538 results - House, chalet, rustico to buy in Canton Geneve
1 / 13
CHF 1,450,000.–
8 rooms132m² living space
1283 La Plaine

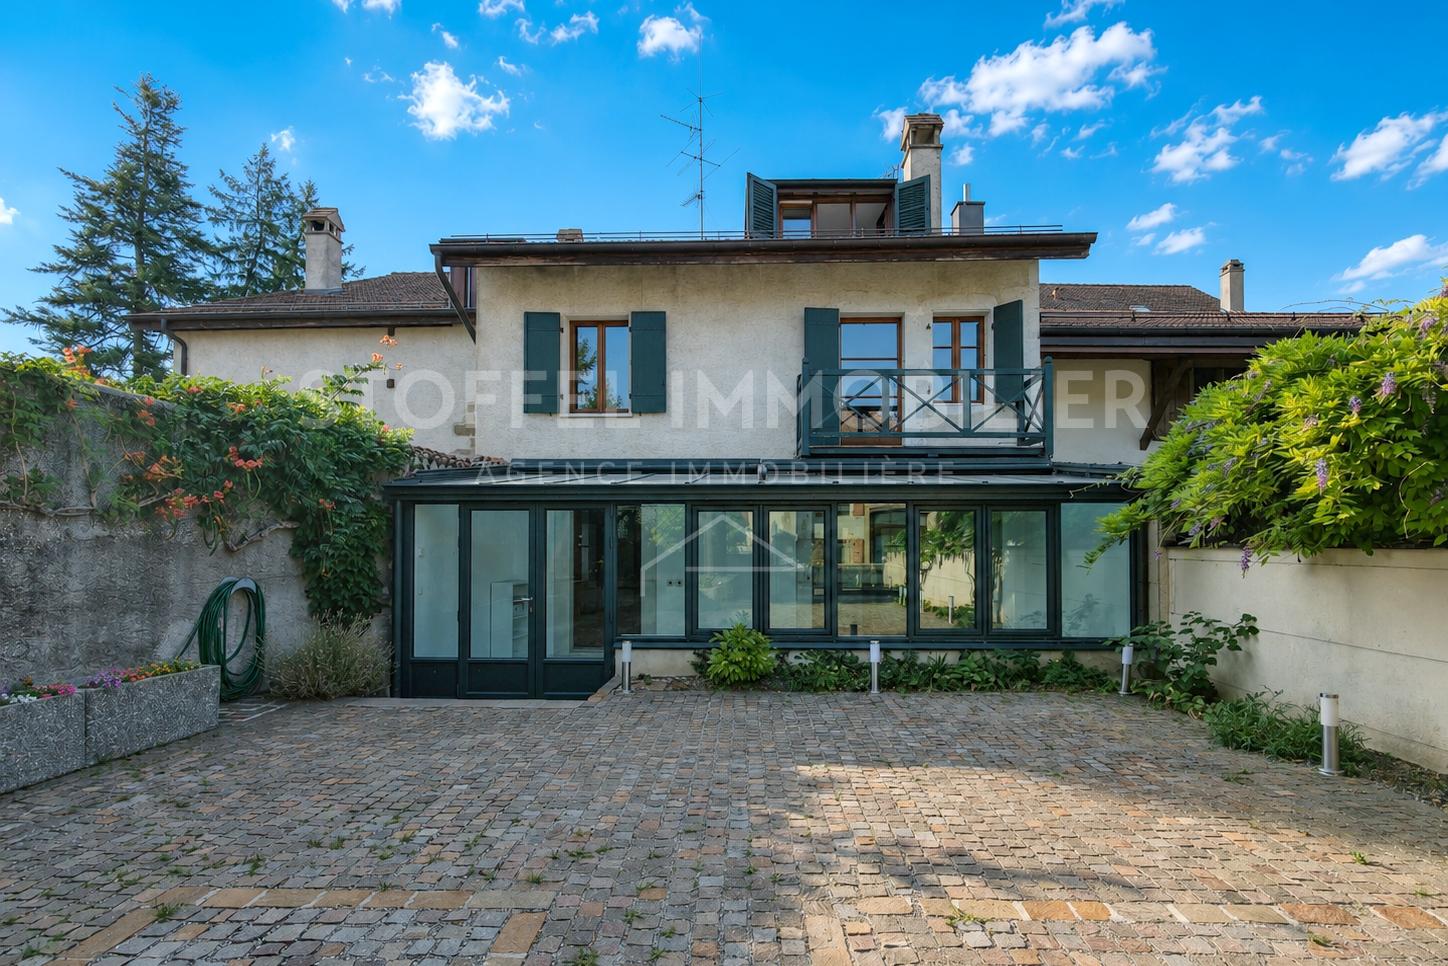
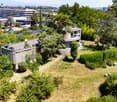
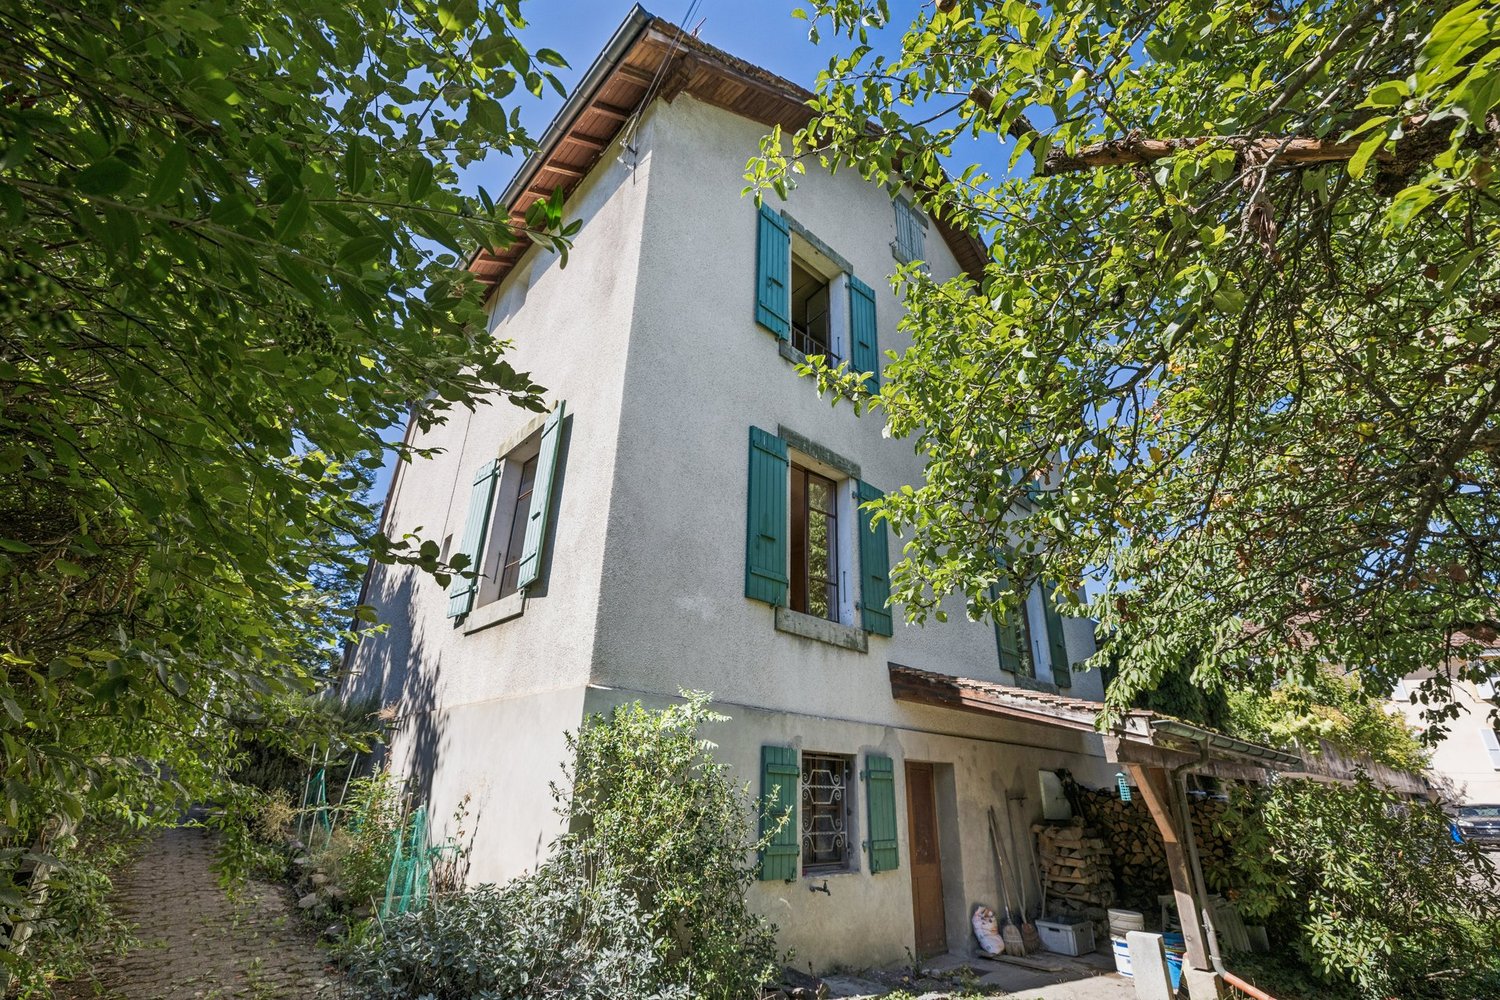
House to renovate with great potential

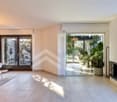
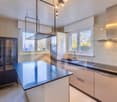
Located in the heart of the village of La Plaine, in the sought-after commune of Dardagny, this property represents a rare opportunity for renovation enthusiasts and investors looking for a project with great potential. Situated in zone 4B, it benefits from a generous volume allowing for numerous possibilities of layout and valorization.Currently composed of two official 4-room apartments, each with its own kitchen and bathroom, the house can be kept as two independent units or rethought as a large family home. A complete renovation is to be expected, both in terms of energy, technique, and sanitation, offering the possibility of creating a property perfectly adapted to current standards and expectations.The attic presents additional potential for development, while the basement accommodates several storage spaces, a laundry room, the boiler room, as well as direct access to the garden. Outside, the plot seduces with its peaceful atmosphere and its pleasant garden adorned with fruit trees, a true haven of tranquility.An outdoor parking space is available in front of the house, with the possibility of creating a second one. Additional spaces can also be rented in the underground parking of La Plaine train station, located just a few steps from the property.Combining development potential and quality of life, this property offers the opportunity to create a tailor-made living space in a privileged environment, just a few steps from the beautiful walks along the Rhône and La Plaine train station, which ensures frequent connections to Geneva-Cornavin in about twenty minutes.

1 / 13
  • Parking space
  • Balcony / Terrace
  • Garage
  • +2
Price on request
20 rooms800m² living space
1224 Chêne-Bougeries

Le Vallon - An Exceptional Estate

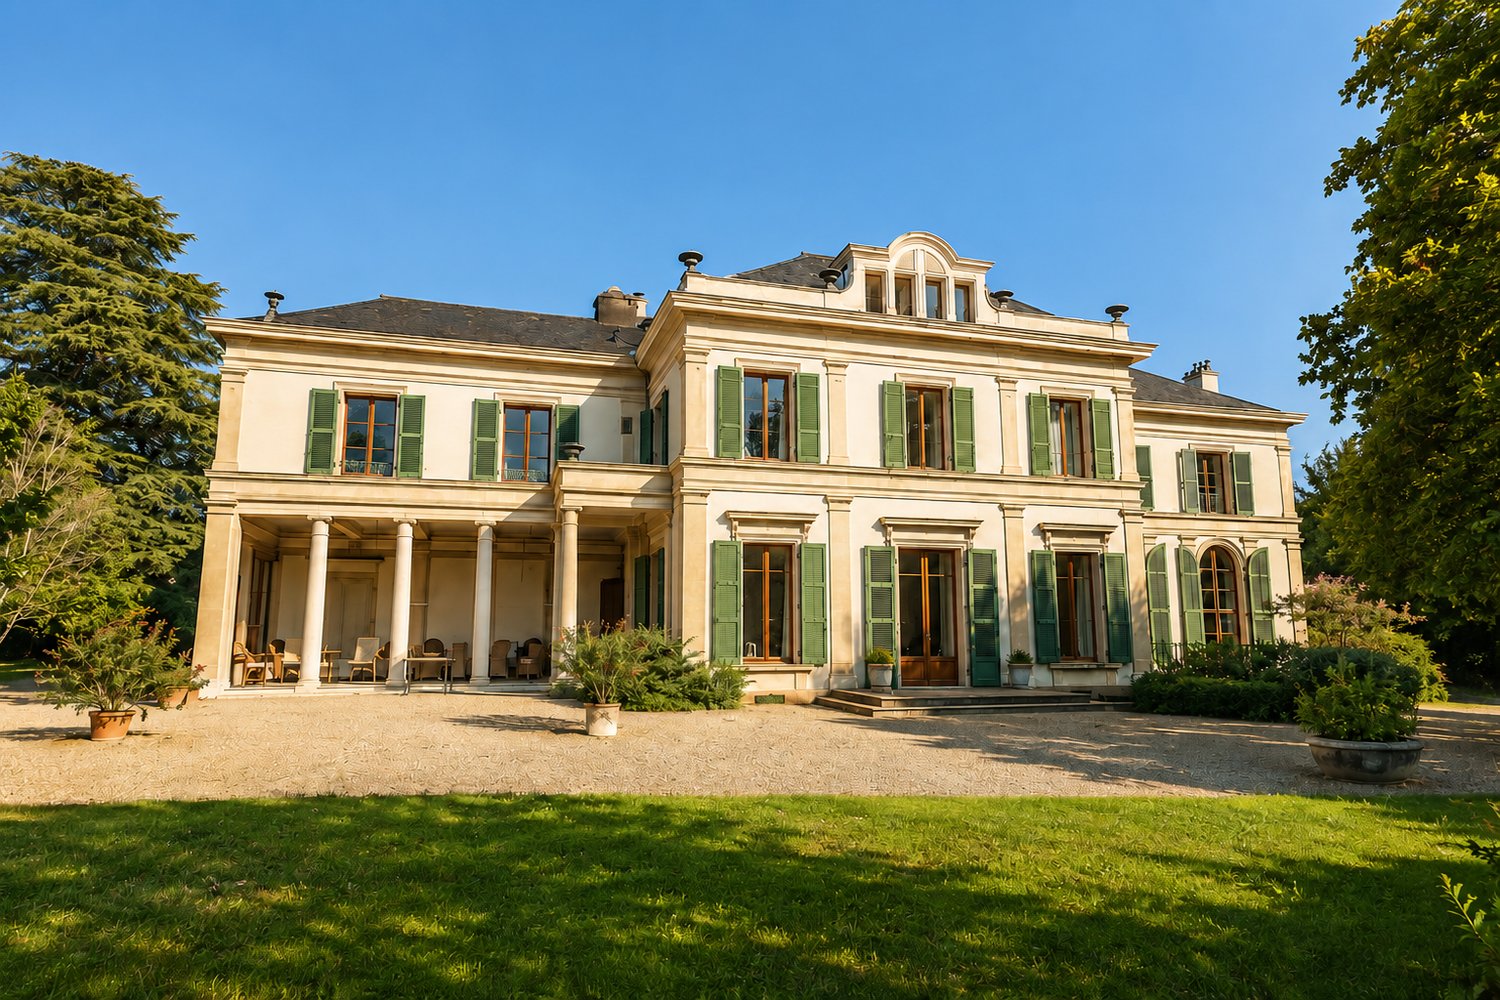
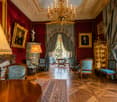
Just a few minutes from the center of Geneva, in the heart of Chêne-Bougeries, lies a place that seems to be out of time. Behind its walls and majestic vegetation, Le Vallon reveals an estate of remarkable rarity: an elegant master's house built in 1776, surrounded by a park of over two hectares, a true gem of nature preserved at the gates of the city. As soon as you pass through the gate, the urban environment fades away, making room for calm, intimacy, and the privileged feeling of entering a world apart. A house with a rich history: With approximately 800 m² of living space and 22 rooms, the main house impresses with its proportions, classic elegance, and the generosity of its volumes. The ground floor is largely dedicated to reception areas. The entrance hall, dining room, living room, lounge, library, kitchen, small dining room, and covered terrace follow one another, offering beautiful views of the park. The interior photographs still reveal the character of this house: old parquet floors, fireplaces, wood paneling, high ceilings, and reception rooms with elegant proportions. On the upper floor, the house accommodates eight bedrooms, five bathrooms, a library, and two offices. The attic offers four more bedrooms and a bathroom, allowing for many configurations for a large family residence. An independent apartment within the main house completes this unit and provides additional flexibility to accommodate family, guests, or staff. An extraordinary park, shaped by time: The exceptional character of Le Vallon lies as much in its architecture as in its environment. On a plot of 20,011 m², the property benefits from a park with rare dimensions in an environment so close to Geneva. Over the generations, it has become a true arboretum, bringing together many local and exotic species, including some particularly ancient ones. Among them, a large cedar from 1816 stands out, a silent witness to over two centuries of history. The botanical collection of the estate is such that dendrology specialists have come to Le Vallon to admire the different species. Generous lawns, century-old trees, landscape perspectives, and abundant vegetation thus form a world of exceptional serenity, entirely turned towards nature. Two large, independent houses within the estate: Beyond the main house, Le Vallon also includes two large, totally independent houses, currently rented out. Far from being simple annexes, they constitute true homes in their own right and give the estate an additional dimension. Their presence offers many perspectives: maintaining rental income, housing for several generations of a family, houses for friends, staff accommodations, or a global reorganization of the estate according to the project of the future owner. This particularly rare configuration allows for combining a prestige residence, independence, and patrimonial potential within the same property. A heritage to reinvent: Le Vallon is a property that needs to be renovated. But it is precisely here that part of its extraordinary potential lies. Its volumes, architecture, historic park, and various dwellings offer the possibility of imagining a project of scope while preserving the soul and identity of a place shaped over nearly two and a half centuries. Restored with sensitivity, the main house could regain all its splendor as a large Geneva residence, combining the charm of its historic architecture with contemporary comfort. A rare property at the gates of Geneva: Le Vallon is much more than just a master's house - it is a true private estate. A historic house of approximately 800 m², two large independent houses, an additional apartment, and over two hectares of park form a real estate and landscape unit that is difficult to reproduce today. Protected from views and surrounded by majestic trees, yet remaining in the heart of Chêne-Bougeries and in immediate proximity to Geneva, Le Vallon offers what is perhaps the most precious luxury: space, nature, intimacy, and the feeling of being elsewhere, without ever being far from the city. A property with character destined for a buyer sensitive to places with a rich history and looking for a truly unique project. Le Vallon now awaits the one who will preserve its soul, reveal its potential, and write the next chapter of its history.
  • Parking space
  • Balcony / Terrace
  • Garage
  • +2
1 / 9
CHF 3,000,000.–
6 rooms190m² living space
1246 Corsier GE

Villa familiale à Corsier : luminosité, espace et bien-être

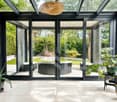
Située à Corsier, dans un environnement résidentiel privilégié, au calme et à l'abri des regards, cette élégante maison jumelée offre un cadre de vie exceptionnel, à quelques minutes du lac et des commodités.Entièrement ouverte sur un beau jardin arboré, elle bénéficie d'une luminosité remarquable, d'un intérieur chaleureux et de volumes généreux.Rez de Chaussée : un vaste espace de vie ouvert sur le jardin, baigné de lumière naturelle. • Salon • Salle à manger • Cuisine • Véranda / jardin d'hiver • Toilettes visiteurs • Hall d'entrée avec rangement Etage 1 : chambres lumineuses et vue dégagée • 3 chambres • 2 salles de bain, dont une équipée d'une baignoire jacuzzi Etage 2 : suite parentale sous combles • Chambre parentale avec rangement • Salle de bain équipée d'une baignoire jacuzzi Sous-sol : espaces fonctionnels et polyvalents • Pièce aménagée avec lumière naturelle idéale comme bureau ou chambre d'appoint • Cave et cave à vin • Buanderie • Local technique Extérieur : une atmosphère intime et apaisante • Pergola bioclimatique • Jardin arboré • Garage fermé • Local à vélos • Abri pour 1 voiture Nichée entre le lac Léman, la campagne et les vignes, Corsier se distingue par un cadre résidentiel rare et privilégié, offrant un véritable art de vivre. Pratique et facile d'accès, le village est bien desservi par les transports publics, notamment par la ligne 14 qui permet de rejoindre Bellevue en 15 minutes.Ce village fleuri, au charme raffiné, profite d'une ambiance chaleureuse portée par des commerces de proximité, son emblématique Café du Soleil, des établissements scolaires publics et internationaux et un tissu associatif riche. Une adresse prisée et particulièrement agréable à vivre.Diese elegante Doppelhaushälfte befindet sich in Corsier in einer privilegierten Wohngegend, ruhig und vor Blicken geschützt. Sie bietet einen außergewöhnlichen Lebensrahmen, nur wenige Minuten vom See und den Annehmlichkeiten entfernt.Völlig offen zu einem schönen Garten mit Bäumen, profitiert es von einer bemerkenswerten Helligkeit, einem warmen Interieur und großzügigen Volumen.Erdgeschoss: Ein großer Wohnbereich, der sich zum Garten hin öffnet und von natürlichem Licht durchflutet wird. • Wohnzimmer • Esszimmer • Küche • Veranda / Wintergarten • Besuchertoilette • Eingangshalle mit Abstellraum Etage 1 : helle Schlafzimmer und Ausblick frei • 3 geräumige Schlafzimmer mit Stauraum • 2 Badezimmer, eines davon mit Jacuzzi-Badewanne ausgestattet Etage 2: Elternsuite im Dachgeschoss • Elternschlafzimmer mit Stauraum • Badezimmer mit Jacuzzi-Badewanne Kellergeschoss : funktionale und vielseitig nutzbare Räume • Eingerichteter Raum mit natürlichem Licht ideal als Büro oder Gästezimmer • Keller und Weinkeller • Hauswirtschaftsraum • Technikraum Außenbereich : eine intime und beruhigende Atmosphäre • Bioklimatische Pergola • Garten mit Bäumen • Geschlossene Garage • Fahrradraum • Abri für 1 Auto Eingebettet zwischen dem Genfersee, der Landschaft und den Weinbergen, zeichnet sich Corsier durch eine seltene und privilegierte Wohnumgebung aus, die eine echte Lebenskunst bietet. Dieses blumengeschmückte Dorf mit seinem raffinierten Charme profitiert von einer herzlichen Atmosphäre, die von lokalen Geschäften, seinem emblematischen Café du Soleil, öffentlichen und internationalen Bildungseinrichtungen und einem reichen Vereinswesen getragen wird....

Rohner Sébastien

Rohner Sébastien

1 / 5
Rohner Sébastien

Rohner Sébastien

CHF 3,390,000.–
6 rooms205m² living space
A Bernex, 1233 Bernex

Co-exclusivity! THPE semi-detached house in absolute calm

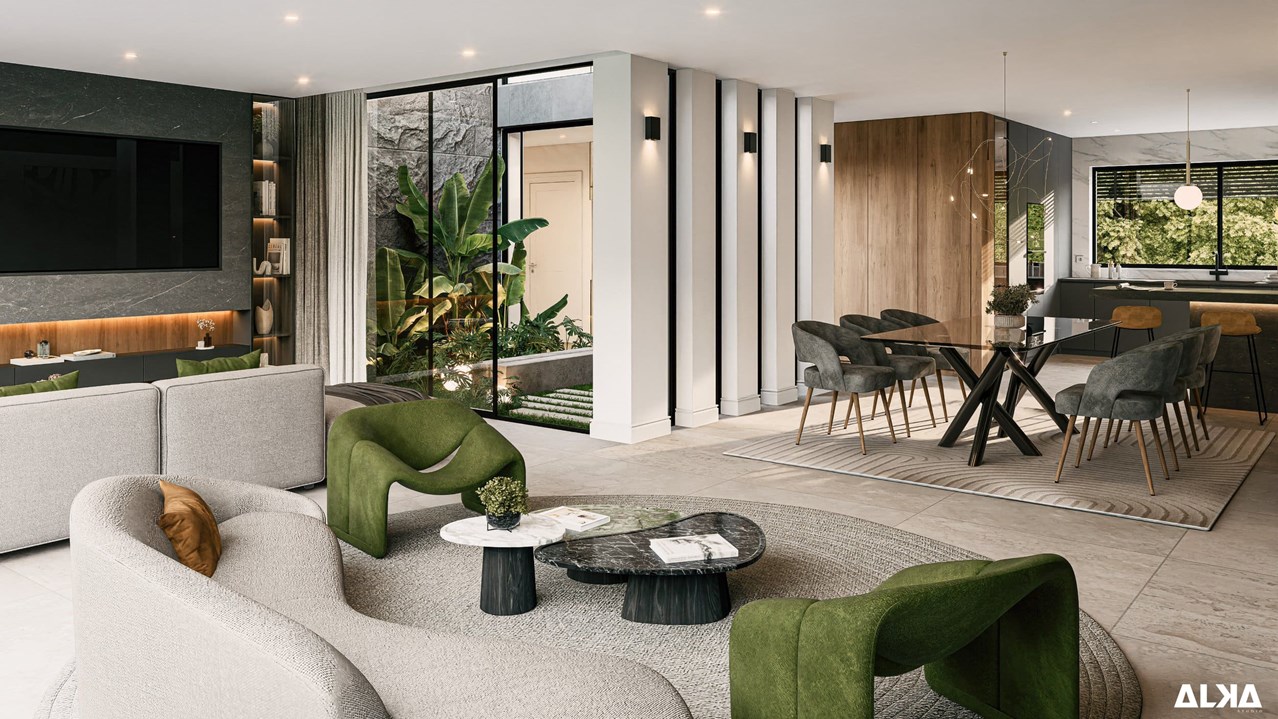
This villa under construction is part of a group of two semi-detached houses that meet the THPE standards (Très Haute Performance Énergétique). They are designed to offer a contemporary living environment that combines comfort, energy efficiency, and generous living spaces.The finishes are at the discretion of the buyer and delivery is estimated to be at the end of the first quarter of 2027.The villa, very bright, offers approximately 205 m² of living space for approximately 325 m² of usable space, spread over two levels plus a finished basement. It benefits from two terraces totaling approximately 43 m² as well as a private garden of approximately 402 m².The ground floor accommodates an entrance hall with cloakroom and guest toilet, as well as a large living area consisting of an open kitchen with pantry, a dining room, and a large living room with fireplace. This convivial space opens directly onto the terrace and garden.The floor, dedicated to the night area, includes an elegant master suite with dressing room and private bathroom, two additional bedrooms, a shared bathroom, and a study. Each bedroom has access to a balcony offering a pleasant view of the private, landscaped garden, sheltered from prying eyes.The semi-basement offers additional, particularly appreciated spaces: a fitness room with the possibility of setting up a wellness area including a sauna and shower, an independent studio with kitchenette and shower, a laundry room, and a technical room.The villa benefits from modern equipment combining comfort and technology, including underfloor heating with room regulation, a geo-cooling cooling system, and a modular KNX home automation system.The plot also offers the possibility of integrating a pool according to the wishes of the future owners.A closed garage for two vehicles with storage space completes the services of this property.

1 / 10
CHF 4,690,000.–
339m² living space
1253 Vandoeuvres

Exclusive - SOLAYA - Villa A - Vandoeuvres

In the heart of one of the most exclusive municipalities on the left bank of Lake Geneva, SOLAYA reveals two exceptional contemporary villas, designed to offer a perfect balance between architectural elegance, family comfort, and quality of life.Located on a private plot of 728 m² and benefiting from a south-west exposure, Villa A develops 338.5 m² of living space over three levels, offering generous volumes and a thoughtful organization for a contemporary lifestyle.The villa's architecture is sublimated by an elegant double-height volume that structures the living spaces and reinforces the sensation of openness and luminosity.The ground floor, with an area of 107 m², is entirely dedicated to reception areas. It accommodates a spacious living room, a dining room, and an open kitchen extended by large windows giving directly onto the terraces, the 621 m² private garden, and the swimming pool.The first floor, with an area of 123 m², is devoted to the night area and includes a parental suite with dressing room and private bathroom, a suite with an adjacent bathroom, as well as two bedrooms sharing a bathroom.The basement, with an area of 108.5 m², constitutes a true complementary space that is fully modular. It includes a large multipurpose room, a fitness area, a wine cellar, as well as a technical room and several storage spaces. This level can be personalized according to the needs of its future owners and can accommodate, for example, a home cinema, a game room, a wellness area, a wine cellar, a private office, or a customized leisure space.The villa also benefits from two covered parking spaces and is accessible by a private, secure path shared only between the two residences of the project.The materials, equipment, and finishes have been carefully selected and offer a wide freedom of personalization to allow each owner to create a living space that resembles them.Villa A proposes a contemporary approach to housing in Vandoeuvres, combining generous volumes, natural light, and high-end amenities in a preserved environment.For any request for information or to organize a meeting, visit our website: https://mcproperties.ch/promotions/solaya/, contact us by email at maxence.dautheville@mcpo.ch or by phone at 079 958 00 00.

1 / 13
CHF 4,300,000.–
7 rooms320m² living space
1226 Thônex

Comfortable contemporary villa in Thônex

Located in a residential environment, this contemporary villa charms with the elegance of its architecture and the quality of its amenities. Completely transformed and expanded in 2012, it offers a comfortable and bright living space today. Situated on a plot of approximately 1,500 m², the property develops a living area of approximately 200 m² and a useful area of approximately 320 m², benefiting from optimal sunlight throughout the day. The ground floor accommodates a beautiful open living space combining a fitted and equipped kitchen, a living room, and a dining room, extended by a terrace and a pergola creating a pleasant continuity with the garden. This level also includes two bedrooms and two bathrooms. The first floor offers three additional bedrooms and two bathrooms. The basement has a cellar, a laundry room, a game room, a wine cellar, and a technical room. Outside, the beautifully tree-lined garden accommodates a pool and a jacuzzi. Planted with plum trees, medlars, apricot trees, fig trees, and olive trees, it offers a green setting that is pleasant throughout the seasons. An integrated closed garage for two cars completes the ensemble. The villa also benefits from solar panels, reinforced insulation, and triple-glazed windows. Finally, the property enjoys a practical location, close to shops, schools of all levels (including the private Moser School), public transport, and the highway network.

1 / 9
CHF 4,500,000.–
7 rooms235m² living space
1224 Chêne-Bougeries

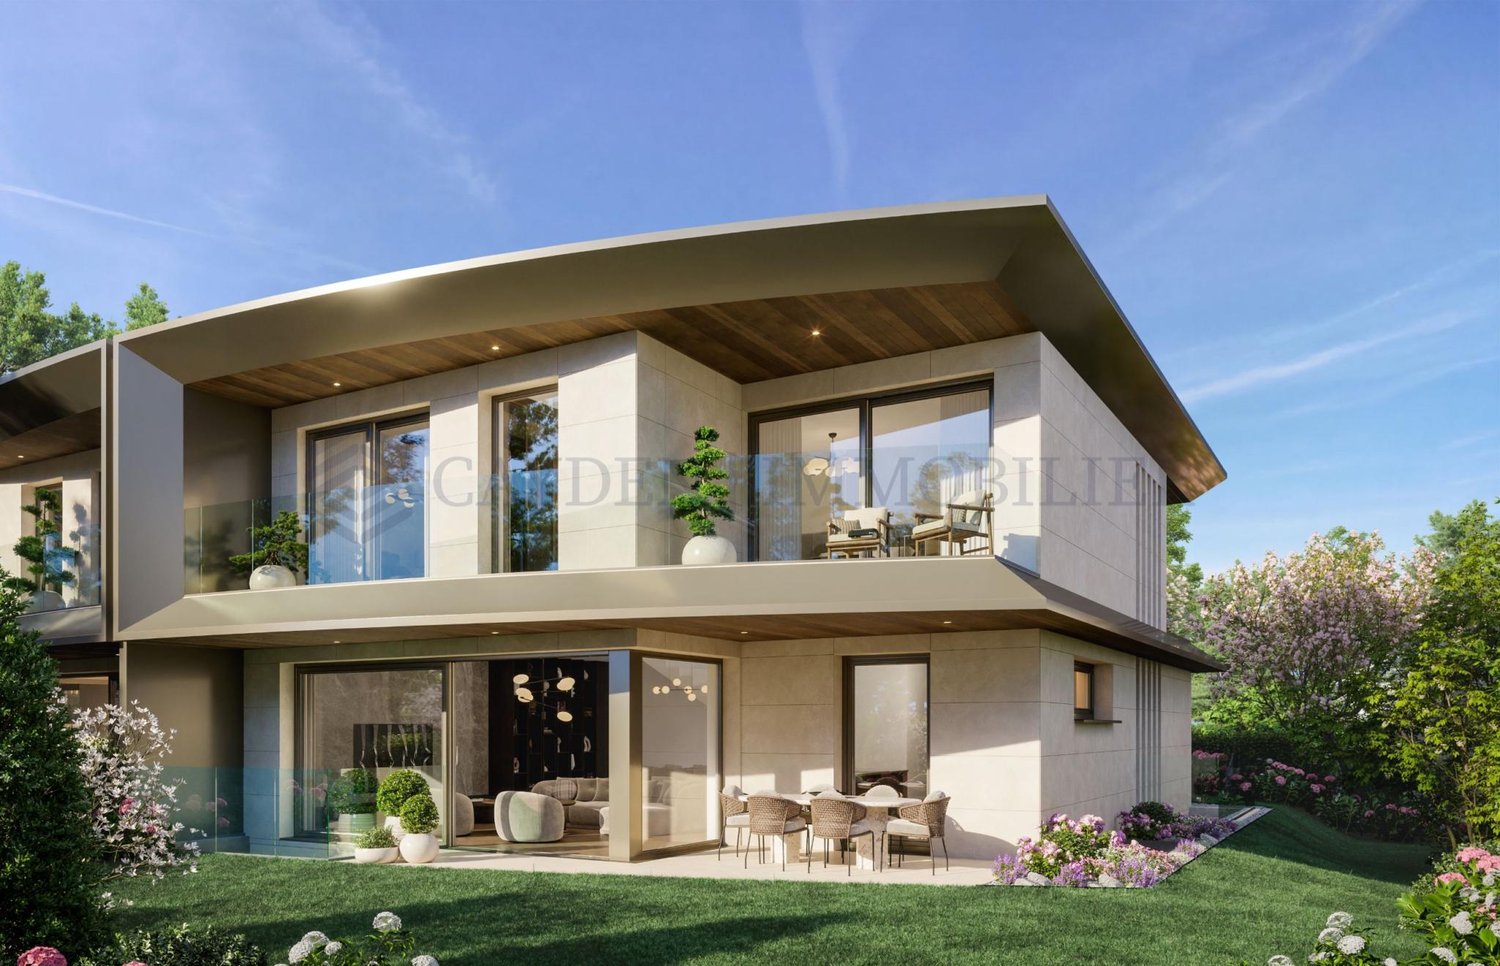
EXCLUSIVITY! Contemporary 7-room villa - Plot B

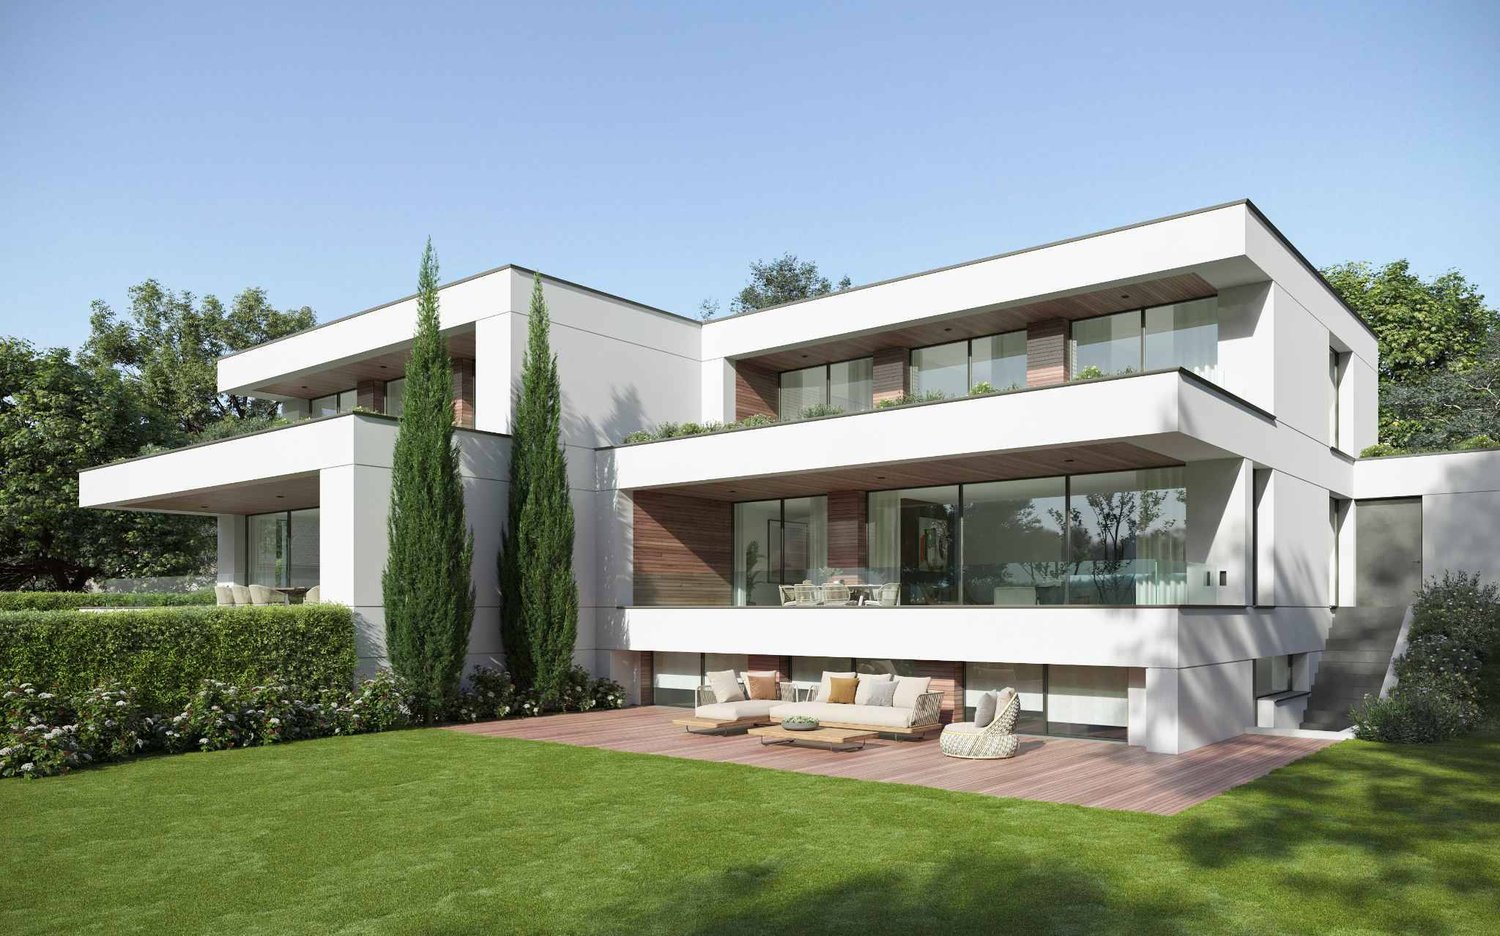
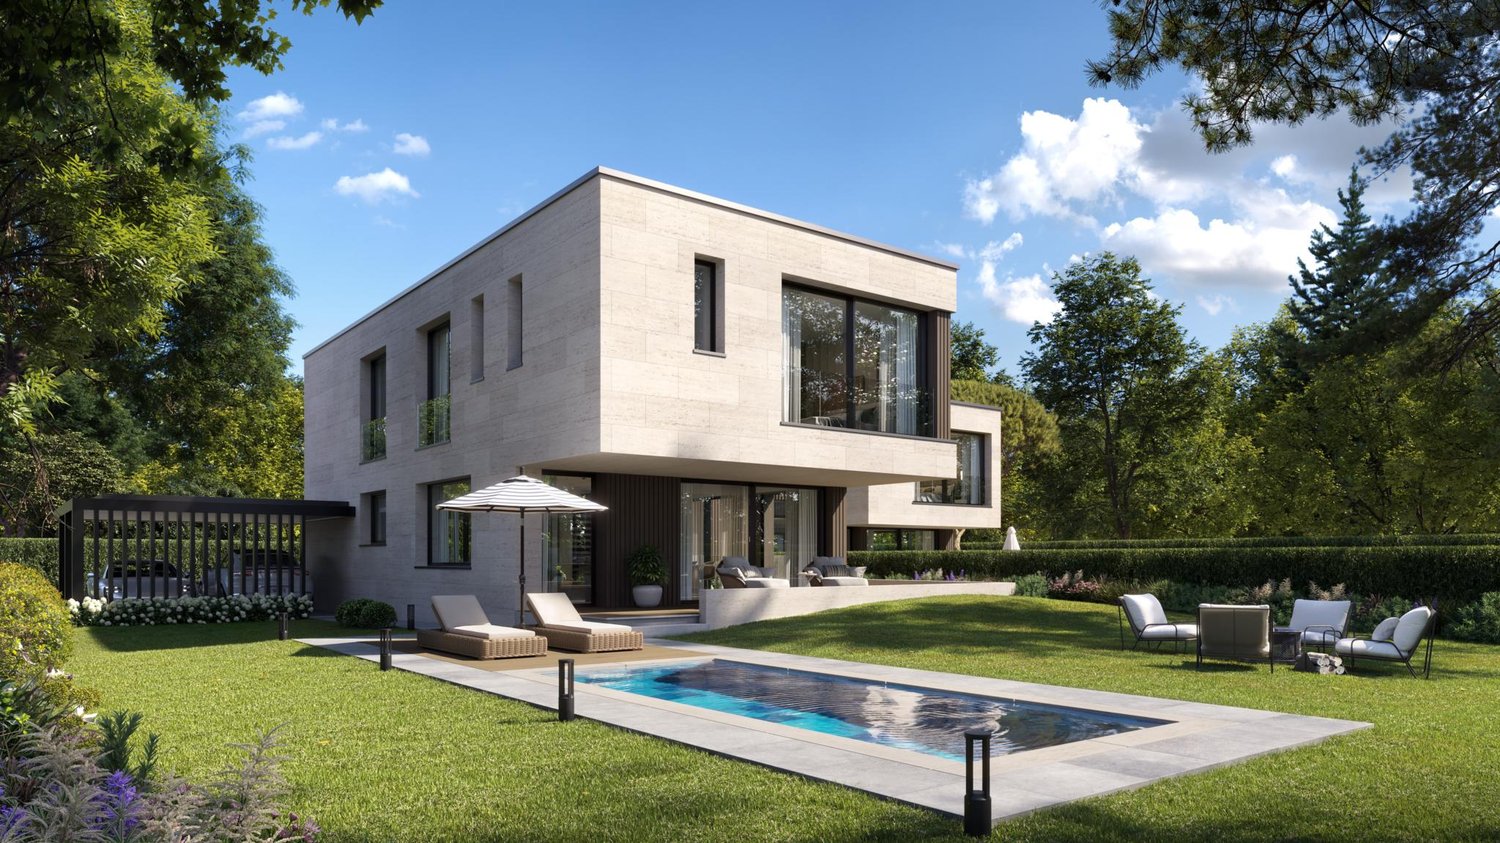
Located on Avenue Marc-Doret, in one of the most sought-after residential areas on the left bank of Geneva, this adjacent high-standard villa offers a rare living environment, combining contemporary architecture, complete amenities, and energy performance, within a landscaped setting.The two villas are designed in a mirror-like fashion, spreading over three levels - basement, ground floor, and upper floor - with a gross floor area of 234.3 m² each, in an architecture with clean lines and contours: overhanging roofs, large glazed windows, glass balustrades, and rounded terraces opening onto a landscaped garden.For a total living area of approximately 370 m² (including basement). The ceiling heights vary depending on the level: 280 cm on the ground floor, 260 cm on the upper floor, and 260 cm in the basement.Ground floor - day area (ceiling height 280 cm)- Entrance hall 17.0 m²- Guest toilet 2.9 m²- Storage room 3.7 m²- Double garage 36.6 m²- Living room (through lounge) 45.9 m²- Equipped kitchen 14.0 m²- Terrace with garden view of approximately 308 m²Upper floor - night area (ceiling height 260 cm)- Master bedroom 27.1 m²- Private bathroom (en-suite) 8.5 m²- Bedroom 1 + private shower room 14.2 m² + 3.2 m²- Bedroom 2 + private shower room 14.2 m² + 3.2 m²- Bedroom 3 + private shower room 15.8 m² + 3.9 m²- Circulation area 13.9 m²- Balcony (flower box) 4.4 m²- Terrace 15.4 m²Basement - wellness and leisure area (ceiling height 260 cm)- Fitness room 20.7 m²- Sauna 2.3 m²- Hammam 3.6 m²- Game room 13.2 m²- Private patio (natural light) 5.7 m²- Wine cellar optional 2.6 m²- Cellar 6.0 m²- Laundry room 6.0 m²- Workshop 8.3 m²- Technical room 16.5 m²- 2 shower rooms 3.8 m² + 3.4 m²- Circulation area 19.6 m²Highlight of the basement: A private patio dedicated to the fitness room, providing natural light and ventilation to this normally underground wellness area - sauna, hammam, fitness room, and game room form a genuine relaxation area, independent of the day area.Technical characteristics:- THPE energy standard (Very High Energy Performance)- Heating by air-water heat pump (PAC)- Simple ventilation- Ceiling heights: 280 cm on the ground floor, 260 cm on the upper floor, 260 cm in the basement- Renewable energy production on the roof: photovoltaic and solar thermal panels- Light wells on the roof and private patio in the basement for optimized natural lighting- Private double garage per villa (36.6 m²)- Private wellness area: sauna, hammam, fitness room- Technical roof with overhangs, equipped with photovoltaic and solar thermal panels, combined with light wells - a design that serves the energy efficiency of the building and the natural lighting of the lower floors.Chêne-Bougeries is an urban commune on a human scale, sought after by families for several decades, who are looking for a calm and green environment, while being only a few minutes away from the city center of Geneva.Historically agricultural, the commune has developed into an essentially residential area with a high standard, structured around emblematic neighborhoods such as Malagnou, Grange-Canal, Le Vallon, and Conches.Avenue Marc-Doret is located precisely in this sought-after villa district, renowned for its calm and the quality of its tree-lined plots.The neighborhood benefits from an efficient public transportation system (tram lines 12 and 17, several bus lines), connecting the center of Geneva in about ten minutes, as well as three major road axes.Families will find a complete school network nearby - communal primary schools, orientation centers Florence and La Gradelle, post-obligatory institutions - as well as numerous international schools, a sought-after advantage for the international clientele residing in Geneva.Chêne-Bougeries thus combines the tranquility of a green residential area with the immediate proximity to the shops, services, and institutions of the city of Geneva and Lake Geneva - one of the most stable and sought-after addresses on the Geneva real estate market.

1 / 9
CHF 4,400,000.–
7 rooms235m² living space
1224 Chêne-Bougeries

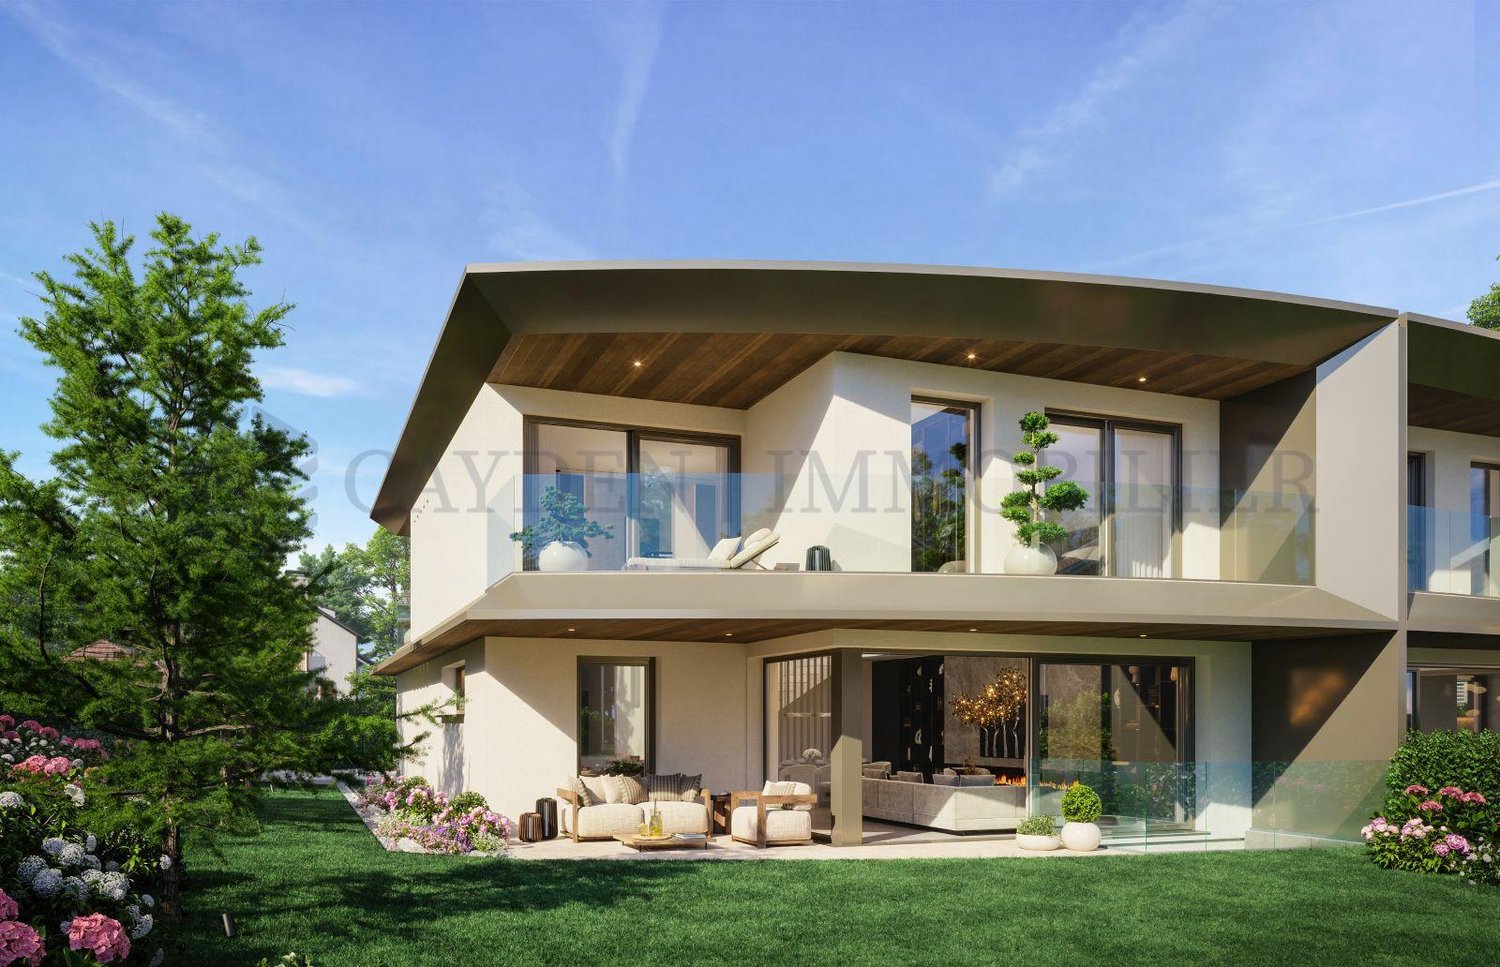
EXCLUSIVE ! Contemporary 7-room villa - Lot A

Located in one of the most sought-after residential areas on the left bank of Lake Geneva, on Avenue Marc-Doret, this adjacent high-standard villa offers a rare living environment, combining contemporary architecture, complete amenities, and energy efficiency, within a landscaped setting.The two villas are designed in a mirror-like fashion and spread over three levels - basement, ground floor, and upper floor - with a gross floor area of 234.3 m² each, in an architecture with curved and purified lines: overhanging roofs, large windows, glass railings, and rounded terraces opening onto a landscaped, tree-lined garden.For a total living area of approximately 370 m² (including basement). The ceiling heights vary depending on the level: 280 cm on the ground floor, 260 cm on the upper floor, and 260 cm in the basement.Ground floor - day area (ceiling height 280 cm)- Entrance hall 17.0 m²- Guest toilet 2.9 m²- Storage room 3.7 m²- Double garage 36.6 m²- Living room (through lounge) 45.9 m²- Equipped kitchen 14.0 m²- Open terrace with garden view approximately 244 m²Upper floor - night area (ceiling height 260 cm)- Master bedroom 27.1 m²- Private bathroom (en-suite) 8.5 m²- Bedroom 1 + private shower room 14.2 m² + 3.2 m²- Bedroom 2 + private shower room 14.2 m² + 3.2 m²- Bedroom 3 + private shower room 15.8 m² + 3.9 m²- Circulation area 13.9 m²- Balcony (flower box) 4.4 m²- Terrace 15.4 m²Basement - wellness and leisure area (ceiling height 260 cm)- Fitness room 20.7 m²- Sauna 2.3 m²- Hammam 3.6 m²- Game room 13.2 m²- Private patio (natural light) 5.7 m²- Wine cellar optional 2.6 m²- Cellar 6.0 m²- Laundry room 6.0 m²- Workshop 8.3 m²- Technical room 16.5 m²- 2 shower rooms 3.8 m² + 3.4 m²- Circulation area 19.6 m²Highlight of the basement: a private patio dedicated to the fitness room, providing natural light and ventilation to this normally underground wellness area - sauna, hammam, fitness room, and game room form a true, independent relaxation area from the day area.Technical characteristics:- THPE energy standard (very high energy performance)- Heating by air/water heat pump (PAC)- Simple ventilation- Ceiling heights: 280 cm on the ground floor, 260 cm on the upper floor, 260 cm in the basement- Production of renewable energy on the roof: photovoltaic and solar thermal panels- Light wells in the roof and private patio in the basement for optimized natural lighting- Private double garage per villa (36.6 m²)- Private wellness area: sauna, hammam, fitness room- Technical roof with overhangs, equipped with photovoltaic and solar thermal panels, combined with zenithal light wells - a design that serves the energy performance of the building and the natural lighting in the lower levels.Chêne-Bougeries is an urban commune on a human scale, sought after by families for several decades, who are looking for a calm and tree-lined environment while being only a few minutes from the center of Geneva.Historically agricultural, the commune has developed into a predominantly residential area with a high standard, structured around emblematic neighborhoods such as Malagnou, Grange-Canal, Le Vallon, and Conches.Avenue Marc-Doret is located precisely in this sought-after villa district, known for its calm and the quality of its tree-lined plots.The neighborhood benefits from an efficient public transportation system (tram lines 12 and 17, several bus lines) connecting the center of Geneva in about ten minutes, as well as three major road axes.Families will find a complete school network nearby - communal primary schools, orientation centers Florence and La Gradelle, post-obligatory institutions - as well as numerous international schools, a sought-after advantage for the international clientele living in Geneva.Chêne-Bougeries thus combines the tranquility of a green residential area with the immediate proximity to the shops, services, and institutions of the city of Geneva and Lake Geneva - one of the most stable and sought-after addresses on the Geneva real estate market.

1 / 9
  • Parking space
  • Balcony / Terrace
  • View
CHF 4,950,000.–
6.5 rooms200m² living space
1253 Vandoeuvres

Beautiful bright house on the edge of the Geneva Golf Club

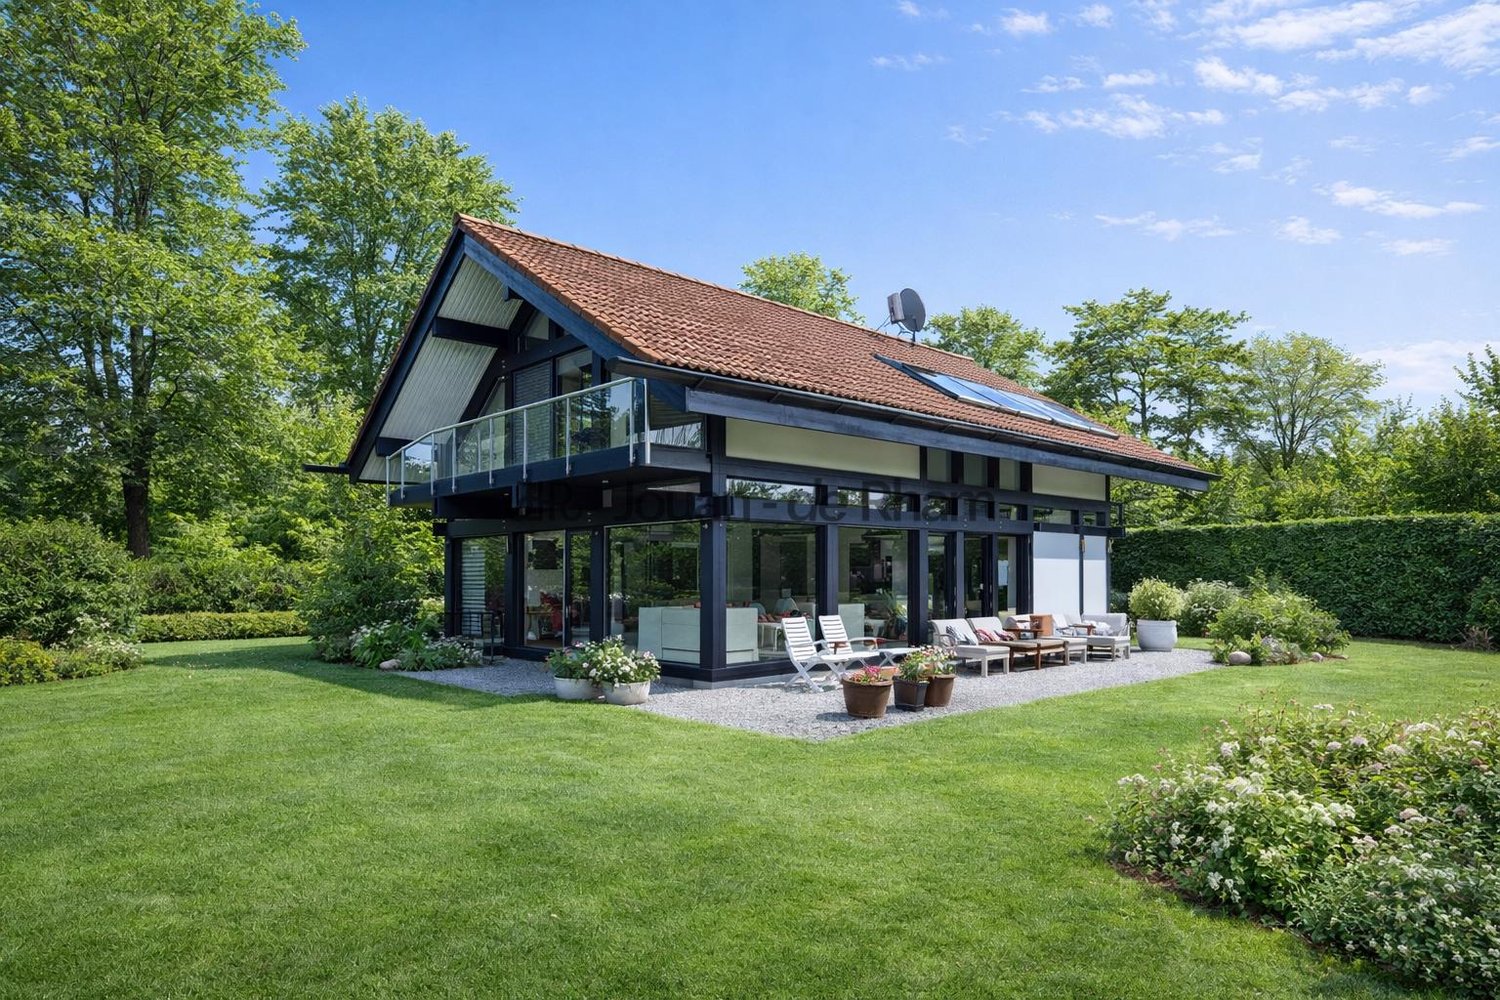
Located in a green and privileged setting, this magnificent property benefits from a prime location in the sought-after commune of Vandoeuvres, just a few minutes' walk from the village center. Nestled on the edge of the prestigious Geneva Golf Club, it offers a peaceful and exceptional living environment.Spread over three levels, the house offers a useful area of 321 m² and seduces with its generous volumes and omnipresent brightness.Interior layout:Ground floor: A large semi-open kitchen, a light-filled office with large windows, a guest toilet, and a spacious living area opening onto the exterior and the garden.First floor: Three spacious bedrooms, two of which open onto charming balconies. A large bathroom with a bathtub, shower, double sink, and a separate toilet complete this level.Basement: Two large storage rooms with cellar, as well as a laundry/boiler room.The garden, nicely treed and poolable, benefits from an ideal orientation for optimal sunlight throughout the day.Note: Additional building rights offer the possibility of optimizing the potential of the plot, a rare asset in the area.An exceptional house:Built by Huf Haus, this property combines contemporary design, pure lines, and quality materials. With its bright and open spaces, it constitutes a true haven of peace for golf, nature, and serenity lovers.

  • Parking space
  • Balcony / Terrace
  • View
Alexandre GALLINA

Alexandre GALLINA

1 / 9
Alexandre GALLINA

Alexandre GALLINA

  • Parking space
  • Garage
  • View
CHF 2,790,000.–
8 rooms220m² living space
1228 Plan-les-Ouates

Le Corbusier-Style Villa - Arare

Omnia Immobilier presents this villa in Plan Les Ouates exclusively Built in 1974 by and for an architect, this unique property draws its inspiration from the great modernist currents, evoking the pure lines and audacity of Le Corbusier. More than fifty years after its construction, it retains an exceptional personality, which has become almost impossible to find on the Geneva market. In the heart of the highly sought-after Arare district in Plan-les-Ouates, the villa benefits from a privileged location: a green, quiet, and confidential residential environment, while being just a few minutes from the center of Geneva and the main axes of communication. As soon as you enter, the architecture asserts its character. The volumes intertwine harmoniously around a spectacular sculptural staircase, the perspectives multiply, while the large windows invite natural light to penetrate each living space. Developing approximately 240 m² of living space on a magnificent plot of 1'817 m², the property today offers four bedrooms, including an independent apartment also communicating, several multipurpose spaces, a large living room with an impressive fireplace, as well as the possibility of a superb rooftop terrace offering a panoramic view of the Jura, the Geneva countryside, and the city. The beautifully tree-lined garden extends this feeling of space and intimacy. Here, nature is truly part of the house. This property is not for those looking for a standardized villa. It will seduce architecture lovers, design enthusiasts, and buyers looking for a unique property capable of crossing decades with elegance. The advantages: Architect's house built by and for its designer 4 bedrooms - 3 bathrooms Modernist architecture inspired by the 1970s Privileged location between city and countryside Highly sought-after residential district of Arare Plot of 1'817 m² Unobstructed view of the Jura and Geneva Panoramic rooftop terrace Independent apartment Tree-lined and very private garden Great potential for renovation and appreciation For more information and to schedule a visit, contact me Alexandre Gallina - 078 214 75 77 - ag@omnia.ch

  • Parking space
  • Garage
  • View
1 / 13
CHF 3,720,000.–
8.5 rooms242m² living space
1227 Carouge

Four contemporary townhouses on plan in Pinchat, Carouge

Les ÉCRINS DE PINCHAT is an exclusive collection of four high-end, contemporary townhouses, designed to offer a rare art of living, between serenity and elegance. The pure lines of the facades are the expression of elegance, while the quality of the materials adds a touch of luxury and refinement to each space. The attention to the smallest details and the quality of the finishes have been designed for an exceptional living experience, combining comfort and functionality. Ideally located in absolute calm in the commune of Carouge, on the Pinchat plateau, it combines the soothing atmosphere of a very green residential area with the immediate proximity of the centers of Geneva and Carouge. Its environment, still preserved, allows you to enjoy beautiful open spaces and magnificent forests just a few steps from home. Each townhouse develops over three levels + a furnished basement and is connected by a private elevator. As soon as you enter, you will be greeted by a sense of space reinforced by the play of double heights. The large windows flood the rooms with natural light, creating a warm, peaceful, and relaxing atmosphere. The layout of the living areas has been designed based on a generous open plan for the kitchen, dining room, and living room, leading to a terrace with a pergola and a private garden. A beautiful, airy staircase serves all levels of the villa and takes you to the first floor, where three bedrooms and two bathrooms are distributed. The parental suite with dressing room and bathroom leads to the terrace of almost 40 m2 and occupies the entire attic. In the basement, a truly versatile space, you will have a spacious room of 38 m2, allowing you to imagine a vast leisure area. The laundry room, toilets, and several cellars complete this level. Outside, a private garden protected from prying eyes, a covered terrace, a pergola, covered parking, and many other elements complete these exceptional residences. These villas are offered for sale from CHF 3'720'000.

1 / 13
CHF 4,250,000.–
9 rooms300m² living space
1239 Collex

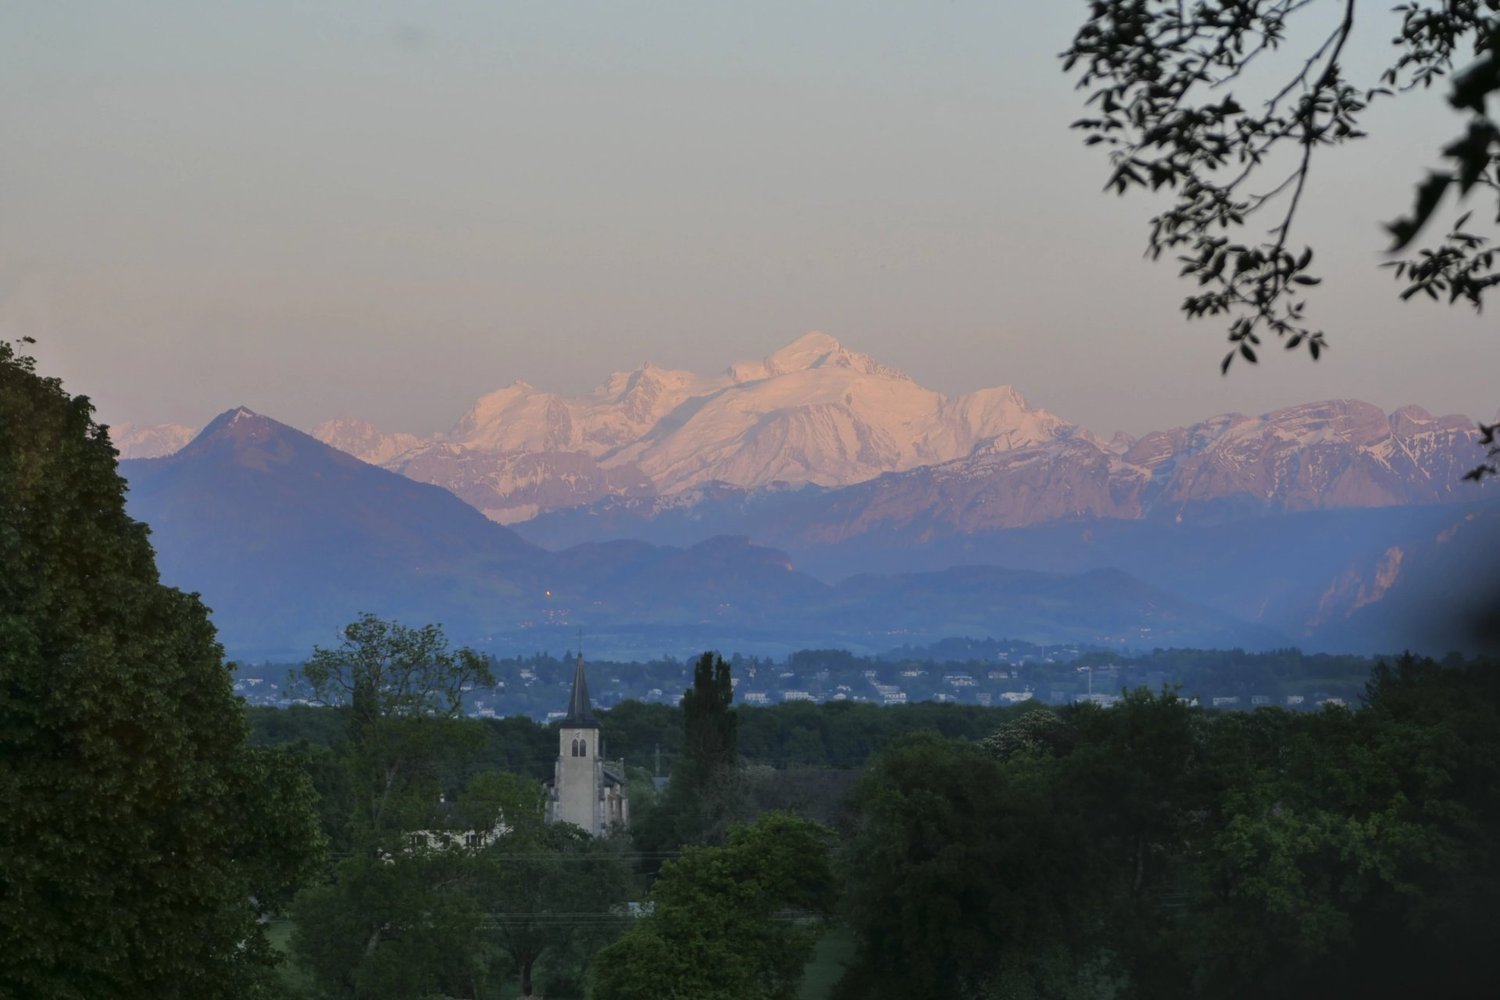
Haven of peace with a view of Mont Blanc

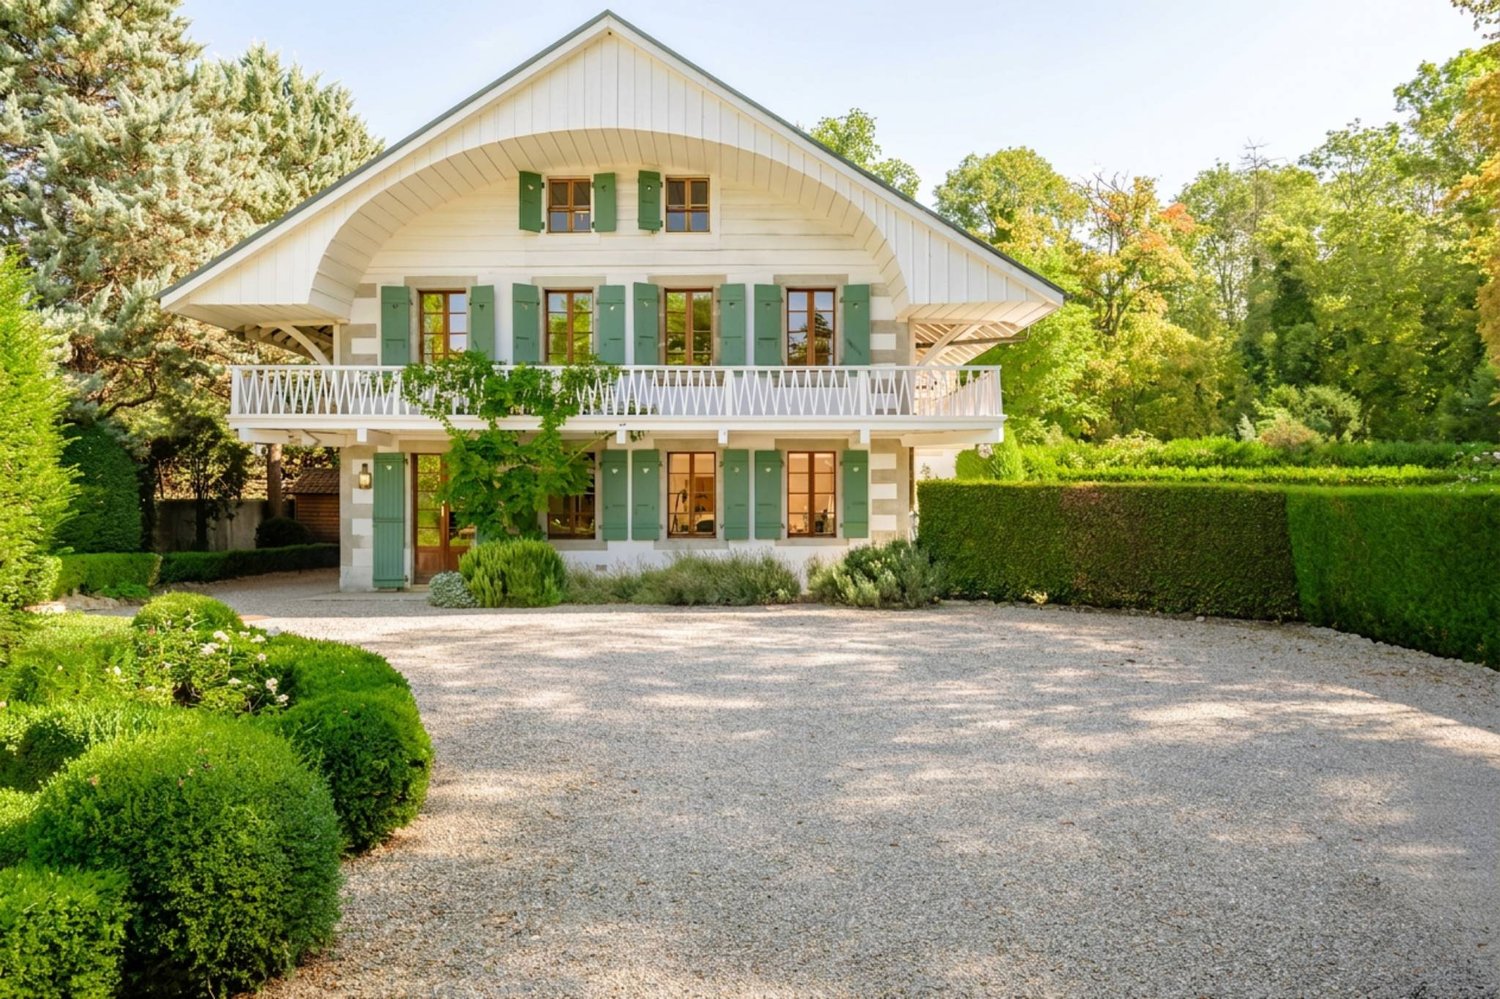

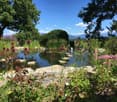
Built in 1912 and entirely renovated five years ago - including home management through a domotics system - this beautiful chalet-style building combines charm, authenticity, and modernity. With a living area of over 300 m², each room benefits from a soft and harmonious atmosphere, giving the whole a warm and welcoming impression. The ground floor offers a large living space including a living room, dining room, and open kitchen, extended by a balcony, and offers a spectacular view of Mont Blanc and the vines. It also includes a bedroom, a shower room, and separate toilets. The living room fireplace adds a peaceful and convivial touch. Upstairs, three bright rooms - including two corner rooms and one with a balcony - share a bathroom with toilet. It would also be possible to create an additional shower here. The second floor offers an independent space including a living room with kitchen, two bedrooms, a shower room, and separate toilets. The structure of the house allows the second floor to be occupied independently. All around, a bucolic garden stretches out, punctuated by numerous trees, a pond with a swimming area, a campfire, and a pergola inviting relaxation. A double garage completes the property, accompanied by four outdoor parking spaces located in front of the house, while ten cars can be parked in the courtyard. The plot is partly in own name and partly in a garden use servitude for the benefit of the main plot. Five hundred meters away is a bus stop, while within a radius of two to five kilometers, you will find schools, the Collège du Léman, shops, a golf course, a gym, tennis courts, and the airport.

1 / 10
CHF 195,000.–
1 room16m² living space
1233 Bernex

Garden cabin with land for nature lovers

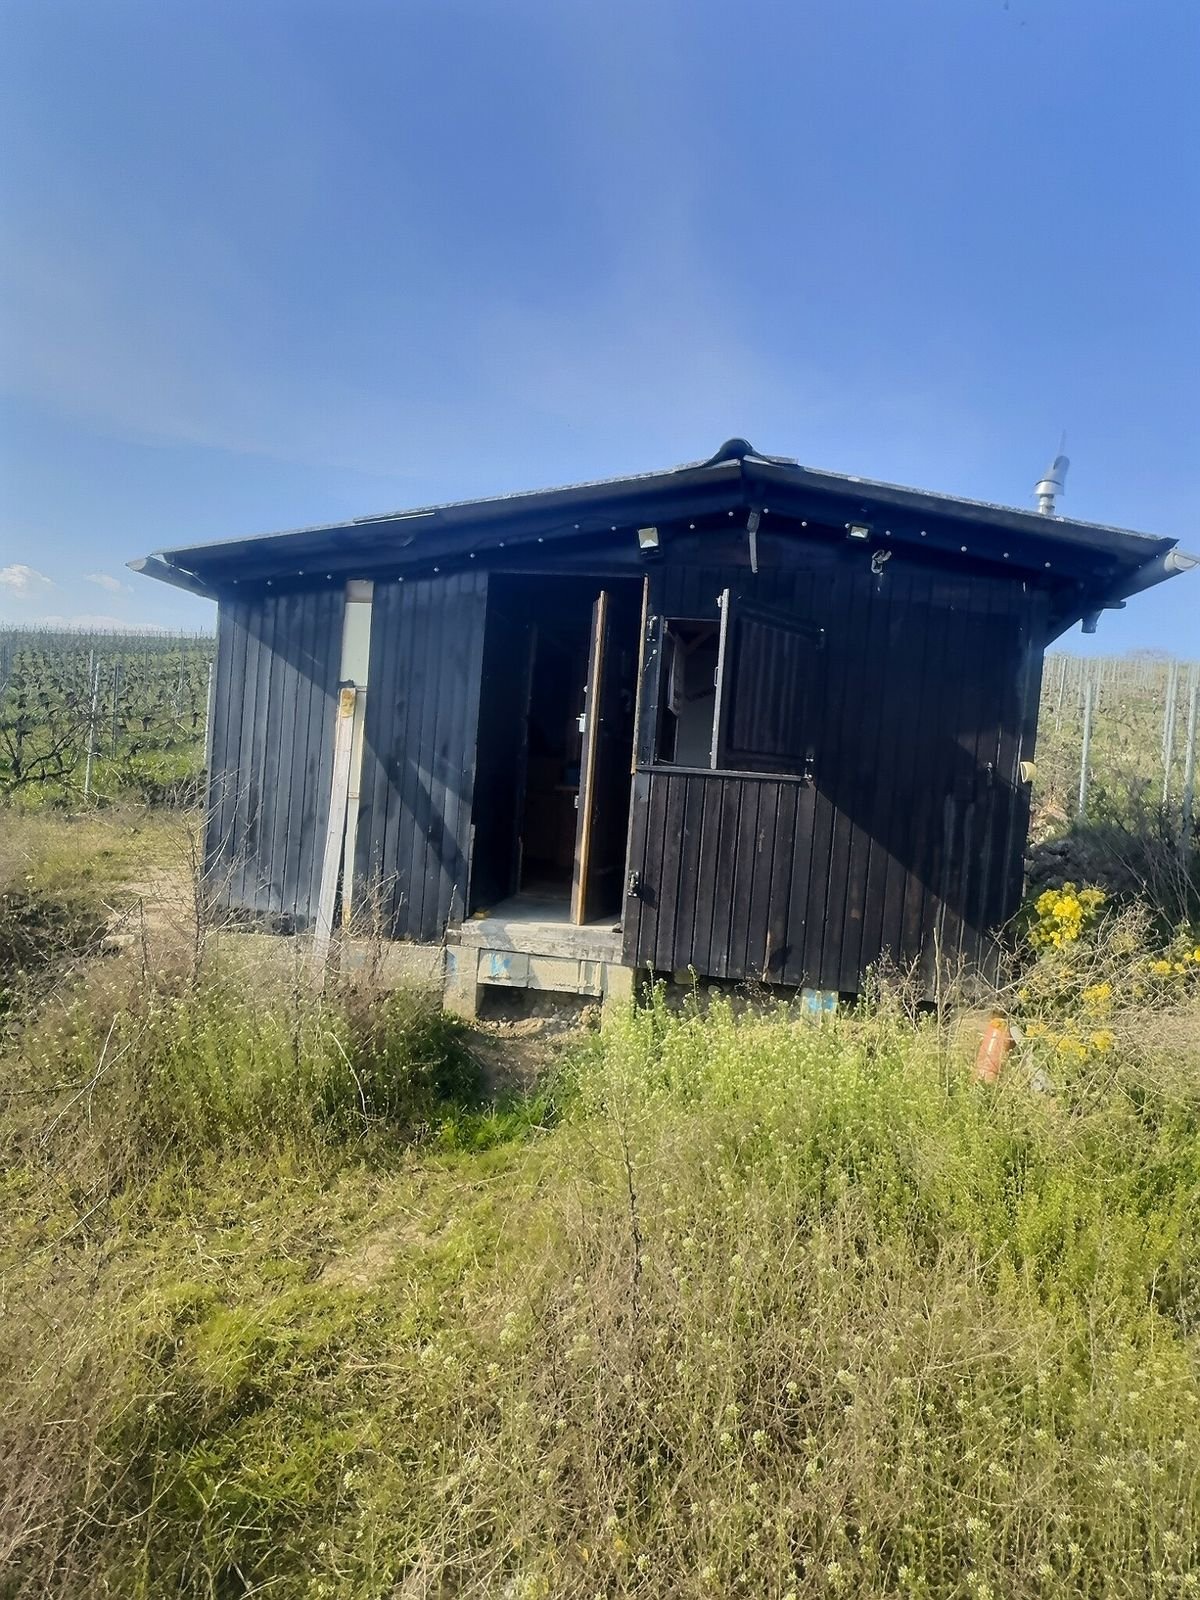
Garden cabin with land for nature lovers Discover a unique opportunity to acquire this cottage nestled in the heart of Bernex, just a few steps from the exceptional natural surroundings of the Geneva area. With rustic charm and a history dating back to 1942, this property was renovated in 2010.InsideWith an area of 16 m², this cabin offers an optimized interior. Upon entering, you are welcomed by a practical and cozy space with exposed beams. A wood stove adds a rustic touch to the atmosphere. The kitchen corner, although small, is functional with integrated cabinets for efficient storage. A small bathroom with a water heater.Outside and ViewsThe exterior of the house reveals a dark wood architecture that blends harmoniously into the green landscape of Bernex. A natural terrace of 10 m² offers an unobstructed view of the surrounding fields and distant peaks. The large plot of 597 m² in the agricultural zone promises unparalleled relaxation in the open air, and the location is ideal for gardening enthusiasts or those seeking rural tranquility.LocationThis recreational land is located in a serene setting while being strategically situated for quick access to local amenities. Bernex is renowned for its superior quality of life, offering an escape from urban turmoil while remaining close to Geneva. The transport links are excellent, effectively connecting the house to the region's key points. The land is not buildable! This property is ideal for enjoying nature.It is not possible to expand or build on the land since it is located in an agricultural zone.Key Features • Land not buildable, in agricultural zone. • Renovated in 2010 • Connected to the mains water supply • Solar panels • Cozy wood stove • Natural terrace of 10 m² • Generous plot of 597 m² • View of the surrounding nature • 1 equipped bathroom • Easy access to transportation Do not miss this rare opportunity to acquire a quiet corner in Bernex. Contact us today to organize a visit and discover the unique charm of this land with a garden cabin and what Bernex has to offer.

1 / 13
CHF 4,300,000.–
10 rooms228m² living space
Route de Valavran, 1294 Genthod

Genthod - Family villa on a superb tree-lined plot of 2892m²

Family villa on a superb tree-lined plot of 2'892m² Nestled in one of the most sought-after neighborhoods of Genthod, this 1950s family villa seduces with its charm, generous volumes, and green surroundings . Built on a vast tree-lined plot of approximately 2'892 m², it offers a rare living environment, combining absolute calm, greenery, and immediate proximity to Lake Geneva. The villa extends over approximately 228 m² of living space, spread over 10 rooms. The ground floor features a spacious entrance hall leading to a fully equipped kitchen, a large living room with a fireplace, and a dining room opening onto a large south-facing terrace. A parental suite with terrace access, two additional bedrooms, an office, a bathroom, and a guest toilet complete this level. The attic offers two bedrooms, a small room, and a shower room, ideal for accommodating family and guests. The basement has a boiler room, a cellar, an equipped laundry room, and a converted cellar, perfect for convivial moments. A closed garage completes this rare property. The commune of Genthod benefits from a privileged location, appreciated for its residential atmosphere, preserved natural environment, and immediate proximity to the lake. It offers a remarkable quality of life, with numerous sports activities, green spaces, restaurants, and renowned private and international schools. Non-contractual data A rare opportunity: This property also offers an investment opportunity, with the possibility of acquiring only the land. Two projects are possible on this land:· Option 1: conservation of the existing house with the possibility of creating an extension that would bring the living area to 340 m². · Option 2: demolition of the existing building and construction of a new real estate complex that could reach 868 m², with a THPE coefficient of 30%, optimizing density and land valorization. Non-contractual data

Travel time
-
1 / 13
CHF 4,150,000.–
8 rooms300m² living space
A Meinier, 1252 Meinier

Fall in love with this rare and prestigious property

Rare and luxurious 8-room triplex apartment (approximately 300 m² gross floor area) within the Maison forte d'Adda, located in a quiet area in the commune of Meinier (hamlet zone).This magnificent listed building from 1678 has been restored over the years while retaining its authentic and historic character, notably with an ancient Catholic chapel from the 17th century adorned with a beautiful fresco.Fully restored in 2011 with quality materials, this property is a real showstopper from the moment you enter and the charm also operates with its exclusively private outdoor areas consisting of a beautiful garden, a pool, and a pleasant pool house with a dressing room and toilets, on a plot of 1,272 m² in an agricultural zone.The property consists of:Entrance hall with numerous cupboardsFully equipped Bulthaup kitchen opening onto the living room with a functional fireplaceA chapel serving as an officeGuest toilet with sinkOn the first floor: Master bedroom with dressing room, functional fireplace, en-suite bathroom with toilet, cupboards.On the second floor: 2 bedrooms with cupboards, a shower room with toilet, storage on the landing.Under the eaves: Living area, bedroom with 3 beds and large cupboards, a shower room with toilet, storage under the eaves, laundry area.In the basement: A large cellar or workshop and 2 oil tanksHeated pool (PAC), equipped with an electric solar shade with counter-current swimming and massage jets.Finally, an individual garage for one car and 3 outdoor parking spaces.

Alexandre GALLINA

Alexandre GALLINA

1 / 13
Alexandre GALLINA

Alexandre GALLINA

Price on request
21 rooms610m² living space
1206 Genève

Exceptional private hotel in the heart of the city

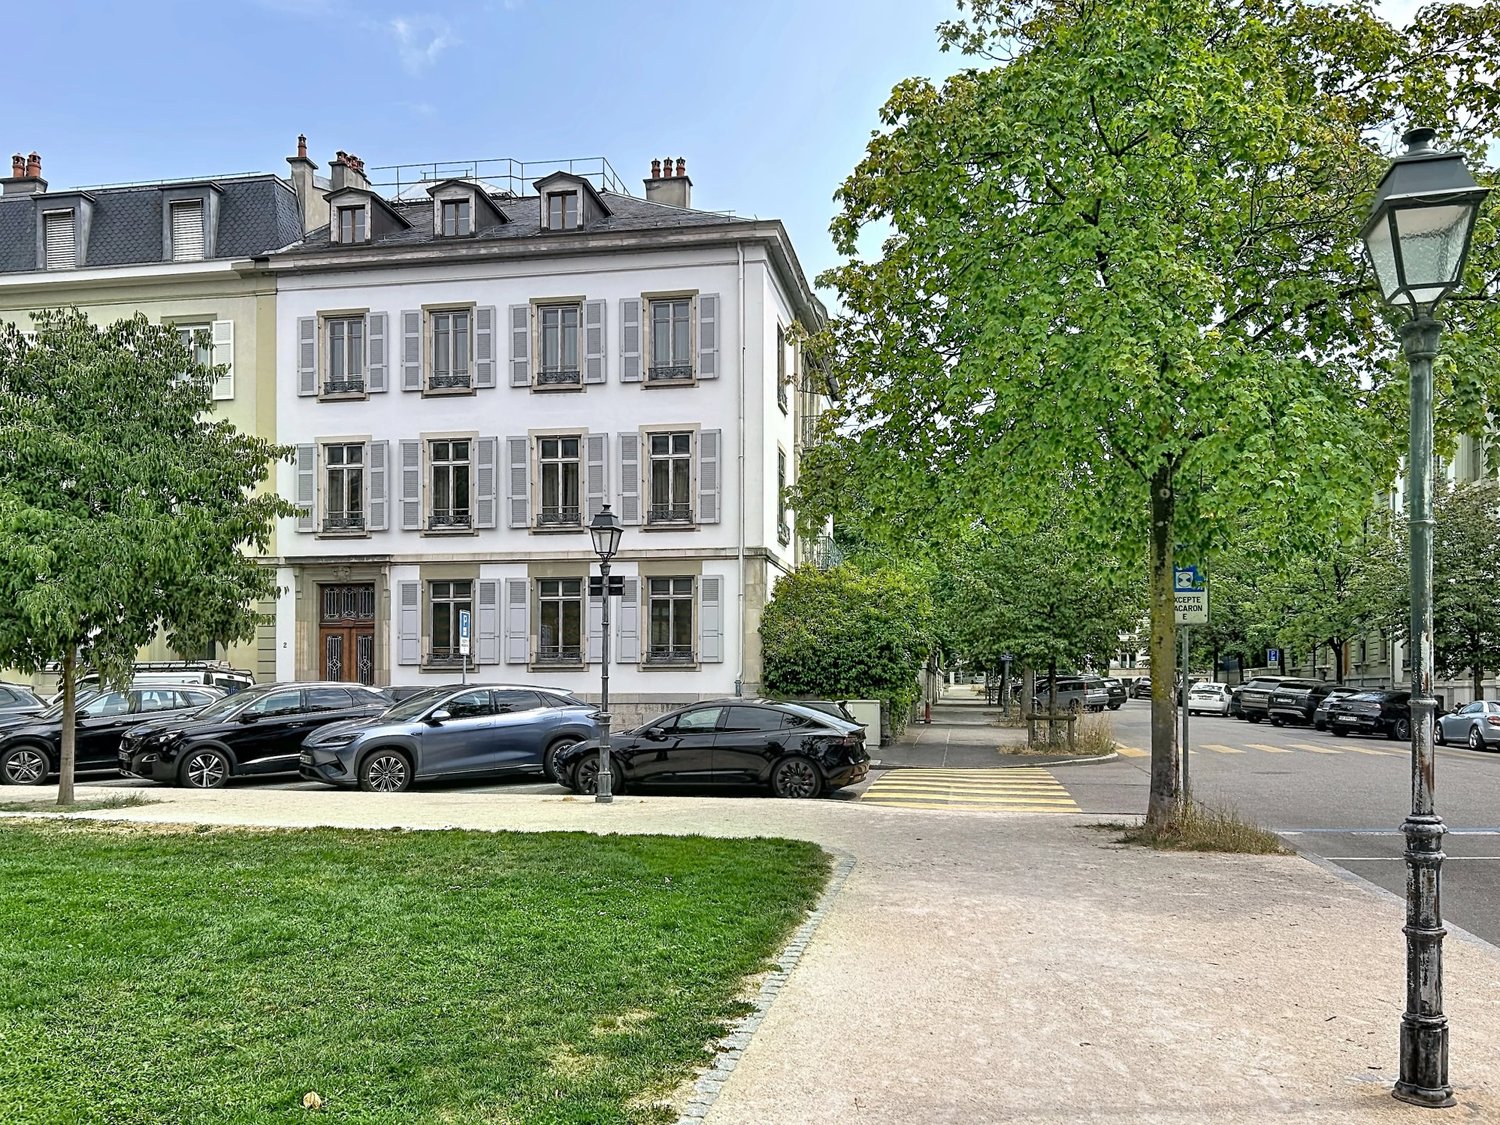
Welcome to this magnificent master house, located in the heart of the prestigious Tranchées district in Geneva. This character building, built in the 19th century, embodies the charm and elegance of Geneva's architecture of the time. From the entrance, you are welcomed into a spacious hall that leads to the ground floor, entirely designed for professional activities. This space includes an elegant office, bathed in natural light, as well as a refined conference room. The ground floor is ideal for commercial activities or private offices, offering an inspiring work setting in the heart of Geneva. As you ascend to the first floor, you discover the first of the two apartments in the building. This beautiful residential space perfectly combines classic charm, with large windows that let in abundant natural light. The original parquet flooring, the moldings on the high ceilings, and the fireplaces add a touch of refinement that will appeal to lovers of character properties. On the second floor, the second apartment continues this timeless elegance, offering generous volumes and an unobstructed view of the surrounding neighborhood. Each of these apartments presents a functional and convivial layout, perfect for a family residence or a sophisticated living space. A unique potential for division in the neighborhood! This private hotel presents a unique opportunity for division into several lots, thanks to its mixed urban allocation (offices on the ground floor and housing on the upper floors). A study by architects and surveyors confirms the possibility of transforming it into apartments and optimizing the potential of each floor. Each level, with a surface area of 190 m², is perfectly suited for division into separate apartments. The third floor under the roof, offering approximately 150 m², constitutes an ideal space for a unique penthouse or a duplex with the second floor. The basement, which is fully excavated, offers a usable surface in the form of cellars, adding additional value to each unit. An attractive return on investment The average price per square meter in this neighborhood for a renovated apartment is around CHF 35,000/m², while the current acquisition cost is around CHF 25,000/m². This difference leaves a comfortable margin for a high-end renovation estimated at CHF 5,000/m², guaranteeing a beautiful appreciation for an investor or developer. Whether it's for mixed use or transformation into several separate units, this property represents a rare opportunity in one of Geneva's most sought-after neighborhoods. Contact me (Alexandre Gallina) at 078 214 75 77 for a personalized visit or by email ag@omnia.ch for more information.

Suggested properties for you based on search results