343 results - House, chalet, rustico to buy in Canton Graubuenden

1 / 11
CHF 1,450,000.–
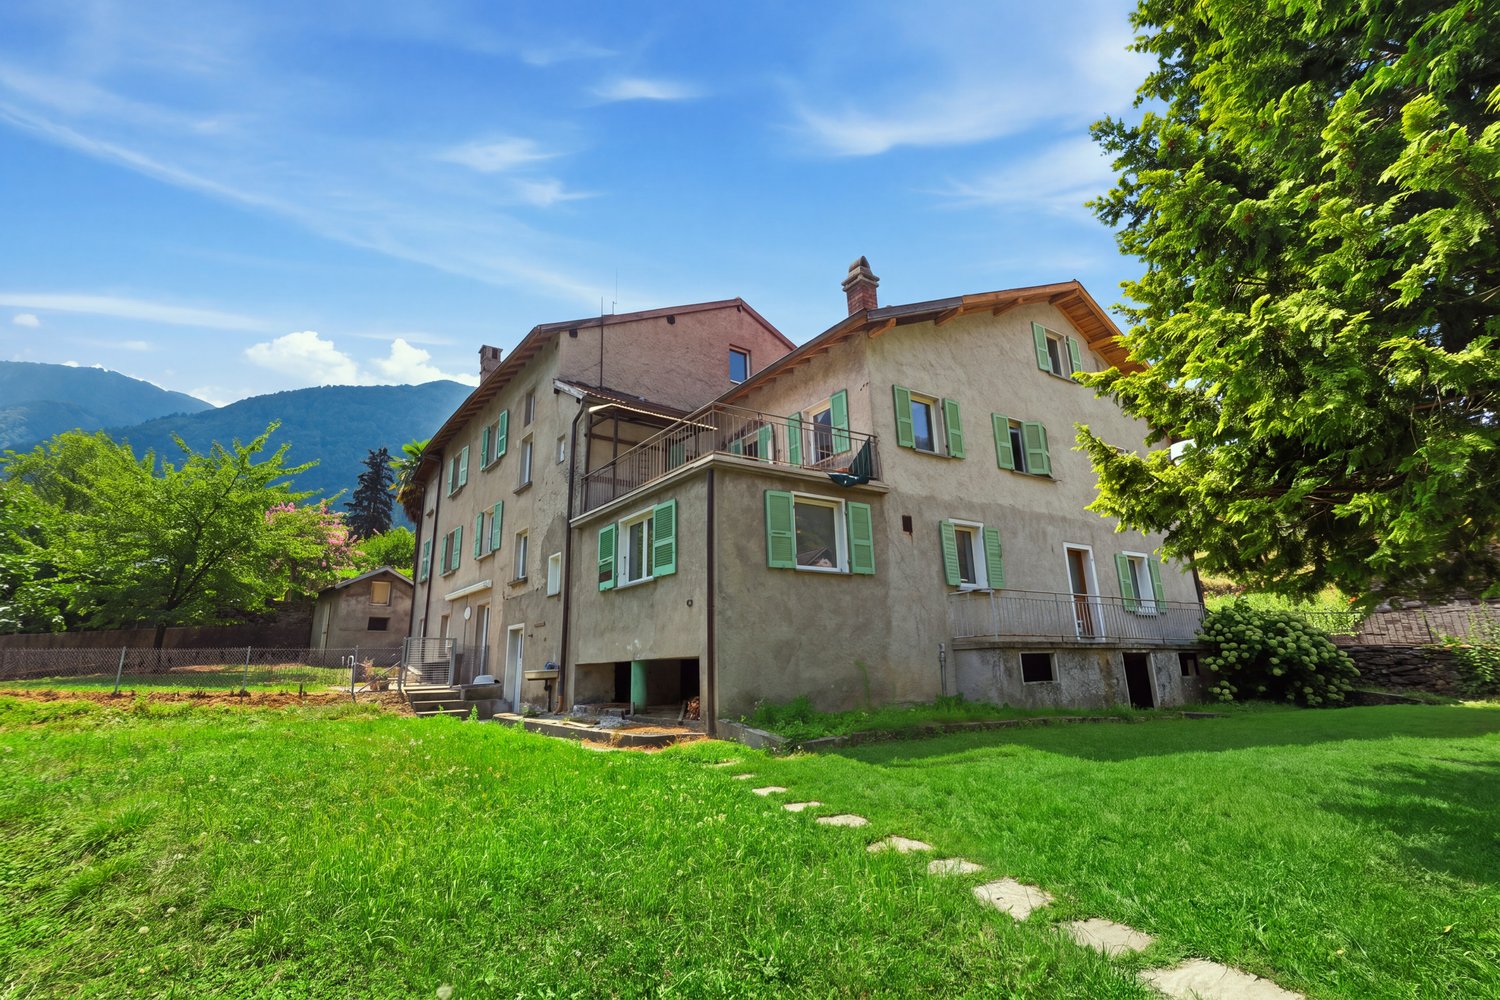
Caraa de Tovéda 9, 6535 Roveredo

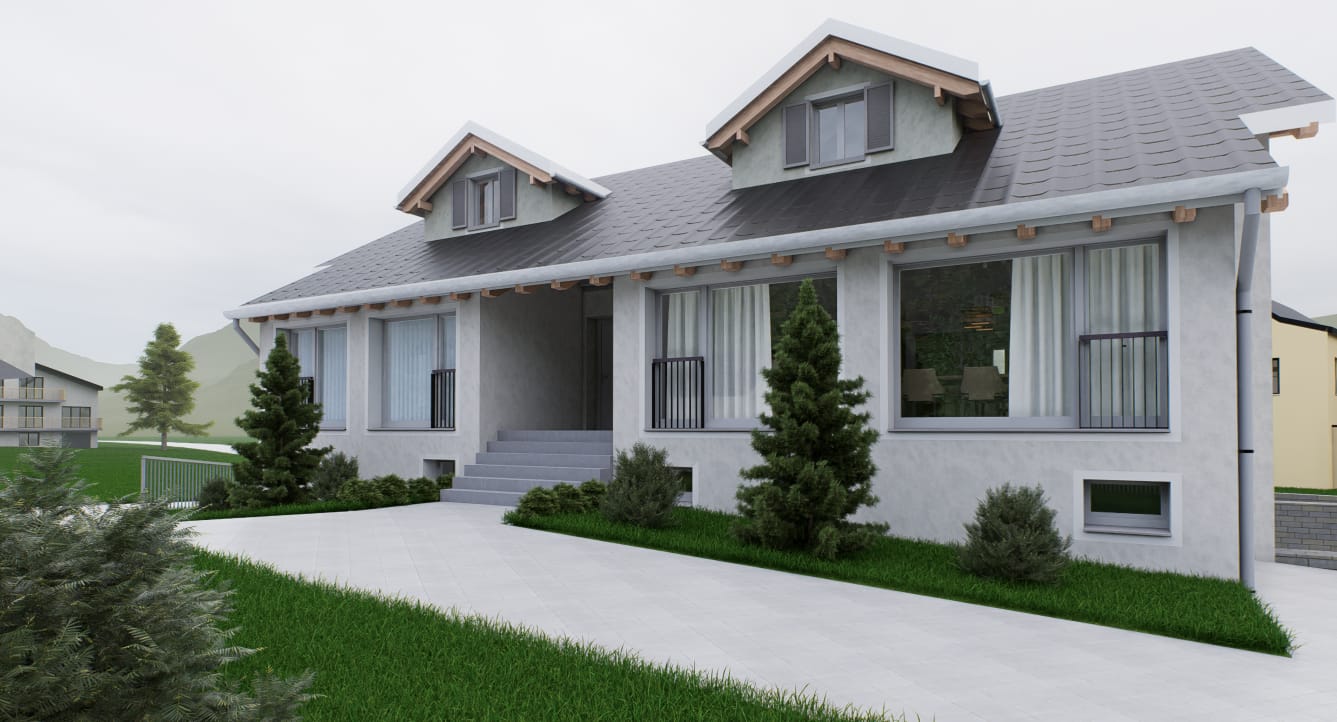
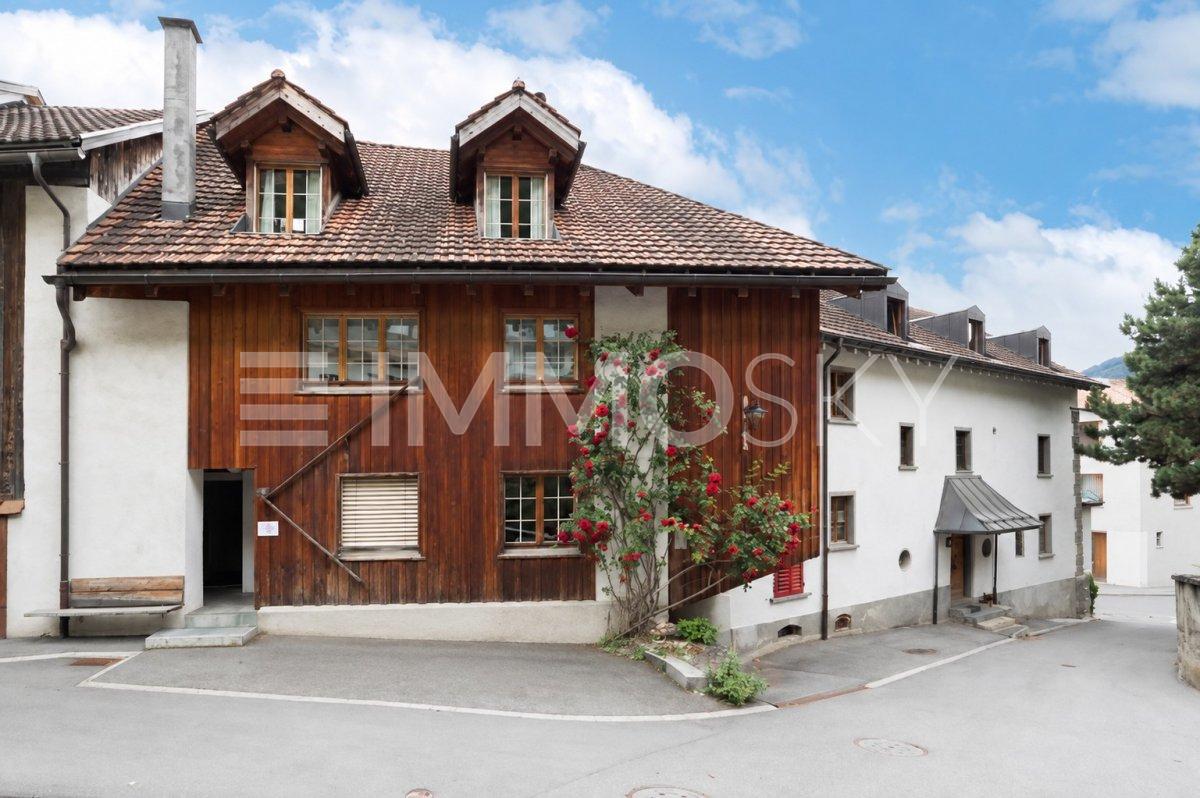
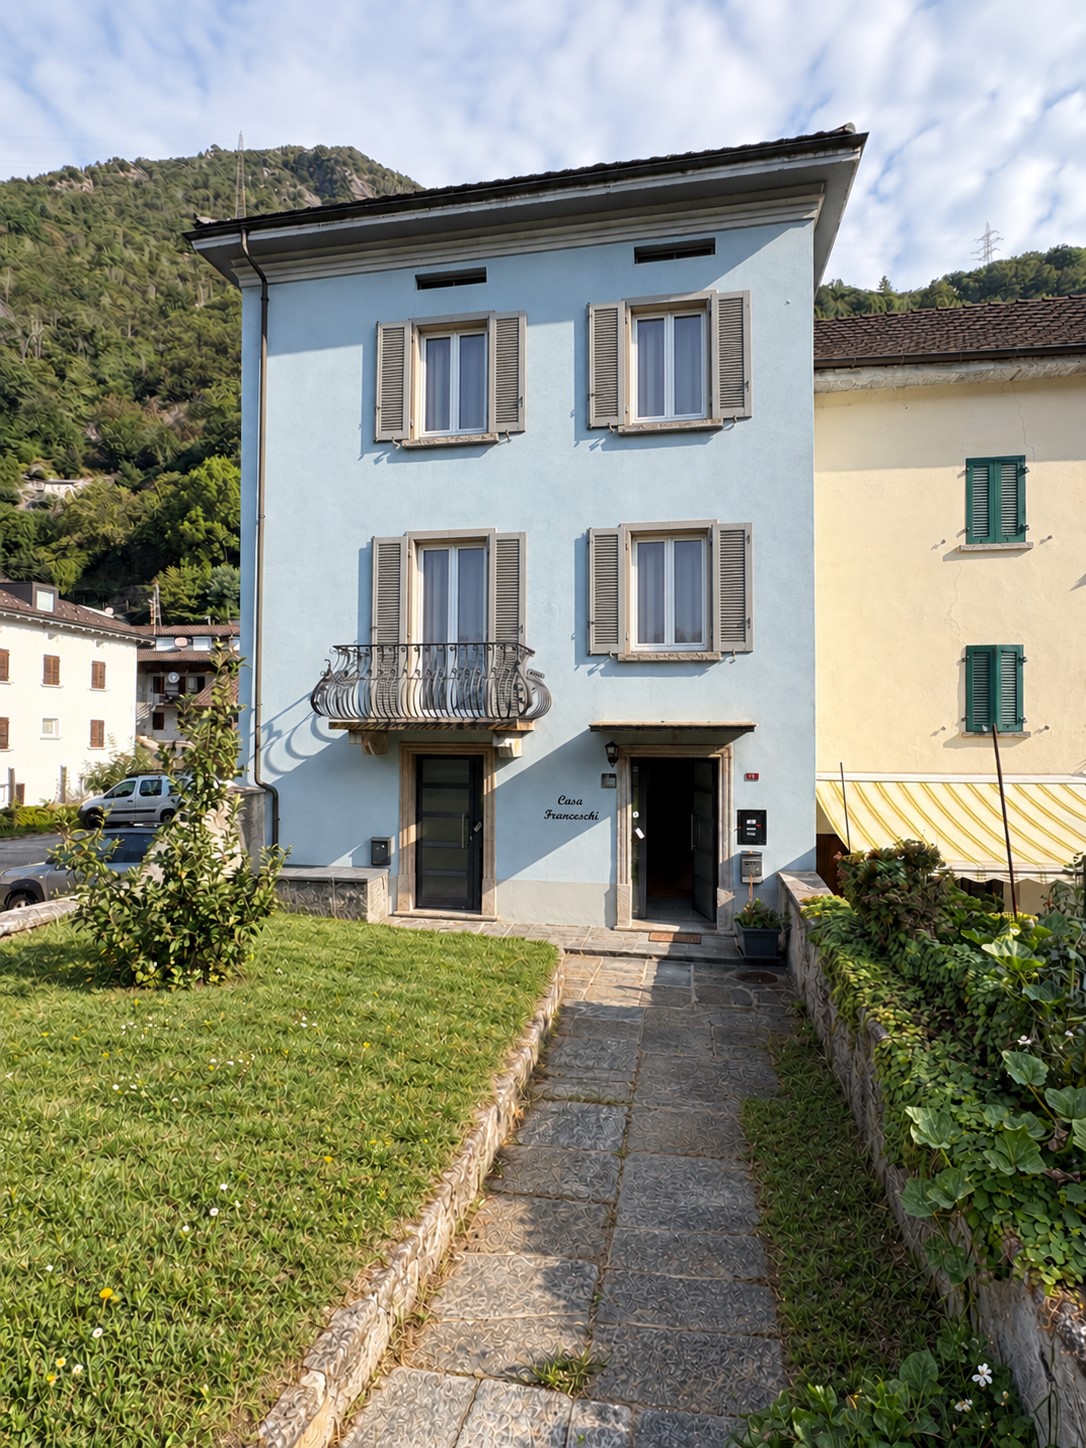
Interesting investment opportunity: rental property with 9 units

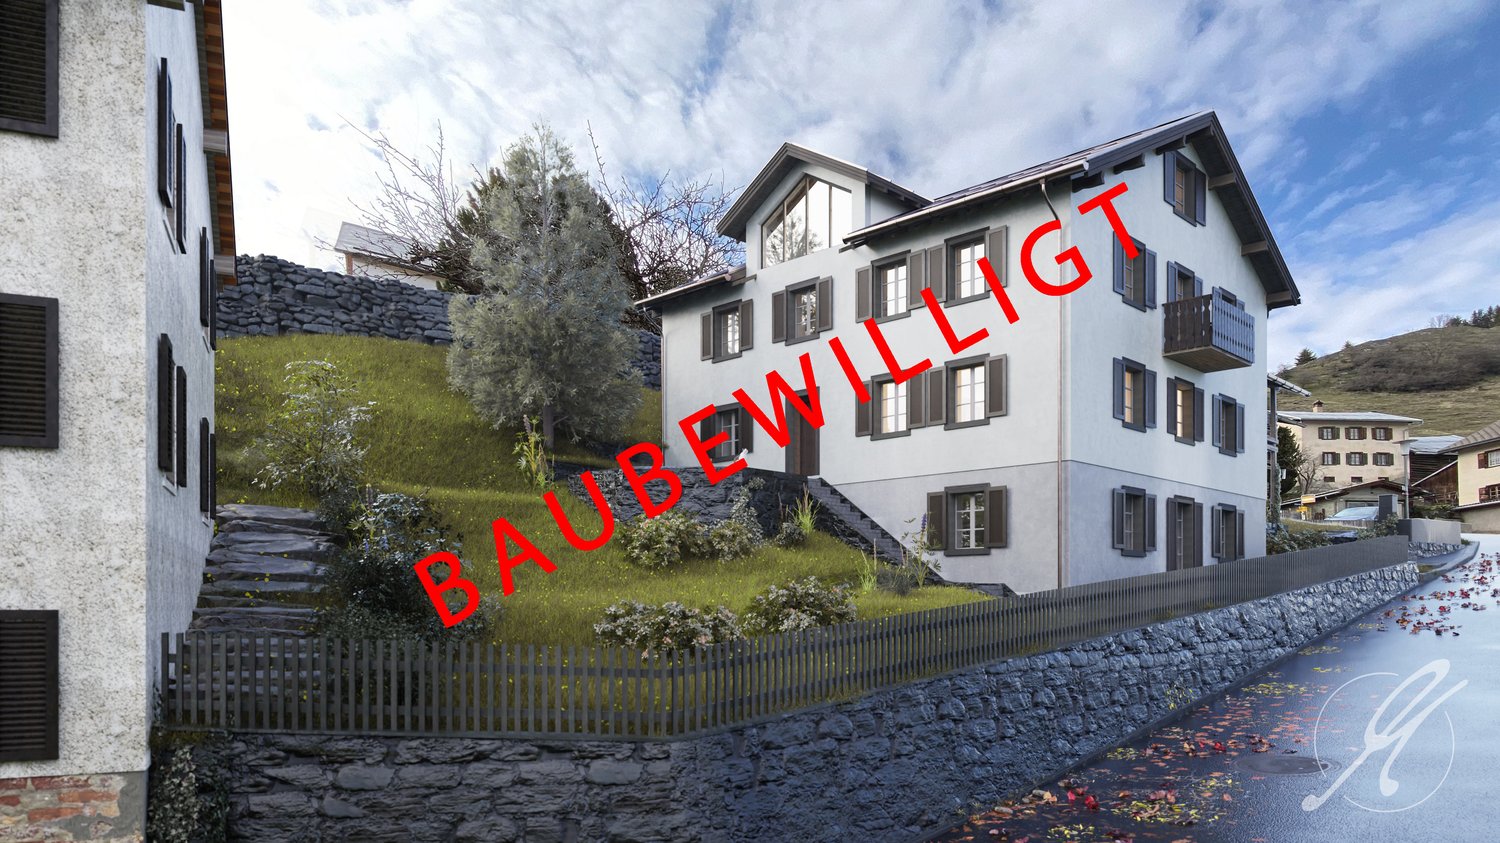
The property is located in a strategic position in the center of Roveredo, ensuring easy access to all major services. Supermarket, post office, bank, and pharmacy are conveniently within walking distance. The public transport stop is just 150 meters away. Schools are in the immediate vicinity. The highway exit is 3 km away. San Vittore and Grono can be reached in less than 5 minutes by car. Bellinzona is about 15 minutes away.The property presents itself as an interesting rental property, developing over three floors and comprising a total of nine residential units.On the ground floor, there are four apartments. The 3.5-room apartment consists of a living room with dining area, kitchen, two rooms, one with a balcony, bathroom, and a terrace of about 17 m², from which you can directly access the private garden. Two more apartments with 2 rooms complete the floor. The first has a living room, kitchen, room, and bathroom with shower. The second consists of a living room, kitchen, room, and bathroom with bathtub. On the same level, there is a studio apartment. The first floor hosts two apartments. The 3.5-room apartment includes a large living room with kitchenette, two rooms, and two bathrooms with shower. The 3-room apartment offers a dining room with kitchen, two rooms, and a bathroom with shower. On the same floor, there is a technical room and a storage room.On the second floor is the largest unit in the building: the 5-room apartment, consisting of a kitchen, four rooms, bathroom with bathtub, bathroom with shower, and balcony. Two studio apartments complete the floor.The building is currently undergoing a renovation that has already started. The technical systems, including the heating system, have been installed, as well as bathrooms and kitchens. Four parking spaces are available for the units. Thanks to its central location and potential rental income, the building represents a particularly interesting investment opportunity. I look forward to your call!

Travel time
-
1 / 7
  • Parking space
  • Balcony / Terrace
  • Garage
  • +2
Price on request
5 rooms149m² living space
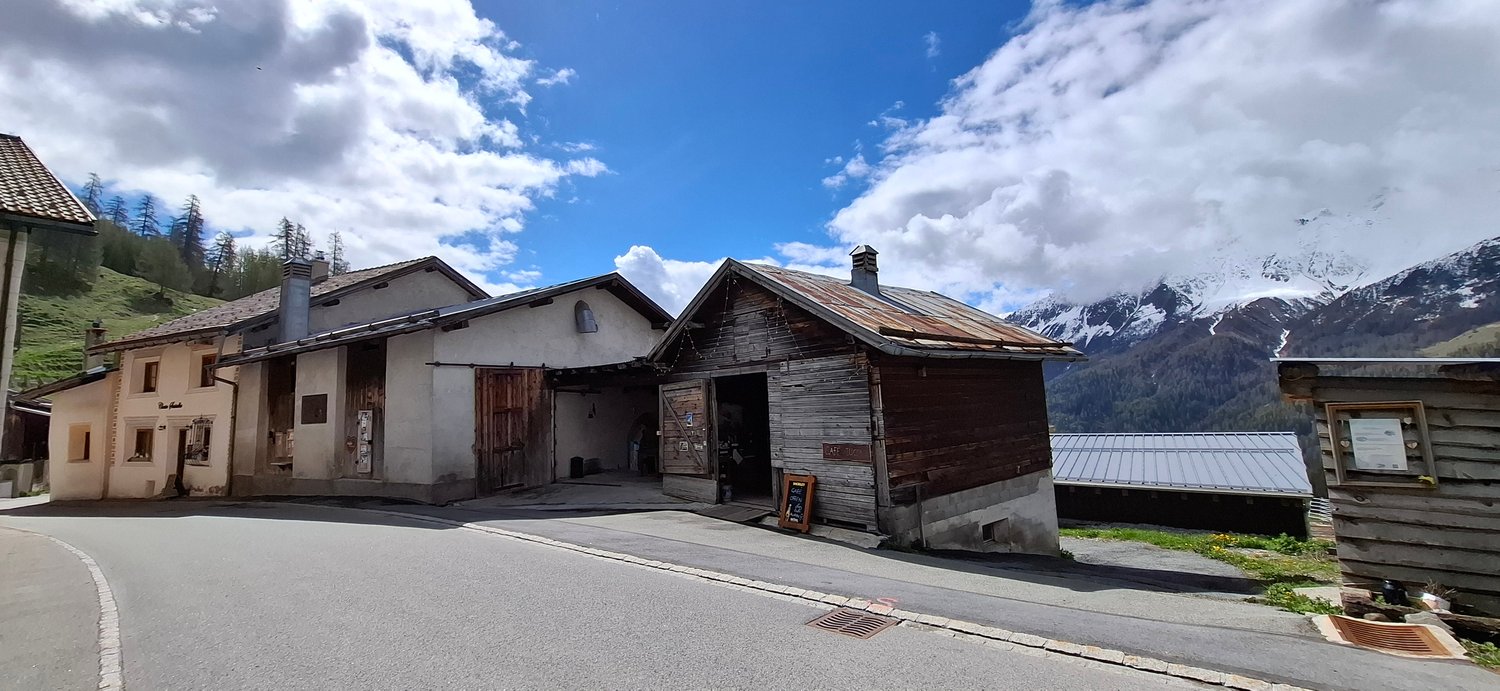
Via Maistra 22, 7534 Val Müstair

House with panoramic views

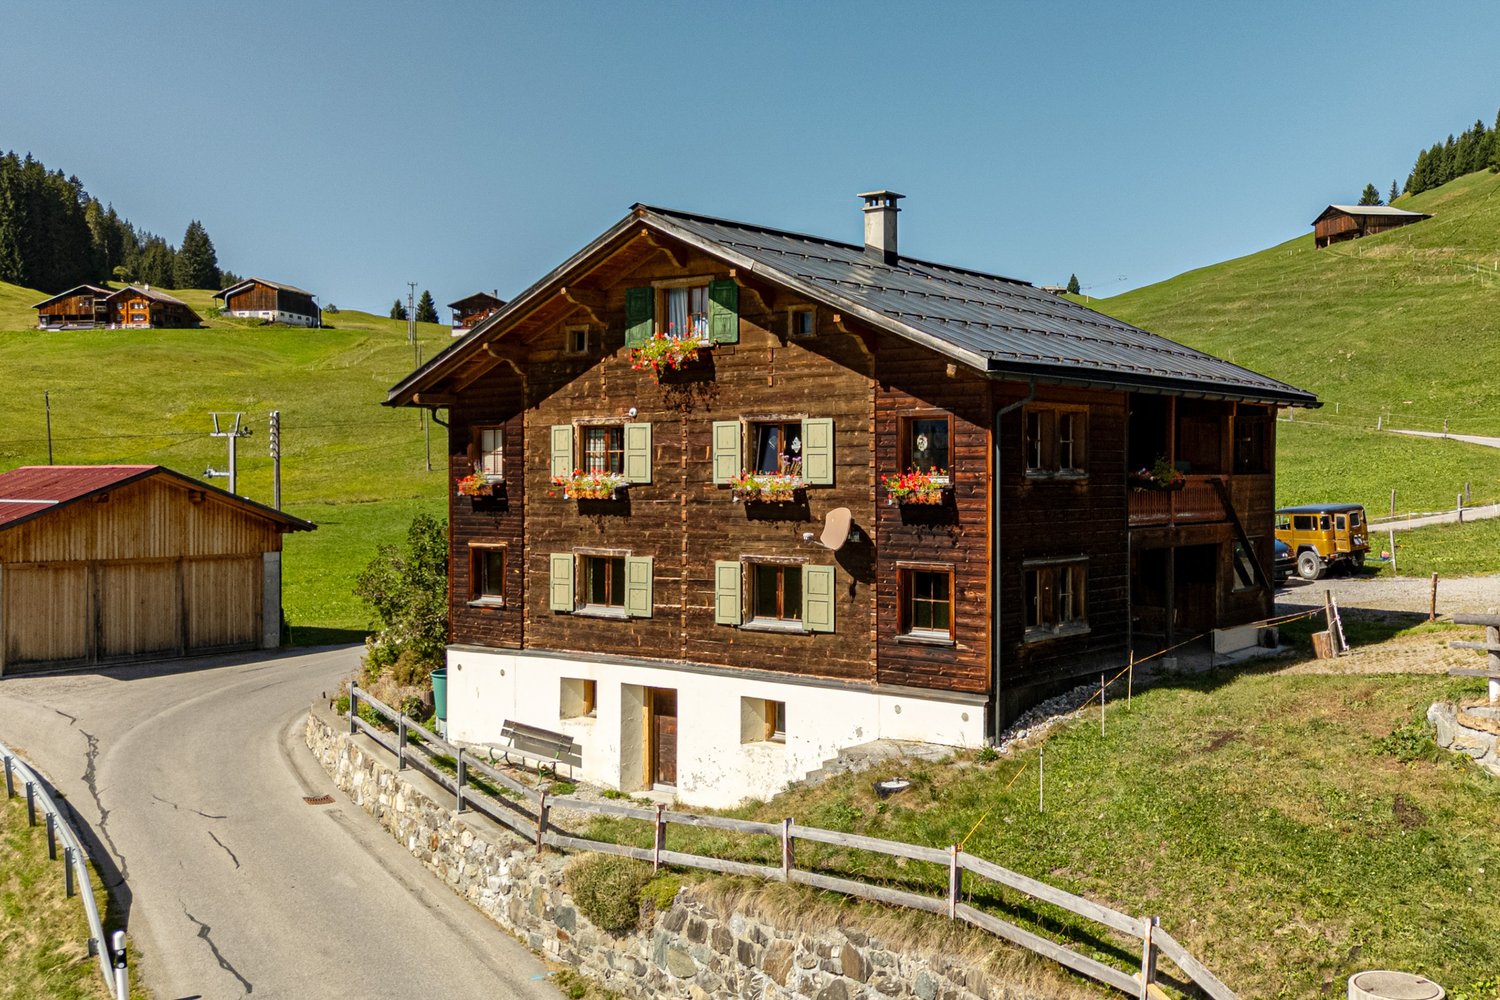
This unique property is located in a sunny south-facing position high above the Val Müstair, in the small and charming municipality of Lü. On a plot of over 2,500 m², there is a historic residential building with several outbuildings, including a hay barn, two smaller annexes, and an adjacent building plot with an area of 447 m².The location is extremely quiet and offers a breathtaking panoramic view of the impressive mountain world of the Val Müstair. Lü is considered one of the sunniest places in the valley, both in summer and winter.The main building and the outbuildings were built around 1900 and have a total volume of around 2,516 m³. The residential building extends over four floors and offers plenty of space for family, guests, or creative living ideas.On the top floor, there is a small room and ample storage space, which can be further expanded if needed.The upper floor has four rooms and a bathroom. Two of the rooms are equipped with a washbasin, and one has a fully functional tile stove that provides cozy warmth.On the ground floor, there is another room and a lovingly preserved Arvenstube. The kitchen is not modern but fully functional. A small technical room and a separate toilet complete this floor.In the basement, there are a total of four rooms, including a laundry room with toilet, a cooling cell, storage and storage rooms, and the heating room. There is a 2,500-liter boiler and a modern pellet heating system, which was installed recently. Additionally, a spacious garage is located on this level.Particularly noteworthy is the historic hay barn, which is classified as a landmark building. Underneath it, there is a small workshop, ideal for handicrafts or as additional storage space.This house is perfect as a second home and refuge in the Val Müstair, to relax in the wonderful natural landscape.The property was partially renovated in 1997 and has been regularly maintained since then. It is in good condition and can be occupied immediately without major effort. At the same time, it offers great potential for individual expansions or transformations, whether as a holiday residence, multi-generation house, or stylish refuge in the mountains.The property is currently operated as a Bed & Breakfast and is therefore largely inhabited. Furthermore, it offers a variety of uses - either as a large property or divided into three units: the residential building, the barn, and a possible new construction project on the building land reserve.

  • Parking space
  • Balcony / Terrace
  • Garage
  • +2
Travel time
-
1 / 11
CHF 790,000.–
5.5 rooms150m² living space
Voia Gonda 7, 7492 Alvaneu Dorf

Your new single-family house with potential!

Alvaneu is a village in the municipality of Albula/Alvra in the canton of Graubünden. The place is divided into Alvaneu Dorf on the slope and Alvaneu Bad in the valley floor. The property is located in the heart of Alvaneu Dorf.In the summer, an 18-hole golf course, in the winter, a cross-country ski trail to Filisur. The entire infrastructure for golfers is available in the holiday residence. Alvaneu is an ideal starting point for the well-known hiking and skiing destinations Lenzerheide, Davos, Savognin, and Bergün. On average, you can reach all holiday destinations by car within a maximum of 30 minutes. Via the Albulapass, you can reach the Upper Engadine in 45 minutes. Or you can travel comfortably from Filisur on the Albulabahn via Samedan to Pontresina or St. Moritz.The house comprises 5.5 rooms on 150 m², which can be ideally utilized through an attractive layout.The offer includes 2 parking spaces in a separate garage building, 1 parking space at the house, and an outdoor space in front of the house.A large natural cellar with various compartments is also available to the owner.On the property next to the house, there is a stable available for use by handy owners. The option to expand it is also possible.The entire property is located in the village zone. The house can be used as a primary or secondary residence. The village shop and post bus stop are only about 2 minutes' walk from the house.Kindergarten and primary school, doctor, and church are also very close.Do not hesitate to contact me with questions or to arrange a viewing.

Travel time
-
1 / 11
CHF 830,000.–
9 rooms138m² living space
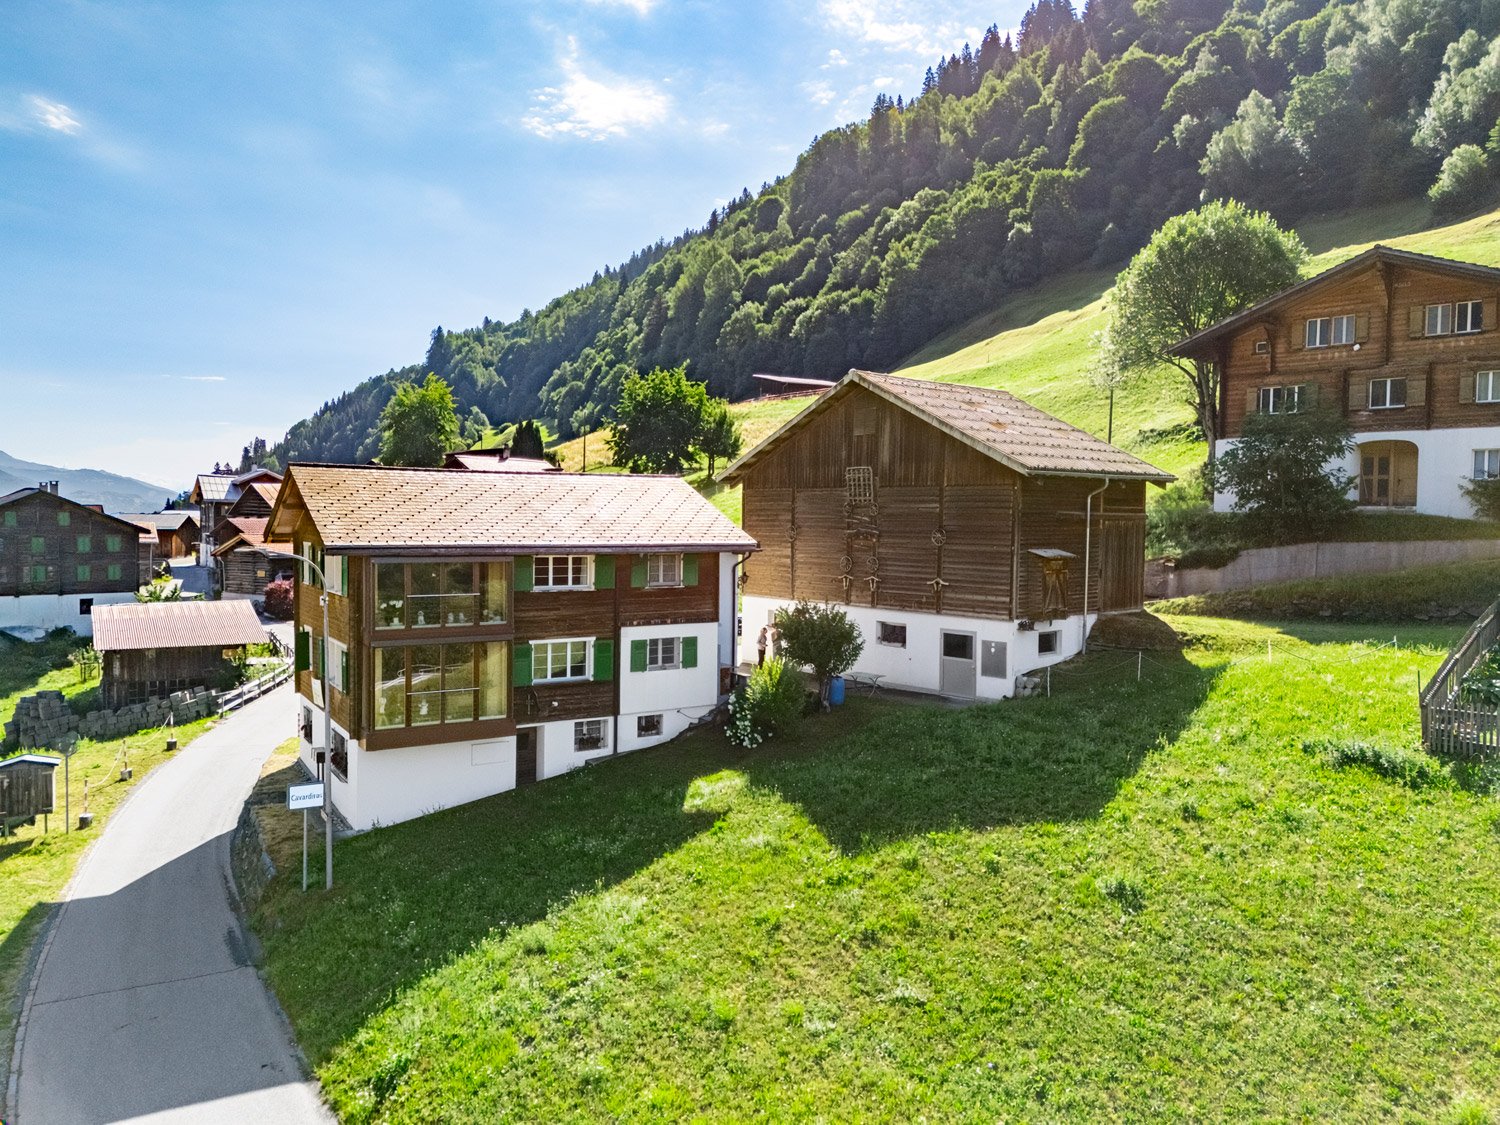
Via Sogn Antoni 6, 7182 Cavardiras

Attractive property with many uses

This well-maintained property presents itself in a quiet and natural living environment. The surroundings offer a high level of quality of life and privacy. The locally typical property stands on a generous plot of 902 m², which includes two parcels with an additional stable. The three-story building, constructed in 1974, contains two clearly separated residential units. The object's condition is well-maintained; various renovations were carried out between 2000 and 2022.The house has two 4-room apartments, ideal for multi-generational living, combining personal use and rental, or use as a holiday property with a separate guest apartment. The living area of approximately 138 m² is supplemented by secondary areas of around 35 m². The interior design is in a solid and functional condition. The floor plans are clearly structured. The numerous secondary rooms, including a laundry room, linen room, workshop, and pantry, offer additional value and are extremely practical for both long-term and holiday use.The offer also includes a garage with space for 2-3 vehicles, allowing comfortable parking for both residents and holiday guests.Thanks to the quiet location and the two independent residential units, as well as the proximity to the Disentis/Mustér ski area, this property is ideally suited as a holiday home, whether for personal use, partial rental, or as a long-term investment. At the same time, it is also ideal as a primary residence.Interested? Then contact us for more information.

Travel time
-
New building
1 / 12
CHF 795,000.–
5.5 rooms241m² living space
Vitg 17, 7128 Riein

Authorized secondary residence with unobstructable views

An alpine refuge with great potential as a holiday home The CASA SUT BASELGIA combines exclusive living with rustic Alpine charm. This spacious house with a stable and a net living area of 241 m² on four floors offers space for your individual living dreams – and that in a breathtaking panoramic location at 1,270 m above sea level. The property is unencumbered and requires a complete renovation. The legally binding building permit is already available – construction can begin as soon as the individual planning is completed, whereby the interior design can be tailored to your personal wishes. Our architectural firm is at your disposal for this purpose. Highlights at a glance: • First and holiday or second home possible • 241 m² net living area on 4 floors • 337 m² usable area of living house and stable • Gallery with a far-reaching view into the valley • Room heights of up to 5 meters – exclusive room feeling • Stable expansion with garage, technology, cellar, hobby and ski room • Outdoor kitchen • Wellness area: sauna & hot tub • Original speck stone oven • 4 spacious bedrooms, additional office/library • Modern heat pump • Terraces, balcony and well-kept garden • 2 parking spaces, garage The sales price and project are bank-tested and are ideal for a solid construction financing. The renovation and ancillary costs of around CHF 1.8 million are to be financed separately. Location – pure nature in the Bündner Oberland Riein is located in the midst of untouched nature, just 10 minutes from Ilanz. Ski tours, hiking and biking trails start directly in front of the door. Ilanz can be reached by bus in 15 minutes. Contact us for more information or to arrange a viewing. (Brokerage fees to third parties are not assumed)

Travel time
-
Federico Salvetti

Federico Salvetti

1 / 13
Federico Salvetti

Federico Salvetti

  • Parking space
CHF 750,000.–
4.5 rooms138m² living space
6534 San Vittore

Elegant new villa with garden in residential area

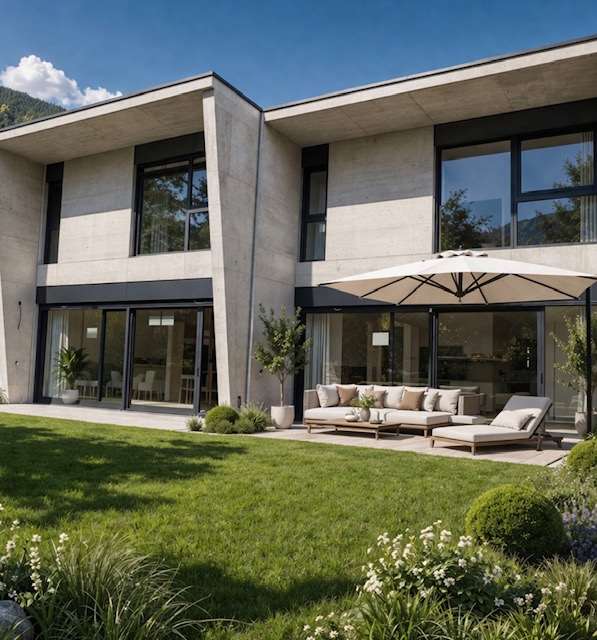
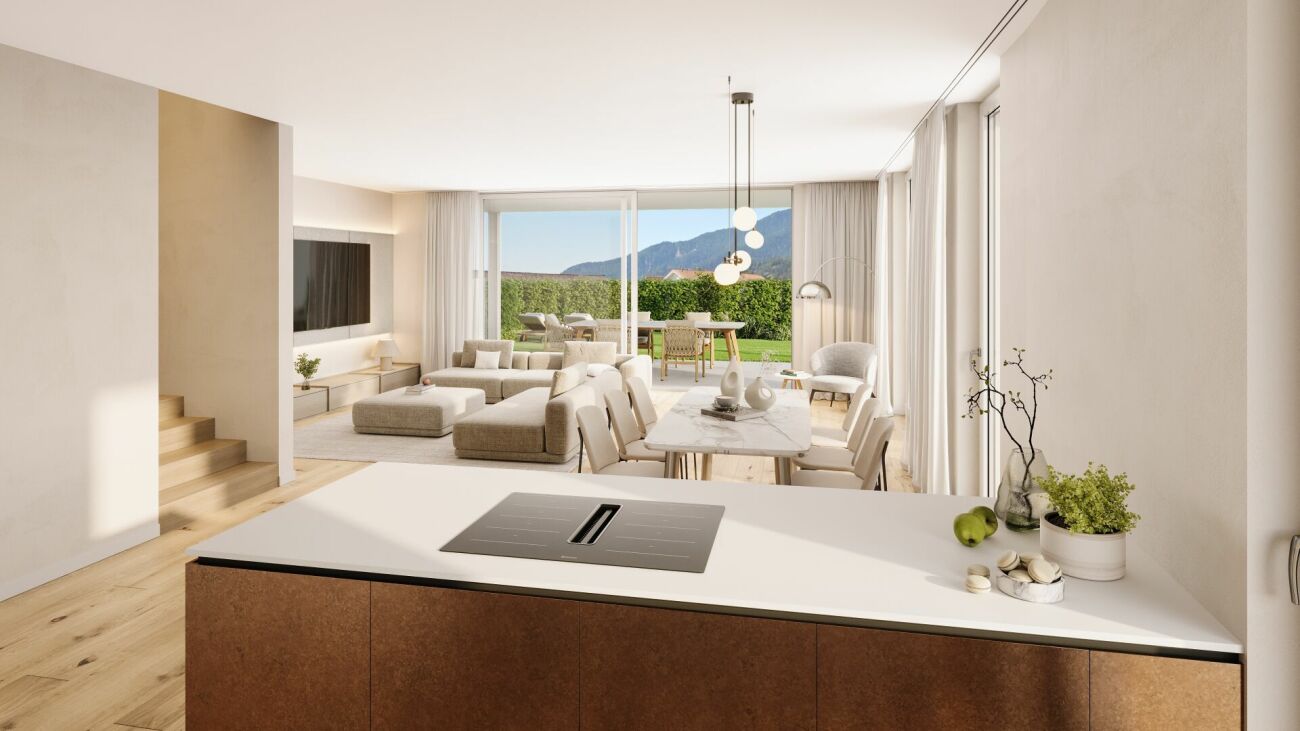
In the picturesque town of San Vittore (GR) in a residential area, modern single-family homes with 4.5 rooms are being built, available for sale now. Each house has a private garden and spaces designed for maximum comfort.The homes have a modern and functional style, are surrounded by greenery, and offer every amenity, ideal for those seeking tranquility without sacrificing convenience. Just a few minutes from the main shopping centers, all essential services and an elementary school are nearby.Welcoming and bright entrance, large open-plan living room with modern kitchen, large sliding doors with direct access to the patio and garden, master bedroom with en-suite bathroom with shower, two bedrooms served by a covered terrace and a bathroom with bathtub and window/skylight, a laundry room, basement/storage room, and guest bathroomAluminum windows with elegant and minimalist design, floors and coverings in neutral tones with underfloor heating and outdoor spaces with private flat garden.The images presented represent a visual projection of the property's potential. The furniture and fittings shown are examples of possible interpretation of the spaces.Two covered parking spaces are included in the price.For more information or to contact us, please use the following contact details:Simone MezzapesaCell: +41 76 425 03 34EBUYHOUSEOffice: +41 91 225 69 99

  • Parking space
1 / 10
CHF 3,750,000.–
Geissbodenweg 1, 7076 Parpan

Guest house and multi-purpose property in the middle of the Lenzerheide holiday region

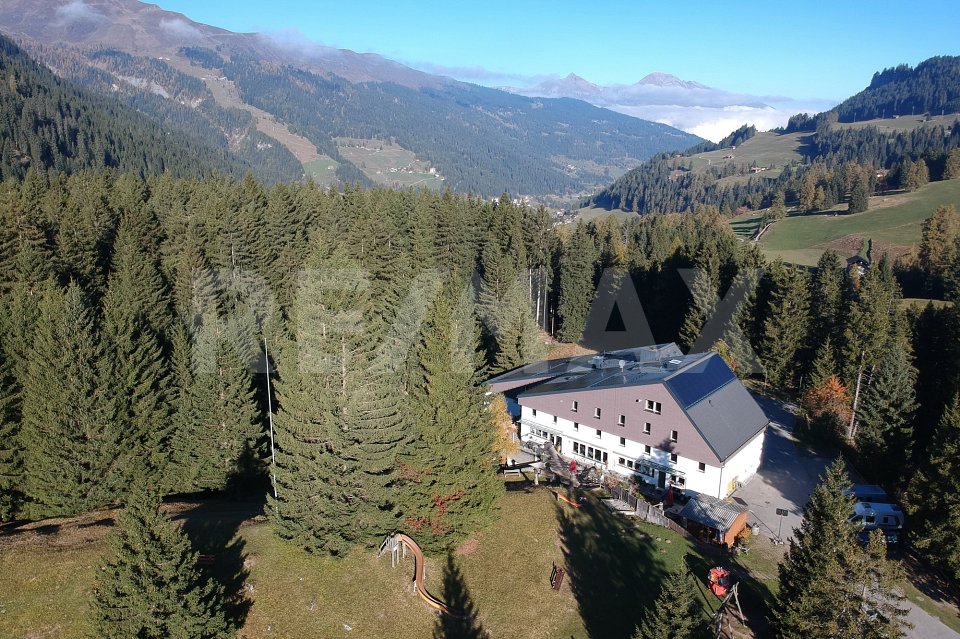
Unique group accommodation in a prime location - Ferienhaus Kiwi - LodgeFor sale is the Kiwi Lodge in Parpan, a popular holiday region of Lenzerheide. The property offers a wide range of uses with its size, location, and infrastructure - ideal for operators in tourism, for institutions, or as an investment object. Over a period of 20 years, the Kiwi Lodge has been continuously maintained, modernized, and expanded. The Kiwi Lodge is fully operational, modern, and safe. At the same time, it offers great potential for the future.The property is located on the outskirts of Parpan, in a sunny, quiet location directly on the edge of the forest. From here, you can enjoy an unobstructed view of the Grisons mountain world and the famous Beltrametti World Cup ski run. The center of Parpan is within walking distance.The Lenzerheide region is one of the most attractive holiday areas in Switzerland. In winter, it offers one of the best ski areas, cross-country ski trails, and snowshoe trails. In summer, it boasts over 250 km of bike routes, numerous hiking trails, the Heidsee with water sports facilities, and the longest toboggan run in the world.The Kiwi Lodge is a modern group accommodation with 27 multi-bed rooms and a total plot area of 17,650 m². The infrastructure is designed for groups of all kinds, whether schools, clubs, families, sports, or music camps.All 27 multi-bed rooms are equipped with a washbasin. The floors have spacious, lockable shower and toilet facilities. On the ground floor, there are also 4 barrier-free rooms and a barrier-free wet cell. The Kiwi Lodge also has two residential units: a 6-room apartment and a studio with a gallery (6 beds).Rooms & FacilitiesMulti-bed rooms with washbasin, common rooms, school and multi-purpose rooms, self-service restaurant, dining rooms and large kitchen, library, disco, lounge, kiosk, chimney, shower and washing facilities, drying room, ski room, outdoor facilities, private football pitch, playground and mega trampoline, indoor climbing wall, table tennis, Töggelikasten, own forest with stream, barbecue and fire pits, approx. 25 outdoor parking spaces, 4 garage parking spacesThe property is versatile:Continuation as a group accommodation for holiday camps, sports camps, clubs, schools, or institutions, use as a seminar or training center, potential for tourist developments in a strong holiday region. AccessibilityCar: From Parpan post bus stop via Oberbergstrasse Mittelbergstrasse Geissbodenweg to the endPublic transport: From Chur by post bus in about 30 minutes to Parpan, then about 15 minutes on footWe would be happy to provide you with documentation of this interesting property. We look forward to your contact and are available for further information.This and many other objects and pictures can be found at www.remax.ch and www.newhome.ch

Travel time
-
1 / 19
CHF 560,000.–
4.5 rooms100m² living space
Val Calanca, 6546 Cauco

4 ½ -Zi.-Haus und Rustico zum Ausbauen sehr sonnig und ruhig

Questa casa di 4 ½ locali con rustico separato si trova in una posizione molto soleggiata e tranquilla nel villaggio di Cauco, nella bellissima Val Calanca, in Via Valegia 32. La casa è così suddivisa: al 1° piano si trovano il soggiorno, la cucina a vista, due camere da letto e un bagno con vasca. Al piano terra si trova un’altra stanza con WC/doccia. Due grandi cantine con riscaldamento e una grande caldaia da 200 litri si trovano allo stesso livello e sono facilmente accessibili dall’esterno. Alcune pareti sono state isolate negli ultimi anni, il che è particolarmente evidente nel soggiorno quando il camino è acceso. La casa è in buone condizioni e ben tenuta. All’esterno c’è molto spazio per conservare la legna. La casa è circondata da un ampio giardino e proprio accanto si trova un grande rustico che potrebbe essere ampliato per creare altri 90 m2 di spazio abitativo. Qui c’è molto spazio per prendere il sole, fare grigliate con gli amici o piantare un orto. Da tutti i lati si gode di una splendida vista sulle montagne. Troverete la tranquillità assoluta di una valle incontaminata. È possibile intraprendere diverse escursioni a piedi o in bicicletta. La funivia Arvigo-Braggio dista solo 4 km. È il luogo ideale per trascorrere una vacanza o per chi cerca una tranquilla casa-ufficio. La struttura è facilmente raggiungibile in auto anche in inverno. È possibile parcheggiare proprio accanto alla proprietà. Il paese di Grono con i suoi negozi e l’autostrada A13 distano 16 km. Bellinzona Nord è raggiungibile in circa 30 minuti. Le città di Locarno e Locarno con i suoi laghi distano 50 minuti. VAL CALANCA La Val Calanca è una pittoresca valle situata nei Grigioni, in Svizzera. Famosa per la sua bellezza naturale, la valle è caratterizzata da paesaggi montani spettacolari, boschi verdi e torrenti cristallini. La Val Calanca è attraversata dal fiume Calancasca, che offre diverse opportunità per attività all’aperto, come escursioni, passeggiate e mountain bike. Il clima nella valle è mite, con influenze mediterranee grazie alla sua esposizione. La valle è anche nota per i suoi tradizionali villaggi walser e per la cultura locale, che include pratiche artigianali e gastronomiche tipiche. Gli amanti della natura possono godere di un habitat ricco di biodiversità, mentre gli appassionati di storia possono esplorare le tradizioni locali e le architetture storiche. ----------------------------Dieses 4 ½-Zimmerhaus mit separatem Rustico zum Ausbauen befindet sich an sehr sonniger und ruhiger Lage im Dorf Cauco, im schönen Val Calanca, in Via Valegia 32. Das Haus ist wie folgt eingeteilt: im 1. Stock ist das Wohnzimmer, die offenen Küche, zwei Schlafzimmer und ein Badezimmer mit Badewanne. Im Erdgeschoss ist ein weiteres Zimmer mit WC/Dusche eingerichtet. Dieses wird zur Zeit als Krafttrainingraum genutzt. Zwei grosse Keller mit Heizung und grossem Boiler 200 Liter auf der gleichen Ebene und sind von aussen bequem erreichbar. Ein Teil der Wände würde in den letzten Jahren isoliert, vor allem im Wohnzimmer merkt man das sehr, wenn das Kamin eingefeuert ist. Das Haus befindet sich in einem guten gepflegten Zustand. Im Außenbereich gibt es viel Platz zum Lagern von Holz. Das Haus ist von einem großen Garten umgeben und gleich nebenan ein noch auszubauendes grosses Rustico welches eine weitere Wohnfläche von ca. 90 m2 ergeben würde. Hier gibt es genügend Platz zum Sonnenbaden, Grillen mit Freunden oder zum Anlegen eines Gemüsegartens. Von allen Seiten hat man einen wunderschönen Blick auf die Berge. Man findet die absolute Ruhe eines unberührten Tales. So können verschiedene Wanderungen oder Fahrradtouren unternommen werden. Die Seilbahn Arvigo-Braggio ist nur 4 km entfernt. Es ist der ideale Ort, um einen Urlaub zu verbringen oder für diejenigen, die einen ruhigen Home-Office-Standort suchen. Das Grundstück ist auch im Winter mit dem Auto gut erreichbar. Sie können direkt neben dem Grundstück parken. Das Dorf Grono mit seinen Geschäften und die Autobahn A13 sind 16 km entfernt. Bellinzona Nord ist in ca. 30 Minuten zu erreichen. Die Städte Locarno und Locarno mit ihren Seen sind 50 Minuten entfernt. VAL CALANCA Das Calancatal ist ein malerisches Tal im Kanton Graubünden in der Schweiz. Es ist bekannt für seine natürliche Schönheit und ist geprägt von spektakulären Berglandschaften, grünen Wäldern und klaren Bächen. Das Tal wird vom Fluss Calancasca durchzogen, der zahlreiche Möglichkeiten für Aktivitäten im Freien bietet, wie Wandern, Spaziergänge und Mountainbiking. Das Klima im Calancatal ist mild und zeigt mediterrane Einflüsse aufgrund der exponierten Lage. Das Tal ist auch bekannt für seine traditionellen Walserdörfer und die lokale Kultur, die typische Handwerks- und Gastronomiepraktiken umfasst. Naturfreunde können eine reiche Biodiversität erleben, während Geschichtsinteressierte die lokalen Traditionen und historischen Gebäude erkunden können.

Travel time
-
1 / 6
  • Parking space
  • Balcony / Terrace
  • Minergie certified
  • +2
CHF 1,490,000.–
5.5 rooms148m² living space
Via Salisch, 7013 Domat/Ems

Quality of living with a far-reaching view

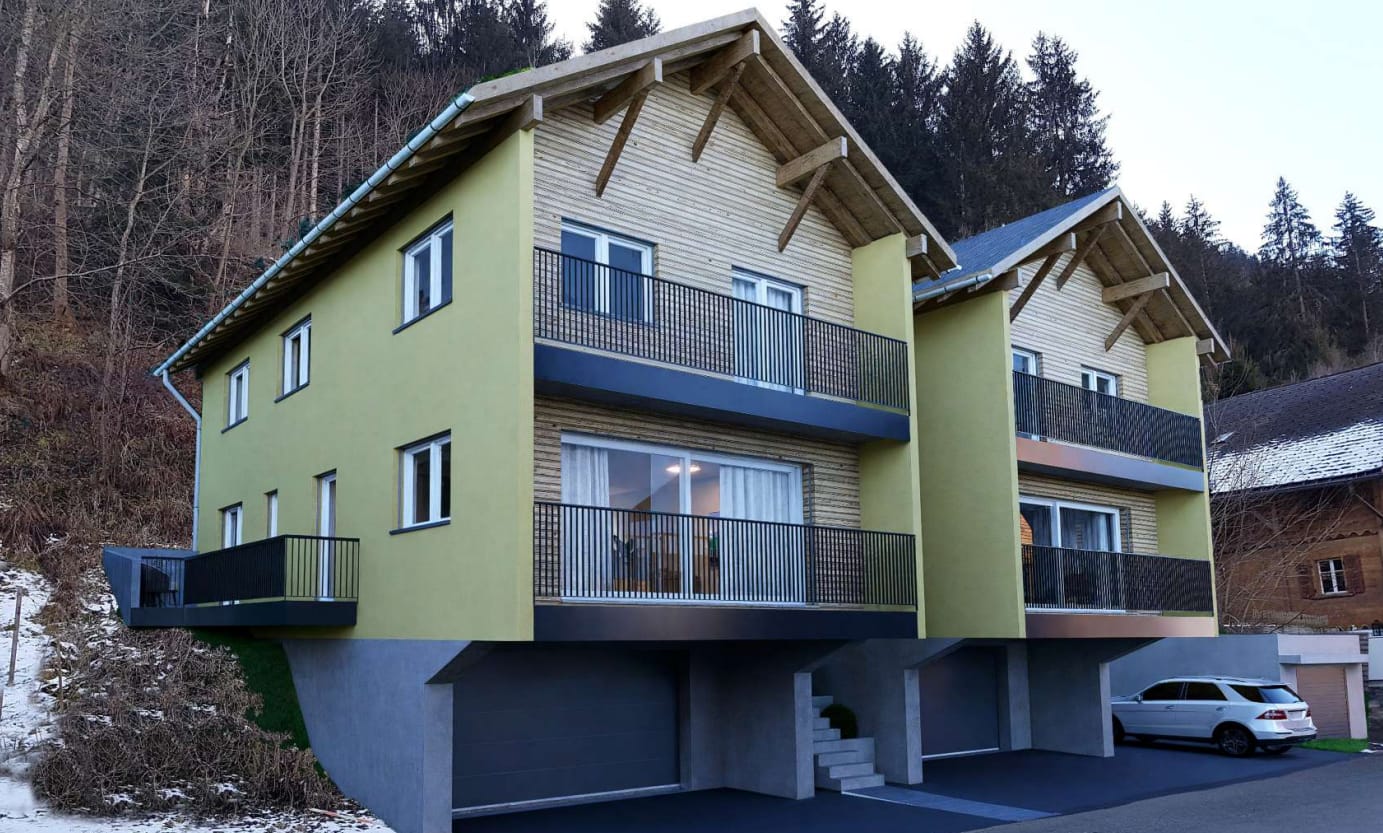
New construction project with completion in summer 2027 With House A, a high-quality semi-detached house is being built, combining modern living, thoughtful architecture, and sustainable construction. The house is already under construction and is expected to be ready for occupancy in the summer of 2027.The carefully planned floor plan offers spacious living areas, bright rooms, and a living concept that is optimally tailored to the needs of families and couples. Large window areas provide plenty of daylight and create a smooth transition between indoors and outdoors.Thanks to the early marketing, buyers currently still have the opportunity to influence selected materials and equipment details and help shape their future home.The attractive location, modern building technology, and energy-efficient construction make this semi-detached house a valuable investment with high quality of living.Highlights? Semi-detached house House A in the new construction project? Already under construction? Planned completion summer 2027? Modern and thoughtful floor plan? Bright living rooms with large window areas? High-quality construction and materials? Energy-efficient building technology? Opportunity for individual design? Attractive and family-friendly location? Own outdoor areaSecure your new home today and accompany the creation of your own four walls from the beginning. We would be happy to present the project to you in person and provide you with the sales documentation.

  • Parking space
  • Balcony / Terrace
  • Minergie certified
  • +2
Travel time
-
1 / 13
Price on request
9 rooms210m² living space
Cunclisstrasse 12, 7023 Haldenstein

Renovated multi-family house with 2 units, large plot & attractive expansion reserve

Are you looking for a comprehensively renovated multi-family house with development potential? Or a large house for the whole family, with several units, genuine expansion reserve, and a lot of land? This real estate offer in Haldenstein, part of the city of Chur since 2021, currently offers approximately 210 m² of living space, 9 rooms divided into two apartments and a separate studio with a 1,067 m² plot. And at the back, a barn, where another 295 m² of living space can be created. The house is completely basement-level, with several cellar rooms On the ground floor is the 3.5-room annex apartment with its own entrance: new kitchen, large living room with tile stove, completely renovated bathroom with floor-level shower in front of a wall made of raw wood beams and two bedrooms. One of them leads directly to the terrace and into the garden. A staircase higher, on the intermediate floor, is a separate, heated studio room, which is suitable as an office, guest room, or retreat. Another floor higher, on the first upper floor, begins the 4.5-room apartment: new kitchen from 2026, large living and dining room with Swedish stove, behind it a bedroom. The highlight is the bathroom with WC, whose shower is behind glass in front of an original paneling wall. From the living room, you step directly onto the south-facing balcony: the view of the mountain world and the Chur city center remains unobstructed, because in front of it is an agricultural zone. A staircase higher follows the lower part of the children's room. From there, a staircase leads up to the upper part, which is already in the attic. Up there, there is also a separate bathroom with a free-standing bathtub and another bedroom, plus a lot of storage space in the attic on both sides. And then there is the reserve. In the intermediate tract, two workshop rooms are available, the attached barn measures 1,001 m³ and thus more than the main house itself. With a utilization factor of 0.55, 505 m² are permitted on the parcel; subtracting the existing 210 m², around 295 m² remain for expansion, in one go or in stages, subject to building permit. An architectural study for this is available. The residential building remains untouched and habitable. This limio offer convinces with the following key data: + Comprehensively renovated property: two new kitchens, three new bathrooms, new electrical and water pipes, completely overhauled heating system with new underfloor heating, new oak parquet floor, original paneling treated with dry ice and disinfected and looks like new + Tile stove (ground floor) and Swedish stove (1st floor) for a cozy living feeling + Two apartments (4.5 and 3.5 rooms) plus separate, heated studio room + 210 m² living space, 9 rooms, 2 kitchens, 3 wet cells + 1,067 m² plot, building zone W1, utilization factor 0.55 + Around 295 m² expansion reserve in the attached barn + Total building volume 1,925 m³: main house 831, barn 1,001, seating area 93 m³ + Completely basement-level, plus two workshop rooms in the intermediate tract + South-facing balcony with unobstructed views, terrace, and covered seating area of around 25 m² + Carport for two vehicles and four outdoor parking spaces + Facade sauna and hot tub optional + Bus 100 m, A13 in 5 minutes, cantonal hospital in 7 minutes, Chur train station in 10 minutes. Those who want to move in immediately will find a renovated home with two separate apartments that can also be easily combined. Those who want to develop will find 295 m² of potential and an architectural study that shows what is possible. Viewings are possible 7 days a week, also on Saturdays and Sundays. I look forward to your contact.


Travel time
-
1 / 35
CHF 780,000.–
7.5 rooms181m² living space
Strada Cantonale 76, 6534 San Vittore

House with main apartment and separate residential unit in San Vittore Gr

If you are looking for a spacious house and appreciate the rustic style, this offer is just right for you.The property is located in the village center of San Vittore. The originally built house around 1900 was completely renovated in 2018. It comprises two residential units: a spacious 5.5-room apartment and a 2-room apartment, which is currently rented out and is therefore ideal as a rental property.Discover this property with us!The main apartment with entrance on the right side extends over three floors and is divided as follows:Ground floor: Entrance area with practical and elegant storage possibilities as well as original stone staircase.1st floor: Three spacious bedrooms and a large bathroom with shower, bidet, and niche for washing machine and dryer.2nd floor: Completely renewed living kitchen with access to the romantic, covered terrace and view of the historic village tower. Bright, versatile, and spacious living room.3rd floor: Spacious, completely renovation-requiring attic room with visible, non-insulated roof construction.Basement: Cellar area, divided into a technology room and a versatile room of 22 m2, with access to the garden behind the house.Heating: Heat pump with remote control and heat distribution via elegant, modern wall convectors.Garden: Green areas in front of the entrance and behind the house, which can be designed as a vegetable garden or quiet retreat.The separate 2-room residential unit with its own entrance on the left side of the facade includes:Small living kitchen and anteroomModern bathroom with bidet and showerIn addition to the property, an uncovered outdoor parking space is available for use.If you want to live in a characterful home in a quiet and yet well-connected village, this house could be just the right property for you. Contact us for more information!

Travel time
-
1 / 10
CHF 1,050,000.–
9 rooms197m² living space
Bärglistrasse 8, 7246 St. Antönien

Rural and close to nature - in the heart of the Grisons mountains

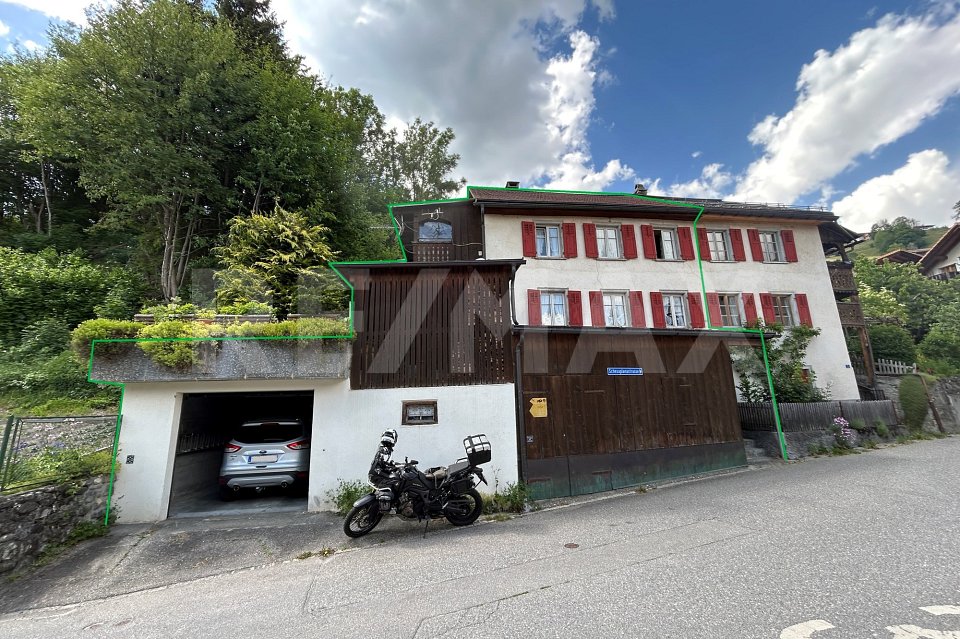
This attractive property is located on a sunny slope with a magnificent view and offers the perfect combination of peace, nature, and good accessibility. The bus stop is directly behind the house and the ski lift is practically in front of the door. Shopping facilities, schools, kindergarten, restaurants, and cultural and leisure activities can be reached in a few minutes by car.The locally typical residential building convinces with a practical floor plan and the division into two separate residential units. This makes it ideally suited as a multi-generation holiday home or as a combination of own use and rental.The basement contains two cellar rooms and the heating system with oil tank. The ground floor has a shared entrance area with washing machine and access to the spacious 3.5-room apartment. This is currently being successfully rented out as a holiday apartment to loyal regular customers and other holiday guests.On the upper and attic floors, you will find the charming 5.5-room apartment. Both apartments delight with a well-thought-out room layout and a cozy living atmosphere with a lot of wood and a dreamy view of the surrounding mountain world. Each residential unit benefits from a veranda or a seating area.A special highlight is the southwest-facing seating area in front of the house. Here you can enjoy many hours of sunshine and a fantastic panorama. The perfect place to unwind and experience nature to the fullest.This attractive offer is completed with three outdoor parking spaces for your vehicles.Have we sparked your interest? Arrange a non-binding viewing appointment today. We look forward to your contact.
Travel time
-

Suggested properties for you based on search results