343 results - House, chalet, rustico to buy in Canton Graubuenden

1 / 17
CHF 1,950,000.–
5.5 rooms237m² living space
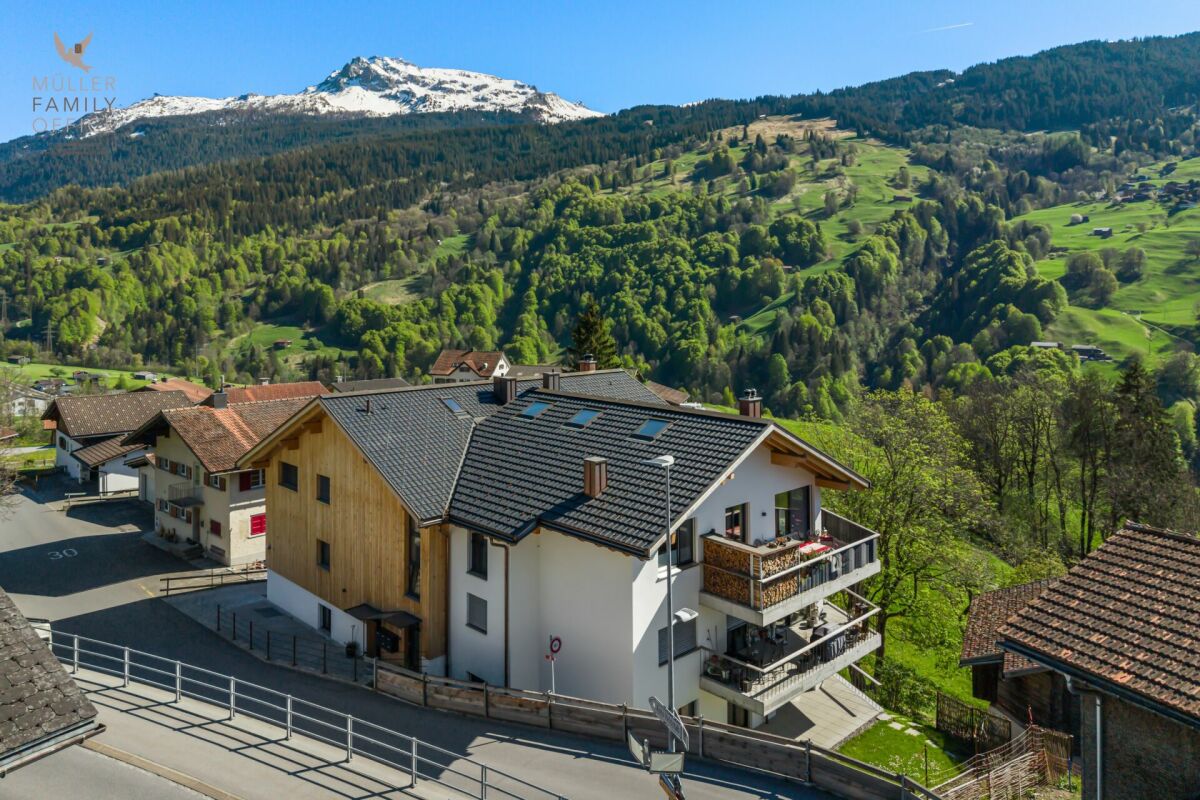
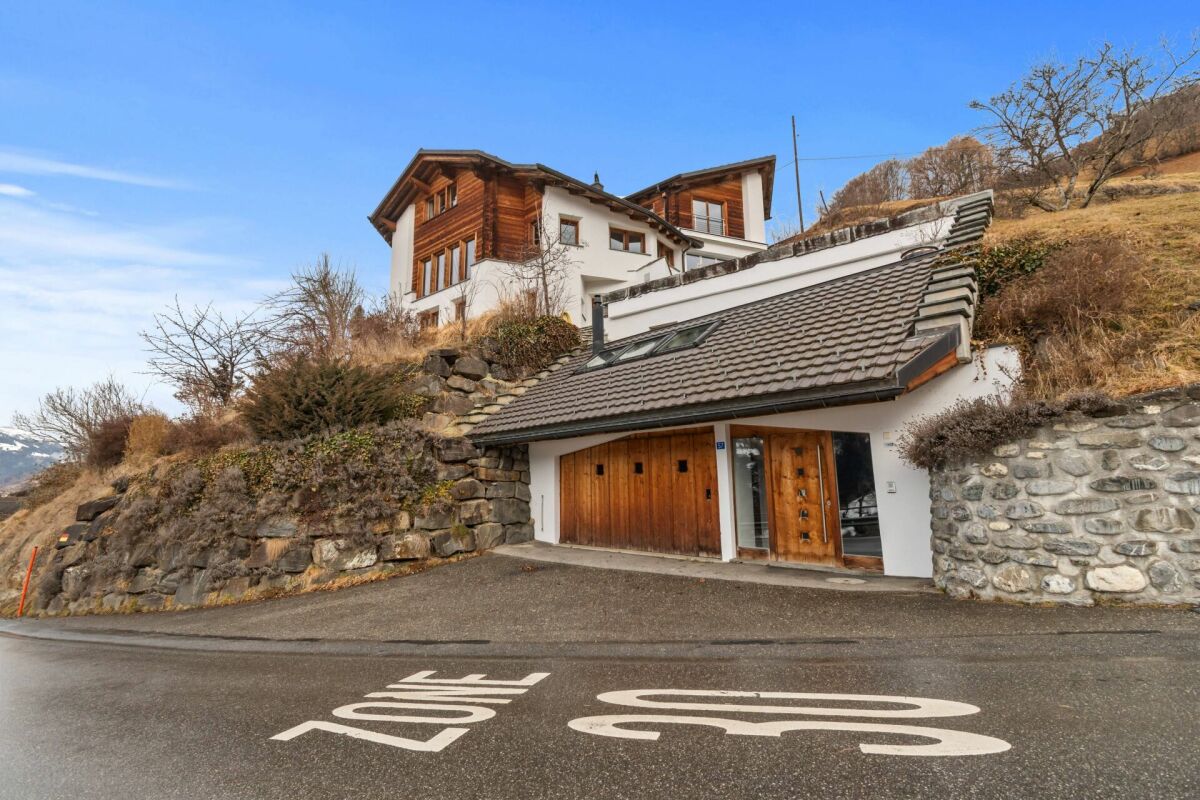
Buchnerstrasse 57, 7223 Buchen im Prättigau

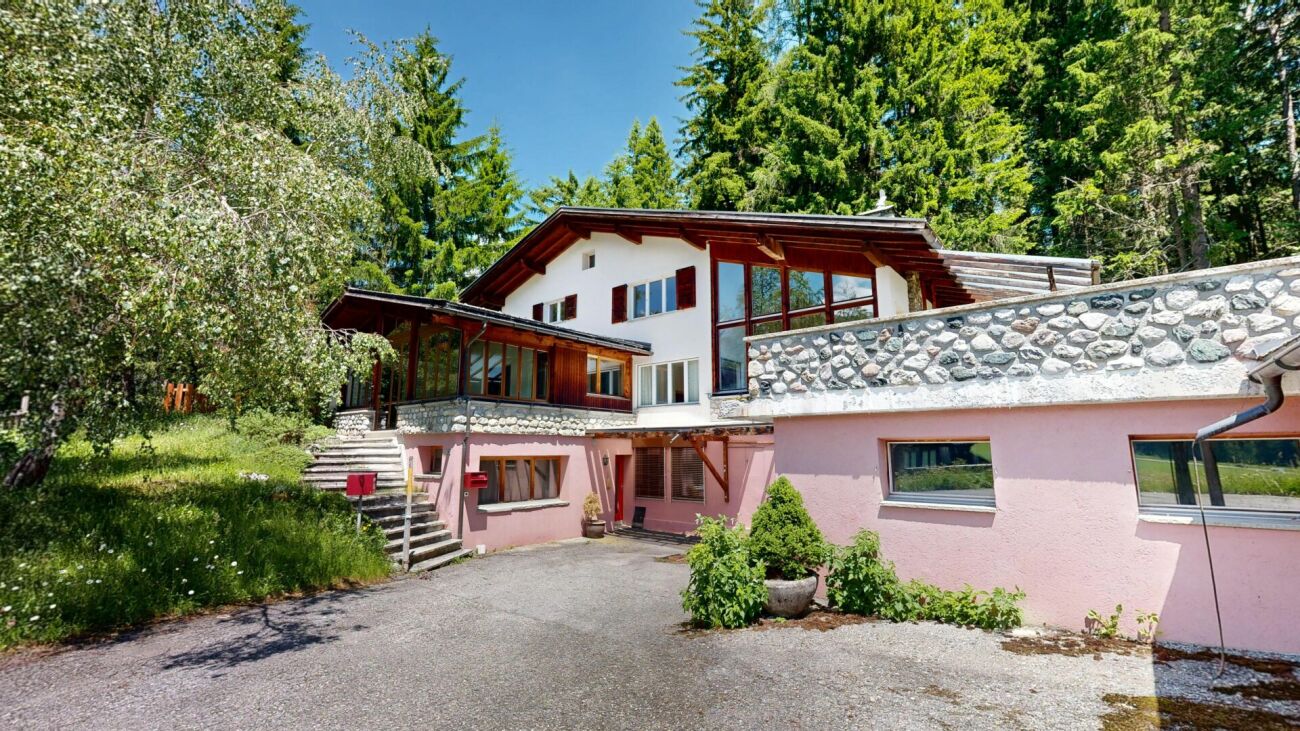
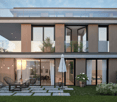
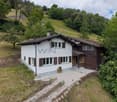
Exclusive single-family house

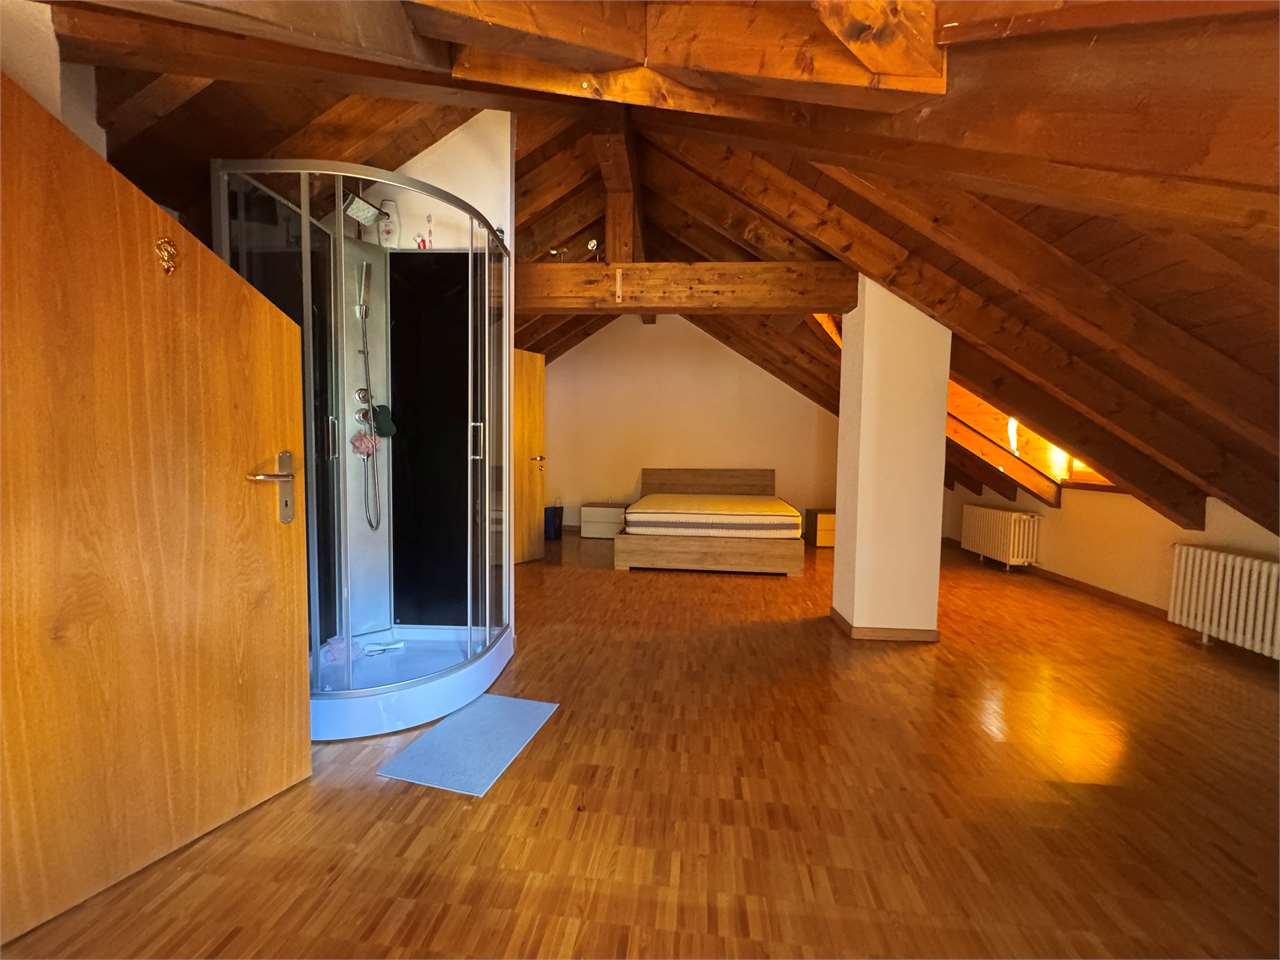
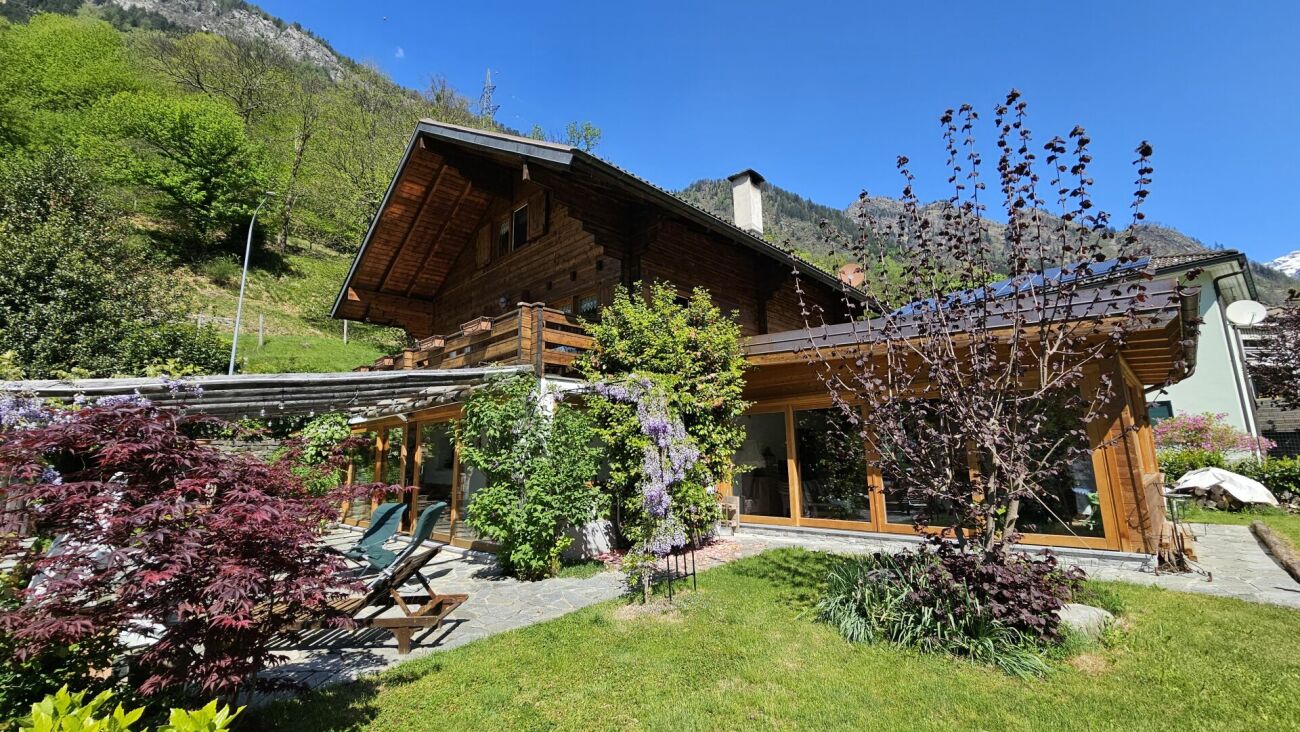
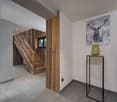
DETAILS OF THE OBJECT This exceptional single-family house combines elegant architecture, high-quality equipment, and a high-level living experience. Generous glass surfaces, open living areas, and a well-thought-out room concept create a home for people with a sense of style, comfort, and exclusivity. ROOM PROGRAM AT A GLANCE ATTIC • Spacious attic room with visible wooden elements, plenty of daylight, and a wonderful view - ideal as a living, working, or retreat area UPPER FLOOR • Modern bathroom with double sink, plenty of freedom of movement, and bright, modern design • Floor-level shower and timeless equipment • Adjacent comfortable master bedroom with panoramic view to the south • High wing-window front with railing and three more windows for extra light and brightness • Laminate floor in warm oak style GROUND FLOOR • Extensive, open living area with noble natural stone plates, elegant columns, stylish chimney, and flowing transition to the kitchen; a continuous, decorative wooden element in the entrance hall sets a warm architectural accent • Panorama window front in the living area with breathtaking views of the opposite valley side and the surrounding mountain world • Practically located seating areas with views of the beautiful surroundings - once from the kitchen and once from the living room • Nobly curved kitchen with modern equipment, integrated counter with bar stools, and spectacular, visible rock face element - a unique eye-catcher and cooking pleasure guaranteed • Practical bathroom with sink, toilet, and bathtub for the highest bathing pleasure 1. BASEMENT • Spacious wine cellar for your precious treasures with visible rock face element • A large cellar with stylish brick cladding offers plenty of space for your supplies • Cold cellar with penetrating rock face for additional, maximum storage space for your moisture-resistant food and goods • Laundry room with laundry disposal and heating • Spacious bedroom or additional living area with en-suite bathroom, which has a sink, toilet, and shower MEZZANINE AND 2. BASEMENT • Between the ground and first upper floor, a hobby/workroom with sink and built-in tables offers plenty of space for creative minds • Last but not least: Another highlight of the house - the lively entrance of the house, which extends to the first upper floor • The house's own garage with a view of the rock face behind it offers sufficient space for a large car as well as a bicycle and other devices INTEREST AROUSED? CONVINCE YOURSELF!For a non-binding viewing, we are very happy to be at your disposal.We look forward to your contact and are happy to answer any questions you may have. Ambühl Immobilien AGLandstrasse 36A7252 Klosters Dorf081 414 00 00 info@ambuehl-immo.chwww.ambuehl-immo.ch

Travel time
-
1 / 19
CHF 850,000.–
6.5 rooms
Piogn 8C, 7148 Lumbrein

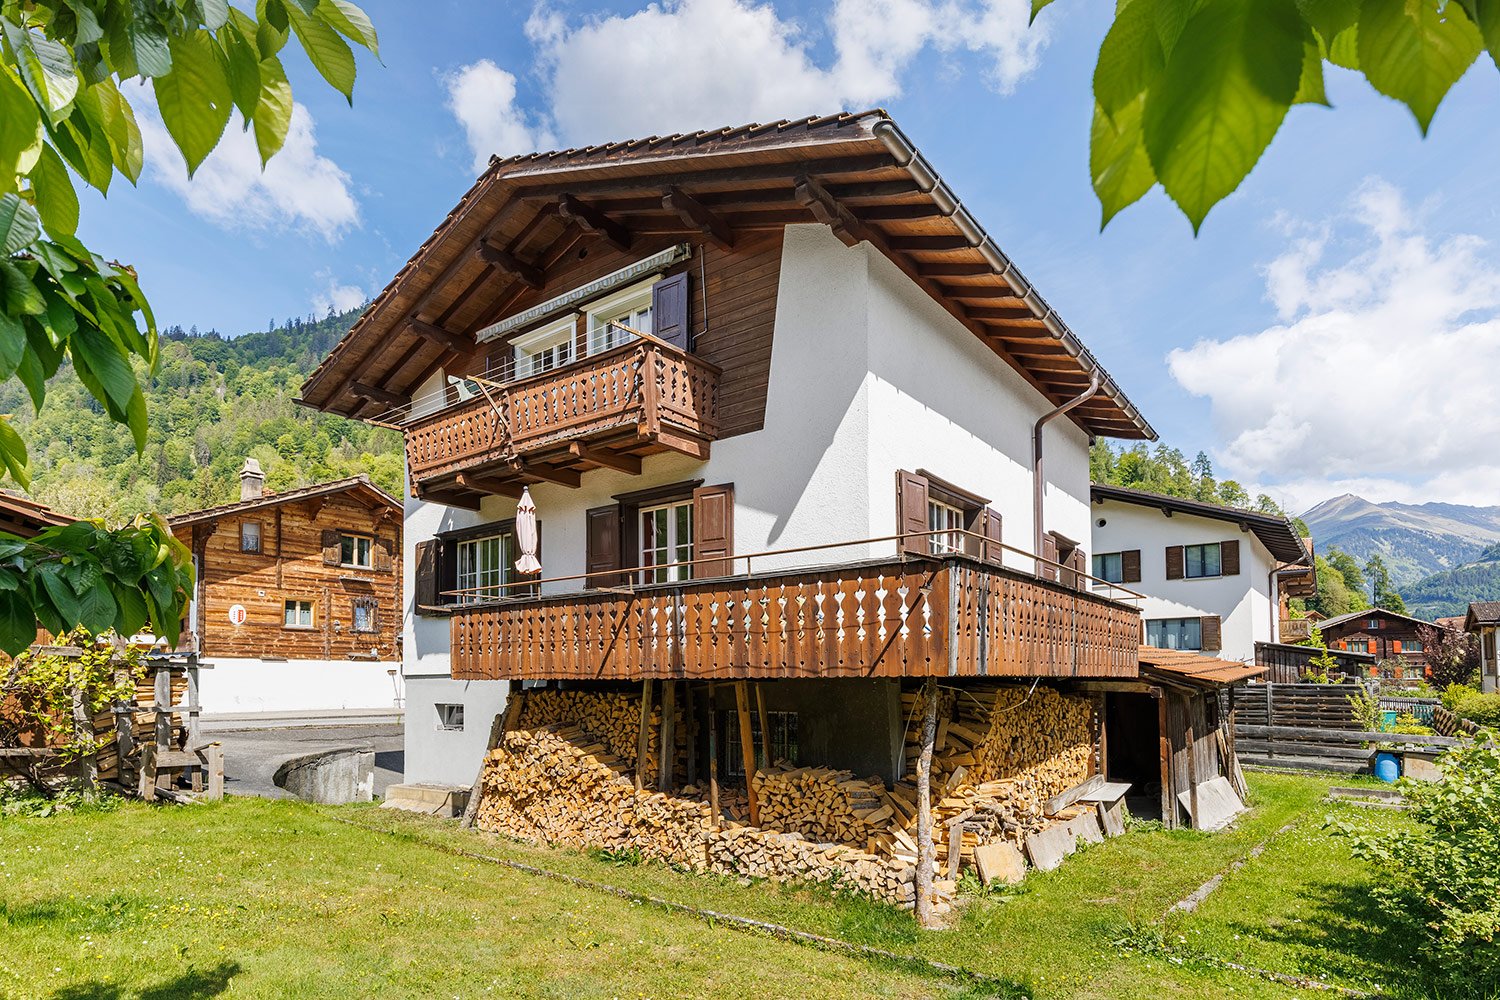
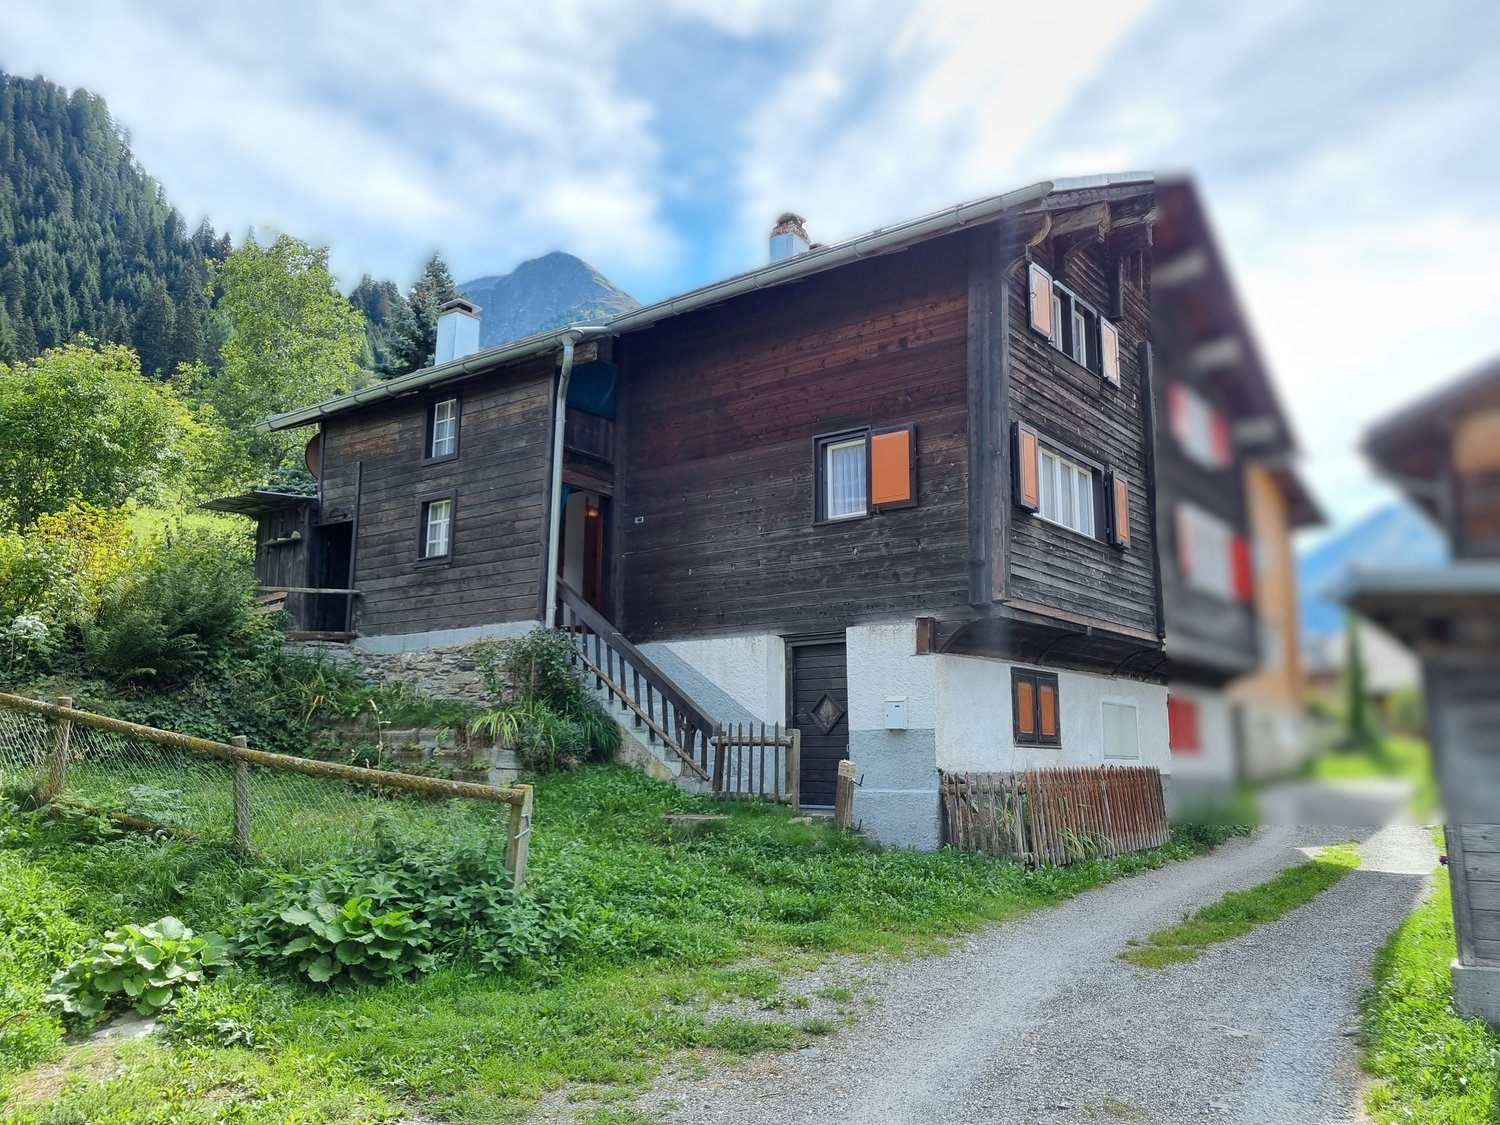
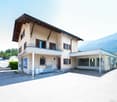
Charming single-family home in Lumbrein with wonderful views of the surrounding mountains

The charming 6.5-room single-family home, in the idyllic and culturally rich mountain village of Lumbrein (Lumnezia municipality) in the canton of Graubünden, is located in a quiet area and offers a breathtaking view of the surrounding mountain world.The 1963-built house convinces on three floors (basement, ground floor, and top floor) with a living area of 126 m² and a plot of 380 m². In 2001, a comprehensive interior renovation was carried out, and in 2015, the roof was renewed. It is available immediately and is waiting to become a new home.The house offers the following highlights: • Bright rooms with wood charm: Several rooms with stylish wooden walls, ceilings, and floors, as well as large windows that bring wonderful mountain panoramas into the interior. • Balcony with dream view: The balcony on the ground floor, with access from the kitchen and living room, offers an unparalleled view of green meadows and majestic mountain peaks. • Bright kitchen: Equipped with a wooden bench, marble countertop, and functional kitchen appliances (dishwasher, oven, ceramic stove, and refrigerator). • Two modern bathrooms: One with a bathtub on the ground floor, the other with a shower cubicle with glass cladding on the top floor. • Attic: Three attic areas offer a lot of storage space under the sloping roof. • Plot with garden: Access from the house to the garden directly from the hallway in the basement. The garden offers diverse design and usage possibilities – ideal for families and nature lovers. • Parking space for two vehicles in front of the house. Location and surroundings:The house is located quietly and child-friendly at the entrance to Lumbrein. In summer, the location benefits from a lot of sunshine. The Lumbrein post bus stop is only 250 meters away and provides a good connection (hourly connections up and down the valley). The surroundings invite you to go hiking, skiing, and experience nature. In winter, the free ski bus (post bus) runs throughout the valley and takes you directly to Vella to the valley station of the Obersaxen Mundaun mountain railways with the large and family-friendly ski area.This well-maintained house combines traditional Swiss charm with modern living comfort and is ideal for families or anyone who wants to escape the hustle and bustle and enjoy the silence of the mountain world. A rare opportunity in one of the most beautiful regions of Graubünden!Further information and floor plans can be found in the attached documentation.

Travel time
-
1 / 13
CHF 1,600,000.–
10 rooms255m² living space
Giessli 5, 7130 Ilanz

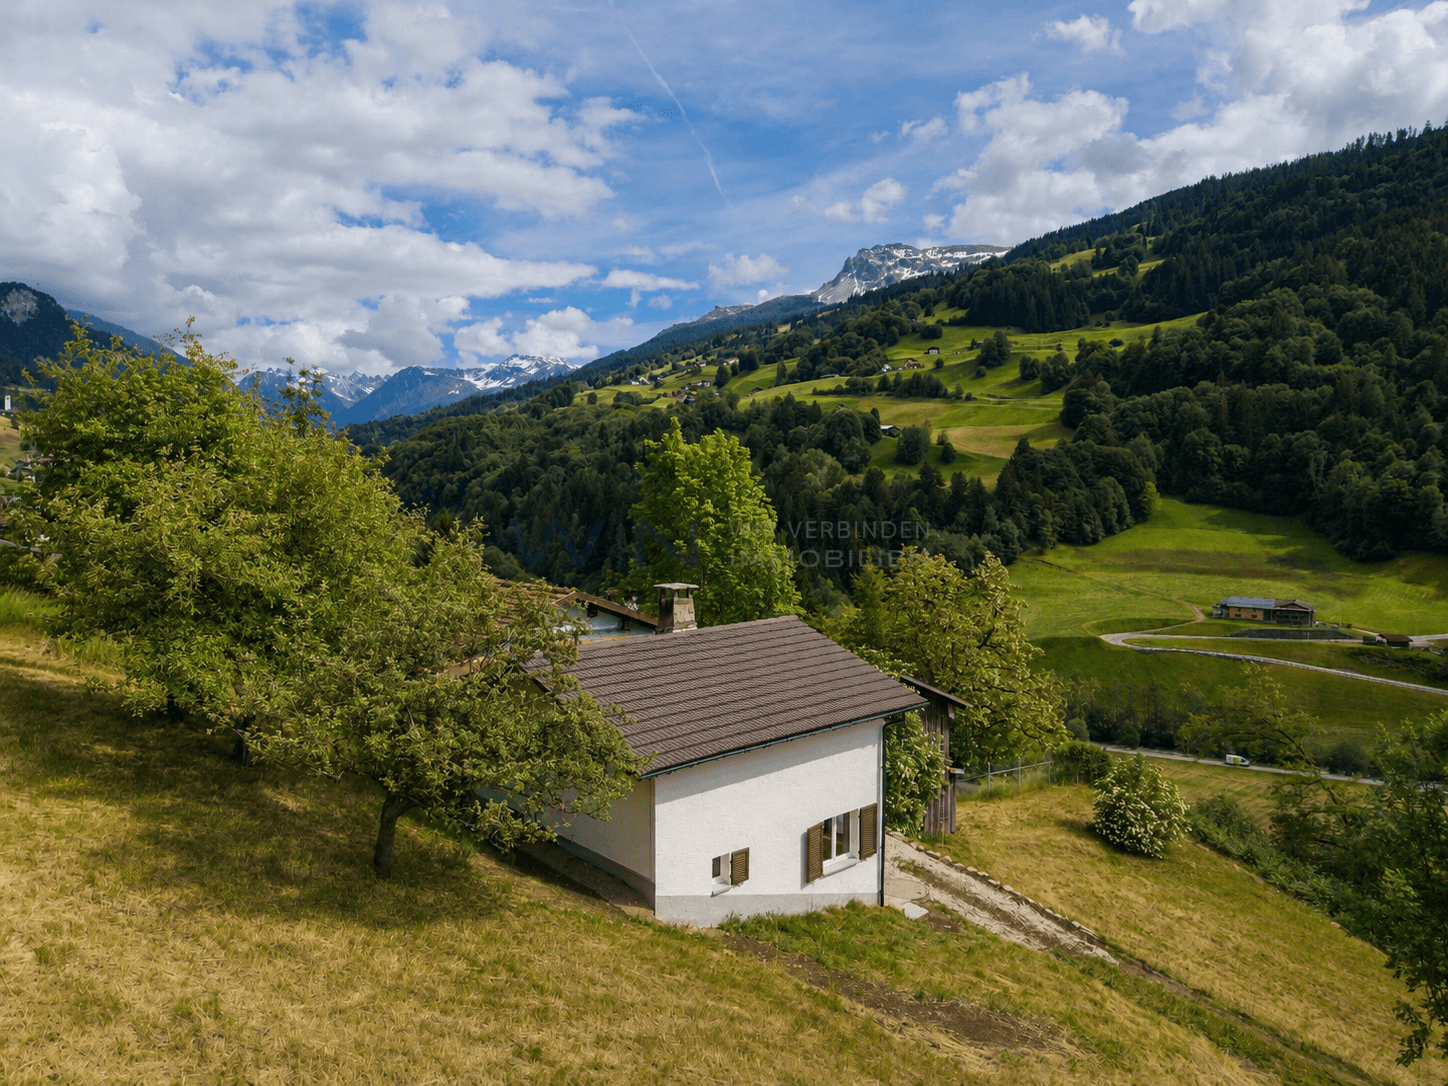
Quiet investment with reliable rental income

In a central and sought-after location at Giessli 5 in Ilanz, this attractive three-family house with special character and versatile usage potential awaits you. Shopping facilities, services, schools, and public transport are in the immediate vicinity and can be easily reached on foot - a real added value for tenants and owners.The house comprises three charming and well-cut apartments that convince with their practical room layout and cozy living atmosphere. The units are versatile and very attractive for families, individuals, and as rental objects.The property has been continuously renovated and maintained over the years, while the historic flair has always been preserved. This combination of traditional charm and continuous renewal gives the house a special aura and at the same time provides modern living comfort. Another highlight is the spacious basement area, which has several compartments and thus offers a lot of additional storage space for the individual apartments - a clear plus point for tenants and owners.The secondary areas and outdoor spaces are also convincing: the property includes a small garage, ideal for a vehicle or as additional storage space. The offer is complemented by two practical outdoor parking spaces, which are particularly appreciated in this central location. The property will be subdivided and will receive a new parcel number. The future subdivision is already shown in the cadastre plan.You will find a profitable capital investment with stable rental possibilities or an ideal investment for families and multi-generation households who want to use one apartment themselves and rent out the other units - an optimal combination of home and source of income.Interested? Arrange a non-binding viewing appointment today!

Travel time
-
1 / 16
CHF 1,450,000.–
6 rooms110m² living space
Fuschina 107, 7545 Scuol

RESERVED Charming multi-family house in Guarda

Converted barn with two apartments in GuardaIn the lower part of the picturesque Engadine village of Guarda lies this house, a converted barn with two apartments. On the top floor, there is a 2.5-room apartment with a balcony, and on the upper floor, a 3.5-room apartment with a small seating area. A garage, two cellar rooms, and a large laundry room that can also be used as an additional room are located on the ground floor. The apartments in the house are divided in such a way that they can also be occupied by two parties. The 2.5-room apartment on the top floor is accessed through an entrance hall that provides space for a wardrobe. From there, you enter the large living and dining room with a modern kitchen combination, dining area, and a cozy living corner with a tile stove. A balcony door near the dining area leads to the west-facing balcony with a beautiful view of the mountain landscape. The bedroom, which is located on the south side, is also accessible from the entrance hall. The bathroom with a bathtub, sink, toilet, and large mirror is located opposite. Directly below, on the upper floor, is the 3.5-room apartment. This also has an open living and dining area with a modern kitchen and a cozy living corner. The two bedrooms, which are located on the south side, are also accessible from an entrance hall. The bathroom, identical in construction to the upper apartment, is located directly opposite the bedrooms. A balcony door next to the kitchen leads to the small seating area with a view of the surrounding meadows and mountains. The ground floor of the house has two cellar rooms, a laundry room that can also be used as an additional room, and a garage. A second parking space is located in front of the house. Particularly attractive: For buyers who use the property as their main residence in Guarda, a price reduction is granted.This charming multi-family house is a rare opportunity to get a foothold in the heart of the Engadine. Available from May 1, 2027 – secure your dream spot in the mountains today!

Travel time
-
1 / 13
CHF 720,000.–
5.5 rooms106m² living space
Schwelli 21, 7231 Pragg-Jenaz

Sunny location with surroundings - ideal for families

The detached 5.5-room single-family house is located in an attractive, quiet and sunny residential area. The spacious surroundings invite you to spend relaxed hours outdoors in good weather and enjoy your own garden to the fullest. The well-maintained house combines a lot of space and charm with a wonderful view of the greenery.On the 1st floor, you will find a kitchen and a living room with access to a spacious balcony. A bedroom and a bathroom complete this floor.The attic offers additional space with two more rooms - one of them with direct access to the balcony. Additionally, you have a shower with WC and a separate kitchen at your disposal, which can also be used as an additional room if needed.In the basement, there is a cellar, a laundry room including house technology, and a versatile hobby room.For your vehicles, two garage parking spaces and 2 to 3 outdoor parking spaces are available.A particular concern of the current owner is that he, together with his 13-year-old dog Rex, may remain in the house as a tenant for a maximum of five years. Due to the difficult apartment search with a pet, it is very important to him not to have to give up his loyal companion.The house can be used as a primary and secondary residence - a special opportunity for families and garden lovers who want to make an investment for the future here.Convince yourself and arrange a non-binding viewing appointment. I look forward to your call.

Travel time
-
1 / 22
  • Parking space
  • Balcony / Terrace
  • Garage
  • +3
Price on request
4.5 rooms136m² living space
Strada de Gareida 14, 6565 Mesocco

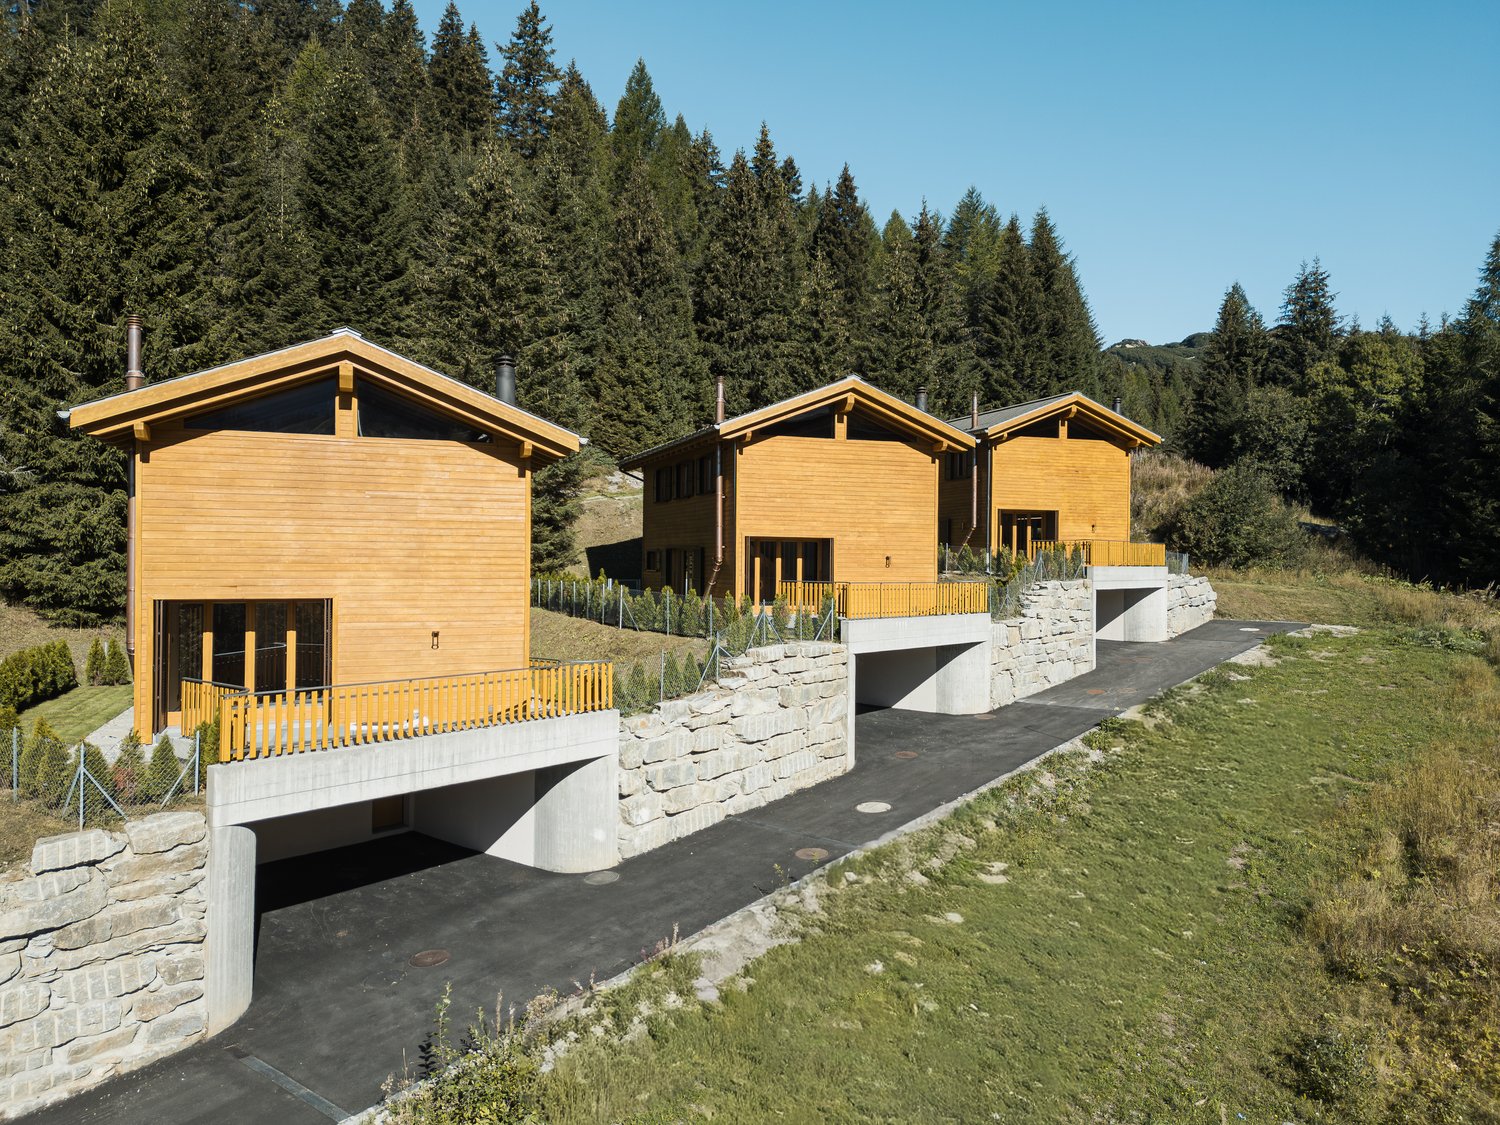
San Bernardino – Splendid Chalets

Immersed in the quiet and unspoiled nature of San Bernardino, this exclusive private chalet combines the authentic charm of alpine architecture with contemporary comfort.Distributed over several levels, the chalet offers spacious and bright rooms, designed to guarantee privacy and conviviality in every season. On the main floor, we find a spacious living area with a separate living room and kitchen, perfect for moments of relaxation with family or friends. The suggestive fireplace gives warmth and atmosphere to the rooms, creating a cozy alpine atmosphere. From the living area, you can directly access the panoramic terrace, the covered loggia, and the large private garden, ideal for enjoying pleasant moments outdoors during the beautiful season.The sleeping area has three bedrooms of generous size and two bathrooms, one with a bathtub and one with a shower, ideal for accommodating family and guests in maximum comfort.The property is completed by two convenient covered parking spaces.The property represents an ideal solution both as a vacation residence and as a prestigious investment in one of the most appreciated alpine locations in the region.The privileged position allows you to experience the mountains all year round, between winter sports, summer hikes, and moments of absolute relaxation immersed in nature.A chalet with a unique character, where alpine atmosphere, elegance, and tranquility blend into an exclusive living experience.Contact us for more information.

  • Parking space
  • Balcony / Terrace
  • Garage
  • +3
Travel time
-
1 / 10
  • Parking space
  • Garage
CHF 1,170,000.–
6.5 rooms162m² living space
Strada 44, 7130 Ilanz

Cozy 6.5-room house with annex in Ilanz/Glion

This cozy 6.5-room house with an annex on Strada 44 in Ilanz/Glion impresses with its original charm, plenty of space, and a quiet location. The property was built in 1900 and extensively renovated in 1999; in 2024, the joints in the masonry were also renewed. It presents itself in a well-maintained condition and combines traditional construction with a cozy atmosphere.The house extends over two floors and offers a versatile room layout. In the main part, there is an inviting living and dining area with laminate floors. The kitchen is equipped with V-Zug appliances such as a dishwasher, oven, and stove. In total, three bathrooms with tile coverings are available, which also offers high comfort for larger families or multi-generation households.The annex opens up attractive usage possibilities - whether for rental, as a separate guest apartment, or for an independent family member. Thanks to underfloor heating and radiators, operated with an oil heating system, a pleasant room climate is ensured.In the outdoor area, you will find several stalls and shelters that offer additional storage space or usage possibilities for hobbies and small animal keeping. A garage space and two outdoor parking spaces round off the offer.An ideal home for people who appreciate country life and at the same time want to take advantage of the opportunity for additional rental income.

  • Parking space
  • Garage
Travel time
-
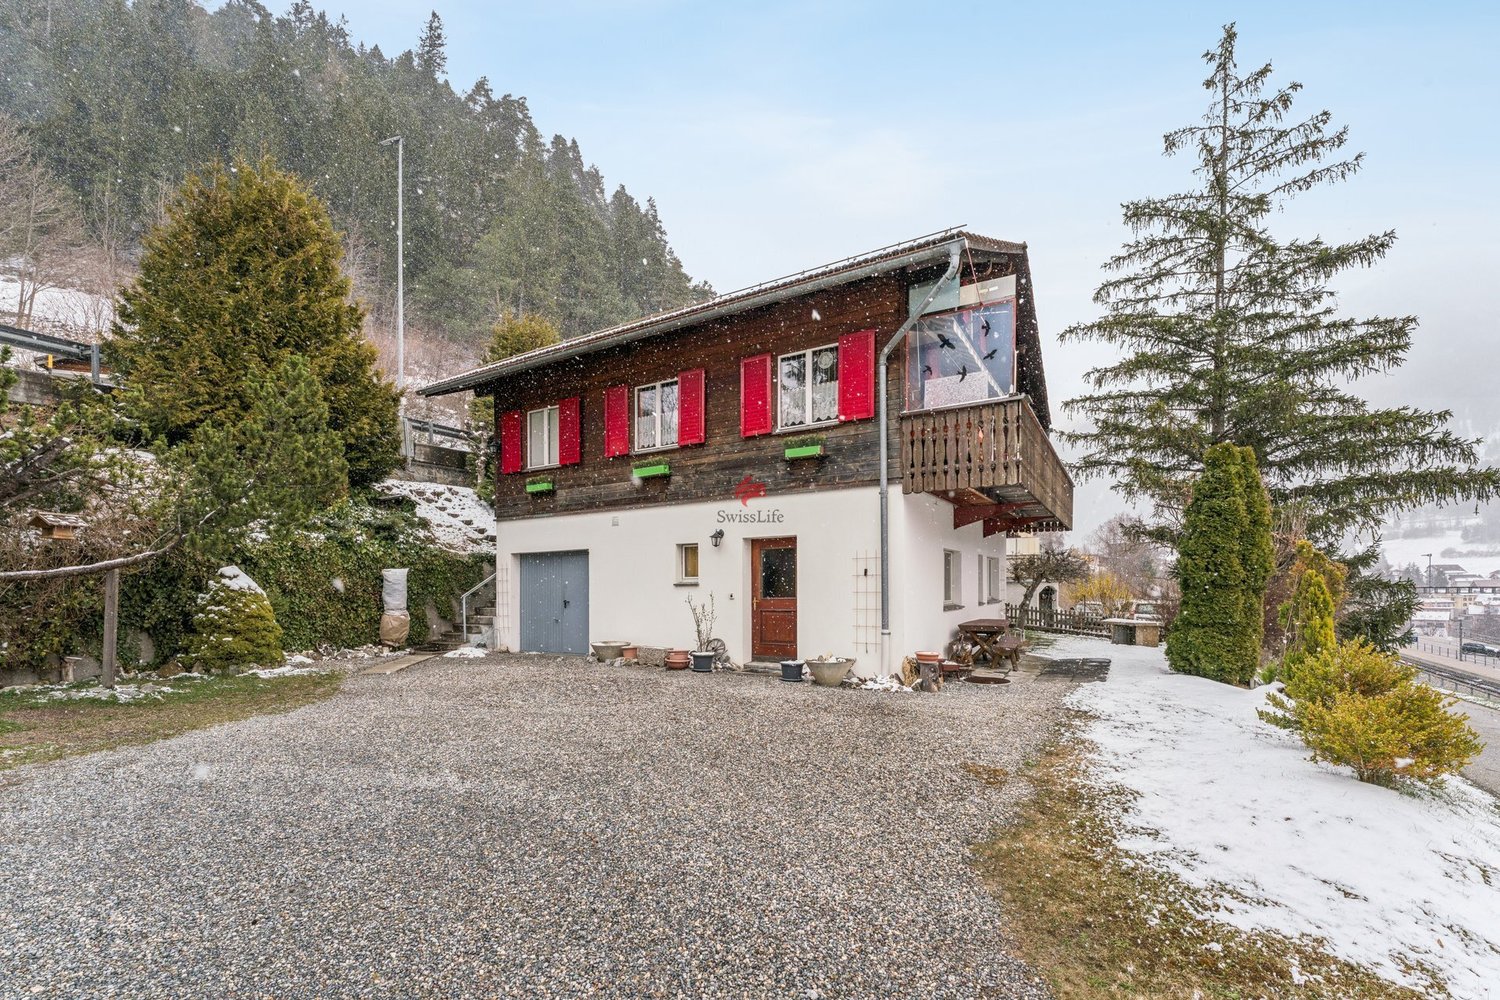
  • Two-story stone building with glass extension, multiple windows, surrounded by trees and mountains
  • Stone wall, white wall, wooden door, stairs, balcony with railings, potted plants
  • wooden door, white wall, wooden floor, stone wall, large vase, light
  • wooden stairs, wooden floor, black railing, wooden door, wall lamp
  • Stone wall, black railings, large windows, wooden floor, yellow radiator
  • white walls, blue chair, white pillow, picture frame, window, door, potted plants, carpet
  • modern living room with white couch, black staircase, white walls, wooden floor
  • wooden door, wooden floor, spiral staircase, wooden chest, wooden cabinet, picture frame
  • wooden ceiling, wooden floor, red cabinets, window, balcony railing
  • A bedroom with a bed, white walls, white bedspread, white cabinets, nightstand, and a lamp
  • Bathroom with a wooden cabinet, a round mirror, a white sink, a round bathtub, and tiled walls.
  • modern kitchen, wooden countertops, stainless steel appliances, white cabinets, large windows, chandelier, dining table
  • Stone walls, white sofa, two chairs, small table, rug, lamp
  • well-maintained garden with various plants, shrubs, and trees, stone pathway, stone wall, and a wooden pergola
  • snowy garden with a tree, fence, and a snow-covered post
  • covered patio, stone floor, white pillars, plants, steps, mountain view
  • Stone house, wooden porch, green lawn, flower pots, mountain view
1 / 17
CHF 980,000.–
5.5 rooms198m² living space
La Motina 448, 7743 Brusio

Charming Jewel: Unique 5.5-Room House in Puschlav

A home with history, character, and modern comfortIn a quiet location in Brusio, this exceptional 5.5-room single-family house awaits you on a spacious plot of 1,207 m². Nestled in the nature of Puschlav, you can enjoy privacy and a special living atmosphere between Engadine and Italy.The property was rebuilt in 2003 from a historic farmhouse (partly from the 16th century) with great sensitivity. The original character was preserved and combined with modern architecture and high-quality construction.Highlights • approx. 198 m² living space • Living room with gallery • Clear separation of living and sleeping areas • High-quality materials (Carrara marble, larch wood, Bisazza glass mosaic, fittings by Philippe Starck) • Bathroom with whirlpool and starry sky • Large plot with garden and fireplace • Quiet, sunny location In the basement, there are the laundry room with utility room, a cellar, and additional storage spaces.The ground floor offers a modern kitchen with high-quality materials and appliances, a bedroom with its own bathroom, and a natural stone room that has been deliberately left in its original state, emphasizing the rustic character of the house.On the upper floor, you will find the spacious living room with gallery, two bedrooms, and a comfortable bathroom. One bedroom is accessed via a stylish steel staircase.The outdoor area convinces with a covered seating area, plenty of space to move around, and several parking options.Conclusion: Ideal for people who appreciate peace, privacy, and a special home – whether as a main residence or holiday home.Have we sparked your interest? Then we look forward to your contact.

Travel time
-
1 / 14
CHF 390,000.–
4.5 rooms76m² living space
Surin 148, 7148 Lumbrein

4.5-room semi-detached house in an idyllic mountain village

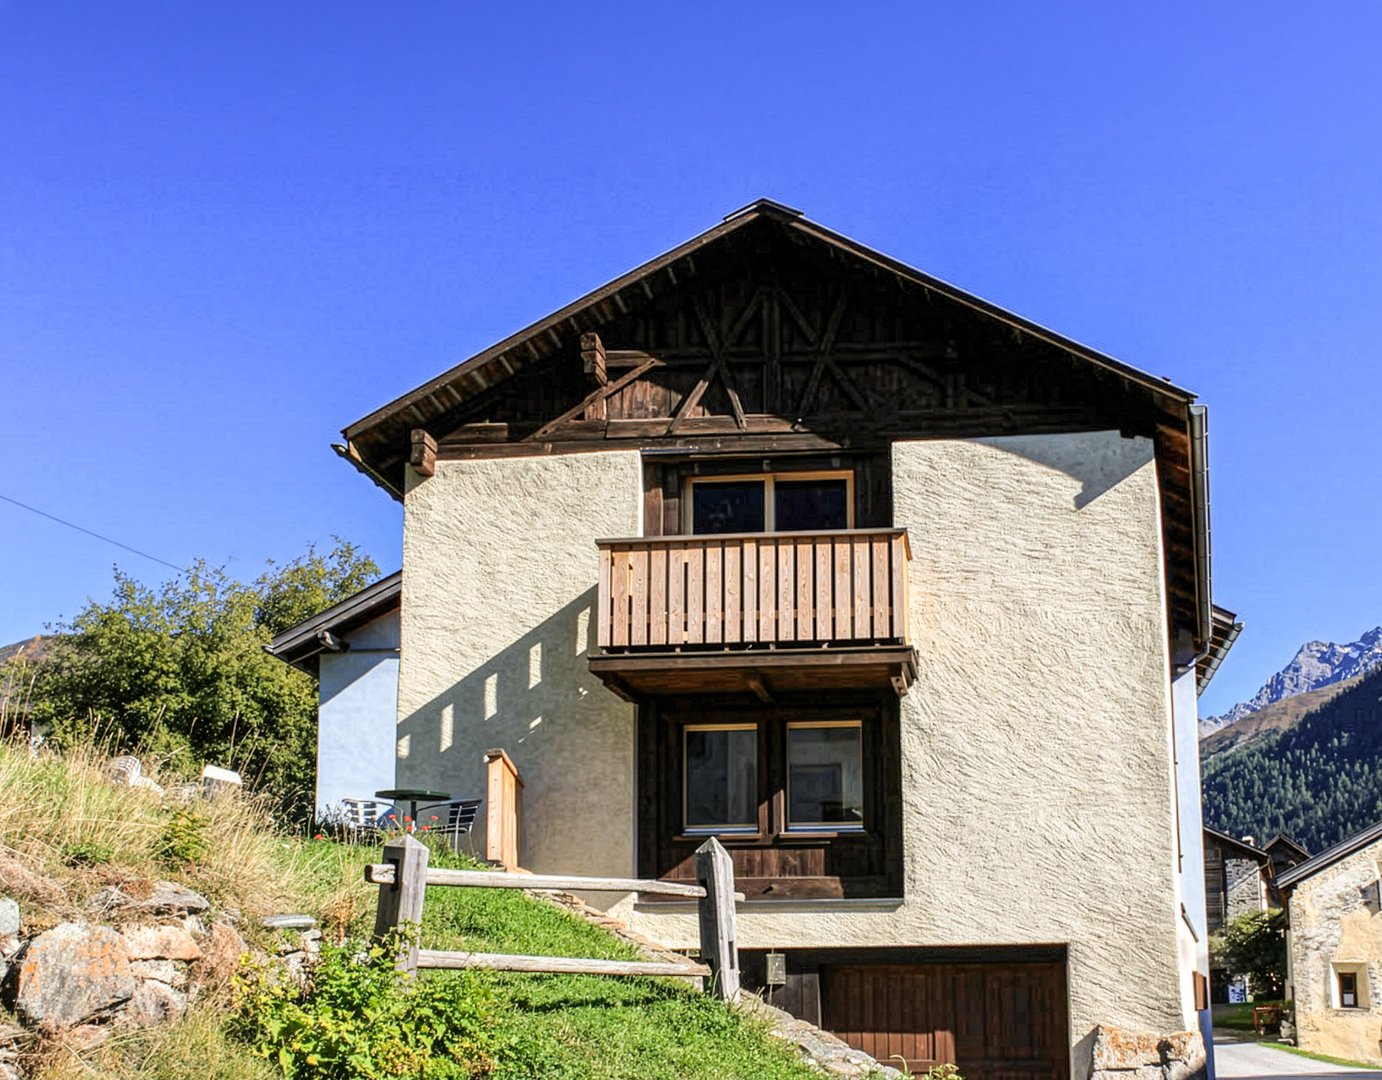
Discover this charming semi-detached house from 1900 in the idyllic hamlet of Surin/Lumbrein, Lumnezia municipality. The well-preserved house impresses with its authentic wooden facade and offers a cozy retreat on 76 m² of living space.The semi-detached houseThe 4.5-room semi-detached house spans two residential floors (ground floor and upper floor), with an additional basement and a developable attic. A parking space at the house entrance and the beautiful garden behind the house round off the outdoor area.The entire building was renovated in 1967 and the semi-detached house has been continuously maintained. Various investments were made between 2001 and 2013 (various carpentry work, bathroom renovation, balcony renovation...).On the ground floor, there is the cozy living room with a beautiful tile stove, the simple kitchen with a dining area, and a separate toilet. The upper floor offers three bedrooms and a bathroom with a shower and sink. The south-facing room also has a balcony and a small adjacent storage room.The spacious basement with a stone floor offers plenty of storage space and houses the electric boiler for hot water supply. The attic is currently not habitable and not insulated; however, like the basement, it also offers a lot of potential for additional living space.Location and surroundingsThe house is located in a quiet area amidst the impressive Grison mountain world. The tranquility, far from traffic noise, makes this place a true refuge. In summer, you benefit from plenty of sunshine, while winters offer a fairy-tale-like snow landscape.This charming mountain house is ideal for nature lovers, families, or as a holiday home. With a parking space, cable connection, and the possibility of immediate availability, it offers everything for a comfortable daily life.

Travel time
-
1 / 13
CHF 8,200,000.–
23 rooms938m² living space
Cresta 2, 7421 Summaprada

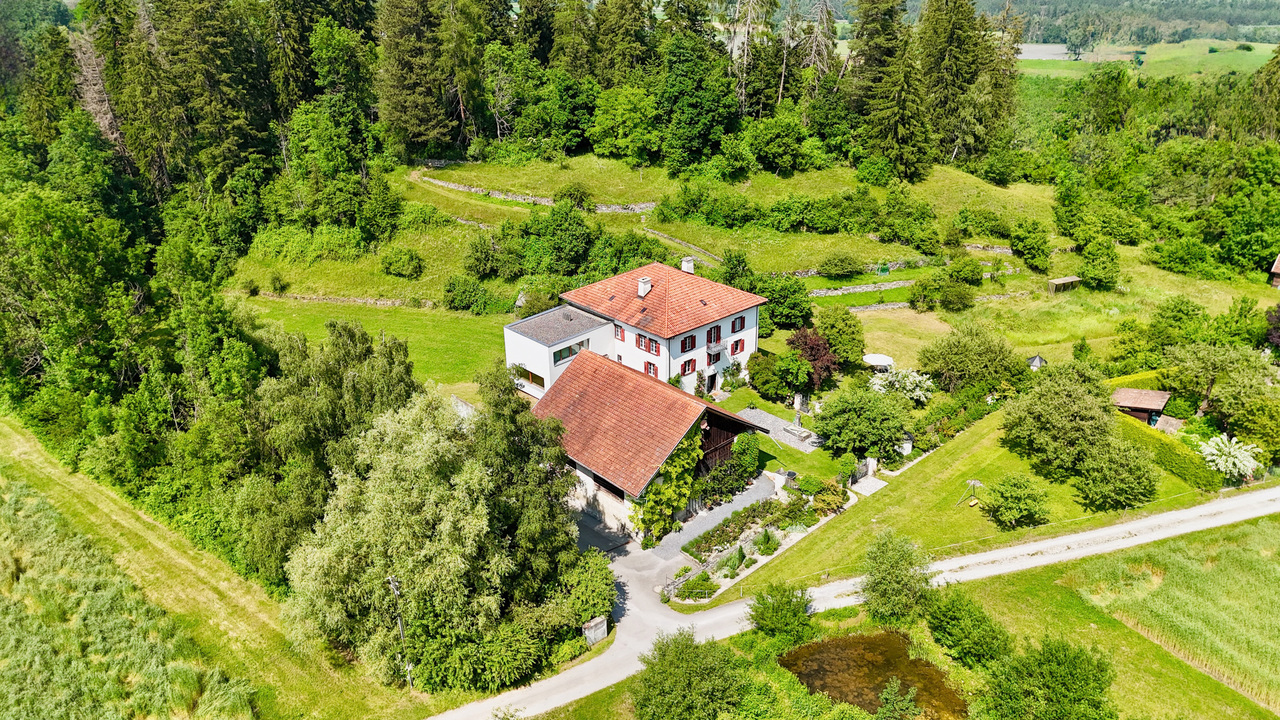
Tenuta di charme con 21 ettari di terreno, casa del contadino e stalle

Immersa in una posizione tranquilla e soleggiata ai piedi della catena montuosa dell'Heinzenberg (regione Heinzenberg/Domleschg), questa eccezionale tenuta di campagna si trova a soli cinque minuti di auto da Thusis, nel cuore dei Grigioni. Ideale per amanti della natura e degli sport all'aria aperta, offre accesso immediato a piste da sci, maneggi e sei campi da golf nel raggio di 18-44 km. L'autostrada A13 garantisce collegamenti eccellenti.PANORAMICA DELLA TENUTA:- Casa padronale di 12 locali con annesso- Casa colonica di 11 locali con appartamento mansardato- Fabbricati agricoli con stalle e serra- 21 ettari di terreno privato (14 ha di prati, 7 ha di bosco), oltre a 74 ettari di bosco supplementare situati sull'altro lato della valle, in una zona remota (circa 3-10 km di distanza).- Giardino paesaggistico con prati terrazzati, alberi secolari, pergolati, aree giochi, giardini di rose e di erbe aromatiche, orto e cortile con fontana.CASA PADRONALE (437 m²) E ANNESSO (117 m²)Situata su un terreno di 2'484 m², la villa patrizia del XVIII secolo, ristrutturata e ampliata nel 2003 con l'aggiunta di un moderno annesso in stile cubista, unisce il fascino storico al comfort contemporaneo. La casa comprende:- Ampio ingresso- Soggiorno e biblioteca- Cucina abitabile completamente attrezzata- 6 camere da letto (inclusa la suite padronale con cabina armadio)- 4 bagni + WC per gli ospiti- Cantina per vini, locali tecnici, 3 cantine- Appartamento annesso (117 m²): soggiorno, cucina, 2 camere da letto, 2 bagni - ideale per ospiti o nuclei familiari estesi- 6 posti auto interni, 2 posti auto esterniCASA COLONICA (384 m²)Costruita originariamente nel 1910, questa proprietà di carattere ha subito diversi interventi di ammodernamento, tra cui la realizzazione di un appartamento mansardato nel 1985 e una ristrutturazione completa del piano terra e dell'ingresso principale nel 2002. L'edificio comprende:- Un ampio appartamento duplex di 7.5 locali- Un luminoso e moderno appartamento mansardato di 3.5 locali- Spazi accessori (ca. 195 m²): officina, locale tecnico, cantina, solaio, locali di manutenzione- 1 posto auto interno, 2 posti auto esterniCASA DELL'AGRICOLTOREFienile/stalle, ampi depositi per mangimi e foraggi, vari capannoni e annessi, officina, laboratorio per il latte, ex porcilaia, spazi per attrezzi da giardino e macchinari agricoli, legnaia, padiglione un tempo utilizzato dal consiglio distrettuale, serra. 2 posti auto interni + 4 posti auto esterni.Questa tenuta ben tenuta è pronta per essere abitata da subito ed è ideale come ampia residenza familiare, rifugio privato o proprietà multifunzionale, offrendo privacy, bellezza naturale e uno stile di vita rurale moderno nel cuore delle Alpi svizzere.An ruhiger und sonniger Lage am Fusse des Heinzenbergs (Region Heinzenberg/Domleschg) liegt dieser aussergewöhnliche Landsitz nur fünf Autominuten von Thusis im Herzen Graubündens entfernt. Es ist ideal für Naturliebhaber und Outdoor-Sportler und bietet unmittelbaren Zugang zu Skipisten, Reitställen und sechs Golfplätzen in einem Umkreis von 18-44 km. Die Autobahn A13 bietet eine hervorragende Anbindung.ÜBERBLICK ÜBER DAS GRUNDSTÜCK:.- 12-Zimmer-Gutshaus mit Nebengebäude- 11-Zimmer-Bauernhaus mit Dachgeschosswohnung- Landwirtschaftliche Gebäude mit Ställen und Gewächshaus- 21 Hektar Privatland (14 ha Wiesen, 7 ha Wald), plus 74 Hektar zusätzliches Waldgebiet auf der anderen Talseite in einem abgelegenen Gebiet (ca. 3-10 km entfernt)- Landschaftsgarten mit terrassenförmig angelegten Rasenflächen, altem Baumbestand, Pergolen, Spielplätzen, Rosen- und Kräutergärten, Gemüsegarten und Innenhof mit Springbrunnen.BAUERNHAUS (437 m²) UND ANLAGE (117 m²).Die Patriziervilla aus dem 18. Jahrhundert befindet sich auf einem 2.484 m² großen Grundstück und wurde 2003 renoviert und um ein modernes, kubistisches Nebengebäude erweitert, das historischen Charme mit zeitgenössischem Komfort verbindet. Das Haus...


Travel time
-
1 / 19
CHF 290,000.–
3 rooms70m² living space
A la Scöli 11, 6541 Santa Maria In Calanca

Val Calanca - charmingly renovated Rustico

Welcome to Santa Maria in Calanca, a charming village in the canton of Graubünden, nestled in the peace and beauty of the Alps, near Ticino.This Rustico offers a perfect balance between tradition and modernity – ideal for all those seeking an exclusive residence in an untouched natural environment.The fully detached Rustico is located in the historic center of Santa Maria, above the renowned town of Castaneda.The panoramic view extends over the valley and the surrounding mountains. The authentic architecture reflects the traditional stone buildings of the region. The interiors are cozy and functional, ideal as a holiday home.The living area is located on the upper floor: a separate kitchen, a living room with a characteristic wooden stove, a bedroom, and a storage room (wood storage).On the lower floor, there is a bathroom, a laundry room, and a technical room, as well as a wine cellar and a storage room.The large attic with the typical wooden balcony could be renovated to create at least two more bedrooms. Access is via a footpath.The property includes two plots, separated by the Rustico: a plot of 2,439 m² and one of 347 m², which is currently cultivated with permaculture and contains aromatic and medicinal herbs.Santa Maria is well connected to the main urban centers, and essential services are within a short distance.This property represents a unique opportunity for all those who want to live in a enchanting place between nature, history, and modern comfort.First and second homeVal Calanca. The Calanca valley is an alpine valley in the canton of Graubünden in Switzerland and the only fully Italian-speaking valley in the canton. With its untouched nature, spectacular landscapes, and charming small villages, the valley offers an authentic and quiet environment – ideal for hikers and nature lovers. Thanks to its history, local culture, and traditional architecture, the Calanca valley is a perfect place for relaxation and connection with nature
Travel time
-
1 / 19
CHF 895,000.–
6 rooms230m² living space
Strada de Sóra, 6562 Soazza

Single-family house just a few minutes from S. Bernardino

Nestled in greenery, in a sunny and panoramic position, this charming single-family house is located in Soazza, one of the characteristic villages of the Mesolcina Valley.A particularly interesting position for those who want to live in contact with nature without giving up the convenience of quickly reaching the village and the San Bernardino ski resort with its renowned ski slopes and sports activities both in winter and summer.GARDEN LEVELThe main level features a large, well-equipped kitchen connected to a heated veranda, and a pleasant dining room embellished with a wood-burning fireplace.A particularly fascinating element is the splendid roof garden of about 30 m², bright and usable throughout the year thanks to the heating and large glazing.UPPER LEVELA large landing leads to the three large bedrooms. The level also features a bathroom with a shower and an external, panoramic balcony.ATTIC LEVELThe attic level offers additional spaces such as a study area and two large bedrooms with visible wooden ceiling.A large parking area completes the property.An additional opportunity: for those who wish to expand the property, it is also possible to purchase, at particularly favorable conditions, the building land located right in front of the house, ideal not only for a potential building project, but also as a large, private green space.The house can also be purchased as a second home.LIVING AREA: approx. 220 sqmUSABLE AREA: approx. 240 sqmLAND AREA: 455 sqm

Travel time
-
1 / 8
  • Balcony / Terrace
  • Garage
  • Mountain view
  • +2
CHF 650,000.–
4.5 rooms79m² living space
Lescha Sut 32, 7423 Cazis

Alpine Retreat with Panoramic View

A retreat that is one of a kind This semi-detached house in Lescha combines alpine charm, peace, and real quality of life in a convincing way.Nestled in an idyllic, natural environment, the property presents itself in a classic chalet style and in a well-maintained condition. Warm wood elements, an open living and dining area with a gallery, and plenty of daylight create an authentic living experience with high-quality stay. Here you will find the ideal place to switch off, relax, and enjoy nature to the fullest.Particularly noteworthy is the generous open space directly in front of the property, which guarantees an unobstructable view and conveys an exceptional sense of space. The breathtaking view of the Grison mountains underlines the exclusive character of this property.Despite the quiet location, you benefit from short distances: bus, restaurant, and ski area are within a few minutes' walk. This makes the property ideal as a holiday home for relaxing breaks - far from everyday life and yet close to the necessary infrastructure.A private barbecue area, a garage with an additional outdoor parking space, and the possibility of taking over the property including furniture round off this attractive offer. A rare opportunity for lovers of alpine living quality. Highlights:? Unobstructable view? Sunny location? Direct access to nature? Open living area with gallery? Charming chalet style? Private barbecue area? Available for immediate use including furniture Convince yourself of this unique offer - we look forward to your contact and will be happy to show you the property personally on site.

  • Balcony / Terrace
  • Garage
  • Mountain view
  • +2
Travel time
-
1 / 6
  • Parking space
  • Garage
CHF 2,290,000.–
Reichenauerstrasse 32, 7013 Domat/Ems

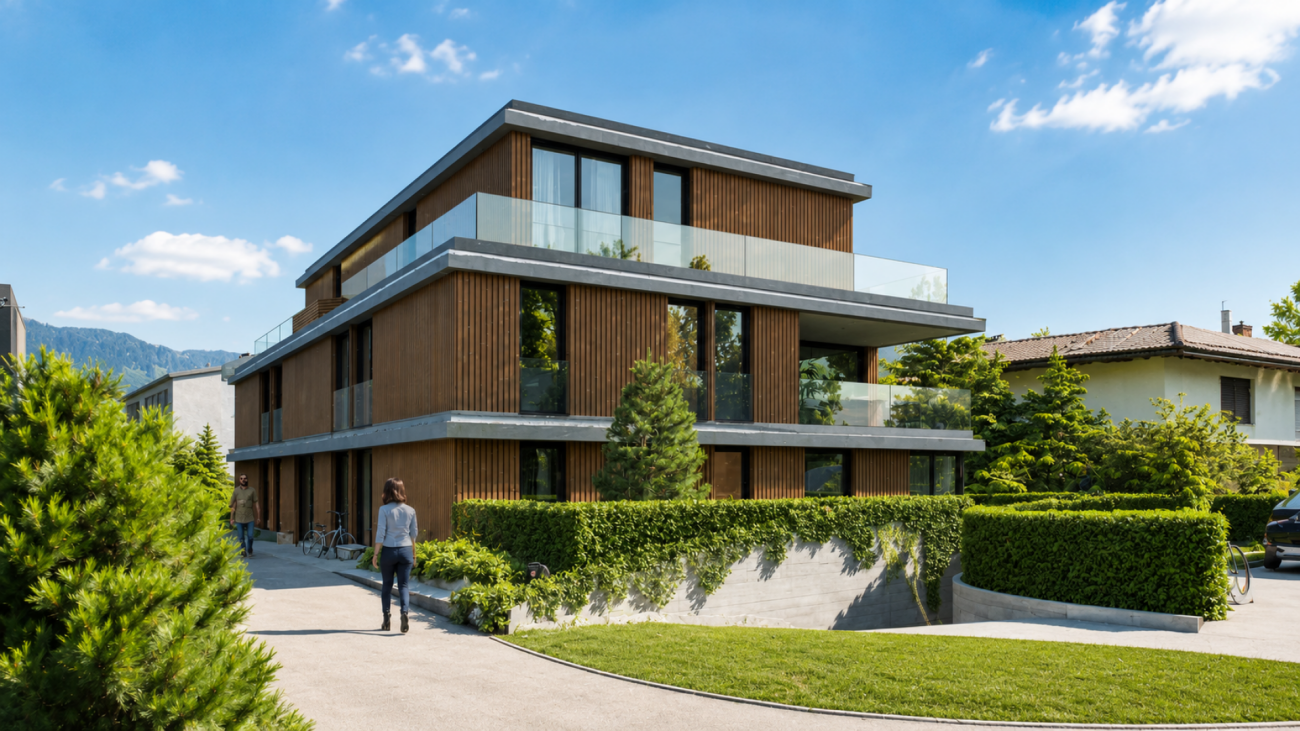
Development Property

Development property with approved residential redevelopment Located in a central location in Domat/Ems, this attractive development property with a plot area of 1,182 m² is for sale. The property combines existing yield potential with an already approved and extended building permit until June 2027 for a modern multi-family house.In addition to the realization of the approved new construction project, the existing residential and commercial property also offers interesting perspectives. Through a contemporary renovation and re-rental, the existing yield potential can be optimally utilized and further developed in the long term.The approved new construction project includes five spacious condominiums with attractive outdoor areas, modern architecture, and a planned underground garage with twelve parking spaces. Thanks to the existing building permit, the realization can be started without lengthy approval procedures.Domat/Ems is one of the strongest economic locations in Graubünden. The immediate proximity to Chur, the excellent transport links, and the continuous growth of jobs ensure a sustainably high demand for modern living space.Highlights:- Plot with 1,182 m² in the W2 residential zone- Approved new construction project with 5 condominiums- Building permit extended until June 12, 2027- Approximately 622 m² of saleable net living area- 12 planned underground parking spaces- Existing residential and commercial building with development potential- Central location with excellent accessibility- Train station and motorway access in the immediate vicinity- Attractive business location with high demand for living spaceA rare opportunity for investors, developers, and holders to benefit from an already approved project development or the potential of the existing property.Contact us for the detailed sales documentation, project documents, and a personal conversation. We would be happy to show you the diverse possibilities of this exceptional property on site.

  • Parking space
  • Garage
Travel time
-

Suggested properties for you based on search results