329 results - House, chalet, rustico to buy in Canton Graubuenden

1 / 13
CHF 849,000.–
9 rooms180m² living space
7451 Albula/Alvra

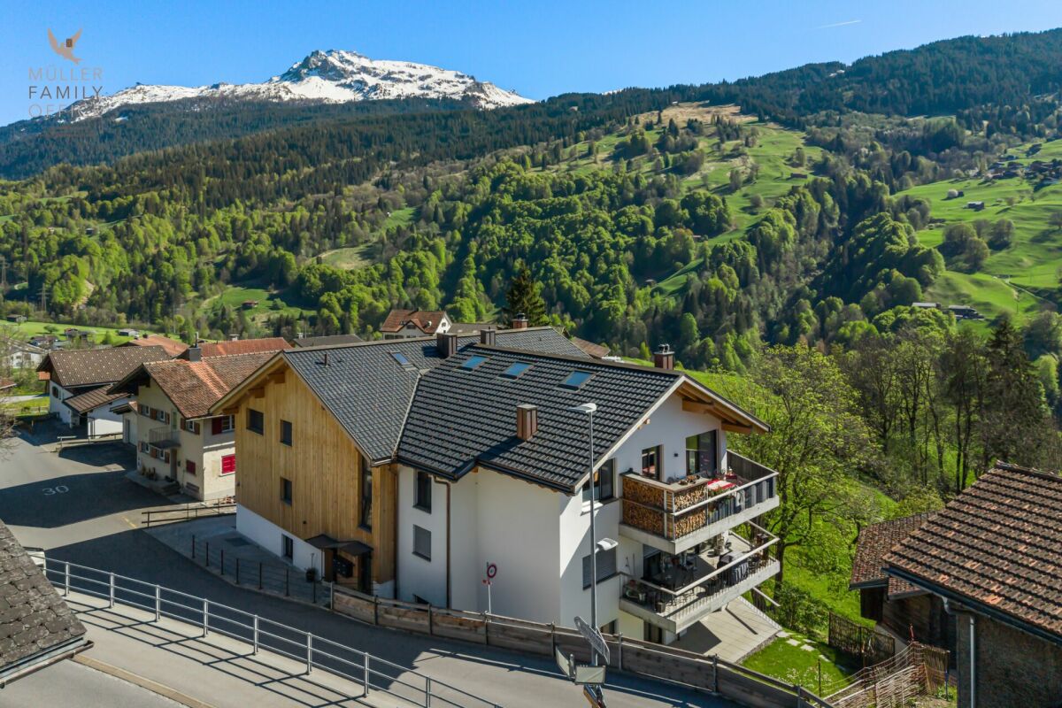
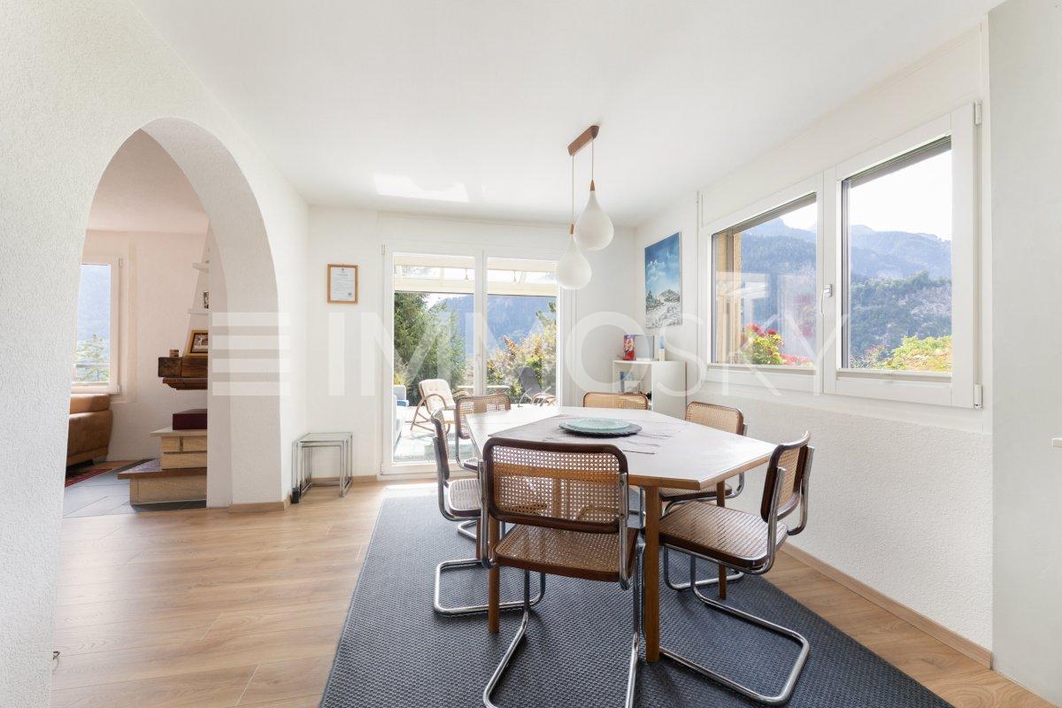
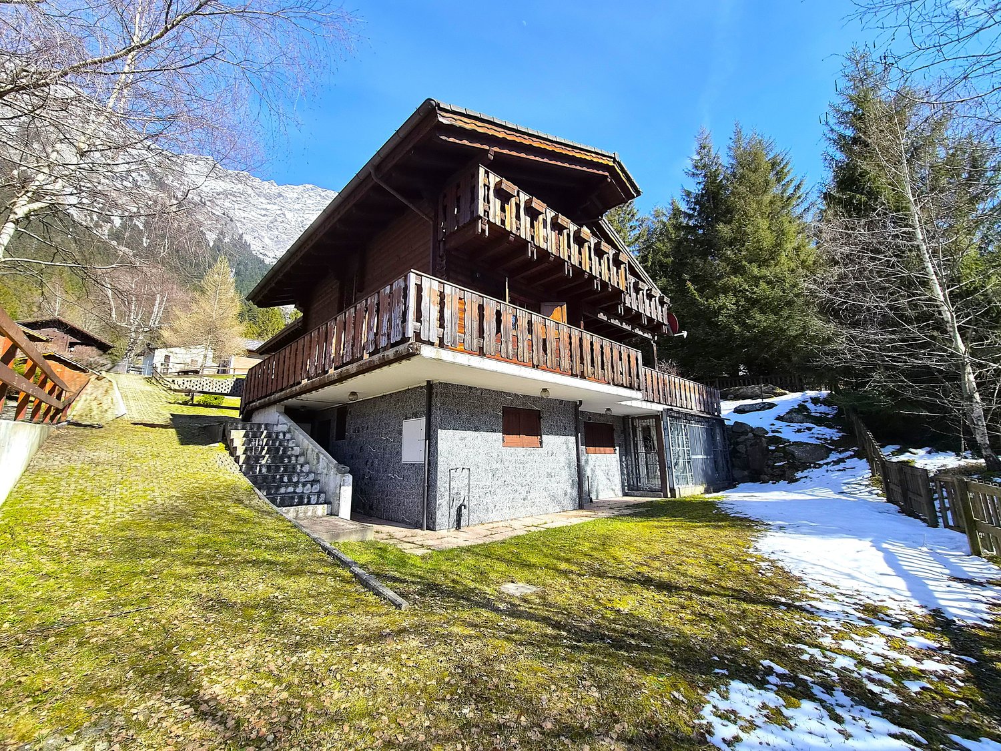
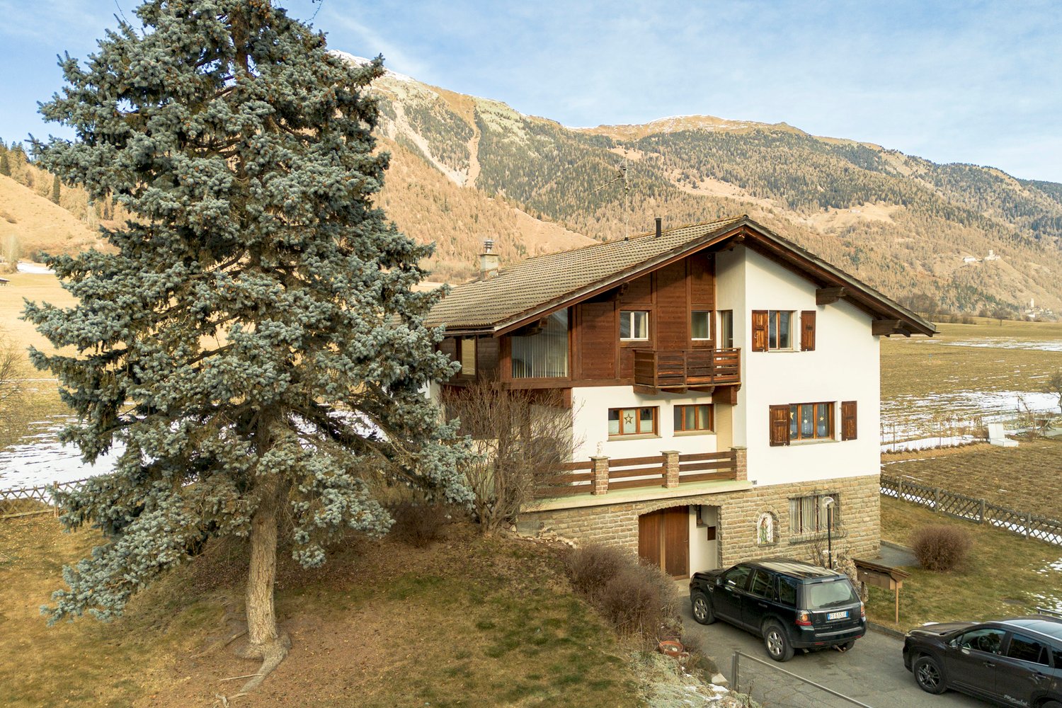
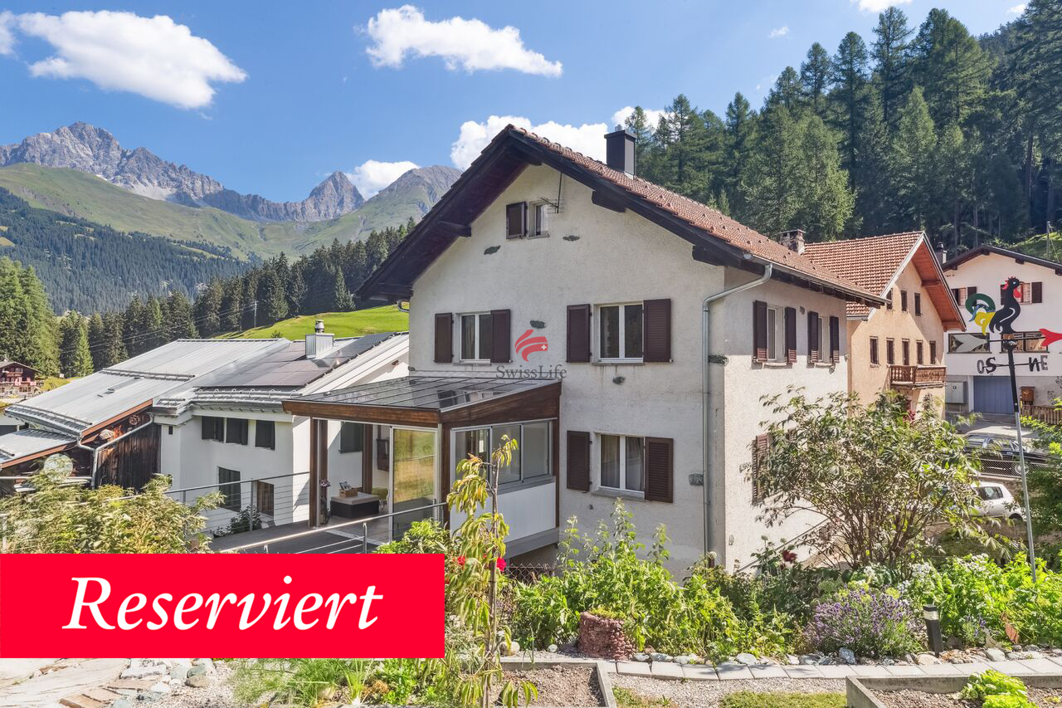
Spacious 9-room house with versatile design possibilities in Alvaschein

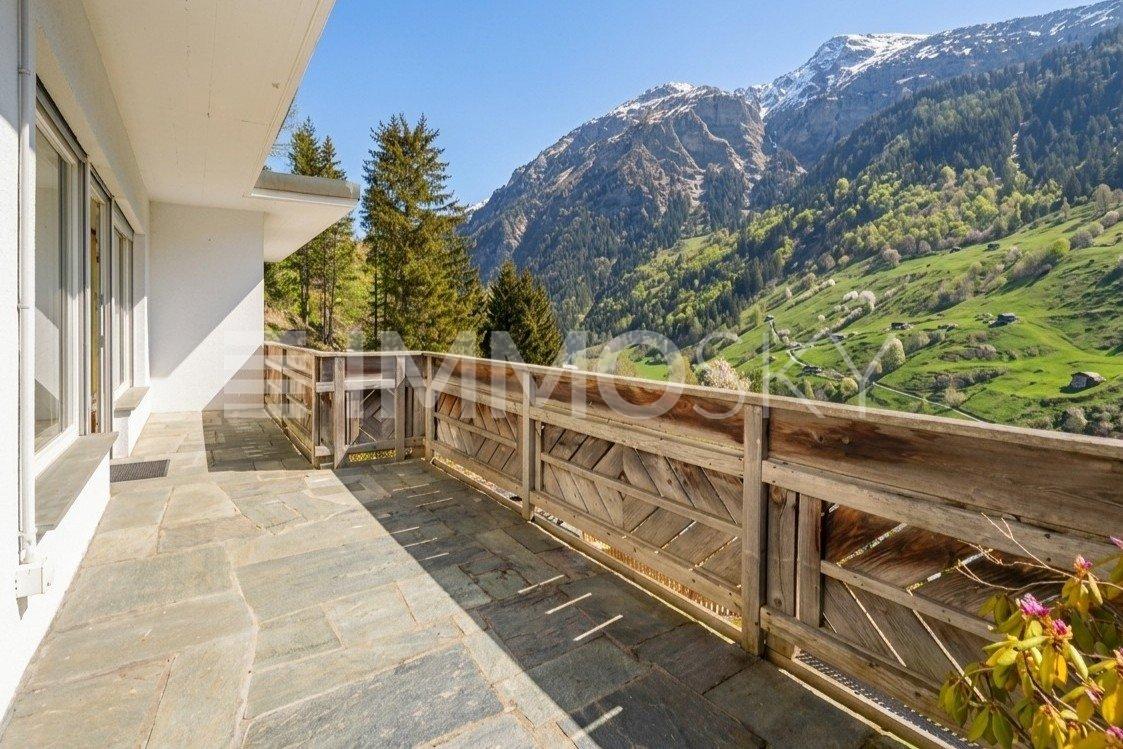
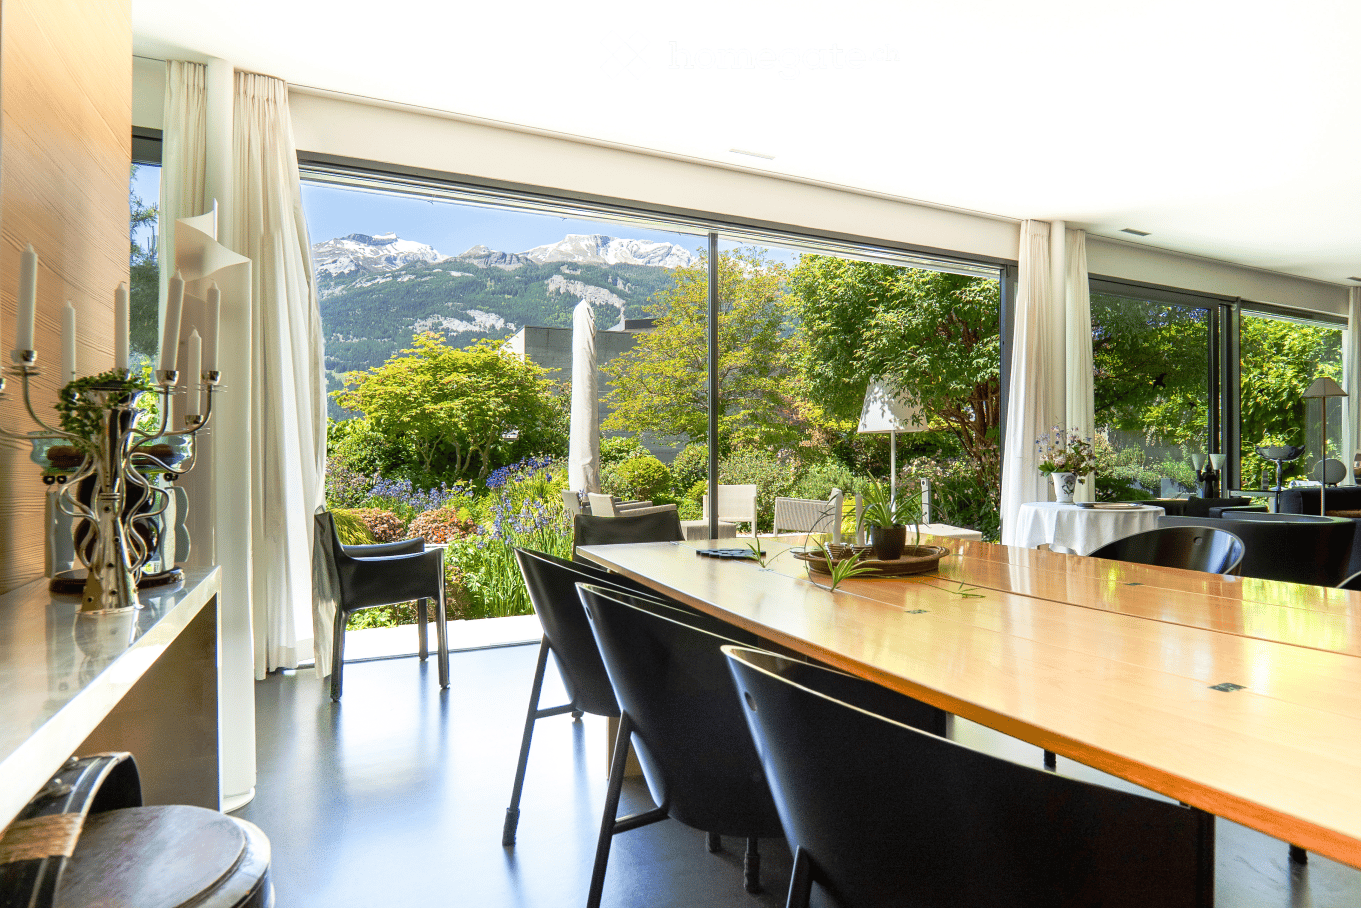
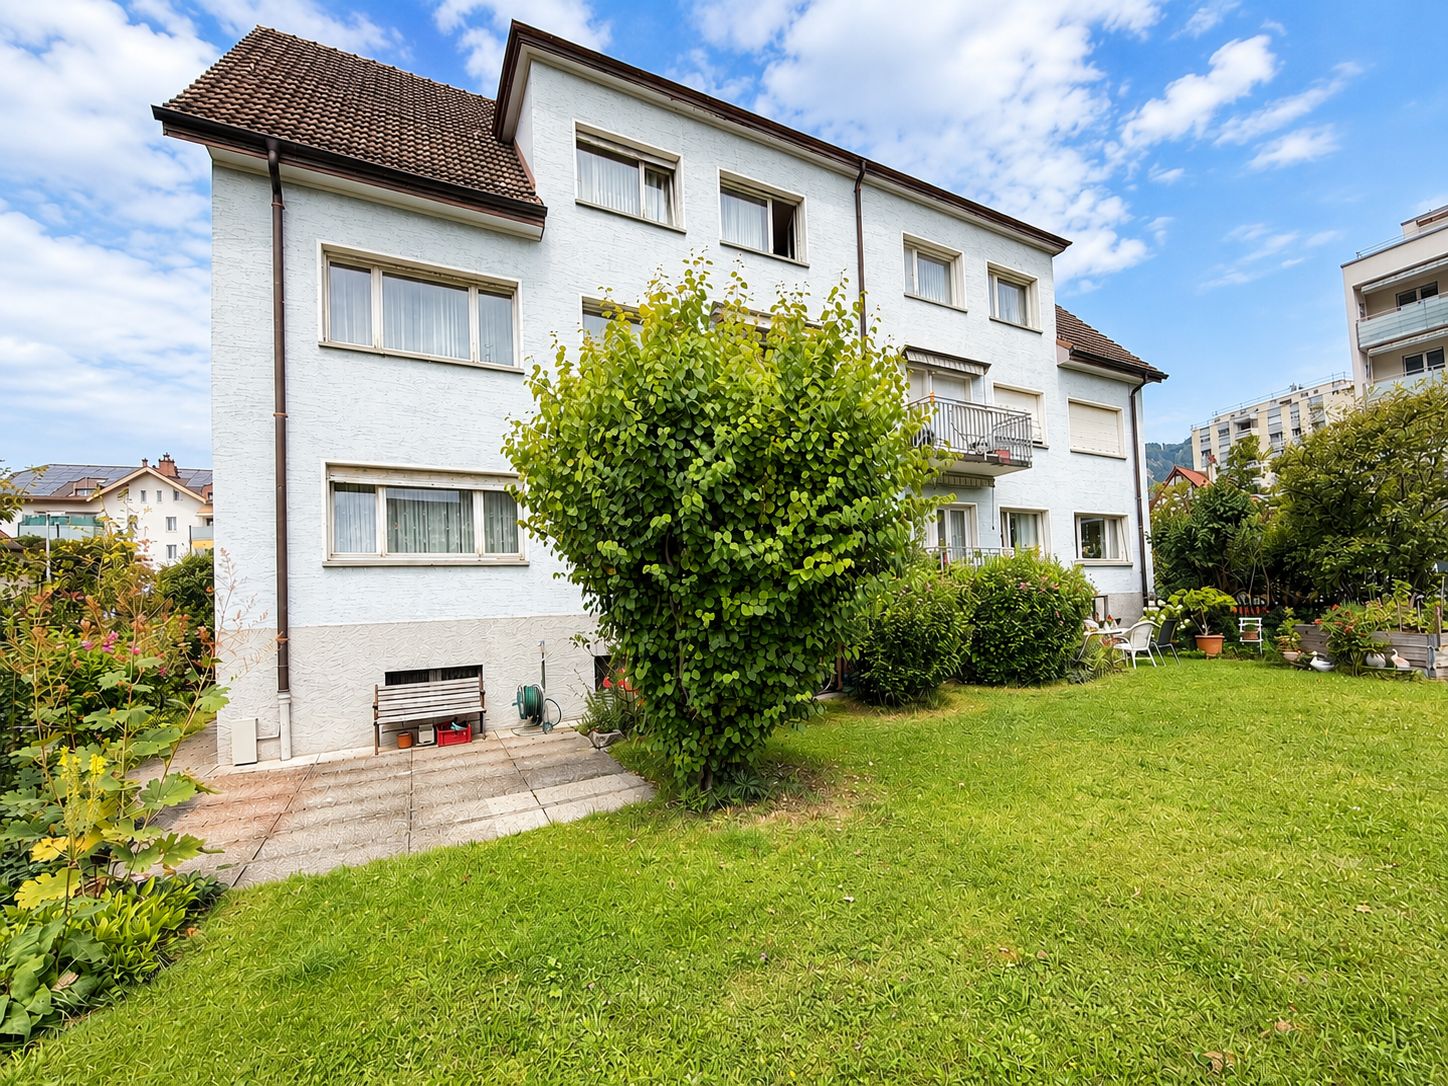
Elevated above the Albulatal, this spacious family house offers a rare opportunity for individualists with over 180m² of living space. With 9 rooms, two separate entrances, and a extensive plot of 1'392m², the possibilities for use are diverse. From a spacious family home to a multi-generational house to a combination of living and working, including the option of partial rental.Although the property requires renovation and leaves room for your personal touch, it has already been modernized energetically: With a new pellet heating system and thermal photovoltaic system (2022), this object combines sustainability, low ancillary costs, and independent energy supply without fossil fuels - particularly valuable in times of volatile energy markets. The large terrace areas and the beautiful wooden balcony offer an unobstructed view of the Graubünden mountain world.The location is an ideal starting point for nature lovers: The Parc Ela and the UNESCO World Heritage site of the Rhaetian Railway are in close proximity, while the ski areas of Lenzerheide and Savognin are quickly accessible. Thanks to the central connection in the canton, you benefit from short distances and an excellent infrastructure for everyday life and leisure.This property offer is characterized by the following highlights: • Spacious plot of 1'392m² in a natural location • Over 180m² of living space with flexible room layout (9 rooms) • Sustainable pellet heating and solar thermal energy (installed in 2022) • High design potential for individual renovation projects • Two separate entrances, 2 kitchens, and 3 bathrooms on 3 floors - ideal as a multi-generational house • Panoramic view of the Albulatal and the mountain world • Garage, outdoor parking spaces, and plenty of storage space (attic/basement) • Attractive location near Parc Ela and top-class ski resorts • Low ongoing energy costs • Central connection within Graubünden Interested? Contact us for a non-binding consultation!

1 / 13
CHF 1,700,000.–
7.5 rooms128m² living space
7050 Arosa

Holiday home in perfect location

Arosa is one of the most popular holiday destinations in Switzerland! The winter sports destination, located at 1,775 m above sea level at the end of the Schanfigg valley, is almost exclusively shaped by tourism. The surroundings offer a variety of different attractions. For decades, national and international sports events as well as various cultural events, such as the Humor Festival, Classic Car, and the Ski Cross World Cup, have taken place in the municipality. Especially for families, the Bärenland is a must-see.This 7.5-room Walser house, built in 1705 in strip construction and protected, has room heights of around 1.95 to 2.10 m and offers a dreamy view of the surroundings. The perfectly located property is situated in a central and sunny location. Shopping facilities, a bus stop, and a ski lift are located directly in front of the door. On the ground floor, you will find a living room and a bedroom as well as a kitchen with a dining area. Via the spacious staircase, you can access the other floors. On the upper floor, there are four more beautiful bedrooms with flexible floor plans and a wet room with shower, toilet, and sink. In the basement, there is another large bedroom, a second wet room with bathtub, toilet, and sink, as well as cellar rooms and storage facilities. The property is in a well-maintained condition. When renovating the interior, you can let your renovation wishes run free. The manageable garden with a seating terrace offers additional space to linger in the summer and enjoy the natural surroundings. Two single garages and three outdoor parking spaces serve as parking facilities. The property is being sold through a bidding process. Viewings are possible on Saturday, August 22, 2026, and Friday, September 4, 2026, by prior appointment. Don't miss this unique opportunity and contact us to receive further information!

1 / 13
CHF 1,040,000.–
5.5 rooms147m² living space
Cornaa, 6535 Roveredo GR

STYLE, HARMONY AND ARCHITECTURE: EXCLUSIVE VILLAS FOR SALE

CONTEXT In Roveredo (GR), in a sunny hillside location, we offer the sale of 8 exclusive villas: Residenza Amarillys, which like the homonymous flower is a symbol of beauty and elegance, just like this modern residential complex, immersed in greenery and surrounded by well-kept green spaces and pleasant pedestrian walkways that guarantee tranquility, privacy, and quality of life. The underground garage, with direct internal access to each dwelling, eliminates vehicular traffic on the surface, offering a perfect balance between modern comfort and slow mobility. A careful look at sustainability and ecology, which is the strength of these constructions: heating and cooling are produced by renewable energies that exploit the natural heat of the earth, thanks to geothermal probes. FEATURES Residenza Amarillys consists of 4 elegant single-family villas and two semi-detached villas, harmoniously inserted into the landscape. The project consists of a total of 8 villas. Each villa is spread over 4 levels, connected by a unique internal staircase. Level -1: Entrance to the garage through a ramp and two parking spaces for each dwelling. Independent access for each property with basement, laundry room, and private technical room. Ground floor: The living area, widely illuminated by large windows overlooking the pergola and private garden, includes the open-plan kitchen with island and living area. The floor is completed by a guest bathroom with toilet and sink. The main entrance from the external path is also located here. Level 1: The two bedrooms offer light and space for every need. The floor in opaque varnished oak parquet gives warmth and hospitality. A bright office or play area for children is connected to a modern and spacious bathroom with shower. The project also allows for the closure of this space, creating an additional bedroom with bathroom. Level 2: The master bedroom is directly connected to the covered terrace, ensuring a natural extension of the living space. The large and modern bathroom with shower completes the environment, offering daily comfort and practicality. WHY CHOOSE RESIDENZA AMARILLYS Strategic location: between nature, services, and connections. A few steps away are the kindergarten and elementary school. The center of Roveredo is also reachable on foot in a few minutes. As are the stops of the public transport. Modern, efficient, and bright homes. Good building and energy quality. Well-designed spaces for maximum comfort. Precious finishes. Ideal for those who want to live in Mesolcina with style, serenity, and innovation. The villas are in the final phase and can be delivered between March and June. An exclusive villa in a quiet and well-served area, to combine comfort and quality of life. Contact us today for more information!
1 / 6
CHF 1,500,000.–
8 rooms196m² living space
Zardin 12/14, 7543 Lavin

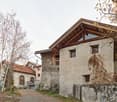
Picturesque multi-generation house in the Engadine

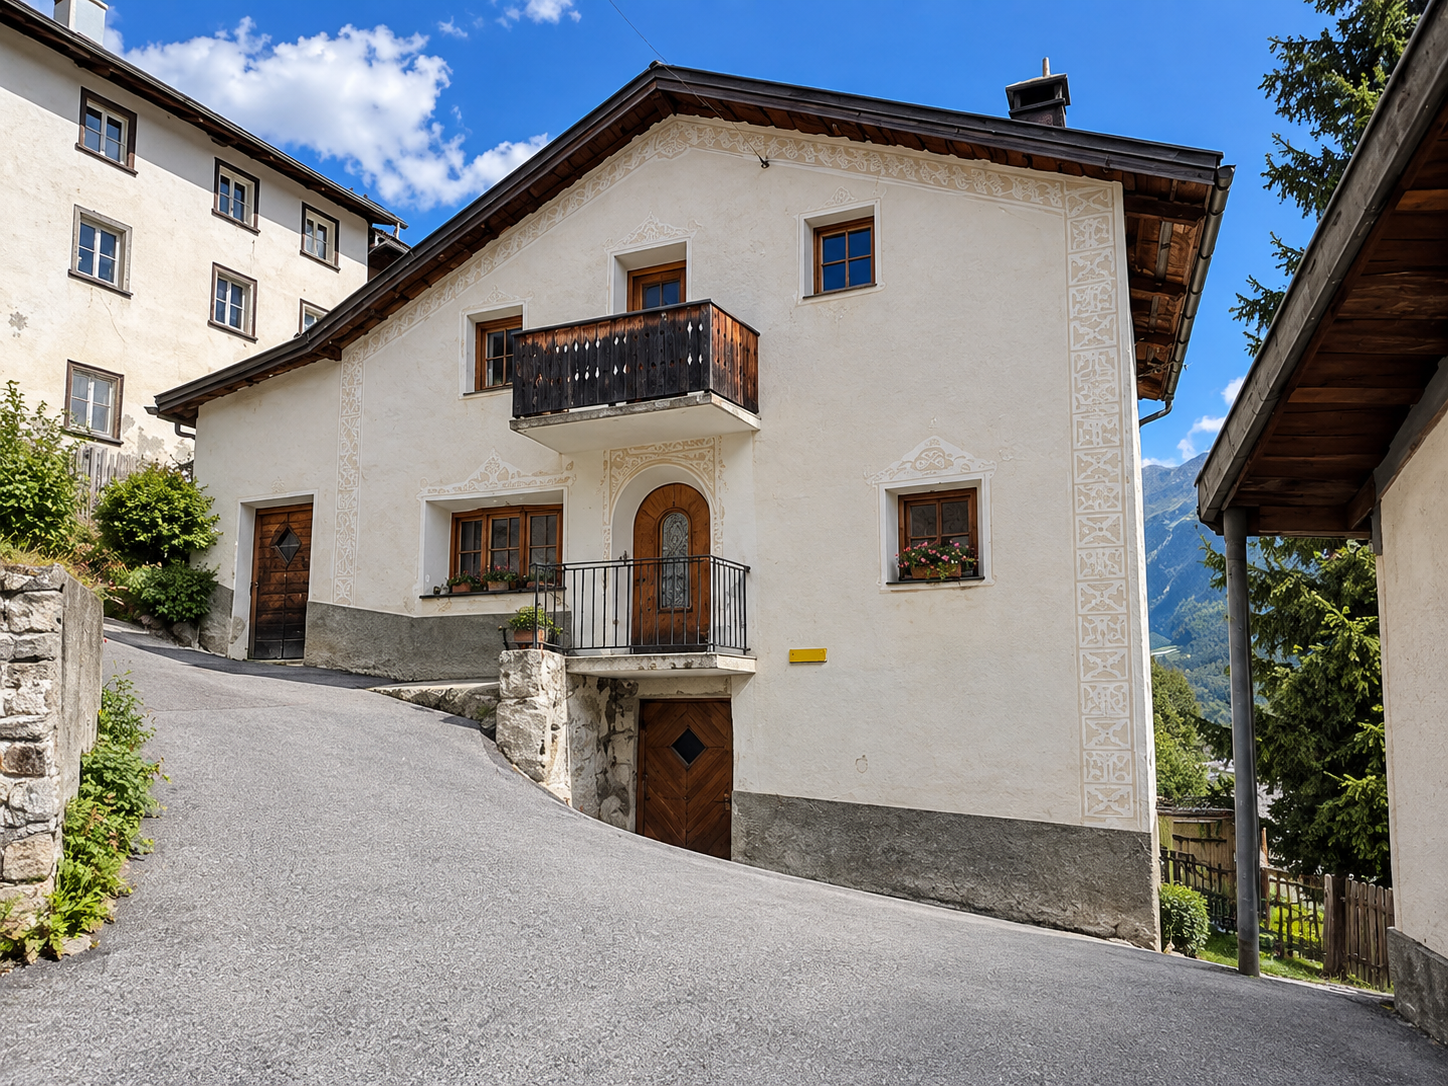
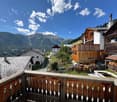
With its quiet yet central location, this historic Grisons house with two residential units is the perfect address for families with a lot of space requirements or yield-conscious buyers who also want to rent to other holiday guests. The property can be used as a primary or secondary residence. Both the train station and the Volg are within a few minutes' walk. The impressive sgraffito facade makes the house a very special gem. The 2041 m2 large plot with a stable offers a lot of space for garden enthusiasts. On the ground floor, the modern kitchen invites you to enjoy and experiment. Three cozy rooms with wood paneling, including one with a tile stove, offer a lot of space to unfold. A bathroom with a bathtub complements the room offer on this floor optimally. The second residential unit on the upper floor also includes four rooms with arven wood paneling, a bright, modern kitchen, a guest toilet, and a bathroom with a shower. A special highlight is the expandable hayloft, which can be expanded as an additional residential unit, studio, or event room. Together with the sunny outdoor seating area with a wonderful view of the Grisons mountain world, relaxation is guaranteed here. A living and holiday paradise with historic flair, perfectly suited for those seeking relaxation and culture enthusiasts! Convince yourself and arrange a non-binding viewing appointment. I look forward to your call.
Travel time
-
1 / 8
CHF 1,050,000.–
8.5 rooms216m² living space
Via Cumünala 32, 7533 Fuldera

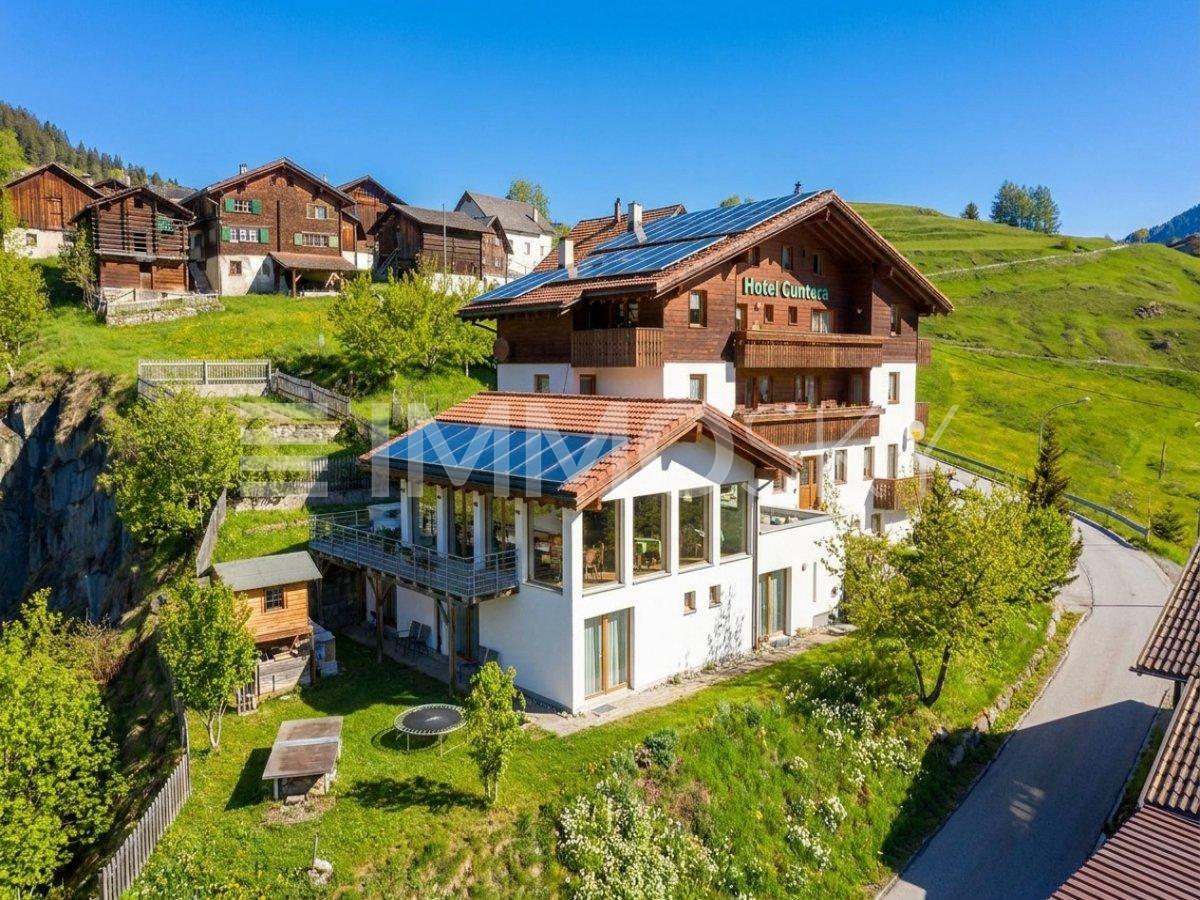
Spacious Family Paradise in Val Müstair

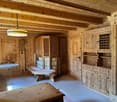
The picturesque Fuldera in Val Müstair is one of the most authentic and beautiful mountain villages in Switzerland, known for its well-preserved Sgraffito and the lively village community with traditional customs. The property is quietly located and yet not far from the village center. Traditional Bündner architecture and the natural surroundings combine in an attractive way here - a wonderful opportunity to acquire a spacious home or a special holiday home in the Bündner mountains.On three floors, 8.5 cozy rooms are presented in the typical Bündner style with cassette ceilings and wooden paneling on the walls. On the ground floor, a friendly, modern kitchen with beautiful wooden beams welcomes you. Two connected rooms, one with a cozy tile stove, are perfect as a living and dining room. Another kitchen with a traditional wood stove is located in the rear part of the house. Five spacious bedrooms on the upper floor offer plenty of space and promise a restful night's sleep. Two bathrooms, one with a shower and toilet on the ground floor and one with a bathtub on the upper floor, as well as numerous storage spaces throughout the house, complement the room offer. In addition, several basement rooms and a garage, as well as a spacious utility area (former barn) with two annexed outbuildings, offer a lot of storage space and almost endless potential for renovations or hobbies. With some renovation effort, a wonderful paradise for the whole family can be created here.Convince yourself and arrange a non-binding viewing appointment. I look forward to your call.

Travel time
-
1 / 16
CHF 550,000.–
2.5 rooms70m² living space
6563 Mesocco

Alpine Berghütte auf 900 m mit Privatzugang und 21.000 m² Land

Rústico alpino con accesso privato e 21.000 m² di terreno — Piano di San Giacomo (Mesocco)A 900 m s.l.m., in una posizione di rara tranquillità e natura incontaminata, vendiamo un autentico rústico ticinese con accesso privato tramite ponte in legno e strada esclusiva.La proprietà comprende 21.000 m² tra prato e bosco, con vista aperta sulla valle e sulle montagne circostanti: un vero rifugio per chi desidera isolamento, privacy e contatto diretto con la natura alpina.Caratteristiche principali • soggiorno con camino e travi in legno a vista • cucina tradizionale (gas + impianto fotovoltaico) • 1 camera da letto al piano superiore • bagno • garage con accesso diretto + cantina/ripostiglio • ampio piazzale e terreno pianeggiante davanti alla casa • prato esteso sul retro, confinante con pascoli alpini Punti di forza • esposizione sud • accesso 100% privato (ponte + strada di proprietà) • vista ampia e luminosa sulla valle • assoluta pace e cielo puro di montagna • atmosfera autentica da Berghütte alpina Registrata come residenza secondaria (residenza primaria non ammessa).Prezzo richiesto: CHF 550'000.–Una proprietà unica per chi cerca un luogo fuori dal tempo, ideale come rifugio, seconda casa in montagna o ritiro nella natura più autentica.------------------------------------------------Alpine Berghütte mit Privatzugang und 21’000 m² Land — Piano di San Giacomo (Mesocco)Auf 900 m ü. M., in unberührter Natur, steht diese authentische Tessiner Berghütte mit privatem Holzsteg und exklusiver Zufahrtsstrasse zum Verkauf.Das Grundstück umfasst insgesamt 21’000 m² Wiese und Wald mit freiem Blick auf das Tal und die umliegenden Berge – ein echtes Refugium für Menschen, die Privatsphäre, Naturverbundenheit und Abgeschiedenheit suchen.Haupteigenschaften • Wohnraum mit Kamin und sichtbaren Holzbalken • traditionelle Holzküche (Gas + Photovoltaik) • 1 Schlafzimmer im Obergeschoss • Badezimmer • Garage mit direktem Zugang + Keller/Abstellraum • grosser Vorplatz und flache Wiesenfläche vor dem Haus • weitläufige Wiesenfläche hinter dem Haus, angrenzend an Alpwiesen Besondere Vorteile • Süd-Ausrichtung • vollständiger Privatzugang (Brücke + Privatstrasse) • Weitblick ins Tal • absolute Ruhe und reine Bergluft • echte, authentische Berghütten-Atmosphäre Registriert als Zweitwohnsitz (Hauptwohnsitz nicht möglich).Preis: CHF 550’000.–Eine seltene Gelegenheit für Naturliebhaber, die einen echten Rückzugsort suchen — fernab der Welt, mitten in den Alpen.

1 / 10
  • Parking space
  • Balcony / Terrace
  • Mountain view
  • +1
CHF 935,000.–
161m² living space
7013 Domat/Ems

Traditional chalet with gastronomy and two residential units on a spacious plot

In an attractive location in Domat/Ems, a rare opportunity arises for investors, project developers, or visionary self-users. The historic chalet from 1946 impresses with its exceptional versatility and significant development potential on a generous plot of land.The property is currently in an exciting transformation phase. After water damage, the restaurant on the ground floor and the residential unit on the first upper floor have already been professionally dismantled and restored to their raw construction state. This gives buyers the opportunity to redesign the spaces individually according to their own ideas and usage concepts.The attic apartment and other commercial spaces are currently rented out and generate ongoing returns. The building is partially basement and has practical storage rooms as well as a separate technical and laundry room.A particular advantage of this property lies in the already existing, sustainable building technology. The heat pump with geothermal drilling, installed in 2000, forms a solid and forward-looking energetic basis.For further development, different attractive perspectives exist: On the one hand, there is the possibility of preserving the existing character of the chalet through a comprehensive renovation and revitalizing it. On the other hand, the generous plot of land offers potential for a complete new building and a modern repositioning of the property. The ownership is open to various usage ideas and looks forward to innovative concepts for the further development of this special object.The following highlights are offered by this property: • Generous plot of land with development potential • Historic chalet with versatile usage possibilities • Restaurant and residential areas already in raw construction state • Rented attic apartment and commercial spaces • Sustainable heat pump with geothermal drilling • Partial basement with storage, technical, and laundry rooms • Attractive location with good accessibility • Interesting options for renovation or new building • Parking possibilities for up to three vehicles The fee for the brokerage service is not included in the sales price.Do not miss this unique opportunity and contact us for more information and an on-site viewing appointment!

  • Parking space
  • Balcony / Terrace
  • Mountain view
  • +1
Margherita Janos

Margherita Janos

Immobilienberaterin

1 / 20
CHF 295,000.–
8 rooms197m² living space
6548 Rossa

Single-family house with two apartments - Your project in an idyllic location!

Welcome to your holiday home! This charming single-family house offers you the opportunity to realize your living dreams. The house consists of two spacious apartments and is located in a quiet, natural environment, ideal for nature lovers.Apartment 1 - Maisonette:On the ground floor, you will find an inviting kitchen, a bright living area, and a cozy room. Enjoy the fresh air on the balcony, which invites you to relax. On the upper floor, you will find three more rooms and a bathroom. The room heights of around 2.10 m and the wooden beam ceiling give the apartment a special flair. The floors were renovated with wooden floors in 2010.Apartment 2:The second apartment impresses with its own entrance and offers a well-equipped kitchen, a living area, two bedrooms, and a bathroom. Here, you will also find two balconies that invite you to linger. The wooden floors, which were also laid in 2010, create a warm atmosphere.Renovation needs:The house needs some renovation work, especially on the pipes, the roof, the heating, and the insulation. Take the opportunity to design the house according to your wishes and turn it into a cozy chalet.Additional highlights:- Basement and attic for additional storage space- Garden house for wood or other utensils- Vegetable garden, which can be converted into a carport with a building permit.If you love the idyllic landscape and the peace and quiet, and are looking for an exciting project, then this single-family house is just right for you! Let your creativity run free and design your future home according to your ideas.Contact us for more information and arrange a viewing appointment to discover the potential of this unique property!

1 / 13
CHF 1,140,000.–
13 rooms222m² living space
7015 Tamins

Two charming houses with a barn in Tamins GR - ideal for families, creatives, and nature lovers

In the idyllic community of Tamins (GR), a unique double offer awaits you: Two neighboring properties with historic flair and versatile potential for use - ideal for families, creative minds, or as a multi-generational project. The quiet, natural location offers pure relaxation, while shopping opportunities, schools, and public transportation are easily accessible on foot.In addition to the spacious living area, the entire adjacent barn belongs to this offer. This opens up numerous possibilities - whether for hobbies, storage, workshops, studios, or later expansion.The first row house with 7.5 rooms offers a lot of space and design freedom. With a total of four bedrooms, it is perfect for larger households or communal living. The property is in an authentic state with a need for renovation, which creates space for individual expansion ideas. Two-thirds of the barn building are directly assigned - ideal for additional use or expansion projects.The neighboring single-family house has 5 rooms, including three bedrooms, a renovated living room, and a modernized kitchen. It convinces with a well-maintained expansion standard, a sunny location, and a cozy living atmosphere. A carport and one-third of the adjacent barn complement this home perfectly. The environment is quiet and natural - perfect for relaxation and leisure.This property offer is characterized by: • Two independent residential buildings with a total of 13 rooms • Seven bedrooms and several living areas • Total area of the barn included in the property • Historic charm and expansion potential • Sunny, quiet location with a view of the greenery • Shopping opportunities, school, and public transportation within short walking distance • Versatile use: Ideal for living, working, projects, or as a retreat • Space for creative ideas, expansions, or communal living An ensemble with history, charm, and countless possibilities - discover this special offer in the heart of Tamins!Interested? Contact us for a non-binding conversation!

  • Open-plan living and kitchen area with modern decor and large windows
  • modern white kitchen with marble countertop, large glass windows, open living room with couch, dining table, dining chairs
  • wooden floor, white walls, spiral staircase, white sofa, dining table, chandelier light
  • Living room with white couches, wooden floor, round table, and large art painting
  • modern kitchen, granite countertops, under cabinet lighting, stainless steel sink and faucet, glass jars, potted plant, wooden spoons on tray, open sliding door leading to balcony
  • Round dark blue dining table, modern chandelier, light walls, white chairs, white dishes, glass utensils
  • large glass window, sliding glass door, wooden table, white chair, potted plants, rug, painting on the wall
  • open floor plan, large glass sliding doors to terrace, modern white furniture, large windows
  • Dining room set up with a candle, plates, wine glasses, and cutlery. It has a modern, minimalist style with white walls, wooden flooring, and large windows.
  • White wall, light wood floor, modern hallway, black coat rack, gray door, plants, switch board
  • modern bathroom, white walls, white toilet, white sink, dark tiles
  • wooden floor, sliding wardrobe, white rug, basket, plant, lamps
  • modern small room with white walls, wooden floor, couch, rug, side table, and a lamp
  • room with wooden floor, white walls, window with white curtains, office desk with rolling chair, table lamp, potted plant, books
  • Desk, office chair, books, plant, picture frame, curtains, pendant light
  • Bathroom features white walls, gray tiled floor, modern vanity with mirror, walk-in shower with glass doors, and a toilet.
  • double bed with white bedsheet, two nightstands, framed art on wall, basket on floor, full length mirror
  • Large bed, two pillows, sliding glass doors to balcony, decorative picture frame
  • Modern bathroom with large window, white sink, black faucet, round mirror, wall mounted lighting, potted plant, and carpet
  • Modern shower area with glass walls, tiled floor, corner shower with overhead showerhead, illuminated by ceiling light.
  • White walls, tiled floor, decorative painting, wooden shelf, white rug, large potted plant, shoe rack, hanging tassel, small baskets with plants, hanging clothes rack
  • spiral staircase, white tiles, black handrail, grey tile floor, grey wall, plant
  • Sink, rack, white walls, grey floor, pipes, drain, washing machine, trash bin
  • A single-story, white exterior house, elevated on the slope, featuring a garage with roll-up doors and metal fencing for perimeter security, set against a backdrop of mountainous scenery.
  • White modern houses in a row, under construction, surrounded by grass and a fence, with a mountain in the background.
1 / 25
CHF 1,040,000.–
5.5 rooms147m² living space
Cornaa, 6535 Roveredo GR

STYLE, HARMONY AND ARCHITECTURE: EXCLUSIVE VILLAS FOR SALE

CONTEXTIn Roveredo (GR), in a sunny hillside location, we offer for sale 8 exclusive villas: Residenza Amarillys , which, like the homonymous flower, is a symbol of beauty and elegance, just like this modern residential complex, immersed in greenery and pedestrian paths that guarantee tranquility, privacy, and quality of life. The underground garage with direct access to each apartment eliminates vehicular traffic on the surface, offering a perfect balance between modern comfort and slow mobility.A look at sustainability and ecology that is the strength of these constructions: heating and cooling are in fact produced by renewable energies that exploit the natural heat of the earth, thanks to geothermal probes. FEATURESResidenza Amarillys consists of 4 elegant single-family homes and two semi-detached houses, harmoniously inserted into the landscape. The project consists of a total of 8 villas.Each house is spread over 4 levels, connected by a unique internal staircase.Level -1: entrance to the garage via a ramp and two parking spaces for each apartment. Independent access for each owner with cellar, laundry room, and private technical room.Ground floor: the living area, widely illuminated by large windows overlooking the pergola and private garden, includes the open-plan kitchen with island and living area. The ground floor is completed by a guest bathroom with toilet and sink. The main entrance from the external footpath is also located here.1st floor: the two bedrooms offer light and space for every need. The parquet floor in opaque varnished oak gives warmth and coziness. A bright office or playroom for children is connected to a modern and spacious bathroom with shower. The project also allows for the closure of this space, creating an additional bedroom with bathroom.2nd floor: the master bedroom is directly connected to the covered terrace, providing a natural extension of the living space. The large and modern bathroom with shower completes the environment, offering daily comfort and practicality.WHY CHOOSE RESIDENZA AMARILLYS • Strategic location: between nature, services, and connections. • A few steps from the kindergarten and elementary school. The center of Roveredo and the stops of the public transport are within walking distance in a few minutes. • Modern, efficient, and bright apartments. • Good building and energy quality. • Well-designed spaces for maximum comfort • Valuable finishes.Ideal for those who want to live in Mesolcina with style, serenity, and innovation. The villas are in the final phase and can be delivered between March and June. Contact us today for more information!

Travel time
-
New building
1 / 6
CHF 500,000.–
5.5 rooms170m² living space
Via Starviz 4, 7152 Sagogn

Building plot with unobstructable view for a first home

On the outskirts of Sagogn, Casa Starviz is an exclusive new construction project as a first home, combining generosity, modern architecture, and connection to nature. The location offers a lot of peace, open views, and immediate proximity to nature. The legally binding building permit is already available – construction can begin as soon as individual planning is completed, with the interior design tailored to your personal wishes.The project impresses with an unobstructable view, plenty of light, and impressive room heights. Our architectural firm has planned the project up to and including the building permit.The OfferThe sales price includes: • Two plots with a total of 550 m² of land (existing stable will be demolished) • Already constructed carport • Planning including architectural fees up to and including the legally binding building permit • Legally binding building permit The sales price and project have been bank-checked and are ideal for solid construction financing. The construction and ancillary costs of approximately CHF 1.5 million are to be financed separately.Key Facts at a Glance • 5.5-room first home with modern wooden facade • Unobstructable view • 2 master bedrooms on the lower floor with dressing room • 1 room with guest toilet on the ground floor • Spacious gallery • Approx. 170 m² net living area on 3 floors • 900 m³ volume • • Room heights 2.4 m, large balcony windows 2.6 × 2.6 m • Chimney in the living area • Air heat pump in the basement • Terrace, balcony, and garden • Carport with 1 covered parking space and 1 outdoor parking space (already constructed) • Sales price is bank-checked LocationSagogn is nestled in untouched nature and offers high quality of life. Laax can be reached in just 7 minutes – skiing, hiking, biking, and golfing begin practically in front of the door.FinancingThe project, including land, carport, planning, and building permit, can be contributed as equity to the construction financing. With a detailed cost estimate, problem-free bank financing is guaranteed.Contact us for more information or a personal conversation.> Brokerage fees to third parties are not assumed.

Travel time
-
1 / 2
CHF 8,600,000.–
80 rooms1,893m² living space
Veia Tgampi, 7460 Savognin

Savognin GR, opportunità' di investimento

ITALIANO :Proponiamo in vendita a Savognin, Canton Grigioni, Residenza alpina, in zona servita, nella natura, 20 appartamenti, tagli misti, 30 posteggi esterni, 4 piani.Presente un ristorante al piano terra, trasformabile in due, o tre appartamenti con grande giardino.Costruzione anni 70, aggiunta di due piani e ristrutturazione nel 1988.Trasformazione da Hotel in appartamenti nel 2008.Al momento si tratta di una proprietà' unica, trasformabile molto velocemente in PPP.Possibilita di ampliamento lateralmente sullo stesso fondo, ulteriori 3 piani, quindi 3 appartamenti da 4,5 Locali, più Garages.Gli appartamenti hanno tutti il diritto di essere venduti o utilizzati come abitazioni di vacanze, poiché' non sottostanno alla legge Weber.A Savognin si trova una vasta gamma di attività per il tempo libero, come impianti sciistici, tours alpini, relax, e molto divertimento, in un ambiente unico.Ideale per investitori che vogliono ristrutturare e rivendere singolarmente.______________________________ENGLISH :We offer for sale in Savognin, Canton Grisons, Alpine residence, in the area served, in nature, 20 apartments, mixed sizes, 30 outdoor parking spaces, 4 floors.There is a restaurant on the ground floor, which can be transformed into two or three apartments with a large garden.Built in the 70s, two floors added and remodeled in 1988.Transformation from Hotel into apartments in 2015.At the moment it is a unique property, which can be transformed very quickly into PPP.The apartments all have the right to be sold or used as holiday homes, as they are not subject to the Weber law.In Savognin there is a wide range of leisure activities, such as ski resorts, alpine tours, relax and lots of fun, in a unique environment.Ideal for investors who want to renovate and resell individually.Per ulteriori informazioni/ For more information:Davide Croce +41 76 814 16 81 davide@domusrealty.com

1 / 6
  • Parking space
  • Balcony / Terrace
CHF 790,000.–
3.5 rooms57m² living space
7213 Valzeina

Unspoiled landscape with unique panoramic view

The holiday home in Valzeina is ideal for nature lovers and sports enthusiasts. With its quiet location and breathtaking views of the Schesaplana, the Drusen, and the Sulzfluh, it is the perfect place to relax and enjoy nature. The private access road ensures privacy, while the proximity to the Grüsch Danusa ski area will delight ski enthusiasts. The house is well-maintained and in good condition. The warm air chimney provides cozy winter evenings. Two infrared heaters with remote control and double-glazed windows ensure comfort and efficiency. A connection to the ARA and the electrical network completes this attractive offer.This BETTERHOMES offer is characterized by the following advantages:- unique quiet location with breathtaking views- breathtaking views from the large balcony of Schesaplana, Drusen, and Sulzfluh- private access road from the cantonal road- in close proximity to the Grüsch Danusa ski area- the house has been continuously maintained and is in good condition- chimney for cozy evenings- infrared heating with remote control- double glazing throughout the house- connection to the ARA and the electrical network- agricultural zone with 2239 m² of surrounding land- and, and, and ...Interested? Contact us for a non-binding viewing, also online viewing possible!Not found what you're looking for? Over 2,000 more offers at: www.betterhomes.ch - the real estate fair mediatorWant to market your own property?Benefit from our know-how: https://www.betterhomes.ch/de/profitierenDo you want to have a property valued?Find out its value now through our free valuation, immediately and without obligation!https://www.betterhomes.ch/de/knowledge/estimationMore detailsLocation: centralCondition: goodBathrooms / wet cells: 1 (1 x bathtub / sink / toilet) Heating system: wood / electricPublic transport: bus, 500 m / mountain railways Grüsch Danusa 4 kmSchools: kindergarten / primary school, 5 kmShops: village inn, 550 m / Volg Grüsch 5.5 km

  • Parking space
  • Balcony / Terrace
1 / 6
  • Parking space
CHF 295,000.–
2.5 rooms16m² living space
7165 Breil/Brigels

NATURE PARADISE WITH DREAMY LONG-DISTANCE VIEW

This charming Maiensäss in the municipality of Brigels is an ideal retreat for nature lovers, those seeking peace and quiet, and winter sports enthusiasts. Located in a sunny and quiet spot, right in the middle of the Brigels/Waltensburg ski area, it impresses with a breathtaking long-distance view that invites you to linger. The property presents itself in a solid condition and offers a variety of possibilities for individual design and expansion according to your own ideas. Additionally, there is potential for expansion to increase the living space in accordance with the applicable spatial planning regulations. A spring with usage rights is located just a few meters away (catchment still pending).This BETERHOMES offer is characterized by the following advantages:- breathtaking long-distance view to fall in love with- sunny and quiet location in the middle of the Brigels/Waltensburg ski area- the Maiensäss is in solid condition and can be expanded according to the spatial planning law- a usable spring with usage rights is located just a few meters from the house and is still to be caught- electricity via solar power, hot water via flow-through heater, sewage via shaft (all to be installed first, depending on the expansion wish)- and, and, and ...Interested? Contact us for a non-binding viewing, also online viewing possible!Not found anything suitable? Over 2,000 more offers at: www.betterhomes.ch - the real estate fair mediatorDo you want to market a property yourself?Take advantage of our know-how: https://www.betterhomes.ch/de/profitierenDo you want to have a property valued?Find out its value now through our free valuation, immediately and without obligation!https://www.betterhomes.ch/de/knowledge/estimationMore detailsLocation: in the middle of green pastures and the Brigels/Waltensburg ski areaCondition: well-maintained Maiensäss without frillsHeating system: Tiba wood stovePublic transport: post bus, 5 kmSchools: kindergarten/primary school, 5 kmShops: Volg, 5 km

  • Parking space

Suggested properties for you based on search results