329 results - House, chalet, rustico to buy in Canton Graubuenden
1 / 10
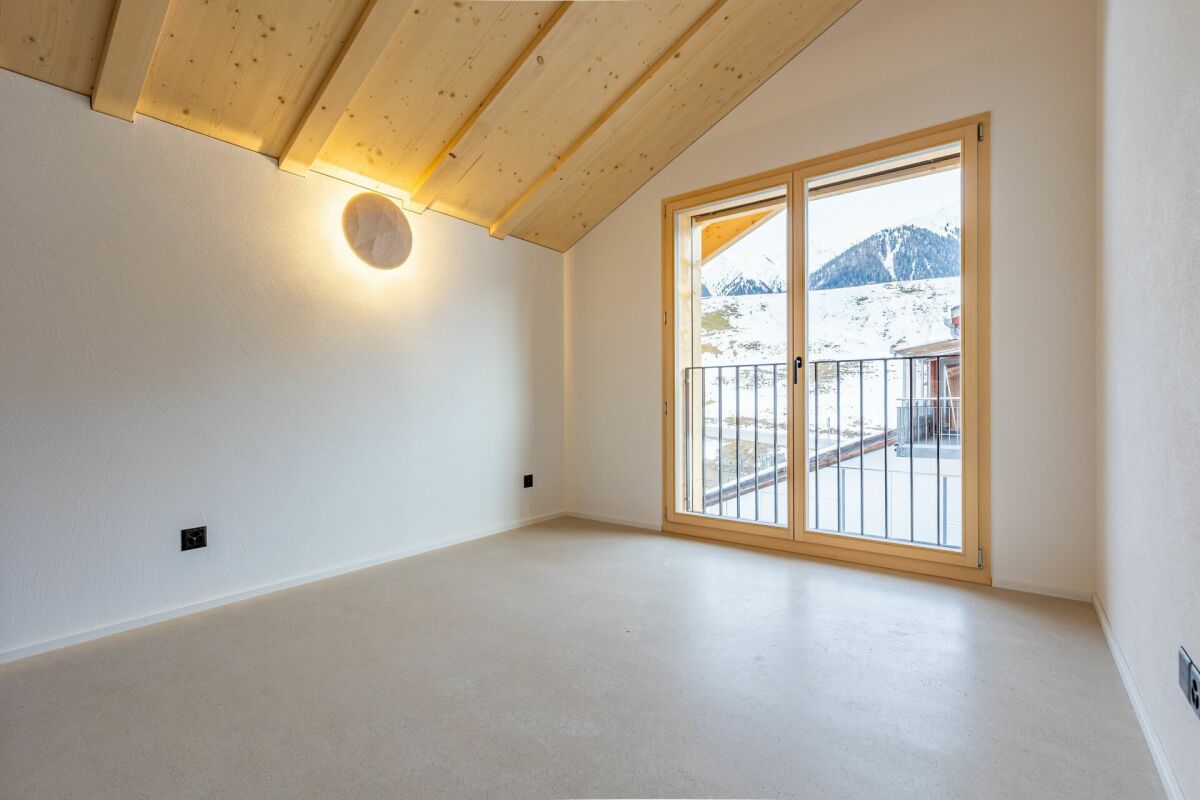
CHF 590,000.–
8 rooms211m² living space
Via di Palazzi 1A, 7742 Poschiavo

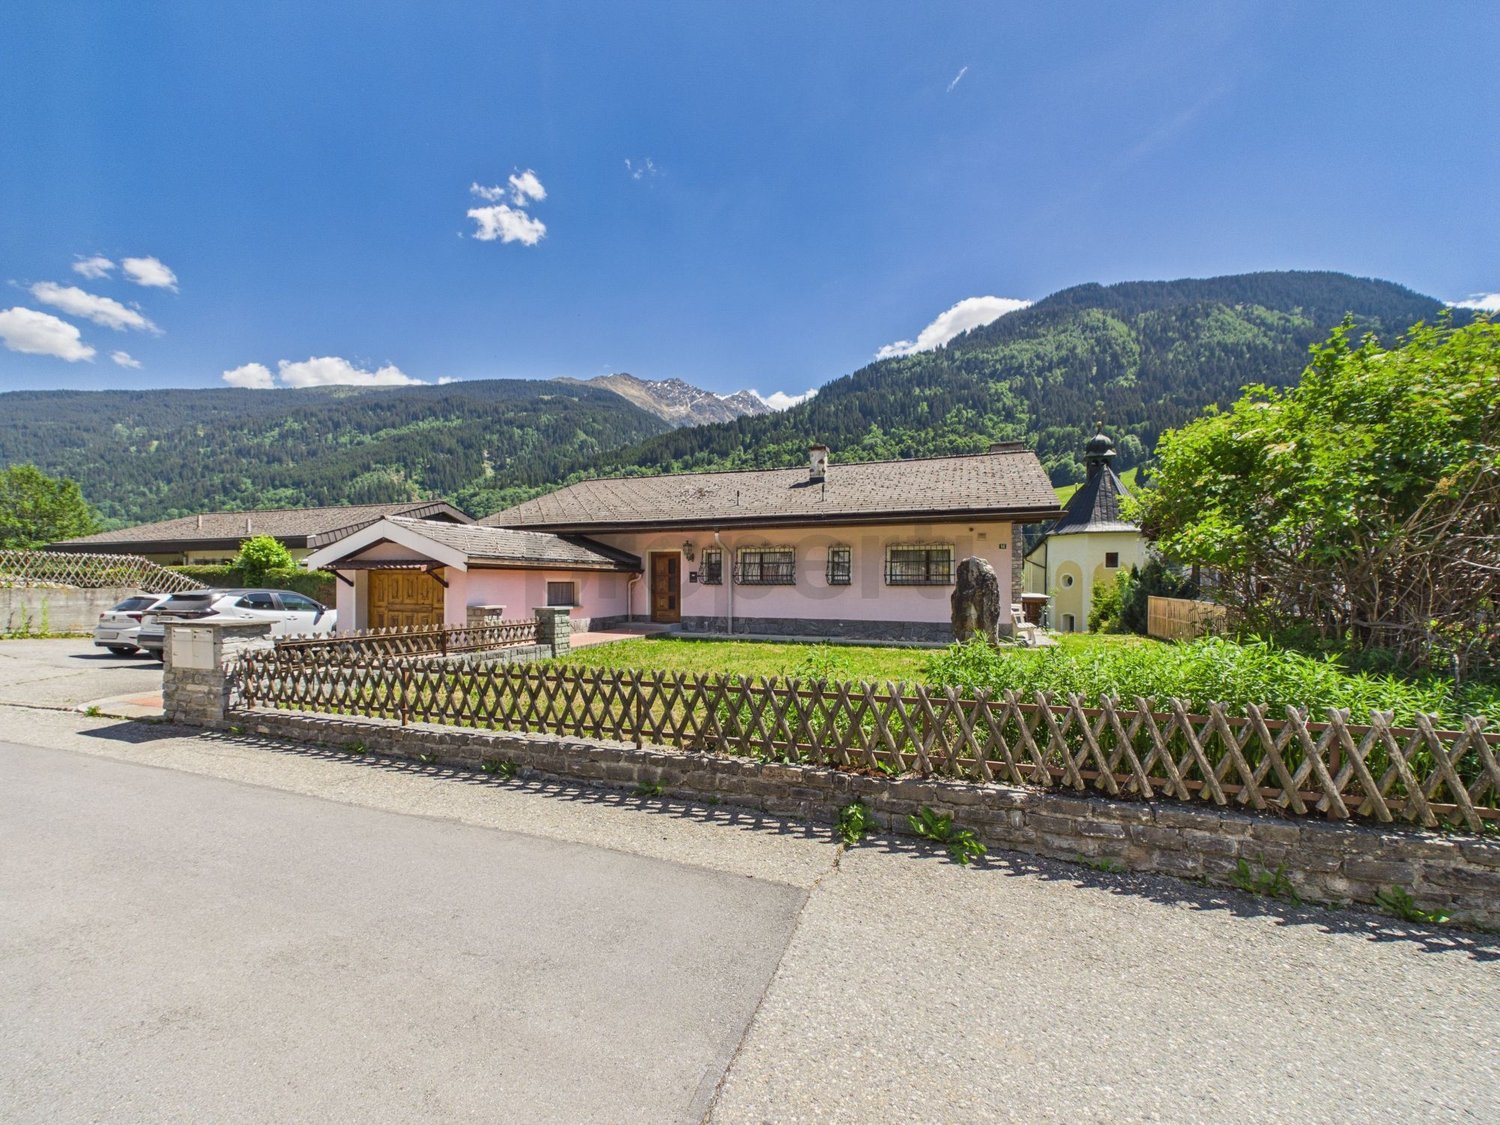
Sunny and characterful with a large garden

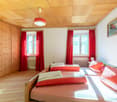
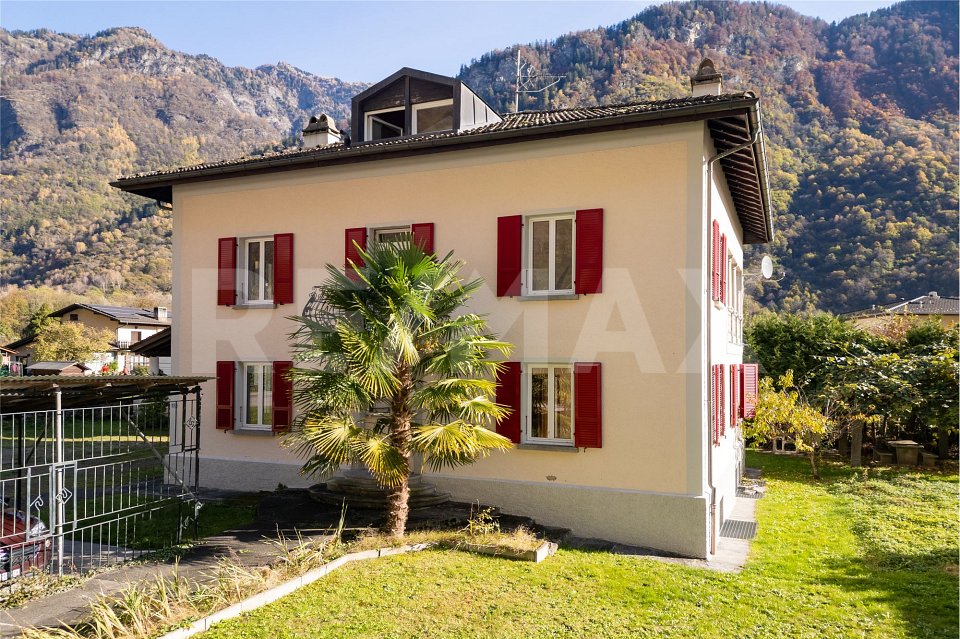
Poschiavo is located in the southern part of the canton of Graubünden, nestled in the impressive mountain landscape of the Puschlav. The charming village near the Italian border impresses with its authentic village image, high quality of life, and good accessibility: in about 30 to 40 minutes you can reach St. Moritz, and Tirano in Italy is also just a short drive away.In the heart of the historic village center stands this spacious multi-family house in the typical style of the region. The building comprises two apartments and two separate rooms on the ground floor, which are currently used as a photo studio and atelier. These are accessible via separate entrances.The house is overall in a solid condition, but partially in need of renovation. Many rooms still show the original character and exude historic charm, while others have already been partially modernized. The classic wooden elements are particularly beautiful, giving some interiors a warm, stylish atmosphere.The two apartments on the upper floors benefit from plenty of daylight and several balconies. Thanks to the spacious room layout, they offer a variety of usage possibilities - whether as a residential house with a commercial share, as an investment object, or as a combination of work and living. A large attic provides additional space for individual use or as storage.Directly next to the house is a separate garden plot. The extensive garden is sunny and quiet - ideal for relaxation, gardening, or as a play area for children. A covered parking space rounds off the offer.This property combines historic character, sunny location, and diverse potential for creative living or working concepts.Interested? Feel free to arrange a non-binding viewing appointment - we look forward to your contact.

Travel time
-
1 / 13
CHF 900,000.–
10 rooms261m² living space
7166 Trun

Apartment building in a family-friendly location

This attractive two-family house in a central location in Trun impresses with its spacious layout, versatile usage options, and its excellent location in the heart of the Bündner Bergwelt. The property includes a spacious 6.5-room main apartment with approximately 160 m² of living space and a separate 3.5-room apartment with around 75 m² of living space and its own entrance. This makes the property ideal for multi-generational living, combining personal use and rental, or as an attractive capital investment. Particular attention was paid to the representative entrance hall, the spacious kitchen, and the inviting living area during the interior construction. The comfortable bathroom has a whirlpool, a separate shower, and a separate toilet, offering additional living comfort.A special highlight is the excellent location for nature lovers and winter sports enthusiasts. The well-known ski areas Obersaxen (approx. 17 minutes), Brigels (approx. 16 minutes), Disentis (approx. 15 minutes), Sedrun (approx. 25 minutes), and Laax (approx. 28 minutes) are easily accessible, making the property an ideal starting point for numerous leisure activities throughout the year. Thanks to the existing apartment, the property also offers interesting economic potential. Even with financing of 30% equity, the rental of the residential units can make a significant contribution to covering the mortgage. This makes the property not only suitable as a main residence but also as a second home or holiday property with additional income potential. A rare opportunity for buyers who want to optimally combine living, leisure, and investment.This property offer is characterized by: • Two-family house with separate 3.5-room apartment • Separate apartment with its own entrance and approximately 75 m² of living space • Spacious kitchen and representative entrance hall • Bathroom with whirlpool, separate shower, and separate toilet • Attractive location near several renowned ski areas • Ideal as a main residence, multi-generational house, or holiday property • Second home possible • Interesting rental and income potential • Central location in the popular holiday and leisure region Surselva Interested? Contact us for a non-binding consultation!

1 / 20
CHF 895,000.–
6 rooms230m² living space
6562 Soazza

Fascinating single-family house just a few minutes from San Bernardino

Nestled in greenery, in a sunny and panoramic position, this fascinating single-family house is located in Soazza, one of the characteristic villages of the Mesolcina Valley.A particularly interesting position for those who want to live in contact with nature without giving up the convenience of quickly reaching the village and the San Bernardino ski resort with its renowned slopes and sports activities both in winter and summer.GARDEN FLOORThe main level features a large, well-equipped kitchen connected to a heated veranda, and a pleasant dining room embellished with a wood-burning fireplace.A particularly fascinating element is the splendid roof garden of about 30 m², bright and usable all year round thanks to the heating and large glazing.UPPER FLOORA large landing leads to the three large bedrooms. The floor also has a bathroom with a shower and an external panoramic balcony.ATTIC FLOORThe attic floor offers additional spaces such as a study area and two large bedrooms with visible wooden ceiling.A large parking area completes the property.An additional opportunity: for those who wish to expand the property, it is also possible to purchase, at particularly favorable conditions, the building land located right in front of the house, ideal not only for a possible construction project, but also as a large private green area.The house can also be purchased as a second home.Livable area: approx. 220 m²Usable area: approx. 240 m²Land area: 455 m²

1 / 6
CHF 2,300,000.–
382m² living space
Schulstrasse 34, 7302 Landquart

Unique investment opportunity with approved construction/expansion project

Located in a central location in Landquart, a rare opportunity for investors arises: A well-maintained rental property combined with a fully approved renovation and expansion project. The comprehensive project development has been completed, the building permit is legally binding, and all requirements have been clarified. This creates ideal conditions for realizing the project promptly and with high planning security. Approved project with attractive earnings potential The approved project involves the total renovation of the existing multi-family house and its expansion to a total of 10 modern rental apartments. The offer is complemented by 6 outdoor parking spaces and 10 covered bicycle parking spaces. The apartment sizes have been deliberately tailored to today's market demand and create an attractive offer for a broad range of tenants. The calculated investment costs amount to around CHF 1.0 million. With a market-standard expansion standard, annual net rental income of around CHF 160,000 is expected after successful initial rental. Attractive location with sustainable development potential The existing property has been carefully maintained over the years and is located on a spacious plot with a well-kept garden. The quiet and yet central location convinces with short distances to shopping facilities, schools, public transport, and the highway. At the same time, future residents benefit from the proximity to recreational areas and popular Grison mountain regions. An investment with a future Whether as a long-term capital investment or as an immediately realizable development project - this property combines stable foundations with exceptional potential. The combination of an attractive micro-location, a legally binding building permit, and a well-thought-out residential concept makes this offer a rare opportunity for investors who value quality, planning security, and sustainable value development. We are happy to be at your disposal for a personal viewing or to answer any questions you may have. We look forward to your contact. recapital Management AG Seestrasse 41 - 8702 Zollikon

Travel time
-
1 / 13
CHF 1,200,000.–
6.5 rooms147m² living space
7421 Summaprada

Your new home with terrace, garden, balcony and wonderful view

Welcome to Summaprada in the municipality of Cazis - a home where peace, unobstructed long-distance views and a natural environment form a unique connection. This versatile 6.5-room single-family house is situated on an impressive plot of land totaling 871 m² (of which 590 m² is building land and 281 m² is forest) in a quiet location on a cul-de-sac.Upon entering the main entrance, you will find yourself in a spacious entrance area (vestibule). The kitchen is connected to an open and spacious dining area, which provides ample space for the whole family or your guests. From there, you can access the lovely seating area with a garden behind the house - a perfect spot to spend beautiful days with your loved ones. On the same floor, there is a small bathroom with a shower as well as a spacious and bright living area, which also provides access to the balcony (20²) with a dreamy and unobstructed view.The well-thought-out room layout impresses with four bedrooms and another bathroom with a bathtub on the upper floor, as well as a particularly spacious office on the lowest floor (approx. 26 m²) with a separate entrance - ideal for a home office, studio or practice rooms.Practical details such as built-in closets, a central vacuum cleaner, spacious cellar rooms, a laundry room and an attic provide maximum comfort in everyday life. Up to four outdoor parking spaces (partly covered) round off this unique offer.Another highlight: you still have around 171 m² of additional building or expansion potential available (AZ 0.6 / Zone W1).Come and visit us and fall in love with your new home.This property offer is characterized by: • Unique location with unobstructed views • Good infrastructure: public transport, shopping facilities, schools and various leisure activities are located in convenient proximity • Balcony (20²) with a dreamy view • Terrace with garden • Large office (26 m²) with separate entrance • Central vacuum cleaner • Plenty of storage space thanks to various built-in closets, cellar rooms, laundry room and attic • Up to 4 outdoor parking spaces available (partly covered) • Spacious plot of land of 871 m² (of which 590 m² is building land and 281 m² is forest) • Expansion potential: approx. 171 m² can be built on additionally (AZ 0.6 / Zone W1) Interested? Contact us for a non-binding viewing!

1 / 7
CHF 1,740,000.–
9 rooms237m² living space
Auf Anfrage 1, 7023 Haldenstein

Two residential units for the family under one roof

In a privileged residential area in Haldenstein, this exceptional two-family house unfolds as a harmonious interplay of generosity, light, and stylish living quality. On the upper floor, an attractive 5.5-room maisonette apartment with a gallery unfolds. Already the spacious entrance area conveys an inviting sense of living. On this level, three bright bedrooms are available, accompanied by a high-quality equipped bathroom. Via the staircase, the living area opens up to its full effect: light, space, and atmosphere merge into an impressive whole. The gallery in the upper area gives the apartment a special architectural note and leaves room for individual life ideas.On the ground floor, another independent 3.5-room ground-floor apartment presents itself with an equally convincing sense of living. Particularly noteworthy is the newly renovated kitchen with a stylish counter, which blends harmoniously into the open living and dining area. In addition, a spacious garage, a technical room with heating system, a natural cellar, and an outdoor parking space are available.This house combines two worlds under one roof. Perfect for demanding multi-generational living, a combination of self-use and rental or a spacious home with special flexibility.This ImmoSky offer provides the following *more performance*:+ Flexible use: multi-generational or rental+ Privileged residential area in Haldenstein+ Spacious 5.5-room maisonette with gallery+ Second, independent residential unit on the ground floor+ Garage, technical room, natural cellar & outdoor parking spaceWe would be happy to show you this special home in person. We look forward to your contact.

1 / 13
CHF 405,000.–
4.5 rooms120m² living space
6542 Buseno

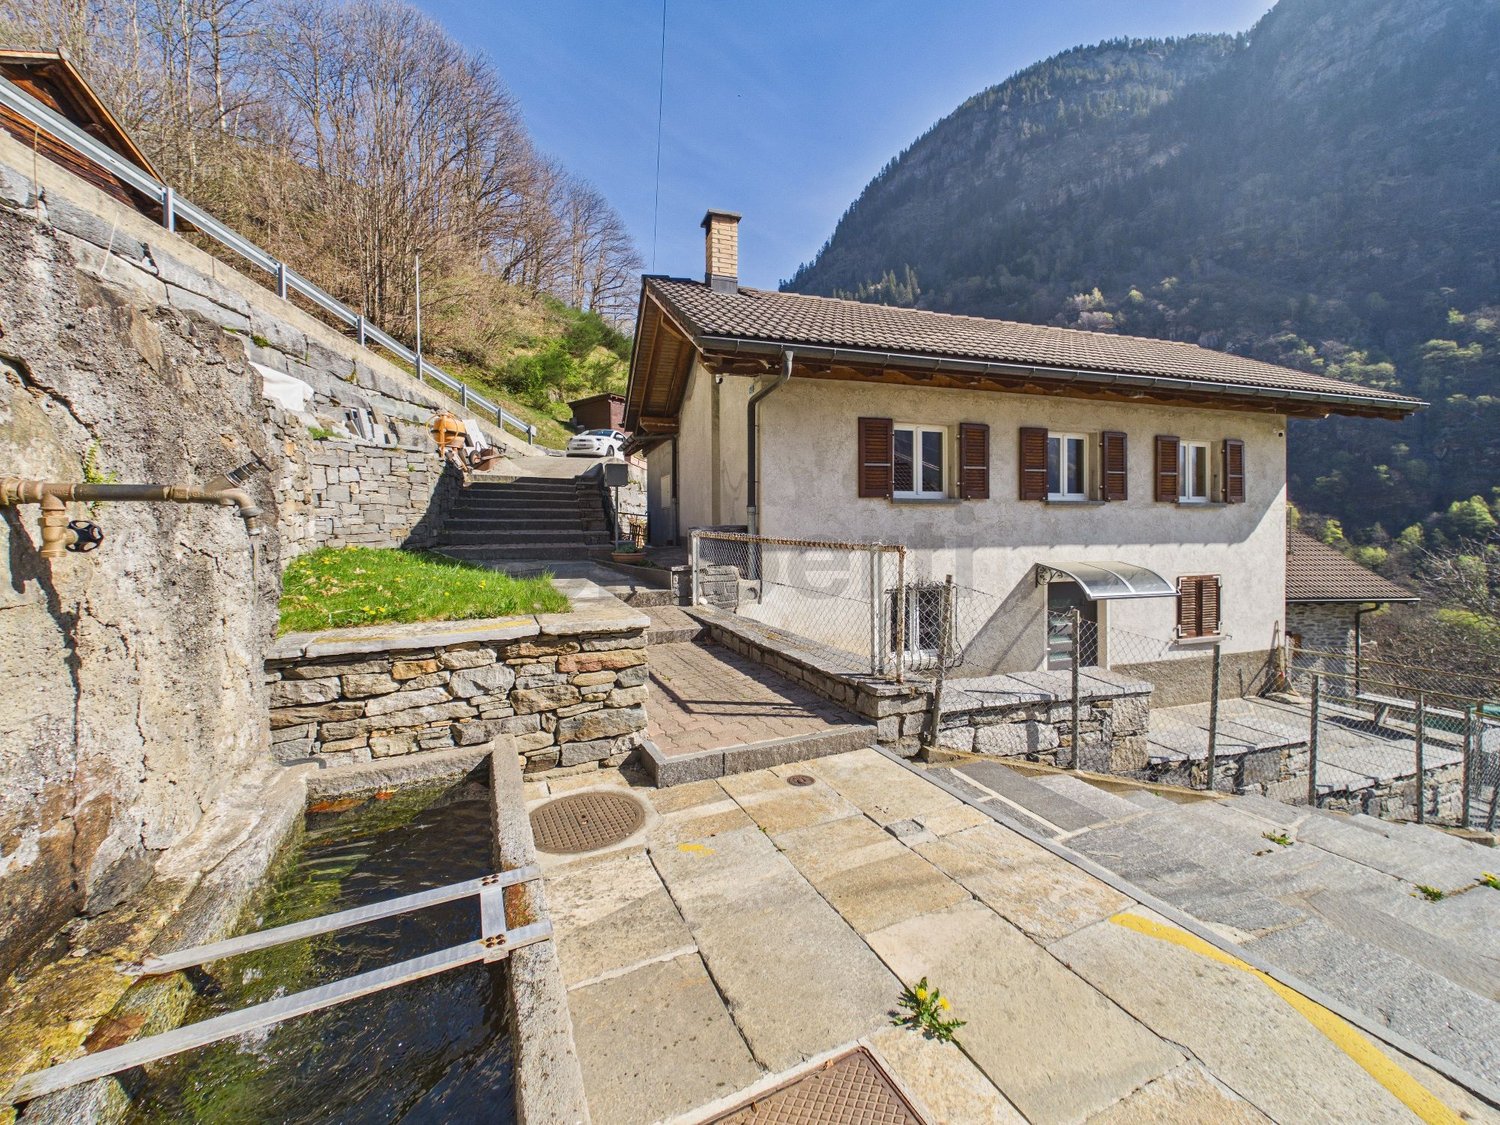
Single-family house with peat, garden, and panoramic view RESIDENZA PRIMARIA E SECONDARIA IN VAL CALANCA

In Buseno, in a dominant position and optimally exposed to the sun, awaits a characteristic single-family house with 5 rooms that dominates the suggestive Val Calanca. Located at 706 m a.s.l., this property enjoys absolute tranquility while being easily accessible from the cantonal road and just a few minutes from the picturesque artificial lake. Immersed in a natural context of rare beauty, the residence stands out for the presence of an ancient peat nearby and a large garden that offers a splendid open view of the valley and the surrounding mountains.The main dwelling, built in the 1960s, presents itself in good condition and is perfectly functional. The ground floor accommodates a separate kitchen from the living room, guaranteeing practical spaces for daily life, while the upper floor hosts three bedrooms ideal for a family or to accommodate guests. Adjacent to the living area is an extension made in 2009, currently in a raw state. This annex offers interesting possibilities for customization and already has the preparation for two services, representing a perfect base for expanding the living area according to one's desires.During the expansion works, valuable structural interventions were carried out that increase the value: the roof was completely redone with double structure and insulation, and all windows were replaced with modern triple-glazed models. The heating is guaranteed by a pellet stove on the ground floor. The outdoor spaces complete this oasis of peace with a terraced granite area, a renovated spring water fountain, and a large green area ideal for gardening enthusiasts or relaxation. The property includes a private parking space on the access piazzale, with the possibility of further expansion.This property offer stands out for: • Dominant position and sunny exposure in Buseno with a splendid panoramic view • Characteristic single-family house with 5 rooms and adjacent ancient peat • Living area from the 1960s in good condition and immediately habitable • Extension in a raw state (2009) with great potential for customization • Redone roof with insulation and triple-glazed windows • Large garden with terraced granite area and spring water fountain • Private parking space with possibility of expansion • Eco-friendly heating through pellet stove • Suitable as primary or secondary residence • Proximity to artificial lake and picturesque natural paths Interested? Contact us for more information or to organize a visit!

1 / 8
CHF 1,860,000.–
8 rooms239m² living space
Auf Anfrage 1, 7014 Trin

Your place in the mountains with a secondary residence and plenty of space

In the heart of the Bündner mountain world, this house in Trin offers a rare opportunity. Thanks to the secondary residence permit, the property can be used flexibly as a personal holiday refuge, home, or a combination of living and renting.Behind the common house entrance, you will find two independent apartments. The spacious 5.5-room maisonette apartment impresses with an inviting entrance area, a lot of space, and an open living and dining area as its centerpiece. The gallery with around 65 m² offers additional space for a workplace or a retreat. A terrace, three bedrooms, and two bathrooms round off this attractive home. The 2.5-room apartment expands the offer with an open living area, a bedroom, a spacious bathroom with a bathtub, and a private seating area. The apartment is currently rented out on a fixed-term basis and thus offers an interesting combination of personal use and additional income.For everyday comfort, there are two carports, two outdoor parking spaces, and an additional storage or hobby room. A planned new air-water heat pump and the existing solar system also provide modern and sustainable household technology.This ImmoSky offer includes the following *More Performance*:+ Secondary residence possible+ Two independent apartments+ Spacious 5.5-room maisonette apartment with gallery and terrace+ 2.5-room apartment currently rented out on a fixed-term basis+ New air-water heat pump planned+ Two carports and two outdoor parking spacesHas this special home sparked your interest? We would be happy to show you the diverse possibilities of this unique property during a personal viewing. We look forward to your contact.

1 / 13
CHF 1,680,000.–
6.5 rooms154m² living space
7206 Igis

Single-family house with top equipment and large terrace

This single-family house in Igis impresses with its generous room layout, modern home technology, and a cozy living ambiance on three floors. With a living area of 154 m² and a plot of 467 m², it offers ideal conditions for families who value comfort and quality of life.Room layout and highlights:BasementThe basement offers versatile rooms, ideal as a fitness room, office, or hobby room. Additionally, the technical rooms with washing facilities, storage space, and an exit are located here, which is directly adjacent to the garage. Further parking possibilities are offered by the carport built in 2019 for two vehicles.Ground floorThe bright living area impresses with an open floor plan and direct access to the large terrace, which invites you to cozy hours outdoors. The living room with a fireplace creates a warm atmosphere, while the dining area and the open kitchen form the center of family life. A separate guest toilet and an additional room, which is ideal as an office or guest room, round off the room offer on this floor.Top floorOn the top floor, there are three bedrooms, one of which has a small roof terrace - a cozy retreat with a beautiful view.The bathroom is equipped with a bathtub, shower, and toilet and offers everything for daily comfort.Technology and condition:The house was comprehensively renovated in 2016 and presents itself in very good condition.Already in 2014, a solar system was installed and the heat pump was renewed, which ensures sustainable and energy-efficient living.

1 / 6
CHF 500,000.–
5.5 rooms140m² living space
Auf Anfrage 1, 6563 Mesocco

Casa monofamiliare all aria fresca

Casa unifamiliare dalle generose dimensioni ubicata in una regione alpina tranquilla e soleggiata, nelle vicinanze del centro di Mesocco. La casa si sviluppa su tre livelli e offre ambienti spaziosi e ben distribuiti.Questa esclusiva offerta ImmoSky offre i seguenti "VALORI AGGIUNTI":+ posizione tranquilla e soleggiata non lontana dal centro di Mesocco + terrazzo soleggiato con accesso al salone + giardino privato (zona orto e ricreativa per un animale domestico)+ al piano terra ampio locale da adibire quale ufficio o locale hobby o grotto con accesso separatoI nostri consulenti saranno lieti di fornirvi ulteriori informazioni e invitarvi ad un appuntamento di visione non vincolante. Ulteriori offerte residenziali e commerciali sul nostro portale: www.immosky.chGrosszügiges Einfamilienhaus in einer ruhigen und sonnigen Alpenregion in der Nähe des Zentrums von Mesocco. Das Haus erstreckt sich über drei Etagen und bietet eine durchdachte Raumaufteilung mit viel Wohnkomfort.Dieses einmalige ImmoSky-Angebot bietet folgende *MEHR-LEISTUNG*:+ ruhige und sonnige Lage unweit des Zentrums von Mesocco + sonnige Terrasse mit Zugang zum Wohnzimmer + privater Garten (Gemüsebeet und Auslaufbereich für ein Haustier)+ im Erdgeschoss grosszügiger Raum, der als Büro oder Hobbyraum oder Grotto genutzt werden kann, mit separatem ZugangUnsere Berater geben Ihnen gerne weitere Auskünfte und laden Sie zu einem unverbindlichen Besichtigungstermin ein. Weitere Wohn- und Gewerbeangebote finden Sie auf unserem Portal: www.immosky.ch

1 / 7
CHF 890,000.–
4.5 rooms135m² living space
Auf Anfrage 1, 7430 Thusis

Your loge spot above the valley

This charming semi-detached single-family house from 1980 surprises with a fresh appearance: well-maintained, modernized, and ready for new life stories.Already when entering, you are greeted by a thoughtful entrance area with plenty of storage space and a guest toilet. The heart of the house is the open living and dining area with a modern kitchen and fireplace, from which you can directly access the bright winter garden and the spacious terrace. The unobstructable panoramic view accompanies you every step of the way.On the upper floor, you will find three rooms, one of which has a sunny east balcony for the perfect start to the day. The bathroom has been partially renovated, and further renovations are possible according to your own taste.The basement impresses with a lot of usable space. In addition to the cellar, laundry room, and utility room, there is a separate room with its own external access and water connections.The newly designed garden along the external staircase presents itself with natural stone walls and intensive planting as a quiet retreat. The offer is complemented by a garage with an electric gate and an additional outdoor parking space.This ImmoSky offer provides you with the following *additional performance*:+ Open kitchen with access to the winter garden+ Spacious terrace with panoramic view+ Separate studio with development potential+ New garden with natural stone walls and flower splendor+ Garage with electric gate plus outdoor parking spaceContact us for more information or a non-binding viewing appointment. We will be happy to accompany you on your way to your new home.
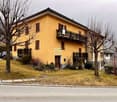
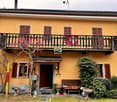
1 / 7
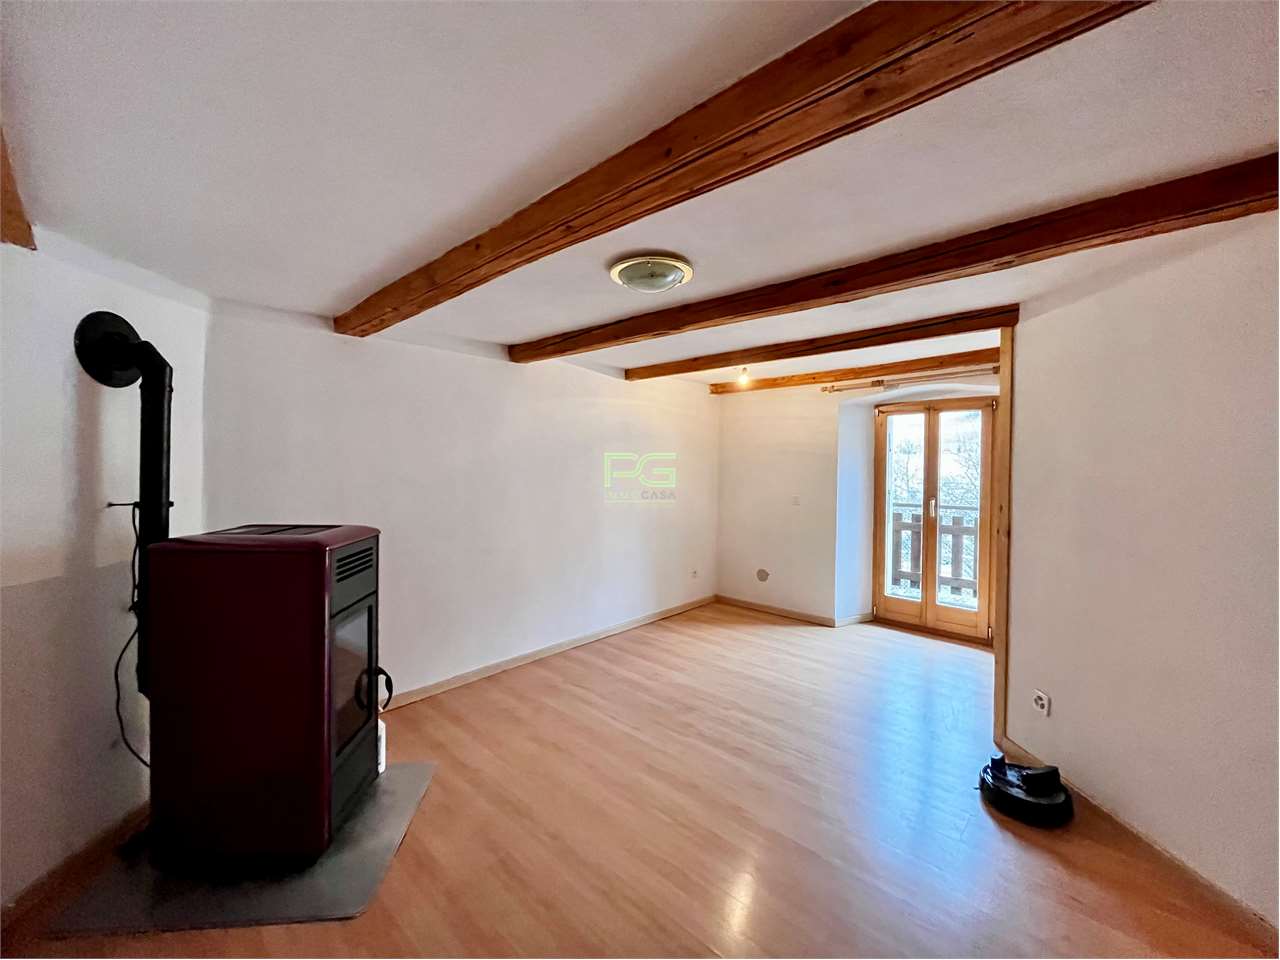
CHF 720,000.–
3.5 rooms70m² living space
Auf Anfrage 1, 7214 Grüsch

Ski-in/Ski-out with breathtaking mountain scenery

At an altitude of around 1150 m above sea level, where the mountains seem closer and everyday life is a little quieter, this special holiday object is located in an absolute dream location, directly at the ski lift and thus in the middle of the ski-in/ski-out experience. Here, the day begins with the first swing into the snow fun or the view over an impressive mountain landscape.From the carport, a staircase leads up to the house, which harmoniously blends into the alpine surroundings and offers two entrances. In the lower area, you will find two cozy bedrooms and a bathroom with shower and toilet. One floor higher, the main living area opens up with an inviting entrance area, the living room with access to the balcony and an open gallery that can also be used as a sleeping place. Life takes place here with light, width, and mountain view. The kitchen with access to the terrace perfectly complements the living room and also offers a direct connection to nature. Also located on this level is another bathroom with shower/toilet.Up to six sleeping places can be comfortably accommodated. The existing furniture will be taken over, so the object can be used directly or rented out. The offer is rounded off by a carport and a cellar, which also serves as a practical ski room and is equipped with its own washing machine.A place for all those who are not just looking for a holiday, but a piece of real mountain feeling directly on the slope.This ImmoSky offer includes the following *More Performance*:+ Ski-in/Ski-out directly at the ski lift+ Panoramic location with impressive mountain views+ Spacious living area with gallery and balcony access+ Up to 6 sleeping places + Two outdoor areas: balcony and terrace for sun from early to lateBecome curious? Then don't dream for long - simply register and experience for yourself what it's like to live in the mountains directly at the ski lift.

1 / 38
CHF 850,000.–
7 rooms180m² living space
Alla Conchetta, 6565 S. Bernardino

schönes Doppelchalet mit Garten und herrlicher Aussicht

DEUTSCHWeitere Immobilien finden Sie auf unserer Website www.generaldeal.chNur 1 km vom Zentrum von San Bernardino entfernt, in sonniger und ruhiger Lage, befindet sich dieses schöne Doppelchalet.Das Chalet wurde vor etwa 40 Jahren erbaut, in den Jahren 2014 und 2025 renoviert und befindet sich in gutem Zustand.Das Zweifamilienhaus erstreckt sich über zwei Etagen und umfasst zwei Wohnungen mit separaten Eingängen. Es besteht die Möglichkeit, es auch als Renditeobjekt zu nutzen. Im ersten Stock befindet sich eine 4,5-Zimmer-Wohnung mit einer großen überdachten Terrasse. Im Erdgeschoss befindet sich eine 2,5-Zimmer-Wohnung, ebenfalls mit großer Terrasse. Zum Grundstück gehören ein Technik- und Hobbyraum, ein Abstell- und Waschraum sowie ein Holzschuppen.Das Chalet ist von einem fast 200 m² großen Garten umgeben.Von allen Seiten genießt man einen herrlichen Blick auf die Berge.Das Chalet ist mit dem Auto gut erreichbar. Es stehen 3–4 Außenparkplätze zur Verfügung. Die Bushaltestelle ist 280 m entfernt. Das Zentrum von San Bernardino mit seinen Skipisten sowie die Autobahnausfahrt der A13 liegen etwa 1 km vom Chalet entfernt.In 20 Minuten erreicht man Splügen, ein weiteres bekanntes Skigebiet. Die Stadt Bellinzona ist 40 Minuten vom Haus entfernt.ITALIANOAltri immobili trovate sul nostro sito www.generaldeal.chA solo1 km dal centro di San Bernardino, in una posizione soleggiata e tranquilla, si trova questo bello chalet bifamiliare. Lo chalet è stato costruito circa 40 anni fa, ristrutturato negli anni 2014 e 2025 e si trova in buono stato. La casa bifamiliare è strutturata su due piani e comprende due appartamenti con ingressi separati. Vi è la possibilità di sfruttarlo anche come oggetto a reddito. Il primo piano comprende un appartamento di 4,5 loc. con ampia terrazza coperta. Al piano terra si trova un appartamento di 2,5 loc. anche esso con grande terrazza. Fanno parte di proprietà locale tecnico-hobby room, deposito-lavanderia e legnaia.Lo chalet è circondato da giardino di quasi 200 m2.Da ogni parte si gode di una splendida vista sulle montagne.Lo chalet è facilmente raggiungibile in auto. Ci sono 3-4 posti auto esterni. La fermata di bus dista a 280 m. Il centro di San Bernardino con le sue piste di sci, nonché l'uscita di autostrada A13 si trovano a circa 1 km dallo chalet. In 20 min si arriva a Splügen, altra famosa area sciistica. La città di Bellinzona dista a 40 min dalla casa.

Travel time
-
1 / 7
CHF 2,250,000.–
13 rooms715m² living space
Auf Anfrage 1, 7184 Curaglia

Rental property with approved conversion project

In the midst of the idyllic Bündner mountain village of Curaglia, investors have a rare opportunity to acquire an already approved residential construction project with significant value creation potential. For the property, an approved conversion to realize eight attractive apartments is available - an ideal basis for a sustainable investment in a sought-after mountain region.The project includes eight modern residential units with living areas between approximately 55 and 90 m². All apartments have a balcony or private outdoor space as well as an attractive orientation to the east, west, or south. The well-thought-out residential concept combines modern living comfort with the natural location and creates the best conditions for successful marketing or long-term rental.The existing property was extensively expanded and modernized in 2009. Currently, the building is used as a hotel with 13 guest rooms, a panoramic restaurant, and two residential units in the attic. The existing room equipment and the complete gastronomic equipment are included in the purchase price and enable flexible transitional or intermediate use if required.This ImmoSky offer includes the following *additional services*:+ Approved conversion into 8 apartments, preliminary project by an architect available+ Apartments with approximately 55 to 90 m² living space+ Each unit with balcony or private outdoor space+ Already modernized property with existing infrastructure+ Flexible transitional use possible until the project is realized+ 1 garage parking space and 8 additional outdoor parking spaces (4 at the house and 4 more nearby)We would be happy to provide you with the complete project documents and inform you personally about the approved conversion project and the development potential of this attractive investment property. We look forward to your contact.

1 / 7
CHF 2,250,000.–
13 rooms715m² living space
Auf Anfrage 1, 7184 Curaglia

A mountain house full of possibilities - only 8 minutes from Disentis

In the midst of the idyllic Grisons mountain village of Curaglia, this versatile property presents itself as a rare investment opportunity with a secure future perspective. The currently operated hotel object has 13 guest rooms, a panoramic restaurant, and two residential units on the top floor. In 2009, the building was expanded and modernized, resulting in the creation of the attractive restaurant and additional guest rooms.An existing redevelopment project opens up attractive perspectives: Eight stylish apartments with living areas between approximately 55 and 90 m² are planned, each with a balcony or outdoor area and orientation to the east, west, or south. The existing equipment of the rooms and the gastronomic facilities are included in the purchase price and also enable a continuation or interim solution of the current operation.The property also includes a garage parking space and four outdoor parking spaces, which further increases the attractiveness for future residents or guests.This ImmoSky offer includes the following *additional services*:+ Approved redevelopment into 8 apartments, preliminary project of an architect available+ Diversified usage options+ 715 m² net floor area with solid expansion potential+ Attractive mountain location with growth potential+ Already developed infrastructure+ 1 garage parking space and 8 additional outdoor parking spaces (4 at the house and 4 more nearby)Have we sparked your interest? We are happy to provide you with further information or a viewing and look forward to your contact.

Suggested properties for you based on search results