202 results - House, chalet, rustico to buy in Canton Lucerne

1 / 8
  • Parking space
  • Balcony / Terrace
  • Garage
  • +3
CHF 3,200,000.–
335m² living space
6003 Luzern

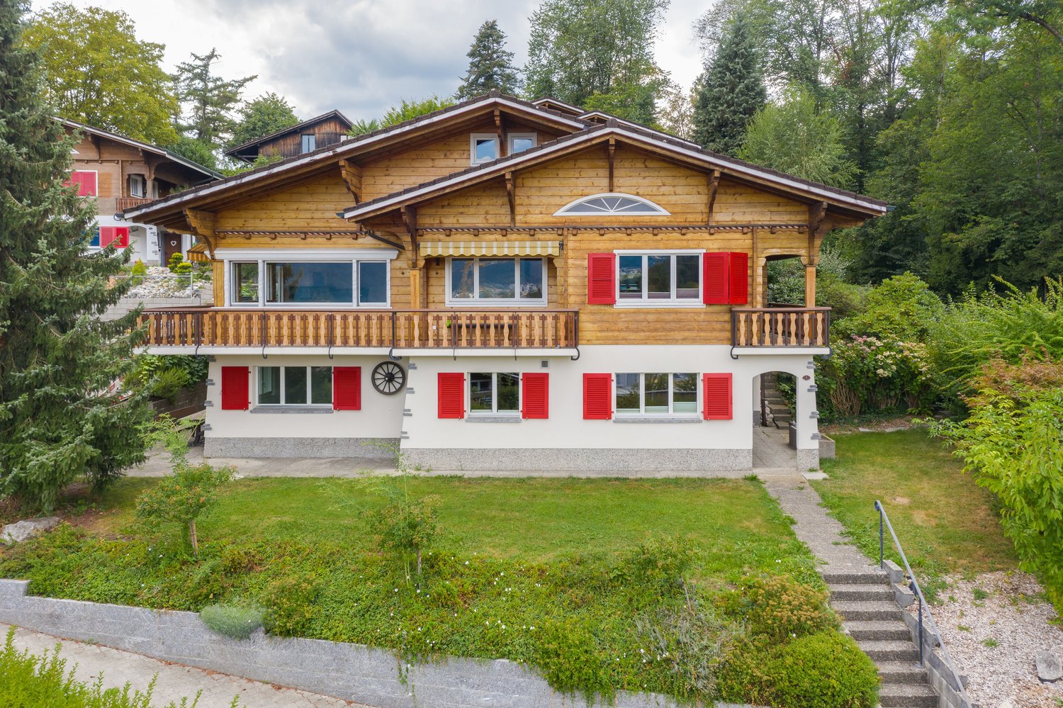
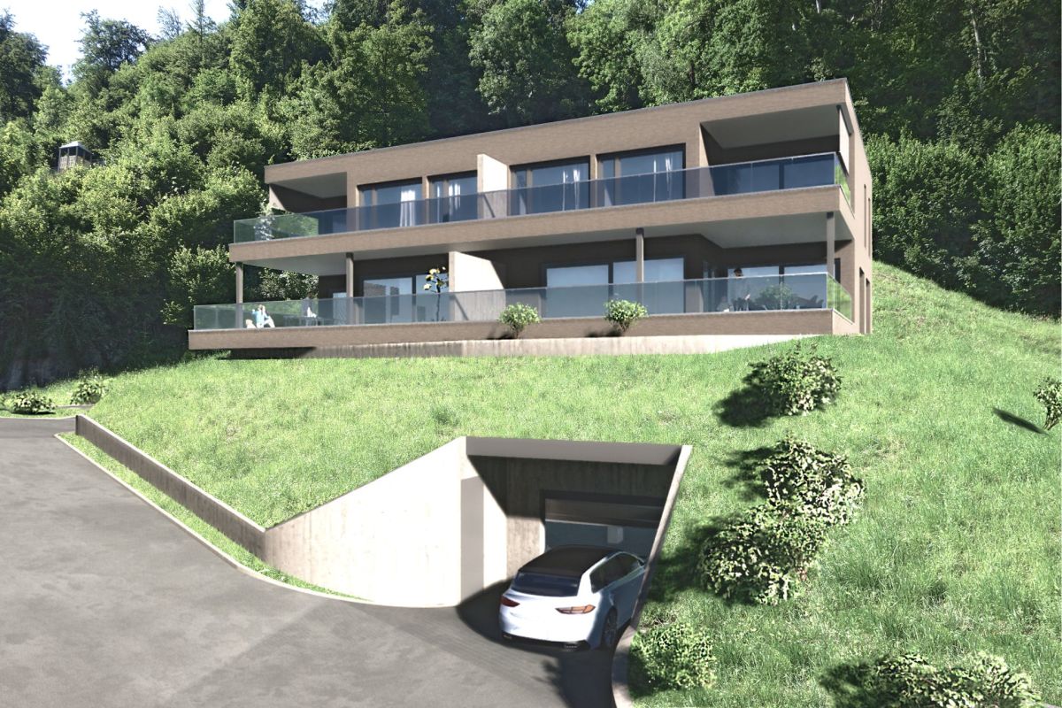
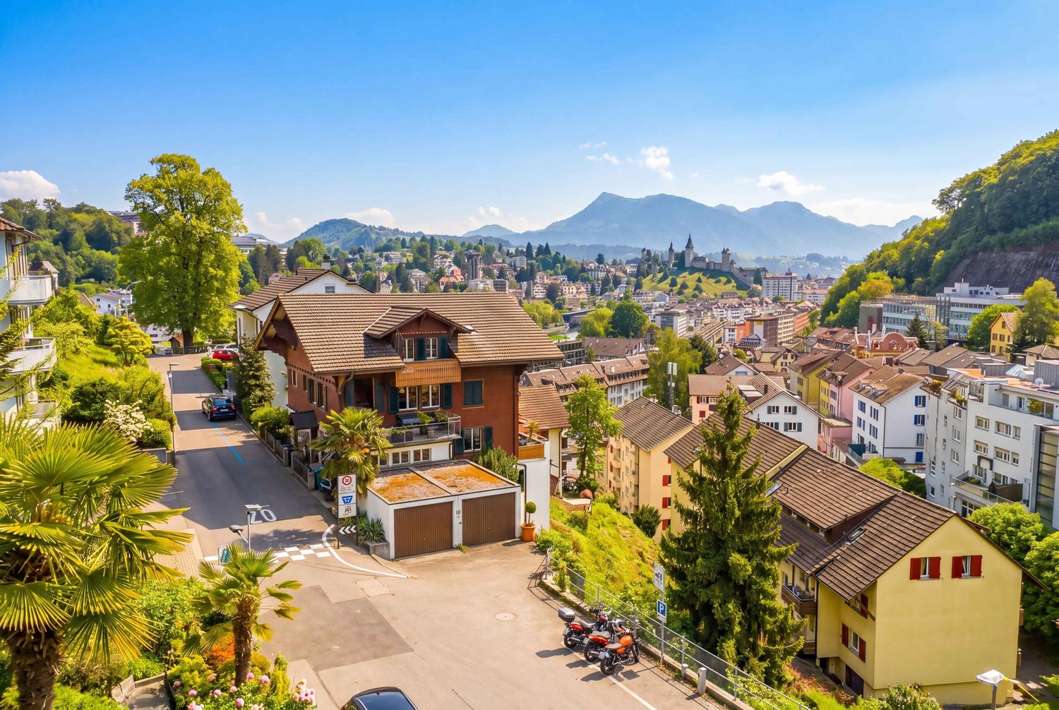
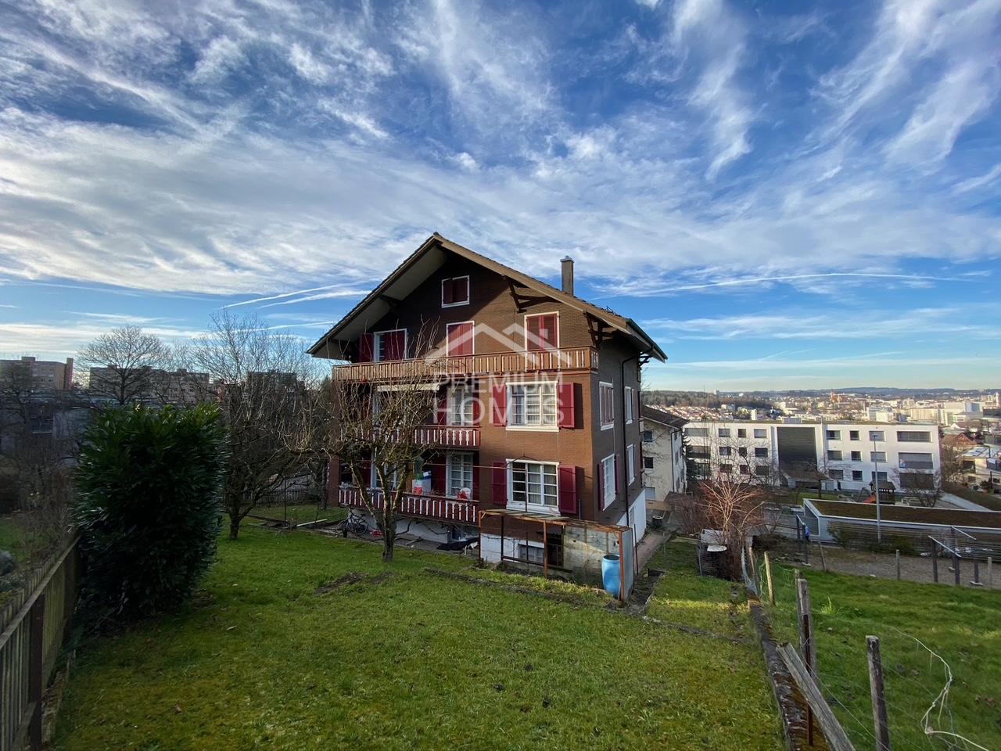
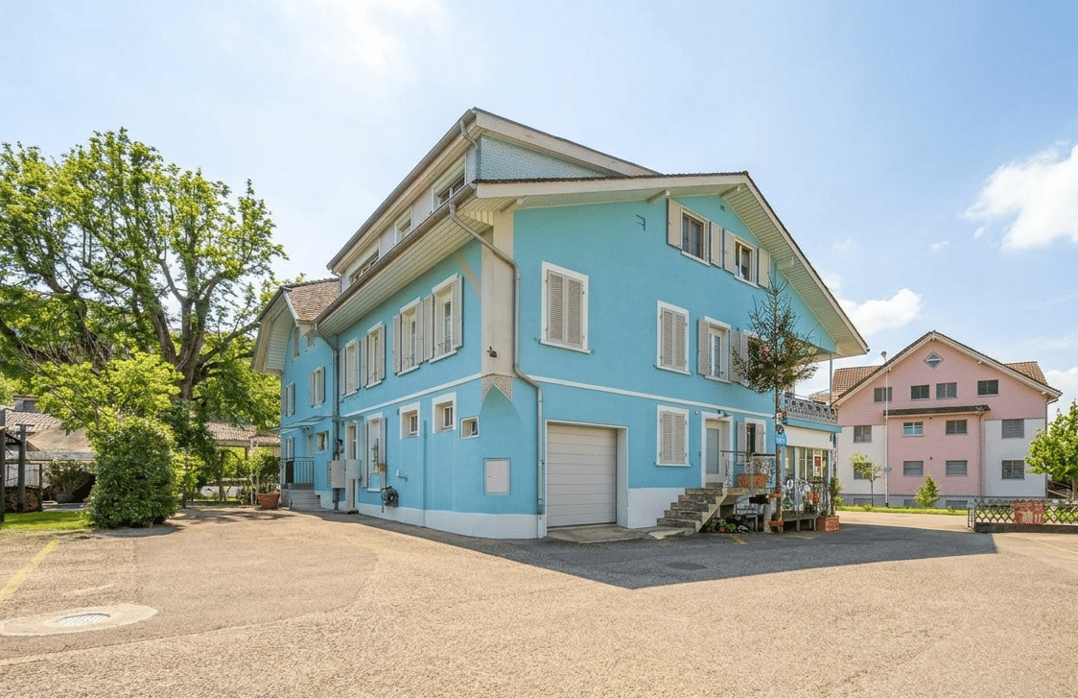
CHALET CHARM IN THE CITY WITH THREE UNITS

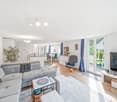
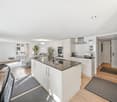
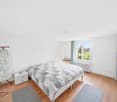
Welcome to your new home in Lucerne!This attractive apartment building, originally built in 1940, offers a generous living space of 335 m² and a usable area of 101 m². The current layout of the property is as follows: • EG and 1st. OG: 4.5 rooms duplex apartment with 171 m² living space on two floors • 2. OG: 3.5 room apartment with 81 m² living space • DG: 3.5 room penthouse with 83 m² living space The 3 garage boxes and the outdoor parking provide for parking facilities. The quiet location ensures a relaxed atmosphere, while the balcony with views of Lucerne's old town and the Nölliturm is captivating. Lucerne, known for its rich history and its lively cultural scene, offers a perfect blend of urban life and natural beauty. Enjoy the proximity to cultural facilities and to shopping and recreational areas.This apartment building is ideal for families or as a profitable investment.Welcome to your new home in Lucerne!This attractive apartment building, originally built in 1940, offers a generous living space of 335 m² and a usable area of 101 m². The current layout of the property is as follows: • EG and 1st. OG: 4.5 rooms duplex apartment with 171 m² living space on two floors • 2. OG: 3.5 room apartment with 81 m² living space • DG: 3.5 room penthouse with 83 m² living space The 3 garage boxes and the outdoor parking provide for parking facilities. The quiet location ensures a relaxed atmosphere, while the balcony with views of Lucerne's old town and the Nölliturm is captivating. Lucerne, known for its rich history and its lively cultural scene, offers a perfect blend of urban life and natural beauty. Enjoy the proximity to cultural facilities and to shopping and recreational areas.This apartment building is ideal for families or as a profitable investment.Interested? You can find more information, pictures and a virtual tour as well as viewing options at: propertyowner.ch/en/real-estate/26-00141 As a member of the Swiss Property Owners Association, you benefit from a free property valuation and gain access to exclusive listings on propertyowner.ch before they are published publicly.

  • Parking space
  • Balcony / Terrace
  • Garage
  • +3
1 / 8
  • Parking space
  • Balcony / Terrace
  • Tumble dryer
  • +2
CHF 3,400,000.–
7.5 rooms166m² living space
6110 Wolhusen

MONTE CASTELLO - FANTASTIC ESTATE WITH OUTBUILDING AND VINEYARD

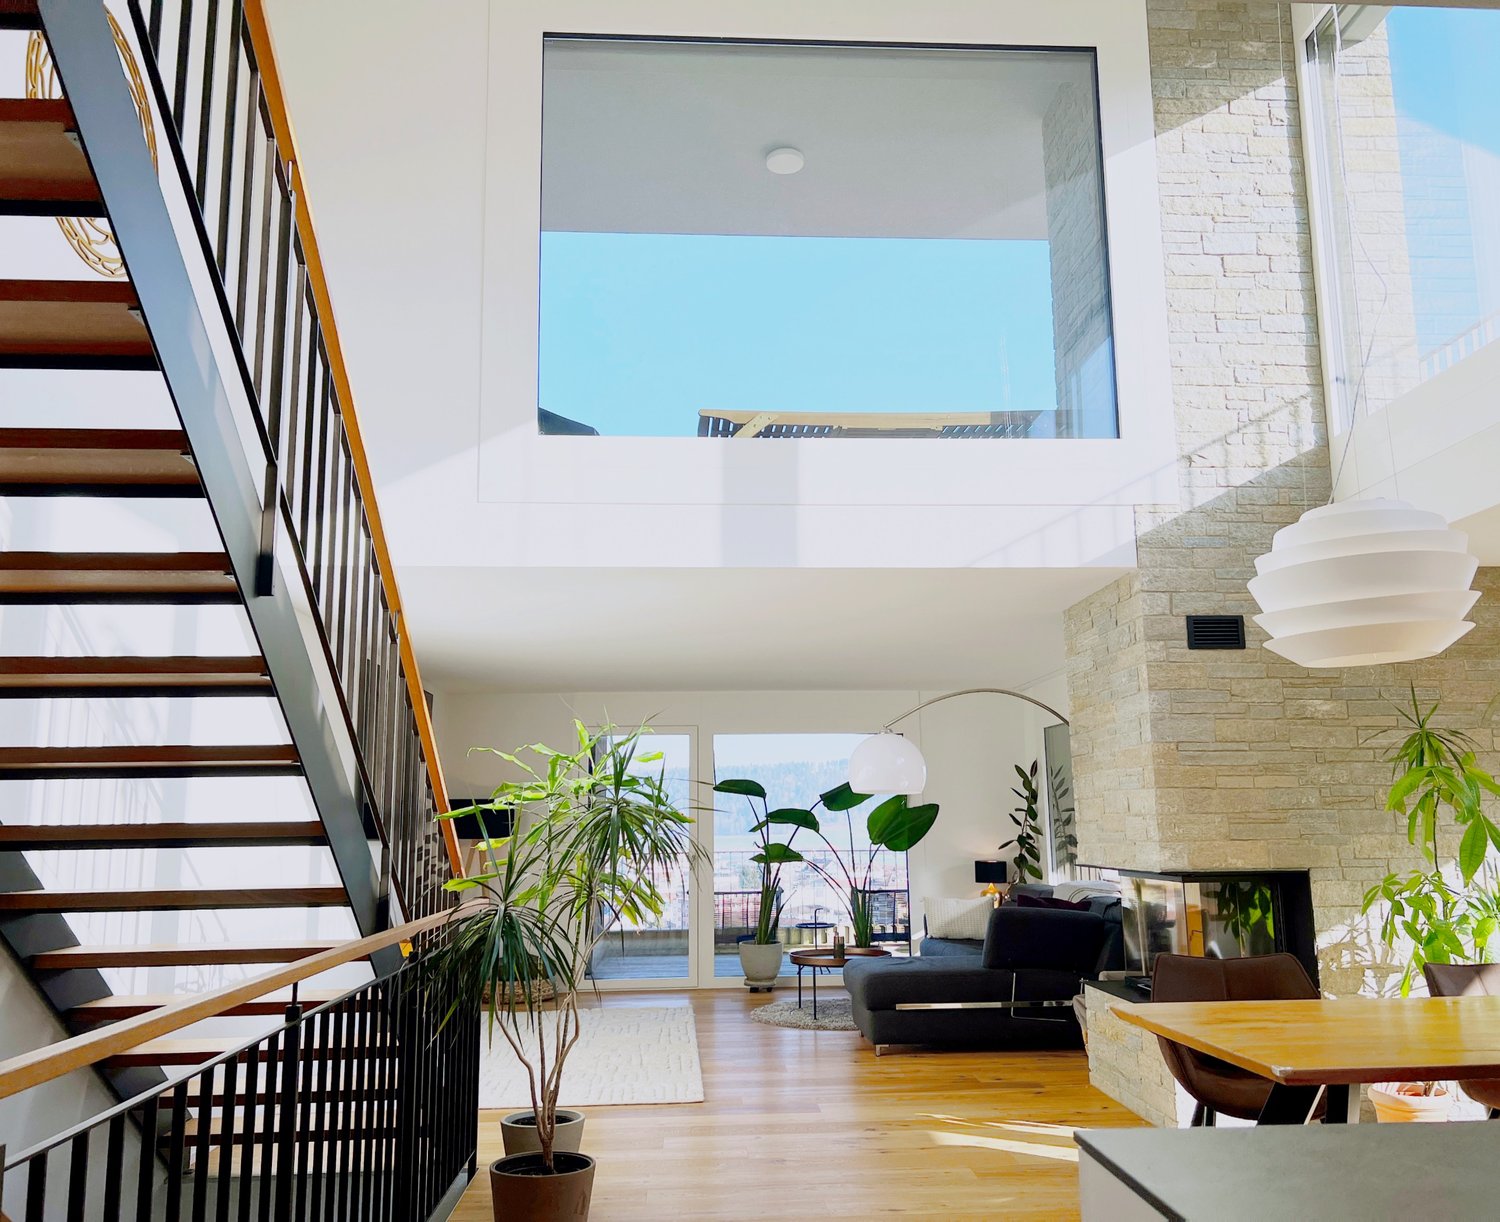
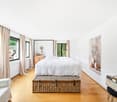

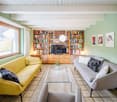
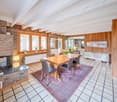
A magnificent southwest-facing slope in Wolhusen awaits you a very special property with lots of charm, generous space and attractive potential uses. On the 1'852 m² large plot stylish living, natural lifestyle and interesting income opportunities combine to create an exceptional overall package.The main house offers a spacious 7.5 room apartment with around 166 m² of living space. The rustic interior with visible brickwork and wooden elements creates a warm and welcoming atmosphere. A cozy fireplace in the living room as well as the semi- open carpenter's kitchen with chiselled fronts, bar element and additional wooden hob underline the unique character of the house. The master bedroom with visible wooden construction and integrated dressing room conveys a particularly cozy living feeling.In addition the property has three attractive granny flats with a total of 92 m² of living space, which are currently successfully let and generate interesting additional income.This makes the property ideal for multi-generational living, living and working under one roof or as a high-yield investment.The extensive range of ancillary rooms with workshop, equipment room on two floors, cellar, utility room and laundry room offers additional comfort and plenty of storage space.The outdoor area also delights: Around 110 vines of the variety "Cabernet Monte Castello" lend the property Mediterranean flair. Several garden seating areas, two balconies, a spacious lawn area, a piazza and a separate garden shed create numerous opportunities to relax and enjoy. With a total usable area of 334 m², various outdoor parking spaces and a unique combination of quality of living, nature and earnings potential this property offers a rare opportunity in the Wolhusen region.https://www.propertyowner.ch/de/immobilien/

  • Parking space
  • Balcony / Terrace
  • Tumble dryer
  • +2
1 / 8
CHF 2,790,000.–
12 rooms270m² living space
6015 Luzern

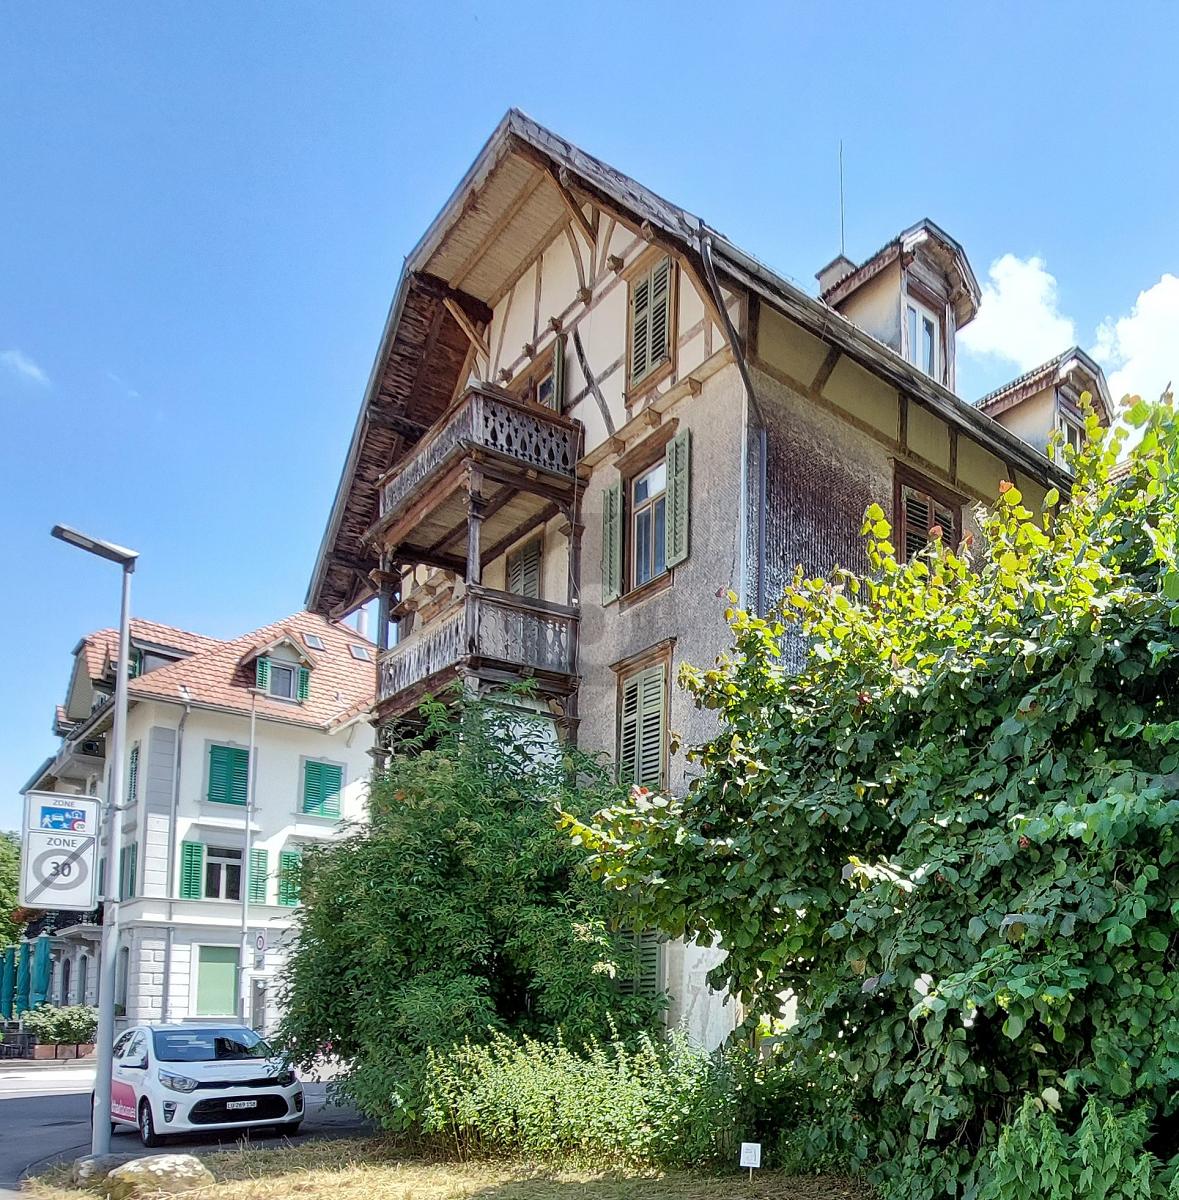
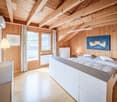
Multi-family house with potential - Invest in the future!
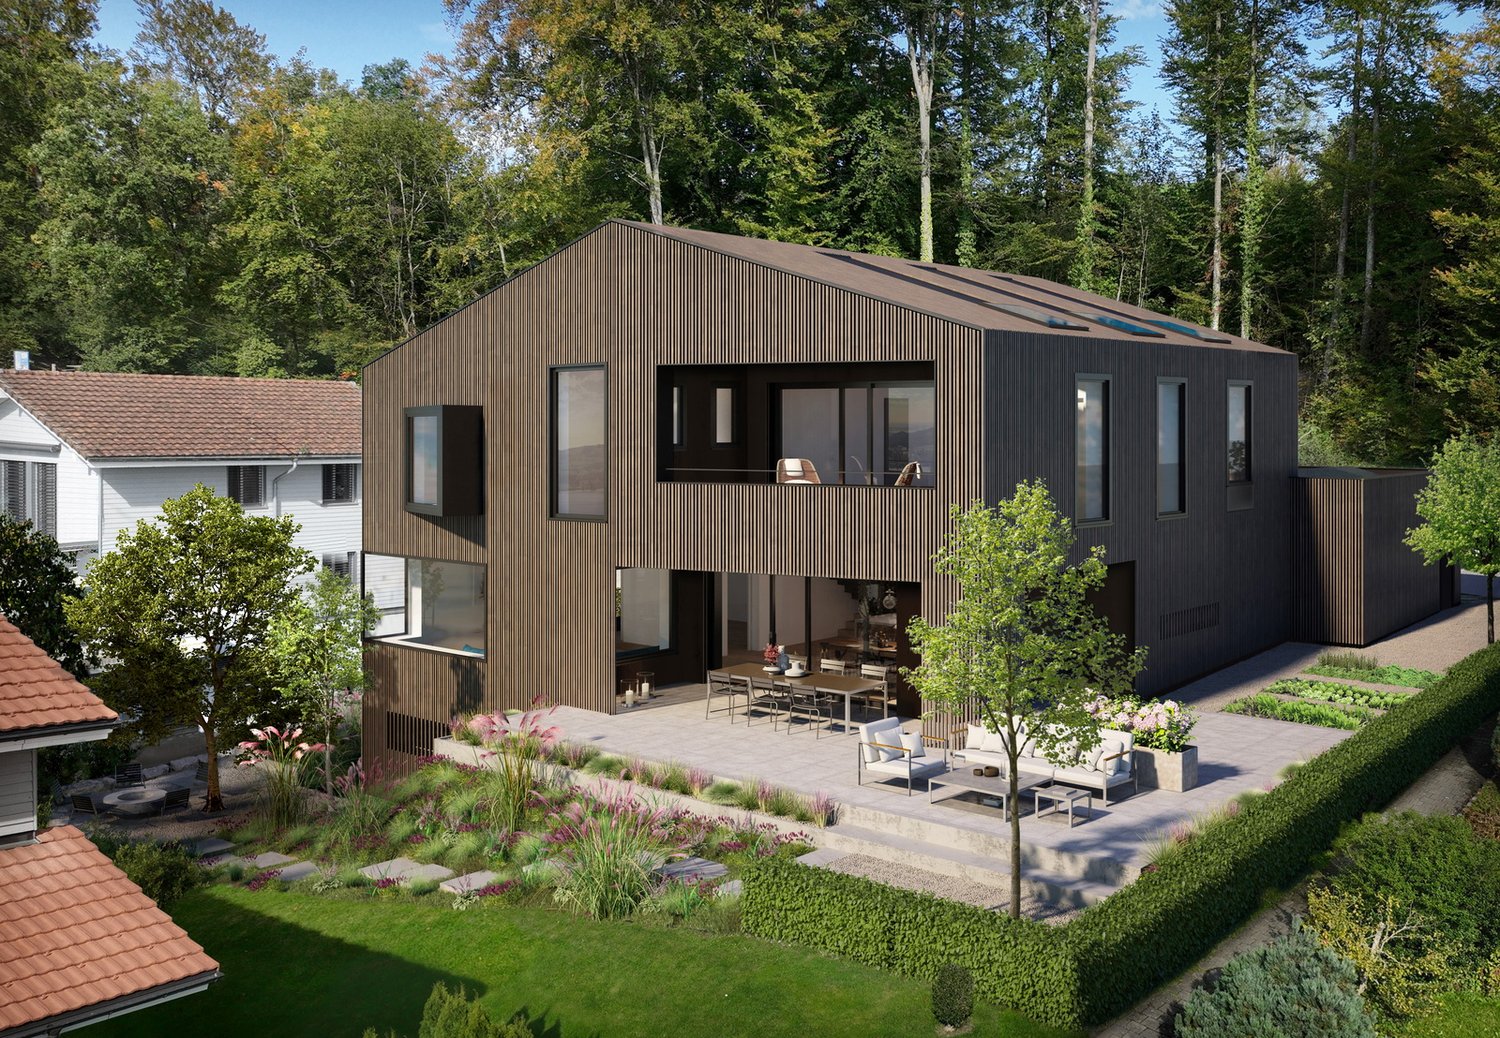
This interesting property offers a rare combination of immediate rental income and long-term potential for value appreciation. Currently, 12 rooms are successfully rented and generate an attractive and stable return. This allows investors to benefit from ongoing income from day one.Particularly noteworthy is the already existing building permit for the conversion of the building into five modern apartments. This opens up versatile possibilities for optimizing returns and sustainably increasing the value of the property. Whether as a long-term investment object or as a development project, the conditions for a successful investment are given.Additionally, there is the possibility of acquiring a directly adjacent plot of land. This creates further development and utilization possibilities, which further increase the potential of the property.This property is ideal for investors, project developers, and capital investors who are looking for a combination of existing cash flow, approved development potential, and attractive future prospects. A rare opportunity with versatile possibilities and sustainable added value. Here, no wishes are left unfulfilled. Take advantage and convince yourself! This PREMIUM HOMES offer includes: • Sunny location • Family-friendly neighborhood • Well-thought-out floor plan • Good public transportation connections • 12 rented rooms • A kitchen and a bathroom on each floor • Gross return of 4.1% • Approved project • 5 new apartments • Garden seating area • Adjacent plot of land to be acquired 414 m² • Spacious basement Interested? We would be happy to take you through a non-binding viewing! Do you want to sell your house or apartment worry-free? We will tell you the current market value of your property, discreetly and non-bindingly! Are you interested in a first non-binding exchange of ideas? Don't hesitate and contact us. We look forward to hearing from you.

Ivan Kristic

Ivan Kristic

Teamleiter Immobilienvermittler

1 / 11
  • Parking space
  • Garage
Price on request
5.5 rooms169m² living space
6260 Reiden

RESERVED

This charming 5.5-room single-family house delights with its unobstructed view into the green and a living feeling that is unparalleled.As soon as you enter, you feel the generosity and warmth that this home radiates. The bright living and dining area with large window fronts opens up the view to the beautiful landscape and creates an ambiance that makes every day an experience. Here you can enjoy sunrises during breakfast and relaxed evenings with a view over meadows and forests.In the well-kept garden, you experience pure relaxation and tranquility. A place to recharge and feel good.On the upper floor, bright bedrooms with plenty of storage space and a view of nature await you. The master bedroom scores with direct access to the balcony, where you can enjoy the beautiful view to the fullest.An office or a stylish bathroom, as well as a spacious basement and technical area, round off the offer.Thanks to the sunny, quiet location, the proximity to schools, shopping facilities, and public transport connections, this house is ideal for families, couples, or anyone looking for something special. So, no wishes are left unfulfilled. Take advantage and convince yourself! This PREMIUM HOMES offer includes: • Very good location • Family-friendly • Beautiful view into the green • Sunny all day • Spacious garden • Spacious living and dining area • 1 bathroom with shower • Separate guest toilet • Ground-source heat pump • Bright rooms • Gross living area 169m² • Net living area 150m² • Double garage • 4 outdoor parking spaces • And much more... Interested? We would be happy to take you on a non-binding tour! Do you want to sell your house or apartment worry-free? We will tell you the current market value of your property, discreetly and non-bindingly! Are you interested in a first non-binding exchange of ideas? Don't hesitate and contact us. We look forward to you.

  • Parking space
  • Garage
Tolga Belgindag

Tolga Belgindag

Immobilienvermittler

1 / 8
  • Garage
  • Child-friendly
  • Quiet neighborhood
CHF 1,980,000.–
6.5 rooms164m² living space
6207 Nottwil

MODERN ARCHITECTURAL VILLA WITH LAKE VIEW AND HIGH-QUALITY FINISH IN NOTTWIL

In a quiet neighborhood of Nottwil - one of the most popular residential areas of Switzerland - for sale we a modern, as-new architectural villa, which impresses with generous room dimensions and high-quality furnishings .A home that brings modern living in the 21st century to the point .The 223 m² total floor space (of which 164 m² living space) is distributed over two floors with a total of 6.5 rooms and practical ancillary rooms such as fitness room, all-purpose room and cellar.The bright living and dining area offers an impressive far-reaching view thanks to large window fronts and opens up to Lake Sempach. Three wet areas - including a family bathroom with bath/shower/WC and two further shower/WC - ensure a high level of living comfort.The high-quality materialization with continuous stone floor underlines the modern character of the house.The outdoor area impresses with a covered terrace on the upper floor, a large seating area on the first floor, low-maintenance lawn and a vegetable garden - perfect for relaxing hours outdoors.A garage and numerous outdoor parking spaces complete the attractive offer .A villa that combines style, comfort and natural living quality ideally .This modern 6.5-room architectural villa in Nottwil combines clean lines, high-quality materials, and a spacious feel to create a home with character. With a total of 223 m² of usable space, of which 164 m² of living space, spread over two floors, creates a living concept that skillfully combines openness, comfort, and privacy.The living room delights with its unobstructed views and a beautiful view of Lake Sempach. Generous window areas let in plenty of natural light and emphasize the calm, elegant atmosphere. The high-quality interior finishes, featuring stone flooring throughout the entire house gives the villa a timeless yet modern appeal. Thanks to ongoing renovations, the property is in very good condition.With 6.5 rooms and a versatile layout, the house offers space for a wide variety of lifestyles. In addition to the living and bedrooms, there are practical ancillary rooms such as a fitness room, a multi-purpose room, and a basement—ideal for sports, hobbies, or a home office. Three bathrooms ensure a high level of day-to-day comfort: a spacious family bathroom with a bathtub, shower, and toilet, as well as two additional shower/toilet combinations.The outdoor area also impresses with its quality and versatility. A covered terrace on the upper floor invites you to relax while enjoying the view, while on the ground floor, a large covered seating area extends the living space out into the outdoors. The low-maintenance lawn and a lovingly landscaped vegetable garden offer space for relaxation, play, or your own gardening.This harmonious overall picture is rounded out by a garage and several outdoor parking spaces. A villa for people who appreciate architecture, views, and quality of life near the lake.Interested? For more information, photos, a virtual tour, and viewing options, visit: propertyowner.ch/de/immobilien/25-12366 Get a free property valuation. Be the first to see exclusive listings. As a member of the Swiss Landowners Association, you’ll benefit from a free real estate appraisal and gain access to exclusive listings on propertyowner.ch before they’re made public.

  • Garage
  • Child-friendly
  • Quiet neighborhood
1 / 7
CHF 4,100,000.–
7.5 rooms379m² living space
Sonnbüel 25b, 6024 Hildisrieden

Your Sunny Spot in Hildisrieden

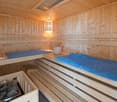
A detached 7.5-room single-family house that perfectly combines spacious living, wellness, and Mediterranean flair. With an impressive 379 m^2 of living space, high-quality furnishings, and an idyllic, sun-kissed location in Hildisrieden, this property offers space for the highest standards and maximum quality of life.As soon as you enter the ground floor, you can feel the generosity of this property. The heart of the house is the bright, spacious living and dining area with a chimney. The adjacent, modern kitchen leaves nothing to be desired and is perfectly complemented by a practical recess for additional storage space. A highlight is the directly accessible winter garden - a year-round loge in the green. A separate office provides the ideal retreat for the home office, while a stylish guest toilet comfortably rounds off the room offer on this floor.Via the staircase, you reach the upper floor to the private sleeping area of the house. Four bright, spacious rooms offer flexible usage options. For a relaxed start to the day, a large family bathroom and another separate bathroom with shower and toilet are available.The basement is a true spatial wonder. Here you will find your sauna, which invites you to pure relaxation. In addition to the modern pool technology and the classic cellar rooms, a hobby room is available to you. A separate laundry room, equipped with a washing machine and dryer, ensures smooth household operations.In the spacious garden, you can enjoy refreshing hours in the private swimming pool on warm days. The garden tools find space in the equipment room, and you can enjoy the pizza from your own pizza oven under the garden pavilion. Your vehicles are safely and weather-protected in the two garages with a bicycle room. Take the opportunity to visit and contact us.

Travel time
-
1 / 19
Price on request
8 rooms215m² living space
6253 Dagmersellen

Exclusive 8-room single-family house with annex, large garden and workshop garage in rural location

Spacious living in the countryside, plenty of space for family, hobby and business In an idyllic and rural location in Uffikon, this exceptional property awaits you with plenty of space, privacy and numerous usage possibilities. The spacious 8-room single-family house with a volume of around 1,400 m³ impresses with its impressive space ratios, the beautiful garden and the versatile usable ancillary areas.A special highlight is the large, well-kept garden, which invites you to relax, play and enjoy. Here you can enjoy peace, nature and a high quality of life in an attractive rural environment. Whether cozy family evenings, garden parties or space for children and pets, this property offers ideal conditions.The property also includes a separate 2.5-room annex with its own entrance. This is ideal for renting, as a multi-generation solution or as a separate work and guest area.The infrastructure also leaves nothing to be desired: in addition to a single garage, the property has a very large double garage with its own toilet. The garage was previously used as a car workshop and offers a variety of possibilities for craftsmen, self-employed people, collectors or hobby mechanics.The spacious forecourt also offers space for up to 10 vehicles as well as caravans, motorhomes or trailers.This Nova Casa offer includes: • Spacious 8-room single-family house • Separate 2.5-room annex with its own entrance • Net living area 215 m² • 790 m² plot area • Volume approx. 1,400 m³ • Fully basement • Beautiful, large and well-kept garden • Quiet and rural residential area • Single garage • Very large double garage with its own toilet • Former car workshop & storage with versatile usage potential • Up to 10 outdoor parking spaces • Space for motorhomes, caravans and trailers • Ideal for families, multi-generation living or living and working under one roof • Attractive tax conditions • Facade & balcony renovation approx. 2016 • Ideal for investors, apartments already rented Curious? We invite you to a non-binding viewing!Do you want to sell your property uncomplicated and worry-free? We determine the current market value of your property for you and show you your options, discreetly and non-bindingly! Don't hesitate to contact us for a first conversation.We look forward to you.

1 / 18
Price on request
6.5 rooms
6028 Herlisberg

Spacious single-family house with breathtaking views in Herlisberg

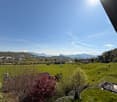
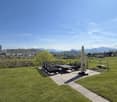
In a privileged, elevated location in Herlisberg, nestled in one of the most sought-after residential areas in the region, this exceptional 6.5-room single-family house awaits you. Here, tranquility, privacy, and nature come together to create a living experience that is rarely found in everyday life. On a spacious 719 m² plot of land with an additional 280 m² of garden space and an impressive 319 m² of living space, you will find a home that not only convinces with its dimensions but above all with its unique location and unobstructed lake and mountain views from the garden. The garden is not yet finished, and that's exactly what makes it special: here you can design your very own wellness oasis. Whether it's a stylish garden, a playground, or a retreat with a lounge character, your ideas determine the result.The house offers, among other things: • 2 kitchens with Bora cooktops and V-Zug on the upper floor and Miele on the ground floor, oven on the upper floor, • Bright living room • Open living and dining area • Completely renovated in 2018 • Triple-glazed windows • Seamless, continuous flooring • Possible expansion • 2 parking spaces in the private garage, up to 5 outdoor parking spaces • Very preferred, attractive, and quiet residential location near Lake Baldegg, Lake Sempach, Lake Hallwil, Lake Rot, and Lake Lucerne • Wheelchair accessible and child-friendly. Location and surroundings: The location convinces with maximum tranquility and privacy on a private road in a dead-end street. At the same time, the surrounding villages are easily accessible: the nearest village of Römerswil can be reached in a few minutes by car, while Hochdorf with shopping facilities, schools, and public transport connections can be reached in around 10 minutes. The city of Lucerne is also only about 20-25 minutes away by car. So, you can enjoy the perfect balance of natural living, relaxation, and good infrastructure connection here.I look forward to your contact!

1 / 4
CHF 1,995,000.–
374m² living space
Dorfstrasse, 6153 Ufhusen

Dream home for multiple generations or rental property: Attractive three-family house in Ufhusen (LU)

Welcome to a place where quality of life, modern architecture, and rural idyll perfectly combine. This nearly new three-family house in Ufhusen (LU) offers you a bright living experience thanks to its sunny south-facing orientation and an unobstructed, spectacular panoramic view of the Alpine chain.Whether as a generation project where the family comes together under one roof or as an attractive rental property with sustainable rental potential - this property adapts flexibly to your life plans. The property impresses with its quiet and yet central location directly in the charming village center. Since no through traffic disturbs the peace, you can enjoy an oasis of relaxation here, where natural and central living are no longer a contradiction.Highlights of the property Flexible usage concept: Ideal as a multi-generation house or as a stable investment object Dreamy panoramic mountain view: Unobstructed view directly into the Swiss Alps. Optimal south orientation for bright rooms and sunny hours on the balconies and terraces. Quiet & safe: Located in the village center, without through traffic - ideal for families Modern architecture: High-quality interior designLiving in Ufhusen (LU)Ufhusen is a vibrant, rural community with around 900 inhabitants, nestled in the gentle and hilly Napf mountain landscape. Located at an altitude of around 700 m above sea level, the village is considered a true nature paradise and benefits particularly often from its location above the fog sea in autumn and winter. The community is perfectly geared towards families: A kindergarten, primary school, and music school are located directly in the village. The secondary school is located in the nearby Zell, while the high school (Kantonsschule) is located in Willisau, about 7 km away. Despite the rural idyll, you are well connected. A post bus line provides access to the public transport network. If you travel by car, you can reach the motorway connections to the A2 in Reiden, Dagmersellen, or Sursee in about 20 minutes. This means that the economic centers of Lucerne, Basel, and Bern are always within comfortable reach.Your new chapter begins hereEnjoy the perfect balance between a retreat in the green and proximity to urban infrastructure. Let yourself be enchanted by the unique atmosphere and the grandiose view of this exceptional property during a visit!

Thomas Meier

Thomas Meier

Inhaber

1 / 20
CHF 1,600,000.–
8.5 rooms211m² living space
6000 Luzern

8.5 Zimmer Einfamilienhaus mit unverbaubarer Seesicht und Sanierungspotenzial

DE:An privilegierter Hanglage im süd-östlichen Teil von Weggis präsentiert sich dieses Einfamilienhaus mit grandiosem Panorama über den Vierwaldstättersee bis hin zum Pilatus und Bürgenstock. Die Liegenschaft besticht durch ihre Ruhe, ihre Privatsphäre sowie den unvergleichlichen Weitblick, der aus nahezu allen Wohnräumen genossen werden kann.Der Eingang zum Haus befindet sich im oberen Geschoss. Direkt beim Entrée liegt ein Nebenzimmer, das sich ideal als Büro oder Gästezimmer eignet, sowie ein erstes Badezimmer mit Dusche und Toilette. Entlang des Korridors folgen die Küche, das Treppenhaus und ein weiteres Badezimmer mit Badewanne und Toilette. Ein Schlafzimmer sowie ein weiteres, grösseres Zimmer mit Zugang zum Wintergarten runden diesen Bereich ab. Das grosszügige Wohnzimmer bildet das Herzstück des Geschosses und bietet mit seiner Fensterfront einen atemberaubenden Ausblick über die Gemeinde Weggis und den See.Das untere Stockwerk überzeugt mit zwei weiteren grossen Räumen, einer zusätzlichen Küche sowie gleich zwei Wintergärten, die direkten Zugang zu einer Terrasse und dem Aussenbereich bieten. Auch hier geniessen die Bewohner eine einmalige Aussicht. Ein Schlafzimmer ist zudem mit einem eigenen Badezimmer ausgestattet, was diesen Bereich perfekt für Gäste oder eine Einliegerwohnung macht.Im Aussenbereich wartet ein etagierter Garten, der durch seine geschickte Gestaltung vielfältige Rückzugsmöglichkeiten schafft. Ein ganzjährig nutzbarer Hot-Tub lädt zum Entspannen mit Blick auf den Vierwaldstättersee ein. Ein grosszügiger Kellerbereich, ein Doppelcarport sowie zwei Aussenabstellplätze ergänzen das Angebot.Es ist zu erwähnen, dass in den kommenden Jahren ein erhöhter Unterhalts- und Renovationsbedarf besteht. Dies eröffnet zukünftigen Eigentümern die Chance, die Liegenschaft nach eigenen Vorstellungen zu modernisieren und ihr neues Zuhause individuell zu gestalten.Das Haus eignet sich sowohl für Paare und Familien, die eine idyllische Wohnlage suchen, als auch für Investoren. In der Vergangenheit hat sich die Liegenschaft bereits als sehr lukratives Airbnb-Objekt bewährt. Ein weiterer Pluspunkt sind die attraktiven steuerlichen Rahmenbedingungen der Gemeinde Weggis.Entdecken Sie Ihr neues vielseitiges Zuhause an den Ufern des Vierwaldstättersees. Sie möchten gerne mehr über dieses wunderschöne Einfamilienhaus erfahren? Füllen Sie das Kontaktformular aus und Sie erhalten unsere Verkaufsdokumentation. Danach können Sie sich bei einer persönlichen Besichtigung vor Ort gerne selbst von den zahlreichen Vorteilen überzeugen.Sie haben selbst eine Liegenschaft, die Sie professionell Verkaufen möchten und Ihnen gefällt unsere Arbeit? Gerne Sind wir jederzeit für Sie da. EN:At a privileged hillside location in the southeastern part of Weggis, this detached house presents itself with a magnificent panorama over Lake Lucerne, extending all the way to Mount Pilatus and the Bürgenstock. The property captivates with its tranquility, privacy, and the incomparable views that can be enjoyed from nearly every living area.The entrance to the house is located on the upper floor. Directly off the foyer is a versatile room, ideally suited as an office or guest bedroom, as well as a first bathroom with shower and toilet. Along the corridor follow the kitchen, the staircase, and another bathroom with bathtub and toilet. One bedroom and a larger room with access to the conservatory complete this level. The spacious living room forms the centerpiece of the floor and, with its expansive windows, offers a breathtaking view over the village of Weggis and the lake.The lower floor impresses with two further large rooms, an additional kitchen, and no fewer than two conservatories, each providing direct access to a terrace and the outdoor area. Here too, residents can enjoy exceptional vistas. One of the bedrooms also features an en-suite bathroom, making this level perfect for guests or as a self-contained apartment.Outdoors, a terraced garden awaits, cleverly designed to create a variety of private retreats. A year-round hot tub invites relaxation with sweeping views over Lake Lucerne. A generous basement area, a double carport, and two outdoor parking spaces complete the offering.It should be noted that in the coming years, increased maintenance and renovation work will be required. This presents future owners with the opportunity to modernize the property according to their own preferences and to design their new home individually.The house is equally suitable for couples and families seeking an idyllic residential location, as well as for investors. In the past, the property has already proven itself as a highly profitable Airbnb. Another advantage is the attractive tax environment offered by the municipality of Weggis.Discover your new, versatile home on the shores of Lake Lucerne.Would you like to learn more about this beautiful single-family home? Simply complete the contact form and receive our detailed sales brochure. Afterwards, we would be delighted to welcome you for a personal viewing, where you can see the many benefits for yourself.Do you own a property you would like to sell professionally, and appreciate our approach? We are always here for you.

1 / 10
CHF 1,100,000.–
7.5 rooms120m² living space
6130 Willisau

Single-family house - A home with possibilities

Spacious living in Willisau!The property convinces with its solid substance, generous room proportions and a functional floor plan structure, which offers ideal conditions for a gradual and sustainable modernization.Already made investments as well as the proximity to the Willisau old town and the entire infrastructure make this object particularly attractive for buyers who value substance and want to further develop their future home according to their own ideas.The single-family house convinces with the following highlights:- Single-family house from the 1950s with a solid foundation- Maintained over the years- One bathroom renovated (functional)- New water house connection - important infrastructural investment already made- Spacious garden area with plenty of space - Double garage with additional forecourt- Good floor plan structure as a basis for gradual modernization- Attractive object for buyers who appreciate substance and want to renovate sustainably- Infrastructure and Willisau old town within walking distanceHave we sparked your interest? Arrange a viewing appointment with us today. We look forward to your call!We would be happy to provide you with more pictures and detailed information in our sales documentation.--Whether you want to buy or sell a property with Nextkey - we are here for you! Professional, stress-free and transparent. Nextkey stands by both buyers and sellers with professional and trustworthy real estate consulting. With our transparent service model (from 1.5% commission*) we ensure that your real estate dream or sale runs as smoothly as possible. Trust our years of experience in both areas. Take a look at our website or simply pick up the phone - we look forward to talking to you!*Minimum price of CHF 9'500.-, plus VAT.

Suggested properties for you based on search results