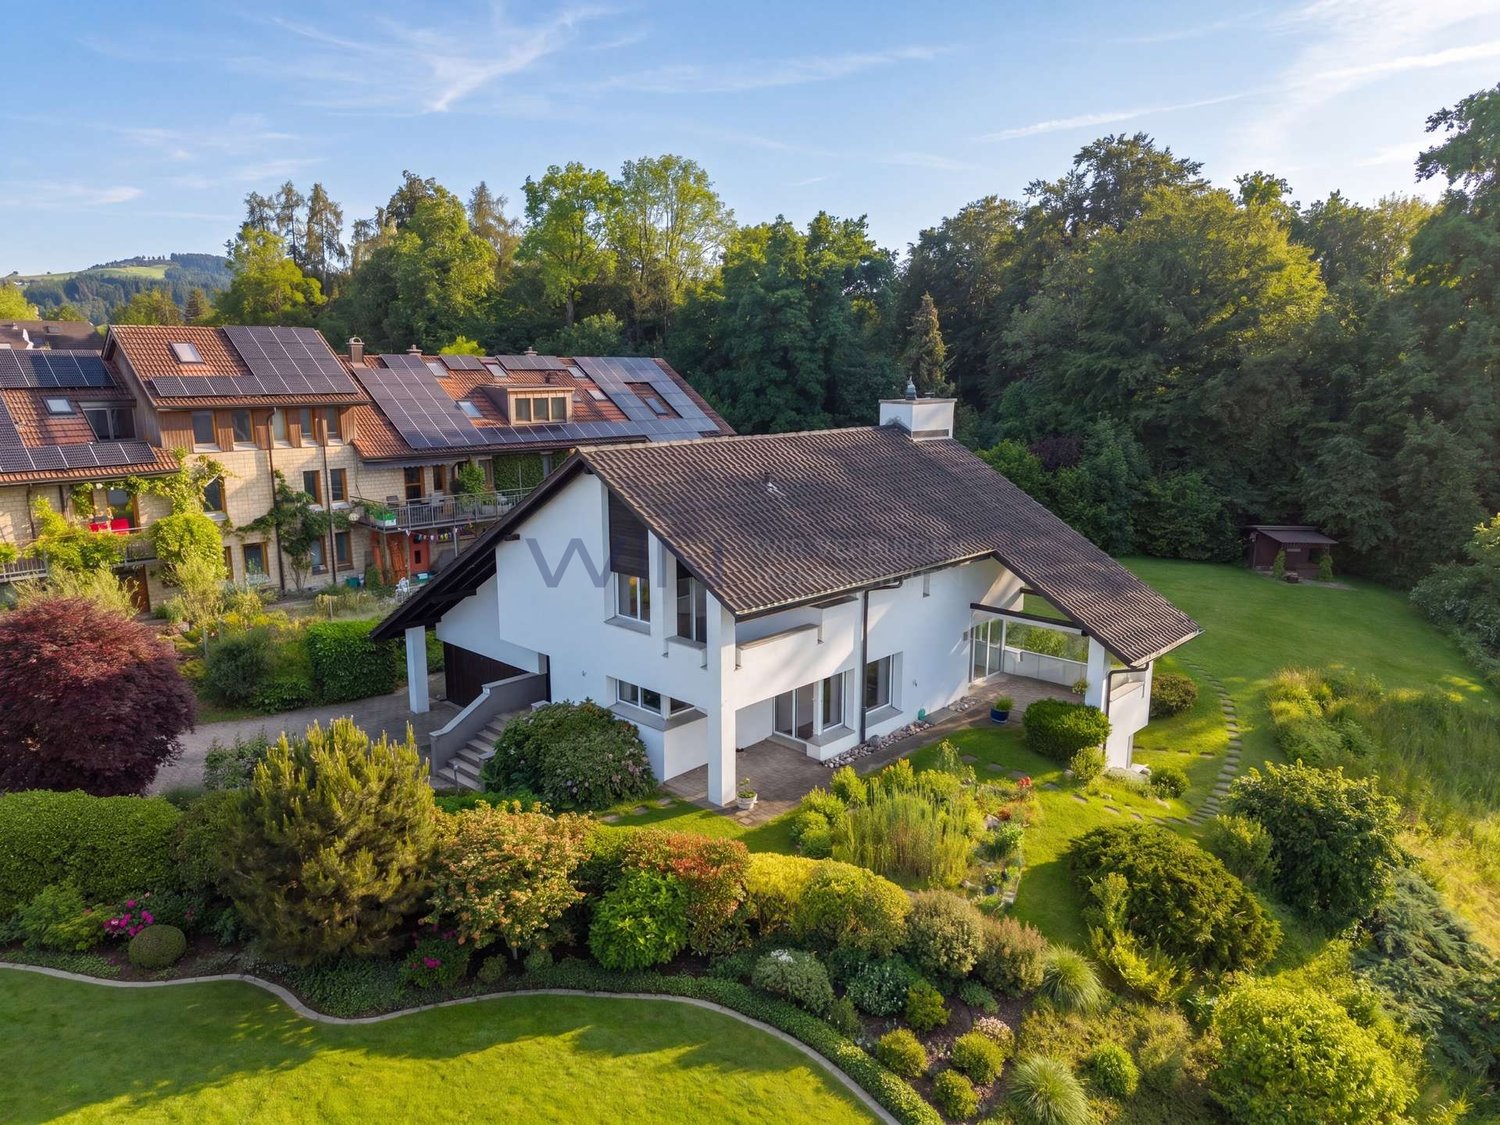
463 results - House, chalet, rustico to buy in Canton St. Gallen


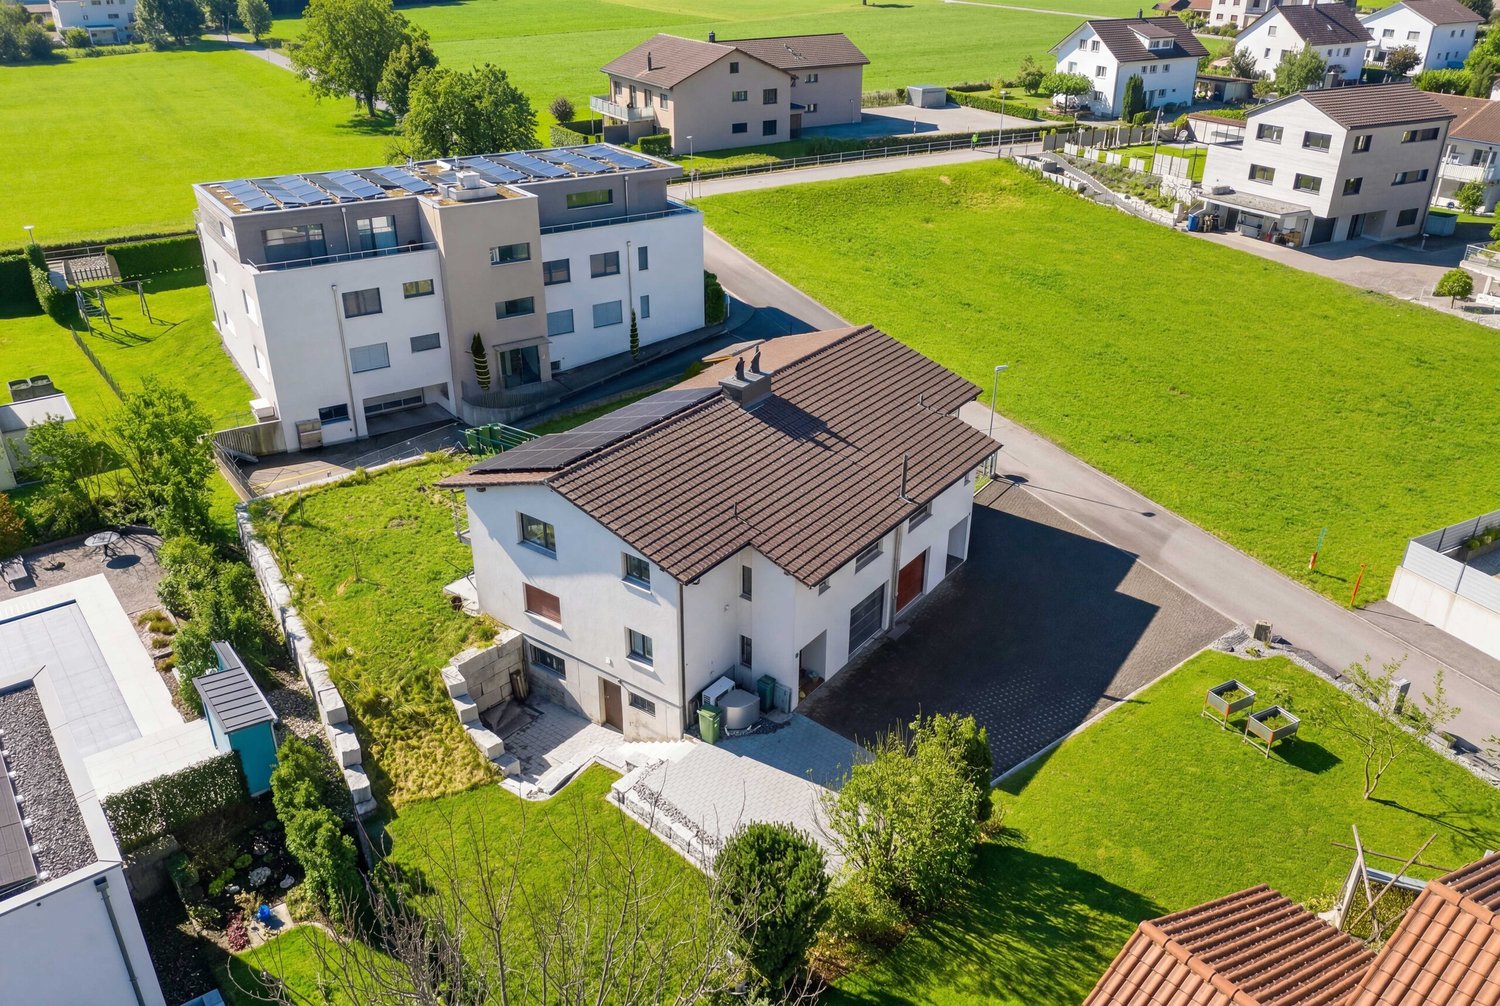
1 / 6
CHF 985,000.–
4.5 rooms
9424 Rheineck

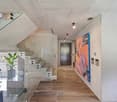
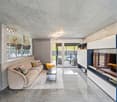
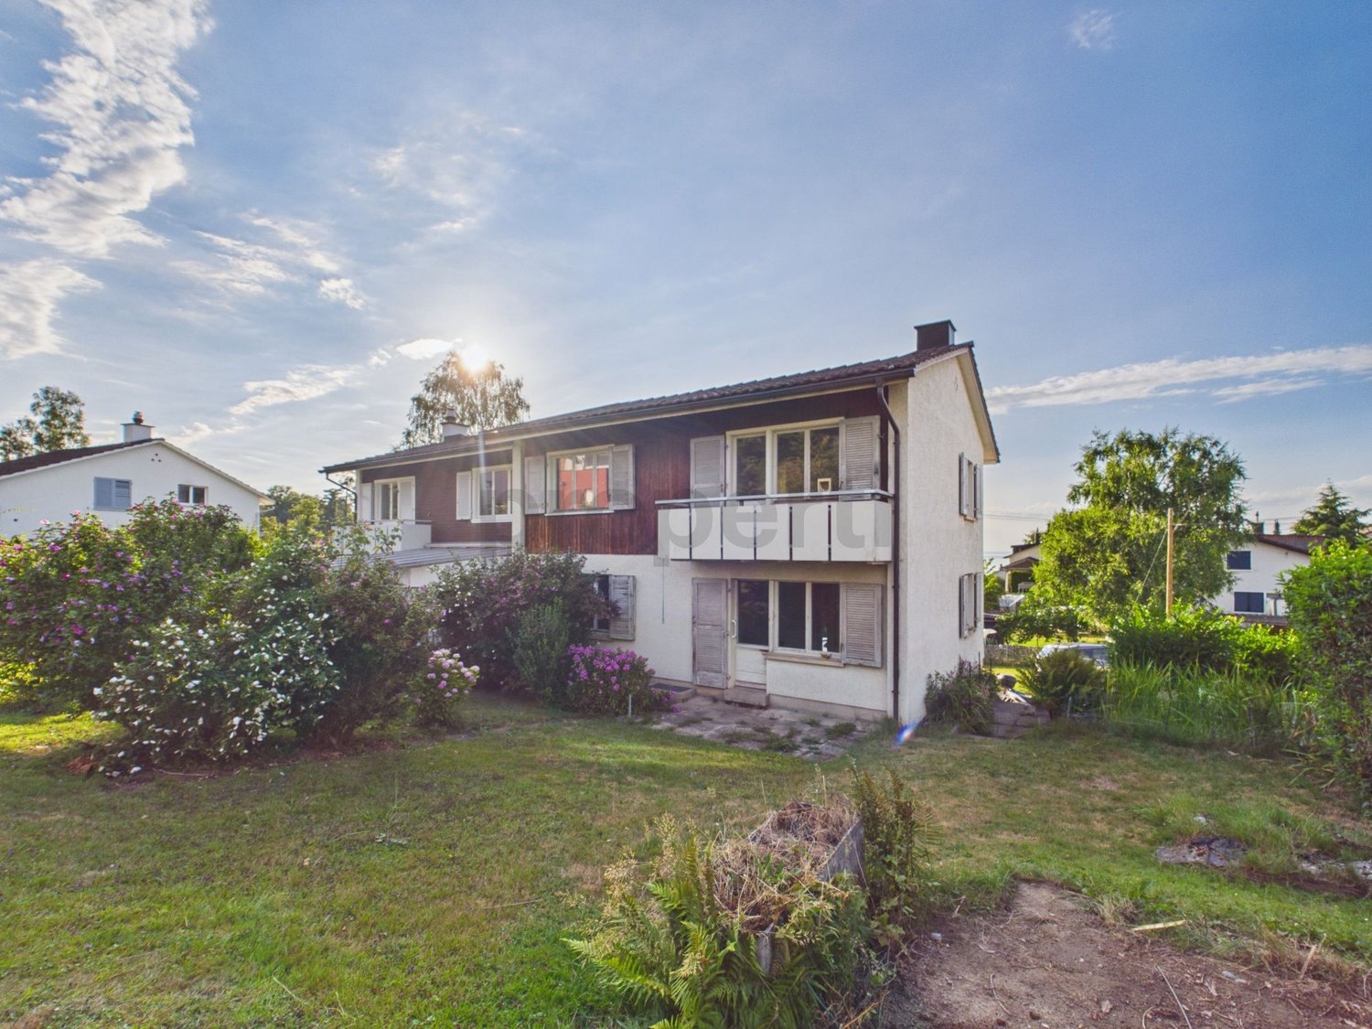
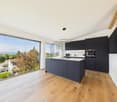
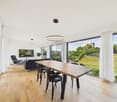
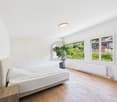
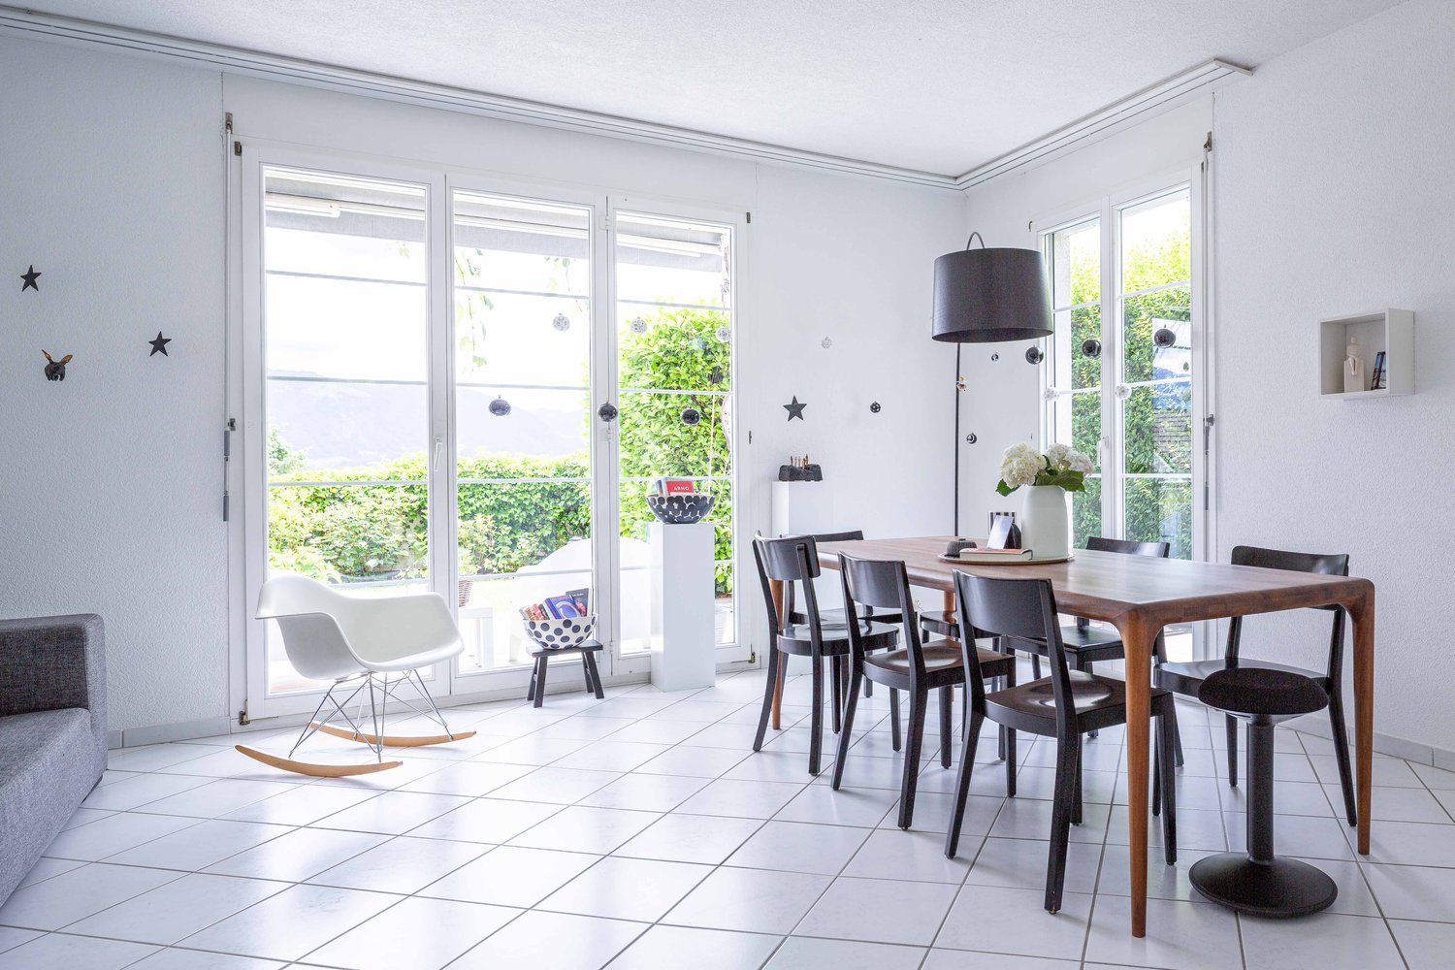
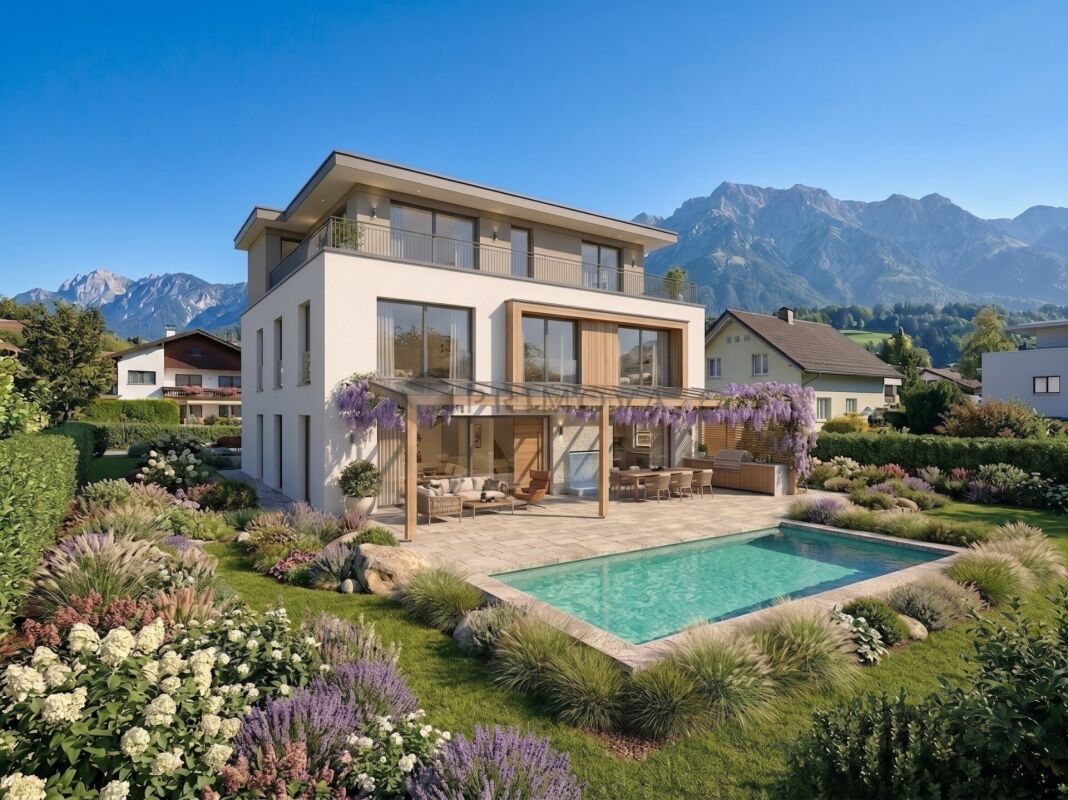
New 4.5-room semi-detached house

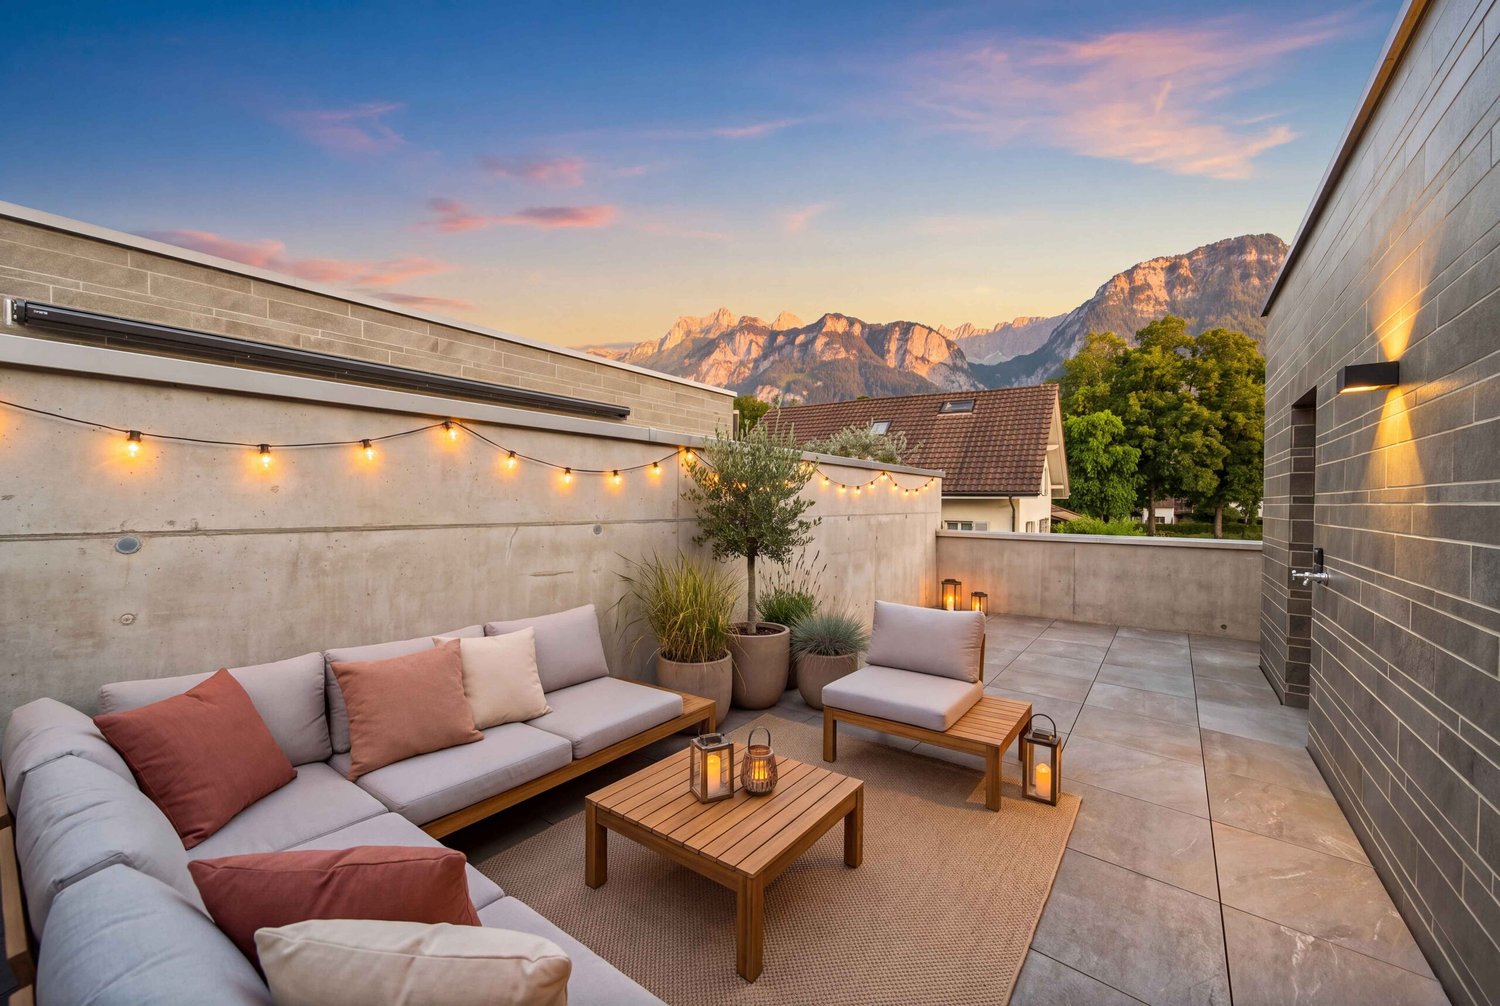
In Rheineck, this modern 4.5-room single-family house from 2025, new building, first occupancy, awaits you. The property convinces with a quiet living situation and a low-maintenance environment, ideal for a relaxed everyday life. The well-thought-out floor plan offers a pleasant room feeling and versatile usage possibilities for couples, families, or discerning single persons. A special highlight is the terrace, which invites you to relaxing hours outdoors. Directly adjacent is a practical storage room, where the building services are also housed - functional, discreet, and optimally accessible. For your vehicles, a garage and an additional parking space are available. This single-family house combines modern living comfort with a quiet location in Rheineck and offers the best conditions for a new home. The houses are finished in raw construction and are ready for occupancy soon. Partly, the interior design can still be co-determined.This charming single-family house is located in the picturesque municipality of Rheineck, in the northeastern part of Switzerland. Rheineck impresses with its idyllic location between Lake Constance and the foothills of the Alpstein mountain range, offering a variety of leisure activities in the immediate vicinity. The quiet residential area is ideal for families and offers an excellent infrastructure with schools, shopping facilities, and leisure facilities. The historic town center of Rheineck, with its charming streets and numerous cultural offerings, is easily accessible. The convenient location allows for a quick connection to the surrounding municipalities and the surrounding area. Public transportation is easily accessible, and the nearby highway connection ensures a simple connection to neighboring cities and regions. Enjoy the perfect mix of rural tranquility and urban comfort in one of the most charming regions of Eastern Switzerland.

1 / 8
CHF 430,000.–
10 rooms240m² living space
9630 Wattwil

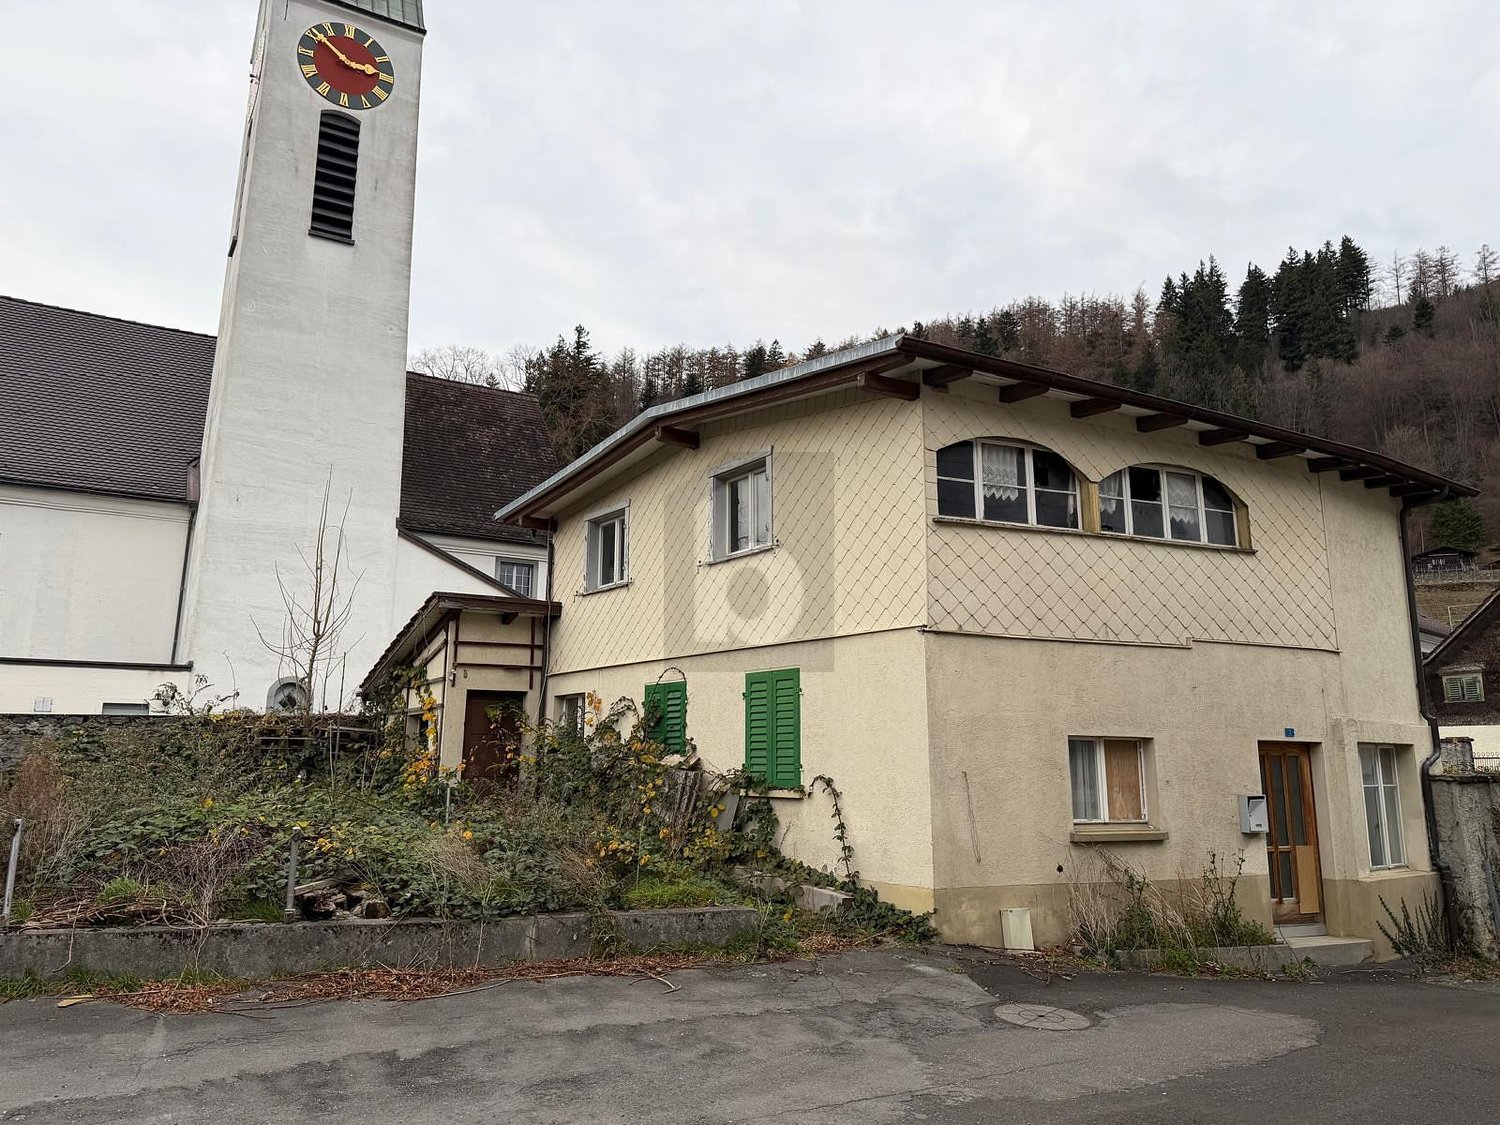
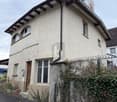
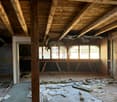
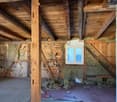
Renovation object or demolition object

This development object in the central core zone K3 offers a rare opportunity for investors, project developers, and construction companies. The property is located in an attractive, well-connected location in the heart of Wattwil and impresses with its versatile development potential.The existing residential building has been vacant for some time, is already partially gutted, and is waiting to be "awakened". Whether comprehensive core renovation or replacement new building - numerous possibilities open up here for the realization of a forward-looking project.Thanks to the core zone K3, a four-story construction is possible and creates ideal conditions for a sustainable and value-enhancing development.The location convinces in everyday life as well as from an investment perspective: The train station, shopping opportunities, restaurants, and the village center are within walking distance. The central position combines excellent infrastructure with short distances and high location attractiveness.Another advantage is the immediate availability of the property. The object is ideal for buyers who want to start planning, development, or realization without delay.An exciting opportunity with potential - for visionary investors, developers, and entrepreneurs who recognize and want to exploit the potential of this central location.Our pictures and descriptions give a first impression of this special property. However, you will experience the full potential best during a visit on site. We look forward to your contact.

1 / 12
CHF 924,000.–
5.5 rooms172m² living space
9430 Sankt Margrethen

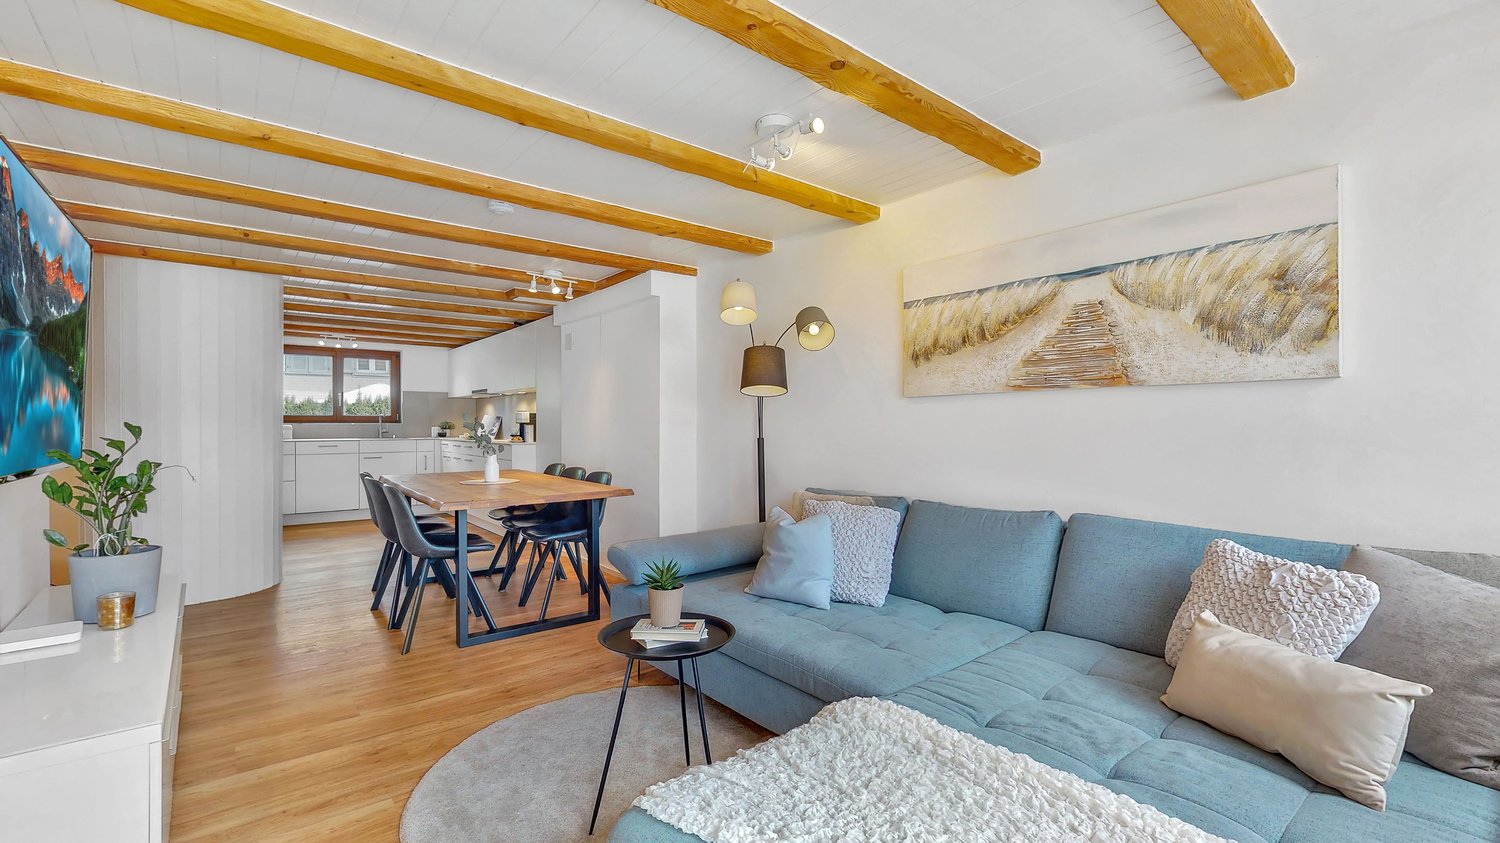
Family bliss with a feel-good character

A home where the whole family feels at ease from the very first moment. Bright rooms, warm parquet floors, visible wooden beams, and the cozy chimney create an inviting atmosphere with a lot of warmth and living quality.The living and dining area forms the central meeting point of the house and invites you to shared family moments and relaxed togetherness. The modern kitchen with high-quality Miele appliances and the stylishly designed bathrooms combine everyday practicality with timeless comfort and underline the high-quality character of the property.The private sauna provides special feel-good moments, while the lovingly designed garden with seating and fireplace invites you to play, relax, and linger outdoors. The offer is complemented by a generous communal garden, which provides additional space for encounter and relaxation.A place where family life, peace, and living comfort perfectly harmonize.The residential location in St. Margrethen convinces with its quiet and family-friendly environment with high quality of life. Schools, kindergartens, shopping facilities, and numerous leisure and sports offers are located in the immediate vicinity and make everyday life easier.Particularly attractive for families is the diverse club life with offers such as the Badminton Club St. Margrethen, the UHC Spiders St. Margrethen, or the Ski and Snowboard Club St. Margrethen, which provide children and young people with varied leisure opportunities.The offer is complemented by playgrounds, local recreation areas, and various youth and cultural offers of the municipality. The combination of natural living, active village community, and well-developed infrastructure makes the location particularly attractive for families.

1 / 8
CHF 1,530,000.–
8.5 rooms240m² living space
9244 Niederuzwil

Spacious living with extensive garden area

This well-maintained and extremely spacious 8.5-room single-family house benefits from a privileged, sun-kissed and quiet location with a view in an upscale neighborhood without through traffic. Public transportation is within walking distance. The attractive property convinces with its well-thought-out room layout and clever architecture with a half-story structure. This means shorter stairways and high privacy for all family members.In the basement, there are functional and high-quality secondary rooms such as the natural cellar, a laundry room, and the air raid shelter. On this floor, you will find a practical guest toilet as well as a living and play area with a study and a bedroom. The inviting entrance area already creates a pleasant living atmosphere when entering.The ground floor delights with the extensive kitchen, the heart of the house, from which you can access the impressive living and dining area. A centrally located chimney provides a warm, cozy atmosphere here. Three more rooms and a toilet with shower complete this level.On the upper floor, where you can look out over the spacious gallery to the living area, there is also a bathroom with toilet and bath as well as the large parental bedroom. The gallery, ideal as a study and reading area, can also benefit from the warmth of the chimney. The extensive and spacious outdoor area with a lawn of around 875 m² offers plenty of space for leisure, relaxation, and design ideas. Whether garden, play area, or retreat in the green - numerous possibilities are given here. Further highlights such as the comfortable laundry chute, the double garage, an outdoor parking space, and a separate bike and storage room round off the attractive offer.Have you become curious? Simply request the exposé using the contact form.

  • Detached house with brick lower part, green shutters, driveway with garage
  • Detached house with a green lawn and a car parked in front of it.
  • Large green lawn, three houses, fences, bushes, trees, blue sky, mountains
  • Green grassy field, wooden fence, small pathway, trees, blue barrel
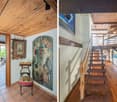
  • Entrance with wooden stairs, wooden floor, wooden cupboard, small potted plant, picture frame on the wall, jacket on the hanger, red storage box on the floor
  • wooden bed, red bedding, wooden furniture, table with blue tablecloth, chairs, monitor, speaker, ceiling lamp, carpet, framed pictures, windows with red curtains
  • kitchen with old oven and fireplace
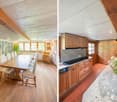
  • Modern interior of a living room with kitchen area, open shelves, dining table, white appliances
  • wooden walls, wooden ceiling, wooden staircase, coat rack, picture frame, bench, boots, wooden floors
  • two wooden single beds, bedside tables, window with red curtains, paintings on the wall, closet
  • red bed, wooden desk, wooden chair, wooden shelves, painting, window with red curtains, mirror, framed map, table lamp
  • Advertising banner from AlpEA Homes for selling or renting properties.
1 / 12
CHF 680,000.–
7 rooms168m² living space
7313 St. Margrethenberg

Region Taminatal - Unique Jewel with Traditional Charm and Versatile Potential

Immerse yourself in the fascinating world of this exceptional property, which offers a harmonious combination of historic flair and comfort on 168m2 of living space. The generously sized 668m2 plot impresses with a lovingly designed garden, inviting you to garden or simply relax.This charming house leaves no wishes unfulfilled. Whether as a stylish two- or single-family house, your creativity knows no bounds here. With 5 charming bedrooms, 2 cozy living rooms, 2 bathrooms, and 2 kitchens, it offers space for family, friends, or creative use.Key facts at a glance: • 668m2 plot area • 168m2 living area • Additional 643m2 plot area (outside the building zone) • BauG residential-commercial zone WG2 • Spacious garden • 5 bedrooms / 2 living rooms / 2 kitchens / 2 bathrooms • 2 garage parking spaces / 1 outdoor parking space • Can be used as a two- or single-family house • Can be used as a second home • Sunny and quiet location • Perfect public transport connection • Family-friendly • Continuously renovated • Adjacent plot included in the offer For the manually skilled and hobbyists, a spacious workshop is available, while the natural cellar serves as a retreat for culinary delights or wine lovers. The integrated garage with two parking spaces provides comfort and security. Whether as a permanent primary residence or as an inspiring second home, you can create your personal retreat here. The included adjacent plot, which offers you an additional 643m2 of land, greatly expands the possibilities for use. The quiet location also combines rural idyll with an excellent connection to urban life.We are available at any time to provide further information or to arrange a viewing. We look forward to your contact!

New building
1 / 4
CHF 1,330,000.–
5.5 rooms140m² living space
Sonnenrainstrasse, 8735 St.Gallenkappel

Your new semi-detached house

In the family-friendly quarter "Sonnenrain", six modern semi-detached houses are being built in high-quality wooden construction. Five units have already been sold. Currently, only house No. 4 is still available.The construction work on site has begun and the house will be ready for occupancy by September 30, 2027, at the latest.Living with quality and warmthThe sustainable wooden construction gives each house a natural, cozy atmosphere and at the same time stands for modern architecture and high energy efficiency. Generous window areas provide plenty of daylight and a pleasant room feeling.With approximately 139 m² of living space on four floors, each house offers enough space for families with 1-2 children or couples with space requirements.The room offer includes: • Open living and dining area with modern kitchen • Three to five bedrooms (depending on the chosen floor plan variant) • Bathroom with shower and bathtub • Optional attic studio as a wellness area, dressing room, or home office • Seating area with private garden share • Own cellar with direct access to the underground garage • Two underground parking spaces are included in the price Sustainable and forward-lookingThe houses are built in high-quality wooden frame construction. They benefit from a healthy indoor climate, excellent insulation, and modern home technology with a ground-source heat pump and underfloor heating. The result: low operating costs and a pleasant living climate in any season.Individual designKitchen, bathrooms, flooring, and various floor plan options can be tailored to your needs. Whether a Swedish stove, a covered seating area, or an additional dressing room - many wishes can still be considered.Family-friendly environmentKindergarten, school, shopping facilities, and the bus stop are within walking distance. The highway is just a few minutes away. The surroundings are deliberately designed to be family-friendly, with green spaces and meeting areas that provide space for exchange and neighborhood.AvailabilityHouse No. 45½ rooms139.4 m² living space163 m² plot areaCHF 1,330,000.- (including 2 underground parking spaces)All other units are sold.Interested?Order the sales documents from us and we can gladly arrange a meeting for a personal conversation.Martin Baumann looks forward to your contact.

1 / 9
Price on request
5.5 rooms222m² living space
8725 Gebertingen

Paradise home with unparalleled panoramic sea view

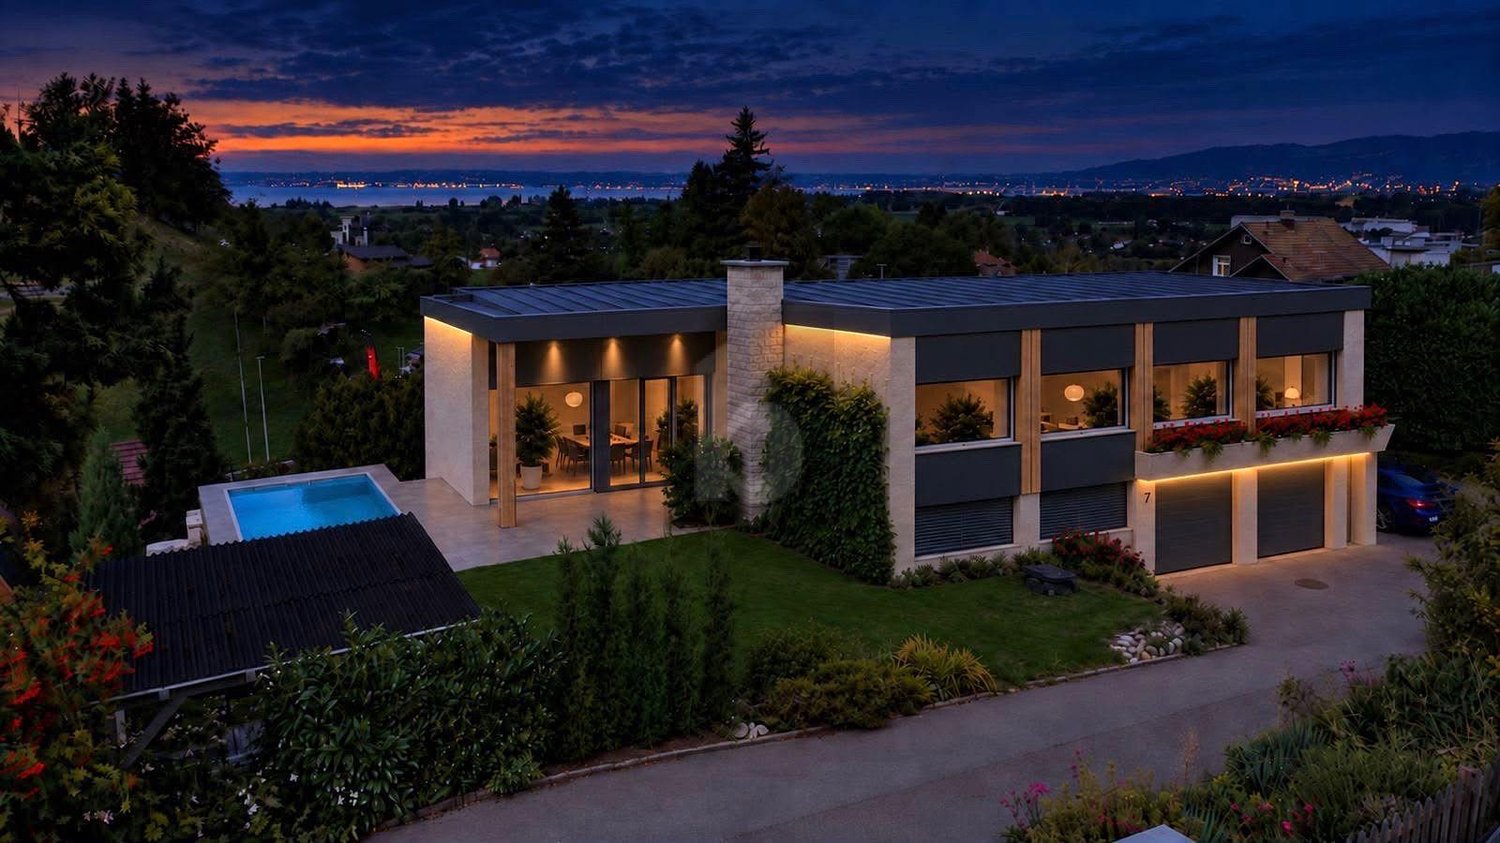
Stylish single-family home with panoramic views and first-class living comfort In a privileged, sunny location, this detached single-family home presents itself as a stylish home with an exceptional aura. The impressive view, the often fog-free location in the winter half-year, and a high level of privacy make this property a true rarity.The house was comprehensively renovated and extended with great care and a sense of quality. A harmonious living ambiance has been created, combining modern comfort with a warm, inviting atmosphere. Bright, spacious rooms and versatile living areas offer ideal conditions for demanding living.The outdoor area convinces with several, partially covered seating areas and balconies that guarantee sun, peace, and a wide view at any time of day - a perfect interplay of indoors and outdoors.Technically, the property also meets the highest standards: a heat pump with a ground probe, a photovoltaic system, and two fireplaces ensure sustainable comfort and a cozy living feel.This attractive offer is rounded off by a garage in the house, a separate garage box, and additional outdoor parking spaces and storage space.An ideal home for people who appreciate generosity, quality, and an exceptional location.Have we aroused your interest in this exceptional property in a privileged location?Here is the link to the 360° tour: https://shorturl.at/OWkP1We are happy to provide you with further information and invite you to get to know this special home in the context of a personal viewing.We look forward to your contact!

1 / 9
CHF 1,490,000.–
5.5 rooms182m² living space
8738 Uetliburg SG

Elevated, quiet, and close to nature living

In a quiet and family-friendly location, this semi-detached house presents itself with around 180 m² of living space, a dreamy view of Lake Zurich and the Alps, and a well-thought-out floor plan spanning several floors.The bright and airy living and dining area with open kitchen forms the heart of the house. Large window fronts create a bright living atmosphere and open up the view to the greenery. The heated winter garden, the sunny terrace, the well-maintained garden, and the charming pergola invite you to cozy hours with a beautiful view.The house has a total of 5.5 rooms and offers plenty of space for individual living ideas. Particularly attractive is the existing design potential: In the attic, there is the possibility of realizing a private retreat with its own bathroom and walk-in closet. The floor coverings can also be redesigned according to your own ideas.A major advantage: For possible adjustments, binding offers are already available. This gives interested parties a transparent basis and allows them to realistically assess the expected investments.The combination of well-maintained substance, beautiful location, unique lake view, and clearly quantifiable potential makes this house a special opportunity for people who value peace, nature, and quality of life and want to design their new home according to their own ideas.Would you like to know more?We would be happy to send you the sales documentation with further information on request. We look forward to your contact.

1 / 13
Price on request
4.5 rooms100m² living space
9473 Gams

Centrally located real estate jewel

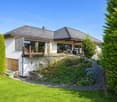
For sale is this completely renovated single-family house in a central location in the attractive municipality of Gams. It was completely renovated in 2025: the sanitary and electrical systems were newly installed, all lines were renewed, the walls were plastered and painted, a new kitchen was installed, and the wet cells were redesigned.The basic structure includes 4.5 rooms, including three spacious bedrooms. One of the bedrooms even leads directly to the sunny balcony, where you can enjoy relaxed moments of rest.The bright living and dining area offers a spacious built-in kitchen in a country style, which has modern appliances as well as an oven and steamer to ensure a pleasant cooking experience. The main bathroom consists of a shower, a bathtub, a toilet, and a double sink, while the guest toilet is also equipped with a shower, toilet, and sink.HIGHLIGHTS:- Complete renovation in 2025 with complete new installation of sanitary and electrical systems- 4.5 rooms / 3x spacious bedrooms - 100.1m2 living area- 2x bathrooms (main bathroom and guest bathroom) with modern equipment- Underfloor heating / oil- Bright living and dining room - Large technology / basement area with plenty of storage space including screed - Spacious garage plus four outdoor parking spaces- Breathtaking garden area with seating and shading possibilities- Building zone: WG2 / AZ: 0.5 In the basement, there is a technology room and a cellar, which offers you plenty of storage space for all your utensils. The garage is remarkably spacious and offers space for cars as well as bicycles or motorcycles. Additionally, up to four outdoor parking spaces are available. The large garden and terrace area with approximately 155m2 invites you to sunbathe, grill, and stay outdoors. This stylishly renovated property offers a perfect home for families, couples, or pensioners due to its optimal and central location. For further information or to arrange a viewing, we are at your disposal at any time. We look forward to your contact!

1 / 10
CHF 2,280,000.–
5.5 rooms193m² living space
8718 Schänis

Single-family house in a quiet and family-friendly location

This high-quality, renovated single-family house with a separate apartment in a wonderfully sunny and quiet location is a true gem for those seeking peace and nature lovers.Highlights:-Dream location & privacy: Large 965 m² plot with garden and beautiful views-Renovation in 2020: All pipes renewed, high-quality interior design with oak parquet, Gaggenau kitchen and Quooker-Spacious living area: 193 m² living space plus separate apartment (approx. 35 m²) with balcony-Leisure & enjoyment: Two winter gardens, stylish wine cellar, pergola with whirlpool/grill, garden house and beds-Practical equipment: Double garage, five outdoor parking spaces, space for motorhome, workshop and storage rooms, attractive rental income from the apartmentAn exclusive living dream with plenty of space, comfort and relaxation: perfect for all who appreciate quality and quality of life.___The municipality of Schänis in the Linth region combines rural tranquility, modern infrastructure and excellent accessibility. Around 4,500 inhabitants appreciate the high quality of life between Lake Zurich, Lake Walen and the pre-Alps. Thanks to its proximity to the A3 and direct S-Bahn connections to Rapperswil, Zurich and Chur, Schänis is ideal for commuters who want to live close to nature.Families benefit from kindergarten, primary and secondary schools in the village as well as further schools in the surrounding area. Shopping facilities, restaurants and local services cover daily needs, and an active club life strengthens the community. The diverse surroundings invite you to go hiking, cycling, horseback riding and relaxing hours in the Linth plain.Schänis stands for modern country life with high living and quality of life.

1 / 13
Price on request
5.5 rooms266m² living space
9651 Ennetbühl

Living at the highest level amidst nature with surroundings

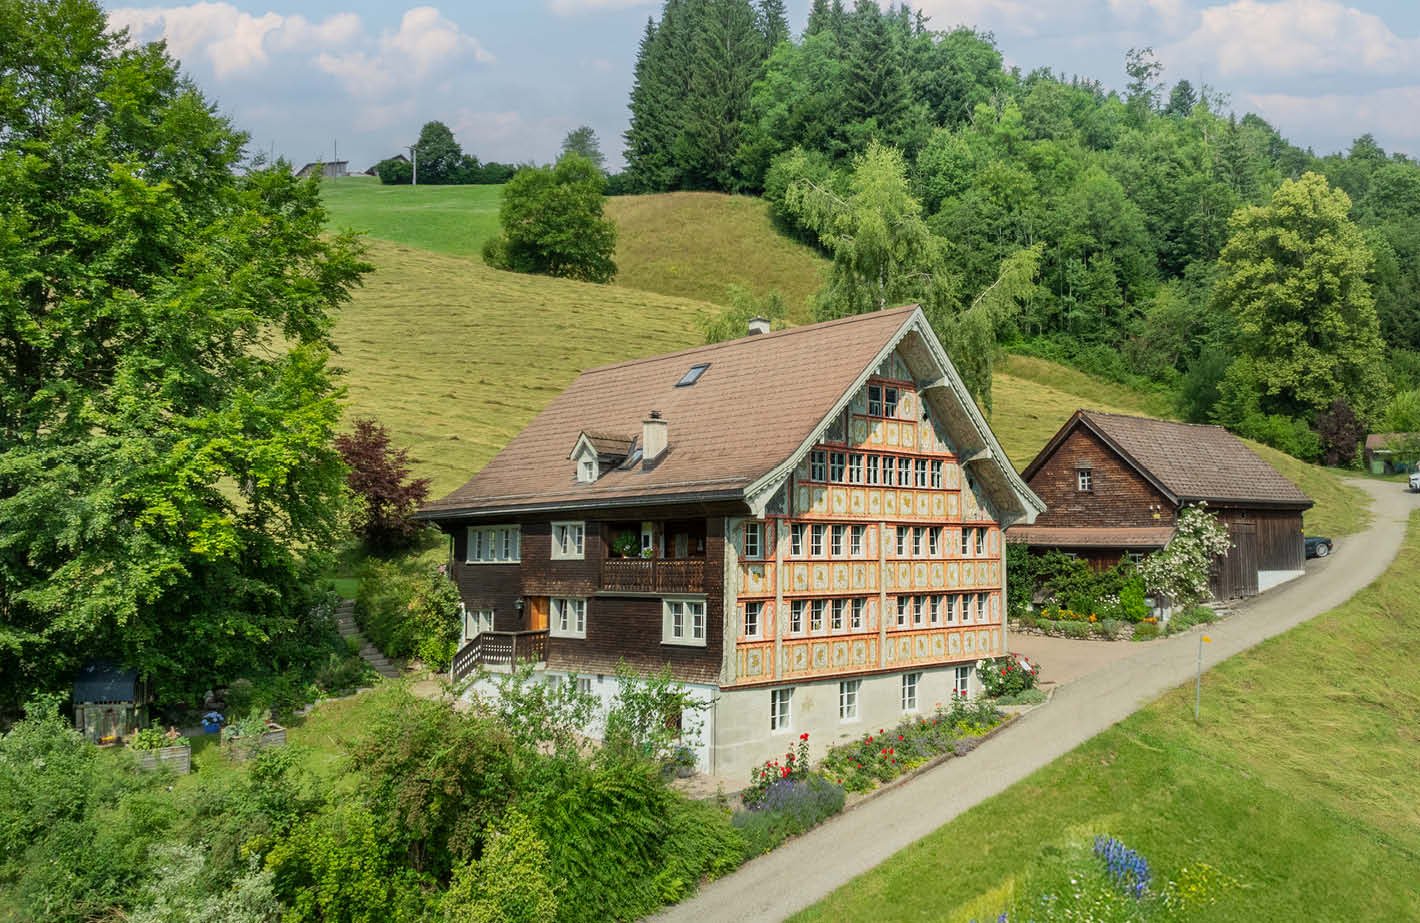
The LocationEnnetbühl, an idyllic village in the municipality of Nesslau, is nestled in the gentle hill landscape of the upper Toggenburg. Surrounded by intact nature and traditional agricultural businesses, the place combines originality, tranquility, and rural authenticity. In addition to well-maintained farmhouses and chalets, stylishly renovated properties can be found, giving the village a special charm.Located at the foot of an impressive mountain backdrop, Ennetbühl offers numerous opportunities for hiking, bike tours, and winter activities in the nearby ski areas. Those seeking relaxation will find quiet spots, wide views, and a genuine feeling of arrival.The village is listed in the inventory of protected village images in Switzerland and has been classified as a site of national importance since 2010. Various shopping facilities for daily needs, schools, and an indoor pool are located in the nearby Nesslau.The Mountain HouseThe history of this exceptional house dates back to 1840. Originally built as a simple barn, the building was converted into a residential house in 1928 and further developed by various owners over the years. In 2015, the property underwent a comprehensive and elaborate renovation by the current owners, successfully combining the original character of the historic building with modern architectural accents.On a spacious living area of around 266 m², the house presents itself today as a unique refuge with a lot of charm and style. The rooms are generously designed and offer a pleasant living feeling. The room layout includes three large bedrooms, a bright, open kitchen, a spacious living room with a fireplace, a guest toilet, three bathrooms, and several secondary rooms.A special highlight is the architecturally impressive extension with a glass front and gallery. This room can be used in a variety of ways - be it as a studio, music room, or living room - and opens up a fluid transition between inside and outside thanks to its transparency. A spacious double garage was built under the partially covered seating area.The property is located in a residential area and offers numerous design possibilities with a total area of around 1,500 m² - from a spacious garden paradise to additional building use. Furthermore, there is the possibility - after individual agreement with the owners - to use a part of the adjacent agricultural parcel (8,400 m²) in a zone-compliant manner (small animals, garden, berries, etc.).ConclusionThis exceptional property combines historical charm, modern architecture, and nature-related exclusivity in an impressive way. In a quiet location, surrounded by an intact landscape and with a wide view over the hills and mountains, it offers a retreat for people with a sense of the special. The tastefully renovated mountain house connects history and present to a unique living ambiance - ideal for those seeking tranquility, style, and quality of life. Solvent interested parties

Suggested properties for you based on search results