463 results - House, chalet, rustico to buy in Canton St. Gallen

1 / 10
CHF 1,750,000.–
8.5 rooms192m² living space
9034 Eggersriet

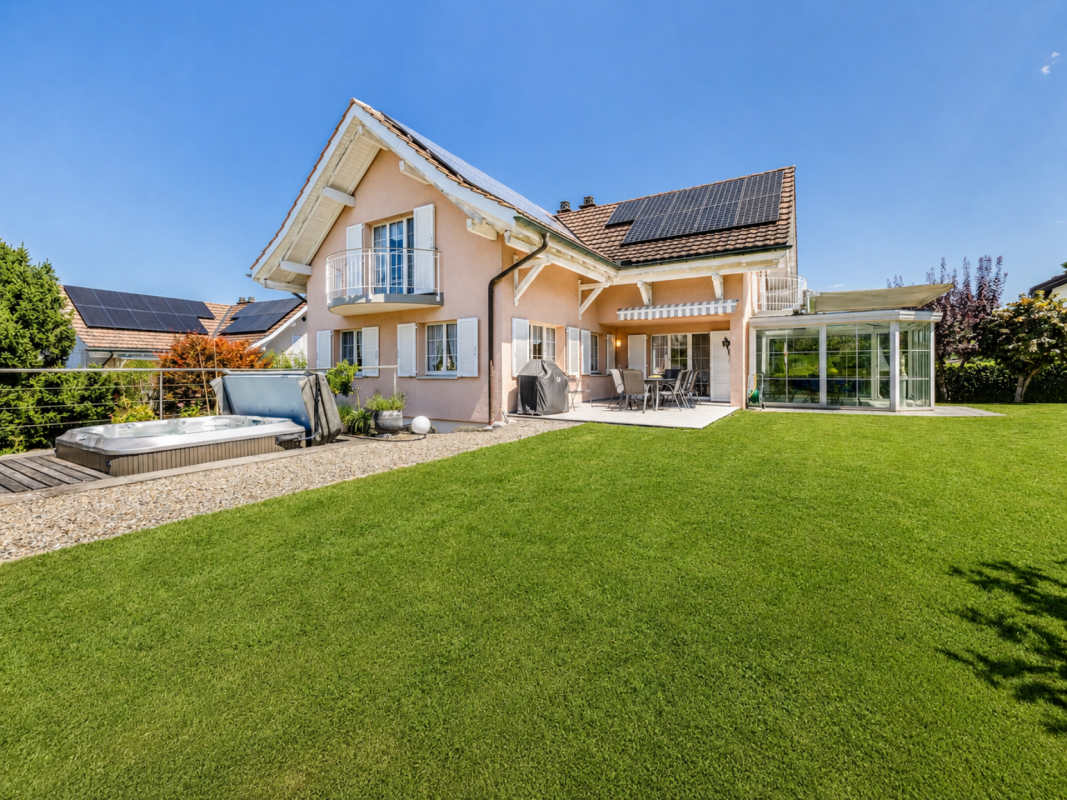
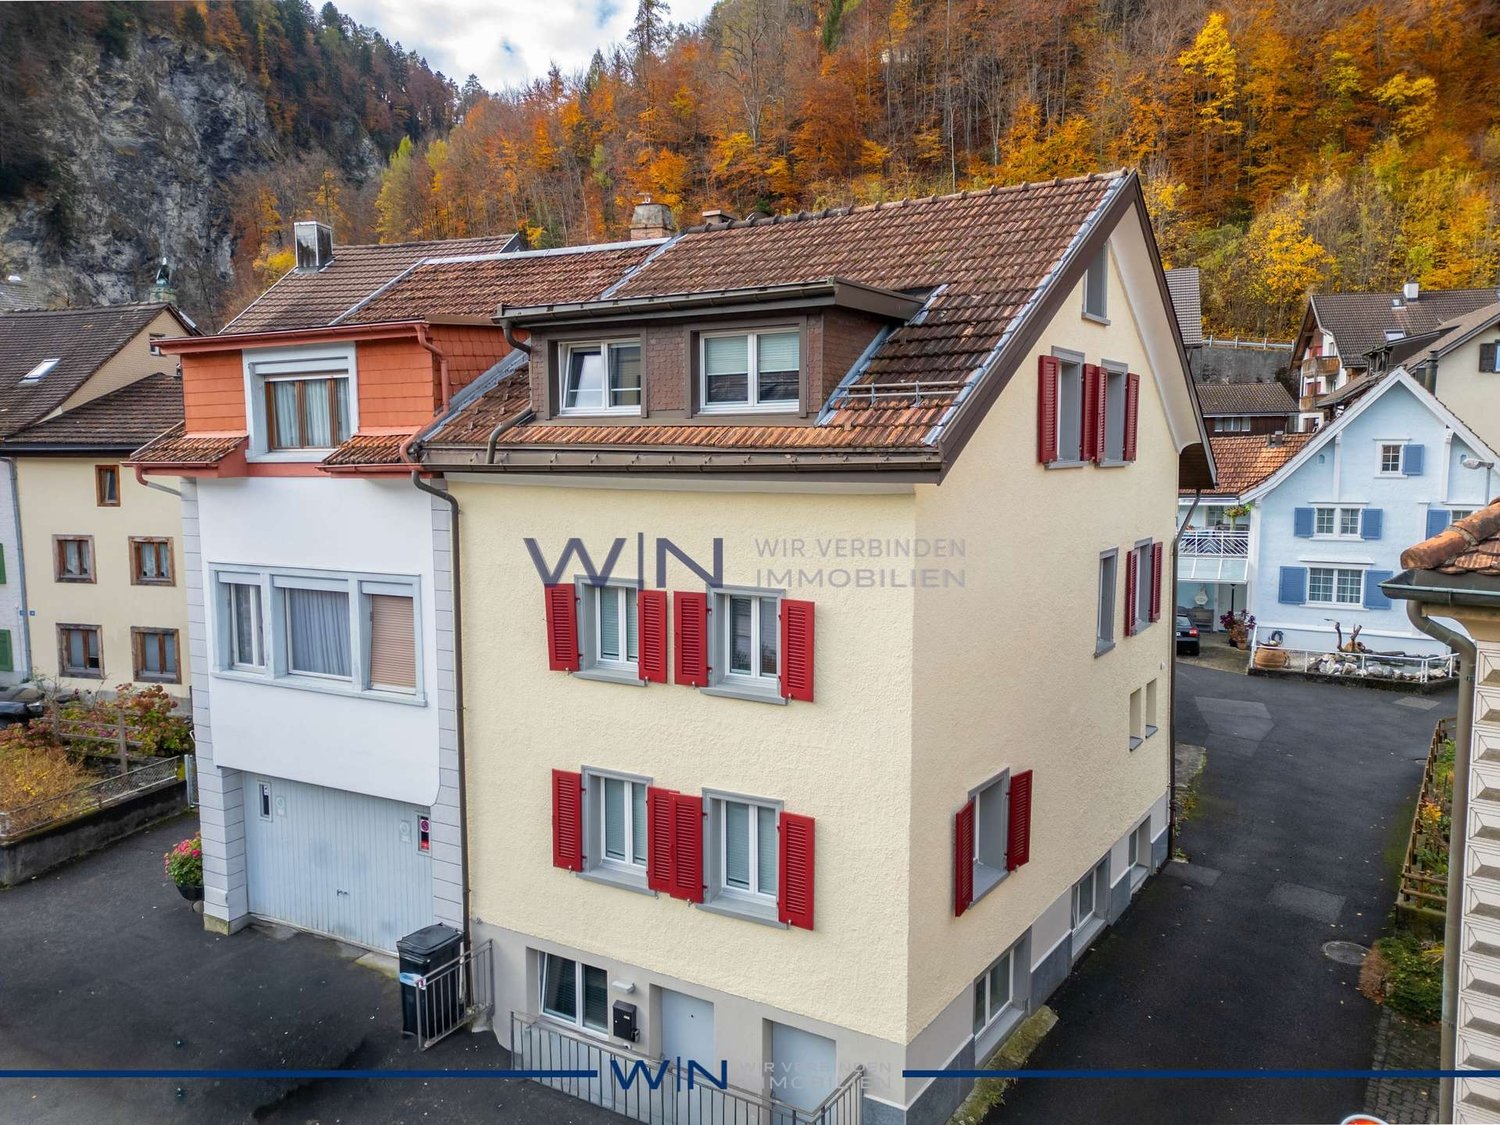

Spacious home in a quiet location

This 8.5-room single-family home impresses with a well-thought-out floor plan, bright rooms, and an impressive view.The property was built in 2004 and extensively renovated and expanded in 2014 and 2018. The high-quality kitchen from 2018/2019 impresses with its top modern equipment standard and leaves no wishes unfulfilled. The bright living rooms create a friendly and open living atmosphere. The cozy tile stove is the heart of the living area and provides comfortable hours.Two bathrooms, a guest toilet, and a private sauna offer additional comfort and well-being in everyday life. The well-kept garden extends the living space into the green and invites you to relax and enjoy. A carport and several outdoor parking spaces provide comfortable parking options directly at the house.Particularly attractive is the potential for an annex, which can be ideally implemented thanks to the flexible floor plan, perfect for multi-generational living, guests, or a separate living and working concept.This family home offers space for shared moments, retreats, and versatile usage perspectives in an environment with high quality of life.Embedded in a dreamy hill landscape, Eggersriet presents itself as an attractive place to live for families and nature lovers. At the same time, residents benefit from the quick and uncomplicated accessibility of St. Gallen, which ideally combines tranquility and urban comfort. Shopping facilities, schools, and public transport are located at a comfortable distance and make everyday life easier.The natural surroundings invite you to go for walks, bike tours, and various leisure activities in the green. The nearby Lake Constance also offers numerous opportunities for relaxation and leisure activities.The quiet living location creates a high quality of life and a pleasant living feeling for young and old. At the same time, the good transport connection provides flexibility in everyday life and short distances to the region.Here you can enjoy a harmonious combination of nature, family friendliness, and central location.

1 / 9
Price on request
7.5 rooms482m² living space
9450 Altstätten SG

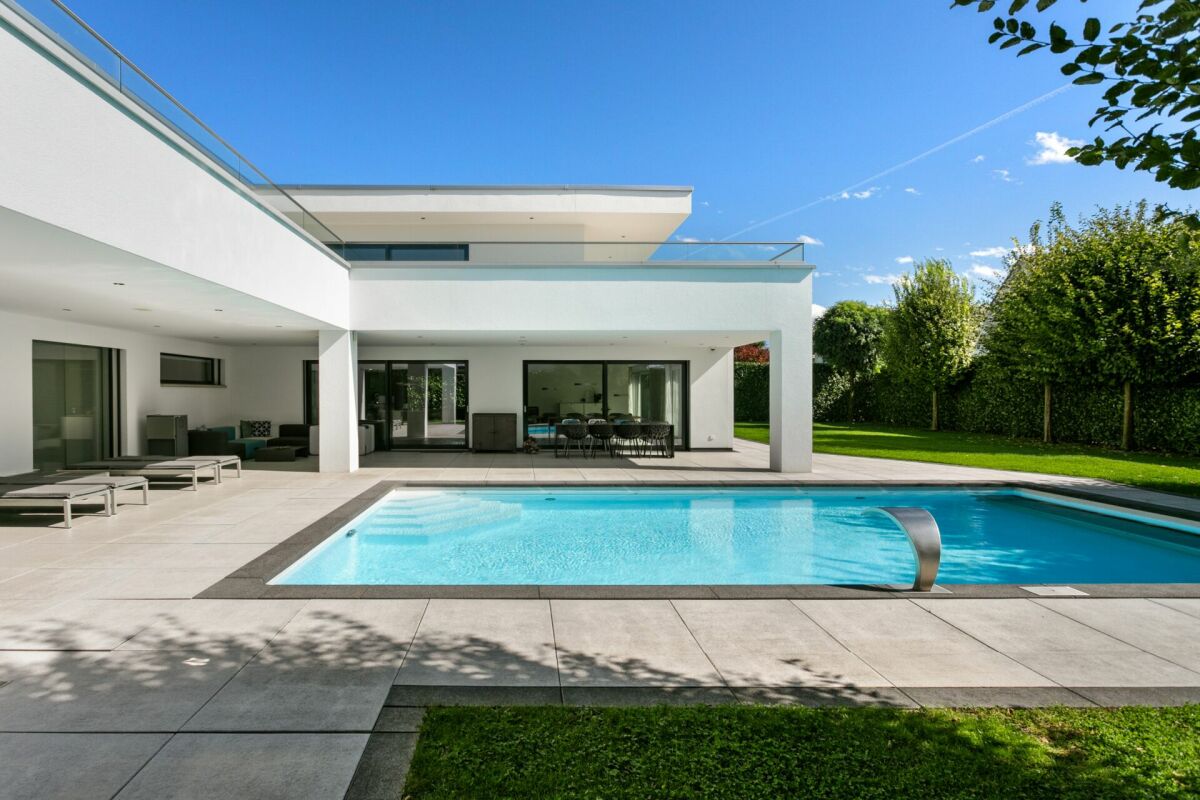
Stylish villa with outdoor pool

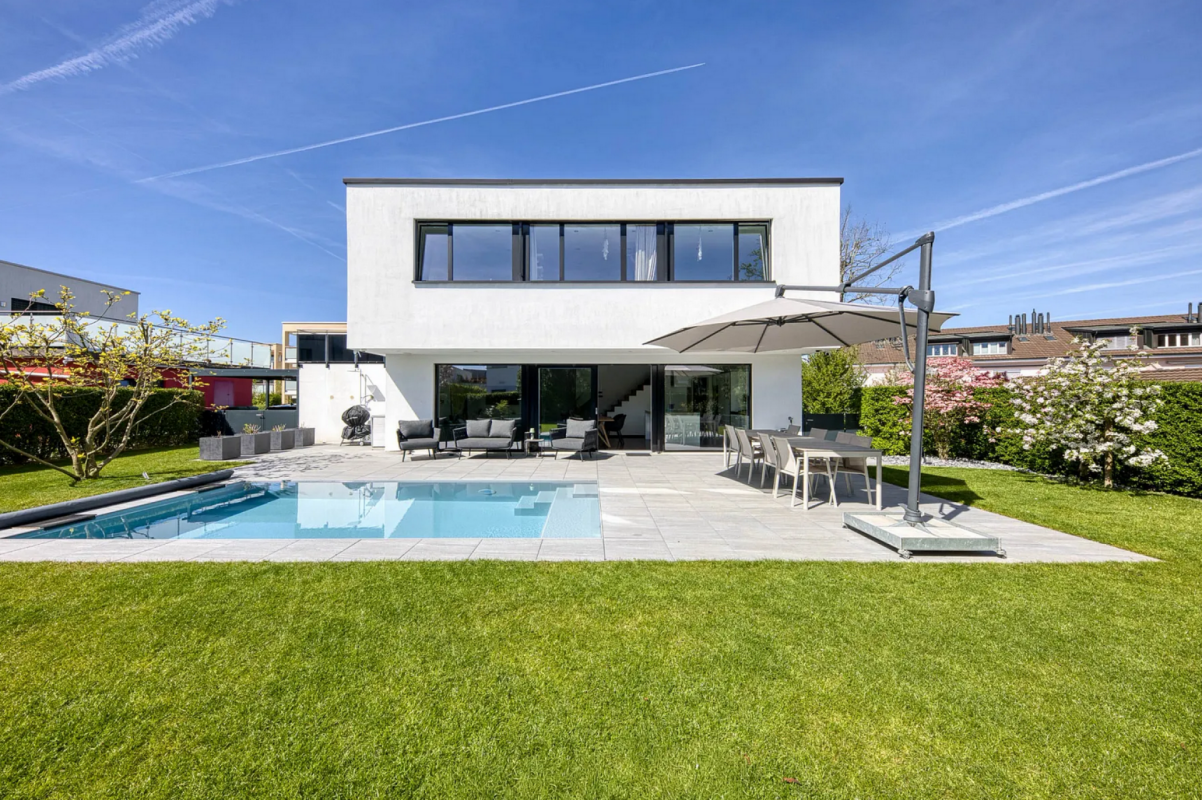
Immerse yourself in a living concept that combines luxury, sustainability, and pure living comfort into a harmonious whole. In a quiet, privileged residential area of Altstätten, this exceptional villa presents itself as a masterpiece of modern architecture with timeless elegance. Here, clear lines, warm materials, and state-of-the-art technology blend into a spatial experience that will inspire you every day. Already at first glance, the villa impresses with its exterior appearance - spacious floor plans, gigantic window fronts, and a Balinese Alang-Alang grass roof, which conveys a special lightness and at the same time offers an iconic look. The breathtaking plot of around 1,128m2 allows for an equally spacious living atmosphere. With approximately 483m2, which is distributed over 7.5 rooms including a gallery, this architectural masterpiece offers you individual space. Three bathrooms and a guest toilet are at your disposal, enabling daily routine in a luxurious ambiance. The high-quality equipment and well-thought-out details guarantee a daily wellness experience. Key data: • 1,128m2 plot area • 483m2 living area • Cubature: approx. 2,262m3 • 3x indoor parking spaces + 6x outdoor parking spaces • Ground-source heat pump / underfloor heating • 7.5 rooms + gallery • Sunny pool oasis Particularly striking is the interior design. Noise-reducing and low-wear doors create peace and quiet, integrated wall niches provide practical storage space, and a double-sided fireplace creates a cozy and harmonious living atmosphere. Sustainability was the top priority when selecting materials. Ecological and building-biologically healthy raw materials ensure a pleasant indoor climate and contribute to a sustainable lifestyle. The living experience is complemented by a quiet, secluded location in immediate proximity to infrastructure. Shopping facilities, schools, leisure, and recreation opportunities are easily accessible without compromising on living comfort. We are at your disposal for further information or to arrange a viewing at any time. We look forward to your contact!
1 / 10
CHF 1,950,000.–
5.5 rooms175m² living space
8730 Uznach

Unique living experience with a far-reaching view in Maseltrangen

This unique single-family home in Maseltrangen, built in 2015, combines modern design, high-quality materials, and thoughtful spatial planning to create an exceptional living environment. The architectural highlight impresses with clear lines, light-flooded rooms, and an over-high gallery area in the living room, which conveys a generous and airy sense of space.The bright dining area and the openly designed kitchen with direct views of the idyllic surroundings invite you to enjoy moments with family and friends. A stylish chimney provides cozy warmth and a special living atmosphere in the cooler months.The outdoor area presents itself as a lovingly designed garden landscape with well-maintained planting areas, cozy seating areas, and a charming fountain. In addition, two installed automatic irrigation systems ensure that the planting areas are efficiently and reliably supplied with water and the garden landscape always shines in a well-maintained condition. Here you can enjoy relaxed hours in the fresh air with a wonderful view of the greenery and the impressive Alpine panorama.For additional comfort, the comprehensive equipment provides: The house is designed to be wheelchair accessible and has its own lift, which conveniently accesses all levels. Large ancillary rooms offer plenty of storage space for hobbies, supplies, or garden equipment. The spacious double garage rounds off the space offer perfectly.Technically, the object convinces with modern equipment: Minergie certificate, controlled living room ventilation, and an efficient geothermal heating system guarantee the highest living comfort while simultaneously ensuring sustainable energy consumption.Here you live in a quiet location, embedded in a beautiful landscape, and yet benefit from a good connection to public transport and regional centers.An exceptional home for people with demands on architecture, comfort, quality of life, and nature-relatedness.

1 / 2
CHF 2,590,000.–
6 rooms235m² living space
Fichtenstrasse 6, 9472 Grabs

Exclusive living experience at the highest level

This exceptional residence embodies luxurious living at the highest level and combines impressive architecture with select interior design and a private wellness area of the highest class. In perfect symbiosis of exclusive living feeling, stylish generosity, and absolute privacy, this offer is aimed at a discerning buyer who appreciates discretion. Accordingly, the property is presented online with a reduced selection of images. We will send you the complete exposé with extensive image material and further information if you are seriously interested.On a net living area of around 235 m², a well-thought-out room concept with a total of six rooms unfolds, which meets the highest standards. The impressive living and dining area with a room height of over 3.5 meters impresses with its width, light-filled elegance, and an ambiance of timeless refinement.The design-oriented kitchen presents itself as the heart of the property for discerning gourmets: Equipped with noble materials and modern appliances, it combines aesthetics and functionality at the highest level. The bathrooms also convince with exclusive equipment, finely tuned details, and uncompromising quality.A highlight of this property is the private wellness area, which leaves no wishes unfulfilled: The heated pool (7.6 m x 3.5 m x 1.5 m) with counter-current system, atmospheric lighting, integrated sound system, and massage jets creates a spa-like experience. This oasis is complemented by an elegant hamam with integrated shower and a high-quality sauna. A refuge of peace and regeneration in absolute privacy.The spacious master bedroom presents itself as a private suite and has a luxurious en-suite bathroom with a free-standing bathtub and an exclusive shower with light and seat function. Your personal retreat for moments of complete relaxation.The 957 m² large plot of land offers a maximum of privacy and peace. A retreat that combines exclusivity and relaxation in perfect form.A property for people with the highest standards of style, comfort, and privacy. AA true home for more freedom and quality of life.

Travel time
-
1 / 5
CHF 780,000.–
8 rooms220m² living space
9463 Oberriet SG

Attractive plot with development potential in a central location

Attractive property with development potential in a central location This detached house impresses with its diverse usage possibilities and an exciting development potential. The property is located in a central location and is suitable for both investors and visionaries who want to realize a project.Currently, the property comprises a spacious 6-room apartment with approximately 100 m² of living space and a separate 2-room apartment with approximately 45 m². The offer is complemented by an attached barn with around 75 m², which provides additional space for expansion or alternative use.A particular highlight is the existing architects' plans for the expansion into 4 to 5 residential units. This opens up attractive perspectives for sustainable value enhancement and optimal use of the property.The property is currently fully rented and generates stable rental income of CHF 2,500 per month.A rare opportunity to acquire a property with a solid existing stock and simultaneous development potential.This offer from HomeFinders impresses with: • central location with good accessibility • existing architects' plans for 4-5 apartments • fully rented - immediate return • more expansion potential through additional areas (barn) • ideal for investors or project developers or families with multiple generations • and many other special features... Interested?Contact HomeFinders for a non-binding on-site viewing.Haven't found the right object yet?Discover many more attractive real estate offers on: www.homefinders.chDo you want to sell your property?Rely on the proven expertise of Homefinders - we will accompany you professionally through the entire sales process.What is your property worth?Use our free and non-binding online valuation.

1 / 13
Price on request
7 rooms165m² living space
9612 Dreien

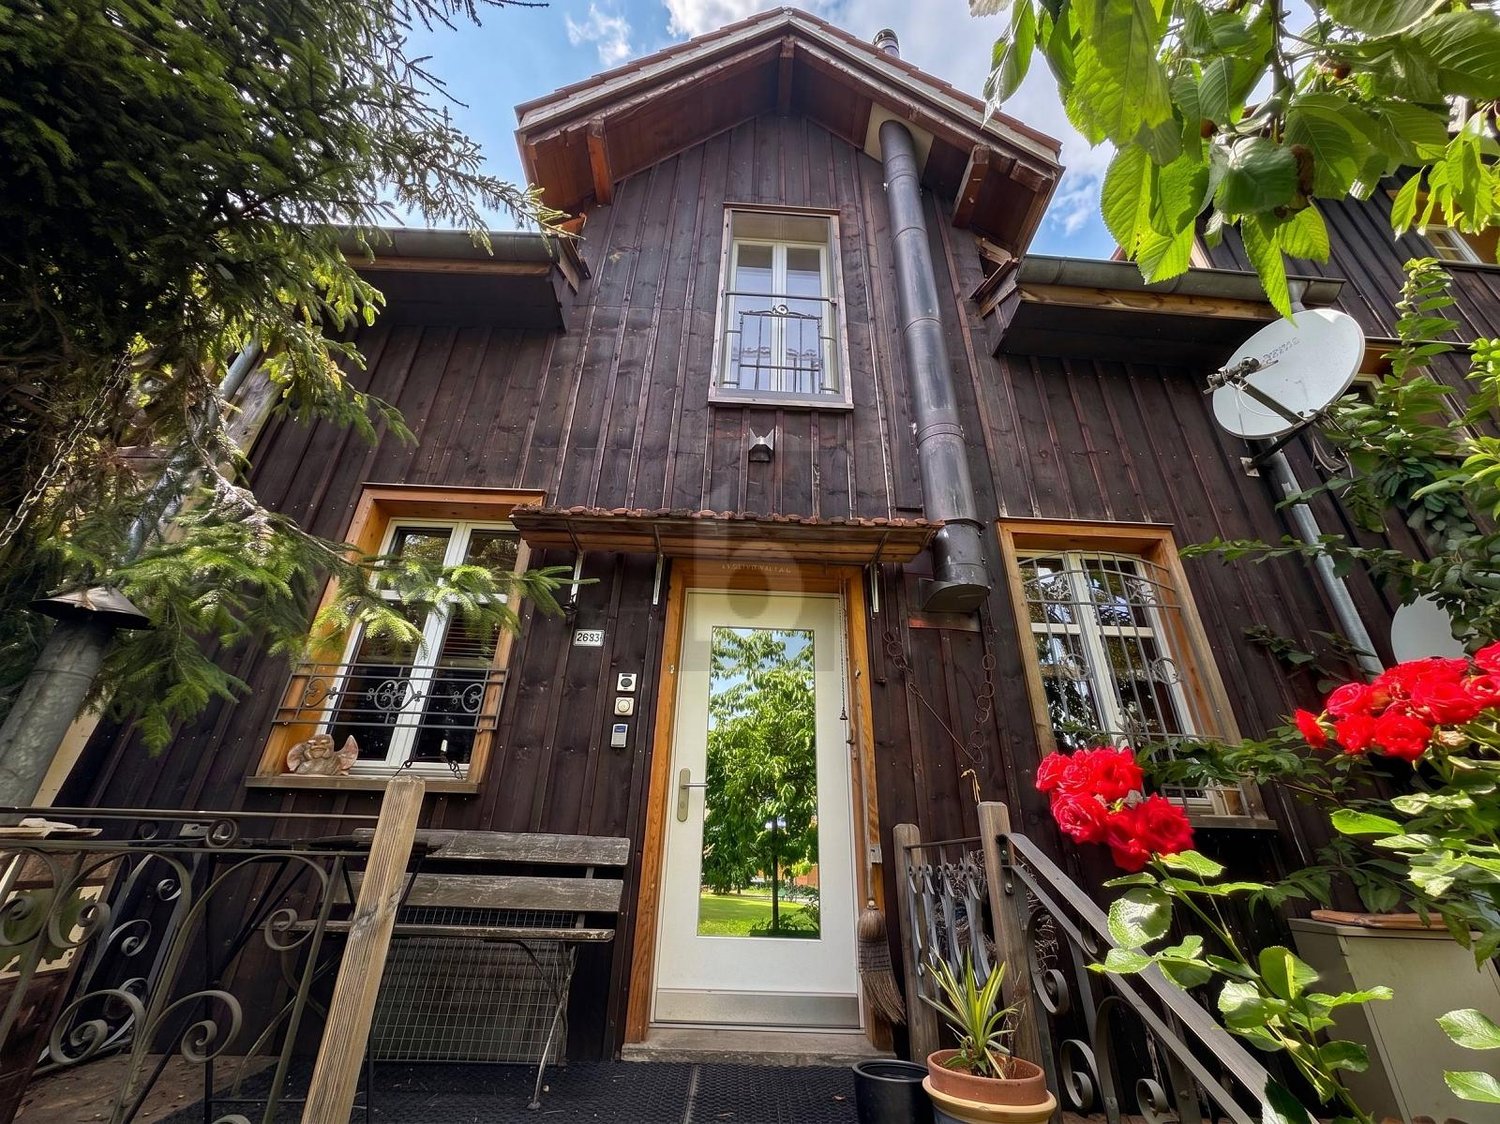
This real estate gem is a dreamy and unique oasis in nature

Welcome to this charming single-family home in Dreien, which will captivate you with its breathtaking view. As soon as you step through the door, a scent of wood, warmth, and a pinch of nostalgia spreads, making your heart beat faster in time with the gentle mountain air. The dreamy view accompanies every room and turns even the most ordinary morning into a light-filled festival of the senses.This wonderful refuge tells stories from past times, but its rooms are so spacious and bright that modern living and romantic charm elegantly combine here. In 2012, numerous comprehensive renovations were carried out, including: • a new kitchen, • new floors in several areas, • the installation of a shower cabin, • complete painting work on the newly installed windows, • a complete renewal of the power cables including safety systems, • as well as painting work throughout the house. In 2015, the shutters were also freshly painted, and most recently, the entire house shone in new splendor in the interior through comprehensive painting work in 2023.It is a unique object that reveals new wonders with every corner and invites you to enjoy life with all your senses. A true wish for all nature and animal lovers - here you will find space, peace, and immediate proximity to nature.The location is also attractive: you can reach the highway entrance in Wil in the direction of Zurich or St. Gallen in about 20 minutes, the train station or the center in around 23 minutes.Let yourself be enchanted by this unique single-family home with a dreamy view.Contact us today to arrange a viewing and discover your new home!

1 / 8
CHF 1,470,000.–
6.5 rooms195m² living space
8733 Eschenbach

Sunny Home with Space for New Ideas

The single-family house from 2007 is located in an elevated and family-friendly location in Goldingen and offers natural living with a lot of privacy. On the 845 m² large property with a sunny south-facing orientation, you can enjoy a variety of uses.With approximately 130 m² of living space and 6.5 rooms, the house convinces with a well-thought-out floor plan. Additional approx. 65 m² of secondary space, including a workshop, offer space for hobbies and storage. The spacious garden with several seating areas invites you to relax and is ideal for families, children, and pets. A carport and outdoor parking spaces are also available. The building is intact and at the same time offers an ideal basis for people who want to bring in their own ideas and further develop the house with individual adaptations or renovations according to their personal ideas.Highlights:- Quiet, elevated location in a family-friendly environment- Large property with development potential- Sunny south-facing orientation- Practical floor plan- Garden, carport, and outdoor parking spacesThe natural surroundings with numerous recreational opportunities make this property an attractive home for all those who appreciate peace, nature, and quality of life.__Goldingen (SG) belongs to the municipality of Eschenbach and is idyllically located at an altitude of around 850 m above sea level at the foot of the Hörnli, surrounded by a charming pre-Alpine landscape. The quiet, natural location offers high quality of life, ideal for families and those seeking relaxation.The region convinces with good infrastructure, schools, and diverse recreational opportunities. The nearby Atzmännig offers sports and relaxation all year round. Despite the quiet surroundings, Rapperswil-Jona, Zurich, and St. Gallen are easily accessible.

1 / 8
CHF 2,990,000.–
6.5 rooms171m² living space
8725 Gebertingen

Exclusive living with panoramic views

The property, built in 2000 in solid construction, impresses with timeless architecture and high-quality interior design. It is in a very well-maintained condition and offers spacious living with high privacy and modern amenities. The room layout includes 5.5 rooms with expansion potential to 6.5 rooms or the option for a separate office with its own entrance. Two bathrooms, a guest toilet, and a sauna with a relaxation room provide high living comfort. High-quality features such as a lift, air heat pump (2019), chimney, and noble materials underline the high standard.Highlights:- Unobstructed lake and mountain views- Flexible room layout- High-quality interior design- Wellness area with sauna- Quiet, privileged locationThe terraced garden with automatic irrigation, unobstructed lake views, and mountain panorama creates an exclusive living ambiance. The offer is rounded off by several garage and outdoor parking spaces as well as the quiet, yet well-connected location. An ideal property for discerning buyers who value quality, spaciousness, and a privileged living location.___Gebertingen is an idyllic hamlet in the municipality of Gommiswald (SG) at an altitude of around 728 m above sea level, sunny location on the south slope of the Rickens with beautiful views of the pre-Alps and Lake Zurich. Despite the quiet, natural location, Uznach, Schmerikon, Rapperswil, and Wattwil can be reached in just a few minutes.The well-maintained village image, an active village life, and the proximity to various leisure activities such as hiking, cross-country skiing, or cycling make the place particularly attractive. Gebertingen combines rural idyll with good connections and is one of the most sought-after residential areas in the region.

1 / 7
CHF 4,200,000.–
11.5 rooms361m² living space
8725 Gebertingen

Villa with unparalleled panoramic views

A place that redefines the horizon 10 Highlights:- Unobstructable panoramic view of the Glarner Alps and Lake Zurich- Privacy on 4 levels- Quiet location without through traffic- Infinity pool (heatable) with counter-current system- Wellness landscape including sauna- Exclusive wine cellar with tasting room- High technical standard- PV system with large storage- Many garages / carport & outdoor parking spaces- Separate annex apartment Object description:In a privileged location with a view in Gebertingen, an extraordinary villa awaits you, which meets the highest demands for architecture, living comfort, and privacy. Embedded in a quiet, natural environment, a 180° panorama opens up, which is unparalleled: An unobstructable view over Lake Zurich to the impressive Alpine scenery makes this property a unique retreat.The villa, built in 2005, combines timeless architecture with state-of-the-art building technology and offers a living ambiance that perfectly combines elegance and functionality. Spacious, bright rooms with floor-to-ceiling windows bring the spectacular landscape into the living area and create a harmonious connection between indoors and outdoors.The extensive room concept offers a variety of uses. Particularly noteworthy is the fully autonomous annex apartment with a separate entrance and lift access. It is ideal for guests, multi-generational living, office/practice, or as an attractive source of income through external rental.We would be happy to provide you with the detailed sales documentation with many more information on request.

1 / 6
CHF 1,202,000.–
5.5 rooms134m² living space
9533 Kirchberg SG

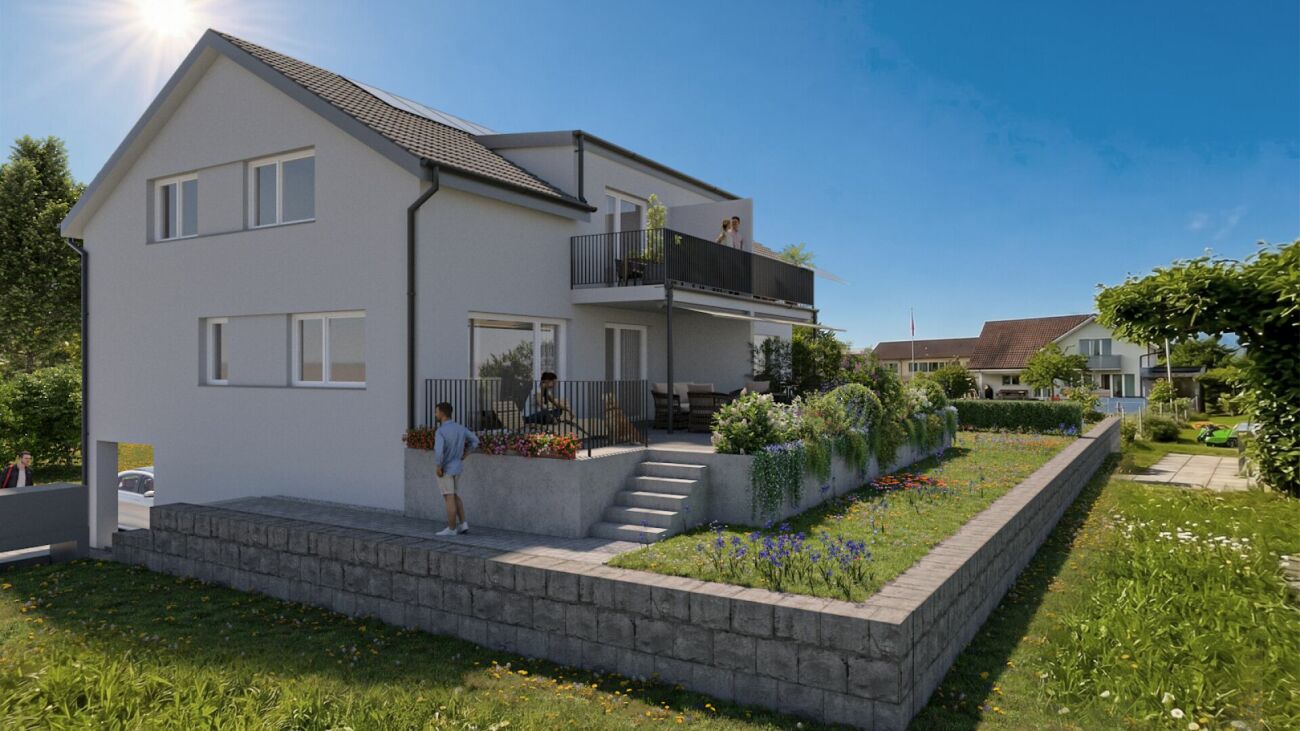
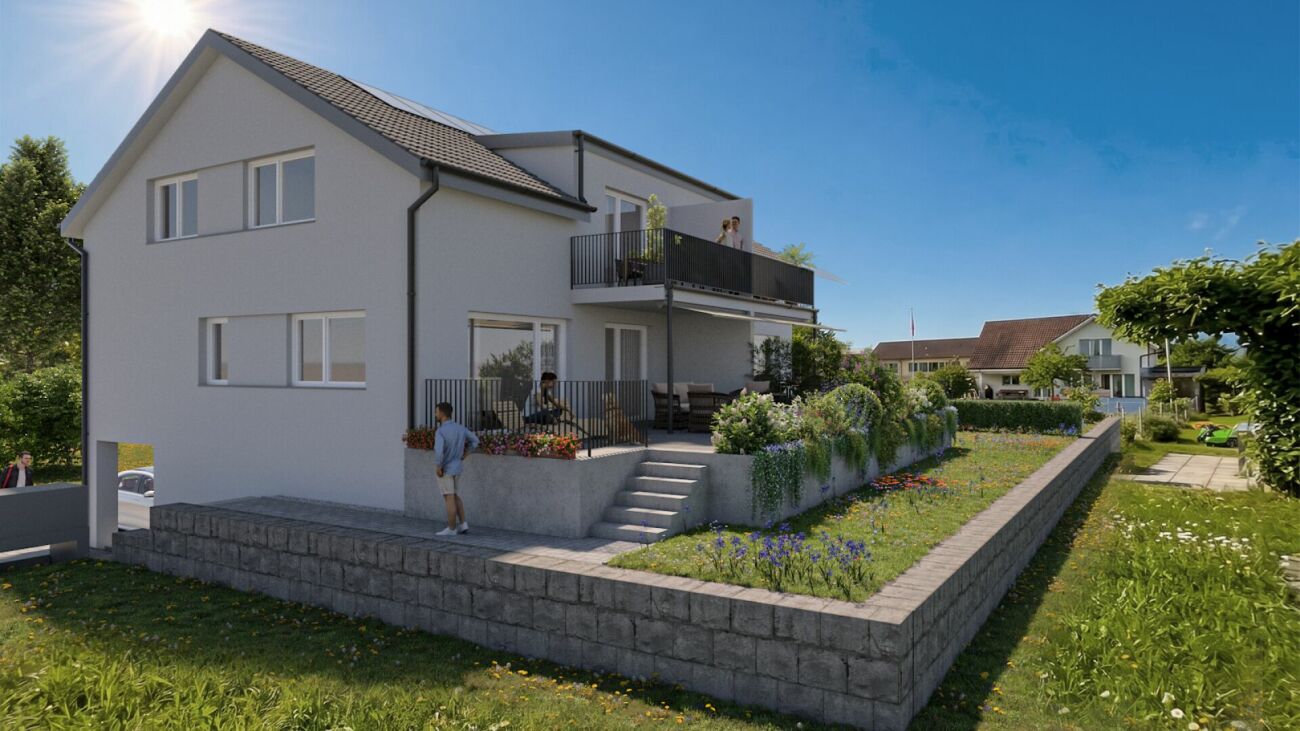
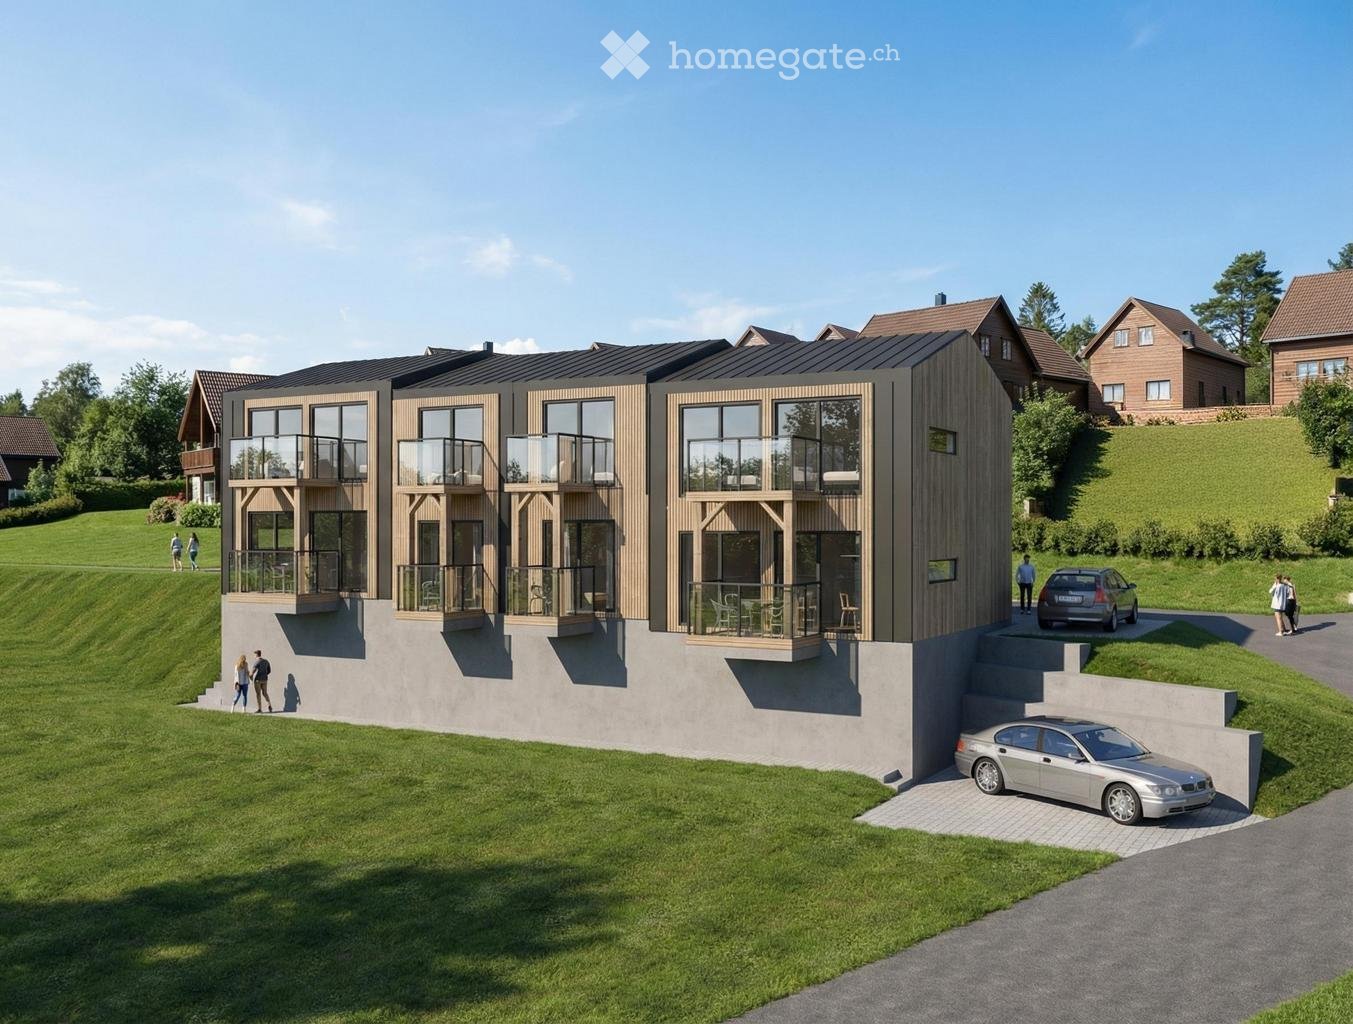
5.5 room family house with cool rooftop terrace

WOLFIKON95 - your sustainable home The new construction project WOLFIKON95 is located in Wolfikon, which belongs to Kirchberg SG. In addition to 3 new row houses, 2 detached single-family homes and the existing property are also part of the project. The single-family homes offer extremely attractive living space for young families as well as couples or singles in a unusual small development in sustainable timber construction. This advertisement is for family house D.The spacious corner house offers a lot of space inside the house, its own garden and a carport parking space. The house has a partial basement and a bike/equipment shed. The modern design of the houses and the sustainable timber construction characterize their new home. Due to the high space offer, it is particularly suitable for families, couples and singles who like to live beautifully and wish for their own garden. On the ground floor, the open living space concept is in the foreground, which connects the living and dining rooms as well as the modern kitchen. The spacious, covered seating area with 21m2 of covered space can be integrated into every weather. The garden invites you to chill and play for the whole family. A guest toilet, wardrobe and an additional storage room (Reddit) round off the practical floor plan on the ground floor. On the upper floor there are 2 rooms, 1 office, 1 dressing room and a large wet room with shower, bathtub and toilet. The attic has been converted into a large studio. The cool rooftop terrace with a lot of privacy can be described as a highlight. 1 parking space under the carport and 1 parking space next to the entrance door belong to the house. Family house D = CHF 1`202`000.- I look forward to introducing you to this living concept in more detail and await your contact.

1 / 6
CHF 1,770,000.–
8.5 rooms202m² living space
8733 Eschenbach

A home with space, privacy, and diverse possibilities

In a well-maintained and family-friendly single-family home district of Eschenbach, this detached single-family home with diverse space offerings and attractive usage possibilities awaits you. The property combines quiet living, generous space conditions, and excellent everyday suitability in a sunny residential location.Already when entering, the house conveys a pleasant living atmosphere. The well-thought-out room layout creates a lot of free space for families who value common living areas as well as private retreat possibilities. The living and dining area forms the heart of the house and is further enhanced by the stone oven. From here, you can directly access the partially covered seating area, which serves as an extended living space outdoors in the warm months.The spacious kitchen with direct connection to the dining area offers ideal conditions for family everyday life and social hours with guests. An additional room on the ground floor opens up flexible usage possibilities as a home office, guest room, or playroom.A special plus is the separate 2-room apartment in the basement. Whether for rental, as a multi-generational solution, or as a separate commercial space - it creates additional living space with an independent character and diverse potential.The combination of quiet location, generous space offer, and separate residential unit makes this property an attractive home for families with long-term residential perspectives.The property is located in a quiet and well-maintained single-family home district of Eschenbach. The sunny residential location offers a pleasant environment for families and combines natural living with short distances in everyday life.Kindergarten, schools, shopping facilities, and the bus stop are easily accessible on foot. This allows residents to benefit from a high quality of life and excellent infrastructure right outside their front door.The proximity to the A15 motorway exit also enables good accessibility to the centers of Rapperswil-Jona, Zurich, and the Zurich Oberland. At the same time, the rural and family-friendly character of the municipality is preserved.Room program:Basement2-room apartment with separate seating area, cellar for the apartment, laundry and drying room, cellar, shelterGround floorEntrance, spacious kitchen, dining room, living area with stone oven, partially covered seating area, study, guest toilet with shower, direct access to the double garageUpper floorParental bedroom, three further rooms, dressing or storage room, bathroom with bathtub, terraceAtticSpacious attic with additional storage space and development possibilitiesHighlights at a glance:+ Detached single-family home in a quiet residential district+ Separate 2-room apartment with diverse usage possibilities and own house entrance+ Sunny and family-friendly residential location+ Generous living and dining area with stone oven+ Partially covered seating area for relaxed hours outdoors+ Home office or guest room already integrated on the living floor+ Direct house access to the double garage+ Plenty of storage space through several cellar rooms+ Attic is developable, as no utilization factor+ Ideal for multi-generational living or additional rental income+ Good connection to schools, shopping facilities, and public transport

1 / 2
  • Balcony / Terrace
  • View
  • Swimming pool
Price on request
8 rooms680m² living space
9000 St. Gallen

Luxury Villa with Breathtaking Panoramic View of Lake Zurich

This exclusive villa with a separate guest house is located in a privileged position on Lake Zurich, offering a high level of privacy and a spectacular panoramic view of the lake and the surrounding landscape. The property combines exceptional living comfort with a spacious spa and wellness area that meets the highest standards. The representative property is ideal for buyers who value exclusivity, discretion, and high-quality living. For reasons of discretion and to protect the privacy of the ownership, neither photos nor detailed information about this exceptional property will be publicly disclosed. Further documents, image material, and comprehensive object information will only be handed over to serious buyers after presentation of suitable proof of capital or a current bank confirmation. The purchase price of this exclusive property is in the double-digit million range. We therefore ask for understanding that only serious and qualified inquiries can be considered. Special features of this property: Possibility of lump-sum taxation For international buyers who want to relocate their tax residence to Switzerland, the tax situation often plays a significant role in real estate investment. At the location of this property, there is basically the possibility of taxation according to expenses (so-called lump-sum taxation). The concrete design is done individually and requires coordination with the responsible cantonal authorities. A well-founded tax and legal consultation is recommended to examine the personal requirements and design possibilities in individual cases.The villa is idyllically located in one of the most sought-after residential areas with a breathtaking view of the pre-Alps, Lake Zurich, and the beautiful nature. Within a few minutes' drive, you can reach all the shops for daily needs (supermarket, bakery, butcher, delicatessen, post office, banks, doctors, and pharmacy).LEGAL NOTES 1. Confidential treatment of brokerage offers: The interested party and exposé recipient undertakes to treat all transmitted information about offered objects confidentially. A forwarding and passing on of the information and the exposé requires an express, written permission of the ALPHA IMMOBILIEN GROUP GMBH. Without written consent, the passing on of the information and the exposé is not permitted. If a purchase contract is concluded between the seller and a third party as a result of the forwarding of the confidential information, the exposé recipient undertakes to pay the commission that he would have had to pay in the event of his own acquisition. Confidential information includes, in particular, information about the object or the seller. 2. Viewing appointments: Viewing appointments are only carried out after prior appointment. 3. All information refers to the information of the owner. Liability for the correctness or completeness of this information cannot be assumed.

  • Balcony / Terrace
  • View
  • Swimming pool
Ljuba Aurelie Stelle

Ljuba Aurelie Stelle

Inhaber / CEO

1 / 6
CHF 2,450,000.–
6.5 rooms124m² living space
9036 Grub

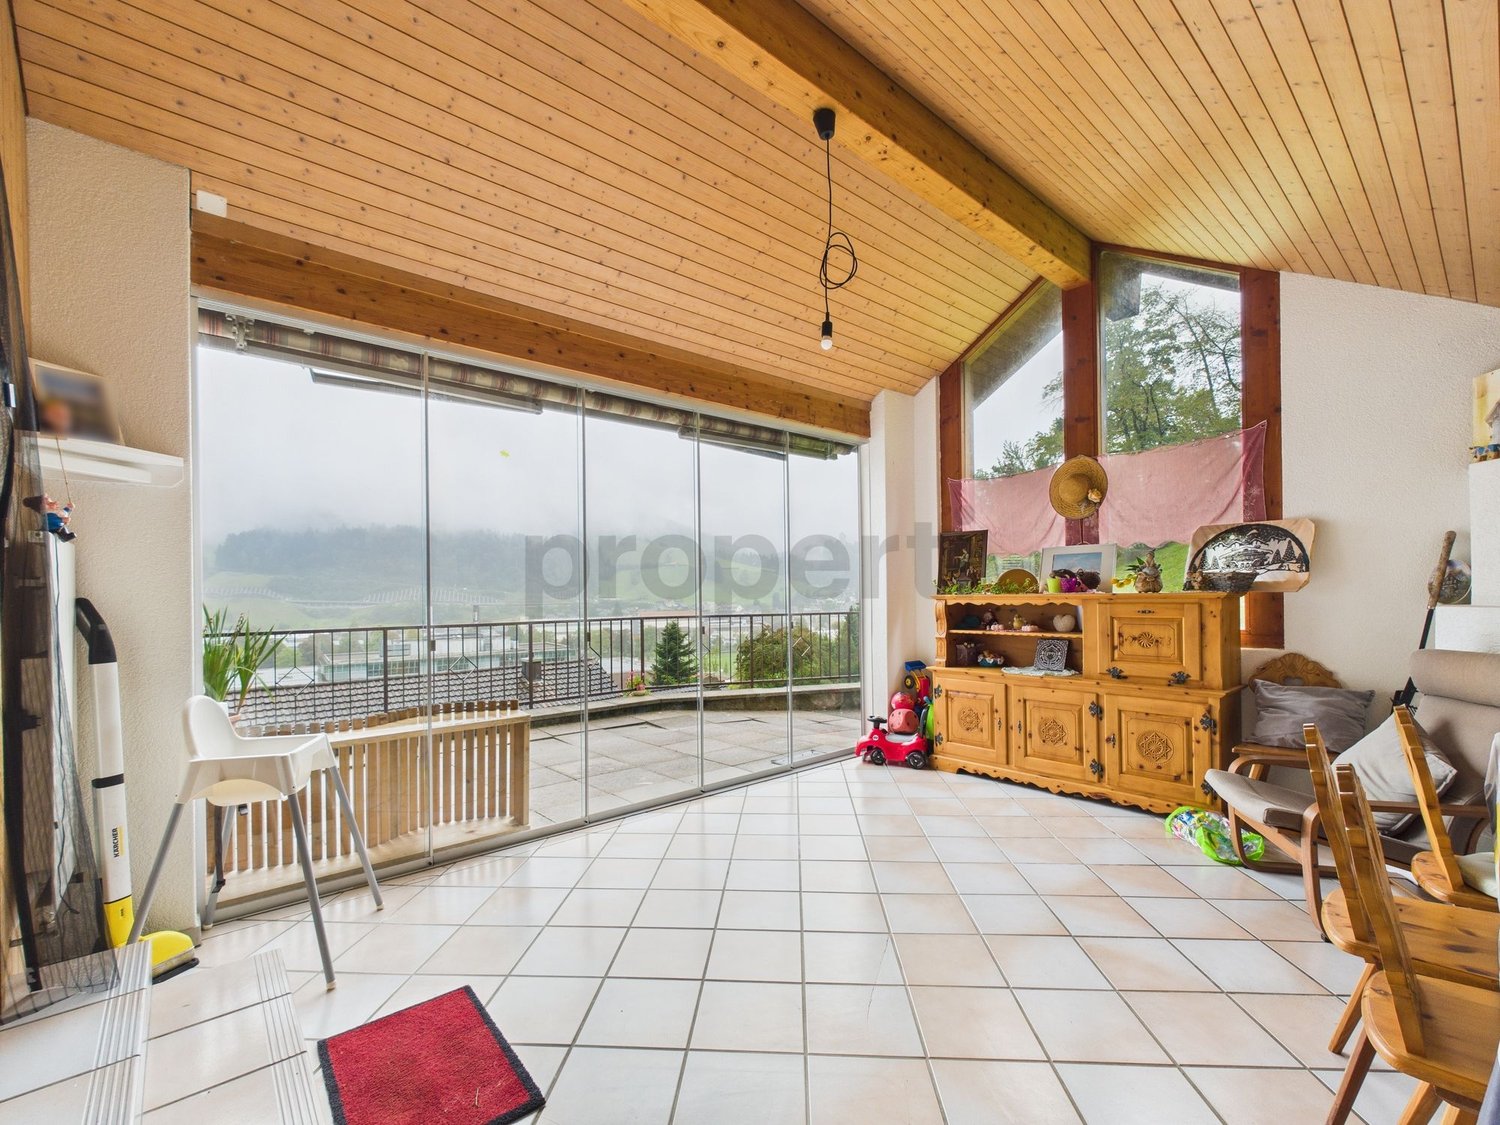
Living above Lake Constance - House with breathtaking lake view in Grub

Imagine starting your day with a view of the glittering Lake Constance and enjoying the warm colors of the sunset from your terrace in the evening. This special property in Grub is located in a quiet hillside position and offers one of the most impressive panoramic views in the region. A place of peace, freedom, and inspiration.Located in a cul-de-sac without through traffic and surrounded by nature, you will experience absolute privacy here.The house welcomes you with an inviting entrance hall and convinces with a coherent room concept. On the ground floor, two versatile rooms are available, ideal as guest or hobby rooms. This floor is complemented by a sauna with shower, a spacious laundry room, a guest toilet, and several ancillary rooms. On the upper floor, the bright living and dining area opens up with a large window front and unobstructed view of Lake Constance. The open fireplace creates a cozy atmosphere, while the modern kitchen makes cooking a special experience. From here, you can access the covered terrace with adjacent lawn and the south-facing balcony, which makes every sunrise an unforgettable natural spectacle. The master bedroom with en-suite bathroom offers retreat and comfort. Two more rooms and an additional bathroom complete the living offer.A garage, several outdoor parking spaces, and a rainwater tank for sustainable garden irrigation complement this exceptional property. Whether as a private retreat, holiday residence, or place for new living dreams, this estate combines nature, peace, and quality of life in one of the most beautiful viewpoints on Lake Constance.Grub SG is an idyllic village in the municipality of Eggersriet in the canton of St. Gallen and is located on the south slope of the Rorschacherberg. The village includes Grub, as well as the hamlets of Unterbilchen, Büel, and Fürschwendi; the Mattenbach stream separates it from Grub AR.The municipality is known for its quiet, natural, and family-friendly atmosphere. Despite its rural location, the city of St. Gallen can be reached in about 20 minutes by car, and there are also good bus connections. Schools, shops, and restaurants are located in the immediate vicinity.A popular excursion destination is the nearby Fünfländerblick with the Rossbüchel economy. Numerous hiking and cycling trails, a suspension bridge, and the Kaien ski lift in winter offer a variety of leisure activities. The traditional Appenzeller spa in Grub AR, with its over 300-year-old sulfur and mineral spring, also invites you to relax. A riding stable is located in the immediate vicinity of the property, offering ideal conditions for horse lovers.The tax rate of the unified municipality of Eggersriet is 120% (tax year 2025)

1 / 7
CHF 1,680,000.–
6.5 rooms156m² living space
8739 Rieden SG

House with fantastic views and a large garden for relaxation

Living in a beautiful location More pictures on www.exklusiv-immobilien.chIn a quiet location with a beautiful view, this detached 6.5-room house stands out with its well-thought-out room layout and modern equipment. Since its acquisition, the property has been continuously renovated and presents itself today in an excellent condition.On the ground floor, you will find a bright living and dining area with new ribbon parquet, open kitchen, and cozy stone oven. From the dining area, you can directly access the sunny south garden seat, the surrounding balcony, and the lawn.The upper floor offers three bright rooms and a spacious bathroom with a corner bathtub and walk-in shower. In the basement, there is an additional room, the cellar, the garage, and several outdoor parking spaces in the outdoor area.The new larch wood facade, modern air-water heat pump (2024), and underfloor heating in the basement and ground floor ensure high living comfort and energy efficiency. Over 110 m² of paved outdoor areas with several seats and the possibility of installing a fireplace invite you to linger.Thanks to the quiet location, proximity to school, and public transport, this house is ideal for families and couples who want to live in their own house with a diverse garden.Have we aroused your interest in this attractive property and would you like to know more?Then contact us today and arrange a appointment for your individual viewing.We look forward to you!

Suggested properties for you based on search results