494 results - House, chalet, rustico to buy in Canton St. Gallen

1 / 7
Price on request
5.5 rooms
Sägengasse 4, 9472 Grabs

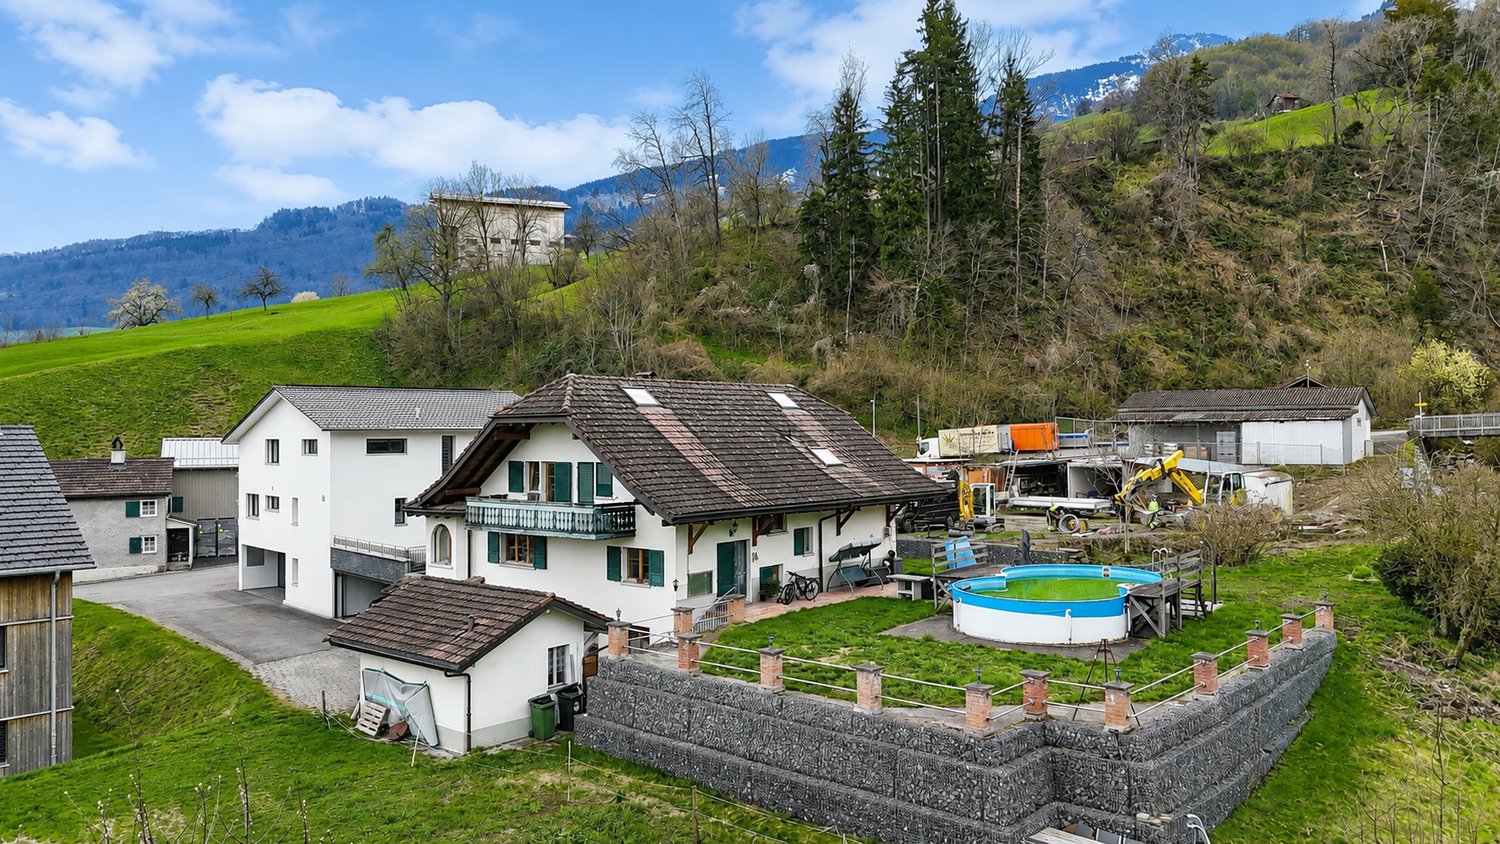
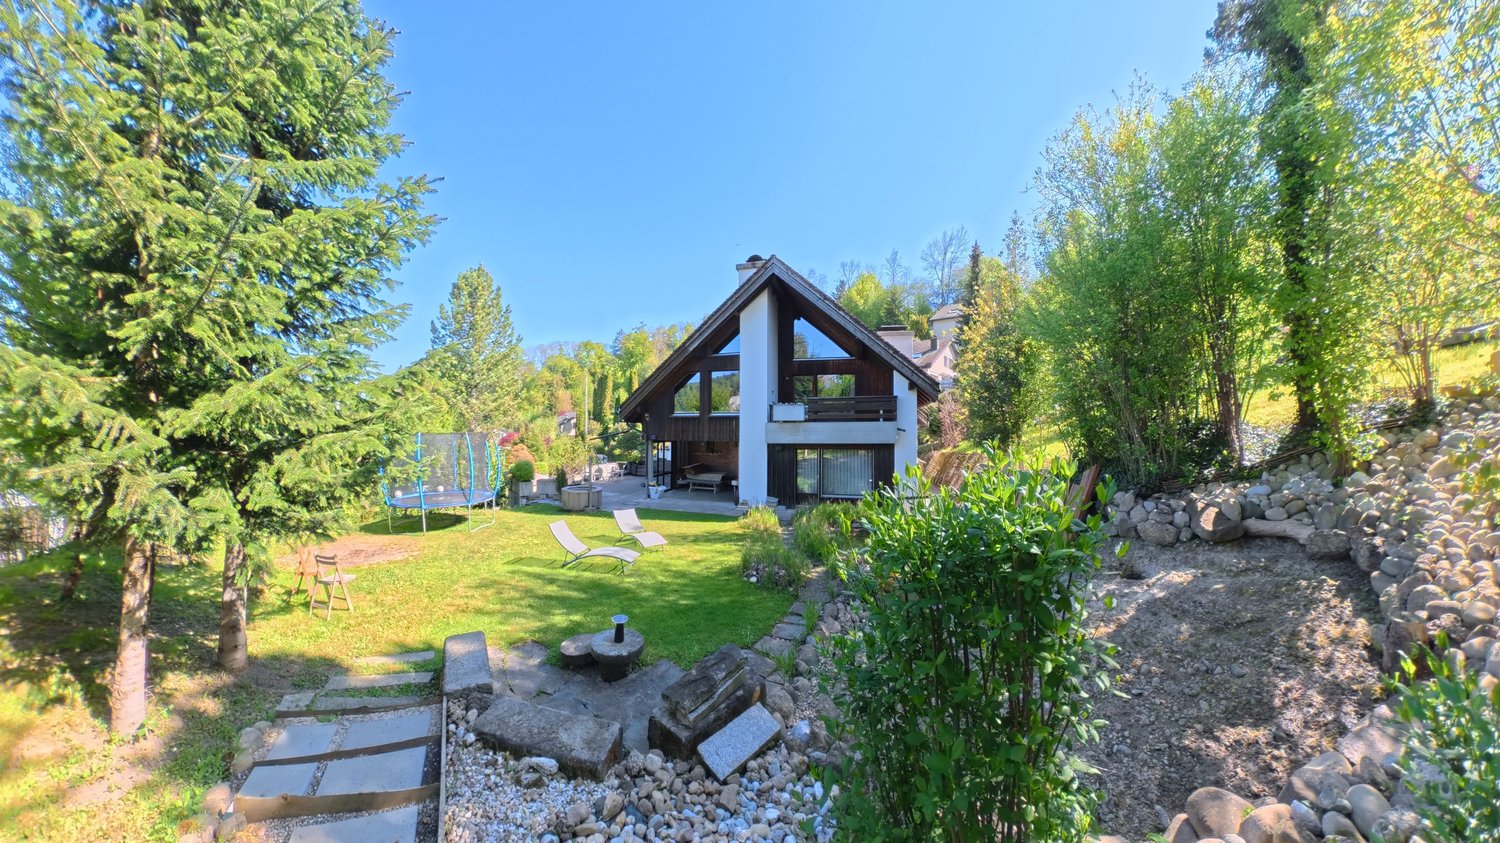
Single-family house with additional apartment

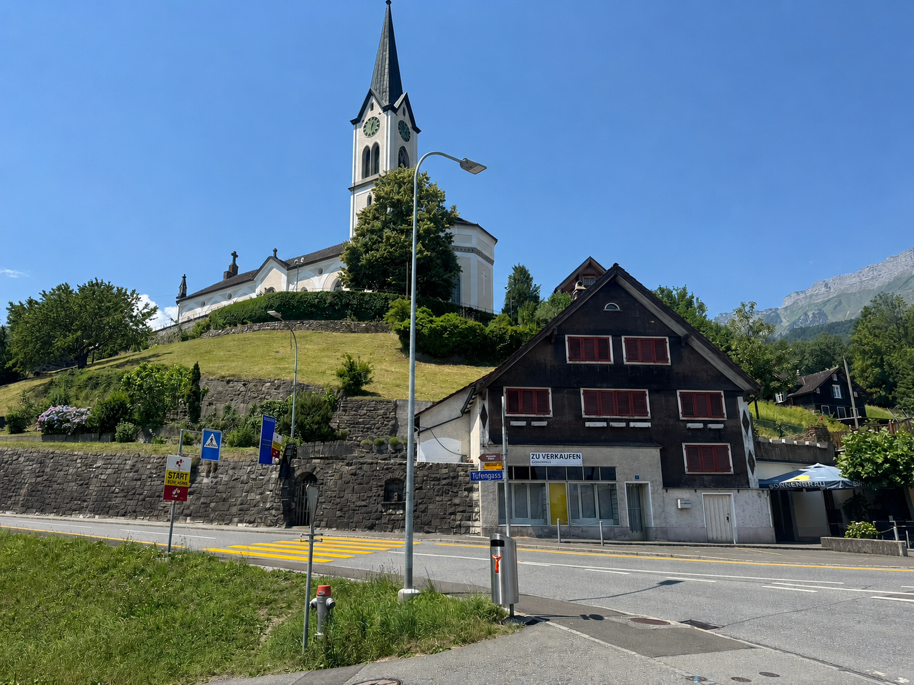
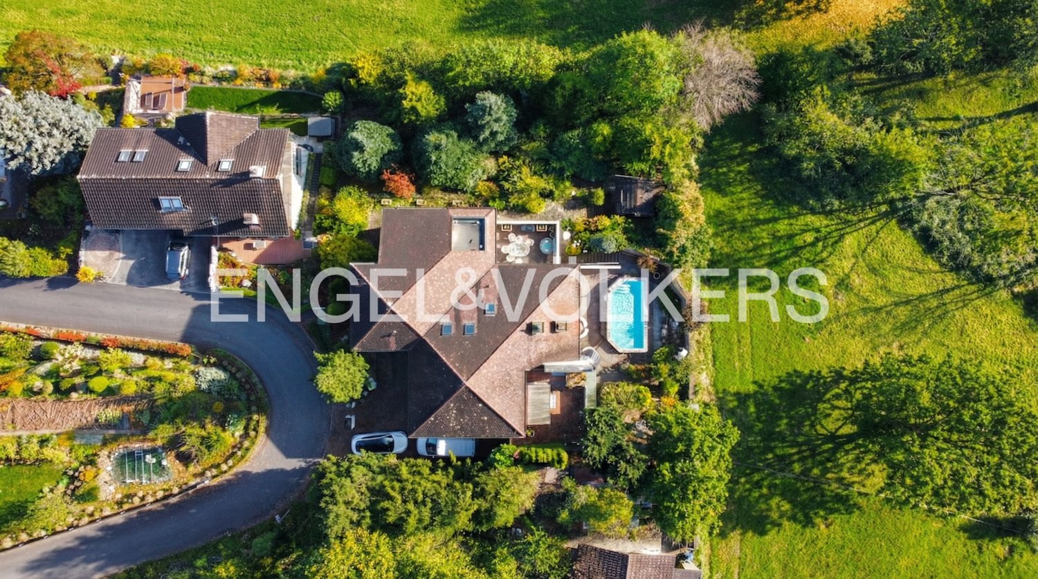
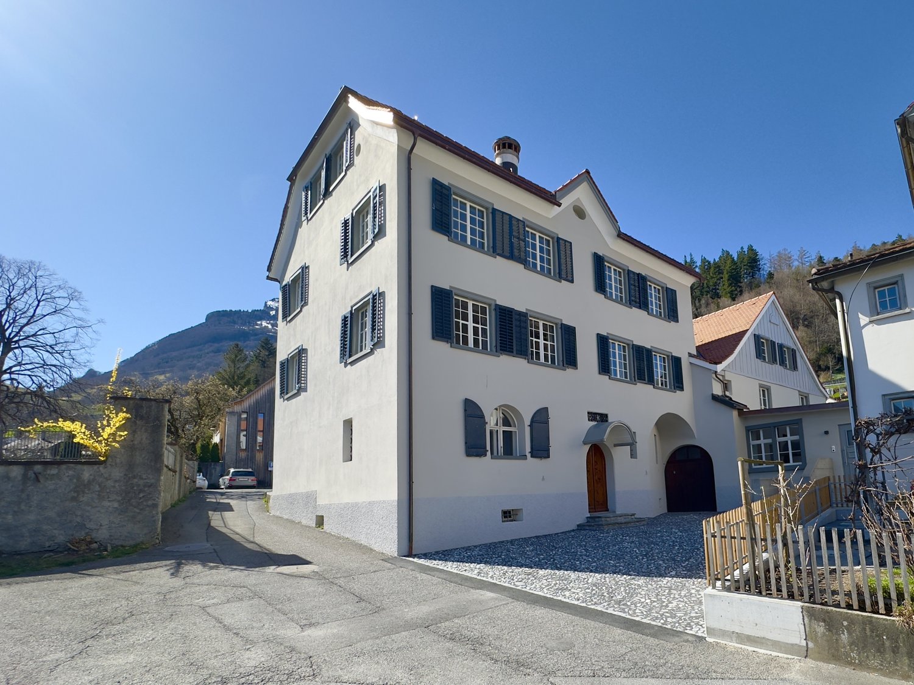
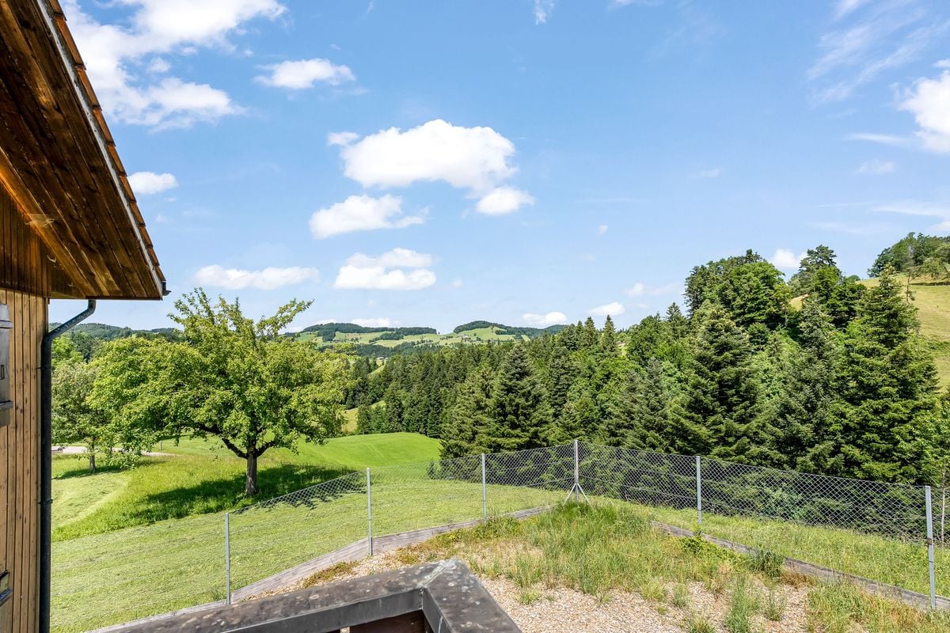
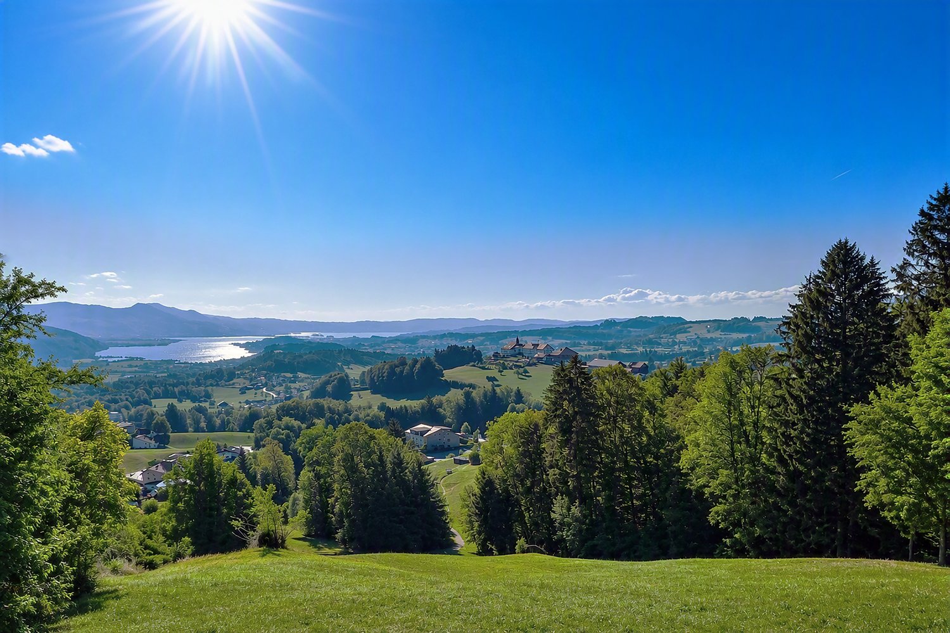
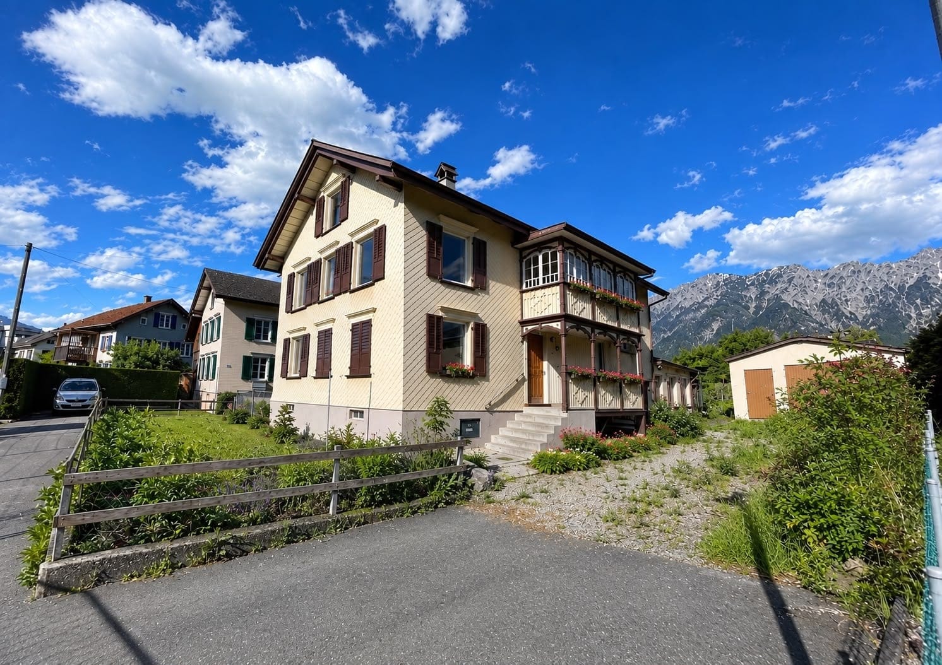
The property at Sägengasse 4 in Grabs convinces with its traditional character, the spacious plot of land and the attractive, slightly elevated living situation with a beautiful view over the St. Gallen Rhine Valley and the surrounding mountain world.The existing residential building is currently used as a three-family house and has three residential units with 2.5, 3.5 and 3.0 rooms. The different apartment sizes allow for versatile use and make the property interesting for both owner-occupiers and buyers with an interest in additional rental or multi-generation solutions. We as real estate agents see the potentialInside, the building presents itself in a well-maintained and partially modernized condition. The living rooms combine the original character of the house with contemporary design elements. Visible wooden constructions and roof slopes create a cozy living atmosphere, especially in the upper rooms. The existing kitchens and wet cells are functionally equipped and provide a good basis for the further use of the property.A special added value is the spacious outdoor area. The garden area offers plenty of space for relaxation, family and leisure and is supplemented by various seating and lounging possibilities. Due to the elevated location, the property offers a wide view over Grabs and the Rhine Valley to the opposite mountain landscape.The property also includes an outbuilding, two garage parking spaces and two outdoor parking spaces. The various building and outdoor areas offer the future owner additional usage and design possibilities.With its plot size of around 941 m², the existing residential use and the attractive location, Sägengasse 4 offers an interesting starting position. Depending on the needs of the future owner, the property is suitable for both spacious owner-occupancy and further development into a smaller multi-family house.

Travel time
-
1 / 9
Price on request
5.5 rooms222m² living space
8725 Gebertingen

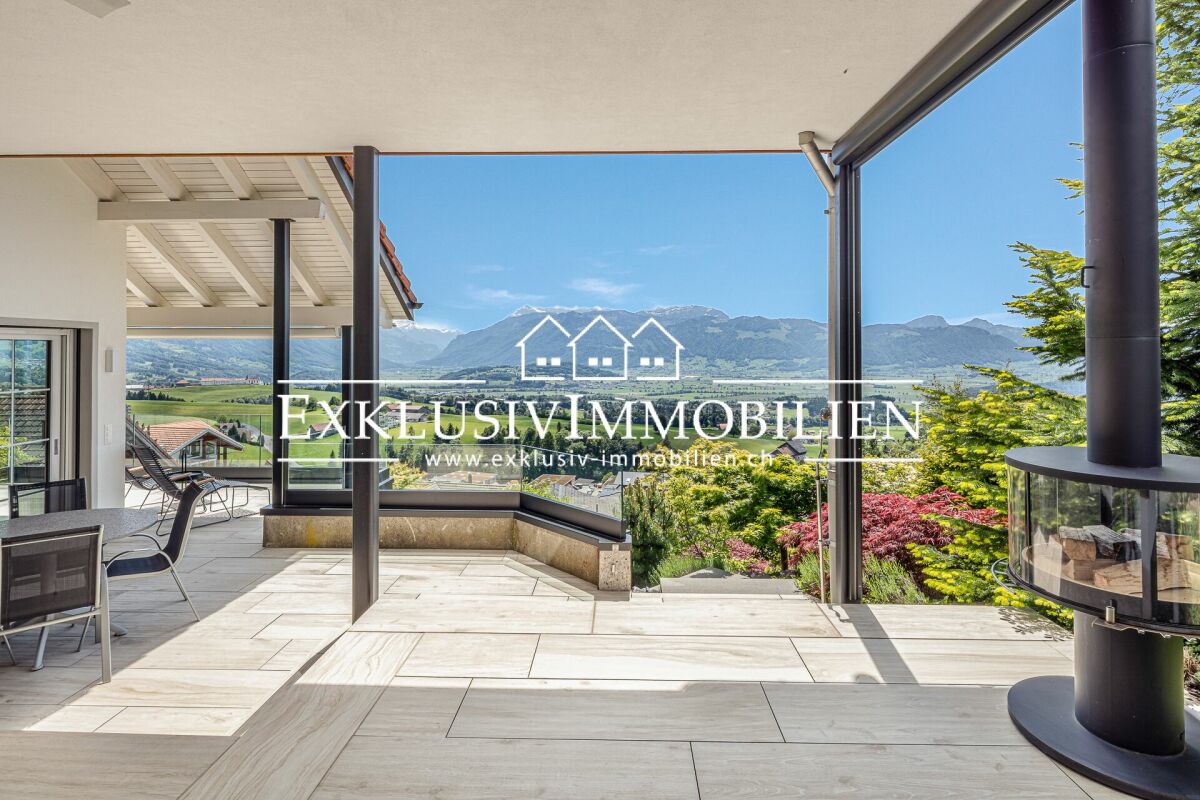
Paradise home with unparalleled panoramic sea view

Stylish single-family home with panoramic views and first-class living comfort In a privileged, sunny location, this detached single-family home presents itself as a stylish home with an exceptional aura. The impressive view, the often fog-free location in the winter half-year, and a high level of privacy make this property a true rarity.The house was comprehensively renovated and extended with great care and a sense of quality. A harmonious living ambiance has been created, combining modern comfort with a warm, inviting atmosphere. Bright, spacious rooms and versatile living areas offer ideal conditions for demanding living.The outdoor area convinces with several, partially covered seating areas and balconies that guarantee sun, peace, and a wide view at any time of day - a perfect interplay of indoors and outdoors.Technically, the property also meets the highest standards: a heat pump with a ground probe, a photovoltaic system, and two fireplaces ensure sustainable comfort and a cozy living feel.This attractive offer is rounded off by a garage in the house, a separate garage box, and additional outdoor parking spaces and storage space.An ideal home for people who appreciate generosity, quality, and an exceptional location.Have we aroused your interest in this exceptional property in a privileged location?Here is the link to the 360° tour: https://shorturl.at/OWkP1We are happy to provide you with further information and invite you to get to know this special home in the context of a personal viewing.We look forward to your contact!

1 / 9
CHF 1,490,000.–
5.5 rooms182m² living space
8738 Uetliburg SG

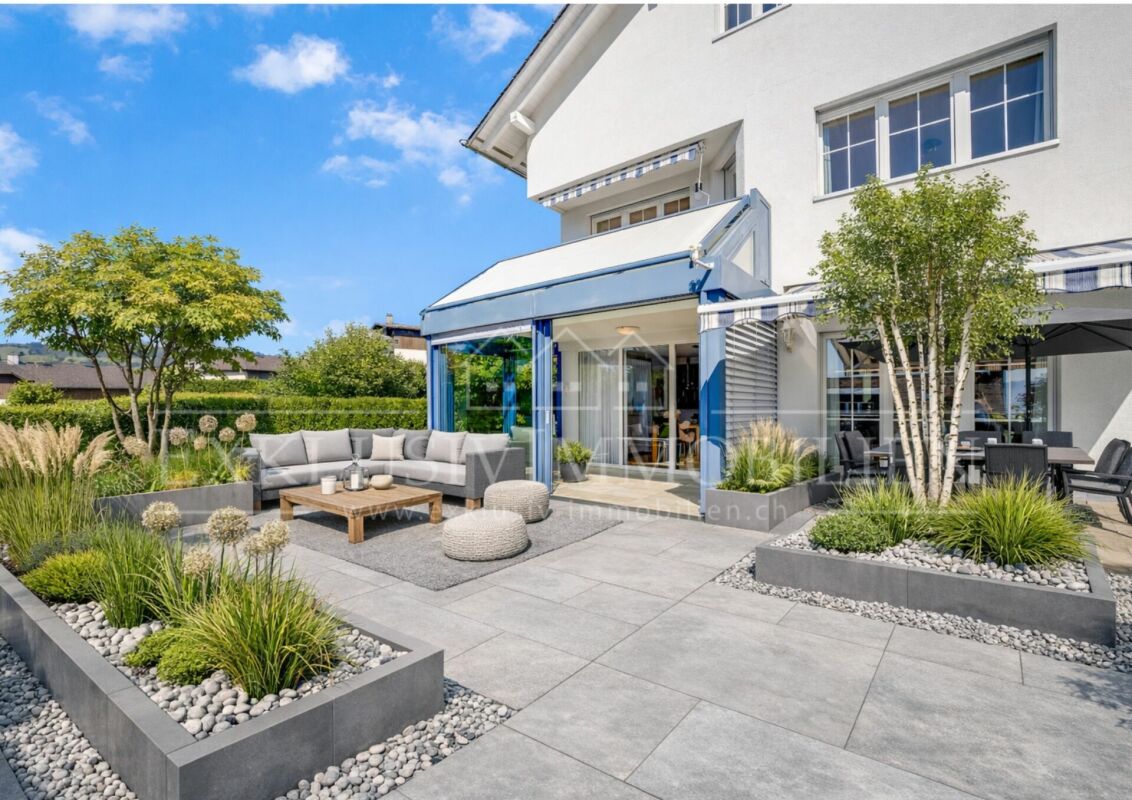
Elevated, quiet, and close to nature living

In a quiet and family-friendly location, this semi-detached house presents itself with around 180 m² of living space, a dreamy view of Lake Zurich and the Alps, and a well-thought-out floor plan spanning several floors.The bright and airy living and dining area with open kitchen forms the heart of the house. Large window fronts create a bright living atmosphere and open up the view to the greenery. The heated winter garden, the sunny terrace, the well-maintained garden, and the charming pergola invite you to cozy hours with a beautiful view.The house has a total of 5.5 rooms and offers plenty of space for individual living ideas. Particularly attractive is the existing design potential: In the attic, there is the possibility of realizing a private retreat with its own bathroom and walk-in closet. The floor coverings can also be redesigned according to your own ideas.A major advantage: For possible adjustments, binding offers are already available. This gives interested parties a transparent basis and allows them to realistically assess the expected investments.The combination of well-maintained substance, beautiful location, unique lake view, and clearly quantifiable potential makes this house a special opportunity for people who value peace, nature, and quality of life and want to design their new home according to their own ideas.Would you like to know more?We would be happy to send you the sales documentation with further information on request. We look forward to your contact.

1 / 13
Price on request
5.5 rooms266m² living space
9651 Ennetbühl

Living at the highest level amidst nature with surroundings

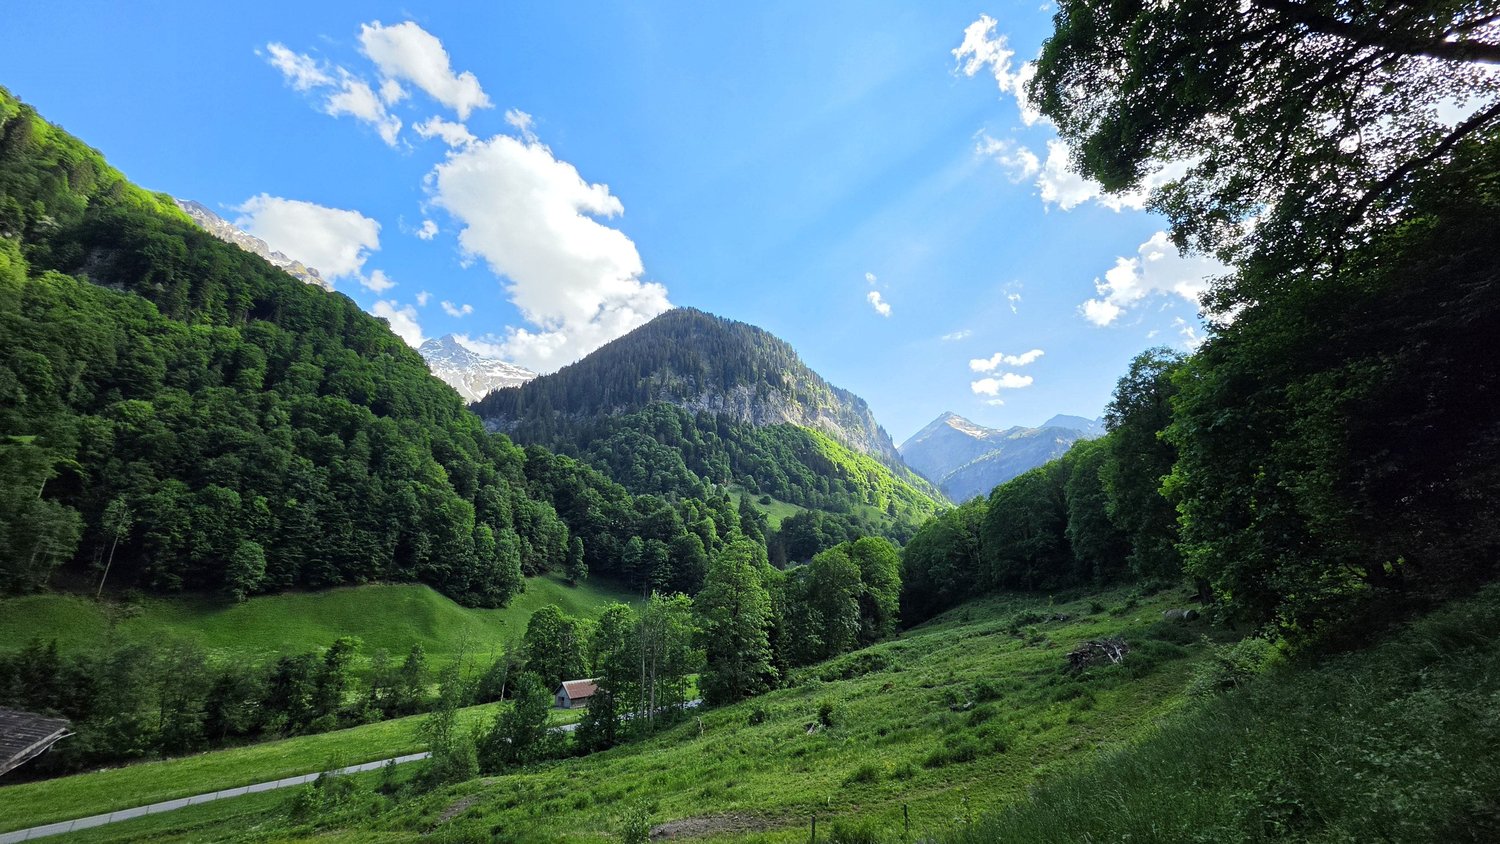
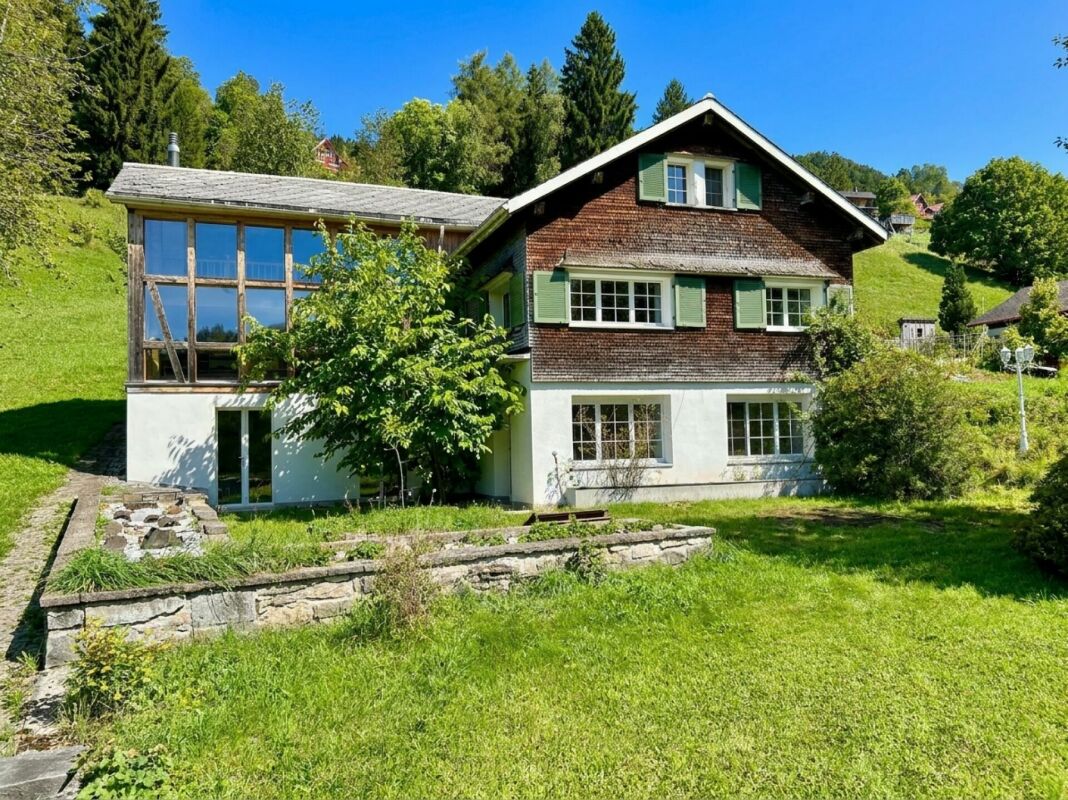
The LocationEnnetbühl, an idyllic village in the municipality of Nesslau, is nestled in the gentle hill landscape of the upper Toggenburg. Surrounded by intact nature and traditional agricultural businesses, the place combines originality, tranquility, and rural authenticity. In addition to well-maintained farmhouses and chalets, stylishly renovated properties can be found, giving the village a special charm.Located at the foot of an impressive mountain backdrop, Ennetbühl offers numerous opportunities for hiking, bike tours, and winter activities in the nearby ski areas. Those seeking relaxation will find quiet spots, wide views, and a genuine feeling of arrival.The village is listed in the inventory of protected village images in Switzerland and has been classified as a site of national importance since 2010. Various shopping facilities for daily needs, schools, and an indoor pool are located in the nearby Nesslau.The Mountain HouseThe history of this exceptional house dates back to 1840. Originally built as a simple barn, the building was converted into a residential house in 1928 and further developed by various owners over the years. In 2015, the property underwent a comprehensive and elaborate renovation by the current owners, successfully combining the original character of the historic building with modern architectural accents.On a spacious living area of around 266 m², the house presents itself today as a unique refuge with a lot of charm and style. The rooms are generously designed and offer a pleasant living feeling. The room layout includes three large bedrooms, a bright, open kitchen, a spacious living room with a fireplace, a guest toilet, three bathrooms, and several secondary rooms.A special highlight is the architecturally impressive extension with a glass front and gallery. This room can be used in a variety of ways - be it as a studio, music room, or living room - and opens up a fluid transition between inside and outside thanks to its transparency. A spacious double garage was built under the partially covered seating area.The property is located in a residential area and offers numerous design possibilities with a total area of around 1,500 m² - from a spacious garden paradise to additional building use. Furthermore, there is the possibility - after individual agreement with the owners - to use a part of the adjacent agricultural parcel (8,400 m²) in a zone-compliant manner (small animals, garden, berries, etc.).ConclusionThis exceptional property combines historical charm, modern architecture, and nature-related exclusivity in an impressive way. In a quiet location, surrounded by an intact landscape and with a wide view over the hills and mountains, it offers a retreat for people with a sense of the special. The tastefully renovated mountain house connects history and present to a unique living ambiance - ideal for those seeking tranquility, style, and quality of life. Solvent interested parties

Massimo Salvati

Massimo Salvati

1 / 5
Massimo Salvati

Massimo Salvati

  • Balcony / Terrace
  • Garage
  • View
  • +2
Price on request
11.5 rooms
9010 St. Gallen

Licht und Weite mit exklusivem Wohngefühl.

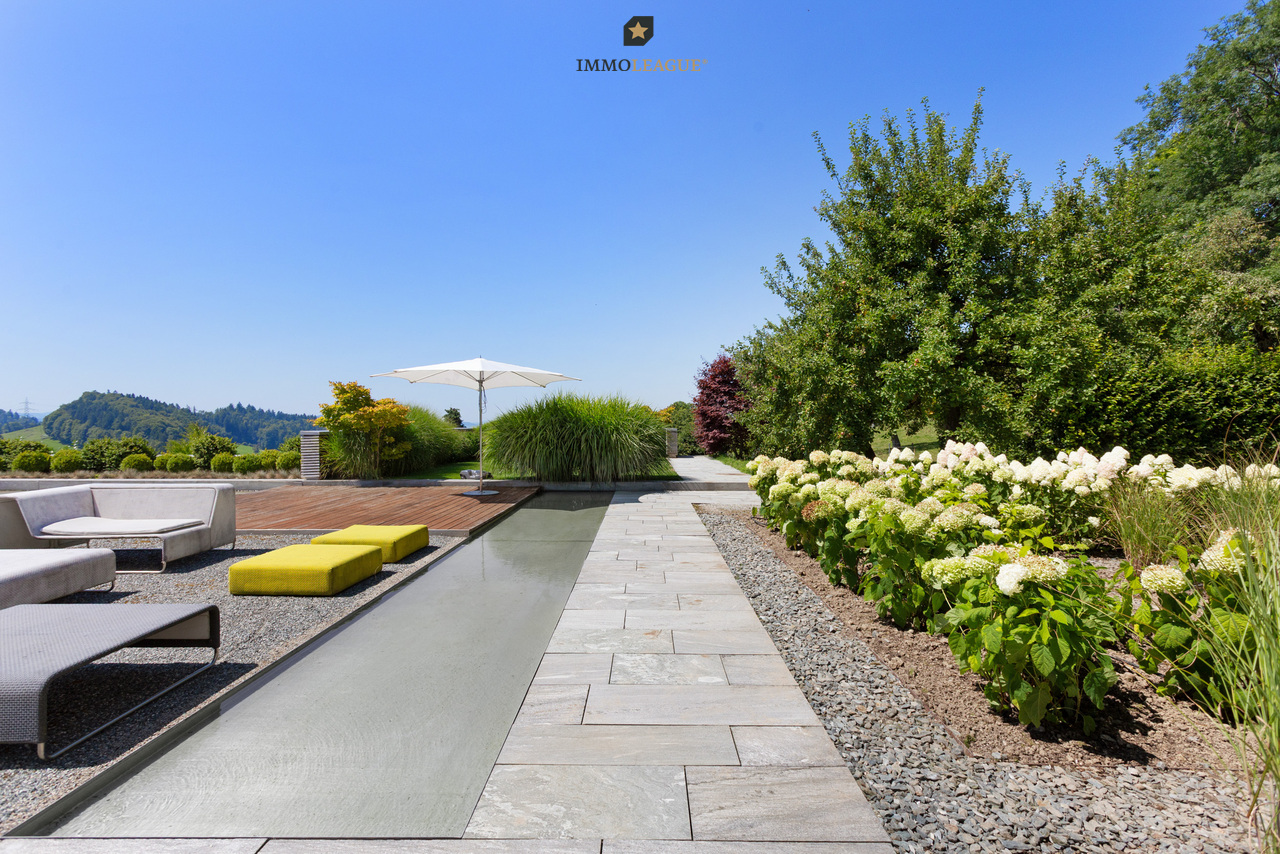
Herzlich willkommen in einer exklusiven 11.5-Zimmer-Villa, ein einzigartiges Anwesen, das mit weitläufigen Grünflächen, geschützter Privatsphäre, eindrucksvoller Fernsicht und vollkommener Ruhe höchste Ansprüche erfüllt.Bitte beachten Sie, dass wir aus Gründen der Diskretion und Exklusivität weitere Details zu dieser Liegenschaft nur im persönlichen Gespräch mitteilen.Einige Highlights der Immobilie:+ Ruhige, exklusive Lage+ Weitläufiges, uneinsehbares Grundstück+ Luxuriöser Gartenlounge-Bereich+ Gehobener Wohnkomfort+ Lift mit Direktzugang in alle Etagen+ Wellnessbereich mit Indoorpool und Sauna+ Exklusive Innen- und Aussenbeleuchtung+ Weinkeller für Connaisseurs+ Alarmanlage für Ihre Sicherheit+ Innovative Gebäudeautomation+ Kontrollierte Lüftungsanlage für optimale Raumluft+ Geräumige Garage für mehrere FahrzeugeWir laden Sie herzlich ein, Kontakt mit uns aufzunehmen, um mehr über diese exquisite Immobilie zu erfahren. Das Team von ImmoLeague steht Ihnen zur Verfügung, um Ihre Fragen zu beantworten und Sie durch den Entscheidungsprozess zu begleiten.Welcome to an exceptional 11.5-room villa, a unique property that meets the highest standards with extensive green spaces, sheltered privacy, impressive distant views and complete tranquillity.Please note that for reasons of discretion and exclusivity, we will only provide further details about this property in a personal conversation.Some highlights of the property: Quiet, exclusive location Spacious, secluded plot Luxurious garden lounge area Upscale living comfort Elevator with direct access to all floors Wellness area with indoor pool and sauna Exclusive interior and exterior lighting Wine cellar for connoisseurs Alarm system for your security Innovative building automation Controlled ventilation system for optimal indoor air Spacious garage for several vehiclesWe invite you to contact us to find out more about this exquisite property.The ImmoLeague team is at your disposal to answer your questions and guide you through the decision-making process

  • Balcony / Terrace
  • Garage
  • View
  • +2
1 / 2
CHF 2,590,000.–
6 rooms235m² living space
Fichtenstrasse 6, 9472 Grabs

Exclusive living experience at the highest level

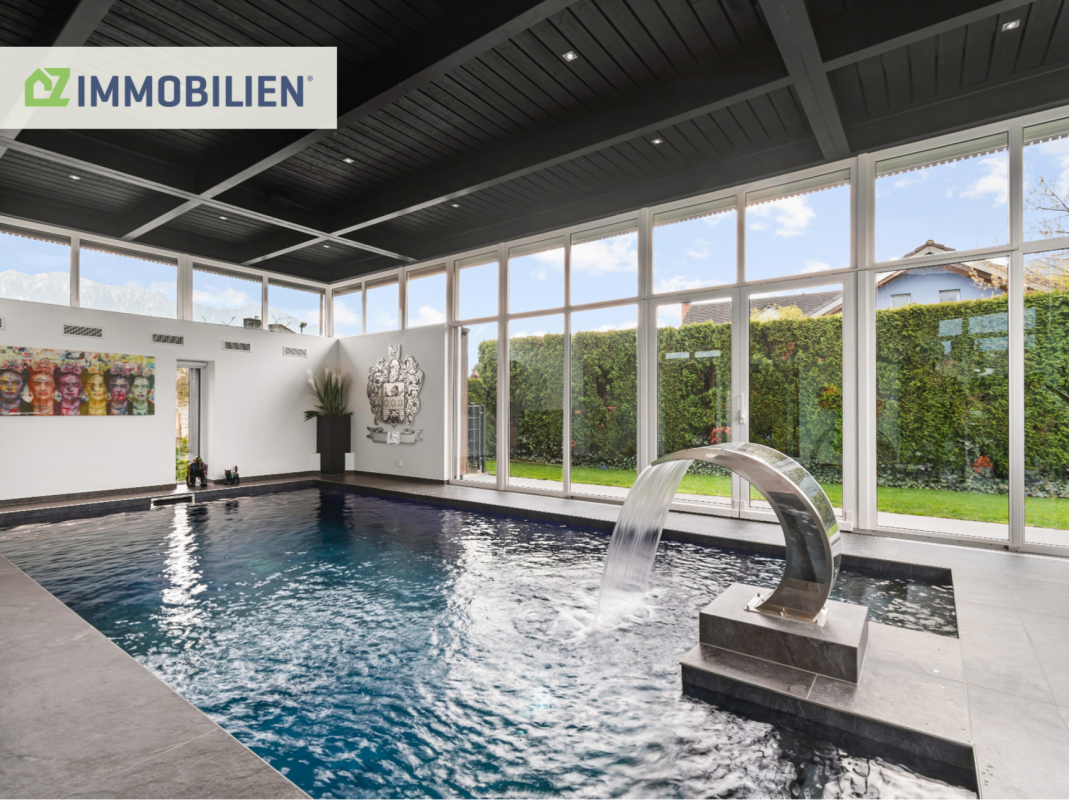
This exceptional residence embodies luxurious living at the highest level and combines impressive architecture with select interior design and a private wellness area of the highest class. In perfect symbiosis of exclusive living feeling, stylish generosity, and absolute privacy, this offer is aimed at a discerning buyer who appreciates discretion. Accordingly, the property is presented online with a reduced selection of images. We will send you the complete exposé with extensive image material and further information if you are seriously interested.On a net living area of around 235 m², a well-thought-out room concept with a total of six rooms unfolds, which meets the highest standards. The impressive living and dining area with a room height of over 3.5 meters impresses with its width, light-filled elegance, and an ambiance of timeless refinement.The design-oriented kitchen presents itself as the heart of the property for discerning gourmets: Equipped with noble materials and modern appliances, it combines aesthetics and functionality at the highest level. The bathrooms also convince with exclusive equipment, finely tuned details, and uncompromising quality.A highlight of this property is the private wellness area, which leaves no wishes unfulfilled: The heated pool (7.6 m x 3.5 m x 1.5 m) with counter-current system, atmospheric lighting, integrated sound system, and massage jets creates a spa-like experience. This oasis is complemented by an elegant hamam with integrated shower and a high-quality sauna. A refuge of peace and regeneration in absolute privacy.The spacious master bedroom presents itself as a private suite and has a luxurious en-suite bathroom with a free-standing bathtub and an exclusive shower with light and seat function. Your personal retreat for moments of complete relaxation.The 957 m² large plot of land offers a maximum of privacy and peace. A retreat that combines exclusivity and relaxation in perfect form.A property for people with the highest standards of style, comfort, and privacy. AA true home for more freedom and quality of life.

Travel time
-
1 / 13
Price on request
6.5 rooms286m² living space
9475 Sevelen

Spacious single-family house directly on the unbuildable green zone with

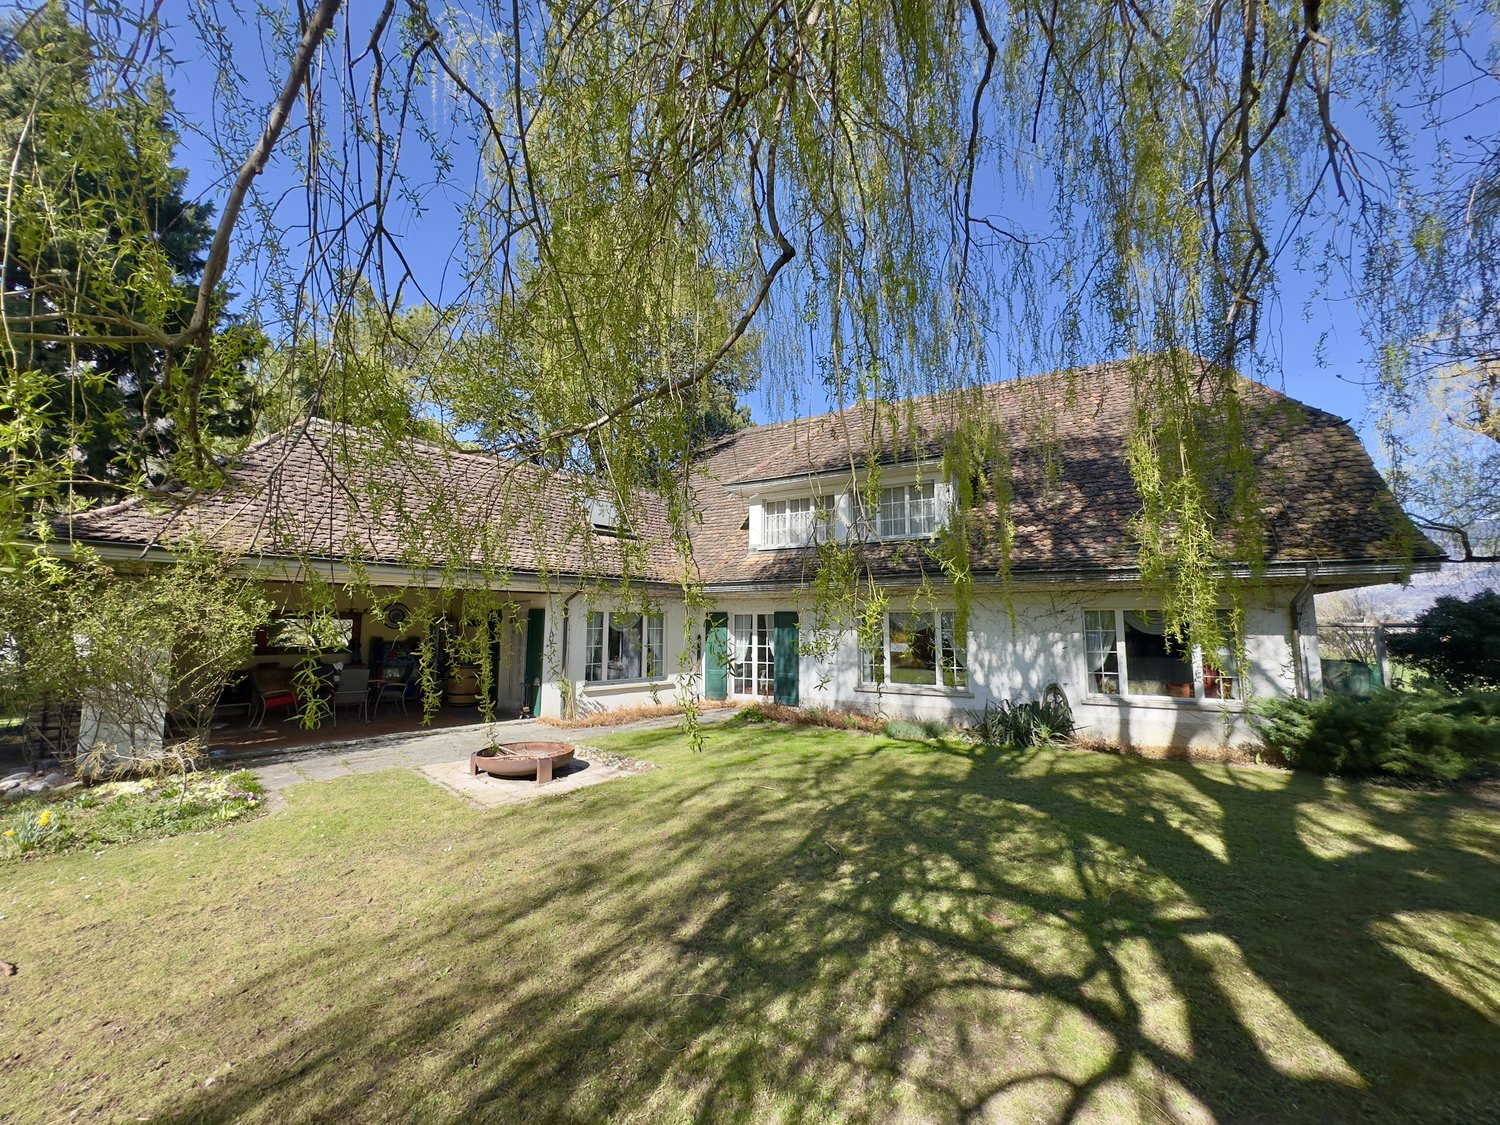
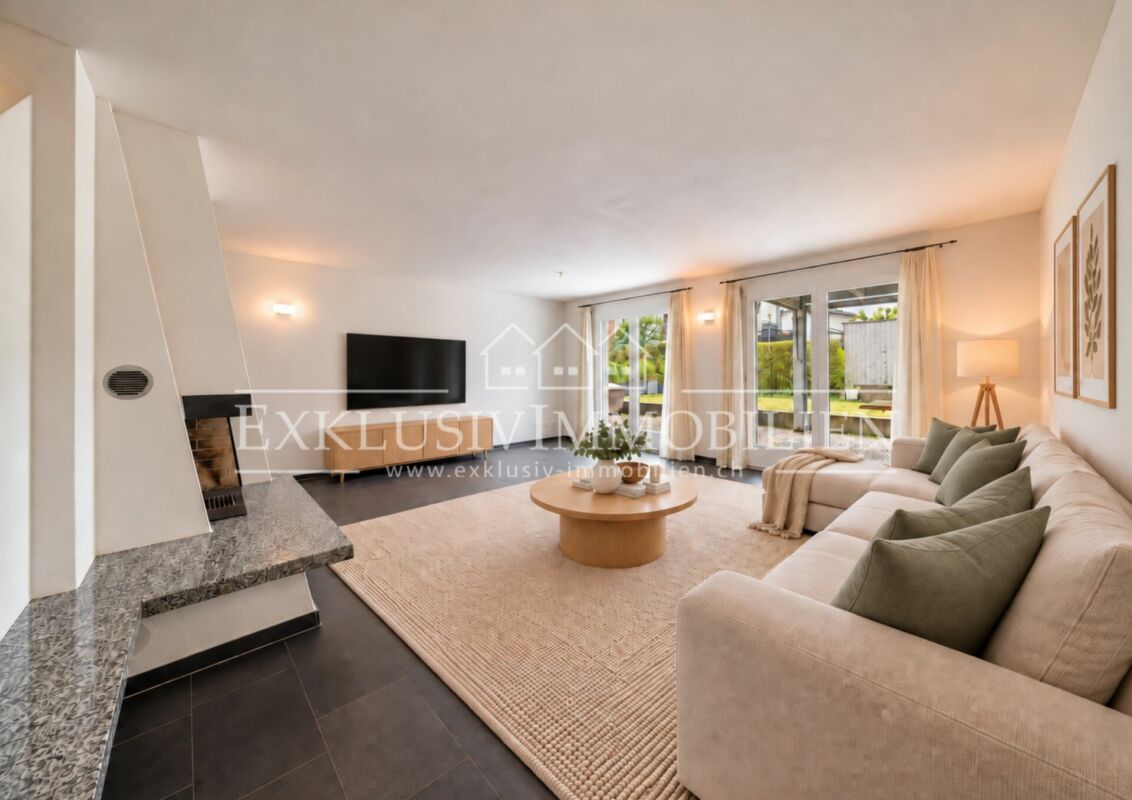
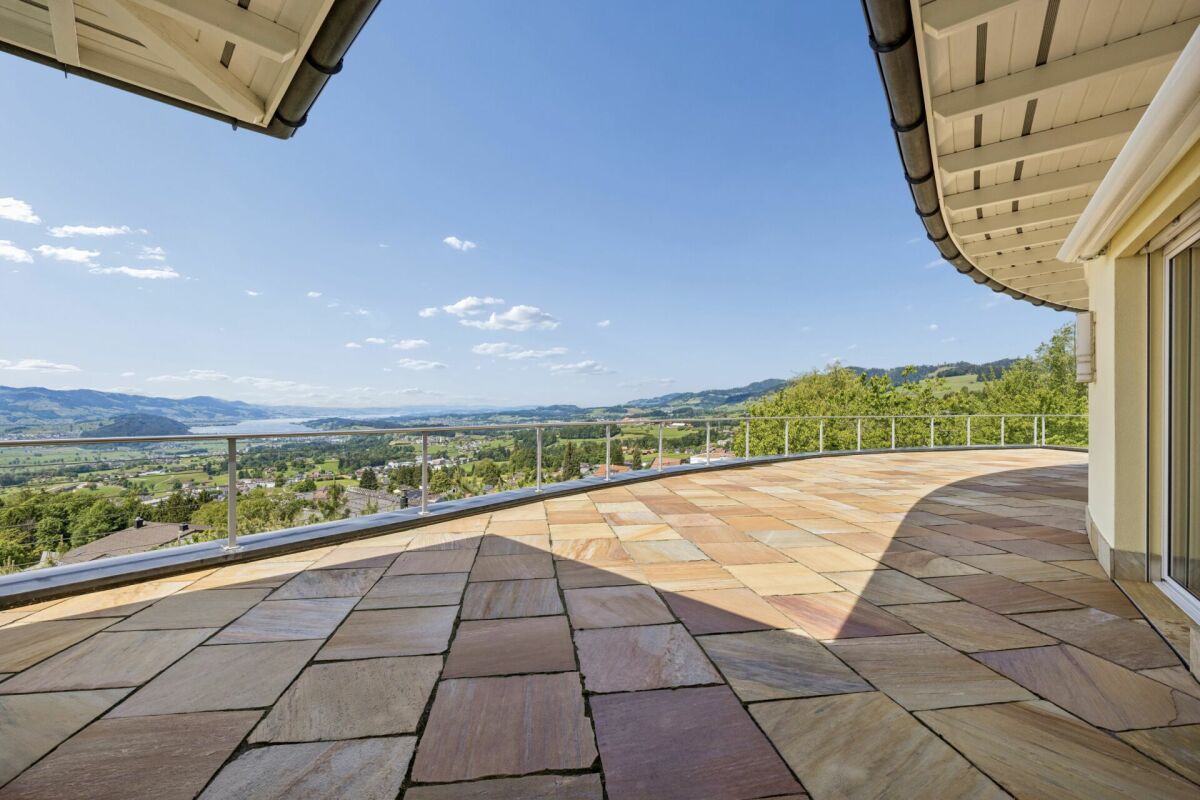
Welcome to a spacious estate in the charming residential area of Tiergarten. This solid single-family house, built in 1985, extends over an impressive plot area of 1,263 square meters, with a living area of 286 square meters, and offers ultimate privacy directly on the unbuildable green zone. In addition to the 6.5 rooms, there are various secondary rooms. The extensive living area with marble floors, chimney corner, and high ceiling blends seamlessly with the breathtaking view of the surrounding mountain and natural landscape, creating an unparalleled feeling of tranquility and spaciousness. The outstanding features include cozy terrace areas, a beautiful, extensive garden and outdoor area, as well as a fireplace that creates a cozy atmosphere. Two garages in the courtyard offer sufficient space for your vehicles, while a guest toilet, the spacious kitchen, the dining room, the winter garden, and a study complement the comfort. On the upper floor is the main bedroom with its own bathroom, a small terrace, the guest bathroom with shower, and two more bedrooms. A wellness area with Jacuzzi, sauna, and relaxation room with bar invites you to relax. Experience the epitome of living in a home that combines privacy, space, freedom, and natural beauty in perfect harmony. Don't miss this unique opportunity. The living rooms show KI-generated furniture variants, but the actual existing expansions are present. The illustrations serve as an example and may differ from the current condition of the property. The actual circumstances on site are decisive.After a refresh by the new occupants, this spacious single-family house shines in new splendor in one of the most attractive residential areas in the entire region!The unobstructed, elevated viewing location in the privileged residential area of Tiergarten offers a breathtaking view of the Rhine and the unique panorama of the surrounding mountains. Directly adjacent is the unbuildable green zone as another highlight of this special location. Politically part of the modern municipality of Sevelen, the area is geographically and culturally oriented towards the city of Buchs, the urban center between St. Gallen and Chur. Through the various terraces and outdoor areas, as well as the extensive garden with charming paths and garden houses, the outside and inside blend into an overwhelming symbiosis of omnipresent nature and spacious, cozy living experience. The Rhine Valley lies at your feet, and the view sweeps freely over the green fields to Schloss Vaduz and the entire Principality of Liechtenstein, to Feldkirch in Austria, the Säntis, and the Alpstein chain with the illuminated Hoher Kasten as the crowning conclusion of this unique panorama. The districts of Ober-Räfis and Rans are directly connected to public transport and have their own primary school with kindergarten. The city of Buchs is the center of the Werdenberg/Liechtenstein/Obertoggenburg agglomeration and offers everything your heart desires for shopping, schools, further education, profession, culture, and leisure. Several golf courses, ski and hiking areas, swimming pools, and bathing lakes are available in the near and wider surroundings, or you can simply use the Rhine dam for your bike tours or other vehicles. Due to the central location, you can easily and conveniently reach Vaduz, Feldkirch, Lake Constance, Zurich, Munich, Stuttgart, or Milan within a short drive. This unique location combines the best of both worlds: the tranquility of nature and the amenities of city life. Here you will find an oasis of peace that nonetheless offers all the advantages of a well-connected and vibrant region.Discover the exceptional quality of life that this exclusive location has to offer!

1 / 13
Price on request
9478 Azmoos

Villa on Kirchweg - renovated manor house with 4 residential units

The renovated, representative village villa on Kirchweg, meticulously restored, exudes a majestic glow in combination with the amenities of the latest technical achievements: The wonderful wooden floors in combination with the modern kitchen, the high-quality, stylish bathrooms, the historic entrance hall with stone flooring, and the original vaulted cellar for storing and presenting fine wines and delicacies. The historic estate was probably built around 1700 by a member of the well-known Wartauer merchant dynasty Sulser and was purchased around 1866 by the community administrator Mathias Gauer, who was also the co-founder of the local bank. It remained in the possession of his family until the core renovation and is now looking for new residents who may find their home here for further generations.The most important facts:- Main building village villa with 6-7 rooms (living area approx. 279 m2)- Middle house with 3 rooms & ancillary rooms (living area approx. 102 m2)- Rear house with 3-4 rooms & ancillary rooms (living area approx. 120 m2)- 2-room loft apartment (living area approx. 47 m2)- Garden area with approx. 290 m2All three houses, as well as the loft apartment, form a self-contained residential unit with separate access for maximum privacy of the respective residents.Lovers of historic buildings with increased space requirements and a sense for original village life, as well as savvy investors with a sense for valuable investments, will find this attractive property in Azmoos to be an ideal choice. The property is suitable for own use as a representative residential or commercial property, with guest areas, office tract(s), or partial rentals, for the housing of multiple generations with separate living areas, as well as a multi-family house for stable value investment with rental possibilities for all four residential units. Many variants and combinations are possible!Such an ideal location, like something out of a picture book, in combination with a proud, renovated village villa with a middle house, rear house, and a loft apartment, is hardly found every day! On the one hand, it is located in the historic village center with its wonderful, intact estates, in direct proximity to the center with shopping, post office, bank, and gastronomy, and on the other hand, it is quiet, sunny, and without through traffic. Combined with a spacious garden with perfect south-west orientation and unique views of the surrounding mountain landscape of the upper Rhine Valley and Liechtenstein. Azmoos nestles against the gentle slopes of the Alvier and the many small vineyards bear witness to the mild climate all year round. A little further up, you will find an ideal bike and hiking area with the also beautiful villages of Fontnas, Malans, and Oberschan, as well as the once proud castle complex of Wartau. Across the Rhine, Feldkirch in Vorarlberg, the Principality of Liechtenstein, and a little further up, the Bündner Herrschaft and the world-famous spa and gastronomy resort of Bad Ragaz with its multi-award-winning resort beckon. In the neighboring towns of Sargans and Mels, there are also several shopping centers. Despite the ideal residential location, the distances are short and the traffic connections to bus, train, and highway in all directions are excellent. Thus, you can reach Chur, Zurich, Ticino, Lake Walen, Lake Constance, Munich, Milan, Stuttgart, and many other centers and metropolises in a short, comfortable journey at any time of the year.A warm welcome to Azmoos!


1 / 13
Price on request
1,598m² living space
7310 Bad Ragaz

Haus Fortuna: Exclusive Investment in Prime Location in Bad Ragaz

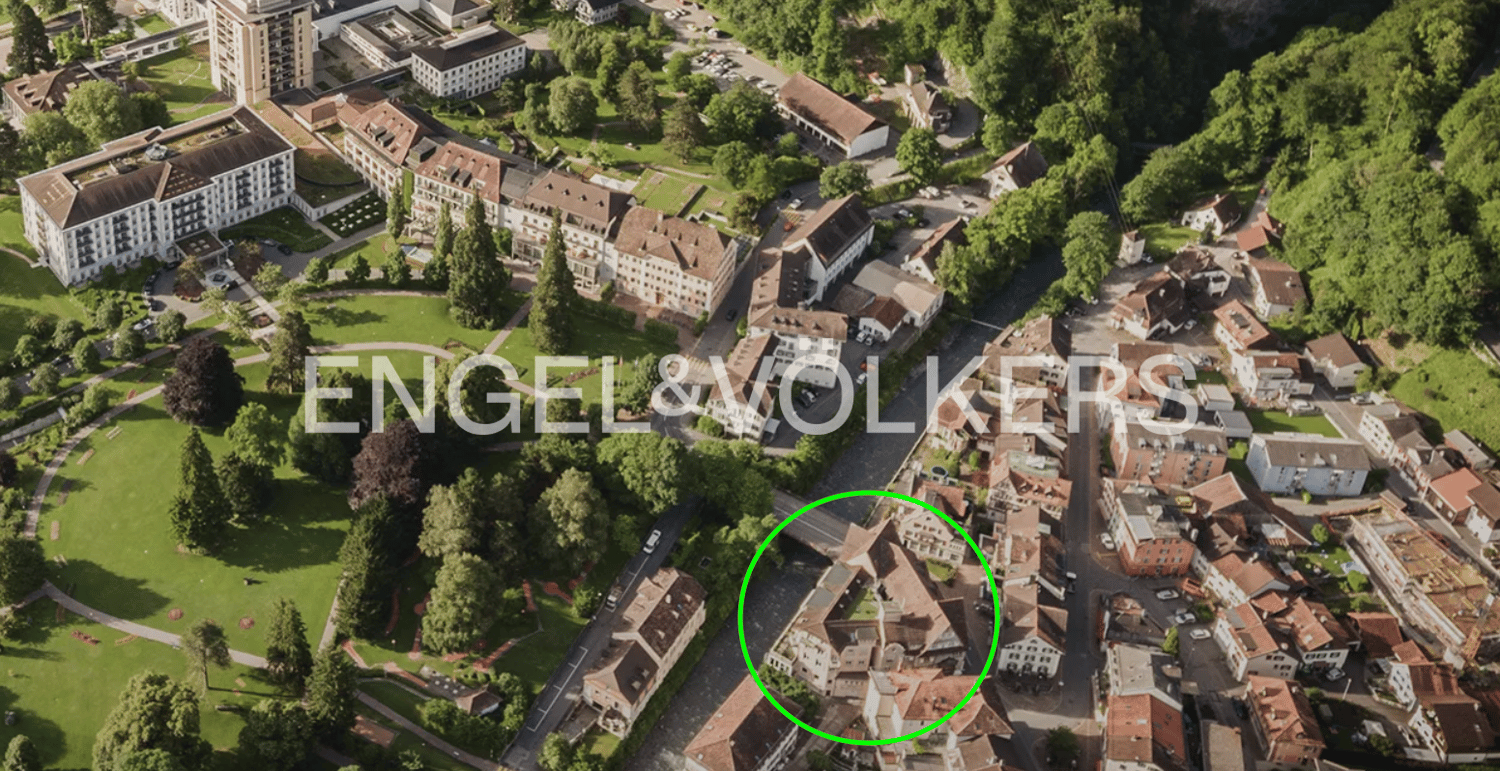
The Villa Fortuna project offers a rare, future-proof combination of 12 high-quality residential units and 5 strategically positioned commercial spaces. This structure allows for essential diversification of income streams and maximizes occupancy security. The property is being sold in a raw building state, which provides a decisive advantage for the experienced investor: you receive maximum freedom in designing the final premium construction standard, allowing you to perfectly tailor the usage concept to the specific needs of the international, affluent target group. The planned revitalization will be carried out according to ESG-compliant guidelines, with a focus on substance preservation and energy efficiency - a fundamental guarantee for long-term value retention and low operating costs. The residential units are ideally dimensioned for upscale serviced apartments or luxurious senior residences. The five commercial spaces on the ground and lower floors provide a stable basis for earnings, for example through gastronomy, exclusive retail offers, or medical services, which directly benefit from the immediate proximity to the thermal bath, the two golf courses, the spa park, the diverse offerings of the medical center, and the award-winning culinary delights of the 5-star Grand Resort. Request our comprehensive investor dossier. We are happy to answer any further questions and arrange a non-binding viewing! The gateway to exclusivity and the global health elite in the heart of Bad Ragaz! Bad Ragaz is more than just a Swiss spa destination; it is a globally established center for health, wellness, and high-quality living. The Haus Fortuna property boasts an absolute premium location: it is situated directly on the historic spa park and in the immediate vicinity of the world-famous Grand Resort Bad Ragaz, whose high-caliber, international clientele - particularly the financially strong customers from the UAE, Qatar, and Dubai - represents a highly lucrative target group. This location generates a permanent demand for exclusive temporary living, whether for medical stays, rehabilitation, or luxurious relaxation. The geographical and microclimatic attractiveness, combined with the excellent connection to Zurich, makes Bad Ragaz the ideal breeding ground for specialized and high-priced usage concepts such as para-hotelery, serviced apartments, or a premium senior residence. Here, you invest in a market that promises security, reputation, and above-average earnings potential in the perfect location between Zurich, Munich, and Milan.
1 / 13
Price on request
7320 Sargans

Residential & Commercial Building Löwen Sargans - Attractive Investment with Potential

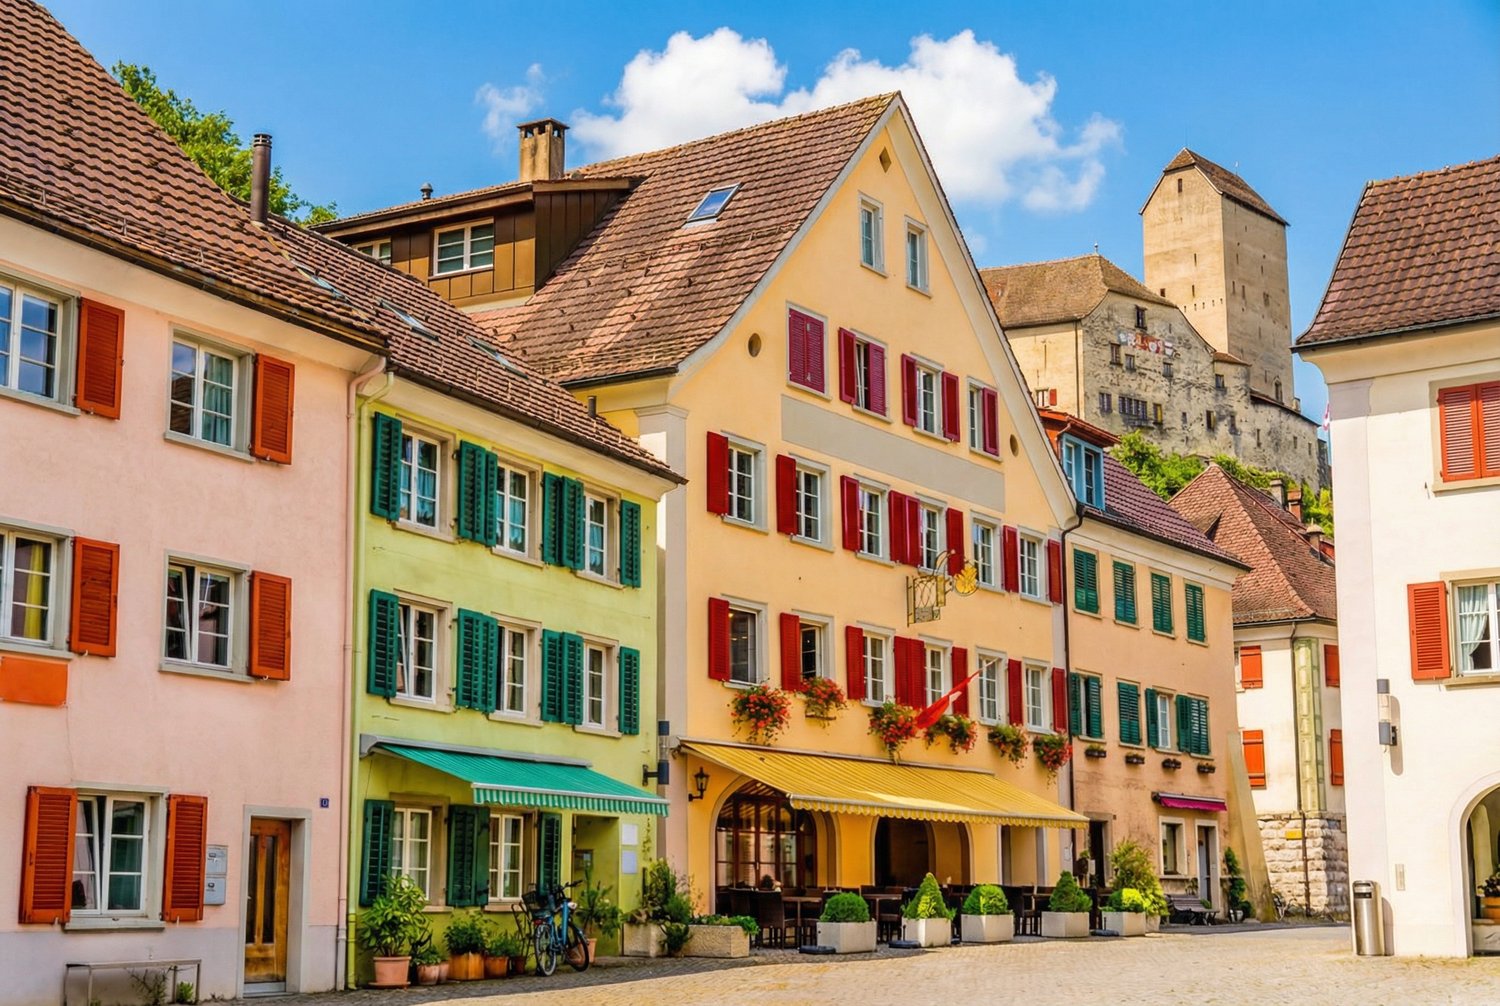
A unique investment opportunity in an attractive city property is offered here in the best location on the church and market square in the historic old town of Sargans: the proud Zunfthaus zum Löwen. The continuously modernized and traditionally renovated property on a total of 755 m2 of land consists of two connected buildings, the Löwen and the Dependence.The Zunfthaus zum Löwen:The main house Löwen was built in 1811 in the Biedermeier style. The thick walls and exposed wooden beams still testify to the craftsmanship of that time. During the core renovation in 1985/86, the jazz cellar was also installed and the building was revitalized under the new name Zunfthaus zum Löwen as a social meeting point and has been known as a small but fine center for culinary and cultural events far beyond the region. The Löwen houses, in addition to the popular jazz cellar with bar and garden restaurant, a Gault Millau restaurant with 14 points, the Kiwanis Sarganserland club, a fully equipped gastro kitchen with cooling systems and efficient ventilation and technical systems, the inviting guest room with tile stove and max. 50 seats, as well as the Rittersaal for around 100 people. A special highlight in this building is also the two renovated, newly built 3.5-room apartments, which guarantee additional rental income.The Dependence:Located directly behind the Löwen on the same property is the Dependence, a originally built hotel tract in 1986 and converted in 2018 into a two-family house with two newly built, attractive 3.5-room apartments, a garage, 5 covered parking spaces, and three outdoor parking spaces.All units in both buildings are fully rented and thus offer a solid investment basis in an attractive, traditional property. The property is organized as a stock corporation and is to be taken over by the buyer as a whole package of shares. In the stock corporation, which exclusively holds this property, all condominium properties are included and can be freely traded after purchase.We would be happy to provide you with the detailed investor dossier after proof of interest and look forward to your contact!With its optimal geographical location on the axis between Munich, Lake Constance, Graubünden, Milan, and Zurich, the surrounding economic centers are within easy reach by public transport as well as by car. Sargans train station is an important hub, just like the highway intersection between the A13 from St. Gallen and the A3 from Chur to Zurich. In the immediate vicinity, there are various ski resorts and recreational areas: Pizol, Flumserberg, Malbun in Liechtenstein, Bad Ragaz with its two golf courses, medical center, and thermal bath, the Bündner Herrschaft with its world-famous vineyards, Davos, St. Moritz, Liechtenstein, and the nearby Walensee make the region a preferred place of residence. The municipality of Sargans with its approximately 6,600 inhabitants is also a central educational location with kindergarten, primary and secondary school, gymnasium, and other educational institutions. Additionally, it is a popular shopping destination with several large shopping centers in the immediate vicinity. The strategically important location was already appreciated by the old Confederates and thus the town of Sargans was founded around 1250 at the end of the High Middle Ages. The winding and romantic streets of the historic old town, affectionately called the core of the old town, still invite visitors today and are very popular with tourists and the local population. A visit to the medieval fortress Schloss Sargans is also a must for many guests from near and far and contributes to the attractiveness of the location of the property for sale, Zunfthaus zum Löwen.You are warmly welcome!

1 / 13
Price on request
7 rooms165m² living space
9612 Dreien

This real estate gem is a dreamy and unique oasis in nature

Welcome to this charming single-family home in Dreien, which will captivate you with its breathtaking view. As soon as you step through the door, a scent of wood, warmth, and a pinch of nostalgia spreads, making your heart beat faster in time with the gentle mountain air. The dreamy view accompanies every room and turns even the most ordinary morning into a light-filled festival of the senses.This wonderful refuge tells stories from past times, but its rooms are so spacious and bright that modern living and romantic charm elegantly combine here. In 2012, numerous comprehensive renovations were carried out, including: • a new kitchen, • new floors in several areas, • the installation of a shower cabin, • complete painting work on the newly installed windows, • a complete renewal of the power cables including safety systems, • as well as painting work throughout the house. In 2015, the shutters were also freshly painted, and most recently, the entire house shone in new splendor in the interior through comprehensive painting work in 2023.It is a unique object that reveals new wonders with every corner and invites you to enjoy life with all your senses. A true wish for all nature and animal lovers - here you will find space, peace, and immediate proximity to nature.The location is also attractive: you can reach the highway entrance in Wil in the direction of Zurich or St. Gallen in about 20 minutes, the train station or the center in around 23 minutes.Let yourself be enchanted by this unique single-family home with a dreamy view.Contact us today to arrange a viewing and discover your new home!

1 / 13
Price on request
6.5 rooms197m² living space
9477 Trübbach

English country house with large plot and building land reserve

Welcome to this exquisite property in Trübbach! This charming single-family house in English country style offers a harmonious combination of tradition, privacy, and comfort. With an impressive living area of 197 square meters and a generous plot of 1,524 square meters with a building land reserve, this property is a true gem for discerning buyers. Upon entering the house, you will be greeted by an inviting atmosphere, which is underscored by the generous room layout with 6.5 rooms, including four bedrooms. The central heating provides cozy warmth, while the fireplace in the living room adds a cozy and elegant touch. The view of the surrounding mountains and the green landscape offers a breathtaking backdrop, guaranteeing peace and privacy. Special features of this property include the covered terrace and the well-maintained garden, both of which are ideal places for relaxation and outdoor entertainment. Three garage spaces are available to securely park your vehicles. The existing basement provides additional storage space and flexibility for your needs.The property embodies the essence of peace and comfort in an idyllic setting. It is a rare opportunity to acquire such a home, which impresses with its location and size. Let yourself be enchanted by the unique combination of privacy, coziness, and nature. The living rooms show KI-generated furniture variants in white wall color, but in the actually existing expansions. The rooms need a paint renovation.The property in Trübbach, in the municipality of Wartau in the upper Werdenberg, is located in one of the most sought-after areas of Eastern Switzerland. Trübbach, nestled in the picturesque landscape of the Rhine Valley, offers a harmonious mix of natural beauty and urban comfort. This region is known for its quiet and peaceful atmosphere, which attracts discerning buyers who value privacy and relaxation.The infrastructure in Trübbach is excellently developed. The proximity to the A13 motorway enables quick access to larger cities like Zurich, which can be reached in about 1 hour by car. The train station in the neighboring town of Sargans also offers regular train connections, providing a convenient travel option. For international travel, Zurich Airport can be reached in about 90 minutes. Leisure activities and cultural attractions are numerous. The surroundings invite you to extended hikes and bike tours in the nearby Alps. Lake Walensee, a popular destination for water sports enthusiasts, is just a short drive away. Culture enthusiasts will find museums and theaters in the surrounding centers of Vaduz in Liechtenstein, Feldkirch and Bregenz in Austria, or Chur in Grisons. The paths to larger metropolises like Zurich, Munich, Stuttgart, or Milan are also short and convenient. A special highlight of the region is the proximity to the famous Pizol, a paradise for winter sports enthusiasts and nature lovers. But also other well-known destinations like Davos, Flims, the Flumserberg, the Montafon, Ticino, or Lake Constance are nearby. This unique location offers an unparalleled quality of life and makes the property a coveted gem on the Werdenberg real estate market.This outstanding location combines the advantages of nature and urban life, offering an unparalleled opportunity for buyers who seek the best of both worlds.

1 / 7
CHF 2,290,000.–
6.5 rooms
8738 Uetliburg SG

Living and Relaxing in an Idyllic Environment with a View of the Lake

Welcome to this well-maintained and family-friendly 6.5-room semi-detached house in the idyllic municipality of Uetliburg SG. The well-maintained house spans 3 floors. Each floor has access to the outdoor area. The house offers the following highlights: • Harmonious living room: Inviting, spacious living room with a cozy fireplace, perfect for relaxing and coming together. • Bright bedrooms: Airy bedrooms with wooden floors, large windows, and plenty of natural light, as well as cozy attic slopes. • Kitchen: Modern, open kitchen with a well-thought-out layout and plenty of space for cooking. • Terrace and garden: Enjoy the fresh country air on your own seating area and large garden with a beautiful view. • Party room in the garden: Cozy party room with a chimney and TV connection, ideal for social evenings with family and friends. • 2 bathrooms: Comfortably equipped for the whole family. • Garage & parking: Practical double garage and an additional outdoor parking space available. • Air raid shelter: Practical air raid shelter with plenty of storage space, ideal as a storage or supply room. • Workshop and laundry room: on the ground floor round off the offer Location & surroundings: The house delights with its idyllic location above the Linth plain. Here you live in a quiet, natural environment with a variety of recreational and leisure activities right outside your door. The breathtaking view, the excellent sunshine, and the proximity to Uznach, Rapperswil, and Lake Zurich make this residential area particularly attractive. An ideal place for all those who want to combine the advantages of country life with good infrastructure.Living where others spend their free time: This property combines living comfort with an idyllic, natural environment and plenty of privacy. The dreamy location, the magnificent view, and the varied usage possibilities make this home special! Interested in more details? We look forward to your inquiry, you can only win!

1 / 6
CHF 1,990,000.–
12 rooms300m² living space
9630 Wattwil

Charming bijou with its own spring looking for a new owner

Charming multi-family house with 3 residential unitsin an idyllic location in LichtensteigDiscover this attractive multi-family house in the charming municipality of Lichtensteig – just 4 minutes' drive from Wattwil. With a total of 12 rooms, 5 bathrooms, and a living area of around 300 m², this property offers a variety of uses – whether as a spacious home for several generations, for families with increased space requirements, or as a lucrative capital investment.Highlights of the property:The house was built by an architect and engineer for their own use and impresses with many exciting details that you have to experience personally, a visit is worth it!Well-thought-out room layout: • Basement: Apartment with its own garden – ideal for guests or rental • Ground floor: Spacious 5.5-room apartment with garden, trees, pond, and a covered party room with a chimney • Attic: 5-room apartment with a very open and exciting living area and an attractive balcony Comfortable equipment: • Two spacious bathrooms in the 5.0 and 5.5-room apartments • One bathroom in the apartment • Own washing machine and dryer in each residential unit, • Drying room in the basement • Balconies and a dreamy garden Charming details: • Clay stone walls and fireplaces in the apartments as well as in the outdoor area create a warm, inviting, and elegant atmosphere. Wonderful view: • Enjoy a magnificent view of the surrounding nature Spacious outdoor area: • Well-kept garden with its own pond, fruit trees in the ground-floor apartment, each apartment has a magnificent outdoor area Versatile storage space: • Bright basement with plenty of space for hobbies and additional uses Parking: • 5 outdoor parking spaces and 2 garage parking spaces are available Highlight: • own spring, which supplies the apartment on the ground floor Location and infrastructureThe property is located in a quiet and sunny location with a high quality of life. Despite the idyllic surroundings, the connection is excellent: a bus stop can be reached in just 12 minutes on foot, and Lichtensteig train station is only 4 minutes away by car.Your chanceThis versatile property impresses with its combination of rural tranquility, spacious space, and attractive uses. Whether for personal use or as an investment – this property offers you numerous perspectives in the popular Toggenburg region.Have we sparked your interest?We would be happy to send you the exposé or arrange a non-binding viewing appointment. We look forward to getting to know you, presenting this special property to you in person, and you can only win!

1 / 1
CHF 960,000.–
7.5 rooms120m² living space
9470 Buchs

7.5-room single-family house with development potential in a central location in Buchs SG

This single-family house from 1920 combines the character of bygone times with the advantages of a central living location. On a 571 m² large plot of land, the property offers a variety of uses and is ideal for families, craftsmen, or buyers who want to realize their dream home according to their own ideas.With a total of 7.5 rooms and a living area of around 120 m², the house convinces with its generous room layout and the special charm of a traditional residential house. Already carried out partial renovations provide a solid basis for further modernizations and individual design ideas.The outdoor area offers enough space for a beautiful garden, a cozy seating area, or further leisure activities. Thanks to the central location, you benefit from short distances to shopping facilities, schools, public transport, and all institutions of daily needs. Highlights at a glance • 7.5 room single-family house with a lot of potential • Year of construction 1920 with a characteristic living atmosphere • Partially renovated • Plot area of 571 m² • Living area of approximately 120 m² • Generous room layout • Central and well-connected living location in Buchs SG - W2 zone • Shopping facilities, schools, and train station within short distance • Varied uses for families or individualists • Interesting property for buyers with design wishes This property offers a rare opportunity to acquire a house with history and development potential in a sought-after location in Buchs. With the right ideas, a home with a very special character is created here.We would be happy to present this interesting property to you during a personal viewing.

Suggested properties for you based on search results