495 results - House, chalet, rustico to buy in Canton St. Gallen
1 / 9
Price on request
12.5 rooms300m² living space
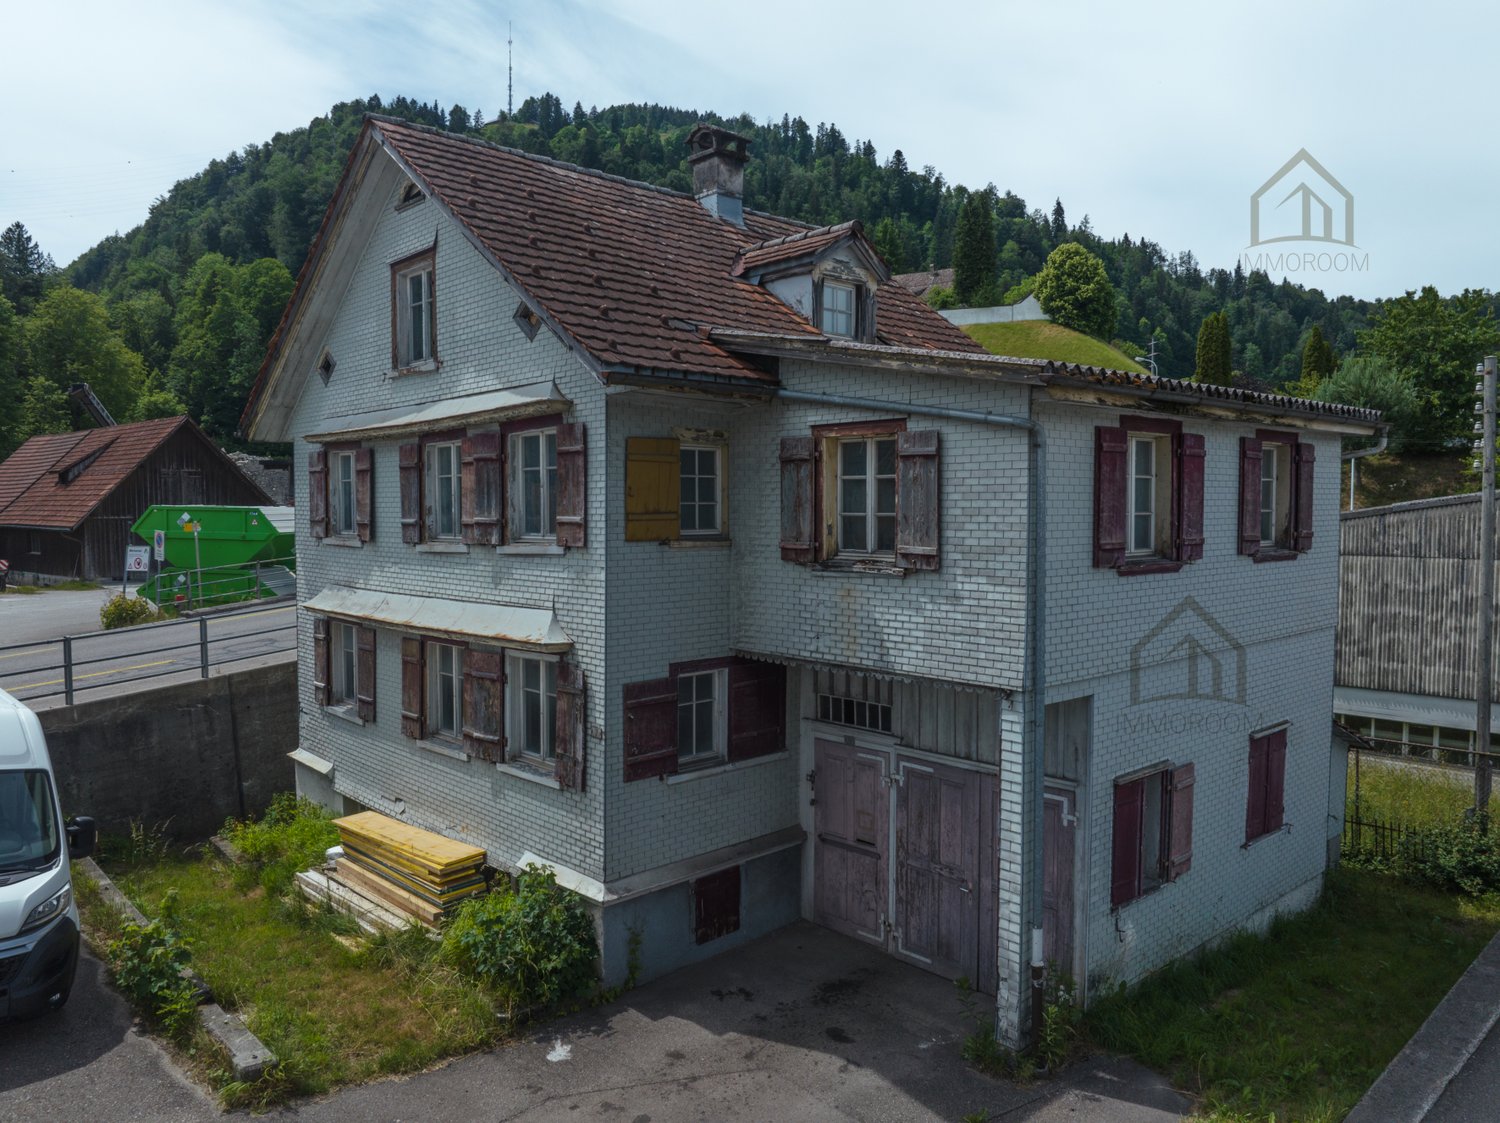
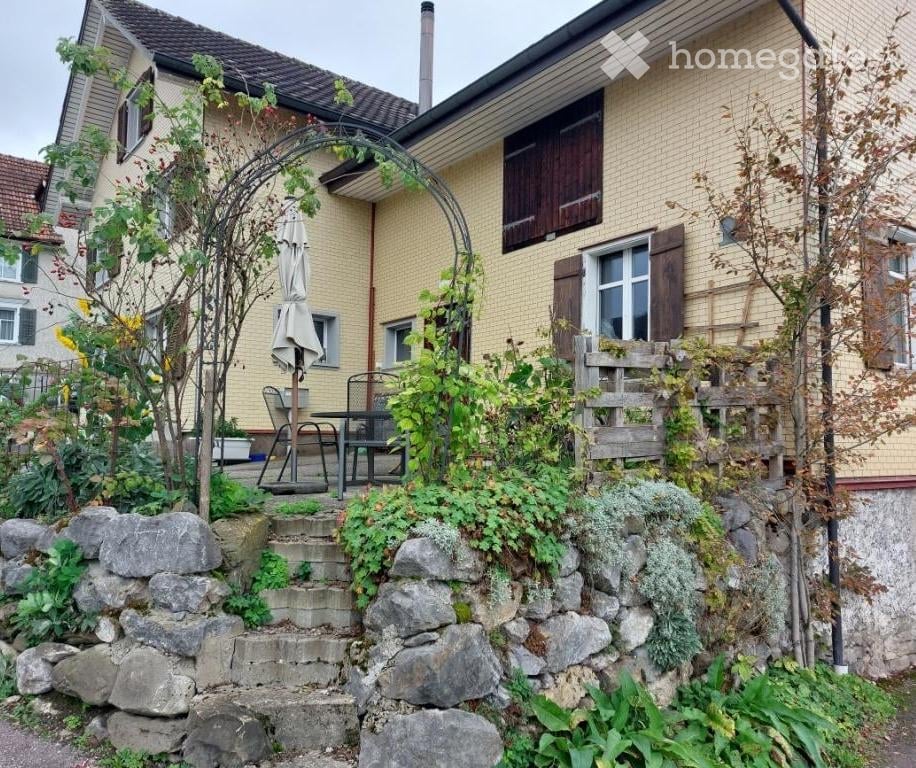
Weideggstrasse 35, 9230 Flawil

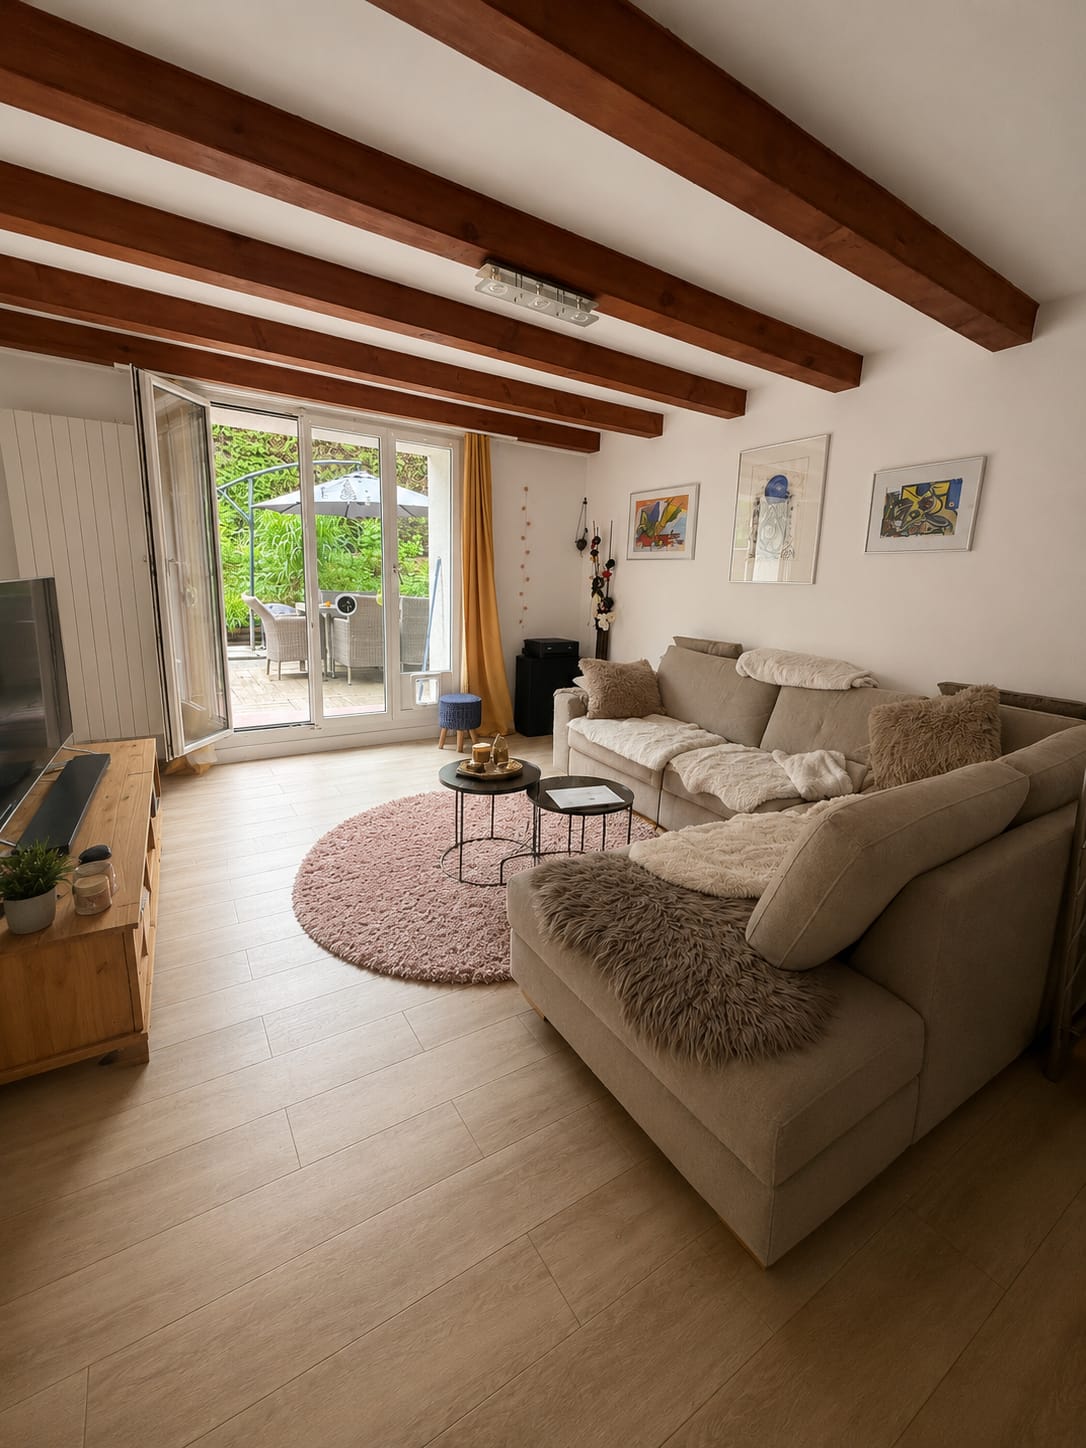
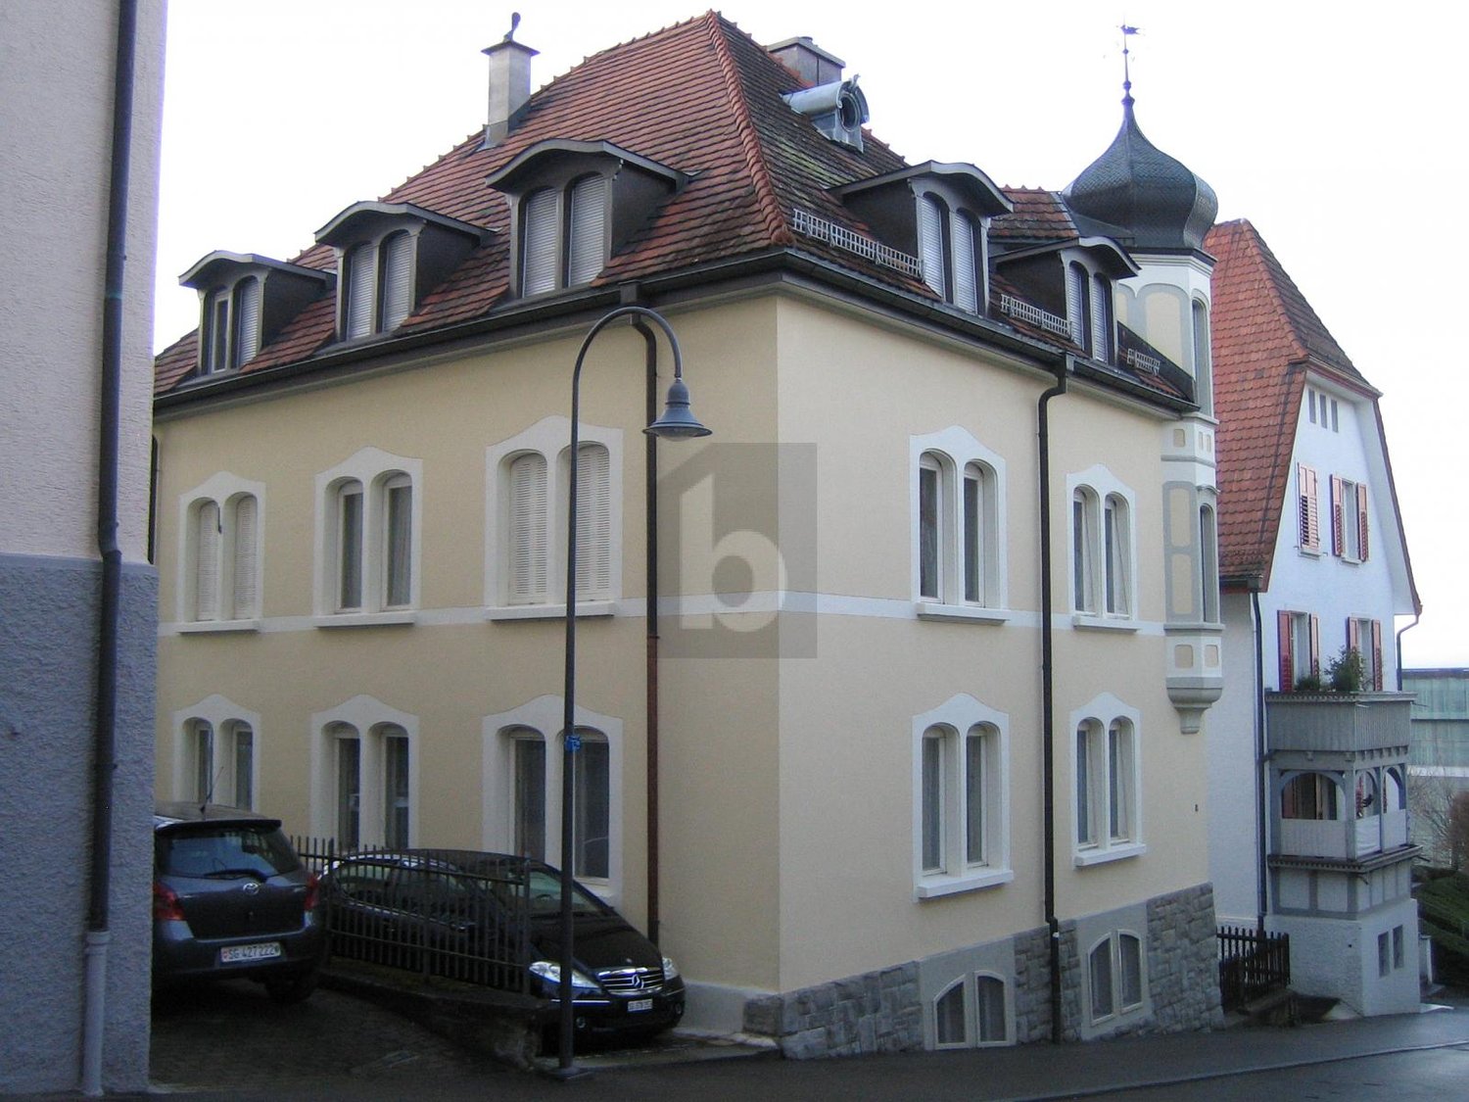

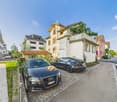
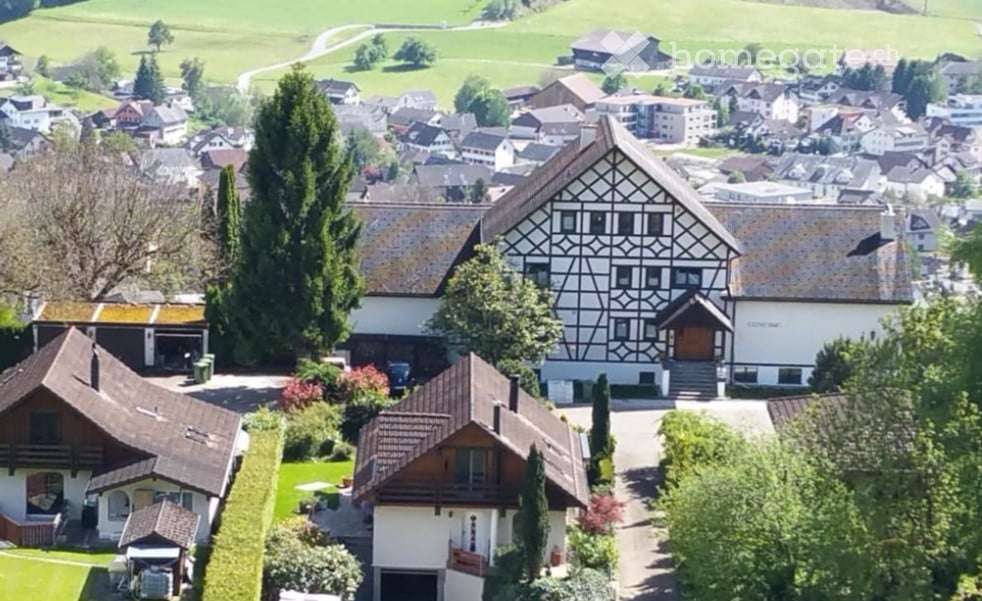

Historic 12.5-room villa with great development potential

Characterful villa with spacious grounds and views to the Säntis In an elevated, quiet location near the village center of Flawil, a villa with history, character, and exceptional development potential awaits you. Built in 1918 and renovated in 1981, the property combines classic old building substance with spacious room proportions on 3 floors – a home for families, for living and working under one roof, or for entirely individual usage concepts. On a net living area of approx. 300 m², spacious living space with unmistakable charm unfolds. The ground floor welcomes you with a representative entrance and bright living and dining areas with access to the balcony – the view reaches to the Säntis and over the village center of Flawil. Further rooms can be used flexibly as a library, office, guest or bedroom. On the upper floor, there are additional rooms, a bathroom, and a separate toilet, while the attic offers another room and ample storage space. The spacious room offer of 12.5 rooms is supplemented by a basement with approx. 135 m², an attic, and a total usable area of approx. 190 m². The 2,243 m² large, park-like property offers exceptional privacy and space in the green – a rare privilege in this central location. A private spring feeds the outdoor pool, and the approx. 24 m² large balcony invites you to linger with a view. The well-equipped basement includes a laundry room, heating room, oil tank, and several storage rooms; it is heated with an oil heating system and radiators. For vehicles, 2 separate garages and 2 parking spaces are available. The location could hardly be more appealing: peace and quiet, and yet only a few minutes' walk from the center of Flawil. The train station, shopping facilities, schools, and recreational areas are quickly accessible, and thanks to IC1, IR13, and S-Bahn S1, as well as the proximity to the A1 junctions, the regional connection is also excellent. A rare opportunity for people who appreciate historic atmosphere, spacious rooms, and the freedom of their own design.

Travel time
-
Timur Mazlar

Timur Mazlar

1 / 6
Timur Mazlar

Timur Mazlar

  • Parking space
  • Garage
Price on request
21.5 rooms415m² living space
9016 St. Gallen
Solid capital investment with a future

This high-quality, renovated rental property combines a prime location with a stable income base, offering investors an excellent opportunity to invest long-term in a sustainable asset. Thanks to the attractive micro-location, high demand, and balanced use, this property convinces with excellent future prospects and permanent high rentability.The multi-family house comprises a total of nine residential units, which, due to the sought-after location and high living quality, offer the best conditions for continuous full rental. The offer is complemented by an attractive commercial space on the ground floor, which benefits from a high footfall and further strengthens the return potential. The comprehensive renovation reduces the future investment requirement significantly and creates a solid basis for a long-term stable and plannable return.With six outdoor parking spaces and a garage, this attractive investment object is rounded off perfectly and increases the added value for tenants and traders alike. A rare investment opportunity for discerning capital investors who value an excellent location, sustainable returns, and long-term secure value development. Here, no wishes are left unfulfilled. Take advantage and convince yourself! This PREMIUM HOMES offer includes: • Best location with high demand • Renovated investment opportunity • 9 attractive residential units • Commercial space with footfall • Long-term stable rental income • Sustainable return potential • Net return CHF 178,000.- • 6 outdoor parking spaces and garage included • Secure and value-stable capital investment • Living space approx. 415 m² • Commercial space approx. 175 m² • Usable space approx. 590 m² Interested? We would be happy to take you through a non-binding viewing! Do you want to sell your house or apartment worry-free? We will tell you the current market value of your property, discreetly and non-bindingly! Are you interested in a first non-binding exchange of ideas? Don't hesitate and contact us. We look forward to you.

  • Parking space
  • Garage
1 / 5
CHF 1,350,000.–
4.5 rooms143m² living space
Büchelstrasse 21, 8717 Benken SG

Location, Peace, View – BENKEN HILL

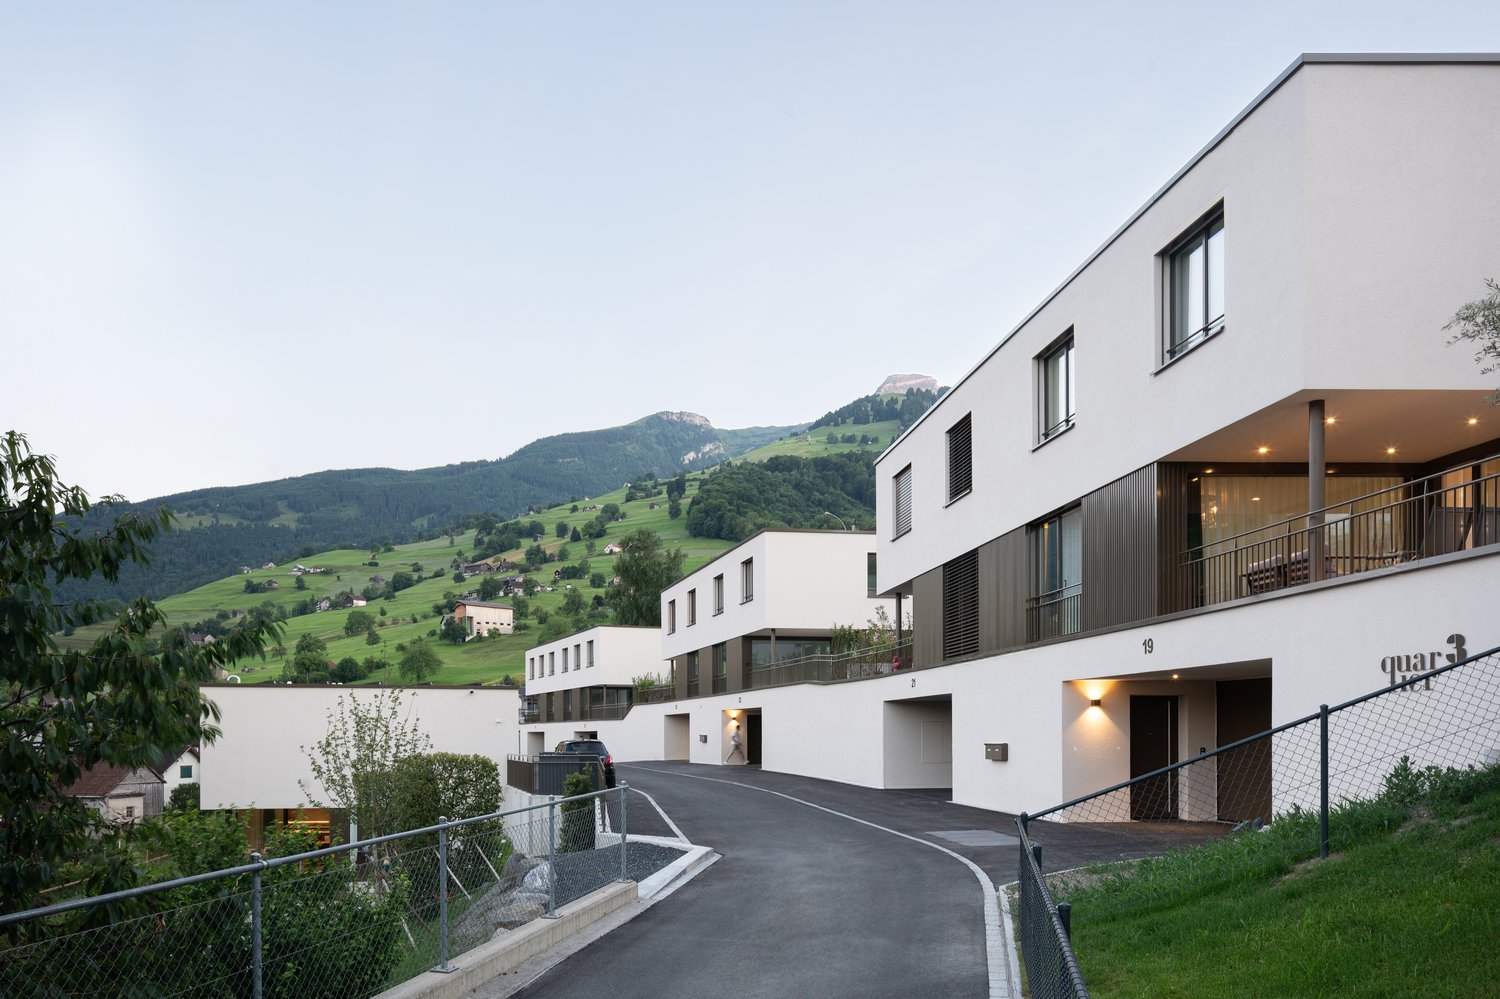
BENKEN HILL combines four condominiums and four row houses in a privileged hillside location. This offers a unique panoramic view, optimal sunlight, and a feeling of spaciousness. Benken:The most important facilities for daily life are within comfortable reach. Short distances to schools, shopping opportunities, and leisure activities make everyday life easier.The Benken train station and the nearby A3 highway connection (5 minutes by car) also provide good access to the region.Travel time from Benken station to Zurich is approximately 56 minutes, and to Rapperswil approximately 18 minutes. Space offerAlready when entering, the 4½-room row houses convince with a well-thought-out floor plan on around 143 m² of living space and spacious outdoor areas (each with 2 seating areas of 17m2 facing south and north, as well as a balcony with 17m2 and lawn area) Ground floor: Room with direct access to the seating area and outdoor space, a wet cell, and a practical storage room. The basement and technical room are in the rear part of the building and provide additional storage space. Upper floor: Living, dining, and kitchen area with around 48 m², high-quality kitchen with a three-meter-long cooking island. Guest toilet, as well as a balcony on the south side and an additional seating area on the north side, which also offers a pleasant retreat on warm summer days. 2nd upper floor: Two bedrooms and a comfortable bathroom Spacious wardrobes, washing machine, and dryer in the separate technical room, as well as many built-in spots, ensure modern living comfort. Selected materials and high-quality equipment give the houses a stylish and long-lasting living quality. Parking: Underground parking space CHF 40,000 or outdoor space CHF 20,000 Construction start: Late summer 2026Move-in: Summer 2028
Travel time
-
1 / 5
CHF 1,230,000.–
4.5 rooms143m² living space
Büchelstrasse 21, 8717 Benken SG

Two sides, one home – sun and far-reaching views in the south, peace and coolness in the north

BENKEN HILL combines four condominiums and four row houses in a privileged hillside location. This offers a unique distant view, optimal sunlight and a feeling of living with a lot of space. Benken:The most important facilities for daily life are within comfortable reach. Short distances to schools, shopping and leisure facilities make everyday life easier.The Benken train station and the nearby A3 motorway connection (5 minutes by car) also provide good access to the region.Travel time from Benken station to Zurich is approximately 56 minutes, to Rapperswil approximately 18 minutes. Space offerAlready when entering, the 4½-room row houses convince with a well-thought-out floor plan on around 143 m² of living space and spacious outdoor areas (each 2 seating areas of 16m2 facing south and north, as well as a balcony with 16m2 and lawn area)each with 2 seating areas, 1 balcony and lawn area) Ground floor: room with direct access to the seating area and outdoor area, a wet cell and a practical storage room. The basement and technical room are in the rear part of the building and provide additional storage space. Upper floor: living, dining and kitchen area with around 48 m², high-quality kitchen with a three-meter-long cooking island. Guest toilet as well as a balcony on the south side and an additional seating area on the north side, which also offers a pleasant retreat on warm summer days. 2nd upper floor: two bedrooms and a comfortable bathroom Spacious wardrobes, washing machine and dryer in the separate technical room, as well as sufficient multimedia connections in all living and sleeping rooms, ensure modern living comfort. Selected materials and high-quality equipment give the houses a stylish and long-lasting living quality. Parking: underground parking space CHF 40,000 or outdoor space CHF 20,000 Construction start: late summer 2026Move-in: summer 2028

Travel time
-
Timur Mazlar

Timur Mazlar

1 / 7
Timur Mazlar

Timur Mazlar

  • Parking space
Price on request
6 rooms145m² living space
9200 Gossau SG

Living together - living individually

This property distributes life on two levels and creates space for closeness and retreat at the same time. The rooms appear open and inviting, allowing everyday life to flow quietly.Upstairs are the quieter rooms with kitchen and bathroom, downstairs a spacious living area with additional bedrooms opens up. Bright rooms accompany the day and give the home a warm atmosphere.Outside, a seating area invites you to linger and a garden house provides additional space. Even in the basement, everything finds its place, so living remains easy and organized. So, no wishes are left unfulfilled. Take advantage and convince yourself! This PREMIUM HOMES offer includes: • Ideal and central location • Perfect infrastructure • Possible use for two residential units • Flexible floor plan concept • Flooded with light rooms • Sunny outdoor seating area • Practical garden house • Various usage possibilities • Two outdoor parking spaces available • Gross living area: 145 m² • Net living area: 126 m² • Expansion reserve on the third floor (W3 zone) Interested? We would be happy to take you through a non-binding viewing! Do you want to sell your house or apartment worry-free? We will tell you the current market value of your property, discreetly and non-bindingly! Are you interested in a first non-binding exchange of ideas? Don't hesitate and contact us. We look forward to you.

  • Parking space
1 / 8
CHF 430,000.–
10 rooms240m² living space
9630 Wattwil

Renovation object or demolition object

This development object in the central core zone K3 offers a rare opportunity for investors, project developers, and construction companies. The property is located in an attractive, well-connected location in the heart of Wattwil and impresses with its versatile development potential.The existing residential building has been vacant for some time, is already partially gutted, and is waiting to be "awakened". Whether comprehensive core renovation or replacement new building - numerous possibilities open up here for the realization of a forward-looking project.Thanks to the core zone K3, a four-story construction is possible and creates ideal conditions for a sustainable and value-enhancing development.The location convinces in everyday life as well as from an investment perspective: The train station, shopping opportunities, restaurants, and the village center are within walking distance. The central position combines excellent infrastructure with short distances and high location attractiveness.Another advantage is the immediate availability of the property. The object is ideal for buyers who want to start planning, development, or realization without delay.An exciting opportunity with potential - for visionary investors, developers, and entrepreneurs who recognize and want to exploit the potential of this central location.Our pictures and descriptions give a first impression of this special property. However, you will experience the full potential best during a visit on site. We look forward to your contact.

1 / 12
CHF 924,000.–
5.5 rooms172m² living space
9430 Sankt Margrethen

Family bliss with a feel-good character

A home where the whole family feels at ease from the very first moment. Bright rooms, warm parquet floors, visible wooden beams, and the cozy chimney create an inviting atmosphere with a lot of warmth and living quality.The living and dining area forms the central meeting point of the house and invites you to shared family moments and relaxed togetherness. The modern kitchen with high-quality Miele appliances and the stylishly designed bathrooms combine everyday practicality with timeless comfort and underline the high-quality character of the property.The private sauna provides special feel-good moments, while the lovingly designed garden with seating and fireplace invites you to play, relax, and linger outdoors. The offer is complemented by a generous communal garden, which provides additional space for encounter and relaxation.A place where family life, peace, and living comfort perfectly harmonize.The residential location in St. Margrethen convinces with its quiet and family-friendly environment with high quality of life. Schools, kindergartens, shopping facilities, and numerous leisure and sports offers are located in the immediate vicinity and make everyday life easier.Particularly attractive for families is the diverse club life with offers such as the Badminton Club St. Margrethen, the UHC Spiders St. Margrethen, or the Ski and Snowboard Club St. Margrethen, which provide children and young people with varied leisure opportunities.The offer is complemented by playgrounds, local recreation areas, and various youth and cultural offers of the municipality. The combination of natural living, active village community, and well-developed infrastructure makes the location particularly attractive for families.

1 / 10
CHF 1,860,000.–
5.5 rooms175m² living space
8730 Uznach

Unique living experience with a far-reaching view in Maseltrangen

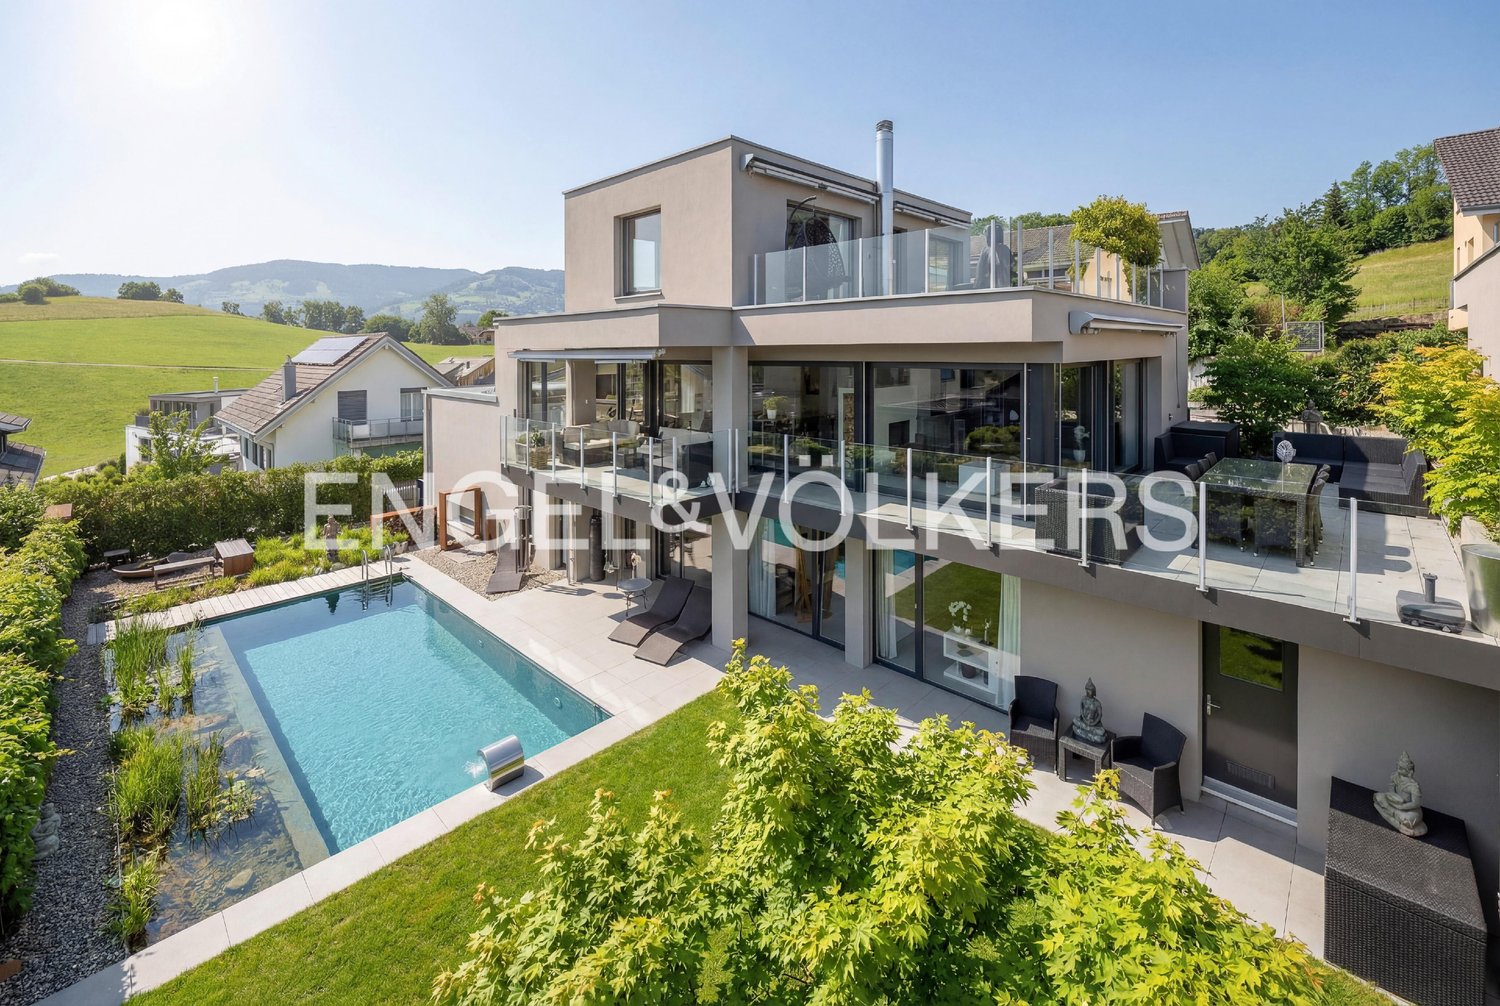
This unique single-family home in Maseltrangen, built in 2015, combines modern design, high-quality materials, and thoughtful space planning to create an exceptional living environment. The architectural highlight impresses with clear lines, light-flooded rooms, and an oversized gallery area in the living room, which conveys a generous and airy sense of space.The bright dining area and the openly designed kitchen with direct views of the idyllic surroundings invite you to enjoy moments with family and friends. A stylish fireplace provides cozy warmth and a special atmosphere in the cooler months.The outdoor area presents itself as a lovingly designed garden landscape with well-kept planting areas, cozy seating areas, and a charming fountain. In addition, two installed automatic irrigation systems ensure that the planting areas are efficiently and reliably supplied with water, and the garden landscape always shines in a well-maintained condition. Here you can enjoy relaxed hours in the fresh air with a wonderful view of the greenery and the impressive Alpine panorama.For additional comfort, the comprehensive equipment provides: The house is designed to be wheelchair accessible and has its own lift, which conveniently accesses all levels. Large auxiliary rooms offer plenty of storage space for hobbies, supplies, or garden equipment. The spacious double garage rounds off the space offer perfectly.Technically, the object convinces with modern equipment: Minergie certificate, controlled living room ventilation, and an efficient geothermal heating system guarantee the highest living comfort while simultaneously ensuring sustainable energy consumption.Here you live in a quiet, family-friendly location, embedded in a beautiful landscape, and yet benefit from a good connection to public transport and regional centers.An exceptional home for people with a claim to architecture, comfort, quality of life, and nature-relatedness.

1 / 9
CHF 3,690,000.–
9.5 rooms300m² living space
8738 Uetliburg

Impressive country house villa with approved environmental project

A home that meets the highest standards: This exceptional country house villa combines a spectacular view of Lake Zurich and the Alps with high-quality architecture, spacious rooms, and modern home technology.Highlights:- Unobstructable panoramic view of Lake Zurich and the Alps- Spaciousness with flexible usage possibilities- Core renovation 2025 with high-quality construction standard- Potential for in-law apartment or separate studio- Approved environmental project with pool & pergolaThe 2025 core-renovated property offers over 468 m² of total area and diverse possibilities: from an exclusive family home to an in-law apartment or a separate studio. An already approved environmental project with pool and pergola also creates the best conditions for a unique garden and wellness oasis.___The municipality of Gommiswald is located on the sunny south slope of the Rickenpass in the canton of St. Gallen. Uetliburg is elevated above Lake Zurich and offers a dreamy panoramic view of the Alps and the surrounding landscape. The municipality combines rural tranquility with excellent connections to Zurich, Rapperswil, and the airport. Numerous hiking and biking trails, lakes, and forests invite you to engage in leisure activities, while clubs and events promote a lively village life. Gommiswald and Uetliburg thus offer a perfect combination of quality of life, nature enjoyment, and urban proximity.

Suggested properties for you based on search results