418 results - House, chalet, rustico to buy in Canton Thurgau

1 / 6
CHF 1,405,000.–
6.5 rooms166m² living space
Auf Anfrage 1, 9217 Neukirch an der Thur

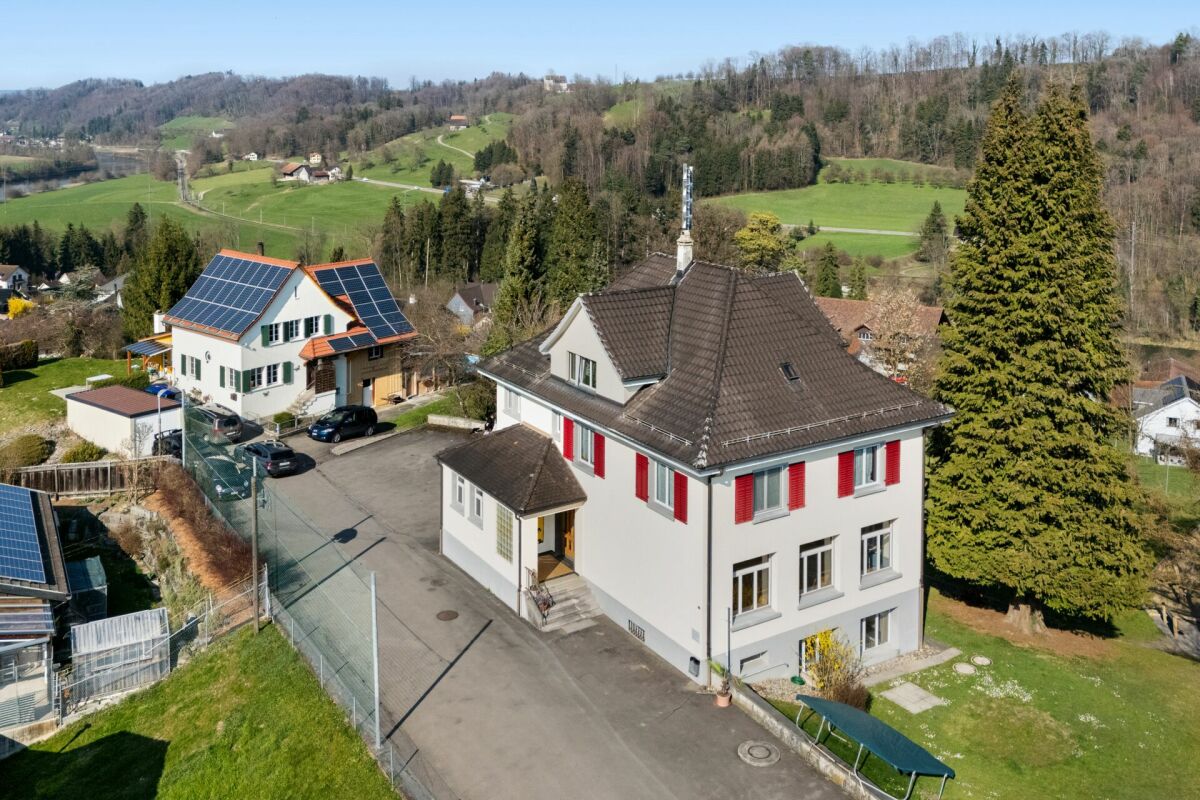
Your dream home in the green

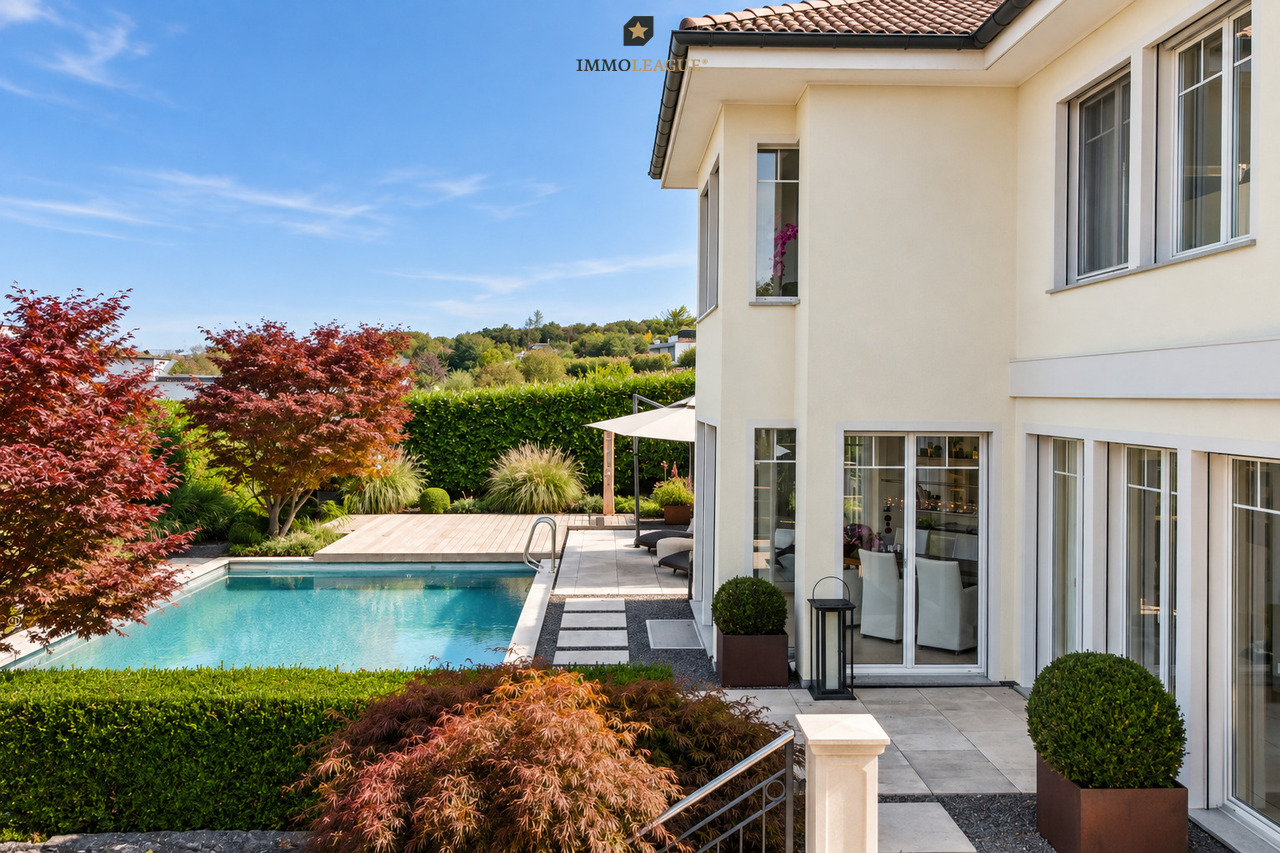
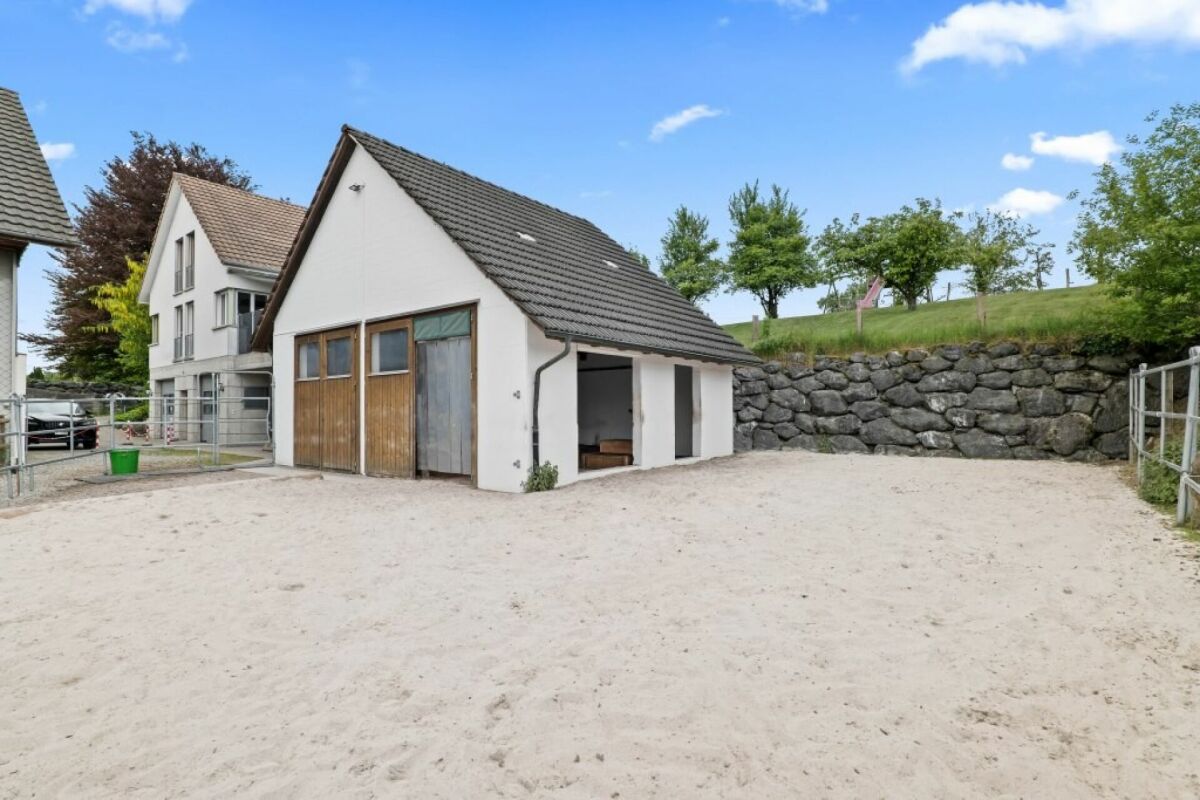
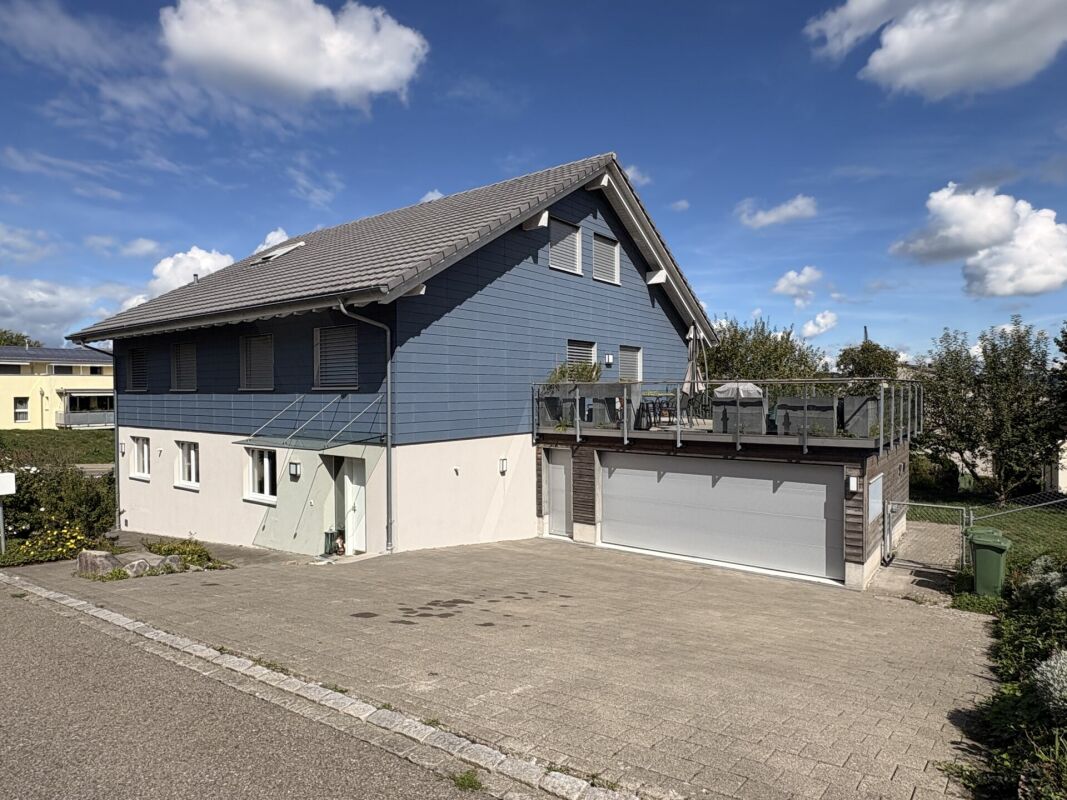
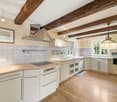
This detached single-family house convinces with its privileged location directly on the agricultural zone. Here you can enjoy unobstructed views and maximum privacy in an extremely child-friendly neighborhood.The heart of the ground floor is the bright living and dining area with large window fronts and a view of the well-kept garden. The modern kitchen offers plenty of workspace and high-quality appliances. A guest room or office and a guest toilet complement this level. A chimney connection is prepared for cozy hours.On the upper floor, you can expect a wellness oasis: Two bright rooms are supplemented by a separate dressing room. The spacious bathroom convinces with a free-standing bathtub, rain shower, and double sink.The basement offers plenty of space with classic cellar rooms, technology, a hobby room, a prepared sauna, and a heated guest room, ideal also as a home office.The outdoor area delights with a spacious garden, fruit trees, a garden house, and a spacious seating area with ceramic tiles. A sunshade also provides pleasant shade on hot days.This ImmoSky offer includes the following *MORE PERFORMANCE*:+ Directly on the agricultural zone with unobstructed views.+ Garden paradise: Large property with fruit trees and garden house.+ Space wonder: Heated room and hobby room in the basement (ideal for office/cinema+ Heat pump, underfloor heating, and water softening system.+ Parking: Double garage with electric gate and wallbox plus 4 outdoor parking spaces.+ Privacy: Detached house in a quiet, child-friendly cul-de-sac.A property that leaves no wishes unfulfilled and combines modern living with rural idyll. We would be happy to show you this gem during a personal viewing.

1 / 6
CHF 995,000.–
7.5 rooms200m² living space
Auf Anfrage 1, 9320 Arbon

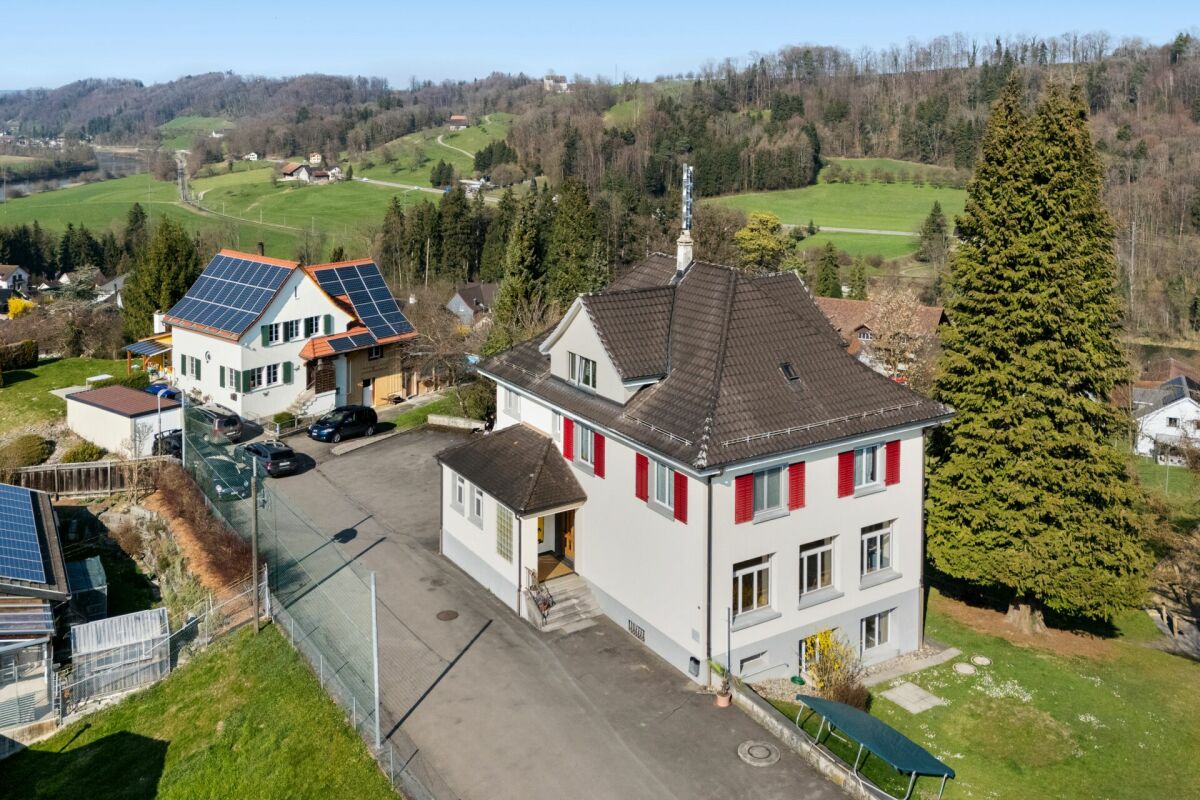
Historic old town charm with attractive rental potential

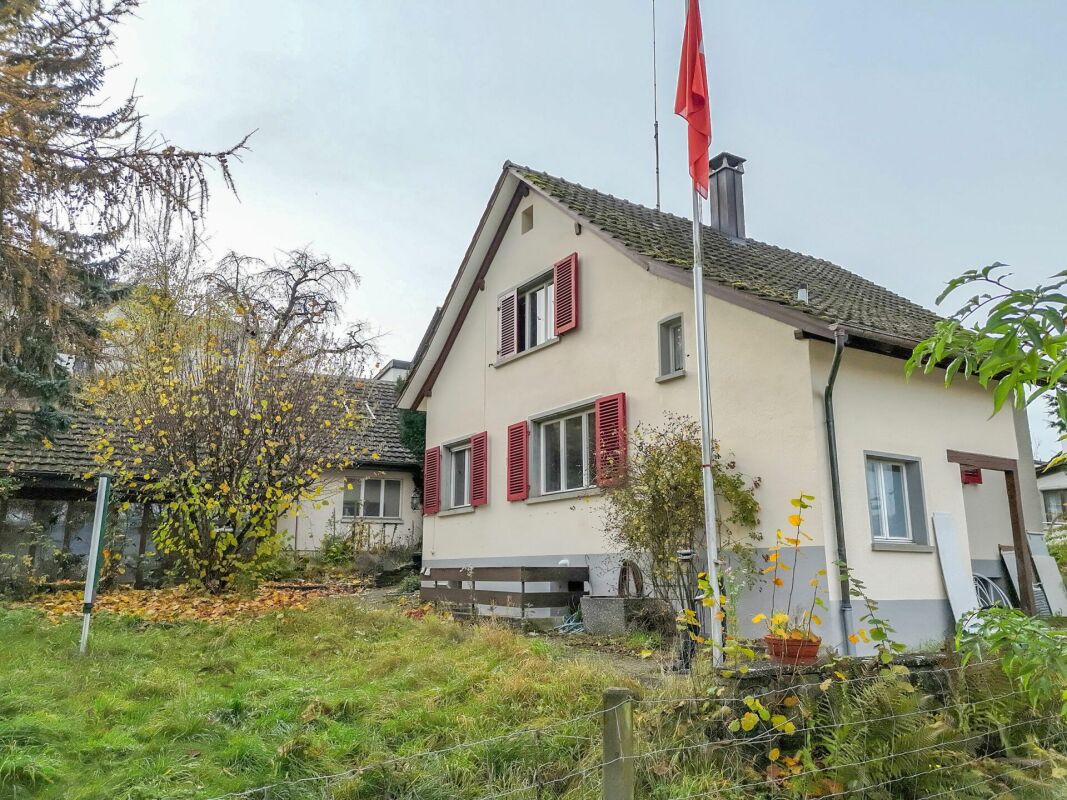
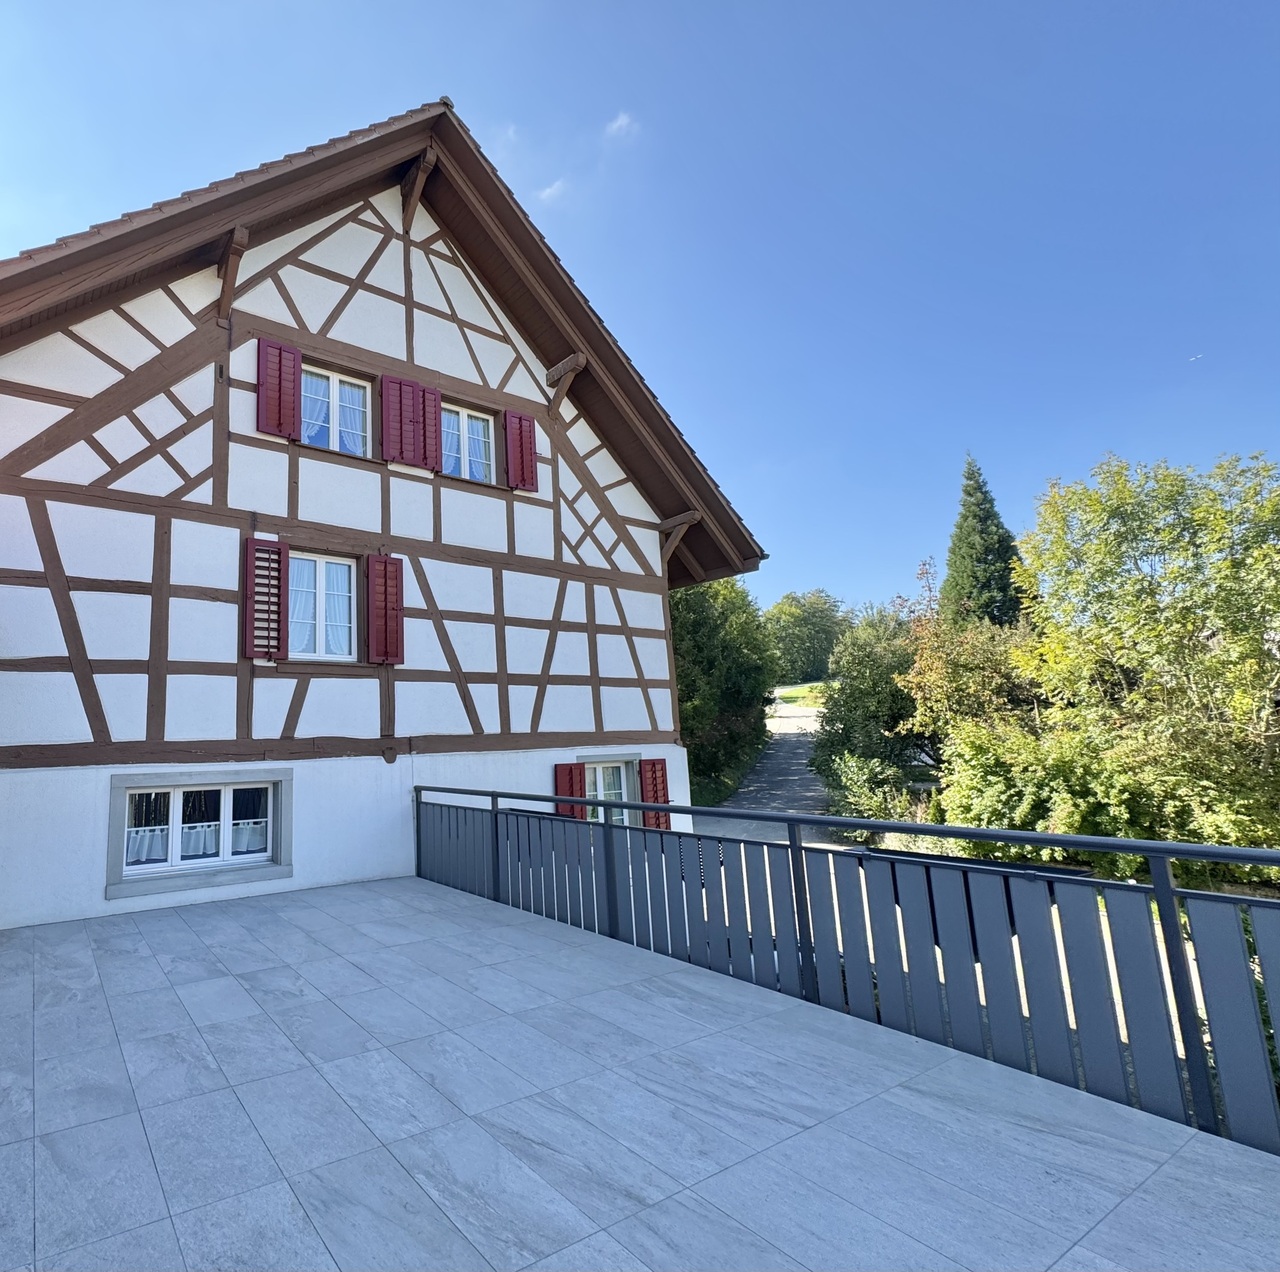
This characterful home combines history, space, and diverse possibilities in a central location. The property has been maintained and further developed over the years: a comprehensive basic renovation took place in 1990, followed by an exterior renovation with a new roof including under-roof as well as new gutters and downspouts in 2009/2010.The ground floor offers a special additional benefit: the separate commercial space is ideal for rental, as a studio, office, or can be converted into a guest apartment as needed. This level is complemented by practical rooms such as a cellar, laundry room, and wine cellar.On the first upper floor is the residential center of the house. The living room and dining area create a pleasant atmosphere, while the fireplace provides cozy hours. The equipped kitchen is functionally integrated into everyday life. The terrace offers additional outdoor space and can be used in a variety of ways in the summer.On the upper floors, several rooms are available, which can be flexibly used as bedrooms, offices, guest or hobby rooms. A bathroom with a bathtub and another bathroom with a shower provide comfort in everyday life. Several parking options directly at the house round off this special offer.This ImmoSky offer includes the following *MORE PERFORMANCE*:+ Character property with history and diverse usage potential+ Additional commercial space with rental potential+ Possibility of conversion into a guest apartment+ Cozy living area with fireplace+ Several parking options directly at the house+ Well-maintained condition with important renovationsA home with substance, charm, and possibilities. Convince yourself of this special property and arrange a non-binding viewing appointment today.

1 / 15
CHF 1,590,000.–
13 rooms250m² living space
8272 Ermatingen

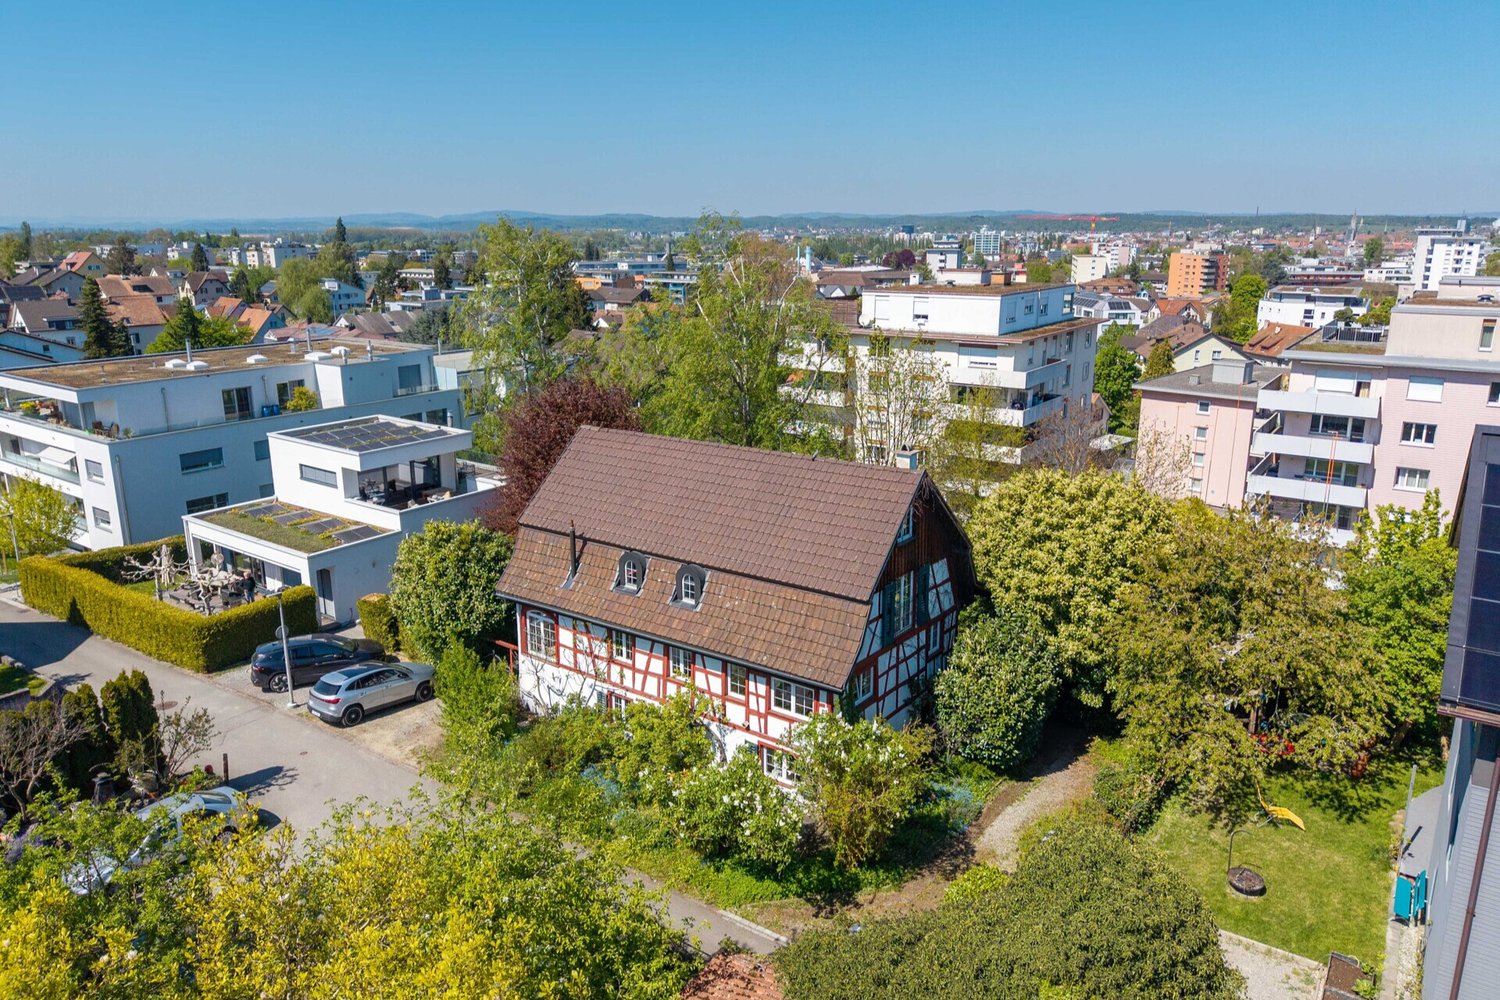
Versatile generation house with charm, potential, and attractive usage possibilities

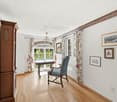
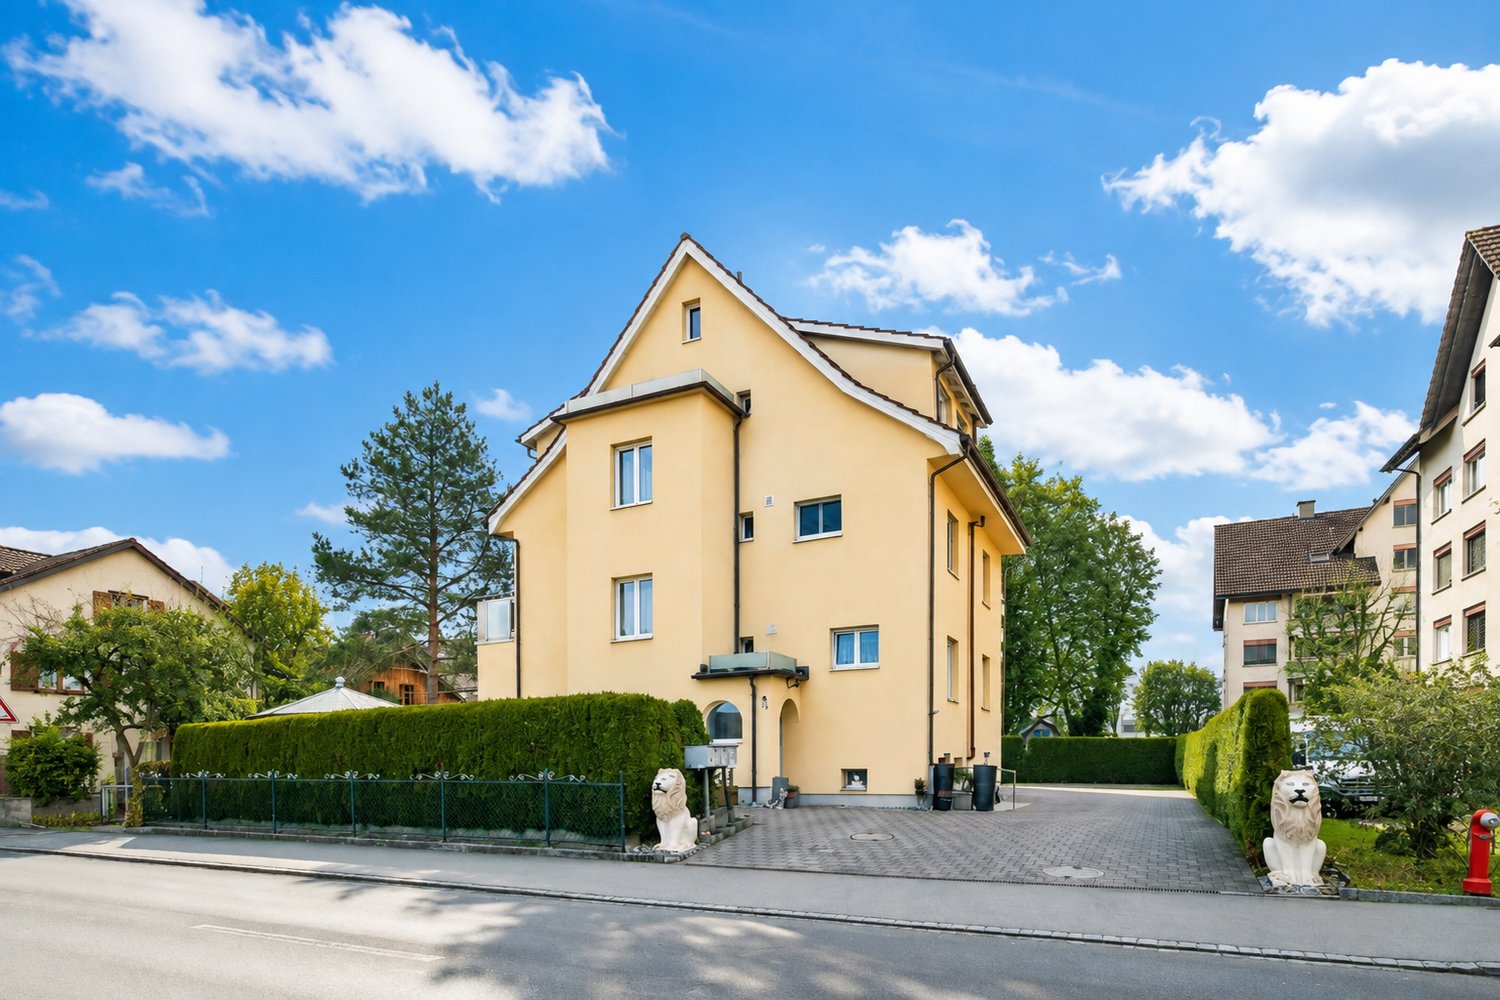
In one of the most sought-after residential areas on Lake Constance, this well-maintained multi-family house awaits you with three independent apartments and two additional studios with a washbasin and shared shower/WC.The versatile property offers numerous usage possibilities, whether as a rental property, multi-generation house, combination of own use and rental, or as a home with additional space for guests, home office, or individual hobbies.Already when entering, the house unfolds its very special character. Traditional tile stoves, stylish wood paneling, and lovingly preserved original details create a warm, authentic living atmosphere with a lot of charm. The property has been continuously maintained over the years and comprehensively modernized between 2019 and 2022. Great importance was attached to preserving the original character of the house and harmoniously combining it with contemporary living comfort.The well-maintained garden invites you to linger and enjoy, and offers the residents a beautiful green oasis. The attractive offer is complemented by eight outdoor parking spaces, a special added value in this sought-after residential area.Let yourself be convinced by the diverse possibilities and the special charm of this exceptional property during a personal viewing. We look forward to showing you this special home in person.
Concetta Bollinger

Concetta Bollinger

1 / 12
CHF 1,195,000.–
5.5 rooms157m² living space
Hofacker 9+11, 8362 Balterswil

5.5 room row houses - new, modern, close to nature

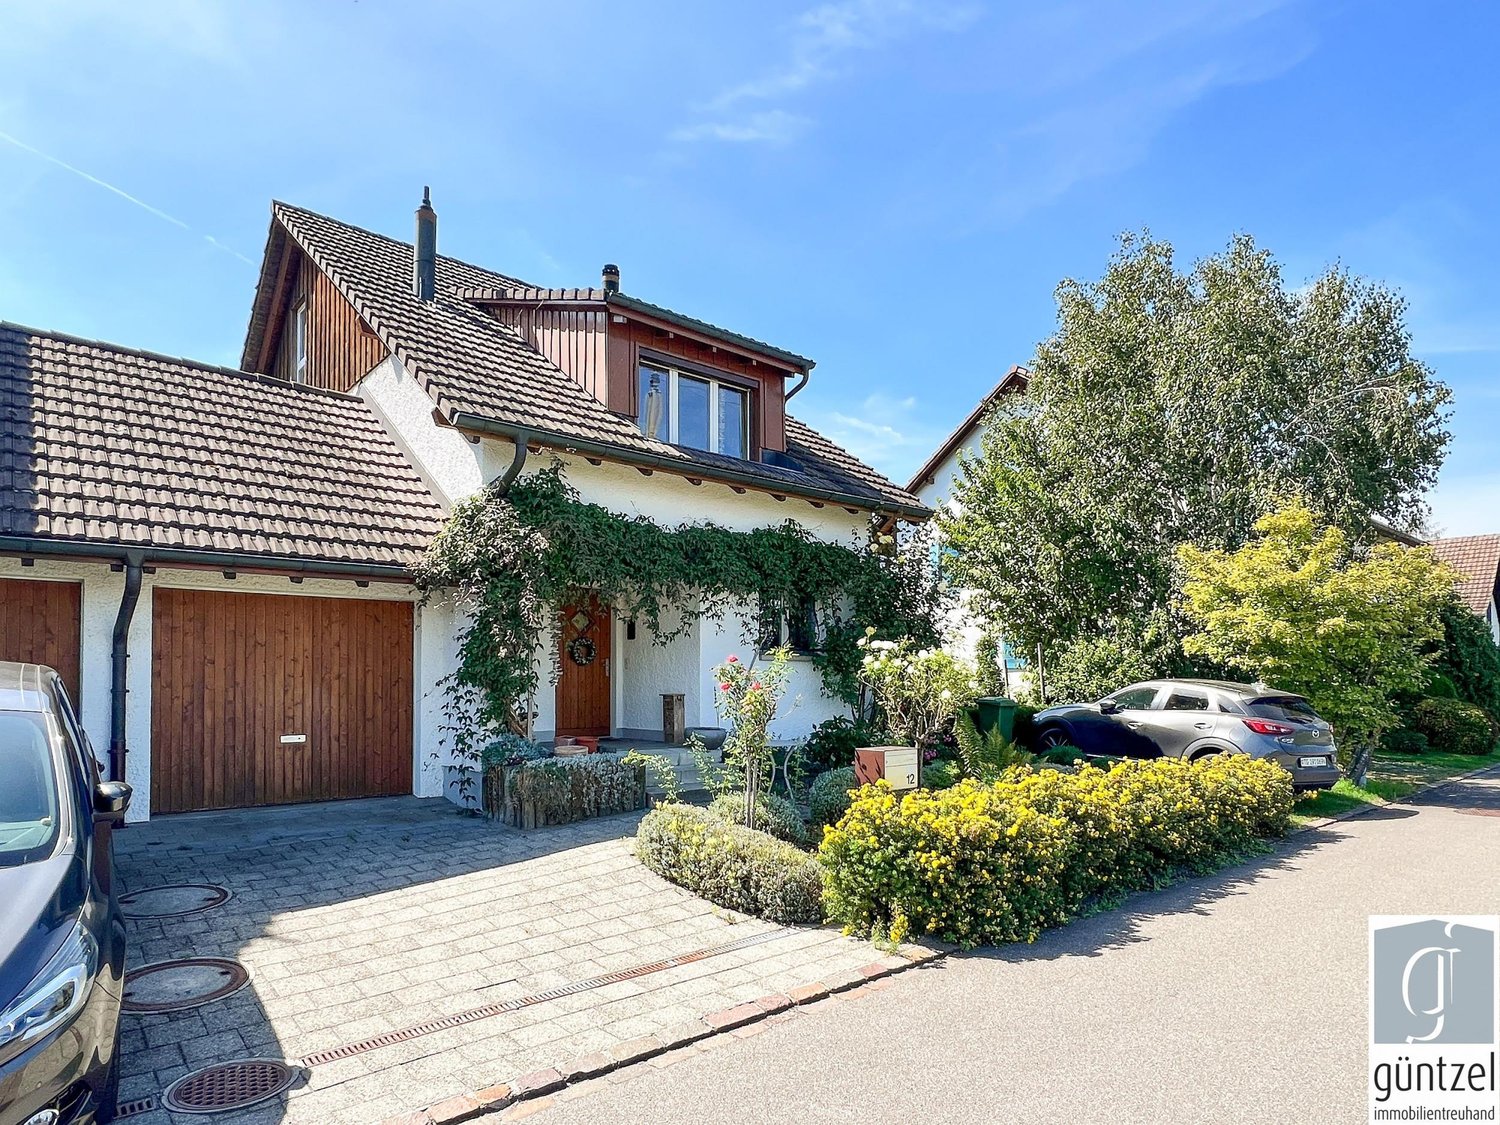
Living in the green - row houses in Itaslen In the idyllic Hofacker in Itaslen, three stylish 5.5-room row houses (two are still available) are being built, embedded in a quiet, green environment with a rural character. Here you live surrounded by meadows, gentle hills and nature, and at the same time benefit from good accessibility to the surrounding centers.The thoughtfully planned houses with their generous room layout offer versatile usage possibilities and create the ideal place for couples, families or people with home office needs who value quality of life, peace and individuality. The houses offer the following highlights: • 5.5-6.5 rooms with generous room layout • 157 m² to 158 m² net living area • Additional development potential in the attic • Double-shell masonry with 26 cm mineral wool insulation for excellent sound and heat protection • 4-fold glazed windows with break-in protection • Electric roller shutters • Air-water heat pump with underfloor heating • Integrated cooling system for pleasant temperatures in summer • Double garage with direct access to the house and space for bicycles • Quiet, natural living location with good connection These three row houses combine high-quality construction with modern technology and plenty of space for personal development. Whether as a family with children, a couple with space requirements or an individual with a home office - here you will find your new home in an environment that ideally combines relaxation and everyday life.Has the project sparked your interest? Visit us at BeniS Immobilien. Fill out the contact form and you will receive documentation immediately. We look forward to seeing you!

Travel time
-
1 / 12
CHF 1,095,000.–
5.5 rooms158m² living space
Hofacker 9+11, 8362 Balterswil

Three 5.5 room semi-detached houses - charming, close to nature, individual

Living in the green - semi-detached houses in Itaslen In the idyllic Hofacker in Itaslen, three (two are still available) stylish 5.5-room semi-detached houses are being built, embedded in a quiet, green environment with a rural character. Here you live surrounded by meadows, gentle hills and nature, and at the same time benefit from good accessibility to the surrounding centers.The thoughtfully planned houses with their generous room layout offer versatile usage possibilities and create the ideal place for couples, families or people with home office needs who value quality of life, peace and individuality. The houses offer the following highlights: • 5.5-6.5 rooms with generous room layout • 157 m² to 158 m² net living area • Additional expansion potential in the attic • Double-shell masonry with 26 cm • Mineral wool insulation for excellent sound and heat protection • 4-fold glazed windows with break-in protection • Electric roller shutters • Air-water heat pump with underfloor heating • Integrated cooling system for pleasant temperatures in summer • Double garage with direct access to the house and space for bicycles • Quiet, natural living location with good connection These three semi-detached houses combine high-quality construction with modern technology and plenty of space for personal development. Whether as a family with children, a couple with space requirements or an individual with a home office - here you will find your new home in an environment that ideally combines relaxation and everyday life.Has the project sparked your interest? Visit us at BeniS Immobilien. Fill out the contact form and you will receive documentation immediately. We look forward to seeing you!

Travel time
-
1 / 16
CHF 3,150,000.–
5.5 rooms190m² living space
Sonnenbergstrasse, 8274 Tägerwilen

Exclusive new building: Bauhaus design house with stunning lake views in prime location in Tägerwilen

In one of the most sought-after, quietest and most prestigious addresses in Tägerwilen, this exclusive, detached design single-family house (Cube2) is being built in the clear, cubic Bauhaus style. On the 573 m² large plot of land, you can enjoy maximum privacy and a fascinating, unobstructed view of Lake Constance.The turnkey premium house from WeberHaus (Highlight line) offers you a genuine all-around carefree package: both the luxurious interior design and the completely designed garden area are fully included in the purchase price, without any hidden additional costs.The innovative space concept breaks with old patterns: there is no dark basement. The entire technology, cellar and storage space concept has been comfortably and daylight-privileged integrated directly into the ground floor.The highlights at a glance: • Stunning lake view: elegant attic level with extensive terrace (approx. 91 m²) and frameless full-glass railing for the perfect view. • Light & Space: generous room height (2.51 m on the ground floor), extra-high interior doors (2.11 m) and a huge sliding door that seamlessly connects the living room with the garden. • Premium interior design: 17 mm thick, naturally oiled solid wood parquet (Eiche Kitzbühel/Zermatt) and a sculptural solid wood staircase in elegant fold optics. • Luxury kitchen: planned with a budget of around CHF 40,000 and equipped with high-end Miele appliances (steamer, oven, etc.). • Wellness bathrooms: three sanitary areas with design lines from Villeroy & Boch, Duravit and Laufen as well as floor-level Hansgrohe Raindance showers. • Futuristic technology: highly efficient Alpha Innotec heat pump, controlled Minergie living room ventilation (Zehnder) and fully networked Smart Home (WeberLogic 2.0 with home server). • Safety & Comfort: wood-aluminum design windows (3-fold thermal insulation) with two-sided composite safety glass (VSG). Directly integrated carport including preparation for your e-charging station (wallbox). Location:Tägerwilen is one of the most attractive and tax-friendly municipalities in the canton of Thurgau. The Sonnenbergstrasse offers a top-class micro-location: the Tägerwilen-Gottlieben train station, schools, shopping facilities, gastronomy and Lake Constance are easily accessible on foot. The neighboring towns of Kreuzlingen and Konstanz (D) can be reached in just a few minutes by car.Key data for Cube 2: • Rooms: 5.5 • Net living area: approx. 190 m² • Usable area: approx. 260 m² (including above-ground basement) • Plot area: 573 m² • Garden area: approx. 326 m² • Terraces: approx. 28 m² covered (ground floor) + approx. 91 m² attic terrace • Year of construction / availability: expected December 2026 • Purchase price: CHF 3,150,000.- (including carport and outdoor parking space) Note: The sister project "Cube 3" with a larger plot area of 664 m² is also for sale in the same exclusive development.The houses are under construction and are expected to be ready for occupancy in December 2026.Take advantage of the unique opportunity in Tägerwilen and request the detailed sales documentation today.We look forward to your contact and are happy to answer any questions or unclearities.Home with style: where properties are more than just a home - they are a way of life.

Travel time
-
1 / 16
CHF 3,450,000.–
5.5 rooms190m² living space
Sonnenbergstrasse, 8274 Tägerwilen

Exclusive new build: Bauhaus design house with stunning lake views in prime location in Tägerwilen

In one of the most sought-after, quietest and most prestigious addresses in Tägerwilen, this exclusive, detached design single-family house (Cube 3) is being built in the clear, cubic Bauhaus style. On the spacious, 664 m² large plot of land, you can enjoy maximum privacy, plenty of space and a fascinating, unobstructed view of Lake Constance.The turnkey premium house from WeberHaus (Highlight line) offers you a genuine all-round carefree package: both the luxurious interior design and the completely, stylishly designed garden area are fully included in the purchase price – without any hidden additional costs.The innovative room concept breaks with old patterns: There is no dark basement. The entire technology, cellar and storage room concept has been comfortably and daylight-spoiled integrated directly into the ground floor.The highlights at a glance: • Stunning lake view: Elegant attic level with extensive terrace (approx. 91 m²), loggia and frameless full-glass railing for the perfect view of Lake Constance. • Light & space: Generous room height (2.51 m on the ground floor), extra-high interior doors (2.11 m) and a huge sliding door that seamlessly connects the living area with the large garden. • Premium interior design: 17 mm thick, naturally oiled solid wood parquet (Eiche Kitzbühel/Zermatt) and a sculptural solid wood staircase in noble fold optics. • Luxury kitchen: Planned with a budget of around CHF 40,000 and equipped with high-end Miele appliances (steamer, oven, etc.). • Wellness bathrooms: Three sanitary areas with design lines from Villeroy & Boch, Duravit and Laufen as well as floor-level Hansgrohe Raindance showers. • Future-oriented technology: Highly efficient Alpha Innotec heat pump, controlled Minergie living space ventilation (Zehnder) and fully networked smart home (WeberLogic 2.0 with home server). • Safety & comfort: Wood-aluminum design windows (3-fold thermal insulation) with double-sided composite safety glass (VSG). Directly integrated carport including preparation for your e-charging station (wall box). Location:Tägerwilen is one of the most attractive and tax-friendly municipalities in the canton of Thurgau. The Sonnenbergstrasse offers a top-class micro-location: the Tägerwilen-Gottlieben train station, schools, shopping facilities, gastronomy and Lake Constance are easily accessible on foot. The neighboring towns of Kreuzlingen and Konstanz (D) can be reached in just a few minutes by car.Key data for Cube 3: • Rooms: 5.5 • Net living area: approx. 190 m² • Usable area: approx. 260 m² (including above-ground basement) • Plot area: 664 m² • Garden area: approx. 417 m² • Terraces: approx. 28 m² covered (ground floor) + approx. 91 m² attic terrace • Year of construction / availability: expected December 2026 • Purchase price: CHF 3,450,000.- (including double garage and outdoor parking space) Note: The slightly smaller sister project "Cube 2" (573 m² plot area) is also for sale in the same exclusive development.The houses are under construction and are expected to be ready for occupancy in December 2026.Take advantage of the unique opportunity in Tägerwilen and request the detailed sales documentation today.We look forward to your contact and are happy to answer any questions or unclear points.Home with style: Where properties are more than just a home – they are a way of life.

Travel time
-
1 / 12
CHF 1,355,000.–
6.5 rooms130m² living space
Isenbühl 3, 9543 St. Margarethen TG

Living with a wide view, living with freedom

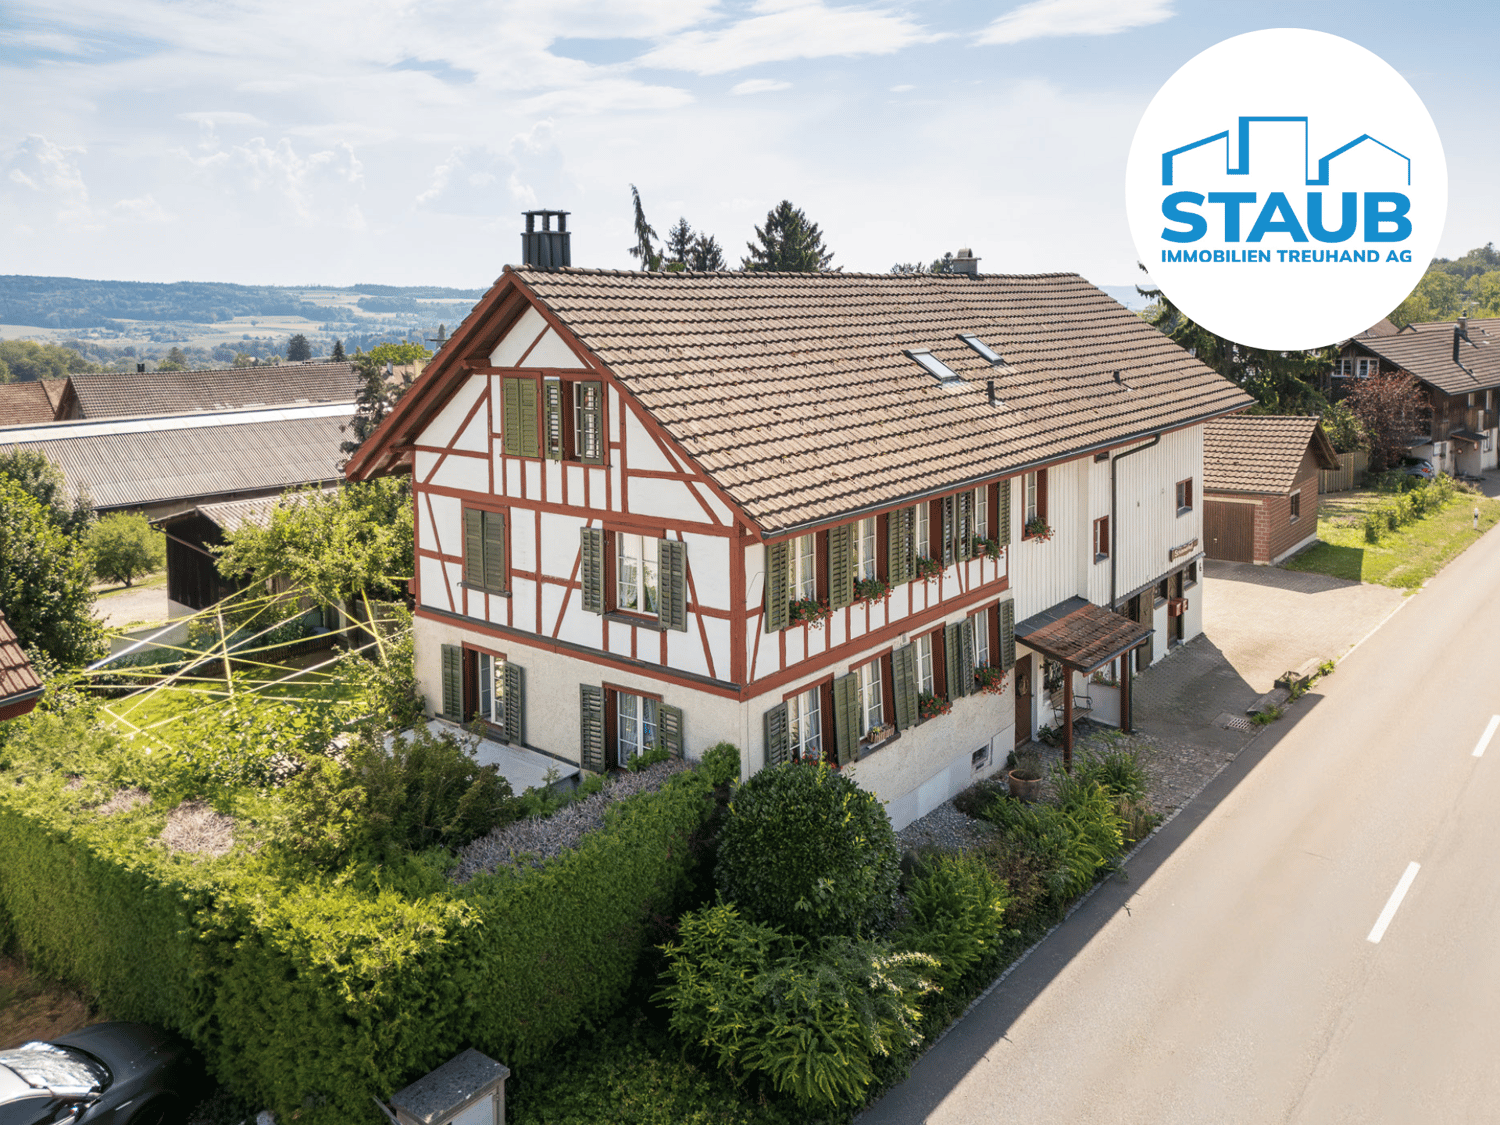
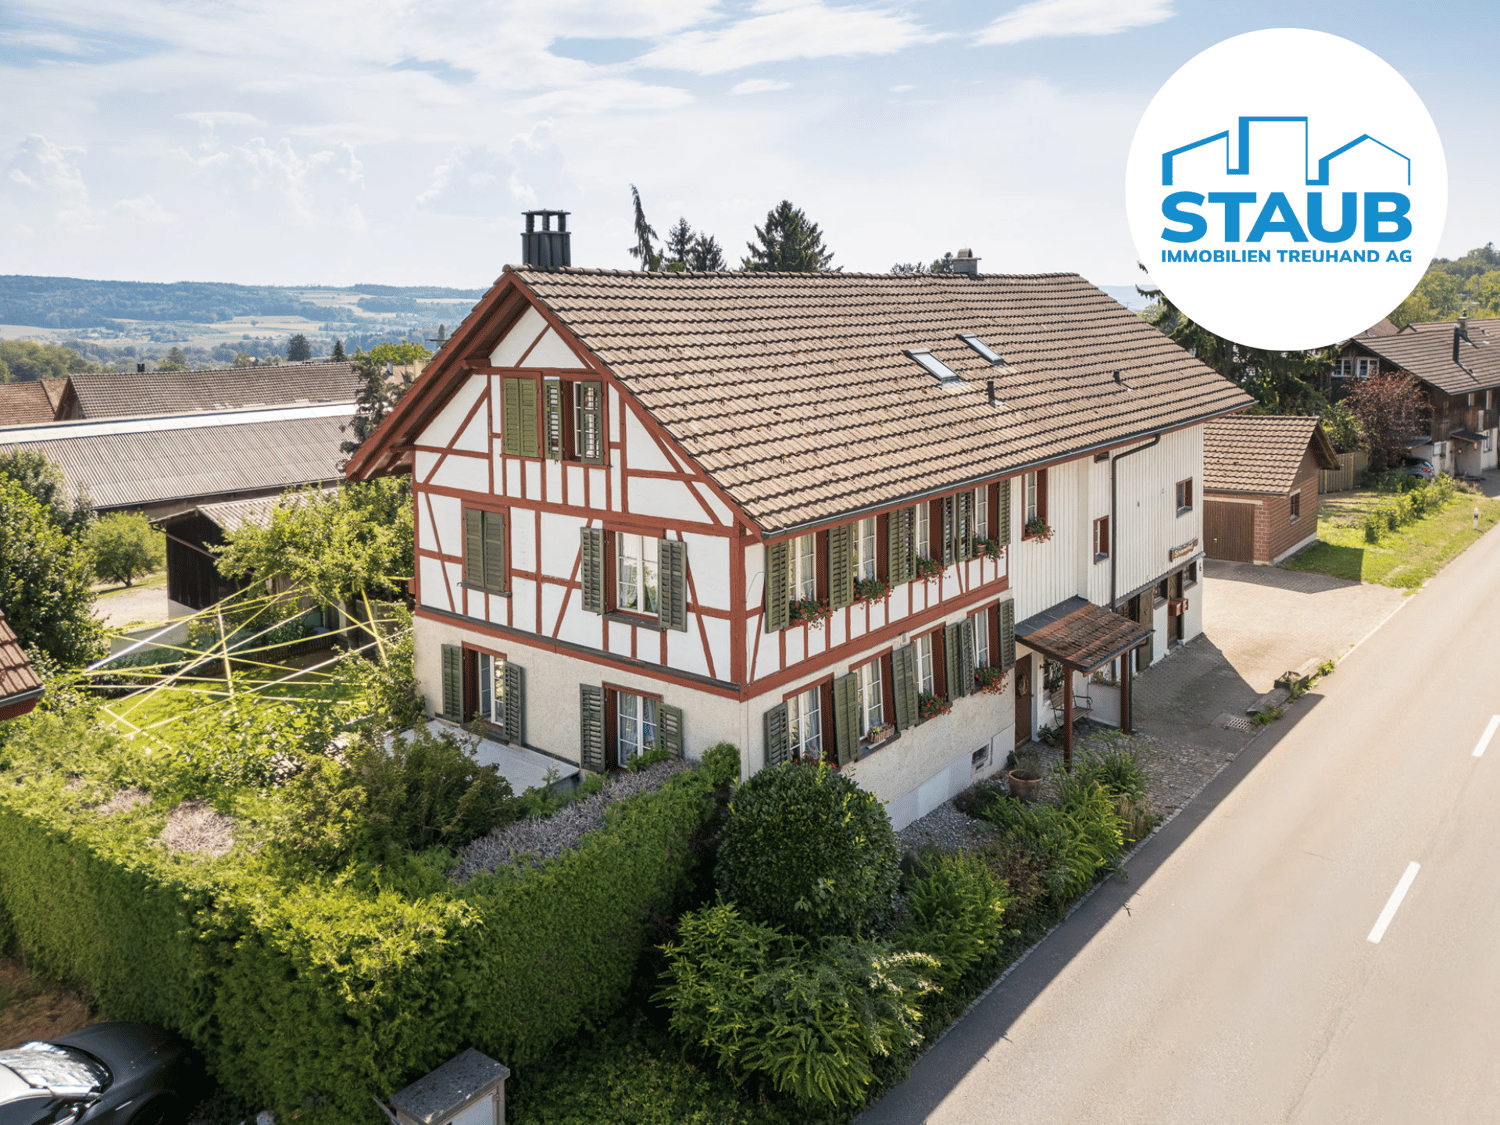
Living with a view – sunny, quiet and close to nature In an elevated, sunny location in a quiet and family-friendly residential area, this well-maintained 6.5-room single-family house presents itself with a generous surroundings and unobstructed view. Near the agricultural zone, you can enjoy a high level of privacy as well as a natural living environment. Far from through traffic and yet with short distances to schools, kindergarten, A1 motorway access, shopping facilities and diverse local recreation areas. The continuously maintained and consciously modernized house convinces with a well-thought-out room layout, bright living rooms and a pleasant living atmosphere. The generous living and dining area with open kitchen and large window fronts offers a magnificent view of the greenery and provides direct access to the terrace. In total, five flexibly usable rooms, two bathrooms and practical auxiliary rooms with plenty of storage space are available. A highlight is the versatile winter garden, which adapts to the seasons thanks to generous sliding windows and harmoniously extends the living space outward. The well-maintained garden invites you to linger and enjoy. The photovoltaic system provides sustainable and energy-efficient power supply. Carport, single garage with e-charging station and additional outdoor parking spaces offer high comfort and round off this attractive offer perfectly. A home for all those who want to combine peace, nature, sun and view with modern living comfort and high quality of life. Now request detailed sales documents – we look forward to your contact! -------------------------------------------------------------------------------------------------------------------------------------------------------- Do you have a property yourself and want to sell it under the best conditions within a reasonable time frame? Don't hesitate to contact us without obligation. We will take the time to show you free of charge, on site or in our consulting and sales office, how you can successfully sell your property at the "best price": www.staub-immo.ch. Since 1962 – personal, networked, committed

Travel time
-
1 / 14
CHF 945,000.–
9 rooms210m² living space
8580 Amriswil

3-Family House with Potential – Ideal for Families and Investors

This well-maintained 3-family house offers a 3-room apartment on each floor, each equipped with a spacious south-facing balcony. The apartments on the ground floor and 1st floor were comprehensively renovated in 2022, while the attic apartment was last renovated in 1999 and has been occupied by the same tenant since then. A new gas heating system has been providing efficient heat supply since 2019. In 2016, the windows in two apartments were replaced. On the street side, modern windows with soundproof glazing were used, which significantly improve the living comfort.The historic preservation entry is classified as noteworthy, which means that no permit or decision from the municipality is required for renovations.The multi-family house offers a variety of uses, whether as an attractive rental property with a mix of tenants or as a comfortable multi-generational house. Located quietly on the outskirts of the city in an agriculturally shaped environment, you can reach the shopping facilities of Amriswil in about 3 driving minutes. Families also benefit from a clearly structured school assignment: the primary school is attended in Oberaach, while the secondary schools are subsequently located in Amriswil.An ideal object for investors or families who want to combine living and returns.Highlights at a glance: • Ideal rental property (net annual income CHF 42,000) • Multi-generational house • Well-maintained • Seat with separate garden kitchen • Adjacent to forest and village stream • Electrical safety certificate May 2022 • School nearby • Shopping facilities within about 3 driving minutes • Quick access to Kreuzlingen, Romanshorn, and St. Gallen Agricultural property in a natural location by the stream, which combines quiet living in the green with short distances to shopping facilities and quick access to the surrounding cities. The historic preservation entry is classified as noteworthy, which means that no permit or decision from the municipality is required for renovations.Unfortunately, there are no floor plans available for the apartments.Our pictures and descriptions cannot fully show the special charm. A visit is worth it – we look forward to your contact.
1 / 12
CHF 1,325,000.–
5.5 rooms170m² living space
Eggetsbühlerstrasse 30A, 9545 Wängi

Living where peace and nature are at home

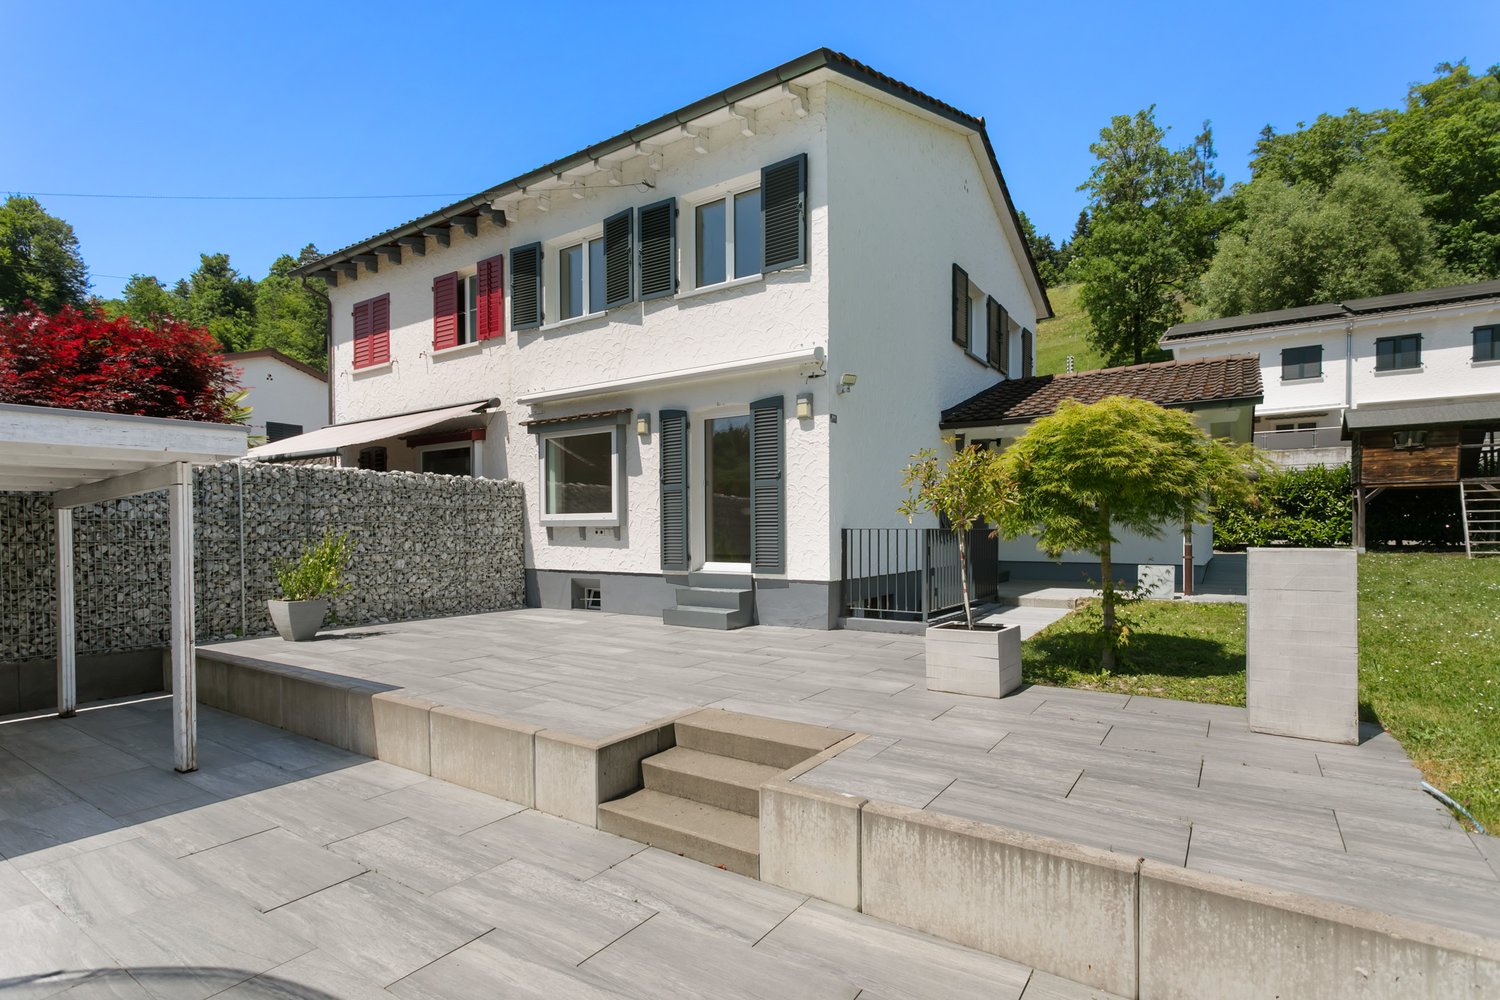
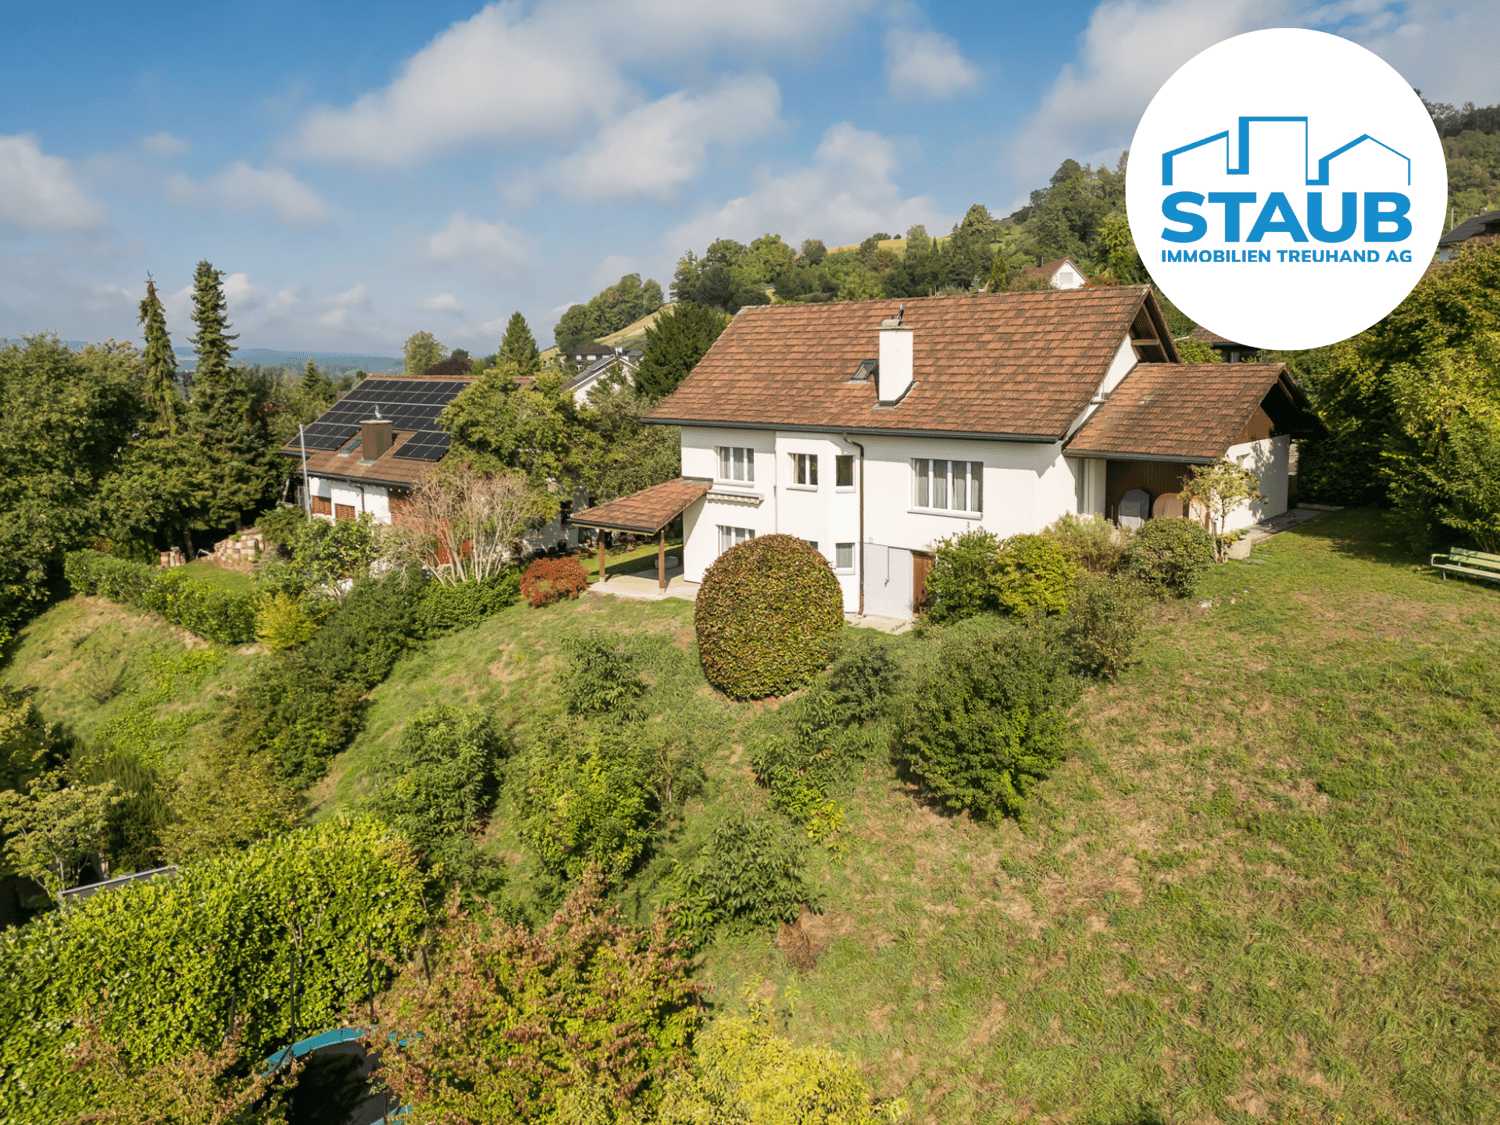
Arrive. Breathe. Feel goodBetween the hamlets of Anetswil and Lachen, just a few minutes from Wängi, this well-maintained 5.5-room single-family house awaits you in a quiet and sunny location with a view. The idyllic surroundings, the free view, and the natural location offer the highest quality of living for families and those seeking peace.The house, built in 1992, has been continuously maintained and extensively modernized. An air/water heat pump with cooling function, a photovoltaic system, a water softening system, and a charging station for electric vehicles provide modern living comfort and sustainable energy efficiency.The bright and airy living and dining area with a warm air fireplace, the spacious kitchen, and the well-thought-out room layout create a pleasant living feeling. Three bedrooms on the upper floor, an additional room on the ground floor, and the fully developed basement offer versatile usage possibilities and plenty of storage space.A special plus is the lovingly designed garden with a natural stone fountain made of Maggia granite, atmospheric lighting, a private petanque court, and two sunny seating areas.The proximity to the Lachen school house with kindergarten and primary school rounds off this attractive offer perfectly.A home to arrive, feel good, and enjoy. Now request further documents and convince yourself on site – we look forward to your contact!--------------------------------------------------------------------------------------------------------------------------------------------------------Do you have a property yourself and want to sell it under the best conditions within a reasonable time frame? Don't hesitate to contact us without obligation. We will take the time to show you free of charge, on site or in our consulting and sales office, how you can successfully sell your property at the "best price": www.staub-immo.ch.Since 1962 – personal, networked, committed

Travel time
-
1 / 27
CHF 2,800,000.–
Püntenstrasse, 8500 Frauenfeld

Three houses, double perspective: home and capital investment

Three houses. Many possibilities – for generations or as a stable investment This exceptional real estate ensemble combines independence, comfort, and flexibility. Whether as a multi-generational solution or as an attractive return on investment - many possibilities open up here. All three residential units are completely separate from each other and have their own entrance, their own heating, a Swedish stove, and their own garage. The spacious floor plans over four floors and the developed attics offer plenty of space for individual living, home office, or leisure activities. The quiet location in Frauenfeld-Erzenholz with a clear view into the green ensures high-quality living. The properties are currently fully rented and generate attractive rental income. Plus points at a glance: • Three completely separate single-family houses • Each house with its own entrance, its own heating, and a Swedish stove • Own garage per house • Fully rented with immediate rental income • Spacious room layout over four floors • Developed attic with versatile usage possibilities • Visitor parking spaces available • Quiet, natural location with a clear view into the green Discover the potential of this exceptional real estate offer. We would be happy to provide you with detailed documents and look forward to your contact for a non-binding viewing. ------------------------------------------------------------------------------------------------------------------------------------------------------- Do you have a property yourself and want to sell it under the best conditions within a reasonable time frame? Don't hesitate to contact us completely non-binding. We take the time to show you free of charge on site or in our consulting and sales office how you can successfully sell your property at the "best price": www.staub-immo.ch. Since 1962 – personal, networked, committed

Travel time
-
1 / 11
CHF 1,295,000.–
5.5 rooms122m² living space
Obere Bleichewiese 12, 8546 Islikon

Well-maintained single-family house in the heart of Islikon

This detached single-family house in the municipality of Gachnang combines quiet living with excellent infrastructure. Shopping facilities, schools, bus stops, and train stations are within walking distance, making the location particularly attractive for families and commuters.The property presents itself in a very well-maintained condition, both inside and out. The lovingly maintained garden offers plenty of space to relax, play, or enjoy the greenery. The house is immediately habitable and also offers potential for minor modernizations according to individual taste.The bright and spacious living area with a chimney creates a pleasant living atmosphere. The open kitchen with an adjacent dining area forms the heart of the house and combines functionality with cozy living. From the balcony, a staircase leads directly into the garden.Ground floor: • Entrance • Two versatile rooms • Bathroom with shower • Laundry room • Basement • Technical room • Tank room • Directly integrated garage Upper floor: • Two more rooms • Bathroom with bathtub, shower, and double sink • Spacious living room with chimney • Open kitchen with dining area • Balcony with access to the garden Highlights at a glance: • Detached single-family house • Quiet and central living location • Train station, bus, schools, and shopping facilities easily accessible on foot • Very well-maintained interior and exterior • Beautiful garden with plenty of privacy • Spacious living and dining area • Garage integrated into the house We would be happy to provide you with further information or a personal viewing. We look forward to your contact.

Travel time
-
Dominic Fink

Dominic Fink

1 / 10
Dominic Fink

Dominic Fink

  • Parking space
  • Balcony / Terrace
CHF 920,000.–
8.5 rooms230m² living space
8583 Sulgen

When commercial and residential properties come together, your investment opportunity

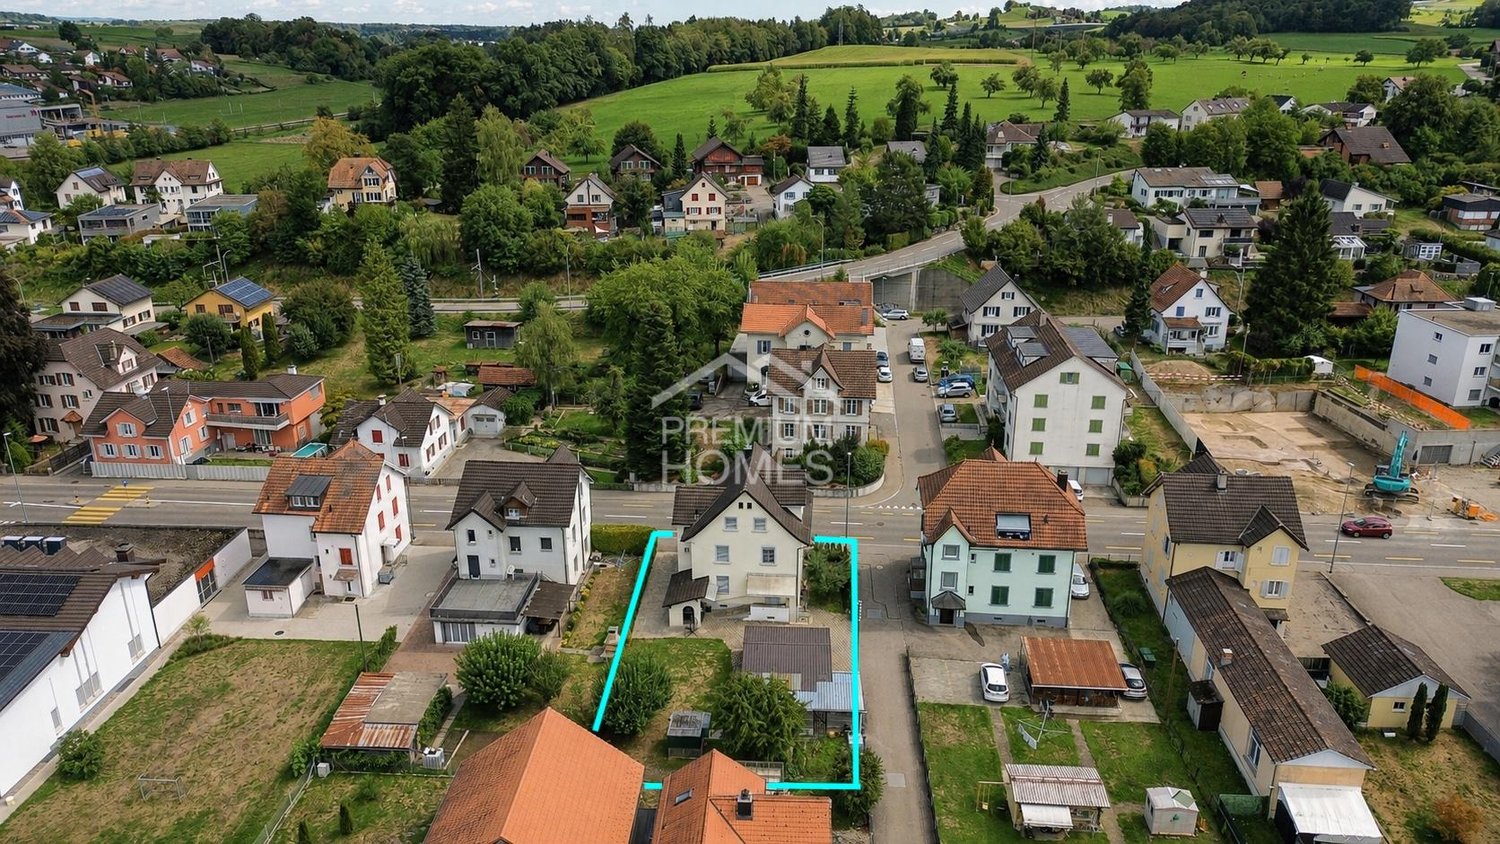
This charming multi-family house from 1899 impresses with its characteristic old-building charm and versatile usage possibilities. The property offers an interesting starting point for investors, project developers, or buyers with visions who want to optimally exploit the potential of an existing building. Minor renovations were carried out in 2001 and provide a good basis for future modernizations or individual expansion concepts.On the ground floor, there is a former commercial space that offers great development potential. Through a comprehensive renovation, additional living spaces, garage parking spaces, or other attractive usage possibilities could be realized here. The existing spaces offer numerous options for creative ideas and flexible design possibilities, making the object ideal for different projects.The central location in Sulgen TG also ensures good visibility and attractive accessibility. Especially for commercial uses or public-oriented concepts, the location offers ideal conditions. At the same time, future owners benefit from a well-developed infrastructure and short distances to shopping facilities, public transport, and other daily necessities. So, no wishes are left unfulfilled here. Take advantage and convince yourself! This PREMIUM HOMES offer includes: • Central location • Good location for business & living • Practical floor plan concept • Possible commercial use • 3-4 possible residential units • Additional garage spaces possible • Additional outdoor parking spaces possible • Large terrace approx. 60 m² • Large cellar/storage rooms • Usable area approx. 400 m² • Gross living area 230 m² • Net living area 200 m² Interested? We would be happy to take you through a non-binding viewing! Do you want to sell your house or apartment worry-free? We will tell you the current market value of your property, discreetly and non-bindingly! Are you interested in a first non-binding exchange of ideas? Don't hesitate and contact us. We look forward to hearing from you.

  • Parking space
  • Balcony / Terrace
1 / 12
CHF 2,200,000.–
4.5 rooms180m² living space
Pfaffenwiesstrasse 24, 8598 Bottighofen

Charming single-family house in a quiet location in Bottighofen

Welcome to this well-maintained and family-friendly single-family house on Pfaffenwiesstrasse 24 in Bottighofen. The 1994-built, two-story house with a white facade, gray tile roof, and solar panels convinces with its quiet location, its well-maintained garden, and its high-quality equipment.The house offers 180 m² of living space with spacious 4.5 rooms on a 660 m² plot – ideal for families looking for space, comfort, and nature.Highlights of the property: • Bright living-dining room: With large windows, tile floor, cozy fireplace, and a dining area with table and chairs – inviting and stylishly furnished. • Modern kitchen: With white cabinets, black granite countertops, stainless steel sink, dishwasher, and oven – functional and stylish. • Two bathrooms: One bathroom with a corner bathtub, tiled walls, and shower, as well as another modern bathroom with a glass-enclosed shower – both well-maintained and comfortable. • Elegant spiral staircase: With white marble steps and metal railing, it connects the floors stylishly. • Balcony & covered terrace: With garden furniture and a view of the well-maintained garden with lawn, trimmed hedges, and blooming shrubs. • Garage & parking: Comfortable parking for your vehicle directly at the house. • Fireplace: For cozy evenings in the cooler seasons. • Solar panels: Sustainable energy supply included. Location & surroundings:The house is located in a quiet, child-friendly residential area in the tax-attractive Bottighofen. The surroundings are pleasantly quiet both during the day and at night. In the summer, the property benefits from plenty of sunlight. The bus stop Turnhalle is within walking distance, and a supermarket is also easily accessible on foot – all important daily needs are well covered.This charming single-family house combines living comfort, sustainability, and an idyllic location

Travel time
-
New building
1 / 11
CHF 1,100,000.–
5.5 rooms193m² living space
Frauenfelderstrasse 22, 8264 Eschenz

Living on Lake Untersee in Minergie-P standard

Available single-family homes 5.5 rooms- C2, 155 m², CHF 1'100'000- D1, 196 m², CHF 1'170'000- D2, 193 m², CHF 1'300'000- C1, 173 m², soldYour new home on Lake UnterseeIn Eschenz, the Lago estate is being built by the end of April 2026 in an elevated and attractive location. All buildings are constructed in the high-quality Minergie-P standard and feature a comfort ventilation system and photovoltaic systems on the roofs, as well as prepared charging infrastructure for electric mobility. The Lago estate is characterized by nuanced floor plans and an excellent construction standard, which combines modern living with a feel-good atmosphere.Design your new homeWhen it comes to interior design, you have a free choice: whether elegant floor coverings, quiet kitchen fronts, or color accents on concrete walls - let us advise and accompany you. Together, you design your very personal jewel that meets your individual wishes.Location and quality of lifeThanks to the ideal location, you can reach the amenities of Eschenz and Stein am Rhein in a short distance. Enjoy wonderful leisure activities right outside your front door: stroll through the lively Stein am Rhein with a cool ice cream or treat yourself to moments of silence on the small island of Werd.Highlights • Minergie-P standard • Lakefront living • View • Garden and rooftop terrace Have we sparked your interest?Convince yourself of the advantages of this unique offer and arrange a personal viewing appointment. We look forward to your contact.

Travel time
-
1 / 17
CHF 1,790,000.–
7.5 rooms225m² living space
Neumühlestrasse 22, 8580 Amriswil

A home in the green, with a lot of privacy in a central location

This spacious, partially renovated 7.5-room single-family house is a hidden natural paradise with 3,800 m2 of land, offering a lot of potential for realizing ideas.Amriswil is one of the most important economic and residential locations in the Oberthurgau region. The town has developed into an attractive place to live due to its high quality of life, cultural offerings, and proximity to the Lake Constance region.The property at Neumühlestrasse 22 benefits from an excellently connected residential location northwest of the city center. Shopping facilities, schools, public transportation, and the city center are all within a short distance. At the same time, the surrounding green spaces and recreational areas invite you to engage in a variety of leisure activities.The property for sale consists of two parcels. The larger western parcel contains the residential house with garden, while the eastern parcel has five single garages and a large forecourt, in addition to further water and woodland areas. Access is either via the private idyllic wooden bridge or from the western approach road. The garden presents itself as a natural retreat with numerous trees, shrubs, and bushes, giving the surroundings a pleasant, quiet, and green atmosphere. The Mühlebach stream runs directly through the property and, together with the riverbank woodland, makes the estate a unique natural paradise.This property impresses with the following highlights: • Natural paradise with 3,800 m2 of land • Spacious living area • 7.5 rooms and 3 bathrooms • Roomy basement • A lot of privacy • Good accessibility - close to schools, public transportation, shopping facilities, and the city center • 5 single garages, many additional outdoor parking spaces • Further development potential The two parcels are divided into 2,507 m2 of residential and working zone (WA2), 241 m2 of water, 682 m2 of woodland, and 370 m2 of open space.We would be happy to send you the exposé and show you this unique property in person.

Travel time
-

Suggested properties for you based on search results