462 results - House, chalet, rustico to buy in Canton Thurgau

Albion Krasniqi

Albion Krasniqi

1 / 5
Albion Krasniqi

Albion Krasniqi

  • Parking space
  • Balcony / Terrace
  • Child-friendly
CHF 1,285,000.–
5.5 rooms165m² living space
Stettfurtstrasse 33, 9548 Matzingen

5.5-Room Semi-Detached House

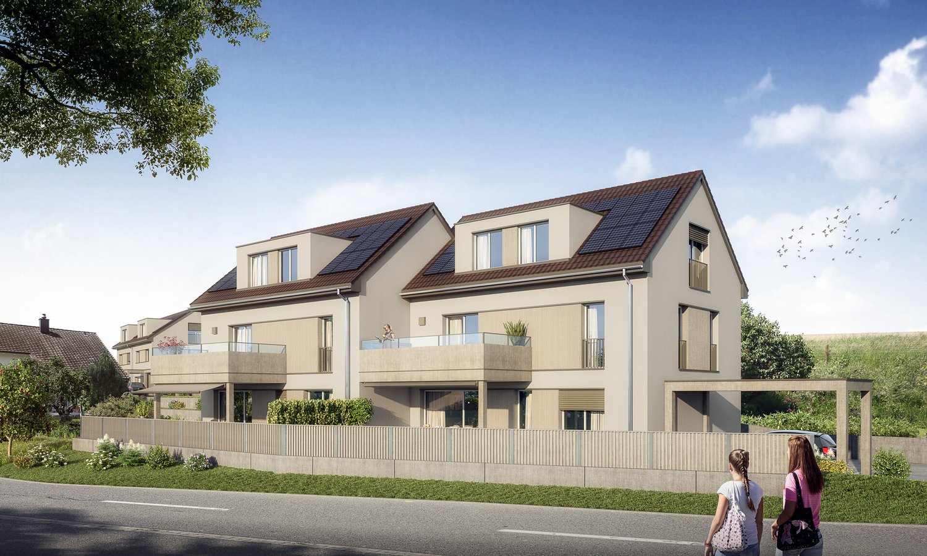
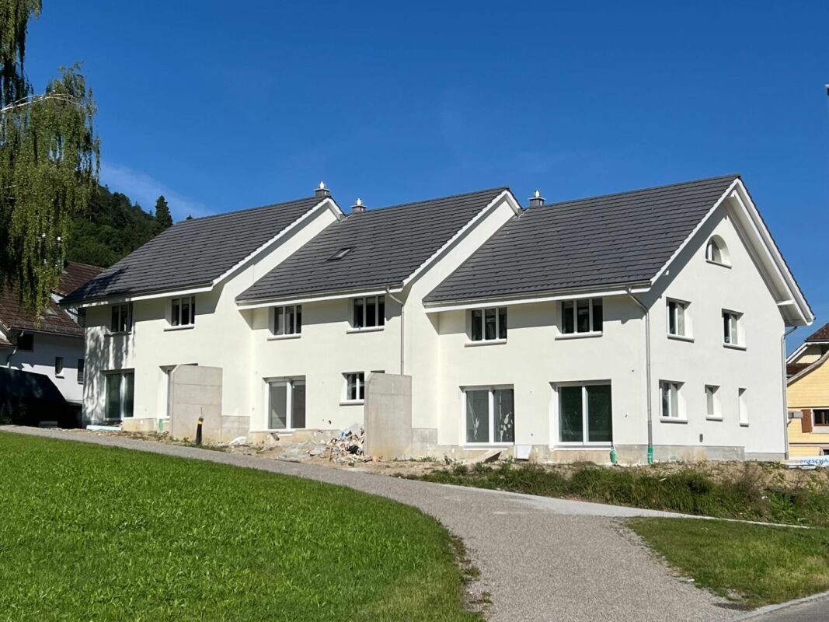
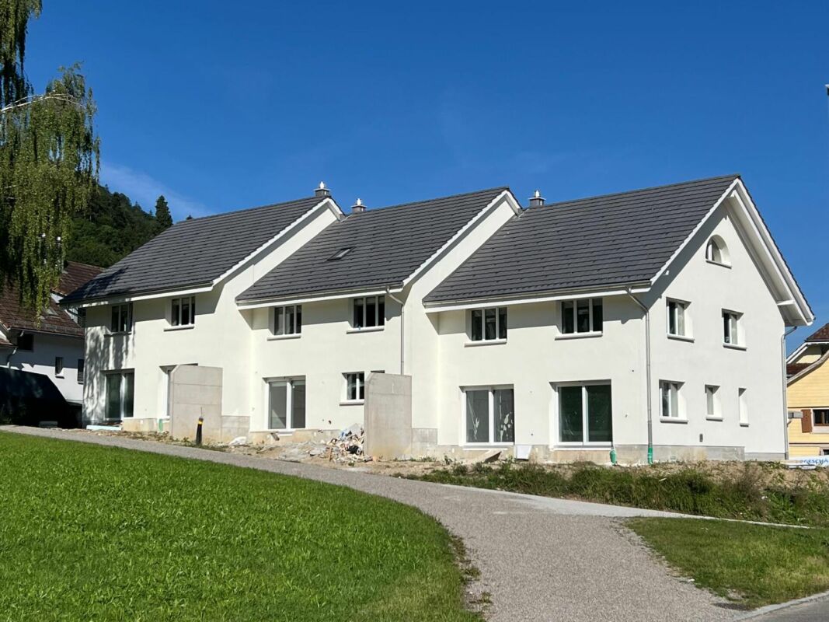
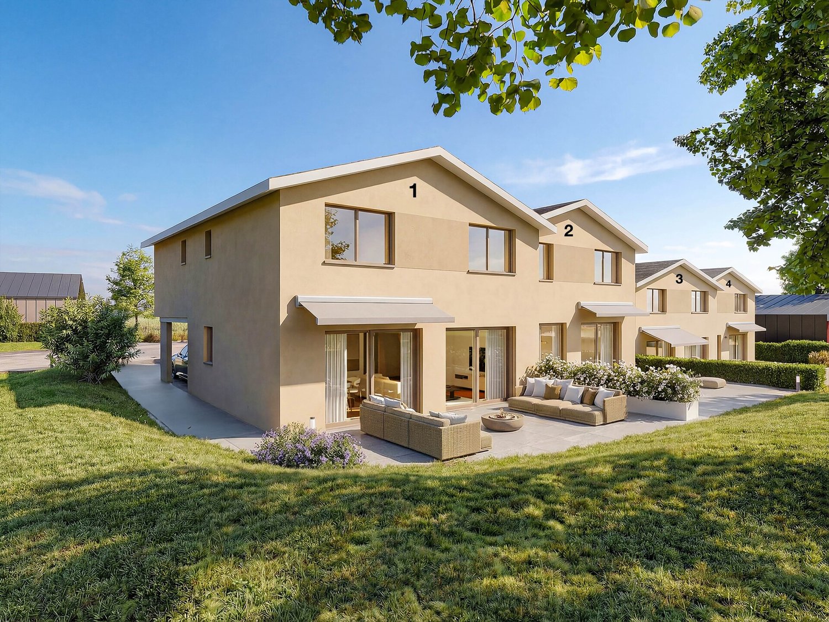
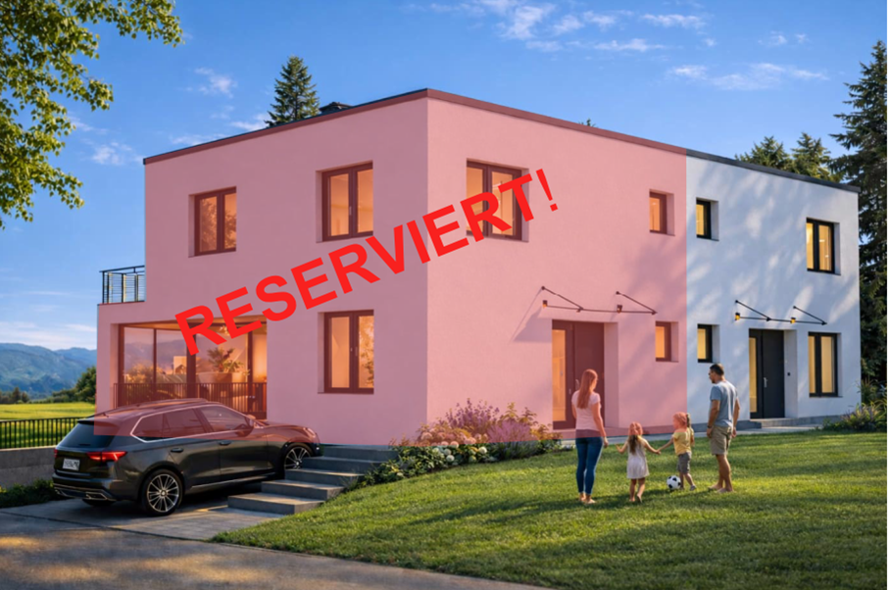
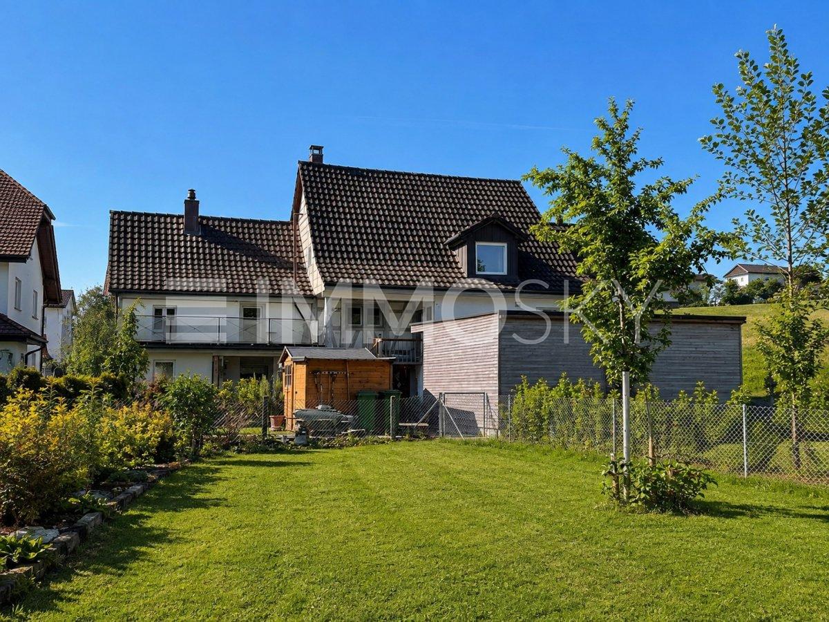
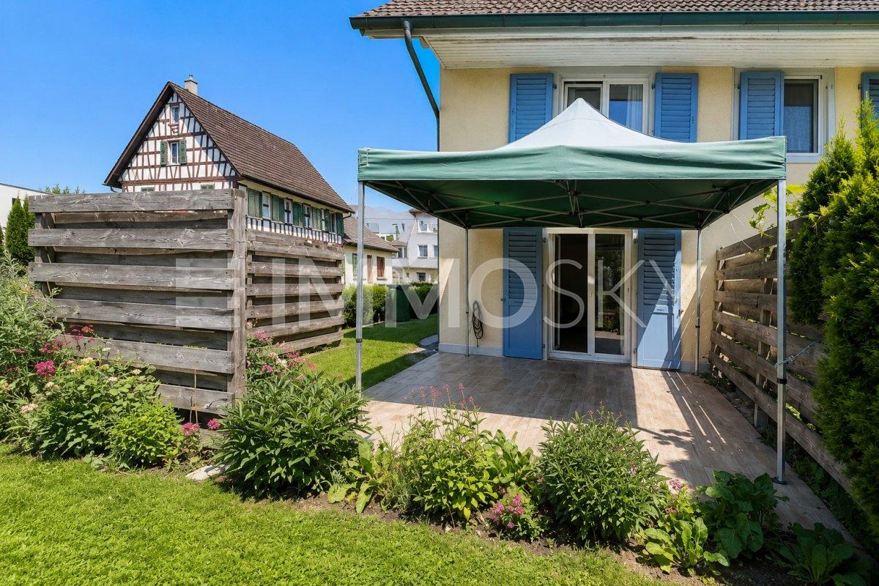
Family idyll Matzingen - Your new home on the outskirts of the village with a far-reaching view On the eastern outskirts of Matzingen, six modern semi-detached houses are being built, creating the perfect framework for families. Directly adjacent to the agricultural zone, the Family Idyll Matzingen project combines natural living with modern comfort and plenty of privacy. The spacious 5.5- and 6.5-room houses convince with well-thought-out floor plans, bright rooms, and versatile usage possibilities. Whether family life, home office, or personal retreats - here you will find the space you need for your individual needs. The heart of each house is the open living and dining area with a modern kitchen and spacious window fronts. The flowing transition to the covered seating area and the private garden creates an ideal place for relaxed hours, play, and shared moments with family and friends. The houses also offer spacious secondary rooms with their own laundry room, basement rooms, and technical room, as well as comfortable parking options with a covered carport and additional outdoor parking space. Thanks to the quiet location on the outskirts of the village, the natural surroundings, and the high-quality construction, a home is created that offers space for the future - ideal for families who value quality of life, privacy, and modern living. Your advantages at a glance: Six modern semi-detached houses in Matzingen Quiet location directly on the agricultural zone Spacious 5.5- and 6.5-room floor plans Bright living rooms with large window areas Open living/dining area with modern kitchen Private garden area with covered seating area Own laundry room and spacious basement rooms Carport and additional outdoor parking space per unit Development potential in the attic according to buyer's wishes Available: Summer/Autumn 2026 Sales prices from CHF 1'285'000 Realize your dream of your own house in a natural environment and enjoy modern family life in Matzingen. For more information about the project, visit: https://familienidyll-matzingen.ch/ We would be happy to provide you with the sales documentation and look forward to your contact.

  • Parking space
  • Balcony / Terrace
  • Child-friendly
Travel time
-
1 / 13
CHF 1,295,000.–
4 rooms
Töbeliweg 2a, 8586 Kümmertshausen

Unique living with plenty of space and private wellness oasis in Kümmer

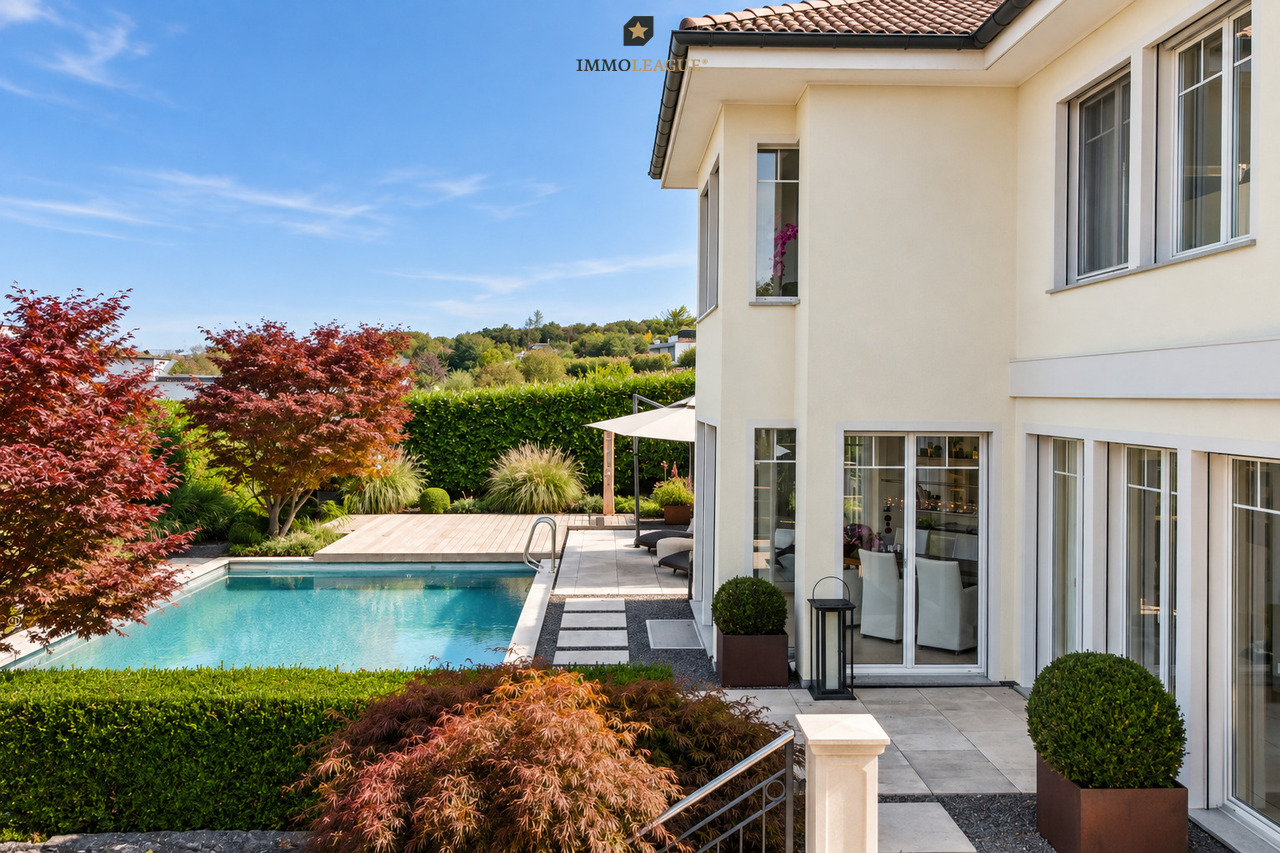
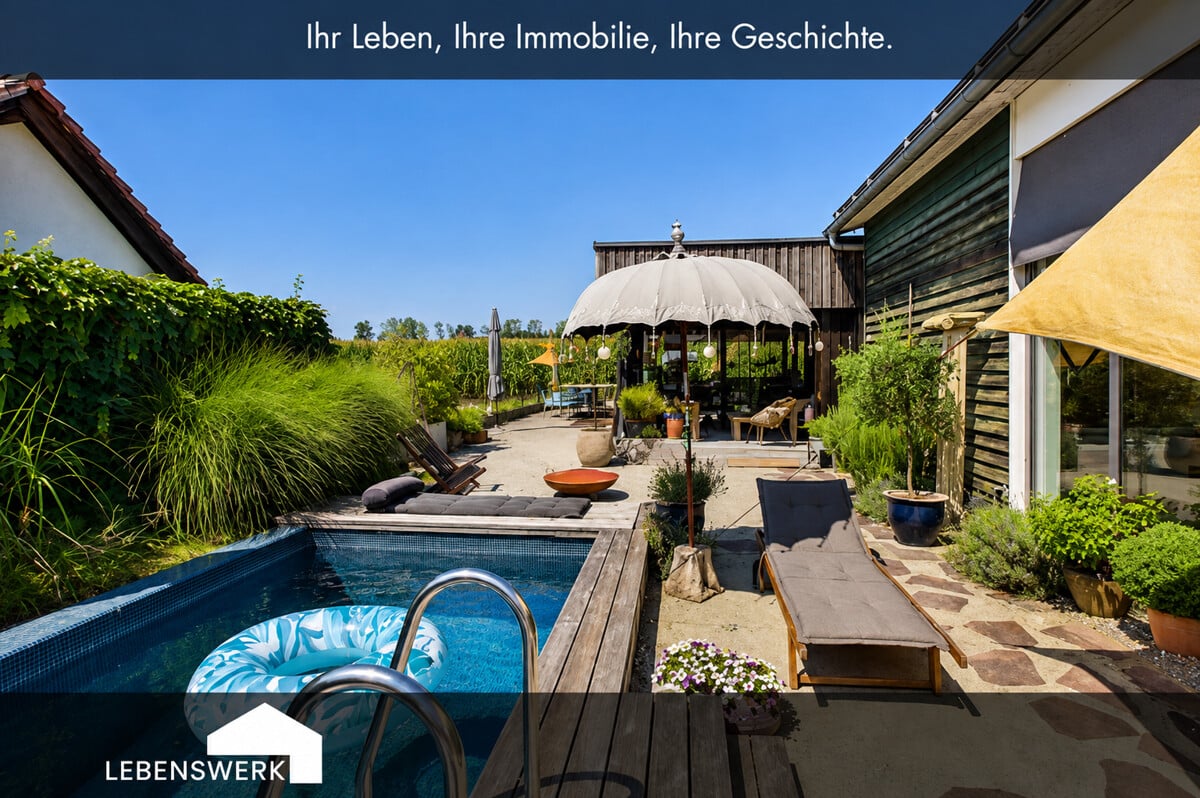
Pool. Tranquility. Quality of life. Vacation in your own garden. This special 4-room single-family house in Kümmertshausen TG combines modern living, plenty of privacy, and an exceptional outdoor area. On a plot of approximately 558 m² and with approximately 184.5 m² of living space, the property offers spacious rooms for individual living and working. The heart of the house is the protected garden with a heated saltwater pool. Various retreats and the partially covered, south- and west-facing outdoor area create a private oasis with a real vacation feel. Inside, the house also shows itself to be individual and high-quality. The Bulthaup kitchen with cooking island and extensive equipment, the bright living and dining area, and the spacious studio create a special living atmosphere. The studio offers various possibilities and can be used, for example, as an additional living area, office, or creative retreat. In the private area, you will find a spacious bedroom with an adjacent outdoor area and the master bathroom with a whirlpool bathtub and steam shower. Another room on the ground floor is ideal as a home office or guest room. The location, directly adjacent to the agricultural zone, combines tranquility and privacy with good regional accessibility. This makes this home particularly suitable for all those who want to live close to nature without having to sacrifice modern living comfort. Kümmertshausen belongs to the political municipality of Erlen in the canton of Thurgau and is nestled in the beautiful landscape of the region. The location on the outskirts of the village and the immediately adjacent agricultural zone ensure a natural living environment with plenty of privacy and a pleasant feeling of spaciousness. Shopping facilities, schools, restaurants, and other daily necessities are located in Erlen and the surrounding municipalities. Leisure activities, Lake Constance, and a golf course are also within short distance. Thus, the location combines tranquility and nature with short distances to the important centers of the region. The equipment combines individual character with modern comfort: - high-quality Bulthaup kitchen with cooking island and Bora Professional - induction and Tepan stainless steel grill - two ovens and warming drawer - birch wood and icemaker extracts - heated saltwater pool, approx. 6.00 × 3.00 m - outdoor shower with warm water - master bathroom with whirlpool bathtub - spacious, glazed steam shower - separate guest toilet - spacious studio - dressing room - laundry chute - separate housekeeping area with washing machine and dryer - air-water heat pump - underfloor heating - photovoltaic system with 16.2 kWp, built in 2015 - 1 carport/garage space - 1 outdoor parking space Thus, the property offers not only special living and outdoor areas but also technical equipment that makes everyday life comfortable. Do you own a property and want to know its value? Use our free online valuation at www.lebenswerk.immo/kostenlose-bewertung now and receive a non-binding price estimate for your property in just a few minutes.

Travel time
-
1 / 22
CHF 1,540,000.–
5.5 rooms165m² living space
Berglistrasse 16, 8505 Pfyn

Idyllic estate with lots of land and privacy

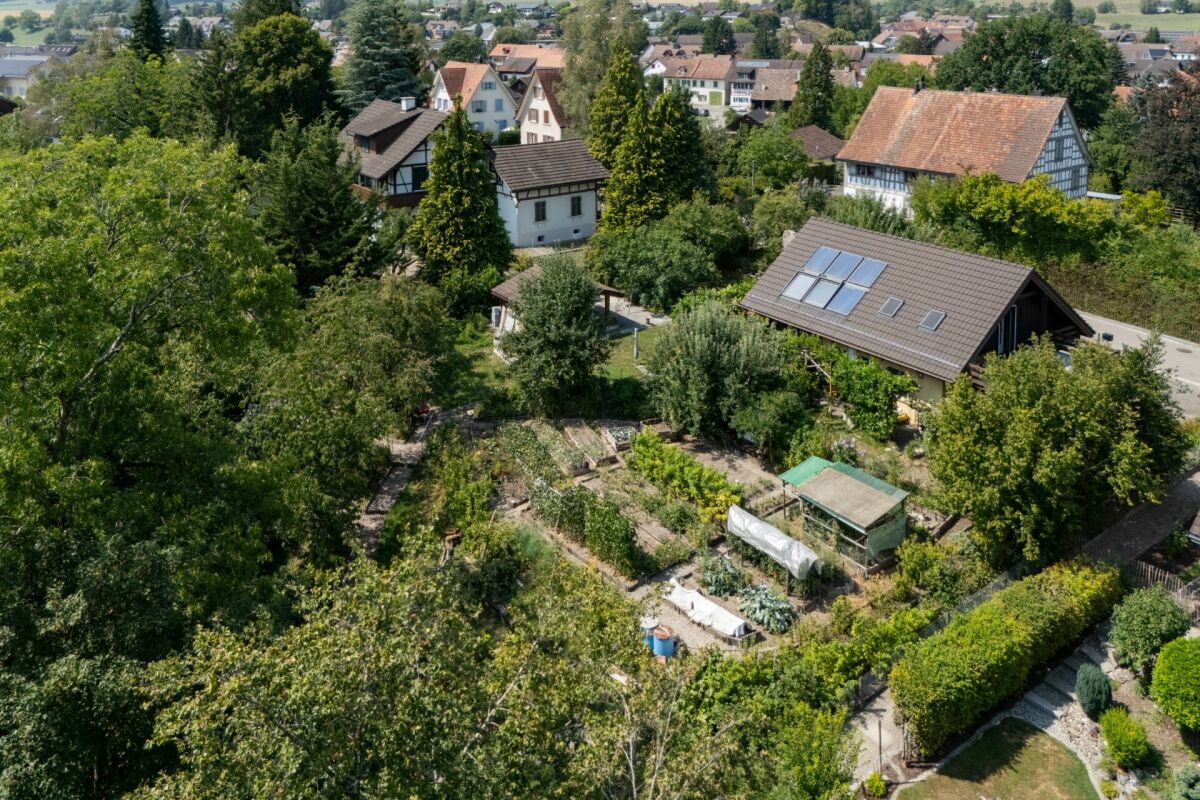
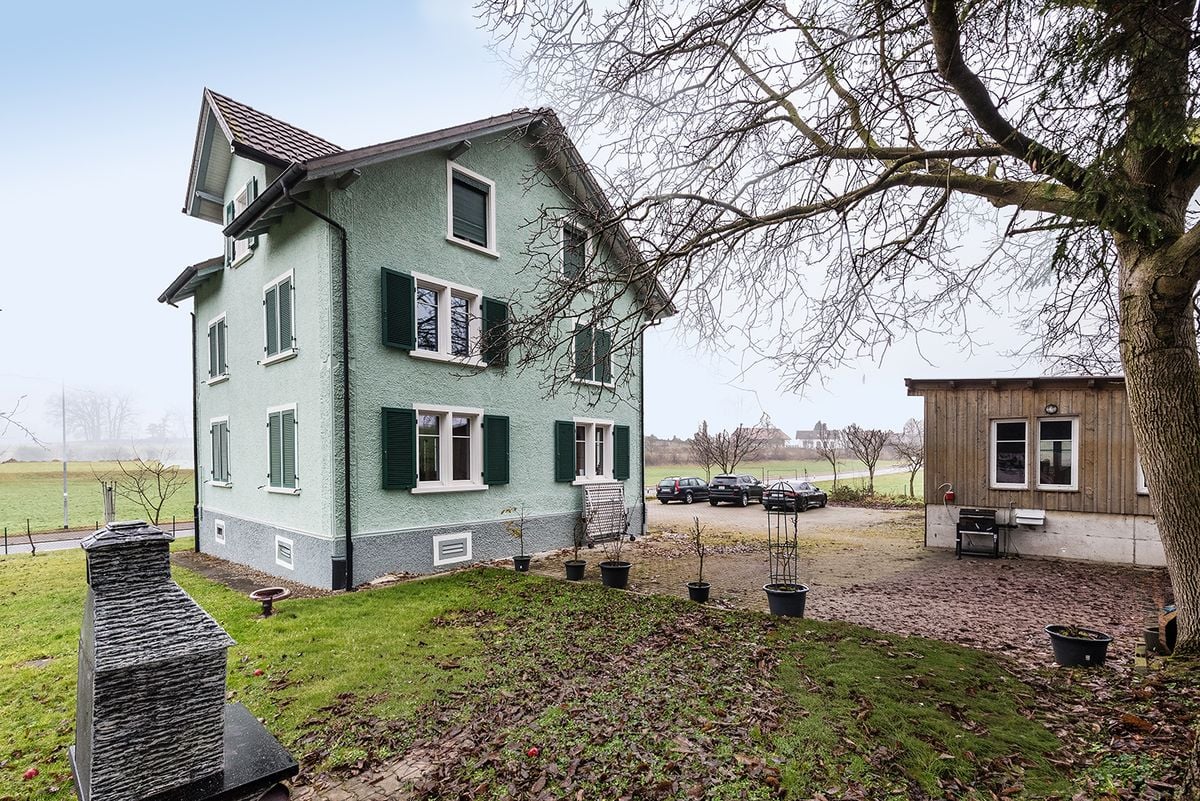
A place for people who appreciate peace, nature, and plenty of personal space. In the midst of the idyllic surroundings of Pfyn, a special property awaits you with a generous plot of land, a spacious garden, and its own share of woodland. The versatile single-family house offers plenty of space for individual needs and combines living, nature, and privacy in a unique way.The open living and dining area with a newly installed tile stove forms the heart of the house. Four bedrooms, a gallery, two bathrooms, and spacious outdoor areas with a terrace and balcony provide room for the whole family.Particularly unique is the outdoor area: A large garden with a vegetable garden, several seating areas, a garden house, a barbecue area, and its own woodland invites you to linger, garden, and enjoy. The offer is complemented by versatile rooms in the basement, two carports, and sustainable household technology with a heat pump and solar system. • Generous plot of land with its own share of woodland • Versatile single-family house with 4 bedrooms • Newly installed tile stove • Large garden with vegetable garden, garden house, and barbecue area • Terrace, balcony, and several seating areas • Heated hobby room and workshop with garden access • Heat pump and 7.6 m² solar system • 2 carports and a spacious forecourt • Plenty of peace, privacy, and nature in an idyllic location in Pfyn A private refuge for all those who seek peace, nature, and plenty of space for their own ideas.Has the property sparked your interest? Use the contact form and you will receive the detailed sales documentation immediately. We look forward to hearing from you!

Travel time
-
1 / 22
CHF 2,480,000.–
6.5 rooms250m² living space
Huebackerstrasse 18, 8265 Mammern

Charming residential house with annex

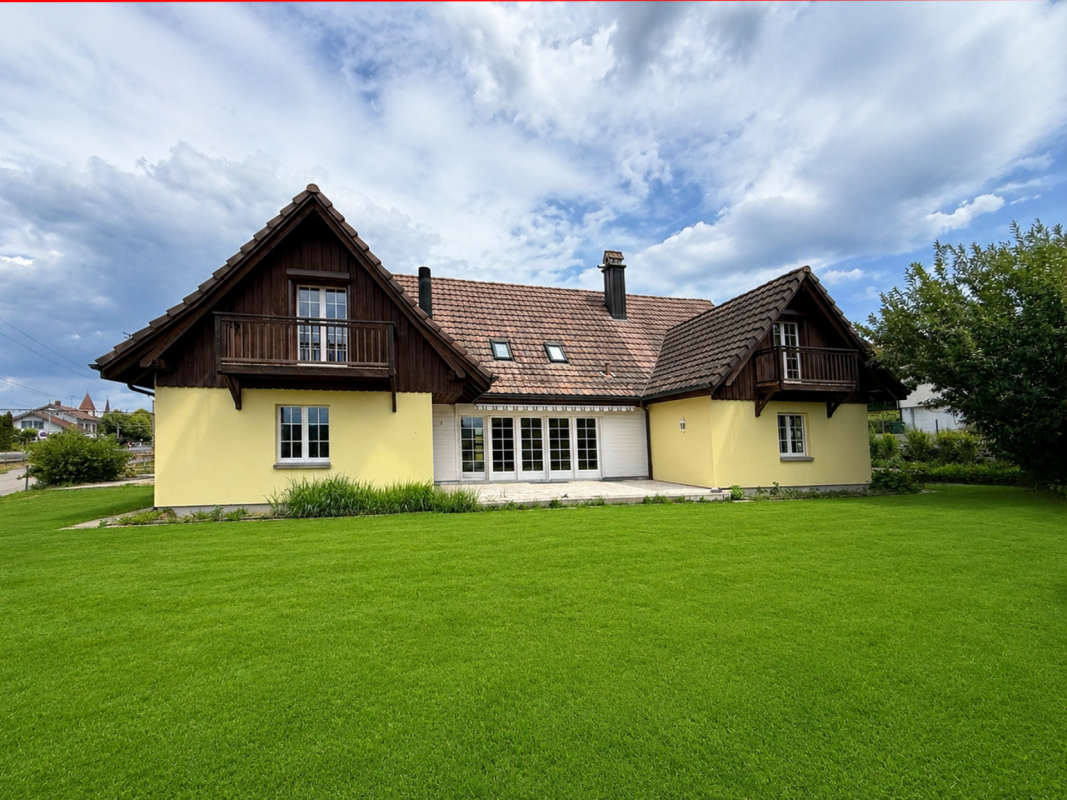
Features & Equipment The residential house is suitable as a two-generation house or also for mixed use with living/working. Due to the building structure, two completely independent living units are created, offering a versatile use.The 6.5-room residential house / total living area 265.30 m2 • Spacious reception area • Open room design for a spacious and cozy atmosphere • Living room with fireplace • Modern kitchen with cooking island and coffee bar • Study and guest toilet on the ground floor • Bright rooms and direct access to the garden seating area from the living room on the ground floor • Four bright attic rooms with charming roof slopes, visible wooden construction, high-quality oak parquet, and plenty of daylight • Small balcony from all rooms on the upper floor • Exceptional, spacious wet areas with shower/WC and bath/WC • Separate small room with washing machine/tumbler • Very large ancillary areas (basement) • Large garden surroundings • Direct internal connection to the annex The 2-room annex / total living area 94.60 m2 • separate own house entrance • External access to the basement • Well-equipped kitchenette • Large bathroom with shower/WC • Washing machine/tumbler • Own garden seating area oriented south Brief description Exclusive living in its most beautiful form - a privilege for people who seek the extraordinary.The detached generation house presents itself in the classic country house style with a large saddle roof, brown roof tiles, and three distinctive gables. The combination of the light plastered facade and the dark wood cladding gives the property a timeless and well-groomed appearance.The house stands on a large plot of land with a spacious garden, offering plenty of space for relaxation, play, or individual design. In front of the house, there is a spacious, stone-paved forecourt with space for several vehicles. A covered parking space with an integrated storage room offers additional usage possibilities as a carport, storage, or storage space.Overall, the slightly set-back property on the quarter street convinces with its well-kept condition, the spacious garden, the quiet living situation, and the versatile usage possibilities.The Mammern school is small and family-friendly. The classes are manageable, so children are often accompanied individually. The village is considered quiet and close to nature, with short school routes, so many children go to school on foot or by bike.After the 6th grade, students usually switch to the Steckborn secondary school. There are established school structures and transport connections for this.Link to Flipbook:https://online.fliphtml5.com/hjiyu/26-321-Doku/

Travel time
-
1 / 13
CHF 1,120,000.–
5.5 rooms
Roowis 4, 8585 Birwinken

Architecture meets nature. Living on the outskirts of Birwinken TG

This 5.5-room single-family house was built in 2020 and is located on the outskirts of Birwinken. The living area of approximately 141 m² is spread over two floors. The property includes 353 m² of land. On the ground floor, there is the entrance, a guest toilet, a Reduit, the technical room with washing area, and the open living, dining, and kitchen area. Several exits lead directly to the garden and to the various seating areas. The upper floor has four rooms, a terrace, and a bathroom with bathtub, shower, toilet, and double sink. The largest room offers direct access to the terrace. The property was built in wooden construction and is heated by a water-to-air heat pump via underfloor heating. The equipment includes wood-aluminum windows with 3-fold insulation glazing and electrically operated lamella shutters. The house includes a carport, an additional outdoor parking space, a utility room, and various outdoor areas with lawns, seating areas, and a terrace. Particularly suitable for: People with a connection to the region Families who want to secure homeownership for the future Buyers with an interest in modern architecture Long-term thinking owners People with medium- or long-term living plans Buyers who plan homeownership across generations The property is currently occupied by long-term tenants and is being sold with an existing tenancy agreement. This opens up various perspectives for future use.Birwinken is a charming, historically grown Thurgau village, nestled in the gently curved hill landscape of the Seerücken. The political municipality of Birwinken is located in the Weinfelden district at an altitude of around 550 m above sea level and includes, in addition to the village of the same name, the districts of Andwil, Happerswil-Buch, Klarsreuti, and Mattwil. The municipality extends over a total area of around 12 km², offering a scenic view over fields, rows of fruit trees, and small woods, with a panoramic view of the Thurtal valley to the Alps. Around 1200 inhabitants appreciate the natural, rural living quality and the good accessibility of Weinfelden, Kreuzlingen, Amriswil, or St. Gallen. Birwinken convinces with a low population density, and living in the green is still possible here - far from traffic jams and congestion. The view of the Alpstein massif is fascinating, and the valuable country air contributes to the high quality of life. Birwinken combines village tranquility with practical proximity to urban infrastructures. Thanks to the post bus connection (line 924) to Kreuzlingen or Weinfelden, Birwinken is also easily accessible without its own train station. The Thurbo train station in Berg is only about 2.2 km away and can be easily reached by bike via the new bike path. The nearby motorway connections in Müllheim or Kreuzlingen make Winterthur or Zurich easily accessible in a short time. Children from Birwinken grow up naturally and safely between fruit trees and meadows. They experience their first adventures in the lovingly managed forest playground in the neighboring village of Berg - a happy moment for small animal lovers and their parents. The school journey is just as carefree: Kindergarten and primary school in Mattwil, secondary school in Berg - all stations are safely connected by bike or post bus. And those who later attend a cantonal school commute quite relaxed to Kreuzlingen, Romanshorn, or Frauenfeld. Short distances, a lot of nature, and a strong sense of community - Birwinken gives families space to breathe and flourish.

Travel time
-
1 / 13
CHF 1,995,000.–
10 rooms312m² living space
Bergstrasse 18, 8552 Felben-Wellhausen

Large family house with a far-reaching view, apartment, and development potential

In an elevated, sunny location in Felben-Wellhausen, this spacious family and generation house presents itself with around 312 m² of living space and a separate 2.5-room apartment. The property convinces with its spacious layout, the 903 m² large plot of land, bright living areas, several sunny seating areas, a well-kept garden, and a lot of privacy and beautiful views.The main living area delights with an open and bright living and dining concept, a spacious kitchen, and direct access to the terrace and garden.The pleasant living feeling is ideal for families with increased space requirements, multi-generational living, or buyers who want to combine spacious living with high quality of life. A house, therefore, for people who are looking for spaciousness, views, and possibilities.A special highlight is the separate 2.5-room apartment in the basement. This opens up a variety of uses, whether for adult children, parents, au-pair solutions, or guests. Similarly, the area is perfectly suited for a home office, practice rooms, coaching, consulting, studio, or as an attractive rental opportunity with additional earning potential. The apartment was previously rented, which provides maximum flexibility for future use.In addition, the property has an attractive development potential of around 289 m² of living space - a valuable potential for future developments and individual living ideas. Whether additional living space, wellness area, hobby rooms, or further workspaces: numerous possibilities remain open. This offer is particularly aimed at buyers from Winterthur, Frauenfeld, or the Zurich agglomeration who are looking for more space, more living quality, and versatile usage possibilities in a natural and yet excellently connected location.S.E.&.O. Errors excepted. We strive for correct information, but cannot assume any warranty.

Travel time
-
1 / 13
CHF 945,000.–
9 rooms200m² living space
Hauptstrasse 25, 9320 Arbon

Two-family house with retail space - well suited for self-use

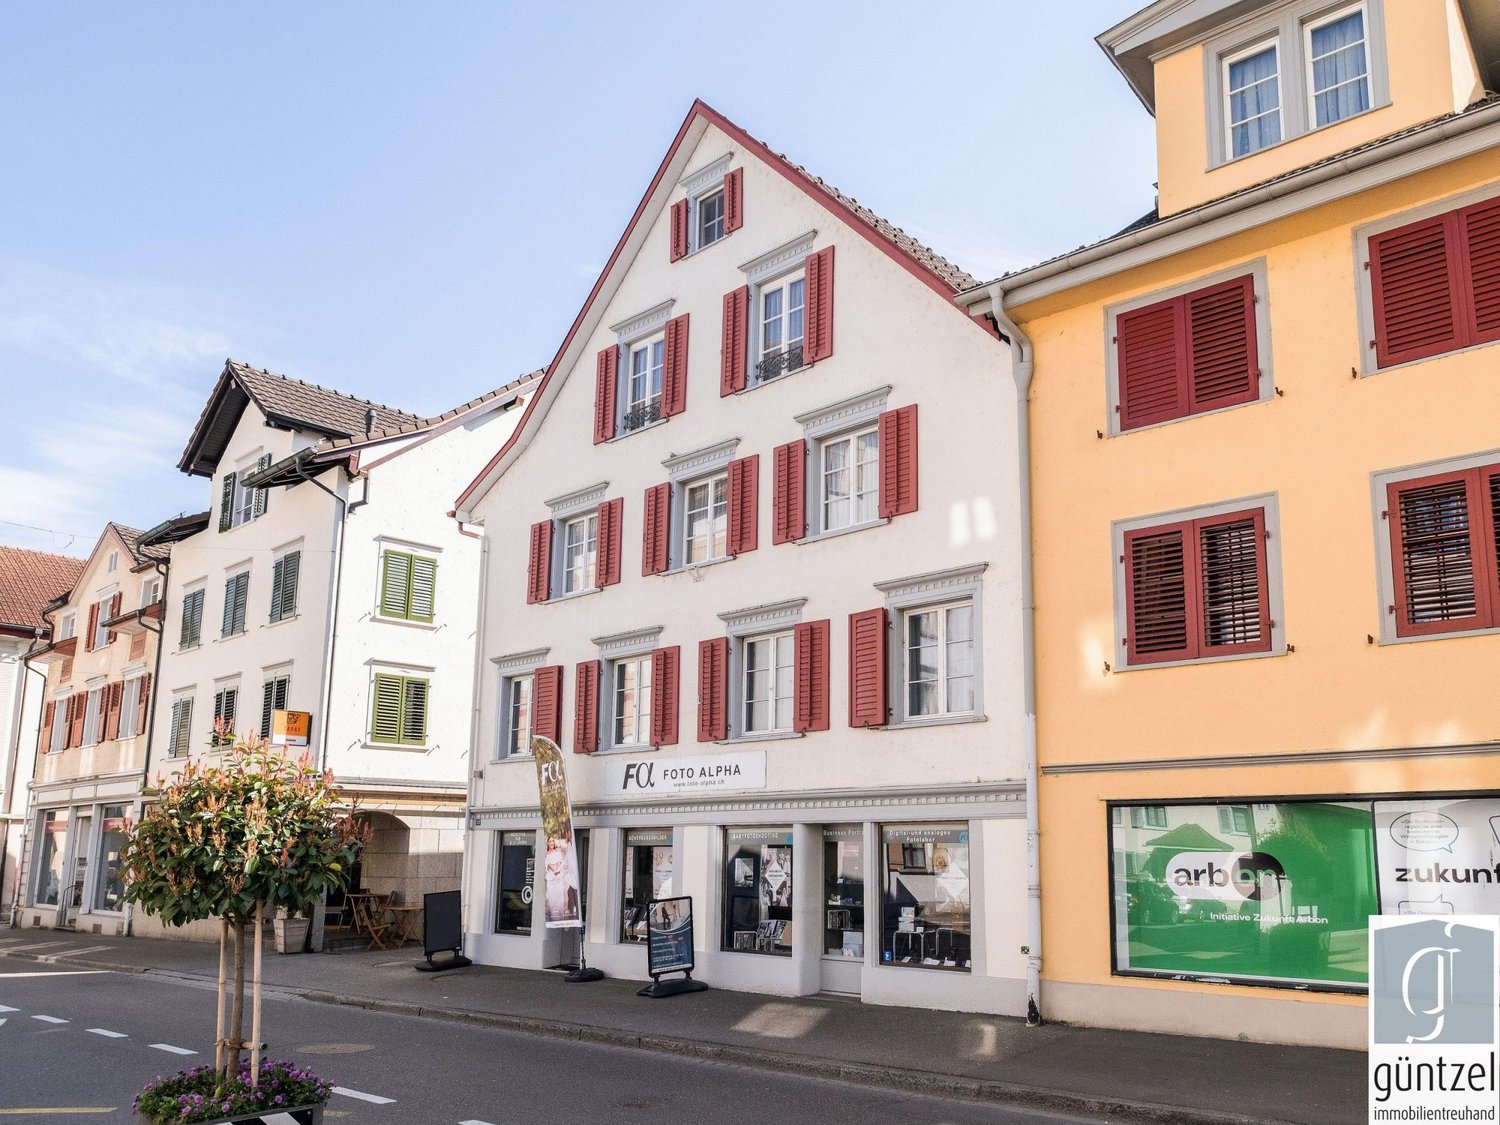
This stately two-family house with a retail space on the ground floor is located at a prominent location at the western entrance to the old town of Arbon and combines living and working in the historic city center in an attractive way.So far, self-use has been the focus.The apartment on the 2nd floor is self-occupied, the other two units are currently rented out at favorable rents.The rental agreements for the two apartments will be terminated with the sale of the property.The rental agreement for the retail space can be continued by agreement.The commercial space on the ground floor with approx. 105 m² has additional ancillary rooms. The two apartments on the upper floors have independent floor plans, which can also be combined if required.They offer attractive living spaces with modern equipment.The 3.5-room apartment on the 1st floor with a net living area of approx. 97 m² has a spacious south-facing terrace.On the 2nd floor, there is a 4-room apartment with a net living area of approx. 99 m². It has a south-facing balcony.An internal staircase leads from the 2nd floor to the attic with approx. 55 m². Here are two heated rooms and an open usable area. An exit staircase leads to the loft with standing height.There is a car garage available, which offers space for one vehicle and additional storage space.The property has been continuously maintained, the facade and the apartments were renovated a few years ago. The equipment in the ground floor is older.The property is heated by electric storage heaters and infrared panels.The old town location convinces with short distances in everyday life: shopping facilities, kindergarten, and schools, as well as bus stops, are within walking distance.The proximity to Lake Constance and the lakeside promenade rounds off the high location quality.We would be happy to provide you with our detailed sales documentation and conduct a non-binding viewing with you.We look forward to your inquiry.

Travel time
-
1 / 24
CHF 990,000.–
4.5 rooms121m² living space
Rösslistrasse 5, 8586 Erlen

Historically high-quality renovated single-family house

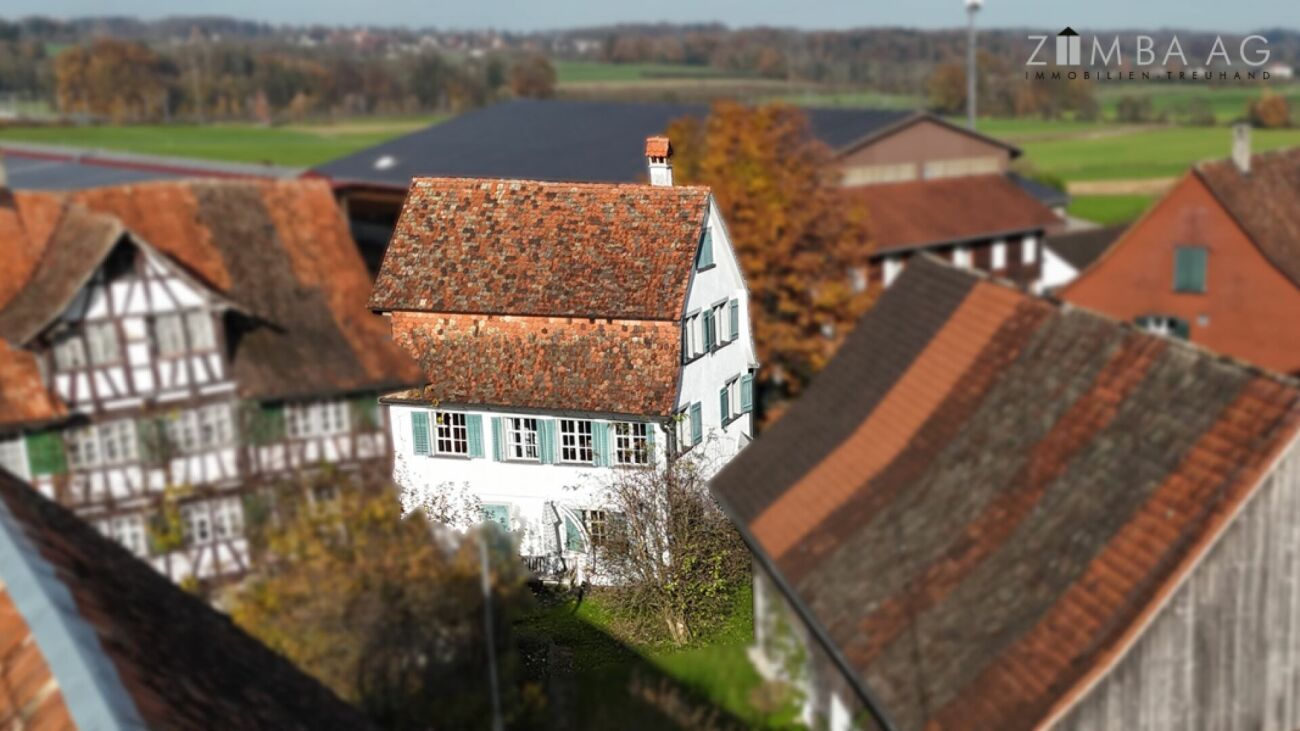
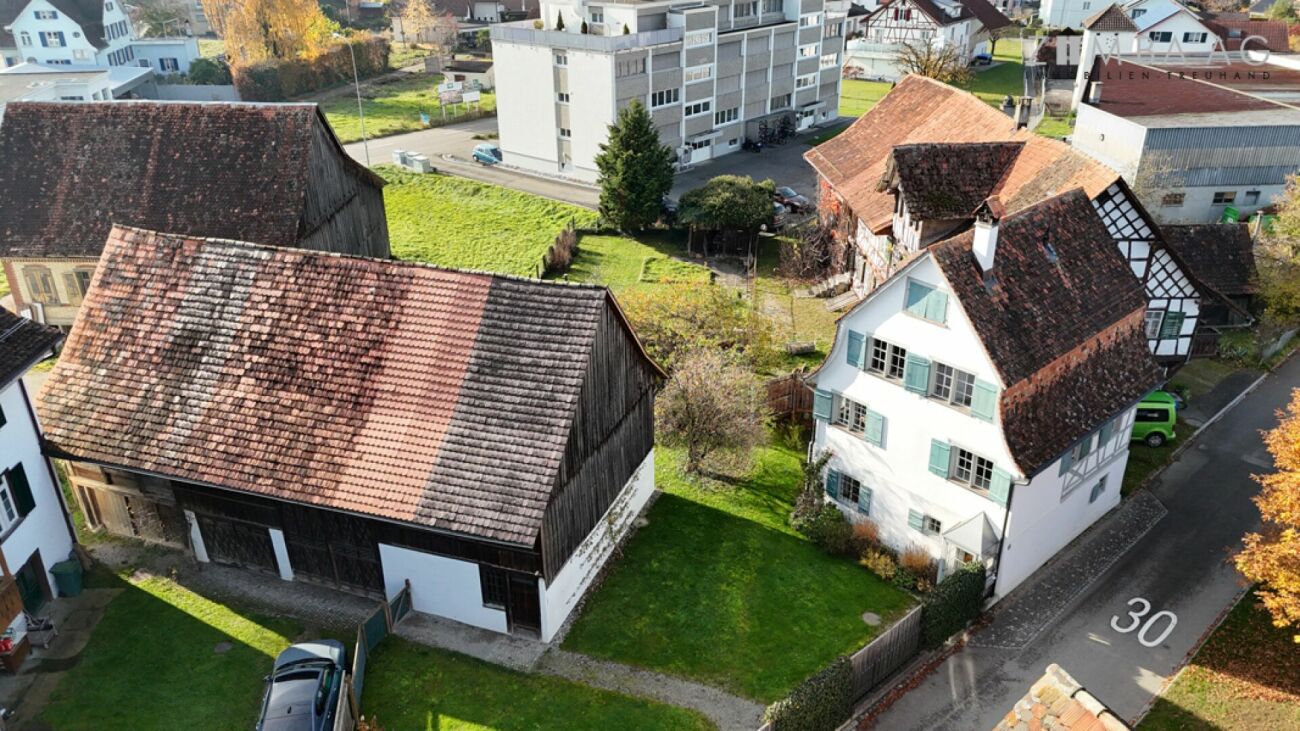
Object Property No. 256 4 ½-room single-family house, Rösslistrasse 5, 8586 Erlen Figures/Facts 4 ½-room single-family house with front garden and barn on an additional plot Year of construction of the residential building: 1797 AreasNWF single-family house, ground floor - top floor: 121.6 m²Plot area (plot 256) 140 m² Cubic volume of the residential building according to GVTG: 496 m3 Sales price: CHF 990,000 for- 4 ½-room single-family house (renovated)- small front garden and surroundings Acquisition costs: Half eachReference: By arrangement Macrolocation 8586 Erlen is located in the Weinfelden district, in the canton of Thurgau. The population in the political municipality of Erlen has changed by an average of +1.0% per year over the last five years to 3,939 inhabitants (as of December 31, 2023). The tax burden is 11.2% (canton: 11.0%). Over the last five years, the municipality has had an average annual residential construction activity of 1.0%, while the vacancy rate is currently 2.4% (as of June 1, 2024). Real estate prices have changed by +36.0% over the last five years (canton: +26.0%). Microlocation The property at Rösslistrasse 5 is located on a quiet side street with a green garden area directly in front of the house. Surrounded by agricultural land and a riding stable, the location offers a natural atmosphere. The Erlen train station with S-Bahn connection, shopping facilities, as well as kindergarten and school are centrally located in the village and can be easily reached on foot. The historic house blends harmoniously into the village landscape. Overall, the microlocation combines tranquility, nature, and good road connections. Approximate distances500 m to the nearest shopping facility (Volg)700 m to Erlen train station850 m to Erlen school5 km to Amriswil Property Erlen land register Property No. 256Plan No. 15, Oberdorf 140 m² Residential building Assek. No. 194.111, Rösslistrasse 5, 8586 Erlen [59 m²] building [59 m²], garden [81 m²] The property is located in zone 2 of the village and does not have a utilization factor. The plot is free of contaminated sites. The residential building was classified as valuable by the heritage preservation agency. Environment Well-maintained environment with seats, footpath, lawn, plantings, and privacy screening against the street. Construction Detached, 2-story gable constructionFaçades with lime plaster and Sichtriegelnot basementMansard roof, insulated screed floor, cold roof with under-roof, covered with Bieberschwanzziegel, Spengler work in copperHot water and heating via gas heating, Viessmann, VITODENS 300-W, heat distribution via radiators with thermostat valves Finish and Technology Wood-EV-windows and wood-IV-awning windows and wood-window shuttersone-front kitchen with chrome steel hood, opposite is the renovated functional original cooking stationBathrooms high-quality finishedFloors: wood strips and KlingerWalls: white plaster and TäferCeilings: Täfer, strips, and white plaster Condition/Renovations The building was renovated in 2014 and makes an excellent and lovingly maintained impression. It was comprehensively and very elaborately renovated inside and out and can be considered almost new today, despite its high age. Room Program Basementnot basement Ground floorhouse entranceentrance hall/staircasecorridorroom with exit to the west-side garden seating areabathroom with shower, WC, washbasin 1st floorstaircase/corridorstorage roomkitchen, 1-front with additional original cooking arealiving room with Bleiker tile stoveside room 2nd floorstaircase/entrance hallbedroom with walk-in closetbathroom with bathtub, washbasin, shower, and WC Atticstaircaseattic with small technology room for heating and hot water

Travel time
-
1 / 16
CHF 470,000.–
4.5 rooms
Schulstrasse 4, 9223 Halden

House with garden and parking possibilities in beautiful Halden

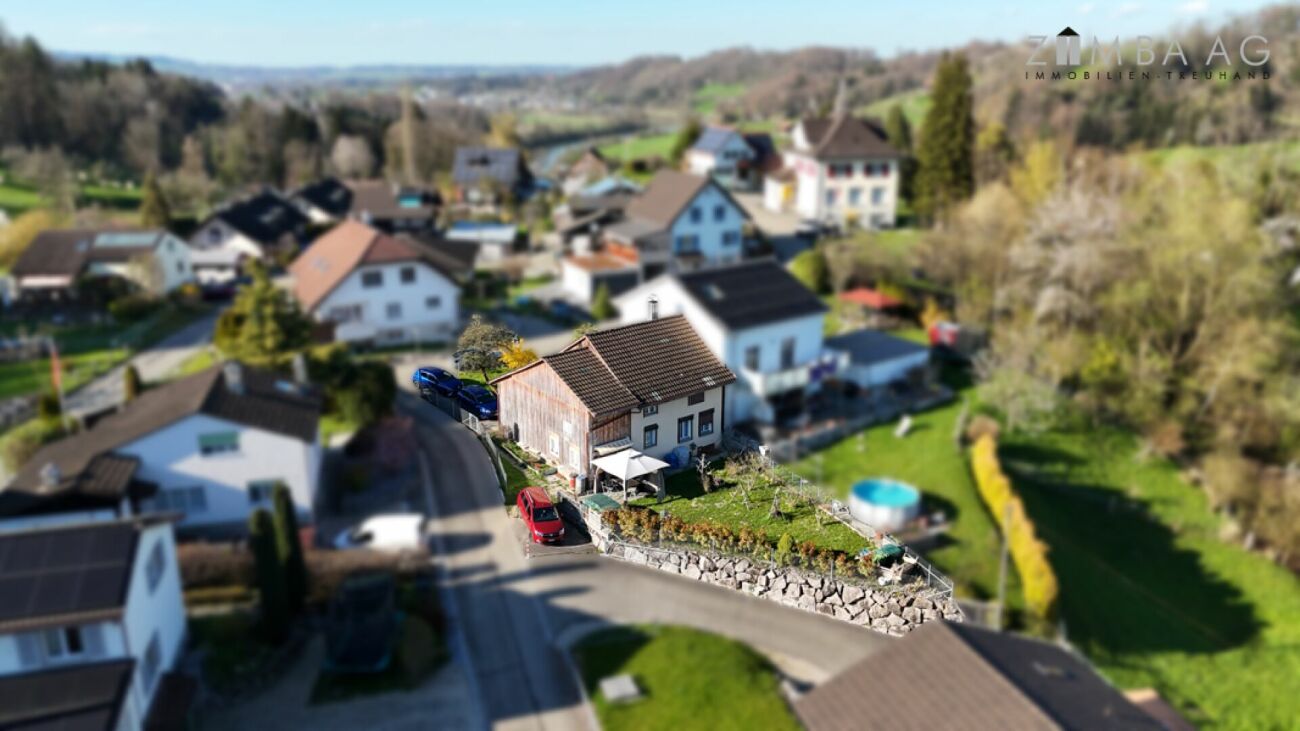
Description Object Property No. 3066, single-family house at Schulstrasse 4 in 9233 Halden. Figures/Facts4 ½-room single-family house with shed and gardenYear of construction: 1850DimensionsPlot area 455 m²Cubature according to GVTG: 640 m³Sales price: CHF 470'000 for- 4 ½-room single-family house- Workshop/shed- Garden and forecourt- Parking spaces for various vehiclesRegistration costs: Each halfAvailability: By arrangement Macro location9223 Halden is located in the Weinfelden district, in the canton of Thurgau.The population in the political municipality of Bischofszell has changed by an average of +1.4% per year over the last five years to 6'417 inhabitants (as of 31 December 2024).The tax burden is 11.5% (canton: 10.9%).Over the last five years, the municipality has had an average annual residential construction activity of 1.6%, while the vacancy rate is currently 1.3% (as of 1 June 2025).Property prices have changed by +20.3% over the last five years (canton: +27.1%). Micro locationThe property at Schulstrasse 4 in Halden is a part of Bischofszell, located somewhat outside.It convinces especially with its pronounced quiet and natural location.The surroundings are loosely built up and characterized by green spaces and agriculturally used areas, which enables a high quality of living and staying with a lot of privacy.The very low traffic volume underlines the quiet character and makes the location particularly attractive for people seeking relaxation.The immediate proximity to nature offers a variety of possibilities for outdoor leisure activities.Despite the rural character, the most important infrastructures are within a reasonable distance in the surrounding towns.Approximate distances500 m to the Thur1.3 km to the Schweizersholz school3 km to the next largest shopping possibility (Coop Bischofszell)3 km to Bischofszell Nord train station19 km to Lake Constance (Romanshorn)20 km to St. GallenOverall, it is an above-average quiet and natural living location with stable, long-term attractive living quality. PropertyBischofszell land registerProperty 3066Plan No. 32Guggebüel455 m² Residential building Assek. No. 131.534, Schulstrasse 4, 9223 Halden [106 m²] garden [333 m²], remaining paved area [16 m²], building [106 m²] Mutationsnr. 1862, 13.09.2021 Beleg 3402wThe property is located in the W2 residential zone with medium building density.The building is classified as notable according to the inventory of the historic preservation department, which is the second-lowest classification and means a large design freedom.According to GIS, there are no contaminated sites. EnvironmentNorth side: Forecourt, house entrance, parking possibility, flower beds and tree South side: Lawn, bushes, fence and stone embankment West side: narrow lawn strip, footpath, utility garden, parking possibility and fence East side: built on Construction2-story residential building with shed attached on the west sideWood and solid constructionFaçades with vertical wood cladding and plasterbasement, exterior walls Bollenstein, wood beam floorsSaddle roof with wood shingle underlayment, covered with corrugated tile roofing, sheet metal work in iron sheetHeating via TlBA stove with heat distribution via radiatorsHot water via ca. 200 l hot water boiler and instantaneous water heater in the kitchenPlastic and wood windows and shutters on the south sideNew built-in kitchen Finishing and technologyFloor coverings: different, mostly vinylWalls: abrasion, Täfer, PavatexCeilings: Täfer, Pavatex and white plaster Condition/RenovationsThe basic substance is good, but minor construction damage could be detected.The following larger investments have been made in recent years: Replacement of basement windows, insulation of the basement ceiling in the eastern part, windows in the living area, renovation in the living room, renovation of the forecourt and surroundings2020 Kitchen + finishing + floors + paints/plaster Room programBasementStairwayBasement room with south-facing exit further basement roomGround floorFront doorCorridorBathroom with WC, washbasin and showerDoorCorridor/staircase to upper floorBuilt-in kitchen with additional TIBA stove and storage roomLiving roomBedroom (room height approx. 1.95 m) and flap with basement accessAnteroom to shedCorridorStorage roomWorkshopAtticStaircaseCorridorChildren's roomParent's roomAttic, lower part northAttic east with access toupper attic

Travel time
-
1 / 14
CHF 1,080,000.–
5.5 rooms198m² living space
Hilternstrasse 9, 9320 Arbon

Row house in a quiet and central location

ARTESTATE presents:Row house in a quiet and central locationSet back from the hustle and bustle of everyday life, the row house is located on the outskirts of Arbon. The Bodensee lake shore, just a 15-minute walk away, invites you to take beautiful walks and linger.With nearby shopping facilities and a sports field in sight, the house is in an optimal location.As soon as you enter the house, you notice - experts were at work here. Through the room layout and design, every space has been utilized optimally. The neat details and beautiful lines create absolute well-being.The anthracite-colored floor covering on the ground floor creates a stylish ambiance. The large windows to the garden area bring the entire floor into perfect light and provide a wide view. The guest toilet directly at the entrance also has a natural light source, as does the kitchen.The heart of the house - the generously designed living and dining area - invites you to relax, work, or enjoy. The kitchen can be closed with the help of two sliding doors if needed.The outdoor area, accessible from the living room, is spread over two levels with guaranteed privacy. The approximately 80m² offer plenty of space for personal design possibilities. The perfect place to relax and enjoy cozy evenings with two people, family, or friends.On the upper floor, you will find the parental bedroom with direct access to the spacious family bathroom. Two more rooms offer enough space for the family, guest room, or office space.To make optimal use of the space, the multipurpose room in the basement was converted into a large living and sleeping area. A spacious bathroom was also built. The basement has its own entrance and also has direct access to the lower level of the garden area.The future owner has a single garage and an outdoor parking space at their disposal, which are included in the total price of CHF 1,080,000.This charming single-family house convinces with its charm, clever room layout, and offers enough space for the whole family.Would you like more information?We will be happy to send you the complete sales dossier on request.

Travel time
-
  • Large room with wooden paneling, ornate fireplace, chandelier, wooden floor, radiator, and a wooden chair.
  • long corridor, white walls, brick floor, arched ceiling, doors, windows, wooden railing
  • vaulted ceiling, chandelier, arch openings, wooden railing, framed picture, decorative elements, tiled floor, arch windows, red rug, furniture
  • wooden floor, white walls, arched windows, arched window seating, table, wooden doors
  • room features white walls, wooden flooring, circular table with rug, wooden cabinets, chandelier, view of a river from window
  • empty room, hardwood floor, white walls, fireplace, arched windows, arched doorways, radiators, clock on window sill
  • white walls, wooden beam ceiling, brick floor, arched doorways, open arch leading to green space
  • Brick courtyard with large old building, windows with white frames, arched entrance, red roof, greenery in courtyard, brick pathway
  • Cobblestone courtyard, fountain, white walls, arched entrance, multiple windows, brown roof, plants growing on walls
  • Renovated old house with wooden door, decorative front, arched doorway, and plants; interior chapel with wooden benches, chandelier, and arched ceilings
  • White building with arched entrance, located on gravel pathway surrounded by greenery and bushes, yellow shutters on some windows, rustic stone arch entrance, garden with fountain, mature trees
  • Multiple barns with gable roofs, situated amidst large fields, green grass, trees and pathways
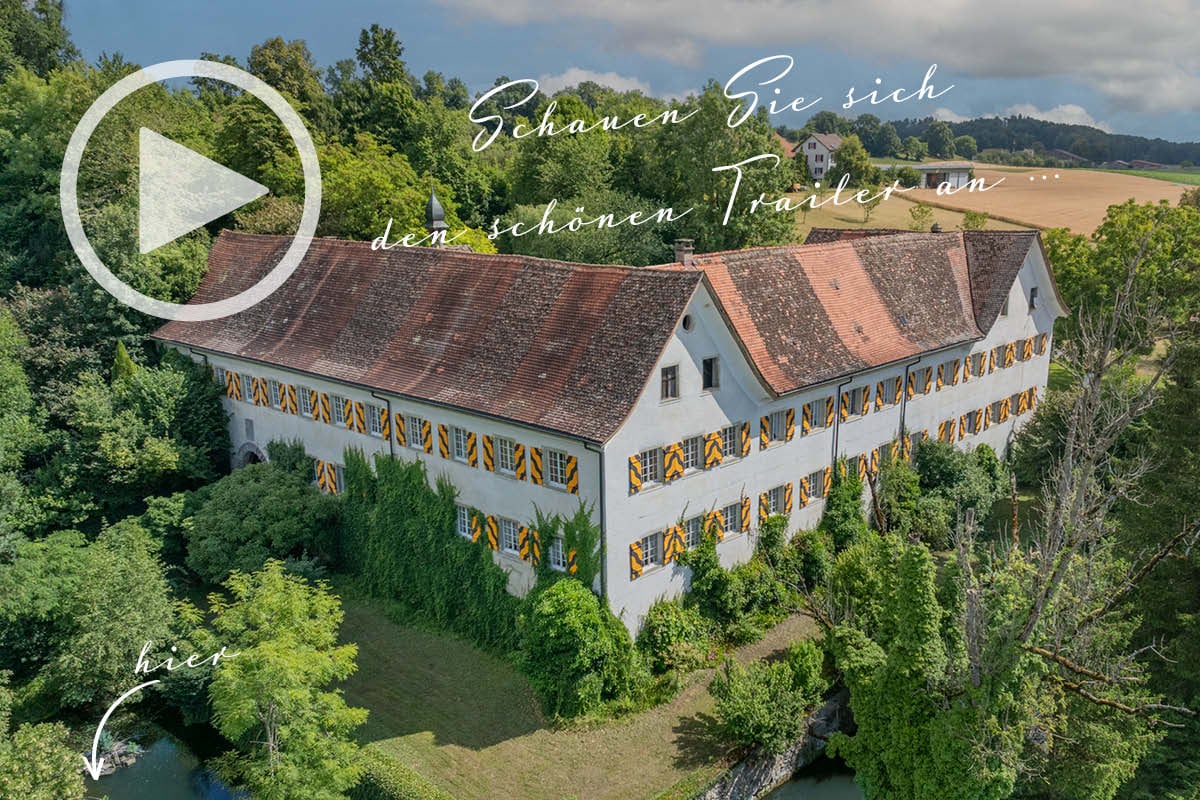
  • Large white house with red roof, surrounded by farmland, trees, and a fountain in the courtyard, aerial view
1 / 14
Large room with wooden paneling, ornate fireplace, chandelier, wooden floor, radiator, and a wooden chair.
long corridor, white walls, brick floor, arched ceiling, doors, windows, wooden railing
vaulted ceiling, chandelier, arch openings, wooden railing, framed picture, decorative elements, tiled floor, arch windows, red rug, furniture
Price on request
20 rooms1,001m² living space
8508 Homburg

Historic Castle with 20 Rooms in a Quiet Location in Homburg

Discover this exceptional historic estate from 1723 in the idyllic community of Homburg. The imposing castle with its characteristic tower and traditional brick walls offers a unique living experience on a spacious plot of over 26,000 m². • Spacious room layout: 20 rooms on a living area of over 1,000 m² offer endless design possibilities • Historic charm: Original wood paneling, magnificent fireplaces with artistic decorations and authentic chandeliers • Park-like property: Over 2.6 hectares with old tree population and natural vegetation (released from BGBB) • Modern amenities: Garage and parking spaces for several vehicles • Quiet location: Away from traffic noise in a very quiet environment Location and surroundings: The Klingenberg Castle is located in an idyllic and sunny location in Homburg, near Lake Constance. The surroundings are characterized by their quiet atmosphere and charming rural character, inviting you to relax. At the same time, you benefit from an excellent connection to the most important traffic routes - so you can enjoy the perfect combination of natural living and urban accessibility. This unique property is ideal for lovers of historic architecture who are looking for a representative home or an exceptional project. With its impressive size and park-like property, it offers countless possibilities for individual design and use. We would be happy to provide you with the sales documentation upon request and look forward to your contact!

1 / 13
CHF 1,295,000.–
8 rooms210m² living space
Weinfelderstrasse 118, 9543 St. Margarethen TG

Multi-family house with large plot and great potential in Münchwilen

Object descriptionWelcome to Münchwilen - here you can expect an exceptional multi-family house with a lot of potential and diverse usage possibilities. Whether animal husbandry, self-sufficiency, gardening or the realization of personal hobbies - the spacious agricultural land offers ideal conditions for a natural and flexible lifestyle concept.The house, built in 1924, was renovated in 2013 and presents itself in a well-maintained condition with modern comfort. In total, you have 8 spacious rooms at your disposal, which offer plenty of space for families, several generations or individual living and working concepts. Two bathrooms and two separate toilets provide high living comfort.Equipment & key data • 8 rooms • 2 bathrooms and 2 separate toilets • Living area approx. 210 m² • Plot area approx. 2,355 m² (agricultural land) • Year of construction 1924, renovation 2013 • Oil heating • 4 indoor parking spaces • 5 outdoor parking spaces Living comfort & outdoor areaThe spacious living area is the heart of the house and convinces with a lot of daylight and a pleasant living atmosphere. The modern kitchen invites you to cook and linger together. The bedrooms are spacious and cozily designed, offering sufficient retreat possibilities for all residents.The extensive garden offers numerous possibilities for individual design. Whether relaxed summer evenings outdoors, play area for children or space for gardening and animal husbandry - here you can realize your ideas.ConclusionThis property combines space, nature, and flexibility in an ideal way. Take the opportunity to acquire a house with exceptional potential in an attractive location in Münchwilen.Arrange a viewing appointment today and let yourself be impressed by the possibilities of this special property.

Travel time
-
1 / 24
CHF 1,580,000.–
4.5 rooms121m² living space
Rösslistrasse 5, 8586 Erlen

Rösslistrasse 5 in Erlen, TG

Description A historically valuable single-family house from 1797, which was carefully renovated in 2014 and is immediately available for occupancy. It includes a spacious barn on a separate plot, which offers enormous potential for expansion into a multi-family house or an exceptionally large home. Comprehensive documents document the entire development and make the history of this special property traceable. Object Property No. 256 4 ½-room single-family house, Rösslistrasse 5, 8586 Erlen and Property No. 453, barn, adjacent to Property No. 256 Figures/Facts 4 ½-room single-family house with front garden and barn on additional plot Year of construction of the residential building: 1797Year of construction of the barn: 1899 AreasNWF single-family house, EG - DG: 121.6 m²Plot area (plot 256) 140 m²Plot area (plot 453) 465 m² Cubature of the residential building according to GVTG: 496 m3Cubature of the barn according to GVTG: 1'082 m3 Sales price: CHF 1'580'000 for- 4 ½-room single-family house (renovated)- barn (project-ready for residential building)- small front garden and surroundings- outdoor parking spaces Acquisition costs: Shared equally Availability: By arrangement Macro location 8586 Erlen is located in the Weinfelden district, in the canton of Thurgau. The population in the political municipality of Erlen has changed by an average of +1.0% per year over the last five years to 3'939 inhabitants (as of December 31, 2023). The tax burden is 11.2% (canton: 11.0%). Over the last five years, the municipality has averaged an annual residential construction activity of 1.0%, while the vacancy rate is currently 2.4% (as of June 1, 2024). The real estate prices have changed by +36.0% over the last five years (canton: +26.0%). Micro location The property at Rösslistrasse 5 is located on a quiet side street with a green garden area directly in front of the house. Surrounded by agricultural fields and a riding stable, the location offers a natural atmosphere. The Erlen train station with S-Bahn connection, shopping facilities, as well as kindergarten and school are centrally located in the village and can be easily reached on foot. The historic house blends harmoniously into the local landscape. Overall, the microlocation combines tranquility, nature, and good road connections. Approximate distances 500m to the nearest shopping facility (Volg)700 m to Erlen train station850 m to Erlen school5 km to Amriswil Property Erlen land register Property No. 256Plan No. 15, Oberdorf 140 m² Residential building Assek. No. 194.111, Rösslistrasse 5, 8586 Erlen [59 m²] building [59 m²], garden [81 m²] and Erlen land register Property No. 453Plan No. 15, Oberdorf 465 m² Barn Assek. No. 194.109 [149 m²] building [149 m²], garden [316 m²] parent properties: 257 The properties are located in the village zone 2 and do not specify a utilization factor. Both plots are free of contaminated sites. The residential building and the barn were classified as valuable by the heritage conservation agency. The barn could, although it was classified as valuable, be expanded into a multi-family house or a spacious single-family house. Corresponding project plans exist. Environment Well-maintained environment with seating areas, footpath, lawn, plantings, and visual protection against the street. Construction Construction of the residential buildingfree-standing, 2-story timber frame constructionfaçades with lime plaster and Sichtriegelnot basementmansard roof, insulated screed floor, cold roof with sub-roof, aboveBieberschwanzziegeleindeckung, Spenglerarbeiten in Kupferhot water and heating via gas heating, Viessmann, VITODENS 300-W,heat distribution via radiators with thermostat valves Expansion and technology Wood-EV-windows and wood-IV-awning windows and wood-window shuttersSingle-front kitchen with chrome steel hood, opposite is the renovated functional original cooking stationbathrooms high-quality equippedfloors: wood strips and Klingerwalls: white plaster and Täferceilings: Täfer, strips, and white plaster Barnfree-standingtimber construction, masonry stable partsnot basementgabled roof without sub-roof, aboveBieberschwanzziegeleindeckung Condition/Renovations Both buildings were renovated in 2014 and make an excellent and lovingly maintained impression. The residential building was comprehensively and very elaborately renovated inside and outside and can be considered almost new today, despite its high age. Room program Basementresidential buildingnot basement barnnot basement Ground floorresidential buildinghouse entranceentrance hall/staircasecorridor with WM/tumbler (under staircase)room with exit to the west-side garden seating areabathroom with shower, toilet, sink barnformer stablestorage roomintermediate room with access to the loftsimple storage room 1st floorresidential buildingstaircase/corridorstorage roomkitchen, 1-front with additional original cooking placeliving room with Bleiker-tile stoveside room 2nd floorresidential buildingstaircase/entrance hallbedroom with walk-in closetbathroom with bathtub, sink, shower, and toilet Atticresidential buildingstaircaseattic with small technology room for heating and hot water barnloft


Travel time
-
1 / 9
Price on request

5.5 rooms
Langweg 5, 8370 Sirnach

New construction project "Am Langweg" - Your sustainable home in the green, only 1 house available!

Only one house available!5.5-room single-family houseIn Sirnach, a modern new construction project with two high-quality semi-detached houses and an underground garage is being built. The project combines thoughtful architecture, sustainable construction, and a natural living environment with optimal accessibility. Here, families, couples, and all those who value peace and quiet and good connections will find a home with special living comfort.The houses offer spacious, bright living rooms with modern kitchens, stylish bathrooms, and direct access to the terrace and garden. Buyers have the opportunity to actively participate in the design - from the room layout to the equipment details. This creates your personal dream house, which perfectly suits your needs.Sustainable and forward-lookingThe project impresses with its sustainable construction and a photovoltaic system for self-generated electricity. High-quality materials and an increased insulation standard ensure energy efficiency, low ancillary costs, and a pleasant room climate.Attractive location in a family-friendly neighborhoodThe new construction project is located on a quiet neighborhood street without through traffic, directly adjacent to the agricultural area. The environment is child-friendly and safe, with plenty of green space and unobstructed views. Shopping facilities, schools, and public transport are within a few minutes' reach. The proximity to Winterthur, Zurich, and St. Gallen makes Sirnach particularly attractive.Sirnach convinces with its attractive location in the heart of Thurgau. Thanks to the direct motorway access (A1, Matzingen/Münchwilen) and regular S-Bahn connections (S8, S35), you can reach the centers of Winterthur, Zurich, or St. Gallen in a short time. Sirnach train station is within a few minutes' walk and offers fast connections to Wil SG and the entire region.Families benefit from a wide range of educational opportunities: kindergarten, primary and secondary schools are located in the village, and further schools are available in nearby Wil SG. Shopping facilities, doctors, pharmacies, and a diverse range of leisure and club activities round off the excellent infrastructure.Construction period and move-inThe completion and move-in of the objects is planned for autumn 2027.Highlights at a glance • Flexible expansion options • Modern architecture and high-quality equipment • Child-friendly living in the green • Large modern kitchen with granite countertops and high-quality appliances • Bathrooms with rain shower and freestanding bathtub • Spacious, bright living rooms • Photovoltaic system for self-generated electricity • Comfortable access directly from the underground garage • Sustainable construction with increased insulation standard • Sunny garden and terrace as a private wellness oasis • Comfortable access directly from the parking garage Here, not only a house is being built, but your personal dream house - a place where you can arrive, feel good, and experience your most beautiful moments with family and friends.Do you know someone who wants to move to Sirnach or have any questions? Don't hesitate to contact us.Consulting and salesPU Immo - Sustainable living perspectivesMobile: +41 78 835 14 33Email: info@pu-immo.ch

Travel time
-
1 / 7
CHF 585,000.–
4.5 rooms125m² living space
Auf Anfrage 1, 9556 Affeltrangen

Your small paradise - a home to feel good

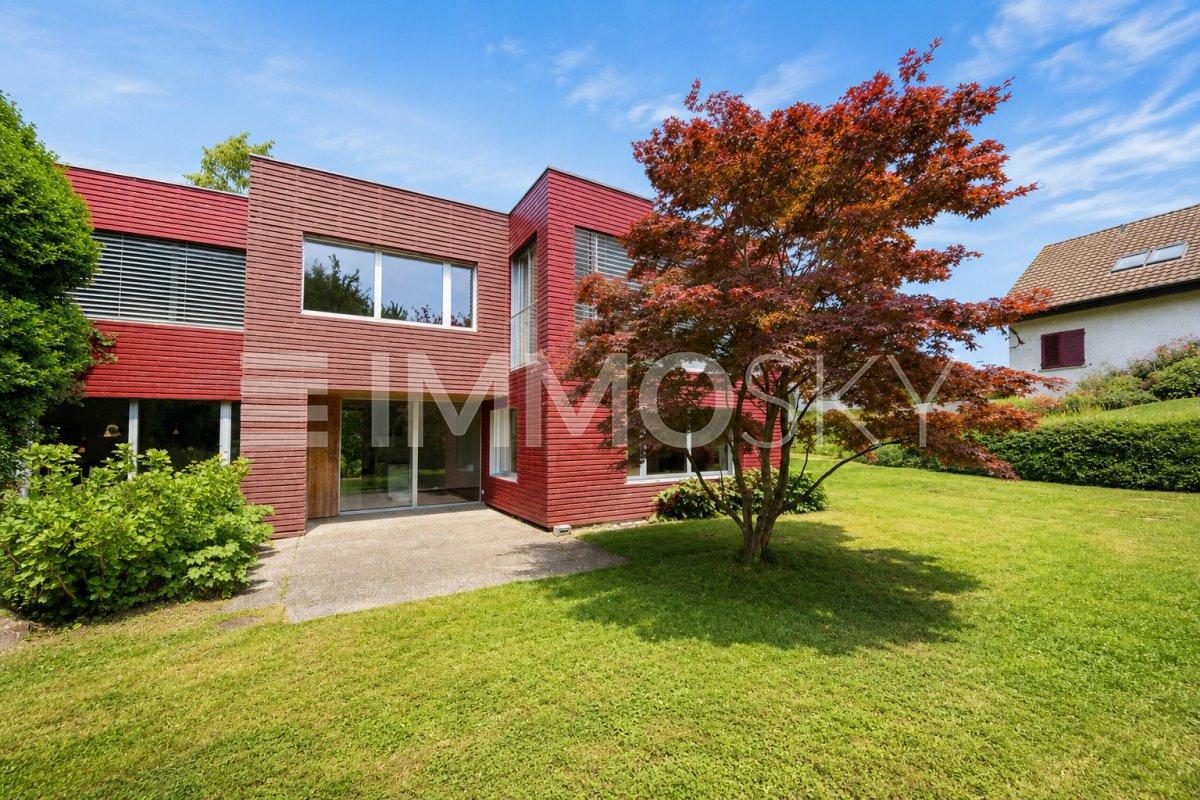
This well-sunned corner house convinces with its generous space offer, the well-thought-out division and numerous renovations, which create a comfortable home with modern comfort.The heart of the house is the bright, spacious living kitchen with direct access to the cozy seating area - a wonderful place for relaxed hours, social evenings and beautiful moments outdoors.The newly designed bathroom delights with its generosity, a modern shower with elegant glass doors and a stylish interior.On the 1st floor, you will find an inviting living room, a cozy bedroom, a separate wet cell and a practical corridor with additional storage space. The attic offers two more generous bedrooms with integrated wall cabinets and a corridor with an additional wall cabinet - ideal for families, guests or individual usage possibilities.This unique ImmoSky offer includes the following *additional performance*:+ Very good sunlight thanks to the corner location+ Living kitchen with direct access to the seating area+ New, modern bathroom with glass shower+ Partially renewed vinyl floors+ Separate garage with forecourt and additional parking space+ Own cellar compartment for additional storage spaceA house with character, a lot of space and a pleasant atmosphere - ready to write new stories. Do not miss this special living offer and convince yourself with a personal visit. We look forward to your call.

Suggested properties for you based on search results