417 results - House, chalet, rustico to buy in Canton Thurgau

New building
1 / 6
CHF 1,450,000.–
8.5 rooms239m² living space
Schulstrasse 1, 8587 Oberaach

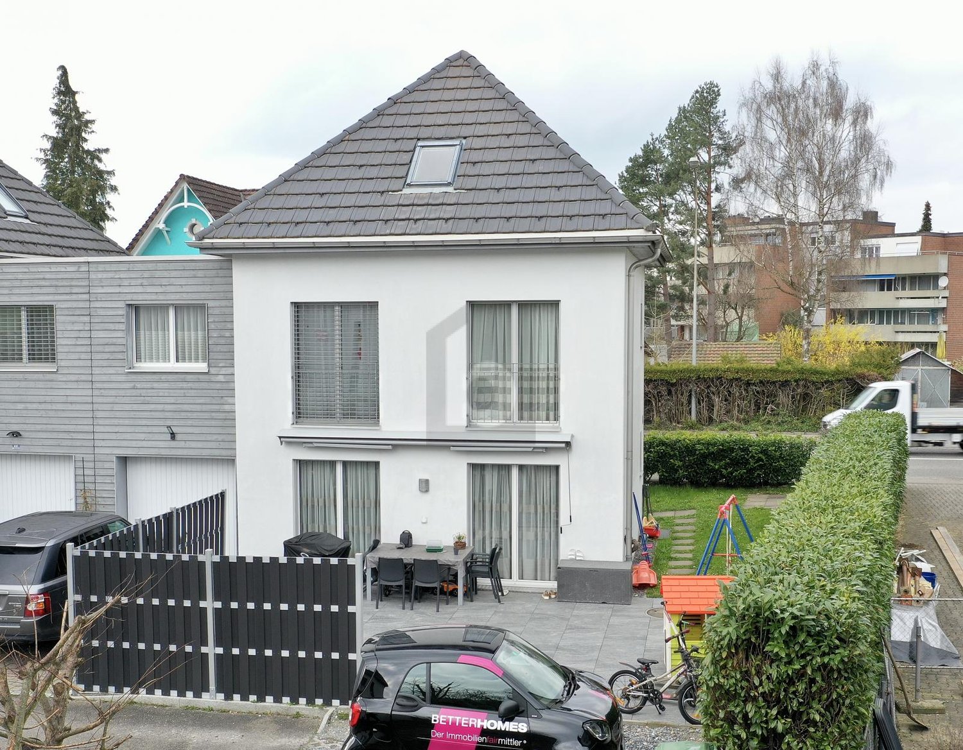
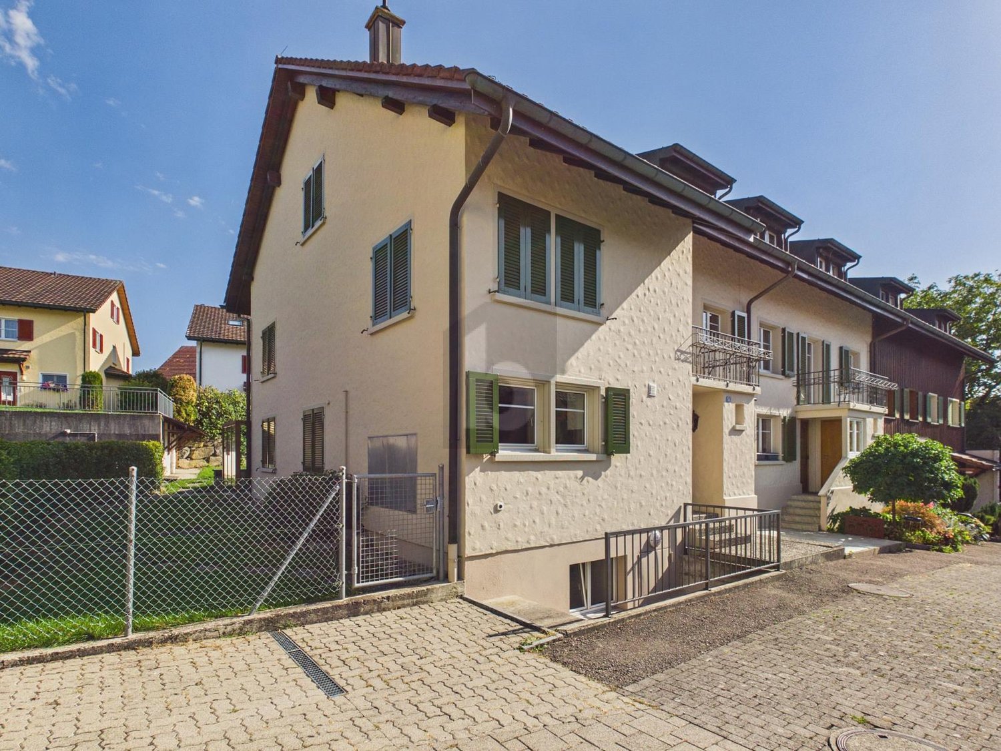
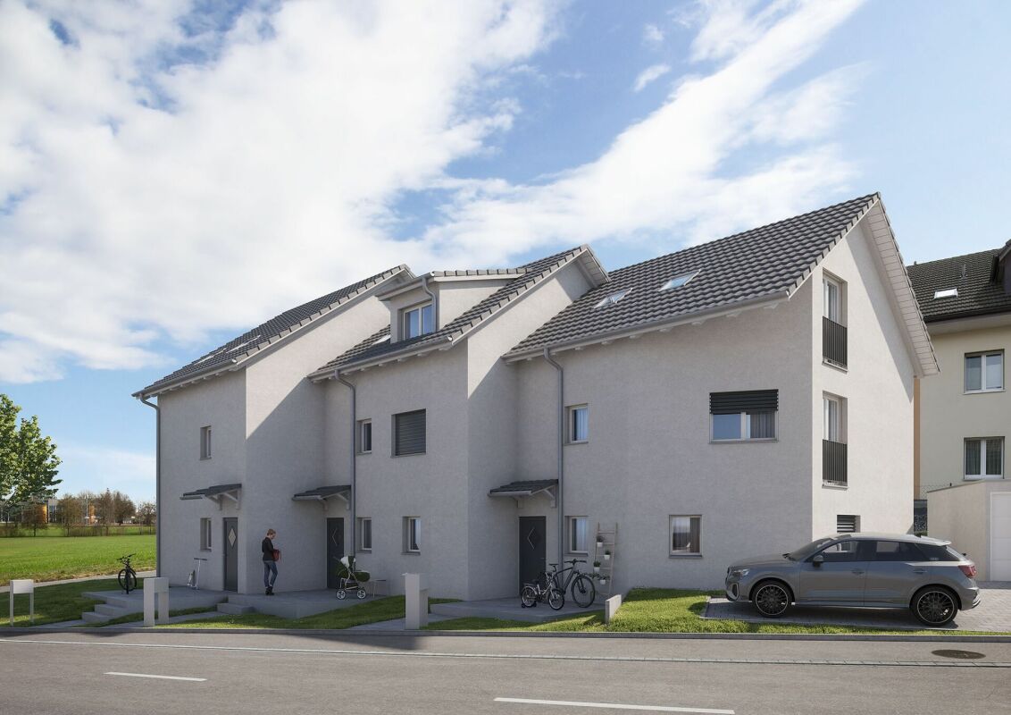
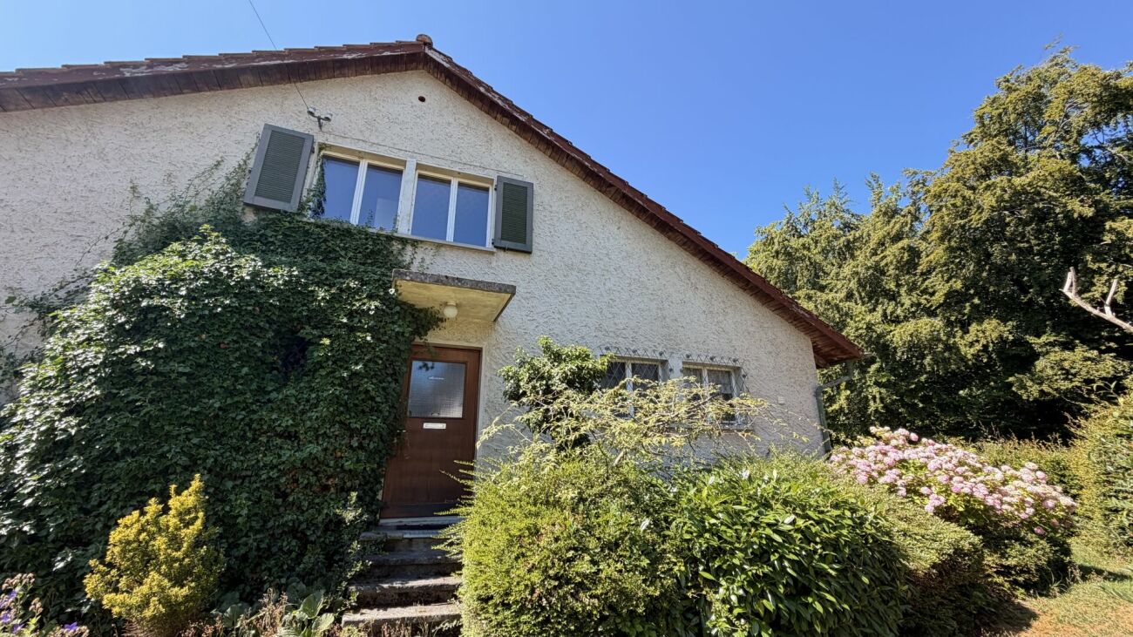
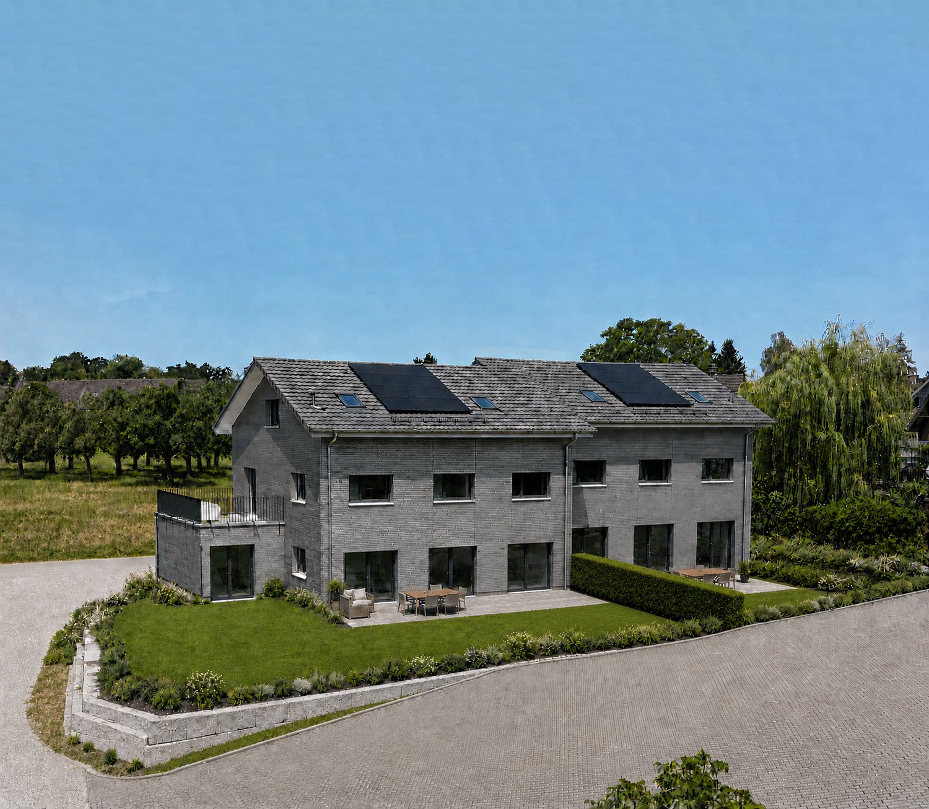
New and unique: 8½-room house B

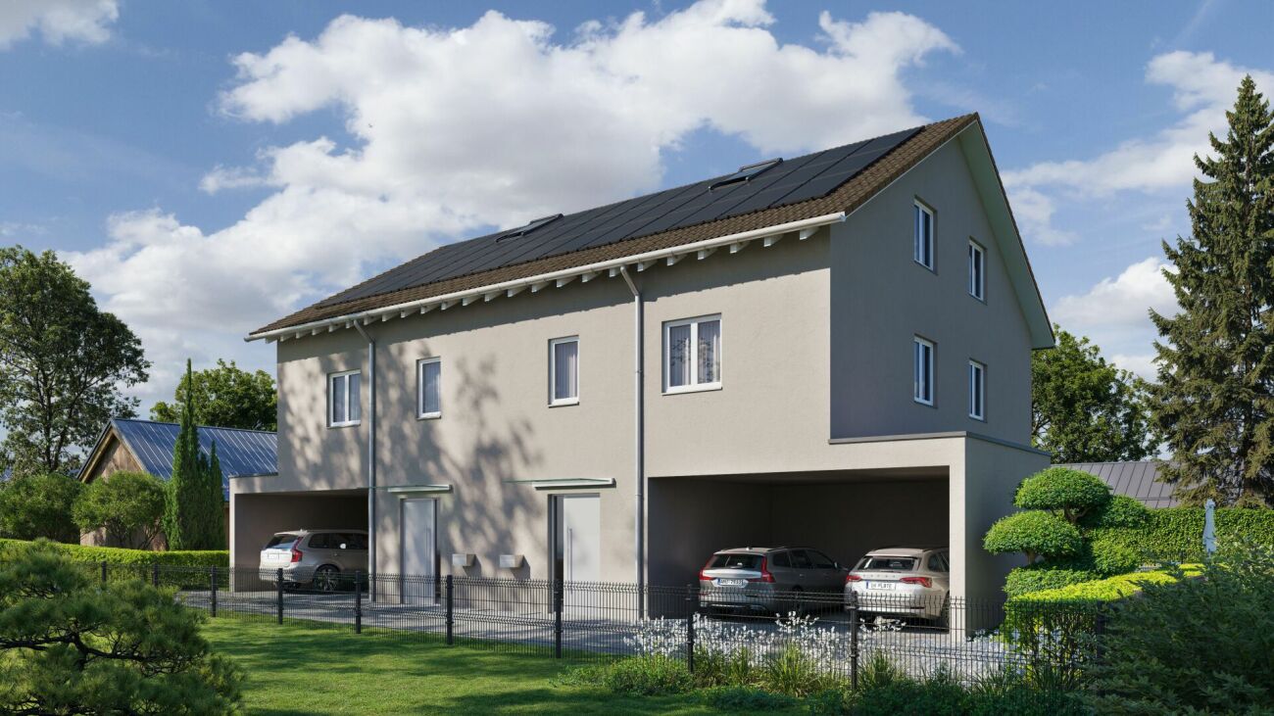
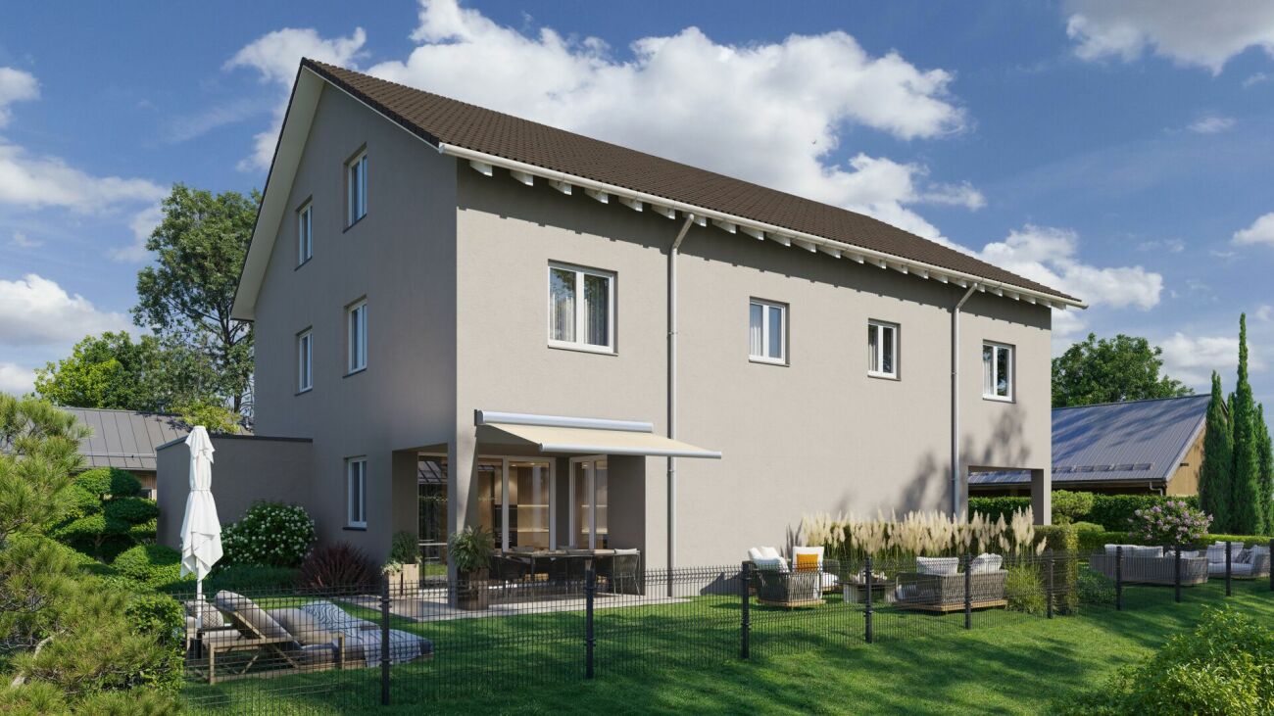
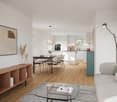
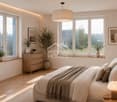
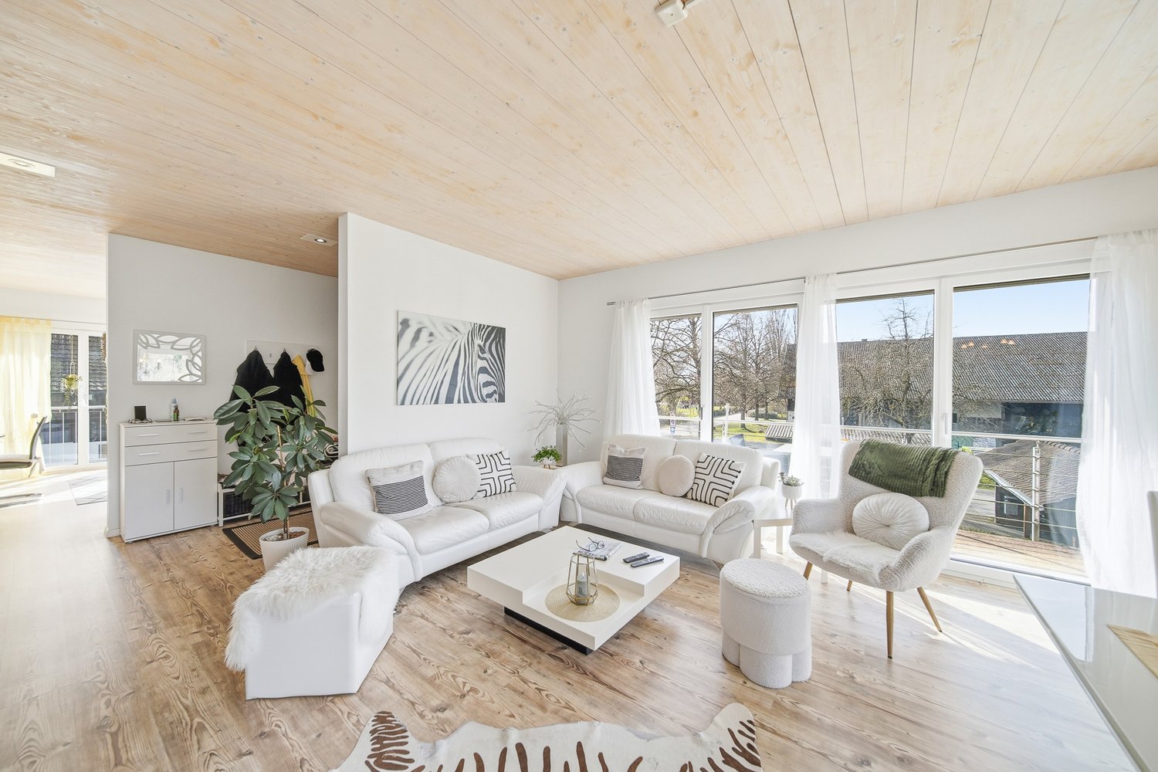
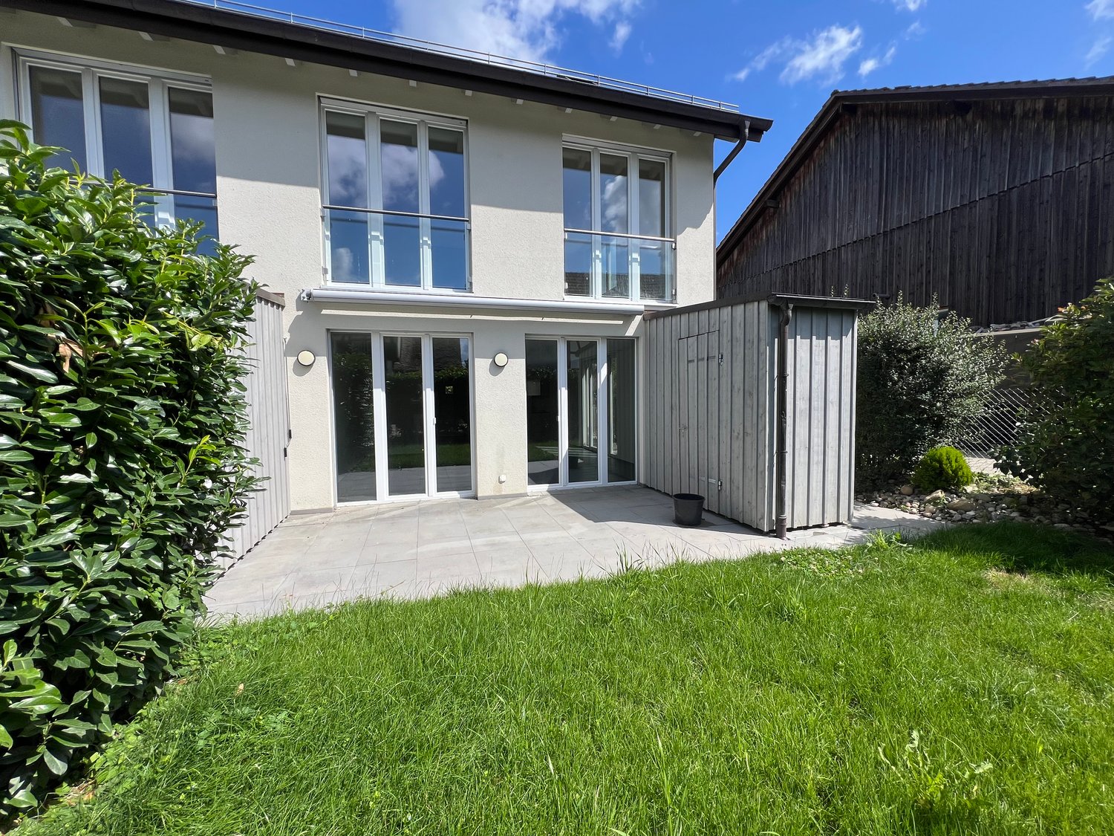
Description ProjectA stylish semi-detached house with two spacious living units is being built on Schulstrasse 1. The renovation combines the charm of the historic building substance with modern architecture, creating a harmonious interplay of old and new.Room layoutHouse part B extends over five floors - from the practical basement to a spacious ground floor with garden, to upper and two attic floors. Bright, spacious rooms offer plenty of space for individual living and versatile usage possibilities.CharacterHistorical elements such as visible beams are deliberately preserved and supplemented by modern design. This creates a unique living character with a lot of atmosphere.Outdoor areasA sunny garden on the south side and a quiet inner courtyard on the north emphasize the generosity. The garden offers space for play, relaxation, and social evenings - ideal for families and guests.VisualizationsThe shown pictures serve as inspiration for possible equipment and design concepts. Depending on the construction method, details can be adapted by the builder, so that an individual home is created. Personal wishes can thus be connected with modern architecture.MicrolocationKindergarten, primary school, and a gas station are located in the immediate vicinity. The Oberaach train station is about 800 m away, and larger purchases as well as restaurants are reachable within 2 minutes by car. The upper school is located in Amriswil.Macrolocation8587 Oberaach is located in the Arbon district, in the canton of Thurgau. The population in the political municipality of Amriswil has changed by an average of +1.6% per year over the last five years to 14,643 inhabitants (as of December 31, 2023). The tax burden is 11.5% (canton: 11.0%). Over the last five years, the municipality has averaged an annual residential construction activity of 1.4%, while the vacancy rate is currently 1.8% (as of June 1, 2024). Real estate prices have changed by +20.1% over the last five years (canton: +26.0%).

Travel time
-
Nergiz Pomier

Nergiz Pomier

1 / 2
Nergiz Pomier

Nergiz Pomier

CHF 4,250,000.–
22 rooms570m² living space
8524 Uesslingen

Attractive investment property - historic, fully rented multi-family house with potential

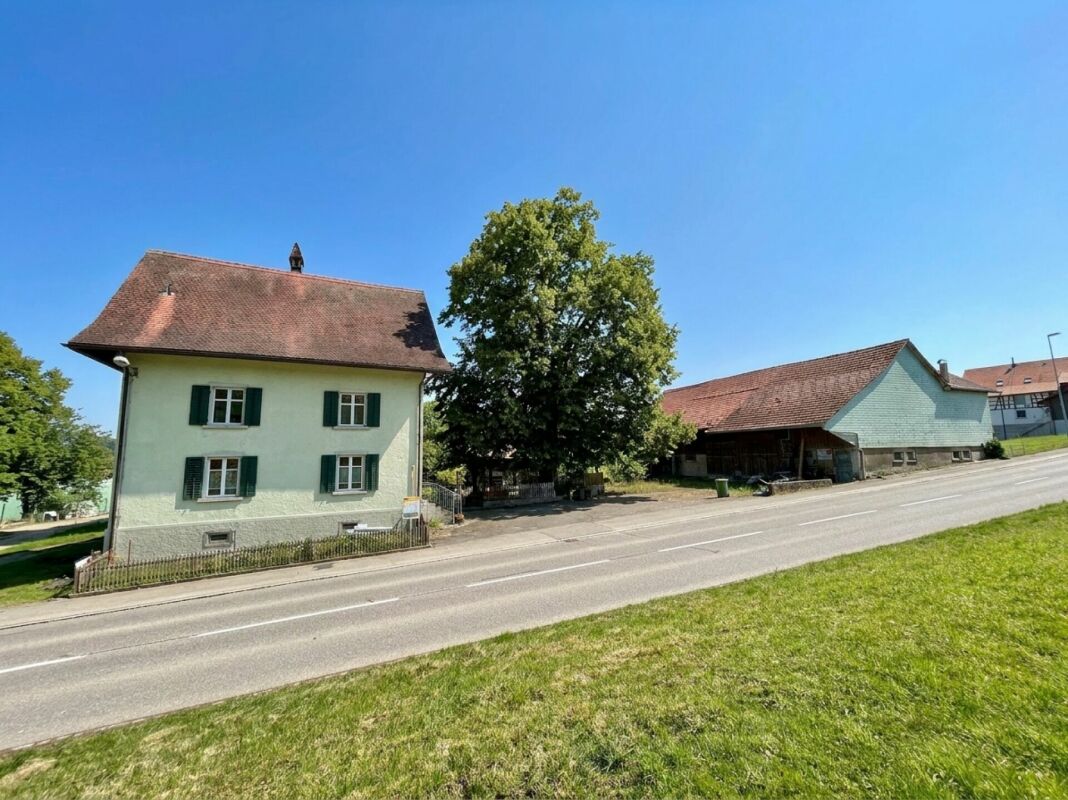
This impressive historic building from 1819 to 1821 uniquely combines history, character, and modern living comfort. As a magnificent half-timbered building of exceptional size, it tells of past times when it served as a Lauernzen tavern on the courthouse square and was later used as a schoolhouse. The roots of the overall structure date back to the 17th or early 18th century, giving the property a very special, unmistakable charm. Today, the building is classified as valuable and has been modernized with great care and in close consultation with the cantonal heritage preservation.Inside, five individually designed apartments were created, combining historic character with modern living comfort. On the ground floor, there are two wheelchair-accessible units, including a cozy 3-room apartment and a spacious 4.5-room apartment with its own terrace. The upper floor houses a 3.5-room apartment with an inviting dining area and another 4.5-room apartment with a balcony. A special living feeling is offered by the spacious 5.5-room apartment on the top floor with visible wooden construction, a covered west balcony, and loving details such as an integrated loft bed in the children's room.The secondary rooms also convince through well-thought-out functionality: each apartment has its own storage area in the basement, supplemented by a communal laundry room, a drying room, and generous parking facilities for bicycles, equipment, and strollers. This attractive offer is rounded off by seven protected parking spaces for vehicles.The following highlights are offered by this property: • Historic half-timbered building with a construction year of 1819 to 1821 and unique character • Classified as valuable and carefully renovated with the heritage preservation • Five individually constructed apartments with a lot of charm • Mixture of historic flair and modern living comfort • Two wheelchair-accessible apartments on the ground floor • Spacious attic apartment with visible wooden construction • Balcony and terrace depending on the unit • Practical secondary rooms with storage spaces, laundry room, and drying room • Storage room for bicycles, equipment, and strollers • Seven covered parking spaces An exceptional property for lovers of historic building substance who value style, quality, and a special living ambiance.
1 / 10
Price on request
7.5 rooms231m² living space
Unterdorf 7, 8580 Sommeri

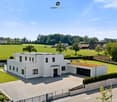
Many uses with 7.5 rooms

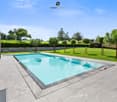
Highlights: • Flexible usage options • Two entrances allow for partial rental • Sufficient and covered parking options • Continuously renovated and in a well-maintained condition • Quiet location This exceptional 7.5-room single-family house uniquely combines generosity and diverse usage options. Originally created from two separate houses, the buildings were harmoniously merged into a spacious residential house. The two existing entrances were preserved and offer attractive usage perspectives - for example, for multi-generational living, combining living and working, or partially renting out a part of the house, which can significantly reduce living costs. Already when entering, you are greeted by a spacious entrance area that leads into the open living and dining area with an adjacent kitchen. From here, the different parts of the house can be accessed. Via the staircase in the middle part of the house, you reach the upper floor. Here, you will find a spacious room and two bathrooms. In the attic above, two more rooms are available, which can be flexibly used as bedrooms, children's rooms, guest rooms, or home offices. The separate staircase in the eastern part of the house also leads to the upper floor. There, you will find a bedroom and a bathroom. In the attic, there is an impressive studio with plenty of space and diverse usage options. Practical storage space is offered by a laundry room and a basement compartment on the ground floor. The room offer is complemented by an outdoor storage room, where the heat pump is also located. For vehicles, a carport with two covered parking spaces is available. A special highlight is the lovingly designed garden area. Directly from the living room, you can access the well-maintained outdoor area, which invites you to linger, enjoy, and relax. This property convinces with its exceptional room layout, high flexibility, and the rare opportunity to combine living and renting under one roof. An ideal home for families, multi-generational living, or anyone who appreciates additional space and diverse usage options. Gross floor area 231 sqm Net living area 201 sqm Next steps: Would you like to learn more about this offer? We look forward to your contact. We will gladly provide you with the documentation and access to the virtual tour and show you the property in person on site if desired.

Travel time
-
1 / 12
CHF 980,000.–
4.5 rooms134m² living space
8587 Oberaach

First-time occupancy: Modern living with a far-reaching view

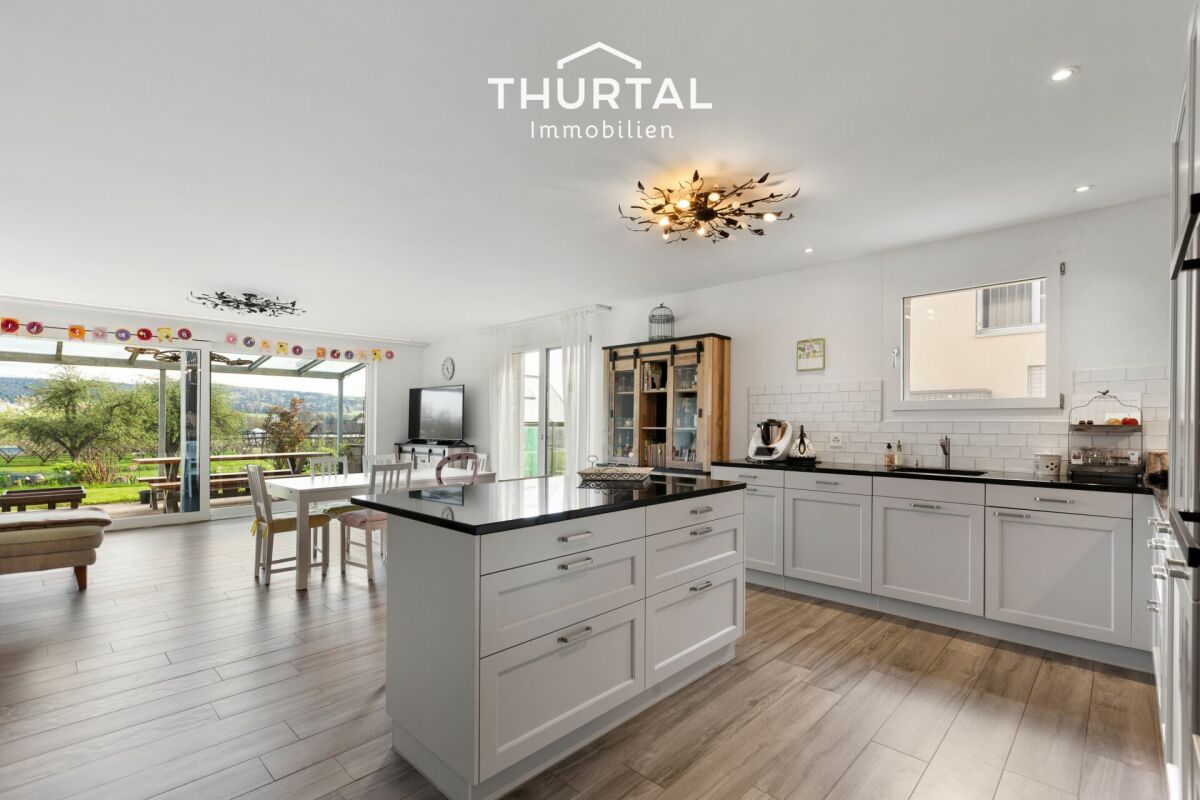
In a protected inner courtyard, there are two ready-to-move-in residential units that have perfectly thought-out floor plans, a low-maintenance environment, and a magnificent far-reaching view.Residential unit A is located in the rear part of the plot and is accessible at ground level.terrace with a beautiful lawn area and a sun balcony on the upper floor. From the upper rooms, you can look out over the unobstructable meadows and fields of the rural surroundings around Oberaach.The new buildings are high-quality equipped: noble }, modern tiles in the three wet cells, and a contemporary, electrical equipment.Elegant LED strips on the stairs, a staircase with very high ceilings (perfect for a statement lamp or art) and a wonderful living feeling: you are cordially invited to get to know all the advantages and the beautiful view of this property on site. • Net living area approx. 134 m² • Terrace and low-maintenance garden share • noble parquet floor • Air heat pump, underfloor heating • Photovoltaic system • three wet cells • ready for occupancy • Outdoor parking space CHF 15,000 | covered parking space | Carport CHF 25,000 | Wallbox for electric cars possible A stylish home for all those who appreciate modern living in a natural environment – just a few minutes from Amriswil.I would be happy to send you the detailed sales documents for this beautiful property.RAUMTEAM Immobilienberatung GmbHOwner: Svenja HeldReal estate for the highest demands

1 / 8
CHF 2,150,000.–
Fischingerstrasse, 8370 Sirnach

Modern multi-family house with sustainable building standards

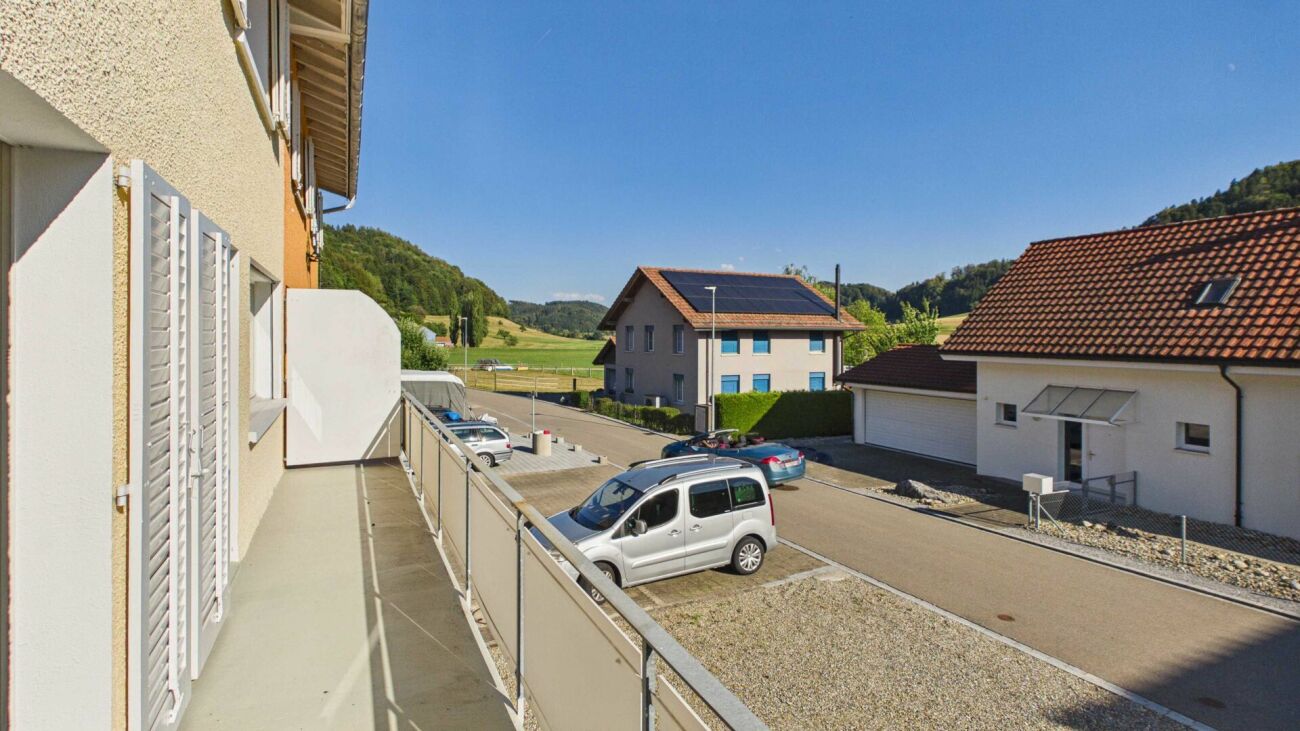
Object descriptionIn a well-connected location in Sirnach, we are selling this modern multi-family house with four residential units. The property, built in 2014, presents itself in a well-maintained condition and convinces with a contemporary, energy-efficient construction method and a good standard of finish.The building was constructed according to the Minergie standard and features a ventilated clay façade. A modern heating system with additional cooling option complements the well-thought-out building concept and offers good conditions for long-term operation.The most important features at a glance: • Four residential units with attractive apartment mix • Year of construction 2014 and well-maintained overall condition • Minergie standard • Balconies and spacious roof terraces The apartments on the high ground floor have a balcony with direct garden access, while the two upper units offer an additional spacious roof terrace in addition to the balcony. The different apartment types appeal to different target groups and offer good conditions for long-term rentability.The combination of energy-efficient construction and attractive apartment mix makes this property an interesting investment opportunity for long-term oriented investors.Have we sparked your interest? We would be happy to provide you with the detailed sales documentation with detailed information on the property, rental income, and other relevant object documents upon request. Room program The object has the following room program:High ground floor • 3.5-room apartment with balcony and garden access • 3.5-room apartment with balcony and garden access Upper floor • 4.5-room apartment (maisonette) with balcony and roof terrace • 4.5-room apartment (maisonette) with balcony and roof terrace Parking • 6 covered parking spaces • 4 outdoor parking spaces

Sandro Ackermann

Sandro Ackermann

Inhaber

Travel time
-
1 / 3
Price on request
5.5 rooms140m² living space
8572 Berg TG

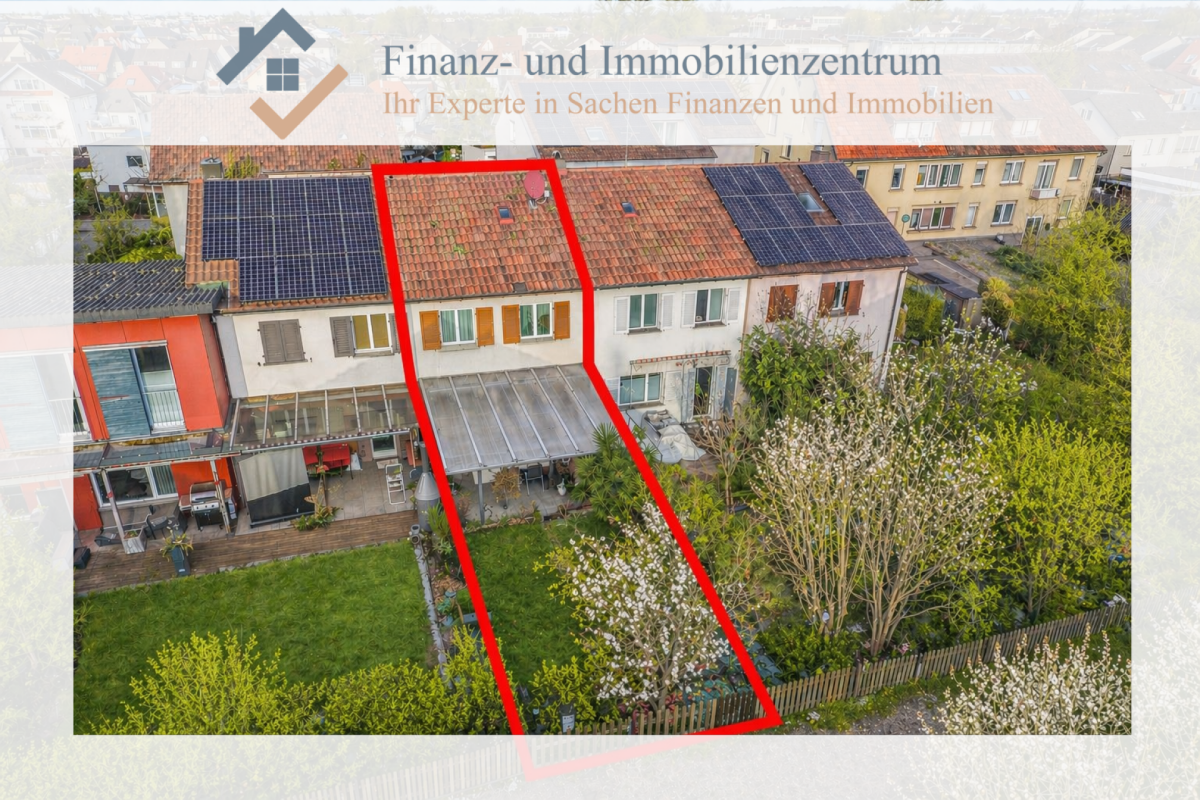
Charming semi-detached house in Berg TG

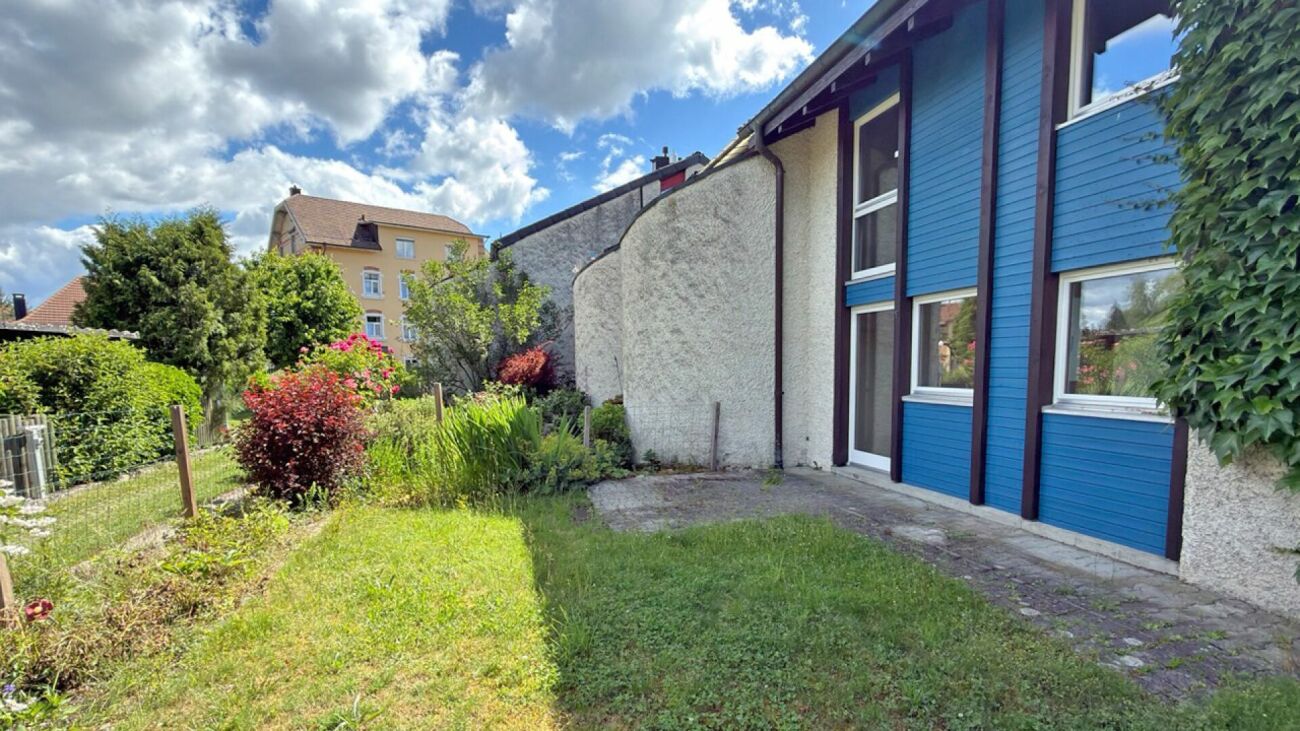
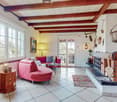
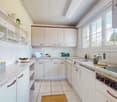
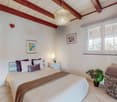
This charming semi-detached house in Berg TG combines spacious living areas with a quiet and natural living environment. The property, built in 1983, offers a living concept on approximately 140 m² of net living space that provides families and couples with plenty of freedom for individual living ideas. The 351 m² large plot of land creates a successful balance between privacy, garden, and low-maintenance outdoor area. The property has two separate house entrances. One leads levelly over the double garage into the basement, the second opens up the living area via the main entrance on the upper floor. The spacious living and dining area forms the heart of the house. The chimney provides coziness and creates a pleasant living atmosphere. Large window areas open up the living room to the covered terrace and into the garden, where protected seating areas and plenty of privacy invite you to linger. The separate kitchen presents itself functionally and timelessly. It offers plenty of workspace and storage space and has direct access to the sunny south terrace. This connects cooking, eating, and outdoor living in an ideal way. On the upper floor, there are three well-cut rooms that can be used flexibly as bedrooms, children's rooms, or offices. The visible wooden beam ceilings in the attic give the rooms a special character and create a warm living atmosphere. The developed attic is ideal as a studio, hobby room, or spacious retreat. Another plus point is the open garage in the form of a double garage, which provides two vehicles with a protected parking space. The property presents itself as well-maintained and offers a solid constructional basis. With targeted modernizations, this house offers the opportunity to create a long-term home in a sought-after and family-friendly living area in Berg. Berg TG is nestled in a gentle hillside landscape in the canton of Thurgau and has around 3200 inhabitants. The community convinces with high living quality, rural tranquility, and good accessibility. Kindergarten and primary school, shopping facilities are within walking distance directly in the village. Secondary schools are easily accessible in Weinfelden or Kreuzlingen. The active club life and numerous recreational areas make Berg particularly family-friendly. The cantonal tax rate is 117%, the municipal tax rate is 55%, which corresponds to a total tax rate of 172% (excluding church tax, as of 2024). The property tax is 1.5 times the official value. The Berg train station offers connections to Weinfelden, Romanshorn, and Kreuzlingen. The A1 and A7 motorways are reachable in just a few minutes. Berg TG is a place for all those who appreciate nature, tranquility, and tax advantages. Good to know: The purchase of this property is commission-free for buyers. The notary and land registry costs are shared equally by the buyer and seller. The owners reserve the right to sell to the highest bidder in the event of multiple offers. If you need further information for your decision, we are at your disposal at any time. Best regards, your Bocelli team Are you a property owner yourself? Are you considering selling your property? Start with our online valuation and receive a first assessment in just a few steps: https://www.bocelli-immobilien.ch/fuer-eigentuemer/wertermittlung With Bocelli Immobilien AG, you opt for tailored support, transparency, professionalism, and fair conditions. Down-to-earth. Personal.

1 / 11
CHF 1,390,000.–
4.5 rooms180m² living space
8253 Diessenhofen

Terraced house with panoramic view

In a privileged location with a view, this exclusive 4.5-room terraced house presents itself as a harmonious combination of timeless architecture, high-quality equipment, and unique living comfort. The unobstructable panoramic view of the Alps forms the impressive backdrop for a home that meets the highest standards. Generous window fronts flood the living areas with natural light and create an unparalleled sense of space. The elegantly designed, open living and dining area combines stylish design with an inviting atmosphere and opens seamlessly to the spacious sun terrace. Together with the lovingly designed, spacious garden, an exclusive outdoor area is created, offering privacy, tranquility, and a unique living experience under the open sky. Noble parquet floors underline the high-quality character of the property and give the rooms a warm, stylish appearance. The bedroom with integrated wardrobe offers a private retreat with comfort. The well-thought-out room concept is complemented by four tastefully furnished wet cells, which perfectly combine functionality and aesthetics.Important factsYear of construction 2009, living area approx. 180 m2Plot 476 m2, cubature 1054 m34.5 rooms, 4 wet cellsUnderfloor heating, parquet floorsTerrace, garden, covered seating areaHeat pump, water softenerControlled ventilation, basementPhotovoltaic system with battery (10 kilowatts)Double garage with e-charging stationThe property also convinces in technical terms: a heat pump in combination with a solar system ensures sustainable and energy-efficient heat supply. The double garage comfortably rounds off this exceptional offer and provides sufficient space for vehicles as well as additional storage space. This property combines living quality, a spectacular view, and modern technology to create a home that embodies elegance, comfort, and quality of life.We look forward to your contact!

1 / 11
CHF 1,180,000.–
6.5 rooms194m² living space
8575 Istighofen

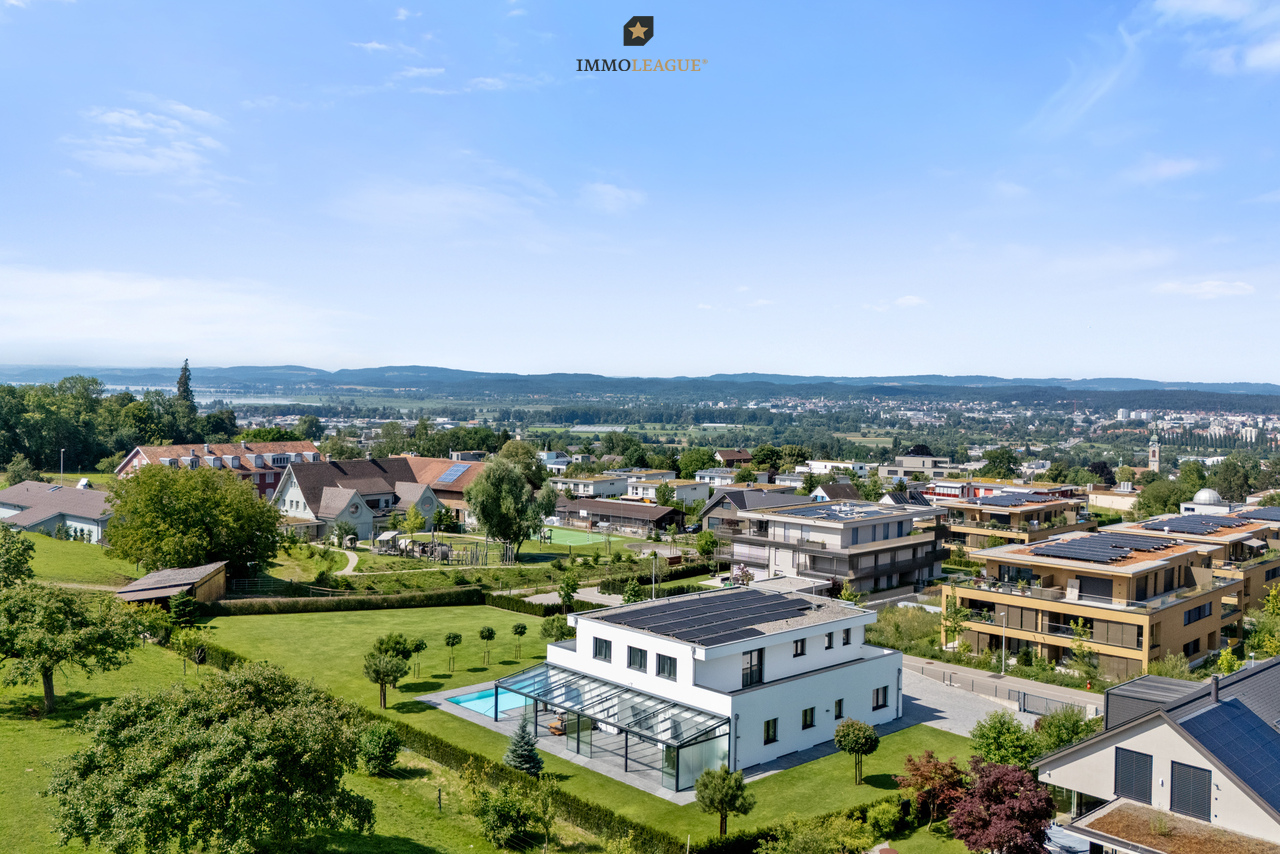
New Build Announcement | Cozy Space Wonder in Low-Energy Wood Construction according to your wishes

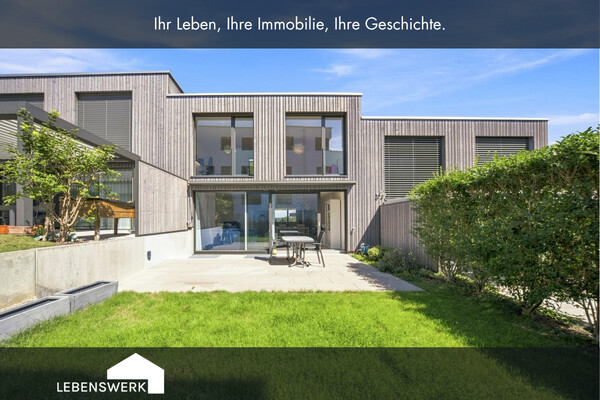
In Neumoos – the new family quarter in Istighofen. Located in a preferred edge location of Istighofen, embedded in a quiet family quarter, 10 new row houses for families with their own underground garage are being built. Your children can play safely in the traffic-calmed quarter, on the great playground of the development or in your garden, while you enjoy cozy time on your spacious seating area. The high-quality low-energy wood construction offers you pure living quality with a healthy, pleasant room climate. Thanks to sustainable wood system construction, central heat pump technology, and energy-efficient row house construction, you benefit from permanently low ancillary costs. INFRASTRUCTURE Kindergarten and primary school within 950m walking distance. Upper school, kindergarten, and all shopping facilities are within 2km. HOUSE OFFERS • All houses have a total of 6.5 rooms • Plot sizes between 135m2 and 310m2 • House prices starting from CHF 1'040'000.- THE HOUSE ACCORDING TO YOUR WISHES Here you can unfold and currently still determine the entire interior design according to your needs and ideas. Secure the house of your choice and let your living dream come true soon. We would be happy to show you the many possibilities during a personal meeting with project presentation in our office. SOME FEATURES • Ground probe heat pump heating • 3-fold glazed wood-metal windows • Electric roller shutters • Modern kitchen with BORA waste air ventilation • Stylish wet cells with walk-in showers • Covered seating area with loggia • Household room with washing machine and dryer • Low-maintenance garden design • Play and community area • Underground garage with e-charging option for e-cars and e-bikes • Space for bicycles, scooters, mopeds, and motorcycles Further information and the project brochure can be obtained via the contact form. For a non-binding project presentation at our office in Affeltrangen or via TEAMS and for questions, we are at your disposal. We look forward to your contact.

1 / 11
CHF 1,040,000.–
6.5 rooms194m² living space
8575 Istighofen

New Build Announcement | Cozy Space Wonder in Low-Energy Wood Construction according to your wishes

In Neumoos – the new family quarter in Istighofen. Located in a preferred edge location of Istighofen, embedded in a quiet family quarter, 10 new row houses for families with their own underground garage are being built. Your children can play safely in the traffic-calmed quarter, on the great playground of the development or in your garden, while you enjoy cozy time on your spacious seating area. The high-quality low-energy wood construction offers you pure living quality with a healthy, pleasant room climate. Thanks to sustainable wood system construction, central heat pump technology, and energy-efficient row house construction, you benefit from permanently low ancillary costs. INFRASTRUCTURE Kindergarten and primary school within 950m walking distance. Upper school, kindergarten, and all shopping facilities are within 2km reach. HOUSE OFFERS • All houses have a total of 6.5 rooms • Plot sizes between 135m2 and 310m2 • House prices starting from CHF 1'040'000.- THE HOUSE ACCORDING TO YOUR WISHES Here you can unfold and currently still determine the entire interior design according to your needs and ideas. Secure the house of your choice and let your living dream come true soon. We would be happy to show you the many possibilities during a personal meeting with project presentation in our office. SOME FEATURES • Ground probe heat pump heating • 3-fold glazed wood-metal windows • Electric roller shutters • Modern kitchen with BORA exhaust ventilation • Stylish wet cells with walk-in showers • Covered seating area with loggia • Household room with washing machine and dryer • Low-maintenance garden design • Play and community area • Underground garage with e-charging option for e-cars and e-bikes • Space for bicycles, scooters, mopeds, and motorcycles Further information and the project brochure can be obtained via the contact form. For a non-binding project presentation at our office in Affeltrangen or via TEAMS and for questions, we are at your disposal. We look forward to your contact.

Sandra Palici

Sandra Palici

1 / 2
Sandra Palici

Sandra Palici

  • Garage
CHF 888,000.–
8 rooms160m² living space
8594 Güttingen

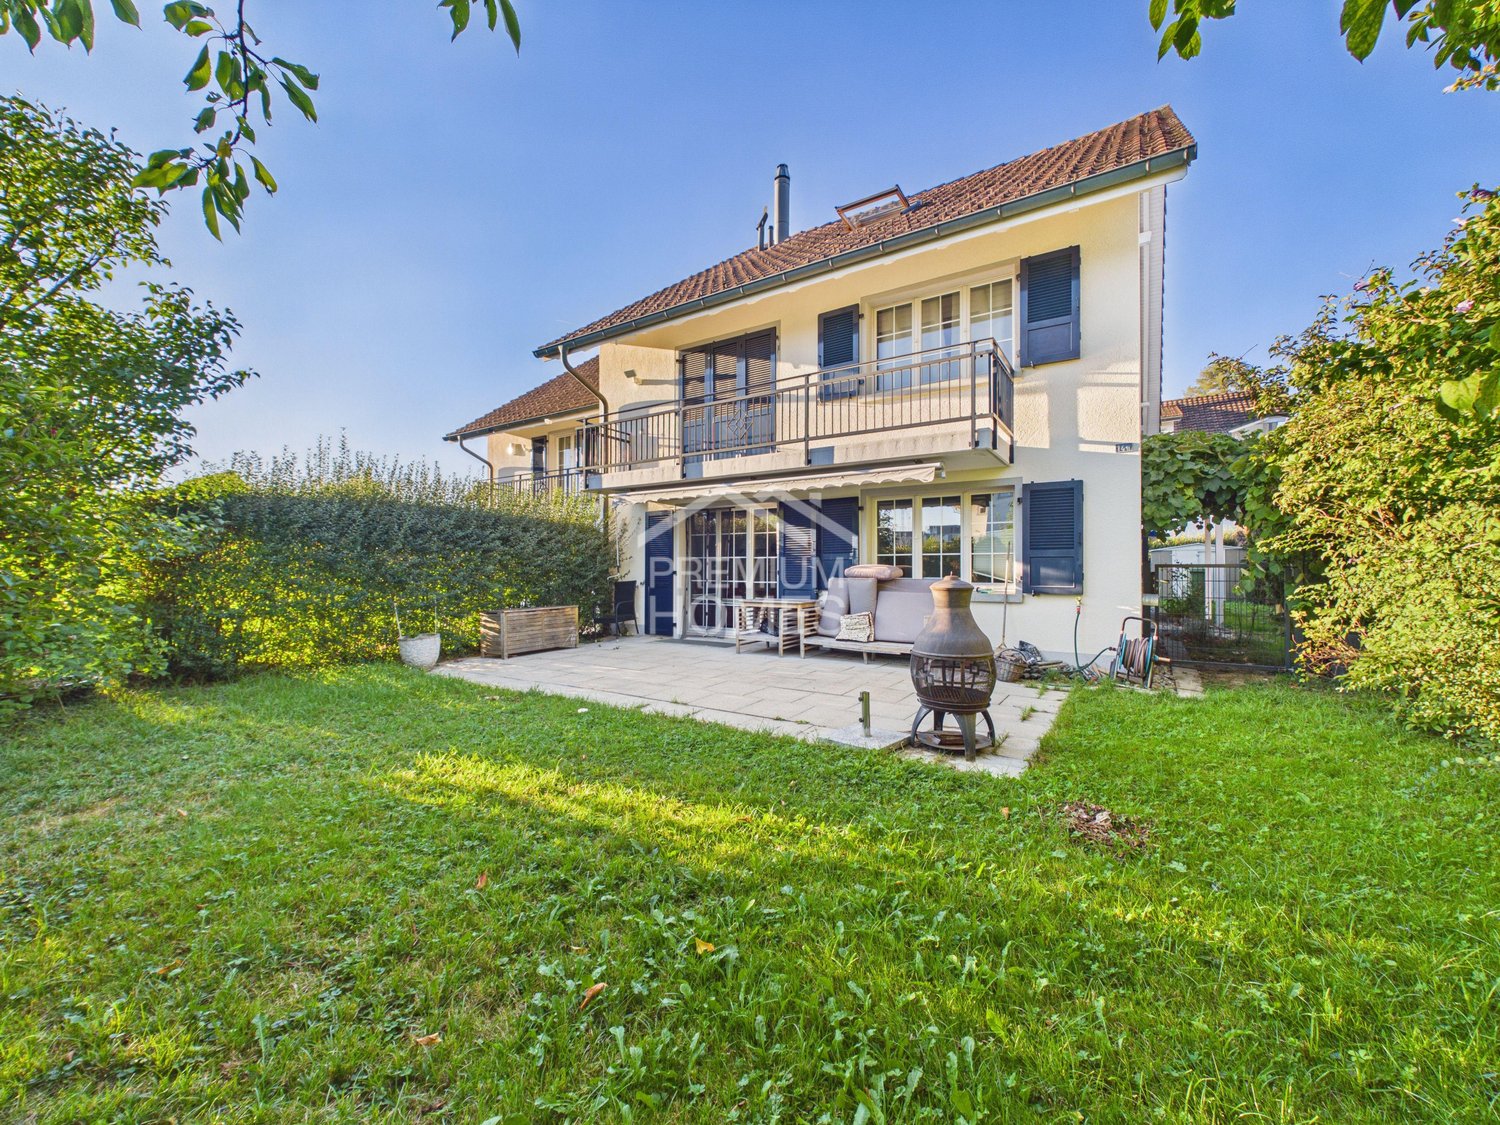
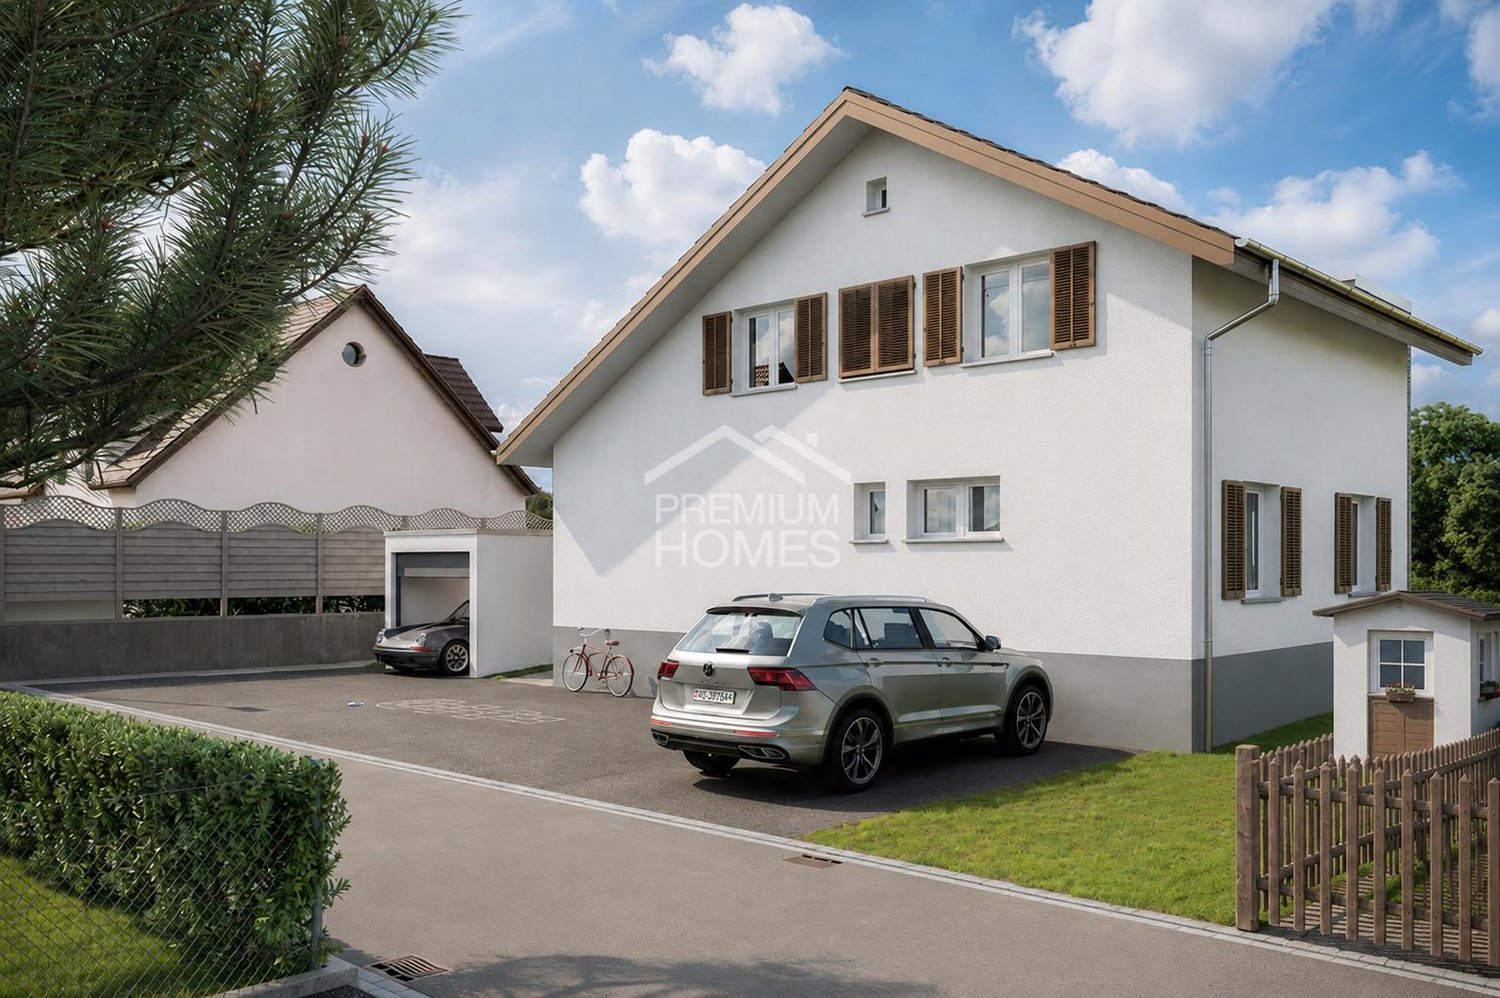
Your Project - Your Vision - Your Building Space

Step into this charming house with great potential in a quiet and pleasant residential area. The property offers an ideal basis for realizing individual living dreams and, with a comprehensive renovation, will shine again in new splendor.The spacious rooms and classic architecture give the house a special character and offer versatile design possibilities. Thanks to the well-thought-out room layout, the property is ideal for families, couples, or creative living concepts.Particularly noteworthy is the large garden, which offers plenty of space for relaxation, leisure, and individual design. This house is the perfect opportunity for craftsmen or creative minds who are looking for a home with charm and development potential. Here, no wishes are left unfulfilled. Take advantage and convince yourself! This PREMIUM HOMES offer includes: • Attractive and popular location • 658 m² plot area • Village zone • High living and value quality • Best infrastructure & transport connection • Existing property available • Possible to preserve, renovate, or rebuild • Various usage possibilities • Potential for value increase • Unique investment opportunity Interested? We would be happy to take you through a non-binding viewing! Do you want to sell your house or apartment worry-free? We will tell you the current market value of your property, discreetly and non-bindingly! Are you interested in a first non-binding exchange of ideas? Don't hesitate and contact us. We look forward to hearing from you.

  • Garage
Katerina Ponti

Katerina Ponti

1 / 2
Katerina Ponti

Katerina Ponti

  • Parking space
  • Balcony / Terrace
CHF 1,390,000.–
5.5 rooms208m² living space
8570 Weinfelden

Approved Project - Rare Opportunity

This attractive new construction project is located in an idyllic and rural setting above Weinfelden in Weerswilen and offers a rare opportunity for families with visions. The slight slope location at the foot of the Ottenberg delights with a dreamy long-distance view of the Alpstein and the Säntis and combines nature, tranquility, and high-quality living. A modern semi-detached single-family house with either 5.5 or 6.5 rooms on the same area and a well-thought-out room concept for contemporary living is planned. The project is complemented by a shared underground garage with parking spaces and additional outdoor parking spaces, providing a high level of living comfort. Various variants for bicycle storage areas and flexible usage options create additional value for future owners. An attractive pool solution in the northeastern area has already been considered and offers further potential for exclusive living in a privileged location with a view. Here, no wishes are left unfulfilled. Take advantage and convince yourself! This PREMIUM HOMES offer includes: • Building plot with approved project • Spacious floor plans • Possible start of construction in the near future • Semi-detached single-family house with 5.5 and 6.5 rooms • No architectural commitment • Freedom in the execution and adaptation of the construction • Modern and sustainable construction method • Pool variant possible in the project • Rural and natural environment, suitable for families • Plot with slight slope and great long-distance view • School bus for children available Interested? We would be happy to take you on a non-binding tour! Do you want to sell your house or apartment worry-free? We will tell you the current market value of your property, discreetly and non-bindingly! Are you interested in a first non-binding exchange of ideas? Don't hesitate and contact us. We look forward to hearing from you.

  • Parking space
  • Balcony / Terrace
1 / 12
CHF 2,100,000.–
4.5 rooms140m² living space
8268 Salenstein

Well-maintained row house with dream garden & far-reaching views - can be expanded

As soon as you enter the house, you are greeted by a spacious and inviting entrance area that conveys a pleasant feeling of living. The low-maintenance plank floor underlines the timeless elegance and leads harmoniously through the rooms on the ground floor. Directly at the entrance, there is also a practical day toilet. Additional storage space is offered by an adjacent recess.The heart of the house is the bright living and dining area with a beautiful parquet floor. The traditional tile stove creates a cozy atmosphere and gives the room a special character. The kitchen, renewed in 2011, convinces with functional design and offers sufficient space for culinary development.The wooden elements on the upper floor create a warm and cozy atmosphere. An attractive gallery gives the floor plan openness and special charm. The bathroom is equipped with a bathtub, double sink, shower, and a toilet. The spacious bedroom has a practical dressing room, supplemented by another room with versatile usage possibilities.Particularly noteworthy is the large barn and the attic with attractive expansion potential for additional living space with wonderful views. A true highlight of this property is the extensive and lovingly designed garden. Here you can enjoy peace, privacy, and a wonderful view of the lake. The attractive outdoor area invites you to linger and makes this home a special retreat in a natural environment.FactsYear of construction 1890, living area approx. 140 m2Plot 1368 m2, cubic volume 1164 m3Attic/barn can be expandedFar-reaching views of the lakeGas heating (2011), radiatorsTile stove, wooden floorsDreamy garden, various seating areasGarage and forecourtWe look forward to your contact!

Suggested properties for you based on search results