463 results - House, chalet, rustico to buy in Canton Thurgau

1 / 8
  • Parking space
  • Balcony / Terrace
  • Garage
CHF 1,030,000.–
5.5 rooms114m² living space
8580 Amriswil

TIMELESS LIVING CLASSIC WITH A NEW TWIST

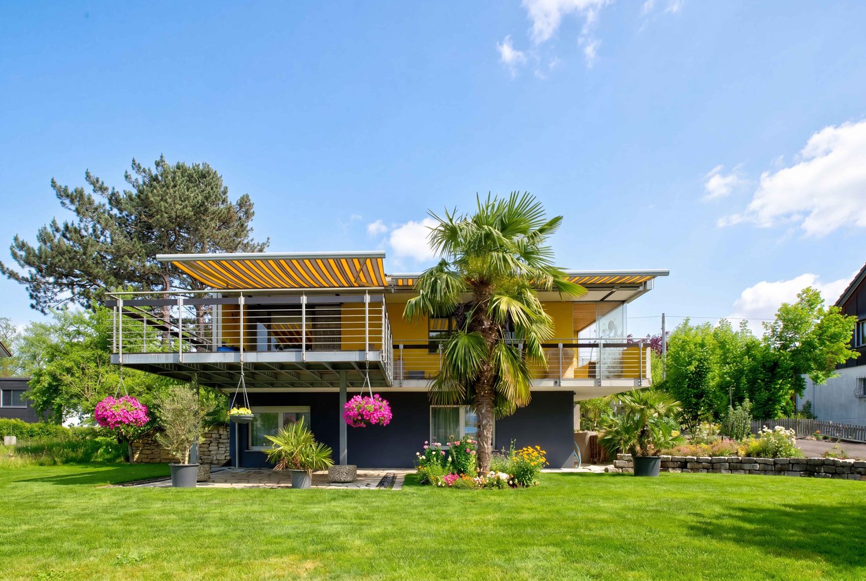
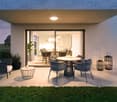
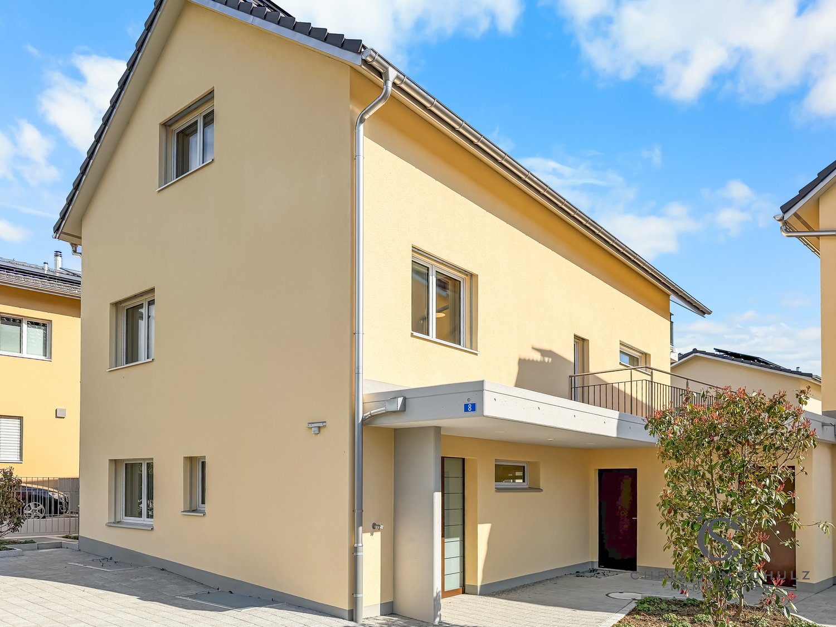
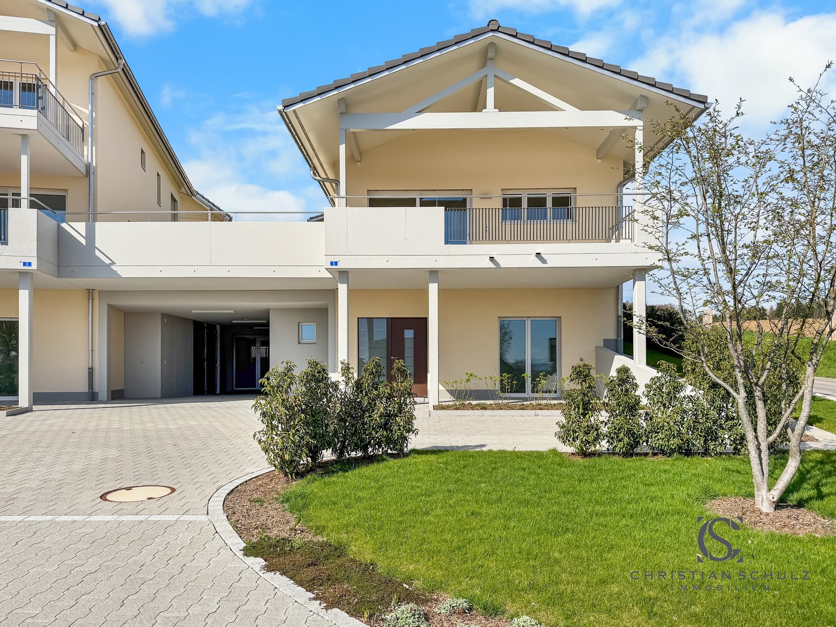
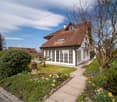
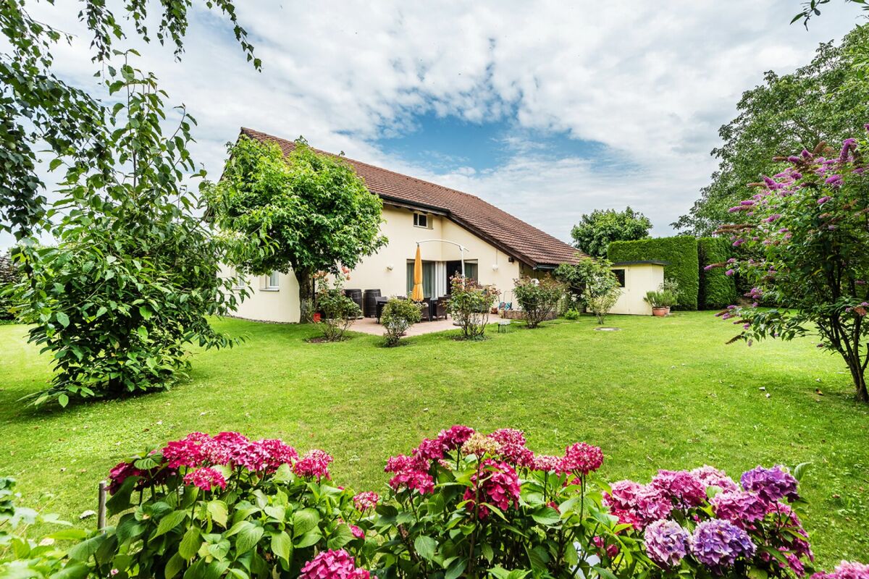
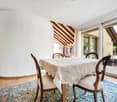
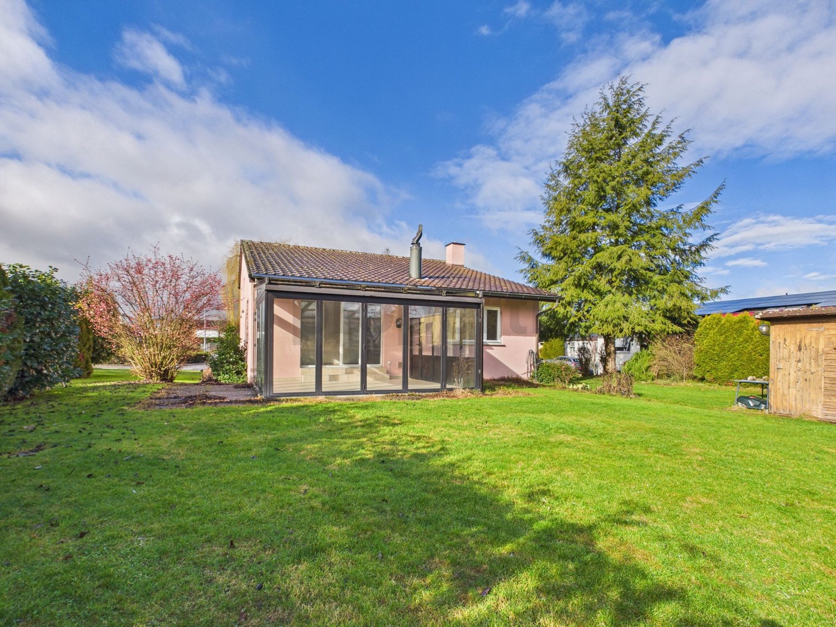
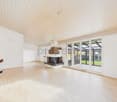
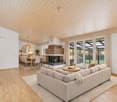
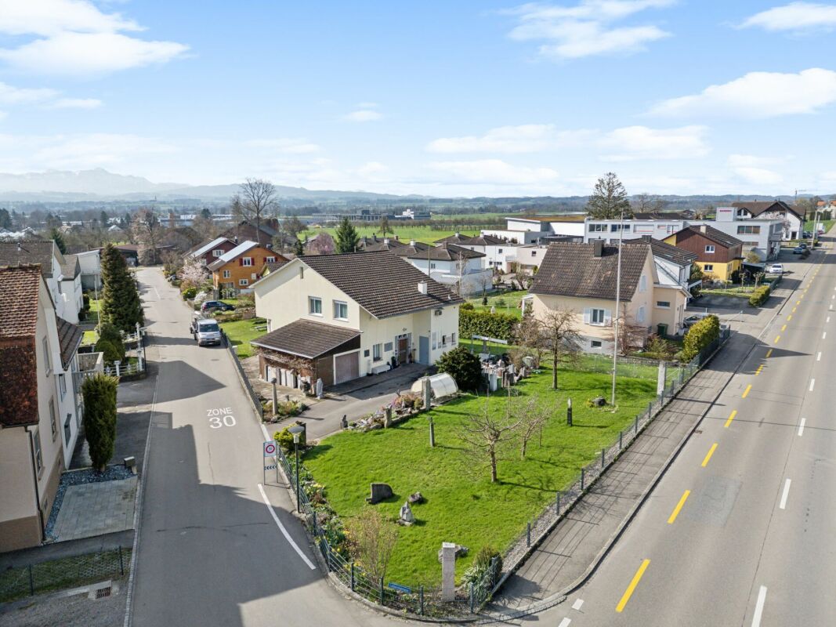
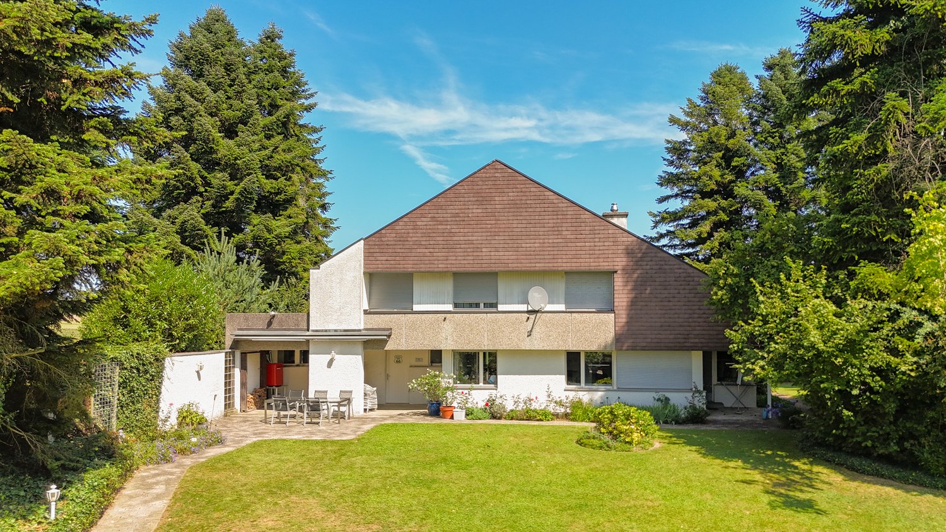
This 5.5-room detached house in Amriswil offers plenty of space, flexibility and a pleasant living environment. Situated on 689 m² of land, the property impresses with a well-kept garden, a covered seating area and a harmonious surrounding area, which invites you to linger in the outdoors .The bright living and dining area with direct access to the spacious balcony forms the center of the house and creates an open, friendly living atmosphere.The balcony opens up a beautiful view into greenery and extends the living space to the outside.In addition to the well- proportioned rooms there are two wet areas - a shower/WC and a separate WC - at your disposal. In the basement there are spacious ancillary rooms such as cellar, storage room and laundry room, which offer plenty of storage space and practical uses . In addition there is expansion potential on the lower ground floor and in the outdoor area, which allows the house to be adapted to individual needs .The parking is convenient solved: Two garage boxes and four outdoor parking spaces offer plenty of space for vehicles. The location in Amriswil impresses with a good infrastructure, short distances to shopping, schools and transport connections as well as a pleasant, mature living environment. A home with plenty of space and development opportunities.This 5.5-room detached house in Amriswil offers plenty of space, flexibility and a pleasant living environment. Situated on 689 m² of land, the property impresses with a well-kept garden, a covered seating area and a harmonious surrounding area, which invites you to linger in the outdoors .The bright living and dining area with direct access to the spacious balcony forms the center of the house and creates an open, friendly living atmosphere.The balcony opens up a beautiful view into greenery and extends the living space to the outside.In addition to the well- proportioned rooms there are two wet areas - a shower/WC and a separate WC - at your disposal. In the basement there are spacious ancillary rooms such as cellar, storage room and laundry room, which offer plenty of storage space and practical uses . In addition there is expansion potential on the lower ground floor and in the outdoor area, which allows the house to be adapted to individual needs .The parking is convenient solved: Two garage boxes and four outdoor parking spaces offer plenty of space for vehicles. The location in Amriswil impresses with a good infrastructure, short distances to shopping, schools and transport connections as well as a pleasant, mature living environment. A home with plenty of space and development opportunities.Interested? You can find more information, pictures and a virtual tour as well as viewing options at: propertyowner.ch/en/real-estate/25-20138 As a member of the Swiss Property Owners Association, you benefit from a free property valuation and get access to exclusive listings on propertyowner.ch before they are published publicly.

  • Parking space
  • Balcony / Terrace
  • Garage
Tobias Benz

Tobias Benz

1 / 8
Tobias Benz

Tobias Benz

  • Parking space
  • Garage
CHF 1,298,000.–
5.5 rooms141m² living space
8500 Frauenfeld

Modern and spacious single-family homes

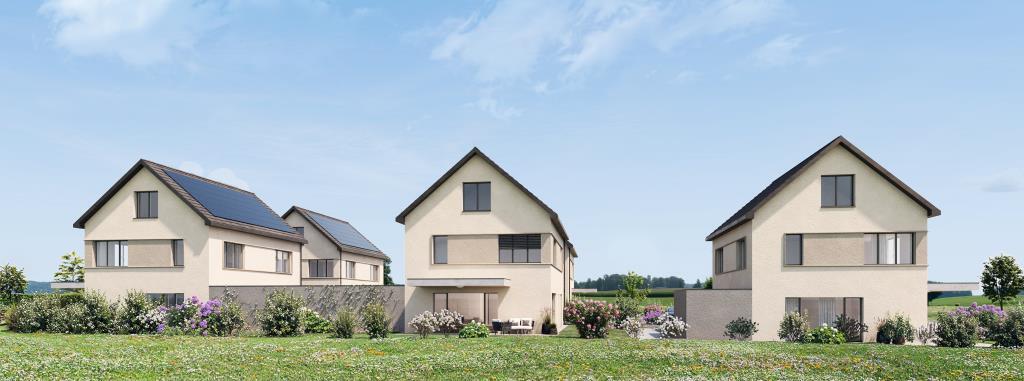
Only a few kilometers from Frauenfeld, in Buch bei Frauenfeld, directly on the agricultural zone, near the Hüttwilersee, six 5.5-room single-family homes are being built.The houses are harmoniously embedded in the village environment and have two full floors, a partially developed attic and a basement with technical and auxiliary rooms.Each residential unit is accessed via a shared entrance and an internal cul-de-sac.Each house has a double garage or a garage with an additional outdoor storage space, as well as a private forecourt with a covered entrance.The design of the outdoor facilities relies on local vegetation, which seamlessly integrates into the private gardens and communal areas, creating a coherent overall picture.Inside, the houses offer spacious, openly designed living and dining areas with modern kitchens and floor-to-ceiling windows that seamlessly transition to the outdoor area with a covered seating area.On the ground floor, there is also an entrance area with a cloakroom, a guest toilet, and another room that can be used as a study or household room.On the upper floor, there are three spacious bedrooms and the main bathroom. The attic offers additional space for another bedroom and can be developed with a wet cell or a loft at will.In the basement, each unit is equipped with a laundry room, a cellar room, and its own technical room, providing future residents with plenty of storage space and comfort.House 4 CHF 1'298'000House 4a reservedHouse 4b CHF 1'365'000House 4c reservedHouse 4d CHF 1'358'000House 4e CHF 1'395'000More information about the project can be found at https://im-obstgarten-buch.ch/

  • Parking space
  • Garage
Tobias Benz

Tobias Benz

1 / 8
Tobias Benz

Tobias Benz

  • Parking space
  • Garage
CHF 1,200,000.–
8580 Amriswil

Residential and Commercial House

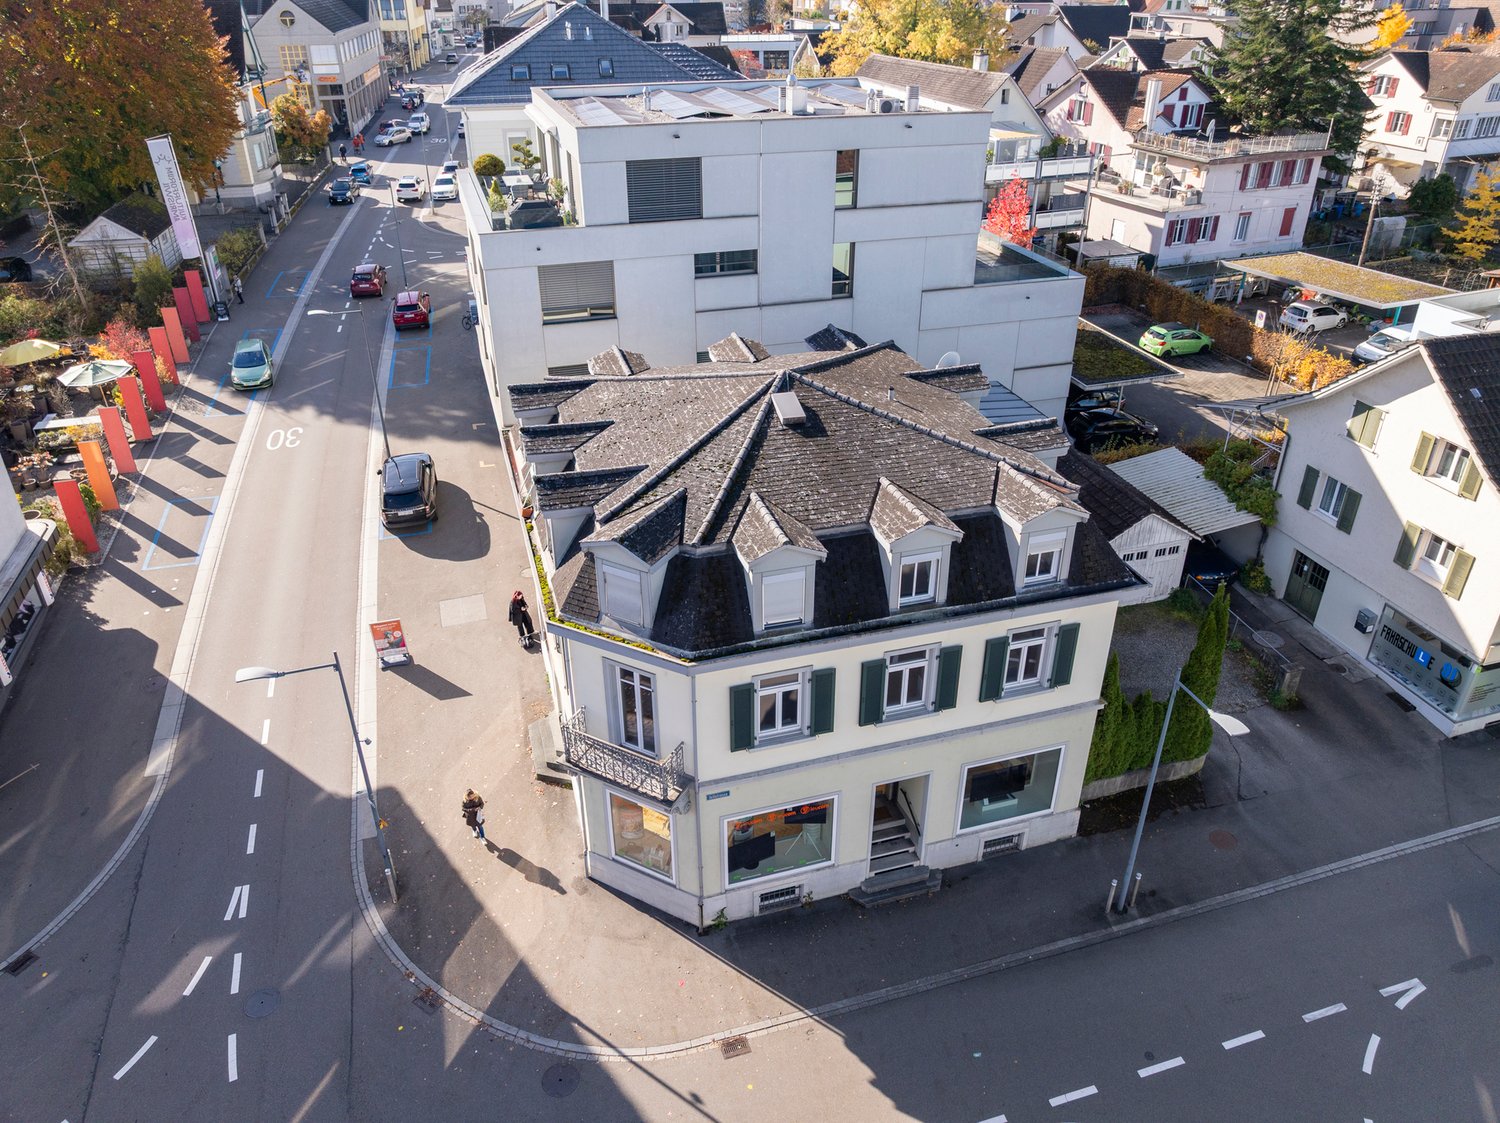
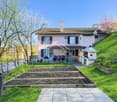
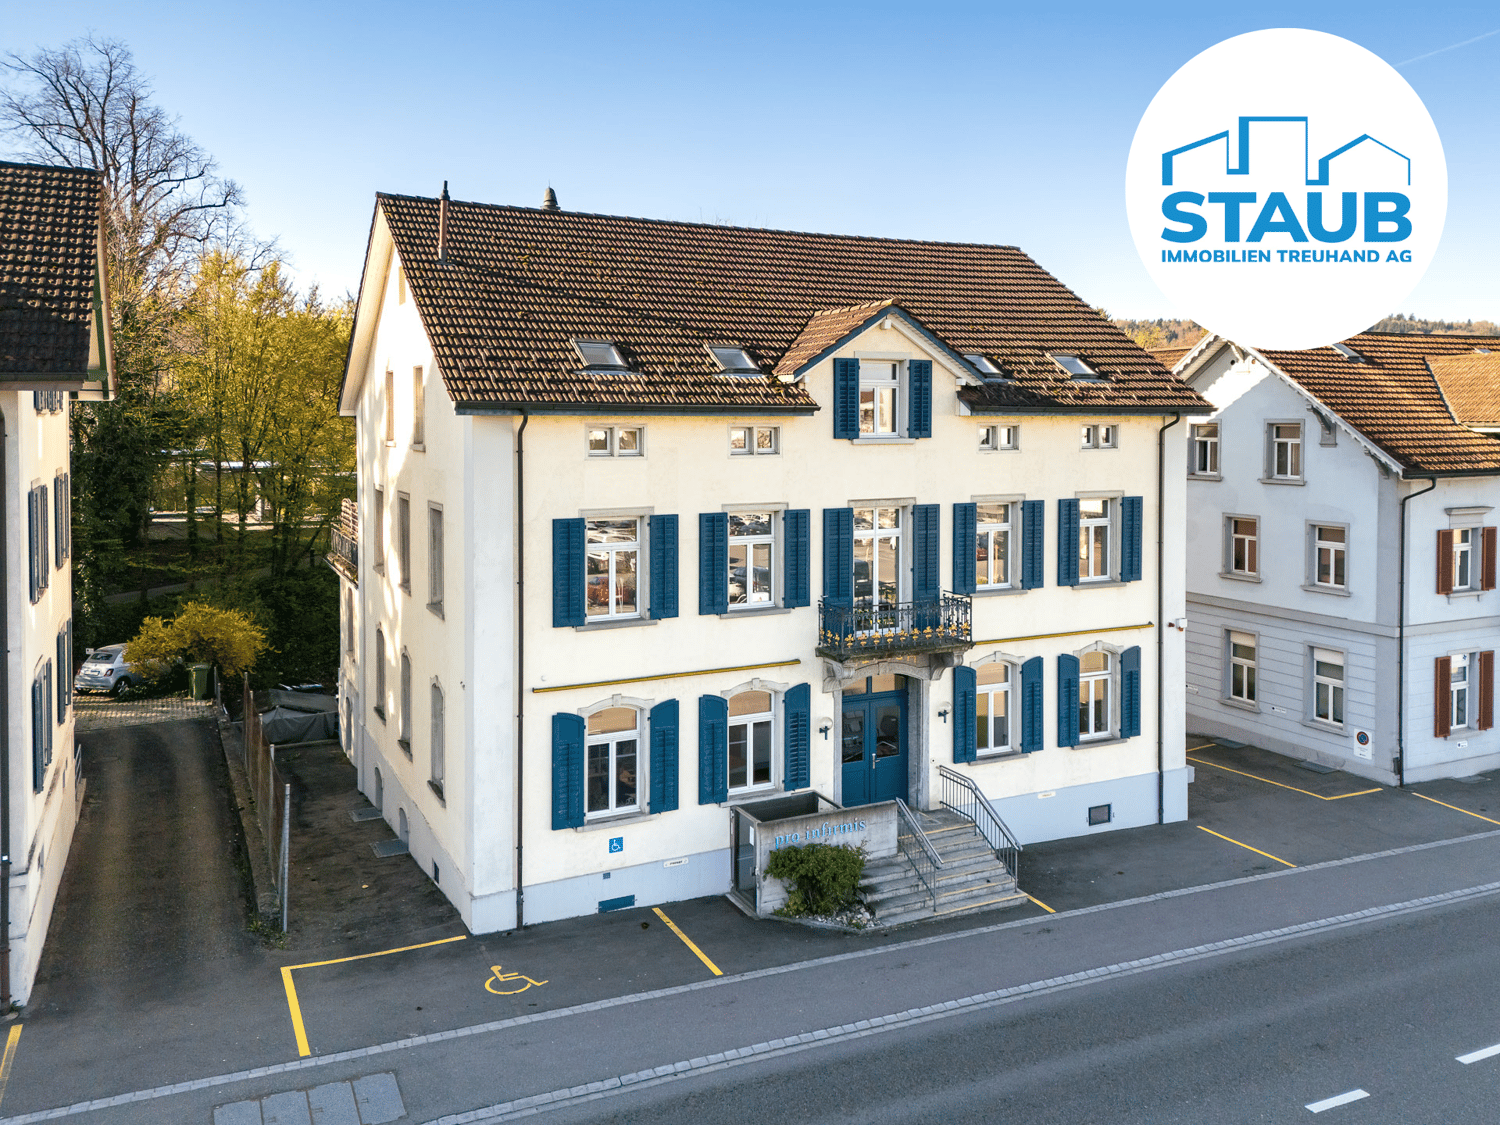
The residential and commercial house at Bahnhofstrasse 29 is located in the central area of Amriswil. Via Bahnhofstrasse and the easily accessible side streets, you can quickly and easily reach the surrounding service, shopping, and gastronomy businesses. The location is characterized by above-average good accessibility.The property has a spacious sales room with a large shop window frontage on the ground floor, as well as an additional room and ancillary areas. Access is via the main entrance directly from Bahnhofstrasse. In the rear area of the ground floor, there are also additional rooms that can be used for storage or office space. The upper floors are accessed via the central staircase.The 1st floor has office spaces. The bright and friendly rooms have high ceilings and good natural lighting. The well-maintained interior design and good room layout allow for versatile use. The rooms can be used as individual or group offices. A kitchen and sanitary facilities are also available.The 2nd floor comprises a 3.5-room apartment. This has a practical room layout and a spacious living area. The apartment is bright and offers a pleasant living atmosphere.The interior design corresponds to a simple but well-maintained standard. The attic is currently also used as living space. The rooms are individually designed and offer additional space. The design corresponds to a simple, age-appropriate condition of the building.

  • Parking space
  • Garage
Liridon Sadiki

Liridon Sadiki

1 / 3
Liridon Sadiki

Liridon Sadiki

  • Garage
CHF 888,000.–
8 rooms160m² living space
8594 Güttingen

Your Project - Your Vision - Your Building Space

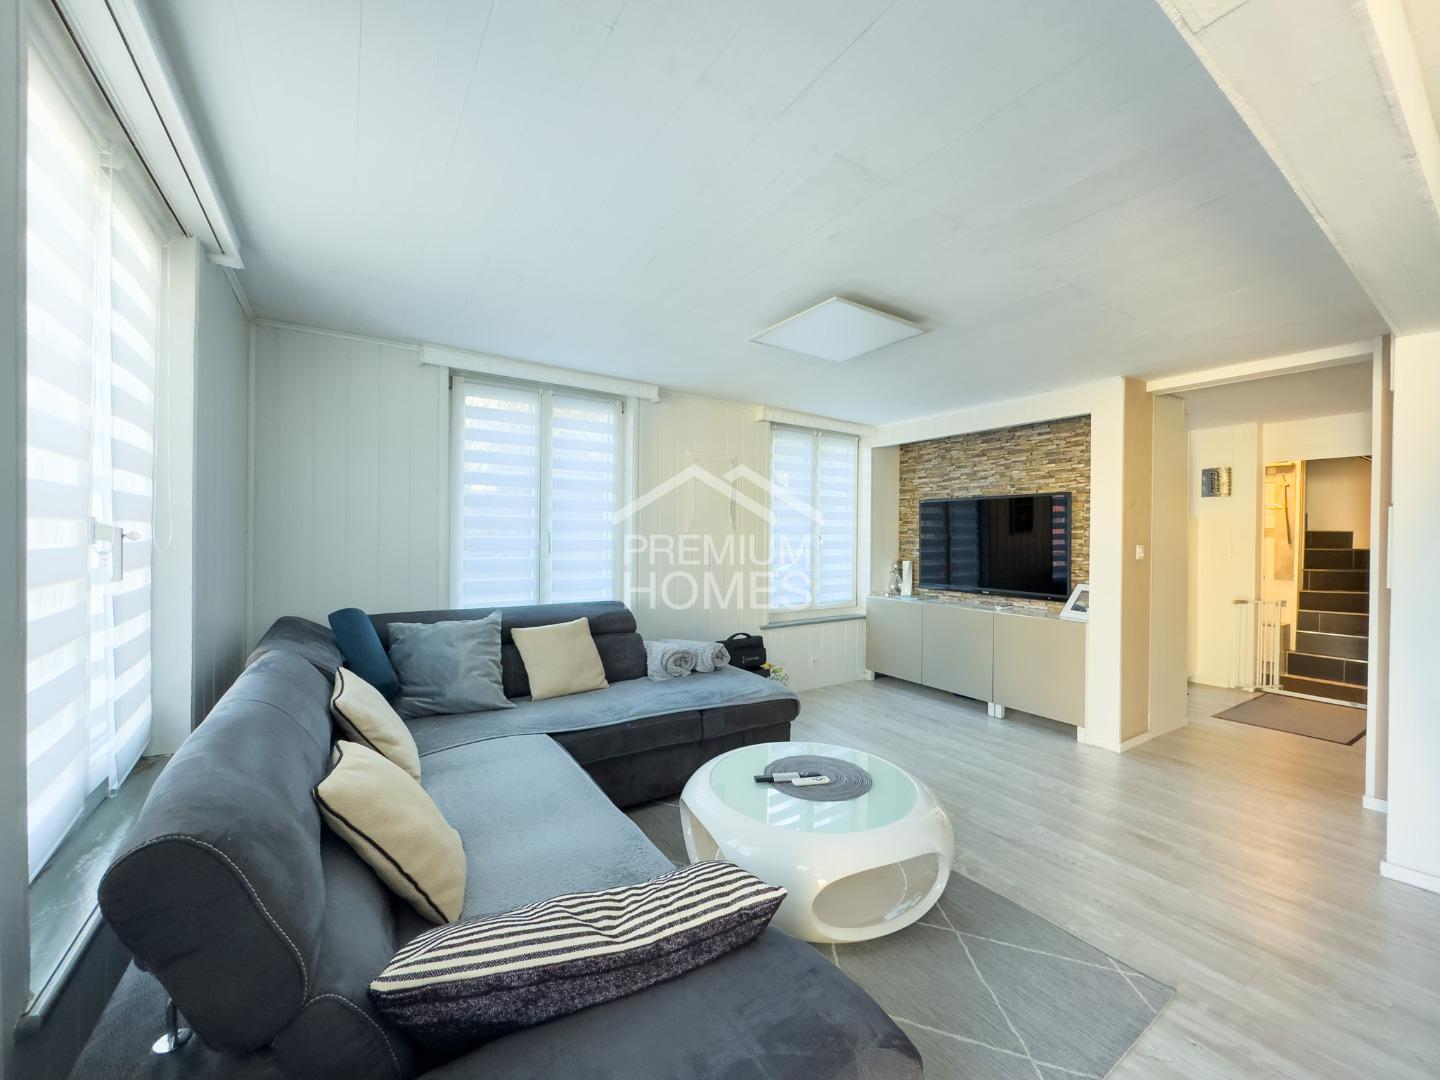
Step into this charming house with great potential in a quiet and pleasant residential area. The property offers an ideal basis for realizing individual living dreams and, with a comprehensive renovation, can shine again in new splendor.The spacious rooms and classic architecture give the house a special character and offer versatile design possibilities. Thanks to the well-thought-out room layout, the property is ideal for families, couples, or creative living concepts.Particularly noteworthy is the large garden, which offers plenty of space for relaxation, leisure, and individual design. This house is the perfect opportunity for craftsmen or creative minds looking for a home with charm and development potential. Here, no wishes are left unfulfilled. Take advantage and convince yourself! This PREMIUM HOMES offer includes: • Attractive and popular location • 658 m² plot area • Village zone • High living and value quality • Best infrastructure & transport connection • Existing property available • Possible to preserve, renovate or rebuild • Varied usage possibilities • Potential for value increase • Unique investment opportunity Interested? We would be happy to take you through a non-binding viewing! Do you want to sell your house or apartment worry-free? We will tell you the current market value of your property, discreetly and non-bindingly! Are you interested in a first non-binding exchange of ideas? Don't hesitate and contact us. We look forward to hearing from you.

  • Garage
1 / 23
CHF 1,425,000.–
7.5 rooms230m² living space
8558 Raperswilen

Dreamy View - New Single-Family Home in Helsighausen (TG) – modern & energy-efficient

Address: Oberdorf 8, 8558 HelsighausenRural living – high-quality life. In Helsighausen, a charming village in the municipality of Raperswilen, this high-quality single-family home is located in a quiet area on the Seerücken. The surroundings offer a lot of nature, a far-reaching view to the Alps, and excellent accessibility: • Untersee / Bodensee (Ermatingen): approx. 10 minutes • Kreuzlingen / Konstanz (DE): approx. 20 minutes • Golf course Lipperswil: approx. 5 minutes • Highway A7 (Frauenfeld/Kreuzlingen): approx. 15 minutes • Schools: Primary school in the village, secondary school in Kreuzlingen The House "Haus A" is part of a modern development with a total of 16 underground parking spaces. The architecture convinces with clear lines, sustainable technology, and regional quality. The combination of a ground-source heat pump (with cooling function) and a 10 kW photovoltaic system guarantees an energy-efficient future. High-quality materials were used in the interior design – including large-format ceramic tile floors, appliances from V-ZUG and Bora, and custom-made built-in cabinets.Usable areas at a glance • Main usable area: 229.2 m² • Auxiliary usable area (including basement, technology, bike room): 42.8 m² • Outdoor usable area (terraces and balconies): 69.5 m² • Surrounding area (garden, surroundings): 188.2 m² • Total usable and surrounding area: 529.7 m² Equipment and technology • Ground-source heat pump with cooling function • Photovoltaic system 10 kW • Design kitchen with V-ZUG and Bora appliances • Underfloor heating in all floors • Triple-glazed windows (VEKA Softline 82 MD) • Ceramic tile floors (60×120 cm), lime cement plaster • Multi-media connections in all rooms • High-quality fittings from Laufen and Suter • Separate bike room exclusively for House A • Underground parking space, partially with preparation for e-charging station Experience modern and sustainable living in the midst of nature.

1 / 5
  • Garage
  • View
CHF 1,490,000.–
5 rooms150m² living space
8268 Mannenbach-Salenstein

House with two residential units and separate garden by the stream

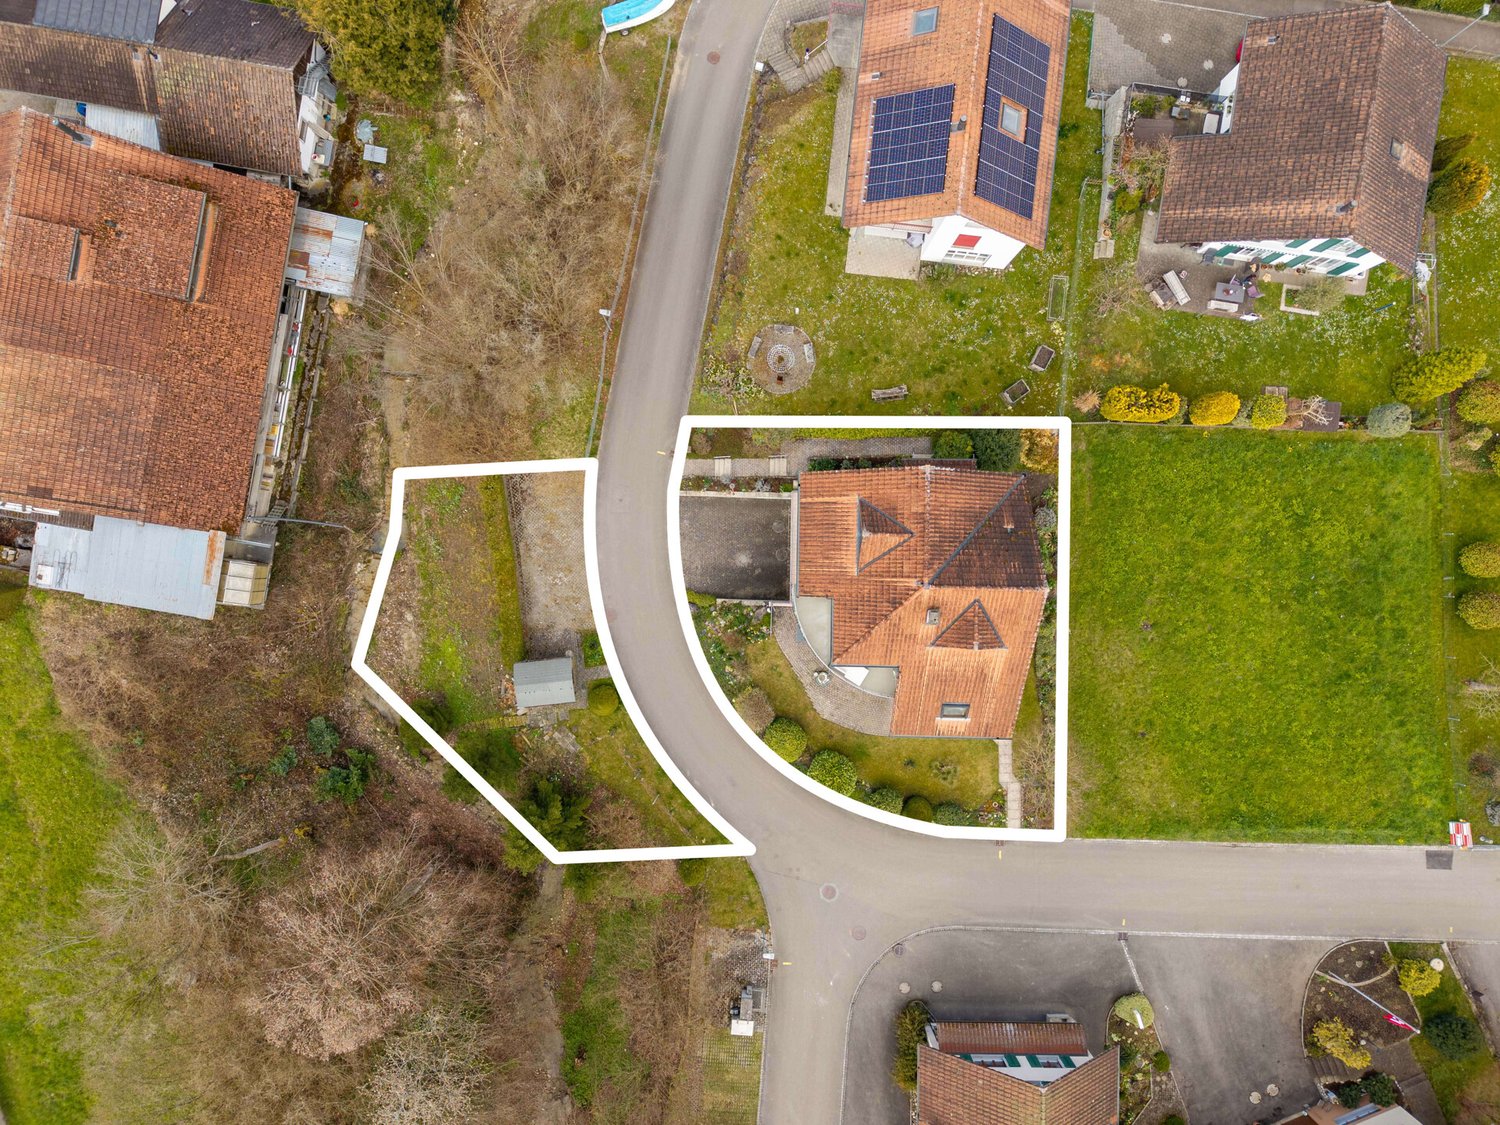
This detached house is not a classic single-family home with conventional room layout. Its special quality lies in two independent living areas, each organized over two floors and allowing different lifestyles. The first residential unit extends over two floors and is complemented by a bright winter garden. This creates additional living space and a pleasant transition to the outdoor area. The rooms present themselves as well-maintained and functional and offer a good basis for a careful modernization according to personal ideas. The second residential unit is located on the upper floor and attic. Due to the spatial separation, a separate area is created, which is suitable for adult family members, guests, living and working or renting. The upper unit is currently rented. This room concept appeals particularly to people who do not want to combine all rooms in a classic family layout. It allows for proximity and simultaneous withdrawal as well as the connection of different uses under one roof. The house, built in 1991, is in a well-maintained and usable condition. Kitchens, bathrooms, and surfaces partially no longer correspond to today's design ideas, but can be adapted step by step. An exceptional addition is the separate property on the opposite side of the street with an idyllic garden by the stream, a garden house, and additional parking spaces. This makes the property particularly suitable for buyers who are looking for two separate living worlds and a special garden area.Mannenbach belongs to the municipality of Salenstein and is nestled in the charming landscape of the Thurgauer Seerücken. The proximity to Lake Constance, extensive walking trails, and excursion destinations like the Arenenberg give the place a special quality of life. The property is located in a quiet area without through traffic. The adjacent stream, the many green spaces, and the separate garden area on the opposite side of the street create an atmosphere that is more reminiscent of a private retreat than a ordinary residential area. Kreuzlingen, Konstanz, Frauenfeld, and the surrounding municipalities are easily accessible. Shopping facilities, schools, and services are located in the nearby area. This location is particularly suitable for people who want to live close to nature and quietly, value privacy, and yet want to remain connected to the centers of the Lake Constance region.INTERIOR DESIGN -Two spatially separate living areas, each arranged over two floors -Upper residential unit with separate living character, currently rented -A total of three bathrooms within the two living areas -Well-maintained and functional kitchens and wet cells -Bright winter garden as an extension of the living area -Interior design in a well-maintained and usable condition BUILDING TECHNOLOGY -Heat distribution via underfloor heating -Gas heating from 2013 -Building insulation corresponding to the year of construction PARKING -Two garage spaces directly in the building -Two to three additional outdoor parking spaces on the separate property OUTDOOR AREA -Independent garden property on the opposite side of the street -Idyllic garden area directly on the stream -Garden house with additional usage possibilities -Protected outdoor area for relaxation, gardening, and social hours

  • Garage
  • View
1 / 13
CHF 1,370,000.–
6.5 rooms
8560 Märstetten

Modern family house with garden and plenty of space, Märstetten TG

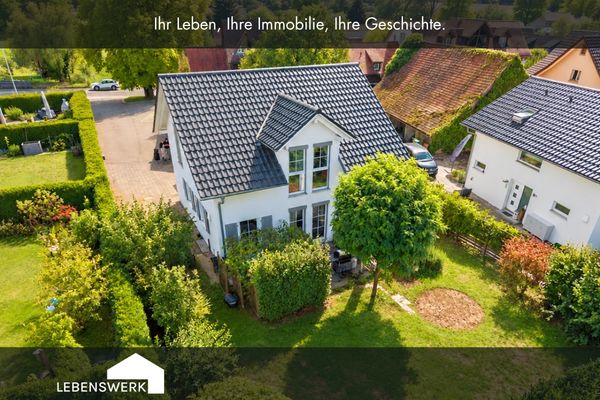
This modern 5.5-room single-family house in Märstetten combines generosity, functionality, and a pleasant living feeling in a harmonious way. On approximately 153 m² of living space, the property offers plenty of space for family, retreat, and shared life. The room offer is complemented by a approximately 526 m² large plot with a beautiful garden and plenty of space outdoors. The centerpiece of the house is the spacious, openly designed living, dining, and kitchen area. The modern and timeless kitchen blends harmoniously into the room and offers plenty of space for cooking, enjoying, and socializing. Generous window surfaces let in plenty of daylight and create a beautiful connection to the garden. This creates a living area that is open, friendly, and at the same time wonderfully suitable for everyday life. On the upper floor, there are three spacious rooms that can be flexibly used as bedrooms, children's rooms, guest rooms, or home offices. The bright master bathroom convinces with a modern, timeless design and a harmoniously coordinated color scheme. A pleasant retreat that combines comfort and functionality. The basement also offers valuable additional space. A heated hobby room offers versatile usage possibilities, for example, for leisure, fitness, or work. The room offer is complemented by a cellar and storage spaces as well as a separate technology and laundry area. The well-kept garden expands the living space outdoors and offers space for relaxed hours, playing children, or own design ideas. A garage, an outdoor parking space, and the spacious forecourt round off the offer. The property is currently rented and is therefore suitable for both buyers who want to take over the existing rental agreement and for interested parties with a (later) desire for self-occupation. A home for people who want to combine modern living, plenty of space, and a family-friendly environment. The property at Kreuzlingerstrasse 1a is located in a central and yet pleasantly residential area in Märstetten. The place combines a quiet, family-friendly environment with short distances to the most important facilities of daily life. Kindergarten, primary school, and the Biberburg childcare are just a few minutes' walk away. The secondary school Weitsicht is also easily accessible on foot. Thus, the location offers ideal conditions especially for families and enables an uncomplicated everyday life with short school routes. For daily shopping, the Volg in Märstetten is available. Further shopping opportunities and a wider range of shops are located in the nearby Weinfelden, which can be reached in a few minutes by car. The connection to public transport is also very good: Märstetten train station is about 10-15 minutes' walk away and offers direct connections to Weinfelden, Frauenfeld, Winterthur, and Zurich. At the same time, Kreuzlingen, Konstanz, and the Lake Constance region are also easily accessible. The combination of good infrastructure, short distances, family-friendly environment, and proximity to the surrounding centers makes Märstetten an attractive place to live for couples and families. Do you own a property and want to know its value? Use our free online valuation at www.lebenswerk.immo/kostenlose-bewertung now and receive a non-binding price estimate for your property in just a few minutes.

1 / 16
CHF 1,870,000.–
7 rooms220m² living space
8280 Kreuzlingen

A home for families with special character and dream garden

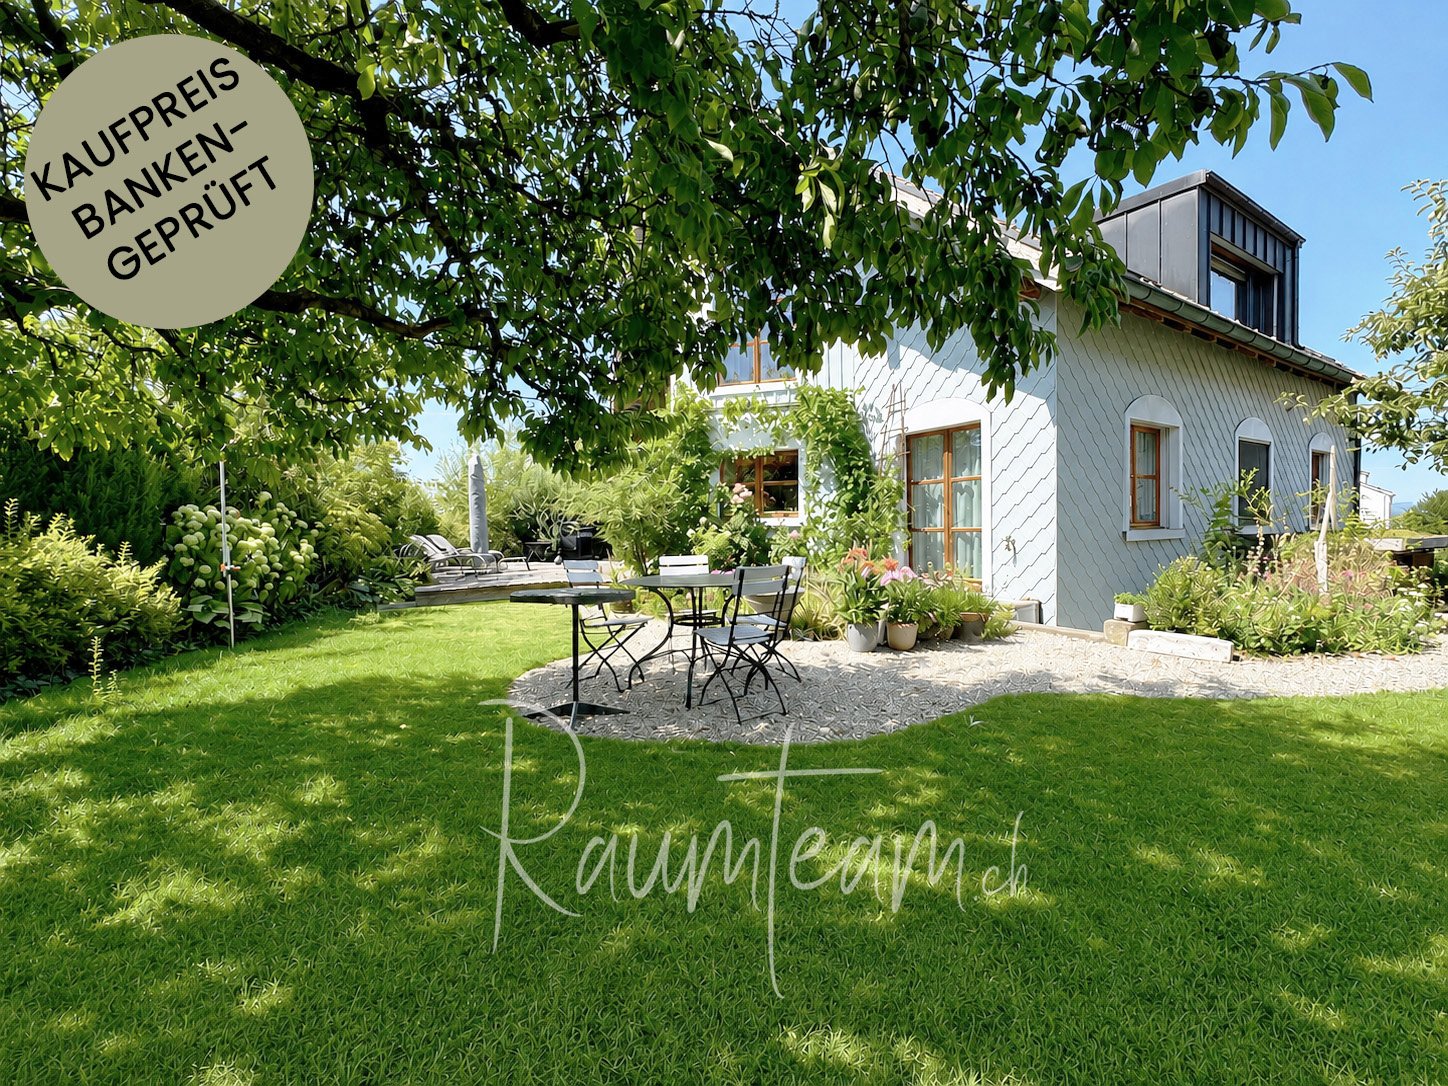
A home that you not only see, but feelAlready upon arrival, this special single-family house shows what it's all about: lots of greenery, privacy, and an architecture full of warmth and personality. Inside, impressive ceiling heights, visible wooden constructions, and generous window surfaces meet open, bright living areas – a home with character that pleasantly stands out from the ordinary.The heart of the house is the spacious living area spread over several levels. The open kitchen (with a separate preparation kitchen) and the extensive dining area seamlessly transition into the terrace and garden. On the upper floor, a unique living world is created under the impressive roof construction, with plenty of space, cozy retreats, and a view that reaches to Lake Constance.And then there's this garden: grown-in, lush, and wonderfully private. Sunny terrace, shady favorite spots under a plum tree, lawn, beds, and a water feature create a small green refuge around the house. A place for long summer evenings, children's laughter, garden joy – or simply for the beautiful feeling of having arrived home.The key facts at a glance • approx. 680 m² plot with lots of greenery and high privacy • approx. 220 m² heated net living space • additional approx. 104 m² net usable space (basement, attic) • impressive open roof construction with visible wooden beams • spacious, partially almost loft-like room effect on the upper floor • large window surfaces and plenty of daylight • lake view from the separate seating area on the upper floor • multiple direct accesses to garden and terrace • south-west sunny terrace • additional preparation kitchen • 2 ovens (dining and living area) • master bedroom with en-suite bathroom (shower and toilet, bidet) • independent living/bedroom with separate entrance and own shower/toilet on the ground floor: ideal as Air BnB, business, bedroom for family members and guests • large room on the ground floor can be divided into two rooms • grown-in garden with plum tree, lawn, beds, and water feature • spacious wooden terrace • natural cellar, basement, workshop, and laundry room with garden exit • additional attic Learn more about this special single-family house and request the sales documentation.

1 / 9
CHF 1,295,000.–
5.5 rooms175m² living space
Grundstrasse, 8580 Amriswil

Your Home. Your Future. New Construction Project AMRIS-TERRA

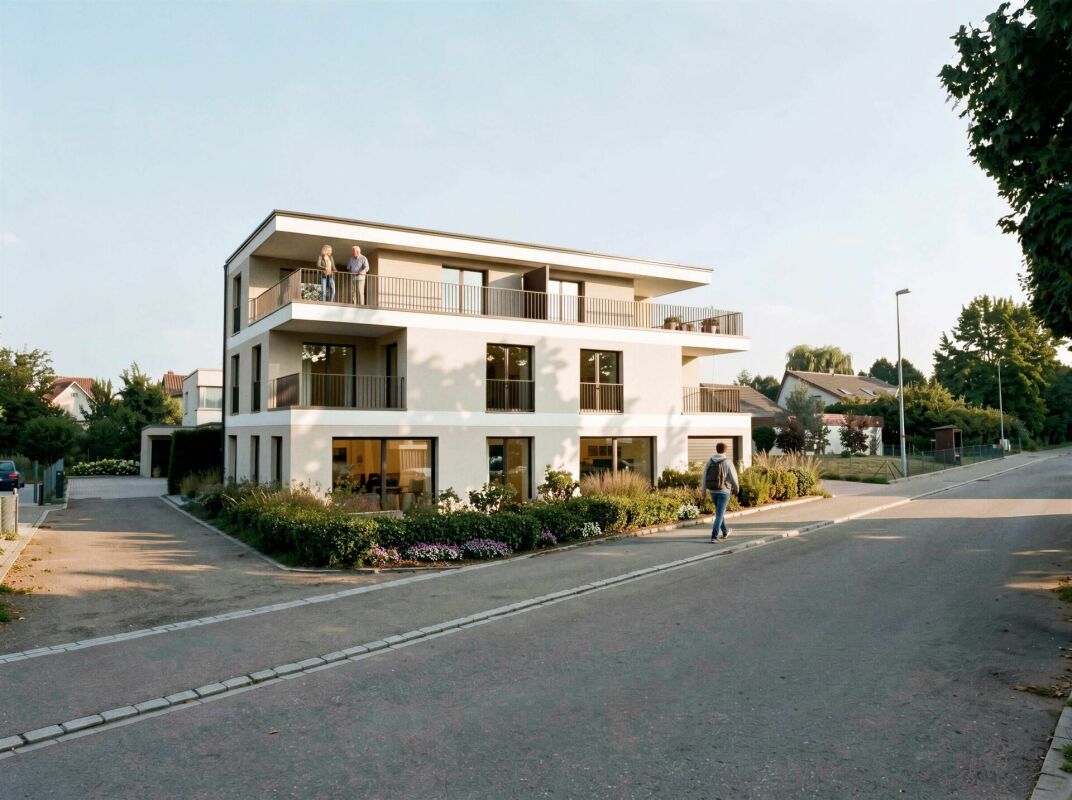
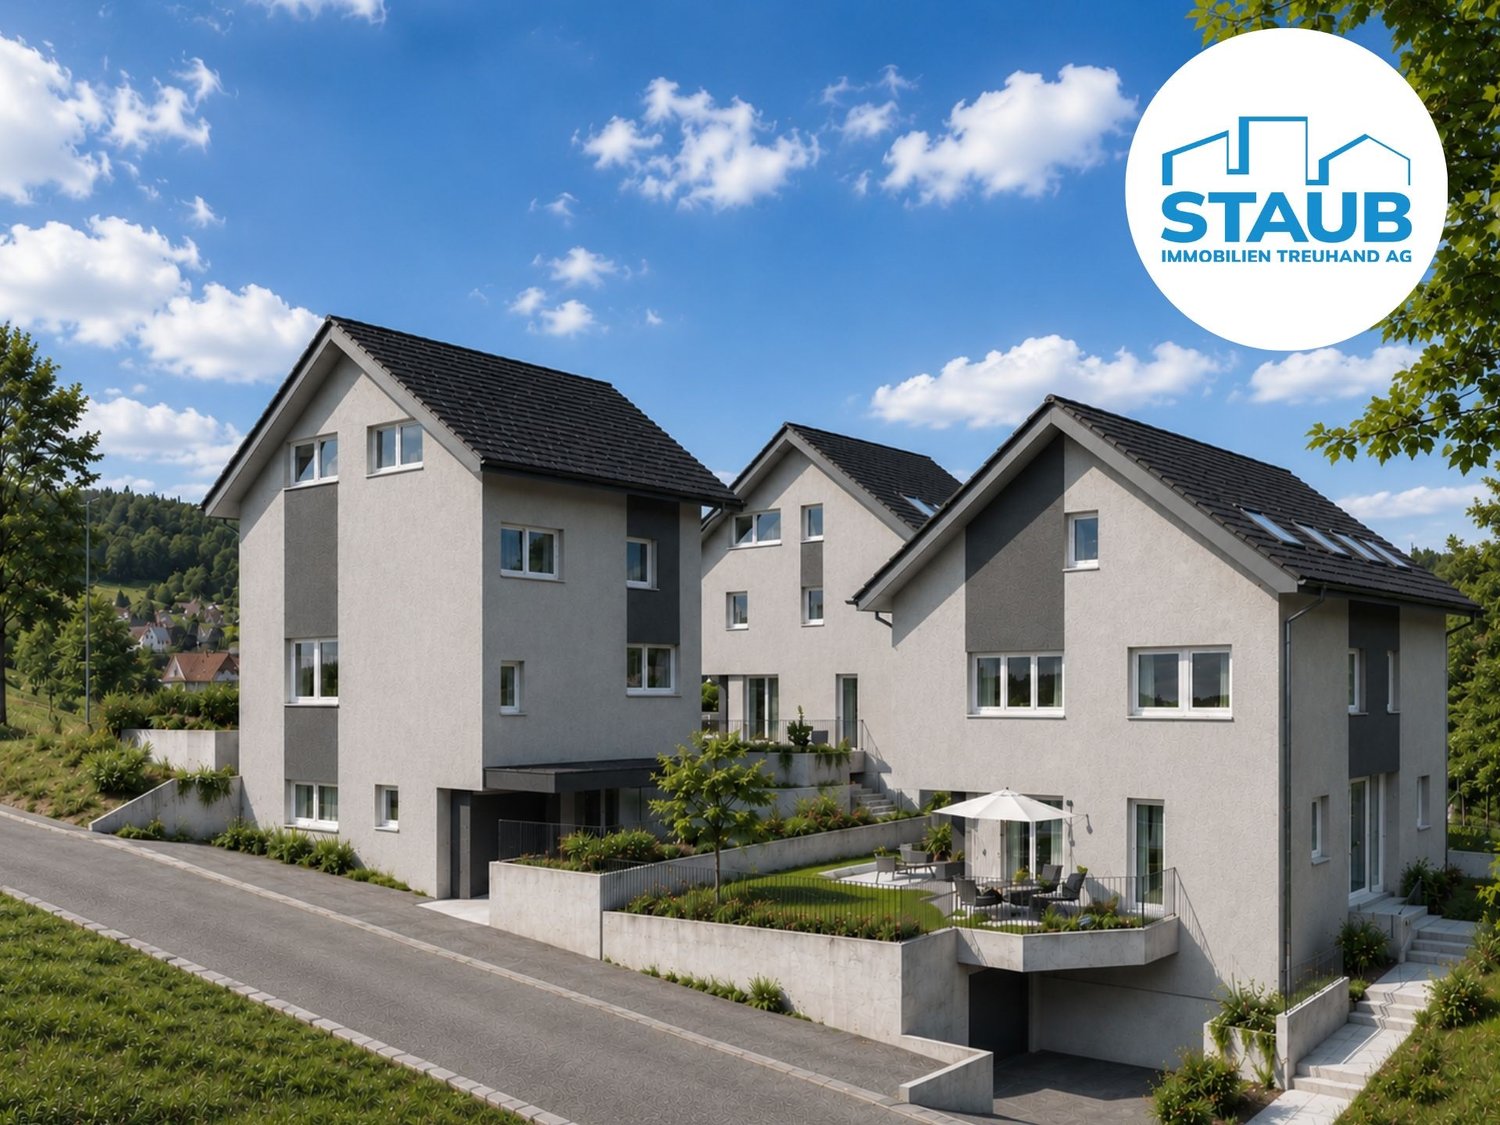
New Construction Project AMRIS-TERRAIn an attractive, slightly elevated location in Amriswil, "AMRIS-TERRA" is a high-quality new construction project with a sustainable living concept and modern architecture. The development includes two stylish semi-detached houses and two free-standing single-family homes, harmoniously embedded in a quiet and family-friendly single-family home neighborhood.The clear architecture, spacious window areas, and well-thought-out floor plans create warm, bright living spaces with a pleasant quality of life. Spacious garden areas offer a lot of privacy and create your personal leisure paradise in the green.Your advantages at a glance: • High-quality architecture in solid construction with contemporary finishing standard • 3 floors with spacious living concept • 2 bathrooms • Own heat generation through an air-water heat pump • Sustainable and energy-efficient concept • Individual finishing options with attractive additional packages (e.g. roof-mounted photovoltaic system, individually designable and expandable attic, outdoor area: additional seating options, pergola) • Quiet living location with good infrastructure and without through traffic • Optimal sunlight • Beautiful view and direct proximity to nature Here, a modern home is being created for people who value quality, sustainability, and contemporary living – comfortably, forward-looking, and with a lot of attention to detail.Interested? We would be happy to send you the detailed documentation and are available for further information or a non-binding consultation.Note: The visualizations serve as a non-binding illustration and may differ from the actual execution and environmental design. Changes are reserved.Do you have a property yourself and want to sell it under the best conditions within a reasonable timeframe? Don't hesitate to contact us completely non-binding. We take the time to show you free of charge on site or in our consulting and sales office how you can successfully sell your property at the "best price": www.staub-immo.ch.Since 1962 – personal, networked, committed

Travel time
-
1 / 10
CHF 1,250,000.–
4.5 rooms176m² living space
Käsereistrasse 7, 9217 Neukirch an der Thur

**RESERVED** Energy-efficient living with country house character and spacious garden

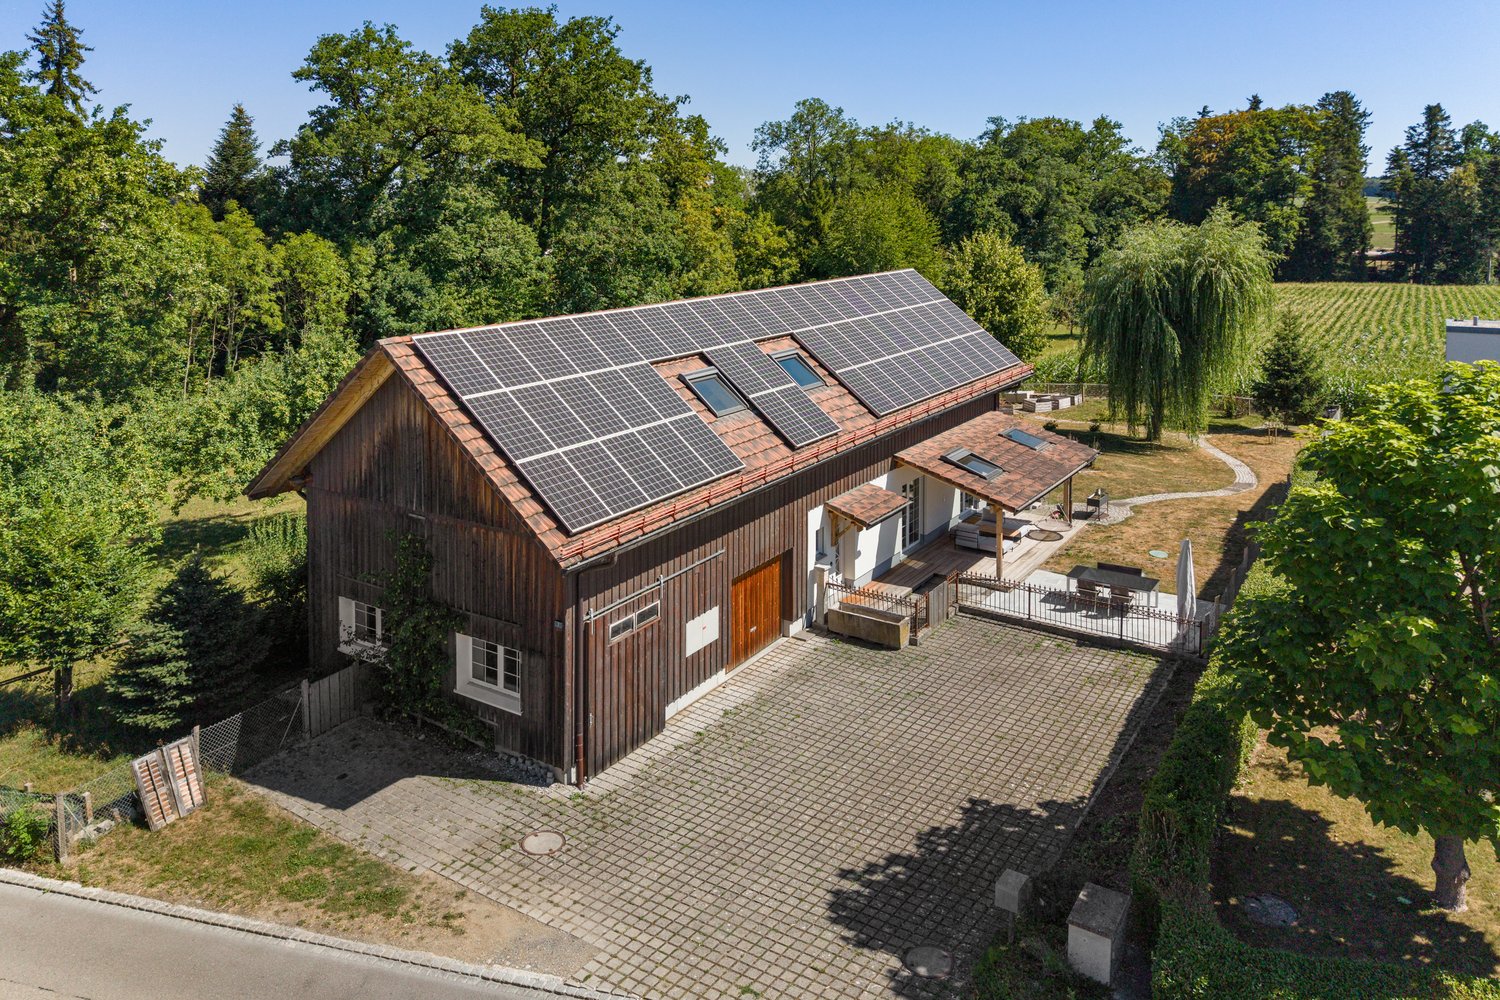
This detached single-family house combines the charm of a traditional farmhouse with the living comfort of a modern new building. On a spacious plot of land, you can expect a home with plenty of space, high living quality, and numerous opportunities for family, hobby, and career.The bright rooms with visible wooden beams and impressive ceiling height create a unique living atmosphere. The cozy country-style kitchen opens up to the spacious living and dining area with direct access to the covered veranda and into the lovingly designed garden with a biotope. From the kitchen and the parental bedroom, you can enjoy a beautiful view of the surrounding countryside.A spacious barn with a heated workshop offers a variety of uses - whether for vehicles, hobbies, handicrafts, or future expansion ideas. Sustainable home technology with a heat pump, photovoltaic system, and intelligent rainwater utilization ensures forward-looking living.The quiet location in Neukirch an der Thur offers a lot of nature and a family-friendly environment. School, bus stop, and shopping facilities for daily needs are just a few minutes' walk away.A property with character, charm, and a lot of potential - discover this special home on a viewing.Additional information: The property comprises a total of 968 m². Of these, 693 m² are in the residential zone. A further 275 m² are in the agricultural zone but have been released from the scope of the BGBB and can be used as a garden.

Travel time
-
1 / 13
Price on request
6.5 rooms124m² living space
8590 Romanshorn

Reserved - Charming detached single-family house in a quiet, family-friendly location

In one of the most sought-after residential areas of Romanshorn, this charming single-family house is located in a quiet, upscale environment with a high quality of life.The house offers spacious, bright rooms with an open living area, which creates a particularly inviting atmosphere through a cozy fireplace. A real highlight is the versatile winter garden with an opening roof and folding glass elements, which harmoniously connects the interior and exterior areas and can be used all year round.The well-kept garden invites you to relax, play and stay outside and offers plenty of space for family life and social hours.The offer is rounded off by a garage with direct access to the house as well as additional outdoor parking spaces.The natural location with lake, forest and attractive bike paths offers a high recreational value, while schools, shopping opportunities and train station are easily accessible.Highlights at a glance: • Detached single-family house in a quiet location • 1 bathroom and 1 separate WC • Family-friendly living environment • Sunny, well-kept garden • Winter garden as a bright living space extension • 1 garage space available • Very clean and well-maintained condition • Attractive environment with proximity to nature and recreation This house combines comfort, tranquility and an ideal location - a perfect place to feel at home in the long term.We would be happy to show you this property during a personal viewing.

1 / 13
CHF 1,590,000.–
6.5 rooms178m² living space
8555 Müllheim

Living with a garden


Spacious. Bright. Family-friendly.This detached 6.5-room single-family house offers space, light, and living quality in a quiet, family-friendly environment.The house convinces with its generous architecture, the well-kept garden surroundings, and bright, flowing living rooms over three floors.On the ground floor, a friendly entrance with space for a wardrobe welcomes you. The open living and dining area with a chimney and adjacent winter garden forms the heart of the property. Large window areas create a bright atmosphere and provide a harmonious transition to the outside area. The kitchen is timelessly designed, with bright fronts, black granite countertops, and plenty of storage space.From here, you can directly access the terrace and the lovingly planted garden, which, with its size, the beautiful araucaria, and the covered seating areas, forms an oasis of peace.The upper floor offers three spacious bedrooms, all with balcony access. The master bedroom has a dressing room and an en-suite bathroom with a corner bathtub, shower, and double sink. Another bedroom also has its own bathroom, while a third bathroom is accessible from the corridor.In the basement, you will find a large, heated room that is ideal as an office, fitness room, or studio, as well as cellar rooms, including a laundry room, natural cellar, heating room, and storage spaces.Well-maintained, inviting, and immediately ready for occupancy. A home for families who value space, light, and garden comfort.The property is located in a quiet single-family house district in Müllheim in the canton of Thurgau. The surroundings are characterized by well-maintained houses, good sunlight, and a pleasant neighborhood.Shopping facilities, schools, and kindergartens are easily accessible on foot. Public transportation is also nearby, ensuring a good connection.The combination of a quiet living situation and proximity to larger centers like Frauenfeld and Winterthur makes this location particularly attractive for families and commuters.FLOOR PLANGround floor:Entrance, living and dining area with chimney, winter garden, kitchen, access to terrace and gardenUpper floor:3 bedrooms with partial balcony access, master bedroom with dressing room and en-suite bathroom, additional bathrooms and dressing roomBasement:Large heated room (office / hobby / fitness), laundry room, cellar, technical rooms, natural cellarHIGHLIGHTS AT A GLANCE+ Spacious garden with various seating areas+ Two covered seating areas on the east and west sides+ Bright living and dining area+ Chimney for a cozy living atmosphere+ Winter garden as an extension of the living space+ Stylish, timeless kitchen with granite countertops and bright fronts+ Three bathrooms, one with a corner bathtub and shower+ Three bedrooms with balcony access, master bedroom with dressing room+ Versatile room in the basement (office, fitness & hobby)+ Two outdoor parking spaces and one indoor parking space in the garage+ New gas heating (2017), underfloor heating in all rooms+ Well-maintained condition+ Quiet, family-friendly neighborhood+ Short distances to school, shopping, and public transportation+ Good accessibility to Frauenfeld and Winterthur+ Combination of indoor quality and spacious outdoor areaAvailable from approximately March 2027Would you like to learn more about this property or get a personal impression on site?I would be happy to present the house to you personally and show you its special qualities.Carlos De CarvalhoGoodLiving AG Switzerland+41 79 309 77 22German / English / French / Portuguese


1 / 7
Price on request
Marktstrasse 8, 8500 Frauenfeld

Preserve tradition, shape the future – investment property with potential
Preserve tradition, shape the future – investment property with potentialHistoric residential and commercial building with versatile usage potential in a central location near the old town and train station. The well-maintained property from 1899 combines historic charm with modern expansions and offers attractive office, storage, and living spaces under one roof.Modern office spaces on the lower and ground floors, two spacious 5.5-room apartments with terrace and balcony, as well as a passenger and freight elevator enable flexible usage possibilities. The central location with direct public transportation connection, numerous parking options, and short distances to shopping, leisure, and city center underlines the attractiveness of this special investment property. 9 outdoor parking spaces complement the offer ideally.Whether as a pure capital investment or as a combination of own use and rental – this versatile property offers numerous perspectives for the future. We would be happy to invite you to convince yourself personally of this special offer during a non-binding viewing.Do you have a property yourself and want to sell it under the best conditions within a reasonable timeframe?Don't hesitate to contact us completely non-binding. We take the time to show you free of charge, on site or in our consulting and sales office, how you can successfully sell your property at the "best price": www.staub-immo.ch.Since 1962 – personal, networked, committed

Travel time
-

Suggested properties for you based on search results