3681 results - House, chalet, rustico to buy in Canton Ticino

1 / 13
  • Balcony / Terrace
CHF 1,190,000.–
7.5 rooms204m² living space
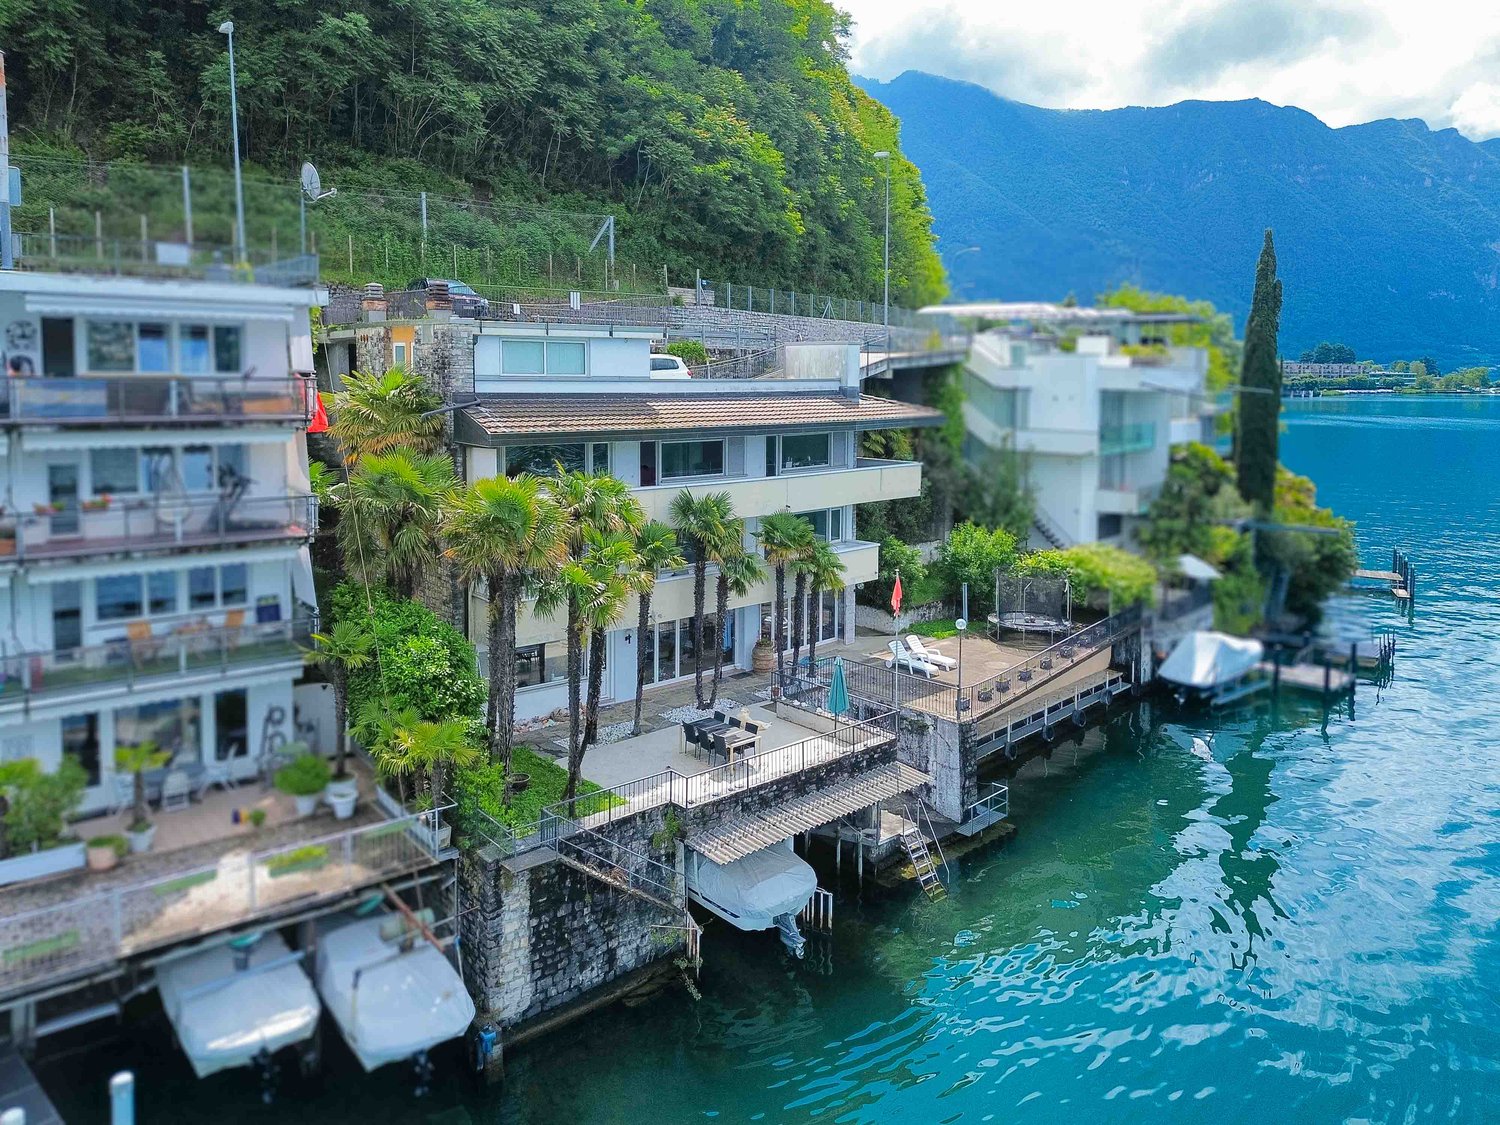
6655 Verdasio

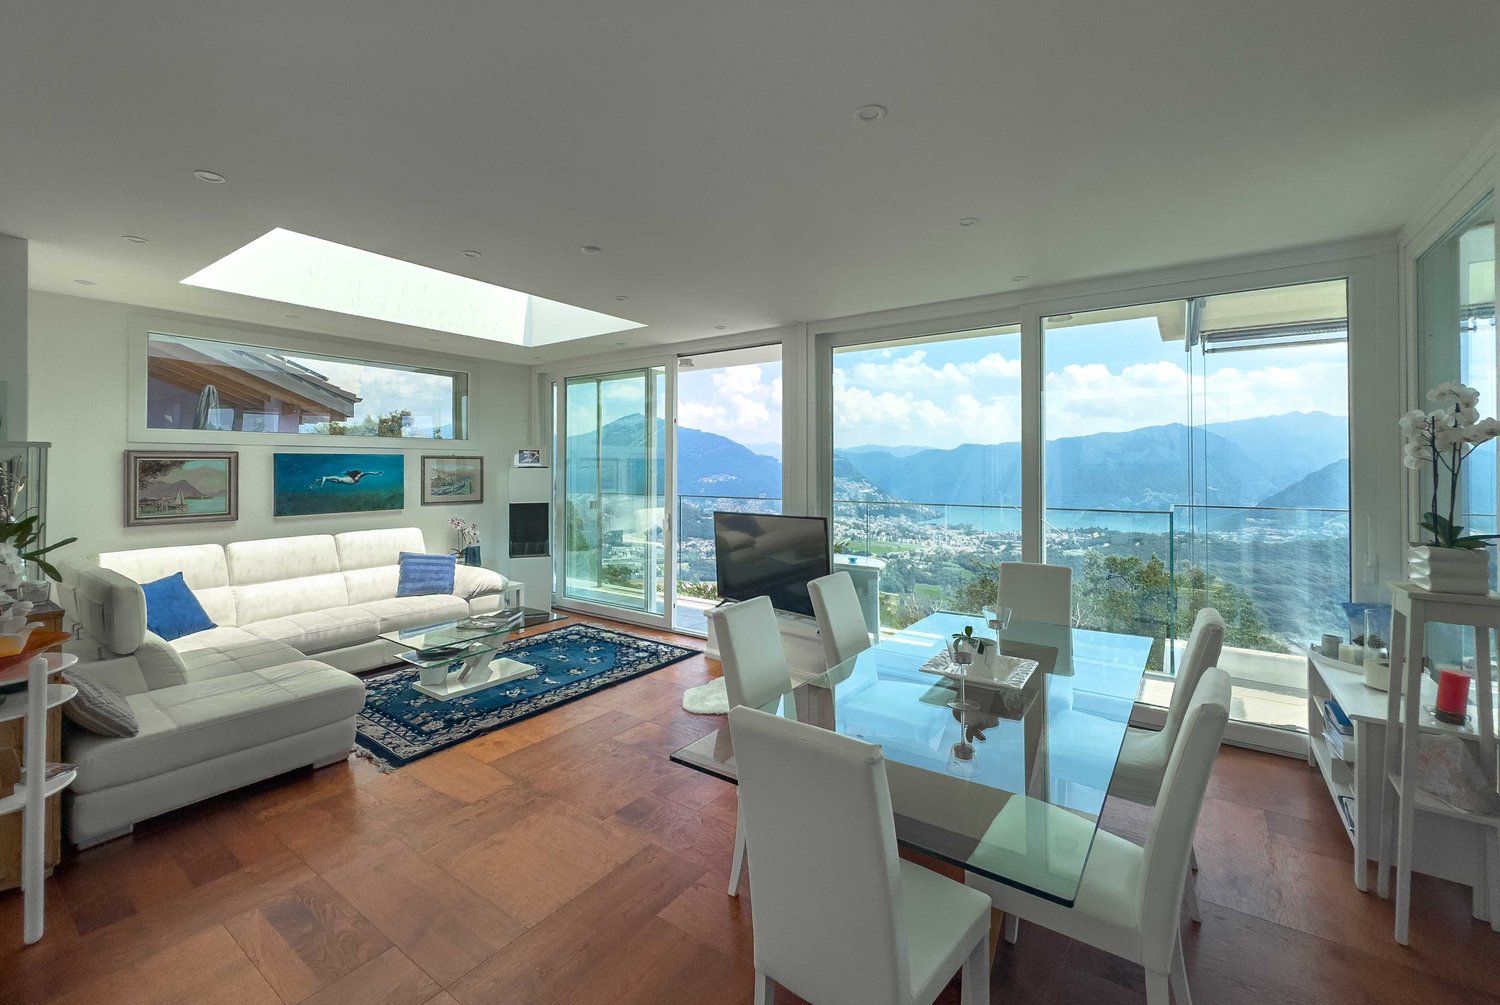
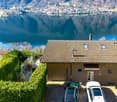
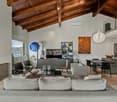
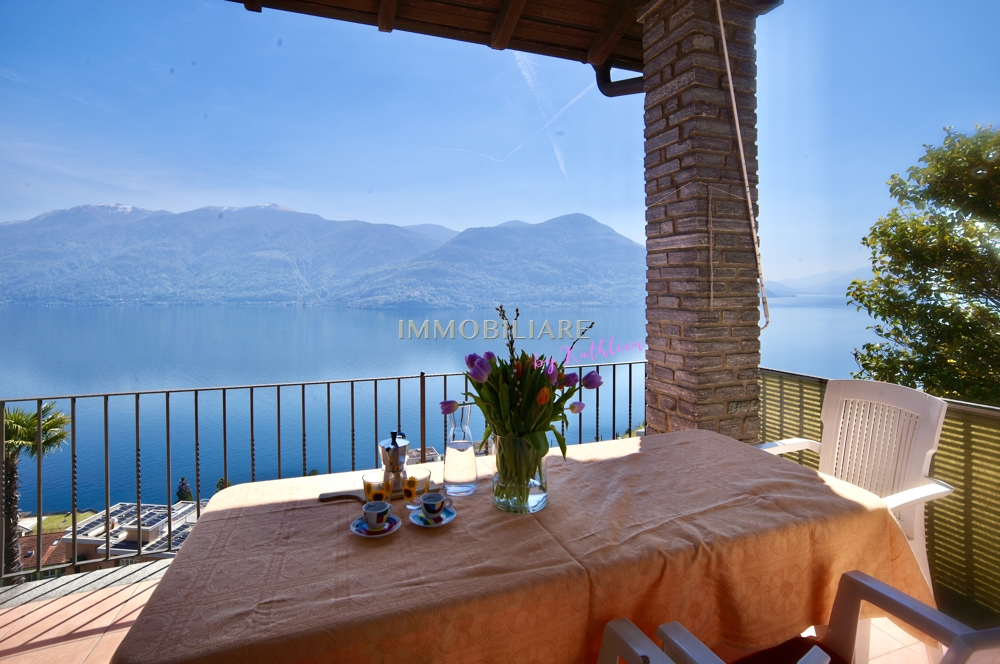
Edles Tessinerhaus in paradiesischer Lage: Weitblick, Sonne, Ruhe

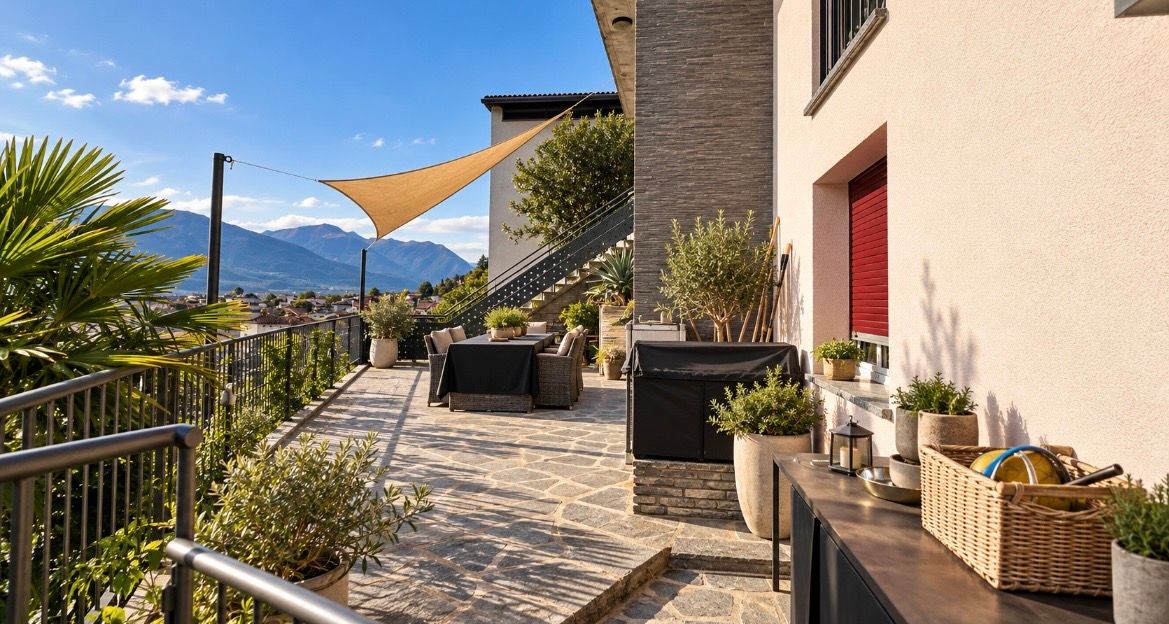
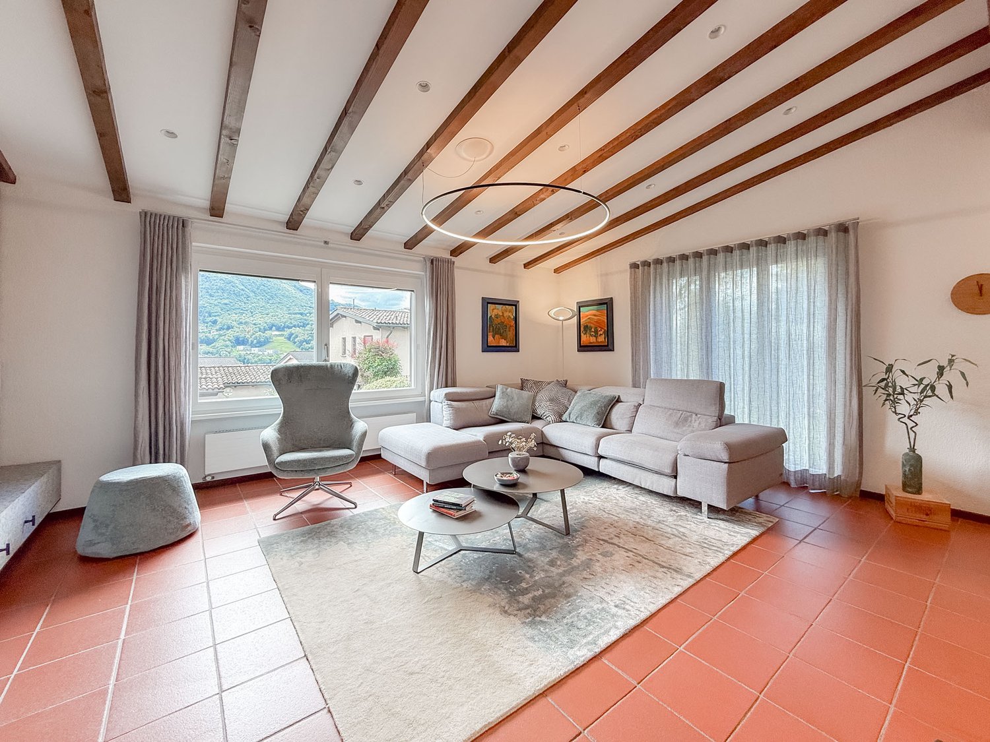
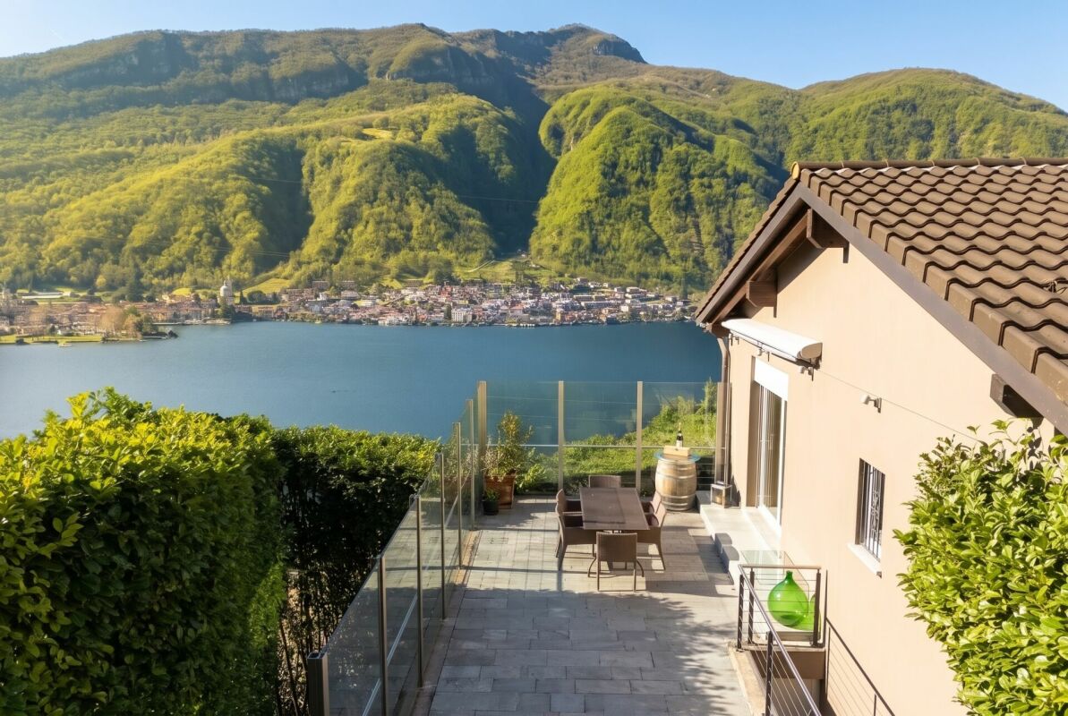
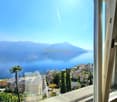
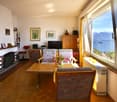
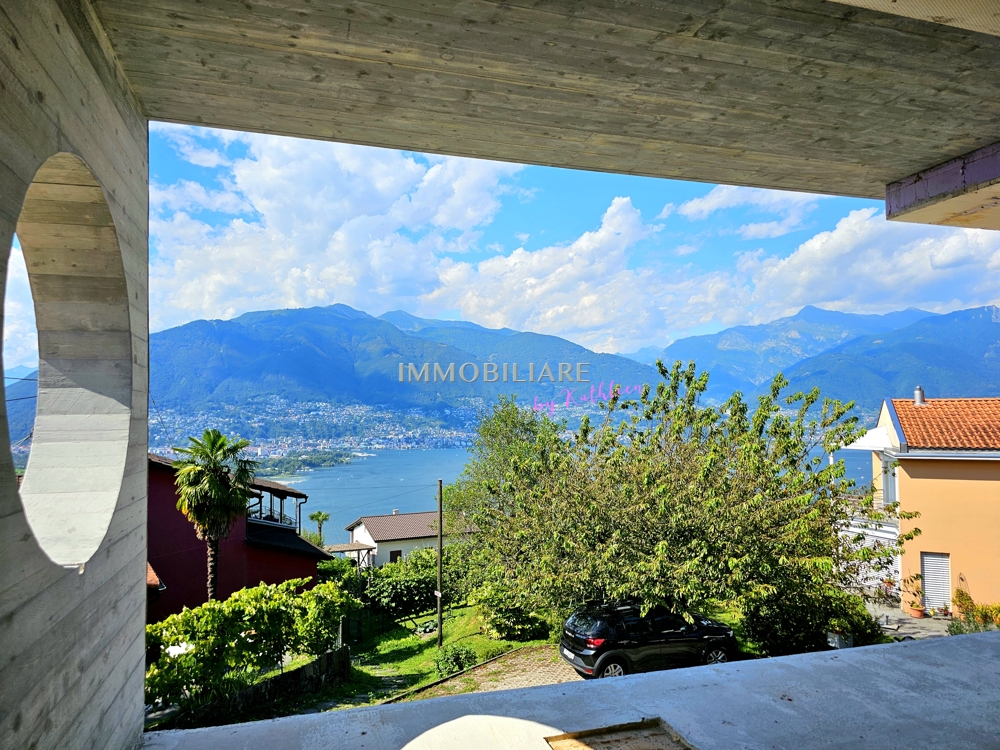
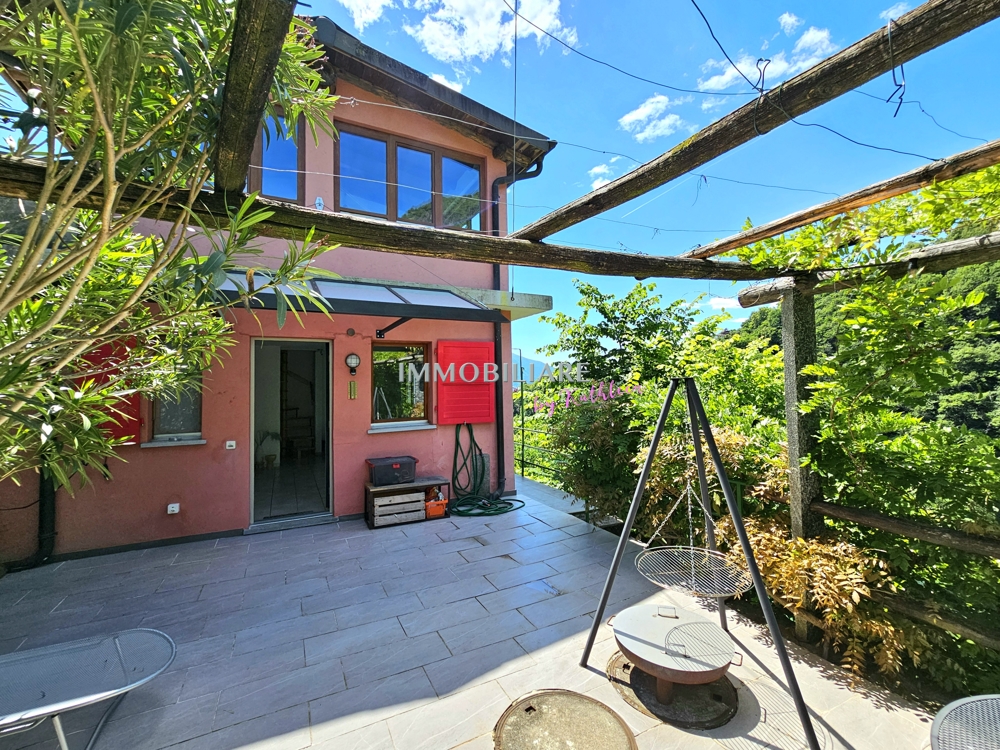
.... in nur 25 min bis Locarno Liebevollst und mit achtsamer Renovation wurde dieses wunderschöne Steinhaus zu neuem Leben erweckt. Die antiken Einbauschränke aus Holz wurden erhalten, ebenso die originalen Holzdecken und auch die speziellen Gewölbe der Treppe. Diese schönen, alten, dicken Mauern halten im Sommer die Kühle und im Winter die Wärme und sind jetzt zusätzlich isoliert. Der Blick ist von jeder Etage aus atemberaubend über das ganze Tal bis zu den Bergen auf der anderen Talseite. Auf den drei Balkonen lassen sich die Ruhe und die Aussicht gleichermassen geniessen. Die Sonne scheint den ganzen Tag in die Fenster, Sommer wie Winter. Auch beim Kochen in der modernen, sehr gut ausgestatteten Küche kann der Blick über diese wunderschöne Landschaft streifen. Auf der unteren Ebene befindet sich der antike Keller, mit der ursprünglichen Gewölbedecke, der als Büro umstrukturierte ist. Im Erdgeschoss erwartet Sie ein separates Studio mit originalem Kamin. Es gibt einen kleinen Garten direkt vor dem Haus, immer besonnt, auf Wunsch kann weiterer Garten gemietet werden. ++++++ .... a 25 min da Locarno Questa splendida casa in pietra è stata riportata a nuova vita con grande cura, sensibilità e rispetto per la sua storia. Durante lattenta ristrutturazione sono stati preservati numerosi elementi originali di pregio, tra cui gli antichi armadi a muro in legno, i soffitti originali e le suggestive volte della scala. Le spesse mura in pietra, tipiche delle costruzioni tradizionali ticinesi, garantiscono un clima piacevole in ogni stagione: fresco durante lestate e caldo nei mesi invernali. Oggi beneficiano inoltre di un efficace isolamento aggiuntivo. Da ogni piano si gode di una vista mozzafiato che spazia sullintera valle fino alle montagne sul versante opposto. I tre balconi invitano a rilassarsi e a contemplare il paesaggio in totale tranquillità. Grazie allottima esposizione, il sole illumina la casa durante tutto lanno, sia in estate che in inverno. Anche dalla moderna cucina, perfettamente attrezzata, lo sguardo può spaziare sulla meravigliosa natura circostante. Al piano inferiore si trova lantica cantina con la sua caratteristica volta originale, oggi trasformata in un accogliente ufficio. Al piano terreno vi accoglie inoltre uno studio indipendente con camino originale, ideale come spazio per ospiti, atelier o locale hobby. Direttamente davanti alla casa si trova un piccolo giardino sempre soleggiato. Per chi desiderasse maggiore spazio verde, vi è inoltre la possibilità di affittare ulteriore terreno nelle immediate vicinanze. Erstwohnsitz www.immobykathleen.ch

  • Balcony / Terrace
1 / 15
CHF 990,000.–
5.5 rooms180m² living space
Cioiss 6, 6677 Maggia

Aurigeno - Casa nel verde

Questa casa unifamiliare si trova in una zona tranquilla e immersa nel verde nel paese di Aurigeno, nella splendida Valle Maggia. Circondata da alberi e con un ampio giardino, la proprietà offre un ambiente ideale per famiglie o per chi cerca uno stile di vita tranquillo a contatto con la natura. La proprietà è in buone condizioni e pronta per essere abitata, rendendola una scelta semplice e comoda per chi desidera trasferirsi immediatamente.Al pianterreno si trova un ampio soggiorno con un camino e accesso diretto al giardino. La sala da pranzo è molto spaziosa e collegata da un affascinante arco a una cucina ben attrezzata. La cucina ha anche accesso diretto al giardino, rendendola molto pratica per quando si vuole mangiare fuori. Un bagno per gli ospiti, un ripostiglio e un locale tecnico completano questo piano.Al piano superiore, la camera da letto principale gode della propria privacy con un suo balcone e un bagno con vasca . Sopra la sala da pranzo si trovano altre due camere da letto con soffitti in legno e vista sul giardino, nonché un bagno con vasca.L'area esterna comprende un bel giardino pianeggiante che invita al relax o al gioco, nonché una terrazza coperta ed una pergola.La proprietà comprende anche due posti auto esterni e può essere acquistata come residenza secondaria.Siamo volentieri a vostra disposizione per ulteriori informazioni e per un sopralluogo. La nostra ventennale esperienza nel mercato immobiliare ci permette di consigliarvi al meglio.Può visitare questa proprietà tramite videochiamata.___________________________________________Dieses gepflegte Einfamilienhaus befindet sich in einer ruhigen, grünen Umgebung im Dorf Aurigeno im wunderschönen Maggiatal. Umgeben von Bäumen und mit einem großzügigen Garten bietet das Haus eine ruhige und natürliche Umgebung, ideal für Familien oder alle, die einen entspannten und komfortablen Lebensstil in der Nähe der Natur suchen. Das Anwesen ist in gutem Zustand und bezugsfertig, sodass es eine einfache und komfortable Wahl für den sofortigen Einzug darstellt.Im Erdgeschoss befindet sich ein großes Wohnzimmer mit einem traditionellen Kamin und direktem Zugang zum Garten. Das Esszimmer ist sehr geräumig und durch einen charmanten Torbogen mit einer gut ausgestatteten Küche verbunden. Die Küche hat ebenfalls einen direkten Zugang zum Garten, was sehr praktisch ist, wenn man draußen essen möchte. Ein Gästebad, ein Abstellraum und ein separater Technikraum vervollständigen diese Etage.Im Obergeschoss genießt das Hauptschlafzimmer seine eigene Privatsphäre mit einem Balkon und einem eigenen Badezimmer mit Badewanne. Über dem Esszimmer befinden sich zwei weitere Schlafzimmer mit Holzdecken und Blick auf den Garten sowie ein Badezimmer mit Badewanne.Der Außenbereich umfasst einen schönen flachen Garten, der zum Entspannen oder Spielen einlädt, sowie eine überdachte Terrasse und eine Pergola.Zur Liegenschaft gehören auch zwei Außenparkplätze und sie kann als Zweitwohnsitz erworben werden.Für weitere Informationen und eine Besichtigung stehen wir Ihnen gerne zur Verfügung. Unsere 20-jährige Erfahrung in der Immobilienbranche ermöglicht es uns, Sie bestmöglich zu beraten.Sie können diese Liegenschaft auch per Videoanruf besichtigen.

Travel time
-
1 / 13
CHF 5,200,000.–
8.5 rooms370m² living space
Vilaggio Olivella 2, 6921 Vico Morcote

VILLA DI PRESTIGIO CON SPLENDIDA VISTA LAGO

Situata a Vico Morcote, piccolo borgo collinare affacciato sul Lago di Lugano, questa villa di nuova costruzione unisce design moderno e tranquillità assoluta. La zona è apprezzata per l'atmosfera riservata, la presenza di residenze di prestigio e i panorami mozzafiato. A soli 10 km dal centro di Lugano, Vico Morcote è ideale per chi cerca una qualità di vita elevata in un contesto esclusivo. Nelle vicinanze si trovano lo Swiss Diamond Hotel, struttura a cinque stelle, e diversi ristoranti panoramici. La zona è ben collegata a Lugano e Melide tramite la strada cantonale.La proprietà, collegata sia tramite scale sia tramite ascensore, si sviluppa su tre livelli così distribuiti:PIANO TERRA (zona notte)All'ingresso si accede a un disimpegno che conduce alla zona notte, composta da una camera matrimoniale con bagno en suite, due ulteriori camere da letto e un bagno separato.PRIMO LIVELLO (zona giorno)Il cuore della casa è rappresentato da un ampio soggiorno, una zona pranzo accogliente, un bagno ospiti e una cucina abitabile con isola. Grandi vetrate permettono l'accesso diretto a una loggia coperta, dotata di parapetti in vetro e affacciata sul lago.SECONDO LIVELLO (camere aggiuntive)Il piano inferiore ospita tre ulteriori camere da letto, locale supplementare e un bagno completo.La costruzione si distingue per un'architettura moderna e di alta qualità, capace di trasmettere una sensazione di esclusività grazie a scelte progettuali curate sia dal punto di vista estetico sia funzionale. Il riscaldamento tramite termopompa con serpentine a pavimento, l'aria condizionata e i pannelli solari garantiscono un'elevata efficienza energetica.Completano la proprietà due posti auto esterni coperti con ripostiglio annesso, oltre a ulteriori posteggi esterni.EXCLUSIVE VILLA WITH LAKE VIEWLocated in Vico Morcote, a charming hillside village overlooking Lake Lugano, this newly built villa combines contemporary design with absolute tranquility. The area is highly appreciated for its private atmosphere, prestigious residences, and breathtaking panoramic views. Just 10 km from the center of Lugano, Vico Morcote is ideal for those seeking a high quality of life in an exclusive setting. Nearby are the five-star Swiss Diamond Hotel and several panoramic restaurants. The area is well connected to Lugano and Melide via the cantonal road.The property, accessible both by staircase and elevator, is distributed over three levels as follows:GROUND FLOOR (sleeping area)The entrance leads to a hallway connecting the night area, which includes a master bedroom with en-suite bathroom, two additional bedrooms, and a separate bathroom.FIRST FLOOR (living area)The heart of the home features a spacious living room, a welcoming dining area, a guest bathroom, and a fully equipped eat-in kitchen with island. Large floor-to-ceiling windows provide direct access to a covered loggia with glass railings and stunning lake views.LOWER LEVEL (additional bedrooms)The lower floor offers three further bedrooms, an additional multipurpose room, and a full bathroom.The villa stands out for its modern, high-quality architecture, designed to convey a strong sense of exclusivity through carefully considered aesthetic and functional choices. Underfloor heating powered by a heat pump, air conditioning, and solar panels ensure excellent energy efficiency.The property is completed by two covered outdoor parking spaces with an adjoining storage room, as well as additional external parking.

Travel time
-
1 / 14
CHF 1,280,000.–
5.5 rooms180m² living space
Via Monte Verita 3, 6616 Losone

Losone - Casa al Monte Verità

Questa affascinante casa unifamiliare si trova in posizione rialzata e soleggiata ai piedi del Monte Verità e conquista con una splendida vista sulle montagne circostanti e sulla zona residenziale di Losone. Circondata dal verde e situata a pochi minuti dai centri di Locarno e Ascona, la proprietà offre la combinazione perfetta di privacy, natura e ottima accessibilità.La casa si sviluppa su due piani e dispone di due ingressi indipendenti: uno direttamente dal livello stradale superiore e l'altro attraverso una tranquilla strada senza uscita, che conduce al garage con spazio per due auto.La proprietà sorge su un ampio terreno con giardino terrazzato e offre generosi spazi abitativi e una distribuzione degli ambienti ben studiata - l'ideale per famiglie o per chi cerca una casa tranquilla, immersa nella natura, ma vicina ai servizi e alla vita cittadina.Piano superiore: un ampio ingresso centrale, una cucina aperta con zona pranzo, tre camere da letto e un bagno. Le grandi finestre garantiscono molta luce naturale e una vista aperta.Piano inferiore: un accogliente soggiorno con camino e accesso al grande balcone, una camera aggiuntiva, un bagno, una lavanderia e un locale hobby/ripostiglio.La proprietà offre un grande potenziale: necessita di lavori di ristrutturazione e ammodernamento, che vi permetteranno di personalizzare gli interni e gli impianti secondo i vostri desideri. Questa casa è un gioiello nascosto per chi apprezza la tranquillità, la natura e la privacy, senza rinunciare alla vicinanza alla città. Inoltre, può essere utilizzata anche come residenza secondaria.Siamo volentieri a vostra disposizione per ulteriori informazioni e per un sopralluogo. La nostra ventennale esperienza nel mercato immobiliare ci permette di consigliarvi al meglio.Può visitare questa proprietà tramite videochiamata.______________________________________Dieses charmante Einfamilienhaus liegt in erhöhter und sonniger Lage am Fuße des Monte Verità und begeistert mit herrlichem Blick auf die umliegenden Berge und das Wohngebiet von Losone. Umgeben von viel Grün und nur wenige Minuten von Locarno und Ascona entfernt, bietet die Immobilie die perfekte Kombination aus Privatsphäre, Natur und optimaler Erreichbarkeit.Das Haus erstreckt sich über zwei Etagen und verfügt über zwei separate Zugänge: direkt vom oberen Straßenniveau sowie über eine ruhige Sackgasse, die zur Garage mit Platz für zwei Autos führt.Die Immobilie erstreckt sich über zwei Etagen und steht auf einem großzügigen Grundstück mit terrassiertem Garten. Sie bietet viel Wohnfläche und eine durchdachte Raumaufteilung - ideal für Familien oder für alle, die ein ruhiges Zuhause inmitten der Natur und dennoch in Stadtnähe suchen.Im Obergeschoss erwarten Sie eine zentrale Eingangshalle, eine offene Küche mit Essbereich, drei Schlafzimmer und ein Badezimmer. Große Fenster sorgen für lichtdurchflutete Räume und einen freien Blick ins Grüne.Im Untergeschoss befinden sich ein gemütliches Wohnzimmer mit Kamin und Zugang zum großen Balkon, ein weiteres Schlafzimmer, ein Badezimmer, eine Waschküche sowie ein Hobby-/Abstellraum.Die Immobilie bietet viel Potenzial: Sie bedarf einer Renovierung und Modernisierung, was Ihnen die Möglichkeit gibt, das Haus ganz nach Ihren Wünschen zu gestalten. Diese Liegenschaft ist ein verborgener Schatz für alle, die Ruhe, Natur und Privatsphäre schätzen, ohne auf Stadtnähe verzichten zu wollen. Zudem kann sie auch als Zweitwohnsitz genutzt werden.Für weitere Informationen und eine Besichtigung stehen wir Ihnen gerne zur Verfügung. Unsere 20-jährige Erfahrung in der Immobilienbranche ermöglicht es uns, Sie bestmöglich zu beraten.Sie können diese Liegenschaft auch per Videoanruf besichtigen.

Travel time
-
1 / 13
CHF 1,400,000.–
6.5 rooms255m² living space
Via Carlo Maderno 16, 6850 Mendrisio

GRANDE VILLA CON PISCINA

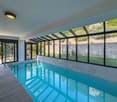
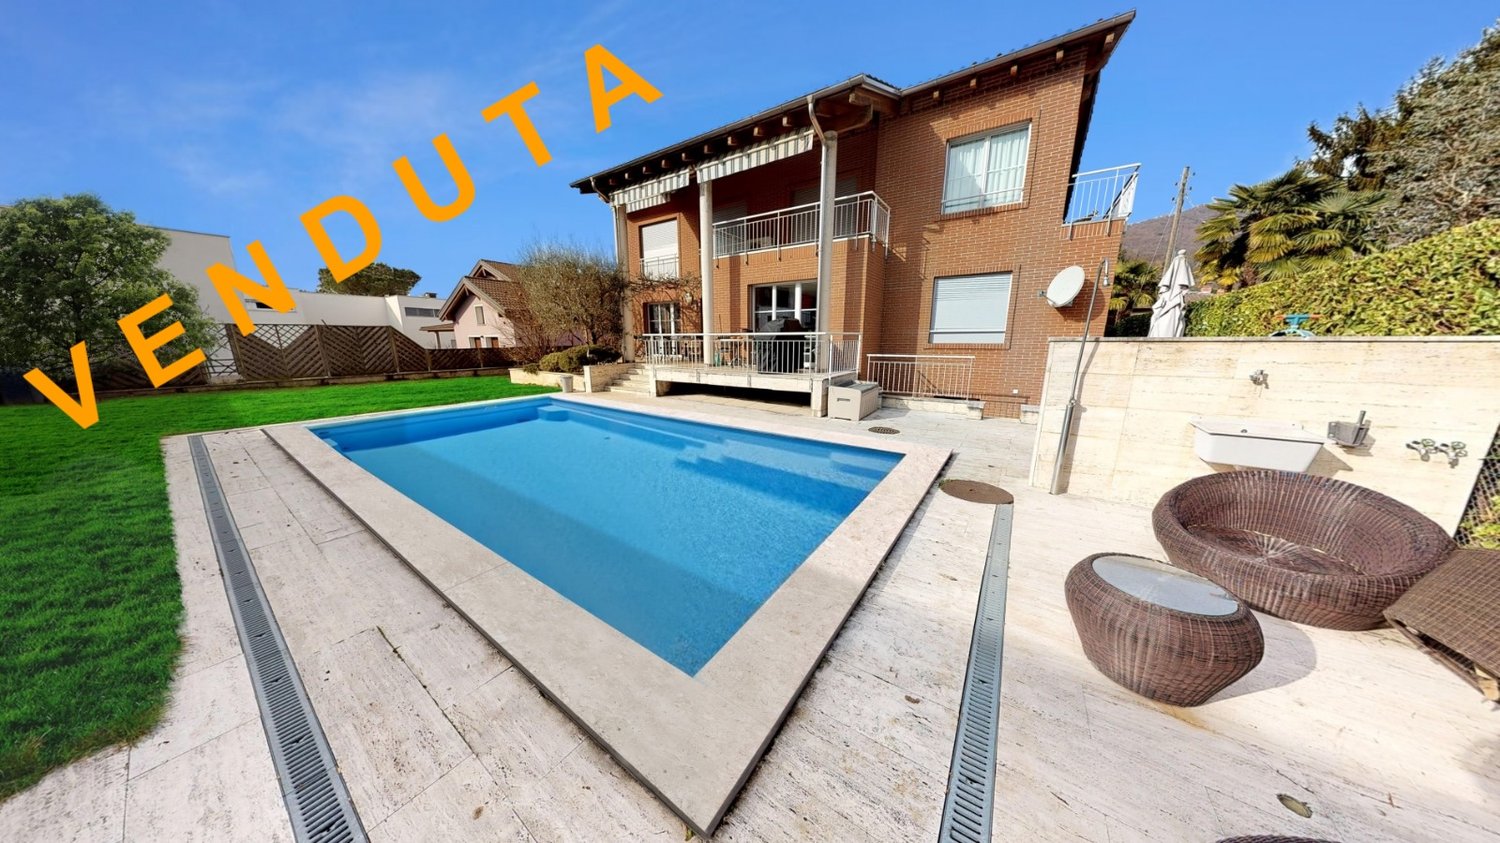
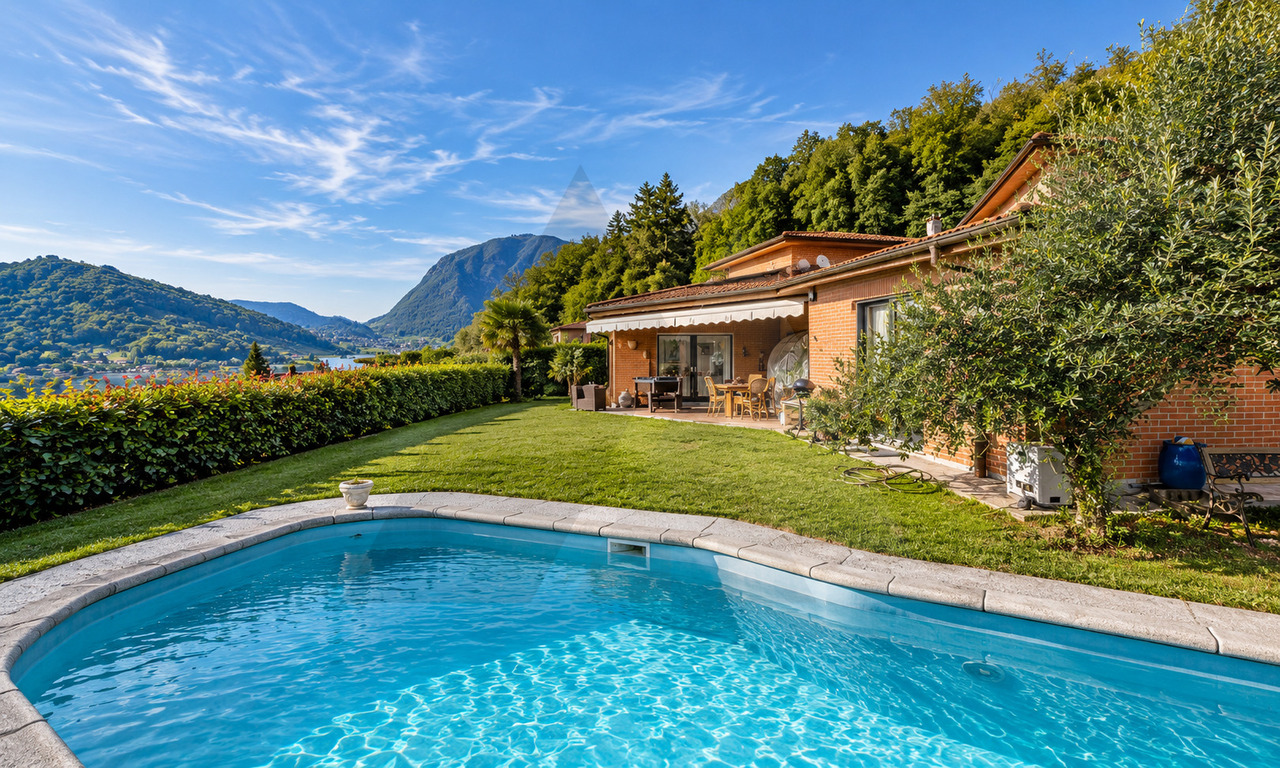
A Mendrisio, in zona tranquilla e residenziale, proponiamo in vendita un'ampia villa singola con un grande giardino di oltre 1'200 mq con piscina e un piccolo locale annesso.L'abitazione è in perfette condizioni ed è così composta:Ingresso, sala da pranzo, cucina, doppio salotto con camino, bagno con doccia, altro salone con camino, studio/guardaroba, camera doppia, camera singola ampia, camera matrimoniale, bagno con vasca idromassaggio.Al piano inferiore troviamo il locale lavanderia, il locale tecnico per la piscina, il locale rifugio, un box singolo e un altro box ampio.Completano la proprietà il grande giardino con una bella piscina, recentemente rinnovata, il locale dependance con zona portico / relax, barbecue, cucina interna con pranzo e cantina vini climatizzata ed al di sopra di questo una gradevole terrazza / giardino in parte ombreggiata e con vista sulla zona piscina ed il verde sottostante.Consigliamo una visita! Anche virtuale cliccando il bottone dedicato direttamente dal nostro sito Interfida.ch o inserendo sul vostro browser il seguente link:https://my.matterport.com/show/?m=66aYG79sNk5In Mendrisio, in ruhiger und wohnlicher Lage, bieten wir eine grosszügige, freistehende Villa mit einem weitläufigen Garten von über 1 200 m2 mit Schwimmbad und einem kleinen Nebengebäude an.Das Haus befindet sich in einem sehr guten Zustand und ist wie folgt aufgeteilt:Eingang, Esszimmer, Küche, Doppel-Wohnzimmer mit Kamin, Badezimmer mit Dusche, weiteres Wohnzimmer mit Kamin, Büro/Garderobe, Doppelzimmer, grosses Einzelzimmer, Doppelzimmer, Badezimmer mit Whirlpool.Im Untergeschoss befinden sich die Waschküche, der Technikraum für das Schwimmbad, der Schutzraum, ein Einzel- und ein weiteres grosses Doppelgarage.Zum Anwesen gehören der weitläufige Garten mit einer schönen, neu renovierten Schwimmbadanlage, das Nebengebäude und darüber eine schöne, teilweise schattige Terrasse/Garten mit Blick auf das darunterliegende Grün.Wir empfehlen Ihnen einen Besuch! Sie können uns auch virtuell besuchen, indem Sie direkt auf unserer Website Interfida.ch auf den entsprechenden Button klicken oder den folgenden Link in Ihren Browser eingeben:https://my.matterport.com/show/?m=66aYG79sNk5In Mendrisio, in a quiet and residential area, spacious detached villa with a large garden of over 1,200 square meters with a swimming pool and a small annex for sale.The house is in perfect condition and comprises:Entrance hall, dining room, kitchen, double living room with fireplace, bathroom with shower, another living room with fireplace, study/wardrobe, double bedroom, large single bedroom, master bedroom, bathroom with whirlpool tub.On the lower floor, there is a laundry room, a technical room for the swimming pool, a shelter, a single garage, and another large garage.The property is completed by a large garden with a beautiful, recently renovated swimming pool, an annex, and above this, a pleasant terrace/garden, partly shaded and overlooking the green area below.We recommend a visit! You can also visit virtually by clicking the dedicated button directly on our website Interfida.ch or by entering the following link in your browser:https://my.matterport.com/show/?m=66aYG79sNk5

Travel time
-
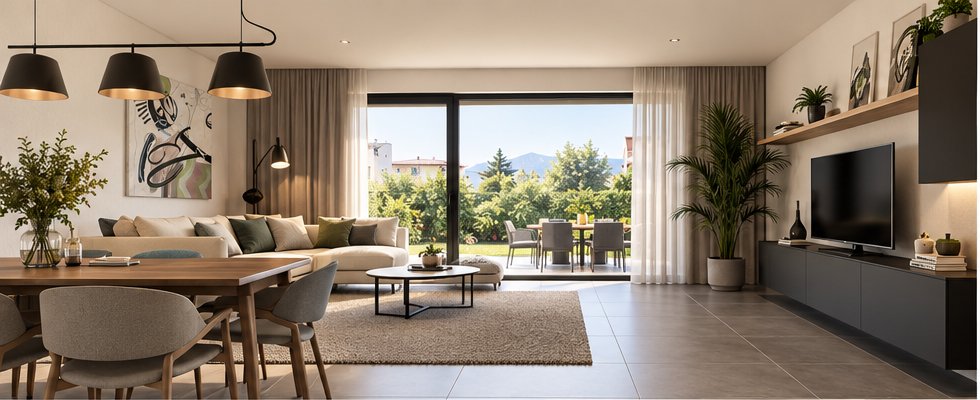
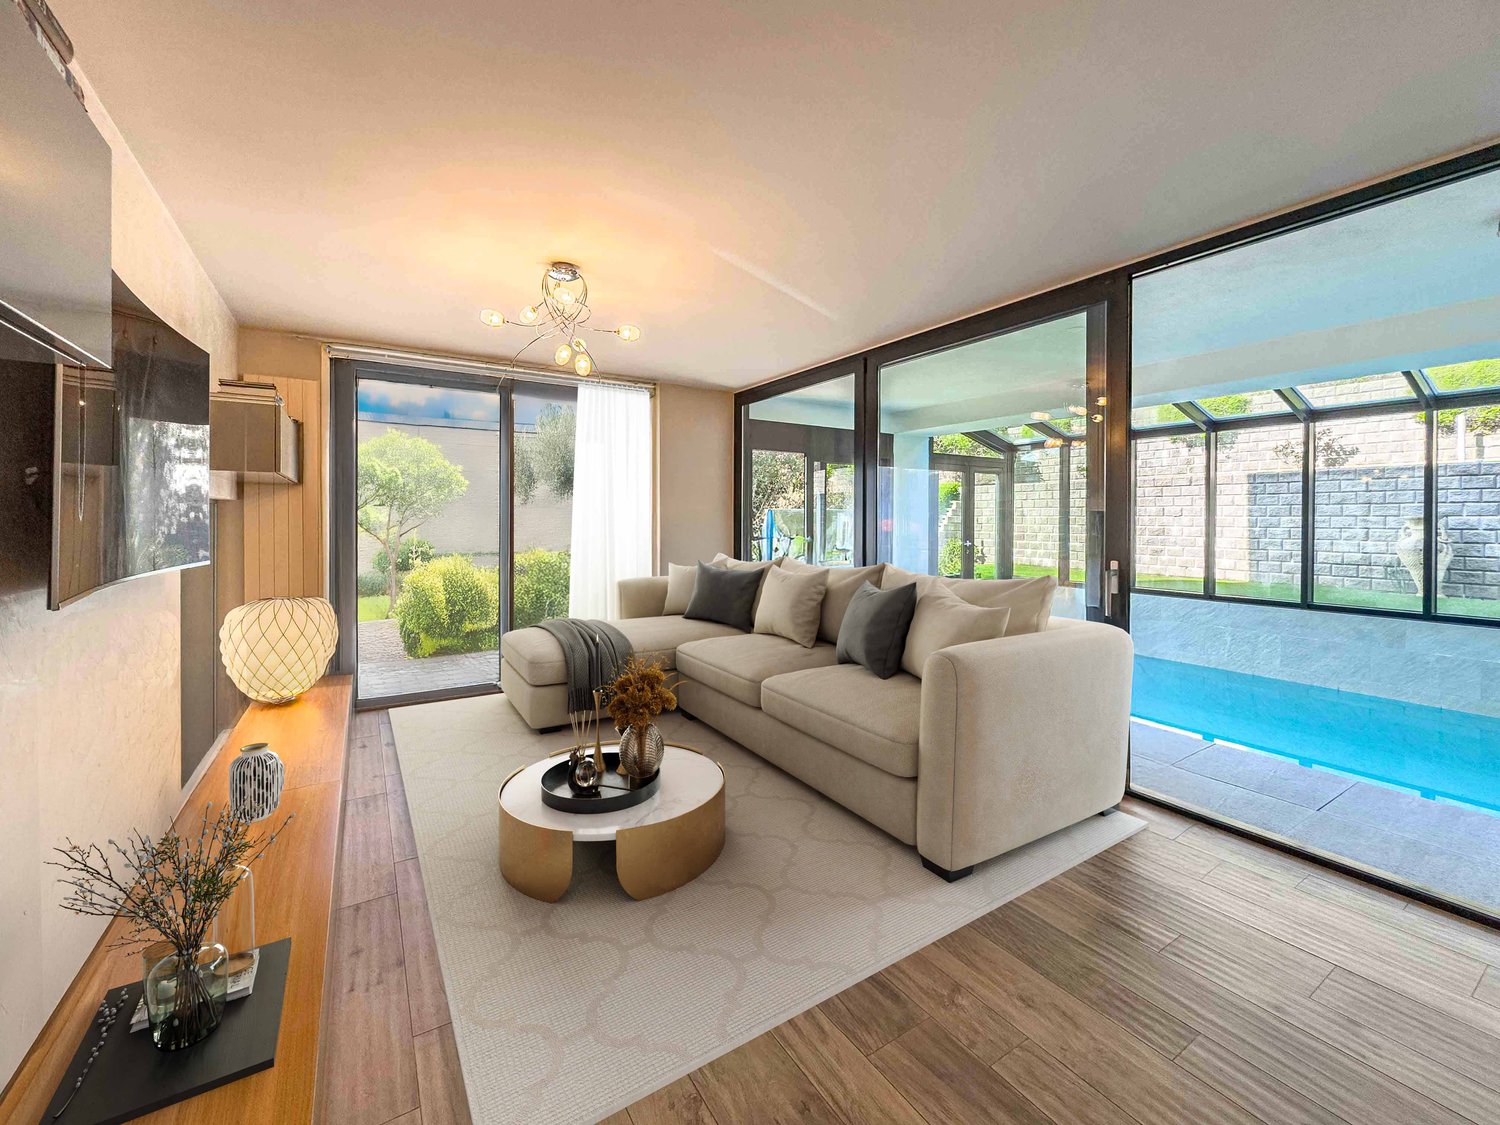
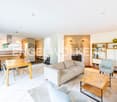
  • Contemporary design with clean lines, white couches and chairs, large rug, wooden dining table, built-in bookshelves, large TV, white walls, modern lighting.
  • Modern apartment building with glass windows and gray walls. People and a dog in the foreground. Grass lawn and trees surrounding the building.
1 / 6
Modern apartment building with glass windows and gray walls. People and a dog in the foreground. Grass lawn and trees surrounding the building.
CHF 999,000.–
4.5 rooms177m² living space
Via al Pero, 6852 Genestrerio

House with garden in Genestrerio in a new residential complex

House in Genestrerio, in a new residential complex of 9 housing units. Ideal solution for families with children.The 4.5-room apartment develops on 2 levels above ground and a basement, connected to each other by a staircase.The ground floor hosts the daytime area consisting of: entrance hall with practical wall wardrobe, large living room with open kitchen, pantry and bathroom. Large windows allow access to the terrace and the private garden.On the upper floor we find the master bedroom with private bathroom, a corridor, two bedrooms and a bathroom.The basement hosts the technical room/laundry and a spacious cellar. Possibility to create an additional hobby room at this level with an extra cost.The house has 2 outdoor parking spaces.The internal finishes are of high level. The windows are PVC with triple glazing, the floors are made of rectified porcelain stoneware, the kitchen is equipped with high-quality appliances.Heat production is through an autonomous heat pump for each unit and distribution through underfloor heating. Installation of photovoltaic panels.MEASURESApartment: approximately 176.90 sqmThis house is an ideal property for families thanks to the tranquility of the area, the convenience of all services and the proximity to the city of Mendrisio.Ref: GEN-CAM-6Other houses are available for sale in the same residential complex.
Travel time
-
1 / 13
CHF 3,000,000.–
9 rooms
6949 Comano

Oasis of peace surrounded by greenery

Two adjacent houses surrounded by greenery:In a context of absolute peace and tranquility, these two properties develop on three floors and offer large internal and external spaces. It is possible to unite the two properties to create a villa of about 365 m² on a plot of 3'060 m². The documentation includes two proposals for renovation, pending building approval.- House A - about 235 m² with 652 m² of landFrom the covered parking, you access the house through a covered external terrace with a garden view. The first floor hosts a bright living room with a fireplace and resin floor, connected to the open kitchen and dining area, as well as a service bathroom. On the upper floor, there are three bedrooms and a bathroom with a shower. The ground floor, which also has an independent entrance, includes a laundry room, a technical room, a hobby room with a kitchenette, and a bathroom. The terraced garden offers a wooden house, a wine cellar, and a garden area.- House B - about 130 m² with 2'408 m² of landYou access the garden to the ground floor with a technical room, laundry room, service bathroom, and living room with an old fireplace and open kitchen. On the first floor, there are two bedrooms with parquet and a bathroom with a bathtub; on the second floor, a large attic with a lake view.Unique opportunity!Comano is a charming residential town in the Lugano area, located in a hillside position north of Lugano. Immersed in nature and characterized by large green spaces, it offers an atmosphere of quiet and well-being while being just a few minutes' drive from the city center.Thanks to its sunny exposure and open view of the surrounding landscape, Comano is particularly appreciated by those who want to live in a reserved, safe, and quality context. The town has schools, sports facilities, and essential services, as well as convenient connections to the main communication routes.The proximity to Lugano allows you to combine the advantages of a quiet life surrounded by greenery with all the cultural, work, and recreational opportunities of the city.Welcome to Comano!

1 / 13
CHF 1,900,000.–
4.5 rooms170m² living space
6949 Comano

Oasis of peace on three levels surrounded by greenery

The house is spread over three floors and is surrounded by greenery, in a context that gives peace and tranquility.From the covered parking spaces, you access the house by going down a small staircase that crosses the covered external terrace, with a pleasant view of the garden, thus entering the first floor.On this level, there is a service bathroom with a small bathtub, a cozy living room with gray resin floor and fireplace, connected through a comfortable split-level to the open kitchen and dining area. On the second floor, there are three bedrooms with parquet floor and a bathroom with shower. The rooms, bright and quiet, overlook the surrounding greenery. On the ground floor, also accessible through an independent entrance, there are the laundry room, the technical room, a spacious hobby room with kitchenette, and a bathroom with shower. The garden, terraced and well-kept, hosts a charming wooden house, a wine cellar, and a vegetable garden: an ideal space to enjoy moments of relaxation in the open air. There is also the possibility to purchase the entire project, including the adjacent house of 4.5 rooms, at a price of CHF 1,100,000.Highlights:- House surrounded by greenery- Partial lake view from the top floor- Possibility to purchase the adjacent house for expansion- Two independent entrances- Entrance from private road- CarportComano is a charming residential municipality in the Luganese region, located in a hilly position north of Lugano. It is surrounded by nature and features large green spaces, creating an atmosphere of quiet and well-being while being just a few minutes' drive from the city center.Thanks to its sunny exposure and open view of the surrounding landscape, Comano is particularly appreciated by those who want to live in a reserved, safe, and quality context. The municipality has schools, sports facilities, and essential services, as well as convenient connections to the main communication routes.The proximity to Lugano allows you to combine the advantages of a quiet life surrounded by greenery with all the cultural, work, and recreational opportunities of the city.Welcome to Comano!

1 / 13
CHF 5,970,000.–
10 rooms310m² living space
6900 Lugano

Refined villa in exclusive context in Lugano

- Prestigious villa renovated in 2025- Quiet location just a few minutes from the center of Lugano- High-quality finishes and bright environments- 2 independent entrances- 2 kitchens- 6 parking spaces: 2 in the garage, 4 outsideLiving in this area of Lugano means living in a carefully maintained, quiet and perfectly integrated residential context, just a few minutes from the vibrant city center. This property boasts a privileged position in one of the most dynamic and sought-after neighborhoods, combining urban convenience with residential serenity.The surroundings offer everything needed for a comfortable, active and high-quality lifestyle: well-stocked supermarkets, pharmacies, banks, post offices and a variety of bars, cafes and restaurants ranging from international flavors to local cuisine. Those who take care of themselves can enjoy modern fitness centers, medical studios and green areas to relax or practice outdoor activities.The presence of schools, kindergartens and the University of Italian Switzerland (USI), located about 1.8 km away, makes this area particularly suitable for families and young professionals. The neighborhood is also well served by public transport, allowing easy movement to the city center, station or peripheral areas without the need for a car.This area is a popular meeting point for residents and visitors, hosting iconic events such as Estival Jazz, Blues to Bop and Palco ai Giovani, which reflect the cosmopolitan character and cultural vitality of Lugano.Choosing to live here means embracing a unique lifestyle, where Swiss efficiency blends with Mediterranean charm, in a harmonious balance between nature, culture and modernity. Whether as a main residence, second home or real estate investment, this property represents a rare and precious opportunity.We will be happy to accompany you throughout your journey, offering personalized and professional support to introduce you to the reality of Italian Switzerland with serenity.Welcome to Lugano - where elegance meets opportunities.

1 / 16
CHF 790,000.–
5.5 rooms140m² living space
Vicolo Canaa 9, 6616 Losone

Losone - Casa Ticinese

Siamo lieti di presentarvi questa bella casa Ticinese molto accogliente di 5,5 locali, situata nel centro del paese di Losone. Al piano terra si trovano il cortile in granito con zona Barbecue/Grill, la cantina vini, la lavanderia/locale tecnico ed il posto auto coperto.Alcuni gradini conducono al primo piano ed alla zona giorno principale. Vi troviamo un grande atrio, la cucina aperta, la sala da pranzo con balcone, il salotto, un bagno ed un ripostiglio (che potrebbe anche essere utilizzato come ulteriore stanza).Al secondo piano ci sono la camera da letto principale, altre due camere ed un secondo bagno molto spaziosocon doccia/bagno turco.Grazie alla scala estraibile si può anche raggiungere la grande soffitta.Ulteriori posteggi possono essere affittati proprio di fronte alla casa.Caratteristiche: • Proprietà molto accogliente • Posizione centrale • Zona tranquilla • Cortile con area barbecue • Residenza primaria e secondaria Siamo volentieri a vostra disposizione per ulteriori informazioni e per un sopralluogo. La nostra ventennale esperienza nel mercato immobiliare ci permette di consigliarvi al meglio.Può visitare questa proprietà tramite videochiamata.__________________________________________Wir freuen uns, Ihnen dieses sehr gemütliche 5,5-Zimmer-Haus im Dorfzentrum von Losone anzubieten. Im Erdgeschoss befindet sich der Hof mit Grillplatz, Weinkeller, Waschküche/Technikraum und ein überdachter Parkplatz.Ein paar Stufen führen in den ersten Stock zum Hauptwohnbereich. Dort finden wir ein großes Atrium, dieoffene Küche, das Esszimmer mit Balkon, das Wohnzimmer, ein Badezimmer und einen Abstellraum (der auch als zusätzliches Zimmer genutzt werden könnte).In der zweiten Etage befindet sich das Hauptschlafzimmer, zwei weitere Zimmern und das zweite, sehr geräumige Badezimmer mit Dusche/Dampfbad.Dank einer ausziehbaren Treppe kann auch das geräumige Dachgeschoss erreicht werden.Zusätzliche Parkplätze können direkt vor dem Haus gemietet werden.Highlights: • Sehr gemütliche Immobilie • Zentrale Lage • Ruhige Lage • Hof BBQ-Bereich • Erst- und Zweitwohnsitz Für weitere Informationen und eine Besichtigung stehen wir Ihnen gerne zur Verfügung. Unsere 20-jährige Erfahrung in der Immobilienbranche ermöglicht es uns, Sie bestmöglich zu beraten.Sie können diese Liegenschaft auch per Videoanruf besichtigen

Travel time
-

Suggested properties for you based on search results