3681 results - House, chalet, rustico to buy in Canton Ticino

1 / 18
CHF 1,950,000.–
7.5 rooms240m² living space
Via Albaredo 22, 6648 Brione sopra Minusio

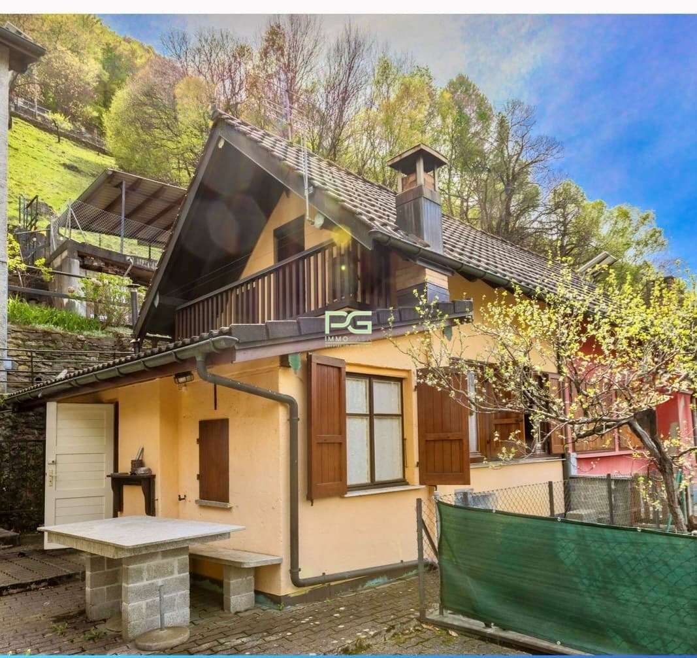
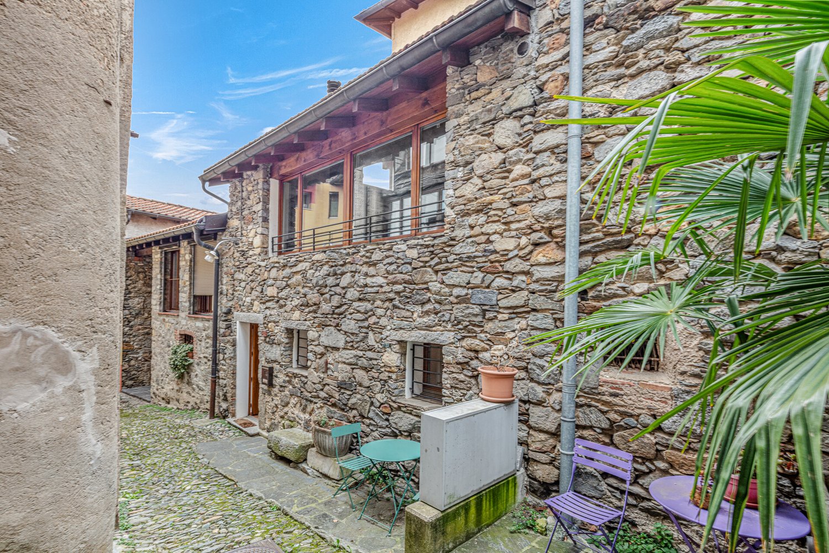
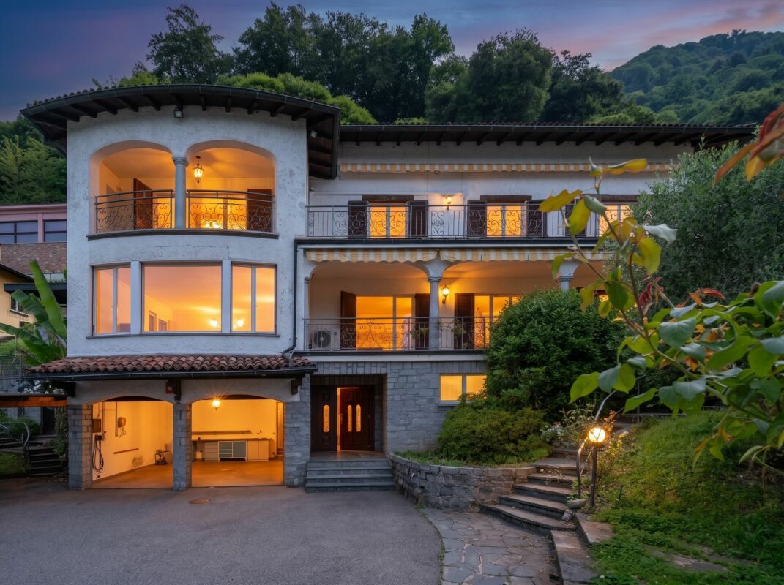
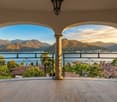
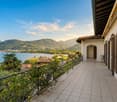
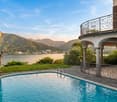
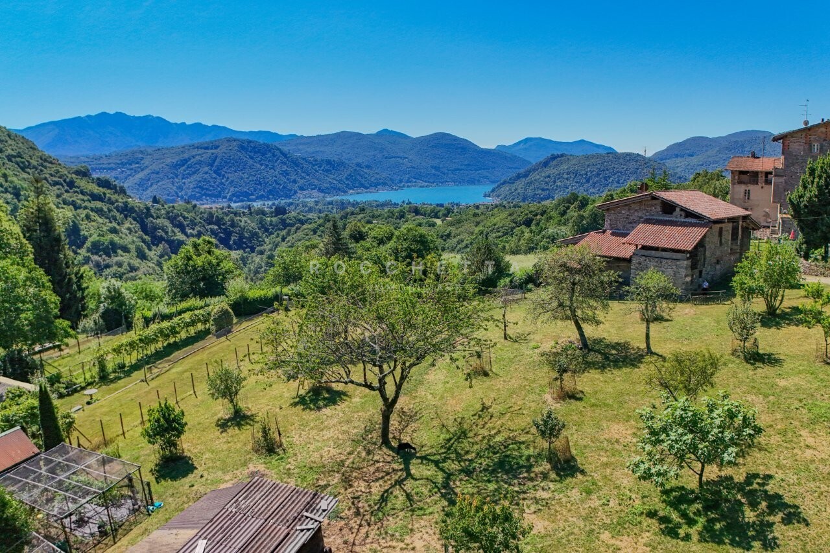
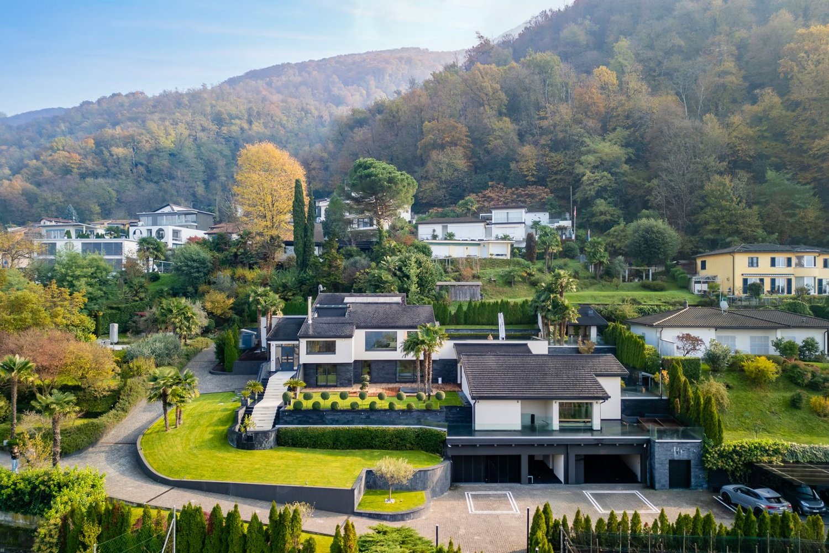
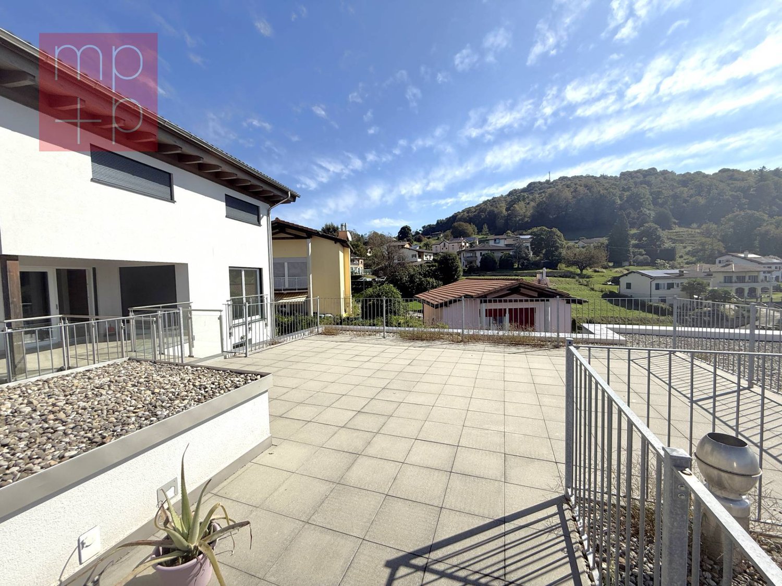
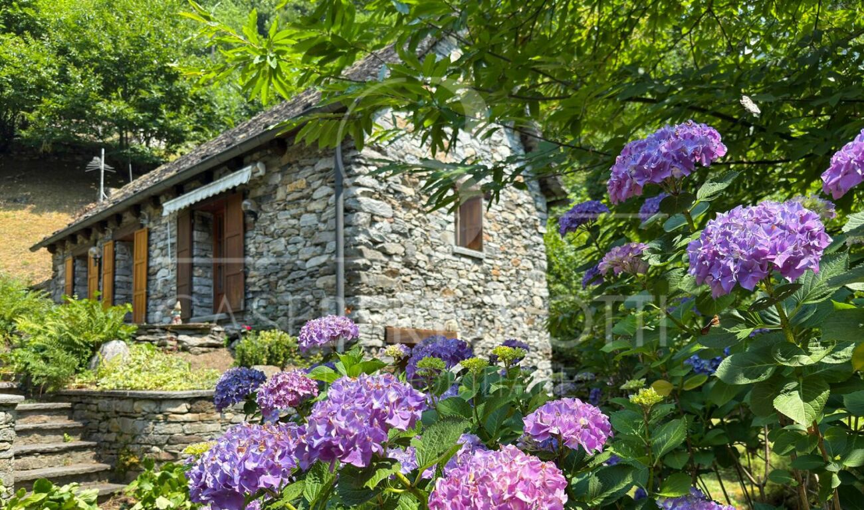
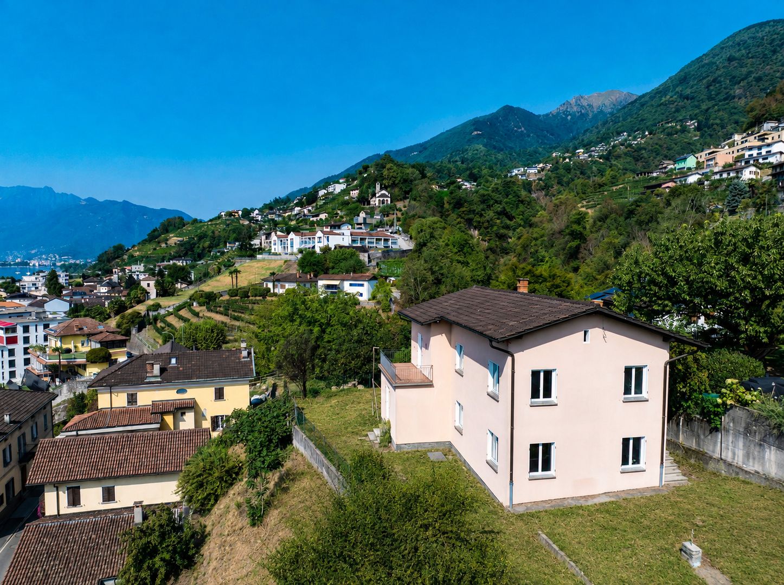
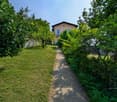
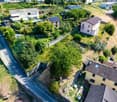
Minusio - Casa bifamiliare con Rustico

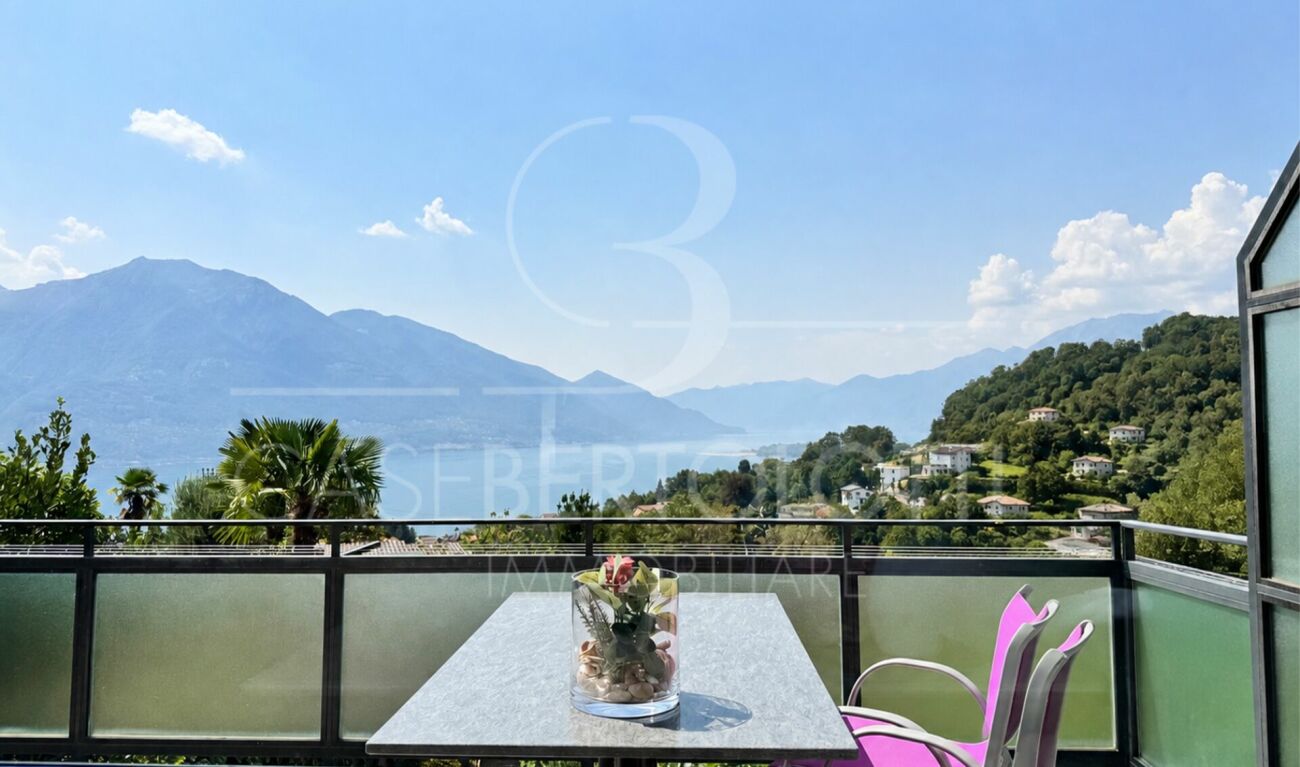
A Minusio, in una prestigiosa e tranquilla zona residenziale colinare, proponiamo questa casa bifamiliare con rustico separato.La casa bifamiliare è attualmente divisa in due parti:Al pianterreno troviamo un piccolo appartamento indipendente composto dalla sala con cucina aperta, una grande camera da letto, un bagno, una toilette per ospiti, la lavanderia ed il locale tecnico.Al primo ed al secondo piano troviamo la casa principale composta dall'ingresso, ampio soggiorno, sala da pranzo, cucina, bagno, balcone e grande terrazza.Salendo le scale si raggiunge la camera da letto, una cameretta ed un piccolo bagno.Il rustico si trova all'ingresso della proprietà, in una posizione rialzata nei confronti della casa. Dopo un piccolo porticato al pianterreno si entra direttamente nella grande camera, dalla quale si accede alla cucina ed al bagnetto con doccia.Nel giardino troviamo la zona grill, la pergola, la piscina ed una casetta per gli attrezzi.La propietà ha attualmente 5 posteggi: 3 esterni e 2 coperti, situati al primo piano del rustico.Appartengono alla casa 1660 m2 di terreno (dei quali 1050 m2 sono edificabili).È possibile acquistare ulteriori 548 m2 edificabili con accesso diretto e vista lago. Il prezzo della proprietà con 2208 m2 è quindi di CHF 2'950'000.-Siamo volentieri a vostra disposizione per ulteriori informazioni e per un sopralluogo. La nostra ventennale esperienza nel mercato immobiliare ci permette di consigliarvi al meglio.__________________________________________In Minusio, in einer prestigeträchtigen und ruhigen Wohngegend, bieten wir dieses Zweifamilienhaus mit separatem Rustico an.Das Hauptgebäude ist derzeit in zwei Teile geteilt:Im Erdgeschoss befindet sich eine kleine unabhängige Wohnung, bestehend aus dem Wohnzimmer mit offener Küche, einem großen Schlafzimmer, einem Badezimmer, einer Gästetoilette, der Waschküche und dem Technikraum.Auf der ersten und zweiten Etage finden wir das Haupthaus, bestehend aus der Eingangshalle, großes Wohnzimmer, Esszimmer, Küche, Bad, Balkon und große Terrasse.Wenn man die Treppe hinaufgeht, erreicht man das Schlafzimmer, ein kleines Schlafzimmer und ein kleines Badezimmer.Das Rustico befindet sich am Eingang des Grundstücks, in erhöhter Lage gegenüber dem Haus. Eine kleine Veranda im Erdgeschoss führt direkt in das große Zimmer, von dem aus man Zugang zur Küche und zum kleinen Bad mit Dusche hat.Im Garten gibt es einen Grillplatz, eine Pergola, einen Swimmingpool und einen Geräteschuppen.Das Anwesen verfügt derzeit über 5 Parkplätze: 3 im Freien und 2 überdachte Parkplätze, die sich im ersten Stock des Rusticos befinden.Das Haus umfasst 1660 m2 Land (davon sind 1050 m2 Bauland). Weitere 548 m2 Bauland mit direktem Zugang und Seeblick können erworben werden. Der Preis für das Grundstück mit 2208 m2 beträgt somit CHF 2'950'000.Für weitere Informationen und eine Besichtigung stehen wir Ihnen gerne zur Verfügung. Unsere 20-jährige Erfahrung in der Immobilienbranche ermöglicht es uns, Sie bestmöglich zu beraten.

Travel time
-
1 / 13
CHF 1,580,000.–
7.5 rooms219m² living space
Via Ghinghello 21, 6527 Lodrino

Lodrino - Villa di 7.5 locali con piscina

Questa magnifica villa si trova a Lodrino nelle immediate vicinanze dell'asilo e delle scuole. L'accesso avviene direttamente da una piccola stradina laterale.È un'abitazione ideale per chi è alla ricerca di una casa per una famiglia numerosa, dove troviamo anche la piscina riscaldata, il grande giardino pianeggiante e tanto posto a disposizione per molteplici attività.Quello che rende la villa molto speciale, è il fatto che si può vivere su un piano solo, dato che l'entrata, la sala, la cucina abitabile, 5 stanze, due bagni ed un wc ospiti si trovano tutte al pianterreno (219 m2).La casa viene completata da un piano seminterrato (106 m2) dove si trovano un grande locale hobby, la lavanderia, una cantina per il vino e la termopompa.Oltre alla piscina riscaldata, nel grande giardino troviamo anche un patio esterno, un'area relax, il grill ed una casetta per gli attrezzi.Un garage per 2 automobili ed un piazzale per ulteriori 3 vetture, completano questa villa da sogno.Caratteristiche: • Ampi locali • Privacy e qualità di vita • Piscina riscaldata (7 x 3 x 1.30 m) • Pannelli solari (per l'acqua calda) • Termopompa • Serpentine a pavimento • Residenza primaria e secondaria Siamo volentieri a vostra disposizione per ulteriori informazioni e per un sopralluogo. La nostra ventennale esperienza nel mercato immobiliare ci permette di consigliarvi al meglio._____________________________________________Diese wunderschöne Villa befindet sich in Lodrino in unmittelbarer Nähe des Kindergartens und der Schulen. Die Zufahrt erfolgt direkt von einer kleinen Seitenstraße aus. Es ist eine ideale Liegenschaft für diejenigen, die ein Haus für eine große Familie suchen, wo es auch ein beheiztes Schwimmbad, einen großen flachen Garten und viel Platz für viele Aktivitäten gibt.Das Besondere an der Villa ist, dass sie auf einer Etage bewohnt werden kann, da sich im Erdgeschoss (219 m2) die Eingangshalle, das Wohnzimmer, die Essküche, fünf Zimmer, zwei Bäder und ein Gäste-WC befinden.Das Haus wird durch ein Untergeschoss (106 m2) vervollständigt, in dem sich ein großer Hobbyraum, eine Waschküche, ein Weinkeller und die Wärmepumpe befinden.Neben dem beheizten Schwimmbad gibt es im großen Garten auch eine Pergola, einen Entspannungsbereich, einen Grill und einen Geräteschuppen.Eine Garage für 2 Autos und ein Aussenhof für weitere 3 Autos vervollständigen diese Traumvilla.Highlights: • Geräumige Zimmer • Privatsphäre und Lebensqualität • Schwimmbad (7 x 3 x 1,30 m) • Sonnenkollektoren (für Warmwasser) • Wärmepumpe • Bodenheizung • Erst- und Zweitwohnsitz Für weitere Informationen und eine Besichtigung stehen wir Ihnen gerne zur Verfügung. Unsere 20-jährige Erfahrung in der Immobilienbranche ermöglicht es uns, Sie bestmöglich zu beraten.

Travel time
-
1 / 41
  • Parking space
  • Balcony / Terrace
  • Mountain view
  • +1
Price on request
4 rooms123m² living space
6677 Aurigeno

Sold! Cozy country house with a beautiful plot in a sunny location all year round

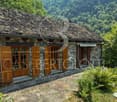
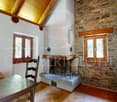
Sold! Country house with large garden and separate rustico "Il Paradiso" - in short - :Typical Ticino stone house with double garage and a small, separate rustico with an antique wine cellar With a large attic, partial renovation as a guest room and a beautiful plot.The property (built around 1930, renovated around 1980) is located in a sunny spot in Ronchini, near the town of Maggia in the beautiful Valle Maggia.It's a "character property" with heart and charm, which has a good building substance and perfect renovation potential. Here you can wonderfully realize your living wishes for your new home in Ticino, to skillfully connect "old and new".Pure joie de vivre for body, mind and soul can be experienced in the large garden with a beautiful view of the surrounding mountain landscape. On the property there are a small vineyard, many fruit trees, vegetable beds, a granite basin with water connection and plenty of herbs, perennials and ornamental plants. Here everyone finds their favorite spot to get away from everyday life and enjoy nature.Details of the layout : • Access from the street directly to the double garage • Access to the house via a few steps • The rustico and attic are separately accessible from the outside Layout of the main house : • Access via the large terrace with pergola • Entrance with spacious kitchen • Large bathroom with double sink, toilet and bathtub Staircase to the upper floor : • Living room with fireplace and exit to the balcony and the rear terrace with a cozy barbecue area, various seats and a separate wine cellar • Bedroom with exit to the balcony External staircase to the attic : • Room with a small step to the large attic, which is currently used as a storage room Garden staircase to the separate rustico : • Charming guest room with fireplace • Cozy terrace in front with a view of the garden/landscape Outside there is also a room in the basement of the house with space for tools, washing machine, heating, etc.Conclusion :In this home, everyone can find their favorite spot, whether in the house or in the garden and in the cozy living area. Here you can relax and simply switch off from everyday life with a beautiful view of the mountain landscape. The next shopping facilities are located in Maggia, about 5 minutes by car, or Locarno, about 15 minutes by car.We would be happy to send you a detailed documentation and/or present this very special property to you in the context of a personal viewing.Warm welcome to Ronchini - the "Casa Il Paradiso" is looking forward to you!More photos can be found at:https://icasa.ch/4-zimmer-einfamilienhaus-zu-kaufen-ticino-vallemaggia-maggia-6677-aurigeno-1235857.html

  • Parking space
  • Balcony / Terrace
  • Mountain view
  • +1
1 / 18
CHF 800,000.–
4.5 rooms210m² living space
Via al Pero 28d, 6852 Genestrerio

Large single-family house 4.5 with garden in Genestrerio, parking spaces included

We are selling in Mendrisio-Genestrerio, a large and beautiful single-family house (at the end) with 4.5 rooms on 3 levels and an additional basement with a large heated hobby room, garden, garage and outdoor parking space. The property is located in a strategic and sunny position in Via al Pero 28d in Genestrerio, in a residential area with recent construction (2011), pleasant and well-maintained. The neighborhood is adjacent to the cantonal road and Mendrisio is reachable in a few minutes with all services such as supermarkets, schools (elementary and high school), pharmacy, train station, etc. The bus stop is practically in front of the house and the north-south highway exit is 1.5 km away. The house is part of a small complex of 3 contiguous houses arranged with a staggered alignment, each with its own garden, a private access road with a right of passage and a shared area that includes outdoor parking spaces (with access to the own garden on the west side) and a building used as a garage (one per house) and a forecourt. The house for sale is the end house, therefore free on three sides, surrounded by the corresponding lawn garden. The building develops on 3 levels of about 70 m² per floor plus the basement of the same size. The spaces are very generous with large rooms, three bathrooms and an additional toilet on the ground floor, a separate kitchen, a heated hobby room and a laundry room. The house is in a very good condition and has comfort elements such as air conditioning in the attic, shutters and electric sun blinds, fly screens, built-in wardrobes, irrigation system, water softener, charging station for electric cars in the garage. The house is divided as follows: GROUND FLOOR: main entrance, corridor, toilet, separate kitchen, living-dining room with exit to the garden, staircase; FIRST FLOOR: stairs, corridor, room, bedroom, toilet-shower, toilet-bath, staircase; SECOND FLOOR (ATTIC): stairs, storage room, large room with toilet-shower, wardrobe area in the attic and study area; BASMENT: stairs, large hobby room, cellar/storage room, laundry room and technical room; Available soon. Possibility to buy the house completely furnished (as shown in the photos).

Travel time
-
1 / 10
CHF 730,000.–
4.5 rooms
6835 Morbio Superiore

Detached house with garden in Morbio Superiore

Detached house with garden in Morbio Superiore, one of the quietest and sunniest areas of Mendrisiotto, surrounded by greenery and overlooking a pleasant open view.The property requires renovation work, which however allows you to rethink the spaces according to your tastes and needs, maximizing the potential of the property.A redistribution project of the spaces is already available, which provides for the main living area on the ground floor: large living room with fireplace and access to a bright winter garden, open kitchen, master bedroom, two additional bedrooms and two bathrooms. On the lower floor, the large basement offers many possibilities thanks to the presence of an ideal room for creating a laundry room, technical room and hobby space, as well as two large cellars that can be used as a wine cellar.The house is surrounded by a private garden.Finishes and systems include PVC windows with triple glazing installed in 2014, manual shutters and electric air heating.Completing the property are 1 single garage and 1 covered outdoor parking space, included in the price.The context is residential and serene, just a few steps from the town center, with schools reachable in a few minutes and main shopping centers and services located about 4 km away. A perfect setting for those who want tranquility and nature.The price is negotiable.MEASURESLiving area: 144 sqmTerrace area: 15 sqmBasement area: 144 sqmLand area: 734 sqmRef.: V-MA-MOR-CAR-14

1 / 12
  • Parking space
  • Balcony / Terrace
  • View
  • +2
CHF 740,000.–
4.5 rooms
6983 Magliaso

Charming 4.5-room duplex with large private outdoor space in Magliaso

We are offering for sale a bright and welcoming 4.5-room duplex, spread over two levels, with a large and sunny outdoor area of over 100 m², which is the property of the house.The property is located in the prestigious municipality of Magliaso, just a few minutes from the renowned Golf Club and the lake, near beautiful walks and a short distance from the stop of the convenient train.The building was constructed in 2008 and realized with excellent materials and finishes, situated in a private street with a closed end, which guarantees maximum privacy and tranquility.The villa presents itself in perfect condition and is composed of: The living area, characterized by elegant visible beams, offers a welcoming sofa corner and a dining area with a modern open kitchen, which is fully equipped with a dishwasher, granite countertop, refrigerator, freezer, and all the comforts of a modern and functional house.Through a half-floor, you can access an area consisting of a bedroom, a windowed bathroom with a shower and washing column, as well as a practical storage room ideal for managing the house.From the living area, you can directly access the large paved garden of about 102 m², perfect for installing a gazebo, outdoor furniture, and enjoying moments of relaxation, meals, or outdoor barbecues in a reserved and sunny context.On the upper floor, there is the sleeping area, refined with elegant parquet, consisting of a double bedroom and a single bedroom with a custom-made wardrobe, both served by a large windowed bathroom with a large shower and quality sanitary ware.The property is completed by a private outdoor area, ideal for conveniently parking one or two cars.The property can also be purchased as a second home.

  • Parking space
  • Balcony / Terrace
  • View
  • +2
1 / 11
CHF 1,500,000.–
4.5 rooms154m² living space
Via al Perato, 6932 Lugano

Detached house with garden in Breganzona

Detached house with garden in Breganzona, characterized by a stunning panoramic view and set in a quiet residential area, just a few minutes from the center of Lugano.The accommodation is spread over two levels and has 4.5 rooms. On the ground floor, there is a spacious living room with a fireplace and direct access to a panoramic terrace, the semi-open kitchen, two well-proportioned bedrooms, a complete bathroom, and a guest bathroom.An internal staircase leads to the lower floor, where a spacious room can be used as a third bedroom, hobby area, or private office. At this level, there is also an additional bathroom and the technical room. From the entrance hall, you can directly access the private garden and the portico, which is enriched with an outdoor fireplace.The property includes 1 single garage included in the price, located on the adjacent plot, with the possibility of purchasing a second garage for CHF 50,000.Originally built in 1967, the house presents itself today in excellent condition thanks to the numerous renovation and modernization works carried out over the years. In 2014, the windows were replaced with PVC models with triple glazing, and the entrance door was renewed, the sanitary installation was renewed, a new kitchen with appliances was installed, and new tile coverings were laid. In 2020, a modern heating system with a heat pump was implemented, while in 2022 the roof waterproofing was renewed with new thermal insulation. In 2023, the house was further enhanced with the introduction of electric blinds on the ground floor, the renovation of the facades with new thermal insulation, and the preparation for an electric vehicle charging station. Finally, in 2024, the new electrical installation and a solar system on the roof were realized.This house benefits from its proximity to schools, shops, public transport, and main services.MEASURESAccommodation: 154.00 m²Terrace: 9.20 m²Portico: 90 m²Land area: approximately 500 m²Ref.: V-BR-BRE-PER-31

Travel time
-
1 / 11
  • Parking space
  • Balcony / Terrace
  • Child-friendly
CHF 1,090,000.–
5.5 rooms167m² living space
Via Cà Bianca 10, 6516 Cugnasco

Wonderful 5.5-room house in Gugnasco

Located in the municipality of Cugnasco-Gerra, in the heart of Ticino, this charming house benefits from a quiet and green environment, in a residential neighborhood close to services and main roads. It seduces with the intelligent distribution of its 5.5 rooms, with more than 165 m² of living space and 235 m² of gross floor area. Built in 2000, it is in excellent condition.The lower floor is the true heart of the house: the main living room combines a cozy lounge with fireplace, a dining area, and an open, functional kitchen. Large windows flood the space with natural light and offer direct access to the garden.The house has three comfortable bedrooms, including a master suite with bathtub. A second bathroom with shower is also located on the upper floor. On the lower floor, a separate toilet completes the layout.Completely excavated, the house offers a generous additional space on the lower floor (68 m²), ideal for a game room, a fitness area, or storage rooms. An attic completes the set.Outside, the property has a 20 m² terrace and three external parking spaces. The floor heating with heat pump ensures a pleasant thermal comfort all year round, with low costs.Do not miss this house rich in advantages, ideal for families looking for space, light, and functionality in Ticino

  • Parking space
  • Balcony / Terrace
  • Child-friendly
Travel time
-
1 / 15
CHF 895,000.–
4.5 rooms130m² living space
Via Trecé 17, 6806 Monteceneri

Delicious single-family house with 4.5 rooms immersed in nature

In Sigirino, a fraction of the Municipality of Monteceneri, in a residential area immersed in greenery, we propose for sale a delicious single-family house with 4.5 rooms, equipped with a large outdoor area with a lovely private garden and a pleasant open view of the surrounding mountains.The property is located in Via Trecé at number 17, in an area entirely occupied by single-family houses, right in front of a beautiful and large green area that guarantees tranquility and a pleasant panorama to the adjacent properties. A few meters from the property, you will find the stop of the public means and, always at a short distance, there are schools, shops, supermarkets, and the main urban services.The building, built in 2003 and characterized by an elegant rustic-style architecture, is distinguished by its welcoming, comfortable, and bright environments, enriched by classic and refined details. The fascinating night area with high mansard ceilings gives the spaces an elegant and airy character, while the external portico and the quiet terrace overlooking the garden give the property additional charm.Divided into 3 levels (each of 65 sqm), for a total gross floor area of 130 sqm, internally the house is composed as follows: • Ground floor: asphalted square with 2 external parking spaces available and direct access to the underground rooms of the house, consisting of a large garage with a technical room, laundry room, and drying room, a heated room used as a hobby room, and a cellar, ideal also as a wine cellar; • First floor (garden level) (day area): on this first floor, the day area develops where, from the entrance that serves as a practical corridor, you can access a first service with a shower, a comfortable separate kitchen, and a bright living room characterized by windows that guarantee excellent brightness and offer direct access to the beautiful garden; • Second floor (night area): the night area, elegantly mansard, is composed of a double bedroom with a balcony, two further bedrooms, and a bathroom with a window and a bathtub. Outside, the house offers a beautiful and spacious private garden with hedges, flower beds, and vines, together with a pleasant terrace equipped with a barbecue, accessible from the kitchen, and a comfortable veranda (potentially convertible into living space). In terms of parking, the property offers a convenient garage for 1 car and 2 further external parking spaces.Thanks to the current land indices (I.S. 0.4), there is the possibility of expanding the existing building up to 35 sqm SUL, thus allowing further possibilities of customization.Perfect solution for families.Location: The village of Sigirino (Municipality of Monteceneri) is located in the urban pole of Lugano North, within the developed area of Vedeggio, which hosts both companies and industries of relevance and highly residential contexts.The area offers a pleasant residential context, characterized by tranquility, nature, and numerous hiking trails, without giving up the proximity to the main services and the commercial and working areas of Vedeggio. The connections to Lugano and Bellinzona are easy both by public transport and by road network, while Rivera, with its well-known Splash & SPA center and the beautiful Monte Tamaro area, is in the immediate vicinity.Particularly interesting is also the planned new highway exit of Sigirino, which will allow direct and immediate access to the A2 highway, making travel times even faster and more comfortable, and further enhancing the position of the village and the connections to Lugano, Bellinzona, and the rest of the canton.Thanks to its particularly strategic position and its multiple green areas, Sigirino profiles itself as an ideal location for families.

Travel time
-
1 / 14
CHF 690,000.–
3.5 rooms130m² living space
Via Dogana 3A, 6854 S. Pietro

Charming single-family house 3.5 rooms with private garden and open view

In San Pietro di Stabio, in the heart of its picturesque historic center, we offer for sale a comfortable single-family house completely renovated in '96, with a large outdoor area with a lovely private garden and open view of the surrounding greenery.This charming property stands on a rare and valuable plot of land of 451 m², located in the characteristic core of the San Pietro fraction. The land, which is spacious and particularly sunny, is set in the quiet residential context of Via Dogana 3, in a convenient and well-served location, just a few steps from the main services of the town, including bars and restaurants, elementary and middle schools, and the Stabio railway station.The building, originally constructed at the beginning of the 20th century, presents itself today in an excellent state of conservation thanks to a complete renovation carried out in the mid-1990s and regular maintenance performed over the years. Among its most appreciable features are the welcoming atmosphere of the rooms, finished in elegant rustic style, and the high living comfort guaranteed by an optimal distribution of spaces and above-average volumes, enhanced by the high mansard roofs. The numerous auxiliary rooms on the ground floor, the good solar exposure of the house and land, the generous availability of parking spaces, a total of 4 (of which 2 are internal), and the beautiful and spacious outdoor green area complete the offer.Divided into 2 levels, for a total living area of approximately 130 m², the property is internally composed as follows: • First level (PT): A large forecourt with 2 external parking spaces, a heated garage with a technical room, and a second garage. Upon entering the house, one is greeted by a large entrance hall, from which one can access a laundry room and a bathroom with a shower. • Second level (P1): The first floor accommodates the main living area of the house, characterized by bright and welcoming rooms. The heart of the house is the large living room with high mansard roofs, enriched by a fireplace and directly accessible to both the balcony and the large terrace of approximately 33 m². The kitchen is separate and bright, offering practical and functional spaces. The sleeping area is well distributed and includes a spacious master bedroom, a single bedroom, and a windowed bathroom with a bathtub. Outside, there is a lovely green area enriched with decorative shrubs and plants, ideal as a relaxation area and for refreshment during the entire beautiful season.Regarding parking, the property has a large garage for one car, a second single garage, and additional outdoor parking spaces located on the external forecourt.The object is particularly suitable for families seeking a comfortable, spacious, and strategic solution in the tranquility of the Mendrisiotto.Location: Thanks to its strategic location in the south of Ticino (bordering Italy, just 15 km from Varese) and its attractive tax regime (with a multiplier of 65%), Stabio is a particularly sought-after municipality, characterized by both residential and commercial settlements. In fact, in addition to residential buildings, the municipality is also home to numerous commercial and industrial activities of international renown, which attract many workers to the area every year.The Stabio railway station (which connects Ticino directly to Varese and Milan Malpensa airport) and the Mendrisio motorway exit (just a few kilometers away) guarantee residents good mobility, allowing them to reach the main towns of Ticino in short times.Stabio profiles itself as an ideal location not only for the complete offer of infrastructure and services present on the territory but also for its beautiful sunny and hilly landscape, characterized by wide green spaces and vineyards.

Travel time
-
1 / 11
CHF 750,000.–
6.5 rooms241m² living space
Auf Anfrage 1, 6986 Miglieglia

Beautiful house with panoramic attic, terraces and private garden

This beautiful house, built in 2010, harmoniously combines the charm of tradition with the comforts of modern life, offering welcoming, bright and functional spaces, ideal for the well-being of the whole family.On the ground floor, you are greeted by a practical hallway that leads to the large living room with kitchen, the convivial heart of the house, perfect for spending pleasant moments in company. On the same level, we also find a versatile hobby room, ideal as a relaxation space, study or wine cellar, as well as a convenient laundry room and a bathroom with shower.Outside, the garden with grill area represents a pleasant space dedicated to relaxation and conviviality, immersed in the tranquility of the surrounding context. The sleeping area, located on the first floor, includes three spacious bedrooms, all with direct access to the panoramic terrace, from which you can admire splendid views of the landscape. An elegant bathroom with bathtub completes the floor.The highlight of the property is the bright attic on the second floor, embellished with exposed beams and an open view of great charm. A versatile space, ideal as a study, hobby area, game room or reading corner, perfect for adapting to different housing needs.This ImmoSky offer has the following advantages:+ Recent construction+ Large panoramic terraces+ Private garden with grill area+ Heating with heat pump+ Space for 4 vehicles+ Only primary residenceOur consultants are at your disposal for more information and invite you to schedule a non-binding visit. More residential and commercial proposals on our immosky.ch portal

1 / 10
CHF 1,300,000.–
5.5 rooms240m² living space
Via Alessandro Manzoni 0, 6850 Mendrisio

Detached house with garden and garage

Located in Mendrisio in a quiet residential area, this property offers a private and sunny environment, surrounded by greenery and just a few minutes from schools, food shops, and a park ideal for walks.The property is spread over three levels for a total of approximately 240 sqm, built in 1984 with partial renovation in 2008 (new kitchen, new bathrooms, replacement of the boiler).- Ground floor (80 sqm): entrance hall, kitchen, large living room, bathroom, wardrobe.- First floor (80 sqm): three bedrooms, two bathrooms (one of which is in the master bedroom) and 3 balconies.- Basement (80 sqm): room/office/wardrobe, bathroom, laundry/ironing room, bomb shelter, and boiler room- Uninhabitable attic of 80 sqm Externally, there is a garden of 450 sqm (swimming pool with counter-current swimming and whirlpool with telescopic cover), a double garage closed by an automatic sectional door, and two additional external parking spaces.The property requires modernization work and during the renovation, it is also possible to evaluate an expansion, thanks to the availability of additional indices that allow the building to be raised by one floor for an additional 80 sqm of living space.Price: CHF 1,300,000.-, negotiable.For more information, please contact Danilo:Office +41.91.966.33.55WhatsApp messages and calls +41.76.576.43.70email: danilo@domusrealty.comNote: The information indicated in this advertisement is of a purely indicative and non-binding nature.

Suggested properties for you based on search results