3768 results - House, chalet, rustico to buy in Canton Ticino

1 / 11
CHF 1,010,000.–
5.5 rooms228m² living space
Via Arca, 6855 Stabio

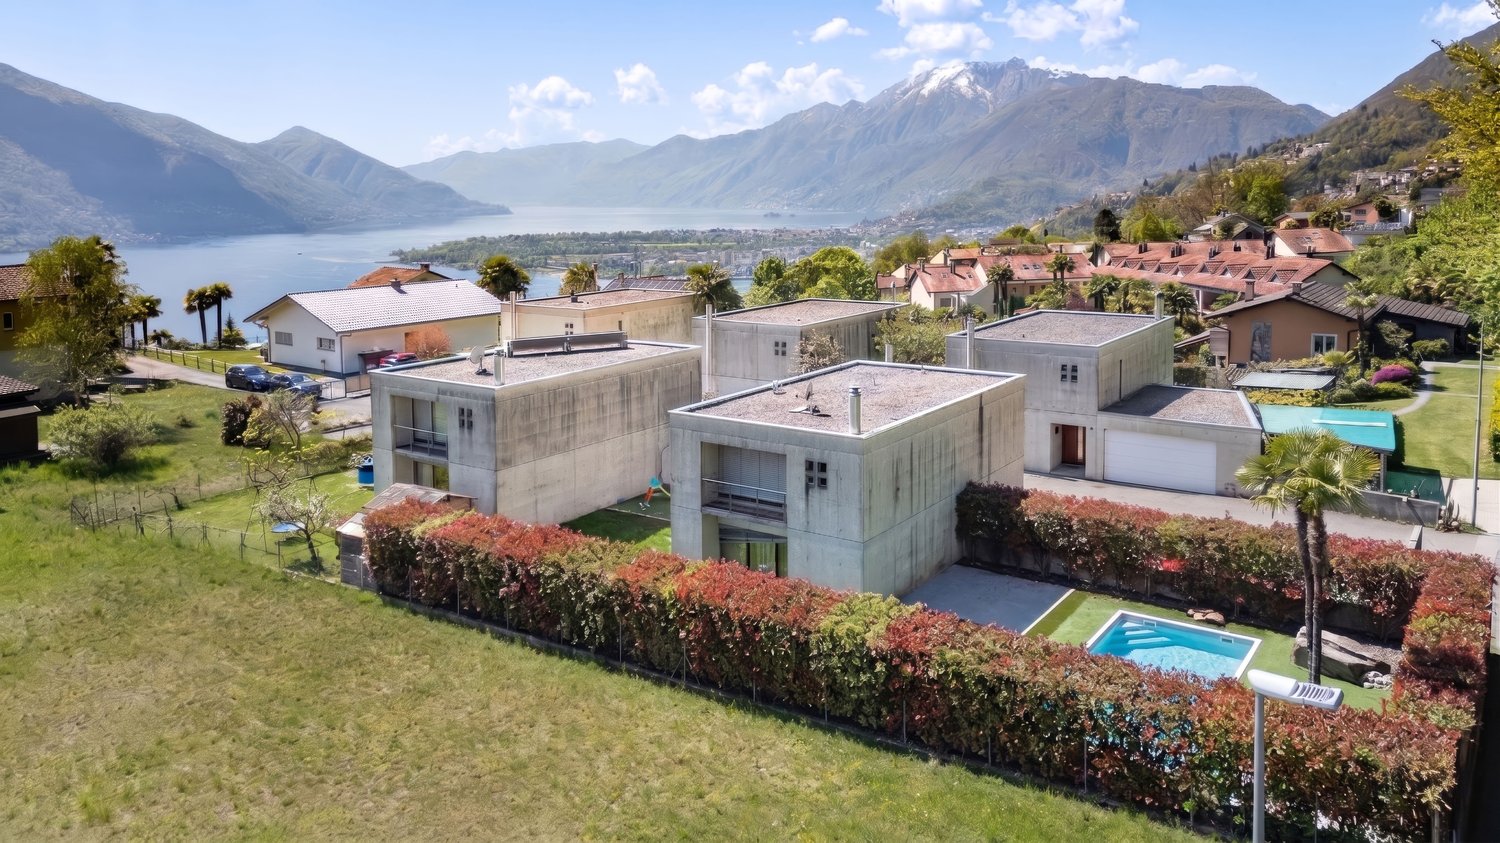
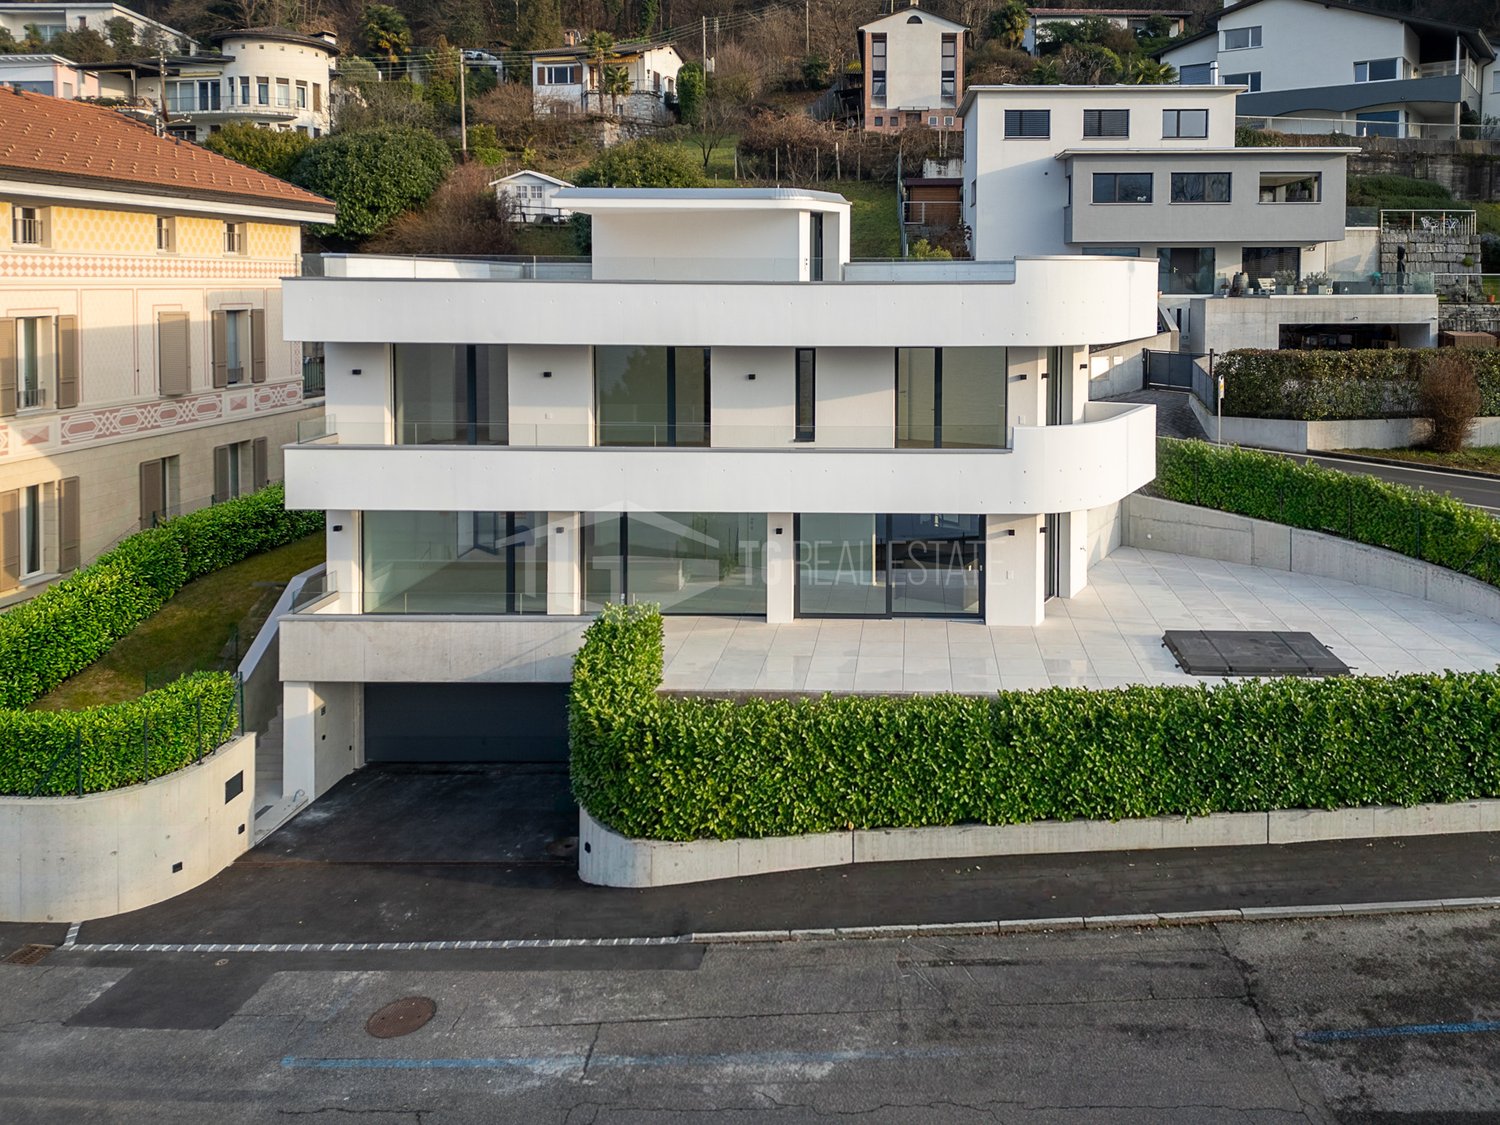
Modern 4.5-room villa in Stabio with balcony and garage

San Pietro – StabioA new way of living, between tradition and innovation.In the heart of Mendrisiotto, on a plot of 1’621 m², a residential project is born, consisting of 6 identical villas arranged around a green central courtyard — a contemporary reference to the typical historic courtyards of the region.The homes, developed on 3 levels, offer:• Private garden• Covered parking for 2 cars• Large living area with double loggia (one overlooking the courtyard, one more reserved on the garden)• 3 bedrooms, including one with en-suite bathroom• Bright spaces with double height in the living roomThe project puts quality of life and sustainability at its core:Bio-building structure with high thermal and acoustic insulationPhotovoltaic systemCooling systemDomotic systemPreparation for electric vehicle charging stationVentilated facadeWood/aluminum windows with triple glazingNo basement, minimal environmental impact and maximum integration into the context.A perfect balance between common areas and privacy, nature and comfort, aesthetics and technology.If you want to live in a modern, sustainable and family-friendly environment, this project is for you. Strategic location: The villa enjoys a quiet and sunny location, with good connections to essential services. The school in Via Pozzetto is reachable in just 4 minutes on foot, while the Coop supermarket and the Montalbano pharmacy are 7 minutes away. Public transport is easily accessible, with the San Pietro di Stabio bus stop in 6 minutes and the Stabio station in 15 minutes on foot.This property represents a unique opportunity for those looking for a modern, functional and family-friendly home in one of the most appreciated areas of the Canton of Ticino. The combination of contemporary design, living comfort and privileged location makes this villa the ideal choice for those who want to live in a quiet environment without giving up the convenience of urban services.

Travel time
-
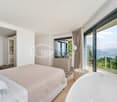
  • Bedroom with bed, bedside tables, lamps, rug, picture, balcony
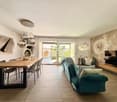
  • Dining room with wooden table, chairs, large windows, balcony, kitchen area, shelves, plants, pendant lights
  • modern design, large windows, wooden floor, white walls, large sofa, coffee table, rug, balcony, view of the outside
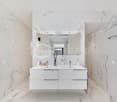
  • Bathroom with bathtub, two sinks, toilet, shower, large window with balcony view, white tiles, wooden countertop
  • Balcony with wooden floor, yellow table and chairs, black railing, plant, gas grill, toys
  • Modern apartment building, gray exterior, balconies, central courtyard, playground, flowers, motorcycle
  • Aerial view of a parking lot with multiple parking spaces and a central green area.
  • central courtyard, multiple rooms, balconies, parking area
  • multiple buildings, parking spaces, central garden area
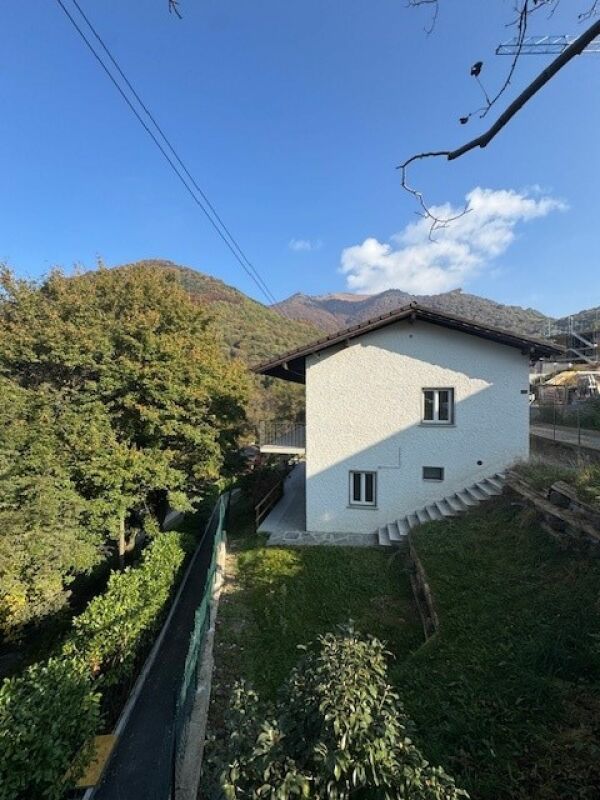
  • modern house, raised ground floor, large windows, surrounded by trees
  • Floor plans for three levels of a building with various rooms and their sizes.
1 / 11
Dining room with wooden table, chairs, large windows, balcony, kitchen area, shelves, plants, pendant lights
modern design, large windows, wooden floor, white walls, large sofa, coffee table, rug, balcony, view of the outside
Bathroom with bathtub, two sinks, toilet, shower, large window with balcony view, white tiles, wooden countertop
CHF 997,000.–
5.5 rooms228m² living space
Via Arca, 6855 Stabio

Modern 4.5-room villa in Stabio with balcony and garage

San Pietro – StabioA new way of living, between tradition and innovation.In the heart of Mendrisiotto, on a plot of 1’621 m², a residential project is born, consisting of 6 identical villas arranged around a green central courtyard – a contemporary reference to the typical historical courtyards of the region.The homes, developed on 3 levels, offer:• Private garden• Covered parking for 2 cars• Large living area with double loggia (one facing the courtyard, one more reserved on the garden)• 3 bedrooms, including one with en-suite bathroom• Bright spaces with double height in the living roomThe project puts the quality of life and sustainability at its core:Bio-building structure with high thermal and acoustic insulationPhotovoltaic systemCooling systemDomotic systemPreparation for electric vehicle charging stationVentilated facadeWood/aluminum windows with triple glazingNo basement, minimal environmental impact and maximum integration into the context.A perfect balance between common areas and privacy, nature and comfort, aesthetics and technology.If you want to live in a modern, sustainable and family-friendly environment, this project is for you. Strategic location: The villa enjoys a quiet and sunny position, with good connections to essential services. The school in Via Pozzetto is reachable in just 4 minutes on foot, while the Coop supermarket and the Montalbano pharmacy are 7 minutes away. Public transport is easily accessible, with the San Pietro di Stabio bus stop in 6 minutes and the Stabio station in 15 minutes on foot.This property represents a unique opportunity for those looking for a modern, functional and family-friendly home in one of the most appreciated areas of the Canton of Ticino. The combination of contemporary design, living comfort and privileged location makes this villa the ideal choice for those who want to live in a quiet environment without giving up the convenience of urban services.

Travel time
-
1 / 29
  • Parking space
  • Garage
  • View
  • +3
CHF 1,500,000.–
6 rooms250m² living space
Via Roggiana, 6833 Vacallo

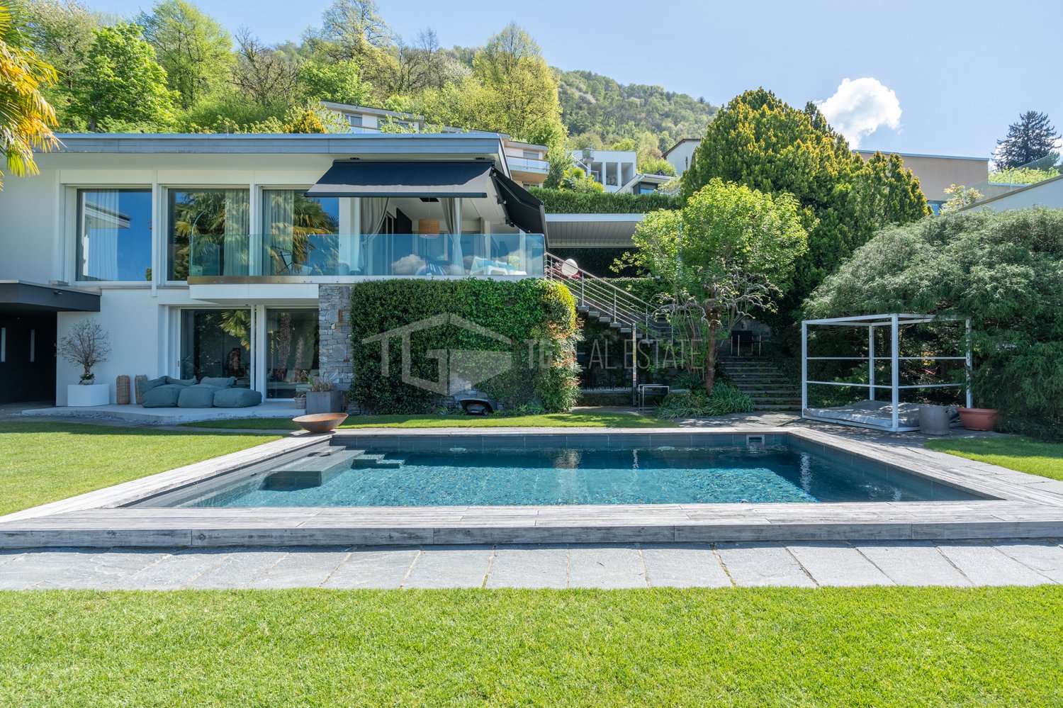
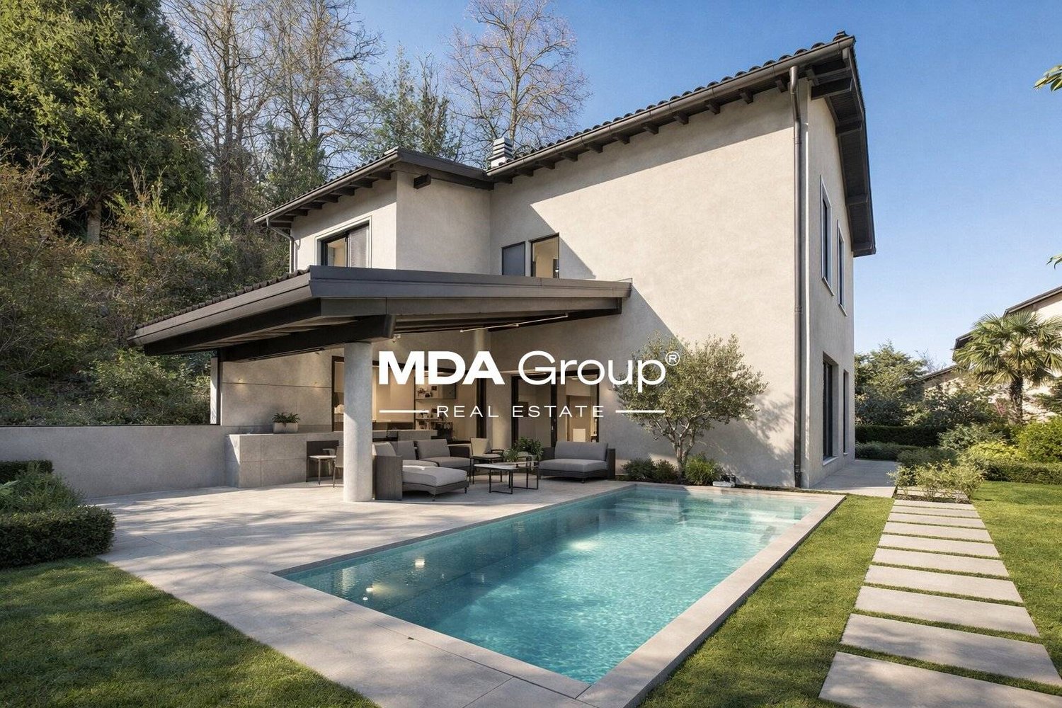
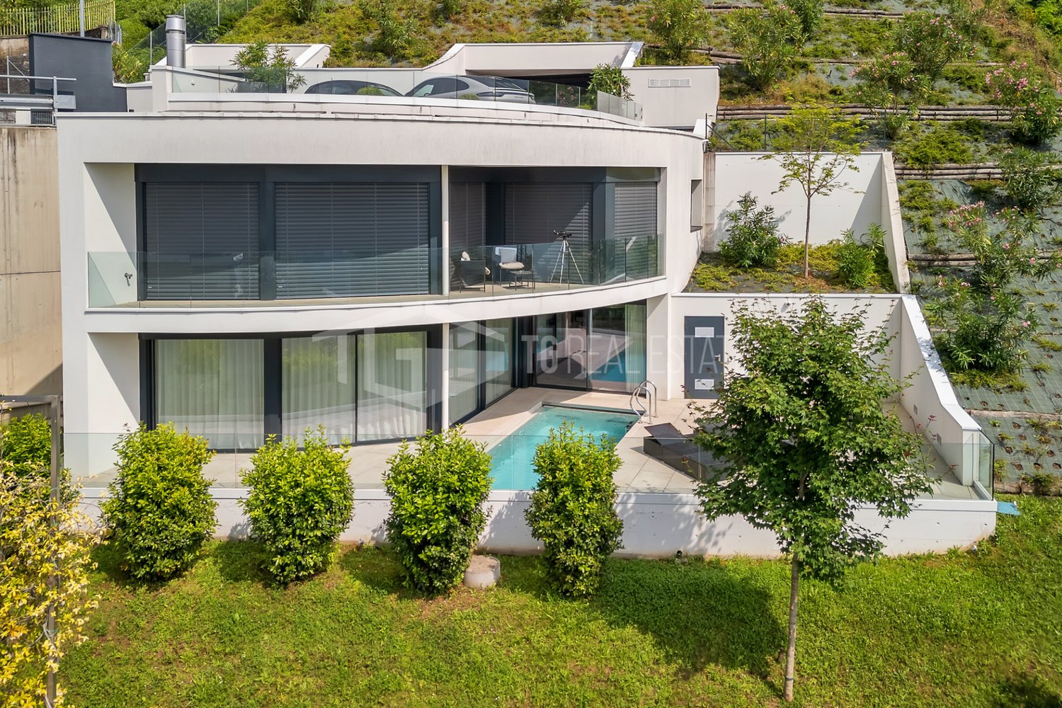
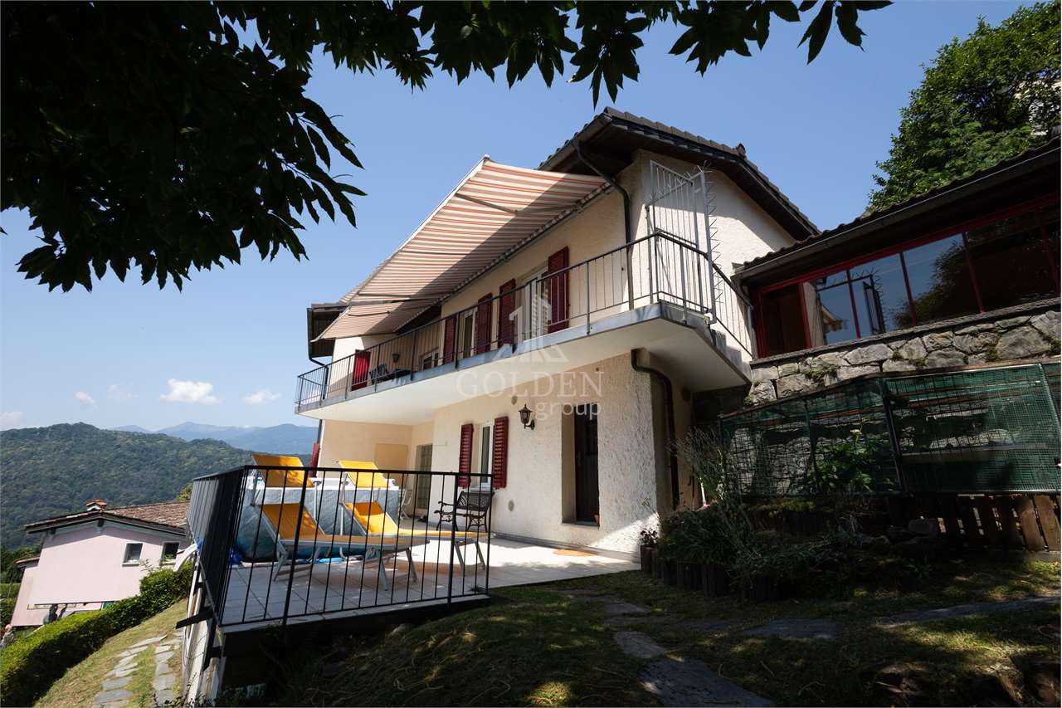
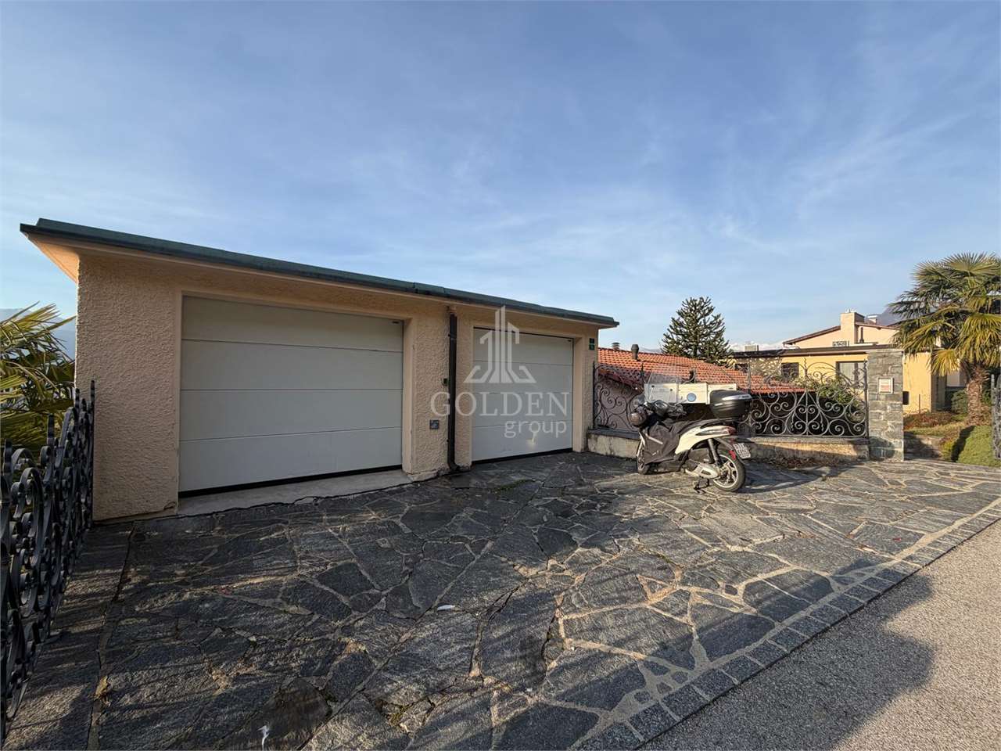
Independent villa with pool, open view and absolute privacy

In a reserved and dominant context, we propose an independent villa of value, developed on three levels, characterized by large, bright and perfectly integrated spaces with the external areas.The living area opens onto an elegant living area with open kitchen, enhanced by a large window that creates visual and functional continuity with the garden and the pool. The environments are harmonious, airy and designed for a contemporary lifestyle, between comfort and representation. The floor is completed by an additional room currently used as a study and leisure area, as well as a service bathroom and pantry.The sleeping area, on the upper floor, hosts a master bedroom with a large walk-in closet and a second large room, today used as a fitness area, easily reconfigurable into two separate bedrooms. The level is served by two bathrooms and a large landing.On the lower floor, there are technical and service rooms, as well as accessory rooms that support the house.Outside, the property offers a private garden with pool and open spaces that guarantee privacy and tranquility. The courtyard allows parking for multiple vehicles, in addition to the adjacent garage. Access is via an automated electric gate.The property stands out for its attention to detail, natural light, quality of spaces and independent context. Equipped with a video surveillance system, it also offers the possibility of creating a second vehicle access and, separately, integrating an adjacent land with building potential.A complete solution, designed for those who seek independence, comfort and value over time.

  • Parking space
  • Garage
  • View
  • +3
Travel time
-
Federico Salvetti

Federico Salvetti

1 / 12
Federico Salvetti

Federico Salvetti

  • Parking space
  • Swimming pool
CHF 1,435,000.–
4.5 rooms184m² living space
6987 Caslano

New semi-detached villa with private garden and swimming pool

In the picturesque town of Caslano, just a few steps from the lake, we propose for sale an elegant residential project consisting of six modern semi-detached villas.The area is particularly appreciated for its quality of life, proximity to nature, and convenience of all major services, easily accessible in a few minutes.The new complex has been designed to offer residential comfort, functionality, and bright spaces, ideal for families or for those who want to live in a curated and reserved residential context. The homes are spread over two levels and feature a distribution of spaces designed to guarantee practicality and daily well-being.On the ground floor, there is a spacious open-plan living area with living room and kitchen, characterized by large windows that allow natural light to enhance the environment, with direct access to the covered portico and private garden.The first floor hosts the sleeping area, consisting of a master bedroom with en-suite bathroom, two further bedrooms ideal for children, guests, or a study, and a second bathroom with shower.The complex also includes a communal swimming pool with a relaxation area, designed to offer an additional space for leisure and conviviality to residents.Each unit has two external parking spaces assigned at CHF 50'000.-This proposal represents an ideal residential solution for those seeking modern spaces, tranquility, and construction quality in one of the most appreciated locations in Malcantone.Expected delivery: March 2027For more information, you can also contact us at the following addresses:Simone Mezzapesa0764250334EBUYHOUSEOffice: +41 91 225 69 99

  • Parking space
  • Swimming pool
1 / 19
  • Parking space
  • Garage
  • Pets allowed
  • +5
CHF 7,000,000.–
9 rooms420m² living space
Via Torrazza, 6987 Caslano

Living by the lake

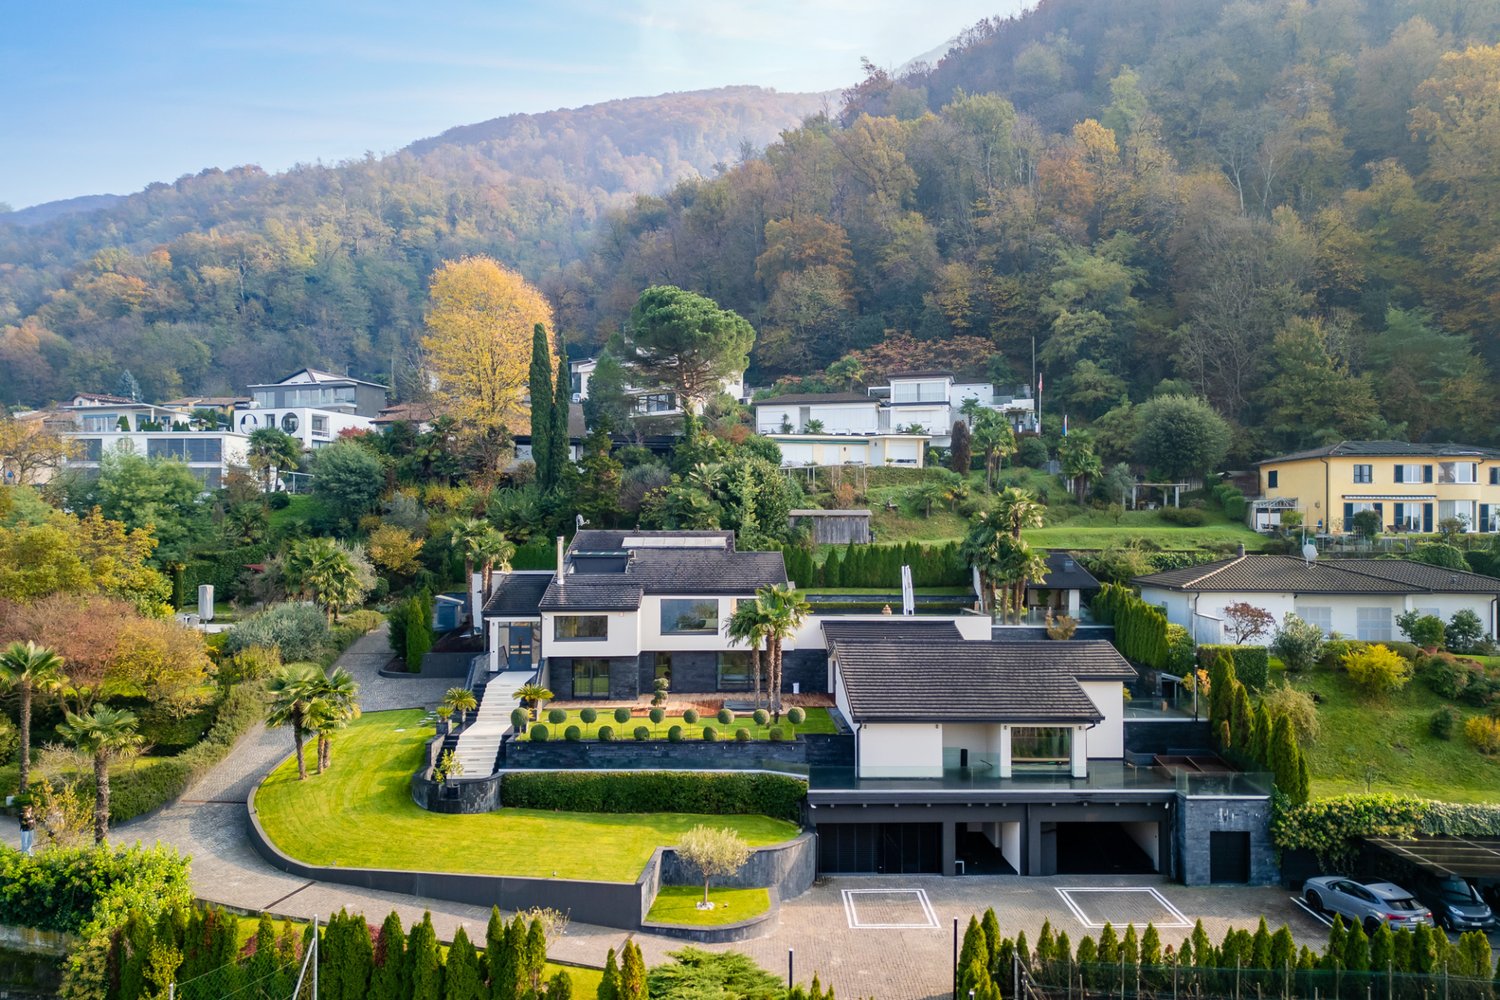

Living by the lakeSplendid villa designed in the 60s by architect Franco Ponti, located in Caslano within the exclusive residential complex called "Piccola Venezia", overlooking the suggestive lagoon of Lake Lugano.The residences of this prestigious complex have been conceived to integrate harmoniously with the surrounding landscape, offering splendid views of the lake and nature. The lands, connected by bridges and walkways, create a unique atmosphere that recalls the charm of the Venetian canals.The property we present stands out for its exclusive character and is immersed in a large plot of about 2,500 m², embellished with a curated private garden with outdoor pool, private dock, internal boat mooring, and private boat landing, in addition to direct access to the lake. The land also offers further building potential of about 250 m² of SUL, making the property particularly interesting also from the development point of view.The villa develops on two levels for a total area of about 430 m², characterized by fascinating stone walls and large panoramic windows that enhance natural light and continuity with the surrounding landscape.The main floor hosts a separate steel kitchen, a refined dining room, and a large living room with a scenic fireplace. The large floor-to-ceiling windows lead to the terrace with a view of the lagoon, creating perfect continuity between indoors and outdoors. An elegant loft completes the day area, ideal as a relaxation area. On the same level, there are also three bedrooms and two bathrooms.On the lower floor, there is the spacious master suite with en-suite bathroom and access to the garden, a cozy living room with a bar perfect for convivial moments, and a study with direct access to the terrace that opens onto the magnificent garden.The property is completed by a dependance, technical rooms, and a garage with 5 covered parking spaces, in addition to 5 outdoor parking spaces and further 5 uncovered parking spaces within the property, ensuring ample space for residents and guests.

  • Parking space
  • Garage
  • Pets allowed
  • +5
Travel time
-
1 / 13
  • Parking space
  • Elevator
  • Swimming pool
CHF 5,500,000.–
12.5 rooms1,064m² living space
Via al maggio, 6926 Montagnola

Villa to be renovated with approved building permit

In the heart of the prestigious Collina d'Oro, in Montagnola, we offer a property of rare elegance: an exclusive villa to be completely renovated with an approved building permit. The villa boasts an extraordinary panoramic view that embraces Lake Lugano and the surrounding mountains.A high-profile architectural project, designed to combine contemporary aesthetics, sustainability, and absolute comfort, intended for a demanding clientele seeking an iconic residence.Architecture and interiors:- The villa spans three levels connected by an internal elevator and offers 12.5 main rooms, plus a wellness and hobby area.- The large panoramic windows enhance each room, creating a harmonious continuity between indoors and outdoors.- Important living area with direct access to the outdoor area.- Design kitchen with a covered patio for outdoor meals.- Three bedrooms of generous size, including a master suite with a walk-in closet and en-suite bathroom.- Private study.- Independent apartment with private entrance, consisting of a spacious double room, wardrobe, bathroom, and hallway, plus a large living room with open kitchen. The large window front overlooks the private garden, making it ideal for guests or service staff.Wellness and lifestyleThe lower level hosts a refined area dedicated to relaxation:- Private pool surrounded by greenery.- Fitness area with sauna, massage area, and dedicated changing room.- Large hobby and multi-purpose rooms.Comfort:- Large tavern, perfect for convivial moments.- Functional and practical laundry room.- Practical and comfortable service bathroom.- Scenic wine cellar.A context that guarantees absolute privacy, silence, and an atmosphere of total serenity.Technology and sustainability:The project includes state-of-the-art technology:- Floor heating and cooling.- High-efficiency heat pump for maximum comfort and sustainability.- Integrated photovoltaic system for efficient energy management.Solutions oriented towards residential comfort, energy efficiency, and long-term value.Exterior:- Large panoramic garden, ideal for private events.- Covered garage for six cars.- Additional outdoor parking spaces for guests.A prestigious real estate opportunity, nestled in one of the most exclusive locations in Ticino: just a few minutes from the center of Lugano, but in an oasis of quiet and privacy, enriched by one of the most extraordinary lake views in the entire region.The property is currently under construction, offering the possibility to personalize the finishes and internal layout.

  • Parking space
  • Elevator
  • Swimming pool
1 / 12
CHF 4,900,000.–
13.5 rooms614m² living space
Via Eco 77, 6644 Orselina

Orselina - Villa Berghaus

Immersa nella pittoresca collina di Orselina, con vista sul Lago Maggiore e sulla città di Locarno, si trova una splendida villa in stile mediterraneo che attende il suo prossimo fortunato proprietario. Caratterizzata da un'eleganza e un fascino senza pari, questa lussuosa residenza è un vero capolavoro.Situata al centro di un parco molto curato, questa proprietà offre un'oasi di tranquillità, che comprende un prato, un bosco e un piccolo stagno. Una grande piscina invita a fare un tuffo rinfrescante nelle calde giornate estive.Entrando in casa, vi aspetta il lusso più puro. La zona giorno si estende per 880m2 e offre molto spazio per ogni esigenza. La villa dispone di 8 camere da letto, 4 bagni e 4 toilette per gli ospiti.Per chi cerca relax e svago, al piano terra c'è una bellissima area benessere e fitness con sauna e idromassaggio, oltre a una cantina vini ben attrezzata in cui è possibile conservare una pregiata collezione di vini.Anche l'intrattenimento non viene trascurato: una sala giochi con un tavolo da biliardo all'ultimo piano promette ore di svago. La proprietà dispone di un ampio garage per 3 auto e di un parcheggio esterno per un massimo di 6 veicoli.Questa magnifica villa offre la rara opportunità di possedere un angolo di paradiso in una delle località più ambite della Svizzera. Con il suo design impeccabile, le finiture di lusso e i panorami impareggiabili, questa residenza offe quanto di meglio si possa desiderare.Siamo volentieri a vostra disposizione per ulteriori informazioni e per un sopralluogo. La nostra ventennale esperienza nel mercato immobiliare ci permette di consigliarvi al meglio.Può visitare questa proprietà tramite videochiamata._________________________________________Eingebettet in die malerische Hanglage von Orselina, mit Blick auf den Lago Maggiore und die Stadt Locarno, liegt eine atemberaubende Villa im mediterranen Stil, die auf ihren nächsten glücklichen Besitzer wartet. Diese luxuriöse Residenz, die sich durch unvergleichliche Eleganz und Charme auszeichnet, ist ein wahres Meisterstück.Inmitten eines sorgfältig gepflegten Parks gelegen, bietet diese Liegenschaft eine Oase der Ruhe. Das weitläufige Anwesen umfasst eine Wiese, einen Wald und einen kleinen Teich. Ein grosser Swimmingpool lädt zu einem erfrischenden Bad an warmen Sommertagen ein. Wenn Sie das Haus betreten, erwartet Sie purer Luxus. Der Wohnbereich erstreckt sich über 880m2 und bietet reichlich Platz für Freizeit und Unterhaltung. Die Villa verfügt über 8 Schlafzimmer, 4 Badezimmer und 4 Gäste-WC.Wer Entspannung und Erholung sucht, dem steht im Erdgeschoss ein schöner Wellness- und Fitnessbereich mit Sauna und Whirlpool zur Verfügung, sowie ein gut ausgestatteter Weinkeller, in dem eine Sammlung edler Tropfen aufbewahrt werden kann. Auch die Unterhaltung kommt nicht zu kurz: Ein Billardzimmer im obersten Stockwerk verspricht Vergnügen. Das Anwesen verfügt über eine geräumige Garage für 3 Autos sowie über Außenparkplätze für bis zu 6 Fahrzeuge.Diese herrliche Villa bietet eine seltene Gelegenheit, ein Stück Paradies in einer der begehrtesten Lagen der Schweiz zu besitzen. Mit ihrem tadellosen Design, der luxuriösen Ausstattung und der unvergleichlichen Umgebung verkörpert diese Residenz das Beste des mediterran inspirierten Lebens.Für weitere Informationen und eine Besichtigung stehen wir Ihnen gerne zur Verfügung. Unsere 20-jährige Erfahrung in der Immobilienbranche ermöglicht es uns, Sie bestmöglich zu beraten.Sie können diese Liegenschaft auch per Videoanruf besichtigen.

Travel time
-
1 / 13
Price on request
6.5 rooms295m² living space
Via 1, 6944 Cureglia

Accogliente villa unifamiliare su un piano con bel giardino e piscina
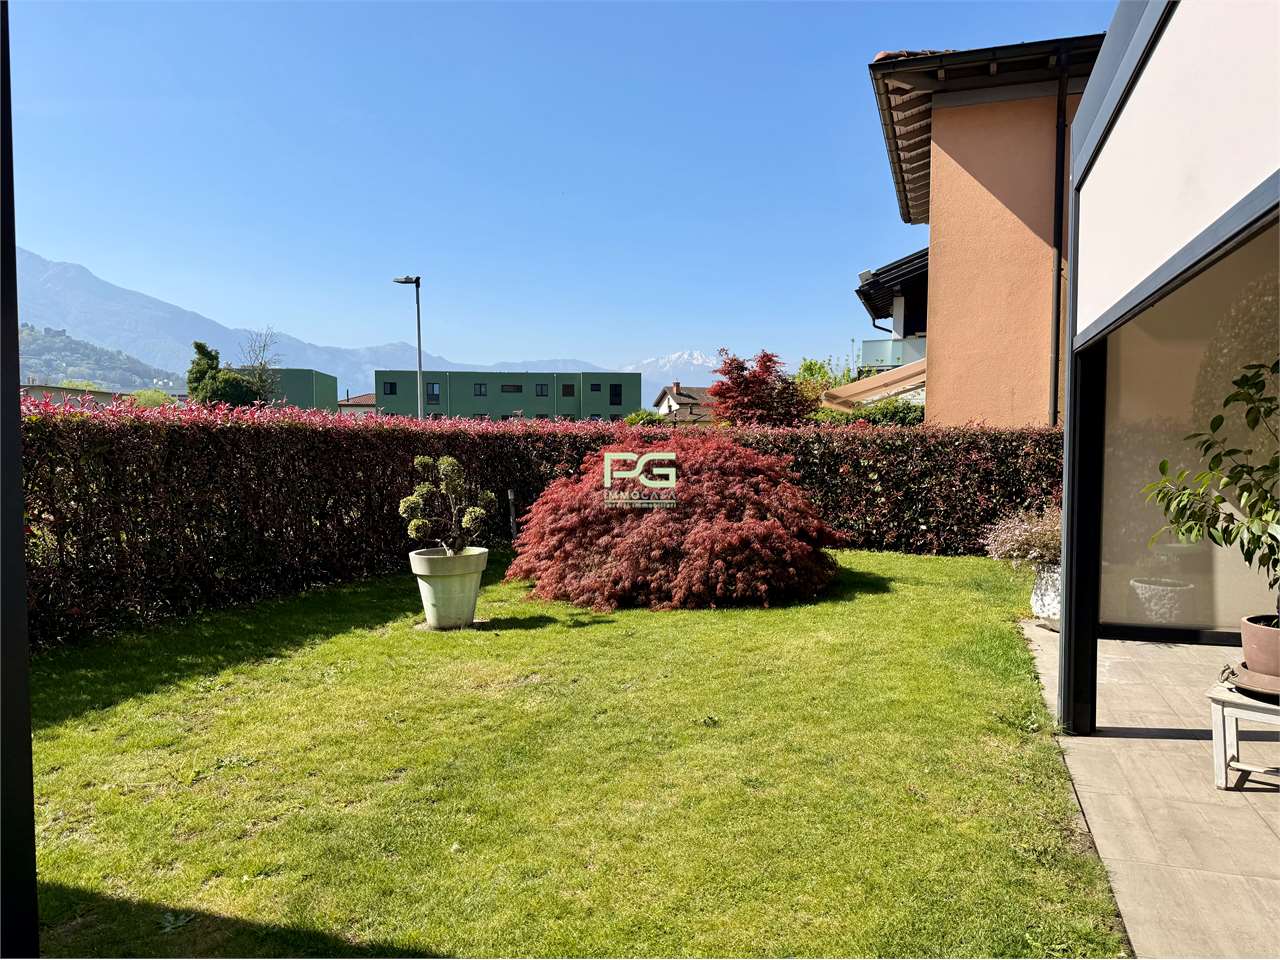
Accogliente villa unifamiliare su un unico livello, con splendida piscina e grande privacy, situata in una tranquilla zona residenziale a pochi passi da tutti i servizi.Il quartiere, curato e poco trafficato, offre sicurezza e comodità.HIGHLIGHTS-Terreno pianeggiante di ca. 1'100 m2-Villa ampliabile e sopraelevabile di un ulteriore piano-Allarme, aria condizionata, illuminazione esterna scenografica-Piscina con copertura automatizzata-Ottimo stato generale, sia interno sia esternoVILLASuperficie abitabile complessiva ca. 295 m2.Atrio d'ingresso con guardaroba e WC ospiti, luminoso soggiorno con camino in sasso, sala da pranzo, cucina abitabile attrezzata, delizioso portico coperto con camino-barbecue, camera padronale con bagno en-suite (vasca e doccia), due altre camere da letto, bagno con doccia, armadi a muro, magnifica area SPA con vasca idromassaggio, sauna, solarium e doccia, locale stenditoio/lavanderia, cantina e locale tecnico.ESTERNISplendido giardino con piscina, orto e fontana, casetta (hobby/serra/atelier), garage interno doppio e 2-3 posteggi esterni.----------Gemütliche, ebenerdige Einfamilienvilla mit wunderschönem Pool und viel Privatsphäre - in einer ruhigen, gepflegten Wohngegend nur wenige Schritte von allen wichtigen Infrastrukturen entfernt.Das Quartier ist sicher, freundlich und nahezu verkehrsfrei.HIGHLIGHTS-Flaches Grundstück von ca. 1'100 m2-Villa erweiterbar und aufstockbar-Alarmanlage, Klimaanlage, stimmungsvolle Aussenbeleuchtung-Pool mit automatischer Abdeckung-Sehr guter Pflegezustand innen und aussenVILLACa. 295 m2 Gesamtwohnfläche.Eingangsbereich mit Garderobe und Gäste-WC, heller Wohnraum mit Steinkamin, Esszimmer, gut ausgestattete Wohnküche, bezaubernder überdachter Sitzplatz mit Aussenkamin/Grill, Hauptschlafzimmer mit en-suite Bad (Wanne und Dusche), zwei weitere Schlafzimmer, Bad mit Dusche, praktische Einbauschränke, grosszügiger Wellnessbereich mit Whirlpool, Sauna, Solarium und Dusche, Waschküche, Keller und Technikraum.AUSSENBEREICHSehr schöner und gepflegter Garten mit Pool, Gemüsebeet und Brunnen, hübsches Gartenhaus (Gewächshaus/Atelier/Hobby), Doppelgarage und 2-3 Aussenparkplätze.----------Charming single-storey villa with a beautiful swimming pool, a high level of privacy and peaceful residential setting just minutes from all main amenities.The neighborhood is quiet, safe and features well-kept low-traffic residential lanes.HIGHLIGHTS-Large flat plot of approx. 1'100 m2-Villa can be extended or raised by one additional floor-Alarm system, air conditioning, scenic outdoor lighting-Swimming pool with automatic cover-Very good overall condition inside and outVILLATotal living area approx. 295 m2.Entrance hall with wardrobe and guest WC, bright living room with stone fireplace, separate dining area, fully equipped eat-in kitchen, lovely covered terrace with outdoor fireplace/BBQ, master bedroom with en-suite bathroom (bathtub and shower), two additional bedrooms, bathroom with shower, built-in wardrobes, superb wellness and SPA area with whirlpool bath, sauna, solarium and shower, laundry room, cellar and technical room.OUTDOORSBeautifully landscaped garden with pool, vegetable garden and fountain, small annex usable as greenhouse/atelier/hobby room, double garage and 2-3 outdoor parking spaces.
Travel time
-

Suggested properties for you based on search results