3683 results - House, chalet, rustico to buy in Canton Ticino

1 / 13
  • Parking space
  • Garage
CHF 4,500,000.–
6.5 rooms409m² living space
Via Maroggia, 6816 Bissone

Villa - Bissone

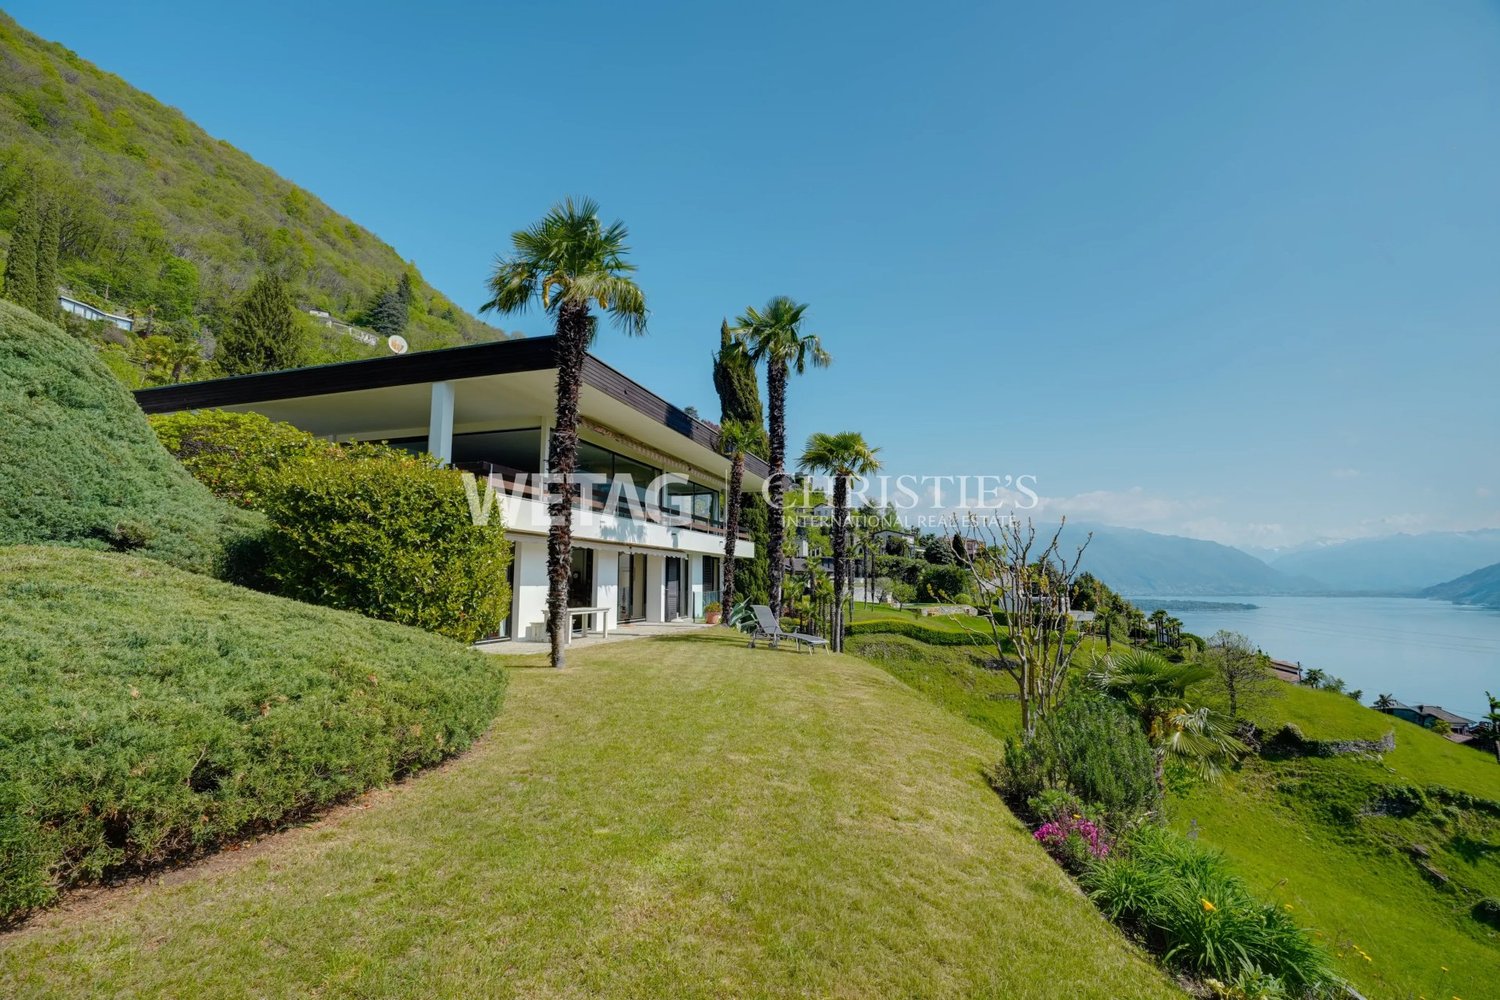
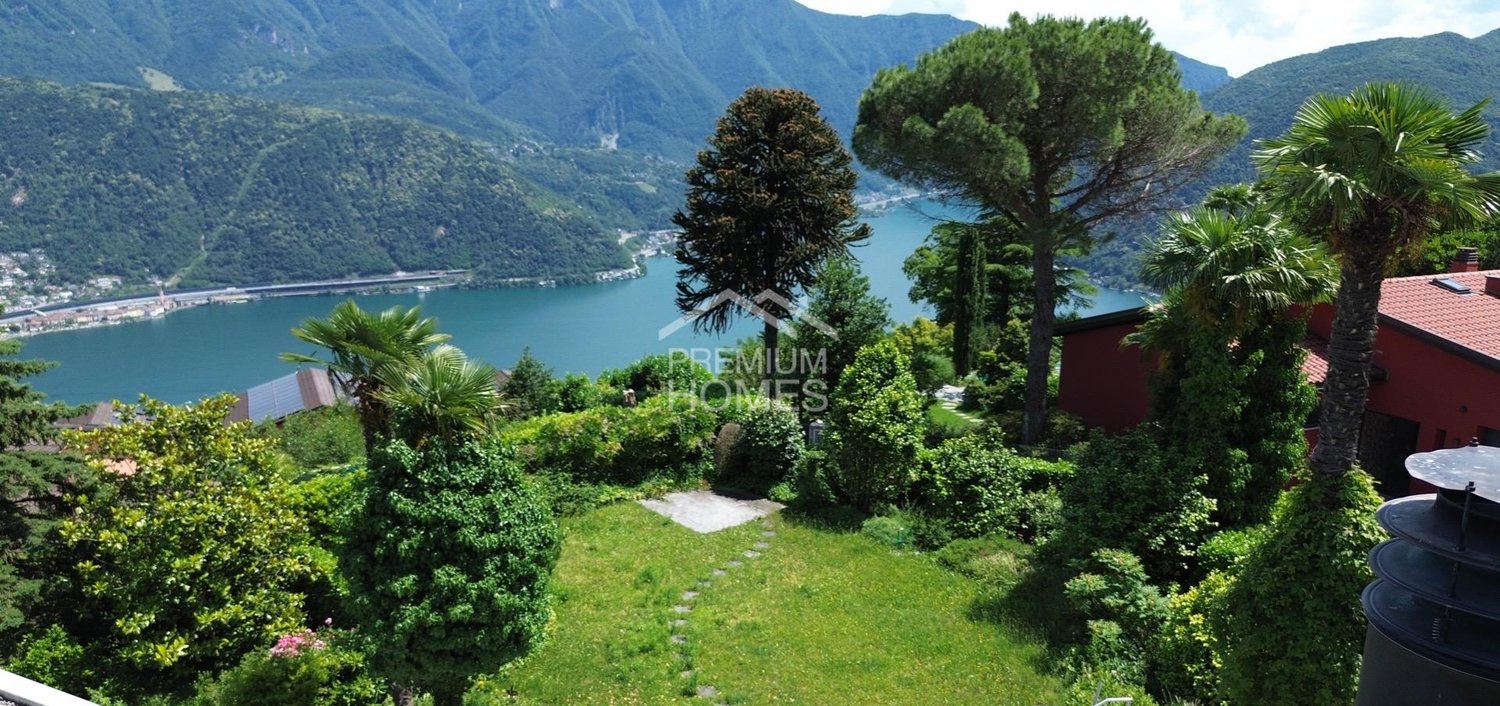
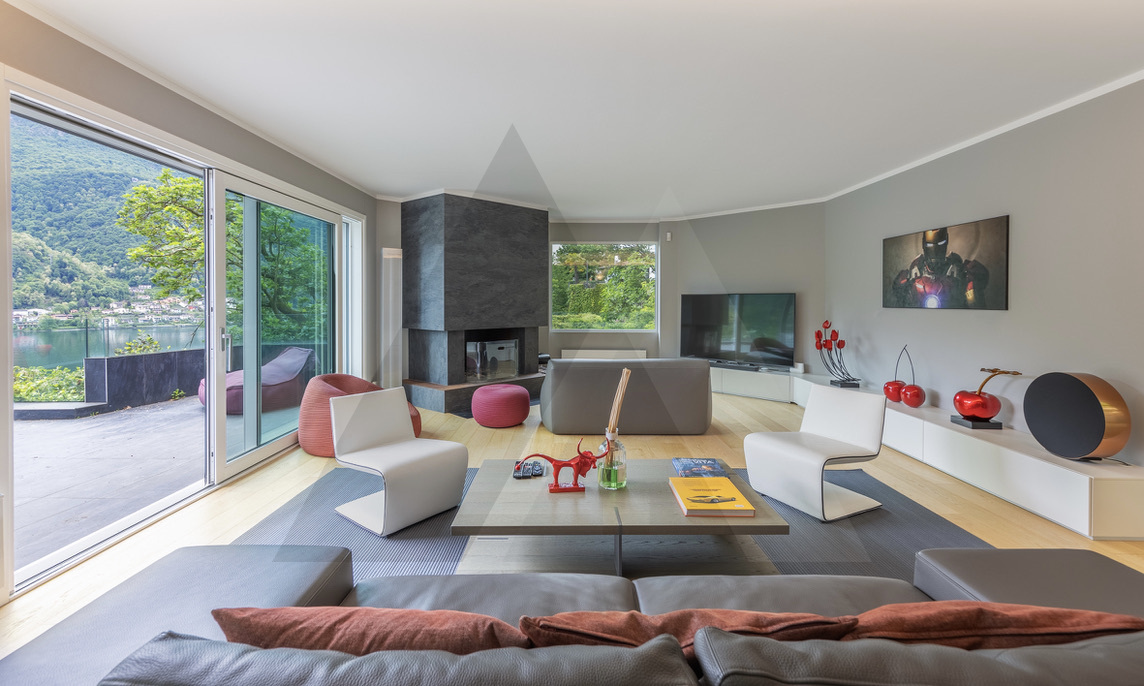
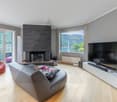
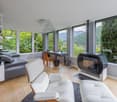
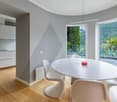
There are houses that you live in and houses that you experience. This one belongs to the second category. Four levels overlooking Lake Lugano, a private garden with a dock, terraces where you end up spending more time than indoors: the villa in Bissone is designed - in structure and position - for a family that wants the lake as a daily backdrop, not as a weekend destination.The layout is generous without being wasteful. The living area on the upper floor - living room, dining room, separate kitchen, bedroom - opens onto balconies exposed to the south and west, with a direct view of the water. The sleeping area on the lower floor offers three bedrooms and two bathrooms, all with access to the balconies: enough space for children, guests, and that extra room that always comes in handy sooner or later.The semi-basement is where the house becomes more personal: the grotto with a fireplace has its own kitchen and an independent entrance from the outside, ideal for informal dinners or to receive guests without opening the whole house. The covered terrace facing the lake - which can be transformed into a veranda with sliding windows - extends the outdoor season well beyond summer. From here, you can directly access the dock and private piers.The location is convenient for daily life: the center of Lugano is about 10 minutes away by car, the services of the area are easily accessible, and the highway exits are in the immediate vicinity.The 1960s gave the villa its structure; the 1990s provided some updates. Whoever buys today has the opportunity to undertake a targeted renovation to redefine the interiors according to current taste and standards - starting from a lakeside position that the market can hardly replicate.The property consists of six and a half rooms for approximately 338 m² of living space, 100 m² of terraces, 211 m² of garden, and an additional buildable area of approximately 100 m². Two single garages, six external parking spaces, and a private dock with five boat moorings complete the equipment. Also purchasable as a second residence.

  • Parking space
  • Garage
1 / 12
  • Parking space
  • Swimming pool
  • Child-friendly
CHF 1,305,000.–
5.5 rooms147m² living space
Via Contra 1, 6645 Brione sopra Minusio

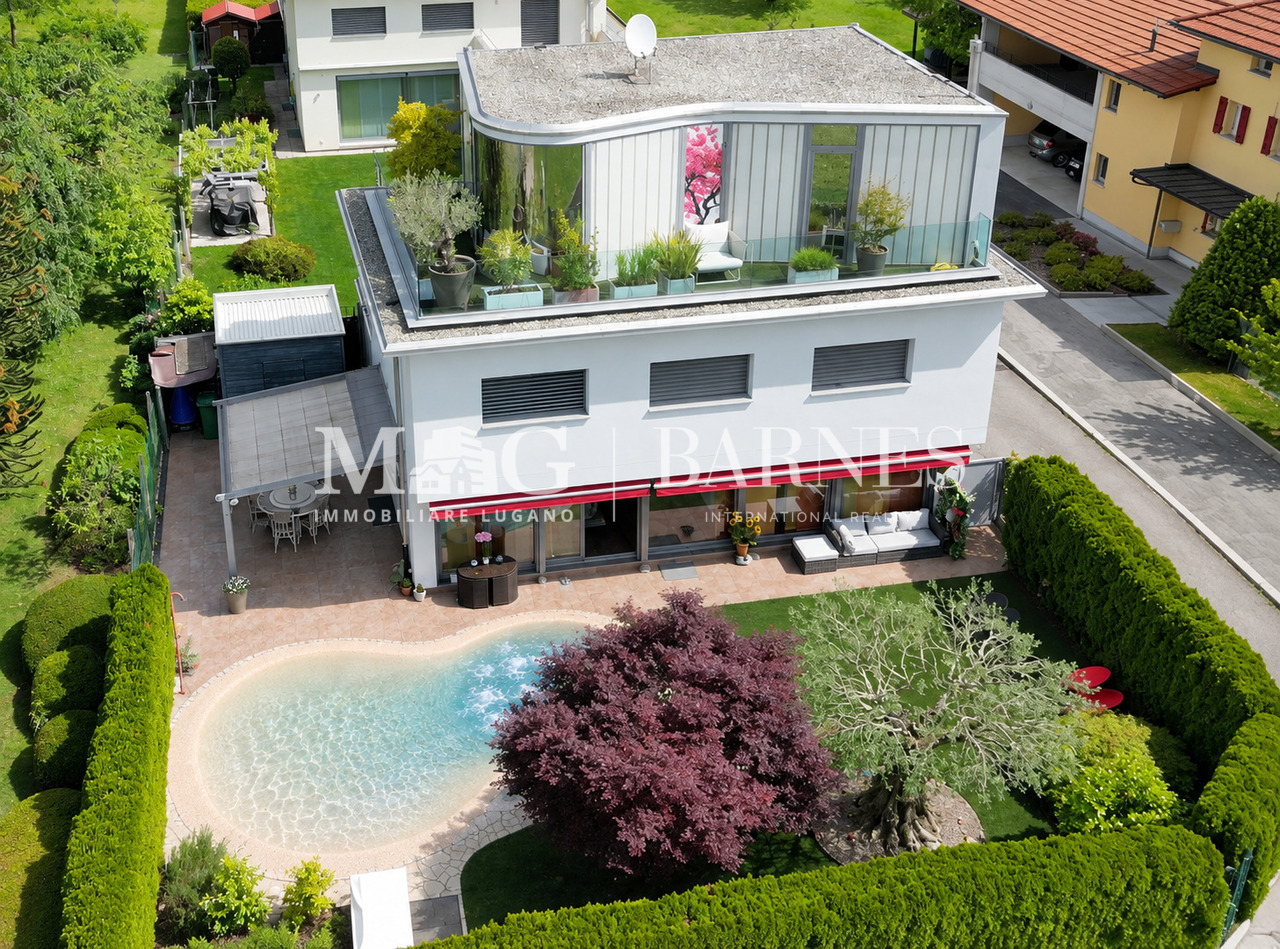
Wonderful 5.5-room house with pool in Brione sopra Minusio

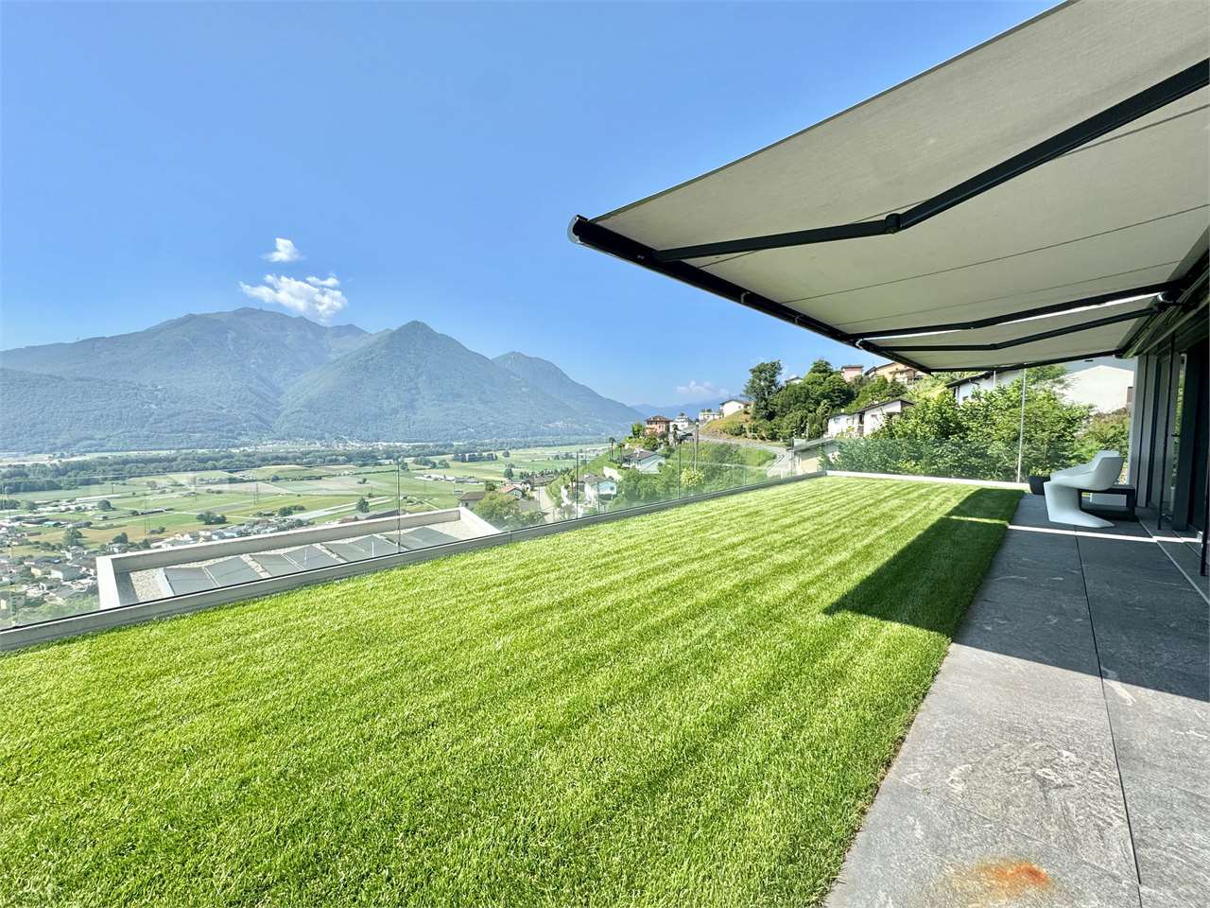
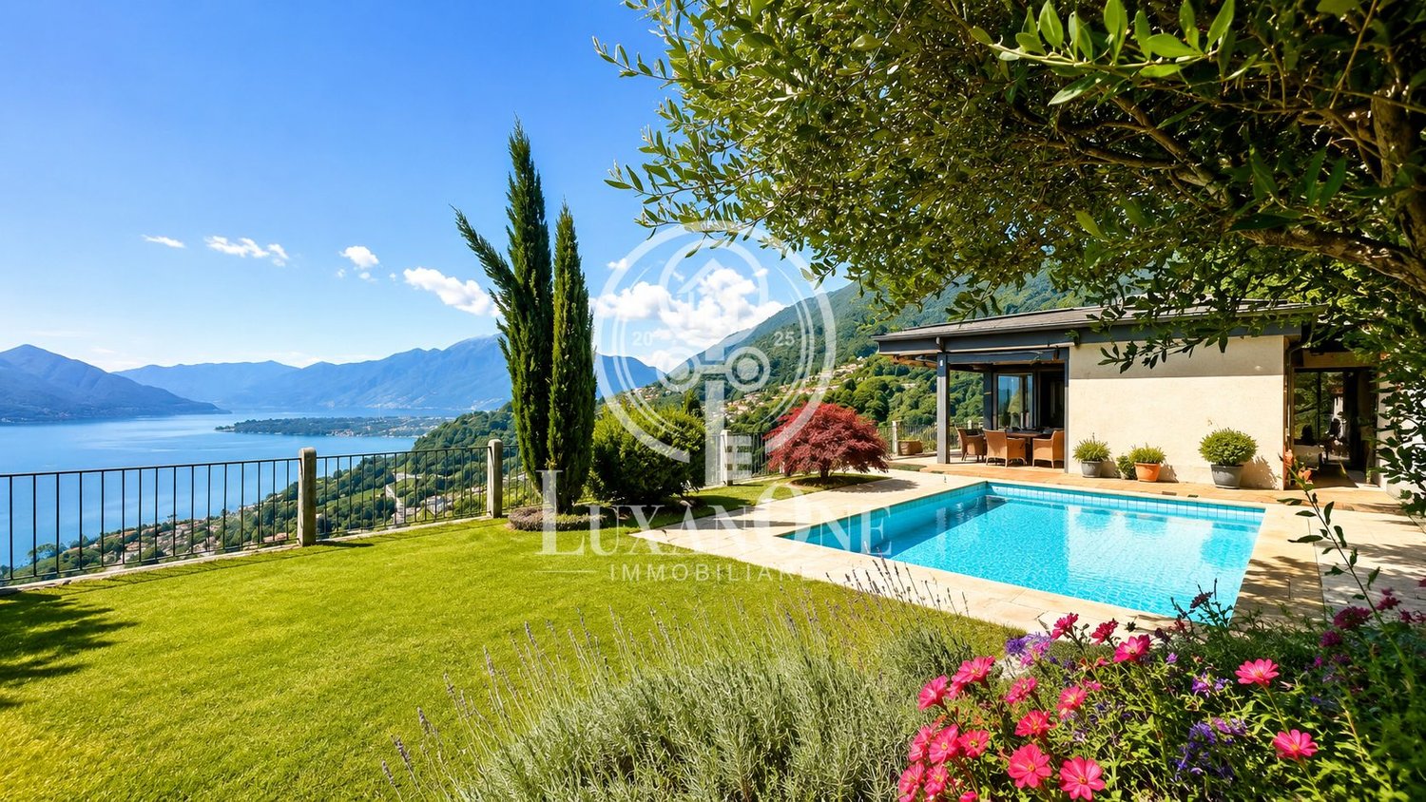
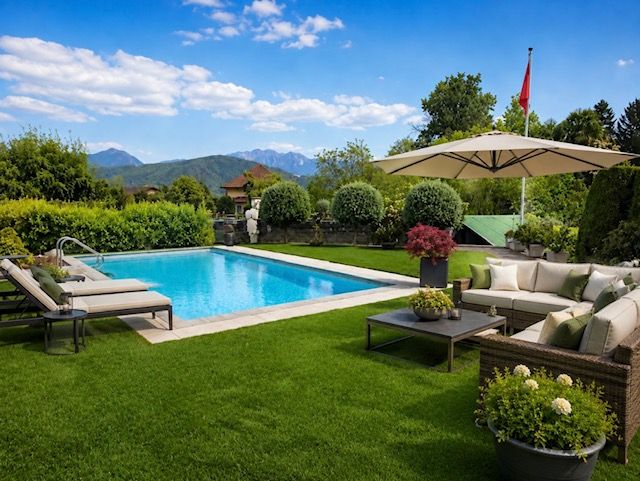
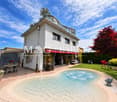
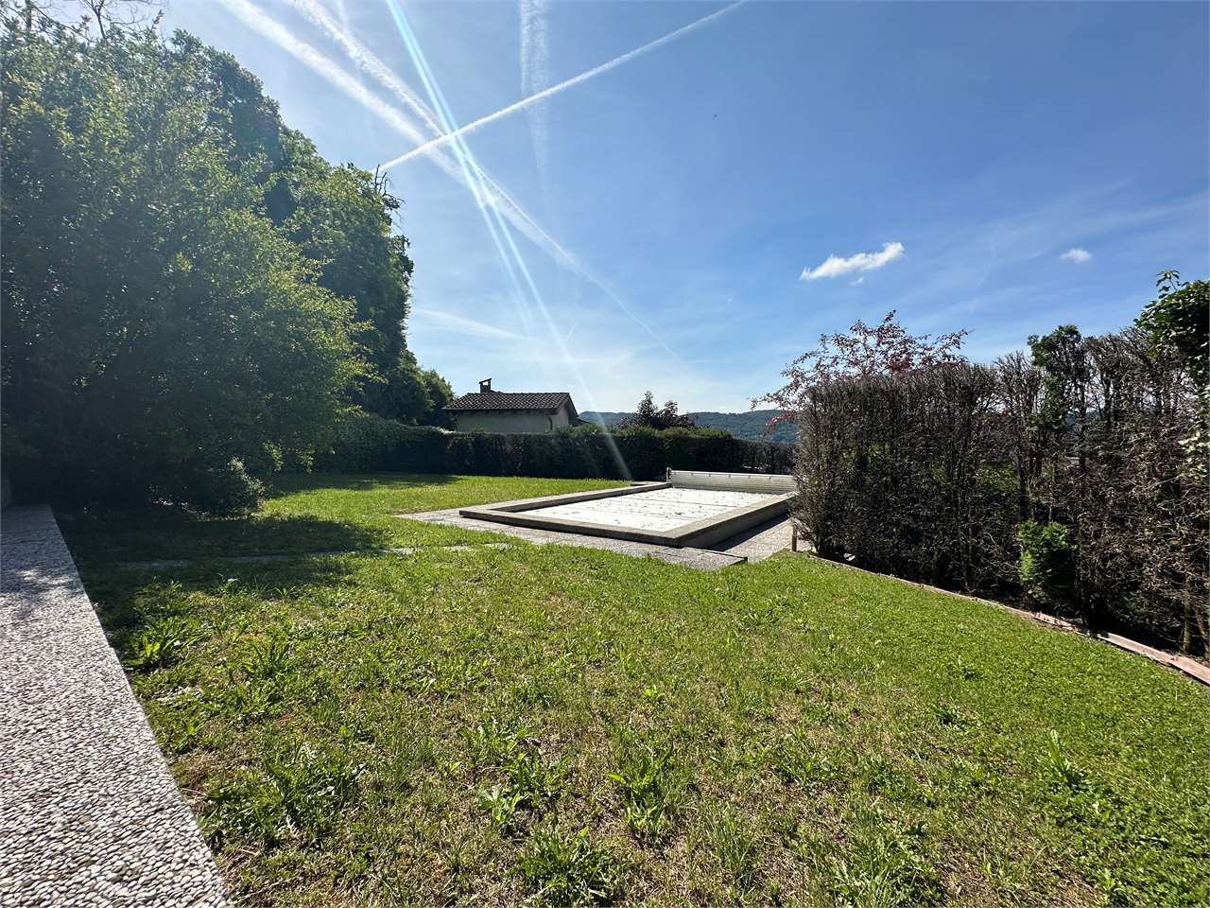
This carefully maintained, independent single-family house with 5.5 rooms, located in the coveted and privileged position of Brione sopra Minusio, convinces with spacious living areas, a breathtaking view, and a beautiful outdoor space with a private pool.The house, built in 2001, is spread over two floors with approximately 147 m² of living space and a plot of 460 m². The high-quality, large-format porcelain stoneware tiles with diamond polishing give the rooms a refined and timeless appearance. Two fully equipped bathrooms ensure maximum comfort for the whole family.The rooms convey a sense of spaciousness and closeness to nature, with a direct reference to the lush Ticino landscape. The heating is provided by an oil-fired system with underfloor heating; the windows are double-glazed. Ideal conditions exist for future expansions: a building permit for a garage for up to 6 vehicles is already available, and the roof offers excellent opportunities for the addition of a winter garden or a sauna.The large garden is the true heart of the property: a lush green area, shaded corners for relaxation, and a carefully maintained pool create a private oasis that is completely screened, guaranteeing moments of pure outdoor pleasure in total privacy. Whether it's summer evenings by the pool or convivial moments outdoors - the garden offers space for every occasion.An ideal house for families and nature lovers who want to live the special Ticino lifestyle in a quiet and exclusive location.
  • Parking space
  • Swimming pool
  • Child-friendly
Travel time
-
1 / 10
CHF 980,000.–
4.5 rooms100m² living space
Via Arbigo 10, 6616 Losone

Corner row house with garden – Losone

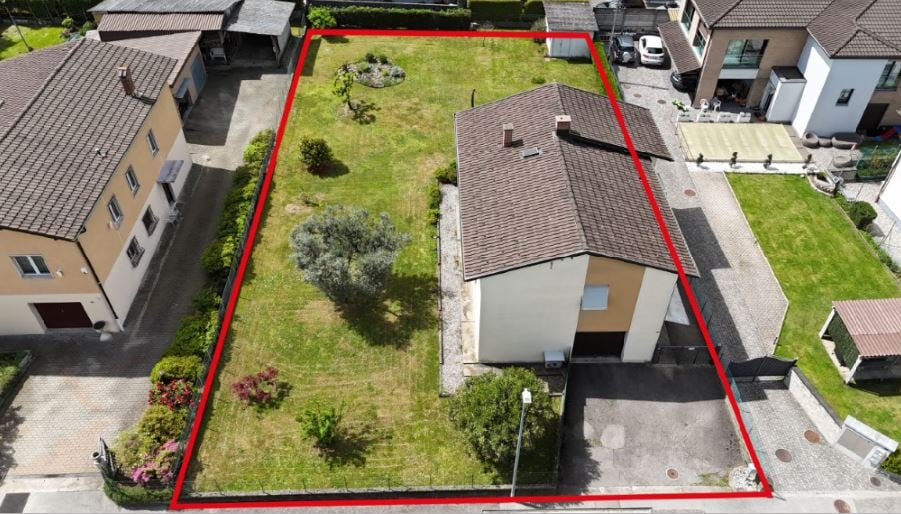
Corner row house with garden – Losone In a quiet and well-connected residential area of Losone, on Via Arbigo, we offer a corner row house for sale – an ideal solution for all those who want to live in a pleasant environment without sacrificing comfort and functionality.The property spans three levels and offers a thoughtful and practical room layout. On the ground floor, there is an entrance area that leads to the living area, consisting of a living room and dining area – a spacious and inviting room, perfect for everyday life and shared moments with the family. The separate kitchen allows for functional use of the rooms, while a guest toilet complements the floor. From here, you can directly access the private garden of approximately 40 m², an ideal outdoor area for relaxation, outdoor dining, or individual design of a green space.On the upper floor, there is the sleeping area with a spacious master bedroom and two single rooms, which are ideal as children's rooms, offices, or guest rooms. A bathroom and the corridor complete this floor and offer comfort for the whole family.The basement offers additional usable space with a shelter/bunker and other rooms that can be used as a laundry room and ancillary rooms – ideal as a storage room, hobby room, or multifunctional area.In the outdoor area, the property has a covered parking space with a canopy, with the possibility of parking two vehicles in a row – a increasingly sought-after feature.In 2018, the property was partially renovated, with the windows and entrance door replaced and an electric heating system (Gialix MT) installed – measures that significantly improve living comfort.The location is particularly attractive: Losone is a popular municipality with a high quality of life, in close proximity to Locarno and with all important services within reach. This makes the property suitable as both a main residence and an interesting investment.Sales price: CHF 980,000.00

Travel time
-
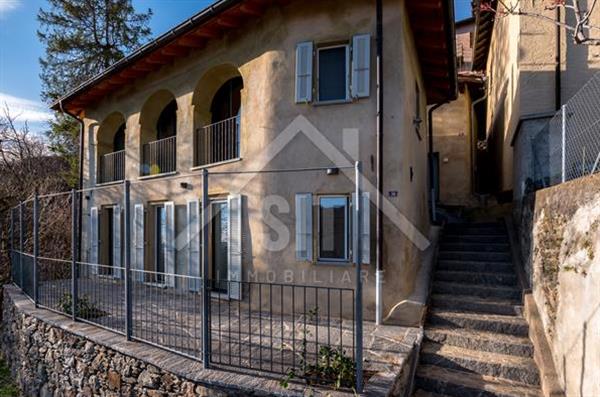
1 / 13
Price on request
23 rooms690m² living space
Via 1, 6822 Arogno

Splendida proprietà con antico palazzo, casetta rustica e bel giardino

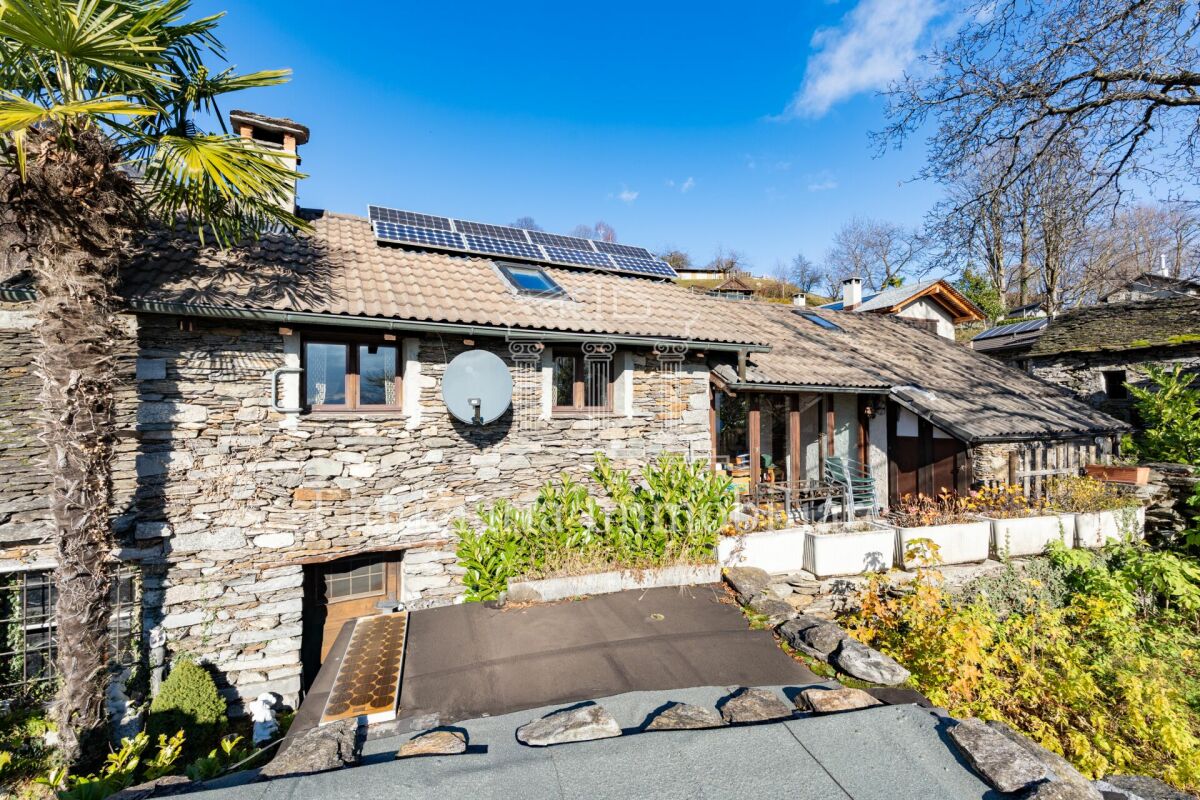
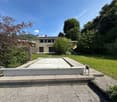
Affascinante proprietà storica nel cuore del nucleo di Arogno, composta da una grande dimora d'epoca, un intimo giardino privato - vera rarità in centro storico - e una seconda casa in sasso, con ingresso indipendente. Arogno è un borgo autentico e vivace, a breve distanza da Lugano. La bella proprietà offre scorci suggestivi sul paesaggio circostante e generose superfici abitabili. L'intera proprietà rappresenta una rara opportunità per valorizzare un immobile di grande carattere, nel rispetto della sua storia e architettura.HIGHLIGHTS-Proprietà storica nel centro storico di Arogno-Grande dimora d'epoca e seconda casa in sasso indipendente-Giardino privato pianeggiante, raro in centro storico-Potenziale di valorizzazione, spazi generosi e versatilità -Tetti tutti già rinnovati PALAZZODimora principale con superficie abitabile di ca. 490 m2, oltre al piano cantina con locali dai suggestivi soffitti a volta. L'edificio conserva il fascino dell'architettura tradizionale ticinese e dispone inoltre di una corte interna di ca. 28 m2.CASALa seconda casa in sasso è indipendente e offre una superficie utile di ca. 200 m2, con deliziosa corte privata di ca. 46 m2 e interessanti possibilità di trasformazione.ESTERNIIl giardino privato pianeggiante di ca. 195 m2 rappresenta un elemento di grande pregio e rarità. ----------Charmantes historisches Anwesen im Herzen des Dorfkerns von Arogno, bestehend aus einem grosszügigen Haupthaus, einem intimen privaten Garten - eine echte Seltenheit im Ortskern - sowie einem zweites Steinhaus mit separatem Eingang. Arogno ist ein authentisches und lebendiges Dorf unweit von Lugano. Ruhig gelegen, bietet die Liegenschaft schöne Ausblicke und grosszügige Wohnflächen. Das gesamte Anwesen bietet die seltene Möglichkeit, ein besonderes Objekt mit viel Charakter und historischer Substanz neu zu interpretieren.HIGHLIGHTS-Historische Liegenschaft im Dorfkern von Arogno-Grosses Haupthaus/Palazzo und unabhängiges Steinhaus-Privater, ebener Garten - Seltenheit im Ortskern-Entwicklungspotenzial, grosse Flächen und flexible Nutzung-Dächer alle bereits erneuertPALAZZODas Hauptgebäude verfügt über eine Wohnfläche von ca. 490 m2 sowie ein Kellergeschoss mit typischen Gewölbedecken und einen Innenhof von ca. 28 m2. Das Gebäude bewahrt den Charme der traditionellen Tessiner Architektur und hat einen Innenhof von ca. 28 m2.STEINHAUSDas unabhängige Steinhaus bietet eine Nutzfläche von ca. 200 m2 sowie einen privaten Innenhof von ca. 46 m2 und vielfältige Entwicklungsvarianten.AUSSENBEREICHDer private, ebene Garten von ca. 195 m2 stellt ein wertvolles und seltenes Element dar.----------Charming historic property in the heart of the village center of Arogno, comprising a large period main house, an intimate private garden - a rare feature in a historic core - and another stone house with its own entrance. Arogno is a small yet lively village within easy reach of Lugano. Set in a quiet location, the property offers pleasant views and generous living spaces. The entire property represents a rare opportunity to enhance and reimagine a residence of significant character.HIGHLIGHTS-Historic property in the village center of Arogno-Large main residence/palazzo and independent stone house-Private flat garden - rare in a historic core-Outstanding potential, generous spaces and flexible options-All roofs already renewed HOUSEThe main building offers approx. 490 m2 of living space, plus a cellar level featuring charming vaulted ceilings and an internal courtyard of approx. 28 m2. The building retains the charm of traditional Ticinese architecture and features an internal courtyard of approx. 28 m2.STONE HOUSEThe independent stone house provides approx. 200 m2 of usable space and features a private courtyard of approx. 46 m2, offering attractive redevelopment potential.OUTDOORSThe private flat garden of approx. 195 m2 is a rare feature.

Travel time
-
1 / 13
  • Parking space
  • Garage
CHF 1,250,000.–
6 rooms246m² living space
Via Dei Larici, 6833 Vacallo

Single-family house - Vacallo

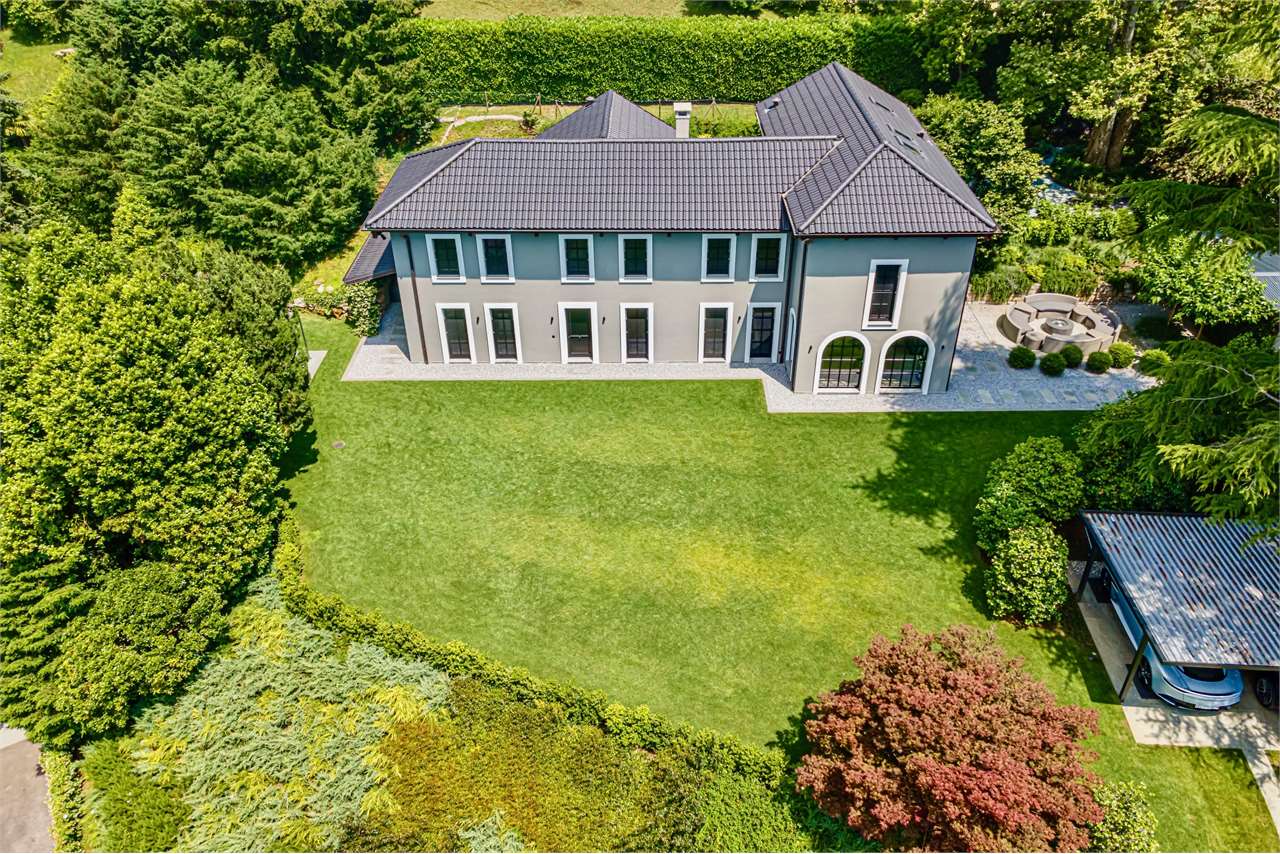
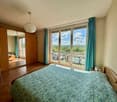
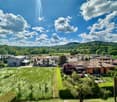
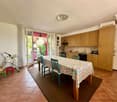
VILLETTA GRAN COMFORTCOZY VILLA , very bright and in perfect condition, set in a romantic context with full view of the horizon and the renowned vineyards of the Mendrisiotto, where tranquility and beautiful walks in the surrounding greenery are combined with the comforts of city life!The magnificent south-west exposure floods the house with light and the Monte Bisbino gives a fresh breeze in the summer period.Spread over three levels, this property boasts a logical and functional distribution of spaces , ideal for families, couples and a versatile lifestyle , in full freedom.Furthermore , VACALLO is well served : schools, shops, restaurants and city services are just a few minutes' drive from the house. The location is strategically convenient: 10 minutes from the Italian border of Chiasso and Mendrisio, 20 minutes from Lugano by car,HIGHLIGHTS • property in perfect condition • gas heating/radiators • fireplace • wine cellar • terraced garden, vegetable garden, bread oven, BBQ • possibility of 4th bedroom Lower floor: entrance, single garage , two hobby-laundry rooms, technical roomUpper floor: large living room with fireplace and beautiful habitable portico, garden, separate kitchen, bathroom with shower and windowTop floor: three bedrooms, one with en-suite bathroom with shower and window, second bathroom with whirlpool and window.
  • Parking space
  • Garage

Suggested properties for you based on search results