3676 results - House, chalet, rustico to buy in Canton Ticino

1 / 15
CHF 3,200,000.–
5.5 rooms315m² living space
6925 Gentilino

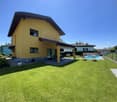
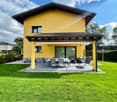
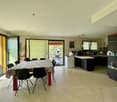
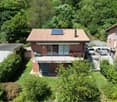
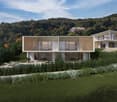
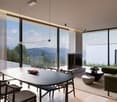
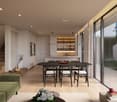
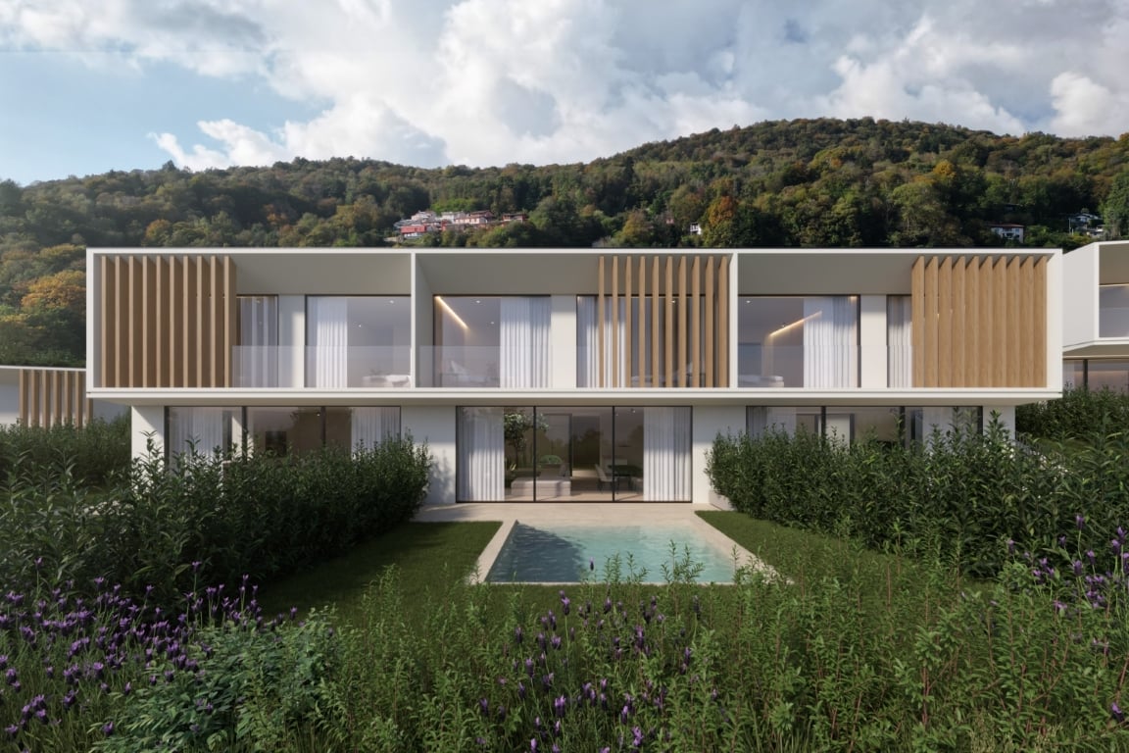
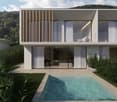
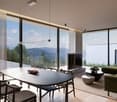
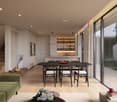
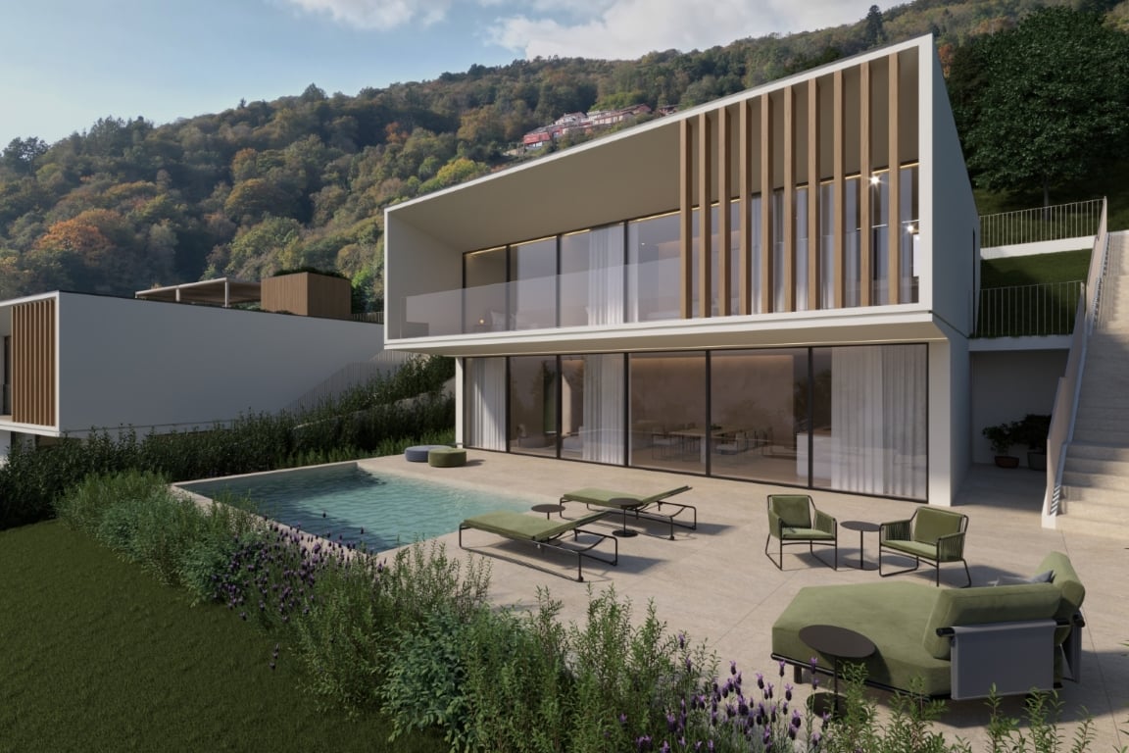
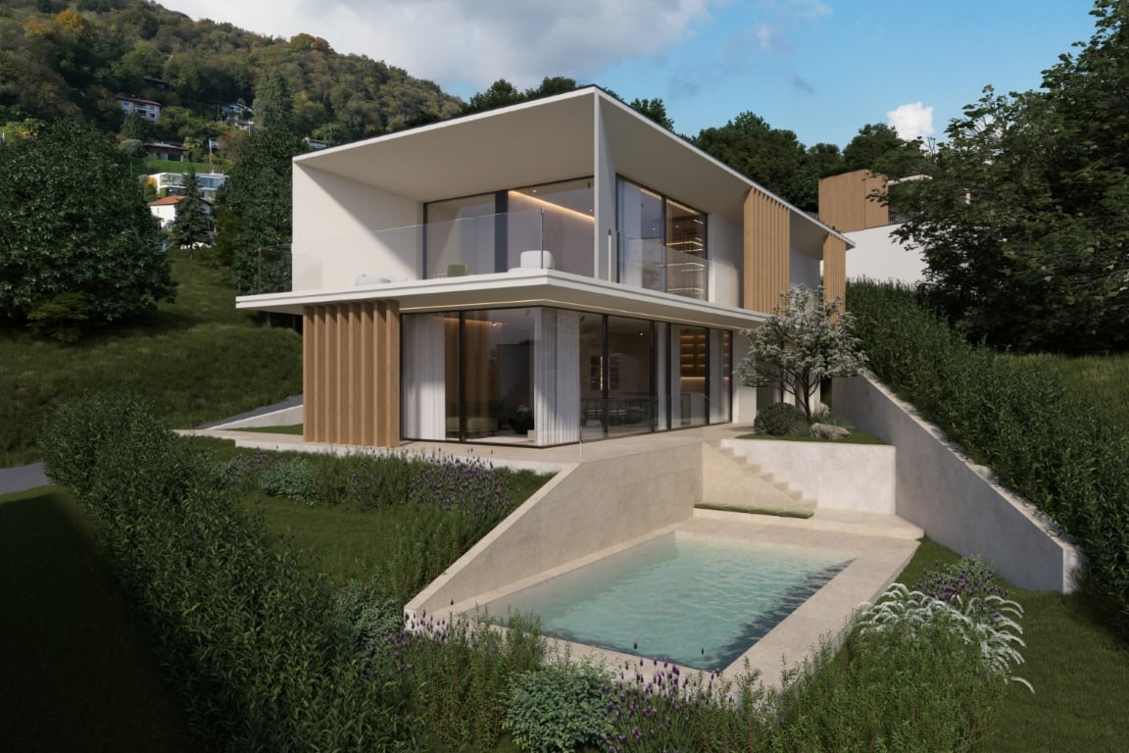
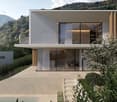
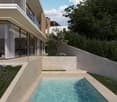
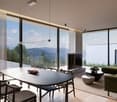
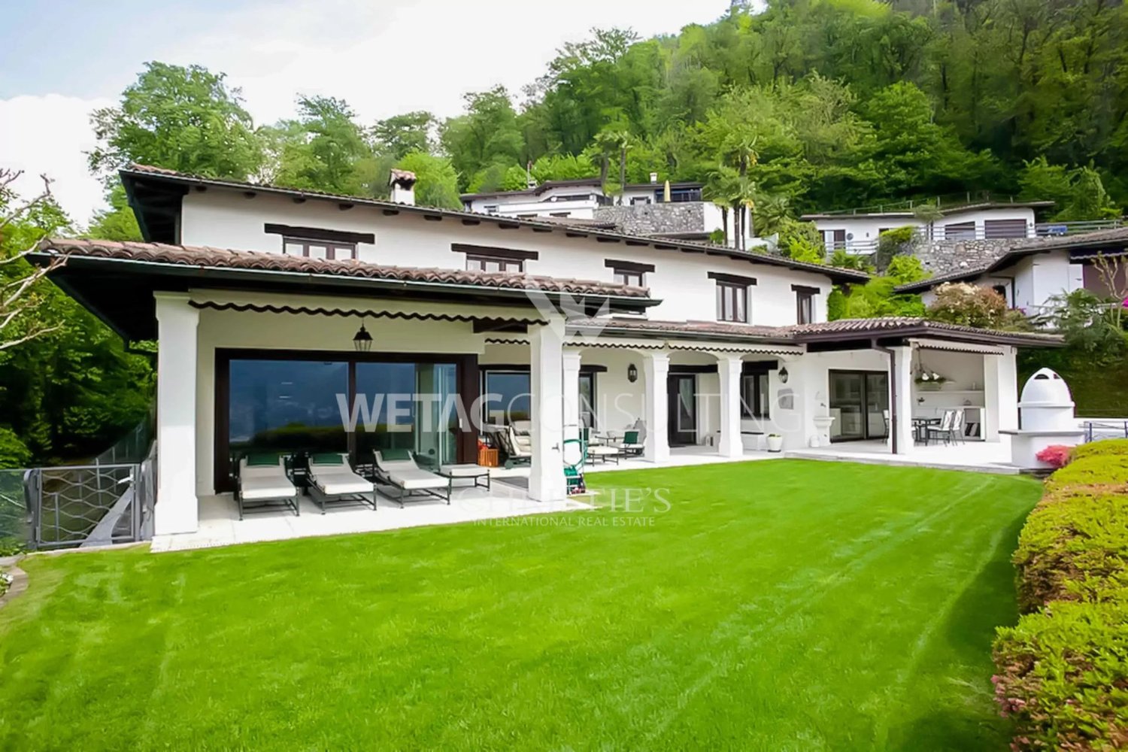
Villa with garden and pool in Collina d’Oro

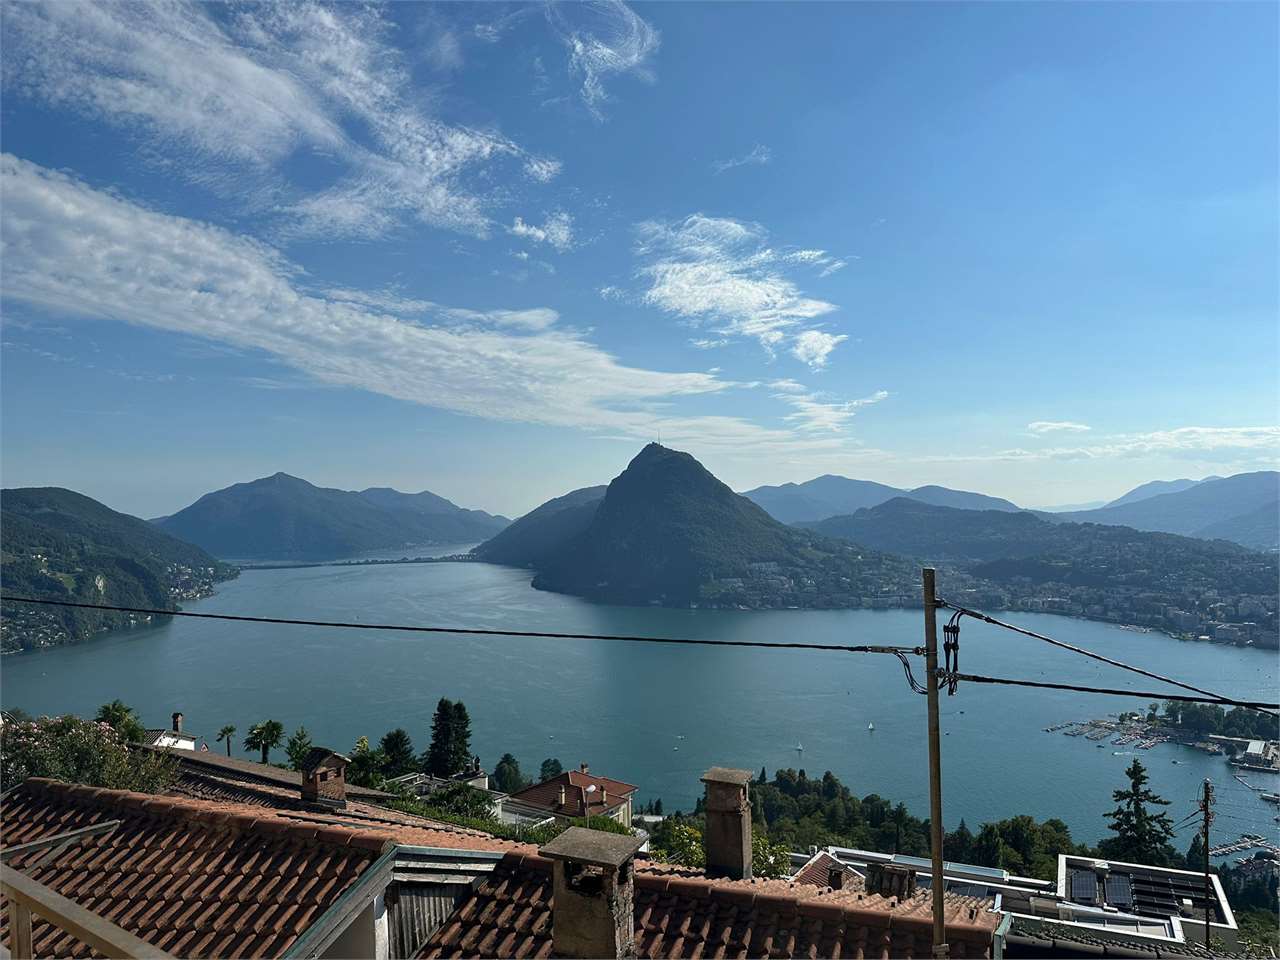
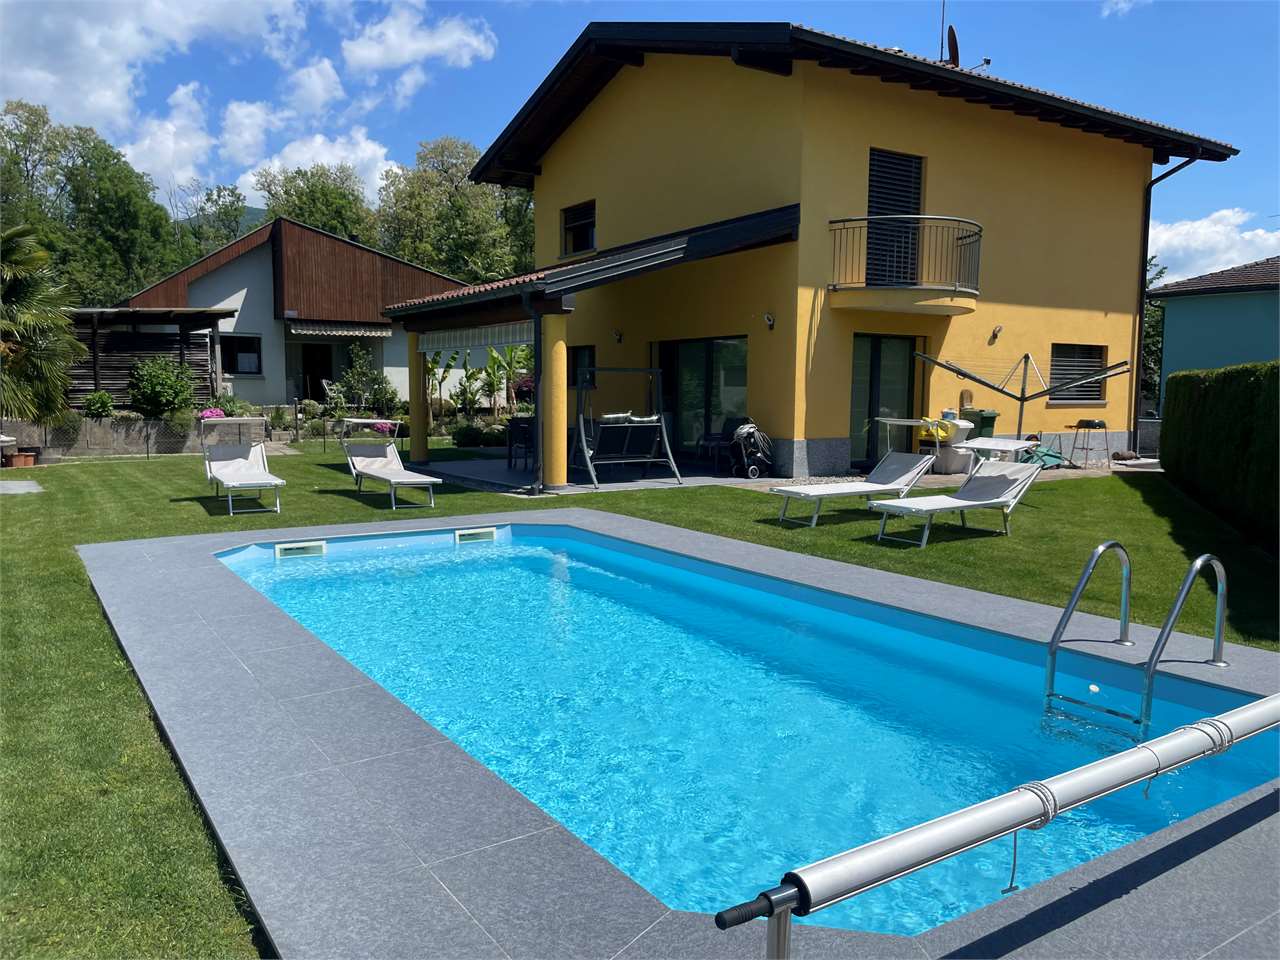
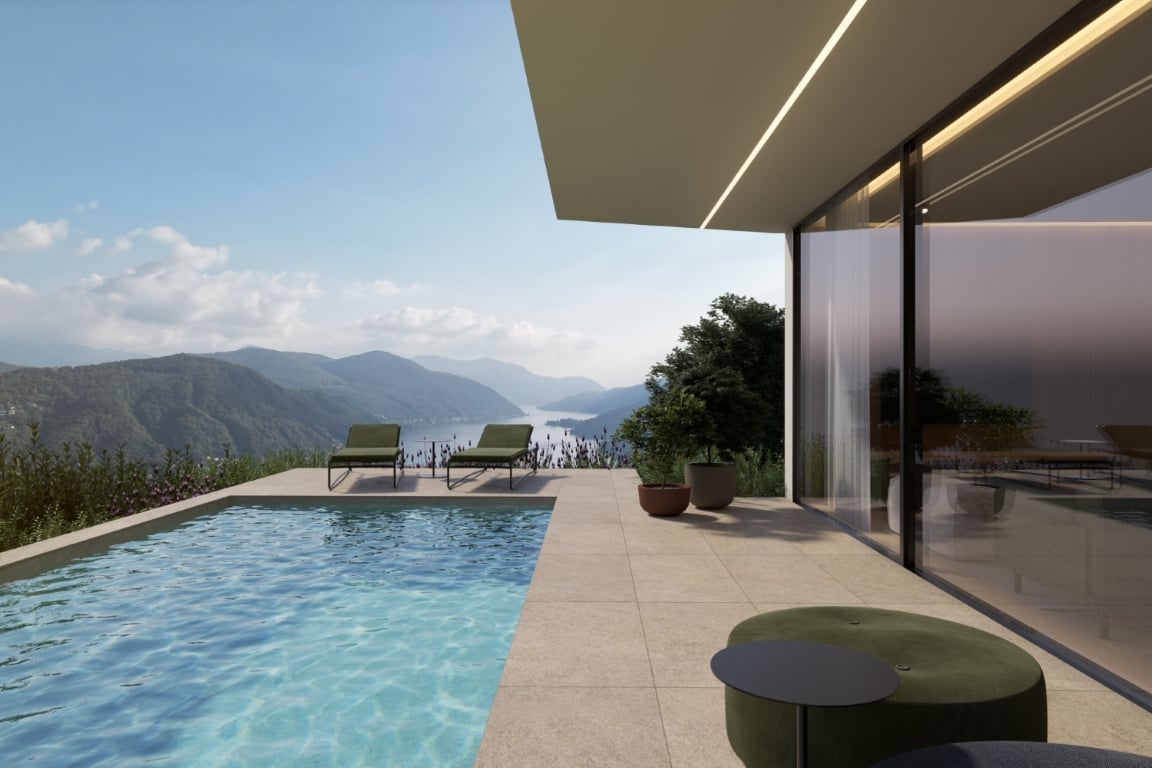
Villa with garden and pool in Collina d’Oro, in the prestigious Gentilino neighborhood, set in a residential context characterized by tranquility, privacy, and excellent sun exposure.This exclusive villa of 5.5 rooms develops on three levels. The interior spaces expand further thanks to the generous patio, the garden, and the outdoor pool.The ground floor is dedicated to the day area and includes an entrance hall, a spacious living room with fireplace and large openings to the outside, an open-plan kitchen with peninsula, and a practical guest bathroom.The night area, located on the first floor, hosts the master bedroom with en-suite bathroom and walk-in closet, two additional bedrooms, a second walk-in closet, and another bathroom. Two of the bedrooms benefit from direct access to a spacious terrace, from which you can enjoy a pleasant view of the surrounding greenery.The basement offers versatile spaces. A with bathroom and direct access to the garden and pool can be easily used as a guest suite or staff accommodation. On the same level, there is a room ideal as a gym or wellness area, as well as a technical room, storage room, cellar, and a functional laundry room.The outdoor spaces of the villa include the large patio, partially covered, the pool, and the garden.The house's amenities are completed by 2 convenient covered outdoor parking spaces.Built in 1994 and maintained with care, the villa presents itself today in good condition and is perfectly habitable. Furthermore, a project for complete renovation has already been developed. Additional building rights are available.The property allows you to live in a context surrounded by greenery, just a few minutes from the center of Lugano and in the immediate vicinity of the prestigious international schools TASIS and Franklin University Switzerland, as well as the main services, connections, and infrastructure of the region.MEASURESVilla: 314.72 sqmLand: approximately 900 sqmRef.: V-MG-GEN-ABB-53

1 / 26
CHF 690,000.–
3 rooms120m² living space
Via Municipio 5A, 6677 Maggia

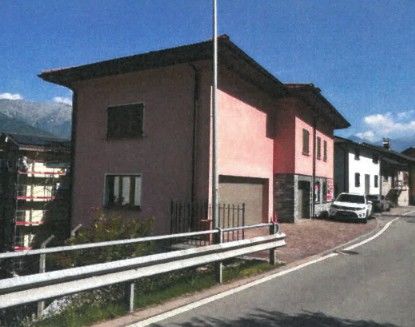
Casa con giardino nel verde - Tessiner Haus im Maggiatal

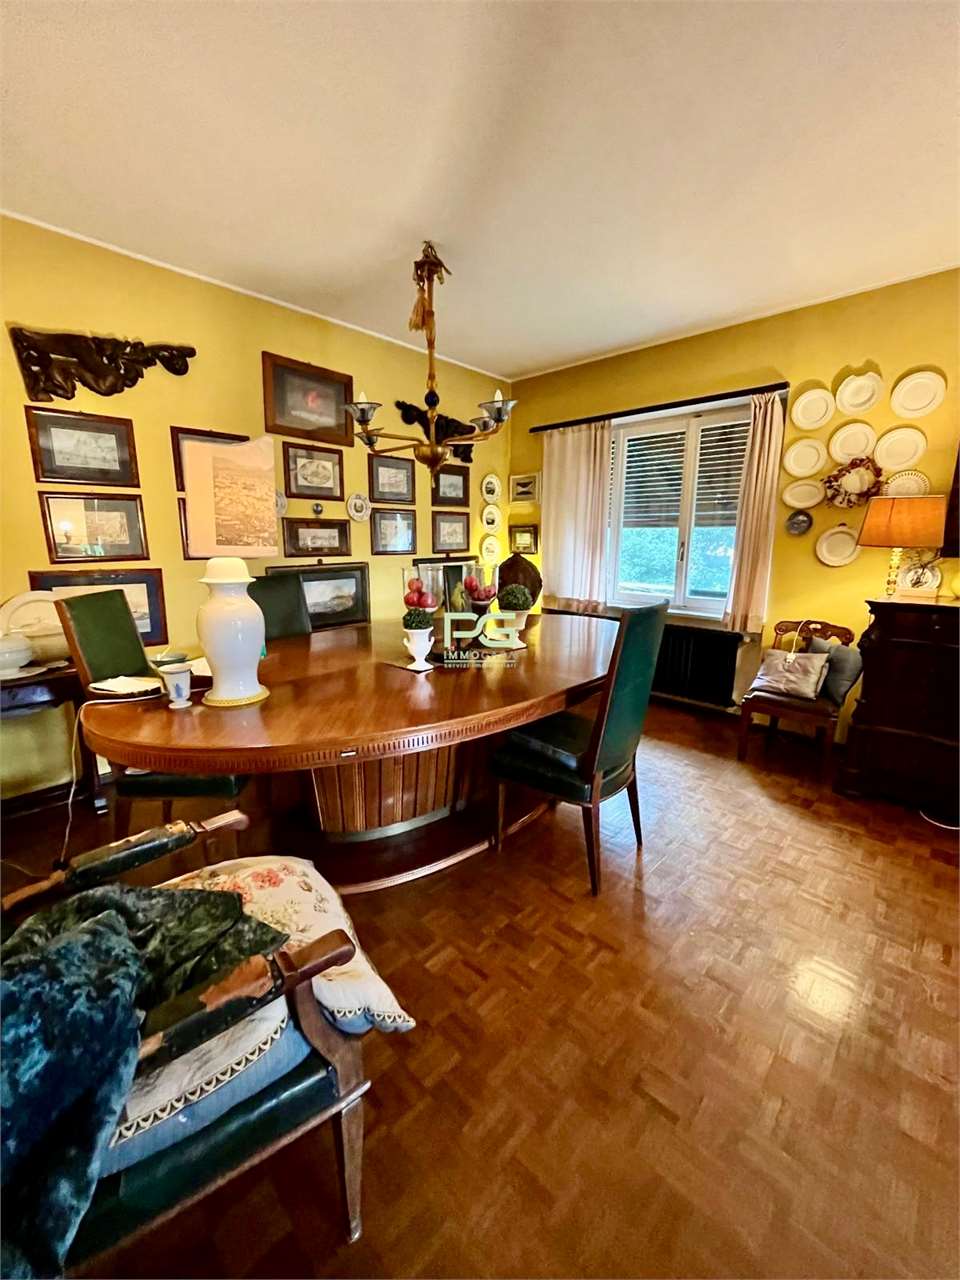
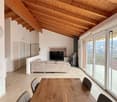
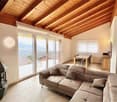
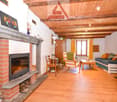
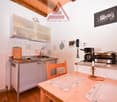
ZWEITWOHNSITZGENEHMIGUNG NACH ABSPRACHE!Casa con giardino in campagna. Circondata di campi e con un bel giardino • Soggiorno luminoso: Con soffitto in legno, camino accogliente, divano bianco e zona pranzo, perfetto per momenti di relax e convivialità • Cucina funzionale: Dotata di armadi in legno, piano di lavoro in granito, elettrodomestici moderni e soffitto in legno • Camere da letto: Spaziose camere con pavimenti e soffitti in legno, alcune con balcone e vista panoramica sui campi circostanti • Due bagni: Uno con vasca da bagno e soffitto in legno, l'altro con doccia e piastrelle bianche e nere • Garage: Comodo parcheggio coperto per due auto e posti scoperti davanti. • Terrazza coperta: Ideale per pranzi all'aperto con vista sulle montagne • Piano cantina con grandi locali lavanderia, office e rifugio. • Nuovo impianto di termopompa Caratteristiche speciali: La proprietà si distingue per i suoi elementi artistici unici, con diverse stanze che fungono da galleria d'arte con numerosi dipinti alle pareti. Il giardino ben curato dispone di alberi di frutta, orti, una grande casa per attrezzi e una splendida vista sulle montagne circostanti.Posizione tranquilla: Situata in una zona silenziosa, la casa gode di una posizione privilegiata vicino al fiume, con servizi essenziali facilmente raggiungibili: fermata dell'autobus Aurigeno-Moghegno a 9 minuti a piedi, Farmacia Maggia a 10 minuti e Migros a 11 minuti di cammino.Questa proprietà rappresenta un'opportunità unica per chi cerca una dimora caratteristica in un ambiente naturale incontaminato, perfetta per famiglie o per chi desidera vivere in armonia con la natura senza rinunciare ai comfort moderni.---------------------Entdecken Sie dieses gemütliche Einfamilienhaus aus dem Jahr 1984 in der malerischen Gemeinde Mogheno Bezirk Maggia im Tessin. Das Haus bietet auf 120 m² Wohnfläche und einem grosszügigen Grundstück von 750 m² viel Platz für Familien oder Paare, die das ruhige Landleben schätzen.Das Haus verfügt über: • 3 Zimmer auf 3 Etagen, die viel Gestaltungsfreiraum bieten • 2 Badezimmer mit modernen schwarz-weiss gefliesten Wänden und Böden • Schlafzimmer mit Charme: Holzdecke, gemütlicher Kamin und herrlicher Blick auf die umliegenden Felder • Heller Wohnbereich mit grossen Fenstern, die viel Tageslicht hereinlassen • Grosszügiges Grundstück mit 750 m² für Garten, Entspannung oder Freizeitaktivitäten. Gemuesegarten, Werkstatt alles stufenlos. • Kellergeschoss mit verschiedenen Raeumigkeiten: Waschkueche, grosses Office, Technik, Bunker. • Carport fuer zwei Autos und Vorplatz • neue Anlage zur Waermepumpe, tiefe Nebenkosten. Lage und Umgebung: Das Haus liegt in einer sehr ruhigen Gegend, sowohl tagsüber als auch nachts. Die Nähe zum Fluss bietet Erholungsmöglichkeiten in der Natur. Alle wichtigen Einrichtungen sind gut erreichbar: die Bushaltestelle Aurigeno-Moghegno in 9 Gehminuten, die Farmacia Maggia in 10 Minuten, ein Migros-Supermarkt in 11 Minuten und die Scuola elementare dei Ronchini in 15 Gehminuten.Dieses Haus ist perfekt für alle, die die Ruhe und Schönheit des Tessins geniessen möchten, ohne auf die Annehmlichkeiten des täglichen Lebens zu verzichten. Sofort verfügbar für Ihren neuen Lebensabschnitt in einer der schönsten Regionen der Schweiz.

Travel time
-
1 / 13
CHF 450,000.–
3 rooms42m² living space
a Cassí 12, 6722 Corzoneso

Cozy Ticino Rustico in a quiet location with fantastic mountain and valley views into the Blenio Valley

ImmoTessin.ch - Your real estate agent for properties in Ticino. At the end of the description, you will find a direct link to the online documentation with many more information, photos, and an exclusive real estate video of this property.Vacation or permanent home with development potential in Corzoneso-Casserio (Blenio)This attractive and uncomplicated 3.5-room single-family house offers a rare combination of Ticino coziness, privacy, and large plot of land. With two parcels of a total of 641 m2 and 2,594 m² of land and a partial building land reserve, this property is perfect for nature lovers, those seeking peace and quiet, or buyers who want to express themselves creatively.LocationThe house is located in the idyllic Corzoneso-Casserio in the Valle di Blenio (Sunny Valley). The region is known for its untouched nature, hiking trails, and historic Ticino villages - perfect for relaxation at any time of the year.Property descriptionThe original house was built in 1971 and expanded in 1987. The interior design presents itself in a well-maintained, ready-to-move-in condition.The heart of the house is the bright dining and living room, which, thanks to visible beams, parquet floor, and traditional tile stove, exudes a cozy atmosphere. The house has two bedrooms, one of which can be accessed directly from the living room. The modern kitchen was completely renovated in 2021 with a separate laundry room.The outdoor area is an absolute paradise for people who are looking for a lot of space in the green. On the terrace, you can enjoy the peace and the view of the Ticino mountains. A cellar provides space for tools, and a separate wooden house serves as a practical storage room.Parking spaces are just a few meters away.Facts and figures • Property type: Single-family house (detached) • Rooms: 3.5 • Bedrooms: 2 • Residence status: Primary or secondary residence (vacation home) • Plot area: 2,668 m² total (614 m² + 2,054 m²) • Year of construction: 1971 (expansion: 1987) • Last renovations: Kitchen (2021), roof (new) • Heating: Tile stove / wood • Availability: By arrangement LINK TO ONLINE DOCUMENTATION & REAL ESTATE VIDEO:Under the following link, you can access the online documentation with many more information, photos, and an exclusive real estate video of this property: ... also in Italian

Travel time
-
1 / 13
CHF 420,000.–
7 rooms262m² living space
Via Valmara 46, 6614 Brissago

POTENTIAL: Liegenschaft in Brissago direkt am Lago Maggiore mit atemberaubender Seesicht und mehreren Parkplätzen

ImmoTessin.ch - Ihr Makler für Immobilien im Tessin. Am Ende der Beschreibung finden Sie einen Direktlink zur online Dokumentation mit vielen weiteren Informationen, Fotos und einem exklusiven Immobilienvideo dieser Immobilie.Diese freistehende Liegenschaft befindet sich an gut sichtbarer Lage direkt an der Kantonsstrasse, unmittelbar an der Grenze zwischen der Schweiz und Italien. Die leicht erhöhte Lage mit atemberaubenden Aussichten auf den Lago Maggiore sowie die ausgezeichnete Erreichbarkeit machen das Objekt sowohl für private als auch für gewerbliche Investoren besonders interessant.Die bestehende Baustruktur bildet eine solide Grundlage für eine umfassende Neugestaltung. Insbesondere bietet sich die Möglichkeit, das vorhandene Volumen und die Grundmauern als Basis für ein hochwertiges Wohnprojekt mit exklusiven Panoramawohnungen zu nutzen. Dank der attraktiven Aussicht, der guten Sichtbarkeit und der verkehrstechnisch ausgezeichneten Lage verfügt die Liegenschaft über interessantes Entwicklungspotenzial.Überdachte Parkplätze direkt bei der Liegenschaft stellen einen zusätzlichen Mehrwert dar, zumal in diesem Gebiet keine Neubauten mehr möglich sind. Eine Dachterrasse mit Panoramablick wäre ebenfalls eine denkbare Ergänzung und würde die besondere Lage zusätzlich unterstreichen.Zum Angebot gehören rund 4?000 m² nicht bebaubares Land. Die Wartung der Felswand hinter dem Grundstück wird durch den Kanton übernommen.Insgesamt eine sehr interessante Gelegenheit für kreative Investoren und Bauherren, die das Potenzial dieser aussergewöhnlichen Lage optimal ausschöpfen möchten.LINK ZUR ONLINE DOKUMENTATION & IMMOBILIENVIDEO:Unter folgendem Link gelangen Sie direkt zur online Dokumentation mit vielen weiteren Informationen, Fotos und einem exklusiven Immobilienvideo dieser Immobilie: ... anche in italiano

Travel time
-
1 / 9
CHF 950,000.–
5 rooms186m² living space
Corso San Gottardo, 6830 Chiasso

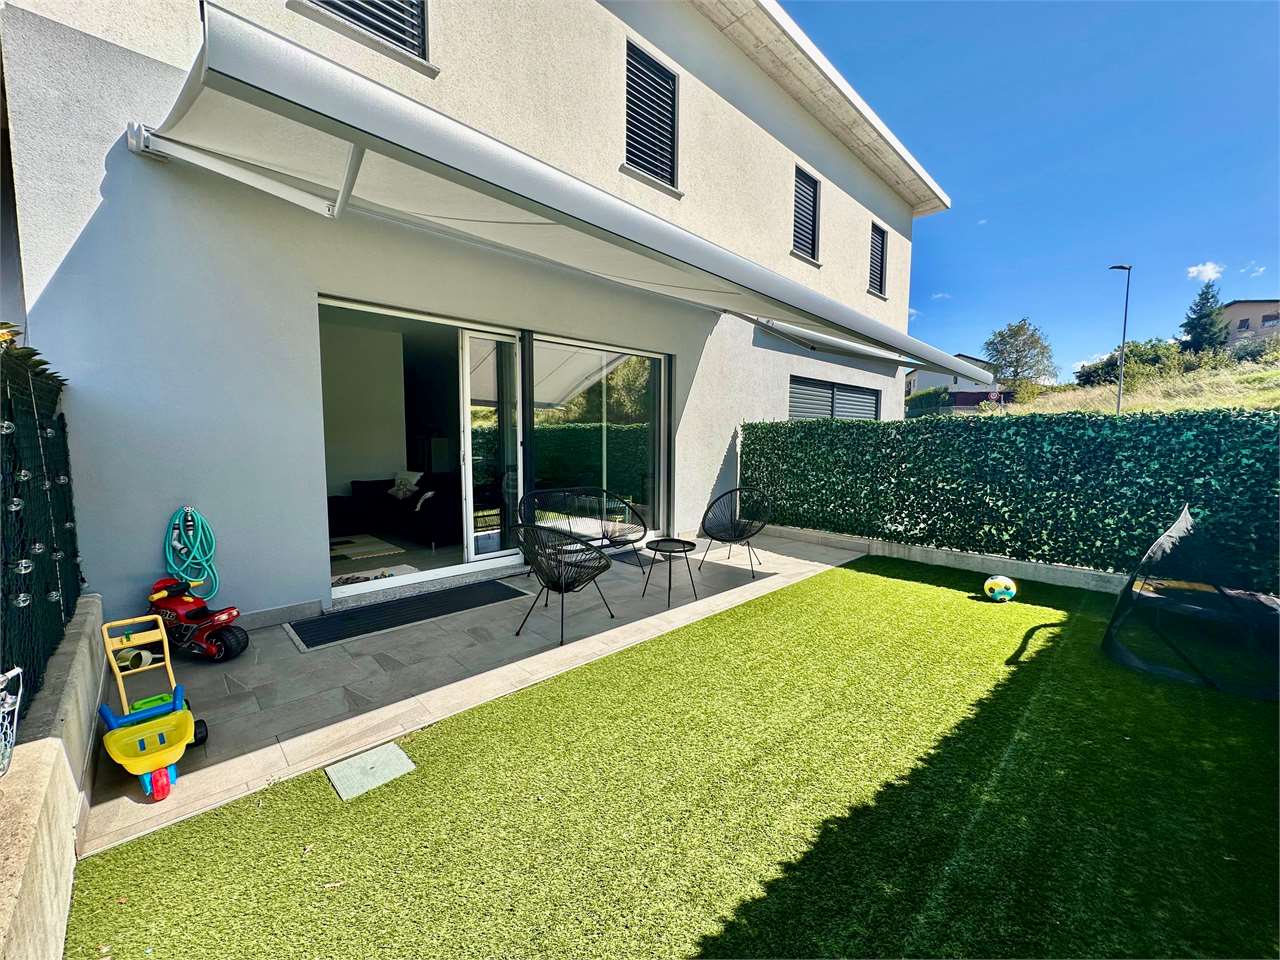
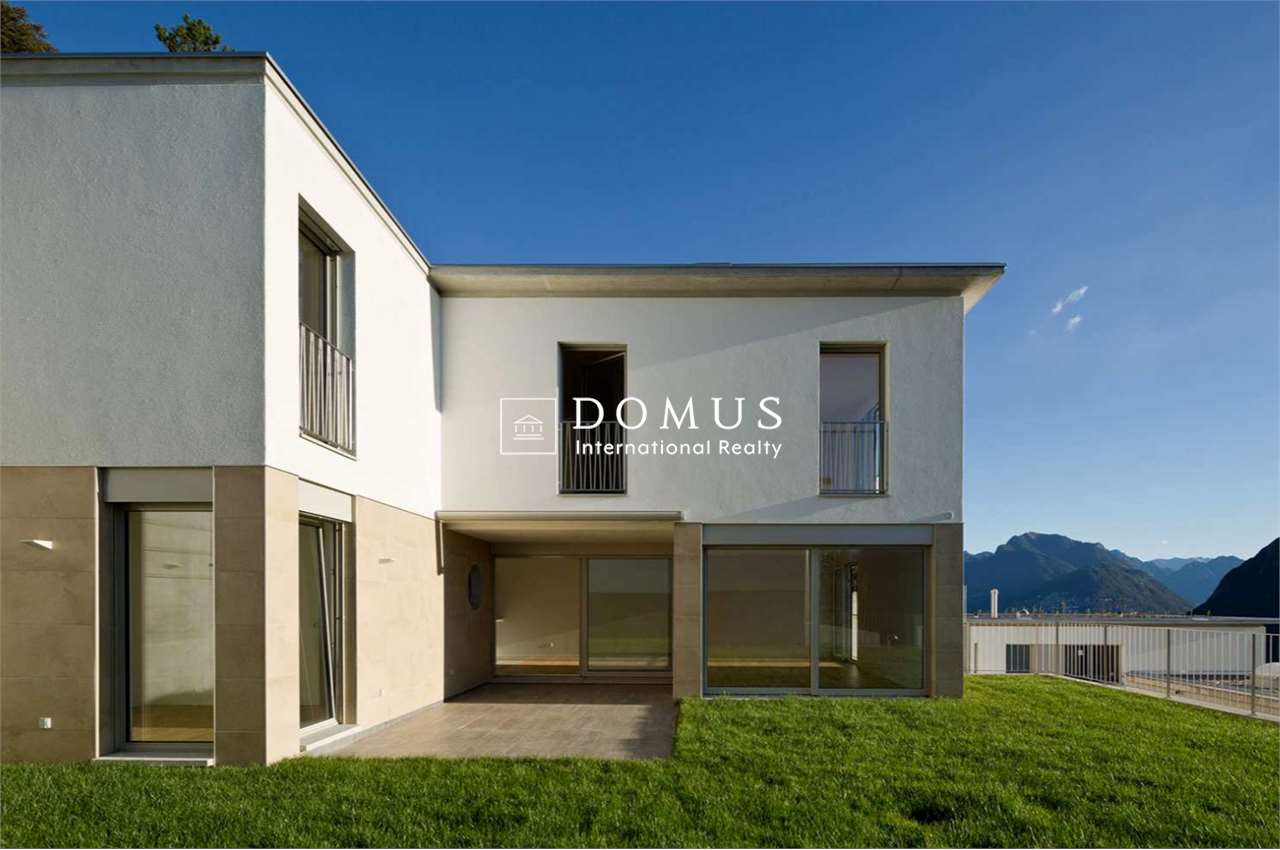
Modern maisonette for sale on three floors

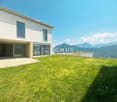
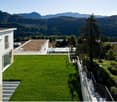
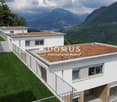
For sale in Chiasso modern maisonette in central area and close to all major services offered by the border town.The unit consists of 5 rooms in a two-family building built in 2017 with a courtyard and a communal garden.The 186 m² property is divided into three floors as follows:Ground floor: entrance hall, hobby/study room/bedroom and large laundry roomFirst floor: sleeping area with two bedrooms, main bathroom with window and shower, corridor and master bedroom with en-suite bathroom and large bathtub.Second floor: open living area with equipped kitchen, dining room and living room and wood fireplace. Large terrace of 32 m² with a view.Bright rooms, high-quality finishes with particular care for details and in a contemporary style. The unit has all the main comforts necessary for a high quality of life: air conditioning and thermostats in all rooms, recessed spotlights for lighting, electric shutters, double glazing with anti-break-in protection in the living area, alarm system, video intercom, ceramic induction cooktop and Bosch appliances.Heating system with heat pump and heat distribution through underfloor heating.The sale price of CHF 950,000 includes two covered parking spaces.For more information, please contact Danilo:Office +41.91.966.33.55WhatsApp +41.76.576.43.70email: danilo@domusrealty.comNote: The information indicated in this advertisement is of a purely indicative and non-binding nature.

1 / 13
CHF 390,000.–
5 rooms135m² living space
Stráda de Ciróni 42, 6747 Chironico

Gemütliches & liebevoll ausgebautes Tessiner Refugium, Doppel-Einfamilienhaus mit Grottino, Werkstatt und Cheminée

ImmoTessin.ch - Ihr Makler für Immobilien im Tessin. Am Ende der Beschreibung finden Sie einen Direktlink zur online Dokumentation mit vielen weiteren Informationen, Fotos und einem exklusiven Immobilienvideo dieser Immobilie.Chironico im Valle Leventina ist ein idyllisches Tessiner Bergdorf mit viel ursprünglichem Charme und traditioneller Architektur. Bekannt ist der Ort insbesondere als international beliebtes Bouldergebiet und als Ausgangspunkt für zahlreiche Wanderungen und alpine Unternehmungen.Zum Verkauf steht ein sehr gemütliches und liebevoll ausgebautes Doppel-Einfamilienhaus, das durch die harmonische Verbindung von Holz und Naturstein einen besonderen Wohlfühlcharakter ausstrahlt. Die Liegenschaft eignet sich sowohl als Erstwohnsitz wie auch als Zweitwohnsitz und bietet mit ihren verschiedenen Räumlichkeiten vielseitige Nutzungsmöglichkeiten.Der Hauptwohnbereich im Obergeschoss umfasst rund 70 m² und verfügt über einen Eingangsbereich, WC mit Lavabo, Küche, Wohn- und Esszimmer, zwei Schlafzimmer, Dusche sowie eine kleine Abstellkammer. Über eine Treppe gelangt man zum Hochparterre mit dem gemütlichen Grottino, das mit Hausbar und Cheminée den idealen Rahmen für gesellige Stunden bietet. Auf dieser Ebene befindet sich zudem ein weiteres Schlafzimmer. Ein separater Zugang führt zu einer praktischen Werkstatt und einem zusätzlichen Abstellraum. Im Erdgeschoss befindet sich der Haustechnikraum mit moderner Wärmepumpe, Waschmaschine und Tumbler sowie einem Ladeanschluss für Elektrofahrzeuge. Direkt vor dem Haus, zwischen Hausfassade und Strasse, besteht die Möglichkeit, ein Fahrzeug zu parken. Weitere öffentliche und kostenlose Parkmöglichkeiten befinden sich in kurzer Gehdistanz. Ein weiterer ausgebauter Kellerraum bietet zusätzliche Möglichkeiten.Die Liegenschaft verfügt zwar nicht über einen Eigentums-Garten, der schön gestaltete, öffentlich zugängliche Aussenbereich direkt vor dem Haus kann jedoch ganzjährig genutzt werden und bietet mit einer Vorrichtung für einen Sonnenschirm die Möglichkeit sich einen angenehmen Platz zum Verweilen einzurichten.Ein charmantes und vielseitig nutzbares Zuhause mit viel Atmosphäre: ideal als gemütliches Refugium für alle, die Chironico bereits kennen und schätzen oder diesen besonderen Ort im Valle Leventina neu für sich entdecken möchten.LINK ZUR ONLINE DOKUMENTATION & IMMOBILIENVIDEO:Unter folgendem Link gelangen Sie direkt zur online Dokumentation mit vielen weiteren Informationen, Fotos und einem exklusiven Immobilienvideo dieser Immobilie: ... anche in italiano

Travel time
-
1 / 21
CHF 1,800,000.–
6 rooms210m² living space
6833 Vacallo

Iconic architectural villa with panoramic views

Iconic architectural villa with panoramic views We are pleased to present a unique villa, built in 1976 by renowned architects, combining distinguished architectural design, natural light, and a seamless connection with the surrounding landscape.The villa stands out for its commanding position, south-facing exposure, and uninterrupted panoramic views stretching to the horizon, all within a quiet and private setting.The property is arranged over three split levels, creating a dynamic interplay of volumes and perspectives that enhances every living space. Expansive floor-to-ceiling windows connect the interiors with the outdoor terraces, providing constant natural light and a continuous dialogue with the landscape.While preserving its original structure, the villa has been carefully maintained over the years, ensuring functionality while retaining the architectural charm envisioned by its architects.Among its highlights are this truly one-of-a-kind residence, a fitness room, a fireplace for relaxing moments, a spacious garage, and a bomb shelter with an emergency exit leading outdoors. The interior spaces offer remarkable flexibility and can be customized to suit individual needs without compromising the villa’s original character.For interested buyers, there is also the possibility of acquiring the adjacent plot of land of just under 800 sqm, allowing for an extension of the villa or the construction of a second independent residence. Price upon request.The strategic location combines privacy with convenience. All essential amenities are easily accessible, while preserving the tranquility and charm of this sought-after residential area.Price: CHF 1,800,000

1 / 13
CHF 2,500,000.–
8.5 rooms270m² living space
Via Carabelli Artisti 12, 6874 Castel San Pietro

Villa Contemporanea Immersa nel Verde con Vista Panoramica

In una posizione riservata e soleggiata di Castel San Pietro proponiamo in vendita una prestigiosa villa di recente costruzione, caratterizzata da un'architettura moderna, ambienti luminosi e una suggestiva vista sul paesaggio circostante.La proprietà, realizzata nel 2025, offre oltre 270 m² di superficie abitabile distribuiti su 8.5 locali e sorge su un terreno di circa 1'275 m². La particolare ubicazione, confinante su tre lati con il bosco, assicura un elevato livello di tranquillità e privacy. È inoltre prevista una possibilità di ampliamento.Le ampie superfici vetrate valorizzano la luce naturale e creano una piacevole continuità tra gli spazi interni, il portico e il giardino pianeggiante, nel quale è stata installata una zona idromassaggio all'aperto.Piano superiore - zona giorno:Il piano principale ospita un ampio soggiorno panoramico con grandi vetrate, la sala da pranzo e una moderna cucina open space dotata di elettrodomestici di alta gamma e cappa aspirante a scomparsa. Completano questo livello una pratica dispensa, un locale utilizzabile come studio o palestra, un bagno per gli ospiti con doccia e l'accesso diretto al portico e al giardino.Piano inferiore - zona notte:La zona notte comprende 2 camere da letto, un bagno completo e una spaziosa suite padronale di circa 36 m² con bagno en suite e guardarobe.Sul medesimo piano si trovano inoltre un ampio locale lavanderia e numerose armadiature realizzate su misura.Piano d'ingresso:Al livello d'accesso sono presenti un garage doppio, ulteriori posti auto esterni, terrazze e un comodo piazzale di manovra.Dotazioni e finiture:La villa è costruita in cemento armato e dispone di serramenti in alluminio, ascensore interno e impianto di climatizzazione in tutti gli ambienti.Il sistema domotico consente di gestire comodamente illuminazione, tapparelle e tende elettriche. Tra le dotazioni figurano inoltre una cantina vini climatizzata, una cucina tecnologicamente avanzata e finiture selezionate con particolare attenzione alla qualità e al design.La proprietà rappresenta una soluzione ideale per chi desidera una residenza moderna, confortevole e riservata, inserita in un contesto naturale ma facilmente accessibile.In einer abgeschiedenen und sonnigen Lage in Castel San Pietro bieten wir eine repräsentative, kürzlich erbaute Villa zum Verkauf an, die sich durch moderne Architektur, helle Räume und einen beeindruckenden Blick auf die umliegende Landschaft auszeichnet.Das im Jahr 2025 errichtete Anwesen bietet über 270 m² Wohnfläche, verteilt auf 8,5 Zimmer, und steht auf einem Grundstück von rund 1'275 m². Die besondere Lage, die an drei Seiten an den Wald grenzt, gewährleistet ein hohes Maß an Ruhe und Privatsphäre. Zudem besteht die Möglichkeit einer Erweiterung.Die großzügigen Fensterflächen bringen das natürliche Licht optimal zur Geltung und schaffen einen angenehmen Übergang zwischen den Innenräumen, der Veranda und dem flachen Garten, in dem ein Whirlpool im Freien eingerichtet wurde.Obergeschoss - Wohnbereich:Im Hauptgeschoss befinden sich ein großzügiges Wohnzimmer mit Panoramablick und großen Fensterfronten, das Esszimmer sowie eine moderne, offene Küche, die mit hochwertigen Geräten und einer versenkbaren Dunstabzugshaube ausgestattet ist. Vervollständigt wird diese Etage durch eine praktische Speisekammer, einen Raum, der als Arbeitszimmer oder Fitnessraum genutzt werden kann, ein Gästebad mit Dusche sowie direkten Zugang zur Veranda und zum Garten.Unteres Stockwerk - Schlafbereich:Der Schlafbereich umfasst 2 Schlafzimmer, ein komplettes Badezimmer und eine geräumige, ca. 36 m² große Hauptschlafzimmersuite mit eigenem Bad und begehbaren Kleiderschränken.Auf derselben Etage befinden sich außerdem ein geräumiger Waschraum und zahlreiche maßgefertigte Einbauschränke.Eingangsbereich:Im Eingangsbereich befinden sich eine Doppelgarage, weitere Außenparkplätze, Terrassen und ein praktischer Wendeplatz.Ausstattung und...

Travel time
-
1 / 13
CHF 3,200,000.–
11 rooms520m² living space
6677 Aurigeno

Exklusive Ferienresidenz im Herzen des Maggiatals

Exklusive Ferienresidenz im Herzen des Maggiatals Prestigiose Jugendstilvilla mit Park und Pool mit Zweitwohnsitz!In ruhiger, diskreter und ausgesprochen sonniger Lage präsentiert sich diese aussergewöhnliche historische Residenz als seltene Gelegenheit für all jene, die ein repräsentatives Ferienhaus inmitten der Natur suchen, ohne auf die Nähe zu den wichtigsten Einrichtungen und Annehmlichkeiten verzichten zu wollen.Die im Jahr 1914 des renommierten Architekten Elvidio Casserini erbaute Villa ist ein wahres Juwel der Jugendstilarchitektur. Die elegante Fassade, die eindrucksvollen Bogenloggien, die originalen Fresken, die kunstvoll verzierten Decken sowie zahlreiche historische Details verleihen der Liegenschaft einen zeitlosen Charme, der über die Jahrzehnte weitgehend bewahrt werden konnte.Die Residenz ist in einen prachtvollen privaten Park von rund 3'953 m² eingebettet. Palmen, Zierbäume, weitläufige Grünflächen sowie ein nach Süden ausgerichteter Aussenpool schaffen ein exklusives und erholsames Ambiente. Der freie Blick auf die umliegende Berglandschaft und die absolute Ruhe machen diese Liegenschaft zum idealen Rückzugsort für unbeschwerte Ferienaufenthalte, gesellige Momente mit Familie und Gästen oder einfach zum Geniessen von Privatsphäre und Wohlbefinden.Die Villa erstreckt sich über vier Ebenen und verfügt zusätzlich über eine romantische Turm-Mansarde von rund 36 m². Grosszügige Raumverhältnisse, überdurchschnittliche Deckenhöhen und eine vielseitige Grundrissgestaltung zeichnen das Anwesen besonders aus.Im Hochparterre empfängt ein repräsentativer, mit Fresken verzierter Eingangsbereich mit Mosaikboden und Arzo-Marmor die Bewohner und Gäste. Von hier aus gelangt man in die eleganten Gesellschaftsräume. Das repräsentative Esszimmer beeindruckt mit kunstvoll dekorierten Decken, einem historischen Cheminée sowie einem hochwertigen Massivholzboden im französischen beziehungsweise ungarischen Fischgrätmuster.Anschliessend befinden sich eine separate Vorbereitungsküche beziehungsweise Pantry, eine grosszügige Wohnküche mit Cheminée, ein weiterer Salon, der derzeit als Bibliothek genutzt wird, sowie ein repräsentatives Arbeitszimmer, das aktuell als Schlafzimmer mit eigenem Duschbad und WC dient.Eine elegante, vollständig dekorierte Marmortreppe, die durch ein charakteristisches Kunstglasfenster beleuchtet wird, führt in das Obergeschoss mit dem privaten Schlafbereich. Hier befinden sich mehrere grosszügige Schlafzimmer, von denen einige über ein Cheminée, einen Balkon, eine Loggia oder ein eigenes Badezimmer verfügen.Antike Möbel, edle Holzböden, klassische Tapeten und originale Fresken schaffen eine stilvolle und authentische Atmosphäre. Von dieser Etage aus besteht zudem Zugang zur Turm-Mansarde sowie zu weiteren Flächen im Dachgeschoss, die zusätzliches Ausbau- und Nutzungspotenzial bieten.Im teilweise unterirdischen Geschoss befinden sich ein weiteres Schlafzimmer mit Dusche und WC, ein Büro, ein Hobbyraum, eine Sauna, die Waschküche, mehrere Kellerräume, ein Weinkeller sowie die technischen Räume. Ein direkter interner Zugang führt zur grosszügigen Garage, die Platz für bis zu sechs Fahrzeuge bietet.Eine Grillzone, ein weitläufiger Vorplatz, ein bestehendes Videoüberwachungssystem sowie eine Videogegensprechanlage zur Öffnung des Eingangstores vervollständigen das Angebot. Das Zentrum von Maggia ist in lediglich rund fünf Fahrminuten erreichbar.Eine einzigartige Residenz, die historischen Wert, grosszügige Wohnflächen, Privatsphäre und hohe Lebensqualität auf eindrucksvolle Weise vereint: ein prestigeträchtiges Ferienhaus, in dem sich das besondere Gefühl geniessen lässt, an einem geschichtsträchtigen Ort zu wohnen - umgeben von einem herrlichen Park und der eindrucksvollen Bergkulisse des Tessins. ***********************************Prestigiosa villa Liberty con parco e piscina - un'esclusiva casa di vacanza nel cuore della Valle Maggia!In posizione tranquilla, riservata e particolarmente soleggiata, questa straordinaria dimora storica rappresenta una rara opportunità per chi desidera una prestigiosa casa di vacanza immersa nella natura, senza rinunciare alla comodità dei principali servizi.Edificata nel 1914 su progetto del celebre architetto Elvidio Casserini, la villa costituisce un autentico gioiello dell'architettura Liberty. L'elegante facciata, le scenografiche logge ad archi, gli affreschi originali, i soffitti decorati e i numerosi elementi d'epoca conferiscono alla proprietà un fascino senza tempo, rimasto pressoché intatto nel corso degli anni.La residenza è incastonata in un magnifico parco privato di circa 3'953 m², impreziosito da palme, alberi ornamentali, ampie superfici verdi e una piscina esterna, perfettamente esposta a sud. La vista aperta sul paesaggio montano circostante e l'atmosfera di assoluta tranquillità rendono questa proprietà il luogo ideale in cui trascorrere piacevoli periodi di villeggiatura, accogliere familiari e ospiti o semplicemente ritrovare privacy e benessere.La villa si sviluppa su quattro livelli, oltre a una romantica torre-mansarda di circa 36 m², e offre ambienti generosi, altezze superiori alla media e una distribuzione particolarmente versatile.Al piano terra rialzato, l'importante atrio d'ingresso affrescato, con pavimentazione in mosaico e marmo di Arzo, introduce agli eleganti locali di rappresentanza. La sala da pranzo conserva raffinati soffitti decorati, un camino d'epoca e un pregiato pavimento in legno massiccio posato a spina francese. Seguono una cucina di servizio, un'ampia cucina familiare abitabile con camino, una seconda sala adibita a biblioteca e uno studio di rappresentanza, attualmente utilizzato come camera da letto con bagno privato.Un'elegante scalinata in marmo, interamente decorata e illuminata da una caratteristica vetrata artistica, conduce al piano superiore dedicato alla zona notte. Qui si trovano spaziose camere da letto, diverse delle quali dotate di camino, balcone, loggia o bagno en suite. Gli arredi antichi, i pavimenti in legno pregiato, le carte da parati e gli affreschi originali contribuiscono a creare un'atmosfera raffinata e autentica. Dal piano è inoltre possibile accedere alla torre-mansarda e a ulteriori superfici nel sottotetto, potenzialmente valorizzabili.Il piano seminterrato ospita una camera da letto con doccia e WC, un ufficio, un locale hobby, la sauna, la lavanderia, le cantine, la cantina vini e i locali tecnici. Un collegamento diretto conduce all'ampio garage, in grado di accogliere fino a sei automobili.Completano la proprietà una zona grill, un ampio piazzale d'accesso, un sistema di videosorveglianza e il videocitofono per l'apertura del cancello. La posizione permette inoltre di raggiungere il centro di Maggia in circa cinque minuti.Una dimora unica nel suo genere, capace di coniugare valore storico, importanti spazi abitativi, privacy e qualità della vita: una prestigiosa casa di vacanza in cui riscoprire il piacere di soggiornare in un luogo ricco di storia, circondati dal verde e dalla suggestiva cornice delle montagne ticinesi.
1 / 13
CHF 750,000.–
2.5 rooms65m² living space
6632 Vogorno

Un sogno che diventa realtà / Hier wird ein Traum wahr


RES. PRIMARIA O SECONDARIA - Questo bellissimo rustico, che gode di una meravigliosa vista panoramica sulla valle e sulle montagne circostanti, è situato nel pittoresco villaggio di Vogorno, nel Comune di Verzasca. Il rustico è stato ristrutturato con grande cura e attenzione ai minimi dettagli. L’utilizzo della pietra, che caratterizza i tipici rustici ticinesi, sarà sicuramente apprezzato dagli amanti di queste tradizionali costruzioni. La casa si suddivide in zona giorno illuminata da splendide vetrate a pianterreno dove trovano spazio la cucina/sala da pranzo e un bagno con doccia, e zona notte al piano superiore, con la camera da letto che si apre su un bel balcone. La terrazza esterna e l’ampio giardino terrazzato con la particolare piscina naturale e l’antico mulino funzionante invitano a trascorrere piacevoli momenti all’aria aperta. Un vero e unico gioiello ideale per gli amanti della natura e della tranquillità, situato nell’idilliaca Valle Verzasca ricca di storia, cultura e natura incontaminata. A completare l’offerta un parcheggio esterno.ERST- ODER ZWEITWOHNSITZ - Dieses schöne Haus mit herrlichem Panoramablick auf das Tal und die umliegenden Berge befindet sich im malerischen Dorf Vogorno, in der Gemeinde Verzasca. Das Rustico wurde mit grosser Sorgfalt und Liebe zum Detail renoviert. Die Verwendung von Naturstein, die für die typischen Tessiner Landhäuser charakteristisch ist, wird Liebhabern dieser traditionellen Bauweise sicherlich gefallen. Das Haus verfügt im Erdgeschoss über einen einladenden Wohnbereich mit wunderschönen Fensterfronten, einer Wohnküche sowie einem Badezimmer mit Dusche. Im Obergeschoss befindet sich der Schlafbereich mit einem Schlafzimmer, das auf einen schönen Balkon führt. Die Aussenterrasse und der grosse Terrassengarten mit dem besonderen Naturpool und der alten Arbeitsmühle laden zu angenehmen Momenten im Freien ein. Ein ideales und einzigartiges Juwel für Liebhaber von Natur und Ruhe, gelegen im idyllischen Verzascatal, das reich an Geschichte, Kultur und unberührter Natur ist. Ein Aussenparkplatz rundet das Angebot ab.

1 / 13
CHF 2,400,000.–
10.5 rooms449m² living space
Via Capriccio 10, 6855 Stabio

Villa Capriccio | Elegante proprietà immersa nel verde

In posizione leggermente elevata, a breve distanza dal nucleo di Stabio, questa villa occupa un terreno di 2'200 m², caratterizzato da un giardino maturo, ampi spazi aperti e una favorevole esposizione a sud.Realizzata nel 1987, la proprietà presenta un'architettura di ispirazione mediterranea, scandita da porticati, logge e terrazze affacciate sul parco privato. Gli interni, oggi da aggiornare, si distinguono per le proporzioni generose, gli alti soffitti e le travi a vista, con una distribuzione particolarmente adatta a una residenza familiare di ampie dimensioni.Il piano d'ingresso è dedicato alla zona giorno e comprende l'atrio, il guardaroba, un servizio per gli ospiti, la cucina abitabile, la sala da pranzo, l'ampio soggiorno con camino, uno studio e il locale stireria. Gli ambienti principali si aprono direttamente sul portico e sul giardino, che circonda la villa su ogni lato.Al piano superiore si sviluppa la zona notte, composta da quattro camere da letto, tre bagni, numerosi armadi a muro e ampie terrazze rivolte verso il verde. Il livello inferiore ospita un appartamento indipendente, la lavanderia, i locali tecnici, la cantina, il rifugio e ulteriori superfici accessorie.L'autorimessa accoglie quattro vetture, alle quali si aggiungono diversi posti auto sul piazzale privato.La proprietà presenta inoltre un interessante potenziale di sviluppo. Un progetto di lottizzazione approvato dal Municipio prevede lo scorporo di un lotto di circa 640 m². Uno studio preliminare ha esaminato la possibilità di realizzarvi una nuova abitazione unifamiliare, con una superficie utile lorda indicativa di circa 210 m². La fattibilità dell'intervento e i relativi parametri edificatori dovranno essere aggiornati e verificati con le autorità competenti. Servizi, scuole e trasporti pubblici sono disponibili nelle vicinanze, mentre Mendrisio e l'accesso autostradale in direzione di Lugano, Zurigo e Milano distano circa 5 km. Residenza secondaria possibile. In leicht erhöhter Lage in Stabio, im Mendrisiotto im Süden des Tessins, befindet sich diese Villa auf einem 2'200 m² grossen Grundstück. Die Liegenschaft liegt unweit des historischen Ortskerns, wenige Kilometer von Mendrisio und der italienischen Grenze entfernt. Ein gewachsener Garten, grosszügige Aussenbereiche und die vorteilhafte Südausrichtung prägen das Anwesen.Die 1987 erbaute Villa weist eine mediterran inspirierte Architektur mit gedeckten Vorplätzen, Loggien und Terrassen auf, die sich zum privaten Park hin öffnen. Die Innenräume entsprechen nicht mehr in allen Bereichen heutigen Ansprüchen, überzeugen jedoch durch grosszügige Proportionen, hohe Decken und sichtbare Holzbalken. Die Raumaufteilung eignet sich insbesondere für eine weitläufige Familienresidenz.Das Eingangsgeschoss ist dem Wohnbereich gewidmet und umfasst eine Eingangshalle, eine Garderobe, ein Gäste-WC, eine Wohnküche, das Esszimmer, einen grosszügigen Wohnraum mit Cheminée, ein Arbeitszimmer sowie einen Bügelraum. Die wichtigsten Räume öffnen sich direkt zum gedeckten Sitzplatz und zum Garten, der die Villa auf allen Seiten umgibt.Im Obergeschoss befindet sich der Schlafbereich mit vier Schlafzimmern, drei Badezimmern, zahlreichen Einbauschränken und grosszügigen Terrassen mit Blick in den Park. Das Untergeschoss umfasst eine separate Wohnung, die Waschküche, Technikräume, einen Keller, einen Schutzraum sowie weitere Nebenflächen.Die Garage bietet Platz für vier Fahrzeuge. Zusätzliche Parkmöglichkeiten befinden sich auf dem privaten Vorplatz.Darüber hinaus verfügt die Liegenschaft über ein interessantes Entwicklungspotenzial. Ein vom Municipio genehmigtes Parzellierungsprojekt sieht die Abtrennung eines rund 640 m² grossen Grundstücks vor. Eine Vorstudie hat zudem die Möglichkeit geprüft, darauf ein neues Einfamilienhaus mit einer indikativen Bruttogeschossfläche von rund 210 m² zu errichten. Die Realisierbarkeit sowie...

Travel time
-
1 / 11
Price on request
6 rooms310m² living space
Contrada al Lago 15, 6987 Caslano

Wonderful old house in the core of Caslano

HOUSE “LA CORTE”THE ANCIENT CHARM, WITH ALL COMFORTS AND PERFECT LIVING SPACESHouse “La Corte” is located in a residential area in the core, central, very comfortable and quiet, in Contrada al Lago 15 in CaslanoThis interesting property has been the subject of a renovation and a restructuring, which has respected its original essence and soul. The wonderful property has maintained the charm of old houses, but is also equipped with all the necessary infrastructure to be modern and comfortable.The property is divided into two buildings, connected by the internal courtyard. The house is structured on two living levels (about 78 m2 per floor + attic). The part that overlooks the pedestrian street Contrada al Lago is used as a studio (about 50 m2 on two levels). On the ground floor, we find the entrance with an interesting hallway. A comfortable staircase leads to the 1st floor, which houses the architecture studio and the archive. From the other entrance, located on the ground floor, you can also access the laboratory/atelier, which has interesting creative spaces and also comfortable storage spaces. The atelier overlooks the internal courtyard, paved with a cobblestone in natural stones. The courtyard borders Contrada al Lago and has an access through a beautiful old wooden gate. This delightful internal courtyard is a magical and relaxing place, which gives charm to the wonderful property.The building, which overlooks the internal courtyard, houses on the 1st floor a charming 4-room apartment (about 78 m2). The apartment is divided into: entrance/hallway/corridor, on its right side we find a beautiful kitchen, well equipped and habitable, where a stone stove is also located. From the kitchen, you can access the separate lounge, which leads to the balcony, which overlooks the charming internal courtyard. On the left side, we find two spacious bedrooms, one of which overlooks the balcony/internal courtyard. A bathroom (shower/WC/sink) completes this charming apartment. The finishes of the apartment are careful and make it refined and elegant.The materials used for the renovation are ancient and natural (wood, terracotta, stone, etc.). This has allowed to maintain unchanged the charm of this very special property.A property with ancient charm, suitable for demanding people or also for vacationers, who want to realize their dream of a house by the lake.Have we aroused your interest? Then contact us. We will be happy to serve you.

Travel time
-
1 / 13
CHF 860,000.–
3.5 rooms129m² living space
Via Monte Ceneri 33, 6593 Cadenazzo

La tua oasi verde a Cadenazzo / Ihre grüne Oase in Cadenazzo

RES. PRIMARIA - Ampi spazi esterni, indipendenza e comodità: questa casa unifamiliare a Cadenazzo rappresenta la soluzione ideale per chi desidera vivere in un ambiente appartato, senza rinunciare alla vicinanza di tutti i principali servizi. La casa si distingue per la luminosità interna e i locali ben distribuiti, pensati per garantire comfort abitativo e una piacevole qualità di vita. Fiore all’occhiello della proprietà è senza dubbio il generoso giardino che circonda la casa, un prezioso spazio verde da vivere in ogni stagione e perfetto per rilassarsi all'aria aperta, dedicarsi ai propri hobby o trascorrere piacevoli momenti in compagnia. Il caratteristico cortile con tavolo in sasso aggiunge ulteriore fascino, creando l'atmosfera ideale per pranzi e cene all'aperto con famiglia e amici. Un interessante valore aggiunto è rappresentato dai pratici locali accessori e dal garage box: elementi che valorizzano la proprietà assicurando praticità e versatilità. Una proprietà dove tranquillità, spazi esterni e funzionalità offrono tutto il necessario per sentirsi davvero a casa.ERSTWOHNSITZ - Grosszügige Aussenbereiche, Unabhängigkeit und Komfort: Dieses Einfamilienhaus in Cadenazzo ist die ideale Lösung für alle, die in einer abgeschiedenen Umgebung leben möchten, ohne auf die Nähe zu wichtigen Einrichtungen zu verzichten. Das Haus zeichnet sich durch helle Innenräume und gut aufgestellte Räume aus, die darauf ausgelegt sind, Wohnkomfort und eine angenehme Lebensqualität zu gewährleisten. Das Highlight der Liegenschaft ist zweifellos der grosszügige Garten, der das Haus umgibt. Diese wertvolle Grünfläche lädt zu jeder Jahreszeit zum Geniessen ein und eignet sich perfekt, um an der frischen Luft zu entspannen, Hobbys nachzugehen oder angenehme Momente in Gesellschaft zu verbringen. Der charakteristische Innenhof mit seinem Steintisch verleiht dem Haus zusätzlichen Charme und schafft die ideale Atmosphäre für Mittag- und Abendessen im Freien mit Familie und Freunden. Einen interessanten Mehrwert bieten die praktischen Nebenräume und die Garage. Diese Elemente werten die Liegenschaft auf und sorgen für Praktikabilität und Vielseitigkeit. Eine Liegenschaft, in der Ruhe, Aussenbereiche und Funktionalität alles bieten, was man braucht, um sich wirklich zu Hause zu fühlen.

Travel time
-
1 / 13
CHF 1,600,000.–
4.5 rooms180m² living space
Villa in Strada da Vigh 20, 6921 Vico Morcote

Villa Panoramica con Splendida Vista Lago di Lugano a Morcote

Nell'incantevole e pittoresco borgo di Morcote, in una tranquilla e soleggiata zona residenziale a circa 10 km dal centro di Lugano, proponiamo in vendita questa splendida villa, impreziosita da una magnifica vista sul Lago di Lugano e sulle montagne circostanti.Edificata nel 1960 e completamente ristrutturata nel 2010, la proprietà coniuga eleganza, comfort e funzionalità. La villa offre una superficie utile lorda di circa 180 m², distribuita su due livelli, e sorge su un terreno di circa 720 m².Il piano inferiore accoglie l'ingresso, una camera da letto, un bagno e una pratica lavanderia. Al piano superiore si trovano un luminoso soggiorno, la cucina, due camere da letto e due bagni.Una terrazza di circa 12 m² rappresenta lo spazio ideale per rilassarsi e godere della suggestiva vista sul lago e sul verde circostante.La villa è dotata di un moderno impianto di riscaldamento mediante termopompa, installata nel 2023, con distribuzione del calore tramite radiatori ad acqua. Un ascensore collega comodamente l'autorimessa al piano abitativo.Completano la proprietà:* 2 posteggi nell'autorimessa;* 2 posteggi esterni.Residenza PRIMARIA o SECONDARIA. Una soluzione ideale per chi desidera vivere in un contesto esclusivo e riservato, immerso nella tranquillità e nella bellezza del paesaggio di Morcote, senza rinunciare alla vicinanza alla città di Lugano.Im bezaubernden und malerischen Dorf Morcote, in einer ruhigen und sonnigen Wohngegend etwa 10 km vom Zentrum von Lugano entfernt, bieten wir diese herrliche Villa zum Verkauf an, die durch einen herrlichen Blick auf den Luganer See und die umliegenden Berge besticht.Das 1960 erbaute und 2010 komplett renovierte Anwesen vereint Eleganz, Komfort und Funktionalität. Die Villa bietet eine Bruttowohnfläche von ca. 180 m², verteilt auf zwei Ebenen, und steht auf einem Grundstück von ca. 720 m².Im Erdgeschoss befinden sich der Eingangsbereich, ein Schlafzimmer, ein Badezimmer und ein praktischer Hauswirtschaftsraum. Im Obergeschoss befinden sich ein helles Wohnzimmer, die Küche, zwei Schlafzimmer und zwei Badezimmer.Eine ca. 12 m² große Terrasse ist der ideale Ort, um sich zu entspannen und den malerischen Blick auf den See und die grüne Umgebung zu genießen.Die Villa ist mit einer modernen Wärmepumpenheizung ausgestattet, die im Jahr 2023 installiert wurde und die Wärme über Wasserheizkörper verteilt. Ein Aufzug verbindet die Garage bequem mit dem Wohnbereich.Zum Anwesen gehören außerdem:* 2 Stellplätze in der Garage;* 2 Außenstellplätze.HAUPT- oder ZWEITWOHNUNG. Eine ideale Lösung für alle, die in einem exklusiven und abgeschiedenen Umfeld leben möchten, eingebettet in die Ruhe und Schönheit der Landschaft von Morcote, ohne dabei auf die Nähe zur Stadt Lugano verzichten zu müssen.In the charming and picturesque village of Morcote, in a quiet and sunny residential area about 10 km from downtown Lugano, we are offering this splendid villa for sale, featuring a magnificent view of Lake Lugano and the surrounding mountains.Built in 1960 and completely renovated in 2010, the property combines elegance, comfort, and functionality. The villa offers a gross floor area of approximately 180 m², spread over two levels, and sits on a lot of approximately 720 m².The lower level features the entryway, a bedroom, a bathroom, and a convenient laundry room. The upper level includes a bright living room, the kitchen, two bedrooms, and two bathrooms.A terrace of approximately 12 m² provides the ideal space to relax and enjoy the picturesque view of the lake and the surrounding greenery.The villa is equipped with a modern heat pump heating system, installed in 2023, with heat distributed via water-filled radiators. An elevator conveniently connects the garage to the living area.The property also includes:* 2 parking spaces in the garage;* 2 outdoor parking spaces.PRIMARY or SECONDARY RESIDENCE. An ideal solution for those who wish to live in an...

Travel time
-
1 / 13
CHF 3,100,000.–
7.5 rooms323m² living space
Via al Federale 3, Arzo, 6850 Mendrisio

Prestigiosa villa Contemporanea con Giardino, Piscina e Vigna Privata

Ad Arzo-Mendrisio, in una posizione tranquilla e privilegiata, proponiamo in vendita una villa dal design contemporaneo, edificata nel 2014 e concepita per offrire un perfetto equilibrio tra comfort, eleganza e privacy.L'abitazione, di circa 325 mq, sorge su un terreno pianeggiante di 1'851 m2 mq, interamente recintato e accessibile tramite cancello elettrico. Il giardino, dotato di robot tagliaerba e impianto di irrigazione automatizzata, ospita una vigna privata di 245 m4, un orto curato, una pergola bioclimatica con tapparelle e tende elettriche, oltre a una casetta per gli attrezzi. Elemento di grande fascino è la piscina a sfioro riscaldata, che regala scenari suggestivi e rappresenta il cuore della zona esterna.La villa si sviluppa su due livelli e si distingue per gli ambienti luminosi grazie alle ampie vetrate con serramenti in alluminio. Le finiture, di alto livello, includono tende oscuranti elettriche in materiali nautici, impianto di climatizzazione, pavimenti in piastrelle in in gres porcellanato Refin District 75×150 e sistema domotico KNX.La villa è suddivisa come segue:ZONA GIORNO:- Ampio e luminoso soggiorno con camino centrale girevole a 360, elegante zona pranzo e accesso diretto sulla terrazza, al giardino e alla piscina- Moderna cucina di design Binova, con isola, piano cottura a gas e piano di lavoro in acciaio inoxZONA NOTTE:- Camera padronale con doccia a vista e bagno en suite con vasca, dal design moderno e molto luminoso, grazie alla grande finestra che si affaccia sul verde circostante, creando una piacevole sensazione di apertura verso l'esterno. Presente anche un ampio guardaroba. - 2 camere singole, ideali per bambini, ospiti o studio.- Secondo bagno dotato di doppia doccia e doppi lavabi, funzionale e pensato per la condivisione.- Locale lavanderia separato, pratico e ben organizzato.PIANO TERRA (versatile): - Opzione per realizzare un appartamento indipendente con ampio bagno con doccia- In alternativa, raffinati spazi per zona hobby, palestra, ufficio, living con angolo cottura e ampio bagno con doccia- Esclusiva sala cinema e studio musicale professionale insonorizzato con impianto Contro4- Locale cantina e guardaroba a servizio della proprietàLa proprietà dispone inoltre di 2 posti auto in garage e 10 parcheggi esterni.Un'abitazione unica, pensata per chi ricerca un'oasi di tranquillità immersa nel verde, senza rinunciare all'eleganza del design moderno e al comfort quotidiano.In Arzo-Mendrisio, in einer ruhigen und privilegierten Lage, bieten wir zum Verkauf eine Villa mit einem zeitgenössischen Design, im Jahr 2014 gebaut und konzipiert, um eine perfekte Balance zwischen Komfort, Eleganz und Privatsphäre bieten.Das Haus mit einer Fläche von ca. 325 Quadratmetern steht auf einem flachen Grundstück von 1.851 Quadratmetern, das vollständig eingezäunt und durch ein elektrisches Tor zugänglich ist. Im Garten, der mit einem Rasenmähroboter und einem automatischen Bewässerungssystem ausgestattet ist, befinden sich ein 245 m2 großer privater Weinberg, ein gepflegter Gemüsegarten, eine bioklimatische Pergola mit elektrischen Rollläden und Jalousien sowie ein Geräteschuppen.Ein sehr reizvolles Element ist der beheizte Infinity-Pool, der eine eindrucksvolle Kulisse bietet und das Herzstück des Außenbereichs ist.Die Villa erstreckt sich über zwei Etagen und zeichnet sich durch ihre hellen Räume aus, die durch große Fenster mit Aluminiumrahmen entstehen. Zur hochwertigen Ausstattung gehören elektrische Verdunkelungsrollos aus nautischen Materialien, eine Klimaanlage, Bodenfliesen aus Feinsteinzeug Refin District 75×150 und ein KNX-Hausautomationssystem.Die Villa ist wie folgt unterteiltWOHNZIMMER:- Geräumiges und helles Wohnzimmer mit zentralem, um 360 drehbarem Kamin, elegantem Essbereich und direktem Zugang zur Terrasse, zum Garten und zum Swimmingpool- Moderne Binova-Designerküche mit Insel, Gasherd und EdelstahlarbeitsplatteNACHTBEREICH:-...

Travel time
-
1 / 14
CHF 1,230,000.–
6 rooms140m² living space
6821 Rovio

Rovio – Beautiful Detached House with Lake View and Outstanding Development Potential

Rovio – Beautiful Detached House with Lake View and Outstanding Development Potential The perfect combination of tranquillity, comfort, and a valuable investment for the future. Located in the picturesque and sunny village of Rovio, this detached property represents a rare opportunity. Nestled in an exceptionally quiet residential area with no through traffic, the house enjoys a privileged west-facing position, offering beautiful afternoon sunlight and breathtaking sunsets overlooking the lake and the surrounding mountains. Built in 1989, the property features a solid masonry construction with an elegant exposed brick façade and a pitched roof. Its split-level design creates a dynamic interior layout, optimizing both living space and privacy. The house offers approximately 140 sqm of living space, complemented by several additional utility rooms, distributed as follows: Sleeping Area 3 comfortable bedrooms. Bathrooms 3 well-appointed bathrooms. Additional Rooms Spacious laundry room. Storage room. A versatile multi-purpose room, ideal as a hobby room, home office, or family room. The house features a climate-controlled wine cellar. The property offers 3 parking spaces: one in the garage, one under the carport, and one outdoor guest parking space.Outdoor Area Charming terraced garden, perfect for relaxing and enjoying outdoor living. Comfort & Technical Features The property has been carefully maintained over the years. In 2014, a modern heat pump was installed, providing excellent energy efficiency combined with comfortable underfloor heating throughout the house. The real added value of this property lies in its significant development potential. Thanks to a building utilization index of 0.4 on a plot of more than 700 sqm, there are sufficient remaining building rights to construct a second independent house. This makes the property an excellent opportunity for extended families seeking proximity while maintaining independence, or for buyers looking for a sound long-term real estate investment. Location & Connections Rovio offers the perfect balance between the tranquillity of nature and the convenience of modern living. Within just over one kilometre you can easily reach: Kindergarten and primary school Public transport stops Grocery stores and essential services Municipal officesHighlights • Panoramic lake and mountain views. • Peaceful location on a private road with no traffic noise. • Excellent development potential with sufficient residual building rights to construct a second residence. • Schools, shops, public transport and municipal services within only 1.1 km. Why Rovio• Strategic location between Lugano, Mendrisio and Italy. • Quiet and safe residential environment. • Surrounded by nature at the foot of Monte Generoso. • Excellent quality of life. • Convenient road connections. • Ideal for families and professionals. • Wide range of outdoor leisure activities. • Authentic village with historical charm. • Close to all major services in the Mendrisiotto region. • Attractive real estate market offering long-term value and tranquillity.

1 / 13
CHF 375,000.–
3 rooms72m² living space
Via Passaroro 96, 6596 Gordola

Paradise near the Verzasca dam with a wonderful view to Lago Maggiore

ImmoTessin.ch - Your real estate agent in Ticino. At the end of the description, you will find a direct link to the online documentation with many more information, photos and an exclusive real estate video of this property. In the midst of a charming natural environment, just a stone's throw from Gordola and Locarno, this house combines charm and modernity in a harmonious way.This well-maintained, functional holiday home in good condition offers bright and functional rooms that invite you to feel good. A separate bedroom ensures privacy and comfort, while a cleverly designed gallery provides three additional sleeping places and can be expanded thanks to the generous ceiling height.The centerpiece of the house is a semi-open living and kitchen area, which is ideal for social hours and creates a cozy atmosphere with a wood stove. The bathroom, equipped with a bathtub and washing machine, combines functionality with comfort.Outside, a private path leads to the property, where a charming pergola awaits you to enjoy the breathtaking view of the majestic Verzasca dam. A garage space rounds off this attractive offer and provides practical and secure storage facilities.Between nature, tranquility and quality of life, this house is an invitation to enjoy every moment. LINK TO ONLINE DOCUMENTATION & REAL ESTATE VIDEO:Under the following link you will find directly the online documentation with many more information, photos and an exclusive real estate video of this property: ... also in Italian

Travel time
-
1 / 13
CHF 220,000.–
4 rooms72m² living space
Via Agarone 71, 6597 Agarone

OPPORTUNITY: Charming Ticino house with character and unique panoramic views over the Magadino plain in a sought-after location in Agarone

ImmoTessin.ch - Your real estate agent for properties in Ticino. At the end of the description, you will find a direct link to the online documentation with many more information, photos, and an exclusive real estate video of this property.Some houses tell stories. This one tells of arrival, well-being, and enjoyment. Located on a sunny slope between Gordola and Riazzino, with an open view of the fascinating Magadino plain, you can expect a home that delights with a lot of character and a very special atmosphere. Thanks to the excellent sunlight, you can enjoy light, peace, and a panorama that enchants you every day. The bus stop is only 50 meters away, and public parking can be reached in a few steps.The village house, built around 1900, was comprehensively renovated in the mid-1990s with great care and equipped with insulated windows. Its sophisticated room concept makes it something special: almost every floor has its own entrance. This is not only practical when guests visit, but also makes everyday life easier. Whether it's carrying shopping or when several generations come together under one roof. Already on the ground floor, you are greeted by a practical entrance area with a cloakroom, space for shoes, a shower with WC, and a laundry room. Via a comfortably walkable staircase, you reach the cozy living kitchen, the heart of the house. It is simple, functional, and invites you to cook together, laugh, and spend nice hours with its traditional wood stove. One floor higher, there are two sleeping places and a small balcony on the village side. From here, the view sweeps far over the Magadino plain, a wonderful place for the first coffee in the morning or a glass of wine in the evening. Via a charming Japanese staircase, you reach the expanded attic with its visible wooden structure. Here, you will find another cozy sleeping area with two additional beds and a dreamy view far into the valley. Whether family, friends, or spontaneous overnight guests, everyone finds their place here. In front of the house, a beautiful natural stone terrace invites you to linger. Here, you can enjoy the sun, a good book, or sociable grill evenings without a garden and without the effort of mowing the lawn every weekend.This house is not an ordinary object. It is a place with soul, charm, and character. A home for people who appreciate authenticity and know that true quality of life does not depend on size. Small on the outside, big in living feel. Come and visit, and let yourself be surprised.LINK TO ONLINE DOCUMENTATION & REAL ESTATE VIDEO:Under the following link, you will find the online documentation with many more information, photos, and an exclusive real estate video of this property: ... also in Italian

Travel time
-

Suggested properties for you based on search results