3675 results - House, chalet, rustico to buy in Canton Ticino

1 / 13
CHF 1,690,000.–
6.5 rooms275m² living space
Via Riaa 1, 6883 Novazzano

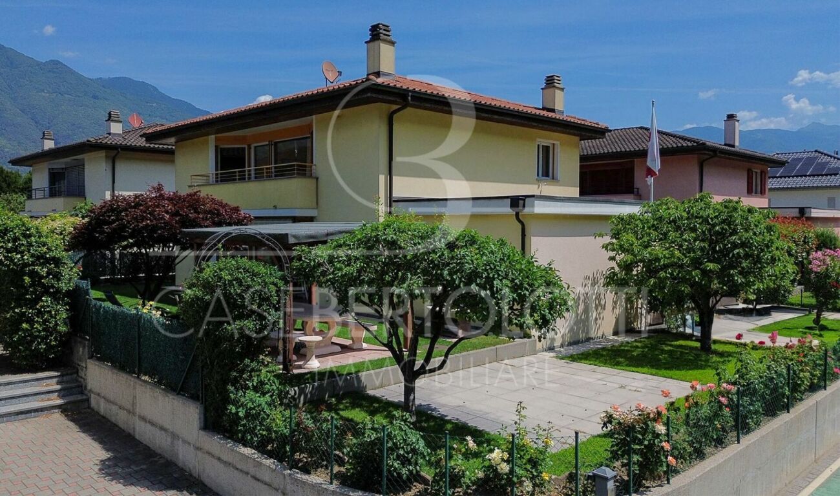
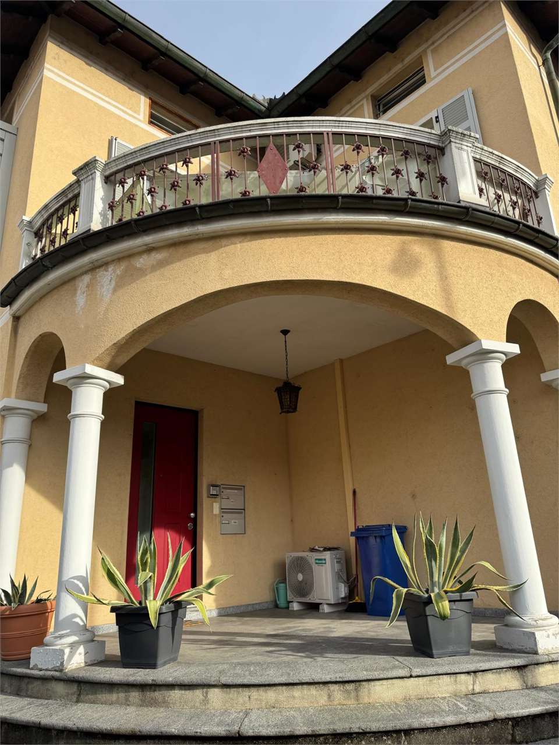
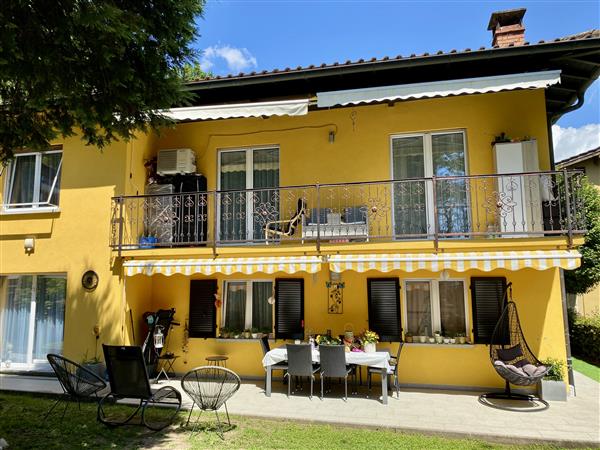
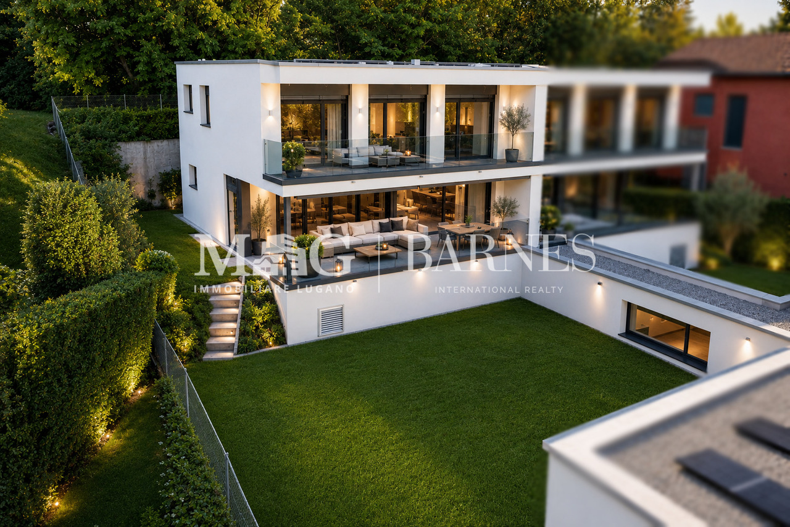
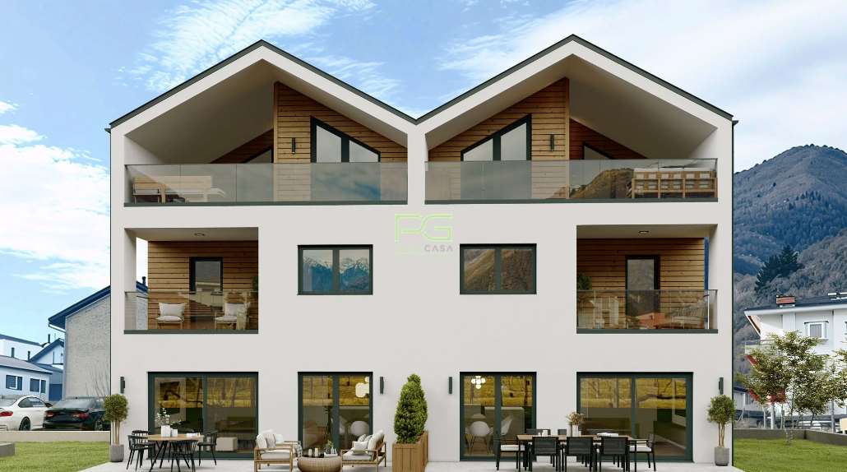
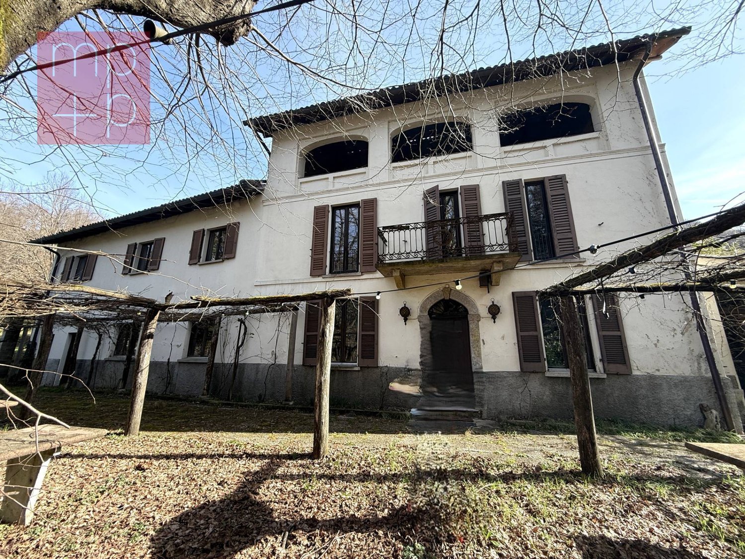
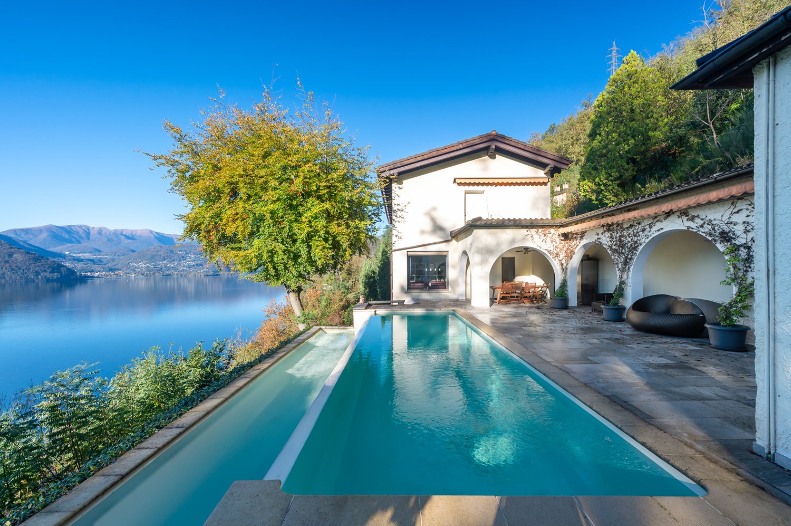
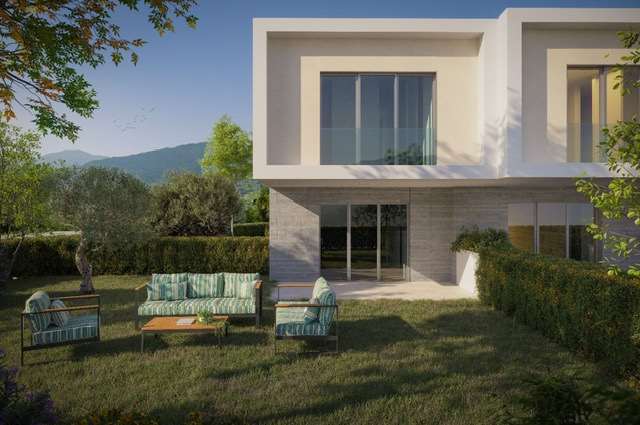
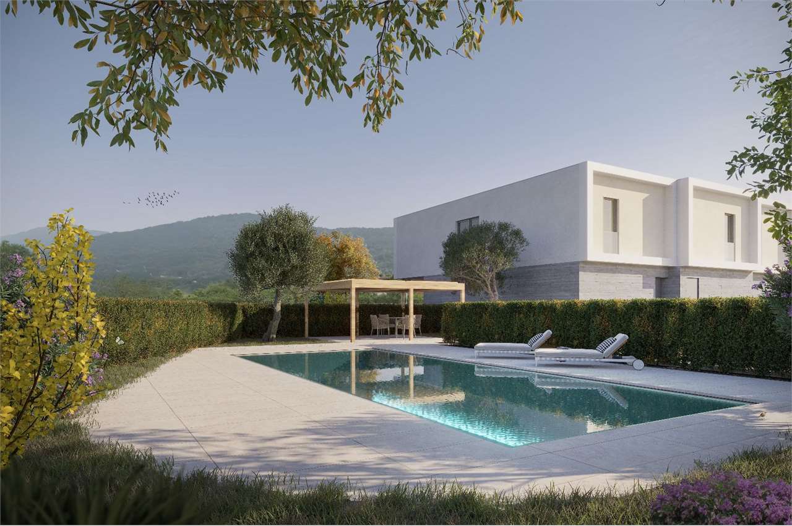
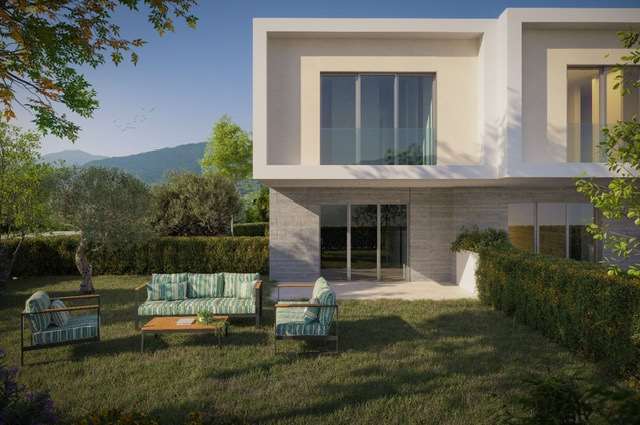
NOVAZZANO - MAGNIFICENT ECOLOGICAL VILLA SURROUNDED BY GREENERY

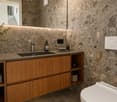
Discover this magnificent ecological villa located in the charming town of Novazzano, a place where greenery and nature blend harmoniously. Immersed in an idyllic landscape, this villa represents the ideal refuge for those who want to escape the noise of urban life.The villa is divided as follows:- Ground floor: Spacious entrance hall with double height, guest bathroom, living room and large kitchen with direct access to the garden and surrounding woods.- First floor: Two large single rooms that can be combined to create a single space, a bathroom with shower and a large master bedroom with walk-in closet, en-suite bathroom and terrace.- Basement: Large hobby room with partition, study area, technical room, bathroom, private laundry room and exit to the double garage.In addition, the garden has a large storage room and a modern jacuzzi.This property has been truly carefully maintained in every detail: ecological house structure completely made of wood, lawn mower robot, domotic system, floor heating, centralized cooling system, centralized vacuum cleaner. All to guarantee the people who live there a high standard of living with every comfort. Living in this villa means regenerating every day, surrounded by an atmosphere that promotes sustainability and comfort, creating a perfect balance between modernity and respect for the environment. Don't miss the opportunity to turn this dream into reality. Your new life awaits you in the hills of Novazzano, a place where daily well-being becomes a priority.

Travel time
-
1 / 13
CHF 1,480,000.–
7 rooms230m² living space
Via al Böcc 1, 6516 Cugnasco

Panorama che incanta / Panorama , das verzaubert

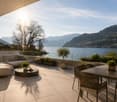
RES. PRIMARIA O SECONDARIA - Immersa in un contesto tranquillo e soleggiato, questa proprietà racconta una storia di autenticità e carattere. Circondata da ampi spazi verdi e da un’atmosfera di assoluta privacy, invita a rallentare e a ritrovare il piacere delle cose semplici, senza rinunciare al comfort. Gli ambienti, luminosi e ben distribuiti, si aprono verso l’esterno, creando una continuità armoniosa con il verde circostante. La presenza di più unità abitative regala una straordinaria flessibilità d’uso, rendendo la proprietà ideale sia per una famiglia che desidera ampi spazi, sia per chi è alla ricerca di una soluzione capace di unire abitazione e ospitalità. Il giardino, curato e generoso nelle dimensioni, rappresenta un vero valore aggiunto: un luogo dove vivere all’aria aperta, tra angoli suggestivi e scorci sulla natura circostante. Una proprietà che non è solo una casa, ma un modo di vivere, dove ogni dettaglio contribuisce a creare un equilibrio perfetto tra comfort, natura e libertà. 4 posteggi esterni, di cui uno coperto, e un pratico servoscala a pedana, ideale per facilitare le operazioni di carico e scarico merci, completano questa interessante proposta.ERST- ODER ZWEITWOHNSITZ - Eingebettet in eine ruhige und sonnige Umgebung präsentiert sich diese Liegenschaft als Ort voller Authentizität und Charakter. Umgeben von grosszügigen Grünflächen und absoluter Privatsphäre lädt sie dazu ein, den Alltag hinter sich zu lassen und die Schönheit der einfachen Dinge neu zu entdecken, ohne dabei auf modernen Komfort verzichten zu müssen. Die lichtdurchfluteten und harmonisch gestalteten Räume öffnen sich nach aussen und schaffen eine fliessende Verbindung zur umliegenden Natur. Mehrere Wohneinheiten bieten eine aussergewöhnliche Nutzungsflexibilität und machen die Liegenschaft ideal sowohl für eine Familie, die sich viel Platz wünscht, als auch für diejenigen, die nach einer Lösung suchen, die Wohnen und Gastfreundschaft vereint. Der gepflegte und weitläufige Garten stellt einen echten Mehrwert dar: ein Ort, an dem man unter freiem Himmel leben kann, zwischen malerischen Ecken und Ausblicken auf die umgebende Natur. Diese Liegenschaft ist weit mehr als ein Zuhause – sie verkörpert eine Lebensqualität, in der Komfort, Natur und Freiheit in perfekter Harmonie zusammenfinden. 4 Aussenparkplätze, davon einer überdacht, und eine praktische Plattform-Hebebühne, ideal zum Be- und Entladen von Waren, runden dieses interessante Angebot ab.

Travel time
-
1 / 9
CHF 1,090,000.–
5.5 rooms4m² living space
Via Stramonte, 6853 Ligornetto

Semi-detached house with large garden in Ligornetto

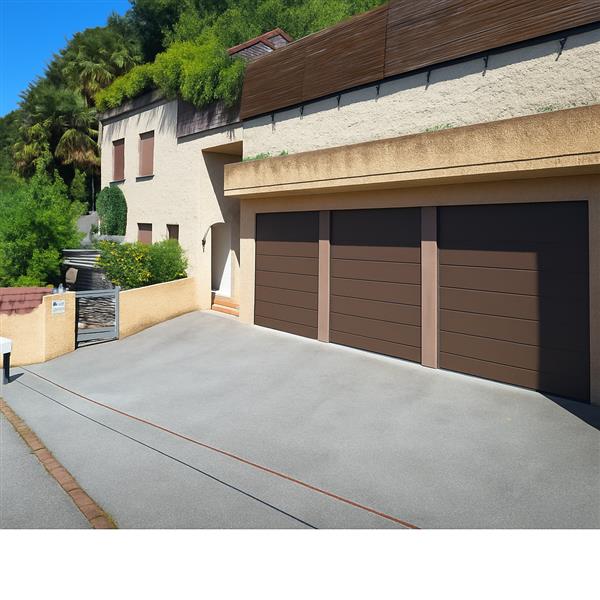
Semi-detached house with large garden in Ligornetto, in a green and quiet area, close to schools and essential services. Ideal solution for families with children.The house with 5.5 rooms is spread over 2 levels above ground, plus a basement.The ground floor hosts the entrance hall, a large living room with open kitchen and island and a separate dining area, a guest bathroom. From this level of the house, you have access to the covered terrace with sunshade and the large private garden that surrounds the house on two sides.The first floor hosts the sleeping area, consisting of a corridor, a master bedroom with the possibility of creating a wardrobe and a private bathroom, three further bedrooms and an additional bathroom.The basement offers ancillary spaces with a spacious laundry room and the cellar. From here, you can access the garage directly.The sale price includes 2 parking spaces in the common garage.It is also possible to purchase a third for 50,000 CHF.The house is part of a residential complex consisting of 7 semi-detached houses built in 2008. The finishes include PVC windows with double glazing, floors in the living area and tiles in the bathrooms, floors in the bedrooms with parquet. The heating is provided by underfloor heating connected to a heat pump.This property guarantees comfort and proximity to all services, is close to the center of Mendrisio and the highway access. Schools and bus stops are easily accessible on foot.MEASURESApartment: 162.92 m²Garden: 286 m²Basement: 20 m²Ref: V-DR-LIG-STR-3C

Travel time
-
1 / 6
CHF 1,550,000.–
7 rooms
6864 Arzo

Historic villa with building possibility in Arzo

Historic villa with building possibility in Arzo, in the San Rocco area. A prestigious property surrounded by greenery, with a total area of 8’838 mq, of which 2’108 mq are buildable and 6’738 mq are private woodland.In the center of the property stands a historic villa from 1937, distributed over three floors for a total of approximately 300 mq of living space, with good sunlight and open views of the historic town center. The interiors include seven rooms, with large, bright spaces that preserve the charm of the past. This residence represents a true piece of architectural history, to be enhanced through a customized renovation or a targeted expansion.For those who want to develop a new real estate project, the property offers great potential: the urban planning indices allow a total buildable area of 1’054 mq, with an occupancy rate of 35% and a utilization factor of 0.5. This allows for the realization of a modern high-value villa, a multi-family dwelling or an exclusive architectural project immersed in a private park of rare beauty.The surrounding park, with its large woodland and green spaces, gives privacy and silence: a true refuge away from the chaos, where time seems to slow down.The location is particularly interesting: the area is residential and quiet, but well connected, just a few minutes from the center of Mendrisio and the Italian border. Schools, shops, banks, and essential services are easily accessible within a few minutes by car, while the public transport stop is located in the immediate vicinity.MEASURESTotal land area: 8’838 mqBuildable land quota: 2’108 mqPrivate woodland area: 6’738 mqExisting villa area: approximately 300 mq Occupancy rate: 35%Utilization factor: 0.5Total buildable area of 1’054 mqRef.: V-FC-ARZ-RIN-12

1 / 13
CHF 1,190,000.–
5.5 rooms160m² living space
Al Mai 21A, 6528 Camorino

Spacious property with possible development on R3

Camorino is a municipality located in the Canton of Ticino in the Sopraceneri area, about 6 kilometers southwest of Bellinzona, the main city of the area. It is a quiet and picturesque location, known for its nature and the splendid views of the surrounding mountains. The area is also famous for its production of fine wines, especially the Merlot of Ticino. The town center is easily accessible on foot, as well as the bus stops. The house has a spacious and functional design. It develops on a net habitable surface of 105 sqm, in addition to the heated rooms on the semi-basement floor; the net usable surface thus exceeds 150 sqm. On the raised ground floor, there is the living area, consisting of entrance, living room with fireplace and exit to the terrace, habitable kitchen with further terrace. At the same level, we find a shower room, a service room, 3 bedrooms, an atrium, and a further terrace. On the semi-basement floor, there are the technical room, a large garage, and 3 available rooms for a total of over 80 sqm. In addition to the internal garage, there is a separate garage and 2 further parking spaces on the yard.The highlight of this property is, on the one hand, the garden that develops on over 400 sqm of flat land with valuable trees, to enjoy tranquility and nature, and on the other hand, the potential for future building development, given that it is an R3 land.Ideal for a family that needs space and foresees an interesting building development in the future.Contact me for a visit to see this beautiful solution with your own eyes, which could become the home of your family. I look forward to a call!

Travel time
-
1 / 13
CHF 425,000.–
2 rooms50m² living space
A Ramlin 6, 6702 Claro

Beautiful and typical Tessin house completely renovated and in a very good location with a large plot

ImmoTessin.ch - Your real estate agent for properties in Ticino. At the end of the description, you will find a direct link to the online documentation with many more information, photos, and an exclusive real estate video of this property.This completely renovated house combines the authentic charm of a traditional Ticino house with modern comfort and a particularly practical location. Just a few minutes from Bellinzona, the house is located in close proximity to shops, public transport, and the highway. This makes it ideal for both family holidays and tourists who want to explore Ticino without having to sacrifice peace and relaxation.The house was extensively renovated between 2015 and 2025 and presents itself today as bright, well-maintained, and inviting. Upon entering, you are greeted by a cozy living room with a fireplace, which creates a warm and cozy atmosphere, especially in the cooler months. The spacious double-glazed windows provide plenty of daylight and a pleasant living quality. A door leads directly to the terrace and into the garden, so that the interior and exterior are harmoniously connected. A charming spiral staircase leads to the lower floor, where the sleeping area is located. The bedroom currently offers space for up to four sleeping places and is therefore ideal for a family or a small group. On this floor, there is also a modern bathroom with a shower and toilet. Another door allows direct access to the outside and connects the sleeping area to the surroundings in a pleasant way. The modern, open kitchen is directly connected to the dining area and invites you to cook, eat, and spend cozy hours together. This is where family life finds its center. Whether it's a joint breakfast, dinner after an excursion, or a sociable game of cards on a winter evening, this house offers space for shared moments and beautiful memories.A special plus is the spacious adjacent workshop. It offers plenty of space for handicrafts, tinkering, repairs, or even for the storage and maintenance of a motorcycle. While adults can pursue their hobby, children have enough space to discover the garden and play outside without a care. Parking is also extremely uncomplicated. There is enough space on the property to comfortably park several vehicles. This makes the house particularly attractive for families or guests who arrive by car and want to explore Ticino independently.The location is ideal for all those who want to enjoy the advantages of the region without being in the midst of tourist crowds. Bellinzona is quickly accessible, and the other attractions of Ticino can be easily discovered. At the same time, the location offers a decisive advantage: in the summer, you can return to your quiet surroundings after an eventful day in the region without having to navigate through the traffic in southern Ticino for a long time.Another interesting advantage of this property is its location in a buildable and inhabited zone. This means that there is basically the potential to expand the existing building and add an additional floor. This opens up interesting possibilities for a future expansion of the living space or an individual adaptation to one's own needs. The concrete realization
Travel time
-
1 / 9
CHF 3,100,000.–
12.5 rooms550m² living space
Ar Moscendrin, 6953 Lugaggia

Historic Villa in Lugaggia – 12.5 rooms on 3 floors

Welcome to this extraordinary historic villa located in the quiet town of Lugaggia, in the Canton of Ticino. Built in 1900 and skillfully renovated in 2010, this magnificent property on three floors offers 550 m² of living space and 761 m² of total living space, on a plot of 998 m², combining the charm of period architecture with modern comforts.The building is distinguished by its light pink walls, white decorations, shutters on the windows, and an elegant central balcony on the second floor.The interiors offer: • Modern and spacious living and dining room: With white walls, large, bright windows, • Modern kitchen: Equipped with stainless steel appliances, dishwasher • Elegant bedrooms: With valuable wooden flooring • 5 modern bathrooms: With bathtub, sink, large mirror, wooden shelves. • Wine cellar with stone walls: With a vaulted ceiling and shelves for a valuable wine collection – a touch of authentic Ticinese charm. • Fireplace: For intimate and warm evenings during the winter months. Main features of the property: • 12.5 rooms on 3 floors • Balcony with beautiful views • Suitable for families with children • Parking available • Cable TV included • Available to be agreedLocation and surroundings: The villa is located in a quiet and peaceful area, both day and night, surrounded by the green landscape of Luganese. A river flows nearby, contributing to the serenity of the natural context. The Lugaggia bus stop is reachable in just 4 minutes on foot, providing a convenient connection to the nearby centers. A Denner and Migros supermarket and a Farma pharmacy, as well as other services such as post office, bank, doctors, dentists, various shops, and restaurants are accessible within about 15 minutes on foot. This villa represents a unique opportunity for those who want to live in a prestigious residence, rich in history and equipped with every modern comfort, in one of the most suggestive natural contexts of the Canton of Ticino.

Travel time
-
1 / 28
CHF 1,500,000.–
7 rooms250m² living space
Via Tassera di sotto 9, 6918 Figino

Villa near the lake in Figino – Privacy, nature and possibility for two families, just a few minutes from Lugano

Immersed in the tranquility and greenery of Figino, in a sunny and reserved position, we propose for sale a charming villa surrounded by a large private garden bordering the woods. The property enjoys a pleasant open view of the hills and stands out for its privacy and residential quality.Thanks to the presence of two units, the property lends itself perfectly as a main residence, holiday home, two-family solution, or as an investment with an independent apartment.Interior spacesThe villa develops on two levels of about 150 m² each:Ground floorPossibility of an independent apartment of 2.5 rooms with direct access to the garden, ideal for guests, family members, or to be rented out.First floorSpacious and bright living area with open kitchen, three bedrooms, two bathrooms, and a balcony with an open view of the green surroundings.The rooms are airy, well-distributed, and characterized by excellent exposure.Outdoor spaces to liveThe real strength of the property is the outdoor space:Large private park in contact with natureFlat garden ideal for familiesBarbecue area perfect for convivial momentsRelaxation area with a terrace bathtubPossibility of a gardenSilent and relaxing contextLake can be reached on footParking2 parking spaces in the garage5 outdoor parking spacesComfort and sustainabilityHeating with heat pumpThermal solar panelsPhotovoltaic systemEfficient solution from an energy point of view, with contained management costs.✨ An ideal property for those looking for space, privacy, and quality of life just a few minutes from Lugano.

Travel time
-
1 / 15
CHF 890,000.–
5.5 rooms190m² living space
Via al Pero 26C, 6852 Genestrerio

Single-family house with 5.5 rooms and large garden – Genestrerio (Mendrisiotto)

In the sunny and quiet municipality of Genestrerio, in the heart of Mendrisiotto, we propose for sale a single-family house with 5.5 rooms, ideal for families who desire independence, comfort, and spacious interior and exterior spaces.The house develops on two levels and is surrounded by a manicured, flat garden of about 6 mq, perfect for moments of relaxation, for children, or for those who want to create a barbecue or pool area. • Ground floor EntranceTwo bedrooms; Bathroom with shower; Technical room; Laundry room; Cellar; Small kitchen with direct access to the gardenTwo car parking spaces on the ground floor • First floor Bright living room with dining area and access to the balconyHabitable kitchen with cozy breakfast area adjacent to the dining roomMaster bedroom; Single bedroom; Bathroom with bathtub;The spaces are well distributed and functional, with the possibility of adapting the ground floor also to a studio, guest area, or independent zone for teenage children. • Position and services The property enjoys a very quiet and sunny residential location, just a few minutes from Mendrisio.Kindergartens and primary schools: about 5 minutesMendrisio center: about 5 minutesFoxTown Factory Stores shopping center: about 5 minutesA2 highway access: about 5 minutesPublic transport stop: reachable on foot in a few minutes • Heating type: Heat pump with radiator distribution • Parking spaces: 2 car parking spaces, 2 external parking spacesFurther potential • Interesting opportunity: there are unused exploitation and construction potentials, which offer additional building potential. • An ideal solution for those looking for an independent house with a large garden in a quiet, but strategically well-connected area of Mendrisiotto.

Travel time
-
1 / 15
CHF 1,250,000.–
6.5 rooms243m² living space
Via Sialunga 15, 6928 Manno

For lovers of character properties – Charming villa with large garden in Manno

Located in the heart of Manno's residential area, in a quiet and sunny zone, surrounded by elegant villas and immersed in nature, we propose a spacious single-family house that represents the ideal choice for those seeking ample spaces. A perfect solution for families looking for serenity without giving up the proximity to the main urban amenities.Privileged position:✔ Municipality with a particularly advantageous fiscal multiplier of 65%, an important aspect to optimize the tax management of one's own home.✔ Close to public schools of good quality — both elementary and middle schools — both with meal services.✔ A few minutes from Cadempino, where the International School of Ticino is located, a value added for those who want to offer their children an international educational path.✔ Convenient to all major infrastructures such as supermarkets, shops, offices, and sports centers.✔ Just a few minutes from the Lugano Nord highway exit, which allows easy access to the city center and main road arteries.Features of the house:The house develops on a generous surface area, distributed over two main levels plus a basement.Each environment is designed to guarantee maximum comfort and functionality.Ground floor:Spacious living room with fireplace, perfect for welcoming family and friends in a warm and convivial atmosphere.Separate and habitable kitchen, as well as a dining room/breakfast room, which also has a fireplace and direct access to the outdoor area, ideal for outdoor meals.Elegant entrance hall with a spectacular staircase that gives character to the entire house.Guest bathroom, laundry room, technical room, and garage.Large outdoor area with parking spaces for several vehicles.First floor:Four large bedrooms, all very bright, ensuring privacy and comfort.Complete bathroom with bathtub, ideal for relaxation moments, and an additional bathroom with shower, perfect for family life.Basement:Cellar with gravel floor, ideal for storing tools and various needs.Cared-for and livable outdoor area:The flat garden, enriched with ornamental plants and trees, offers an ideal environment for outdoor activities and relaxation moments in nature. The barbecue area with covered veranda is perfect for summer dinners in company, enjoying the tranquility of the neighborhood.To be renovated – a unique opportunity for personalization:The house needs renovation work, which can be carried out in a simple way, maintaining the current character and vintage style of the house, or in a more radical way, transforming it into a modern and functional home according to contemporary living standards.This flexibility allows you to shape the spaces according to your tastes and needs, seizing the opportunity to live in one of the most interesting and sought-after areas of Ticino.Contact us for more information and to schedule an appointment.Don't miss the opportunity to visit this property, which could become your little paradise!✨ An opportunity not to be missed!

Travel time
-
1 / 13
CHF 1,850,000.–
8 rooms360m² living space
Via 1, 6855 Stabio

Incantevole villa dalle linee armoniose e moderne, immersa nei vigneti

Splendida villa immersa nei dolci vigneti di Montalbano, in incantevole posizione collinare panoramica, tranquilla e soleggiata, inserita in un contesto esclusivo di eleganti residenze. La vista aperta sui vigneti e sul paesaggio circostante crea un'atmosfera di rara quiete e qualità abitativa.HIGHLIGHTS-Terreno di ca. 1'789 m2 con bel giardino e ampia piscina-Posizione panoramica, soleggiata e molto tranquilla-Architettura lineare con richiami allo stile Bauhaus-Spazi interni molto ampi e funzionali-Potenziale di personalizzazione e ampliamentoVILLASuperficie complessiva ca. 360 m2.Ampio atrio d'ingresso con guardaroba e WC ospiti, cucina, sala da pranzo, luminoso soggiorno con camino e grandi porte-finestre sulla terrazza panoramica, camera padronale con balcone, bagno en-suite e guardaroba, due ulteriori camere da letto, secondo ampio bagno, locale multiuso (ospiti/hobby), bagno con doccia, depositi e cantine, lavanderia, locali tecnici, garage doppio e garage singolo.ESTERNIGiardino ben curato, grande piscina, numerosi posteggi esterni e splendida cornice naturale tra i vigneti.----------Wunderschöne Villa eingebettet in die sanften Weinberge von Montalbano, in herrlicher, panoramischer Hügellage, ruhig und sonnig gelegen, in einem exklusiven Umfeld eleganter Residenzen. Der freie Blick auf die Weinberge und die umliegende Landschaft schafft eine Atmosphäre von seltener Ruhe und hoher Wohnqualität.HIGHLIGHTS-Grundstück von ca. 1'789 m2 mit schönem Garten und grossem Pool-Panoramische, sonnige und sehr ruhige Lage-Lineare Architektur mit Anklängen an den Bauhausstil-Sehr grosszügige und funktionale Innenräume-Potenzial zur individuellen Gestaltung und ErweiterungVILLAGesamtwohnfläche von ca. 360 m2.Grosszügiger Eingangsbereich mit Garderobe und Gäste-WC, Küche, Esszimmer, helles Wohnzimmer mit Kamin und grossen Fenstertüren zur Panoramaterrasse, Hauptschlafzimmer mit Balkon, en-suite Bad und Ankleide, zwei weitere Schlafzimmer, zweites grosszügiges Bad, Mehrzweckraum (Gäste/Hobby), Bad mit Dusche, Abstellräume und Keller, Waschküche, Technikräume, Doppelgarage und Einzelgarage.AUSSENBEREICHGepflegter Garten, grosser Pool, zahlreiche Aussenparkplätze und eine wunderschöne natürliche Umgebung inmitten der Weinberge.----------Beautiful villa nestled among the gentle vineyards of Montalbano, in a splendid panoramic hillside setting, quiet and sunny, within an exclusive environment of elegant residences. The open view over the vineyards and the surrounding landscape creates an atmosphere of rare tranquility and high residential quality.HIGHLIGHTS-Plot of approx. 1'789 m2 with a large swimming pool-Panoramic, sunny and very quiet location-Linear architecture with references to the Bauhaus style-Very generous and functional interior spaces-Potential for customization and extensionVILLATotal living area approx. 360 m2.Spacious entrance hall with wardrobe and guest WC, kitchen, dining room, bright living room with fireplace and large French windows opening onto the panoramic terrace, master bedroom with balcony, en-suite bathroom and dressing area, two further bedrooms, second bathroom, multi-purpose room (guest/hobby), bathroom with shower, storage rooms and cellars, laundry room, technical rooms, double garage and single garage.OUTDOORSWell-kept garden, large swimming pool, numerous outdoor parking spaces and a beautiful natural setting surrounded by vineyards.

Travel time
-
1 / 13
CHF 1,850,000.–
8 rooms360m² living space
Via 1, 6850 Mendrisio

Incantevole villa dalle linee armoniose e moderne, immersa nei vigneti

Splendida villa immersa nei dolci vigneti di Montalbano, in incantevole posizione collinare panoramica, tranquilla e soleggiata, inserita in un contesto esclusivo di eleganti residenze. La vista aperta sui vigneti e sul paesaggio circostante crea un'atmosfera di rara quiete e qualità abitativa.HIGHLIGHTS-Terreno di ca. 1'789 m2 con bel giardino e ampia piscina-Posizione panoramica, soleggiata e molto tranquilla-Architettura lineare con richiami allo stile Bauhaus-Spazi interni molto ampi e funzionali-Potenziale di personalizzazione e ampliamentoVILLASuperficie complessiva ca. 360 m2.Ampio atrio d'ingresso con guardaroba e WC ospiti, cucina, sala da pranzo, luminoso soggiorno con camino e grandi porte-finestre sulla terrazza panoramica, camera padronale con balcone, bagno en-suite e guardaroba, due ulteriori camere da letto, secondo ampio bagno, locale multiuso (ospiti/hobby), bagno con doccia, depositi e cantine, lavanderia, locali tecnici, garage doppio e garage singolo.ESTERNIGiardino ben curato, grande piscina, numerosi posteggi esterni e splendida cornice naturale tra i vigneti.----------Wunderschöne Villa eingebettet in die sanften Weinberge von Montalbano, in herrlicher, panoramischer Hügellage, ruhig und sonnig gelegen, in einem exklusiven Umfeld eleganter Residenzen. Der freie Blick auf die Weinberge und die umliegende Landschaft schafft eine Atmosphäre von seltener Ruhe und hoher Wohnqualität.HIGHLIGHTS-Grundstück von ca. 1'789 m2 mit schönem Garten und grossem Pool-Panoramische, sonnige und sehr ruhige Lage-Lineare Architektur mit Anklängen an den Bauhausstil-Sehr grosszügige und funktionale Innenräume-Potenzial zur individuellen Gestaltung und ErweiterungVILLAGesamtwohnfläche von ca. 360 m2.Grosszügiger Eingangsbereich mit Garderobe und Gäste-WC, Küche, Esszimmer, helles Wohnzimmer mit Kamin und grossen Fenstertüren zur Panoramaterrasse, Hauptschlafzimmer mit Balkon, en-suite Bad und Ankleide, zwei weitere Schlafzimmer, zweites grosszügiges Bad, Mehrzweckraum (Gäste/Hobby), Bad mit Dusche, Abstellräume und Keller, Waschküche, Technikräume, Doppelgarage und Einzelgarage.AUSSENBEREICHGepflegter Garten, grosser Pool, zahlreiche Aussenparkplätze und eine wunderschöne natürliche Umgebung inmitten der Weinberge.----------Beautiful villa nestled among the gentle vineyards of Montalbano, in a splendid panoramic hillside setting, quiet and sunny, within an exclusive environment of elegant residences. The open view over the vineyards and the surrounding landscape creates an atmosphere of rare tranquility and high residential quality.HIGHLIGHTS-Plot of approx. 1'789 m2 with a large swimming pool-Panoramic, sunny and very quiet location-Linear architecture with references to the Bauhaus style-Very generous and functional interior spaces-Potential for customization and extensionVILLATotal living area approx. 360 m2.Spacious entrance hall with wardrobe and guest WC, kitchen, dining room, bright living room with fireplace and large French windows opening onto the panoramic terrace, master bedroom with balcony, en-suite bathroom and dressing area, two further bedrooms, second bathroom, multi-purpose room (guest/hobby), bathroom with shower, storage rooms and cellars, laundry room, technical rooms, double garage and single garage.OUTDOORSWell-kept garden, large swimming pool, numerous outdoor parking spaces and a beautiful natural setting surrounded by vineyards.

Travel time
-
1 / 13
CHF 3,000,000.–
5.5 rooms300m² living space
Rensch 3, 6939 Arosio

Rara Proprietà Immersa nel Verde, Completamente Ristrutturata

Ad Arosio, in una posizione tranquilla e immersa nel verde, a circa 13 km da Lugano, proponiamo in vendita questa magnifica e rara villa, circondata da uno splendido parco privato con alberi secolari di circa 7'000 m², capace di garantire grande tranquillità, riservatezza e un piacevole contatto con la natura.Una grande piscina riscaldata con copertura elettrica costituisce uno dei punti più affascinanti della proprietà: dalla sua posizione si gode di una panoramica apertura sul lago, sulle colline circostanti e verso Lugano, in uno scenario particolarmente suggestivo.Edificata originariamente negli anni '60, la proprietà è stata completamente rinnovata nel 2024, con particolare attenzione alla qualità degli interventi, al massimo comfort abitativo, alla cura dei dettagli e all'efficienza energetica.La dotazione tecnica comprende termopompa, riscaldamento e raffrescamento a pavimento e impianto fotovoltaico, soluzioni che permettono di coniugare benessere abitativo e gestione energetica moderna.Al piano principale, gli spazi dedicati alla vita quotidiana sono luminosi, accoglienti e armoniosamente distribuiti. La cucina contemporanea, completamente attrezzata, dialoga con la zona pranzo e con il soggiorno, valorizzato dalla presenza di un camino.Una splendida veranda, anch'essa dotata di camino, crea un ulteriore ambiente di grande fascino, pensato per godere del verde circostante e dell'atmosfera della proprietà durante tutto l'anno.La zona notte del piano comprende 2 camere da letto, 2 bagni, una comoda stanza guardaroba e un ulteriore WC per gli ospiti.Il piano inferiore ospita l'appartamento con ingresso indipendente, perfetto per accogliere familiari, ospiti o personale di servizio. Qui trovano spazio un soggiorno con accesso al giardino, 2 camere da letto, una zona cucina-lavanderia, oltre a cantina e locale tecnico.La proprietà dispone anche di un ampio piazzale con numerosi posti auto.Una residenza completamente rinnovata, immersa nel verde e caratterizzata da grande privacy, spazi generosi e tecnologie moderne: una soluzione ideale per chi desidera vivere in un ambiente esclusivo e riservato, mantenendo al tempo stesso un facile collegamento con LuganoIn Arosio, in ruhiger Lage mitten im Grünen, etwa 13 km von Lugano entfernt, bieten wir diese herrliche und seltene Villa zum Verkauf an, umgeben von einem wunderschönen, etwa 7'000 m² großen privaten Park mit jahrhundertealten Bäumen, der große Ruhe, Privatsphäre und einen angenehmen Kontakt zur Natur garantiert.Ein großer beheizter Pool mit elektrischer Überdachung ist eines der faszinierendsten Merkmale des Anwesens: Von hier aus genießt man einen weiten Panoramablick auf den See, die umliegenden Hügel und in Richtung Lugano - in einer besonders eindrucksvollen Kulisse.Das ursprünglich in den 1960er Jahren erbaute Anwesen wurde im Jahr 2024 komplett renoviert, wobei besonderes Augenmerk auf die Qualität der Arbeiten, höchsten Wohnkomfort, Liebe zum Detail und Energieeffizienz gelegt wurde.Zur technischen Ausstattung gehören eine Wärmepumpe, Fußbodenheizung und -kühlung sowie eine Photovoltaikanlage - Lösungen, die Wohnkomfort und modernes Energiemanagement miteinander verbinden.Im Erdgeschoss sind die für den Alltag bestimmten Räume hell, gemütlich und harmonisch angeordnet. Die moderne, voll ausgestattete Küche steht in Verbindung mit dem Essbereich und dem Wohnzimmer, das durch einen Kamin aufgewertet wird.Eine wunderschöne Veranda, ebenfalls mit Kamin ausgestattet, schafft einen weiteren Raum von großem Charme, der dazu gedacht ist, das umliegende Grün und die Atmosphäre des Anwesens das ganze Jahr über zu genießen.Der Schlafbereich auf dieser Etage umfasst 2 Schlafzimmer, 2 Badezimmer, einen praktischen Ankleideraum und ein weiteres Gäste-WC.Im Untergeschoss befindet sich die Wohnung mit separatem Eingang, die sich perfekt für Familienangehörige, Gäste oder Hauspersonal eignet. Hier gibt es ein Wohnzimmer mit Zugang zum...

Travel time
-
1 / 15
CHF 3,200,000.–
5.5 rooms315m² living space
6925 Gentilino

Villa with garden and pool in Collina d’Oro

Villa with garden and pool in Collina d’Oro, in the prestigious Gentilino neighborhood, set in a residential context characterized by tranquility, privacy, and excellent sun exposure.This exclusive villa of 5.5 rooms develops on three levels. The interior spaces expand further thanks to the generous patio, the garden, and the outdoor pool.The ground floor is dedicated to the day area and includes an entrance hall, a spacious living room with fireplace and large openings to the outside, an open-plan kitchen with peninsula, and a practical guest bathroom.The night area, located on the first floor, hosts the master bedroom with en-suite bathroom and walk-in closet, two additional bedrooms, a second walk-in closet, and another bathroom. Two of the bedrooms benefit from direct access to a spacious terrace, from which you can enjoy a pleasant view of the surrounding greenery.The basement offers versatile spaces. A with bathroom and direct access to the garden and pool can be easily used as a guest suite or staff accommodation. On the same level, there is a room ideal as a gym or wellness area, as well as a technical room, storage room, cellar, and a functional laundry room.The outdoor spaces of the villa include the large patio, partially covered, the pool, and the garden.The house's amenities are completed by 2 convenient covered outdoor parking spaces.Built in 1994 and maintained with care, the villa presents itself today in good condition and is perfectly habitable. Furthermore, a project for complete renovation has already been developed. Additional building rights are available.The property allows you to live in a context surrounded by greenery, just a few minutes from the center of Lugano and in the immediate vicinity of the prestigious international schools TASIS and Franklin University Switzerland, as well as the main services, connections, and infrastructure of the region.MEASURESVilla: 314.72 sqmLand: approximately 900 sqmRef.: V-MG-GEN-ABB-53

1 / 26
CHF 690,000.–
3 rooms120m² living space
Via Municipio 5A, 6677 Maggia

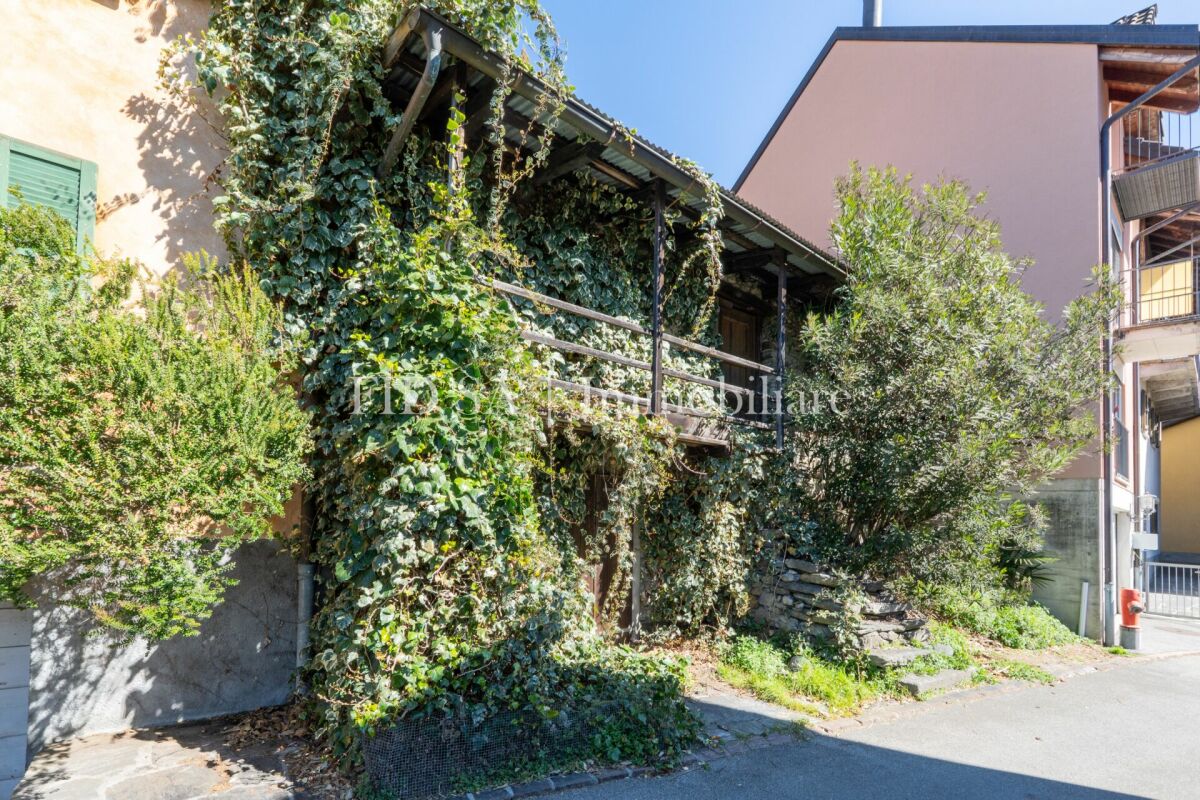
Casa con giardino nel verde - Tessiner Haus im Maggiatal

ZWEITWOHNSITZGENEHMIGUNG NACH ABSPRACHE!Casa con giardino in campagna. Circondata di campi e con un bel giardino • Soggiorno luminoso: Con soffitto in legno, camino accogliente, divano bianco e zona pranzo, perfetto per momenti di relax e convivialità • Cucina funzionale: Dotata di armadi in legno, piano di lavoro in granito, elettrodomestici moderni e soffitto in legno • Camere da letto: Spaziose camere con pavimenti e soffitti in legno, alcune con balcone e vista panoramica sui campi circostanti • Due bagni: Uno con vasca da bagno e soffitto in legno, l'altro con doccia e piastrelle bianche e nere • Garage: Comodo parcheggio coperto per due auto e posti scoperti davanti. • Terrazza coperta: Ideale per pranzi all'aperto con vista sulle montagne • Piano cantina con grandi locali lavanderia, office e rifugio. • Nuovo impianto di termopompa Caratteristiche speciali: La proprietà si distingue per i suoi elementi artistici unici, con diverse stanze che fungono da galleria d'arte con numerosi dipinti alle pareti. Il giardino ben curato dispone di alberi di frutta, orti, una grande casa per attrezzi e una splendida vista sulle montagne circostanti.Posizione tranquilla: Situata in una zona silenziosa, la casa gode di una posizione privilegiata vicino al fiume, con servizi essenziali facilmente raggiungibili: fermata dell'autobus Aurigeno-Moghegno a 9 minuti a piedi, Farmacia Maggia a 10 minuti e Migros a 11 minuti di cammino.Questa proprietà rappresenta un'opportunità unica per chi cerca una dimora caratteristica in un ambiente naturale incontaminato, perfetta per famiglie o per chi desidera vivere in armonia con la natura senza rinunciare ai comfort moderni.---------------------Entdecken Sie dieses gemütliche Einfamilienhaus aus dem Jahr 1984 in der malerischen Gemeinde Mogheno Bezirk Maggia im Tessin. Das Haus bietet auf 120 m² Wohnfläche und einem grosszügigen Grundstück von 750 m² viel Platz für Familien oder Paare, die das ruhige Landleben schätzen.Das Haus verfügt über: • 3 Zimmer auf 3 Etagen, die viel Gestaltungsfreiraum bieten • 2 Badezimmer mit modernen schwarz-weiss gefliesten Wänden und Böden • Schlafzimmer mit Charme: Holzdecke, gemütlicher Kamin und herrlicher Blick auf die umliegenden Felder • Heller Wohnbereich mit grossen Fenstern, die viel Tageslicht hereinlassen • Grosszügiges Grundstück mit 750 m² für Garten, Entspannung oder Freizeitaktivitäten. Gemuesegarten, Werkstatt alles stufenlos. • Kellergeschoss mit verschiedenen Raeumigkeiten: Waschkueche, grosses Office, Technik, Bunker. • Carport fuer zwei Autos und Vorplatz • neue Anlage zur Waermepumpe, tiefe Nebenkosten. Lage und Umgebung: Das Haus liegt in einer sehr ruhigen Gegend, sowohl tagsüber als auch nachts. Die Nähe zum Fluss bietet Erholungsmöglichkeiten in der Natur. Alle wichtigen Einrichtungen sind gut erreichbar: die Bushaltestelle Aurigeno-Moghegno in 9 Gehminuten, die Farmacia Maggia in 10 Minuten, ein Migros-Supermarkt in 11 Minuten und die Scuola elementare dei Ronchini in 15 Gehminuten.Dieses Haus ist perfekt für alle, die die Ruhe und Schönheit des Tessins geniessen möchten, ohne auf die Annehmlichkeiten des täglichen Lebens zu verzichten. Sofort verfügbar für Ihren neuen Lebensabschnitt in einer der schönsten Regionen der Schweiz.

Travel time
-
1 / 13
CHF 450,000.–
3 rooms42m² living space
a Cassí 12, 6722 Corzoneso

Cozy Ticino Rustico in a quiet location with fantastic mountain and valley views into the Blenio Valley

ImmoTessin.ch - Your real estate agent for properties in Ticino. At the end of the description, you will find a direct link to the online documentation with many more information, photos, and an exclusive real estate video of this property.Vacation or permanent home with development potential in Corzoneso-Casserio (Blenio)This attractive and uncomplicated 3.5-room single-family house offers a rare combination of Ticino coziness, privacy, and large plot of land. With two parcels of a total of 641 m2 and 2,594 m² of land and a partial building land reserve, this property is perfect for nature lovers, those seeking peace and quiet, or buyers who want to express themselves creatively.LocationThe house is located in the idyllic Corzoneso-Casserio in the Valle di Blenio (Sunny Valley). The region is known for its untouched nature, hiking trails, and historic Ticino villages - perfect for relaxation at any time of the year.Property descriptionThe original house was built in 1971 and expanded in 1987. The interior design presents itself in a well-maintained, ready-to-move-in condition.The heart of the house is the bright dining and living room, which, thanks to visible beams, parquet floor, and traditional tile stove, exudes a cozy atmosphere. The house has two bedrooms, one of which can be accessed directly from the living room. The modern kitchen was completely renovated in 2021 with a separate laundry room.The outdoor area is an absolute paradise for people who are looking for a lot of space in the green. On the terrace, you can enjoy the peace and the view of the Ticino mountains. A cellar provides space for tools, and a separate wooden house serves as a practical storage room.Parking spaces are just a few meters away.Facts and figures • Property type: Single-family house (detached) • Rooms: 3.5 • Bedrooms: 2 • Residence status: Primary or secondary residence (vacation home) • Plot area: 2,668 m² total (614 m² + 2,054 m²) • Year of construction: 1971 (expansion: 1987) • Last renovations: Kitchen (2021), roof (new) • Heating: Tile stove / wood • Availability: By arrangement LINK TO ONLINE DOCUMENTATION & REAL ESTATE VIDEO:Under the following link, you can access the online documentation with many more information, photos, and an exclusive real estate video of this property: ... also in Italian
Travel time
-

Suggested properties for you based on search results