3679 results - House, chalet, rustico to buy in Canton Ticino

1 / 27
CHF 1,245,000.–
9 rooms132m² living space
Via Tamporiva 7, 6533 Lumino

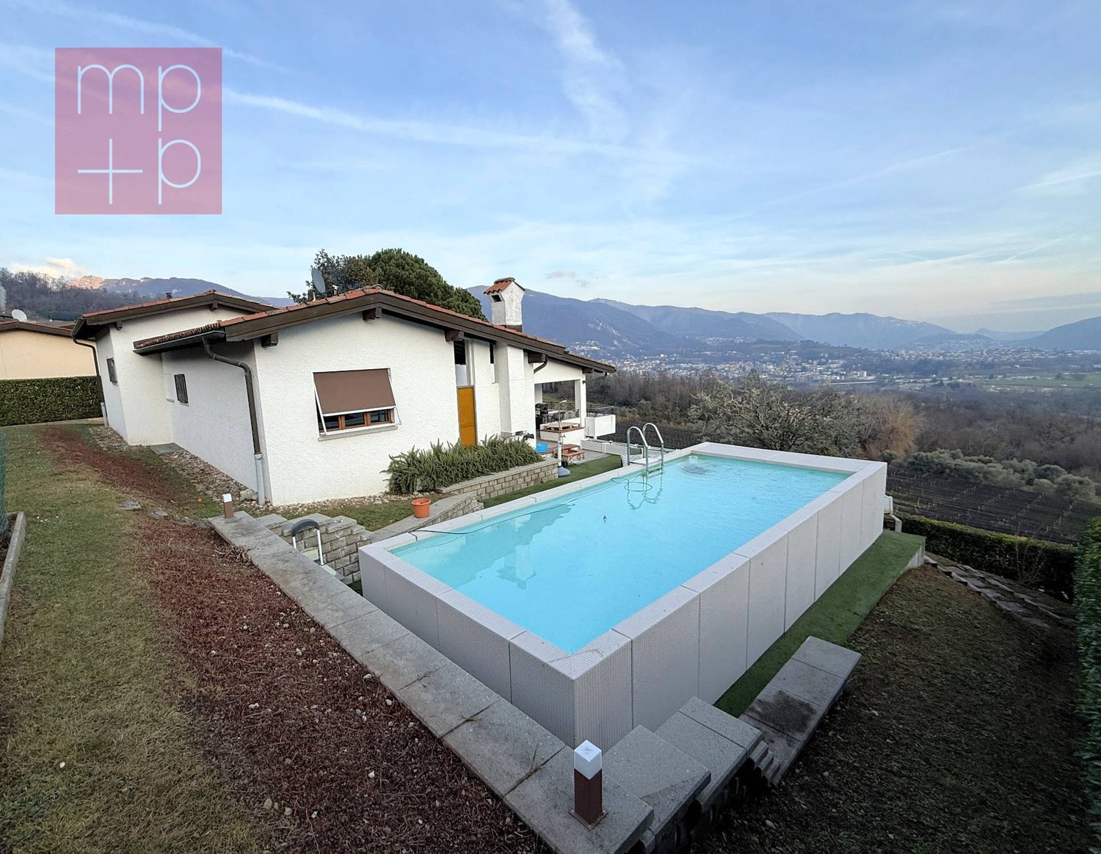
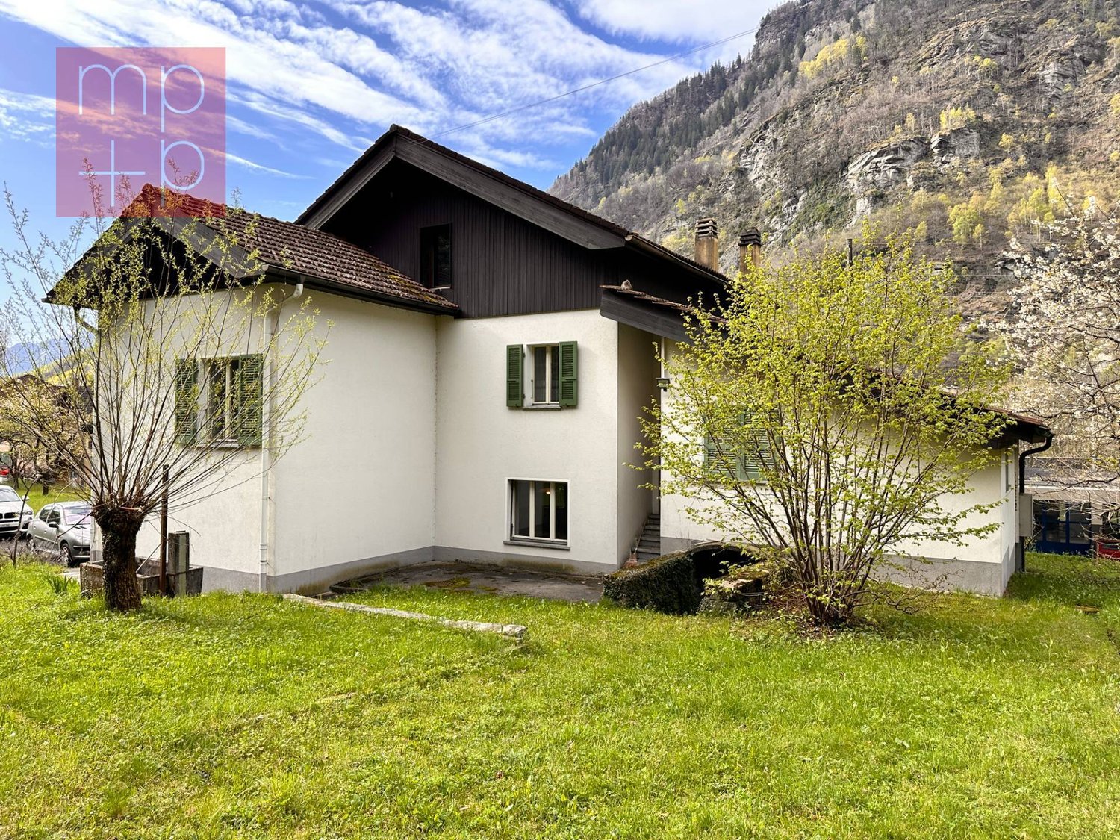
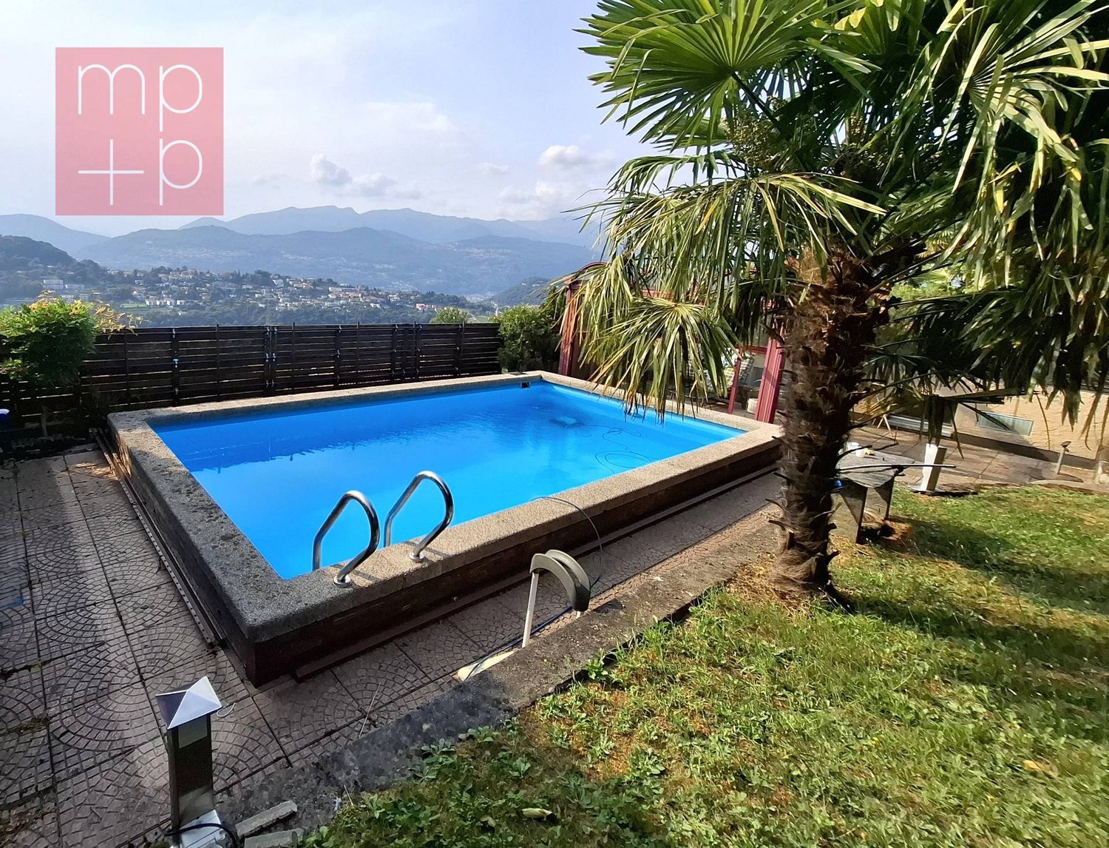
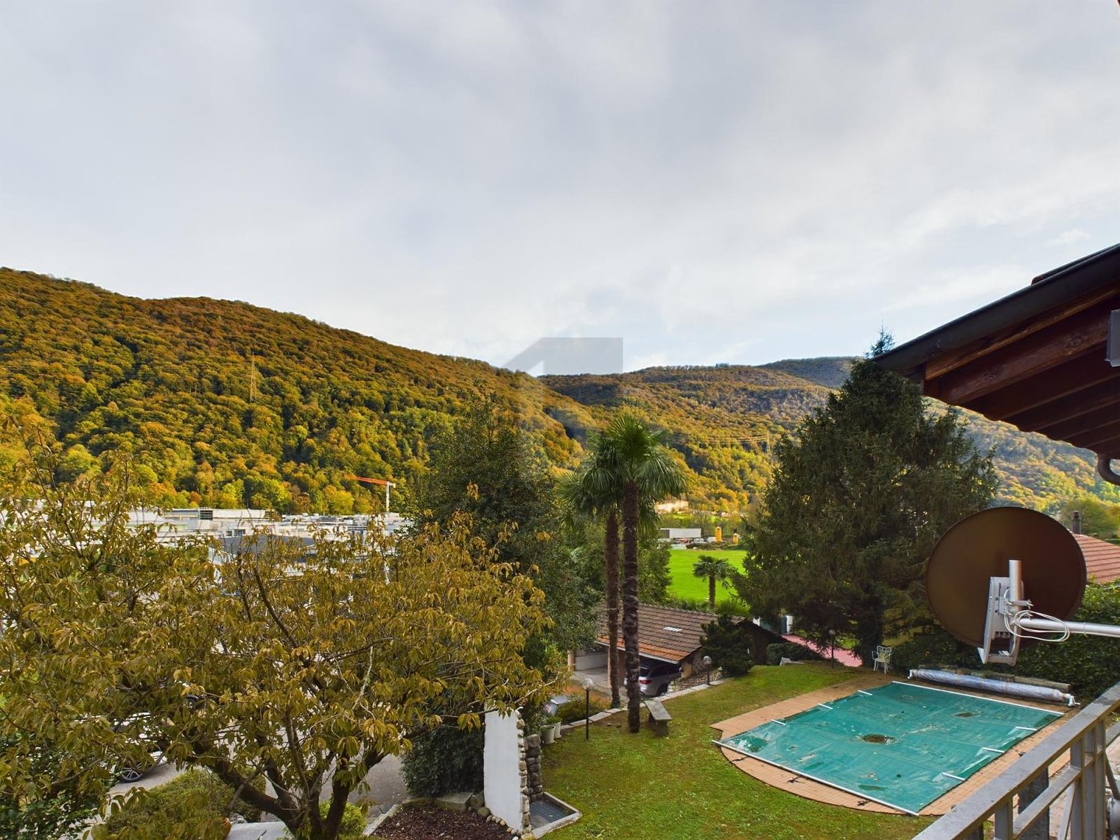
Prestigious semi-detached villa with pool, grotto, outbuilding and garage with workshop

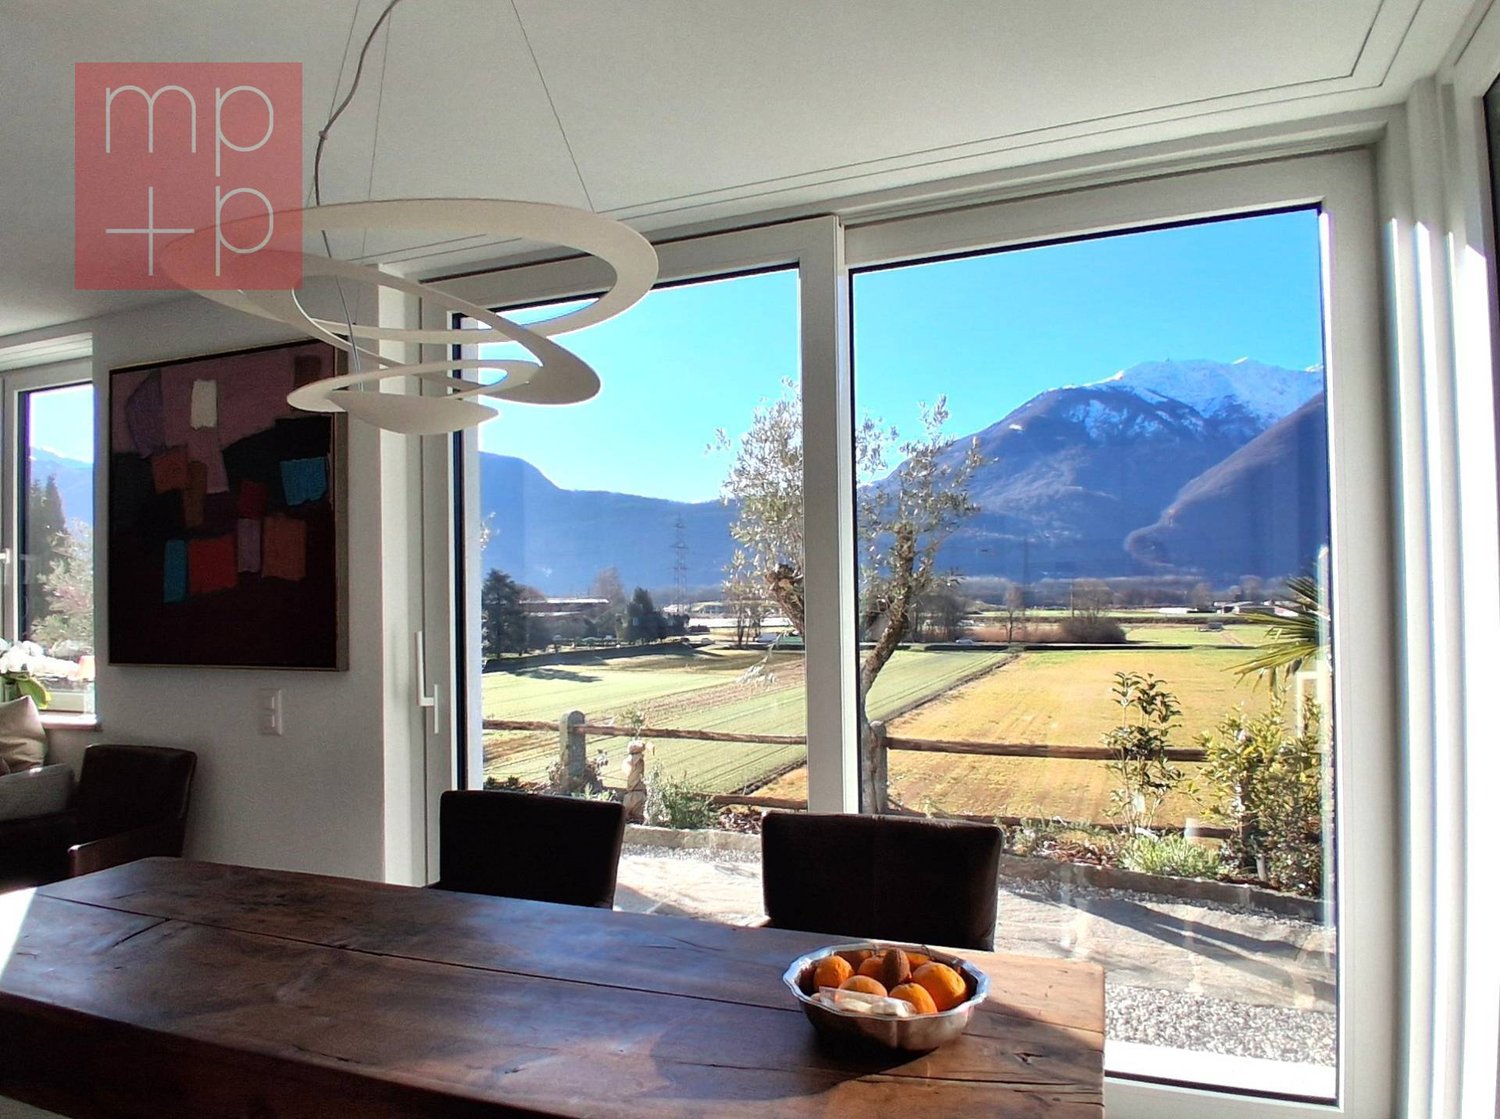
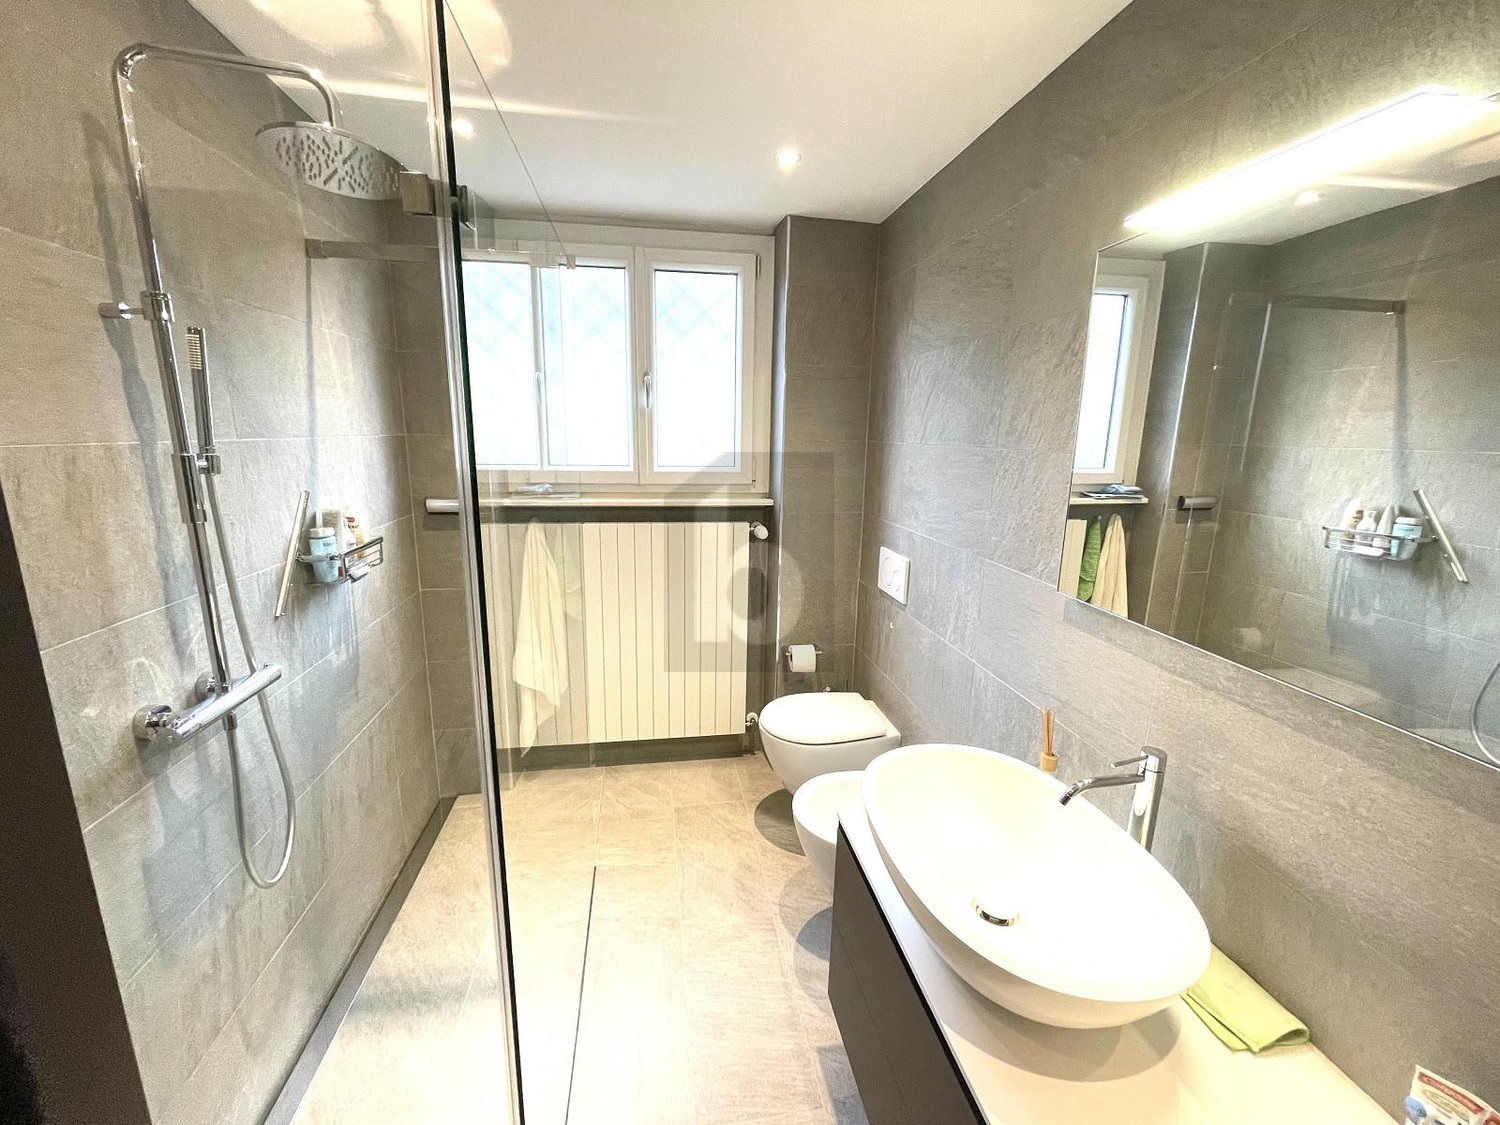
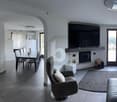
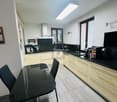
General PRESTIGIOUS SEMI-DETACHED VILLA WITH POOL, OUTBUILDING AND WORKSHOP.We are offering a beautiful semi-detached villa with pool for sale, located in a quiet and sunny residential area in Lumino. This exclusive property offers ample space, privacy, and comfort, with the possibility of hosting multiple families or using part of the property as an investment.The villa consists of two independent residential units:Ground floor apartment (3.5 rooms) • Spacious and bright living area, functional kitchen, two bedrooms, and bathroom with shower. First floor apartment (4.5 rooms) • Well-distributed spaces, cozy living room, modern kitchen, three bedrooms, and bathroom with shower and bathtub. Completing this unique property:Outbuilding of 38 m2, independent with living room and bedroom, perfect for guests or personal use.Grotto of 17 m2, with fireplace, ideal for convivial moments in a warm and welcoming atmosphere.Beautiful garden with pool, an oasis of relaxation surrounded by greenery, with cherry tree and two beautiful olive trees.Garage of 48 m2, with workshop and two covered parking spaces, perfect for DIY enthusiasts or professional activities.Laundry room of 20 m2Cistern of 9 m2 Storage room of 7 m2Woodshed of 12 m2Carport for four covered parking spaces, providing ample space for parking.Additional features:Quality finishes and bright roomsStrategic location, close to services but immersed in tranquilityAn unmissable opportunity for those seeking an exclusive, spacious, and versatile residence in the heart of Ticino.

Travel time
-
1 / 13
CHF 1,750,000.–
6 rooms257m² living space
Via Roncaccio 29, 6946 Ponte Capriasca

Newly built & spacious Minergie architect's villa with garden and panoramic view in a popular location near Lugano

ImmoTessin.ch - Your real estate agent for properties in Ticino. At the end of the description, you will find a direct link to the online documentation with many more information, photos, and an exclusive real estate video of this property.In the heart of Ponte Capriasca, in a quiet and green environment, this beautiful, modern villa from 2009 offers a privileged living experience between modern comfort, privacy, and proximity to nature.Ideally located, Ponte Capriasca is only 15 minutes by car from Lugano and about 25 minutes from Bellinzona. This location offers the perfect balance between quiet, natural family life and quick access to urban centers. Whether work, school, or leisure, you benefit from excellent connections to the transport routes and infrastructure of the two most important cities in the canton.Planned according to Minergie standards, the house convinces with excellent energy efficiency, among other things thanks to installed solar systems and intelligent architecture. No load-bearing interior walls allow for great freedom in room design and a particularly open living experience.The bright living rooms are arranged around a spacious, cozy living room with a modern fireplace. The modern, fully equipped kitchen opens up to an inviting dining area and creates a harmonious, flowing room concept. A half-open wall that does not reach the ceiling subtly separates the areas without limiting the room or the light, creating an open, airy floor plan with clearly defined zones.From the living room, you can access a pleasant terrace that is completely protected from view, ideal for relaxing or socializing outdoors.On the upper floor, there are three bright bedrooms, a spacious walk-in closet, and two bathrooms, each offering its own retreat for family members.The basement houses a large hobby room or workshop, which provides space for creative activities or additional storage. For vehicles, two covered and two outdoor parking spaces are available.And for the kids? A nearby stream invites you to play and explore in the midst of nature.LINK TO ONLINE DOCUMENTATION & REAL ESTATE VIDEO:Under the following link, you will find direct access to the online documentation with many more information, photos, and an exclusive real estate video of this property: ... also in Italian

Travel time
-
1 / 13
CHF 1,490,000.–
8 rooms277m² living space
Via Quiete 6, 6826 Riva San Vitale

Two-family house with pool, garden and panoramic view in Riva San Vitale

In a quiet and well-served residential area of Riva San Vitale, just a few steps from schools, shops, and services, we offer a two-family house for sale, ideal for families or as an investment.The building, constructed in the 1960s and renovated in the early 2000s, is in good condition. It stands on a plot of 862 m² and offers a total living area of 277 m², including 4 balconies and a possibility of expansion up to 154 m².Ground floor3.5-room apartment (112 m²), currently used as an officeRented to a civil engineering studio (income)Laundry room (~20 m²)Technical roomFirst floor:4.5-room apartment (145 m²)Two bathrooms2 south-facing balconies (approx. 11 m²)Open view of nature and mountains Finishes and systems:Wooden windows with insulating glassMonocottura, natural stone, and Grès floorsParquet in the bedroomsHeating with heat pump (latest generation)Photovoltaic systemDistribution through radiators Outdoor spaces:Flat, 557 m² gardenHeated pool with lighting2 garagesPrivate parking with guest parking spaces Strong points:Quiet and sunny residential areaProximity to schools and servicesUnit with income already rentedLarge living area and flexibility of usePossibility of expansionPanoramic view and good exposureGenerous outdoor spaces with private pool An ideal solution for those looking for a two-family house in Riva San Vitale as a main residence with additional income or to accommodate two families.To view all available photos: https://msc-immo.ch/immobile/two-family-house-for-sale-in-riva-san-vitale-in-residential-area-with-panoramic-view/For more information and visits: 076 383 42 13 (Mr. Michele Scarati)

Travel time
-
1 / 13
CHF 985,000.–
8 rooms211m² living space
Via Quinta 44, 6710 Biasca

Two-family house with R4 land in the center

The property for sale is located in the center of Biasca, in a quiet and sunny residential area, perfect for families who want to live in a peaceful context but well served. The FFS station and the public transport stop are within a few minutes' walk; shops and services are in the immediate vicinity, the highway exit is 5 minutes by car and Bellinzona can be reached in about 15 minutes, thanks to the excellent road and rail connections.The property, a two-family house with the possibility of expansion, thanks to the beautiful flat land R4, which allows the construction of two additional floors. Currently, it consists of two apartments with a beautiful flat garden and is composed as follows; Ground floor, 3.5-room apartment, comfortable living area, open kitchen to the living room and a WC with shower, two double bedrooms. Separate from the apartment, we have the technical room, cellar, grotto, and a garage. First floor, 4.5-room apartment, entrance with wall cabinets, large, very bright living room thanks to the many windows that give onto the large terrace. Separate kitchen and WC for guests. In the sleeping area, we find two spacious rooms and a double bedroom with a WC and shower. Heating by oil-fired boiler, with heat distribution through serpents and wall radiators. The property is completed by the large garage and two external parking spaces.An ideal solution for those looking for a large property for their family, with the possibility of transformation and expansion for a long-term investment.An ideal solution for those looking for a large property for their family, with the possibility of transformation and expansion. This real estate proposal may be right for you. I will be happy to present it to you. I look forward to your call!

Travel time
-
1 / 13
CHF 540,000.–
4 rooms106m² living space
Via San Lorenzo 57, 6659 Camedo

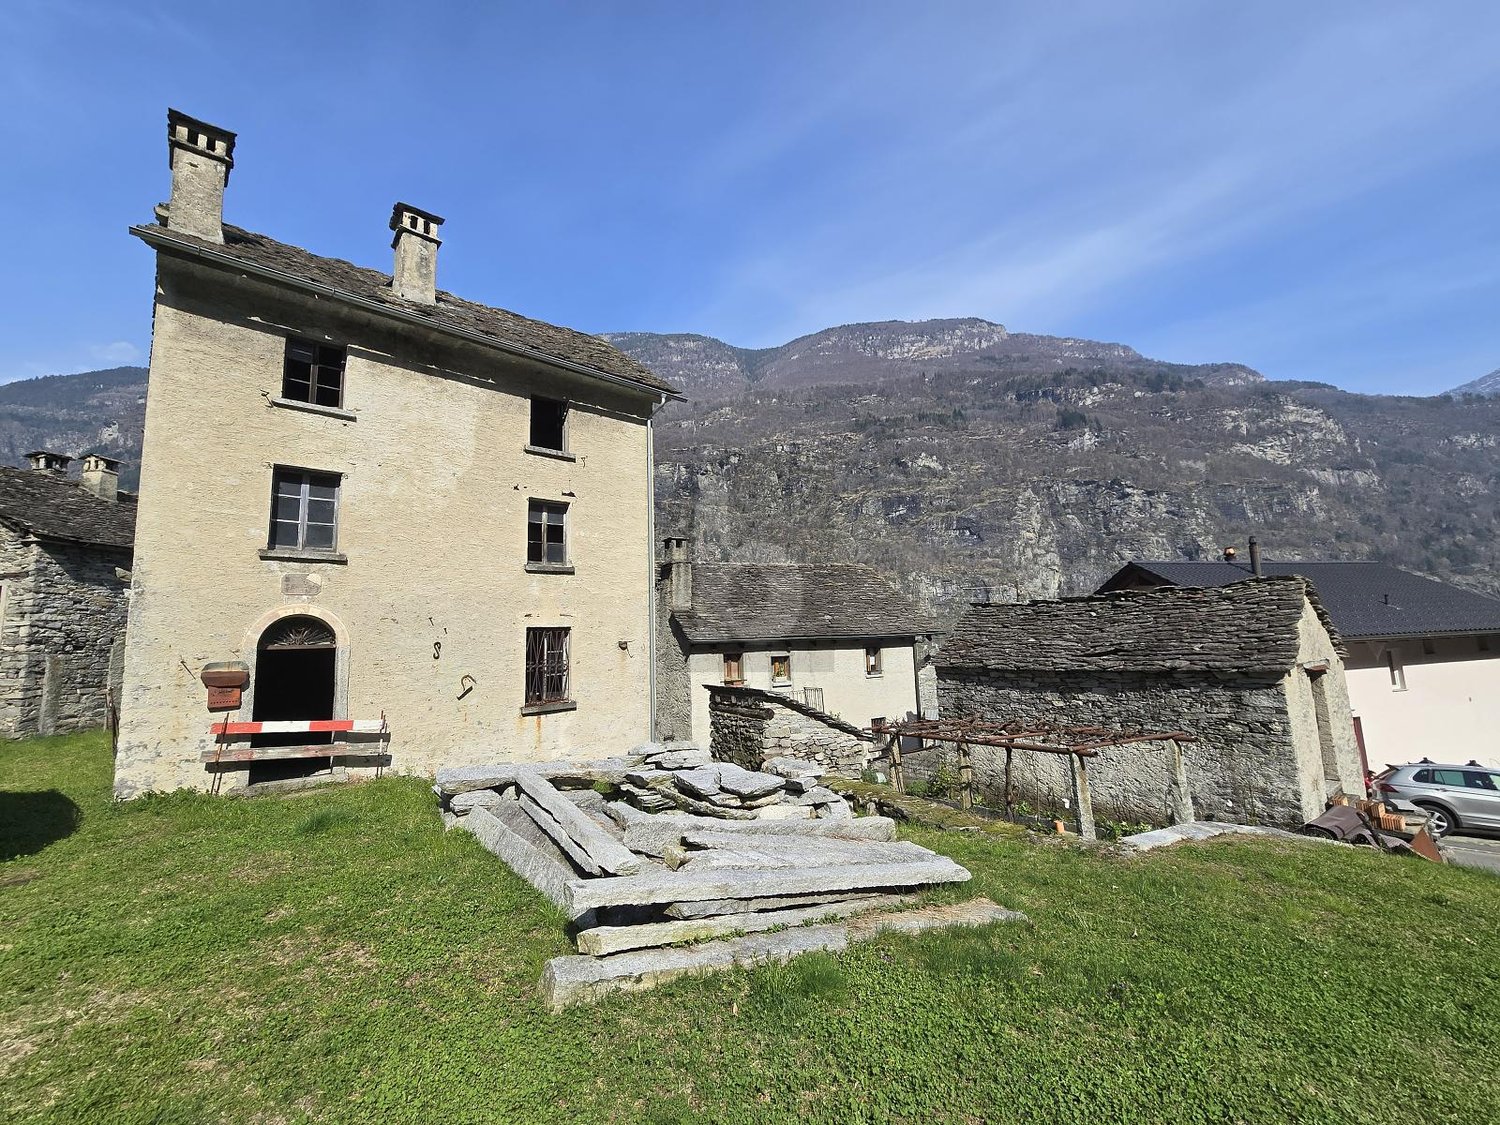
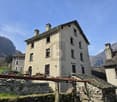
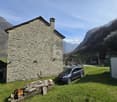
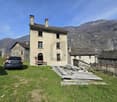
Beautifully charming and authentic Tessin house in Centovalli with highest care completely renovated

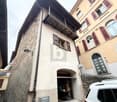
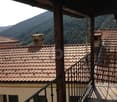
ImmoTessin.ch - Your real estate agent for properties in Ticino. At the end of the description, you will find a direct link to the online documentation with many more information, photos, and an exclusive real estate video of this property.Nestled in the picturesque historic center of Camedo, this extraordinary former rectory tells with rare elegance of several centuries of history. The lower part of the house, whose origins date back to around 1600, bears witness to the rich historical heritage of the region, while the upper part from the 1960s blends harmoniously and respectfully into the original architecture. Between 2022 and 2024, the property was comprehensively renovated with great care and respect for its history. Particular emphasis was placed on perfectly combining the authentic character, historical charm, and modern living comfort. Spacious rooms, the traditional Fournau, and numerous lovingly preserved details and objects still remind us today of the eventful past of this special house.Already upon arrival, the property unfolds its unique charm. Via a beautiful stone staircase, one reaches the house, which radiates an atmosphere of history, warmth, and refinement. The charming historic village center of Camedo offers parking facilities about 100 meters away, while access up to about 50 meters from the house enables practical loading and unloading of purchases or personal items.Inside, the house delights with spacious living conditions and a successful room layout. Three large, bright bedrooms offer plenty of space for family and guests, including a particularly spacious master suite with its own bathroom and shower. Two of the bedrooms also have balconies with a magnificent view of the valley and the surrounding landscape. On the ground floor is the tastefully designed living area, which creates a particularly cozy atmosphere thanks to its authentic oven. A cozy salon invites you to linger, while the separate dining area, in close proximity to the modern, high-quality renovated kitchen, offers ideal conditions for social hours. Another bathroom complements this floor.On the garden level, a true refuge of relaxation opens up. The beautiful garden, nestled between charming historic buildings, creates an idyllic setting for relaxed summer evenings, social outdoor meals, or quiet moments in private atmosphere. The characteristic grotto offers versatile uses, whether as a stylish wine cellar, storage space, or area for sports and leisure equipment. A practical laundry room with WC on this level increases comfort and makes life in the garden area particularly pleasant.The windows were already replaced in 1991, while the roof was regularly checked and carefully maintained.This rare property combines historical value, authentic charm, and modern living quality in an extraordinary way. Whether as a main residence, exclusive holiday residence, or lucrative investment object - this lovingly renovated former rectory offers a unique opportunity for lovers of historic and characterful properties.

Travel time
-
1 / 13
CHF 1,100,000.–
9 rooms180m² living space
Via Collina 41 A, 6816 Bissone

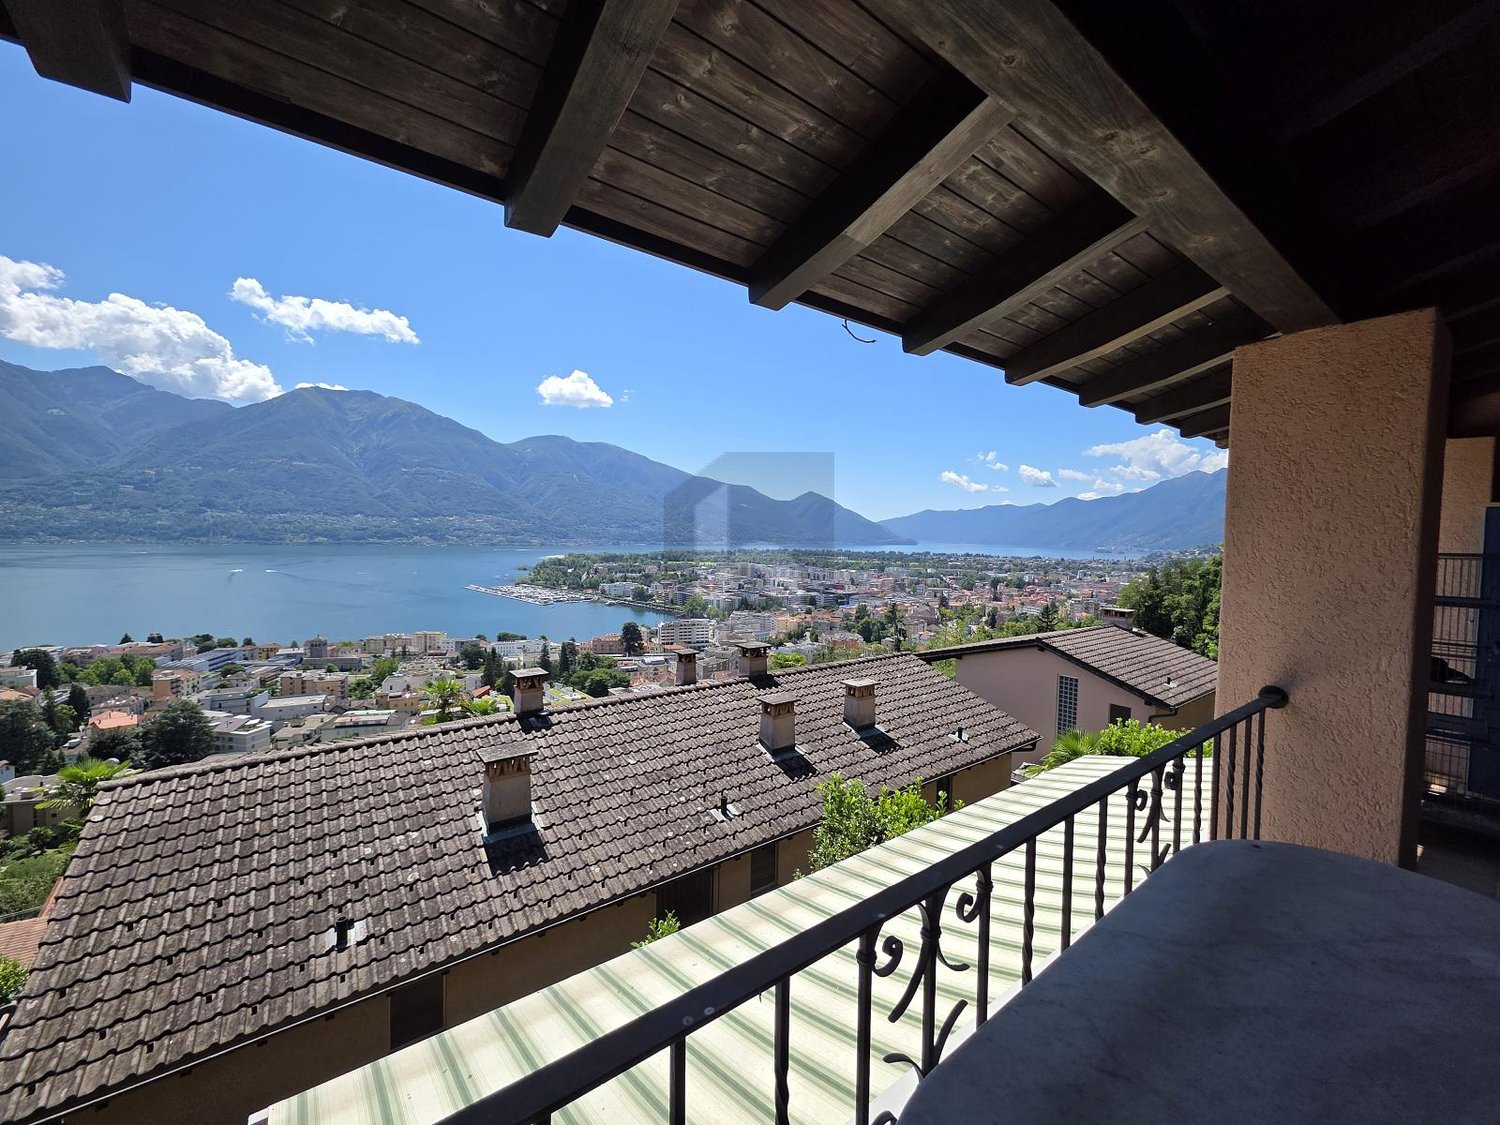
Cynthia | TI

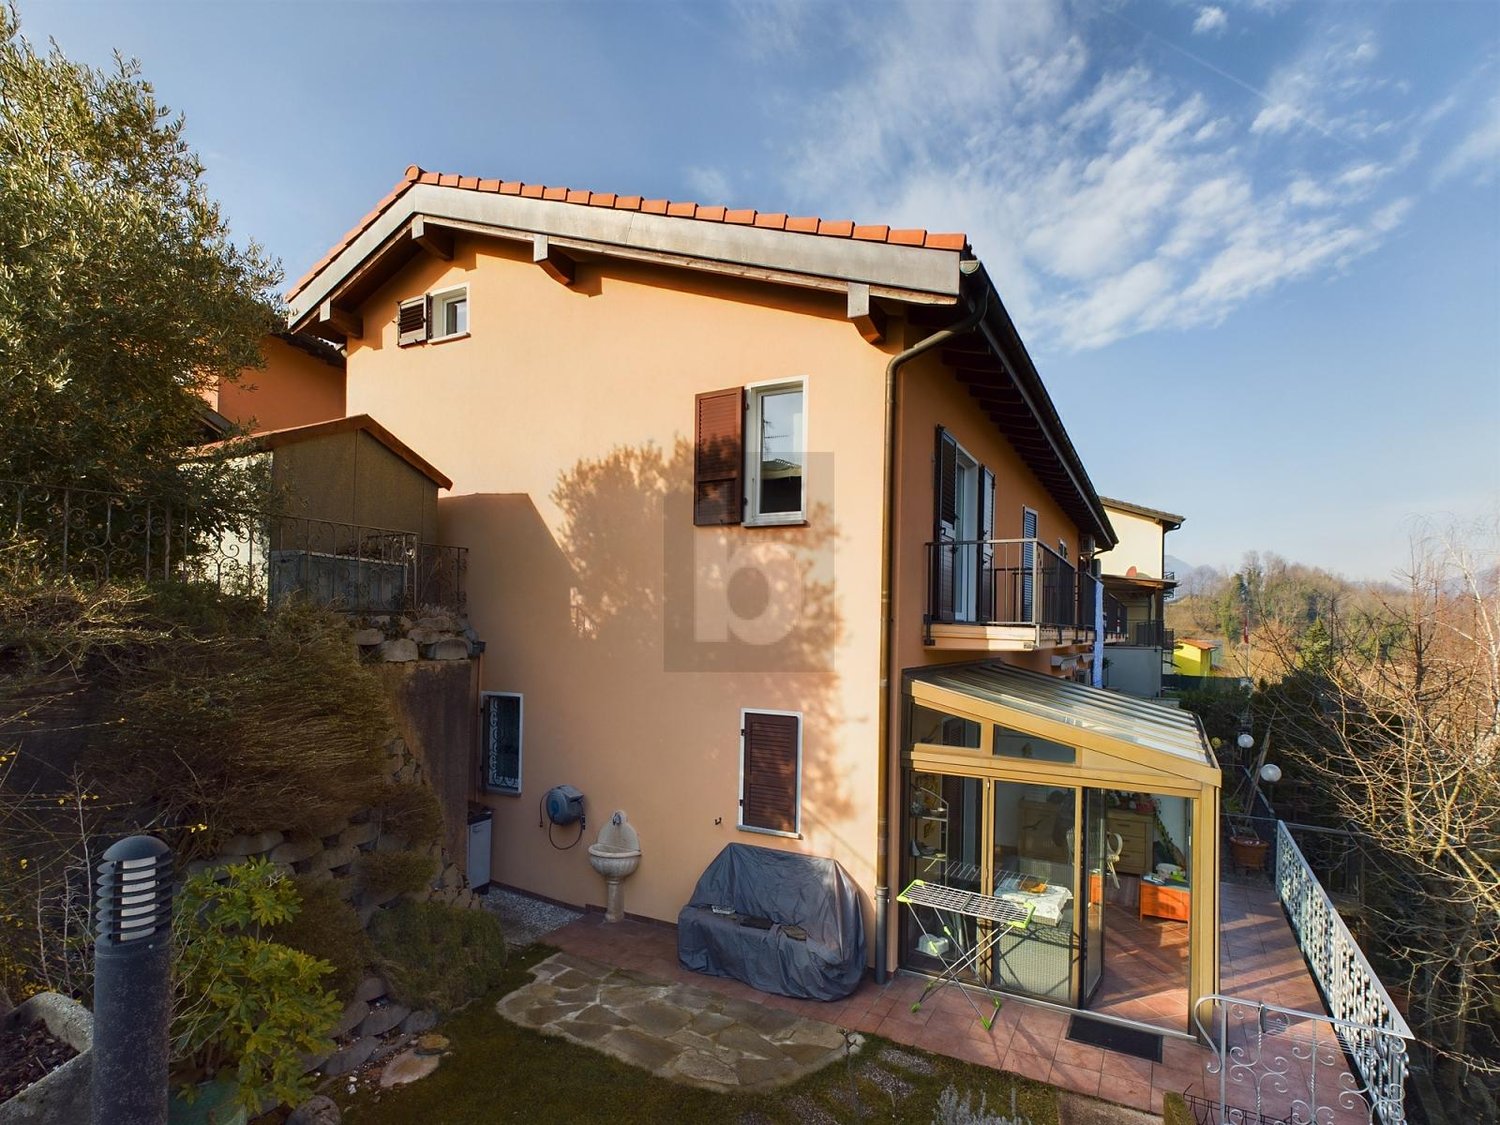
Elegantes Doppelhaus mit kleinem Garten und Pergola in Bissone in privilegierter Lage mit wunderschönem Seeblick.Die Immobilie, die im raffinierten Rustic-Chic-Stil gestaltet ist, erstreckt sich über drei Etagen, die bequem per Aufzug erreichbar sind, und bietet gepflegte und einladende Innenräume.Im Inneren befinden sich ein geräumiges Wohnzimmer mit Kamin, das eine warme und einladende Atmosphäre schafft, drei gut aufteilte Badezimmer sowie zwei Schlafzimmer. Das Hauptschlafzimmer verfügt über einen begehbaren Kleiderschrank, während beide Schlafzimmer Zugang zu einem Balkon mit offenem und sehr reizvollem Seeblick haben.Zur Immobilie gehören außerdem ein Hobbyraum, Technikräume, ein praktischer Abstellraum sowie drei Außenparkplätze.Eine ideale Lösung für alle, die in einer ruhigen und gehobenen Umgebung leben möchten, ohne auf Komfort und den besonderen Charme eines Hauses mit einzigartigem Charakter zu verzichten.Élégante maison jumelée avec petit jardin et pergola, située à Bissone dans un emplacement privilégié offrant une magnifique vue sur le lac.La propriété, aménagée dans un style rustique chic raffiné, s'étend sur trois étages facilement accessibles par un ascenseur, et offre des espaces intérieurs soignés et accueillants.Elle comprend un spacieux salon avec cheminée créant une atmosphère chaleureuse et conviviale, trois salles de bains bien agencées et deux chambre à coucher. La chambre principale dispose d'un dressing, tandis que les deux chambres ont accès à un balcon offrant une vue dégagée et très attrayante sur le lac.La propriété comprend également une salle de loisirs, des locaux techniques, un débarras pratique et trois places de parking extérieures.Une solution idéale pour ceux qui recherchent un cadre calme et raffiné sans renoncer au confort et au charme d'une maison au caractère unique.Elegant semi-detached house with a small garden and pergola, located in Bissone in a privileged position with a beautiful lake view.The property, finished in refined rustic chic style, is arranged over three floors conveniently served by an elevator, offering well-kept and welcoming interiors.Inside, there is a spacious living room with a fireplace creating a warm and inviting atmosphere, three well-distributed bathrooms, and two bedrooms. The master bedroom features a walk-in wardrobe, while both bedrooms have access to a balcony with an open and very attractive lake view.The property also includes a hobby room, technical rooms, a practical storage room, and three outdoor parking spaces.An ideal solution for those seeking a quiet and refined setting without giving up the comfort and the charm of a home with unique character. Elegante casa contigua con piccolo giardino e pergola situata a Bissone, in posizione privilegiata con splendida vista lago.L'abitazione, rifinita in raffinato stile rustico elegante, si sviluppa su tre piani comodamente serviti da ascensore, offrendo ambienti curati e accoglienti.Al suo interno troviamo un ampio salone con camino che crea un'atmosfera calda e conviviale, tre bagni ben distribuiti e due camere da letto. La camera padronale è dotata di guardaroba, mentre entrambe le camere dispongono di accesso al balcone con una vista aperta e molto suggestiva sul lago.Completano la proprietà un locale hobby, locali tecnici, un pratico ripostiglio e tre posti auto esterni.Una soluzione ideale per chi desidera vivere in un contesto tranquillo e ricercato, senza rinunciare al comfort e al fascino di una casa dal carattere unico.
Fiorella Baccanello

Fiorella Baccanello

Travel time
-
1 / 13
CHF 650,000.–
6 rooms180m² living space
Via Angelo Frigerio 3, 6821 Rovio

2 apartments in a wonderfully beautiful and exceptional Tessin house in the nucleus of Rovio, full of charm and history with a lake view

ImmoTessin.ch - Your real estate agent in Ticino. At the end of the description, you will find a direct link to the online documentation with many more information, photos, and an exclusive real estate video of this property.In the heart of the historic center of Rovio, nestled in the picturesque alley of the craftsmen, an exceptional property unfolds, full of charm and history. Once an old shoe factory, this house was completely restored with great care and today combines its artisanal heritage with timeless elegance in an impressive way.Already at first glance, the building tells its story: an old fresco greets the visitor with character and soul, an elegant round arch portal opens the access, and the workshop open to the street reminds of the former life and work of this special place. Every detail has a meaning here, every wall a memory.2-room apartment on the upper floor with 2 rooms and 120m2The centerpiece is the spacious duplex. On the top floor, a bright open space opens up, which works like a private viewpoint over the roofs of the village and to the glittering Lake Lugano. A kitchen is already prepared and only waits to be completed by the future owners according to their ideas. A bathroom and practical storage rooms complement this floor in an elegant way. The possibility of creating a terrace or loggia gives this floor additional potential for a unique living experience under the open sky. On the middle floor, a warm, intimate atmosphere unfolds: a spacious bedroom, a cozy living room with a fireplace, a quiet reading corner, and a large bathroom with a walk-in shower and washing machine create a harmonious retreat.2-room apartment on the ground floor with 2 rooms and 60m2On the ground floor, there is a charming 2-room apartment, also equipped with a fireplace, which is ideal as a separate living area and offers a lot of flexibility.Spacious cellar rooms and a technical room with oil heating offer additional storage space for bicycles, scooters, or material and connect directly to the impressive workshop facing the street - an inspiring place for creativity or handicraft activities.The purchase of the duplex as a separate unit can also be considered. This can be used as a second home, while the ground floor apartment is intended as the main residence.A rare jewel that combines history, authenticity, and modern living comfort in an unparalleled way - a place where living becomes an art.LINK TO ONLINE DOCUMENTATION & REAL ESTATE VIDEO:Under the following link, you can access the online documentation with many more information, photos, and an exclusive real estate video of this property:

Travel time
-
1 / 13
CHF 448,000.–
8 rooms309m² living space
Scima 18, 6986 Miglieglia

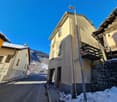
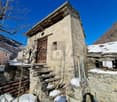
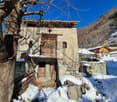
Spacious and charming Tessin house with 2 apartments in a beautiful location with a view of the Tessin mountains

ImmoTessin.ch - Your real estate agent for properties in Ticino. At the end of the description, you will find a direct link to the online documentation with many more information, photos, and an exclusive real estate video of this property.Hidden in a paved alley of Miglieglia, a charming village at the foot of Monte Lema, lies this lovingly renovated Nucleo house, which preserves its original charm and at the same time offers modern comfort and a soothing living atmosphere.Currently divided into two apartments, the house can easily be converted back into a spacious family home ? warm, inviting, and full of life. The main apartment can be a second home, but the other can only be a first home, ideal as a rental property. With eight bedrooms and two bathrooms, it offers plenty of space for a large family, guests, or even a heart project like a Bed & Breakfast. Every detail has been carefully thought out, every corner radiates coziness.When snow falls outside, a traditional oven provides warm comfort. In the warm months, a semi-open dining area invites you to linger in the shade, while in the courtyard, children can play and laugh safely.And as a special highlight, an additional plot of land is waiting, which is sold with the house. A green spot of earth ? perfect for a picnic on the grass, a quiet moment outdoors, or simply to listen to the wind.Miglieglia is a true paradise for mountain lovers and climbers, a place where time passes more slowly and the air is fresher. This house is more than just a home ? it's a retreat, a heart's place, a place where new stories can begin.LINK TO ONLINE DOCUMENTATION & REAL ESTATE VIDEO:Under the following link, you will directly access the online documentation with many more information, photos, and an exclusive real estate video of this property: ... also in Italian

Travel time
-
1 / 13
CHF 2,600,000.–
9 rooms470m² living space
Via Belvedere 15, 6935 Bosco Luganese

Elegante Villa Bifamiliare con Vista Panoramica - Prezzo Trattabile

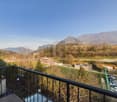
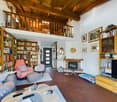
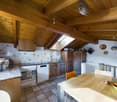
Immersa nella tranquillità delle colline verdi di Bosco Luganese, questa elegante villa bifamiliare offre una vista panoramica sul paesaggio circostante. Situata a pochi minuti dallo svincolo autostradale Lugano-Nord, questa proprietà combina serenità e praticità.La villa si sviluppa su 3 livelli collegati da scale, con la possibilità di installare un ascensore per una maggiore comodità.La proprietà è suddivisa in 2 appartamenti completamente indipendenti, ciascuno con ingresso autonomo e giardino privato:Appartamento al piano inferiore (3.5 locali, circa 120 mq):Atrio, soggiorno, cucina abitabile, 2 camere da letto, doppi servizi e lavanderia privata.Appartamento duplex al piano superiore (5.5 locali, circa 350 mq): - Primo Livello: Ingresso, WC per gli ospiti, luminoso soggiorno con camino e accesso al portico e al giardino con piscina, cucina abitabile, sala da pranzo con camino, ampio locale lavanderia.- Secondo Livello: Camera padronale con bagno dotato di vasca e doccia, altre 3 spaziose camere da letto, un bagno con doccia, un grande disimpegno/studio,Giardino Curato e Zona Relax: La villa è circondata da un giardino impeccabilmente curato, con una splendida piscina e un'area relax ideale per prendere il sole.La villa dispone inoltre di 2 ampi posti in garage, 2 posti auto coperti, un locale rifugio e una cantine.La proprietà è rifinita con materiali di ottimo livello, tra cui l'isolamento dei muri perimetrali (cappotto) e del tetto. Questa proprietà è ideale per famiglie numerose, professionisti, investitori o chiunque cerchi una combinazione di comfort, tranquillità e bellezza in una splendida zona collinare.Non esitate a contattarci per ulteriori informazioni o per organizzare una visita.Eingebettet in die Ruhe der grünen Hügel von Bosco Luganese, bietet diese elegante Doppelhaushälfte einen Panoramablick auf die umliegende Landschaft. Nur wenige Minuten von der Autobahnausfahrt Lugano-Nord entfernt, verbindet diese Immobilie Ruhe und Zweckmäßigkeit.Die Villa erstreckt sich über 3 Ebenen, die über eine Treppe miteinander verbunden sind, mit der Möglichkeit, einen Aufzug zu installieren.Das Anwesen ist in 2 völlig unabhängige Wohnungen jede mit eigenem Eingang und privatem Garten unterteilt:Wohnung im Untergeschoss (3,5 Zimmer, ca. 120 qm):.Eingangshalle, Wohnzimmer, Küche, 2 Schlafzimmer, 2 Bäder und private Waschküche.Duplex-Wohnung im Obergeschoss (5,5 Zimmer, ca. 350 qm):- Erste Ebene: Eingangshalle, Gäste-WC, helles Wohnzimmer mit Kamin und Zugang zur Veranda und zum Garten mit Swimmingpool, Wohnküche, Esszimmer mit Kamin, große Waschküche.- Zweite Ebene: Hauptschlafzimmer mit Bad mit Badewanne und Dusche, 3 weitere geräumige Schlafzimmer, ein Bad mit Dusche, eine große Diele / Arbeitszimmer,Gepflegter Garten und Entspannungsbereich:.Die Villa ist von einem tadellos gepflegten Garten mit einem schönen Swimmingpool und einem Entspannungsbereich ideal zum Sonnenbaden umgeben.Die Villa hat auch 2 große Garagenplätze, 2 überdachte Parkplätze, einen Schutzraum und einen Weinkeller.Die Immobilie ist mit hervorragenden Materialien ausgestattet, einschließlich der Isolierung der Außenwände (Mantel) und des Daches.Diese Eigenschaft ist ideal für große Familien, Profis, Investoren oder alle, die für eine Kombination aus Komfort, Ruhe und Schönheit in einer schönen hügeligen Gegend suchen.Bitte zögern Sie nicht, uns für weitere Informationen zu kontaktieren oder eine Besichtigung zu vereinbaren.Nestled in the tranquil green hills of Bosco Luganese, this elegant semi-detached villa offers panoramic views of the surrounding landscape. Located just minutes from the Lugano-Nord highway interchange, this property combines serenity and practicality.The villa is on 3 levels connected by stairs, with the possibility of installing an elevator for added convenience.The property is divided into 2 completely independent apartments each with its own entrance and private...
Travel time
-
1 / 13
CHF 620,000.–
10 rooms289m² living space
Via Gána 1, 6986 Novaggio

Villa da Ristrutturare Immersa in un Grande Parco con Tanta Privacy

Nella bellissima regione del Malcantone, nel soleggiato paese di Novaggio che gode di tutte le infrastrutture importanti, proponiamo in vendita questa villa da rinnovare di 289 m2 (2'649.25 m3), circondata da un bellissimo ed ampio parco di 7'036 m2 (fuori zona edificabile).La villa ha bisogno di ristrutturazione completa, nella casa è stato rimosso tutto l'amianto.Esiste già un progetto di ristrutturazione.Si segnala che la proprietà in vendita è composta dal fondo n. 571, con una superficie di 2'017 m².Si specifica inoltre che il fondo n. 261, con una superficie di 5'057 m² situata in zona agricola, non è di proprietà, ma sullo stesso è costituita una servitù prediale a favore del fondo dominante n. 571, regolarmente iscritta al registro fondiario.La superficie complessiva indicata di 7'036 m² rappresenta dunque la somma delle superfici del fondo 571 e del fondo 261, tenendo conto della servitù prediale esistente. In der schönen Region Malcantone, im sonnigen Dorf Novaggio, das über alle wichtigen Infrastrukturen verfügt, bieten wir diese renovierungsbedürftige Villa von 289 m2 (2'649.25 m3) zum Verkauf an, umgeben von einem schönen und grosszügigen Park von 7'036 m2 (ausserhalb der Bauzone).Die Villa ist komplett renovierungsbedürftig, alle Asbest im Haus wurde entfernt.Ein Renovierungsprojekt ist bereits vorhanden.Bitte beachten Sie, dass die zu verkaufende Immobilie aus dem Grundstück Nr. 571 besteht, mit einer Fläche von 2.017 m².Außerdem ist zu beachten, dass das Grundstück Nr. 261 mit einer Fläche von 5.057 m², das sich in einer landwirtschaftlichen Zone befindet, nicht zum Eigentum gehört, aber auf diesem eine Grunddienstbarkeit zugunsten des herrschenden Grundstücks Nr. 571 besteht, die regelmäßig im Grundbuch eingetragen wird.Die angegebene Gesamtfläche von 7'036 m² entspricht daher der Summe der Flächen der Parzelle 571 und der Parzelle 261 unter Berücksichtigung der bestehenden Grunddienstbarkeit. In the beautiful region of Malcantone, in the sunny village of Novaggio that enjoys all important infrastructures, we offer for sale this villa for renovation of 289 m2 (2'649.25 m3), surrounded by a beautiful and large park of 7'036 m2 (outside the building zone).The villa needs complete renovation, in the house all asbestos has been removed.There is already a renovation project.It should be noted that the property for sale consists of fund No. 571, with an area of 2'017 m².It is also specified that fund No. 261, with an area of 5'057 m² located in an agricultural zone, is not owned, but on the same there is a prior easement in favor of the dominant fund No. 571, duly registered in the land register.The total indicated area of 7'036 m² thus represents the sum of the areas of fund 571 and fund 261, taking into account the existing easement of prior ownership.

Travel time
-
1 / 16
CHF 1,090,000.–
7 rooms170m² living space
Banco 32, 6981 Banco

Beautiful single-family home with the possibility of dividing it into two apartments, surrounded by nature

Beautiful single-family home with the possibility of dividing it into two apartmentsIn Banco (Malcantone), in a quiet and green setting, we offer for sale this single-family home that represents a true retreat in nature. Built in 1982 and regularly maintained ever since, this property stands out for its authentic charm and the care with which it has been preserved over the years.Surrounded on several sides by a lush garden with a lovingly tended vegetable patch and fruit trees, the house enjoys a splendid open view of the mountains, offering an atmosphere of peace and privacy.The living space is spread over multiple levels: on the main floor, there is a bright living area with fireplace, a separate kitchen, a pleasant covered terrace ideal for outdoor relaxation, three bedrooms and two bathrooms – one with a shower and one with a bathtub.On the upper floor, there are two additional rooms and a large bathroom with shower, perfect for guests or to create an independent sleeping area.The lower level includes a hobby room, a cellar, a wine cellar, a laundry room, a single car garage, and a spacious additional garage area suitable for comfortably accommodating two to three vehicles or for use as storage space.This home is the perfect solution for those who wish to live close to nature without giving up comfort and practicality.Sale price: CHF 1,090,000.–Available as both a primary or secondary residence.

Travel time
-
1 / 14
CHF 947,000.–
5.5 rooms
6807 Taverne

House with Garden and Pool for Renovation

House with Garden and Pool for Renovation Nestled in the tranquility and natural light of a sunny residential area in Torricella-Taverne, this beautiful house in need of renovation is offered for sale. Spread over two levels, it features generous living spaces and a magnificent garden.On the ground floor, an entrance hall leads to a study, a bathroom with shower, and a laundry room. There is also a separate area comprising two rooms, a small kitchenette, and a bathroom. Please note that the ceilings in this section of the house have a height of 220 cm.The floor is completed by several additional ancillary rooms with separate access, including a garage, a technical room, a cellar, and a heat pump room located beneath the terrace.The first floor features an elegant 2.5-room apartment. The bright and welcoming living area boasts a fireplace and opens onto a spacious balcony overlooking the garden. The kitchen is well equipped, while the master bedroom benefits from a private entrance hall and a luxurious bathroom with a whirlpool bathtub and a double walk-in shower. A second balcony, with direct access to the garden and terrace, further enhances the charm of the property.The outdoor areas are undoubtedly one of the highlights of this home. A paved terrace is equipped with a barbecue fireplace, wood-fired oven, sink, and worktop, creating the perfect setting for al fresco dining and entertaining. The octagonal fiberglass swimming pool (30,000 litres), surrounded by wooden decking, features a filtration system and saltwater treatment, making it ideal for cooling off during the summer months.The garden also includes a charming prefabricated wooden chalet, fully insulated and equipped with electricity and a fan coil unit. This versatile space is perfect as a home office, creative studio, or small guest house.The property is located in an R2 residential zone, allowing both primary and secondary residence use. The main building regulations include a maximum site coverage of 30%, a floor area ratio of 0.5, a maximum building height of 7.50 m, and a minimum boundary distance of 4.00 m. The area is classified with Noise Sensitivity Level II, ensuring a peaceful and pleasant living environment.This unique property combines elegance, functionality, and an exceptional natural setting, offering a true oasis of well-being just a few minutes from all major amenities.Asking price: CHF 947,000.

1 / 13
CHF 105,000.–
7 rooms150m² living space
Via San Gottardo 230, 6776 Quinto

Typical and spacious Leventina house with garden in Ambri-Piotta at an unbeatable price near the ice stadium

ImmoTessin.ch - Your real estate agent in Ticino. At the end of the description, you will find a direct link to the online documentation with many more information, photos, and an exclusive real estate video of this property.Just a few minutes from the Ambrì-Piotta ice rink, this typical Leventina house from 1800 offers a rare opportunity for lovers of authenticity and hockey enthusiasts. With its historic charm and several bedrooms, the property is perfect for spending unforgettable moments with friends during a game of HC Ambrì-Piotta or with family in the mountains.The house spans three floors and needs renovation work, but offers great potential for those who like to get their hands dirty or realize a personal project. Every skilled handyman will be delighted to revive the character of this house.On the ground floor, there is a shared entrance area with the owners of the other part of the house in the form of a spacious corridor. There is a small studio that is currently used as an aviary or bird breeding room, but can easily be converted back into a profitable studio. A large, over 20 m² cellar room with impressive ceiling height offers ideal conditions for a wine cellar with a tasting table for guests.One floor higher, there is a spacious living room with a large terrace and a beautiful view of the surrounding mountains. Nearby are a charming vintage kitchen and a bathroom that should be renovated. A central, spacious staircase leads to the two upper floors with several bedrooms. One of the rooms has another balcony with a view of the garden.The house is currently uninhabited and needs to be rethought or rearranged, but beautiful parquet floors and double glazing from 1998 provide a solid basis for an attractive renovation project. Please note that the current ceiling height is partially below 1.80 m; thanks to the wooden floors, however, an optimization of the ceiling height could be checked in consultation with an architect.Outside, one or two parking spaces are available. A nice garden surrounds the house, where a former laundry room even offers the potential for an original summer kitchen.Let your imagination run free and discover the potential of this special house - whether as a personal retreat in the mountains or as an interesting investment object for guests and hockey fans.There is an official requirement for the renovation of the property, this is a condition for using the property as a residential object.LINK TO ONLINE DOCUMENTATION & REAL ESTATE VIDEO:Under the following link, you will directly access the online documentation with many more information, photos, and an exclusive real estate video of this property: ... also in Italian

Travel time
-
1 / 13
CHF 2,500,000.–
8.5 rooms230m² living space
Via al Roccolo 3, 6932 Breganzona

Villa con Vista Panoramica sulle Montagne e sul Lago di Lugano

In una tranquilla e soleggiata zona residenziale di Breganzona, proponiamo in vendita questa elegante villa unifamiliare con giardino privato e vista panoramica sulle montagne circostanti e sul Lago di Lugano.La proprietà, edificata nel 2003, si sviluppa su tre livelli e offre una superficie di circa 230 m², inserita in un terreno di 524 m², perfettamente curato e ben sfruttabile.Gli spazi interni si distinguono per luminosità, comfort e un'ottima distribuzione degli ambienti, pensata per garantire funzionalità e qualità abitativa.La villa si compone di 8.5 locali così distribuiti:PIANO TERRA: Ampia e luminosa zona giorno con soggiorno e area pranzo, cucina separata completamente attrezzata, uno studio/camera e un WC ospiti.La zona living, accogliente e ben proporzionata, si apre direttamente sul giardino pianeggiante, ideale per momenti di relax all'aperto, per famiglie e per accogliere ospiti.PRIMO PIANO:4 camere da letto, di cui 2 con accesso alla terrazza panoramica con vista aperta su lago e montagne, un bagno e una doccia.PIANO CANTINA:Camera ospiti, locale palestra, lavanderia, rifugio e locale tecnico.Dotazioni tecniche:- Aria condizionata- Nuovo sistema di riscaldamento con termopompa (2025)- Impianto a serpentine con integrazione di pannelli solari, per un'elevata efficienza energeticaLa proprietà è completata da:- 2 posti auto interni coperti- 2 posti auto esterni- 1 posto moto coperto con wallbox per ricarica elettricaUna soluzione abitativa completa, curata nei dettagli e pronta da vivere, ideale per chi desidera comfort, privacy e qualità in una delle zone più apprezzate del Luganese.In einer ruhigen und sonnigen Wohngegend von Breganzona, bieten wir diese elegante, freistehende Villa mit privatem Garten und Panoramablick auf die umliegenden Berge und den Luganersee zum Verkauf an.Das im Jahr 2003 erbaute Anwesen erstreckt sich über drei Ebenen und bietet eine Wohnfläche von ca. 230 m² auf einem 524 m² grossen, perfekt gepflegten und nutzbaren Grundstück.Die Innenräume zeichnen sich durch Helligkeit, Komfort und eine optimale Raumeinteilung aus, die auf Funktionalität und Wohnqualität ausgelegt ist.Die Villa besteht aus 8,5 Räumen, die wie folgt aufgeteilt sind:ERDBODEN: Grosser, heller Wohnbereich mit Wohnzimmer und Essbereich, komplett ausgestattete, separate Küche, ein Büro-/Schlafzimmer und ein Gäste-WC.Der grosszügige und gut proportionierte Wohnbereich öffnet sich direkt zum ebenen Garten, der ideal für Entspannung im Freien, für Familien und für die Unterbringung von Gästen geeignet ist.ERSTES OG:4 Schlafzimmer, davon 2 mit Zugang zur Panoramaterrasse mit Blick auf See und Berge, ein Badezimmer und eine Dusche.KELLER:Gästezimmer, Fitnessraum, Waschküche, Abstellraum und Technikraum.Technische Ausstattung:- Klimaanlage- Neues Heizsystem mit Wärmepumpe (2025)- Rohrheizung mit integrierter Solaranlage für hohe EnergieeffizienzZur Immobilie gehören:- 2 überdachte, innenliegende Parkplätze- 2 Aussenparkplätze- 1 überdachter Motorradstellplatz mit Wallbox für Elektro-LadestationEine komplett ausgestattete, detailgenau geplante und bezugsfertige Immobilie, ideal für diejenigen, die Komfort, Privatsphäre und Qualität in einer der beliebtesten Gegenden des Luganersees suchen.In a quiet and sunny residential area of Breganzona, we offer for sale this elegant single-family villa with private garden and panoramic views of the surrounding mountains and Lake Lugano.The property, built in 2003, is spread over three levels and offers a surface area of about 230 m², set in a 524 m² plot of land, perfectly maintained and well-utilized.The interior spaces stand out for their brightness, comfort and excellent distribution of the rooms, designed to ensure functionality and quality of living.The villa consists of 8.5 rooms, distributed as follows:GROUND FLOOR: A large and bright living area with a living room and dining area, a fully equipped separate...

Travel time
-

Suggested properties for you based on search results