3428 results - House, chalet, rustico to buy in Canton Ticino
1 / 8
  • Parking space
  • Balcony / Terrace
  • Garage
CHF 850,000.–
8.5 rooms290m² living space
6862 Rancate

Single-family house - Rancate

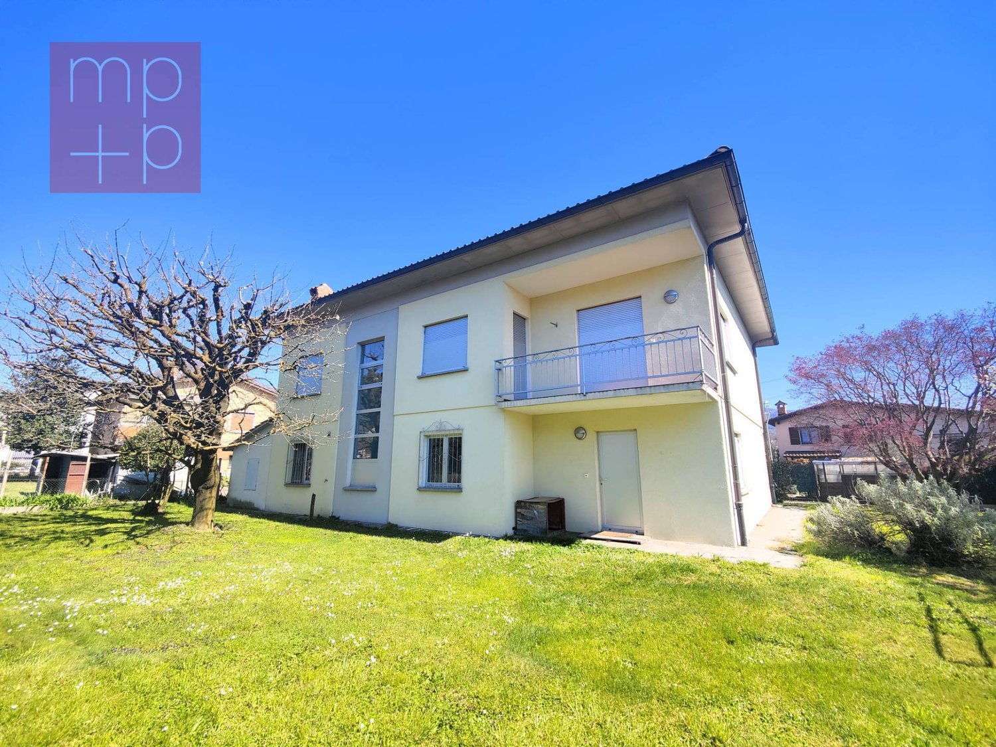
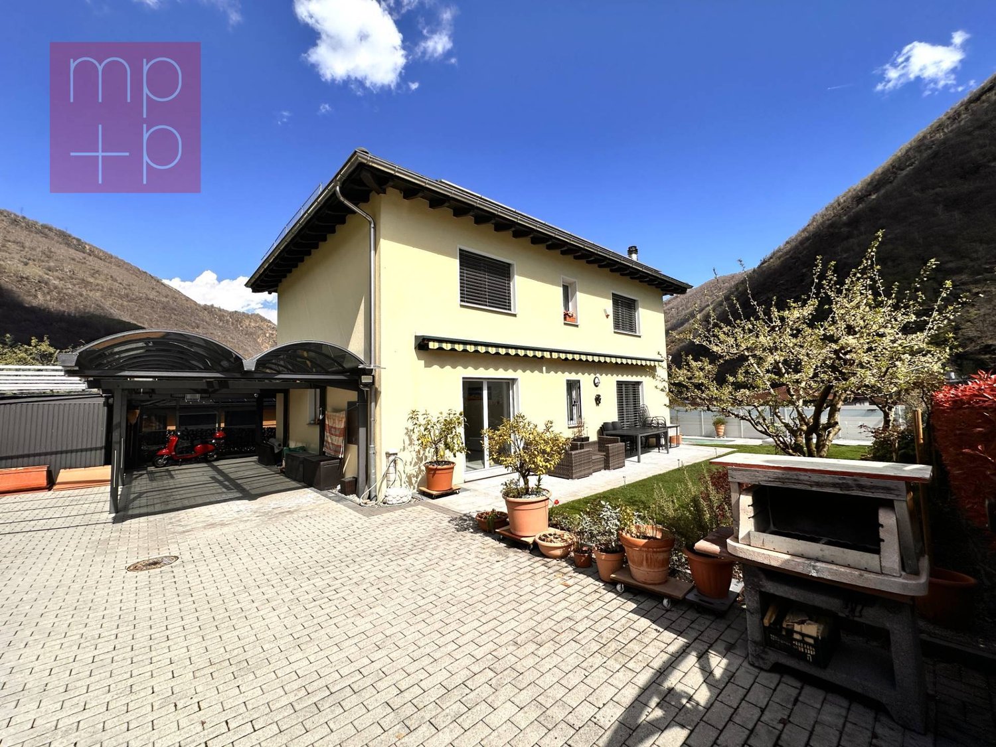
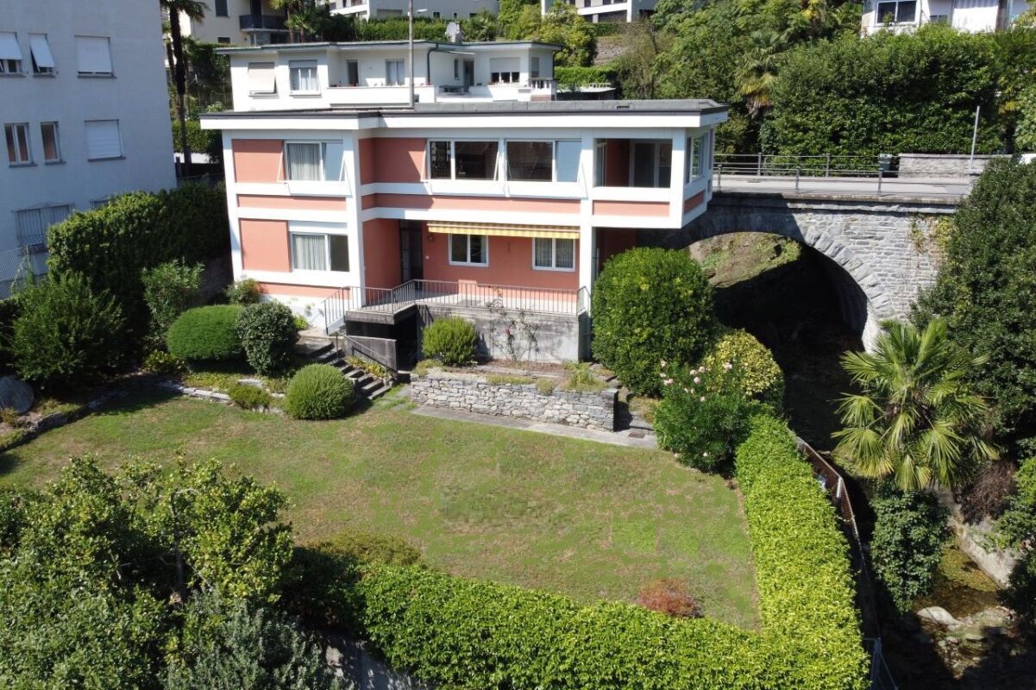
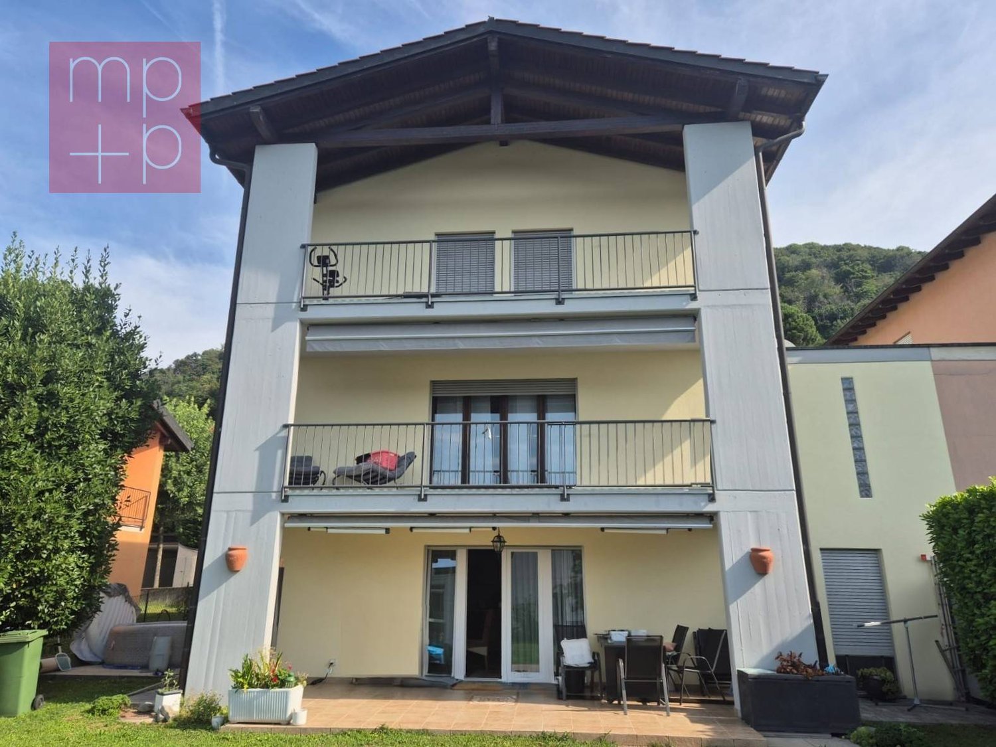
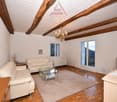
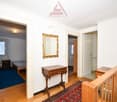
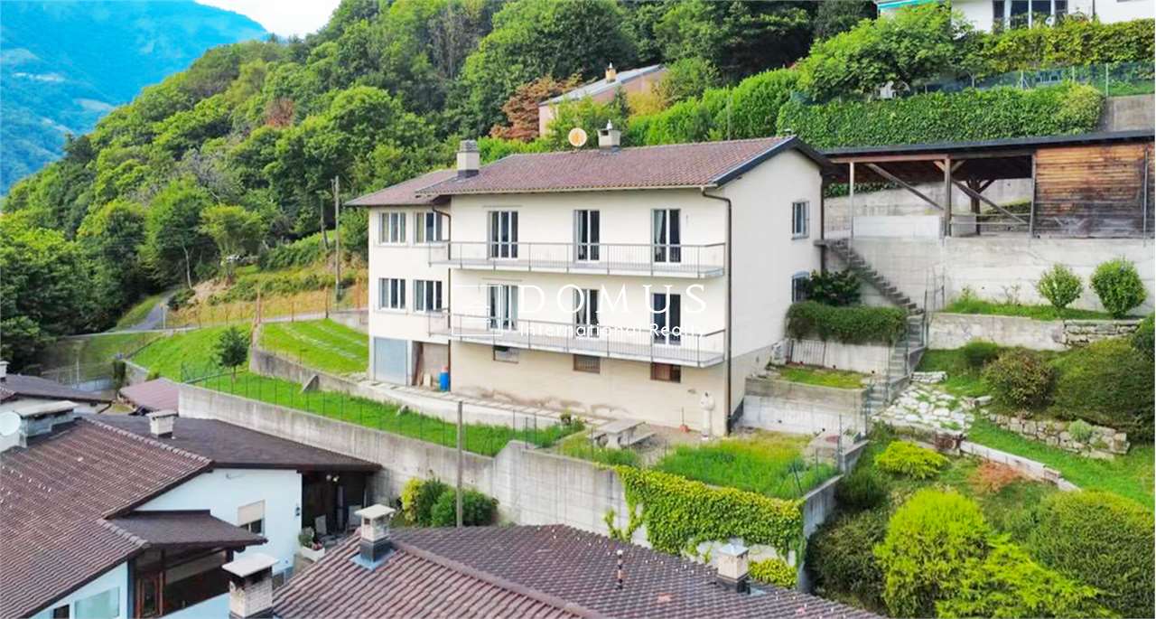
In Mendrisio-Rancate, in a typically residential area, very quiet and sunny, we sell INDEPENDENT HOUSE of 8.5 rooms with garden and building land attached. The access road is private for the sole residents. Forecourt with a parking space in front of the single garage plus 2-3 more parking spaces on the side. The house dates back to 1966 and was renovated in 2007. In the following years, it received further improvements and maintenance work and is still in good condition. The gross total living area is approximately 290 sqm, while the net habitable area is approximately 190 sqm, distributed as follows: Ground floor: Main entrance with staircase and hallway for the first floor, two heated rooms (bedrooms), room with exit to the rear garden (heating connection present), unheated cellar, technical room with oil heating, external auxiliary room for the tank. First floor: Stairway landing, entrance hall, hallway with wall cabinets, shower-WC with window, bathroom-WC with bidet and window, separate kitchen, dining room, living room, both with exit to the balcony overlooking the front garden, 3 bedrooms, two with exit to a balcony overlooking the rear garden, accessible attic from the stairway landing. Beautiful flat enclosed garden with ornamental plants and flowers. The land area where the house is located is 710 sqm. Price of the house: CHF 850,000.-. Additional building plot of 805 sqm, attached and adjacent to the garden: Price CHF 640,000.-. Don't miss the opportunity to purchase this spacious, comfortable and well-located housing solution!

  • Parking space
  • Balcony / Terrace
  • Garage
1 / 8
  • Parking space
CHF 1,490,000.–
5.5 rooms245m² living space
6805 Mezzovico-Vira

Single-family house - Mezzovico-Vira

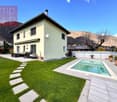
A Mezzovico, a location situated about 20 minutes from Lugano and Bellinzona, in a beautiful, quiet, and sunny residential area, we are selling an independent single-family house with 5.5 rooms, garden, and heated pool. Built in 2001 and renovated between 2010-2011, the house is in good condition, thanks to regular maintenance work carried out until today. It develops on a total surface of 245 sqm on 3 levels, of which 165 sqm are walkable. With access from the private road, the property has an electric gate, a paved courtyard with 3-4 parking spaces, a covered parking space, and a tool shed. The spaces are distributed as follows. Ground floor: Entrance hall, guest toilet, large kitchen, staircase, large living room with fireplace. From both rooms, you can access the terrace with an electric sunshade and the garden. 1st floor: Entrance corridor, 2 children's rooms, bathroom with shower and whirlpool and window, 1 master bedroom with en-suite bathroom with shower, bidet, and window. Semi-basement, heated and tiled except for the cellar: Technical room with laundry (heat pump with underfloor heating), study, large cellar, hobby room. A beautiful, flat garden with automatic irrigation and outdoor lighting, grill, heated pool, shower, and sunbathing area, allow you to enjoy your free time to the fullest. Photovoltaic panels on the roof. A beautiful and comfortable home with generous spaces, ideal for a large family. Call for more information and to schedule a visit!

  • Parking space
1 / 8
  • Parking space
CHF 1,217,700.–
4.5 rooms162m² living space
6987 Caslano

Detached house - Caslano

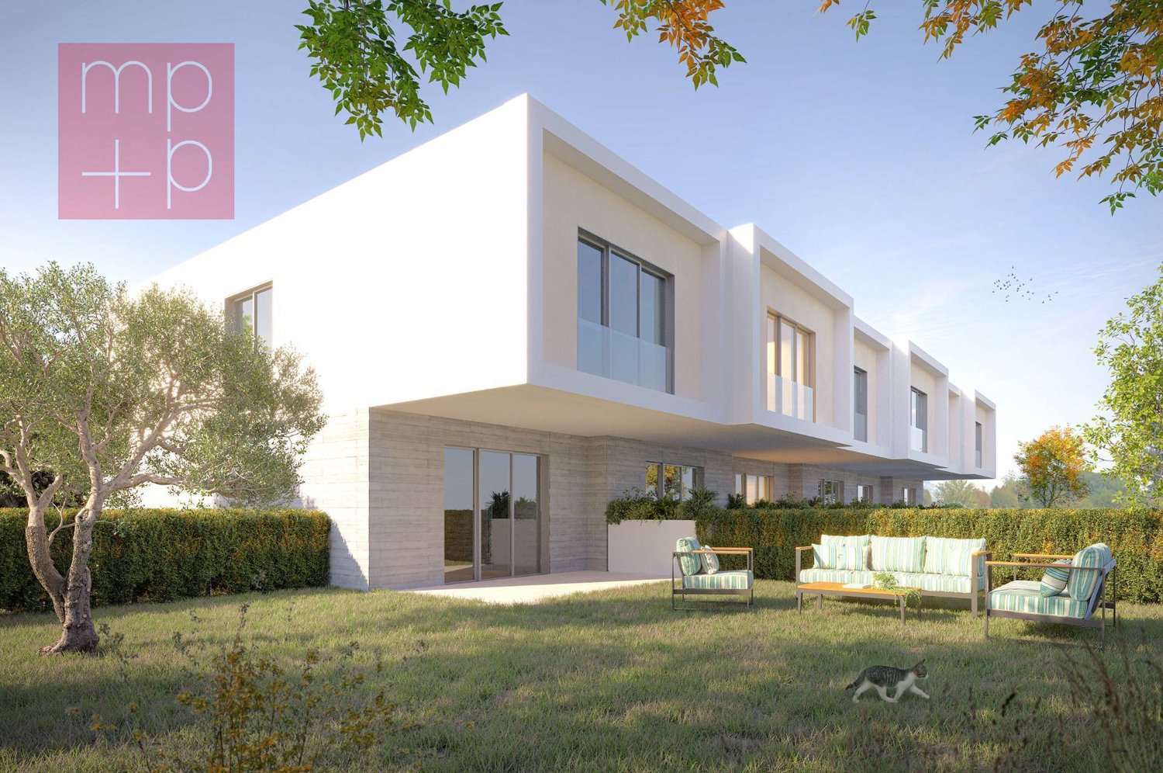
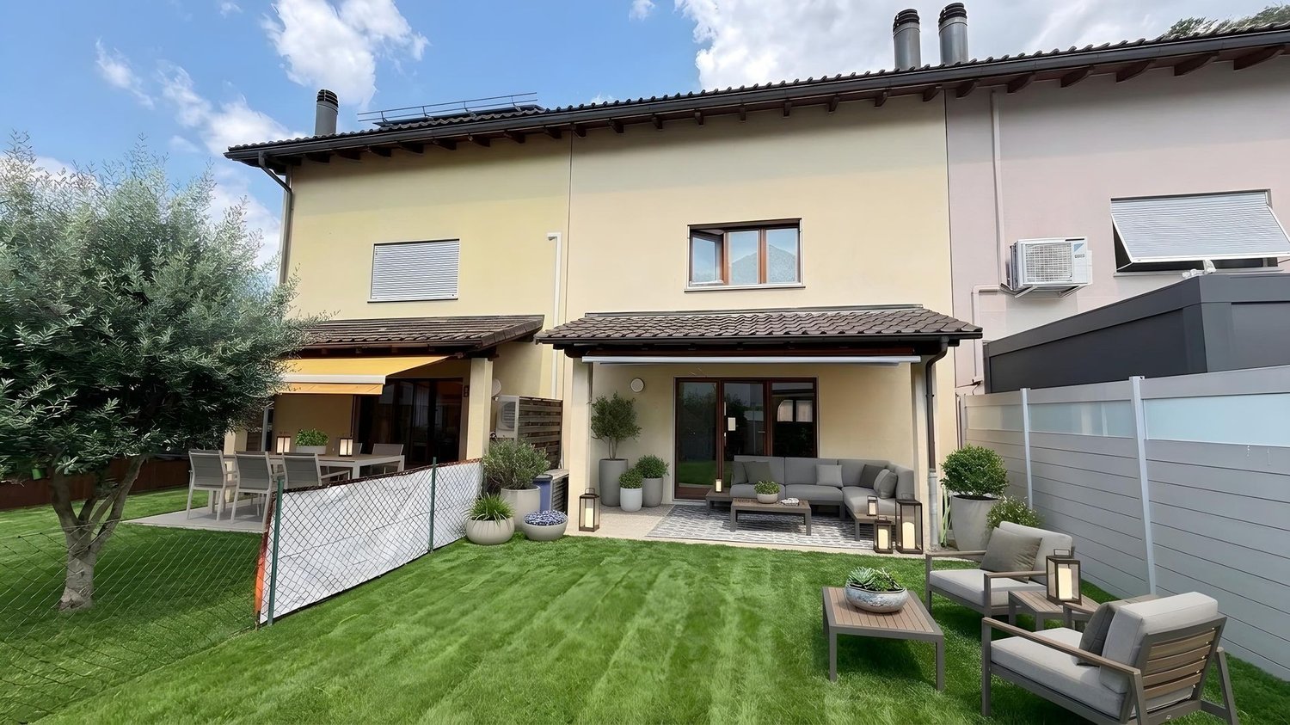
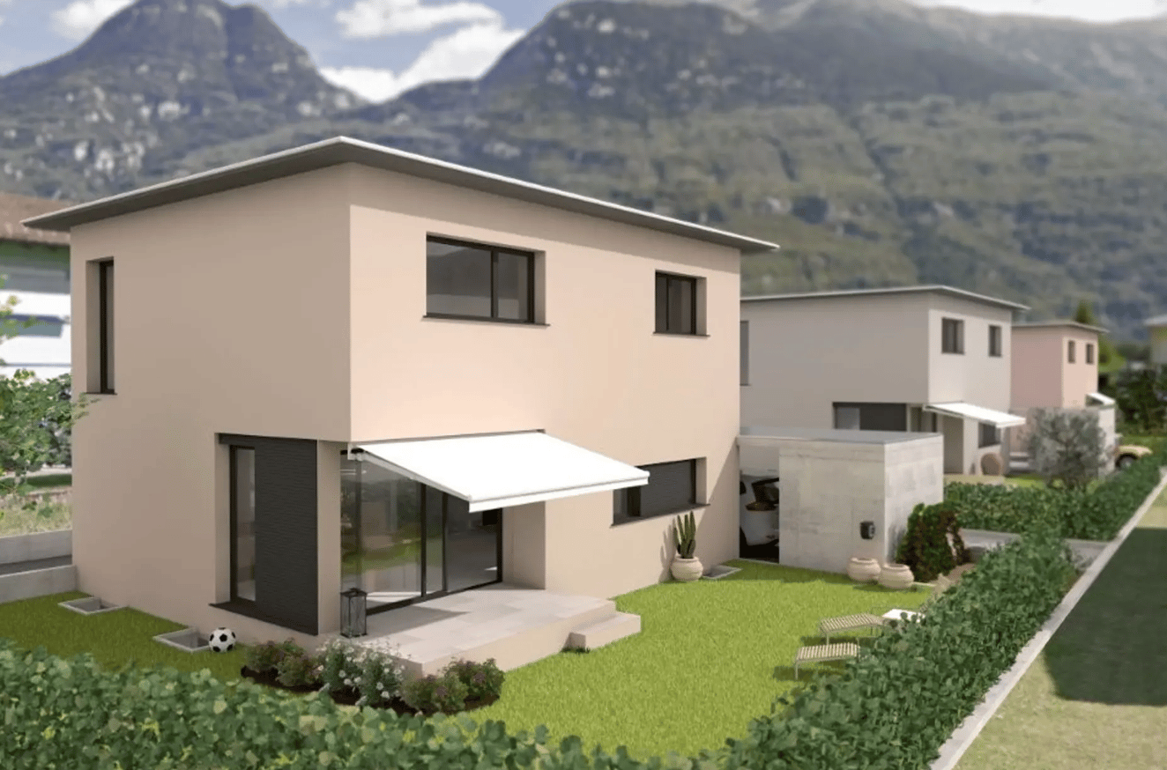
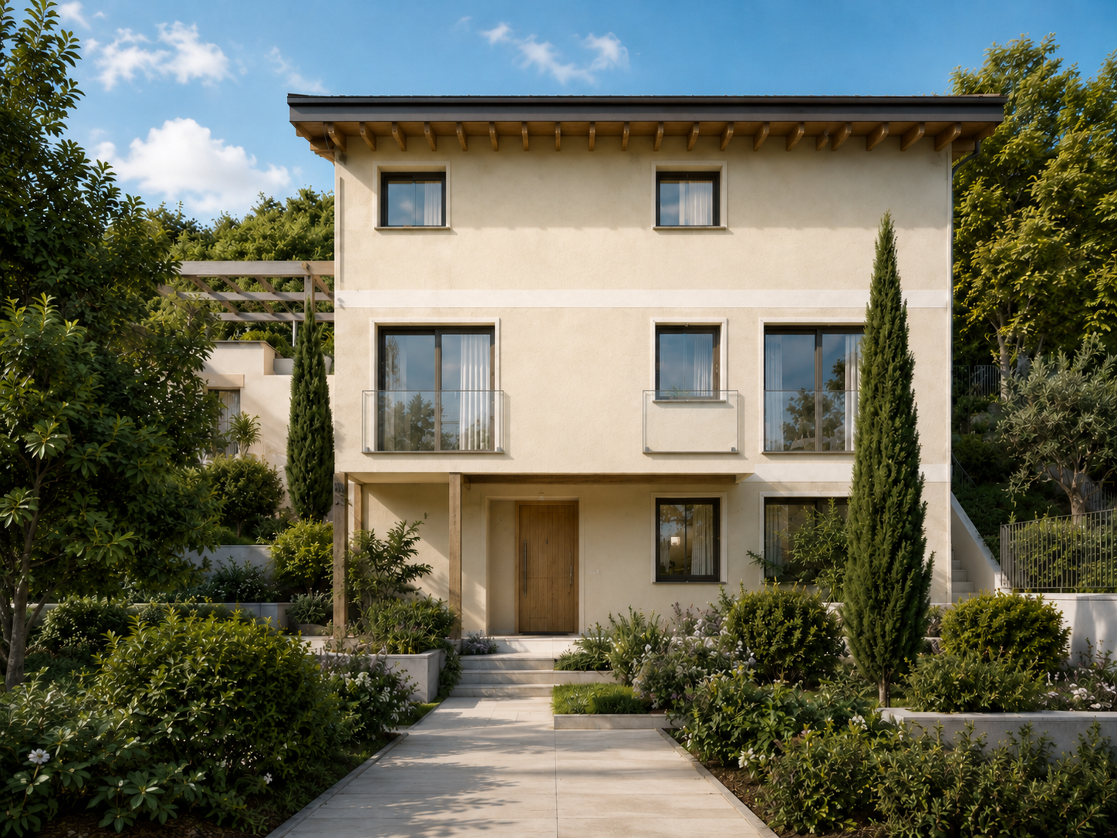
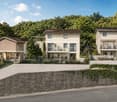
In the picturesque municipality of Caslano, 500 meters from the lake, we offer for sale 6 semi-detached houses with 4.5 rooms in a modern and functional residential complex.The area is appreciated for its high quality of life, proximity to nature, and convenience of all major services, easily accessible in a few minutes.The new complex has been designed to offer high living standards, functionality, and bright environments, making it ideal for families or for those who want to live in a curated, quiet, and reserved residential context. The living areas range from approximately 134 sqm to 138 sqm SUL + a 16 sqm terrace-portico + gardens from 70 sqm to 215 sqm.The houses develop on 2 levels and are divided as follows:On the ground floor there is the entrance with the bright living area and large windows, consisting of a large living-dining room with open kitchen and direct access to the portico and private garden, guest toilet. On the upper floor there is the sleeping area, consisting of a corridor, master bedroom with en-suite bathroom with shower, 2 other rooms, and a second bathroom with shower, wardrobe or study room.In the semi-basement of the common area, there are the large cellars and the technical room.The complex also includes a condominium pool with relaxation area, designed to offer residents an additional space dedicated to leisure and conviviality.Each unit has 2 external parking spaces, at a total price of CHF 50,000..The building will be constructed with quality materials and state-of-the-art systems, designed to ensure energy efficiency and reduced environmental impact. Heating through heat pump with floor serpentine and cooling. Expected delivery: spring 2027.This proposal represents an ideal housing solution for those looking for modern spaces, tranquility, and quality of life, in a beautiful location in Malcantone, close to the lake. Contact us for more information and to book a visit!

  • Parking space
1 / 8
Price on request
51 rooms1,860m² living space
6710 Biasca

Multi-family house - Biasca

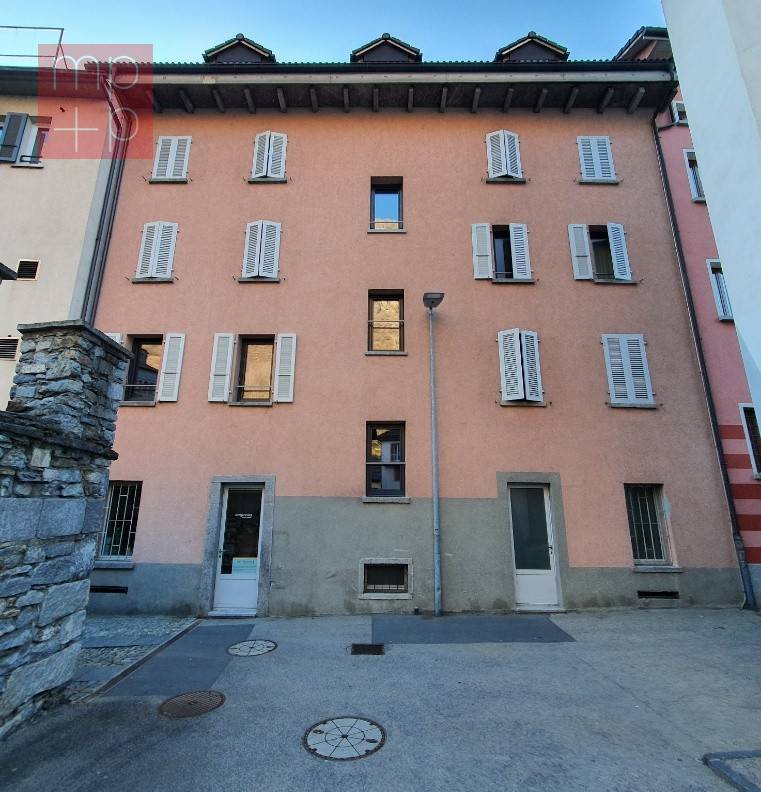
In a central location in Biasca we propose for sale a portfolio consisting of 4 rental properties with a guaranteed return of 5% for 2 years, mainly for residential use with a commercial component, built on 3 adjacent plots. The properties are in good condition, the result of continuous management with maintenance and improvement work carried out over time. Income structure and rental profile: The rental is characterized by largely annual contracts and moderately sustainable rents (below the current average), a factor that typically translates into high occupancy and low turnover. Most tenants are long-term. In the event of terminations, the apartments are normally renovated/upgraded when necessary before being re-rented; any vacancies are therefore mainly due to technical times for intervention. Composition (units and current vacancies): • Commercial units: 9 (1 free) • Residential units: 15 (2 free) • Parking spaces: 13 (4 free) Investment / value drivers: • Cash flow already in place with a stability profile linked to historical tenants and defensive rents. • Potential for income growth through: absorption of current vacancies (commercial/residential/parking), gradual adjustment of rents to market levels on turnover and/or after targeted interventions, optimized management (rental mix and contractual conditions).Documentation and details (rental contracts, rental status, income, expenses, and investment history) available upon request.

1 / 8
  • Parking space
  • Balcony / Terrace
CHF 2,690,000.–
5.5 rooms480m² living space
6933 Muzzano

Villa - Muzzano

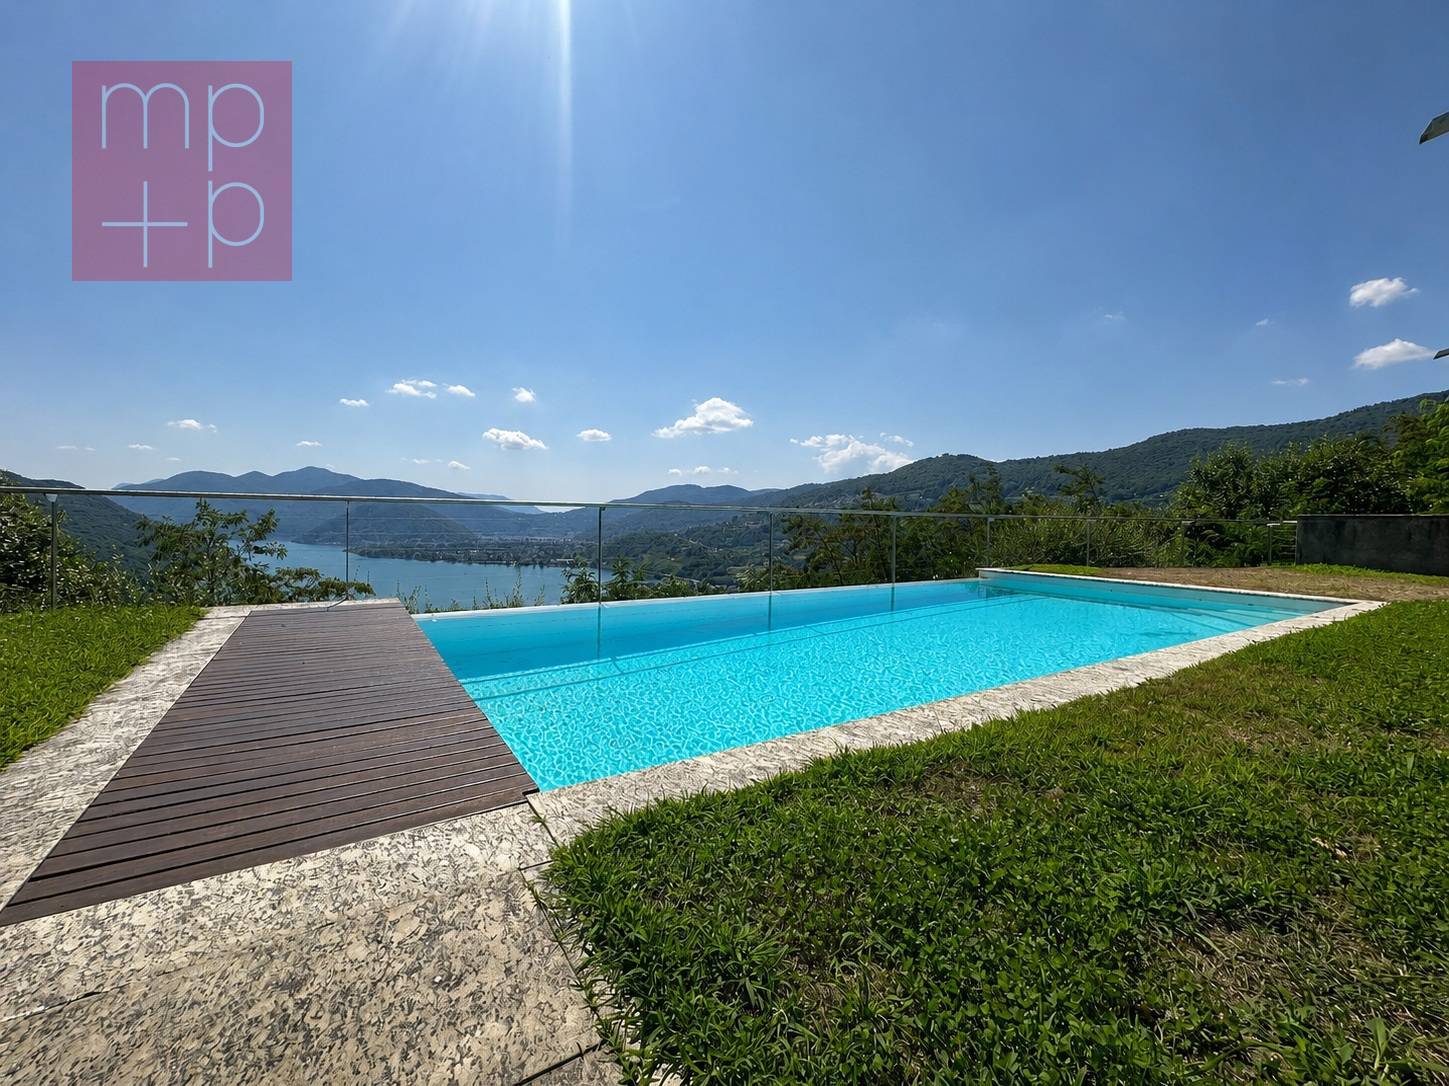
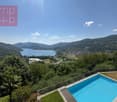
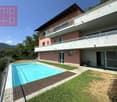
Exclusive panoramic villa with infinity pool and breathtaking views of Lake Lugano.In one of the most prestigious and reserved positions in the municipality of Muzzano, surrounded by the quiet of the hills and overlooking the picturesque Gulf of Agno, we propose for sale an exclusive VILLA of 5.5 rooms with approximately 325 m² of living space, also as a secondary residence, distributed over 3 levels connected by an internal lift. The villa is finished with high-quality materials, marble, granite, and cherry wood parquet, and is equipped with a domotic system for comfortable and practical management of entry and exit. The property enjoys absolute privacy, excellent sun exposure, and a panoramic view of the lake and surrounding hills. Access is via a large private courtyard, capable of accommodating numerous vehicles. Entrance level: Elegant entrance with wardrobe, lift connecting all levels of the villa, and courtesy bathroom. Spacious living area with bright living room with central design fireplace, air conditioning, and large windows framing an extraordinary lake view, as well as a partially covered terrace with fireplace/grill. The separate, functional kitchen also has direct access to the terrace. Lower level sleeping area: The master bedroom with separate wardrobe and a refined en-suite bathroom with whirlpool, shower, and double sink. 2 additional bedrooms, both with private bathroom with shower. Practical storage under the stairs. All bedrooms have access to a large panoramic balcony, offering a breathtaking view of the lake.Garden and pool level: Spacious hobby room or studio, bathroom with shower cubicle and Turkish bath, air-conditioned wine cellar, laundry room, and technical rooms (heating with oil and distribution through serpents and preparation for gas connection).Direct access to the garden, where a splendid infinity pool with lake view is located, perfectly integrated into the natural context.The lower part of the property is enriched by a well-kept olive grove and numerous ornamental and fruit plants, which contribute to creating an atmosphere of great charm and tranquility. The property includes: part of the villa of 742 m²; woodland part of 1,799 m²; share of 31 m² of the common road with private parking. An exclusive residence that combines elegance, comfort, and a panoramic location of rare beauty, ideal for those who want to live in a reserved context without giving up the proximity to the main services and the city of Lugano. Call now for more information or to book a private visit.

  • Parking space
  • Balcony / Terrace
1 / 8
CHF 890,000.–
5.5 rooms180m² living space
6513 Monte Carasso

Beautiful semi-detached house with 5.5 rooms

Semi-detached House – Monte Carasso Charm and functionality in the heart of the BellinzoneseIn Monte Carasso, in a quiet and well-served location, we propose for sale a semi-detached house built in 2003 and maintained with great care. A bright and functional home, ideal for a family that desires space, comfort, and a garden of its own, just a few steps from Bellinzona.The spacesGround floor At the entrance, a spacious hallway with wall-mounted cabinets welcomes those who enter. A bathroom with shower completes the level, while the semi-open kitchen overlooks the living room, creating a convivial and bright environment. The living room, with a fireplace, opens directly onto the terrace and the garden, for moments of relaxation outdoors in every season.First floor Three bedrooms and a family bathroom offer space and privacy for all family members.Second floor (attic) A spacious and bright room with a versatile character: bedroom, living room, or office, depending on the needs of the occupants.Basement An additional spacious room, the laundry room, a wine cellar, and the technical room complete the house, offering all the space necessary for storing, preserving, and organizing.Exterior A covered parking space and an uncovered parking space complete the property.The numbersYear of construction: 2003Ground floor area: 69 m²Plot area: 155 m²Bedrooms: 3 (+ 1 versatile attic room)Bathrooms: 2Parking spaces: 1 covered + 1 uncoveredSelling price: CHF 890'000.–

1 / 8
CHF 1,890,000.–
5.5 rooms200m² living space
6646 Tenero-Contra

Detached house - Tenero-Contra

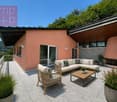
In a residential hillside and sunny setting in Contra, municipality of Tenero-Contra, we are selling a pleasant DETACHED HOUSE of 5.5 rooms with a splendid panoramic view, also as a second home, with a large buildable land adjacent. The house develops on a total of 3 floors for 140 sqm of living area. On the ground floor, a large living area with open American-style kitchen and bright living-dining room with thermos-ventilated fireplace. The living area is equipped with an additional room used as a study not heated but predisposed for the installation of a stove or fireplace. A practical guest bathroom completes the floor. The entire floor has direct access to a beautiful external solarium paved in natural stone and pleasantly planted with pergola and stone table for pleasant open-air moments: it is perfectly exploitable in all seasons, thanks to the practical electric sun shades. The panoramic view gives this space a harmonious feeling of well-being. The night area, on the upper floor, consists of 3 large bedrooms, one of which is a double room, in addition to a spacious bathroom-shower with window. All bedrooms enjoy a beautiful open view of the valley and the green. A pleasant south-facing terrace offers the possibility of living outside even on this floor with a magnificent open view. On the basement floor comfortable and functional spaces dedicated to the technical room and laundry room in addition to a large warehouse and a cellar. The external space is also pleasant with a practical woodshed. The house, built in 1983, has been completely renovated between 1998 and 2007 (frames, roof, insulation, bathrooms, etc.). The distribution of the heating takes place through floor serpentine in the whole house. The frames are all in PVC double glazing. The flooring is in gres in the living area and in parquet in the sleeping area. Do not miss a house in the tranquility and in the green well served also by public transport. The house has 2 external uncovered parking spaces. Access to the house is via stairs. Call us now for a visit!

1 / 6
  • Parking space
  • Balcony / Terrace
  • View
  • +2
CHF 890,000.–
5.5 rooms141m² living space
6596 Gordola

Casa con progetto approvato / Haus mit bewilligtem Projekt



RES. PRIMARIA O SECONDARIA - A Gordola, in posizione tranquilla e soleggiata, troviamo questa proprietà che gode di una vista aperta e suggestiva sul Lago Maggiore e su tutta la regione. La casa esistente è completamente da ristrutturare, ma proprio qui risiede il suo grande potenziale: il terreno panoramico, l’esposizione ideale e l’apertura verso il paesaggio circostante offrono la base perfetta per dare vita a una nuova abitazione su misura. Il progetto già approvato rappresenta un importante valore aggiunto, che permette di trasformare questa proprietà in una residenza moderna e luminosa senza dover affrontare lunghe tempistiche burocratiche. Un’opportunità rara sia per chi sogna di realizzare la propria casa su misura in una zona strategica, a pochi minuti da Locarno e dai principali servizi e dove natura e vista si fondono, sia per investitori alla ricerca di un progetto panoramico dal grande potenziale di valorizzazione.ERST- ODER ZWEITWOHNSITZ - Dieses Anwesen befindet sich in Gordola in ruhiger und sonniger Lage und bietet einen freien und beeindruckenden Blick auf den Lago Maggiore und die gesamte Region. Das bestehende Haus muss zwar komplett renoviert werden, doch genau darin liegt sein grosses Potenzial: Das Grundstück mit Panoramablick, die ideale Lage und die Offenheit zur umgebenden Landschaft bieten die perfekte Grundlage, um ein neues, massgeschneidertes Zuhause zu schaffen. Das bereits genehmigte Projekt stellt einen wichtigen Mehrwert dar, da es die Umwandlung dieser Immobilie in eine moderne, helle Residenz ermöglicht, ohne dass langwierige bürokratische Verfahren durchlaufen werden müssen. Diese Liegenschaft bietet eine seltene Gelegenheit für all jene, die ihren Traum vom individuell gestalteten Eigenheim in strategisch attraktiver Lage verwirklichen möchten – naturnah, mit unverbaubarer Aussicht und dennoch nur wenige Minuten von Locarno sowie allen wichtigen Dienstleistungen entfernt. Ebenso interessant ist diese Gelegenheit für Investoren, die ein Projekt mit Panoramablick und grossem Wertsteigerungspotenzial suchen.

  • Parking space
  • Balcony / Terrace
  • View
  • +2
1 / 8
  • Parking space
  • Balcony / Terrace
CHF 1,090,000.–
6.5 rooms240m² living space
6833 Vacallo

Single-family house - Vacallo

In a dominant position in Vacallo, in a prestigious residential area, we sell a spacious SINGLE-FAMILY HOUSE of 6.5 rooms.The property is structured on 3 levels for a total living area of approximately 180 sqm, currently configured as a semi-detached house but can be used immediately as a single-family house. On the ground floor, at street level, we find a welcoming atrium with wall-mounted cabinets, the large living room with dining area, open view, and a large balcony of 13 sqm, the modern kitchen (formerly a room, potentially restorable) and a comfortable guest bathroom with laundry room. On the upper floor the sleeping area accommodates 3 spacious bedrooms, one of which has an en-suite shower room. The other two bedrooms share a comfortable bathroom with a bathtub. Both are equipped with windows. A large balcony reserves a pleasant outdoor space for the bedrooms. The view is open with a glimpse of Lake Como. On the semi-basement floor: spacious cellar (bunker) and large technical/laundry room. Always on the same floor, but on the side and at garden level, a second independent apartment has been built with a kitchen and living room with a fireplace, bedroom, and bathroom with shower.The external area of approximately 330 sqm, developing on 3 sides, offers pleasant spaces for various outdoor activities. The area in front of the main kitchen accommodates a pleasant pergola for an outdoor dining area and an area designed to accommodate a refreshing Jacuzzi tub. Large garden with a large portico and green area ideal for relaxation, games, or a potential vegetable garden with a tool shed.The house, built in 1993 with modern technologies, has been extensively renovated in 2021 (heating, floors, kitchen, bathrooms, facade, etc.). The house has a large private garage at street level for one car and a forecourt that allows parking for two more cars. An ideal solution for those looking for comfort, ample space, and a beautiful residential area. Call now to book a visit!

  • Parking space
  • Balcony / Terrace
1 / 7
  • Parking space
  • Balcony / Terrace
  • Child-friendly
  • +1
CHF 825,000.–
4.5 rooms
6526 Riviera

NUOVA COSTRUZIONE: CASA MONOFAMILIARE CON GIARDINO PRIVATO E DUE POSTI AUTO

A Prosito, nel Comune di Riviera, nasce Ai Tri Ciòs, un nuovo progetto residenziale composto da sole tre case monofamiliari indipendenti, progettate per offrire comfort, privacy e qualità abitativa in un contesto tranquillo e con vista aperta.Il piano principale accoglie una luminosa zona giorno di circa 40 m², con soggiorno e cucina open space, oltre a un bagno a servizio del piano.Le ampie vetrate creano continuità tra interno ed esterno e conducono direttamente al giardino privato di circa 120 m².Il primo piano è dedicato alla zona notte e comprende tre camere da letto e un secondo bagno.Il piano seminterrato offre circa 40 m² di spazi accessori, destinati a locale hobby, cantina, lavanderia e locale tecnico.Completano la proprietà due posti auto.La casa sarà realizzata con soluzioni orientate al comfort e all’efficienza energetica, tra cui serramenti in PVC con triplo vetro, lamelle orientabili in alluminio, termopompa e riscaldamento a pavimento.Una proposta ideale per chi desidera una casa nuova, indipendente e funzionale, immersa nella tranquillità e vicina ai principali servizi.Non esitate a contattarci per ricevere la documentazione completa e fissare una visita: saremo lieti di assistervi in qualità di responsabili dell'immobile.___________________________________________________________________In Prosito, in der Gemeinde Riviera, entsteht Ai Tri Ciòs – ein neues Wohnprojekt mit nur drei unabhängigen Einfamilienhäusern. Die Häuser wurden konzipiert, um hohen Wohnkomfort, Privatsphäre und Lebensqualität in einer ruhigen Umgebung mit freier Aussicht zu bieten.Auf der Hauptwohnebene befindet sich ein heller, rund 40 m² grosser Wohnbereich mit offen gestalteter Küche sowie ein Badezimmer.Grosszügige Fensterfronten schaffen einen harmonischen Übergang zwischen Innen- und Aussenbereich und führen direkt in den privaten Garten von ca. 120 m².Das Obergeschoss ist dem Schlafbereich gewidmet und umfasst drei Schlafzimmer sowie ein zweites Badezimmer.Im Untergeschoss stehen weitere ca. 40 m² Nutzfläche zur Verfügung, aufgeteilt in Hobbyraum, Keller, Waschküche und Technikraum.Zwei Autoabstellplätze vervollständigen das Angebot.Das Haus wird mit modernen, auf Komfort und Energieeffizienz ausgerichteten Lösungen realisiert. Dazu gehören PVC-Fenster mit Dreifachverglasung, verstellbare Aluminium-Lamellenstoren, eine Wärmepumpe sowie eine Bodenheizung.Ein ideales Angebot für alle, die ein neues, unabhängiges und funktionales Zuhause in ruhiger Lage suchen, ohne auf die Nähe zu den wichtigsten Dienstleistungen verzichten zu müssen.Kontaktieren Sie uns gerne, um die vollständige Verkaufsdokumentation zu erhalten und einen Besichtigungstermin zu vereinbaren. Als zuständige Ansprechpartner für diese Immobilie stehen wir Ihnen gerne persönlich zur Verfügung.

  • Parking space
  • Balcony / Terrace
  • Child-friendly
  • +1
1 / 7
  • Balcony / Terrace
  • View
  • Child-friendly
  • +1
CHF 2,000,000.–
11 rooms460m² living space
6714 Semione

Villa storica con parco privato / Historische Villa mit privatem Park


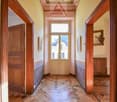
RES. PRIMARIA O SECONDARIA - A Semione, frazione del Comune di Serravalle, in posizione tranquilla e soleggiata, troviamo questa bellissima villa storica del ‘900, una dimora di grande carattere che conserva intatto il suo fascino autentico. L’architettura è impreziosita da affreschi originali, pavimenti in parquet, grandi finestre d’epoca con persiane interne, soffitti a volta ed elementi che testimoniano l’eleganza della residenza e contribuiscono a creare un’atmosfera calda e raffinata senza pari. Le proporzioni armoniose e gli spazi generosi offrono innumerevoli possibilità di valorizzazione e adattamento alle esigenze moderne, senza dover intaccare il fascino storico della villa. La villa è suddivisa in tre appartamenti indipendenti e offre una flessibilità abitativa e d’investimento molto interessante. All’esterno la proprietà è circondata da un ampio giardino privato in stile mediterraneo, con imponenti palme che creano un’oasi di pace attorno alla villa e un piccolo laghetto che aggiunge un tocco suggestivo e di classe. La proprietà è perfetta per chi vuole vivere in un ambiente che traspira storia, ma che permette di usufruire di tutte le comodità moderne. Completano la proprietà 2 posteggi esterni coperti, pratici e funzionali.ERST- ODER ZWEITWOHNSITZ - In ruhiger und sonniger Lage in Semione, einem Ortsteil der Gemeinde Serravalle, befindet sich diese wunderschöne historische Villa aus dem 20. Jahrhundert. Das Wohnhaus hat grossen Charakter und hat seinen authentischen Charme bewahrt. Die ursprüngliche Architektur wird durch originale Fresken, Parkettböden, grosse historische Fenster mit Innenjalousien und Gewölbedecken bereichert. Diese Elemente unterstreichen die Eleganz der Residenz und tragen zu einer unvergleichlich warmen und raffinierten Atmosphäre bei. Die harmonischen Proportionen und grosszügigen Räume bieten unzählige Möglichkeiten zur Aufwertung, ohne den historischen Charme der Villa zu beeinträchtigen. So kann sie an moderne Bedürfnisse angepasst werden. Die Villa ist in drei unabhängige Wohnungen unterteilt und bietet somit eine interessante Flexibilität in Bezug auf Wohnen und Investieren. Im Aussenbereich ist die Liegenschaft von einem grossen, privaten Garten im mediterranen Stil umgeben. Im Garten stehen imposante Palmen, die eine Oase der Ruhe um die Villa schaffen. Ein kleiner Teich setzt einen suggestiven und stilvollen Akzent. Die Liegenschaft ist ideal für all jene, die in einer Umgebung leben möchten, die Geschichte atmet, aber dennoch alle Annehmlichkeiten bietet. Zwei überdachte Aussenparkplätze ergänzen das Angebot und sind praktisch und funktional.
  • Balcony / Terrace
  • View
  • Child-friendly
  • +1
1 / 7
  • Balcony / Terrace
  • Quiet neighborhood
CHF 680,000.–
7 rooms125m² living space
6672 Gordevio

Un gioiello nella splendida Gordevio / Ein Kleinod im wunderschönen Gordevio

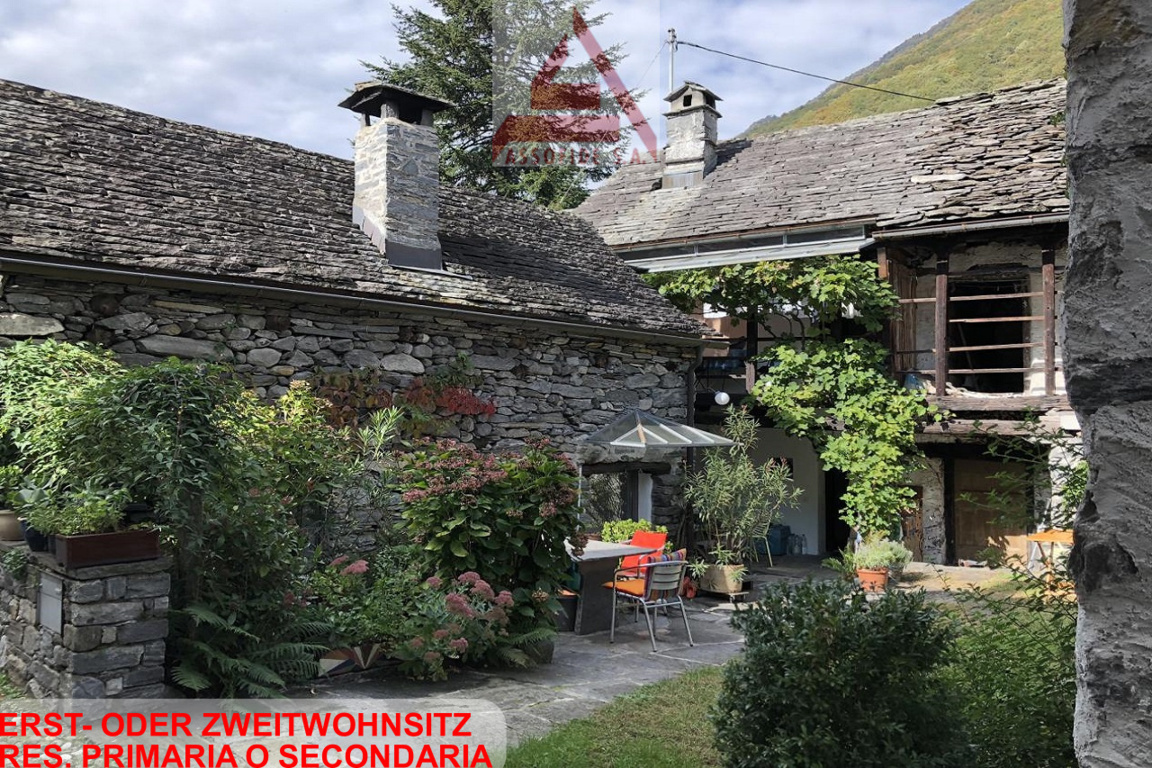
RES. PRIMARIA O SECONDARIA - È in vendita un bellissimo rifugio composto da due rustici del XVIII secolo ben conservati e accuratamente ristrutturati. Si trova ai margini del centro storico di Gordevio in Valle Maggia, in Via Brié di Sopra, a pochi passi dal parcheggio pubblico. La casa principale offre su tre piani un soggiorno con un bel camino ticinese, una cucina ben attrezzata e una cantina al piano terra, tre camere da letto al primo piano e un soppalco all'ultimo piano. La stalla trasformata è composta da una stanza principale a pianta aperta con una piccola cucina, una bella stufa a legna antica, una galleria per dormire e il ripostiglio. Al piano superiore si trova un bagno con doccia/WC. Un secondo bagno e la scala esterna si trovano nell'ala intermedia delle due case, protetta dalle intemperie con un tetto in vetro. Tre aree salotto invitano a soffermarsi in ogni momento della giornata. La proprietà viene offerta completamente arredata, è immediatamente abitabile e può essere utilizzata come residenza primaria o secondaria.Superficie del terreno 156 m2Superficie netta abitabile Casa principale 91,0 m2 Stalla 34,0 m2 Totale 125,0 m2ERST- ODER ZWEITWOHNSITZ - Eine wunderschönes Refugio, bestehend aus zwei besterhaltenen, sorgfältig renovierten Rusticos aus dem 18. Jahrhundert steht zum Verkauf. Es befindet sich am Rande des alten Dorfkerns von Gordevio im Valle Maggia, an der Via Brié di Sopra, wenige Schritte vom öffentlichen Parkplatz. Das Haupthaus bietet auf drei Stockwerken ein Wohnzimmer mit schönem Tessiner Kamin, eine bestausgestattete Küche sowie eine Cantina im EG, drei Schlafzimmer im 1. OG sowie ein Estrich im DG. Die umgebaute Stalla besteht aus einem offenen Hauptraum mit kleiner Küche, einem schönem alten Holzofen, einer Schlafgalerie sowie dem Technikraum. Im OG befindet sich eine Nasszelle mit Dusche / WC. Eine zweite Nasszelle sowie die Aussentreppe finden wir im mittels eines Glasdaches wetterfest gedeckten Zwischentrakt der beiden Häuser. Drei Sitzplätze laden zum Verweilen zu allen Tageszeiten ein. Das Objekt wird umfassend möbliert angeboten, ist sofort bewohnbar und kann als Erst – oder Zweitwohnsitz genutzt werden.Grundstückfläche 156 m2Wohnfläche netto Haupthaus 91.0 m2 Stalla 34.0 m2 Total 125.0 m2

  • Balcony / Terrace
  • Quiet neighborhood
1 / 7
  • Balcony / Terrace
  • View
  • Child-friendly
  • +1
CHF 495,000.–
5.5 rooms106m² living space
6578 Caviano

Vista incantevole / Bezaubernde Aussicht

RES. PRIMARIA O SECONDARIA - Questa bellissima casa si trova nel borgo di Scaiano, nel Comune di Gambarogno, e offre la possibilità di ammirare ogni giorno il panorama incantevole del Lago Maggiore e delle sue montagne. La casa si sviluppa su tre livelli ed è stata quasi interamente ristrutturata nel 2010 creando uno spazio abitativo funzionale e accogliente. Il pianoterra ospita la cucina / sala da pranzo con camino, il soggiorno con accesso al balcone e un pratico WC per gli ospiti. Salendo al primo piano troviamo la zona notte con due camere da letto spaziose, la luminosa camera padronale con due balconi e un bagno con doccia. Il piano mansarda offre un ulteriore spazio aggiuntivo da personalizzare a seconda dei propri desideri o esigenze. All’esterno un accogliente giardino con pergola permette di godere di momenti di relax e assoluta tranquillità all’aperto. Nelle immediate vicinanze si trovano diversi posteggi pubblici che garantiscono un facile accesso all’abitazione. Tre ampie cantine, delle quali una dedicata ai vini, completano questa incredibile offerta.ERST- ODER ZWEITWOHNSITZ - Dieses schöne Haus befindet sich in der Ortschaft Scaiano in der Gemeinde Gambarogno und bietet die Möglichkeit, jeden Tag das bezaubernde Panorama des Lago Maggiore und seiner Berge zu bewundern. Das Haus erstreckt sich über drei Stockwerke und wurde 2010 fast vollständig renoviert, um einen funktionellen und gemütlichen Wohnbereich zu schaffen. Im Erdgeschoss befinden sich die Küche / das Esszimmer mit Kamin, das Wohnzimmer mit Zugang zum Balkon und ein praktisches Gäste-WC. Im Obergeschoss befindet sich der Schlafbereich mit zwei geräumigen Schlafzimmern, dem hellen Hauptschlafzimmer mit zwei Balkonen und einem Bad mit Dusche. Das Dachgeschoss bietet zusätzlichen Raum, der nach Wunsch und Bedarf individuell ausgebaut werden kann. Im Aussenbereich lädt ein gemütlicher Garten mit Pergola zum Verweilen und Entspannen ein. In unmittelbarer Nähe befinden sich mehrere öffentliche Parkplätze, die einen bequemen Zugang zum Haus gewährleisten. Drei grosse Keller, von denen einer den Weinen gewidmet ist, vervollständigen dieses unglaubliche Angebot.

  • Balcony / Terrace
  • View
  • Child-friendly
  • +1
1 / 8
  • Parking space
  • Balcony / Terrace
  • View
  • +3
CHF 850,000.–
4.5 rooms
6593 Cadenazzo

NUOVO PROGETTO: AMPIA CASA UNIFAMILIARE CON GIARDINO

Nel Comune di Cadenazzo, in posizione strategica, proponiamo un nuovo progetto residenziale con licenza edilizia approvata.Il progetto prevede la realizzazione di due case monofamiliari di 4,5 locali e di una casa bifamiliare composta da due appartamenti di 3,5 locali, per un totale di quattro unità abitative. Le abitazioni sono state progettate per offrire ambienti moderni, luminosi e funzionali, con spazi ben distribuiti e soluzioni adatte alle esigenze dell’abitare contemporaneo.Soluzioni disponibili:Casa monofamiliare 1 – circa 150 m² SULAbitazione di 4,5 locali disposta su più livelli, composta da zona giorno con soggiorno/pranzo e cucina, tre camere da letto, doppi servizi, cantina, locale tecnico e due posteggi coperti.Prezzo: CHF 880’000, oltre a due posteggi a CHF 30’000 cadauno.Casa monofamiliare 2 – centrale – circa 150 m² SULAbitazione di 4,5 locali sviluppata su più livelli, con ampia zona giorno open space, tre camere da letto, servizi, cantina, locale tecnico e due posteggi coperti.Prezzo: CHF 850’000, oltre a due posteggi a CHF 30’000 cadauno.Casa bifamiliare – due appartamenti di 3,5 localiLa casa bifamiliare è composta da due appartamenti di 3,5 locali, indicativamente di circa 95 m² SUL ciascuno.Ogni appartamento dispone di soggiorno/pranzo con cucina, due camere da letto,bagno, giardino privato,cantina e due posteggi assegnati.Prezzo per appartamento: CHF 450’000, oltre a due posteggi a CHF 30’000 cadauno.Questa proposta rappresenta un’interessante opportunità per famiglie, privati e investitori che desiderano una nuova soluzione abitativa a Cadenazzo, con un iter progettuale già avanzato e la possibilità di procedere in tempi più rapidi alla realizzazione.Trattandosi di un progetto non ancora realizzato, vi sarà inoltre la possibilità di concordare alcune finiture e soluzioni interne, offrendo l’opportunità di creare un’abitazione più vicina alle proprie esigenze.Saremo lieti di ricevere la vostra richiesta e di organizzare una visita.______________________________________________________________________In der Gemeinde Cadenazzo, in strategisch günstiger Lage, bieten wir ein neues Wohnbauprojekt mit genehmigter Baugenehmigung an.Das Projekt sieht den Bau von zwei Einfamilienhäusern mit 4,5 Zimmern und einem Zweifamilienhaus mit zwei Wohnungen mit 3,5 Zimmern vor, insgesamt also vier Wohneinheiten. Die Wohnungen wurden so konzipiert, dass sie moderne, helle und funktionale Räume bieten, mit gut aufgeteilten Flächen und Lösungen, die den Anforderungen des zeitgemäßen Wohnens entsprechen.Verfügbare Lösungen:Einfamilienhaus 1 – ca. 150 m² SUL4,5-Zimmer-Wohnung auf mehreren Ebenen, bestehend aus einem Wohnbereich mit Wohn-/Esszimmer und Küche, drei Schlafzimmern, zwei Badezimmern, einem Keller, einem Technikraum und zwei überdachten Parkplätzen.Preis: CHF 880’000, zuzüglich zwei Parkplätze zu je CHF 30’000.Einfamilienhaus 2 – zentral gelegen – ca. 150 m² SUL4,5-Zimmer-Wohnung auf mehreren Ebenen, mit grosszügigem offenem Wohnbereich, drei Schlafzimmern, Badezimmern, Keller, Technikraum und zwei überdachten Parkplätzen.Preis: CHF 850’000, zuzüglich zwei Parkplätze zu je CHF 30’000.Zweifamilienhaus – zwei 3,5-Zimmer-WohnungenDas Zweifamilienhaus besteht aus zwei 3,5-Zimmer-Wohnungen mit einer Wohnfläche von jeweils ca. 95 m² SUL.Jede Wohnung verfügt über ein Wohn-/Esszimmer mit Küche, zwei Schlafzimmer, ein Badezimmer, einen privaten Garten, einen Keller und zwei zugewiesene Parkplätze.Preis pro Wohnung: CHF 450’000, zuzüglich zwei Parkplätze zu je CHF 30’000.Dieses Angebot stellt eine interessante Gelegenheit für Familien, Privatpersonen und Investoren dar, die eine neue Wohnlösung in Cadenazzo suchen, wobei die Planungsphase bereits weit fortgeschritten ist und die Möglichkeit besteht, die Realisierung zügig voranzutreiben.Da es sich um ein noch nicht realisiertes Projekt handelt, besteht zudem die Möglichkeit, bestimmte Ausstattungsdetails und Innenraumlösungen abzustimmen, wodurch Sie die Gelegenheit haben, ein Zuhause zu schaffen, das Ihren Bedürfnissen besser entspricht.Wir freuen uns auf Ihre Anfrage und organisieren gerne eine Besichtigung

  • Parking space
  • Balcony / Terrace
  • View
  • +3

Suggested properties for you based on search results