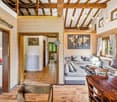
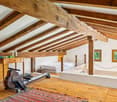
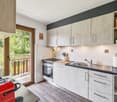
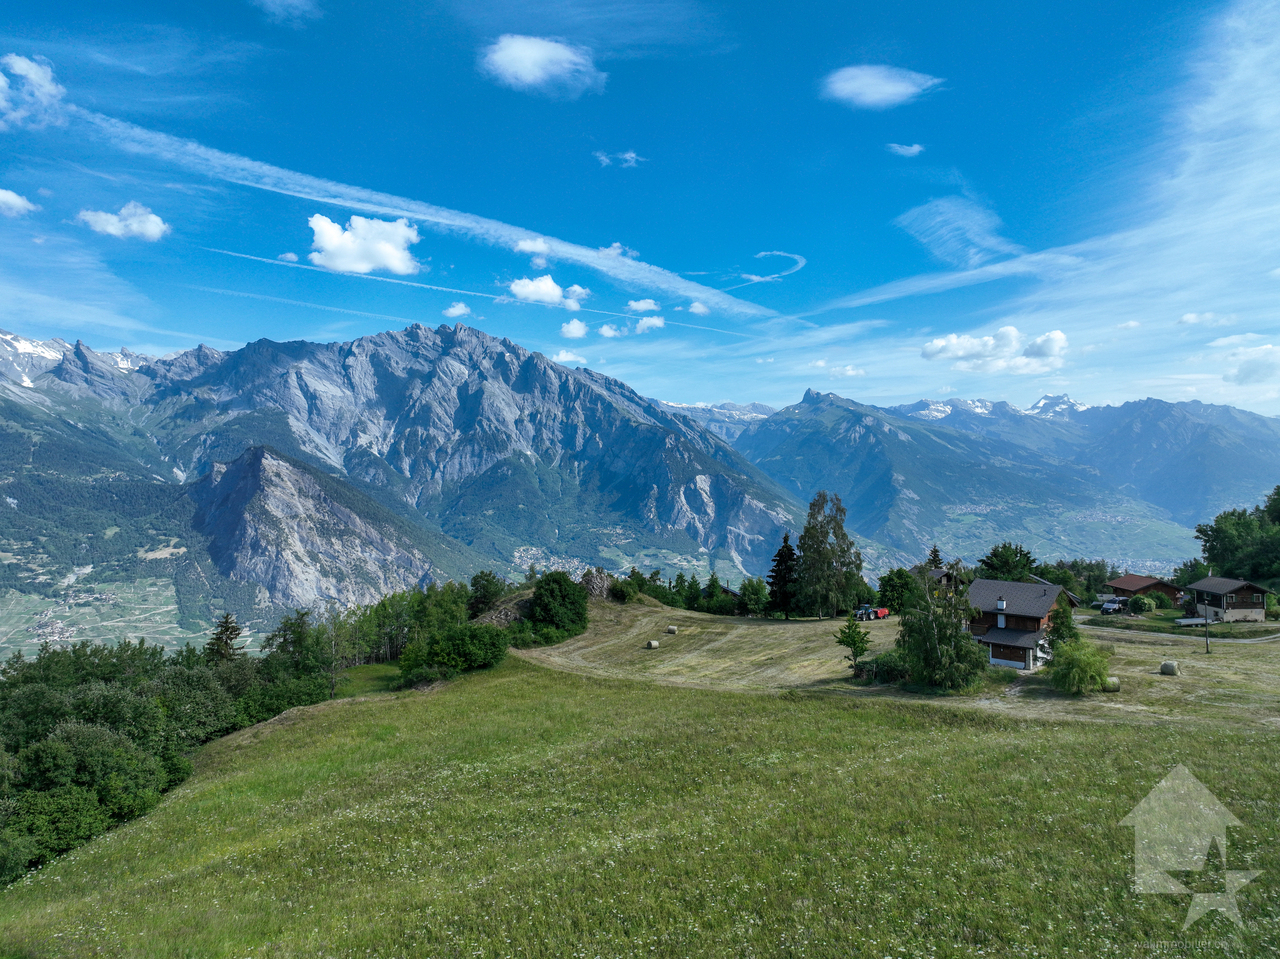
1937 results - House, chalet, rustico to buy in Canton Valais

1 / 13
CHF 1,078,000.–
5.5 rooms144m² living space
Ancien Chemin de Corin 28, 3960 Sierre

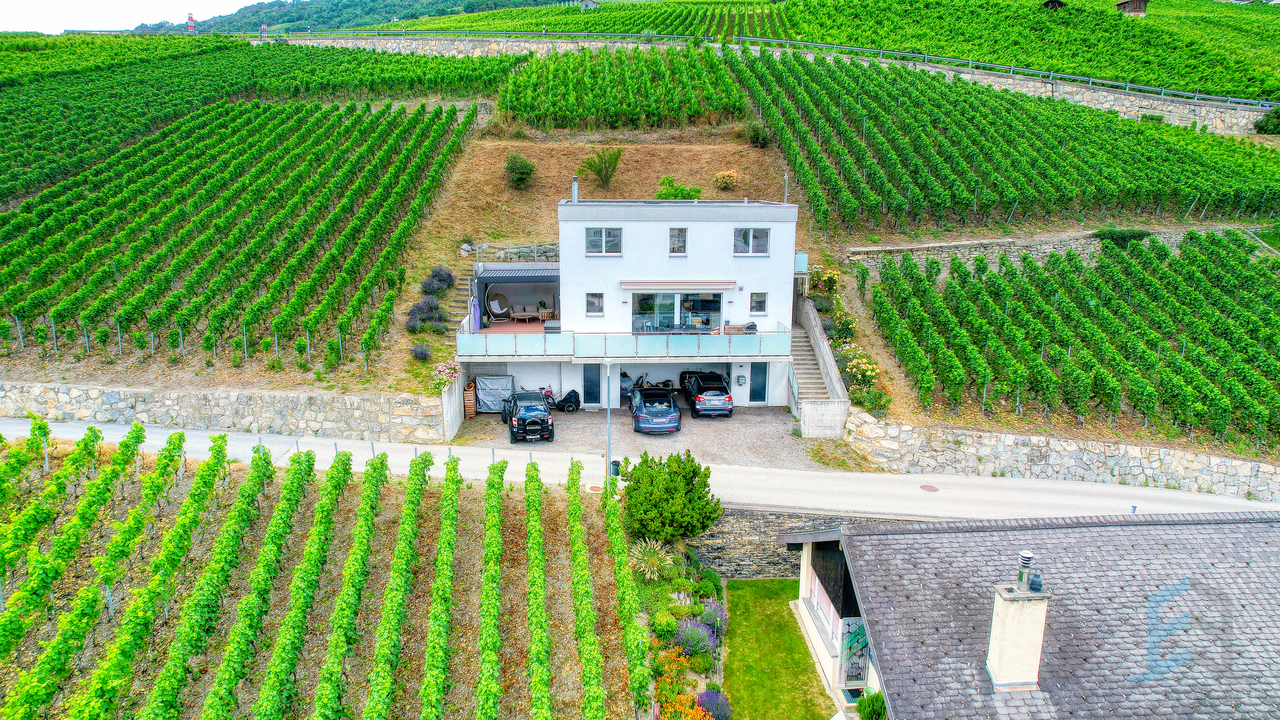
EXCLUSIF Charmante villa individuelle 5 ½ pièces au coeur du vignoble

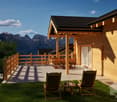
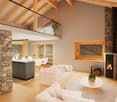
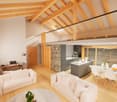
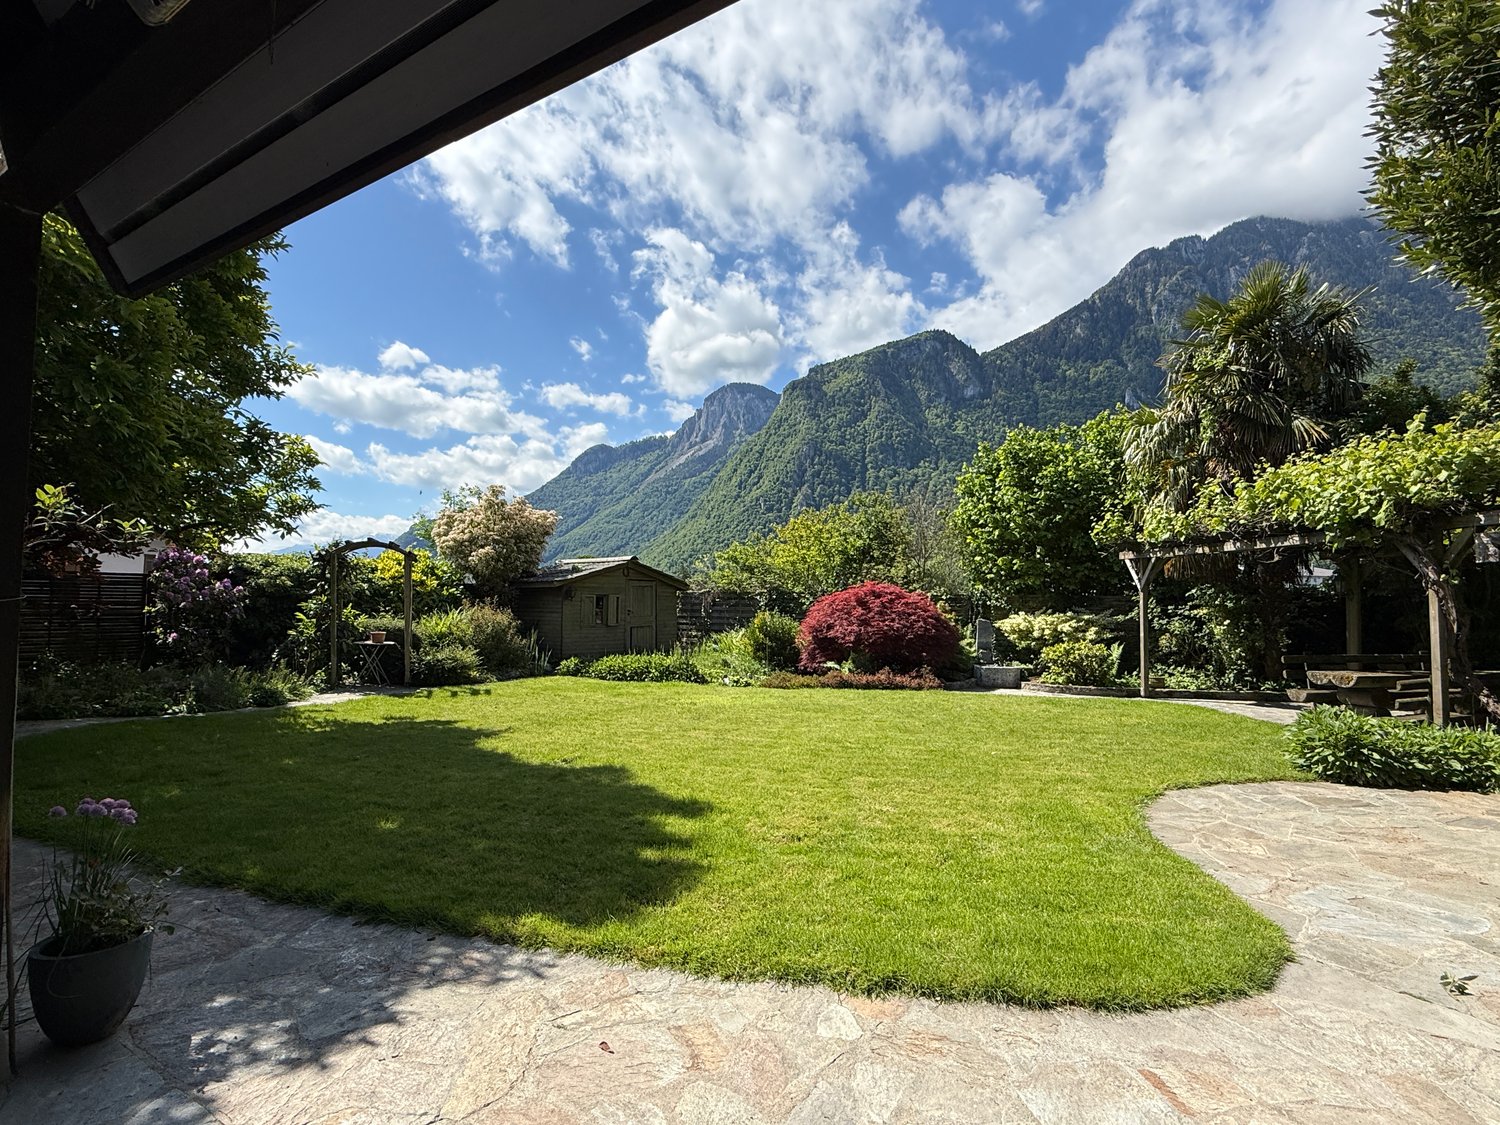
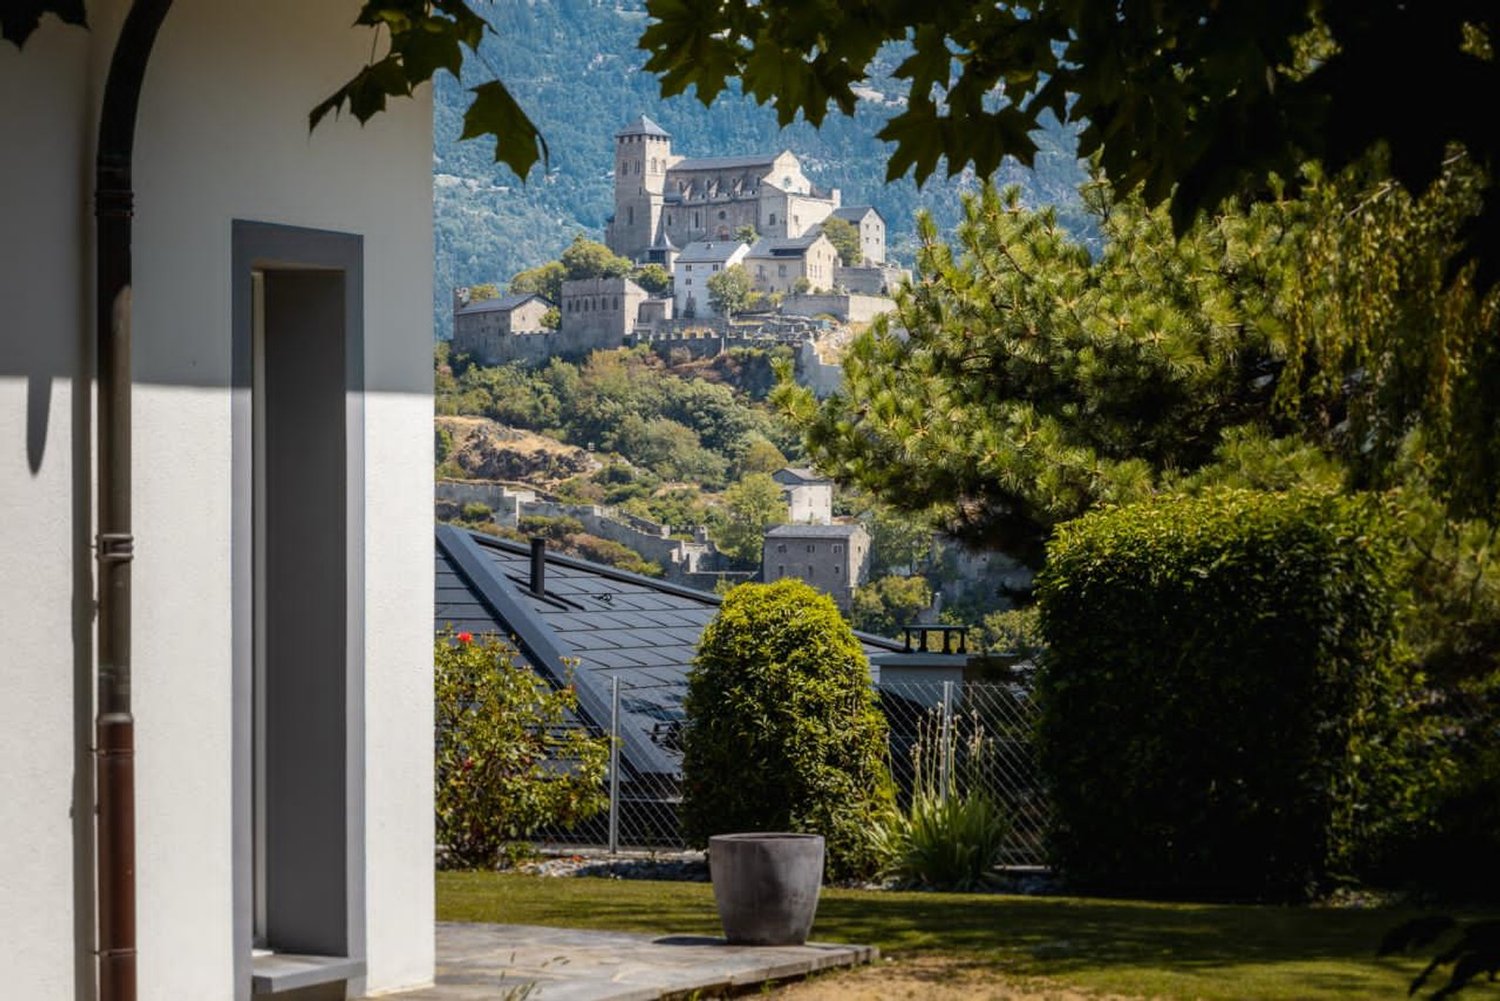
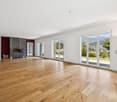
Magnifique villa individuelle 5 ½ pièces de 144m² avec spacieuse terrasse et vue panoramique nichée dans un environnement paisible, idéale pour se ressourcer au coeur du vignoble sierrois. La villa construite en 2013 sur 3 niveaux et sur une parcelle de 499m², se compose comme suit: • Rez inférieur: Cave, local technique, 2 places de parc couvertes. • Rez supérieur: Hall d'entrée, cuisine ouverte sur salle à manger, spacieux séjour avec baies-vitrées et poêle à bois, accès direct à la terrasse Sud-Ouest, salle de douche et réduit avec raccordements pour colonne de lavage. • Etage: 4 chambres à coucher, salle de bain. • Rénovations: Pergola et store-toile (2024), peintures, lave-vaisselle et aménagements extérieurs (2025) N'attendez plus et contactez-nous pour de plus amples informations sur cette belle opportunité vendable en tant que résidence principale ou secondaire à des personnes domiciliées en Suisse.TOUS NOS BIENS EN VENTE SUR WWW.EIMMOBILIER.CHWunderschöne, freistehende 5½-Zimmer-Villa mit einer Wohnfläche von 144 m², großzügiger Terrasse und Panoramablick, eingebettet in eine ruhige Umgebung - ideal, um im Herzen der Weinberge der Sierra neue Energie zu tanken. Die 2013 erbaute Villa erstreckt sich über 3 Ebenen auf einem 499 m² großen Grundstück und setzt sich wie folgt zusammen: • Untergeschoss: Keller, Technikraum, 2 überdachte Parkplätze. • Obergeschoss: Eingangshalle, zum Esszimmer offene Küche, geräumiges Wohnzimmer mit Panoramafenstern und Holzofen, direkter Zugang zur Südwestterrasse, Duschbad und Abstellraum mit Anschlüssen für eine Waschmaschine. • Obergeschoss: 4 Schlafzimmer, Badezimmer. • Renovierungen: Pergola und Markise (2024), Anstriche, Geschirrspüler und Außenanlagen (2025) Zögern Sie nicht länger und kontaktieren Sie uns für weitere Informationen zu dieser attraktiven Immobilie, die von in der Schweiz ansässigen Personen als Haupt- oder Zweitwohnsitz erworben werden kann.ALLE UNSERE IMMOBILIEN ZUM VERKAUF AUF WWW.EIMMOBILIER.CHA magnificent 5½-room detached villa measuring 144m² with a spacious terrace and panoramic views, nestled in a peaceful setting--ideal for recharging your batteries in the heart of the Sierre vineyards. Built in 2013, the villa spans three levels on a 499m² lot and is laid out as follows: • Lower level: Cellar, utility room, 2 covered parking spaces. • Upper level: Entry hall, kitchen open to the dining room, spacious living room with floor-to-ceiling windows and a wood-burning stove, direct access to the southwest-facing terrace, shower room, and utility closet with connections for a washing machine. • First floor: 4 bedrooms, bathroom. • Renovations: Pergola and awning (2024), painting, dishwasher, and outdoor improvements (2025) Don't wait any longer--contact us for more information about this wonderful opportunity, available for sale as a primary or secondary residence to individuals domiciled in Switzerland.ALL OUR PROPERTIES FOR SALE AT WWW.EIMMOBILIER.CH

Travel time
-
1 / 13
  • Parking space
CHF 2,800,000.–
7.5 rooms250m² living space
CH, 1934 Bruson

Charming 7.5-room residence, ideally located at the gates of Verbi

AN EXCLUSIVITY SWITZERLAND SOTHEBY'S INTERNATIONAL REALTYExceptional property located in Bruson, in the heart of the Val de Bagnes, this charming Alpine resort nestled in the heart of the Verbier region and the prestigious 4 Vallées ski area, one of the largest in Switzerland.Both in summer and winter, Bruson seduces its visitors with its authenticity, its preserved setting, and its numerous activities placed under the sign of relaxation, sports, and discovery.Ideally oriented south, in one of the sunniest areas of the resort, this sumptuous property benefits from a privileged location in the heart of Bruson. All amenities are within walking distance: shops, restaurants, local services, and public transport.The ski lifts are just a few minutes away, allowing quick and direct access to the 4 Vallées ski area. The resort is easily accessible all year round and benefits from modern infrastructure and excellent connections to Verbier and the valley.Enjoying an exceptional exposure, the property benefits from optimal sunshine throughout the year and offers a breathtaking panoramic view of the surrounding Alps and the resort. • Impeccable condition, combining luxury, elegance, and comfort • Equipped with the latest technologies • Private wellness room with jacuzzi, sauna, and shower • Magnificent outdoor terrace (2014) • Easy access in all seasons • Garage and 7 parking spaces. • Unobstructed view and remarkable sunshine • Rare property on the market with 7.5 rooms

  • Parking space
Laurent Marion

Laurent Marion

Courtier

1 / 13
CHF 795,000.–
5.5 rooms140m² living space
Rue des Vergers 44, 3965 Chippis

EXCLUSIVITE Splendide villa mitoyenne de 5½ avec jardin à Chippis

Superbe villa mitoyenne de 5 ½ pièces avec jardin au bout d'une rue sans issue calme du village de Chippis et à proximité immédiate de toute commodité.Cette propriété de 220m² totaux, construite en 1990 et rénovée en 2021, se compose comme suit: • Rez-de-chaussée: Hall d'entrée avec armoires encastrées, bureau, salle de douche, cuisine ouverte avec îlot central donnant sur le spacieux séjour/salle à manger, accès direct à la terrasse et au jardin Ouest. • Etage: Salle de bain, 3 chambres à coucher, mezzanine aménageable. • Sous-sol : Local technique, buanderie, cave, local de stockage, espace à aménager. • Extérieurs: Terrasse aménagée, place de parc extérieure et place de parc couverte. Cet objet coup de coeur représente une superbe opportunité d'acquérir une spacieuse propriété soignée dans un quartier tranquille de Chippis.N'attendez plus et contactez-nous pour de plus amples informations sur cette belle opportunité vendable en tant que résidence principale ou secondaire à des personnes domiciliées en Suisse.TOUS NOS BIENS EN VENTE SUR WWW.EIMMOBILIER.CHHerrliche 5 ½-Zimmer-Reihenvilla mit Garten am Ende einer ruhigen Sackgasse im Dorf Chippis und in unmittelbarer Nähe zu allen Annehmlichkeiten.Diese Immobilie mit 220m² Gesamtfläche wurde 1990 erbaut und 2021 renoviert und setzt sich wie folgt zusammen: • Erdgeschoss: Eingangshalle mit Einbauschränken, Büro, Duschbad, offene Küche mit Mittelinsel mit Zugang zum geräumigen Wohn-/Esszimmer, direkter Zugang zur Terrasse und zum Westgarten. • Etage: Badezimmer, 3 Schlafzimmer, ausbaufähiges Zwischengeschoss. • Untergeschoss: Technikraum, Waschküche, Keller, Abstellraum, ausbaubarer Raum. • Außenbereich: Ausgestattete Terrasse, Außenparkplatz und überdachter Parkplatz. Dieses Objekt mit Herz stellt eine großartige Gelegenheit dar, eine geräumige, gepflegte Immobilie in einer ruhigen Gegend von Chippis zu erwerben.Warten Sie nicht länger und kontaktieren Sie uns für weitere Informationen über diese großartige Gelegenheit, die als Haupt- oder Zweitwohnsitz an Personen mit Wohnsitz in der Schweiz verkauft werden kannALLE UNSERE IMMOBILIEN ZUM VERKAUF AUF WWW.EIMMOBILIER.CHSuperb 5 ½-room terraced villa with garden at the end of a quiet dead-end street in the village of Chippis and within easy reach of all amenities.This 220m² total property, built in 1990 and renovated in 2021, is composed as follows: • Ground floor: Entrance hall with built-in wardrobes, study, shower room, open kitchen with central island overlooking the spacious living/dining room, direct access to the terrace and west garden. • First floor: Bathroom, 3 bedrooms, mezzanine suitable for conversion. • Basement: Utility room, laundry room, cellar, storage room, space to be converted. • Exterior: Landscaped terrace, outdoor parking space and covered parking space. This objet coup de coeur represents a superb opportunity to acquire a spacious, well-kept property in a quiet area of Chippis.Don't wait any longer and contact us for more information on this great opportunity that can be sold as a primary or secondary residence to people domiciled in Switzerland.ALL OUR PROPERTIES FOR SALE ON WWW.EIMMOBILIER.CH

Travel time
-
1 / 12
  • Balcony / Terrace
  • View
  • Minergie certified
  • +1
CHF 2,750,000.–
8.5 rooms
3985 Münster VS

Exclusive semi-detached house in Münster (Goms) - secondary residence

Luxurious semi-detached house with south orientation and breathtaking views of GomsWelcome to your alpine dream home in Münster - one of the most beautiful and sunny places in Goms. This semi-detached house combines luxurious living comfort, built with high-quality materials and a unique location with a panoramic view of the impressive mountains of the Goms Valley and the majestic Weisshorn.The property, built in 2010 and constantly modernized, convinces with its quiet and sunny south location as well as excellent infrastructure. The train station, school, doctor, shops, post office, and bank are in the immediate vicinity and guarantee maximum living comfort in everyday life. At the same time, you benefit from absolute peace, nature, and direct access to one of the most beautiful summer and winter sports areas in Switzerland.Spacious rooms offer multiple possibilities for design:On a living area of approximately 340 m², spread over four floors, this exceptional property offers a total of 8 rooms and 3 bathrooms. The well-thought-out architecture creates a feeling of generosity and comfort - ideal for families, multigenerational living, or as a luxurious vacation home.A separate entrance to the ground floor allows for the expansion of an independent apartment or a private area for guests.The open and modern kitchen with kitchen island forms the heart of the house and invites you to cozy evenings with family and friends. High-quality materials and an elegant interior create an elegant and warm atmosphere.Sale to persons living abroad is unfortunately not possible.Room plan:Basement: • Storage room 40 m2 • Authentic Carnotzet • WC Ground floor: • 2x WC/shower • Guest room with dressing room • Laundry room • Parental bedroom with dressing room • Separate dressing area • Spacious office • 2x covered terraces Upper floor: • Living room • Storage room • Dining room • Terrace, balcony, and lawn • Kitchen • WC for visitors • Storage room Top floor: • 2x children's rooms • 2x dressing rooms • WC/shower Special features: • The house is freely available for sale without a residence obligation and can therefore be used ideally as an exclusive secondary residence or vacation home. • The lawn area is approximately 150 m² • The approximately 40 m² large storage room in the basement is fully usable and has direct access from the carport • Carport with two garages and additional leisure area • 4x outdoor parking spaces Münster in Valais - Your dream Alpine refuge with historic charmMünster, the heart of the Goms Valley, combines quiet nature, breathtaking views, and Alpine living comfort with a rich historical past. The place is known for its traditional architecture, its well-preserved farms, and the impressive parish church of St. Mauritius, which has shaped the local landscape for centuries.Whether as a permanent residence or as a vacation home - the region enchants with its cross-country ski trails, hiking and cycling trails, idyllic mountain landscapes, and fresh Alpine air. The historic places, the charming village streets, and the cultural events convey a unique sense of authenticity and connection to the region's history....

  • Balcony / Terrace
  • View
  • Minergie certified
  • +1
Christoph Wyder

Christoph Wyder

Courtier agréé et responsable de l'agence de Brig

1 / 14
  • Parking space
  • Balcony / Terrace
  • Garage
  • +3
CHF 989,000.–
6.5 rooms190m² living space
Pierre Grosse, 1996 Nendaz

Magnificent Modern 6.5-Room Villa in Nendaz – Breathtaking View of the Mountains

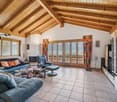
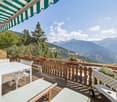
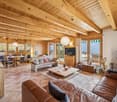
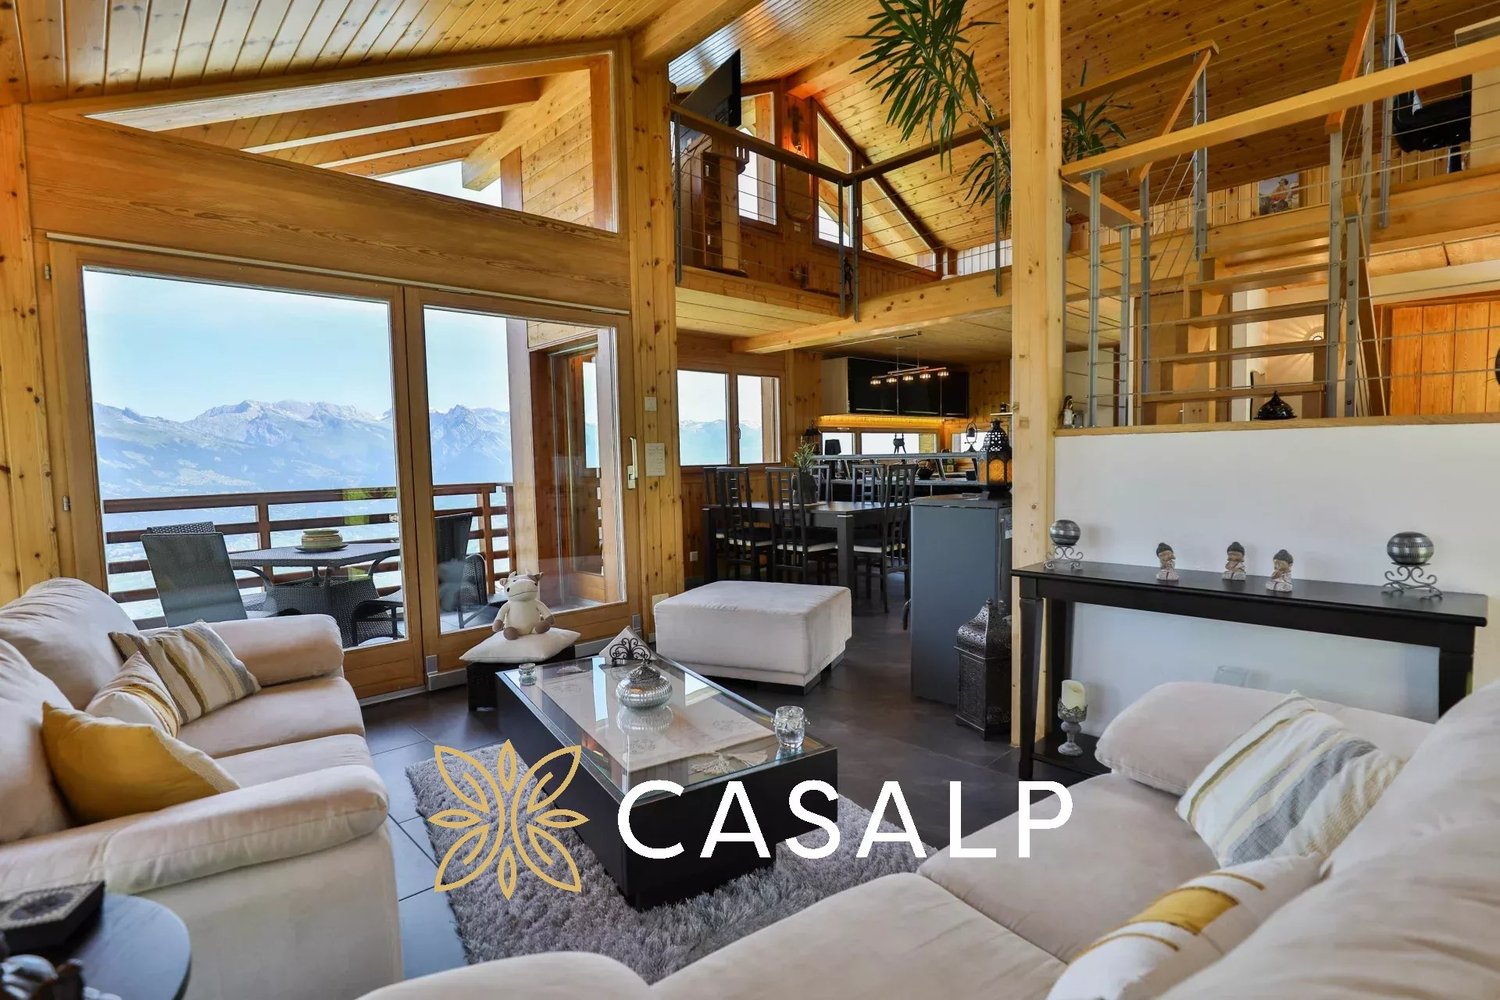
The view — the number one argumentPanoramic 180° viewFrom the villa, the gaze embraces an exceptional 180° panorama: in the foreground, the vineyards and villages of the Rhone plain; in the center, the city of Sion with the unforgettable silhouette of the Rocher de Valère and the castle of Tourbillon; and in the background, the chain of the Valais Alps and their snow-capped peaks. Morning and evening, the golden lights of the setting sun over the plain make every moment spent here a rare experience. A view that cannot be described — it must be lived.The property — a villa like newBuilt in 2023 and entirely renovated in 2026, this individual villa presents all the qualities of a new property, without the delays and uncertainties of a construction project. Every corner has been carefully rethought and redone, from the interior finishes to the technical installations, to offer its future occupants absolute comfort from the first day.Living areasThe ground floor is centered around a large open living, dining, and kitchen area of 60 m², the true heart of the house. Bathed in light thanks to its southwest orientation, this spacious area invites conviviality. It is here that family life takes on its full meaning, from breakfast to sunset over the Rhone plain.The bedroomsThe upper floor is entirely dedicated to rest and intimacy. Two parental suites of exception — one of 21.75 m², the other of 20.25 m² — each have their own private bathroom, offering the level of comfort of a boutique hotel. Three additional bedrooms of 11.25 m², 11.25 m², and 9 m², served by a common bathroom, complete the distribution with intelligence.Annexes • Garage: 15 m² • Technical room: 7.5 m² • Cellar: 7.5 m² • Total usable area: 220 m² The land — immense potentialPlot No. 20662 offers 909 m² in one piece, entirely available to create the outdoor space of your dreams. With its southwest orientation and the same spectacular view as the interior, it lends itself perfectly to the development of a panoramic terrace, a landscaped garden, or even an overflow pool with a view of the Rhone plain and the Alps — a project that would take the value of this property to a higher level.Nendaz — the mountain all year roundAn exceptional ski areaNendaz is part of the "4 Vallées" ski area, the largest ski area in Switzerland and one of the largest in Europe with over 412 km of slopes. Verbier, Veysonnaz, Thyon, and Nendaz are connected, offering an infinite variety of descents. The ski lifts in Haute-Nendaz are accessible in less than 10 minutes from Baar.A summer paradiseIn the summer, Nendaz transforms into a premier destination for hiking and mountain biking. With over 300 km of marked trails, the Tracouet lake at 2171 m altitude, preserved alpine pastures, and exceptional sunshine, the region is a popular destination all year round.Sion — the Valais capital in 15 minutesJust 15 to 20 minutes by car, Sion offers all the resources of a dynamic city: cantonal hospital, high school and universities, shops, restaurants, train station with direct connections to Lausanne (45 min) and Geneva (1 hour 30 min). As the capital of Valais, Sion is renowned for its exceptional historical heritage — the Valère hill and the Tourbillon castle dominate the plain and are visible from the villa in clear weather. The city enjoys over 2000 hours of sunshine per year, a Swiss record.Baar and Nendaz thus combine the best of both worlds: the tranquility and natural setting of the Valais mountains with all the urban amenities of Sion within reach. A rare balance, highly sought after by families wishing to establish themselves permanently in Valais. Areas —Area details • Living / Dining / Kitchen (open) 60.00 m² • Parental suite 1 (private bathroom) 21.75 m² • Parental suite 2 (private bathroom) 20.25 m² • Bedroom 3 11.25 m² • Bedroom 4 11.25 m² • Bedroom 5 9.00 m² • Corridors, common bathroom ~56.50 m² Total living area 190 m² • Garage 15.00 m² • Technical room 7.50 m² • Cellar 7.50 m² Total usable area 220 m² • Plot area No. 20662 909 m² Points of interest: • Panoramic 180° view of the Rhone plain, Sion (Valère & Tourbillon), and the Valais Alps • Southwest orientation — maximum sunshine all day • Built in 2023, fully renovated in 2026 — impeccable condition, like new • Floor heating with heat pump • 2 parental suites with private bathroom each • Large plot of 909 m² to be developed according to your wishes (terrace, pool, garden) • Main residence — no Lex Weber restrictions, free purchase • Access to the "4 Vallées" ski area (412 km of slopes) in 10 minutes • Sion, the Valais capital, in 15 minutes — all amenities, train station, schools • A budget for outdoor facilities and terrace should be planned
  • Parking space
  • Balcony / Terrace
  • Garage
  • +3
Jordan Comby

Jordan Comby

Directeur

Travel time
-
1 / 11
  • Parking space
  • Balcony / Terrace
  • Child-friendly
CHF 750,000.–
4.5 rooms129m² living space
1868 Collombey

Collombey, maison villageoise avec terrasse et box

Exclusivité Valimmobilier SAVenez découvrir cette charmante maison mitoyenne de 4.5 pièces située au centre du village de Collombey. Une belle terrasse de 45 m2 permet de pleinement profiter des journées d'été. La parcelle de 245 m2 inclut 2 garages box ainsi que des places de parc extérieures. Le rez-de-chaussée offre une configuration idéale pour une activité d'indépendant avec un hall d'accueil et une grande pièce de 17 m2. Avec quelques travaux, on pourrait même envisager de séparer les 2 étages et créer 2 logements indépendants.Le bien est en très bon état d'entretien. La toiture a été rénovée dernièrement. La chaudière à gaz a été changée en 2018 et les fenêtres double vitrage en 2007. Le contrôle électrique OIBT a été réalisé en 2024. Des possibilités d'agrandissement sont envisageables sur la terrasse de l'étage ou dans l'un des garages. La maison est disponible de suite.La configuration de ce bien est la suivante :Rez-de-chaussée : • Grand hall d'entrée • 2 chambres de 17 et 15 m2 • Salle d'eau avec douche • Buanderie et local technique 1er étage : • Séjour de 26 m2 • Cuisine de 14 m2 • Chambre de 17 m2 • Salle d'eau avec douche • Combles avec accès par trappe Extérieur : • Grande terrasse de 45 m2 à l'étage • 2 garages box de 15 et 19 m2 • 2 places de parcs extérieures Le village de Collombey fait partie des 5 villages de la commune de Collombey-Muraz. (District de Monthey) en Valais. Canton qui est renommé pour ses nombreux avantages sociaux et ses taxes modestes (caisse-maladie, impôt sur les véhicules, prestation en capital et autres impôts). Cette commune offre de nombreux avantages pour les familles (écoles enfantines, primaires et cycle d'orientation, crèche-garderie, clubs sportifs, EMS, etc.). Le village se trouve à moins de 5 minutes de la sortie d'autoroute de St-Triphon et de l'Hôpital Riviera-Chablais. Deuxième commune du Bas-Valais, Collombey-Muraz se situe à 20 minutes des pistes de ski (domaine des Portes du Soleil et du Lac Léman).Ce bien est vendable comme résidence secondaire ou principale.Vous souhaitez obtenir des précisions, la visiter ? Contactez-moi par téléphone, courriel ou passer nous rencontrer (sur rendez-vous) dans l'une de nos agences du Chablais (Aigle, Collombey-Muraz ou Torgon) et nous vous renseignerons très volontiers. Retrouvez tous nos biens sur www.valimmobilier.ch - estimation gratuite de votre bien, photos professionnelles lumineuses et de qualité, photos aériennes et mise en valeur optimale du bien.Exklusivität Valimmobilier SAEntdecken Sie dieses charmante 4.5-Zimmer-Reihenhaus im Zentrum des Dorfes Collombey. Eine schöne Terrasse von 45 m2 ermöglicht es Ihnen, die Sommertage in vollen Zügen zu geniessen. Das 245 m2 grosse Grundstück umfasst 2 Garagenboxen sowie Aussenparkplätze. Das Erdgeschoss bietet eine ideale Konfiguration für eine selbstständige Tätigkeit mit einem Empfangsbereich und einem grossen Raum von 17 m2. Mit einigen Renovationsarbeiten könnte man sogar in Erwägung ziehen, die beiden Stockwerke zu trennen und 2 unabhängige Wohnungen zu schaffen.Das Objekt befindet sich in sehr gutem Zustand. Das Dach wurde kürzlich saniert. Die Gasheizung wurde 2018 erneuert und die Doppelverglasung der Fenster 2007. Die elektrische OIBT-Prüfung wurde 2024 durchgeführt. Auf der Dachterrasse oder in einem der Garagen ist eine Erweiterung möglich. Das Objekt ist sofort verfügbar. Die Aufteilung des Objekts ist wie folgt: Erdgeschoss: • Grosser Eingangsbereich • 2 Schlafzimmer von 17 und 15...

  • Parking space
  • Balcony / Terrace
  • Child-friendly
Yves Parvex

Yves Parvex

Courtier agréé et responsable des agences du Chablais

1 / 13
CHF 670,000.–
4.5 rooms154m² living space
Rue d'Erdesson 14, 3979 Grône

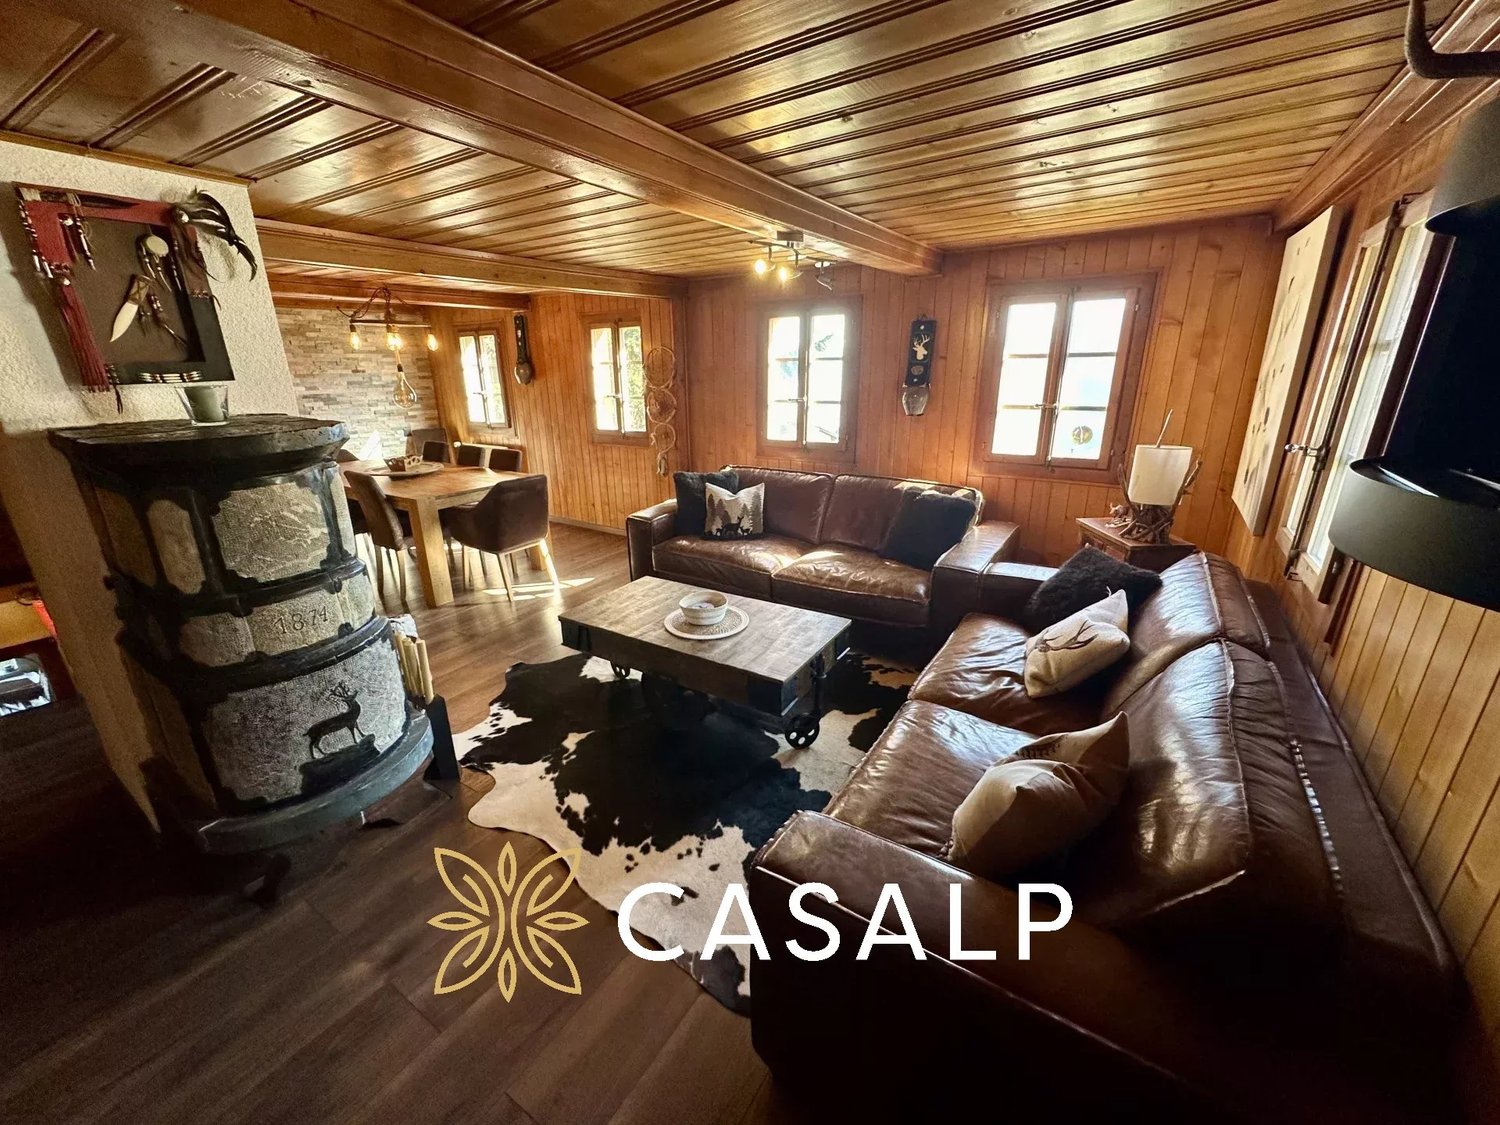
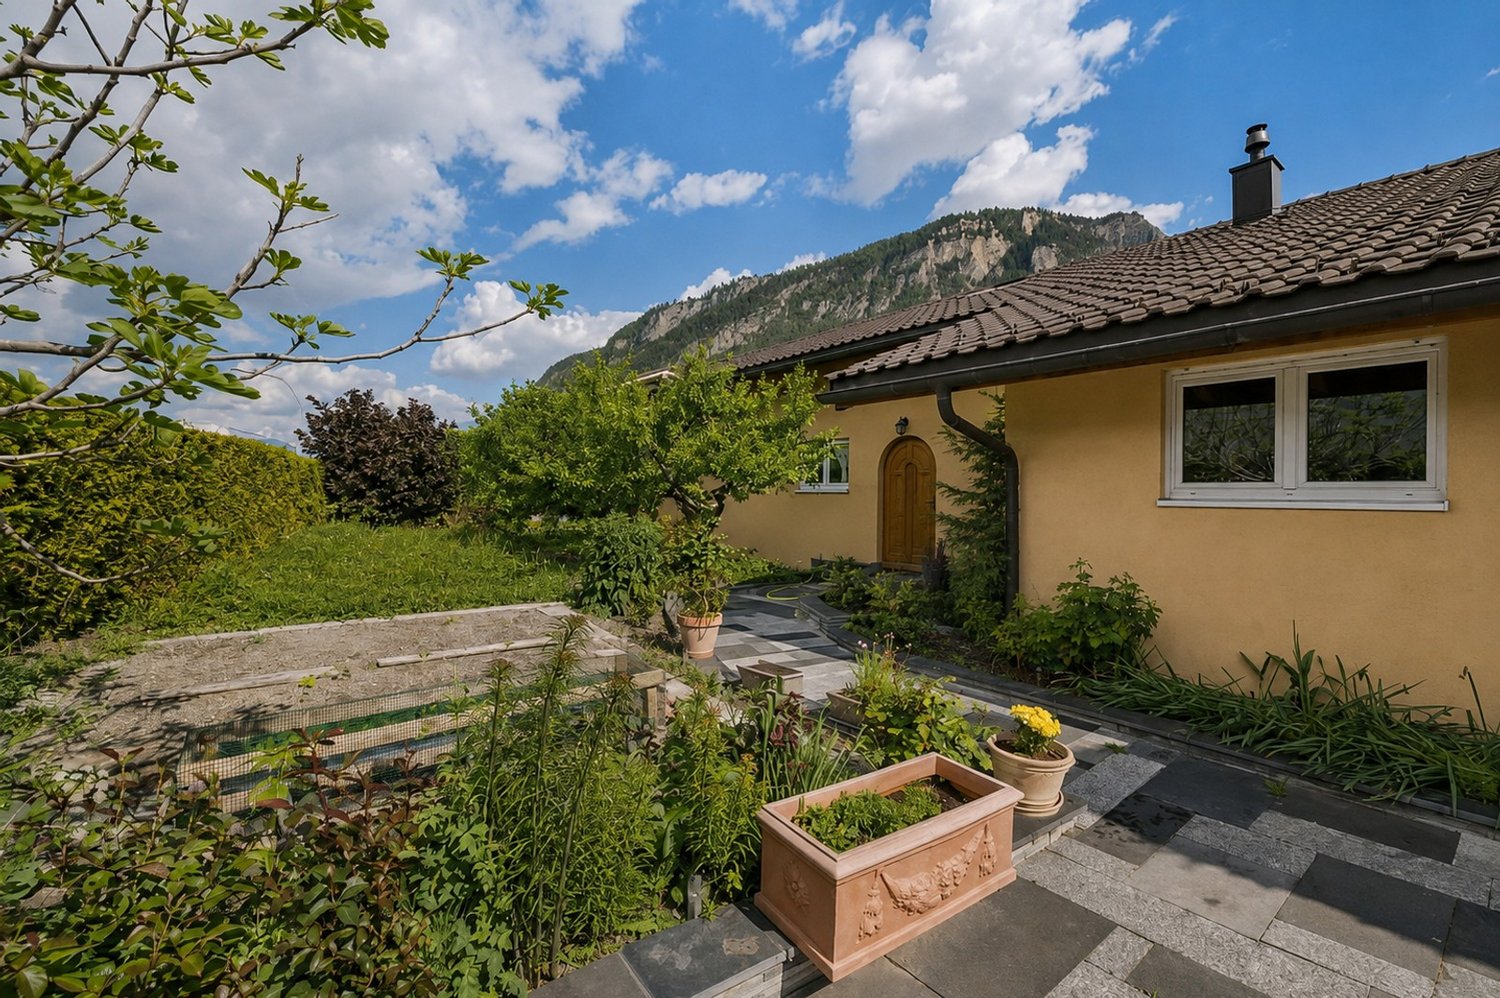
EXCLUSIVITE Magnifique chalet 4 ½ pièces avec vue panoramique à Erdesson

Magnifique chalet de 4 ½ pièces, construit en 1976 et rénové en 2003, sur une parcelle arborisée de 889m² bénéficiant d'une vue panoramique sur la vallée du Rhône et situé à proximité des stations de Nax-Mont-Noble et Vercorin (partenaires Magic Pass).Ce beau chalet de 231m² répartis sur 3 niveaux se compose de la manière suivante: • Rez-de-Chaussée: Hall d'entrée, salle de douche, 2 chambres à coucher, grand séjour avec pierre ollaire, cuisine ouverte sur la salle à manger donnant accès au jardin d'hiver et à la terrasse Nord. • Etage: Grande chambre parentale, salle de bain, espace de rangement, coin bureau sous combles. • Sous-sol : Grande cave avec espace buanderie et local technique. • Rénovations: Cuisine, salle de bain, jardin d'hiver (2003). • Extérieurs: Aménagements soignés, verger avec arbres fruitiers, 2 places de parc extérieures, spacieuse grange de 94m² à transformer. N'attendez plus et contactez-nous pour de plus amples informations sur cet objet de charme, vendable en tant que résidence principale ou secondaire à des personnes domiciliées en Suisse ou à l'étranger sans limitation.TOUS NOS BIENS EN VENTE SUR WWW.EIMMOBILIER.CHPrachtvolles 4 ½-Zimmer-Chalet, 1976 erbaut und 2003 renoviert, auf einem 889m² großen, baumbestandenen Grundstück, das von einem Panoramablick auf das Rhonetal profitiert und in der Nähe der Skigebiete Nax-Mont-Noble und Vercorin (Magic-Pass-Partner) liegt.Dieses schöne Chalet mit 231m² verteilt auf 3 Ebenen setzt sich wie folgt zusammen: • Erdgeschoss: Eingangshalle, Duschbad, 2 Schlafzimmer, großes Wohnzimmer mit Speckstein, offene Küche zum Esszimmer mit Zugang zum Wintergarten und zur Nordterrasse. • Etage: Großes Elternschlafzimmer, Badezimmer, Abstellraum, Büroecke unter dem Dach. • Keller: Großer Keller mit Waschküche und Technikraum. • Renovierungen: Küche, Badezimmer, Wintergarten (2003). • Außenbereich: Gepflegte Anlagen, Obstgarten mit Obstbäumen, 2 Außenparkplätze, geräumige Scheune von 94m² zum Umbau. Warten Sie nicht länger und kontaktieren Sie uns für weitere Informationen über dieses charmante Objekt, das als Haupt- oder Zweitwohnsitz an Personen mit Wohnsitz in der Schweiz oder im Ausland ohne Einschränkung verkauft werden kann.ALLE UNSERE IMMOBILIEN AUF WWW.EIMMOBILIER.CHMagnificent 4 ½-room chalet, built in 1976 and renovated in 2003, on an 889m² wooded plot enjoying panoramic views of the Rhone Valley and located close to the resorts of Nax-Mont-Noble and Vercorin (Magic Pass partners).This beautiful chalet of 231m² spread over 3 levels is composed as follows: • Ground floor: Entrance hall, shower room, 2 bedrooms, large living room with soapstone, kitchen open to dining room giving access to winter garden and north terrace. • First floor: Large master bedroom, bathroom, storage space, attic office area. • Basement: Large cellar with laundry area and machine room. • Renovations: Kitchen, bathroom, conservatory (2003). • Exterior: Meticulous landscaping, orchard with fruit trees, 2 outdoor parking spaces, spacious 94m² barn for conversion. Don't wait any longer and contact us for more information on this charming property, which can be sold as a primary or secondary residence to Swiss or foreign residents without limitation.ALL OUR PROPERTIES FOR SALE ON WWW.EIMMOBILIER.CH

Travel time
-
1 / 13
CHF 695,000.–
4.5 rooms143m² living space
Route d'Anniviers 67, 3960 Niouc

EXCLUSIF Magnifique Chalet individuel de 186m² avec vue panoramique

Magnifique chalet individuel de 4 ½ pièces construit en 1988 sur un terrain de 557m² idéalement situé au coeur du village de Niouc (commune d'Anniviers) à 10 minutes de l'entrée d'autoroute.Cette propriété de 186m², répartis sur 2 niveaux, se compose comme suit: • Rez supérieur: Hall d'entrée, WC visiteur, cuisine habitable, salle à manger, séjour avec poêle à bois, spacieuse chambre parentale avec salle de douche privative. • Mezzanine: Coin bureau • Rez inférieur: 2 chambres à coucher, salle de douche, cave, local technique/buanderie, véranda. • Extérieurs: Vastes espaces verts, terrasse en pavés à l'Est, chemin d'accès privatif, place de parc extérieure, garage-box (CHF 35'000.-) disponible en sus. N'attendez plus et contactez-nous pour de plus amples informations sur ce magnifique chalet individuel vendable en tant que résidence principale ou secondaire à des personnes domiciliées en Suisse ou à l'étranger.TOUS NOS BIENS EN VENTE SUR WWW.EIMMOBILIER.CHWunderschönes freistehendes 4 ½-Zimmer-Chalet, das 1988 auf einem 557m² großen Grundstück gebaut wurde und ideal im Herzen des Dorfes Niouc (Gemeinde Anniviers) 10 Minuten von der Autobahneinfahrt entfernt liegt.Diese Immobilie mit 186m², verteilt auf 2 Ebenen, setzt sich wie folgt zusammen: • Oberes Erdgeschoss: Eingangshalle, Gäste-WC, Wohnküche, Esszimmer, Wohnzimmer mit Holzofen, geräumiges Elternschlafzimmer mit eigenem Duschbad. • Mezzanin: Büroecke • Unteres Erdgeschoss: 2 Schlafzimmer, Duschbad, Keller, Technikraum/Waschküche, Veranda. • Aussenbereich: Weitläufige Grünflächen, gepflasterte Terrasse im Osten, privater Zugangsweg, Aussenparkplatz, Garagenbox (CHF 35'000.-) zusätzlich verfügbar. Warten Sie nicht länger und kontaktieren Sie uns für weitere Informationen über dieses wunderschöne freistehende Chalet, das als Haupt- oder Zweitwohnsitz an Personen mit Wohnsitz in der Schweiz oder im Ausland verkauft werden kann.ALLE UNSEREN IMMOBILIEN ZUM VERKAUF AUF WWW.EIMMOBILIER.CHMagnificent detached 4 ½-room chalet built in 1988 on a 557m² plot ideally located in the heart of the village of Niouc (commune of Anniviers) 10 minutes from the freeway entrance.This 186m² property, spread over 2 levels, is composed as follows: • Upper floor: Entrance hall, guest WC, eat-in kitchen, dining room, living room with wood-burning stove, spacious master bedroom with en-suite shower room. • Mezzanine: Office area • Lower floor: 2 bedrooms, shower room, cellar, utility/laundry room, veranda. • Exterior: Extensive green spaces, paved terrace to the east, private access road, outdoor parking space, garage-box (CHF 35,000.-) available in addition. Don't wait any longer and contact us for more information on this magnificent detached chalet for sale as a primary or secondary residence to Swiss or foreign residents.ALL OUR PROPERTIES FOR SALE ON WWW.EIMMOBILIER.CH

Travel time
-

Suggested properties for you based on search results