1927 results - House, chalet, rustico to buy in Canton Valais

1 / 8
  • Balcony / Terrace
  • Garage
  • Child-friendly
CHF 960,000.–
4.5 rooms189m² living space
1981 Vex

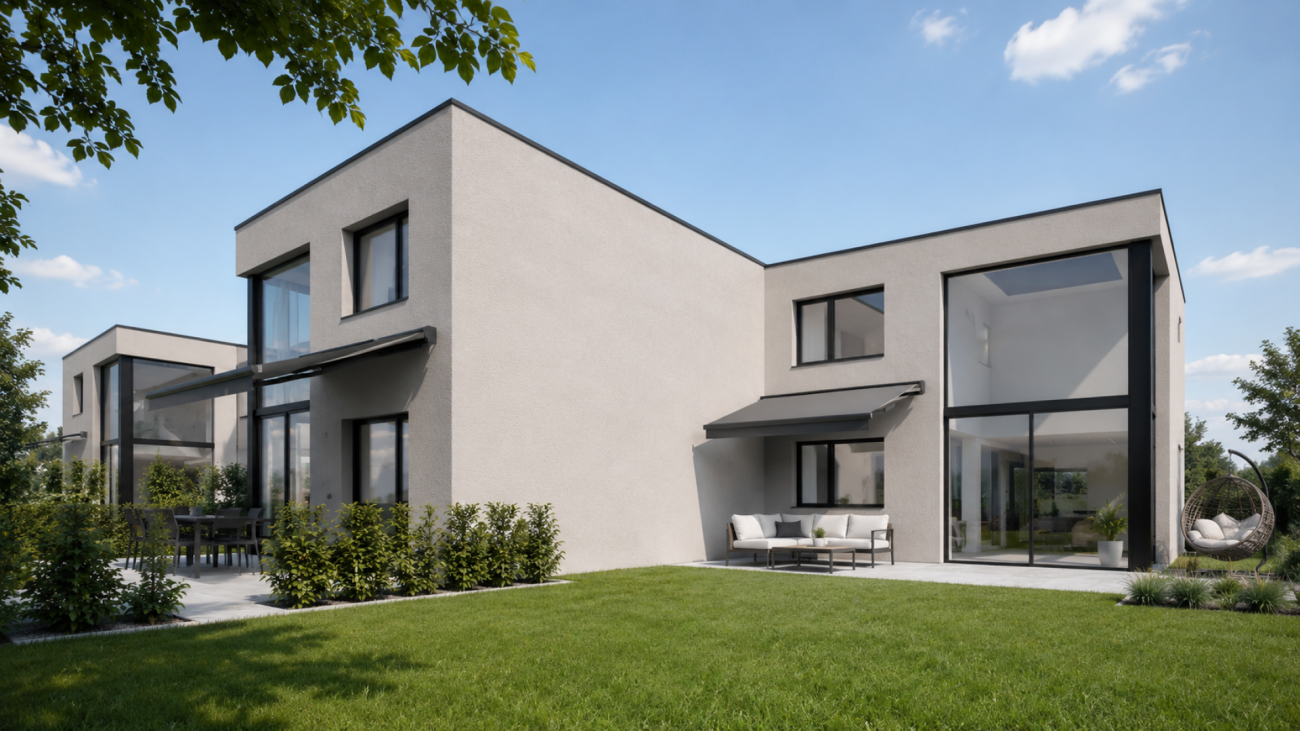
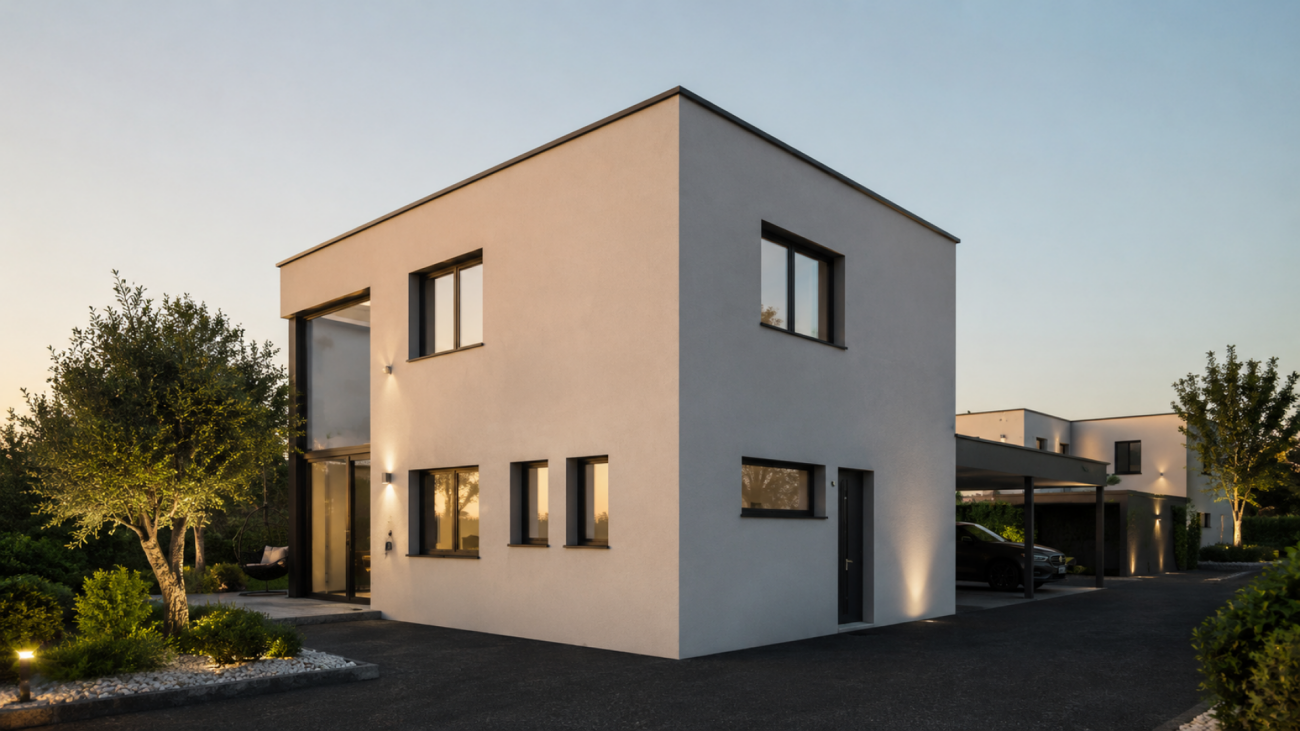
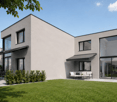
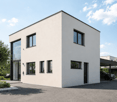
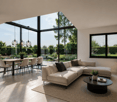
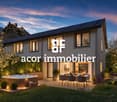
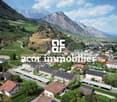
Magnifique villa contiguë de 4.5 pièces sur la commune de Vex

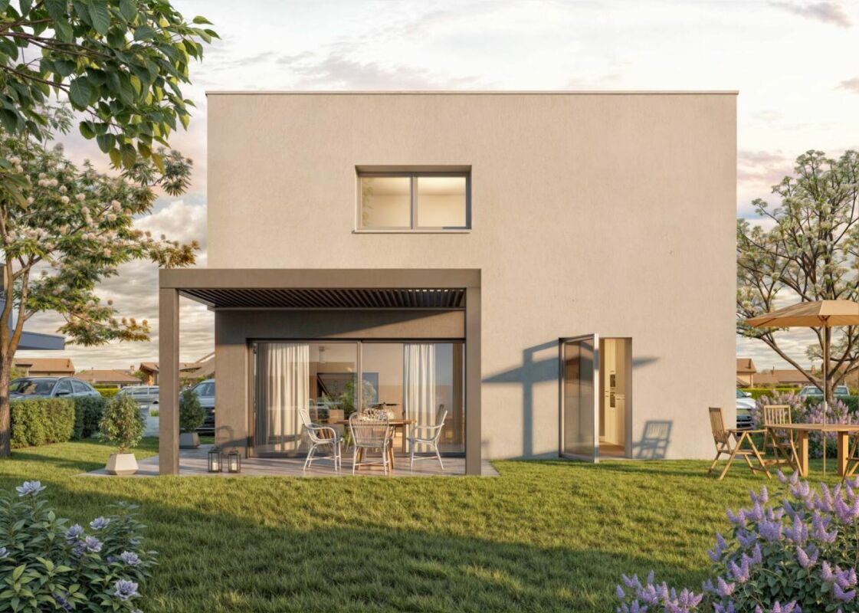
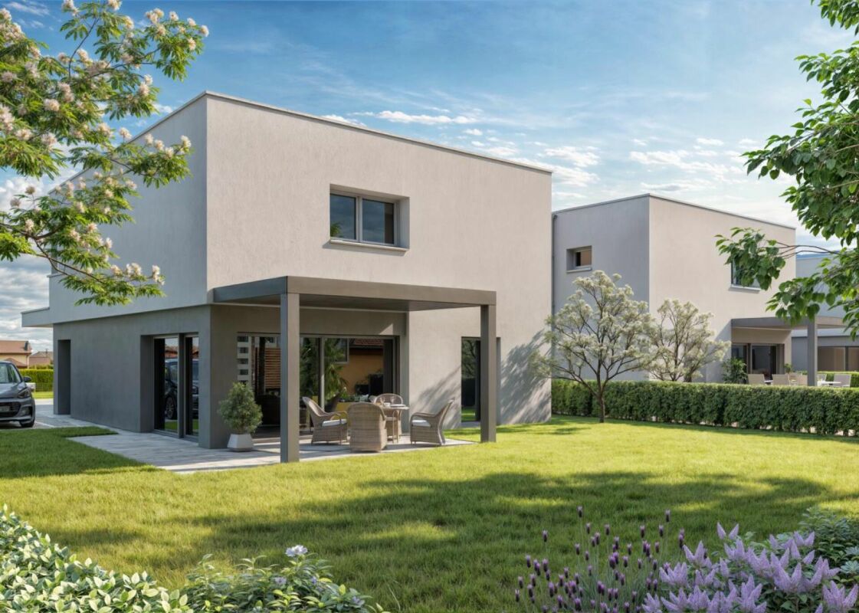
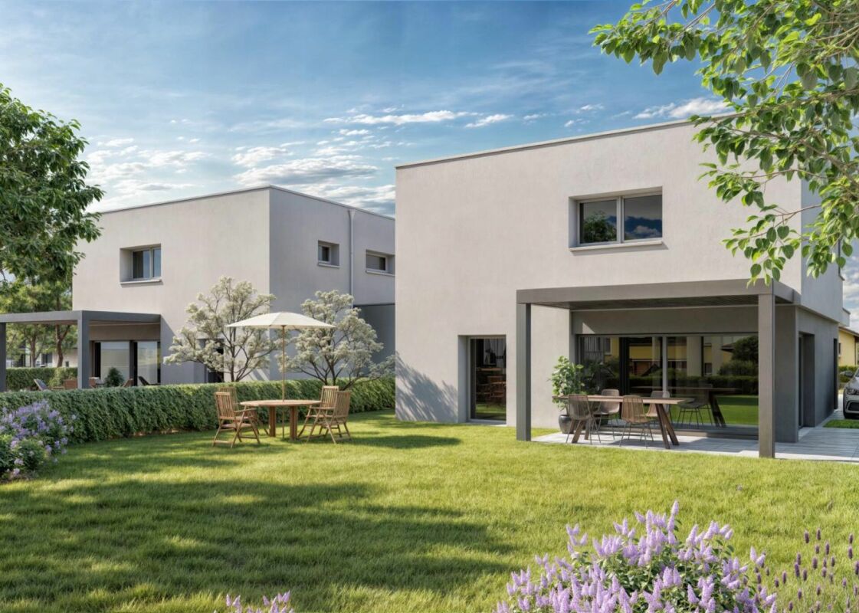
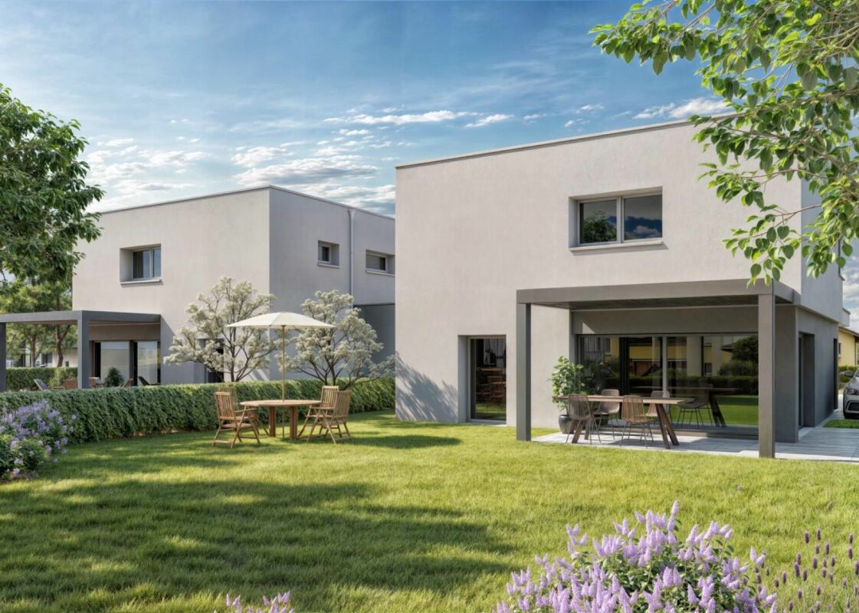
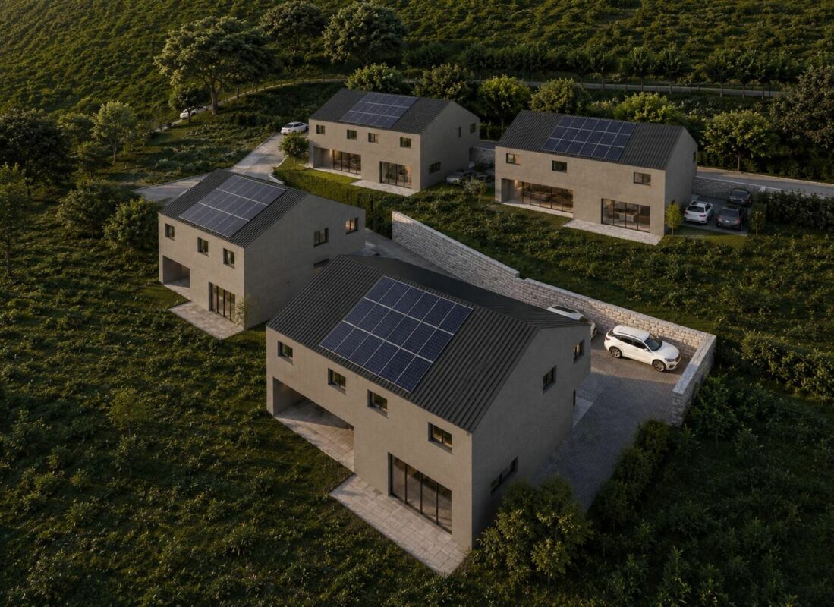
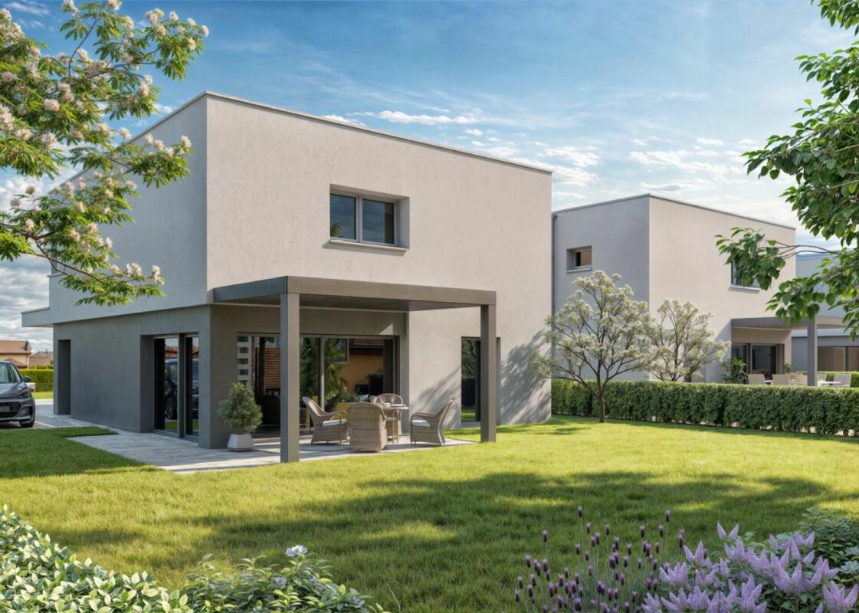
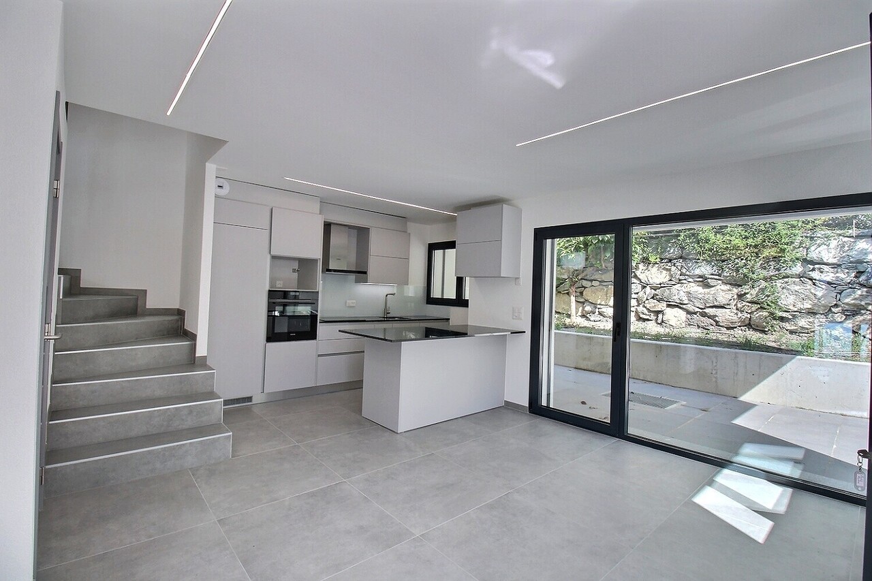
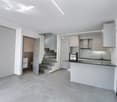
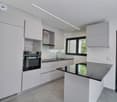
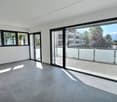
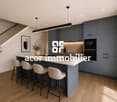
Valimmobilier vous propose cette magnifique villa contiguë de 4.5 pièces d'une surface habitable brute de 189 m2 sur la commune de Vex. En vente en résidence principale, cette promotion dispose de nombreux avantages. Située légèrement en dehors du village, vous atteindrez l'autoroute de Sion en 10 minutes et la piste de l'Ours en 15 minutes. En plus de sa situation géographique, ce bien se distingue par sa disposition intelligente avec sa grande terrasse orientée Sud et la vue dégagée du balcon de la chambre parentale sur la plaine et les alpes bernoises.Chaque maison dispose de plusieurs places de parc ainsi que d'un jardin privatif allant de 80 à 200 m2. Une pompe à chaleur centralisée assure le chauffage pour l'ensemble de la promotion et des panneaux solaires s'occuperont de fournir l'ensemble en électricité ainsi qu'aux bornes de recharge privatives pour voitures électriques. Vous cherchez à vous installer en pleine nature tout en restant proche de la ville de Sion ? Cette villa est faite pour vous !La villa N1 se compose comme suit :Rez inférieur : • Hall d'entrée avec armoires encastrées • Local technique avec buanderie/cave • Garage • Accès rez supérieur par escaliers Rez supérieur : • Cuisine ouverte avec îlot central (à choix) • Coin repas donnant accès à la terrasse • Séjour agréable et spacieux donnant accès sur l'extérieur • WC visiteurs séparé avec lavabo • Terrasse • Balcon Etage : • Suite parentale avec balcon, salle d'eau privative, douche, WC et lavabo • Salle d'eau avec baignoire, WC et lavabo • 2 chambres Particularités : • Autorisation de construire en force • Les travaux débuteront printemps 2026 • Livraison printemps/été 2027 • Choix au gré du preneur • Le transport scolaire est assuré par la commune • Couvert pour deux voitures et garage compris dans le prix • Panneaux photovoltaïques • Potager individuel sur la parcelle adjacente d'une surface de 150 m2 Budgets : • Cuisine : CHF 25'000.- • Sanitaires : CHF 20'000.- • Carrelage : CHF 45.-/m2 • Parquet : CHF 60.-/m2 Situation :Vex, chef-lieu de l'entrée du Val d'Hérens, bénéficie d'un environnement naturel magnifique, entouré de vergers, champs, forêts et montagnes, parfait pour ceux cherchant un havre de paix tout en restant proche des commodités sans les inconvénients des grandes villes. A seulement 10 minutes de l'entrée d'autoroute, cette localisation permet un accès facile tout en offrant une tranquillité incomparable. Le domaine skiable des 4 Vallées se trouve à 15 minutes seulement, ajoutant une touche supplémentaire à ce cadre de vie idéal.Deux villas sont déjà en phase de réservation, n'attendez plus ! Vous souhaitez obtenir des précisions, le dossier complet ? Contactez-moi par téléphone ou par E-mail et je vous renseignerai très volontiers. Je me tiens également à votre disposition pour une visite sur place.Valimmobilier offers this beautiful contiguous 4.5-room villa with a gross living area of 170 m2 on the commune of Vex. For sale as a primary residence, this development has many advantages. Located slightly outside the village, you will reach the Sion motorway in 10 minutes and the Ours ski resort in 15 minutes. In addition to its location, this property stands out for its intelligent layout with its large south-facing terrace and the unobstructed view from the master bedroom balcony over the plain and the Bernese Alps.Each house has several parking spaces and a private garden ranging...
  • Balcony / Terrace
  • Garage
  • Child-friendly
Daniel Boisset

Daniel Boisset

Courtier en immobilier agréé

1 / 8
  • Balcony / Terrace
  • Garage
  • Child-friendly
CHF 920,000.–
4.5 rooms188m² living space
1981 Vex

Beautiful adjacent villa with 4.5 rooms in the municipality of Vex

Valimmobilier offers you this beautiful adjacent villa with 4.5 rooms and a gross living area of 188 m2 in the municipality of Vex. For sale as a main residence, this property has numerous advantages. Located slightly outside the village, you can reach the Sion motorway in 10 minutes and the Ours piste in 15 minutes. In addition to its geographical location, this property stands out for its intelligent layout with a large south-facing terrace and an unobstructed view from the parental bedroom balcony to the plain and the Bernese Alps.Each house has several parking spaces as well as a private garden ranging from 80 to 200 m2. A centralized heat pump ensures heating for the entire property, and solar panels will provide the entire electricity supply as well as private charging stations for electric cars. Are you looking to settle in nature while still being close to the city of Sion? This villa is made for you!Villa N3 consists of:Lower floor: • Entrance hall with built-in wardrobes • Technical room with laundry/basement • Garage • Access to the upper floor by stairs Upper floor: • Open kitchen with central island (optional) • Dining area with access to the terrace • Spacious and comfortable living room with access to the outside • Separate guest toilet with sink • Terace • Balcony Upper floor: • Parental bedroom with balcony, private bathroom, shower, toilet, and sink • Bathroom with bathtub, toilet, and sink • 2 bedrooms Particularities: • Building permit in force • Construction work will begin in spring 2026 • Delivery in spring/summer 2027 • Choices for the buyer • School transport ensured by the municipality • Covered parking for two cars and garage included in the price • Solar panels • Individual vegetable garden on the adjacent plot of 150 m2 Budgets: • Kitchen: CHF 25,000.- • Sanitary: CHF 20,000.- • Tiling: CHF 45.-/m2 • Parquet: CHF 60.-/m2 Situation:Vex, the main town at the entrance to the Val d'Hérens, benefits from a magnificent natural environment, surrounded by orchards, fields, forests, and mountains, perfect for those seeking a haven of peace while still being close to amenities without the drawbacks of large cities. Just 10 minutes from the motorway entrance, this location allows for easy access while offering unparalleled tranquility. The 4 Vallées ski area is only 15 minutes away, adding an extra touch to this ideal living environment.Two villas are already in the reservation phase, don't wait any longer! Do you want to obtain more information or the complete dossier? Contact me by phone or email and I will be happy to help you. I am also at your disposal for a visit on site.

  • Balcony / Terrace
  • Garage
  • Child-friendly
Daniel Boisset

Daniel Boisset

Courtier en immobilier agréé

1 / 8
  • Balcony / Terrace
  • View
  • Child-friendly
CHF 920,000.–
4.5 rooms190m² living space
1981 Vex

Magnificent adjacent villa with 4.5 rooms in the municipality of Vex

Valimmobilier offers you this magnificent adjacent villa with 4.5 rooms and a gross living area of 190 m2 in the municipality of Vex. For sale as a main residence, this property has numerous advantages. Located slightly outside the village, you can reach the Sion motorway in 10 minutes and the L'Ours piste in 15 minutes. In addition to its geographical location, this property stands out for its intelligent layout with a large south-facing terrace and an unobstructed view from the parental bedroom balcony of the plain and the Bernese Alps.Each house has several parking spaces as well as a private garden ranging from 80 to 200 m2. A centralized heat pump ensures heating for the entire property, and solar panels will provide electricity as well as private charging stations for electric cars. Are you looking to settle in nature while remaining close to the city of Sion? This villa is made for you!Villa N2 consists of:Lower floor: • Entrance hall with built-in wardrobes • Technical room with laundry/basement • Garage • Access to the upper floor by stairs Upper floor: • Open kitchen with central island (optional) • Dining area with access to the terrace • Spacious and comfortable living room with access to the outside • Separate guest toilet with sink • Terrace • Balcony Upper floor: • Parental bedroom with balcony, private bathroom, shower, toilet, and sink • Bathroom with bathtub, toilet, and sink • 2 bedrooms Particularities: • Building permit in force • Construction work will begin in spring 2026 • Delivery in spring/summer 2027 • Choice for the buyer • School transport is ensured by the municipality • Covered parking for two cars and garage included in the price • Photovoltaic panels • Individual vegetable garden on the adjacent plot of 150 m2 Budgets: • Kitchen: CHF 25,000.- • Sanitary: CHF 20,000.- • Tiling: CHF 45.-/m2 • Parquet: CHF 60.-/m2 Situation:Vex, the main town at the entrance to the Val d'Hérens, benefits from a magnificent natural environment, surrounded by orchards, fields, forests, and mountains, perfect for those seeking a haven of peace while remaining close to the city without the drawbacks of large cities. Just 10 minutes from the motorway exit, this location allows for easy access while offering unparalleled tranquility. The 4 Vallées ski area is only 15 minutes away, adding an extra touch to this ideal living environment.Two villas are already in the reservation phase, don't wait any longer! Would you like to obtain more information or the complete dossier? Contact me by phone or email and I will be happy to help you. I am also at your disposal for a visit on site.

  • Balcony / Terrace
  • View
  • Child-friendly
Daniel Boisset

Daniel Boisset

Courtier en immobilier agréé

1 / 14
CHF 600,000.–
8.5 rooms184m² living space
3922 Stalden VS

A characterful detached house in Stalden - mountain views, a garden and potential for multiple units

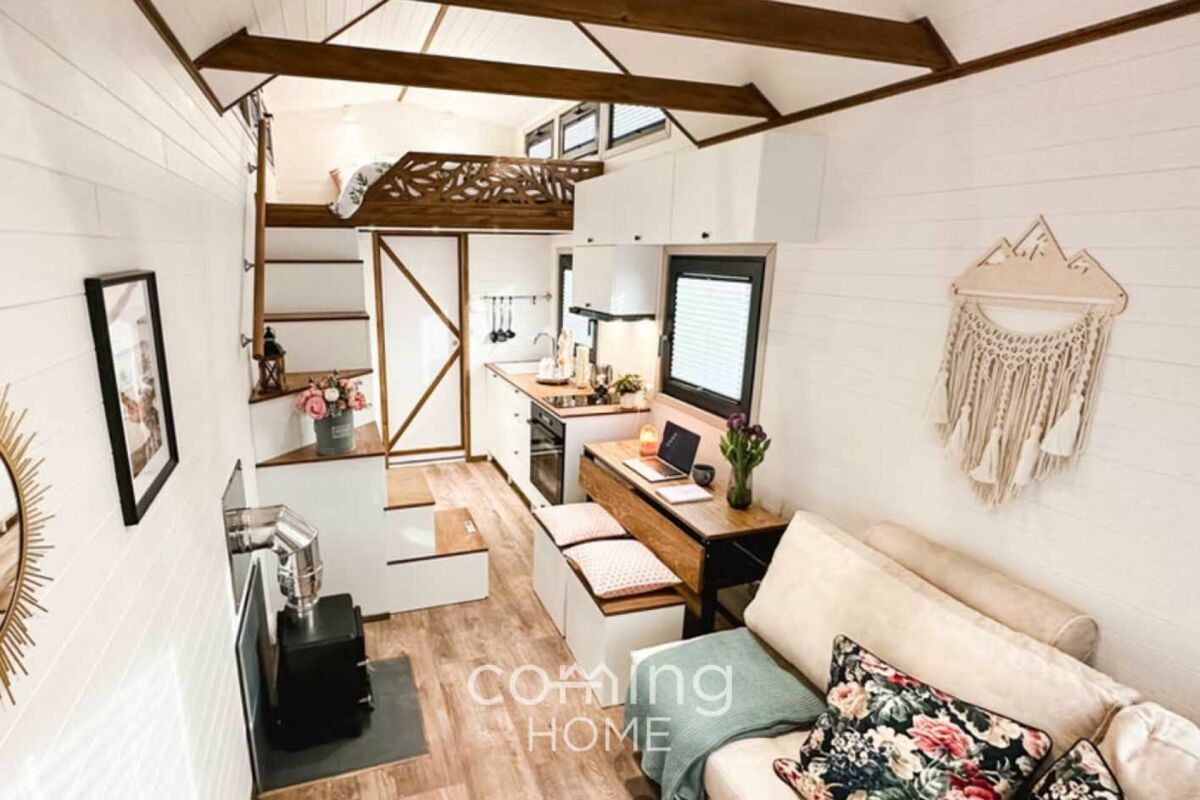
Bidding process: Single-family home with panoramic views in Stalden This charming and spacious single-family home on the outskirts of Stalden impresses with its sunny, peaceful location, breathtaking views, and numerous design possibilities. With a total living area of 184 m² spread over three levels and a plot of 855 m², it offers ample space, character, and potential - ideal for custom living or as an investment opportunity. Living highlights • Ample space for ideas: 184 m² of living area over three levels with versatile usage options. Flexible layout: possibility to create up to three separate units. • Modernized infrastructure: renovated in 2023, including a new potable water pump system (2016). • Ground floor: two bedrooms, two bathrooms, a large living room with a new stove (2020), and a spacious eat-in kitchen with access to the covered terrace. • Attic: three additional rooms, one bathroom, and a large expandable area with prepared kitchen connections - ideal for an additional apartment. • Basement: storage and air-raid cellar, boiler room with three oil tanks (approx. 6000 l), high-voltage connections, workshop, storage room, and a prepared bathroom. • Special features: fireplace, covered balcony, well-maintained lawn, generous garden, and approved outdoor parking spaces. • Primary or holiday home: usage flexible according to your needs. • Convenient parking: three outdoor parking spaces for an additional CHF 30,000. SurroundingsStalden is located approximately 7 km south of Visp in the picturesque Vispertal, the gateway to the Saas and Matter valleys. The municipality is among the sunniest and driest areas in Switzerland, enjoying a pleasant, mild climate. Stalden is also known for its 29 bridges, which connect roads, railway lines, and hiking trails.Shops, schools, restaurants, and well-developed infrastructure ensure a high quality of life and convenient daily living.LocationThe house is situated in a quiet and sunny location on the outskirts, offering breathtaking views of the surrounding mountains. Thanks to its central position, both the Saas and Matter valleys are quickly accessible, while Visp, the economic center of Upper Valais, is only a few minutes away.The combination of nature, tranquility, and excellent connectivity makes this property ideal as a permanent residence or an attractive holiday home.Interested?Contact us for further details, exclusive pictures, or to arrange a viewing appointment. Discover more properties on our website: www.coming-home.ch

1 / 13
  • Balcony / Terrace
  • Garage
  • View
CHF 1,820,000.–
5.5 rooms226m² living space
1977 Icogne

6015. Magnifique chalet à Icogne à Vendre

Magnifique chalet à Icogne à VendreTrust Immobilier, agence immobilière à Crans-Montana, vous propose Ref. 6015 - TCM.ATrust Immobilier, agence immobilière à Crans-Montana et Genève, vous propose la réf. 6015-TCM : Un beau chalet en pleine nature, situé à Icogne, à seulement 10 minutes en voiture du centre de Crans.Ce bien vous séduira par sa position exceptionnelle, offrant une vue panoramique sur les montagnes et un calme absolu, en bordure de forêt.Répartition sur trois niveaux : • Rez-de-chaussée : hall d'entrée - cuisine ouverte - salon avec cheminée et accès au balcon - espace salle à manger - 2 chambres - 1 salle de douche • Rez-de-jardin : grande suite parentale avec salle de bain (douche + baignoire) - bureau / chambre - fitness - buanderie • Mezzanine : bureau - petit salon Achat meublé possible.Rénovations : Chauffage par pompe à chaleur - panneaux solaires - fenêtres - toiture - boiseries - sanitairesExtérieurs : Garage fermé pour 1 voiture - grand espace extérieur pour plusieurs véhiculesInformations juridiques : Résidence secondaire - vendable uniquement aux Suisses ou résidents suisseswww.trustimmobilier.chStunning Chalet for Sale in IcogneTrust Immobilier, real estate agency in Crans-Montana, offers Ref. 6015 - TCM.ATrust Immobilier, a real estate agency based in Crans-Montana and Geneva, presents exclusively reference 6015-TCM :A beautiful chalet nestled in nature, located in Icogne, just 10 minutes by car from the center of Crans.This property will charm you with its exceptional location, offering panoramic mountain views and absolute tranquility, right on the edge of the forest.Layout across three levels: • Ground floor: entrance hall - open kitchen - living room with fireplace and balcony access - dining area - 2 bedrooms - 1 shower room • Garden level: large master suite with bathroom (shower + bathtub) - office / bedroom - fitness - laundry room • Mezzanine: office - small lounge Furnished purchase possibleRenovations : Heat pump - solar panels - windows - roof - woodwork - sanitary installationsLegal information : Secondary residence - available only to Swiss citizens or Swiss residentswww.trustimmobilier.ch

  • Balcony / Terrace
  • Garage
  • View
Iryna Filon

Iryna Filon

Fondatrice, CEO, Courtière

1 / 13
CHF 450,000.–
5 rooms130m² living space
3943 Eischoll

Semidetached house in a quiet location in Eischoll

The 4-room chalet is part of a semi-detached house. The property convinces with its cozy atmosphere. You live on three floors. On the ground floor there are the entrance with wardrobe and a practical storage room, a bathroom with shower, the spacious living room with a cozy Swedish stove and the open kitchen with dining area. Through the large panoramic windows facing west, you can directly access the outside and the spacious seating area. On the upper floor are the cozy bedrooms and the large bathroom. The balcony offers a clear view of the surrounding Valais mountain world. Special highlight: The sun shines here in the summer until late in the evening. In the attic, there is also the possibility of setting up another room. In the basement is the cellar with washing machine and extra storage space. The heating (partly floor heating) can be set before arrival in the property via remote control. Furniture and inventory are included. The chalet includes a garage box and an outdoor parking space directly in front of it. This chalet in the traditional village of Eischoll is the perfect retreat. The charming village offers ideal leisure activities: hiking, running, biking in the summer - snowshoeing, sledding, and skiing in the winter. The outdoor activities start right in front of the door.The property is located south and presents a fantastic view over the picturesque village of Eischoll. Eischoll is located on a plateau 1,219 m above sea level with a beautiful view of the Rhone Valley. The mountain village can be reached all year round by cable car from Raron. The journey by car is possible both via Turtmann and via Visp. Eischoll is an ideal starting point for hiking and biking tours, to the neighboring villages of Unterbäch and Bürchen or to the Moosalp region. Skiing, sledding, or snowshoeing are the typical winter activities. Look forward to relaxation and recreation in Eischoll and let yourself be pampered culinarily in the Restaurant Schwarzhorn. The property is located in the southern part of the village, right next to the cable car. The family-friendly ski area can be reached in five minutes. The property is located at Brumattenstrasse 10 in Eischoll.

1 / 13
  • Balcony / Terrace
  • Garage
  • View
CHF 3,800,000.–
6.5 rooms285m² living space
3963 Crans-Montana

6018. Chalet neuf. Magnifique vue

Chalet neuf avec une vue magnifique, à vendre à Crans-MontanaTrust Immobilier, agence immobilière à Crans-Montana et Genève, vous propose Ref. 6018 - TCM.DSaisissez l'opportunité d'acquérir ce Chalet, idéalement situé à Crans-Montana, offrant une vue spectaculaire sur les montagnes suisses. Ce bien de rêve vous permet d'investir dans une propriété où tout a été pensé pour allier confort et élégance, au coeur d'un cadre naturel d'exception.Caractéristiques Principales : Parcelle de 1'614 m² offrant un espace extérieur généreux - Hall d'entrée - Grande cuisine ouverte - Magnifique salon avec une très grande hauteur sous plafond, pour une sensation d'espace et de lumière inégalée - 4 Belles chambres à coucher spacieuses et lumineuses (dont mezzanine aménageable en bureau ou salle de gym au sein de la chambre parentale) - 4 salles d'eau - Bureau - WC visiteurs - Garage pour deux voitures avec accès direct à l'intérieur du Chalet - Accès facile: à seulement 2 minutes en voiture du centre de Crans-Montana, et arrêt de bus à 250 mètres.Profitez d'une localisation exceptionnelle, à proximité immédiate des commodités tout en étant entouré par la beauté naturelle des Alpes.Pour plus d'informations ou pour organiser une visite du chantier, contactez-nous dès maintenant.Forme juridique : Résidence principalewww.trustimmobilier.chNew chalet with magnificent views, for sale in Crans-MontanaTrust Immobilier, real estate agency in Crans-Montana and Geneva, offers Ref. 6018 - TCM.DSeize the opportunity to acquire this chalet, ideally located in Crans-Montana, offering spectacular views of the Swiss mountains. It allows you to invest in a property where everything has been designed to combine comfort and elegance, in the heart of an exceptional natural setting.Main Features : 1,614 m² plot with generous outdoor space - Entrance hall - Large open-plan kitchen - Magnificent living room with very high ceilings, for an unrivalled feeling of space and light - 4 beautiful, spacious and bright bedrooms (including a mezzanine that could be converted into an office or gym in the master bedroom) - 4 shower rooms - Study - Guest WC - Garage for two cars, with direct access to the inside of the chalet - Easy access: only 2 minutes by car from the centre of Crans-Montana, and bus stop 250 metres away.Take advantage of an exceptional location, close to all amenities and surrounded by the natural beauty of the Alps.For more information or to arrange a site visit, contact us today.Legal status: Principal residencewww.trustimmobilier.ch

  • Balcony / Terrace
  • Garage
  • View
Iryna Filon

Iryna Filon

Fondatrice, CEO, Courtière

1 / 8
  • Balcony / Terrace
  • Garage
  • View
  • +1
CHF 995,000.–
4.5 rooms140m² living space
3973 Venthône

To be built, semi-detached villa with terrace, 3 bedrooms, panoramic view

EXCLUSIVITYTo be built, 2 semi-detached villas "in terraced form", with a panoramic view of the Valais mountains and the Rhone valley. Each villa has two terraces and a private garden, from which you can enjoy the peace and sunshine.Each villa is intended for a family who wants to settle between the mountains and the nearby city of Sierre and is looking for an optimal living environment to live all year round or as a second home.The layout is as follows: On the ground floor of approximately 80 m2: • Large garage with automatic door • Entrance hall with wardrobe • Cellar / bicycle room of 10.5 m2 • Technical room of 13.1 m2 • Laundry room of 4.7 m2 On the first floor of approximately 70 m2: • Entrance hall with wardrobe • Guest toilet with sink • Living / dining room with open kitchen of approximately 40 m2 with access to two large terrace doors and two to the garden • Open kitchen in U-shape, perfectly equipped, integrated into the living room • Large terrace of 22 m2 and access to a flat lawn • Private garden of over 20 m2 In the attic of approximately 72 m2: • Parental bedroom of 14.3 m2 with private bathroom and dressing area • 2 bedrooms of 10.5 m2 • Bathroom with toilet, sink and bathtub • The parental bedroom and one bedroom have access to a terrace of 11.4 m2 Its strengths: • Access to the living area can be through the garage, via an internal staircase. • A private external staircase leads to the first floor. • Many windows and terrace doors make this house very bright. • Many storage spaces in the basement with wardrobe, cellar, laundry room and technical room • Finishes to the buyer's choice The design of the overall project ensures that each person has their private and intimate space, their garden and their parking spaces. The work will start soon, delivery is planned for the second half of 2027. It will be carried out by local craftsmen and with high-quality materials, which can still be chosen by the buyer.All information and photos are available on the website www.valimmobilier.ch. Venthône: Located halfway up, in the center of Valais, in the district of Sierre and on the road to Crans Montana, at 800m altitude.Very sunny, the climate nevertheless benefits from the freshness of the mountains and remains pleasant all year round thanks to its very good exposure.Varied landscape, between vineyards, forests and historic buildings.Panoramic view of the Rhone valley and the Valais Alps, with the 4000s of the Val d'Anniviers and the Upper Valais in all its depth.The village has many inhabitants and offers them all the services to settle and live with their family or spend a pleasant retirement.Venthône is now part of the large municipality of La Noble Contrée, together with Veyras and Miège.

  • Balcony / Terrace
  • Garage
  • View
  • +1
1 / 13
  • Parking space
  • Garage
CHF 1,230,000.–
6.5 rooms200m² living space
1955 Chamoson

Very beautiful renovation for this village house

"Villa currently Reserved" Omnia Immobilier exclusivity. We have the pleasure of presenting you this magnificent house located in St-Pierre-de-Clages, in the municipality of Chamoson. With a total area of over 250m2, this renovated property from 2024 offers an exceptional living space. Composition of the house: GROUND FLOOR: - Entrance hall. - Living and dining room of over 40 m2. - Kitchen with direct access to the beautiful winter garden and outside. - A bathroom with bathtub. - Dressing area. FIRST FLOOR: - Three bedrooms (one of which is currently used as an office). - A bathroom with shower. - A large attic space with storage or wardrobe. BASEMENT: - Garage - Laundry room equipped with shower and toilet. - Technical room with storage space. - Wine cellar. - Heated room of 10m2 with window that can serve as a bedroom or storage space. EXTERIOR: - Space for several vehicles. - Large terrace surrounding the house for exposure throughout the day. - Beautiful pergola area for lovely summer evenings. - For petanque enthusiasts, a boules court is also available. Do not miss the opportunity to visit this unique house, combining modern comfort and warm atmosphere. Sale as a secondary residence for Swiss or foreign clients with permit B or C authorized. For more information: Philippe Bruchez OMNIA Immobilier Verbier +41 79 214 33 68 philippe.bruchez@omnia.ch

  • Parking space
  • Garage
1 / 7
  • Balcony / Terrace
  • View
  • Child-friendly
CHF 980,950.–
3.5 rooms125m² living space
1991 Misériez (Salins)

Plot with beautiful construction project of 3.5 rooms

Plot with beautiful construction project of 3.5 rooms with terrace, lawn and breathtaking view.Located in the heart of the Miseriez hamlet and benefiting from a breathtaking view, this superior standard chalet offers an optimal and ideal situation for a family!Situated on an individual plot of 660 m2, it offers the advantage of being at home without having to spend every weekend gardening!For more details, visit our website: www.valimmobilier.chIt consists of the following:Lower floor: • Entrance hall with built-in cupboards • Technical room with heating • Laundry area under the stairs • Parental bedroom with private bathroom including shower, WC and sink Upper floor: • Open kitchen (optional) • Dining area • Spacious and pleasant living room with access to the outside • Bathroom with shower, WC and double sink • Access to the North and Southeast terrace • Terrace This property is complemented by: • Covered parking for 2 vehicles • 3 outdoor parking spaces Particularities: • Building permit in force • Choice at the discretion of the buyer Become the owner of your new chalet without going through the hassle of long and endless administrative procedures for pre-construction.Do you like the project? This chalet is made for you!The little extra, the village of Miseriez: The incredible view of the valley and the proximity to the plain (10 minutes from Sion)Do not hesitate to request a complete dossier or an appointment at the agency to discuss your future project!

  • Balcony / Terrace
  • View
  • Child-friendly
Cindy Bonvin

Cindy Bonvin

Courtière agréée et responsable de l'agence de Sion

1 / 13
  • View
CHF 5,950,000.–
11 rooms515m² living space
3963 Crans-Montana

Chalet du Golf - 3 residences

Discover this exceptional residence, a true haven of serenity gathering three independent dwellings, ideally located in close proximity to the Centre of Crans, the ski slopes, and the prestigious Golf Ballesteros. Designed with high-end materials, this property offers unparalleled comfort and a total living area of 515 m², carefully divided. On the lower level You will appreciate a functional space including a cellar, service rooms, and a technical room equipped with a boiler, as well as a large room arranged as a library. A spacious garage, which can accommodate up to four vehicles, completes this level, ensuring practicality and security for your vehicles. On the upper ground floor Two 2.5-room apartments are offered to you: The first, with an area of 81 m², is distinguished by its fully equipped kitchen, a spacious living room opening onto a dining room, a bedroom with an en-suite bathroom, a generous balcony of 33 m², and a functional laundry room. The second, spanning 74 m², also includes an equipped kitchen, a bright living room leading to a 26 m² balcony, as well as a bedroom with a dressing room and an en-suite bathroom accessible via the balcony, not to mention its laundry room. On the first and second floors An elegant 5.5-room duplex awaits you, offering: A large, convivial kitchen and a storage room A dining room and a living room opening onto a 26 m² balcony A guest toilet, a bedroom, an office, and a laundry room A sumptuous parental bedroom of 25 m², with a 14 m² balcony and breathtaking mountain views, accompanied by an en-suite bathroom and shower. A multipurpose room that can serve as a bedroom or office Additional services and advantages Elevator serving all floors Secured handrails in each staircase and carefully maintained green spaces. Two parking spaces in front of the gate and six additional parking spaces in front of the double garages Electric gate, remote-controlled, and facilitated access for people with reduced mobility. Installation of photovoltaic panels for optimized energy management. Opportunity to purchase for foreigners and perfect for a secondary residence. This rare property combines elegance, functionality, and a peaceful environment. Do not miss the opportunity to become the owner of an exceptional residence where every detail has been designed for your comfort.

  • View
1 / 6
  • Parking space
  • Balcony / Terrace
  • View
  • +1
CHF 790,000.–
5 rooms164m² living space
Rue de l église, 1994 Aproz (Nendaz)

Charming house with garden in Aproz

Nestled in the village of Aproz, in the municipality of Nendaz, this charming 4.5-room house seduces with its warm atmosphere, its pleasant garden, and its ideal location, just a few minutes from Sion.Behind its peaceful setting, a house where you feel immediately at home is hidden. Carefully maintained and renovated over time, it offers comfortable and welcoming spaces, sublimated by the presence of wood, which gives the whole a true identity and a lot of character.The renovated kitchen opens onto a convivial living space including the living room and the dining room. A place designed to share everyday life with family or to receive friends in a warm atmosphere.The sleeping area consists of three bedrooms, offering many possibilities for a family, an office, or a guest room. Several bathrooms as well as the annexes complete the functionality of the house.Outside, the charm operates fully.The garden, a true green jewel, invites you to fully enjoy the beautiful days. Between the vines, the apple trees, and the vegetable garden, this space offers a rare and authentic atmosphere. A place where you can easily imagine summer meals, moments of relaxation, or simply the pleasure of living surrounded by nature.The distribution is as follows:- Entrance hall- Renovated kitchen- Living room with dining area- 3 bedrooms- 2 bathrooms- Shower in the basement- Laundry/boiler room- Cellar- Garden shed- 1 large basementAn outdoor parking space completes this property.Its location is also a real asset: the primary school is accessible in a few minutes on foot, the bus stop is only 100 meters away, and the city of Sion is quickly accessible.An authentic and full-of-personality house, ideal for those who are looking for a warm home, a beautiful outdoor space, and the pleasure of living in peace, while remaining in close proximity to amenities.

  • Parking space
  • Balcony / Terrace
  • View
  • +1
Jonathan Perruchoud

Jonathan Perruchoud

Courtier en Immobilier

1 / 13
CHF 1,580,000.–
5.5 rooms120m² living space
3963 Crans-Montana

Chalet de charme avec vue panoramique

Découvrez ce charmant chalet à vendre à Crans-Montana. Niché dans un quartier résidentiel, au coeur des montagnes, il offre un cadre de vie idyllique. Avec ses 5,5 pièces réparties sur 120 m², ce bien en très bon état est prêt à vous accueillir.Il se compose d'un grand séjour avec une salle à manger/bureau attenant, une cuisine habitable, trois chambres à coucher dont une en suite avec salle de bains, une salle de douche à l'étage. Le sous-sol bénéficie d'un grand espace de près de 50m2 multi usage (salle de sport, salle de jeux, home cinéma,...), un local technique/buanderie et un economat.Un box (70'000.- en sus) et une place visiteurs complètent ce bien.Profitez de la vie en plein air grâce à son balcon, sa terrasse et son jardin où vous pouvez vous ressourcer. Situé à proximité d'un arrêt de bus, d'une station de ski et d'un parcours de golf, le chalet est idéal pour les amateurs de sport et de nature. Les sentiers de randonnée tout autour offrent des moments de détente incomparables.La région ne manque pas de dynamisme culturel non plus. Musées, théâtre, salle de concert et parc aquatique sont facilement accessibles. Pour votre confort, un hôpital et une clinique se trouvent également à proximité. Ce chalet est la combinaison parfaite entre nature, sport et culture. Ne manquez pas cette opportunité unique de vivre dans un cadre exceptionnel.Entdecken Sie dieses charmante Chalet zum Verkauf in Crans-Montana. Eingebettet in einem Wohnviertel, im Herzen der Berge, bietet es einen idyllischen Lebensrahmen. Mit seinen 5,5 Zimmern, die sich auf 120 m² verteilen, ist dieses Objekt in sehr gutem Zustand bereit, Sie zu empfangen.Es besteht aus einem großen Wohnzimmer mit angrenzendem Esszimmer/Büro, einer Wohnküche, drei Schlafzimmern, davon eines en suite mit Badezimmer, einem Duschbad im Obergeschoss. Das Untergeschoss profitiert von einem großen Raum von fast 50m2 Multi-Use (Fitnessraum, Spielzimmer, Heimkino, ...), einem Technik-/Waschraum und einem Economat.Eine Box (70'000.- extra) und ein Besucherplatz vervollständigen diese Immobilie.Genießen Sie das Leben im Freien dank seines Balkons, seiner Terrasse und seines Gartens, wo Sie neue Kraft schöpfen können. Das Chalet befindet sich in der Nähe einer Bushaltestelle, eines Skigebiets und eines Golfplatzes und ist ideal für Sport- und Naturliebhaber. Die Wanderwege rundherum bieten unvergleichliche Momente der Entspannung.Auch an kultureller Dynamik mangelt es der Region nicht. Museen, Theater, Konzertsaal und Wasserpark sind leicht erreichbar. Für Ihren Komfort befinden sich auch ein Krankenhaus und eine Klinik in der Nähe. Dieses Chalet ist die perfekte Kombination aus Natur, Sport und Kultur. Verpassen Sie nicht diese einmalige Gelegenheit, in einer außergewöhnlichen Umgebung zu leben.Discover this charming chalet for sale in Crans-Montana. Nestled in a residential area in the heart of the mountains, it offers an idyllic living environment. With 5.5 rooms spread over 120 sq.m., this property in very good condition is ready to welcome you.It comprises a large living room with adjoining dining room/study, an eat-in kitchen, three bedrooms including one en suite with bathroom, a shower room on the first floor. The basement benefits from a large multi-purpose space of almost 50m2 (gym, games room, home cinema,...), a technical/laundry room and a storeroom.A garage (70'000.- extra) and a visitor's parking space complete this property.Enjoy outdoor living thanks to its balcony, terrace and garden where you can recharge your batteries. Located close to a bus stop, ski resort and golf course, the chalet is ideal for sports and nature lovers. The surrounding hiking trails offer incomparable moments of relaxation.The region is not lacking in cultural dynamism either. Museums, theaters, concert halls and water parks are all within...

1 / 4
  • Parking space
  • Balcony / Terrace
  • Garage
CHF 1,140,000.–
5.5 rooms185m² living space
Rue de Clos-Novex 2, 1868 Collombey

Attached house 5.5 rooms in Collombey

Discover the Villas of Clos-NovexA project of four contemporary twin villas and one detached villa designed to offer you a modern, bright and elegant lifestyle. Each villa offers more than 185m² gross spread over two levels, with quality finishes and interior and exterior features carefully designed for your comfort and well-being.Imagine living in an environment where modern architecture blends perfectly with bright, open spaces, a private garden and a terrace with pergola to fully enjoy the sunny days.The Villas offer an ideal living environment, close to all amenities, transport and road access, for an easy and pleasant daily life.Each villa is designed with attention to detail to meet your needs: a spacious living room, a fully equipped kitchen, comfortable bedrooms, modern bathrooms, a technical room, a laundry room and a cellar for added convenience. In addition, a carport and two outdoor parking spaces are included for your comfort.Upstairs you will find a master suite with dressing room and private shower room, two bedrooms for children and an additional shower room to meet all your family's requirements.The building permit is in progress, which means that you will soon be able to make your dream of living in a modern and stylish villa come true.Don't miss this exceptional opportunity to become the owner of one of the Villas du Clos-Novex. Amenities Shops: All shops are within a few minutesArtistic and cultural life: Municipal and school library (literature and documents) Media library in Monthey (2km) (literature and documents) Crochetan Theater in Monthey (2km) (art and stage) Cinema in Monthey (2km) Pont Rouge in Monthey (2km) (current music)Sports life and outdoor activities: Outdoor and indoor swimming pool in Monthey (4km) Indoor ice rink in Monthey (2km) Tennis and padel (1km) Football fields at Perraires (1km) Rugby and Beach Volleyball in Monthey (2km) Athletics track in Monthey (2km) Hiking and trails Fun and relaxation Vertic-Halle Monthey (5km) Xstream Park Collombey (1km) Portes du Soleil resort (20km) Montreux Golf Club (7km) Aigle Adventure Park (12km) Villars Station (16km) Lavey-les-bains (13km) Adventure Labyrinth (17km) Aquaparc Bouveret (21km) Swiss steam park Bouveret (17km) Diablerets Station (31km) Fun Planet Rennaz (17km) Bowling Martigny (27km) Verbier Station (53km) Crans Montana Station (75km) Alaïa Bay Sion (50km)

  • Parking space
  • Balcony / Terrace
  • Garage
Travel time
-

Suggested properties for you based on search results