1927 results - House, chalet, rustico to buy in Canton Valais

1 / 6
  • Parking space
  • Balcony / Terrace
  • Garage
  • +1
CHF 995,000.–
4.5 rooms152m² living space
Chemin du Maretse, 1997 Haute-Nendaz

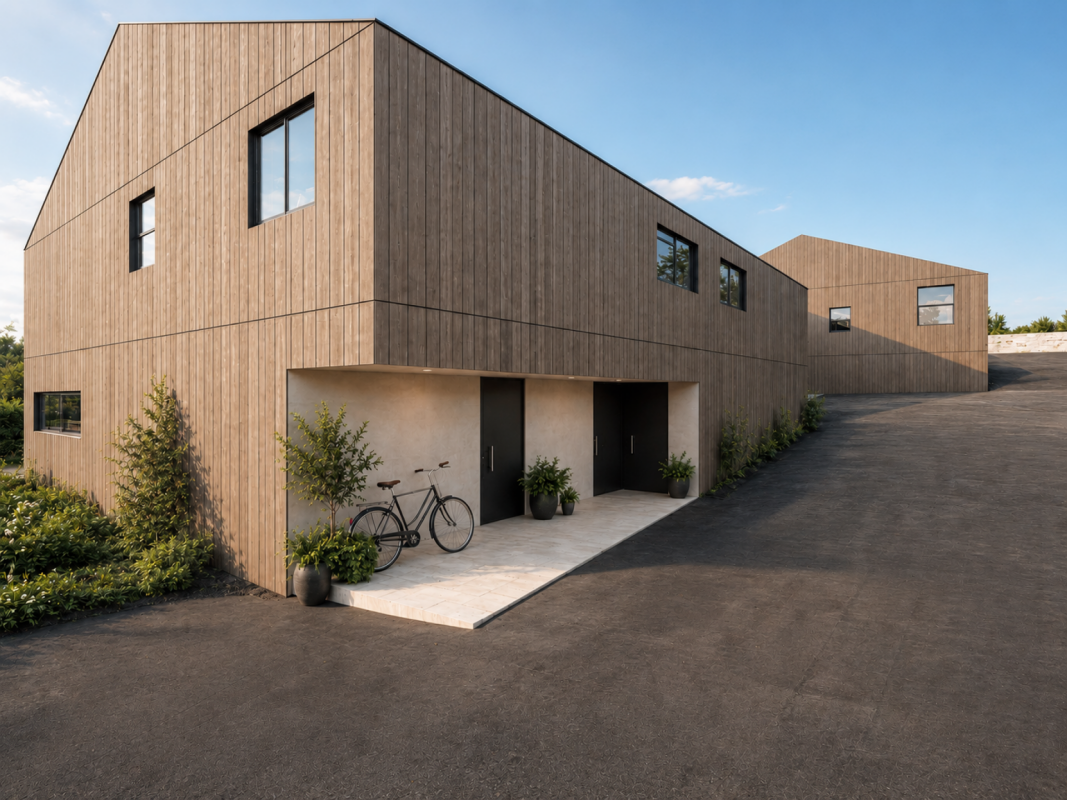
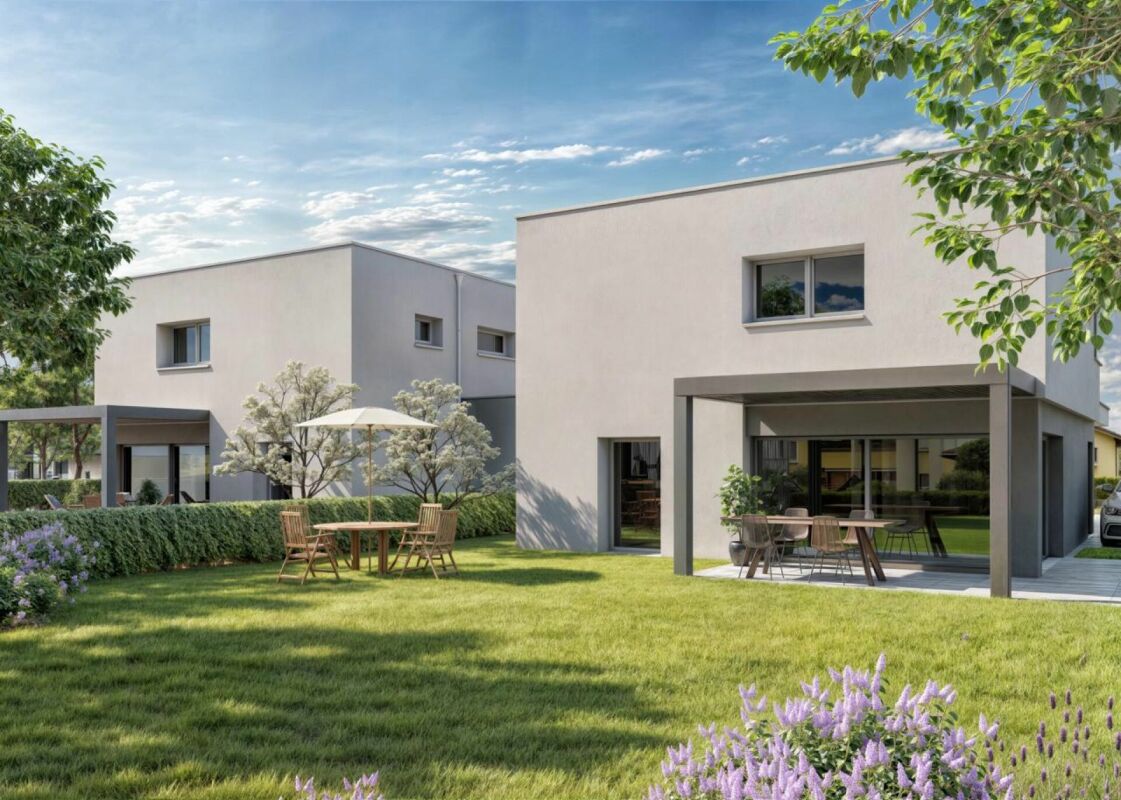
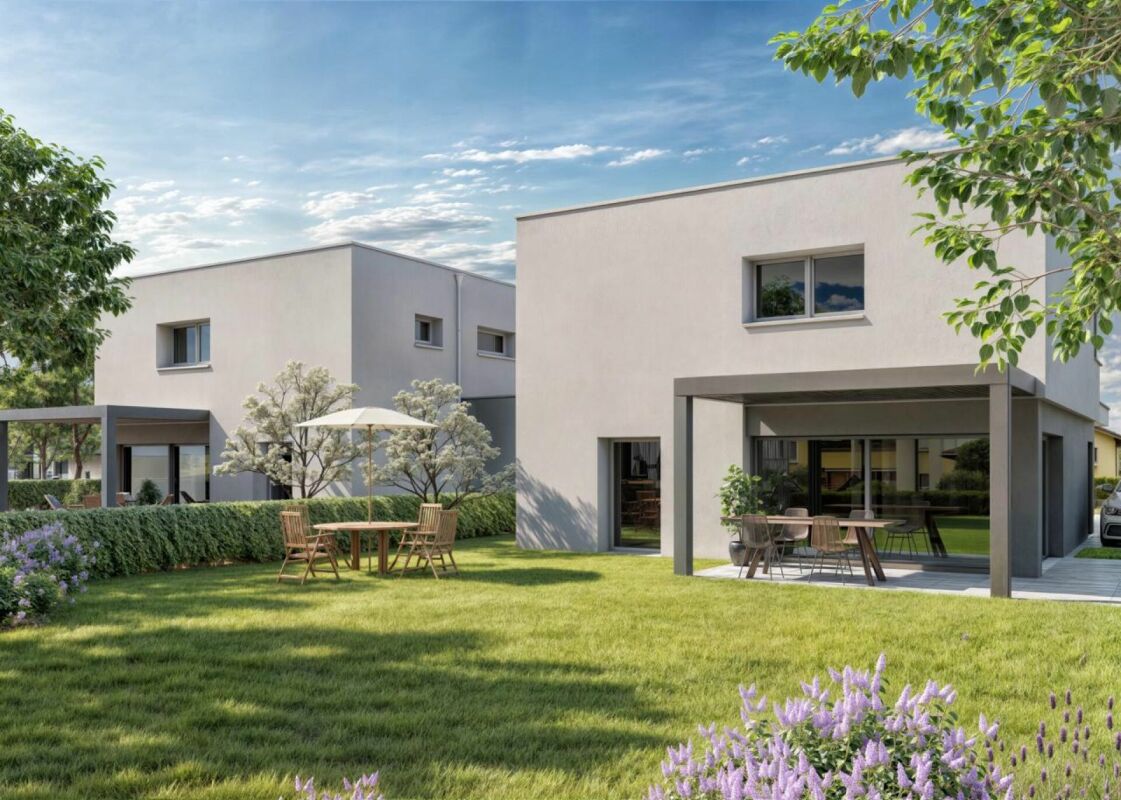
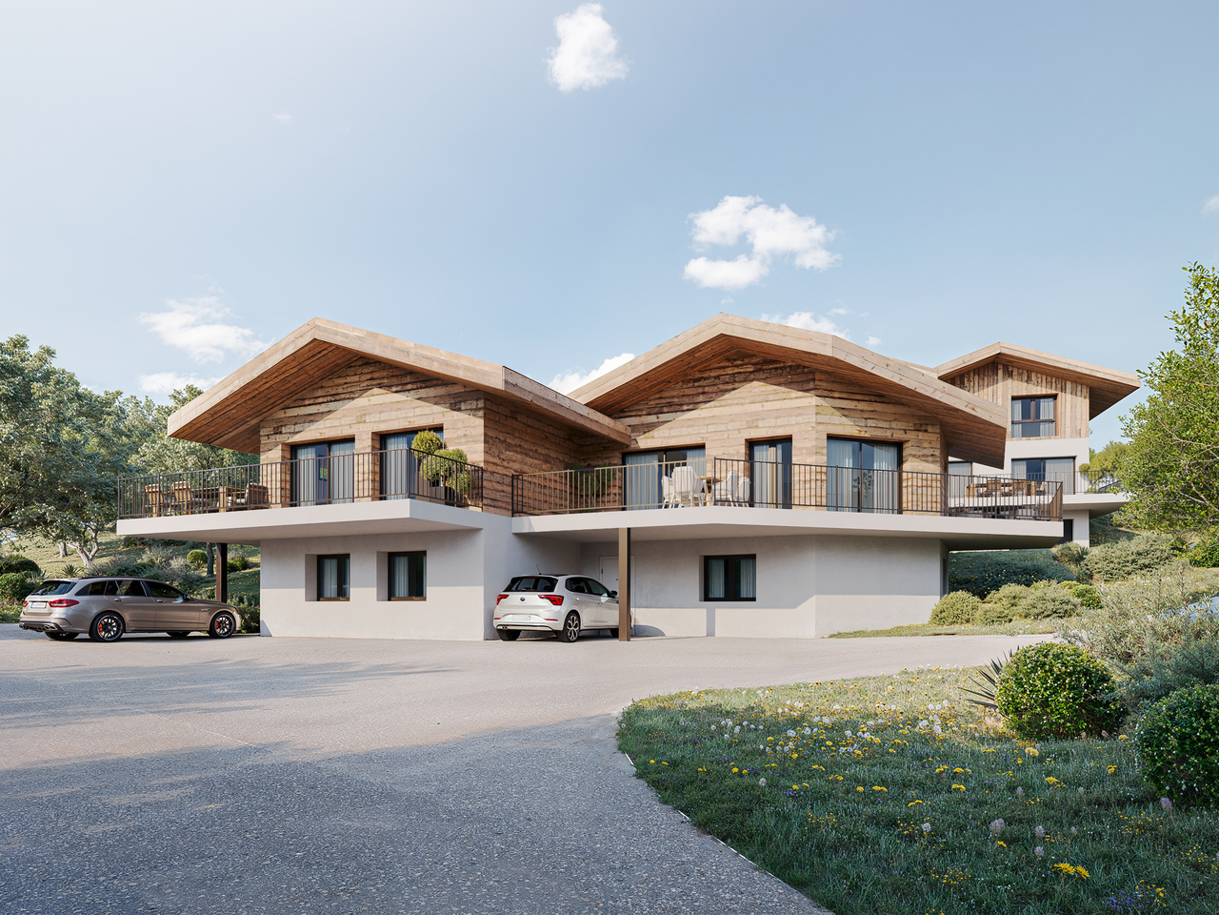
Réalisez vos rêves chalet mitoyen neuf no 2 en résidence principale

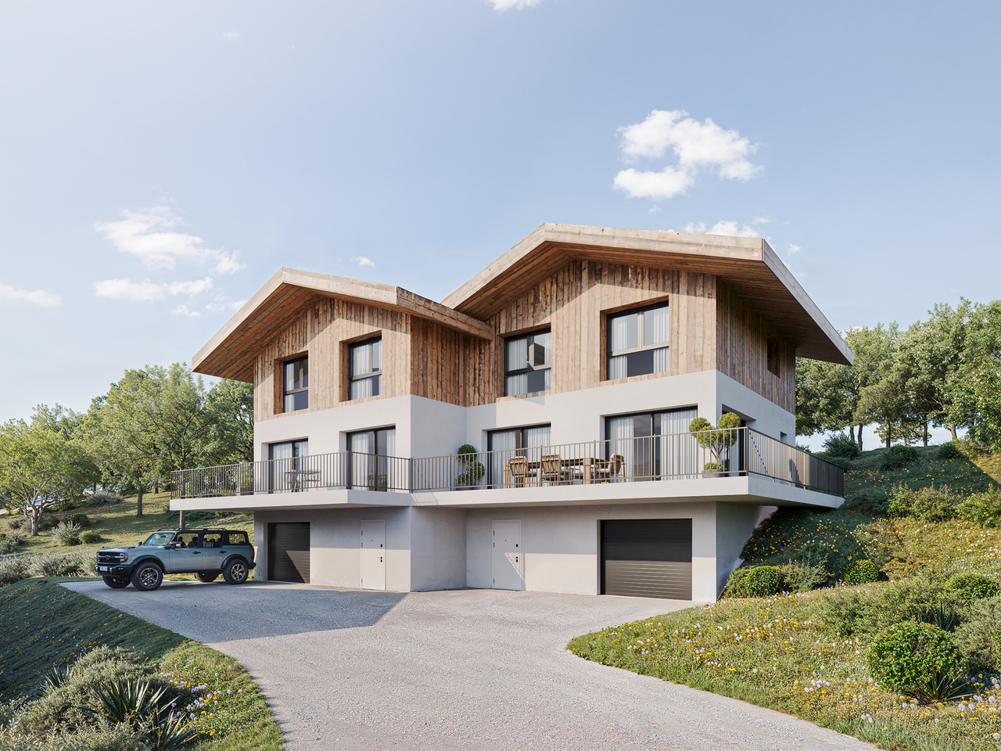
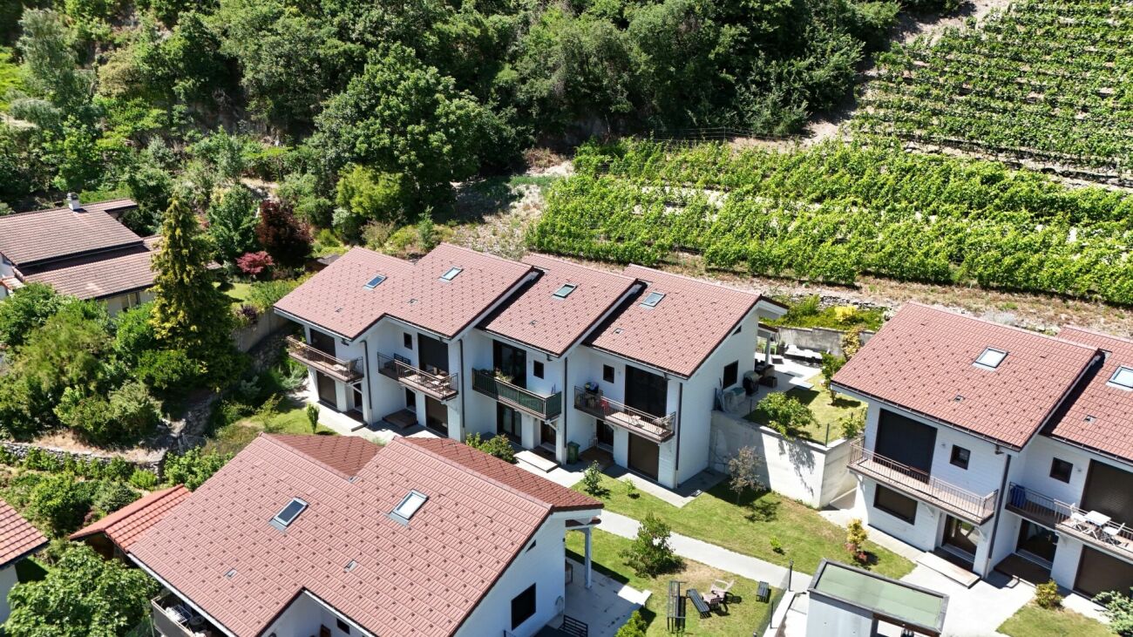
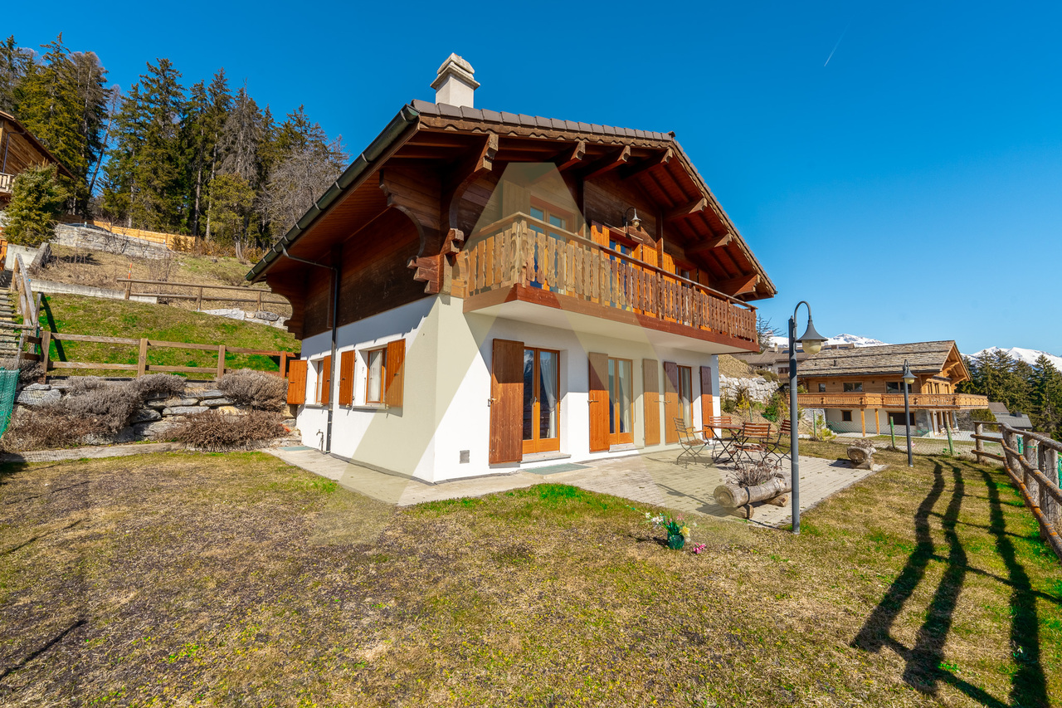
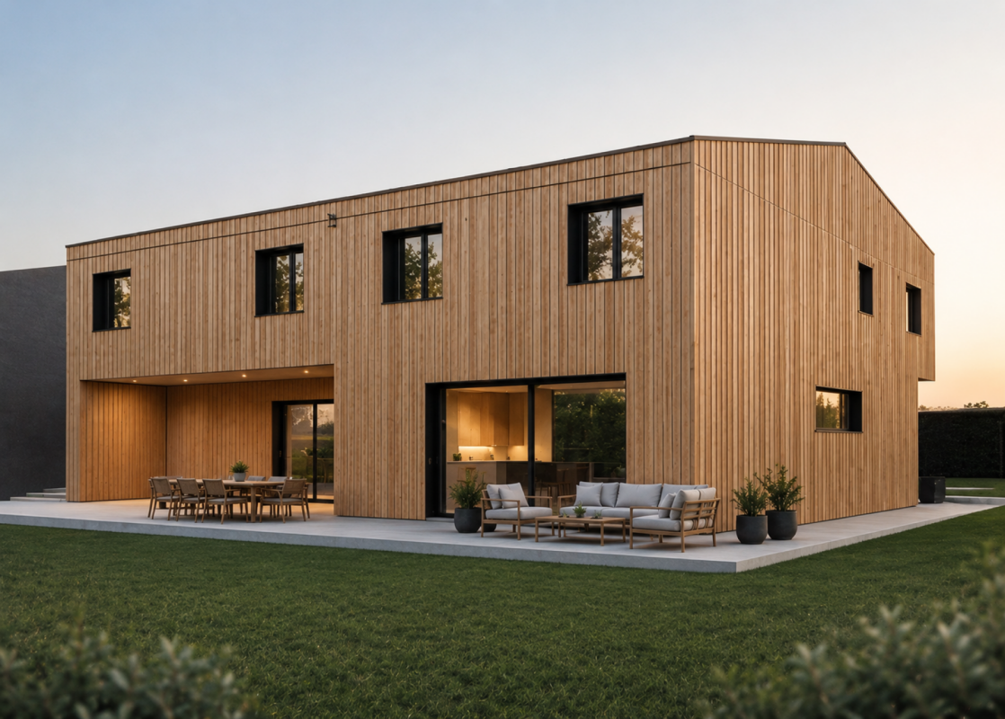
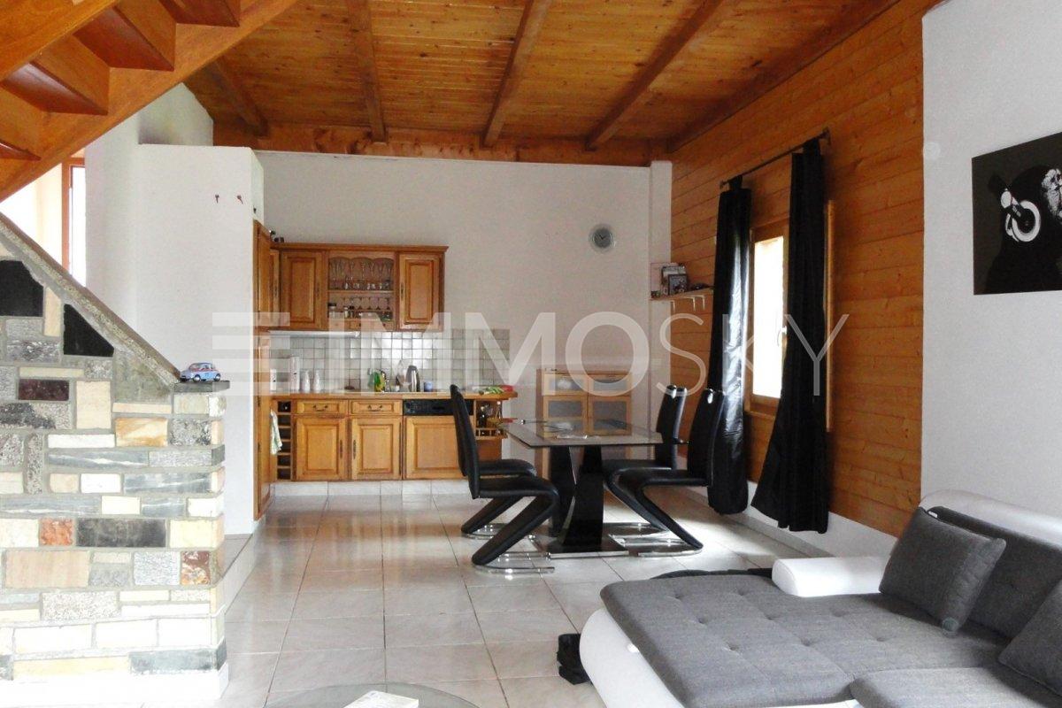
Vous souhaitez devenir propriétaire à Nendaz tout en y résidant et en y établissant votre domiciliation.Nous vous proposons un bien d'exception qui vous permettra de vivre dans un chalet mitoyen neuf de 126m2 + 53.4 m2 de balcon soit un total de 152.7 m2.Implanté sur une belle parcelle, ce chalet offre 3 chambres et 2 salles de bain, une cuisine et salon ouvert avec balcon et un local technique.Deux véhicules peuvent être stationnés devant la maison.N'hésitez pas à nous contacter pour découvrir ce magnifique coin de paradis situé dans un charmant quartier de chalets.Simplicité, modernité et liberté ensoleillée définissent parfaitement ce lieu.Quatre atouts majeurs réunis au même endroit :ensoleillementvue dégagéetranquillitéproximité du centre de la station (à 5 minutes à pied, accès facile)Prenez rendez-vous et nous vous ferons découvrir ce magnifique projet de construction.Sie möchten in Nendaz Eigentümer werden, dort wohnen und Ihren Wohnsitz anmelden.Wir bieten Ihnen eine außergewöhnliche Immobilie an, die es Ihnen ermöglicht, in einem neuen Doppelhauschalet mit einer Wohnfläche von 126 m² 53,4 m² Balkon, also insgesamt 152,7 m², zu leben.Das Chalet liegt auf einem schönen Grundstück und verfügt über 3 Schlafzimmer und 2 Badezimmer, eine Küche sowie einen offenen Wohnbereich mit Balkon und einen Technikraum.Vor dem Haus können zwei Fahrzeuge geparkt werden.Zögern Sie nicht, uns zu kontaktieren, um dieses wunderschöne Paradies in einem charmanten Chalet-Viertel zu entdecken.Einfachheit, Modernität und sonnige Freiheit beschreiben diesen Ort perfekt.Vier wesentliche Vorzüge an einem Ort vereint:Sonneneinstrahlungfreier AusblickRuheNähe zum Zentrum des Ferienortes (5 Minuten zu Fuß, gute Erreichbarkeit)Vereinbaren Sie einen Termin, und wir zeigen Ihnen dieses wunderschöne Bauprojekt.Are you looking to become a homeowner in Nendaz while living there and establishing your residence?We are offering an exceptional property that will allow you to live in a brand-new semi-detached chalet measuring 126 m² plus a 53.4 m² balcony, for a total of 152.7 m².Set on a beautiful lot, this chalet features 3 bedrooms and 2 bathrooms, an open-concept kitchen and living room with a balcony, and a utility room.Two vehicles can be parked in front of the house.Please don't hesitate to contact us to discover this magnificent slice of paradise located in a charming chalet neighborhood.Simplicity, modernity, and sunny freedom perfectly define this place.Four major advantages all in one place:sunlightunobstructed viewspeace and quietproximity to the resort center (a 5-minute walk, easy access)Schedule a viewing and we'll show you this magnificent construction project.

  • Parking space
  • Balcony / Terrace
  • Garage
  • +1
1 / 8
  • Balcony / Terrace
  • Garage
  • Child-friendly
CHF 1,285,000.–
4.5 rooms209m² living space
Chemin du Maretse, 1997 Haute-Nendaz

Un grand rêve à réaliser chalet mitoyen no 3 neuf résidence principale

Vous souhaitez devenir propriétaire à Nendaz tout en y résidant et en y établissant votre domiciliation.Nous vous proposons un bien d'exception qui vous permettra de vivre dans un chalet mitoyen neuf.Implanté sur une belle parcelle, ce chalet offre 3 chambres et 2 salles de bain, une cuisine et salon ouvert avec balcon et un local technique.Deux véhicules peuvent être stationnés devant la maison et un dans le garage.N'hésitez pas à nous contacter pour découvrir ce magnifique coin de paradis situé dans un charmant quartier de chalets.Simplicité, modernité et liberté ensoleillée définissent parfaitement ce lieu.Quatre atouts majeurs réunis au même endroit :ensoleillementvue dégagéetranquillitéproximité du centre de la station (à 5 minutes à pied, accès facile)Prenez rendez-vous et nous vous ferons découvrir ce magnifique projet de construction.Sie möchten in Nendaz Eigentümer werden, dort wohnen und Ihren Wohnsitz anmelden.Wir bieten Ihnen eine außergewöhnliche Immobilie, die es Ihnen ermöglicht, in einem neuen Doppelchalet zu wohnen.Dieses Chalet liegt auf einem schönen Grundstück und verfügt über 3 Schlafzimmer und 2 Badezimmer, eine Küche sowie einen offenen Wohnbereich mit Balkon und einen Technikraum.Zwei Fahrzeuge können vor dem Haus und eines in der Garage geparkt werden.Zögern Sie nicht, uns zu kontaktieren, um dieses wunderschöne Paradies in einem charmanten Chaletviertel zu entdecken.Einfachheit, Modernität und sonnige Freiheit beschreiben diesen Ort perfekt.Vier wesentliche Vorzüge an einem Ort vereint:Sonneneinstrahlungfreier AusblickRuheNähe zum Zentrum des Ferienortes (5 Minuten zu Fuß, gute Erreichbarkeit)Vereinbaren Sie einen Termin, und wir zeigen Ihnen dieses wunderschöne Bauprojekt.Are you looking to become a homeowner in Nendaz while living there and establishing your residence there?We are offering you an exceptional property that will allow you to live in a brand-new semi-detached chalet.Set on a beautiful lot, this chalet features 3 bedrooms and 2 bathrooms, an open-concept kitchen and living room with a balcony, and a utility room.Two vehicles can be parked in front of the house and one in the garage.Please don't hesitate to contact us to discover this magnificent corner of paradise located in a charming chalet neighborhood.Simplicity, modernity, and sunny freedom perfectly define this place.Four major advantages all in one place:sunlightunobstructed viewspeace and quietproximity to the resort center (a 5-minute walk, easy access)Schedule a viewing and we'll show you this magnificent new construction project.

  • Balcony / Terrace
  • Garage
  • Child-friendly
1 / 16
CHF 625,000.–
3.5 rooms110m² living space
Route des Chiles 65, 1913 Saillon

Charming semi-detached villa with 3 rooms and 1/2 of 110 m2 in the heart of Saillon's vineyards

Saillon MAGNIFICENT SEMI-DETACHED VILLA 3 ROOMS ½ OF 110 M2 IN THE HEART OF SAILLON'S VINEYARDS I am a charming semi-detached villa with 3 rooms and 1/2 of 110 m2, located in the midst of the vineyards on the hillside of the charming village of Saillon. My modern architecture and my incomparable brightness will seduce you. Ideal for a small family or an investment, I offer a peaceful living environment, just a few steps from schools and amenities. A unique living environment I was built in 2023 on a plot of 181 m² and enjoy a south-facing orientation and a breathtaking view of the Valais Alps. Each space has been designed to maximize comfort and harmony, so you feel at home from the first moment. An optimized interior where you feel like in a cocoon Ground floor: - A welcoming entrance hall with cloakroom and storage space - A parental bedroom - A laundry room and technical room On the 1st floor: - An open and modern kitchen - A dining room - A cozy living room - Direct access to my large terrace of over 30 m2 - A south-facing balcony to enjoy the sun - A bathroom with shower and WC On the 2nd floor: - A large room of 20 m2 - A dressing room Parking 1 additional outdoor parking space: 10'000.- 1 additional indoor parking space: 25'000.- More parking spaces are available My outdoor areas are a true invitation to relaxation My large terrace of almost 30 m² on the vineyard side is a true haven of peace. My additional advantages - A premium location - I am designed according to the MINERGIE label criteria - Heat pump heating - Underfloor heating - Air conditioning - Low charges - I am a single-family home and not a PPE - Electric shutters All amenities are accessible in less than 3 minutes by car and the primary school is 10 minutes away on foot?? 1913 Saillon is located in the district of Martigny, in the canton of Valais. The population in the political municipality of Saillon has changed by an average of +3.3% per year over the last five years, with 3,156 inhabitants (as of December 31, 2024). The tax rate is 13.0% (canton: 12.8%). Over the last five years, the average annual increase in housing construction projects in the municipality was 2.0%, while the current vacancy rate is 1.5% (as of June 1, 2025). Real estate prices have changed by +19.7% over the last five years (canton: +22.4%). Availability and contact I would be delighted to welcome you as a family immediately Are you ready to visit me live? Send me your complete contact details (name, first name, address, email, and phone number), and Okan will send you an ultra-detailed dossier about me. I look forward to meeting you soon and offering you a visit. Your future cozy home

Travel time
-
1 / 6
  • Parking space
  • Balcony / Terrace
  • View
  • +1
CHF 790,000.–
5 rooms164m² living space
Rue de l église, 1994 Aproz (Nendaz)

Charming house with garden in Aproz

Nestled in the village of Aproz, in the municipality of Nendaz, this charming 4.5-room house seduces with its warm atmosphere, its pleasant garden, and its ideal location, just a few minutes from Sion.Behind its peaceful setting, a house where you feel immediately at home is hidden. Carefully maintained and renovated over time, it offers comfortable and welcoming spaces, sublimated by the presence of wood, which gives the whole a true identity and a lot of character.The renovated kitchen opens onto a convivial living space including the living room and the dining room. A place designed to share everyday life with family or to receive friends in a warm atmosphere.The sleeping area consists of three bedrooms, offering many possibilities for a family, an office, or a guest room. Several bathrooms as well as the annexes complete the functionality of the house.Outside, the charm operates fully.The garden, a true green jewel, invites you to fully enjoy the beautiful days. Between the vines, the apple trees, and the vegetable garden, this space offers a rare and authentic atmosphere. A place where you can easily imagine summer meals, moments of relaxation, or simply the pleasure of living surrounded by nature.The distribution is as follows:- Entrance hall- Renovated kitchen- Living room with dining area- 3 bedrooms- 2 bathrooms- Shower in the basement- Laundry/boiler room- Cellar- Garden shed- 1 large basementAn outdoor parking space completes this property.Its location is also a real asset: the primary school is accessible in a few minutes on foot, the bus stop is only 100 meters away, and the city of Sion is quickly accessible.An authentic and full-of-personality house, ideal for those who are looking for a warm home, a beautiful outdoor space, and the pleasure of living in peace, while remaining in close proximity to amenities.

  • Parking space
  • Balcony / Terrace
  • View
  • +1
Jonathan Perruchoud

Jonathan Perruchoud

Courtier en Immobilier

1 / 13
CHF 1,580,000.–
5.5 rooms120m² living space
3963 Crans-Montana

Chalet de charme avec vue panoramique

Découvrez ce charmant chalet à vendre à Crans-Montana. Niché dans un quartier résidentiel, au coeur des montagnes, il offre un cadre de vie idyllique. Avec ses 5,5 pièces réparties sur 120 m², ce bien en très bon état est prêt à vous accueillir.Il se compose d'un grand séjour avec une salle à manger/bureau attenant, une cuisine habitable, trois chambres à coucher dont une en suite avec salle de bains, une salle de douche à l'étage. Le sous-sol bénéficie d'un grand espace de près de 50m2 multi usage (salle de sport, salle de jeux, home cinéma,...), un local technique/buanderie et un economat.Un box (70'000.- en sus) et une place visiteurs complètent ce bien.Profitez de la vie en plein air grâce à son balcon, sa terrasse et son jardin où vous pouvez vous ressourcer. Situé à proximité d'un arrêt de bus, d'une station de ski et d'un parcours de golf, le chalet est idéal pour les amateurs de sport et de nature. Les sentiers de randonnée tout autour offrent des moments de détente incomparables.La région ne manque pas de dynamisme culturel non plus. Musées, théâtre, salle de concert et parc aquatique sont facilement accessibles. Pour votre confort, un hôpital et une clinique se trouvent également à proximité. Ce chalet est la combinaison parfaite entre nature, sport et culture. Ne manquez pas cette opportunité unique de vivre dans un cadre exceptionnel.Entdecken Sie dieses charmante Chalet zum Verkauf in Crans-Montana. Eingebettet in einem Wohnviertel, im Herzen der Berge, bietet es einen idyllischen Lebensrahmen. Mit seinen 5,5 Zimmern, die sich auf 120 m² verteilen, ist dieses Objekt in sehr gutem Zustand bereit, Sie zu empfangen.Es besteht aus einem großen Wohnzimmer mit angrenzendem Esszimmer/Büro, einer Wohnküche, drei Schlafzimmern, davon eines en suite mit Badezimmer, einem Duschbad im Obergeschoss. Das Untergeschoss profitiert von einem großen Raum von fast 50m2 Multi-Use (Fitnessraum, Spielzimmer, Heimkino, ...), einem Technik-/Waschraum und einem Economat.Eine Box (70'000.- extra) und ein Besucherplatz vervollständigen diese Immobilie.Genießen Sie das Leben im Freien dank seines Balkons, seiner Terrasse und seines Gartens, wo Sie neue Kraft schöpfen können. Das Chalet befindet sich in der Nähe einer Bushaltestelle, eines Skigebiets und eines Golfplatzes und ist ideal für Sport- und Naturliebhaber. Die Wanderwege rundherum bieten unvergleichliche Momente der Entspannung.Auch an kultureller Dynamik mangelt es der Region nicht. Museen, Theater, Konzertsaal und Wasserpark sind leicht erreichbar. Für Ihren Komfort befinden sich auch ein Krankenhaus und eine Klinik in der Nähe. Dieses Chalet ist die perfekte Kombination aus Natur, Sport und Kultur. Verpassen Sie nicht diese einmalige Gelegenheit, in einer außergewöhnlichen Umgebung zu leben.Discover this charming chalet for sale in Crans-Montana. Nestled in a residential area in the heart of the mountains, it offers an idyllic living environment. With 5.5 rooms spread over 120 sq.m., this property in very good condition is ready to welcome you.It comprises a large living room with adjoining dining room/study, an eat-in kitchen, three bedrooms including one en suite with bathroom, a shower room on the first floor. The basement benefits from a large multi-purpose space of almost 50m2 (gym, games room, home cinema,...), a technical/laundry room and a storeroom.A garage (70'000.- extra) and a visitor's parking space complete this property.Enjoy outdoor living thanks to its balcony, terrace and garden where you can recharge your batteries. Located close to a bus stop, ski resort and golf course, the chalet is ideal for sports and nature lovers. The surrounding hiking trails offer incomparable moments of relaxation.The region is not lacking in cultural dynamism either. Museums, theaters, concert halls and water parks are all within...
1 / 4
  • Parking space
  • Balcony / Terrace
  • Garage
CHF 1,140,000.–
5.5 rooms185m² living space
Rue de Clos-Novex 2, 1868 Collombey

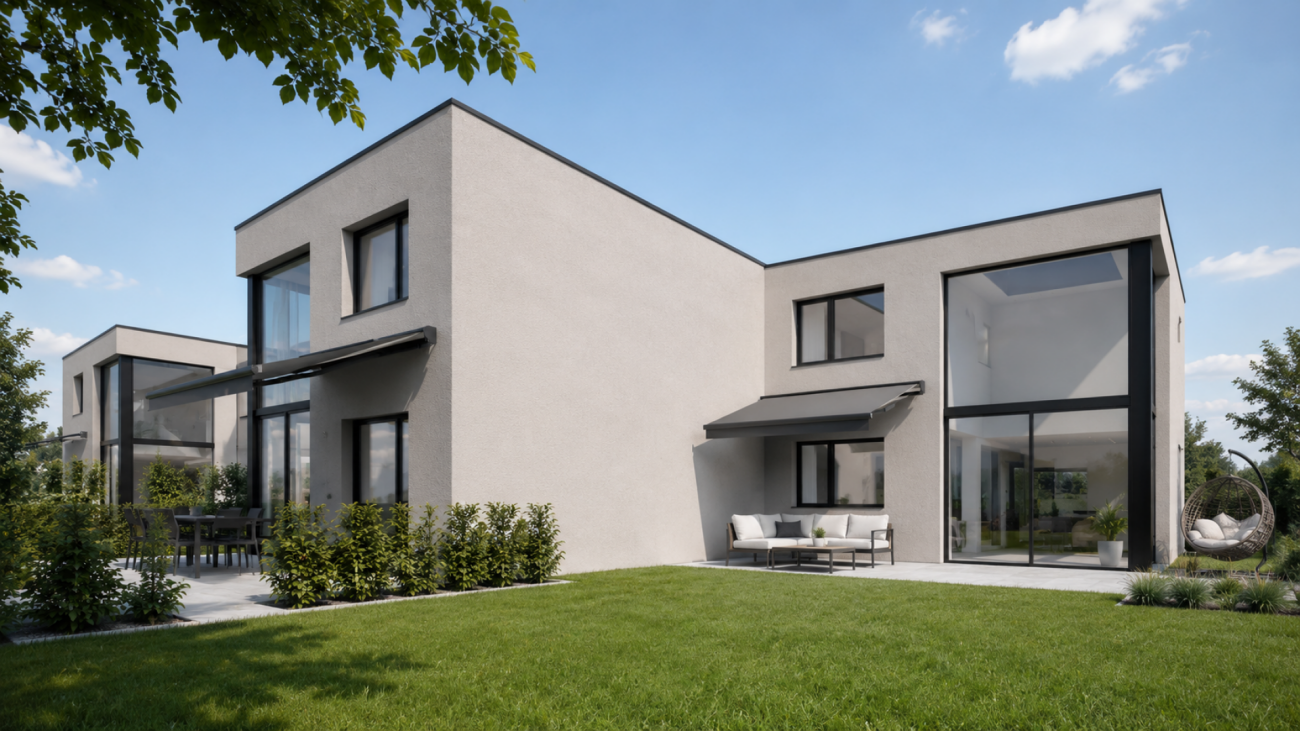
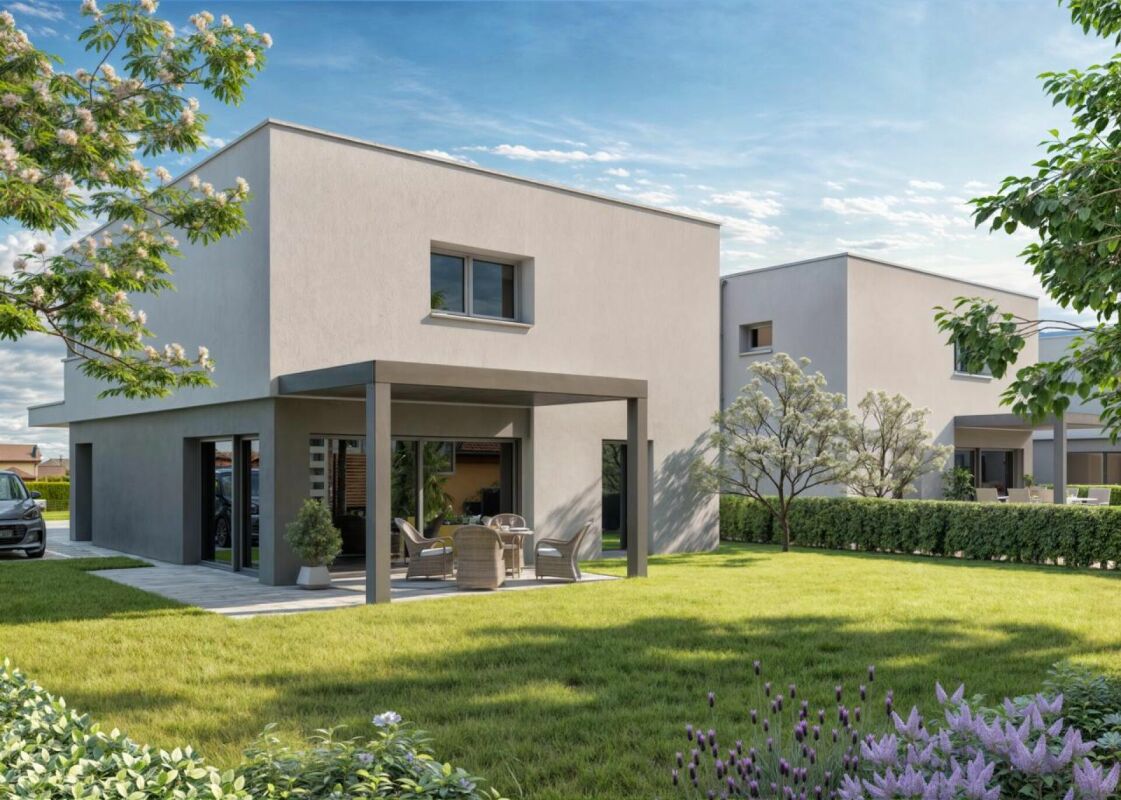
Attached house 5.5 rooms in Collombey

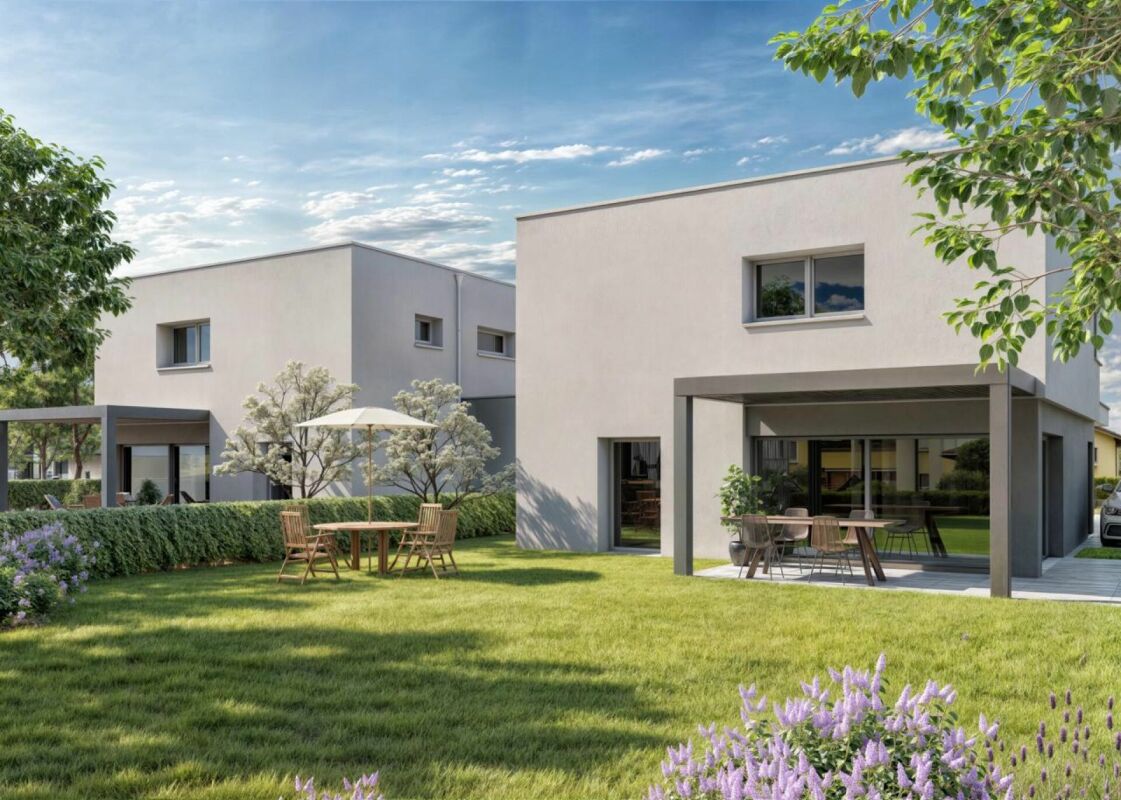
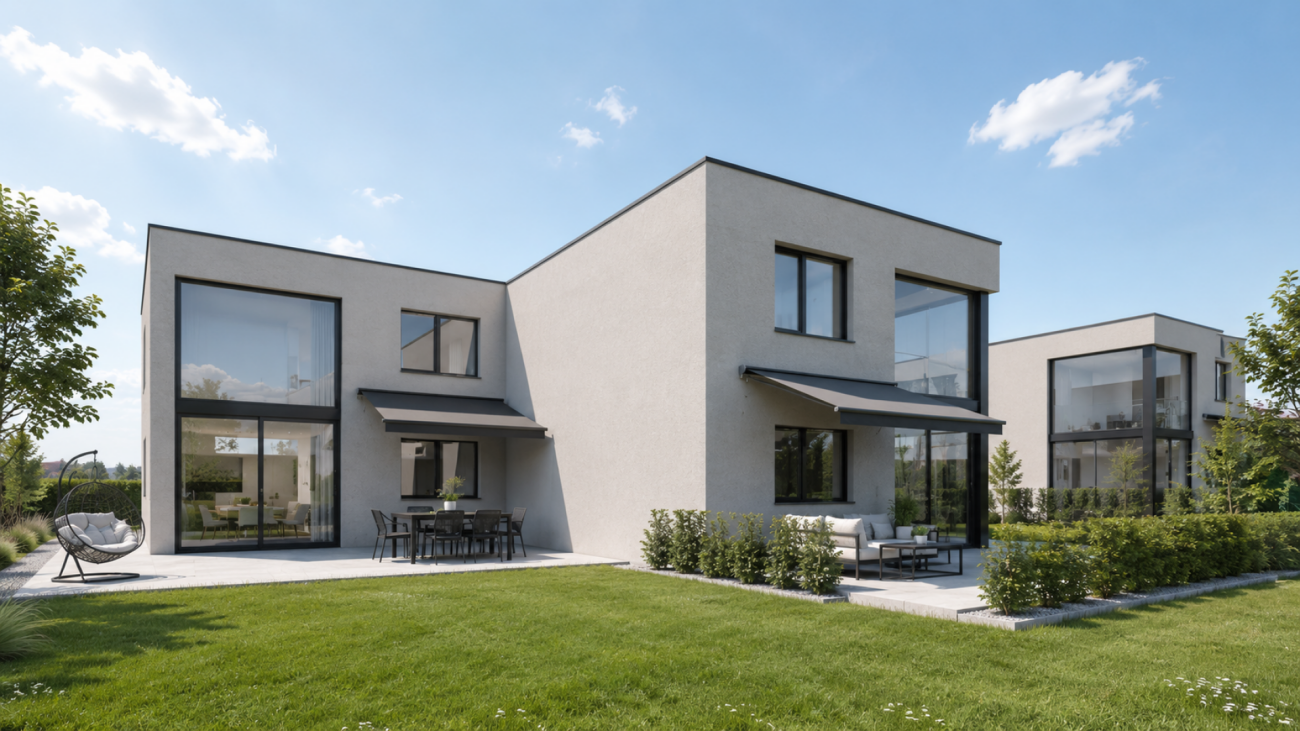
Discover the Villas of Clos-NovexA project of four contemporary twin villas and one detached villa designed to offer you a modern, bright and elegant lifestyle. Each villa offers more than 185m² gross spread over two levels, with quality finishes and interior and exterior features carefully designed for your comfort and well-being.Imagine living in an environment where modern architecture blends perfectly with bright, open spaces, a private garden and a terrace with pergola to fully enjoy the sunny days.The Villas offer an ideal living environment, close to all amenities, transport and road access, for an easy and pleasant daily life.Each villa is designed with attention to detail to meet your needs: a spacious living room, a fully equipped kitchen, comfortable bedrooms, modern bathrooms, a technical room, a laundry room and a cellar for added convenience. In addition, a carport and two outdoor parking spaces are included for your comfort.Upstairs you will find a master suite with dressing room and private shower room, two bedrooms for children and an additional shower room to meet all your family's requirements.The building permit is in progress, which means that you will soon be able to make your dream of living in a modern and stylish villa come true.Don't miss this exceptional opportunity to become the owner of one of the Villas du Clos-Novex. Amenities Shops: All shops are within a few minutesArtistic and cultural life: Municipal and school library (literature and documents) Media library in Monthey (2km) (literature and documents) Crochetan Theater in Monthey (2km) (art and stage) Cinema in Monthey (2km) Pont Rouge in Monthey (2km) (current music)Sports life and outdoor activities: Outdoor and indoor swimming pool in Monthey (4km) Indoor ice rink in Monthey (2km) Tennis and padel (1km) Football fields at Perraires (1km) Rugby and Beach Volleyball in Monthey (2km) Athletics track in Monthey (2km) Hiking and trails Fun and relaxation Vertic-Halle Monthey (5km) Xstream Park Collombey (1km) Portes du Soleil resort (20km) Montreux Golf Club (7km) Aigle Adventure Park (12km) Villars Station (16km) Lavey-les-bains (13km) Adventure Labyrinth (17km) Aquaparc Bouveret (21km) Swiss steam park Bouveret (17km) Diablerets Station (31km) Fun Planet Rennaz (17km) Bowling Martigny (27km) Verbier Station (53km) Crans Montana Station (75km) Alaïa Bay Sion (50km)
  • Parking space
  • Balcony / Terrace
  • Garage
Travel time
-
1 / 4
  • Parking space
  • Balcony / Terrace
  • Garage
  • +1
CHF 1,190,000.–
5.5 rooms176m² living space
Rue de Clos-Novex 2, 1868 Collombey

Detached house 5.5 rooms in Collombey

Discover this individual villa within the ?Les Villas du Clos Novex? project.With its modern design, high-end finishes and carefully thought-out interior and exterior fittings, this property will seduce you from the first glance.Imagine living in a space where comfort and elegance meet harmoniously. On the ground floor, you will find a bright living room opening onto a terrace with pergola and a private garden, a fully equipped kitchen, a multipurpose bedroom with outdoor access, a modern shower room, a technical room, a laundry room and a cellar. In addition, a carport for a covered space and two outdoor parking spaces are included for your comfort.Upstairs, a master suite with dressing room and private bathroom, two children's bedrooms and a full bathroom offer a functional and comfortable living space for the whole family.Outside, enjoy a terrace with pergola, a private garden, two additional parking spaces and a carport to meet all your needs in terms of space and convenience.Ideally located close to all amenities, public transport and main access routes, this villa represents the perfect opportunity for a quality life in a privileged environment.The building permit is in progress, so don't delay in contacting us. Amenities Shops: All shops are within a few minutesArtistic and cultural life: Municipal and school library (literature and documents) Media library in Monthey (2km) (literature and documents) Crochetan Theater in Monthey (2km) (art and stage) Cinema in Monthey (2km) Pont Rouge in Monthey (2km) (current music)Sports life and outdoor activities: Outdoor and indoor swimming pool in Monthey (4km) Indoor ice rink in Monthey (2km) Tennis and padel (1km) Football fields at Perraires (1km) Rugby and Beach Volleyball in Monthey (2km) Athletics track in Monthey (2km) Hiking and trails Fun and relaxation Vertic-Halle Monthey (5km) Xstream Park Collombey (1km) Portes du Soleil resort (20km) Montreux Golf Club (7km) Aigle Adventure Park (12km) Villars Station (16km) Lavey-les-bains (13km) Adventure Labyrinth (17km) Aquaparc Bouveret (21km) Swiss steam park Bouveret (17km) Diablerets Station (31km) Fun Planet Rennaz (17km) Bowling Martigny (27km) Verbier Station (53km) Crans Montana Station (75km) Alaïa Bay Sion (50km)

  • Parking space
  • Balcony / Terrace
  • Garage
  • +1
Travel time
-
1 / 7
  • Parking space
  • Balcony / Terrace
  • Garage
CHF 995,000.–
4.5 rooms169m² living space
Chemin du Clos de Pissevache, 1904 Vernayaz

Detached house 4.5 rooms in Vernayaz

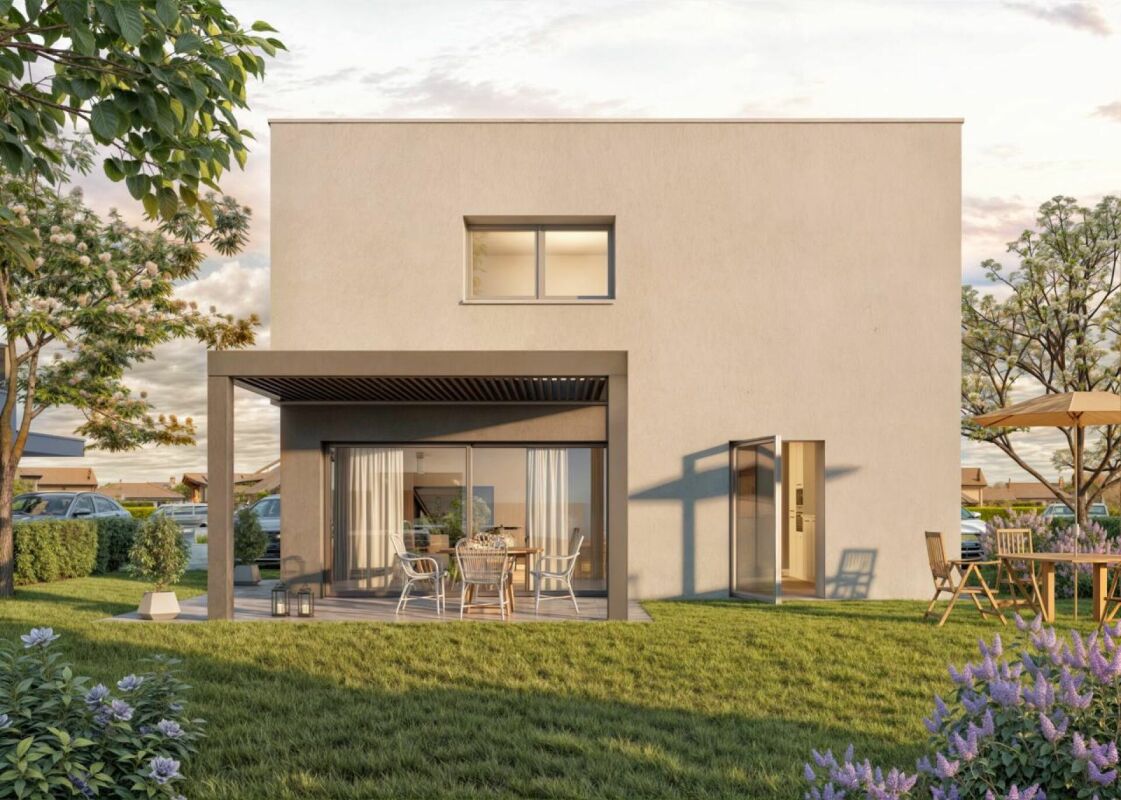
Discover lot 2 of the ?Petite Dent de Morcle? project, an oasis of modernity and comfort nestled in the heart of the majestic mountains of Valais.Imagine yourself in an idyllic setting, where contemporary design meets a view of the mountains and the Pissevache.This four-villa project offers a perfect balance between architectural elegance and functionality, creating a unique living space.Each villa is designed to offer bright and airy spaces, showcasing noble and durable materials.Upon entering, you'll discover large bay windows flooding the rooms with natural light. The spacious interior layout includes a large living room on the ground floor, a kitchen open to the dining area, a guest toilet, and a laundry room.Upstairs, three comfortable bedrooms, including a master bedroom with private shower room, and a bathroom complete this level.Enjoy the privacy of your 96m2 private garden and a 38m2 furnished terrace, where you can relax while admiring the panoramas that surround you.A cellar and two parking spaces, one of which is covered, are included in the price.The location of this plot allows you to enjoy the tranquility of a picturesque village while being close to the region's tourist attractions.The villas of the "Petite Dent de Morcle" in Vernayaz offer the ideal setting for a peaceful and inspiring life. Don't miss this unique opportunity to experience the harmony between nature and contemporary design.Do not hesitate to contact us for more information. Amenities Public transport is 14 minutes away, the primary school is 25 minutes away and shops are 19 minutes away.The villas are located in Vernayaz

  • Parking space
  • Balcony / Terrace
  • Garage
Travel time
-
1 / 8
  • Parking space
  • Balcony / Terrace
  • Garage
CHF 990,000.–
4.5 rooms169m² living space
Chemin du Clos de Pissevache, 1904 Vernayaz

Detached house 4.5 rooms in Vernayaz

Discover lot 3 of the ?Petite Dent de Morcle? project, a modern and elegant residence, located in the heart of the majestic mountains of Valais, offering an exceptional living environment.This four-villa project elegantly combines contemporary design and functionality. Each villa has been designed to offer a bright, comfortable, and sustainable living space, showcasing high-quality materials, combining aesthetics with respect for the environment. h3 class="" data-start="475" data-end="507" Project Features: /h3 ul data-start="509" data-end="2030" li class="" data-start="509" data-end="895" strong data-start="511" data-end="542" Bright and open spaces : Upon entering, you will discover generous bay windows that bathe the rooms in natural light, creating a warm and welcoming atmosphereThe garden level includes a large living room, a kitchen opening onto a dining area, a guest toilet and a laundry room, offering easy circulation and great modularity of spaces. li class="" data-start="897" data-end="1243" strong data-start="899" data-end="922" Comfort and Privacy : Upstairs, three spacious bedrooms, including a master suite with a private shower room, as well as an additional bathroom, ensure optimal comfort and privacy. The layout of the spaces has been designed to meet the demands of modern life while prioritizing the well-being of residents. li class="" data-start="1245" data-end="1555" strong data-start="1247" data-end="1269" Well-kept exteriors : Each villa benefits from a private garden of 95 m², as well as a furnished terrace of 38 m², allowing you to enjoy the exceptional panoramas of the surrounding mountainsThese outdoor spaces will offer you a privileged setting for relaxation, while respecting your privacy. li class="" data-start="1557" data-end="1735" strong data-start="1559" data-end="1583" Practical amenities : The price includes a private cellar and two parking spaces, one of which is covered, providing secure storage and parking solutions. li class="" data-start="1737" data-end="2030" strong data-start="1739" data-end="1766" Strategic Location: Ideally located, the project allows you to enjoy the tranquility of a picturesque village, while being close to the region's main tourist attractions. This unique setting combines serenity and accessibility, for an incomparable quality of life._The "Petite Dent de Morcle" villas in Vernayaz represent a rare opportunity to live in a preserved natural environment, while enjoying modern comforts and contemporary architecture. This project promises a peaceful and inspiring life in the heart of the Valais Alps.For any additional information or to arrange a viewing, please do not hesitate to contact us. We will be delighted to provide you with all the necessary details regarding this exceptional project. Amenities Vernayaz offers several amenities that make daily life easier for its residents. Here's an overview of the main services available:Transport CFF station with connections to Martigny and Saint-Maurice Bus stops connecting to surrounding villages and towns Quick access to the A9 motorwayShops and Services Grocery stores and local shops Bakery Restaurants and cafes Post office and bankEducation and Childhood Primary school Access to nearby secondary schools (Martigny, Saint-Maurice) Nurseries and childcare facilitiesHealth Medical office and pharmacy Quick access to hospitals and clinics in Martigny and Saint-MauriceLeisure and Nature Access to the Trient gorges and the Pissevache waterfall Hiking and cycling trails Sports infrastructure and leisure center nearbyCulture and Local Life Library and multipurpose room for local events Active cultural and sports associationsVernayaz thus combines the tranquility of an Alpine village with quick access to essential infrastructure.

  • Parking space
  • Balcony / Terrace
  • Garage
Travel time
-
1 / 8
  • Parking space
  • Balcony / Terrace
  • Garage
CHF 790,000.–
4.5 rooms131m² living space
Chemin du Clos de Pissevache, 1904 Vernayaz

Detached house 4.5 rooms in Vernayaz

article class="w-full text-token-text-primary" dir="auto" data-testid="conversation-turn-8" data-scroll-anchor="true" div class="text-base my-auto mx-auto py-5 px-6" div class="mx-auto flex flex-1 text-base gap-4 md:gap-5 lg:gap-6 md:max-w-3xl group/turn-messages focus-visible:outline-none" tabindex="-1" div class="group/conversation-turn relative flex w-full min-w-0 flex-col agent-turn @xs/thread:px-0 @sm/thread:px-1.5 @md/thread:px-4" div class="relative flex-col gap-1 md:gap-3" div class="flex max-w-full flex-col flex-grow" div class="min-h-8 text-message relative flex w-full flex-col items-end gap-2 whitespace-normal break-words text-start [.text-message+&]:mt-5" dir="auto" data-message-author-role="assistant" data-message-id="0ceff476-8d82-48e8-9fa4-e150f9be6a43" data-message-model-slug="gpt-4o-mini" div class="flex w-full flex-col gap-1 empty:hidden first:pt-[3px]" div class="markdown prose w-full break-words dark:prose-invert light" Discover lot 4 of the ?Petite Dent de Morcle? project, a contemporary residence combining comfort and modernity, nestled in the heart of the splendid Valais mountains. /div /div /div /div /div /div /div /div /article This exclusive development, consisting of four villas, offers a perfect balance between elegant architecture and functionality, creating an exceptional living space. Each villa has been carefully designed to maximize light and space, with an emphasis on high-quality, sustainable materials. h3 class="" data-start="478" data-end="510" Project Features: /h3 ul data-start="512" data-end="1908" li class="" data-start="512" data-end="906" strong data-start="514" data-end="545" Bright and open spaces _: Upon entering, you'll be greeted by large bay windows that bathe the rooms in natural light. The interior layout is designed to offer fluid circulation and generous volumes. The garden level includes a spacious living room, a kitchen opening onto a dining area, a guest toilet, and a laundry room, thus optimizing the living spaces. li class="" data-start="908" data-end="1148" strong data-start="910" data-end="929" Optimal comfort_ : Upstairs, three spacious bedrooms, including a master suite with private shower room, as well as an additional bathroom, offer modern and intimate comfort, meeting the most demanding expectations. li class="" data-start="1150" data-end="1395" strong data-start="1152" data-end="1174" Well-kept exteriors _: Enjoy a private garden of 140 m² and a furnished terrace of 35 m², offering a privileged living environment to relax while admiring the spectacular panoramas of the mountains and the surrounding valley. li class="" data-start="1397" data-end="1599" strong data-start="1399" data-end="1423" Practical amenities_ : The price includes a private cellar and two parking spaces, one of which is covered, guaranteeing secure parking solutions and additional storage space. li class="" data-start="1601" data-end="1908" strong data-start="1603" data-end="1629" Prime location : Located in a picturesque village, this project allows you to benefit from the tranquility of an exceptional natural setting while being close to the main tourist attractions and services of the regionAn ideal location to combine serenity and accessibility.The villas of the "Petite Dent de Morcle" project in Vernayaz offer a rare opportunity to combine modern comfort and a natural environment, in an exceptional setting where contemporary architecture blends harmoniously with the beauty of the mountains.For any additional information or to arrange a visit, please do not hesitate to contact us. We will be happy to provide you with all the necessary information and assist you in this unique process. div class="flex justify-start" .5s] focus-within:transition-none hover:transition-none pointer-events-none [mask-image:linear-gradient(to right,black 33%,transparent 66%)] [mask-position:100% 0%] [mask-size:300% 100%] motion-safe:transition-[mask-position] group-hover/turn-messages:pointer-events-auto group-hover/turn-messages:[mask-position:0 0] group-focus-within/turn-messages:pointer-events-auto group-focus-within/turn-messages:[mask-position:0 0] has-[[data-state=open]]:pointer-events-auto has-[[data-state=open]]:[mask-position:00]"> /div /div div class="absolute" div class="flex items-center justify-center" /div /div div class="pointer-events-none h-px w-px" aria-hidden="true" data-edge="true" /div Amenities Vernayaz offers several amenities that make daily life easier for its residents. Here's an overview of the main services available:Transport CFF station with connections to Martigny and Saint-Maurice Bus stops connecting to surrounding villages and towns Quick access to the A9 motorwayShops and Services Grocery stores and local shops Bakery Restaurants and cafes Post office and bankEducation and Childhood Primary school Access to nearby secondary schools (Martigny, Saint-Maurice) Nurseries and childcare facilitiesHealth Medical office and pharmacy Quick access to hospitals and clinics in Martigny and Saint-MauriceLeisure and Nature Access to the Trient gorges and the Pissevache waterfall Hiking and cycling trails Sports infrastructure and leisure center nearbyCulture and Local Life Library and multipurpose room for local events Active cultural and sports associationsVernayaz thus combines the tranquility of an Alpine village with quick access to essential infrastructure.

  • Parking space
  • Balcony / Terrace
  • Garage
Travel time
-
1 / 8
  • Parking space
  • Balcony / Terrace
  • Pets allowed
  • +3
CHF 671,300.–
4.5 rooms137m² living space
Route de l'Église, 1891 Vérossaz

Splendid semi-detached villa in Vérossaz

Discover this magnificent semi-detached villa, the ideal place for your family, nestled in the charming commune of Vérossaz. It combines the tranquility of nature with easy access to city amenities. Enjoy bright rooms and an unobstructed view of the mountains.A perfect layout for family lifeLower floor : • A 5.07 m2 storage room. • A guest toilet. • A spacious living area of 38.04 m² with an open kitchen to the living room. This convivial space opens directly onto a 14.40 m² terrace, perfect for relaxation and outdoor meals. Upper floor : • Entrance • A 18.33 m² parental suite with its own bathroom. • Two bedrooms of 14.43 m2 and 9.01 m2. • A bathroom. Equipment : • Connection to municipal utilities CHF 20,000.-- in addition to the sale price An ideal locationLocated at the end of a residential street in Vérossaz, this villa guarantees absolute calm. You remain only 15 minutes from the urban centers of Monthey and Saint-Maurice where all amenities are accessible. In the village itself, you will find a supermarket as well as a bus stop in the immediate vicinity.The property includes a garden and two outdoor parking spaces which are included in the sale price.This villa is an opportunity not to be missed. Contact us to plan your visit and let yourself be charmed by its exceptional living environment!

  • Parking space
  • Balcony / Terrace
  • Pets allowed
  • +3
Victoria Castro

Victoria Castro

Directrice - Agent immobilier

Travel time
-
1 / 8
  • Parking space
  • Balcony / Terrace
  • Pets allowed
  • +3
CHF 759,000.–
5.5 rooms165m² living space
Route de l'Église, 1891 Vérossaz

Splendid semi-detached villa in Vérossaz

Discover this magnificent semi-detached villa, the ideal place for your family, nestled in the charming commune of Vérossaz. It combines the tranquility of nature with easy access to urban amenities. Enjoy bright rooms and an unobstructed view of the mountains.A perfect layout for family lifeGround floor: • A welcoming entrance of 9.28 m² with a wall cupboard. • A storage room/utility room of 5.15 m², ideal for storage. • A guest toilet. • A spacious living area of 38.57 m² with an open kitchen to the living room. This convivial space opens directly onto a terrace of 19.39 m², perfect for relaxation and outdoor meals. First floor: • A hallway of 11.54 m². • A parental suite of 22.18 m² with its own bathroom. • Three other spacious and bright bedrooms (of 15.12 m², 11.38 m², and 11.22 m²). • An additional bathroom. Equipment • Municipal connection CHF 20,000.-- in addition to the sale price An ideal locationLocated at the end of a residential street in Vérossaz, this villa guarantees absolute calm. You remain only 15 minutes from the urban centers of Monthey and Saint-Maurice where all amenities are accessible. In the village itself, you will find a supermarket as well as a bus stop in the immediate vicinity.The property includes a garden and two outdoor parking spaces which are included in the sale price.This villa is an opportunity not to be missed. Contact us to plan your visit and let yourself be charmed by its exceptional living environment!

  • Parking space
  • Balcony / Terrace
  • Pets allowed
  • +3
Victoria Castro

Victoria Castro

Directrice - Agent immobilier

Travel time
-
1 / 4
  • Parking space
  • Balcony / Terrace
  • Garage
CHF 1,140,000.–
5.5 rooms185m² living space
Rue de Clos-Novex 2, 1868 Collombey

Attached house 5.5 rooms in Collombey

Discover the Villas of Clos-NovexA project of four contemporary twin villas and one detached villa designed to offer you a modern, bright and elegant lifestyle. Each villa offers more than 185m² gross spread over two levels, with quality finishes and interior and exterior features carefully designed for your comfort and well-being.Imagine living in an environment where modern architecture blends perfectly with bright, open spaces, a private garden and a terrace with pergola to fully enjoy the sunny days.The Villas offer an ideal living environment, close to all amenities, transport and road access, for an easy and pleasant daily life.Each villa is designed with attention to detail to meet your needs: a spacious living room, a fully equipped kitchen, comfortable bedrooms, modern bathrooms, a technical room, a laundry room and a cellar for added convenience. In addition, a carport and two outdoor parking spaces are included for your comfort.Upstairs you will find a master suite with dressing room and private shower room, two bedrooms for children and an additional shower room to meet all your family's requirements.The building permit is in progress, which means that you will soon be able to make your dream of living in a modern and stylish villa come true.Don't miss this exceptional opportunity to become the owner of one of the Villas du Clos-Novex. Amenities Shops: All shops are within a few minutesArtistic and cultural life: Municipal and school library (literature and documents) Media library in Monthey (2km) (literature and documents) Crochetan Theater in Monthey (2km) (art and stage) Cinema in Monthey (2km) Pont Rouge in Monthey (2km) (current music)Sports life and outdoor activities: Outdoor and indoor swimming pool in Monthey (4km) Indoor ice rink in Monthey (2km) Tennis and padel (1km) Football fields at Perraires (1km) Rugby and Beach Volleyball in Monthey (2km) Athletics track in Monthey (2km) Hiking and trails Fun and relaxation Vertic-Halle Monthey (5km) Xstream Park Collombey (1km) Portes du Soleil resort (20km) Montreux Golf Club (7km) Aigle Adventure Park (12km) Villars Station (16km) Lavey-les-bains (13km) Adventure Labyrinth (17km) Aquaparc Bouveret (21km) Swiss steam park Bouveret (17km) Diablerets Station (31km) Fun Planet Rennaz (17km) Bowling Martigny (27km) Verbier Station (53km) Crans Montana Station (75km) Alaïa Bay Sion (50km)

  • Parking space
  • Balcony / Terrace
  • Garage
Travel time
-
1 / 4
  • Parking space
  • Balcony / Terrace
  • Garage
CHF 1,140,000.–
5.5 rooms185m² living space
Rue de Clos-Novex 2, 1868 Collombey

Attached house 5.5 rooms in Collombey

Discover the Villas of Clos-NovexA project of four contemporary twin villas and one detached villa designed to offer you a modern, bright and elegant lifestyle. Each villa offers more than 185m² gross spread over two levels, with quality finishes and interior and exterior features carefully designed for your comfort and well-being.Imagine living in an environment where modern architecture blends perfectly with bright, open spaces, a private garden and a terrace with pergola to fully enjoy the sunny days.The Villas offer an ideal living environment, close to all amenities, transport and road access, for an easy and pleasant daily life.Each villa is designed with attention to detail to meet your needs: a spacious living room, a fully equipped kitchen, comfortable bedrooms, modern bathrooms, a technical room, a laundry room and a cellar for added convenience. In addition, a carport and two outdoor parking spaces are included for your comfort.Upstairs you will find a master suite with dressing room and private shower room, two bedrooms for children and an additional shower room to meet all your family's requirements.The building permit is in progress, which means that you will soon be able to make your dream of living in a modern and stylish villa come true.Don't miss this exceptional opportunity to become the owner of one of the Villas du Clos-Novex. Amenities Shops: All shops are within a few minutesArtistic and cultural life: Municipal and school library (literature and documents) Media library in Monthey (2km) (literature and documents) Crochetan Theater in Monthey (2km) (art and stage) Cinema in Monthey (2km) Pont Rouge in Monthey (2km) (current music)Sports life and outdoor activities: Outdoor and indoor swimming pool in Monthey (4km) Indoor ice rink in Monthey (2km) Tennis and padel (1km) Football fields at Perraires (1km) Rugby and Beach Volleyball in Monthey (2km) Athletics track in Monthey (2km) Hiking and trails Fun and relaxation Vertic-Halle Monthey (5km) Xstream Park Collombey (1km) Portes du Soleil resort (20km) Montreux Golf Club (7km) Aigle Adventure Park (12km) Villars Station (16km) Lavey-les-bains (13km) Adventure Labyrinth (17km) Aquaparc Bouveret (21km) Swiss steam park Bouveret (17km) Diablerets Station (31km) Fun Planet Rennaz (17km) Bowling Martigny (27km) Verbier Station (53km) Crans Montana Station (75km) Alaïa Bay Sion (50km)

  • Parking space
  • Balcony / Terrace
  • Garage
Travel time
-
1 / 4
  • Parking space
  • Balcony / Terrace
  • Garage
CHF 1,140,000.–
5.5 rooms185m² living space
Rue de Clos-Novex 2, 1868 Collombey

Attached house 5.5 rooms in Collombey

Discover the Villas of Clos-NovexA project of four contemporary twin villas and one detached villa designed to offer you a modern, bright and elegant lifestyle. Each villa offers more than 185m² gross spread over two levels, with quality finishes and interior and exterior features carefully designed for your comfort and well-being.Imagine living in an environment where modern architecture blends perfectly with bright, open spaces, a private garden and a terrace with pergola to fully enjoy the sunny days.The Villas offer an ideal living environment, close to all amenities, transport and road access, for an easy and pleasant daily life.Each villa is designed with attention to detail to meet your needs: a spacious living room, a fully equipped kitchen, comfortable bedrooms, modern bathrooms, a technical room, a laundry room and a cellar for added convenience. In addition, a carport and two outdoor parking spaces are included for your comfort.Upstairs you will find a master suite with dressing room and private shower room, two bedrooms for children and an additional shower room to meet all your family's requirements.The building permit is in progress, which means that you will soon be able to make your dream of living in a modern and stylish villa come true.Don't miss this exceptional opportunity to become the owner of one of the Villas du Clos-Novex. Amenities Shops: All shops are within a few minutesArtistic and cultural life: Municipal and school library (literature and documents) Media library in Monthey (2km) (literature and documents) Crochetan Theater in Monthey (2km) (art and stage) Cinema in Monthey (2km) Pont Rouge in Monthey (2km) (current music)Sports life and outdoor activities: Outdoor and indoor swimming pool in Monthey (4km) Indoor ice rink in Monthey (2km) Tennis and padel (1km) Football fields at Perraires (1km) Rugby and Beach Volleyball in Monthey (2km) Athletics track in Monthey (2km) Hiking and trails Fun and relaxation Vertic-Halle Monthey (5km) Xstream Park Collombey (1km) Portes du Soleil resort (20km) Montreux Golf Club (7km) Aigle Adventure Park (12km) Villars Station (16km) Lavey-les-bains (13km) Adventure Labyrinth (17km) Aquaparc Bouveret (21km) Swiss steam park Bouveret (17km) Diablerets Station (31km) Fun Planet Rennaz (17km) Bowling Martigny (27km) Verbier Station (53km) Crans Montana Station (75km) Alaïa Bay Sion (50km)

  • Parking space
  • Balcony / Terrace
  • Garage
Travel time
-
1 / 9
CHF 650,000.–
13 rooms349m² living space
Auf Anfrage 1, 1971 Champlan (Grimisuat)

BOOK ! Rental building in the heights of Sion (REN around 7%)

Located in the heights of Sion, this rental building offers an interesting opportunity for investors looking for a property with attractive rental income. The building consists of:West side- 1 duplex apartment with a surface area of approximately 142 m2, - 1 studio of approximately 34 m2 with kitchen, living room, bathroom, separate bedroom.Both units can be rented for a total of CHF 3'050.00/month.Charges included: road, water, sewage, heating, electricity.East side- 1 duplex apartment with a surface area of approximately 141 m2, renovated in 2025 - 1 studio of 32 m2 with kitchen, living room, bathroom, separate bedroom.Both units can be rented for a total of CHF 3'150.00/month.Charges included: road, water, sewage, heating, electricity.This exclusive ImmoSky offer stands out for its main advantages:+ Projected annual rental income of up to approximately CHF 74'400, depending on the type of rental chosen (seasonal or annual)+ Attractive projected return on investment of approximately 7% to 8%, taking into account the various works to be expected+ Several renovation works carried out between 2017 and 2025+ Two studios fully renovated in 2017 and 2022+ Total living area of approximately 349 m²+ SIA volume of approximately 1'400 m+ Land area of 578 m²A rare opportunity offering excellent investment potential, interesting rental income, and a sought-after location in the heights of Sion.I am at your disposal for any additional information or to organize a visit. Stéphane Roduit +41 79 236 89 36

1 / 13
CHF 2,390,000.–
5.5 rooms260m² living space
Chemin des Ceps 13, 1926 Fully

Exceptional Provençal villa with pool in Fully

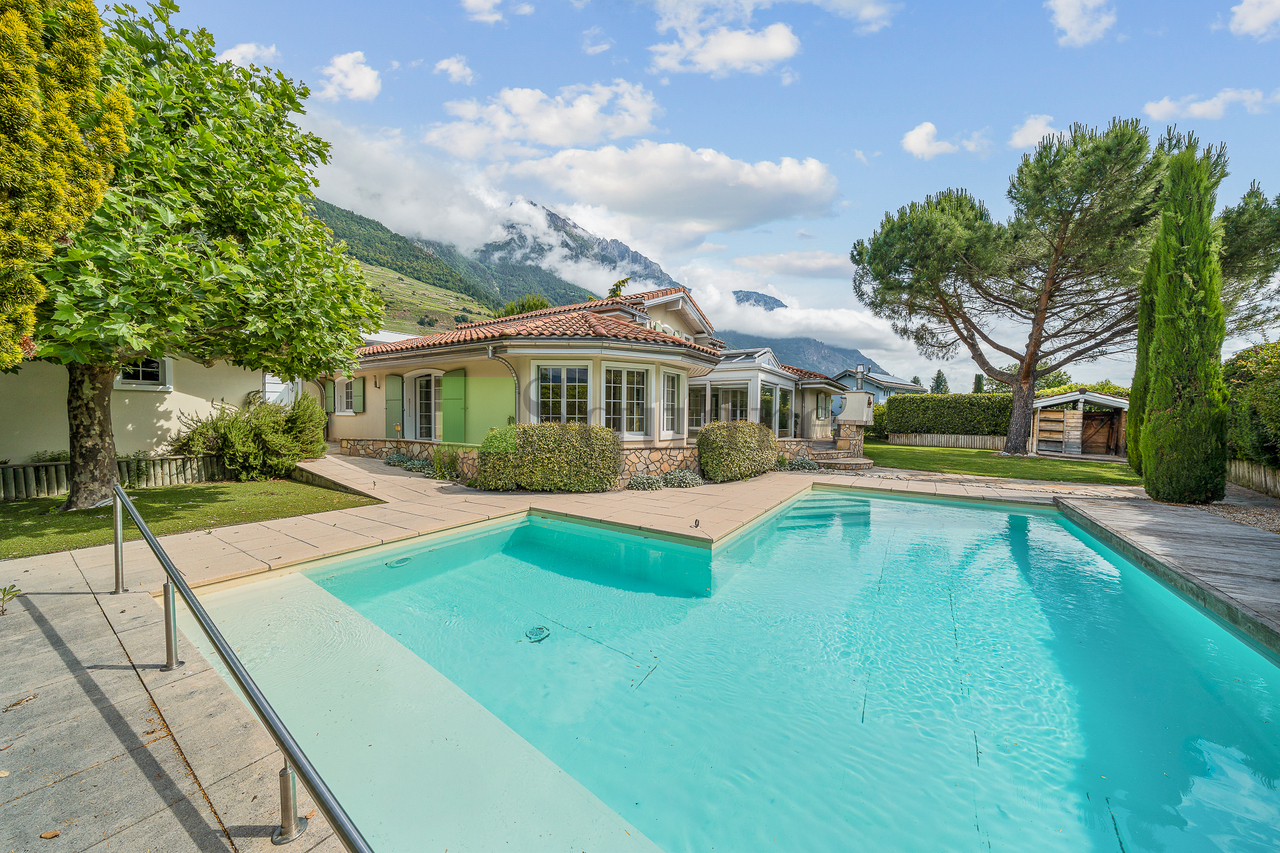
In the heart of a privileged residential environment, this elegant individual 5.5-room villa offers a rare living space where comfort, intimacy, and quality of life come together perfectly.Built on a magnificent plot of over 1,100 m², the property seduces from the first moments with its generous volumes, natural light, and carefully designed outdoor amenities to fully enjoy the beautiful Valaisan days.The living area, bathed in light thanks to its large openings, harmoniously opens onto the terraces and landscaped garden. A heated veranda extends the reception areas and offers a soothing view of the outdoors all year round.Outside, everything has been designed for well-being and conviviality: a heated pool sheltered from views, a summer kitchen, large terraces, and perfectly maintained green spaces create a true holiday atmosphere in everyday life.The villa has four comfortable bedrooms, two bathrooms, a spacious garage, and numerous outdoor parking spaces that can accommodate family and guests.The assets of this property:o Individual villa of high standardo Plot of 1,112 m²o Approximately 260 m² of living spaceo Heated pool without vis-à-viso Heated verandao Summer kitchen and large terraceso Quiet and sought-after residential areao Excellent exposure and optimal sunshineo Garage and numerous parking spaceso Well-maintained, high-quality constructionThis property is aimed at buyers looking for an exclusive place to live, offering space, serenity, and high-quality amenities in one of the most appreciated municipalities in the region.Complete file and visit on request.

Travel time
-
1 / 4
CHF 750,000.–
4.5 rooms86m² living space
Auf Anfrage 1, 1997 Haute Nendaz

Virtual Visit Holiday Chalet near Nendaz

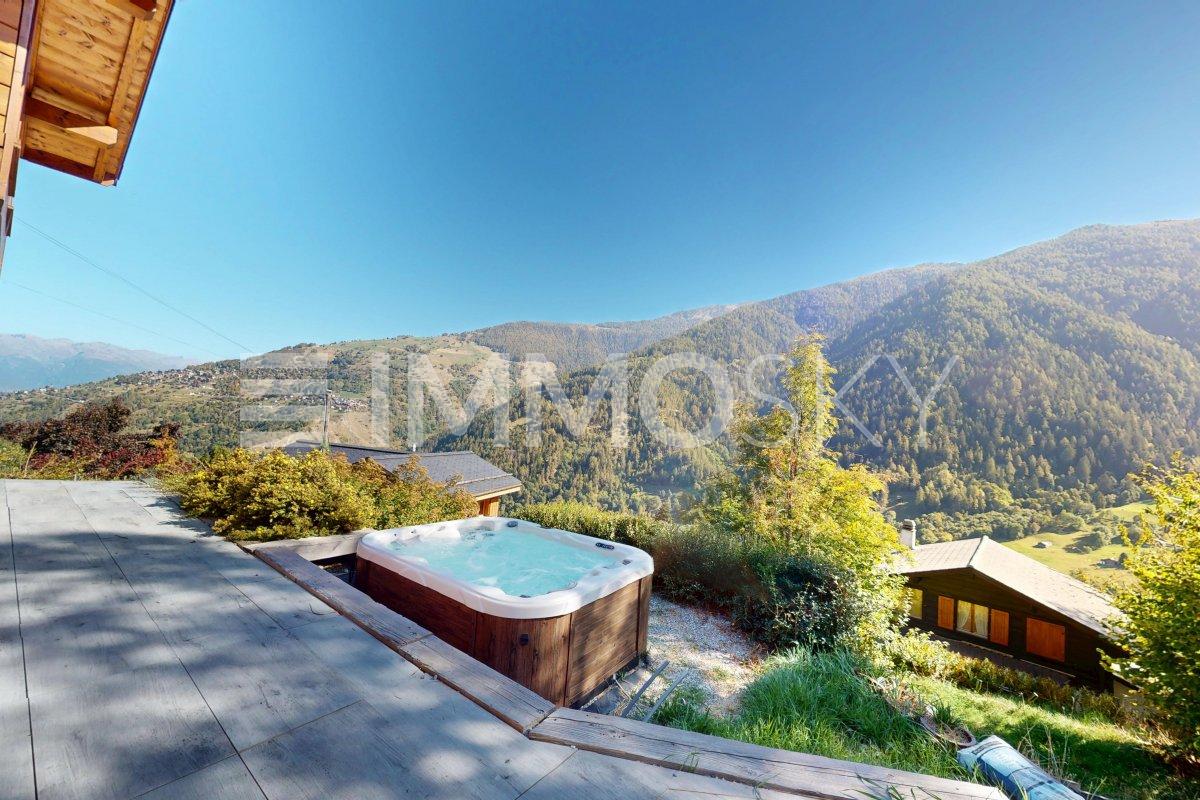
Discover this exceptional chalet, nestled in a prestige and serenity setting, where each window opens onto a breathtaking panorama: the snow-capped peaks of Veysonnaz, the Printse valley, and the vastness of the 4 Vallées ski area, one of the largest in Switzerland. Just a few steps from the ski lifts and the lively heart of Haute-Nendaz, this haven of peace combines authentic mountain charm with contemporary luxury.A renovated shrine with passionBuilt in 1972 and completely transformed in 2018, this character chalet stands out for its perfect balance between tradition and modernity. Here, everything has been designed to sublimate natural light, space, and this unparalleled view that envelops you in calm and escape.The art of mountain livingA bright cocoon: The living area, bathed in sunlight, is organized around a warm fireplace, a convivial dining area, and a high-end open kitchen, equipped with the latest appliances.Paradisiacal terrace: A true extension of the living room, this southeast-facing terrace is an outdoor sanctuary with a hot tub, fire pit, and barbecue - the ideal spot for aperitifs facing the Alps or starry dinners.Serenic nights: Upstairs, three welcoming bedrooms, including one with a private dressing room, promise peaceful nights. The elegant shower room, with an Italian shower, adds a spa touch.A pleasure investmentWith the authorization of a secondary residence and access for foreigners, this chalet is a rare opportunity for those who dream of a profitable and enchanting pied-à-terre.Your beautiful escape starts here. Contact Philippe Boichat at +41 79 897 62 23 for a private visit!Sold with a view of happiness.

Suggested properties for you based on search results