1927 results - House, chalet, rustico to buy in Canton Valais

1 / 14
CHF 2,500,000.–
7.5 rooms220m² living space
Route de Gleux 21, 1874 Champéry

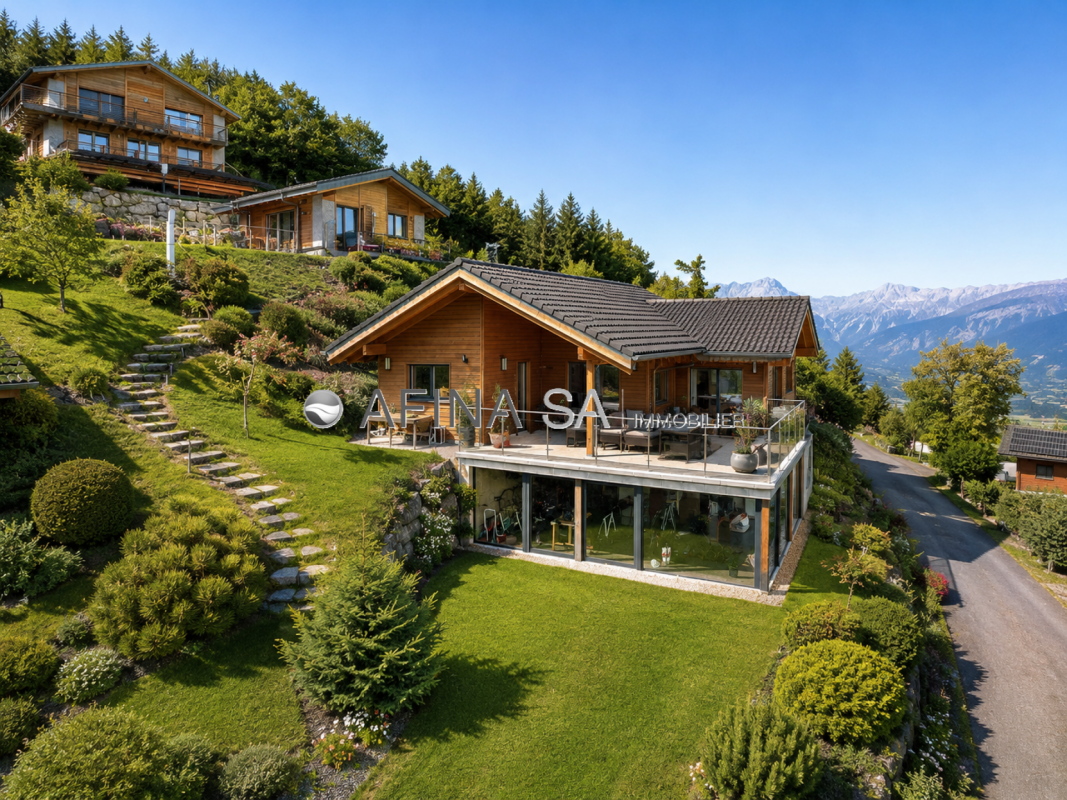
Chalet Le Petit Mulet

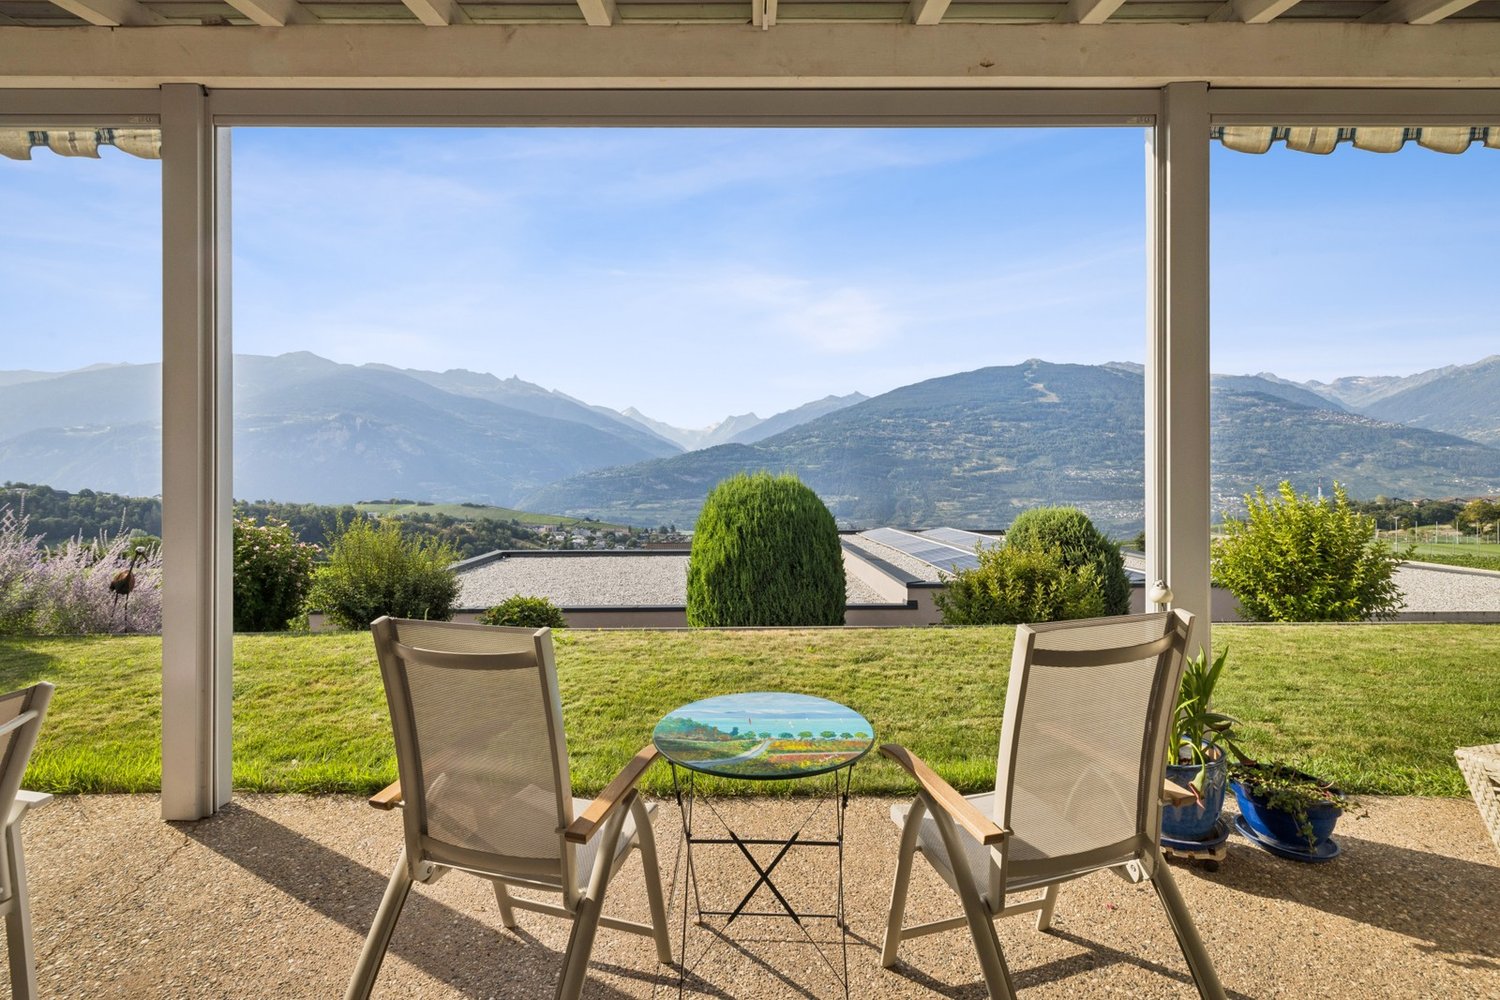
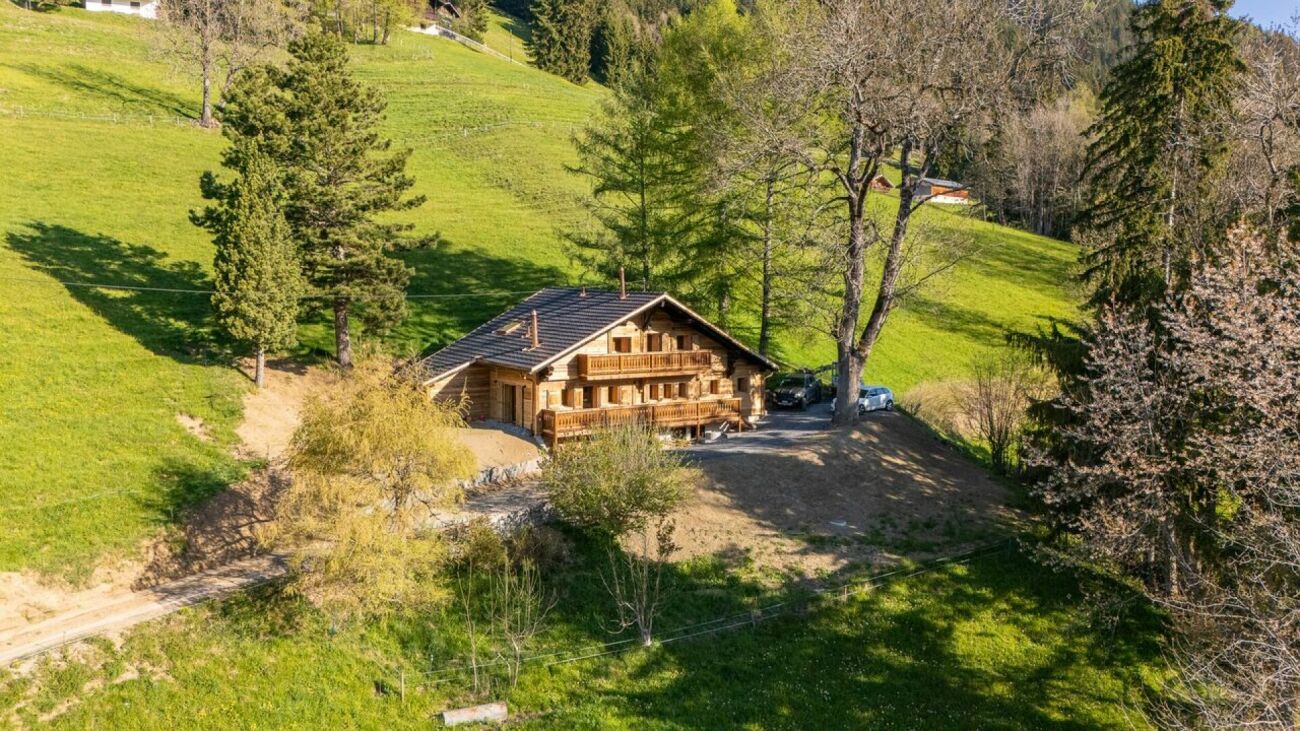
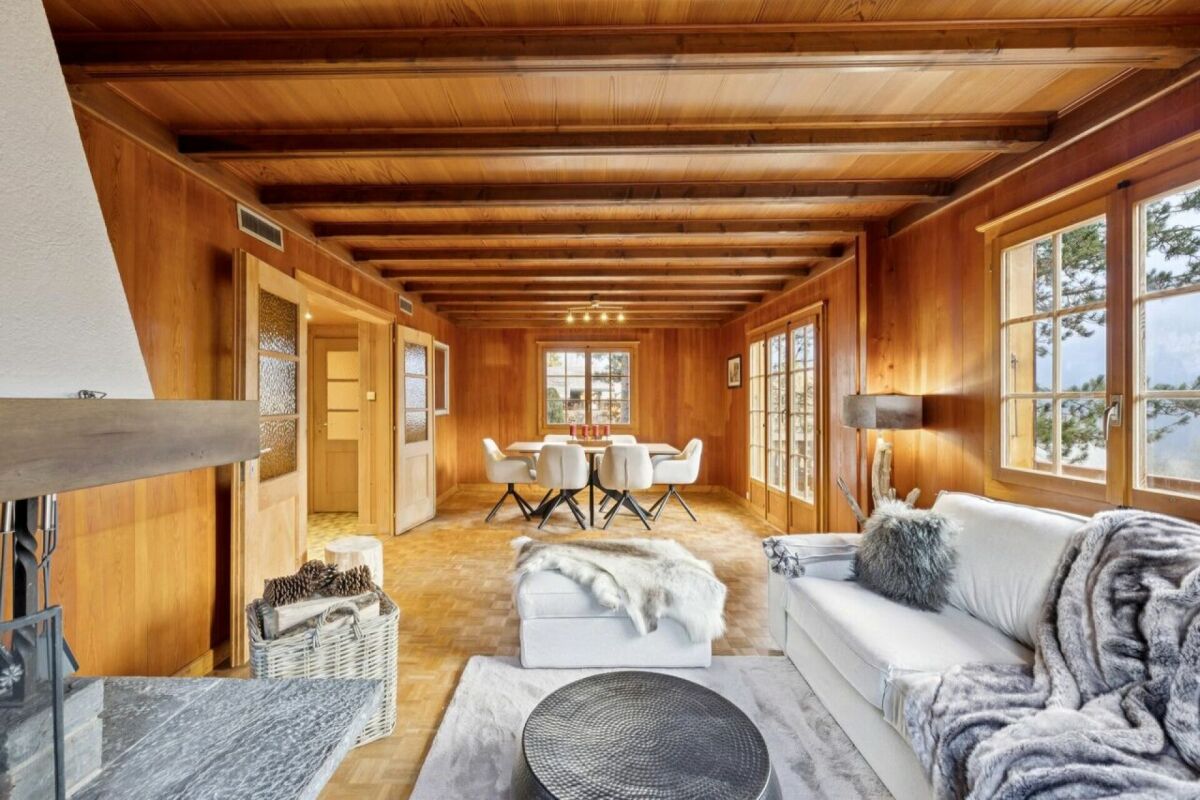
Magnificent Chalet in the Heart of Champéry Avanthay Immobilier - ChampéryMagnificent Chalet in the Heart of ChampéryDiscover this exceptional architect-designed chalet, ideally located just a short walk from all the amenities of the charming village of Champéry. Built in 2011, this rare property offers more than 300 m² of living space spread over four levels and impresses with its contemporary architecture, where concrete and timber are elegantly combined to create a refined Alpine aesthetic. Available as a second home and open to foreign non-resident buyers, it represents a unique opportunity in the heart of the Swiss Alps.The main living area extends over approximately 51 m² and features a spacious open-plan living room and kitchen centred around a wood-burning stove. Flooded with natural light, this welcoming space opens onto a delightful covered terrace, ideal for relaxing and entertaining throughout the year.The sleeping accommodation comprises four bedrooms, each with access to a balcony, together with a magnificent principal suite beneath the eaves, complete with its own private en-suite bathroom. Generous volumes, impressive ceiling heights, and abundant built-in storage ensure exceptional comfort throughout the chalet.The lower ground floor is dedicated to relaxation and leisure, featuring a games room, a private sauna, a cosy bunk room, as well as the technical and utility rooms.Outside, beautifully landscaped terraced gardens provide the perfect setting to enjoy breathtaking views of the Dents du Midi and the surrounding mountains. A dedicated outdoor area with a hot tub further enhances this exceptional Alpine retreat.A large detached garage with a basement level, several outdoor parking spaces, and a heated access road ensure year-round comfort and convenience. Easily accessible in every season, the chalet enjoys a prime location just three minutes' walk from the village centre and less than ten minutes from the cable car.Sale as a second home is permitted.Purchase by foreign nationals is permitted.

Travel time
-
1 / 13
CHF 490,000.–
2 rooms42m² living space
1987 Mâche

Mayen de charme totalement rénové

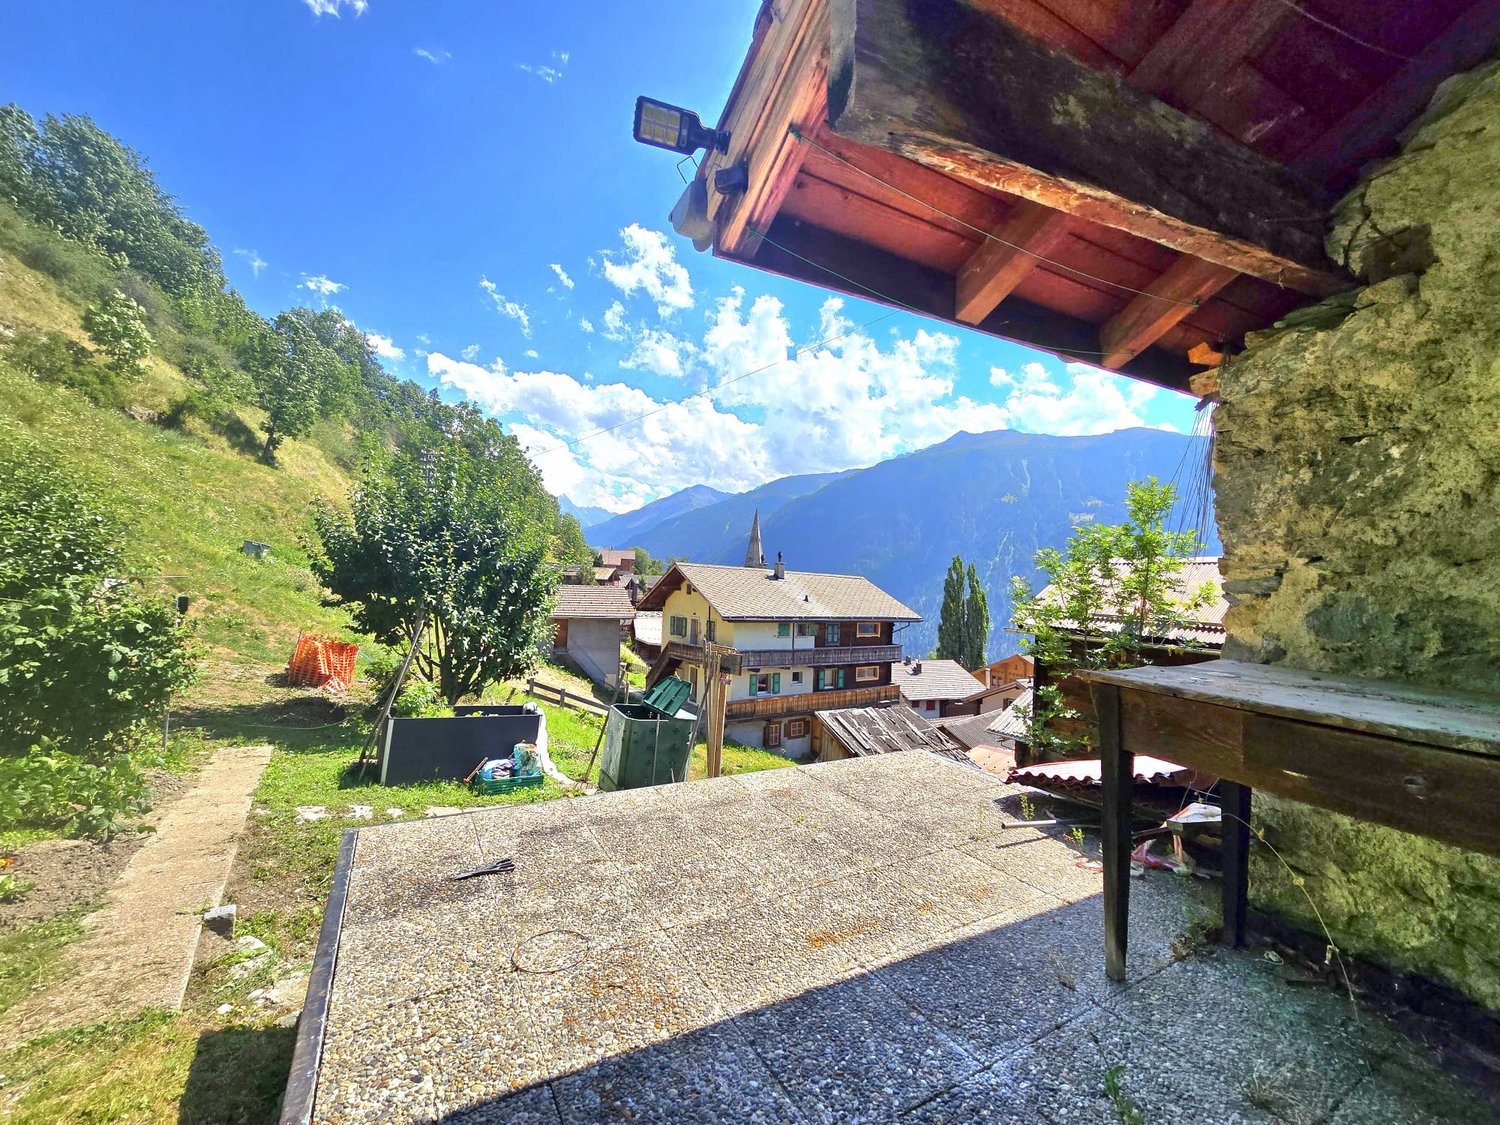
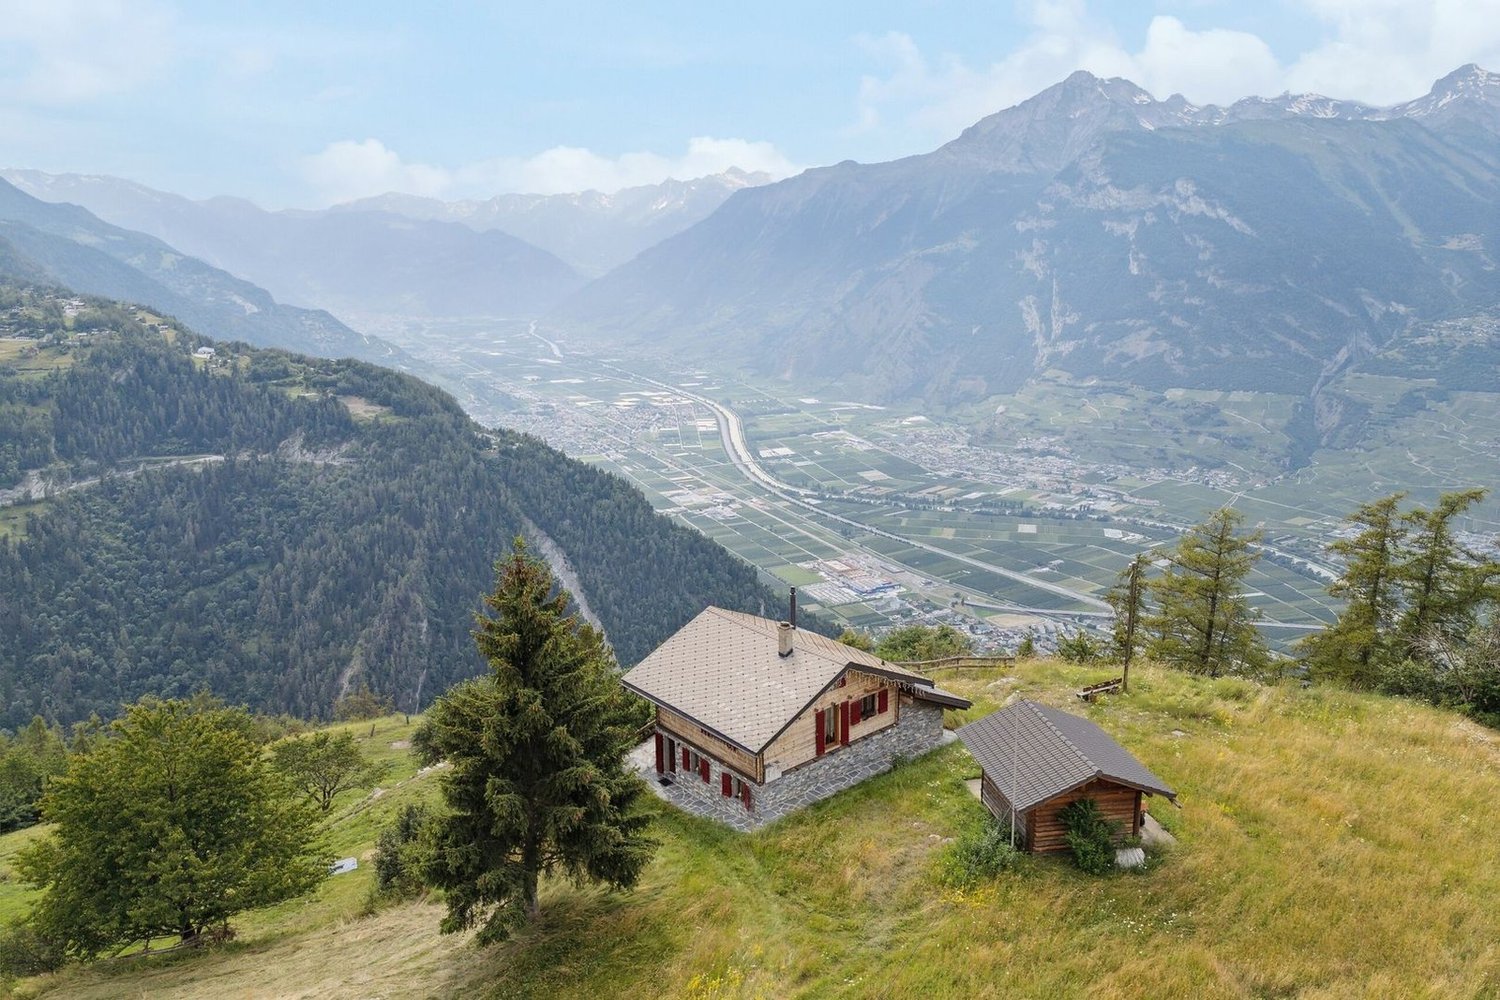
Vous cherchez un refuge rare, accessible toute l'année?Venez découvrir un véritable havre de paix au coeur du Val d'Hérens : un mayen authentique, entièrement rénové avec goût, offrant un confort moderne tout en préservant l'âme des lieux. Situé à 1350 mètres d'altitude sur un terrain d'environ 2000 m², sans voisinage, il garantit une tranquillité absolue tout en restant proche de toutes les activités.Un mayen rénové avec charme et confort qui s'étend sur deux niveaux, avec une rénovation soignée mêlant matériaux nobles et touche contemporaine.Les avantages :Salon cosy avec poêle suédois, mis en valeur par un mur en véritable pierre.Cuisine sur mesure équipée d'un four à bois.Deux terrasses pour profiter du soleil à toute heure. Une avec accès de la cuisine et une avec accès depuis le salon.2 dépendances faisant office de cave et d'atelier pour les outils de jardinage, skis ou matériel de montagne.4 places de parc.À proximité immédiate :7 minutes en voiture du premier télésiège des Masses (parking gratuit).15 minutes des Bains d'Hérémence et des Collons, avec leurs restaurants mythiques : La Luge, Heringer Hotel, La Maya, Le Grenier...5 minutes du village d'Hérémence et de sa célèbre église, véritable chef-d'oeuvre d'architecture moderne en béton.Les + :L'épicerie Chez Mimie - Le nouveau restaurant Le Mas - Le bar d'après-ski Le Sapin Bleu - Le Spa Lumen du Dent Blanche ResortLe restaurant des Aiguilles Rouges - L'épicerie La Villageoise, ouverte tous les jours de 06:30 à 12:15N'hésitez pas et contactez-moi pour venir découvrir ce petit coin de paradis.Sie suchen einen seltenen Zufluchtsort, der das ganze Jahr über zugänglich ist?Entdecken Sie eine wahre Oase der Ruhe im Herzen des Val d'Hérens: ein authentisches, vollständig und geschmackvoll renoviertes Maiensäss, das modernen Komfort bietet und gleichzeitig die Seele des Ortes bewahrt hat. Es liegt auf 1350 Metern Höhe auf einem ca. 2000 m² großen Grundstück ohne Nachbarn und garantiert absolute Ruhe, während alle Aktivitäten in der Nähe sind.Ein mit Charme und Komfort renoviertes Maiensäss, das sich über zwei Etagen erstreckt, mit einer sorgfältigen Renovierung, die edle Materialien und einen zeitgenössischen Touch vereint.Die Vorteile:Gemütliches Wohnzimmer mit Schwedenofen, das durch eine Wand aus echtem Stein hervorgehoben wird.Maßgeschneiderte Küche mit Holzofen.Zwei Terrassen, um die Sonne zu jeder Tageszeit zu genießen. Eine mit Zugang von der Küche aus und eine mit Zugang vom Wohnzimmer aus.2 Nebengebäude, die als Keller und Werkstatt für Gartenwerkzeuge, Skier oder Bergausrüstung dienen.4 Parkplätze.In unmittelbarer Nähe:7 Minuten mit dem Auto zum ersten Sessellift von Les Masses (kostenloser Parkplatz).15 Minuten von den Bädern von Hérémence und Les Collons, mit ihren legendären Restaurants : La Luge, Heringer Hotel, La Maya, Le Grenier...5 Minuten vom Dorf Hérémence und seiner berühmten Kirche, einem wahren Meisterwerk der modernen Architektur aus Beton.Die :Der Lebensmittelladen Chez Mimie - Das neue Restaurant Le Mas - Die Après-Ski-Bar.ski Le Sapin Bleu - Le Spa Lumen du Dent Blanche ResortDas Restaurant in Aiguilles Rouges - Der Lebensmittelladen La Villageoise, täglich geöffnet von 06:30 bis 12:15 Uhr...

1 / 9
CHF 555,000.–
3.5 rooms108m² living space
Auf Anfrage 1, 1973 Nax

Do you like what's exceptional?

Are you looking for a typically Valaisan mayen, dating from 1890, 5 minutes from public transport and shops, in an absolutely quiet environment, in the middle of one of the most beautiful forests in the Alpine arc? We have found the rare gem for you!Built on a set of 3 plots, the mayen has a living area of approximately 60 m2 for a useful area of approximately 97 m2. The cheese dairy with a floor area of approximately 11 m2 and the lands total an area of nearly 20,000 m2. This magnificent property benefits from a dense forest of larches and spruces that extends over more than 15,000 m2 and a pasture, garden of more than 4,000 m2. It offers you absolute comfort, sheltered from all nuisances, in a framework of greenery and exclusive life with a breathtaking view.The mayen has been completely renovated between 2024 and 2026 and has its own private drinking water source for an exceptional quality of life. In the daytime area, you will discover a spacious and bright living room where a wood-burning cooker ensures a sympathetic Alpine atmosphere. It is equipped with a living room and a dining area that communicates with a beautiful fully equipped kitchen that gives access to the garden and a beautiful terrace of more than 20 m2. A mezzanine with four sleeping places completes this area pleasantly.On the lower floor, the sleeping area consists of a beautiful bedroom with bathroom, WC as well as a cozy area with its wood stove, very pleasant on winter evenings. A large cellar completes the property pleasantly. The mayen is equipped with solar panels for electricity production and hot water comes from a new gas water heater; the kitchen has a gas stove and a large wood stove for cooking as well. Moreover, you will find sufficient parking spaces on the plot for the family and your guests.Want to change your lifestyle? Do not hesitate and contact me for further information as well as for a visit of the places! Stéphane Roduit, Rod Immobilier Partner Immosky Tel. +41 79 236 89 36

1 / 17
CHF 1,490,000.–
7 rooms178m² living space
Ancienne Route du Grand-Paradis 64, 1874 Champéry

Emblematic Chalet of Exception facing the Dents du Midi in Champéry

Chalet Théodore DESCRIPTIONDubimo presents exclusively a property of exception, a true emblem of the architectural heritage of Champéry.Recorded since 1919 and probably built between the late 19th and early 20th centuries, this majestic traditional chalet of Champéry is part of the most beautiful homes of the station. Its monumental silhouette, its long wooden galleries, its immense roof and its authenticity have made it a figure on postcards as well as in a book dedicated to the most beautiful chalets of the commune.Oriented southwest, it benefits from a spectacular view of the Dents du Midi and an environment of absolute calm. A true alpine refuge, it invites to slow down the pace, to fully enjoy the mountain and to savor each moment in an exceptional natural setting.The property consists today of two independent apartments totaling approximately 140 m² of living space. The first is a spacious 4.5-room apartment of 84 m², while the second is a charming 2.5-room apartment of 56 m². A vast attic offering remarkable potential allows for the creation of a third independent apartment or the expansion of the main apartment.Between heritage, authenticity, and evolution potential, this property is addressed to lovers of chalets of character looking for a truly unique property in the heart of the Portes du Soleil.MAIN CHARACTERISTICS • Type of property: Individual chalet • Architectural style: Traditional chalet of Champéry • Number of apartments: 2 independent apartments • Main apartment: 4.5 rooms - approx. 84 m² • Secondary apartment: 2.5 rooms - approx. 56 m² • Potential: Large attic that can be converted into a third apartment • Orientation: Southwest • View: Dents du Midi and mountains of Val d'Illiez • Semi-covered panoramic terrace • Land allowing the installation of a jacuzzi • Construction: Late 19th / early 20th century • First official mention: 1919 • General renovation: 1994 • Complete roof renovation: 2019 • Secondary residence: Authorized (very demanded on AirBnB) HEATING: • Pierre ollaire of 1886 • Contemporary wood stove • Electric auxiliary heating remotely controlled LAYOUTMain apartment - 4.5 roomsGround floor • Fully equipped semi-open kitchen • Large living room with lounge and dining room • Wood stove • Guest toilet • Bathroom with shower • Laundry room • Direct access to the large panoramic terrace First floor • A first comfortable bedroom • A second bedroom with mezzanine • An available room that can be used as a bedroom • Exceptional view of the mountains from the bedrooms Secondary apartment - 2.5 rooms on the ground floor • Independent entrance from a covered terrace • Entrance hall with wardrobe • Separate fully equipped kitchen with access to a charming balcony • Lounge with historic Pierre ollaire of 1886 • A generous bedroom • A room used as a bedroom • Exceptional view of the mountains from the bedrooms • Bathroom with shower • Access to the garden Attic • A large attic with great potential for conversion into a third independent apartment or a significant extension of the main apartment. • Possibility of creating a third independent apartment with its own access or significantly expanding the main apartment. OUTDOOR SPACES • Large semi-covered panoramic terrace • Traditional alpine gallery • Terraced land that is largely exploitable • Possibility of installing a jacuzzi • 4 outdoor parking spaces. • Storage space in the basement. • A large outdoor covered area that can serve as a garden shed • Quiet and preserved environment • Unbeatable view of the Dents du Midi STRENGTHSA living heritageThis chalet is part of the most remarkable constructions of Champéry. Its traditional architecture, original materials, monumental roof, and long wooden galleries tell the story of over a century of alpine architecture. A rare property whose character can never be reproduced.Two independent apartmentsThe property includes two perfectly separate apartments, allowing you to receive family and friends or generate rental income. The large attic also offers the possibility of creating a third independent apartment or significantly expanding the main chalet.An exceptional terraceThe covered gallery is a key element of the chalet's architectural signature. Protected by its immense roof and open to the Dents du Midi, it accommodates outdoor meals, summer evenings, and snow-covered winter landscapes in a simply breathtaking setting.A unique atmosphereOld parquet floors, hundred-year-old paneling, massive beams, Pierre ollaire from the 19th century, wood stoves, and natural light create a warm and timeless atmosphere. Each room has a soul and invites you to live the mountain in all its authenticity.DUBIMO'S EXCLUSIVE OFFERBecause an exceptional property deserves a service at its level, Dubimo offers exclusive services to realize your project under the best conditions.With our agency Arcéa, specialized in interior design, you benefit from two hours of consultation to imagine the evolution of the chalet or simply its layout and decoration.Our partner Padea, a specialist in mortgage financing, accompanies you free of charge to obtain the best financing conditions, while our team ensures personalized follow-up throughout your acquisition.SITUATIONNestled at 1,050 meters above sea level, Champéry is one of the oldest and most sought-after Alpine resorts in Switzerland and the Valais. Its traditional architecture, century-old chalets, elegant atmosphere, and authenticity give it a timeless charm that has attracted a Swiss and international clientele for over a century. It is easily accessible by car from Monthey and the A9 highway. You can also reach it by train via the AOMC line from Aigle, with a connection to the CFF line Geneva-Brig.Connected to the prestigious Portes du Soleil ski area, the resort offers over 600 kilometers of slopes in winter. Skiing, snowboarding, snowshoeing, and walks in a snow-covered landscape punctuate the cold season.In the summer, Champéry reveals a different face. The hiking trails, mountain bike routes, climbing, horseback riding, cultural events, and numerous restaurants allow you to fully enjoy the mountain in a peaceful and family-friendly atmosphere.Located in the heart of the historic village, the chalet benefits from a privileged location offering quick access to the ski lifts, shops, restaurants, and tourist facilities, while enjoying a calm residential environment and a spectacular view of the Dents du Midi. A rare address to live the mountain in all its authenticity.An exceptional property offering a unique opportunity in one of the most beautiful Swiss ski resorts.

Travel time
-
1 / 13
CHF 1,490,000.–
180m² living space
Route des Argeys 54, 1997 Haute-Nendaz

Chalet contemporain à deux pas du centre de Haute-Nendaz

À seulement quelques minutes à pied du centre de la station, tout en bénéficiant d'un environnement paisible, découvrez ce magnifique chalet construit en 2021. Alliant architecture contemporaine, matériaux de qualité et confort moderne, il séduira les personnes à la recherche d'une résidence principale offrant une qualité de vie exceptionnelle au coeur des Alpes.Le chalet bénéficie d'un cadre naturel privilégié, avec le bisse qui longe la propriété à l'arrière, invitant à de belles promenades dans un environnement calme et verdoyant.Le niveau de vie principal accueille une élégante cuisine ouverte entièrement équipée, prolongée par un séjour lumineux et convivial. Un vaste cellier, situé à l'arrière de la cuisine, offre un espace de rangement particulièrement appréciable. Cet étage dispose également d'une salle d'eau avec douche et WC. Trois grandes terrasses bénéficiant d'une toiture généreuse viennent compléter l'ensemble. A l'étage inférieur se trouve l'espace nuit. Il comprend trois belles chambres, dont une suite parentale avec sa salle de bains privative équipée d'une douche et d'un WC. Une seconde salle d'eau avec douche et WC complète cet étage.Sur ce même niveau se trouve également un vaste atelier, actuellement aménagé en chambre supplémentaire avec un espace bureau. Cette pièce polyvalente offre de nombreuses possibilités d'aménagement : salle de jeux, espace de télétravail, salle de sport, atelier ou chambre d'appoint. La buanderie ainsi que le local technique y sont également intégrés.Construit selon les standards énergétiques actuels, le chalet est équipé d'une pompe à chaleur, garantissant une excellente performance énergétique et un confort optimal en toute saison.Un garage individuel ainsi qu'une place de parc extérieure complètent ce bien. • Construction récente (2021) • Disponible uniquement en résidence principale • À quelques minutes à pied du centre de Haute-Nendaz • Le bisse longe la propriété • Pompe à chaleur • Trois salles d'eau avec douche et WC • Grand atelier aménagé en chambre et bureau, facilement modulable • Grand cellier attenant à la cuisine • Terrasses et balcon tout autour du chalet • Garage individuel • Place de parc extérieure Entdecken Sie dieses wunderschöne, im Jahr 2021 erbaute Chalet, das nur wenige Gehminuten vom Zentrum des Ferienortes entfernt liegt und dennoch eine ruhige Lage bietet. Mit seiner Kombination aus zeitgenössischer Architektur, hochwertigen Materialien und modernem Komfort wird es alle begeistern, die auf der Suche nach einem Hauptwohnsitz sind, der eine außergewöhnliche Lebensqualität im Herzen der Alpen bietet.Das Chalet profitiert von einer privilegierten natürlichen Lage: Die Suone, die hinter dem Grundstück entlangführt, lädt zu schönen Spaziergängen in einer ruhigen und grünen Umgebung ein.Im Hauptwohnbereich befindet sich eine elegante, voll ausgestattete offene Küche, an die sich ein helles und gemütliches Wohnzimmer anschließt. Ein geräumiger Vorratsraum hinter der Küche bietet besonders willkommenen Stauraum. Auf dieser Etage befindet sich außerdem ein Badezimmer mit Dusche und WC. Drei große Terrassen mit großzügiger Überdachung runden das Gesamtbild ab. Im Untergeschoss befindet sich der Schlafbereich. Er umfasst drei schöne Schlafzimmer, darunter eine Elternsuite mit eigenem Badezimmer, das mit einer Dusche und einem WC ausgestattet ist. Ein zweites Badezimmer mit Dusche und WC vervollständigt diese Etage.Auf derselben Ebene befindet sich außerdem ein großzügiges Atelier, das derzeit als zusätzliches Schlafzimmer mit Bürobereich eingerichtet ist. Dieser vielseitige Raum bietet zahlreiche Gestaltungsmöglichkeiten: als Spielzimmer, Homeoffice, Fitnessraum, Werkstatt oder zusätzliches Schlafzimmer. Der Hauswirtschaftsraum sowie der Technikraum sind ebenfalls darin integriert.Das nach aktuellen...

Travel time
-
1 / 23
CHF 215,000.–
4 rooms194m² living space
Chemin du Four 14, 1969 Saint-Martin

Authentic village house with 2 apartments to renovate in St-Martin (Val d’Hérens)

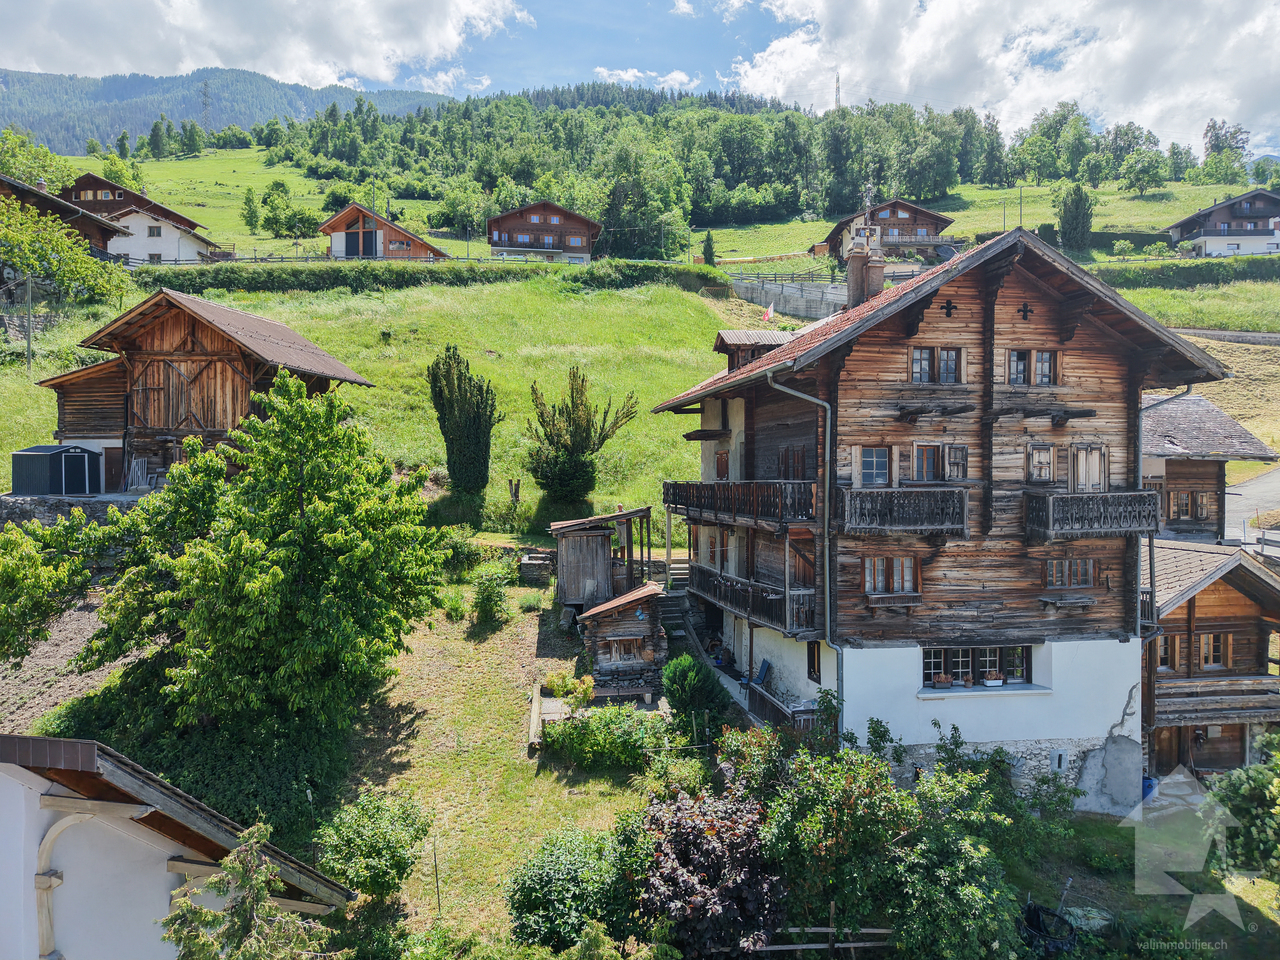
Primary or secondary residence – Ideal for DIY enthusiastsLocated on the heights of the village of St-Martin, this charming village house benefits from optimal sunshine throughout the year and a calm environment, conducive to relaxation.The outdoor space consists of a garden, a meadow, and a balcony, offering a beautiful unobstructed view of the mountains and a privileged natural setting.The house is located about 300 m from all amenities: shops, restaurants, schools, nurseries. The public transport is 150 m awayAn ideal living space for familiesThe municipality of St-Martin, labeled "Mountain municipality, youth, our future", is implementing a proactive policy in favor of families. It notably takes charge of health insurance premiums for children up to 18 years old, offers tax-free trash bags at the birth of a child, and actively supports cultural and sports activities for young people.Geographical situation: • 20 minutes from Sion Est • In the heart of the Val d’Hérens • 10 minutes from the Nax and Evolène ski resorts Housing assistanceThe municipality of St-Martin benefits from the support of the Valais canton for the renovation of housing intended for primary residence.For this property, financial assistance can be requested. It corresponds to 10% of the investment amount, up to a maximum of 50,000 CHF.Access and renovation potentialAccess to the house is possible all year round via a 150 m long paved pedestrian path. To facilitate renovation work, a helicopter can be used, and the material can be stored on the adjacent meadow.We will gladly accompany you in your renovation project, from study to realization.DESCRIPTIONPlot 1600 (920/1000) – Single-family house of 194 m² (SVB)House spread over several levels, offering great potential for layout. • Attic (64 m²) Old apartment with balcony offering a panoramic view and a small terrace. The apartment has not been inhabited since the 1960s and is currently used as a storage space. • Upper floor (71 m²) Apartment with direct access to a lawn and a garden. It has been uninhabited for several years. • Lower floor (59 m²) Space that can be equipped as a technical room, workshop, or storage space according to needs. • BasementPrivate basement of 15 m²A second basement in the house belongs to another co-owner (80/1000 PPE) and is not part of the sale Plot 1803: Lawn/Garden • 30 m2 Plot 1614: Meadow/Garden • 108 m2 INFORMATION AND VISITS • 079 760 70 80 • info@saint-martimmo.ch
Travel time
-
1 / 13
CHF 1,260,000.–
6.5 rooms160m² living space
1869 Massongex

Massongex - 6.5-room villa with pool and garden

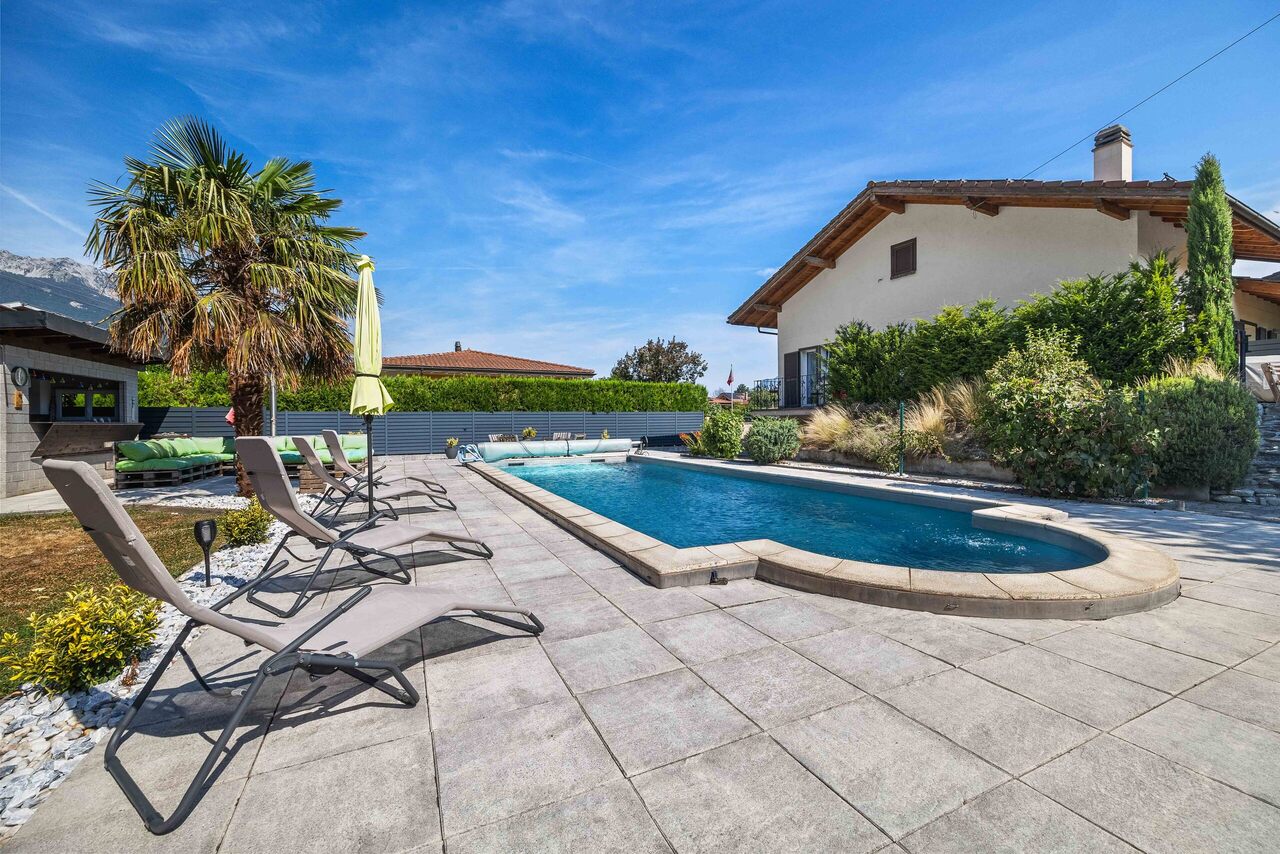
Discover this beautiful individual villa for sale in Massongex, located in a quiet and residential area, close to the train station, village amenities, and main roads.This 6.5-room property, carefully maintained, will seduce you with its beautiful volumes, functional layout, and privileged environment.Renovated between 2021 and 2025, it benefits from recent improvements such as the installation of solar panels in 2025 and the replacement of windows with triple glazing in 2023, offering comfort, energy efficiency, and quality of life.The house offers bright and warm spaces, notably thanks to its spacious living room with a fireplace, ideal for sharing beautiful moments with family or friends. The fully equipped kitchen, open to the living room, creates a convivial and pleasant atmosphere in everyday life.The villa is distributed as follows:Ground floor • Entrance hall with built-in cupboards • Full-equipped kitchen open to the living room • Convivial dining area open to the terrace • Bright living room with fireplace, direct access to the balcony • 3 bedrooms • Bathroom with bathtub, sink, and toilet • Attic of 42 m2 Lower floor • Independent entrance • 2 bedrooms • Bathroom with shower, sink, and toilet • Laundry room with storage • Cellar • Technical room • Access to the garage • Converted office, ideal for telecommuting or independent activity ExteriorOutside, you can enjoy a true haven of peace with a beautiful, tree-lined and carefully laid out plot.The garden offers a green and intimate setting, including a fig tree, a mulberry tree, raspberries, and a cherry tree.The exterior spaces also include: • Private pool to fully enjoy the beautiful days • Pleasant terrace • Summer house • Courtyard • Garage • Visitor parking spaces • Covered parking spaces This villa offers an ideal living space for a family looking for space, tranquility, and comfort, while remaining close to amenities and motorway access.A rare opportunity in Massongex, in a peaceful and residential area.Come and discover this charming property and let yourself be seduced by its potential and numerous advantages.Contact us today for any questions or to organize a visit to this beautiful villa in Massongex.Find our real estate listings on our website drapelimmobilier.ch

1 / 11
  • Balcony / Terrace
  • View
  • Minergie certified
  • +1
CHF 850,000.–
4.5 rooms142m² living space
1971 Grimisuat

6004M.Grimisuat.New and Modern Semi-Detached Villa

Trust Immobilier, real estate agency in Crans-Montana, Geneva, and Vaud, presents Ref. 6004-M - TCMLocated in the heart of the charming village of Grimisuat, in a quiet and peaceful residential area, this beautiful new semi-detached villa will seduce families looking for a privileged living environment. Benefiting from an ideal situation, in immediate proximity to schools, shops, and amenities, it offers a perfect balance between tranquility and practicality.Built with quality materials and designed to meet current comfort requirements, this modern villa enjoys optimal sunlight throughout the year and exceptional brightness thanks to its generous openings. From its terraces and balconies, you can admire a superb unobstructed view of the Alps and fully enjoy a remarkable natural environment.Ready to be inhabited, this property offers functional and harmonious living spaces, perfectly adapted to the needs of a family.Room distribution:Lower ground floor • Spacious basement including a cellar and a technical room. • Large covered area that can accommodate up to 2 vehicles. This area offers the possibility of being fully enclosed by the installation of a garage door. Ground floor • Entrance hall with cloakroom and built-in wardrobe. • Modern open-plan kitchen with access to the dining area and direct access to a pleasant covered terrace, ideal for outdoor meals, protected from the elements. • Large, bright living room with access to a south-facing terrace with a magnificent unobstructed view of the Alps. • Guest toilet. • Practical storage space under the stairs. First floor • Master suite with built-in wardrobes, private shower room with sink and toilet, as well as a private balcony. • Two children's bedrooms equipped with built-in wardrobes and each with a small balcony. • Family bathroom with shower, sink, and toilet. This villa represents a rare opportunity to become the owner of a new, modern, and perfectly located property in one of the most appreciated villages in the region. Its contemporary architecture, spacious rooms, and breathtaking view make it an ideal place to live and fully enjoy the Valaisan quality of life.If you are looking for a beautiful modern villa in the heart of a charming village, offering an ideal living environment for your family, this property is made for you.A visit is essential to discover the full potential and charm of this villa. Let yourself be seduced by its many advantages: it is definitely worth the effort.

  • Balcony / Terrace
  • View
  • Minergie certified
  • +1
Manuel Vieira

Manuel Vieira

Courtier Canton du Valais
1 / 11
  • Parking space
  • Child-friendly
CHF 280,000.–
5 rooms250m² living space
1908 Riddes

6003M-Riddes. Village house with great potential for renovation

Trust Immobilier, real estate agency in Crans-Montana, Geneva and Vaud, offers Ref. 6003-M - TCMLocated in the heart of the village of Riddes, this authentic village house represents a great opportunity for renovation enthusiasts, investors or families looking for a character-filled real estate project.Situated in a quiet environment and close to all amenities, the property benefits from a privileged location, just a few steps from shops, schools, public transport and main road axes.The house offers significant potential for development and enhancement. Its generous volumes, original character and numerous possibilities for transformation allow for the imagination of a tailored project, whether it's a main residence, a secondary residence or a rental investment.A major asset of this property is its adjacent barn, which opens up numerous perspectives. Depending on your needs and subject to the necessary authorizations, it allows for either a harmonious extension of the existing house to create additional living spaces or the development of an independent dwelling. This flexibility makes it a particularly interesting property for a multi-generational family project, the creation of a rental apartment or an investment with high potential.The renovation work will reveal the full character of this building while adapting it to current comfort standards. The ensemble offers an ideal basis for designing a unique project, combining the charm of the old with modern comfort.Don't miss this great opportunity to acquire a property with exceptional potential. A visit will allow you to fully appreciate the many possibilities that this property offers and to project yourself into your future project.Contact us today to organize a visit. This property deserves to be discovered: its potential is truly worth it!

  • Parking space
  • Child-friendly
Manuel Vieira

Manuel Vieira

Courtier Canton du Valais
1 / 4
  • Balcony / Terrace
  • Child-friendly
CHF 490,000.–
284m² living space
1907 Saxon

Projet de construction de 4 appartements à 5 minutes de Martigny

Ne manquez pas cette opportunité exceptionnelle à seulement 5 minutes de Martigny ! Ce projet de construction, avec permis en force, est entièrement prêt à démarrer et n'attend plus que vous.Que vous souhaitiez vous lancer dans la promotion immobilière ou renforcer votre activité dans le domaine, ce projet est idéal pour vous. Le permis de construire en force est déjà délivré et tous les plans, ainsi que les aménagements des appartements, sont à votre disposition. Il ne vous reste plus qu'à choisir vos entreprises pour réaliser votre futur immeuble.Le projet prévoit la construction d'un bâtiment de trois étages totalisant plus de 284 m2 habitables et comprenant un rez-de-chaussée avec un local technique, un local à vélos, une buanderie collective, quatre caves et quatre places de parc couvertes. Deux appartements bénéficient de généreux espaces extérieurs, avec plusieurs balcons ainsi qu'une grande terrasse offrant un confort de vie optimal et une ouverture agréable sur l'environnement extérieur.Ce projet représente une occasion unique de réaliser une promotion immobilière immédiatement exploitable dans un emplacement privilégié de Saxon.L'immeuble de trois étages se compose comme suit :Rez-de-chaussée : • Local technique • Local à vélos • Buanderie collective • 4 caves • 4 places de parc couvertes 1er étage : • Studio de 41,60 m2 • Appartement de 2.5 pièces de 59,80 m2 2e étage : • Appartement de 4.5 pièces de 103 m2 avec deux balcons 3e étage : • Appartement de 3.5 pièces de 80 m2 avec deux balcons et une terrasse de 20,60 m2 Saxon :Au coeur des Alpes, dans la plaine du Rhône, le village de Saxon séduit par son cadre naturel exceptionnel et son authenticité. Connu pour son emblématique Pierre-à-Voir et son célèbre abricot, il allie charme, histoire et douceur de vivre. Entre patrimoine, nature et accueil chaleureux, Saxon offre un environnement de vie agréable où il fait bon s'installer. www.saxon.chVous souhaitez obtenir des précisions, le visiter ? Contactez-moi par téléphone, courriel ou passez nous rencontrer (sur rendez-vous) dans notre agence de Martigny et nous vous renseignerons très volontiers. Retrouvez tous nos biens sur www.valimmobilier.ch Verpassen Sie nicht diese außergewöhnliche Gelegenheit, nur 5 Minuten von Martigny entfernt! Dieses Bauprojekt mit gültiger Baugenehmigung ist vollständig startbereit und wartet nur noch auf Sie.Ganz gleich, ob Sie in die Immobilienentwicklung einsteigen oder Ihr Geschäft in diesem Bereich ausbauen möchten - dieses Projekt ist ideal für Sie. Die gültige Baugenehmigung liegt bereits vor, und alle Pläne sowie die Grundrisse der Wohnungen stehen Ihnen zur Verfügung. Sie müssen nur noch die Bauunternehmen auswählen, die Ihr zukünftiges Gebäude errichten sollen.Das Projekt sieht den Bau eines dreistöckigen Gebäudes mit einer Gesamtwohnfläche von über 284 m² vor und umfasst im Erdgeschoss einen Technikraum, einen Fahrradraum, einen Gemeinschaftswaschraum, vier Kellerräume und vier überdachte Parkplätze umfasst. Zwei Wohnungen verfügen über großzügige Außenbereiche mit mehreren Balkonen sowie einer großen Terrasse, die optimalen Wohnkomfort und eine angenehme Verbindung zur Außenwelt bieten.Dieses Projekt stellt eine einmalige Gelegenheit dar, ein sofort nutzbares Immobilienprojekt an einem privilegierten Standort in Saxon zu realisieren.Das dreistöckige Gebäude setzt sich wie folgt zusammen:Erdgeschoss: • Technikraum • Fahrradabstellraum • Gemeinschaftswaschküche • 4 Kellerräume • 4...

  • Balcony / Terrace
  • Child-friendly
Emilie Sannié

Emilie Sannié

Courtière agréée et responsable de l'agence de Martigny

1 / 13
CHF 3,900,000.–
16 rooms460m² living space
1874 Champéry

Exceptional property at the foot of the Portes du Soleil

In the charming village of Champéry, this exceptional property seduces with its authenticity, peaceful atmosphere, and unobstructed view of the surrounding mountains, including Les Dents du Midi and Les Dents Blanches.Located in a quiet and bucolic neighborhood, this 19th-century chalet has been renovated with taste and with noble materials, harmoniously combining the charm of the old with modern comfort.Offering spacious volumes totaling approximately 506 m², numerous storage spaces, and an independent apartment, this rare property combines elegance, functionality, and well-being.Room layoutLower ground floor • Fitness room • Authentic Moroccan hammam in tadelakt (6 places) with shower • Home cinema and game room • Laundry room Upper ground floor (day area) • Entrance hall with cloakroom and guest toilet • Corridor with authentic stone oven • Cozy living room open to the dining room • Cozy fireplace area with modern steel fireplace and natural stone wall • Second living room/game room • Beautifully equipped kitchen with central island • Spacious dining room with stone oven and direct access to the terrace • Wine cellar adjacent to the kitchen • Terrace with southwest orientation and breathtaking view of Les Dents-du-Midi and Les Dents-Blanches, with warm water fountain, ideal for summer and winter seasons • Balcony • Technical room • Outdoor storage room First floor (night area) • Corridor with wood stove • Parental bedroom with shower, Japanese toilet, office in the mezzanine, and balcony • Second bedroom with bathroom/shower, Japanese toilet, and balcony • Beautiful additional bedroom • Shower • Corridor with built-in wardrobes • Balcony Second floor (night area) • Two bedrooms with access to the balcony • Shower • Additional bedroom with shower and en-suite toilet • Balcony AnnexIndependent 3.5-room apartment in the attic with: • Two bedrooms • One bathroom • One living room with kitchen and dining area • Private entrance and private garden This area is ideal for accommodating family, friends, household staff, or for generating additional rental income.Parking • One garage box • Five outdoor parking spaces

1 / 10
CHF 2,100,000.–
5.5 rooms215m² living space
Route du Bouillèt 13, 3971 Chermignon

Chermignon-d'en-Haut - Contemporary 5.5-room villa with 360-degree view

FM Immobilier presents this exceptional contemporary villa located in Chermignon-d'en-Haut, in the heart of a prized and perfectly quiet residential area. Built in a dominant position, it offers a spectacular panoramic view of the Valaisan summits and the valley, a true natural balcony bathed in light throughout the year. Recently constructed, this property represents an ideal first acquisition for those seeking space, modernity, and superior quality amenities. The villa develops 215 m² of living space (243 m² weighted) and is distinguished by its generous volumes, pure lines, and high-end finishes. Located in the immediate proximity of Crans-Montana, Chermignon-d'en-Haut benefits from a privileged residential environment while remaining close to amenities, schools, and rapid access to the plain. A rare property, to be discovered without hesitation. First floor: - Spacious, bright living room benefiting from a panoramic view - Modern, open kitchen, equipped, with outdoor access - First terrace offering a privileged relaxation area - WC - Integrated storage - Master bedroom Second floor: - Large hall distributing the night rooms - Suite with terrace access and breathtaking view - Two additional comfortable bedrooms - Second terrace on the 2nd floor to enjoy the panorama - Modern bathroom (shower/bathtub/WC) Lower ground floor: - Garage with 4 indoor parking spaces - 2 visitor spaces in front of the villa If this property has caught your attention, I would be delighted to transmit more information or organize a presentation.

Travel time
-
1 / 17
CHF 900,000.–
6 rooms241m² living space
Place du Relais 2, 1937 Orsières
Large family villa with splendid terrace and large garden

Discover in exclusivity this large family house with numerous open and comfortable living spaces, enjoying a 100m2 terrace and more than 300m2 of lawn/garden.Ideally located in the heart of the Val d'Entremont, a few steps from the center of the village of Orsières and its amenities (shops, train station, schools), this spacious family villa of 725 m² of land offers beautiful living spaces spread over three levels, as well as a large outdoor area with garden and terrace.Basement (garden level) • Large open garage of 56.7 m² • Enclosed garage of 52.5 m² • Usable room of 16.5 m² (office, cabinet, etc.) • Usable room of 9.8 m² • Usable cellar of 14.3 m² • Entrance hall/distribution of 17.3 m² with staircase leading to the ground floor Ground floor • Through lounge with open kitchen and access to the terrace (approximately 50m²) • Distribution hall • WC/shower/sink • Bedroom of 14.8 m² with direct access to the terrace • Large corner terrace of 100 m², partially covered by a wooden pergola, with staircase leading to the garden/lawn First floor • Parental bedroom with dressing room of 17.5 m² • Large open space of 25 m² (playroom/gallery or office or 5th bedroom according to needs) • 3 bedrooms • Bathroom with WC/bathtub/sink Surfaces • Total land area: 725 m² • Total constructed area: 400 m² • Garden/lawn: 325 m² Outdoor area: possibility of parking several vehicles in front of the house (approximately 4 outdoor parking spaces)Total parking spaces: 4 indoor, 4 outdoorSituationOrsières is a dynamic village in the Entremont district, at the foot of the Grand-Saint-Bernard pass, served by a train station (St-Bernard Express) and offering a bakery, post office, bank, supermarket, pharmacy, and sports shop in the immediate vicinity. Crèche, primary school, and secondary school on site. Quick access to Martigny, as well as to the Champex-Lac, La Fouly, Vichères-Liddes, and Verbier/4 Vallées ski stations.

Travel time
-
1 / 26
CHF 325,000.–
84m² living space
Ahorn 1, 3948 Oberems

Duplex House Oberems

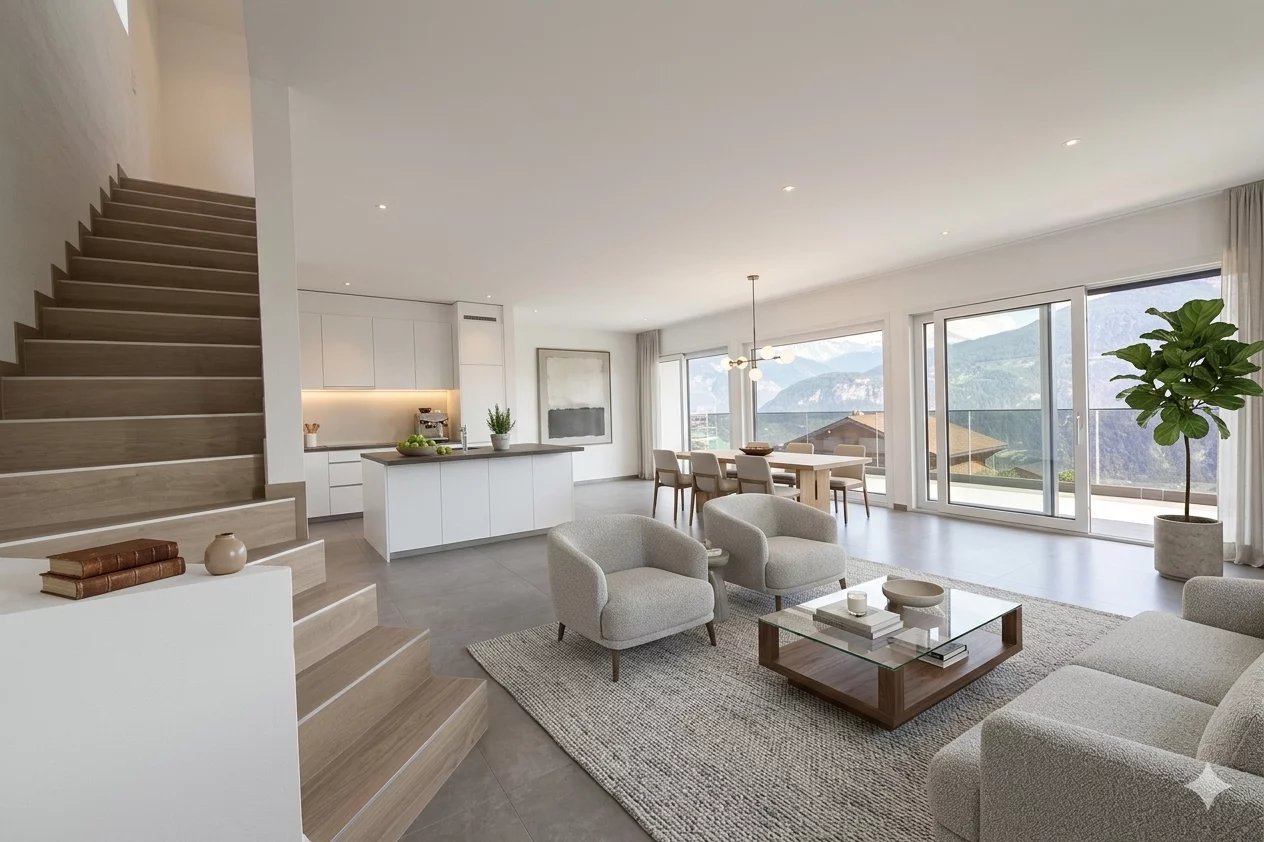
Living with a view - Your retreat in the Valais mountains Sometimes there are places that immediately convey a sense of calm and security. This charming duplex house in the sunny mountain village of Oberems in the canton of Valais is just such a place.Located high above the Rhone valley, you can expect a residential area characterized by sun, peace, and an impressive mountain landscape. The view sweeps over the surrounding Alps, while the clear mountain air and natural surroundings create an exceptional quality of life.Whether as a permanent home, as a holiday residence, or as a personal retreat in the mountains - this property offers the ideal framework for people who want to combine nature and relaxation with authentic Valais lifestyle. A home with alpine charm The duplex house convinces with a cozy and functional room structure that conveys a pleasant and comfortable living feeling.The living area forms the heart of the house and invites you to cozy hours with family and friends. Generous window surfaces let in plenty of daylight and repeatedly open up the view of the impressive mountain landscape.The architecture blends harmoniously into the traditional village image of Oberems and underlines the authentic character of this special residential location. Nature right in front of the door Those who love the mountains will particularly appreciate this location. The surroundings offer numerous opportunities for active relaxation and nature enjoyment: • Hikes and mountain tours in untouched nature • Mountain bike trails with alpine panorama • Winter sports opportunities in the region • idyllic walks through the traditional Valais mountain village Despite the quiet location, the valley center of Turtmann-Unterems can be reached in a short drive. There you will find shopping facilities, restaurants, services, and access to public transport. The most important things at a glance • sunny panoramic location in the Valais mountain village • quiet and natural living environment • authentic alpine residential character • ideal as a primary residence or holiday home • good accessibility to the Rhone valley • 1 outdoor parking space included • 1 garage box above the property can be purchased for CHF 25,000.00 A place to arrive This duplex house is more than just a property - it's a place where you can unwind and experience the beauty of the Valais mountains every day. Idyllic location near Turtmanntal:The property benefits from its immediate proximity to the natural Turtmanntal - one of the most beautiful high valleys in Valais. A paradise for hikers, seekers of peace, and nature lovers - just a few minutes away.A home for people who appreciate nature, views, and quality of life.
Travel time
-
1 / 13
CHF 1,100,000.–
5 rooms130m² living space
Rue de la Lisière 21, 1972 Anzère

Chalet Constance - 4 rooms located in a quiet area

?? An exceptional chalet in the heart of the Alps ? Nestled in a calm and privileged environment, this superb individual chalet will seduce you with its contemporary architecture, where wood, glass, and natural light marry harmoniously. Bathed in sunlight and offering a breathtaking panoramic view of the Alps, it provides a unique living space, both in summer and winter. ?? The true heart of the house, the spectacular living area impresses with its cathedral ceiling, generous volumes, and fireplace, creating a warm and convivial atmosphere. The immense glass windows open onto a balcony, letting in light while offering an exceptional panorama of the mountains. ??? A few steps higher, an elegant dining room and a fully equipped contemporary kitchen compose a space that is both functional and convivial. The layout has been designed to preserve a beautiful fluidity while distinguishing each living space harmoniously. ?? The central wooden staircase, glass bridges, and noble materials confer on the chalet a unique cachet and a remarkable architectural identity. ??? The sleeping area includes:• A magnificent parental suite• Two additional bedrooms• A mezzanine that can easily be converted into a fourth bedroom, office, library, or relaxation area ?? Three bathrooms ensure optimal comfort for accommodating family and guests, while a large entrance with numerous storage spaces perfectly complements the amenities. ?? Outside, the balcony becomes a true observation post on the Alpine peaks, ideal for savoring a coffee at sunrise or admiring the colors of the sunset. ?? Three outdoor parking spaces complete this exceptional property. ?? Combining the authentic charm of mountain chalets with contemporary architecture and quality amenities, this property represents a rare opportunity. An ideal address as a main or secondary residence, to live the mountain in all its elegance.

Travel time
-
1 / 10
CHF 55,000.–
1.5 rooms20m² living space
3900 Brig

Modern Tiny House - Flexible, High-Quality, and Available Immediately

Modern Tiny House - Flexible, High-Quality, and Available Immediately This like-new tiny house offers modern living in a compact space. The unit features a well-thought-out floor plan, generous ceiling height, and high-quality construction. Thanks to its mobile design, the tiny house can be placed on a suitable lot and is ideal for anyone looking for flexible and comfortable living. The property is available immediately.Property Highlights • Living concept: 1.5 rooms with approx. 19 m² of net living space with a loft • Usage: At campgrounds, usage is subject to the respective site regulations. Depending on the location, it can be used as a vacation home or for longer stays. • Exterior: Spruce wood facade, double-glazed windows, insulated roof • Kitchen: Functional kitchenette with induction hob and clever storage space • Heating: Air-to-water heat pump, infrared mirror in the bathroom • Bathroom: Modern en-suite bathroom with shower, toilet and hot water boiler • Interior: Ceiling height up to 3.26 m, high-quality materials and plenty of storage space • Construction: Compact, energy-efficient and flexible placement • Condition: As new, built in 2023 Property DescriptionThe tiny house features an open-concept living and dining area with an integrated kitchen, a modern bathroom with a shower, and a cozy sleeping loft. High-quality materials such as spruce paneling, laminate, and hardwood floors, along with the well-insulated building envelope, ensure a pleasant living environment. The smart floor plan creates a surprising amount of storage space and a spacious feel. Modern home technology and high-quality craftsmanship make this tiny house an attractive solution for anyone looking for compact, flexible, and comfortable living.Versatile useThe Tiny House is not tied to a fixed location and can be set up at a campground or on a suitable plot of land in accordance with applicable legal regulations. This opens up a wide range of usage possibilities and offers maximum flexibility.Interested?Contact us for further information or arrange a viewing appointment directly.Discover more attractive properties in Switzerland at: www.coming-home.ch

Suggested properties for you based on search results