2272 results - House, chalet, rustico to buy in Canton Vaud

Keck Stéphane

Keck Stéphane

1 / 13
Keck Stéphane

Keck Stéphane

  • View
CHF 3,700,000.–
3.5 rooms105m² living space
A La Tour-de-Peilz, 1814 La Tour-de-Peilz

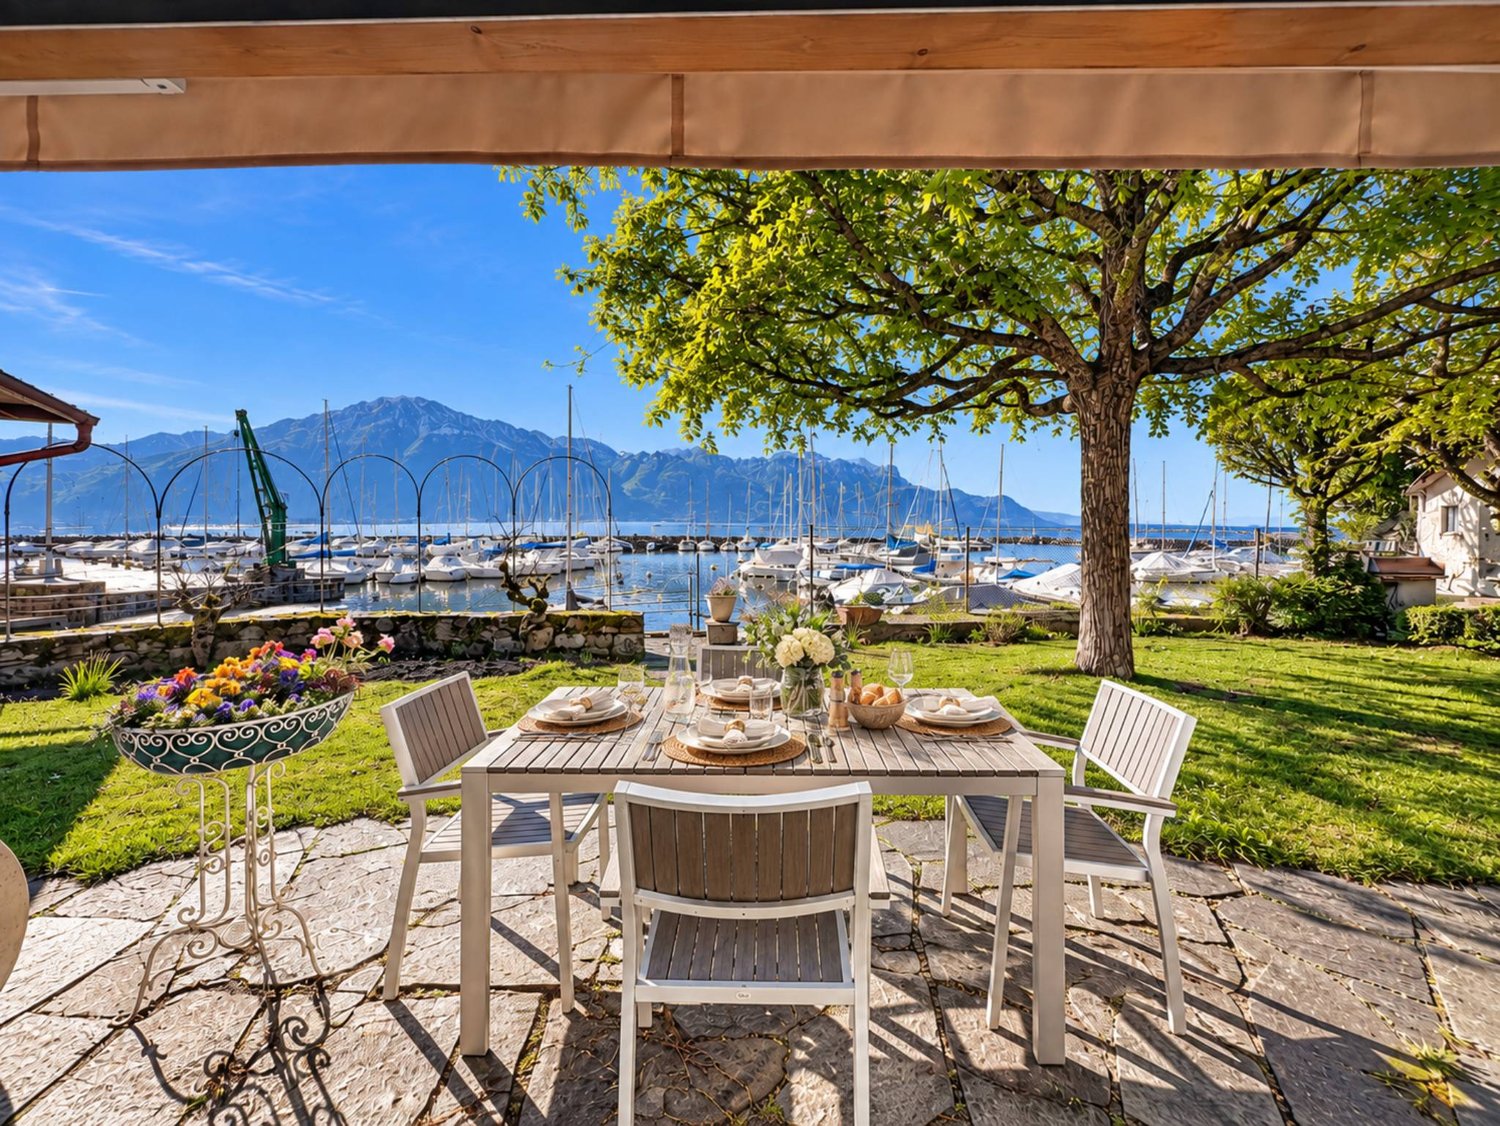
A unique living environment, with your feet in the water in La Tour-de-Peilz

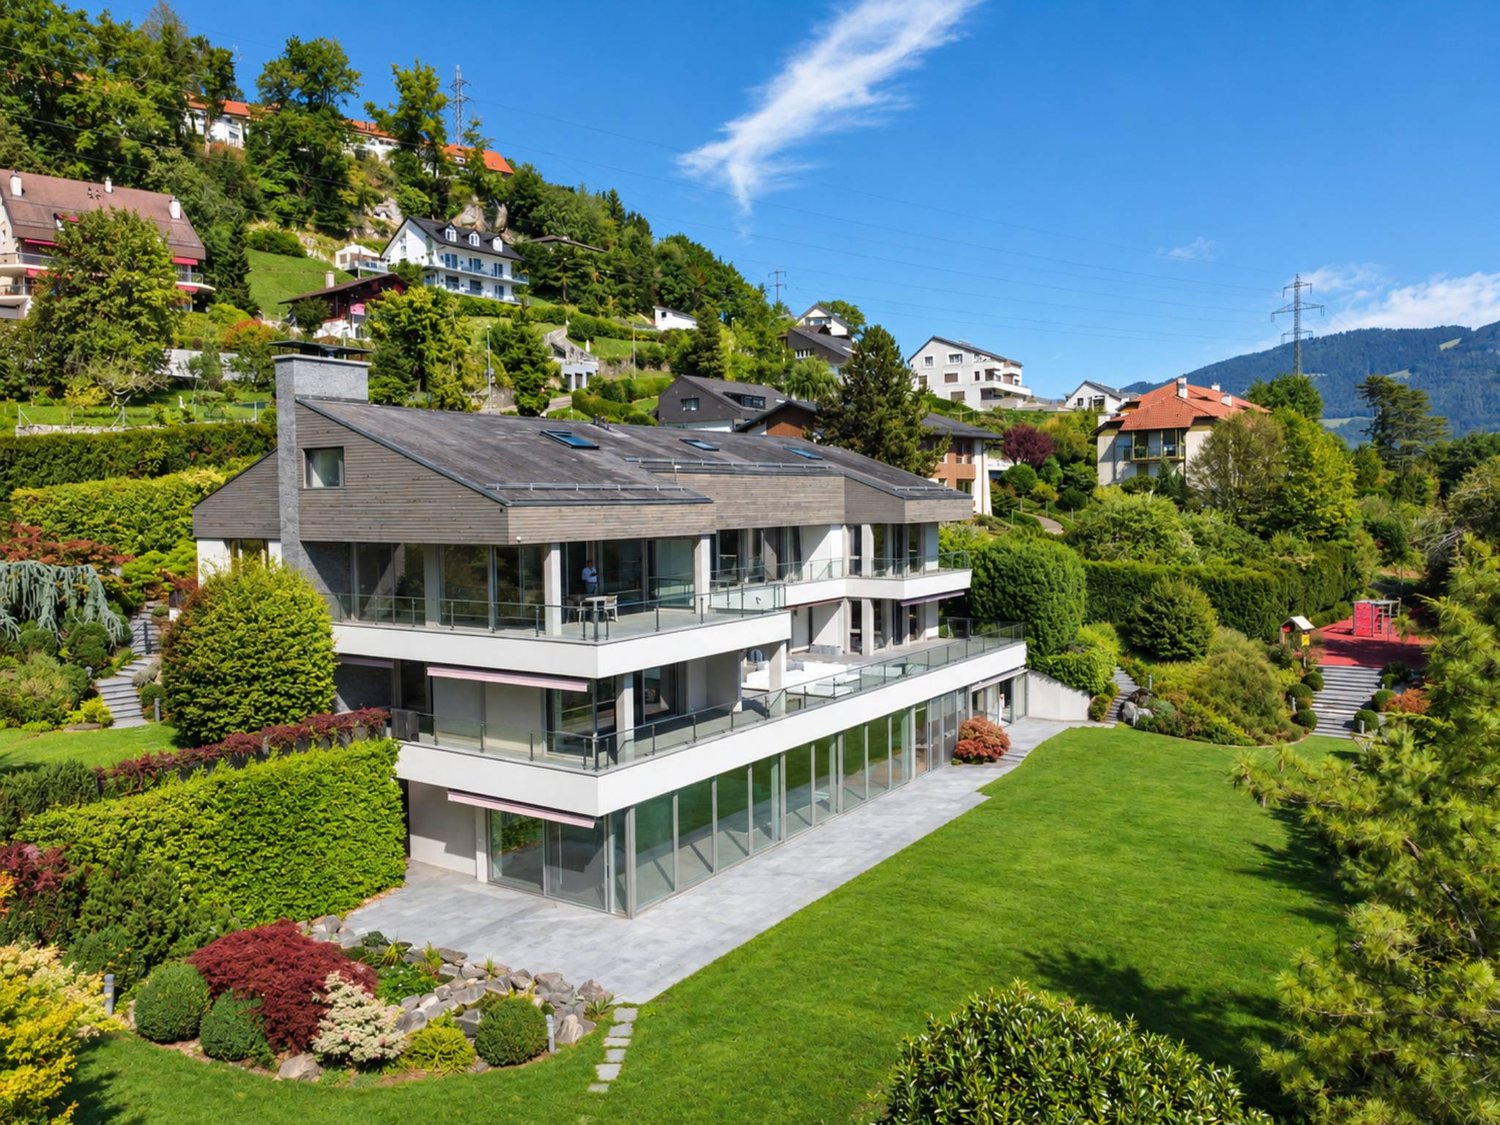
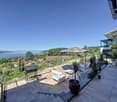
In a particularly sought-after location in La Tour-de-Peilz, this property benefits from a rare situation, in the first row of the lake, facing the port, in a privileged environment where Lake Geneva and the Alps compose an exceptional panorama.The house benefits from a garden directly turned towards the lake as well as a pleasant terrace allowing you to fully enjoy this unique setting. From the living areas, the large openings naturally extend the interior to the exterior and offer a permanent view of the port, the lake, and the mountains.Inside, the property offers comfortable volumes and a warm atmosphere. The living room, equipped with a fireplace, benefits from beautiful brightness and direct access to the garden. The dining room is part of this convivial space, while the contemporary kitchen, fully equipped, offers a functional and refined layout.The sleeping area includes rooms of beautiful dimensions as well as renovated bathrooms in a current style. The different spaces of the house allow for a comfortable organization, both for a main residence and for an exceptional pied-à-terre on the shores of Lake Geneva.The lower level completes the property with generous, multipurpose spaces, offering numerous possibilities for use according to the needs of the future owners.But it is above all its exceptional location that distinguishes this property: leaving its garden and finding itself immediately on the lake shore, enjoying the port and the quays a few steps away, while benefiting from the proximity to the center of La Tour-de-Peilz and its amenities.A unique property for lovers of authentic places and privileged lake situations, where Lake Geneva is truly part of everyday life.

  • View
1 / 13
  • Parking space
  • Garage
  • View
  • +1
CHF 2,570,000.–
4.5 rooms170m² living space
Propriété d'exception, 1052 Le Mont-sur-Lausanne

UNIQUE - Individual architect's villa with pool in Mont-sur-Lausanne

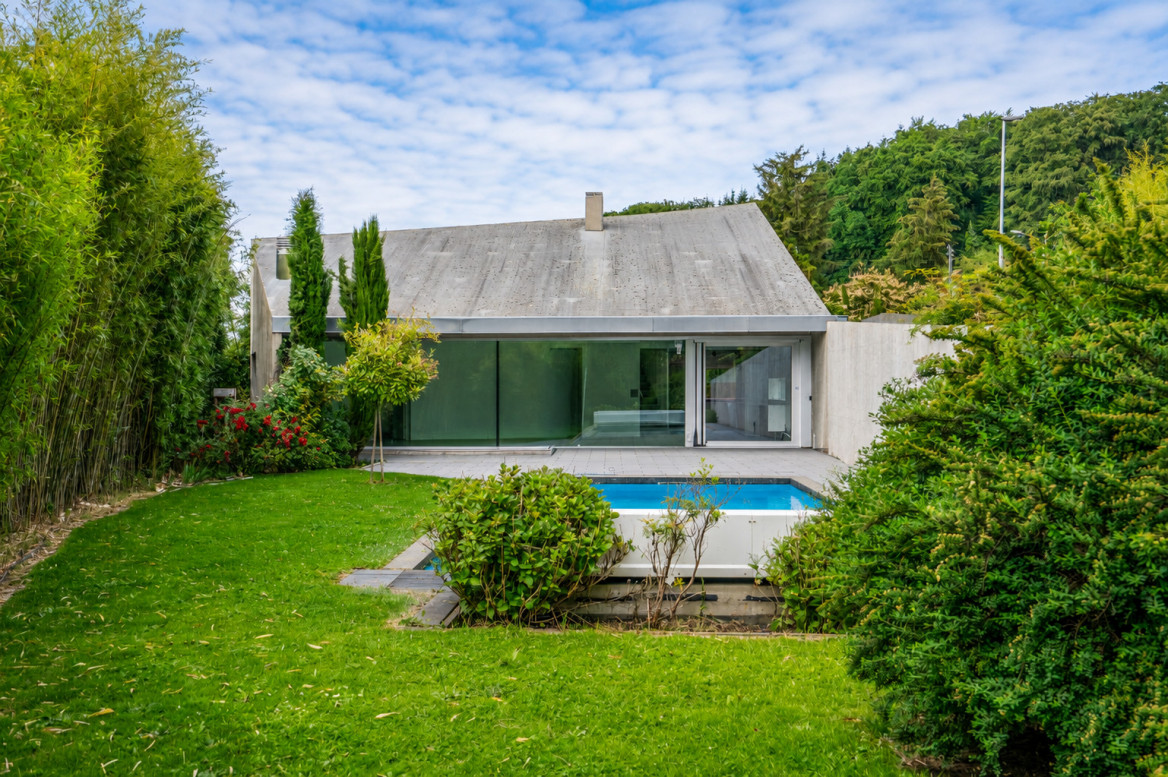
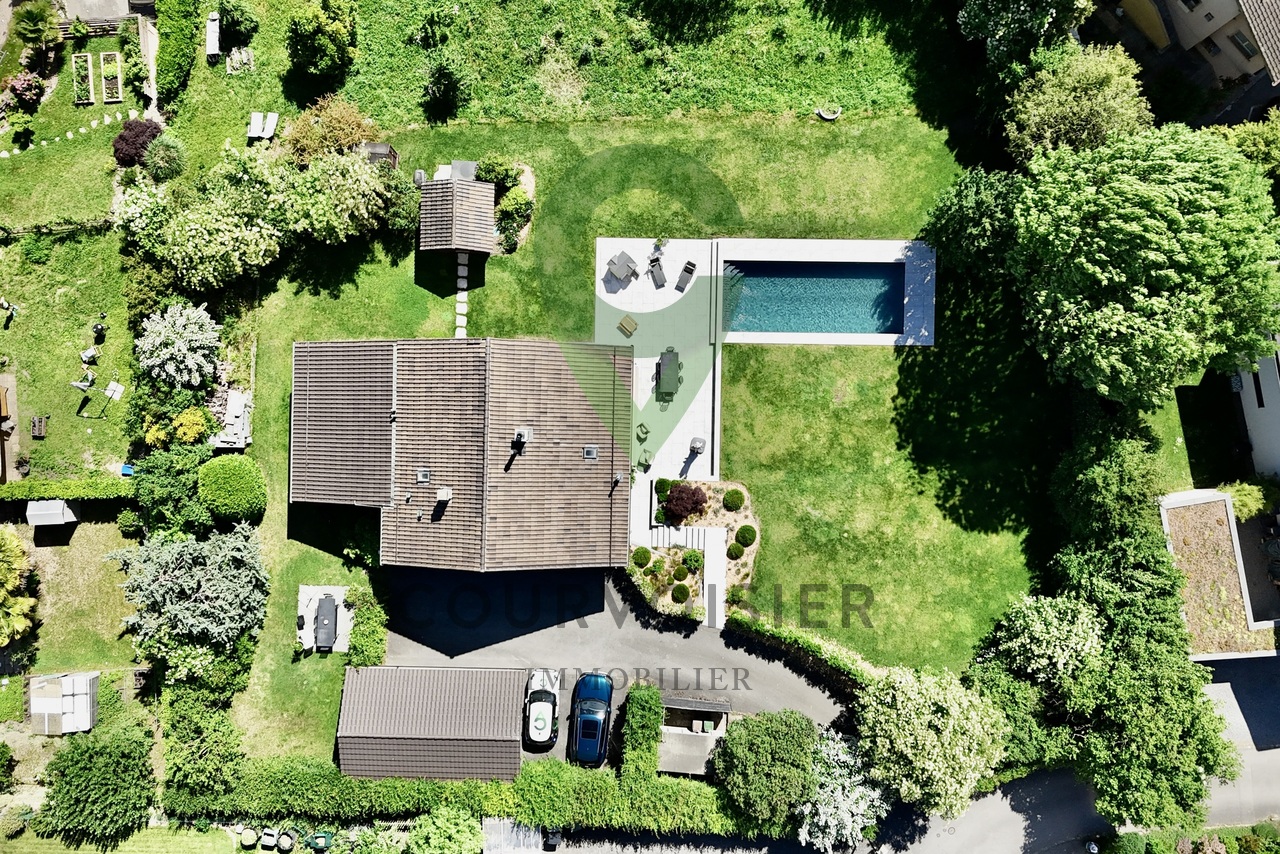
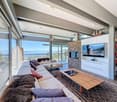
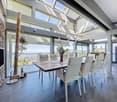
This magnificent individual property, ideally located in the highly sought-after commune of Mont-sur-Lausanne, seduces from the first glance with its unique architecture, spectacular volumes, and resolutely contemporary design. Conceived to offer exceptional living comfort, it combines elegance, luminosity, and functionality in a unique living environment.Upon entering, the impressive cathedral ceilings and vast open spaces confer a rare sense of grandeur to the house. The numerous glass windows flood the rooms with natural light throughout the day, creating a perfect continuity between indoor and outdoor spaces.The spacious living room, the true heart of the house, benefits from a warm and contemporary atmosphere. Its generous volumes, remarkable ceiling height, and openings to the garden and pool make it a living space that is both spectacular and pleasant for everyday life.The modern, fully equipped kitchen integrates harmoniously into the overall design and also benefits from a beautiful opening to the outdoors. The high-quality materials, meticulous finishes, and architectural sobriety confer a timeless and refined character to this property.The property also distinguishes itself with its numerous integrated storage spaces, carefully designed throughout the rooms. Custom-made wardrobes, dressing rooms, and discreet storage spaces optimize each volume while preserving the purified and contemporary aesthetic of the house.The house currently offers 4.5 rooms, including three large bedrooms with comfortable dimensions, one of which is a superb parental suite with a dressing room. Its layout offers the possibility of creating an additional bedroom, allowing for a configuration of 5.5 rooms according to the needs of its future occupants.Outside, the amenities have been designed to fully enjoy the beautiful days. The large tree-lined garden welcomes several fruit trees and offers generous relaxation areas. The pool naturally fits into the property's architecture, while the terrace elegantly extends the living spaces towards the outside.Perfectly adapted to current requirements, the house also benefits from excellent energy performance (CECB building envelope = B and overall = C).Its privileged location allows for quick access to Lausanne while enjoying the numerous amenities, schools, shops, and public transportation available in the immediate vicinity. The main advantages • Contemporary architecture with pure lines • Generous volumes and remarkable ceiling height • Exceptional luminosity thanks to large glass windows • Fireplace, electric shutters, underfloor heating monitored by domotics, mosquito nets, etc. • Parental bedroom with large dressing room • Numerous integrated storage spaces and custom-made wardrobes in all rooms • No vis-à-vis • Pool • Large closed garage and several outdoor parking spaces • Energy label CECB: C / building envelope: B • Excellent public transportation connections • Immediate proximity to Lausanne and the International School of Lausanne A rare property on the market, ideal for lovers of contemporary architecture looking for a bright, spacious, and perfectly connected object to the infrastructure of the Lausanne region.

  • Parking space
  • Garage
  • View
  • +1
Keck Stéphane

Keck Stéphane

1 / 13
Keck Stéphane

Keck Stéphane

  • Parking space
  • Balcony / Terrace
  • Garage
  • +3
CHF 10,500,000.–
20 rooms900m² living space
A Chardonne, 1803 Chardonne

Master property with panoramic views of the lake

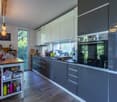
Nestled in a privileged environment in Chardonne, this sumptuous master property offers an absolutely remarkable living space, sublimated by an unobstructed view of Lake Geneva from virtually every room in the house.Developing approximately 900 m² of living space on a generous plot of 4'396 m², this exceptional home immediately seduces with its spectacular volumes, elegance, and quality of maintenance.Completely renovated in 2013 with high-quality services, the property has since been meticulously maintained and presents itself today in a very good condition.Spread over 20 rooms, it includes 8 bedrooms and 8 bathrooms, offering comfort, intimacy, and space for both a large family and receiving numerous guests.The areas dedicated to well-being occupy a central place in the property, with a beautiful indoor pool, a jacuzzi, and a fitness area, allowing you to enjoy a true universe of relaxation directly at home.Outside, the vast flat and carefully landscaped garden constitutes a true haven of peace. A large play area for children completes this exceptional family property ideally.The property also benefits from numerous parking possibilities, with over 10 outdoor spaces as well as 4 closed garages.The light, the generous volumes, and above all the spectacular panorama of Lake Geneva accompany every moment of life and confer on this residence a rare atmosphere.A unique prestige property in Chardonne, combining a privileged location, an exceptional view, generous volumes, leisure areas, and an unparalleled quality of life.A home intended for lovers of exceptional properties seeking a confidential residence in the heart of one of the most sought-after regions of the Vaud Riviera.
  • Parking space
  • Balcony / Terrace
  • Garage
  • +3
Mazreku Enver

Mazreku Enver

1 / 13
Mazreku Enver

Mazreku Enver

  • Balcony / Terrace
  • View
CHF 3,300,000.–
8 rooms220m² living space
A Lutry, 1095 Lutry

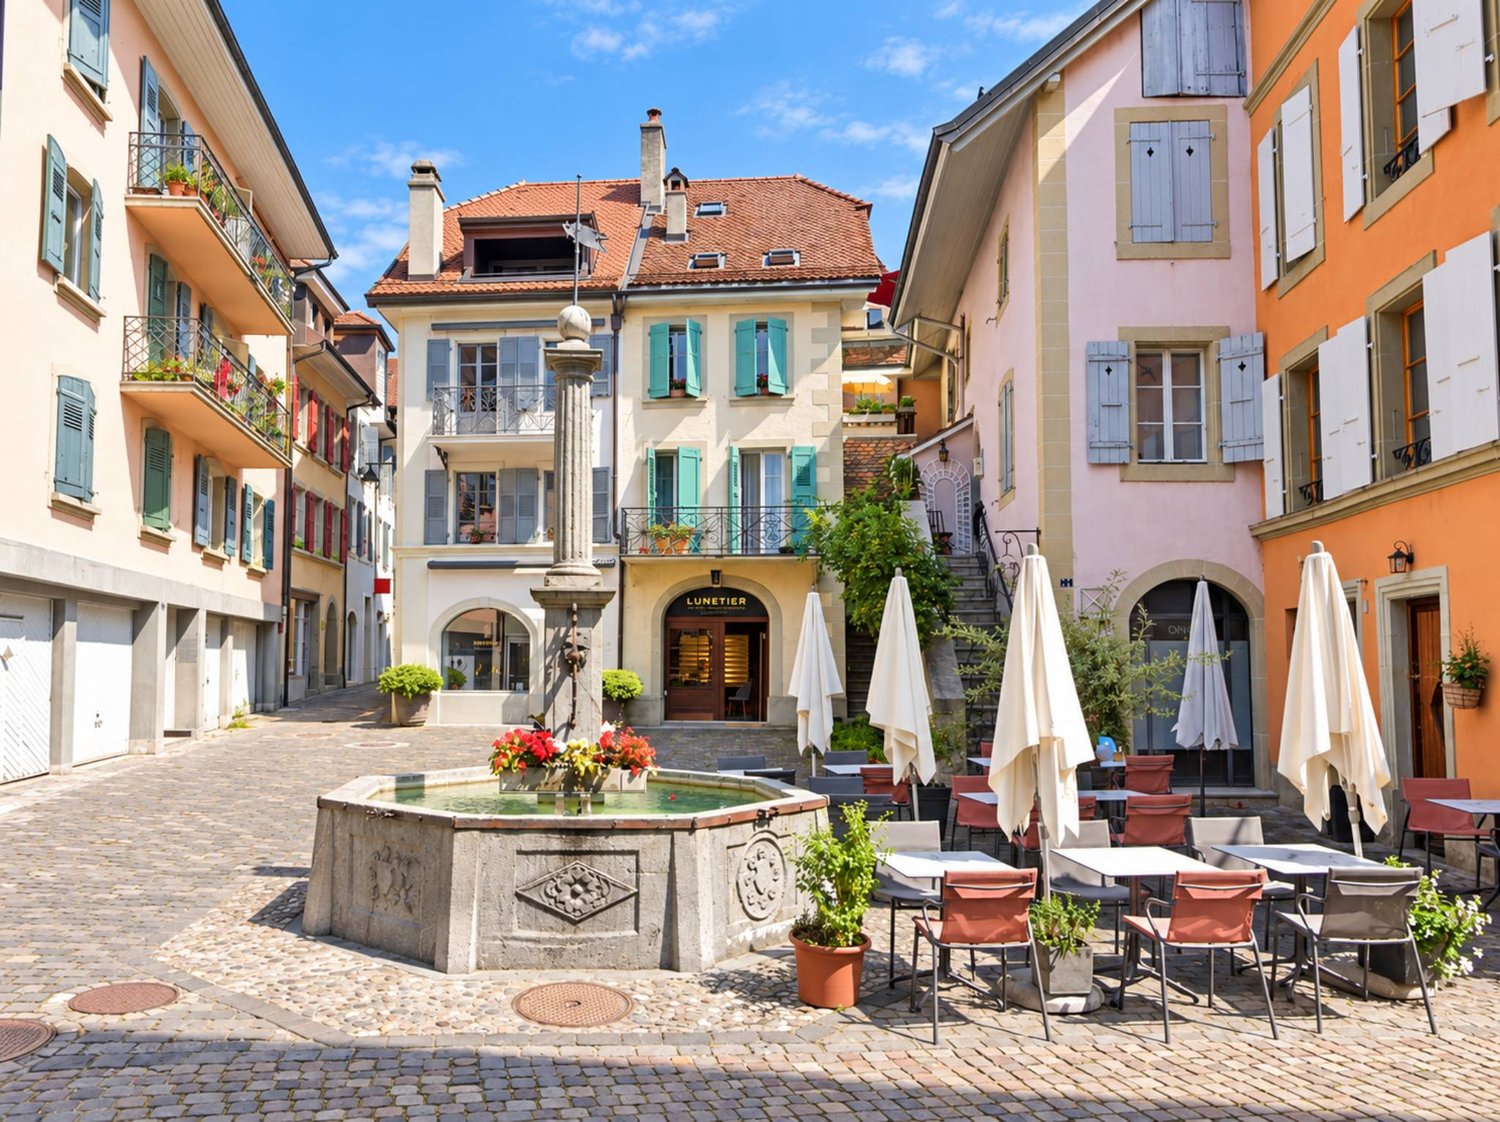
Village House of 220 m2, Renovated in the Heart of the Village
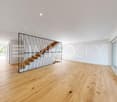
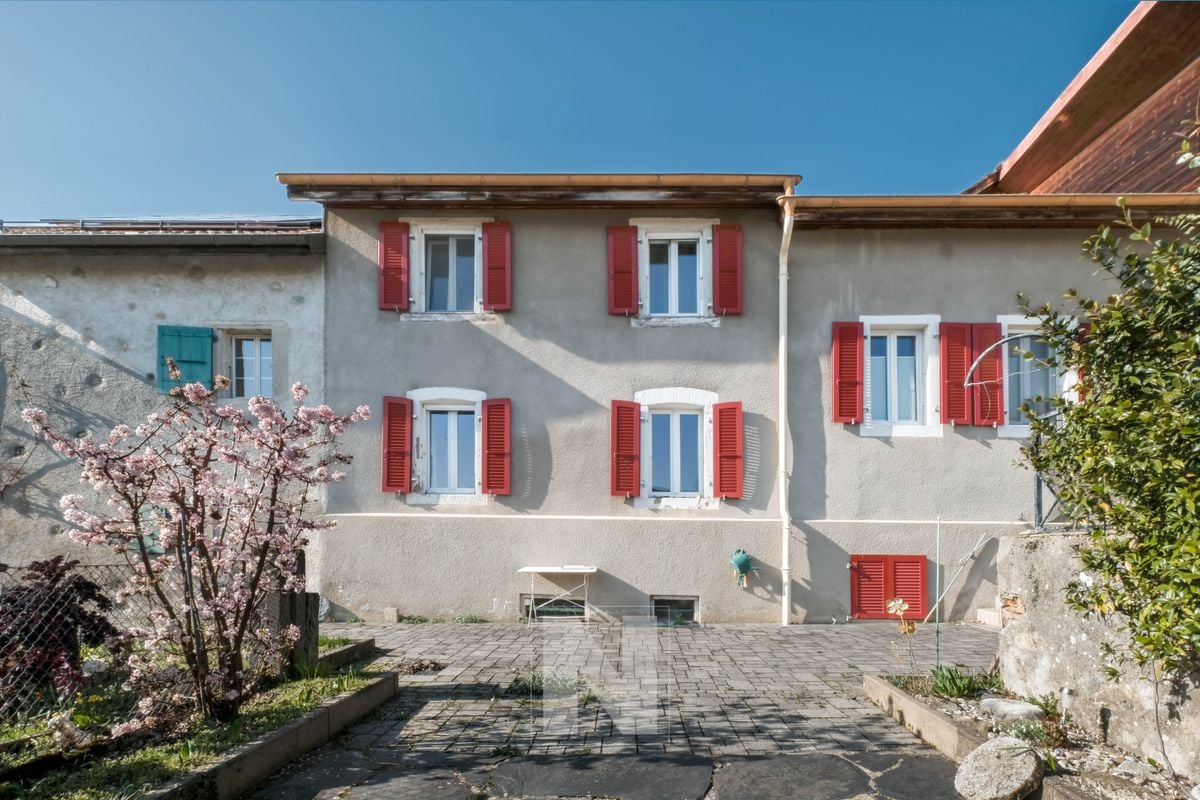
Nestled in the heart of Lutry's historic village, on a paved square just a few steps from the quays and marina, this character house built around 1800 occupies one of the most sought-after locations on the Léman Riviera. Entirely renovated in 2018 with noble materials and remarkable attention to detail, it combines the soul of a historic home with the comfort of a contemporary realization. Shops, schools, and public transportation are within walking distance, and the center of Lausanne can be reached in just a few minutes.Rare in its configuration, the property brings together an independent commercial space on the ground floor, equipped with a window on the square, and a residential area deployed over three levels. Currently rented, it generates an attractive rental income (rental status available upon request). Its versatility opens up multiple perspectives: mixed investment, main residence allied to a professional activity, or, subject to the required authorizations, a guest house project.With nearly 220 m² of living space, the house seduces with its carefully designed volumes, its full south exposure, and its high-end amenities: oak parquet, underfloor heating, Smeg kitchen, design bathrooms, and custom-made steel and wood staircase.Ground floor: independent commercial space of approximately 35 m² with a window on the square, WC, cellar, laundry room, and technical room.Upper ground floor: independent entrance, entrance hall with storage, two bedrooms each with their own private shower room.First floor: bedroom with private shower room, parental suite with bathroom and balcony, guest toilet.Attic: vast living area bathed in light, under a beautiful ceiling height and exposed beams, combining a fully equipped kitchen, dining room, and living room. It extends to a covered and glazed terrace, open to the roofs of the village.A rare address in the heart of the village, a true coup de coeur for lovers of authenticity as well as for savvy investors.

  • Balcony / Terrace
  • View
1 / 13
  • Parking space
  • Balcony / Terrace
CHF 1,550,000.–
7 rooms130m² living space
., 1023 Crissier

VILLA FOR RENT IN IDEAL LOCATION, 5 MINUTES FROM LAUSANNE (CRISSIER)!

Live in one, rent the other.Or rent both!Rare opportunity to acquire an object generating immediate rental income, in a quiet and sought-after residential area in Crissier, just 5 minutes from the center of Lausanne.Completely renovated in 2005, this single-family home houses two rented apartments on a plot of approximately 500 m², with six outdoor parking spaces and a green environment without noise pollution.The first apartment (3.5 rooms, ground floor) offers a bright living room with open kitchen, a bedroom, a bathroom with WC, as well as a terrace and a private garden of approximately 80 m², complemented by a basement.The second apartment (4.5 rooms, duplex on the upper floor) offers a large living area with equipped kitchen, living/dining room, three bedrooms, a bathroom with WC, and a balcony.Both apartments benefit from underfloor heating, peripheral insulation according to 2005 standards, and double glazing.Ideal location: • 5 minutes from the center of Lausanne • Bus stop at 125 m • Highway access at 1 km • Shops, restaurants, schools, and services within walking distance The advantages: • Two rented apartments, immediate rental income • 6 outdoor parking spaces • Private garden and large terrace • Potential for PPE - valorization or resale in separate units • Sought-after residential area, quiet and green environment Julien Sanchezjulien@proximmo.ch076 690 16 78PROXIMMOReal Estate Agency SàrlRoute de Lausanne 35CH - 1040 Echallens021 351 08 08info@proximmo.chwww.proximmo.chAll our offers and promotions are visible here:https://www.proximmo.ch/buy/Are you planning to sell your property?Contact us without obligation for a free estimate of your object.www.proximmo.ch

  • Parking space
  • Balcony / Terrace
1 / 13
  • Balcony / Terrace
  • Garage
CHF 1,580,000.–
5.5 rooms135m² living space
., 1372 Bavois

Detached Minergie house 5.5 rooms in Bavois with garden, terrace and double garage

Offer yourself a privileged living environment in this Minergie detached house, located in a quiet and family-friendly residential area in Bavois, close to schools, train station and transportation facilities.Built in 2010, this 5.5-room family house seduces with its construction quality, energy performance and bright spaces. Situated on a plot of over 800 m², it offers approximately 135 m² of living space and 187 m² of usable space, spread over three levels with a fully excavated basement.As soon as you enter, you will discover a spacious living room of 39 m², the heart of the house, opening onto a beautiful 64 m² southwest-facing terrace. The garden, adorned with several species, creates an ideal relaxation space to enjoy the beautiful days with family or friends.The floor accommodates three comfortable bedrooms, a bathroom and a balcony, completed by a non-habitable attic.The basement has two cellars, a technical room and a storage space.Designed for comfort and energy efficiency, the house benefits from modern equipment particularly sought after:- Minergie certification- Air/water heat pump- Underfloor heating- Triple glazing- Perimeter insulation- Simple flow ventilation- Electric shuttersOutside, a double garage with electric doors as well as two outdoor parking spaces complete this property nicely.Located in a green and residential environment, the villa benefits from an ideal location near Chavornay, offering quick access to transportation and infrastructure.A modern and ecological family house, perfect for those looking for comfort, space and tranquility in the region.Contact us to obtain the complete dossier and organize a visit to this attractive property.Julien Sanchezjulien@proximmo.chPROXIMMO - Real Estate Agency SàrlRoute de Lausanne 35, 1040 Echallens021 351 08 08 | info@proximmo.chwww.proximmo.chContact us for a non-binding estimate.

  • Balcony / Terrace
  • Garage
1 / 13
  • Parking space
  • Balcony / Terrace
  • View
CHF 1,200,000.–
4.5 rooms121m² living space
., 1063 Montanaire

Semi-Detached House 4.5 Rooms with Private Garden, Terrace and Heating Available!

Located in the charming village of Chapelle-sur-Moudon, commune of Montanaire, this 4.5-room semi-detached house offers a peaceful living environment just 20 minutes from Lausanne.Built according to current construction standards, the house develops over three bright levels for a useful surface area of 162 m². It includes three bedrooms, including a parental suite on the top floor with dressing room and adjacent bathroom (bathtub and Italian shower). The two additional bedrooms give onto a balcony on the first floor. The ground floor is arranged around a spacious living room open to the fully equipped kitchen, with direct access to the terrace and garden.The basement, heated and fully developed, offers a multipurpose room ideal for a game or sports room, a cellar, a laundry room, and a bathroom (shower and guest toilet). The entire property benefits from triple glazing, mosquito nets on each window, and electric shutters in the living room.Outside, you will enjoy a beautiful private garden facing southwest, a terrace, and a storage shed. Three indoor parking spaces (included in the sale price) in the secure underground parking complete this property nicely.The central gas heating is supplemented by solar panels. The charges are particularly controlled.--------File, information, and appointment on request by sending us your complete contact details by email or through the contact form.Julien Sanchezjulien@proximmo.ch076 690 16 78PROXIMMOReal Estate Agency SàrlRoute de Lausanne 35CH - 1040 Echallens--------All our offers and promotions are visible here:https://www.proximmo.ch/buy/

  • Parking space
  • Balcony / Terrace
  • View
New building
1 / 12
CHF 970,000.–
5.5 rooms142m² living space
Auf Anfrage 1, 1562 Corcelles près Payerne

Villa C - New Minergie Villa

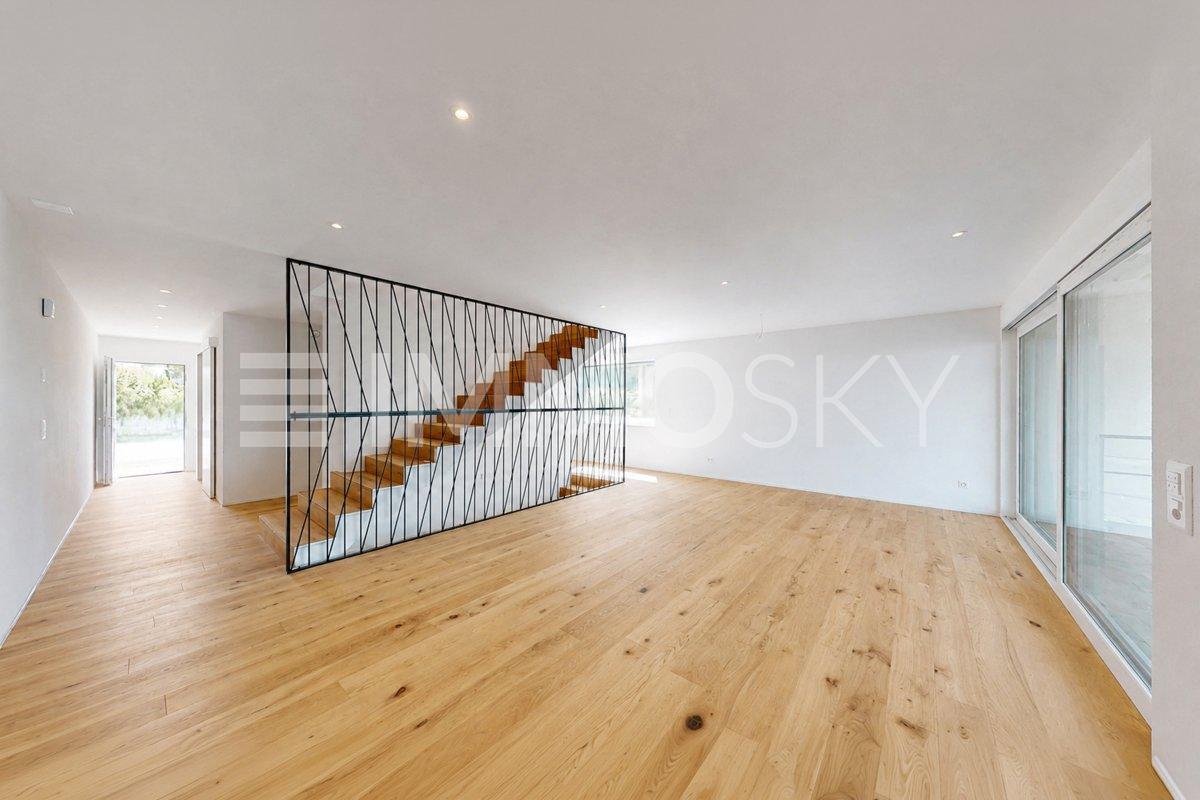
Discover this new Minergie villa in Corcelles-près-Payerne, designed to offer a modern, comfortable, and energy-efficient living space for the whole family. With approximately 142 m² of living space, generous interior spaces, private outdoor areas, and state-of-the-art equipment, it combines the advantages of a new build in a quiet and green residential area.This exclusive ImmoSky offer stands out for its main advantages:+ New construction meeting the Minergie standard, with excellent thermal insulation+ Central ventilation with double-flow ventilation throughout the house, for constant air renewal and optimal comfort+ Air/water heat pump and low-temperature underfloor heating with room thermostats+ Photovoltaic panels on the roof for a modern energy concept+ Approximately 142 m² of living space, complemented by a basement of approximately 40 m², including a wine cellar of around 15 m² and a technical room+ Beautiful, bright living area with open kitchen and direct access to the terrace+ 4 bedrooms, including a parental suite with private bathroom+ Two bathrooms and a separate guest toilet+ Particularly pleasant volumes on the upper floor thanks to the roof design+ Private outdoor spaces, west-facing, allowing you to fully enjoy the beautiful days+ Location in a quiet and green residential area, close to schools, shops, public transport, and Payerne+ Two outdoor parking spaces, not included in the purchase price, at CHF 15,000.- eachThis villa represents a great opportunity for those who want to enjoy the comfort of a new build, modern energy performance, and spacious rooms, while being just a few minutes from Payerne.A visit or a detailed presentation of the project will allow you to fully appreciate its qualities. Contact us today to obtain the complete dossier and discover your future home at +41 79 178 61 23 or by email at vesa.jusufi@immosky.com.

New building
1 / 12
CHF 940,000.–
5.5 rooms142m² living space
Auf Anfrage 1, 1562 Corcelles près Payerne

Villa B 5.5 rooms new and Minergie

Discover this new Minergie villa in Corcelles-près-Payerne, designed to offer the whole family a modern, comfortable, and energy-efficient living environment. With approximately 142 m² of living space, spacious interior areas, private exterior spaces, and current technical equipment, it combines the advantages of a new building in a quiet and green residential area.This exclusive ImmoSky offer is distinguished by the following main advantages:+ New construction meeting the Minergie standard, with excellent thermal insulation+ Central ventilation with double-flow ventilation in the entire house, for constant air renewal and optimal comfort+ Air/water heat pump and low-temperature underfloor heating with room thermostats+ Photovoltaic panels planned on the roof for a modern energy design+ Approximately 142 m² of living space, complemented by a basement of approximately 40 m², including a storage room of approximately 15 m² and a technical room+ Beautiful, bright living area with open kitchen and direct access to the terrace+ 4 bedrooms, including a parental suite with private bathroom+ Two bathrooms and a separate guest toilet+ Particularly pleasant volumes on the upper floor thanks to the roof design+ Private outdoor spaces, west-facing, allowing you to fully enjoy the beautiful days+ Situation in a quiet and green residential area, close to schools, shops, public transport, and Payerne+ Two outdoor parking spaces, not included in the sale price, at CHF 15,000.- eachThis villa represents a great opportunity for those who want to enjoy the comfort of a new building, modern energy performance, and spacious rooms, while remaining just a few minutes from Payerne.A visit or a detailed presentation of the project will allow you to fully appreciate its qualities. Contact us now to obtain the complete dossier and discover your future place of residence at +41 79 178 61 23 or by email to vesa.jusufi@immosky.com.

Neiva Martins Julien

Neiva Martins Julien

1 / 13
Neiva Martins Julien

Neiva Martins Julien

  • Parking space
  • View
  • Elevator
  • +2
CHF 2,490,000.–
10 rooms463m² living space
A Pomy, 1405 Pomy

Exceptional property with indoor pool and wellness area

Located in a peaceful residential area in Pomy, just a few minutes from Yverdon-les-Bains, this character property seduces with its atypical architecture, generous volumes, and rare amenities.Developing approximately 463 m² of living space, the house offers vast, light-filled areas, enhanced by beautiful ceiling heights, exposed beams, and numerous openings to the outside. Its interior architecture, organized over several levels, creates a unique atmosphere where wood, stone, and light tones combine harmoniously.The living area is one of the property's true strong points. It accommodates a spacious dining room as well as a warm lounge, dominated by an impressive, custom-made library that spans the entire wall height. The kitchen, spacious and convivial, also benefits from very beautiful luminosity.The house comprises four bedrooms, including a vast master suite benefiting from its own dressing room and bathroom. Several additional spaces can easily be arranged into an office, a game room, or multipurpose rooms according to the needs of its future occupants.A true particularity of the property, the wellness area offers a large indoor pool, complemented by a relaxation area, a sauna, and a hammam. The large windows naturally extend this area to the garden and bring a pleasant feeling of openness.An internal elevator serves the different levels and provides particularly appreciable comfort in daily life. Outside, the property benefits from a private garden, a terrace, and several parking possibilities.By its unique character, its generous volumes, and the quality of its amenities, this property offers a privileged living space, combining space, comfort, and well-being, in the immediate vicinity of Yverdon-les-Bains.Characteristics of the property:BASEMENT- Wine cellar- Boiler room GROUND FLOOR- Entrance hall with elevator and stone fountain- Toilets- Living room- Kitchen- Dining room- Lounge area with custom-made library- Relaxation area with indoor pool, sauna, and hammam- Garden1ST FLOOR- 3 Spacious, comfortable bedrooms- Master suite with dressing room and private bathroom- 2 Shower rooms with toilets- Large landing- Open kitchen to living room- Terrace- Laundry roomATTIC- Large officeA car cover for one vehicle as well as an external parking space complement the property and offer additional comfort in daily life.

  • Parking space
  • View
  • Elevator
  • +2
Neiva Martins Julien

Neiva Martins Julien

1 / 13
Neiva Martins Julien

Neiva Martins Julien

  • Garage
  • View
CHF 1,650,000.–
7.5 rooms200m² living space
A Onnens VD, 1425 Onnens

Charming villa with panoramic views of Lake Neuchâtel

Located in a peaceful environment in the municipality of Onnens, just a few minutes from the shores of Lake Neuchâtel, this charming individual villa benefits from a privileged living environment where nature, tranquility, and exceptional panorama come together harmoniously. Situated on a vast dominant plot of approximately 3,588 m², the property enjoys a green and preserved environment as well as an unobstructed panoramic view of the lake and the surrounding landscapes, offering a changing natural spectacle with the seasons.The house develops a volume of approximately 977 m², spread over three levels: a basement, a ground floor, and a first floor with attics. It proposes a generous distribution of approximately 7.5 rooms, including a pleasant living room with a fireplace, the heart of the house, as well as several bedrooms offering comfort and intimacy. The living areas benefit from beautiful brightness and a warm atmosphere, ideal for family life or for receiving. To complete the first floor, a beautiful winter garden bathed in light offers an impregnable view of the lake and the surrounding vineyards.The ground floor welcomes the main reception rooms, including a large living room of approximately 43 m² extended by the outdoor spaces, a kitchen, and an office that can also serve as a library or TV room. The first floor houses several bedrooms as well as a bathroom, offering a functional and pleasant sleeping area.The basement completes the ensemble harmoniously with different annexed surfaces including cellar, laundry room, technical rooms, and a garage. The outdoor amenities consist of large garden spaces, terraces, and landscaped areas, complemented in particular by a storage shed. The ensemble invites you to fully enjoy the quietness of the places and the natural surroundings, with the forest on the immediate edge, offering a true sensation of calm and proximity to nature.Over the years, the property has benefited from various improvements and renovations, notably the installation of insulating glazing, contributing to the comfort of the house while preserving its authentic character.This property offers great potential today, both for a family main residence and for a value-enhancing project, thanks to its privileged location, its generous plot, and its harmonious volumes.DISTRIBUTIONBASEMENT* Cellar* Office* Fuel storage/laundry room* Toilets* Storage GROUND FLOOR* Entrance hall* Living room* Dining room* Kitchen* Office/TV room* Winter garden* Toilets1ST FLOOR* 3 Bedrooms* Master bedroom with private bathroom* ShowerANNEXES* Double indoor garage with workshop area

  • Garage
  • View
1 / 13
CHF 1,200,000.–
5.5 rooms163m² living space
1268 Begnins

Village house for sale in Begnins - 5.5 rooms, 163m2 living space

Your own house in Begnins!This character house, whose original building dates back to 1840 and was converted into a dwelling in 1974, offers a privileged living environment in the heart of a quiet and central neighborhood. Its interior was renovated in 2010, combining comfort and functionality while preserving its charm.Built on a plot of 253 m², it offers approximately 163 m² of living space with a volume of 1'004 m. Bright and through, it benefits from an outdoor space of approximately 120 m² as well as a parking space.This property has great potential for expansion!The charges are low and the environment is particularly attractive: shops and services in the immediate vicinity, bus stop about 300 m and schools about 350 m away.Distribution of spacesGround floor:Large storage spacesCellarVaulted Carnotzet1st floor:Spacious kitchenLarge living roomOne bedroom/officeOne shower room2nd floor:Modular living spaceTwo bedroomsOutdoor areas:One parking spaceOne large terraceOne small outbuildingThe commune of BegninsLocated on the slopes of the Nyon district, Begnins is a commune renowned for its quality of life. Between vineyards and a panorama of Lake Geneva and the Alps, it offers a sought-after, peaceful, and ideal environment for families. The village benefits from numerous amenities, schools, restaurants, and local shops, as well as excellent connections to Nyon, Geneva, and Lausanne.---Laurane Gendre078 795 20 61laurane.gendre@nideal.chThe information presented in this description is indicative and not contractual.Visit our website for all our offers: www.nideal.chAre you planning to sell your property?Contact us for a free and non-binding estimate, or visit our website for an online estimate: https://www.nideal.ch/estimer-bien-immobilier/

Dimitri Courvoisier

Dimitri Courvoisier

1 / 13
Dimitri Courvoisier

Dimitri Courvoisier

  • Balcony / Terrace
  • Swimming pool
CHF 3,295,000.–
9 rooms284m² living space
1026 Denges

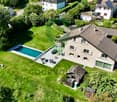
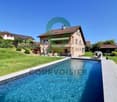
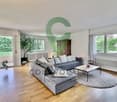
Magnificent property with two PPE apartments and beautiful pool

Nestled in a peaceful and green residential environment, this elegant character house benefits from a privileged location, just a few minutes from the train station and main amenities.Built in 1959 on a generous plot of nearly 1,700 m², this house has evolved over time while preserving its authenticity.A major interior renovation, accompanied by an extension, was carried out in 1982. The kitchen was redone in 2018 and the bedrooms in 2023-2024. As for the exteriors, they have recently undergone a complete transformation (between 2023 and 2024) offering a refined and exclusive living space today. This large family house was designed as a property by floor composed of two units, offering great flexibility of use, whether for a multi-generational family, an independent activity, or with a view to rental income by renting one of the apartments.It is distributed as follows:On the lower floor - A 6.5-room duplex - approx. 207 m2 • An entrance hall with closet • A fully equipped kitchen giving access to a pleasant and large terrace • A beautiful dining area adjacent to the kitchen • A bedroom and a bathroom (bathtub, toilet, sink) • A bathroom (under the stairs) • An equipped laundry room and a boiler room On the upper floor - The rest of the duplex • A large living room of 40 m2 with a Swedish stove • Two bedrooms, one with a balcony of 10 m2 • A parental bedroom with a shower room (shower, toilet, sink) • A bathroom (bathtub, shower, toilet, sink) In the attic - A 3.5-room attic apartment - approx. 77 m2 • Independent access by an external staircase • A fully equipped kitchen opening onto a living room with a Swedish stove • Two bedrooms • A shower room (shower, sink) • A separate toilet with sink • A storage room of 9 m2 The exteriors have been designed as a true green jewel case. The fully renovated garden reveals an intimate and carefully maintained atmosphere, enhanced by a superb pool made in 2023, inviting relaxation during the beautiful days. A charming garden pavilion harmoniously completes this outdoor space. The property also has numerous parking spaces, including two outdoor spaces and two covered spaces.In terms of comfort, the house offers various amenities that improve daily comfort, such as electric shutters in the parental bedroom, mosquito nets in six bedrooms, fiber optics, and the possibility of installing an electric vehicle charging station.Spacious and unique, this property will seduce customers looking for a high-quality property that offers both quality of life, character, and rental potential thanks to its independent apartment.

  • Balcony / Terrace
  • Swimming pool
1 / 13
  • Parking space
  • Balcony / Terrace
  • Garage
  • +1
CHF 1,240,000.–
9 rooms250m² living space
A Villeneuve VD, 1844 Villeneuve

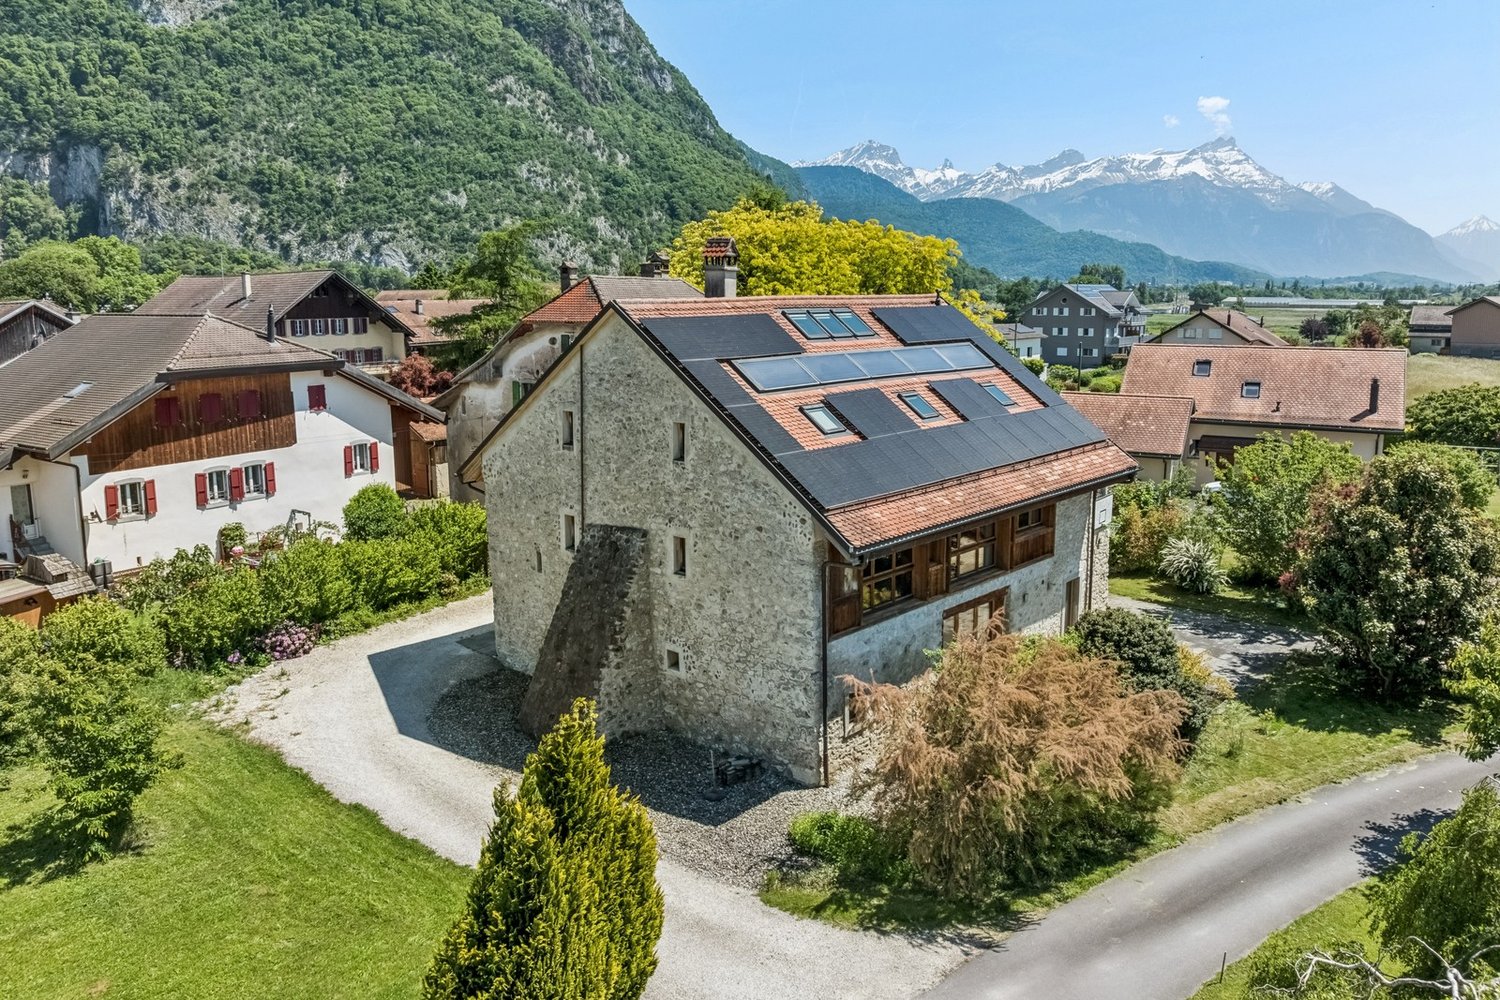
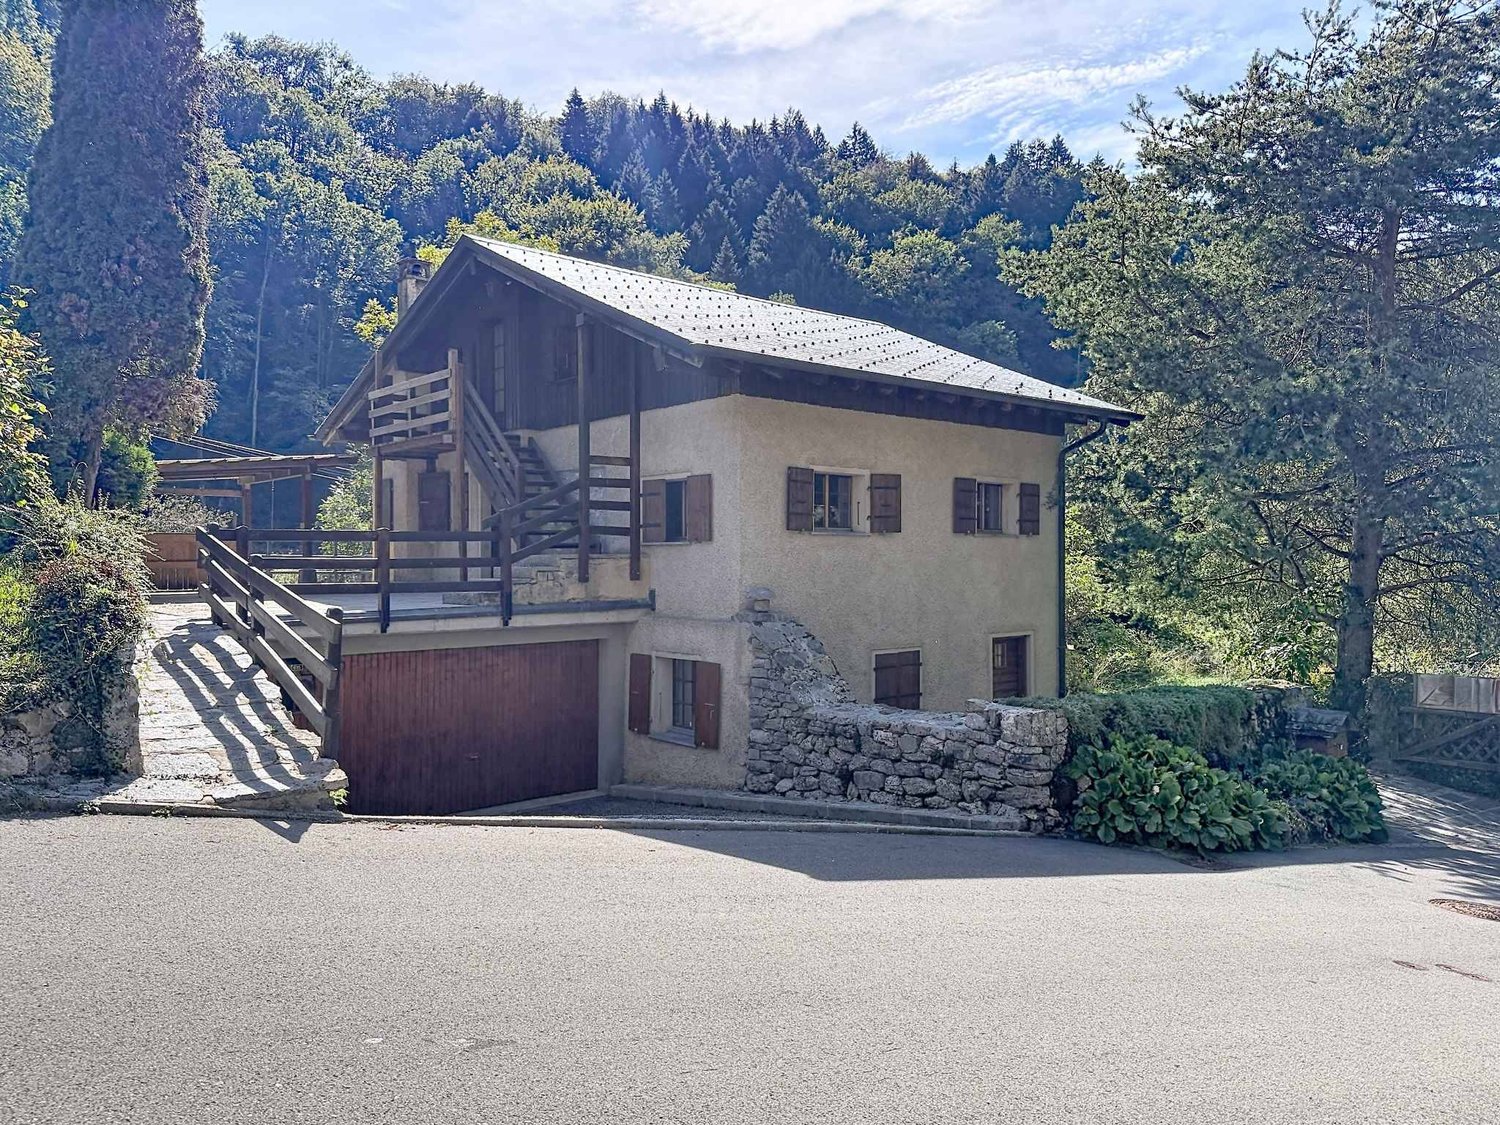
Villa with 3 apartments in a bucolic setting

A property of character with multiple possibilitiesLocated in the heights of Villeneuve, in a rural and preserved environment, this property of character benefits from a particularly pleasant setting, conducive to calm and tranquility.Situated on a vast green plot, it will seduce lovers of space and nature, while offering a particularly interesting potential for use thanks to its current configuration in three independent apartments.Three dwellings and many possibilitiesThe property currently consists of:-Ground floor: 3.5-room apartment with independent entrance and direct access to the garden.-1st floor: 3.5-room apartment with large terrace, a true extension of the living space.-Attic: 2.5-room apartment with its own balcony.This distribution offers great flexibility and allows for different projects to be envisioned according to the needs of the future owners: main residence complemented by rental income, intergenerational housing, maintenance of the three independent apartments, or transformation into a generous family home.A vast exterior in a peaceful environmentOne of the main assets of this property undoubtedly lies in its large plot, offering a calm and green environment.The outdoor spaces invite both relaxation and convivial moments with family or friends. Terrace, garden, vegetable garden, or simply a place of rest in the heart of nature: each can imagine an arrangement corresponding to their lifestyle.The property also benefits from a garage that can accommodate two vehicles.It is completed by a highly versatile outbuilding, including a carport and a closed room of approximately 50 m². This additional surface offers many possibilities of use and can notably accommodate a workshop, a generous storage space, a leisure room, or any other use according to the needs of the future owners.This independent space is a further significant advantage and reinforces the potential and versatility of the property.By its configuration, its generous outdoor spaces, and its privileged environment, this property constitutes a rare opportunity for those seeking a property that offers both space, tranquility, and multiple possibilities of use.

  • Parking space
  • Balcony / Terrace
  • Garage
  • +1
1 / 13
  • Parking space
  • Garage
  • View
  • +2
CHF 5,700,000.–
9 rooms346m² living space
A Blonay, 1807 Blonay

Exceptional villa with panoramic view

AN EXCEPTIONAL RESIDENCE ON THE HEIGHTS OF BLONAYIn one of the most exclusive residential areas of the Vaudois Riviera, this remarkable architect-designed villa, signed by Huf Haus, imposes itself as a property beyond standards, where contemporary design, architectural transparency, and grandiose panorama meet with rare elegance.Erected in a dominant position, sheltered from views, it enjoys a spectacular and perfectly unobstructed view of Lake Geneva, the Alps, and the surrounding landscape, offering a living spectacle at every moment. Its southwest orientation gives it exceptional brightness as well as privileged sunshine throughout the day, until the most beautiful ends of the day on the lake.A true signature of contemporary living, this property seduces with its emblematic architecture, pure lines, majestic volumes, and the omnipresence of natural light. The vast glass windows abolish the boundaries between interior and exterior, creating a striking continuity with the terraces, garden, and horizon.Each space has been designed with exigence, in a constant search for aesthetics, comfort, and functionality, in the service of an exclusive living environment.High-end amenities- Exceptional custom-made kitchen with central island and high-end appliances - 5 bedrooms, including an elegant master suite with integrated dressing room - Refined bathrooms with luxurious finishes and carefully selected materials - Internal elevator serving all levels - Multifunctional space in the basement that can accommodate a private fitness room, home cinema, wellness area, or workshop The property's highlights- Sought-after residential address and dominant location - Preserved intimacy, without opposite - Unbeatable panoramic view of the lake and the Alps - Iconic architecture signed by Huf Haus - Generous, light-filled spaces - Terraces on several levels, ideal for receiving - Perfectly maintained landscape garden - Indoor garage for 2 vehicles as well as 3 outdoor parking spaces Rare on the market, this property brings together with justice prestige, discretion, architecture, and art of living, in one of the most coveted areas of the region.A confidential address for a clientele seeking a truly unique property.

  • Parking space
  • Garage
  • View
  • +2
1 / 13
  • Parking space
  • View
CHF 1,500,000.–
15 rooms181m² living space
A Les Diablerets, 1865 Les Diablerets

Authentic Mountain Chalet with Large Capacity

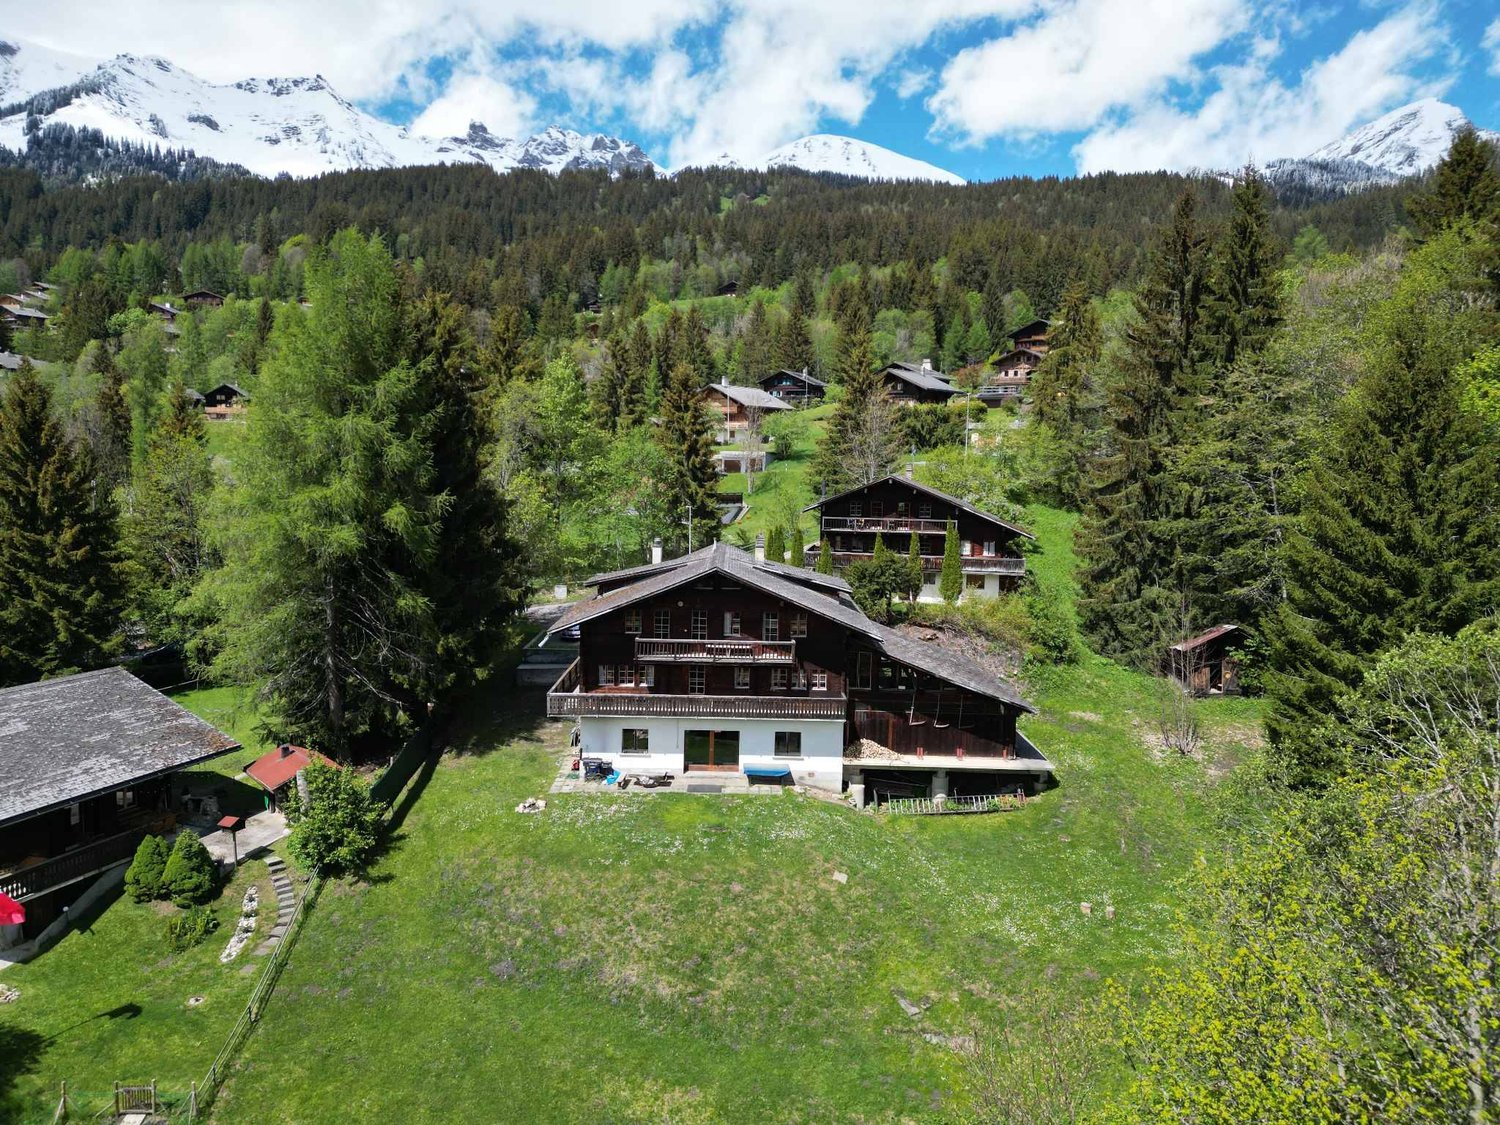
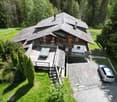
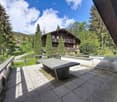
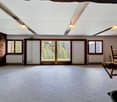
The Chalet Budokan is a large property designed to comfortably accommodate groups thanks to its numerous living spaces and significant hosting capacity. The chalet has 49 beds distributed between several dormitories and two-bed rooms, offering an ideal configuration for collective stays, camps, or events. Currently operated as a weekly rental for ski camps, summer camps, and organized stays by companies or schools, it generates an estimated annual rental income of between CHF 190,000 and CHF 220,000..Located on a large plot on the edge of the forest, the chalet benefits from a calm and preserved environment, offering intimacy, nature, and a privileged living environment.The property also has strong potential for transformation and valorization, both for private and commercial use. According to the building permit issued by the Ormont-Dessus commune in 1974, several existing areas can be repurposed, notably the mini-ramp area into living space and rooms 9 and 10 into usable areas, such as garages.The plot is located in a building zone and allows for the consideration of different renovation or redevelopment projects. The chalet could thus be transformed into a large, warm, and spacious family residence, usable as a primary or secondary residence. A transformation into a condominium could also be studied according to the needs of the future buyer.Moreover, the commercial operation of the chalet is subject only to obtaining specific authorization in the context of an acquisition by an entity held by foreign shareholders or by a foreign buyer. This condition does not apply in the case of an acquisition by a Swiss resident.*Upper floorThe entrance to the chalet is from the back, directly from the parking lot. You access a central area that distributes the different rooms of the floor, and which is equipped with a wood fireplace.The kitchen, which is west-facing, has direct access to the balcony and has a pass-through to the lower floor.This floor also includes two communicating rooms totaling nine beds with access to the south-facing balcony, as well as another room facing south that can accommodate six people. An independent office completes the area.A bathroom with laundry room and a separate toilet are also present.*Lower floorThe lower floor hosts a large, bright living room with a large sliding door that opens onto the terrace and garden. This convivial space combines the dining room with a bar area equipped with tables, a DJ area, and integrated storage.A technical room is also located on this floor and is equipped with a professional dishwasher.*AtticThe attic is organized around a central area with shelves.Five rooms are located here: two small rooms facing west with two beds each, and three rooms facing south offering six, four, and six beds respectively. All have access to the south balcony.The floor also includes two bathrooms, each equipped with two showers, as well as a third shower room with sauna and separate toilet.An outdoor terrace located north of the chalet is accessible from this floor. It is equipped with a ping-pong table, and a staircase allows direct access to the rear parking lot.*AnnexThe annex is accessible by a staircase from the attic and includes two additional rooms with six and eight beds. Both have direct access to the outside at the back of the chalet.An indoor ramp dedicated to skateboarding completes this area.

  • Parking space
  • View
1 / 13
  • Parking space
  • Garage
  • View
CHF 1,490,000.–
5.5 rooms151m² living space
A Corsier-sur-Vevey, 1804 Corsier-sur-Vevey

Bright semi-detached house in a privileged environment

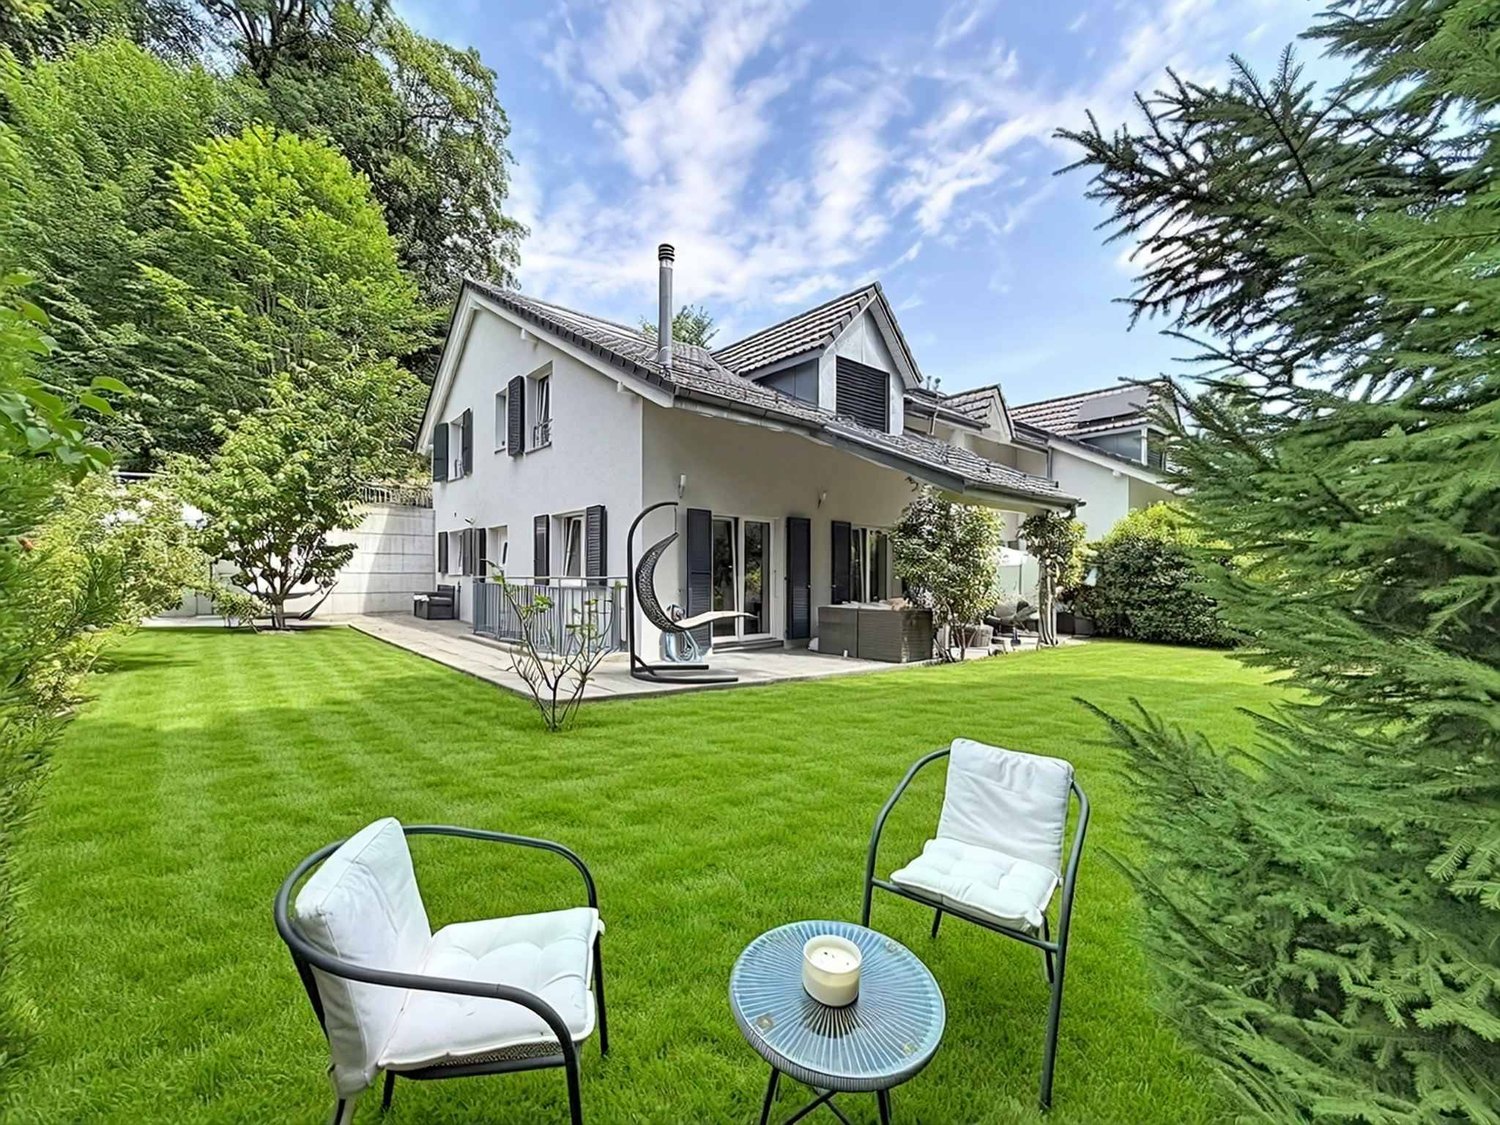
Discover this superb semi-detached house of 5.5 rooms, ideally located in Corsier-sur-Vevey, in a peaceful and green environment.Combining modernity, comfort, and brightness, this property seduces from the first moments with its spacious and perfectly arranged spaces. The living area, bathed in natural light thanks to large windows, offers a warm and convivial setting, ideal for receiving or enjoying family moments. The open, contemporary, and fully equipped kitchen integrates harmoniously into this space.The house has four comfortable bedrooms, offering each one its intimacy, as well as several modern bathrooms with careful finishes. Every detail has been thought out to guarantee a pleasant and functional living space.Built with quality materials and finishes, this property offers careful finishes and durable comfort, meeting the highest requirements.Outside, you can enjoy a landscaped area perfect for beautiful days, whether to relax, share meals, or simply admire the surrounding environment.Located in a sought-after neighborhood, this property benefits from a calm environment while remaining close to amenities, schools, and main axes.A rare opportunity for those seeking a property that combines quality of life, modernity, and serenity.Do not hesitate to contact us to organize a visit and discover the full potential of this house.

  • Parking space
  • Garage
  • View
1 / 13
  • Parking space
  • Balcony / Terrace
  • View
CHF 1,240,000.–
250m² living space
A Villeneuve VD, 1844 Villeneuve

Villa with 3 apartments in a bucolic setting

A property with character and multiple possibilitiesLocated in the heights of Villeneuve, in a rural and preserved environment, this property with character benefits from a particularly pleasant setting, conducive to calm and tranquility.Situated on a vast green plot, it will seduce lovers of space and nature, while offering a particularly interesting potential for use thanks to its current configuration into three independent apartments.Three dwellings and many possibilitiesThe property currently consists of:-Ground floor: 3.5-room apartment with independent entrance and direct access to the garden.-1st floor: 3.5-room apartment with large terrace, a true extension of the living space.-Attic: 2.5-room apartment with its own balcony.This distribution offers great flexibility and allows for different projects to be envisioned according to the needs of the future owners: main residence complemented by rental income, intergenerational housing, maintenance of the three independent dwellings, or transformation into a generous family home.A vast exterior in a peaceful environmentOne of the main assets of this property undoubtedly lies in its large plot, offering a calm and green environment.The outdoor spaces invite both relaxation and convivial moments with family or friends. Terrace, garden, vegetable garden, or simply a resting place in the heart of nature: each can imagine an arrangement corresponding to their lifestyle.The property also benefits from a garage that can accommodate two vehicles.It is complemented by a particularly versatile annex building, including a carport and a closed room of approximately 50 m². This additional space offers many possibilities for use and can notably accommodate a workshop, a generous storage space, a leisure room, or any other use according to the needs of the future owners.This independent space constitutes a real additional asset and further reinforces the potential and versatility of the property.By its configuration, its generous outdoor spaces, and its privileged environment, this property constitutes a rare opportunity for those seeking a property that offers both space, tranquility, and multiple possibilities for use.

  • Parking space
  • Balcony / Terrace
  • View

Suggested properties for you based on search results