2272 results - House, chalet, rustico to buy in Canton Vaud

1 / 13
  • Parking space
  • View
CHF 1,500,000.–
15 rooms181m² living space
A Les Diablerets, 1865 Les Diablerets

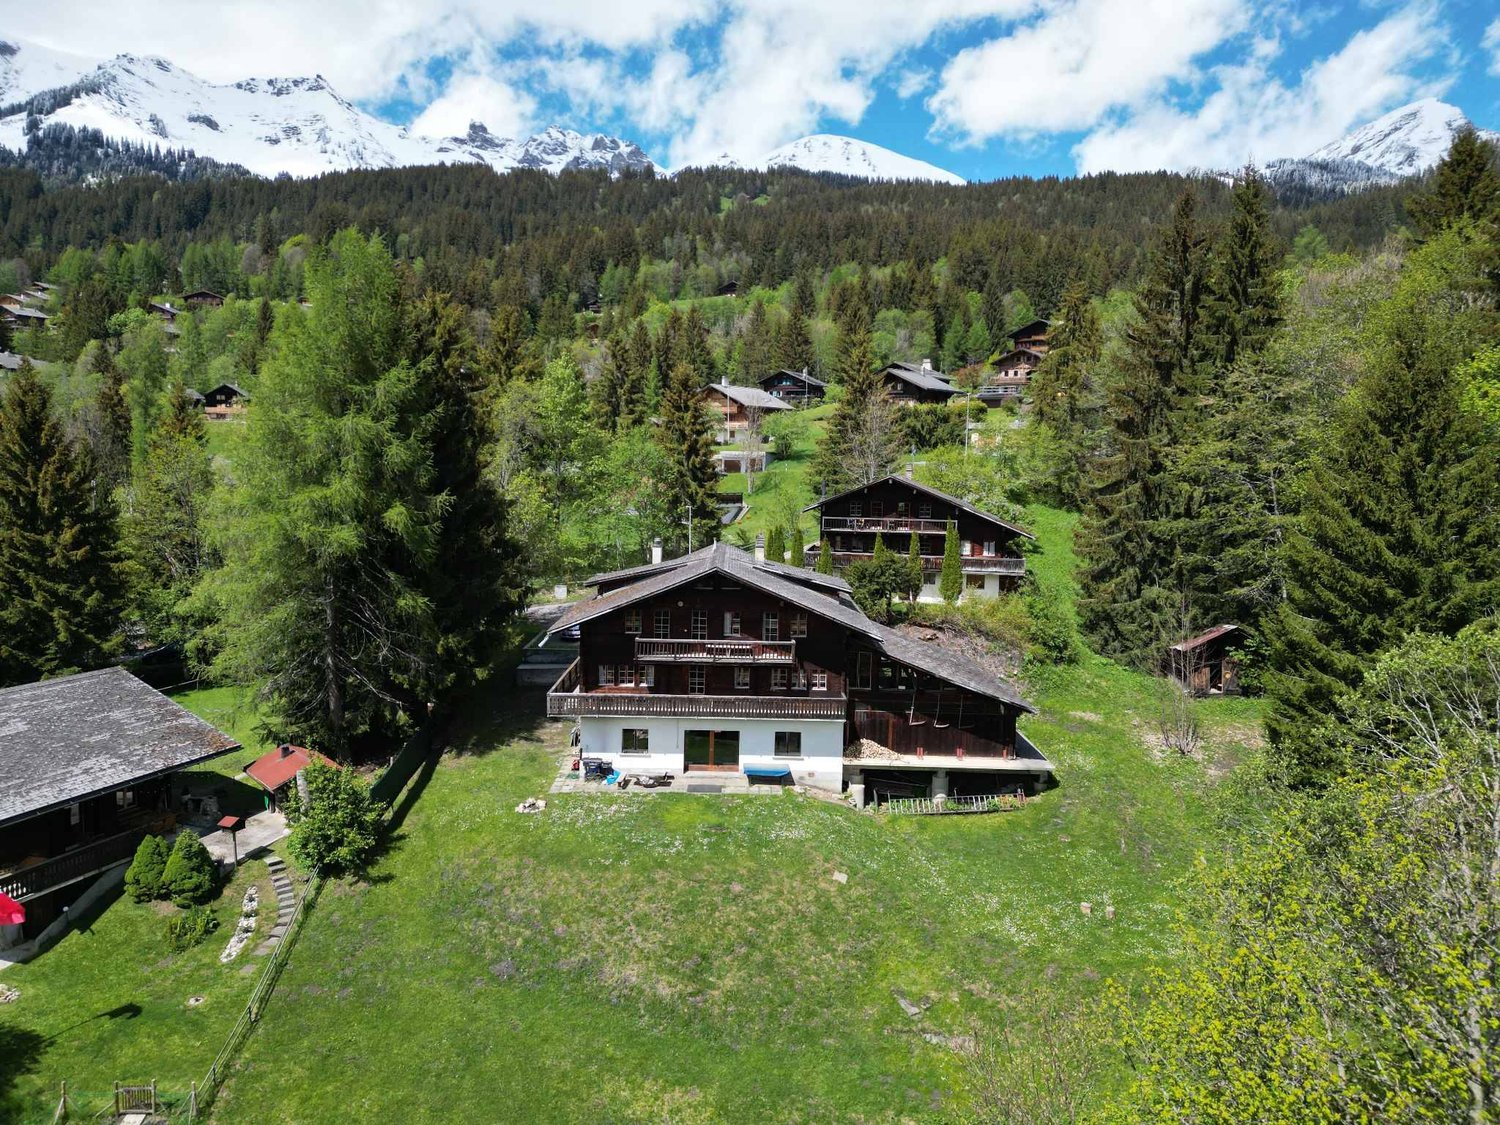
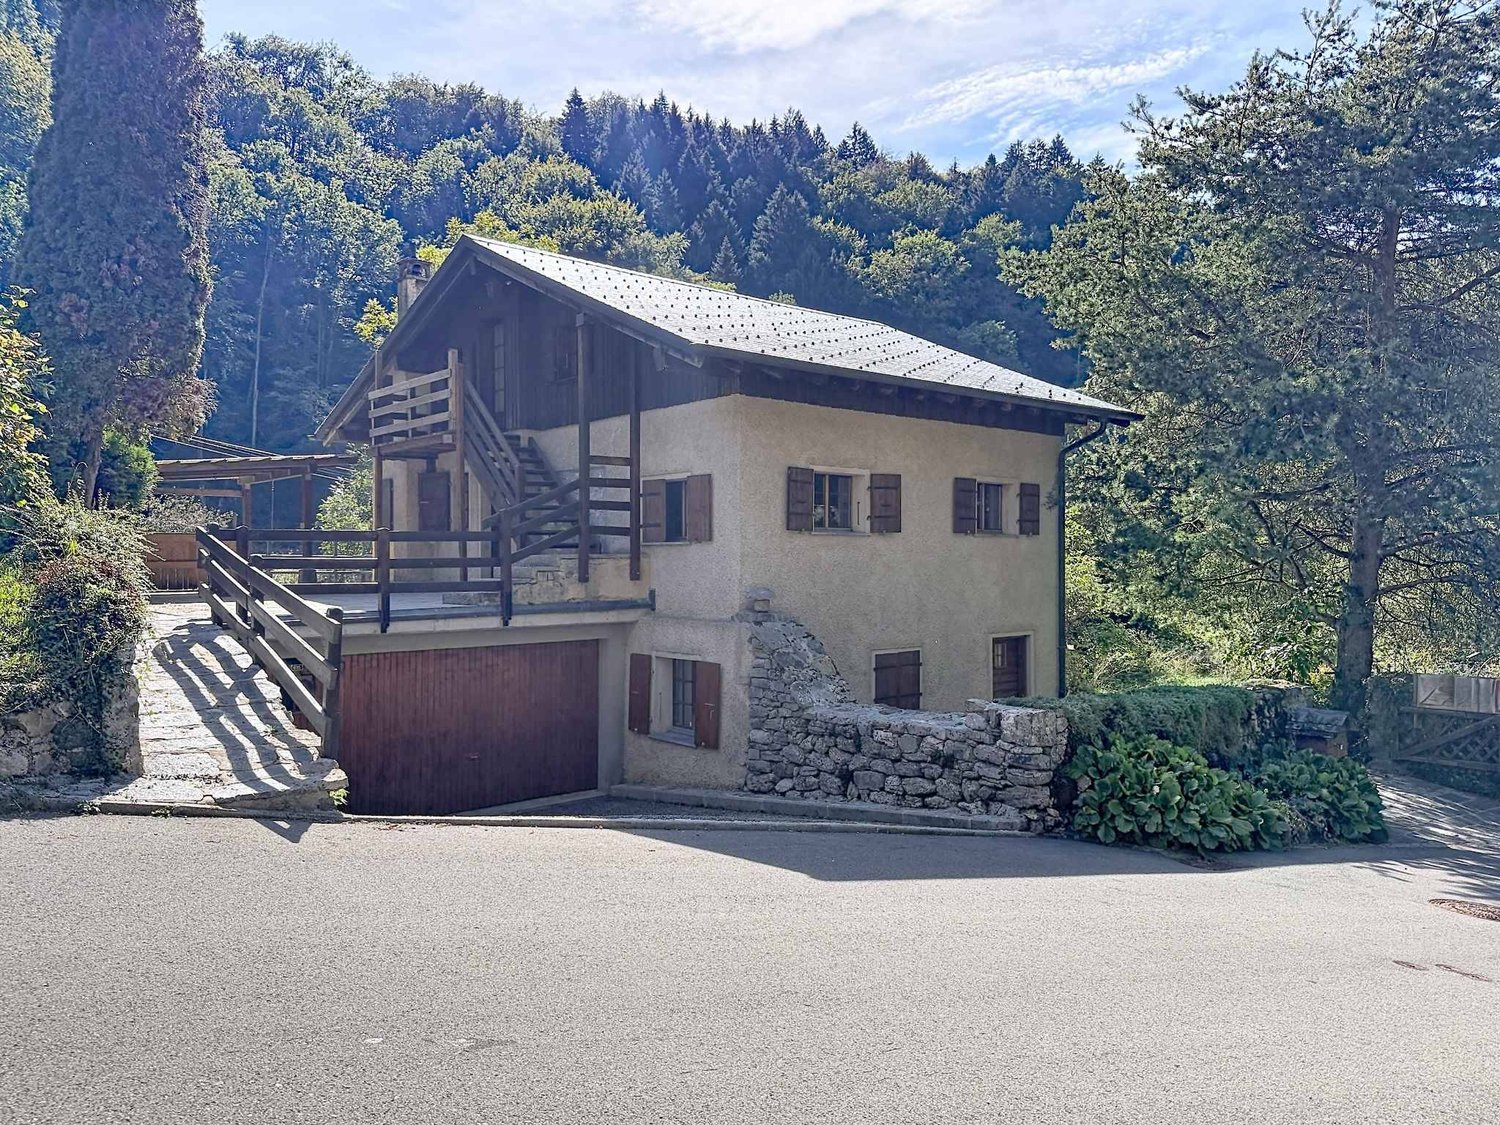
Authentic Mountain Chalet with Large Capacity

The Chalet Budokan is a large property designed to comfortably accommodate groups thanks to its numerous living spaces and significant hosting capacity. The chalet has 49 beds distributed between several dormitories and two-bed rooms, offering an ideal configuration for collective stays, camps, or events. Currently operated as a weekly rental for ski camps, summer camps, and organized stays by companies or schools, it generates an estimated annual rental income of between CHF 190,000 and CHF 220,000..Located on a large plot on the edge of the forest, the chalet benefits from a calm and preserved environment, offering intimacy, nature, and a privileged living environment.The property also has strong potential for transformation and valorization, both for private and commercial use. According to the building permit issued by the Ormont-Dessus commune in 1974, several existing areas can be repurposed, notably the mini-ramp area into living space and rooms 9 and 10 into usable areas, such as garages.The plot is located in a building zone and allows for the consideration of different renovation or redevelopment projects. The chalet could thus be transformed into a large, warm, and spacious family residence, usable as a primary or secondary residence. A transformation into a condominium could also be studied according to the needs of the future buyer.Moreover, the commercial operation of the chalet is subject only to obtaining specific authorization in the context of an acquisition by an entity held by foreign shareholders or by a foreign buyer. This condition does not apply in the case of an acquisition by a Swiss resident.*Upper floorThe entrance to the chalet is from the back, directly from the parking lot. You access a central area that distributes the different rooms of the floor, and which is equipped with a wood fireplace.The kitchen, which is west-facing, has direct access to the balcony and has a pass-through to the lower floor.This floor also includes two communicating rooms totaling nine beds with access to the south-facing balcony, as well as another room facing south that can accommodate six people. An independent office completes the area.A bathroom with laundry room and a separate toilet are also present.*Lower floorThe lower floor hosts a large, bright living room with a large sliding door that opens onto the terrace and garden. This convivial space combines the dining room with a bar area equipped with tables, a DJ area, and integrated storage.A technical room is also located on this floor and is equipped with a professional dishwasher.*AtticThe attic is organized around a central area with shelves.Five rooms are located here: two small rooms facing west with two beds each, and three rooms facing south offering six, four, and six beds respectively. All have access to the south balcony.The floor also includes two bathrooms, each equipped with two showers, as well as a third shower room with sauna and separate toilet.An outdoor terrace located north of the chalet is accessible from this floor. It is equipped with a ping-pong table, and a staircase allows direct access to the rear parking lot.*AnnexThe annex is accessible by a staircase from the attic and includes two additional rooms with six and eight beds. Both have direct access to the outside at the back of the chalet.An indoor ramp dedicated to skateboarding completes this area.

  • Parking space
  • View
1 / 13
  • Parking space
  • Garage
  • View
CHF 1,490,000.–
5.5 rooms151m² living space
A Corsier-sur-Vevey, 1804 Corsier-sur-Vevey

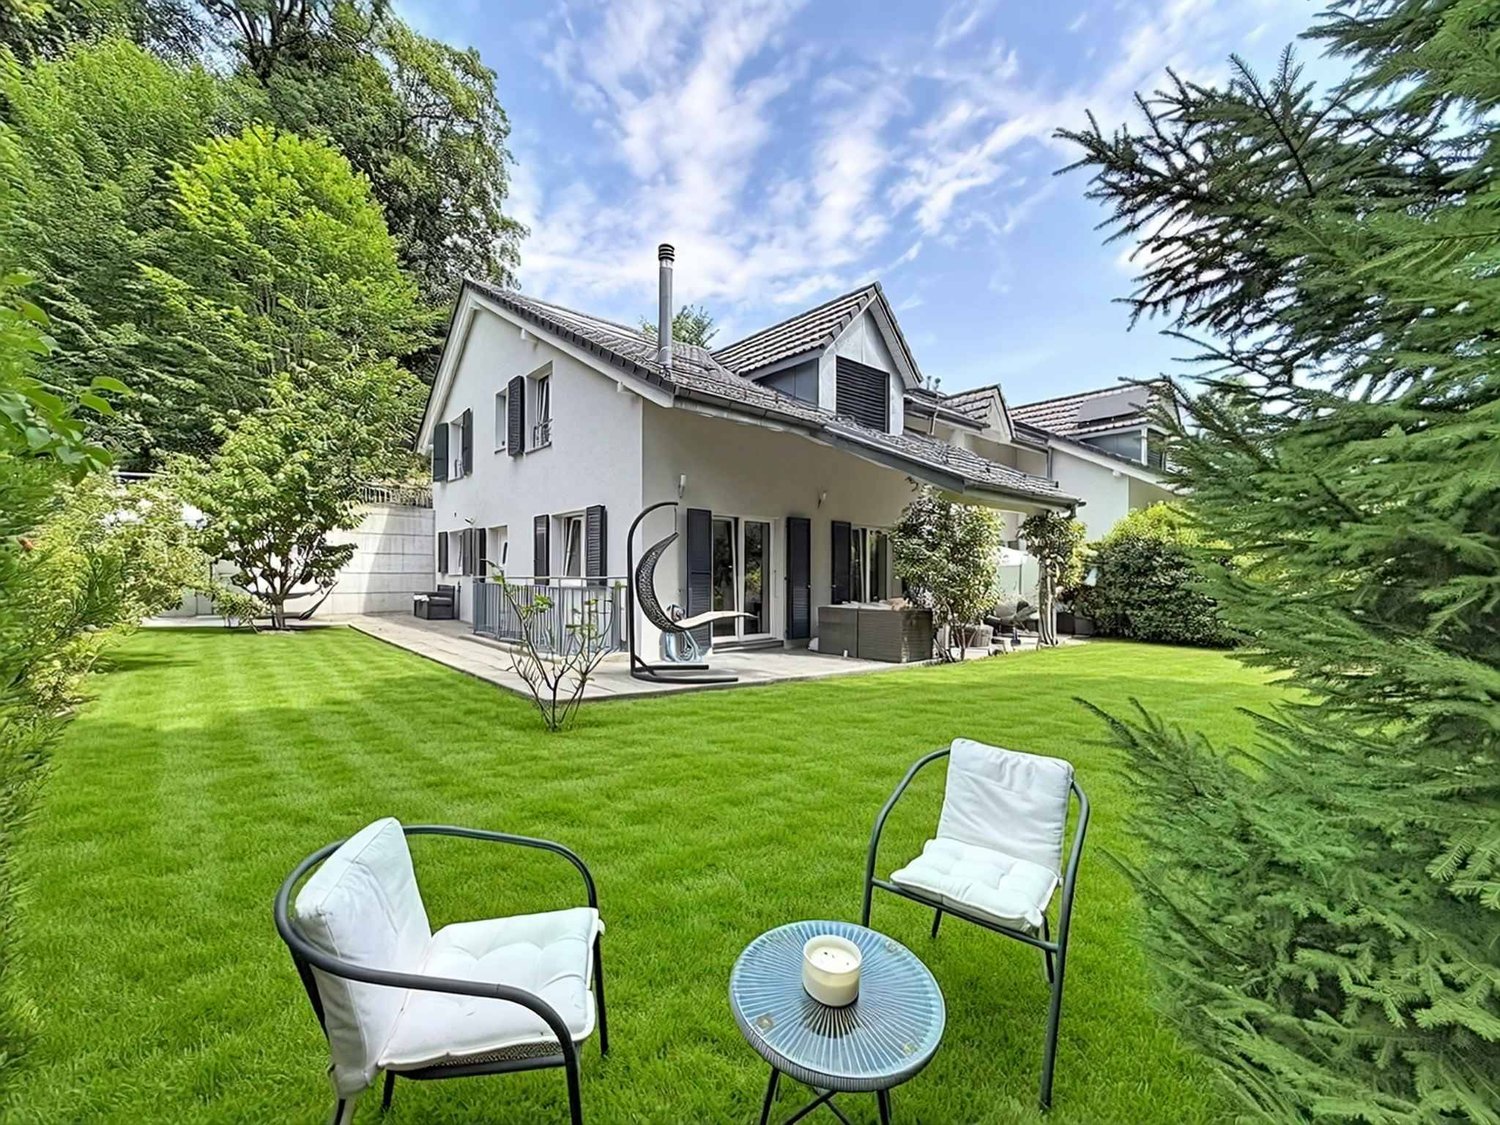
Bright semi-detached house in a privileged environment

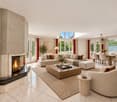
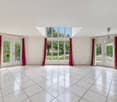
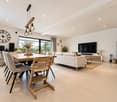
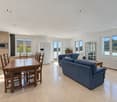
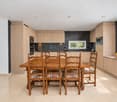
Discover this superb semi-detached house of 5.5 rooms, ideally located in Corsier-sur-Vevey, in a peaceful and green environment.Combining modernity, comfort, and brightness, this property seduces from the first moments with its spacious and perfectly arranged spaces. The living area, bathed in natural light thanks to large windows, offers a warm and convivial setting, ideal for receiving or enjoying family moments. The open, contemporary, and fully equipped kitchen integrates harmoniously into this space.The house has four comfortable bedrooms, offering each one its intimacy, as well as several modern bathrooms with careful finishes. Every detail has been thought out to guarantee a pleasant and functional living space.Built with quality materials and finishes, this property offers careful finishes and durable comfort, meeting the highest requirements.Outside, you can enjoy a landscaped area perfect for beautiful days, whether to relax, share meals, or simply admire the surrounding environment.Located in a sought-after neighborhood, this property benefits from a calm environment while remaining close to amenities, schools, and main axes.A rare opportunity for those seeking a property that combines quality of life, modernity, and serenity.Do not hesitate to contact us to organize a visit and discover the full potential of this house.

  • Parking space
  • Garage
  • View
1 / 13
  • Parking space
  • Balcony / Terrace
  • View
CHF 1,240,000.–
250m² living space
A Villeneuve VD, 1844 Villeneuve

Villa with 3 apartments in a bucolic setting

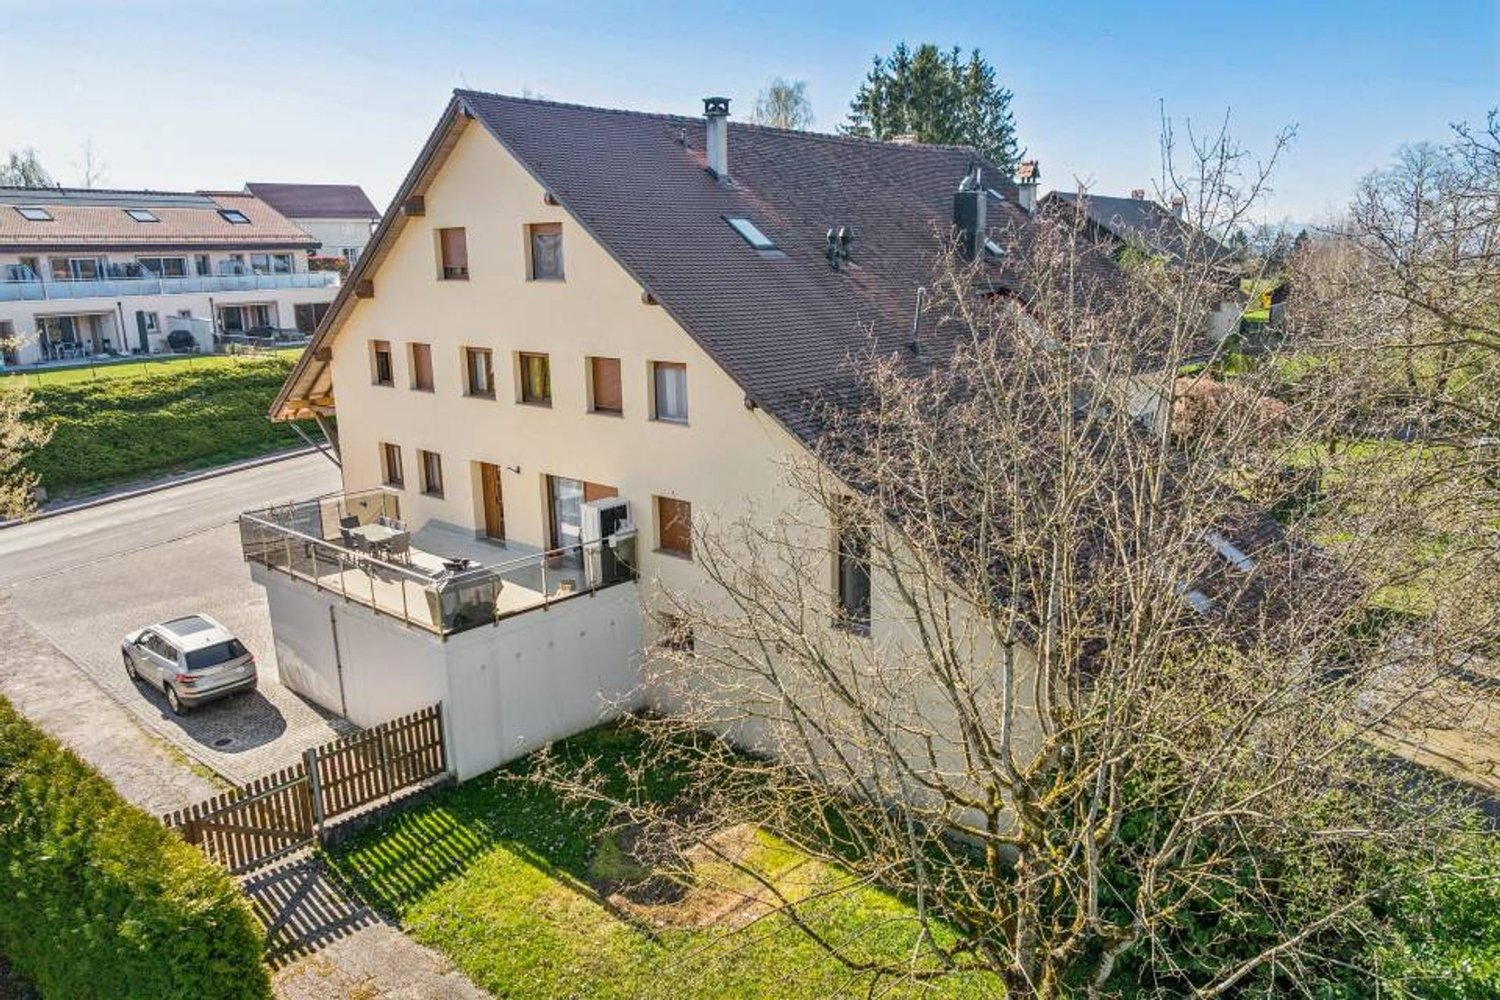
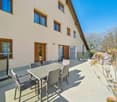
A property with character and multiple possibilitiesLocated in the heights of Villeneuve, in a rural and preserved environment, this property with character benefits from a particularly pleasant setting, conducive to calm and tranquility.Situated on a vast green plot, it will seduce lovers of space and nature, while offering a particularly interesting potential for use thanks to its current configuration into three independent apartments.Three dwellings and many possibilitiesThe property currently consists of:-Ground floor: 3.5-room apartment with independent entrance and direct access to the garden.-1st floor: 3.5-room apartment with large terrace, a true extension of the living space.-Attic: 2.5-room apartment with its own balcony.This distribution offers great flexibility and allows for different projects to be envisioned according to the needs of the future owners: main residence complemented by rental income, intergenerational housing, maintenance of the three independent dwellings, or transformation into a generous family home.A vast exterior in a peaceful environmentOne of the main assets of this property undoubtedly lies in its large plot, offering a calm and green environment.The outdoor spaces invite both relaxation and convivial moments with family or friends. Terrace, garden, vegetable garden, or simply a resting place in the heart of nature: each can imagine an arrangement corresponding to their lifestyle.The property also benefits from a garage that can accommodate two vehicles.It is complemented by a particularly versatile annex building, including a carport and a closed room of approximately 50 m². This additional space offers many possibilities for use and can notably accommodate a workshop, a generous storage space, a leisure room, or any other use according to the needs of the future owners.This independent space constitutes a real additional asset and further reinforces the potential and versatility of the property.By its configuration, its generous outdoor spaces, and its privileged environment, this property constitutes a rare opportunity for those seeking a property that offers both space, tranquility, and multiple possibilities for use.

  • Parking space
  • Balcony / Terrace
  • View
1 / 13
  • Parking space
  • Garage
  • View
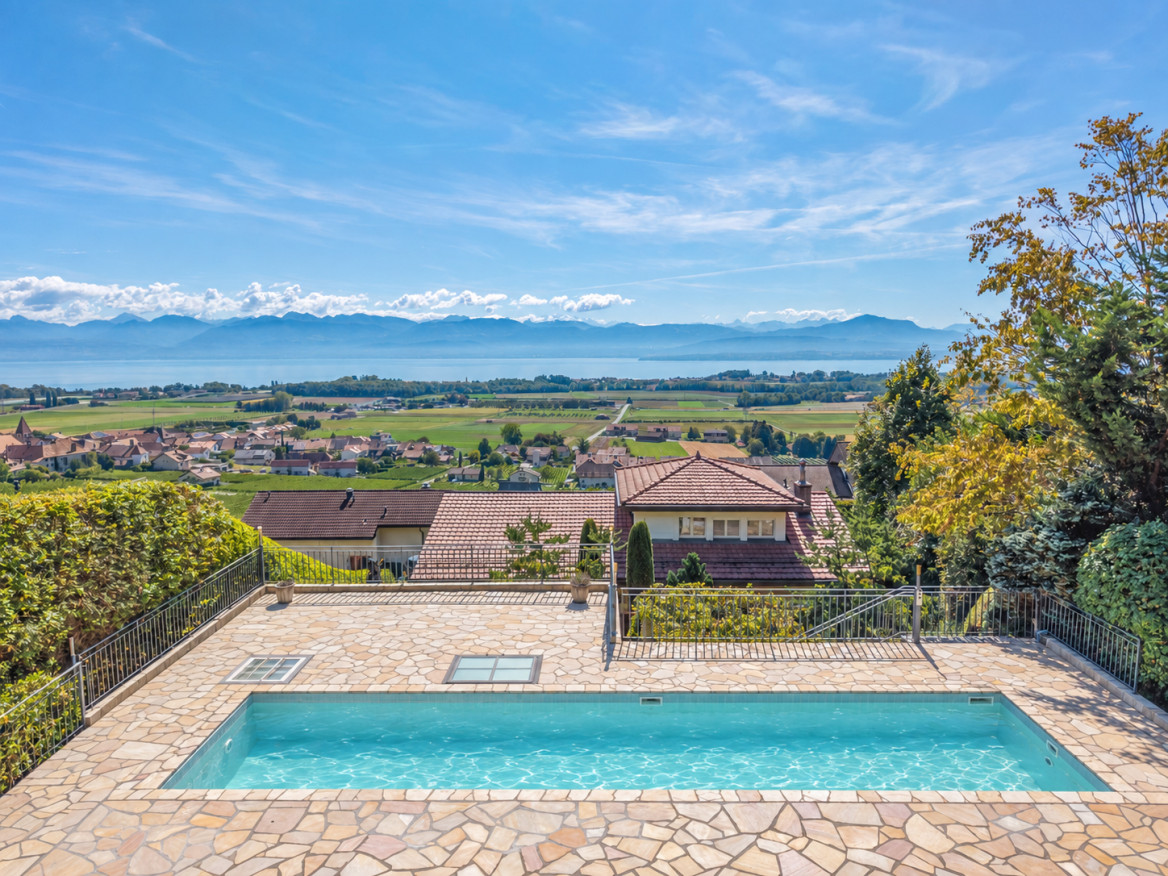
CHF 2,900,000.–
6.5 rooms300m² living space
A Blonay, 1807 Blonay

Villa with stunning panorama on Lake Geneva

A rare address, a breathtaking panorama, a unique lifestyleDominating the heights of Blonay, in a quiet residential area, this exclusive villa benefits from a privileged position and a breathtaking panorama over Lake Geneva and the Alps. Located on a remarkable plot of 6,420 m², it offers an exclusive living space where intimacy, nature, and elegance blend perfectly.With approximately 300 m² of living space, the villa was completely renovated in 2011 with high-quality materials and in a modern, refined style. Each room has been designed to highlight light, views, and comfort while integrating efficient technical equipment for controlled energy management.The villa spans three levels and offers a harmonious and functional layout.The upper ground floor, the heart of the house, features a magnificent, light-filled living area with large windows, providing a permanent immersion in the landscape. A fireplace underscores the warmth of this reception area, while the fully equipped kitchen is elegantly integrated into the overall design. This level also includes a large entrance hall of about 25 m², a dressing room, a guest bathroom, a technical room, a PC room, and direct access to two beautiful terraces, both oriented towards the lake.On the upper floor, the sleeping area consists of three beautiful rooms and two modern bathrooms, ideal for family life or receiving guests in the best conditions.The lower ground floor houses a luxurious, independent studio with its own entrance and a terrace that can be privatized. This area provides an ideal solution for guests, a separate office, a professional activity, or rental.The villa is also distinguished by the quality of its equipment:- Modern heat pump, combining energy efficiency and thermal comfort;- Triple glazing with electric blinds for optimal insulation and perfectly controlled brightness.The exterior elegantly extends the house's amenities. With more than half of the plot consisting of forest, the villa enjoys absolute tranquility and rare intimacy. Four terraces allow you to fully enjoy the panorama and sunshine at any time of day.A valid building permit for the creation of an overflow pool further enhances the already exceptional potential of this property.A double garage with electric doors, several outdoor parking spaces, and a people lift facilitating access from the bottom of the plot, where two additional parking spaces are also located, complete the amenities of this villa.Located in a particularly sought-after neighborhood, at the end of a cul-de-sac, the villa benefits from a privileged residential environment while remaining only five minutes from amenities and main communication axes.Rare on the market, this villa embodies a remarkable balance between prestige, serenity, nature, and performance.It is aimed at a clientele seeking an exclusive place to live in the heart of one of the most beautiful regions of the Vaud Riviera.
  • Parking space
  • Garage
  • View
Chloe Gonon

Chloe Gonon

1 / 13
Chloe Gonon

Chloe Gonon

  • Parking space
  • Garage
  • View
  • +1
CHF 4,200,000.–
8.5 rooms374m² living space
., 1183 Bursins

Family Villa with Panoramic View

Exclusively at Proximmo - In a sought-after residential area in Bursins, this elegant villa in the Provençal style benefits from a particularly privileged setting. Nestled on a 1,261 m² plot oriented full south, it harmoniously combines space, intimacy, and quality of life.The upper part of the garden is one of the property's greatest assets. From the various terraces, the view extends widely over Lake Geneva and the Alps. The heated pool, equipped with an air/air heat pump, and the jacuzzi invite you to fully enjoy the outdoors during the beautiful days. A pool house with a summer kitchen completes this space and can also be used as a fitness room. Several gardens and terraces thus allow you to create different relaxation areas all around the house.Entirely renovated between 2002 and 2004, the villa has undergone a significant transformation, both in the interior spaces and the facades and exterior amenities. The pool, jacuzzi, and pool house were notably integrated into the framework of this renovation. In 2012, the roof was also completely renovated, with a raising and an improvement of the insulation.With approximately 400 m² of living space and spread over three levels, this 8.5-room villa offers generous volumes and a particularly pleasant distribution for family life.The lower level, directly accessible from the garden, accommodates two bedrooms and a bathroom. A climate-controlled wine cellar, a laundry room, and a workshop/technical room complement this floor, which benefits from practical access to the outdoor areas.On the main floor, largely open to the terrace, the living areas fully benefit from the south orientation. The living room, equipped with a fireplace, communicates with an open dining room, while the equipped kitchen completes this convivial space. Three bedrooms and two bathrooms are also located on this level.The upper floor is entirely dedicated to a suite with its own bathroom. Open to a balcony, it benefits from a more intimate atmosphere and a beautiful opening onto the surroundings.The property also has an integrated garage with direct access to the house, as well as six outdoor parking spaces, offering comfortable convenience for residents and their guests.With its numerous outdoor areas, heated pool, generous volumes, and unobstructed view of the lake and the Alps, this villa offers a privileged family lifestyle in the heart of the La Côte region.Chloé GononDirector of Luxury Real Estate? chloe@proximmo.ch? 079 601 67 81
  • Parking space
  • Garage
  • View
  • +1
Coutaz Carole

Coutaz Carole

1 / 13
Coutaz Carole

Coutaz Carole

  • Swimming pool
CHF 2,590,000.–
6.5 rooms240m² living space
A Prangins, 1197 Prangins

Co-exclusivity - Pleasant renovated individual villa

Located in a sought-after neighborhood of the renowned commune of Prangins, BARNES | La Côte has the pleasure of offering, in co-exclusivity, this charming individual villa.Built on a plot of over 1,200 m², this property offers high-quality finishes as well as careful decoration.The ground floor benefits from a pleasant entrance with a visitor toilet, opening onto a spacious living area composed of a living room with a fireplace, a dining area, and an open, fully equipped kitchen. A large and bright veranda, currently arranged as a secondary living room, harmoniously extends the reception areas. A bedroom with a shower completes this level.On the upper floor are two spacious bedrooms with built-in wardrobes, one of which has access to the attic, as well as a landing with storage and a bathroom with a shower.Perfectly equipped and with independent access, the basement offers a large laundry room with storage, a pantry with built-in wardrobes, a pleasant dressing room, and a storage room under the stairs. Two additional rooms, currently used as an office and bedroom, complete this space and provide appreciable comfort in daily life.Fully fenced and sheltered from view, the plot benefits from a particularly well-maintained landscaping and offers several outdoor areas with distinct ambiance. A large terrace is perfectly suited for meals and evenings with friends, while a second, more intimate terrace enjoys a pleasant view of the pool and direct access to the sauna.This property represents an ideal opportunity for a family seeking space, comfort, and intimacy, while remaining in immediate proximity to amenities.

  • Swimming pool
Dos Santos Hugo

Dos Santos Hugo

1 / 13
Dos Santos Hugo

Dos Santos Hugo

  • Swimming pool
CHF 2,590,000.–
6.5 rooms240m² living space
A Prangins, 1197 Prangins

Charming individual villa with pool and beautiful volumes

In co-exclusivity | Located in a preferred residential area in Prangins, this elegant individual villa offers a pleasant living environment in immediate proximity to amenities, primary and international schools, and the shores of Lake Geneva. Built on a beautifully tree-lined plot, it seduces with its careful layout, high-quality materials, and harmonious living spaces, both inside and out.The ground floor is arranged around a bright living area, consisting of a living room with fireplace, a dining room, and a fully equipped open kitchen with central island, providing direct access to the terrace and pool. A light-filled conservatory, used as a second living room, extends the living space. A bedroom with en-suite shower, a guest toilet, and an entrance hall complete this levelOn the upper floor, you will discover two bedrooms with built-in wardrobes, one of which provides access to the attic. A hall equipped with integrated storage also serves a loft storage space, a separate toilet, and a spacious bathroom with shower, bathtub, and toilet.The basement is fully developed and independently accessible. It includes a large laundry room with storage, a pantry with built-in wardrobes, a lit dressing room, and a storage space under the stairs. Two rooms are currently used as an office with adjacent shower/WC and as a bedroom with skylight, offering additional versatile spaces to accommodate family, guests, or professional activities.Outside, the landscaping is particularly well-maintained. The property features several paved terraces, a tree-lined garden with palm trees and a cherry tree, as well as an automatic irrigation system. The heated pool is accompanied by a technical cabin, a sauna, a shower, and a dressing room. An inner courtyard allows for parking several vehicles, and access is via an electric gate.This villa offers an exceptional quality of life in a calm and green environment, just a few minutes from Nyon and all the amenities of the Lake Geneva region.A rare object not to be missed.

  • Swimming pool
Neiva Martins Julien

Neiva Martins Julien

1 / 13
Neiva Martins Julien

Neiva Martins Julien

  • Parking space
  • View
CHF 1,090,000.–
5.5 rooms131m² living space
A Villars-Burquin, 1423 Villars-Burquin

Construction in progress: A privileged living environment between lake and mountains!

BARNES Yverdon exclusivity! Finishes of your choice - Delivery spring 2027!At the foot of the Jura, this exceptional project offers two semi-detached villas providing an ideal living environment between nature and modernity. Each villa benefits from an unobstructed view of Lake Neuchâtel and the Alps, with a south-facing orientation guaranteeing optimal lighting throughout the day thanks to the large windows.With a living area of approximately 131 m², the 2 villas benefit from a south-facing orientation guaranteeing optimal lighting throughout the day. The large balconies of approximately 20 m², as well as the terraces and private gardens, allow you to fully enjoy the landscape and the tranquility of the place.The villas are organized on several levels:- Ground floor: A living and dining area opening onto a modern kitchen, an office, a guest toilet, and a terrace overlooking the garden.- 1st floor: A shower room, three bedrooms, including a parental suite with dressing room and bathroom- Attic: An additional space of 18 m² under the roof.- Basement: A technical room, a laundry room, and an available space (cellar)A carport and an outdoor parking space complete each villa, included in the sale price.The finishes are chosen by the buyer to make each experience unique. The supply, installation of all materials and equipment will be carried out by the companies selected by the general contractor.Do not miss this rare opportunity and contact us now for more information!

  • Parking space
  • View
Fraenkel-Burrus Tiffany

Fraenkel-Burrus Tiffany

1 / 13
Fraenkel-Burrus Tiffany

Fraenkel-Burrus Tiffany

  • Parking space
  • Garage
CHF 2,050,000.–
7 rooms200m² living space
A Epalinges, 1066 Epalinges

Spacious individual villa ideal for a family

Located in a green environment of the Epalinges commune, just a few hundred meters from the village center and its many amenities, this individual villa offers a privileged living environment, particularly suited to a family looking for space, intimacy, and comfort.Built in 1995 according to plans and using the Dunfab technique, this family villa has always been perfectly maintained and benefits from a functional and modern layout. Its spacious and bright rooms offer beautiful volumes and a pleasant quality of life.The ground floor consists of an entrance hall, a large, fully equipped kitchen, a spacious living room with a fireplace and a dining area, as well as a study and a shower room.On the upper floor, the sleeping area welcomes a generous master bedroom with an en-suite bathroom. The converted attic offers additional space that can be used as a dressing room and office. Three other bedrooms, all equipped with wall-to-wall closets, as well as a second bathroom, complete this floor.Outside, the property benefits from a pleasant, fully fenced garden of 894 m², offering an ideal setting for children, moments of relaxation with the family, or outdoor receptions. A pergola complements the outdoor amenities and allows you to fully enjoy the beautiful days.A private driveway, a double garage, as well as a covered area and several outdoor parking spaces complete the services of this property and offer particularly valuable parking possibilities.The villa has not undergone significant renovations since its construction. However, it has been maintained over the years and presents a great potential for essentially aesthetic modernization today. The volumes, layout, and existing spaces are perfectly adapted to family life; a refurbishment of the finishes would simply allow the future owners to personalize the villa according to their wishes.

  • Parking space
  • Garage
1 / 13
  • Parking space
  • Garage
  • View
CHF 1,490,000.–
4.5 rooms146m² living space
A Yverdon-les-Bains, 1400 Yverdon-les-Bains

Magnificent individual villa with 4.5 rooms, terrace, and garden

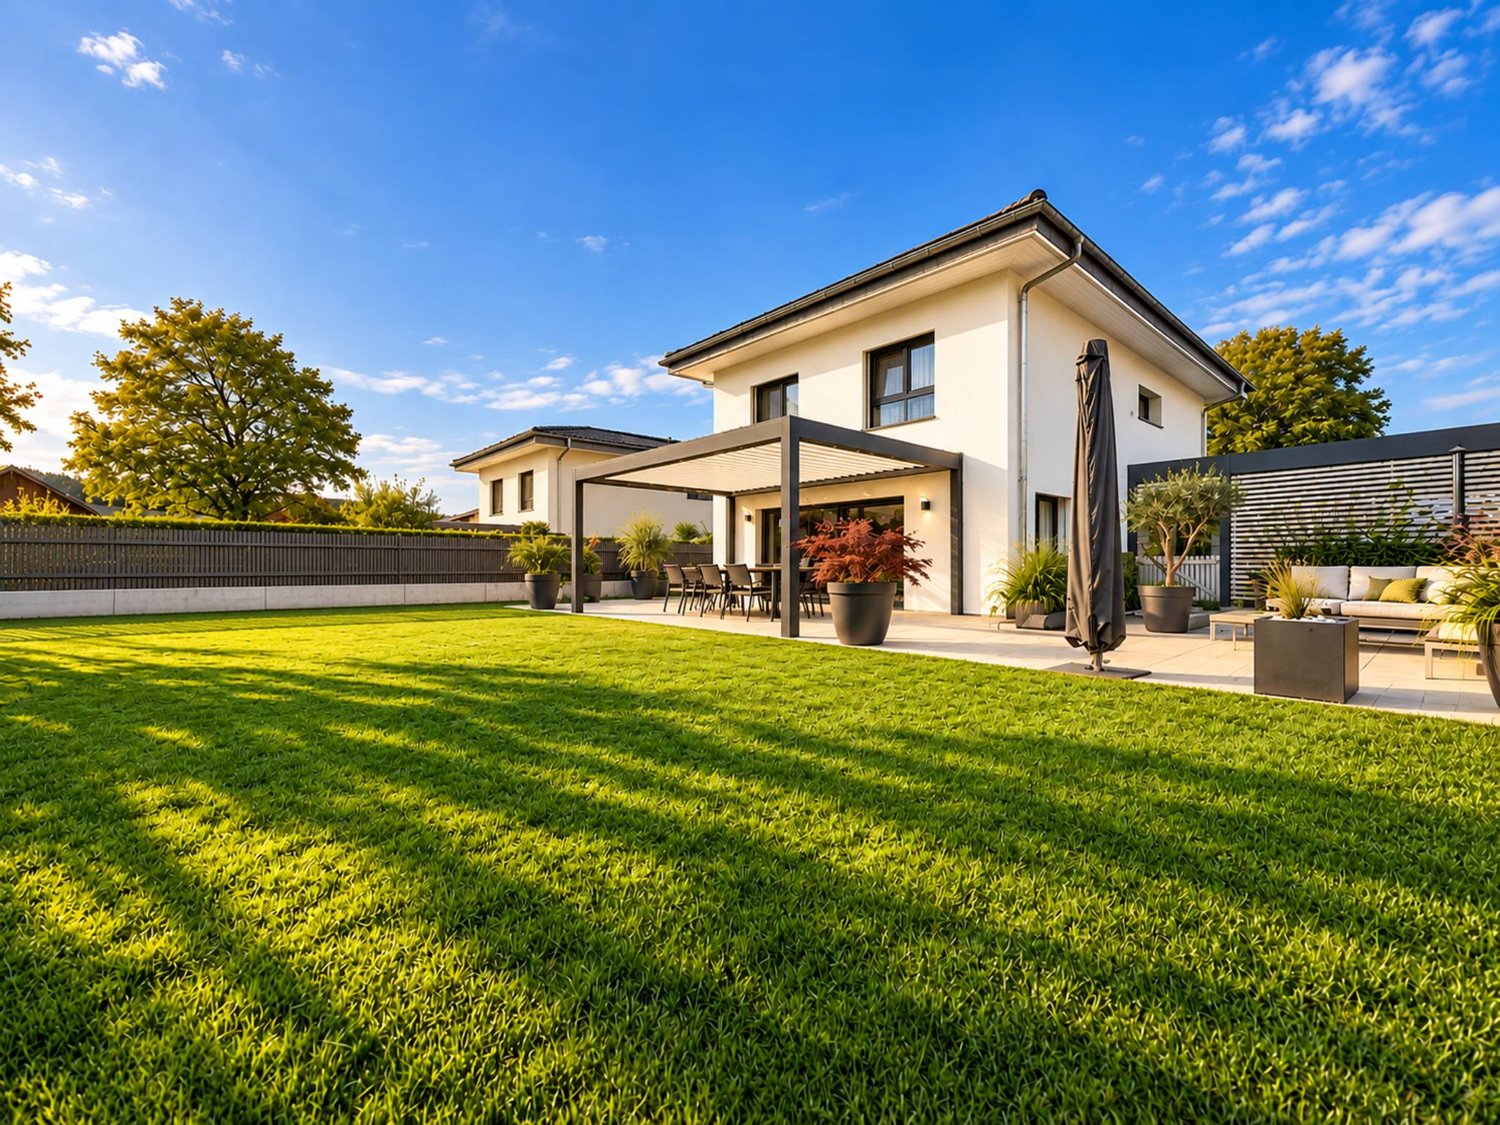
Located in the charming village of Cuarny, just 5 minutes from Yverdon, this individual villa built in 2018 seduces with its contemporary architecture, beautiful volumes, and functional distribution, particularly adapted to family life.Built on a plot of approximately 613 m² and offering an unobstructed view of the countryside, the house is spread over three levels (including 2 habitable ones). Initially designed as a 6.5-room villa, its distribution was rethought to prioritize more generous, open, and pleasant living spaces for daily use.The property benefits from numerous equipment designed to combine comfort and practicality in daily life, including a laundry room, mosquito nets, and a centralized vacuum system. In terms of energy, it is equipped with an air-water heat pump and photovoltaic panels, promoting controlled energy consumption.It consists of:On the ground floor, the entrance hall with wall cabinets leads to a pleasant living area composed of an open kitchen on the living room with a wood stove and the dining room. This level also includes a shower room with WC.On the first floor, the sleeping area consists of three bedrooms, including a parental suite of over 35 m² benefiting from a custom-made dressing room and a private bathroom equipped with a balneotherapy bathtub, WC, and a double sink. A second bathroom with WC, intended for the other bedrooms, completes this level harmoniously.Fully excavated, the basement offers generous annexed surfaces. It includes two storage spaces, a technical room with laundry, and a currently furnished cinema/game room, offering multiple possibilities for use.Outside, the property benefits from a fenced garden with automatic watering as well as a generous, furnished terrace. The latter is enhanced with a thermodynamic pergola with electric shutters, equipped with a heating system and a sound system, allowing you to comfortably enjoy the outdoors for a large part of the year.Finally, parking possibilities are particularly comfortable with a garage and a carport that can accommodate two vehicles. It is also possible to install a charging station.A well-maintained family property, offering comfort, functionality, and beautiful outdoor spaces in a pleasant village environment.Information and visits: Tania Leite & Alexandra Jerez 024 424 24 26

  • Parking space
  • Garage
  • View
Chloe Gonon

Chloe Gonon

1 / 13
Chloe Gonon

Chloe Gonon

  • Balcony / Terrace
  • Garage
CHF 3,850,000.–
11 rooms298m² living space
., 1091 Bourg-en-Lavaux

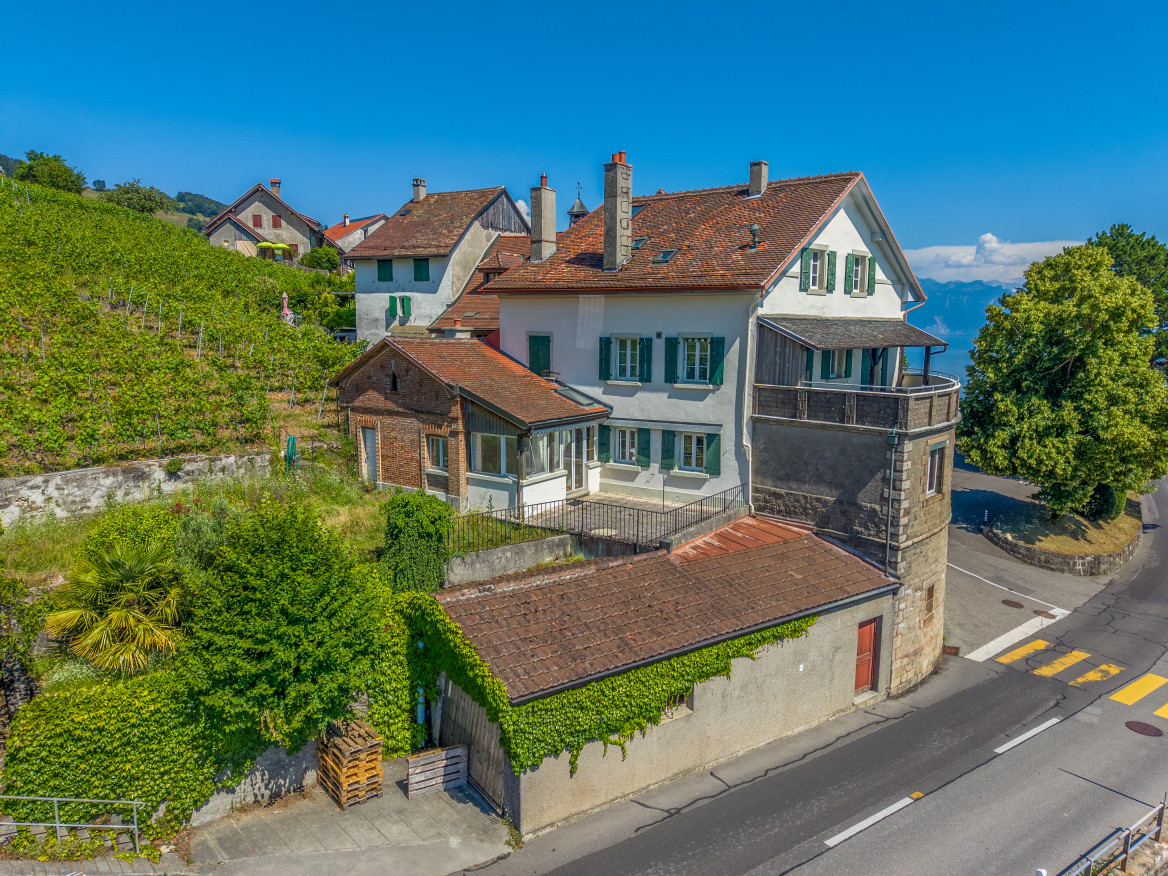
Historic ensemble to reinvent in the heart of Lavaux

Certain properties stand out for their architecture. Others for their location. This one combines both. Within the Lavaux, a region emblematic for its vineyard landscapes and art of living, this real estate ensemble offers a rare opportunity to acquire a property charged with history in a sector where opportunities remain particularly rare. More than just a house, it is a project with multiple perspectives. The current configuration includes three independent apartments developing over 290 m² of living space, offering a particularly interesting renovation potential for an investor wishing to enhance a character property. Conversely, the existing volumes naturally lend themselves to the creation of a vast family home, benefiting from spacious rooms and an exceptional setting. The exteriors fully participate in the appeal of the place. Gardens, terraces, and relaxation areas open onto a typical Lavaux landscape, rhythmed by the terraced vineyards and the variations of light that make the region's reputation. In each season, the landscape transforms and composes a living picture between lake and mountains. Built in the 17th century, the building has traversed the centuries while preserving the authenticity that makes its value today. Lovers of beautiful stones will find a remarkable basis to imagine a tailor-made project, whether it is intended for main residence, rental investment, or a combination of both. The property currently consists of an apartment of approximately 123 m² with a private garden, a second apartment of 89 m² benefiting from a large terrace, as well as a third apartment of 85 m² completed by a generous mezzanine. Several annexed surfaces, including an authentic carnotzet, cellars, and storage rooms, enrich the potential of the ensemble. Just a few minutes from the Cully quays, local shops, and railway links connecting Lausanne and Montreux, this address combines the calm of a preserved environment with the practicality of a perfectly connected situation. A rare property intended for buyers seeking a heritage project in one of the most sought-after areas of French-speaking Switzerland. Chloé Gonon Director of Luxury Real Estate PROXIMMO Real Estate Agency Sàrl Mobile (+41) 079 601 67 81 Mail Chloe@proximmo.ch Web www.proximmo.ch Web www.proximmo-luxury.ch

  • Balcony / Terrace
  • Garage
Neiva Martins Julien

Neiva Martins Julien

1 / 13
Neiva Martins Julien

Neiva Martins Julien

  • Parking space
  • Balcony / Terrace
  • Garage
  • +1
CHF 1,990,000.–
6.5 rooms184m² living space
A Cheseaux-Noréaz, 1400 Cheseaux-Noréaz

Contemporary Minergie Villa in a privileged environment

A house that follows the sun from morning to evening: Privileged location for this comfortable and modern house in Cheseaux-Noréaz in a villa district, close to the shores of the lake and the amenities of Yverdon-les-Bains. High quality of construction, layout, and living in a quiet, green environment without nuisance and with a view of the forest, the Vaudois Jura from Chasseron to Chasseral and the lake in winter.Characteristics of the property:- Bright and spacious villa - Built in 2010 in wood construction - Minergie certified- Energy efficiency according to CECB: B-B-A - South-oriented - Air-water heat pump - Double flow ventilation - Solar panels - Underfloor heating - Triple glazing - Electric shutters- Option central heating Interior space designed in a harmonious way:- Living area of 184 m² on 3 levels - Usable area of 276 m²- Volume of 1246 m- 6.5 rooms, including 5 bedrooms, 2 bathrooms, and a guest toiletGround floor in concrete: - 7.21 m² entrance hall - 2.97 m² guest toilet - 35.48 m² living room with large window front to the garden - 17.90 m² dining room - 14.31 m² open kitchen - 13.09 m² multifunctional room - 20.77 m² laundry room - 32.18 m² garage with access to the kitchen First floor with cherry wood flooring: - 4.04 m² staircase with panoramic window - 10.84 m² corridor and connection - 4 bedrooms with access to the balcony 14.88 m² / 14.78 m² / 15.39 m² / 15.94 m² - 11.68 m² bathroom/shower - 5.82 m² shower (children/visitors) Basement: - 29.99 m² cellar - 9.76 m² technical room with water treatment Outdoor space with a true green jewel: - Built on a generous plot of 1401 m² richly planted, planted and designed - Firs, spruces, cedars, pines, liquidambar, ginkgo - Flower meadow, elevated vegetable garden, hedge, green fence - Garden shed / bicycle shed Balcony and terraces with generous surfaces: - 52 m² south terrace - 24 m² south balcony - 40 m² shaded pergola in the west - 24 m² northwest terrace - Parking: 1 garage parking space and 3 outdoor parking spaces Visitor parking in the district - Potential for outdoor design (swimming pool, pool house, etc.) Nearby: - Pro Natura Champ-Pittet and nature reserve Grande Cariçaie - Beaches of Yverdon, Yvonand and camping VD8 - Restaurants: Table de Mary (Gault Millau / Michelin), Pro Natura and VD8 - Sports hall Yverdon: 5 minutes on foot - HEIG-VD: 10 minutes on foot Excellent infrastructure and connection to public transport: - 2 bus stops nearby: Sports hall Yverdon, Coteau des Ifs - Yverdon train station: 7 minutes - Lausanne, Neuchâtel: approx. 30 minutes - Geneva, Fribourg, Bern: approx. 60 minutes

  • Parking space
  • Balcony / Terrace
  • Garage
  • +1
Mickaël Cottet Dumoulin

Mickaël Cottet Dumoulin

1 / 13
Mickaël Cottet Dumoulin

Mickaël Cottet Dumoulin

  • Parking space
CHF 2,950,000.–
12.5 rooms281m² living space
Vaud, 1807 Blonay-Saint-Légier

Property with 12.5 rooms in the heart of Blonay with a lake view

A charming property in the heart of Blonay. Located in a sought-after residential area of Blonay, this elegant 12.5-room house offers approximately 281 m² of living space. Its authentic character, combined with spacious rooms, makes it a particularly versatile property.Built in the early 20th century, in 1908, the house has been regularly maintained and renovated to preserve its charm while meeting the demands of modern comfort. The layout offers numerous possibilities for use and arrangement, according to the needs of its future occupants. Situated at an elevated level, the property benefits from a privileged setting, excellent exposure to light, and a remarkable panorama. From the house and its outdoor areas, the view extends over Lake Geneva, the surrounding reliefs, and Blonay Castle. The roof, facades, and shutters were renovated in 2018. Outside, the carefully designed garden is organized on different levels and reveals several areas conducive to relaxation. Terraces, a petanque court, a cabin, and areas dedicated to the vegetable garden make up a pleasant and convivial environment. Several outdoor parking spaces complete the ensemble. Thanks to its volumes, location, and diversity of spaces, this property lends itself as well to family life as to different residential or hospitality projects.

  • Parking space
1 / 13
  • Parking space
  • Garage
  • View
CHF 1,490,000.–
4.5 rooms146m² living space
A Cuarny, 1404 Cuarny

Magnificent individual villa with 4.5 rooms, terrace and garden

Located in the charming village of Cuarny, this individual villa built in 2018 seduces with its contemporary architecture, beautiful volumes, and functional layout, particularly adapted to family life.Built on a plot of approximately 613 m² and offering an unobstructed view of the countryside, the house is spread over three levels (including 2 habitable ones). Initially designed as a villa with 6.5 rooms, its layout has been rethought to prioritize more generous, open, and pleasant living spaces for daily use.The property benefits from numerous equipment designed to combine comfort and practicality in daily life, including a laundry chute, mosquito nets, and a centralized suction system. In terms of energy, it is equipped with an air-water heat pump as well as photovoltaic panels, favoring controlled energy consumption.It consists of the following areas:On the ground floor, the entrance hall with wall cabinets leads to a pleasant living space composed of an open kitchen on the living room with a wood stove and the dining room. This level also includes a shower room with WC.On the first floor, the sleeping area consists of three bedrooms, including a parental suite of over 35 m² benefiting from a custom-made dressing room and a private bathroom equipped with a balneotherapy bathtub, WC, and a double sink. A second bathroom with WC, intended for the other bedrooms, completes this level harmoniously.Fully excavated, the basement offers generous annexed surfaces. It includes two storage spaces, a technical room with a laundry room, as well as a currently furnished cinema/game room, offering multiple possibilities for use.Outside, the property benefits from a fenced garden with automatic watering as well as a generous, furnished terrace. The latter is equipped with a thermodynamic pergola with electric blinds, a heating system, and a sound system, allowing you to comfortably enjoy the outdoors for a large part of the year.Finally, the parking possibilities are particularly comfortable with a garage and a carport that can accommodate two vehicles. It is also possible to install a charging station.A well-maintained family property, offering comfort, functionality, and beautiful outdoor spaces in a pleasant village environment.Information and visits: Tania Leite & Alexandra Jerez 024 424 24 26

  • Parking space
  • Garage
  • View
Thibault Groux

Thibault Groux

1 / 13
Thibault Groux

Thibault Groux

  • Parking space
  • View
CHF 1,350,000.–
6.5 rooms151m² living space
Vaud, 1041 Naz

Very beautiful individual villa with open views!

Located south of the village of Naz, this individual house in PPE, built in 2007 on a plot of over 700m2, benefits from a calm and green environment, with a particularly pleasant south-west orientation.Bordering the agricultural area, the property enjoys a beautiful opening onto the surrounding countryside as well as an open view of the Jura. Situated on a relatively flat plot and away from nuisances, it offers an ideal living environment for a family looking for space and tranquility.Spread over three levels and fully excavated, the house offers generous volumes and a functional layout. The ground floor accommodates an open kitchen, a spacious living room with dining area and fireplace, giving direct access to the terrace and balcony. The first floor accommodates four beautiful bedrooms with pleasant volumes.The basement completes the property with a habitable room that can serve as a bedroom or office, a available space of approximately 17 m², a shower room with WC, a cellar and a technical room also serving as a laundry room.Highlights: • Privileged location: calm environment, south-west orientation and neighboring plots in the agricultural area. • Open view: beautiful opening onto the countryside and the Jura. • 5 bedrooms/office: four bedrooms on the first floor and a large additional room in the basement. • Spacious living areas: open kitchen onto a spacious living/dining room with fireplace. • 3 bathrooms: a shower room on the ground floor, a bathroom on the first floor and a shower room in the basement. • Complete basement: laundry room, technical room, shower room with WC, cellar and available space of over 17 m². • Outdoor areas: fully enclosed garden and large terrace. • Parking: double garage complemented by several outdoor parking spaces.Contact me today to organize a visit and discover this opportunity at 079 897 72 47

  • Parking space
  • View

Suggested properties for you based on search results