2272 results - House, chalet, rustico to buy in Canton Vaud

Chloe Gonon

Chloe Gonon

1 / 13
Chloe Gonon

Chloe Gonon

  • Parking space
  • Balcony / Terrace
  • Garage
  • +1
CHF 4,990,000.–
12 rooms363m² living space
., 1012 Lausanne

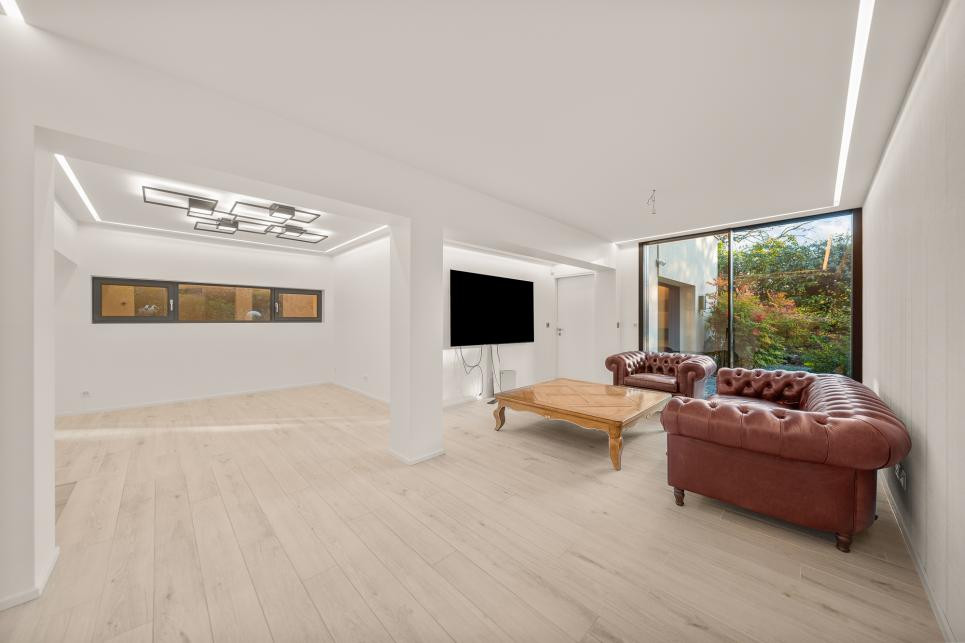
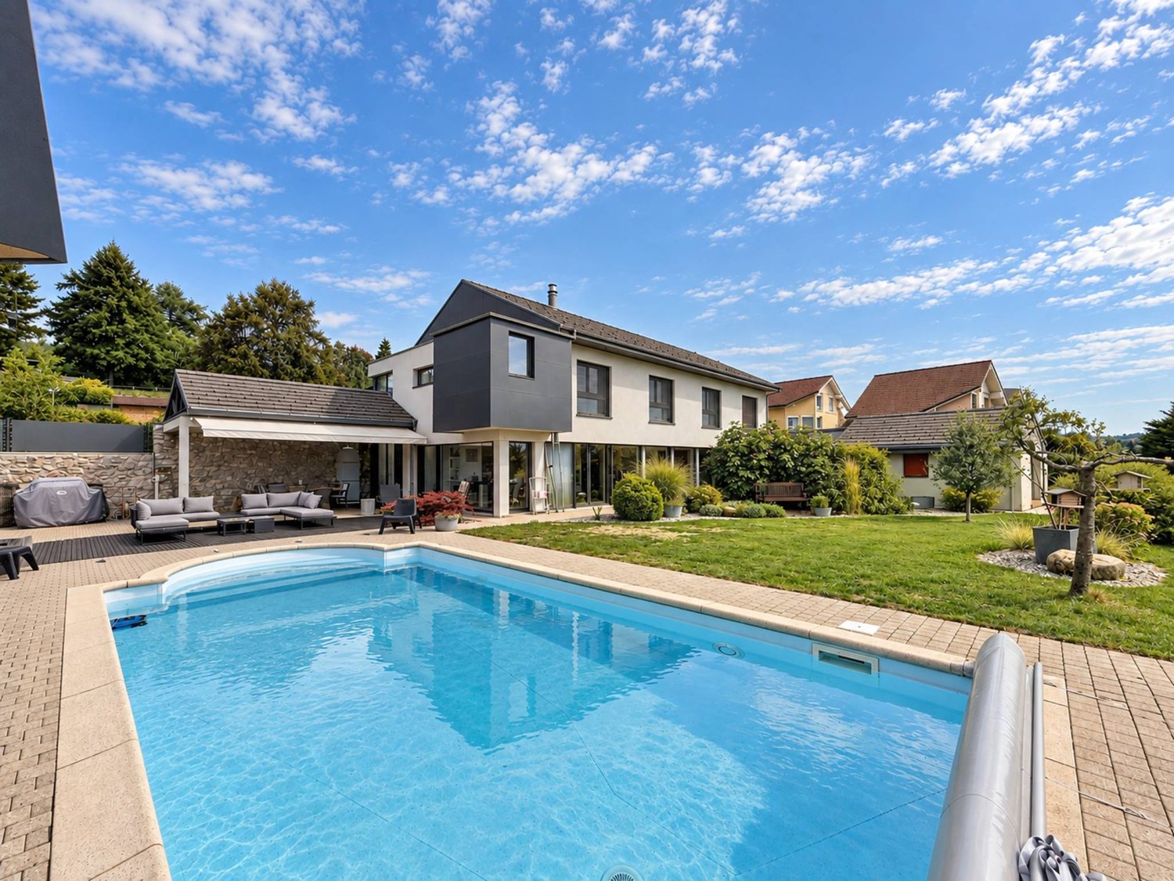
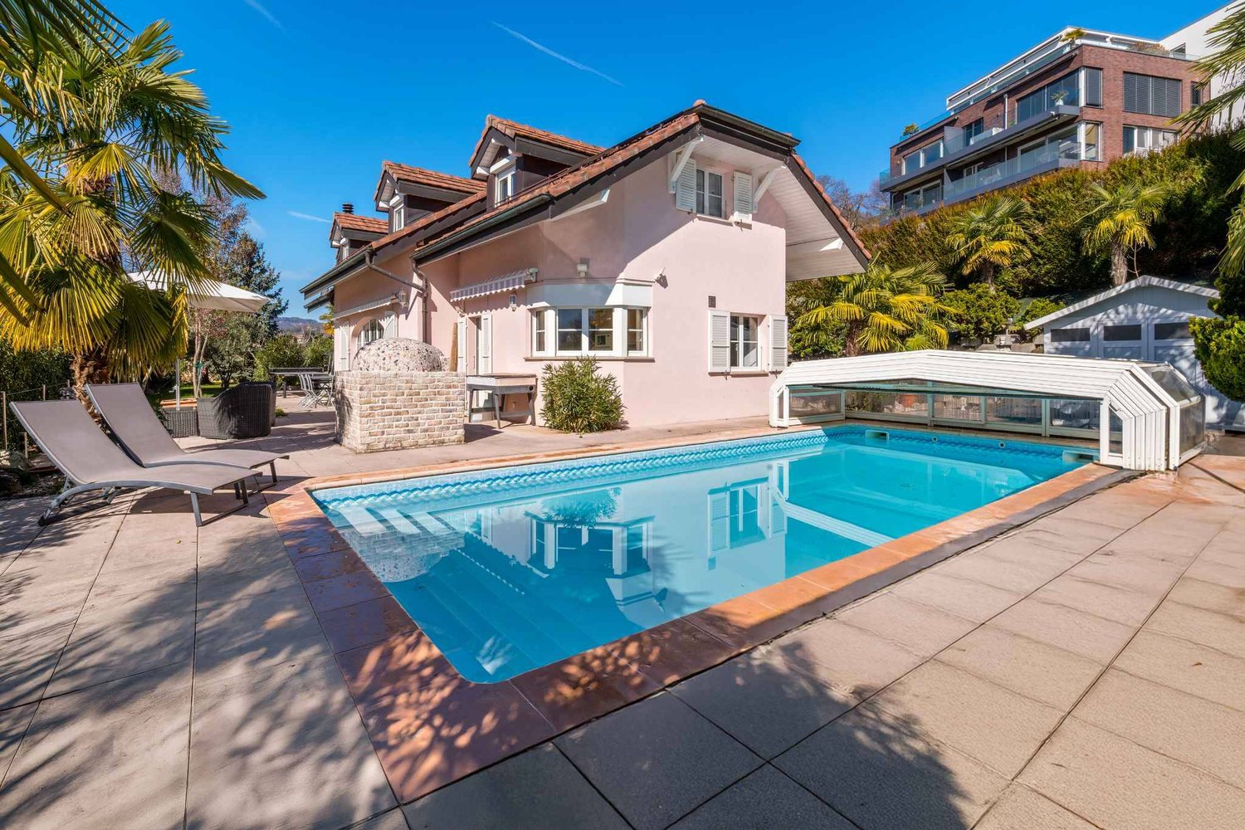
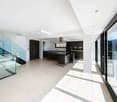
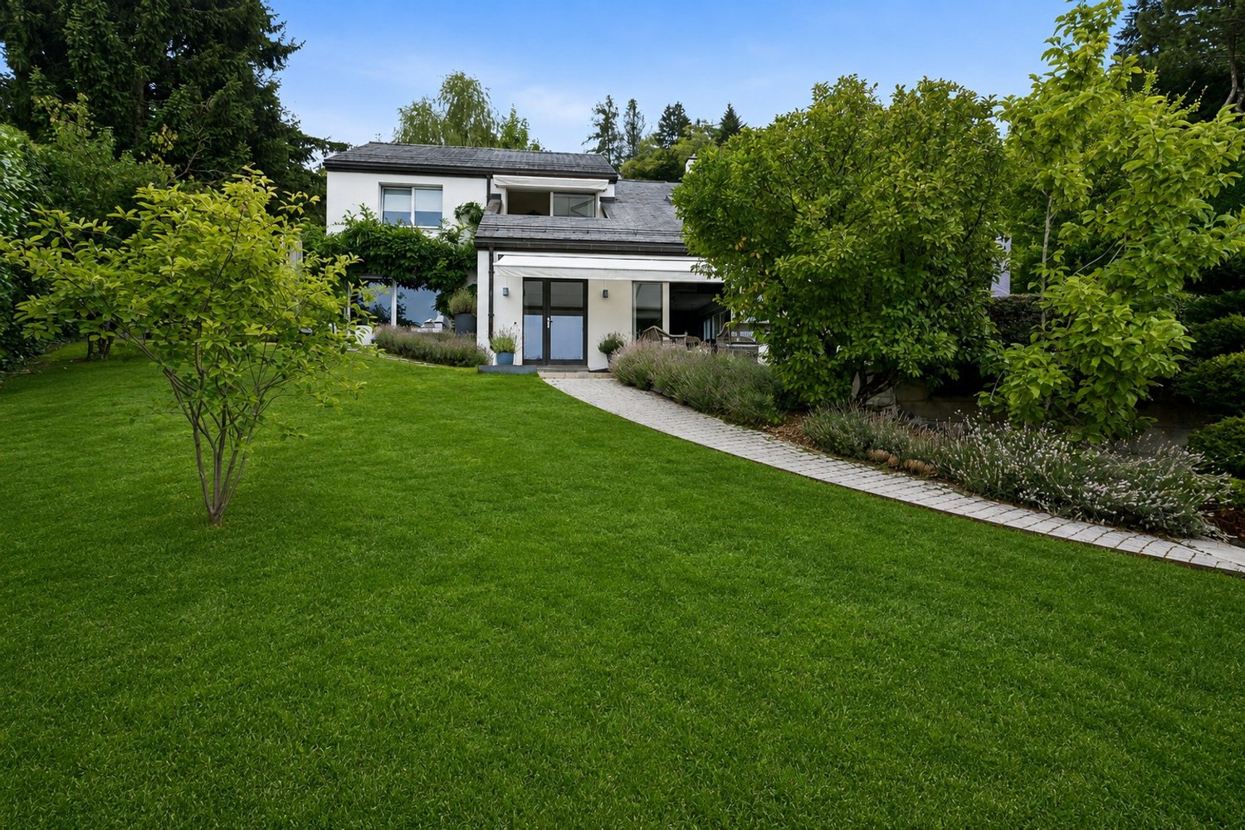
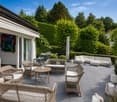
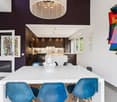
Beautiful townhouse with garden and pool in the heart of Chailly

Located in the heart of Chailly, in a prized and absolutely quiet residential area, this elegant townhouse seduces with its contemporary design, generous volumes, and resolutely modern ambiance. Every detail has been carefully thought out, from high-end finishes to harmoniously arranged spaces. The magnificent landscaped garden, structured with precision and enhanced with a pool, creates an exceptional living space, between serenity and elegance.With a total living area of approximately 363 m², the property consists of 5 bedrooms, each with its own private bathroom. The master suite benefits from a vast dressing room leading directly to its adjacent bathroom, while the other bedrooms have large integrated closets.The house is intelligently divided into two separate but connected living areas:A large main apartment with 3 bedrooms, a spacious living room with a fireplace, a fitted kitchen, and two offices.A secondary apartment with 2 bedrooms with private bathrooms, a living room, and an independent kitchen.Both apartments have direct access to the garden and can be used independently thanks to separate entrances. However, they are connected by an internal staircase, which can be closed at both ends, offering great flexibility in layout according to needs.This exceptional property is complemented by a laundry room, a cellar, and a closed garage that can accommodate a vehicle.A rare opportunity in a privileged setting, offering an unparalleled quality of life just a few minutes from the city center.For any additional information or to organize a visit, do not hesitate to contact me:Chloé GononPROXIMMO Real Estate Agency SàrlOffices:Place Bel-Air 1, 13th floor / Tour Bel-Air, CH - 1003 LausannePassage du Lion-D'Or 6A, CH - 1040 EchallensAv. du Casino 33, CH - MontreuxRuelle W.-Mayor 2, CH - 2001 NeuchâtelRoute Jo-Siffert 4, CH - 1762 GivisiezLes Collonges 8, CH - 1854 LeysinMobile: (+41) 079 601 67 81Agency landline: (+41) 021 351 08 08General landline: (+41) 0840 111 222Web: www.proximmo.ch | www.proximmo-luxury.chEmail: chloe@proximmo.chFollow us:Facebook: PROXIMMO Real Estate AgencyLinkedIn: PROXIMMO Real Estate AgencyInstagram: PROXIMMO_RealEstateTikTok: PROXIMMO_RealEstate

  • Parking space
  • Balcony / Terrace
  • Garage
  • +1
Cordier Baptiste

Cordier Baptiste

1 / 13
Cordier Baptiste

Cordier Baptiste

  • Parking space
  • View
CHF 2,200,000.–
8 rooms350m² living space
A Aigle, 1860 Aigle

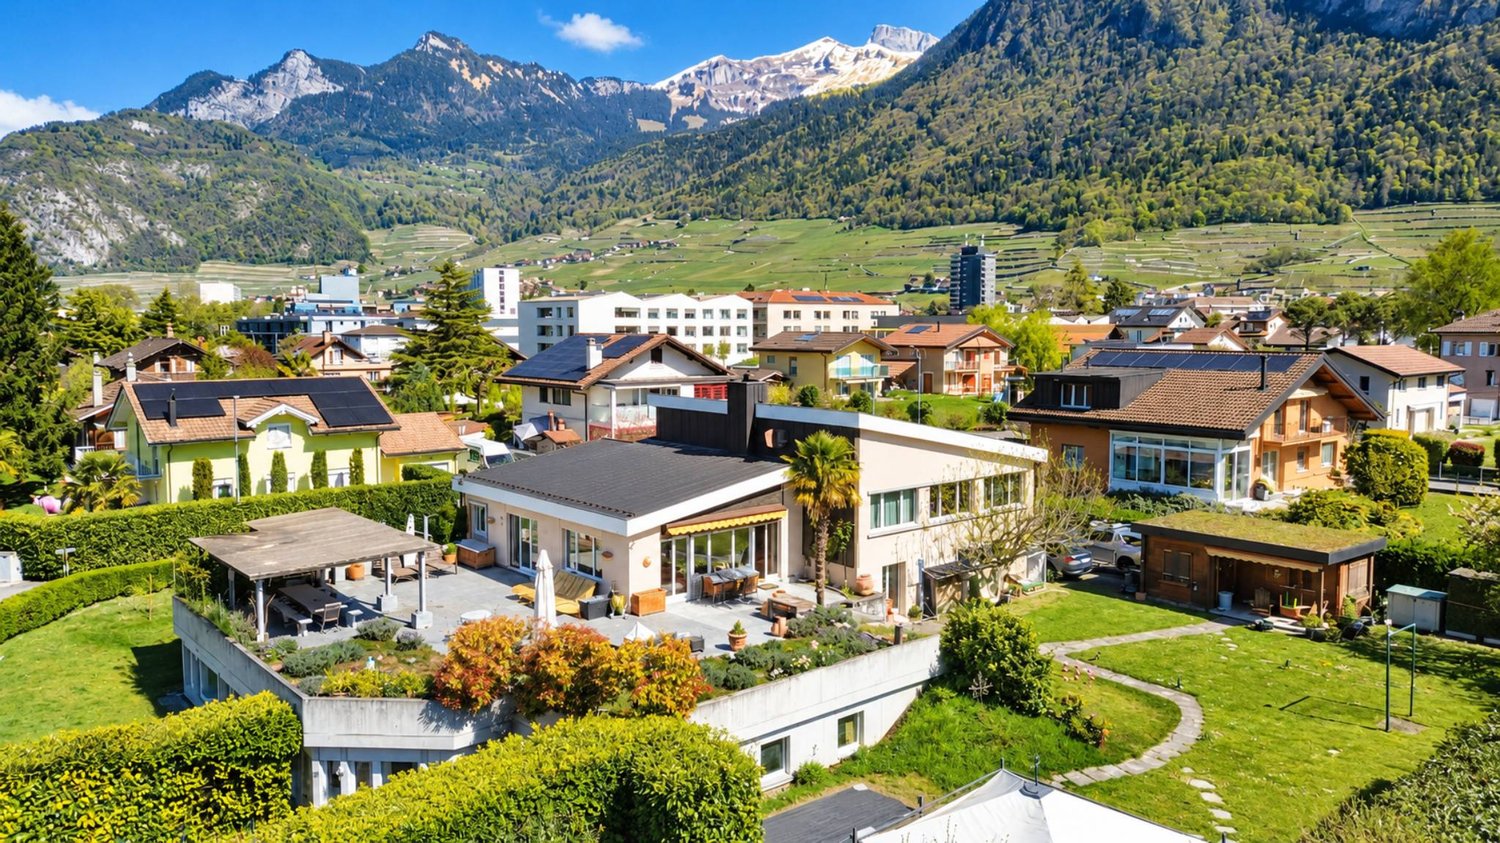
Beautiful and large villa with breathtaking views of the Dents du Midi

Located in a dominant position on a 1'704 m² plot, this property enjoys an idyllic, green and peaceful setting, while being close to the city center, schools, shops and all amenities.It offers a living area of approximately 350 m², part of which is currently arranged as a medical office. The house consists of 8 rooms, including a spacious living room with a wood stove, a fully equipped kitchen, six bedrooms and three bathrooms.With its south-facing exposure, the property benefits from a breathtaking view of the Dents du Midi. The beautifully landscaped and fully fenced garden provides an ideal setting for relaxation moments with family or friends.Several outdoor parking spaces and two garages that can each accommodate two vehicles complete this property.Renovation work is planned, offering great potential for valorization. This property is ideal for liberal professionals or for people who want to benefit from rental income through the rental of an office.Interior distribution:Lower ground floor:An independent professional space including a medical office with reception, waiting room, consultation room, rest room with kitchen, laboratory, two toilets, an office, a cellar and a double garage.Residential area: a bedroom (or office), a shower room with WC, a cellar, a heating room, a double garage and a laundry room.Upper ground floor:A large entrance hall with wardrobe, a fully equipped kitchen, a dining room and a spacious living room with wood stove giving access to a large terrace, part of which is covered by a pergola.Upper floor:A hallway with wall cabinets, five spacious bedrooms, a bathroom with WC and a shower room with WC.

  • Parking space
  • View
1 / 13
  • Parking space
  • Balcony / Terrace
  • Garage
  • +1
CHF 820,000.–
6 rooms155m² living space
A Gryon, 1882 Gryon

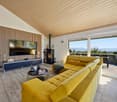
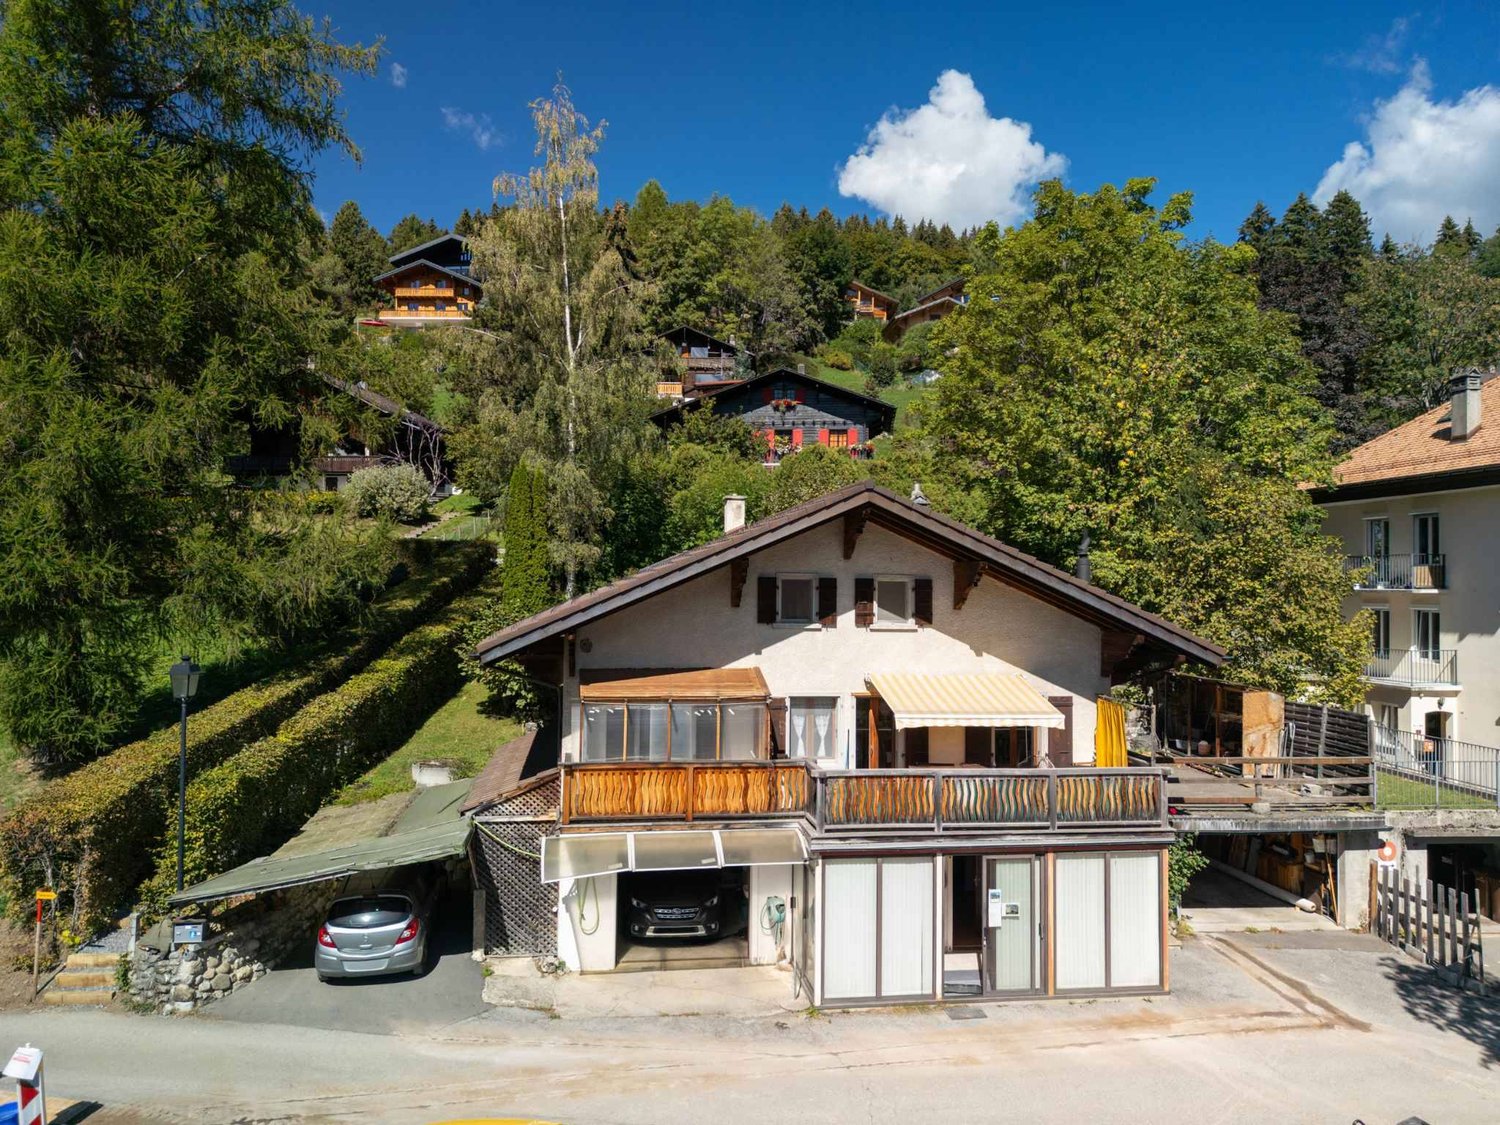
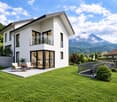
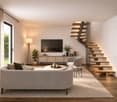
House with 2 apartments and breathtaking view

Nestled in the charming village of Gryon, this chalet-style house (interior) benefits from a privileged location in immediate proximity to public transportation (train station 1 minute walk) and all amenities. Grandiose and unobstructed view. Ground floor:Large independent studio with kitchen, shower/WC and veranda. Built-in wardrobes. Wood stove. Garage for 1 vehicle with automatic door. Storage space. Possibility to park 1 vehicle in front of the garage. Covered parking for 1 car with storage spaceOil heating with 6,000-liter tank. Gas connection available with valve ready for use. 1st floor:Veranda serving as a reception area and storage Hall with laundry room Spacious, bright living room with patio door leading to the south-facing balconyWood stove with remote control Closed, fully equipped kitchen (could be easily opened), Bathroom with WCStorage space in the location of the old staircase leading to the upper floorOffice with west-facing windowAttic:2 bedrooms with south exposure1 WC with independent sink (could be enlarged as there is storage space next to it) 1 open room to the hallStorage space - attic Outdoor and various:577 m² wooded plot with unobstructed view. Terrace. WoodshedJacuzziTotal roof renovation with insulation in 2020Expansion and transformation of the house in 1999Gryon is an authentic village in the Vaud Alps, perched at about 1,100 meters altitude and south-facing, offering generous sunshine. South-facing, the station benefits from generous sunshine and an open panoramic view of the Dents du Midi. Prized by families for its calm and preserved character, the village gives access to the vast ski area of the Vaud Alps and is located in immediate proximity to Villars-sur-Ollon and its shops.
  • Parking space
  • Balcony / Terrace
  • Garage
  • +1
Naudy Nicolas

Naudy Nicolas

1 / 13
Naudy Nicolas

Naudy Nicolas

  • Parking space
  • View
  • Swimming pool
CHF 3,200,000.–
8 rooms300m² living space
A Le Vaud, 1261 Le Vaud
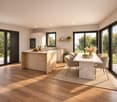
Beautiful individual villa

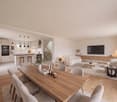
Located in a quiet area in the charming village of Le Vaud, this contemporary-style villa seduces with its beautiful volumes, peaceful environment, and beautiful open view.Built in 2001 on a plot of over 1,400 m2, it offers a living area of approximately 330 m2 spread over two levels.It benefits from a large entrance hall tastefully arranged as a billiard room, a large and bright living room with a stone fireplace, a dining room, and a fully equipped kitchen with a dining area.The second wing of the villa accommodates a second, more intimate living room, a bedroom currently used as an office and enjoying a superb view, a shower room, and a technical room.The night area on the upper floor has 3 bedrooms, each with a dressing room, as well as a parental suite with 2 dressing rooms and an adjacent bathroom. A bathroom, a laundry room, and a small office occupy the rest of the level. Its ingenious design offers each bedroom an optimal exposure and a panoramic view.The outdoor spaces have been carefully enhanced and bring a lot of charm to the property. A pleasant covered terrace and a heated pool are thus present a few steps from the living room and communicate with a beautiful tree-lined garden. To add a welcome historical touch, a carnotzet has been arranged at the back of the house. A spacious outdoor courtyard with a carport will easily accommodate visitors.An agricultural plot of 2,625 m2 located below the garden is sold with the villa and guarantees a preserved view as well as a calm and authentic environment.
  • Parking space
  • View
  • Swimming pool
1 / 13
  • Parking space
  • Garage
CHF 840,000.–
3.5 rooms104m² living space
., 1426 Concise

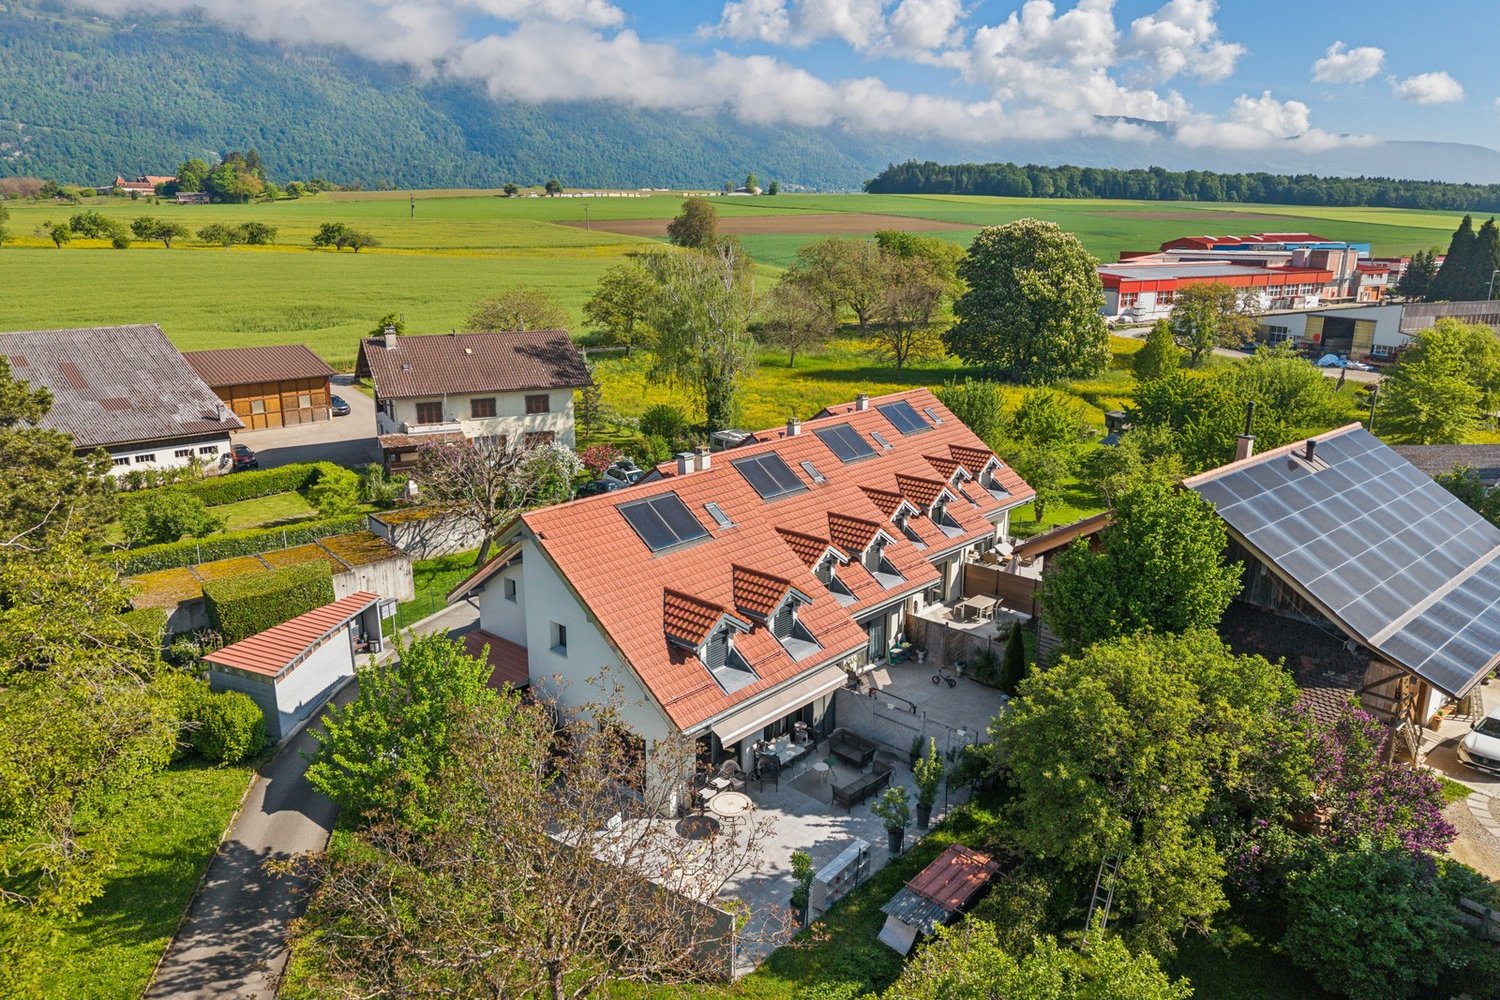
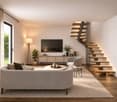
NEW PROJECT OF 3 VILLAS IN CONCISE CLOSE TO THE LAKE

On the heights of Concise, Proximmo presents this new project composed of three new villas. The project consists of two semi-detached villas and one individual villa with generous volumes and private outdoor spaces. Villa A, with 3.5 rooms, offers a particularly pleasant living space on the ground floor with an open kitchen, living room, and a beautiful terrace. On the first floor, three bedrooms and a bathroom make up a comfortable and functional sleeping area. Villa B, with 4.5 rooms, stands out for its privileged location with a beautiful view of the vineyards and a pleasant glimpse of the lake. The living room, dining room, and kitchen are integrated into an open and bright space, directly oriented towards the outside. On the first floor, three bedrooms, a bathroom, and a loggia complete the sleeping area harmoniously. Its real asset lies in its partially excavated basement, which includes a heated lounge area! Ideal as a relaxation, leisure, or reception space. The three large skylights allow natural light to be enjoyed at this level. Villa C, an individual villa with 4.5 rooms, is currently reserved. The project also includes a large garage for two vehicles (CHF 50,000.-/unit) and two outdoor parking spaces (CHF 20,000.-/unit). A visitor parking space is provided. Designed to offer comfort, brightness, and energy efficiency, the villas benefit from features such as sliding windows with lifting devices, triple glazing, individual air-water heat pumps, photovoltaic panels, and underfloor heating with thermostats. The layout and design of the villas also prioritize the relationships between indoor and outdoor spaces and the views of the surroundings.

  • Parking space
  • Garage
1 / 13
CHF 1,050,000.–
4.5 rooms137m² living space
., 1426 Concise

NEW PROJECT OF 3 VILLAS IN CONCISE NEAR THE LAKE

On the heights of Concise, Proximmo presents this new project composed of three new villas. The project consists of two semi-detached villas and one individual villa with generous volumes and private outdoor spaces. Villa A, 3.5 rooms, offers a particularly pleasant living space on the ground floor with an open kitchen to the living room, extended by a beautiful terrace. On the first floor, three bedrooms and a bathroom make up a comfortable and functional sleeping area. Villa B, 4.5 rooms, stands out for its privileged location with a beautiful view of the vineyards and a pleasant glimpse of the lake. The living room, dining room, and kitchen are integrated into an open and bright space, directly facing the outside. On the first floor, three bedrooms, a bathroom, and a loggia harmoniously complete the sleeping area. Its real asset lies in its partially excavated basement, which includes a heated lounge! Ideal as a relaxation area, leisure area, or reception area. The three large skylights allow natural light to be enjoyed at this level. Villa C, an individual villa with 4.5 rooms, is currently reserved. The project also includes a large garage for two vehicles (CHF 50,000.-/unit) and two outdoor parking spaces (CHF 20,000.-/unit). A visitor parking space is provided. Designed to offer comfort, brightness, and energy efficiency, the villas benefit from features such as sliding windows with lifting devices, triple glazing, individual air-water heat pumps, photovoltaic panels, and underfloor heating with thermostats. The layout and design of the villas also prioritize the relationships between indoor and outdoor spaces and the views of the surroundings.

Alain Durrer

Alain Durrer

1 / 13
Alain Durrer

Alain Durrer

  • Parking space
  • Balcony / Terrace
  • Garage
  • +2
CHF 2,340,000.–
6.5 rooms235m² living space
1110 Morges

Beautiful house ideally located near the lake, 5 minutes from Morges

Located in the heart of a quiet residential area in the highly sought-after commune of Etoy, this charming semi-detached house facing south offers an idyllic living space for a family. Its privileged location is only 150 m from schools, 500 m from the CFF train station, and in close proximity to shops, roads, and the shores of Lake Geneva.Built in 2001 and renovated in 2021, this property offers more than 235 m² of living space, carefully distributed over 4 levels.The house consists of:On the ground floor • An entrance hall with wardrobe • A large living room with fireplace • An open, fully equipped, and renovated kitchen in 2021 • A dining area • A bedroom • A shower room with WC On the first floor • A landing and a distribution corridor with storage • A parental suite with bathroom • Two nice bedrooms • A shower room In the attic • A large room ideal for a bedroom, an office, a gym, or other... In the basement • A large, convertible space with independent exterior access • A technical room and laundry room • A cellar • A PC shelter The outdoors • A terrace equipped with a bioclimatic pergola • A spacious garden and its own greenhouse • A sauna installed on slabs A closed box, three outdoor parking spaces, one of which has an electric vehicle charging station, ideally complete this property.

  • Parking space
  • Balcony / Terrace
  • Garage
  • +2
Dimitri Courvoisier

Dimitri Courvoisier

1 / 13
Dimitri Courvoisier

Dimitri Courvoisier

  • Balcony / Terrace
  • Child-friendly
CHF 1,490,000.–
7.5 rooms200m² living space
1170 Aubonne

Charmante demeure offrant un cadre de vie privilégié proche d'Aubonne

Exceptionnel ! Pour moins de CHF 7'500.--/m2 à Bougy-Villars, plongez dans l'élégance intemporelle de cette maison villageoise pleine de caractère, idéalement située au coeur du pittoresque village viticole.Vous avez la possibilité de séparer ce logement en 2 appartements distincts ou de l'occuper en l'état.Datée du début du 19e siècle et rénovée avec soin en 2020, cette demeure de 200 m² habitables (avec 91 m² d'espace utile en supplément) marie avec brio le charme d'époque et le confort moderne, le tout dans un cadre de vie privilégié à proximité de toutes les commodités.Disposition raffinée sur quatre niveaux • Rez-de-chaussée :Un hall d'accueil spacieux doté de multiples penderies, une cuisine conviviale entièrement équipée s'ouvrant sur un séjour-salle à manger chaleureux, ainsi qu'une salle d'eau et un WC visiteurs. • A l'étage :Un espace polyvalent baigné de lumière, parfait pour aménager un second salon, un bureau ou un coin loisirs, accompagné de deux chambres lumineuses et d'une salle de bains élégante équipée d'une baignoire, d'un lavabo double vasque et d'un WC. • Les combles :Deux charmantes chambres mansardées, idéales pour créer un cocon intime et personnalisé. • Rez-inférieur / Sous-sol :D'une surface utile d'environ 91 m², il bénéficie d'une entrée indépendante donnant sur la rue et offre une cave, une cave à vin, une buanderie ainsi qu'un espace modulable qui saura s'adapter à toutes vos envies : atelier, salle de sport, bureau indépendant, ou encore local de bricolage. À noter, les cuves en place pourront être retirées si vous choisissez la connexion au chauffage à distance. En effet, les connexions pour le chauffage à distance sont en attentes dans la chaufferie de la maison. Pour parfaire ce bien d'exception, un balcon ensoleillé et deux places de parc extérieures (en supplément) viennent compléter l'ensemble.Les travaux d'installation du chauffage à distance dans la commune rendent l'accès momentanément complexe, mais le calme et la sérénité reviendront très prochainement. Laissez-vous charmer par le caractère unique de cette demeure, avec ses poutres apparentes et ses pièces mansardées qui ajoutent une touche d'authenticité qui ne peut pas s'inventer.Aussergewöhnlich! Für weniger als CHF 7'500.--/m2 in Bougy-Villars, tauchen Sie ein in die zeitlose Eleganz dieses charaktervollen Dorfhauses, das ideal im Herzen des malerischen Weindorfes liegt.Sie haben die Möglichkeit, diese Wohnung in zwei separate Appartements zu trennen oder sie in ihrem jetzigen Zustand zu beziehen.Das aus dem frühen 19e Jahrhundert stammende und 2020 sorgfältig renovierte Haus mit einer Wohnfläche von 200 m² (mit 91 m² zusätzlicher Nutzfläche) vereint gekonnt den Charme der Epoche mit modernem Komfort, und das alles in einer privilegierten Lebensumgebung in der Nähe aller Annehmlichkeiten. • Rerdgeschoss :Eine geräumige Empfangshalle mit mehreren Kleiderschränken, eine benutzerfreundliche, voll ausgestattete Küche, die sich zu einem gemütlichen Wohn- und Esszimmer hin öffnet, sowie ein Badezimmer und ein Gäste-WC. • A Das Obergeschoss:Ein vielseitiger, lichtdurchfluteter Raum, der sich perfekt für ein zweites Wohnzimmer, ein Büro oder einen Hobbybereich eignet, wird von zwei hellen Schlafzimmern und einem eleganten Badezimmer mit Badewanne, Doppelwaschbecken und WC begleitet. • Dachgeschoss:Zwei charmante Zimmer mit Dachschrägen, die ideal sind, um einen intimen und persönlichen Kokon zu schaffen. ...

  • Balcony / Terrace
  • Child-friendly
Neiva Martins Julien

Neiva Martins Julien

1 / 13
Neiva Martins Julien

Neiva Martins Julien

  • View
CHF 3,500,000.–
10 rooms549m² living space
A Giez, 1429 Giez

Beautiful village house with 3 apartments, terrace and garden

BARNES Yverdon exclusivity!Built on a plot of nearly 2,000 m², in a quiet and well-exposed area, this high-end, renovated property will delight lovers of spacious rooms. The building was formerly a renowned inn in the region, which was completely transformed from 2015 to the present day, with high-end materials to regain all the elegance of yesteryear and current comfort. The house has always been carefully maintained and is in excellent condition. The property has 10 rooms spread over three floors + basement and benefits from a generous living area of 550 m², divided into 3 apartments (studio, 3 rooms and 5.5 rooms) with an interesting potential for rental income. The rooms benefit from beautiful volumes giving them a lot of character, whether in the living areas, bathrooms or bedrooms. The interior design has been intelligently studied to offer maximum light and create a warm atmosphere and a unique and very pleasant ambiance. A large terrace with a petanque court as well as a beautifully treed garden with various species, sheltered from view, will allow you to enjoy pleasant summer evenings. To be able to enjoy the outdoors all year round, the property has an outdoor living room with summer kitchen as well as an annex with bathroom (possibility of creating a spa).A heated double garage, a carport, and several outdoor parking spaces complete the set.This character property will surprise you with its authenticity and undeniable charm.

  • View
Victorien Gicquel

Victorien Gicquel

1 / 13
Victorien Gicquel

Victorien Gicquel

  • Parking space
  • Garage
CHF 2,900,000.–
5.5 rooms150m² living space
CH, 1183 Bursins

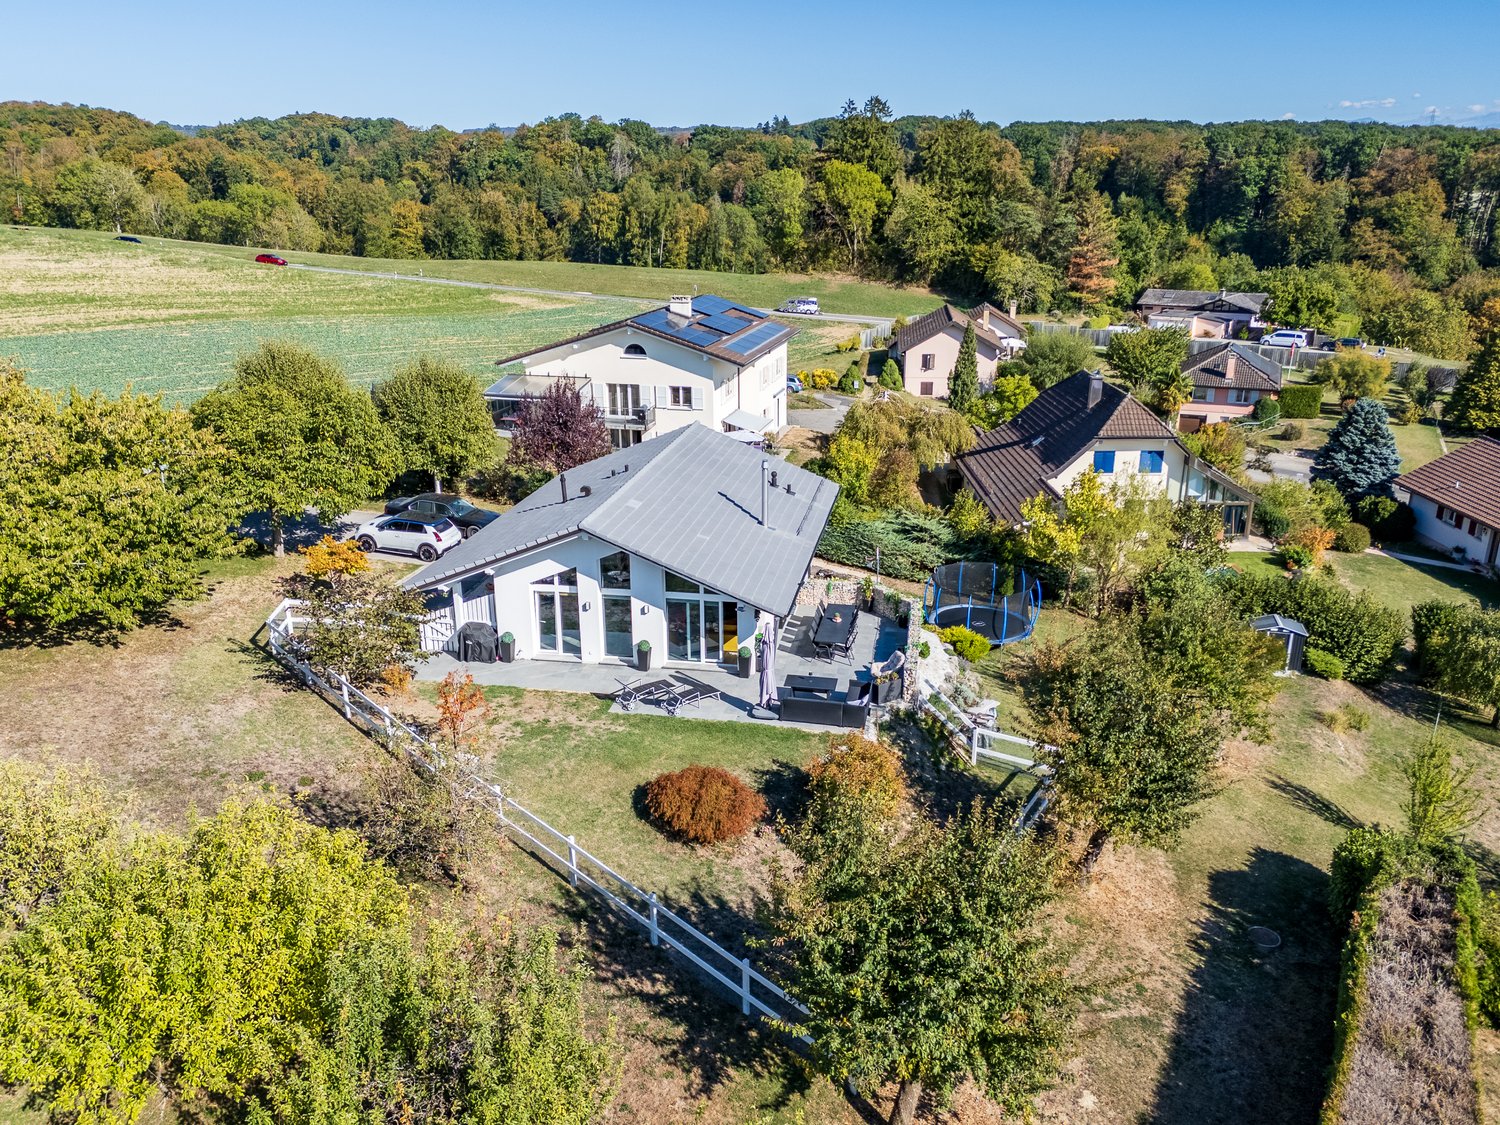
Breathtaking view from this individual house

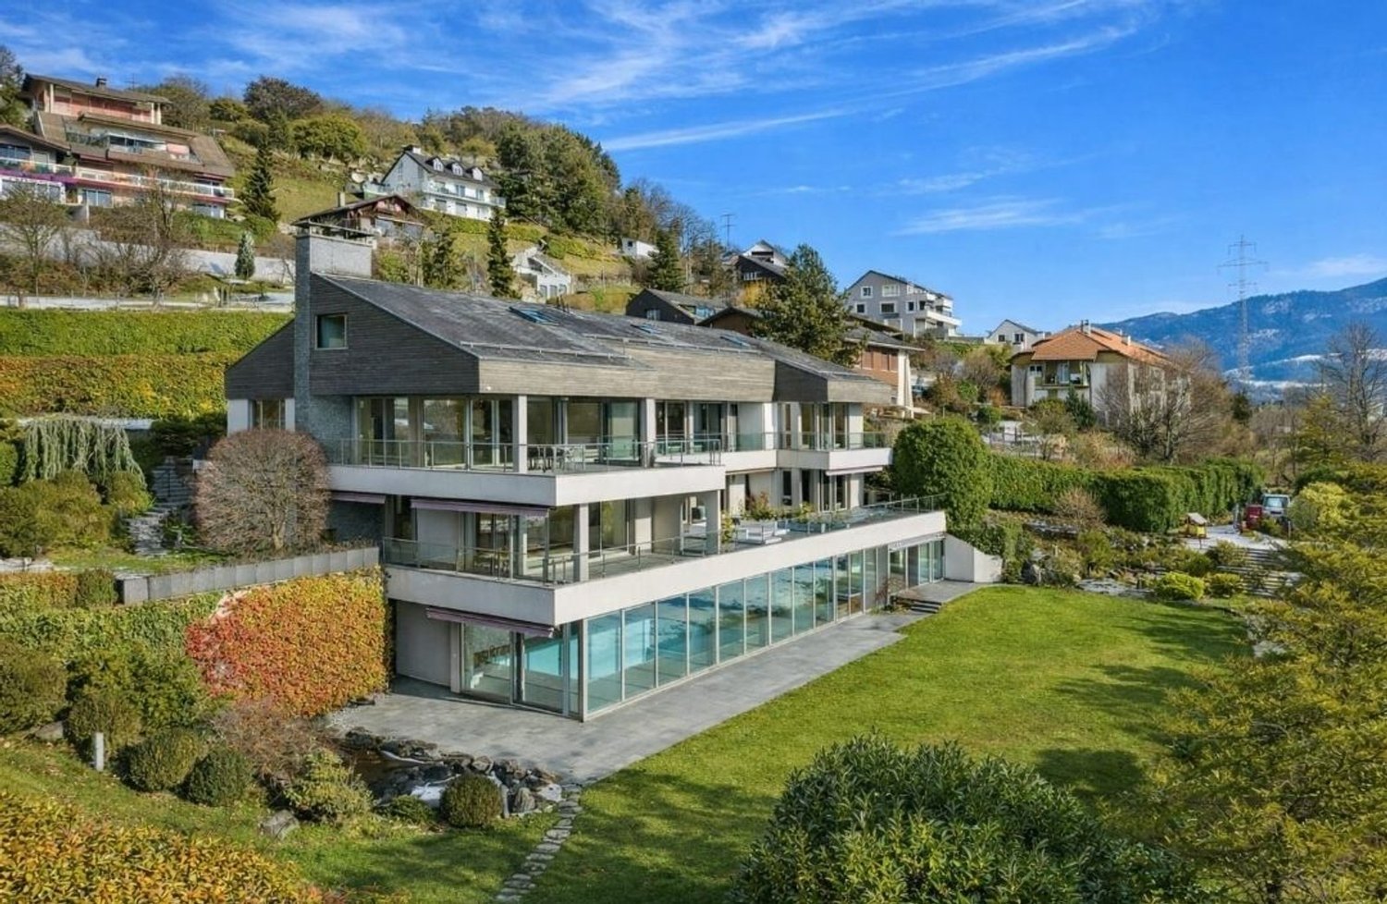
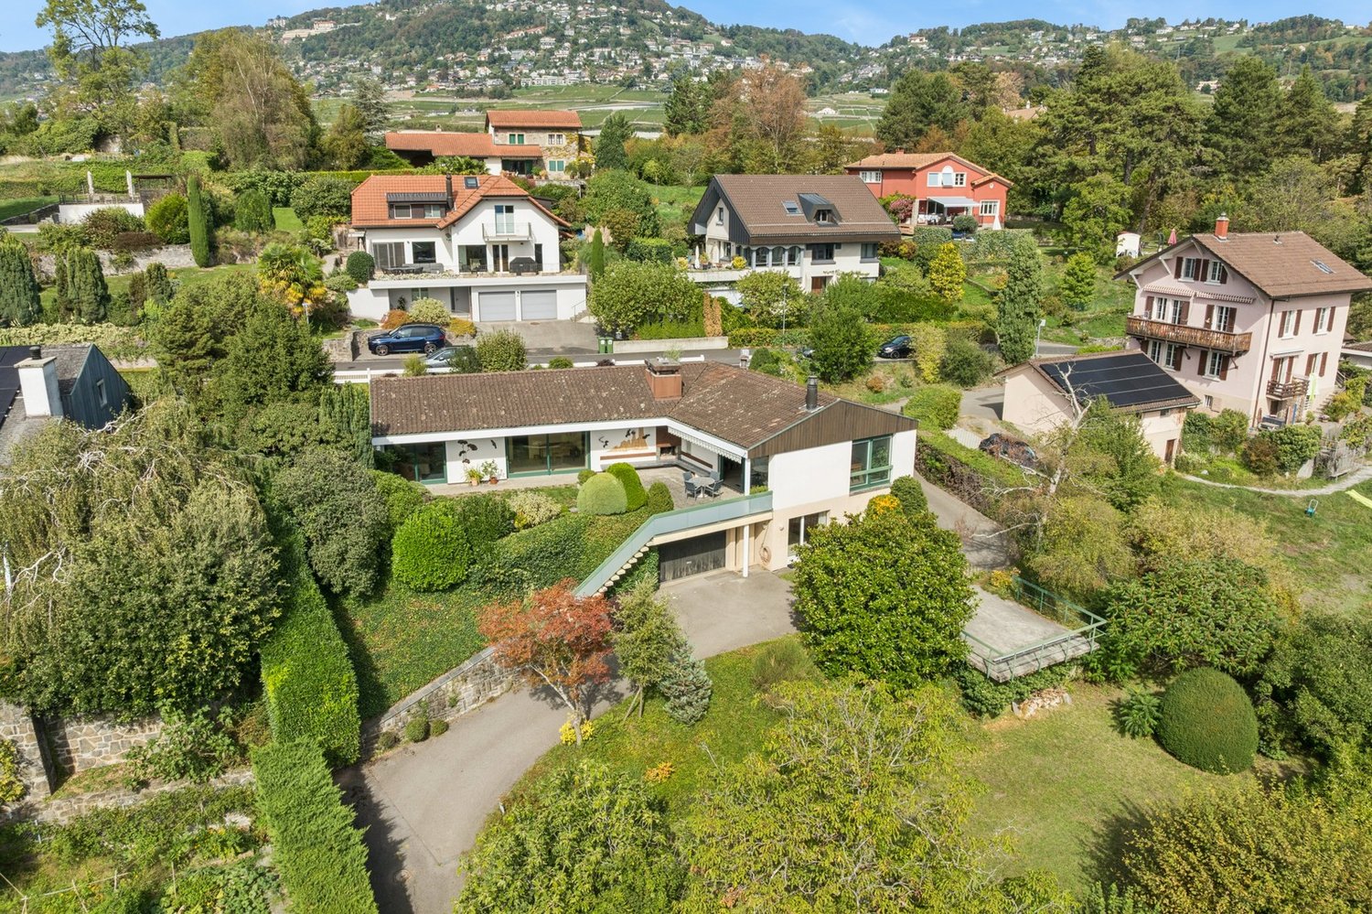
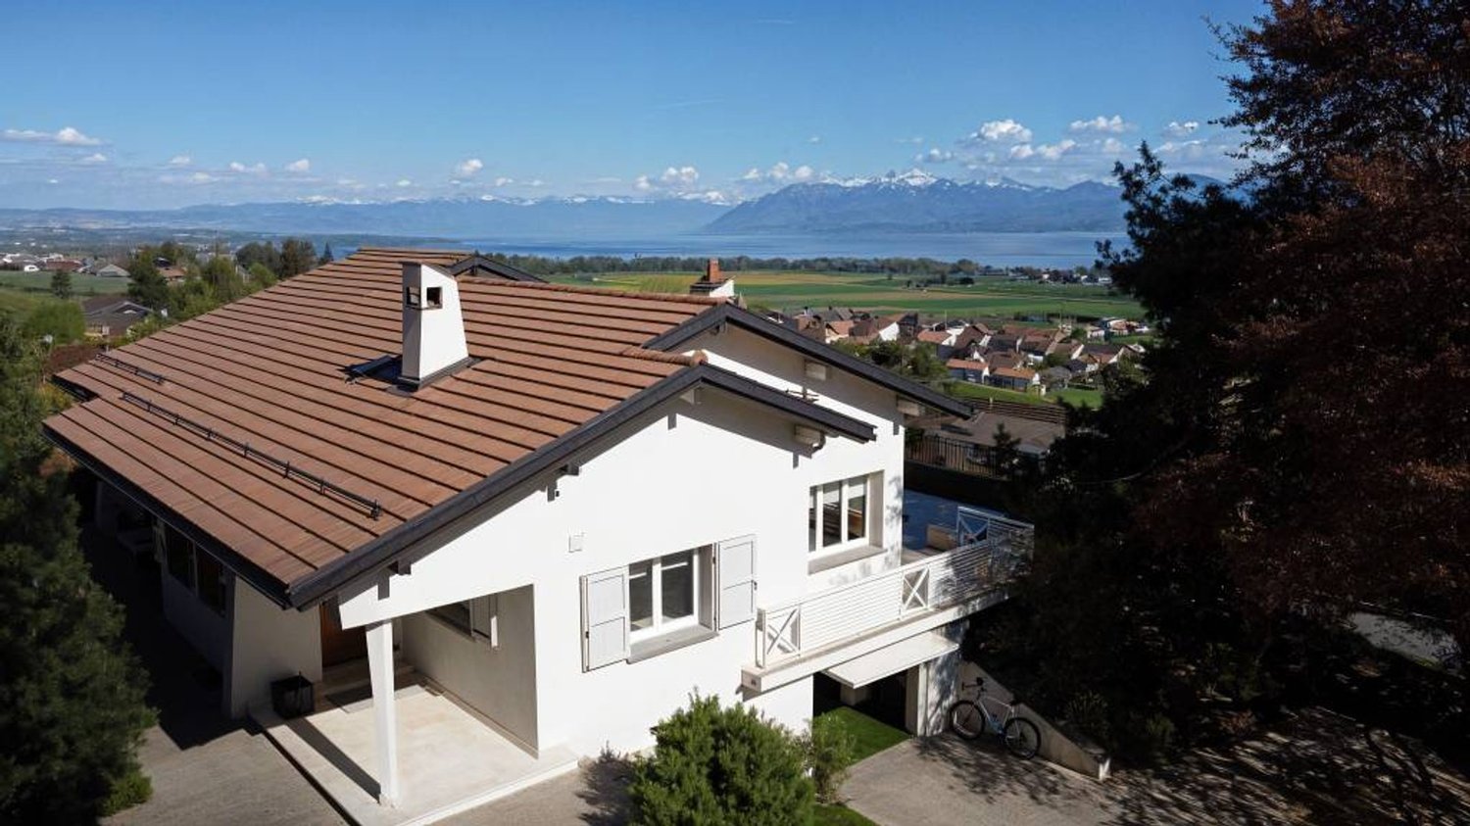
It is in a dominant position on these heights, facing an unbuildable public space that permanently preserves the visual opening, that this single-storey individual villa is located, historically known as "Claire Vue". The name is deserved: from the large, south-facing tiled terrace as well as from the living areas, the gaze slides without obstruction over Lake Geneva in all its magnitude, lingers on the Geneva jet of water and rises to Mont Blanc. A view that neither time nor neighboring constructions can ever alter.Built in the 1960s, the house was entirely restructured between 2019 and 2020 according to execution standards that are rarely found in the existing park on the Côte. The insulation was redone from the outside, creating a thermal and acoustic envelope of remarkable efficiency -- the house is silent, tempered, and protected. Triple glazing was installed on all openings, the roof completely replaced. Inside, the parquet floor was re-laid, the cornices made by hand in Italy, the fireplace rebuilt with integrated glass. The kitchen was completely reopened and redesigned: lacquered facades, gray veined marble, golden brass. Each detail was treated with the same requirement, from the entrance hall dressed in graphic wallpaper to the mosquito nets equipping all the windows of the night area.The 1'762 m² garden, redone by a reference landscaper in the region, offers a cared-for, generous, and low-maintenance outdoor space. The two-car underground garage, whose floor has been completely redone, confirms the seriousness of a property thought out in its smallest practical aspects.The 2'261 m² plot, classified in the villa zone, also offers significant expansion potential. A rare potential at this level of situation. However, note that the villa currently comprises only 3 bedrooms and 1 bathroom.An address like there are few on the Côte. Come and visit!

  • Parking space
  • Garage
1 / 13
  • Parking space
  • Garage
  • View
CHF 950,000.–
10 rooms250m² living space
A Ste-Croix, 1450 Ste-Croix

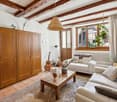
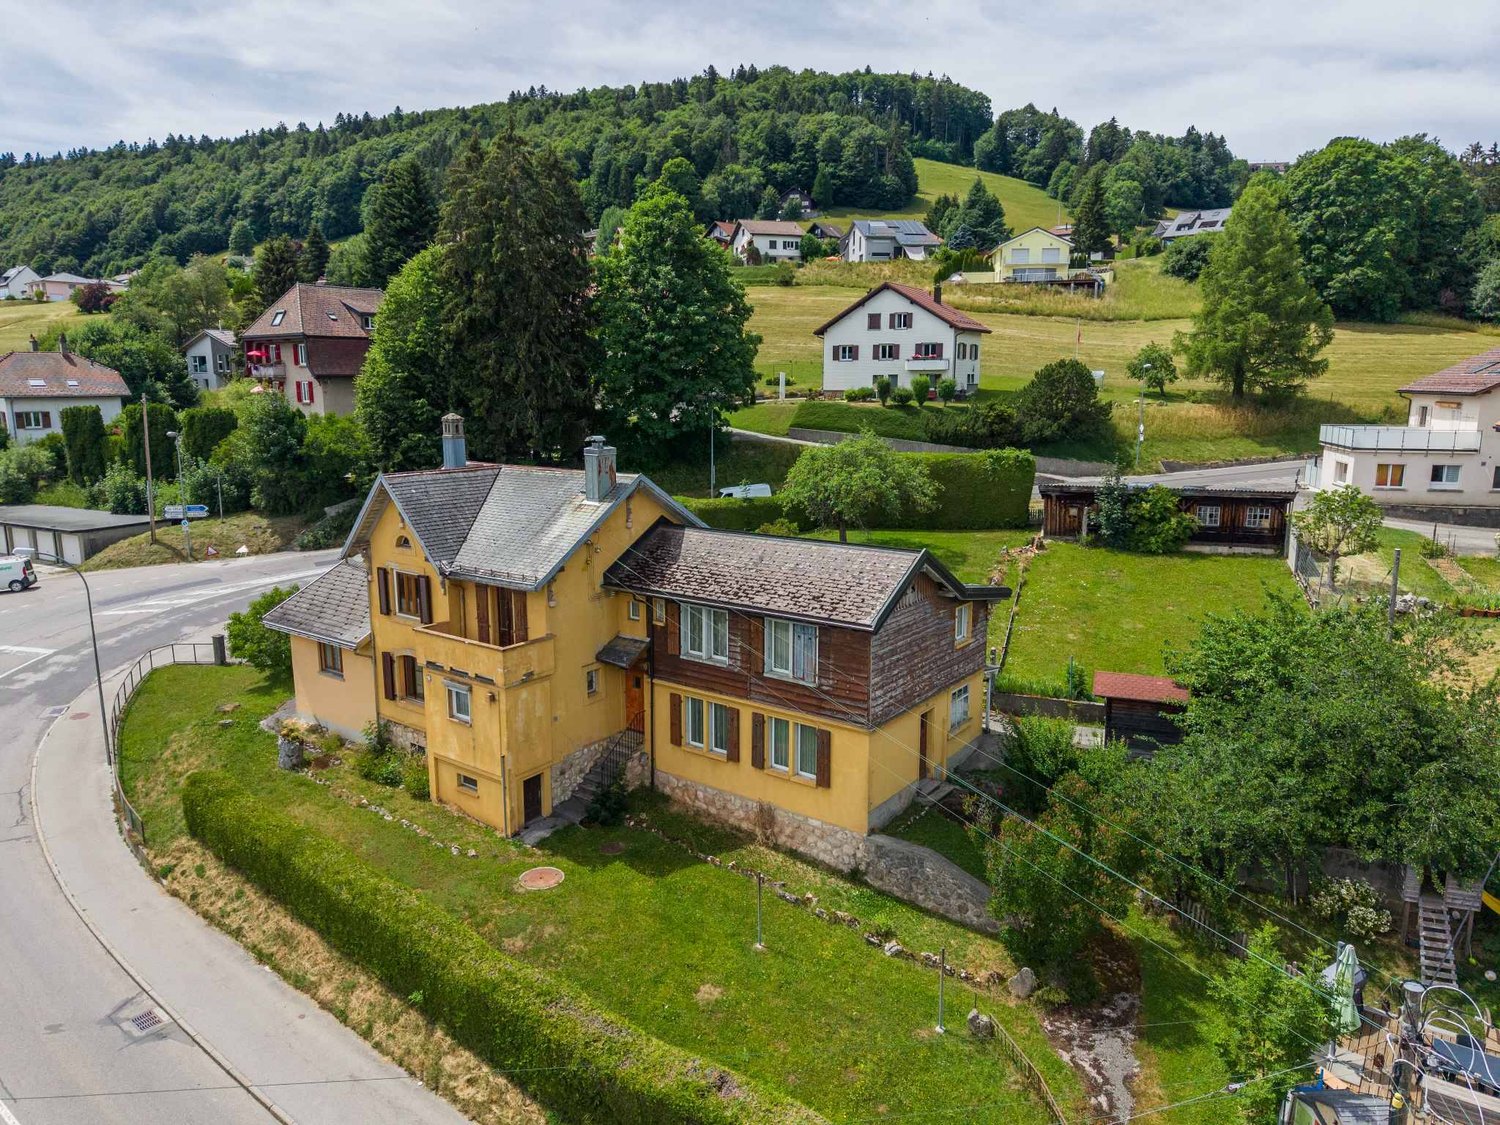
Rental house with 2 apartments and a large plot

This property is located in the village of Sainte-Croix on a 1'650 m² plot in a medium-density residential area.The property consists of two separate apartments in a building constructed in 1912. Over the years, several transformations have been carried out, including the enlargement of the kitchen of the apartment at Rue des Arts 18 in 1972, the construction of a garage and a covered passage in 1984, and an extension including an additional bedroom and a shower room/WC in 2001. The fittings of the apartment at Rue des Arts 16 seem to date mainly from the 1950s and 1960s.The house is situated in the lower part of a sloping plot bordered by Rue des Arts and Avenue de Neuchâtel. The green spaces and outbuildings are located in the upper part of the land.The two apartments are currently in a state that requires renovation.Despite its current state, the property offers an interesting potential thanks to its large plot of 1'650 m² and its location in a buildable area close to the city center, although there is a building ban on a surface of 192 m² in the curve.-----------------------------------------------Technical description of the buildingThe property consists of a main building constructed in 1912/1972 and comprising two separate apartments at numbers 16 and 18 of Rue des Arts. Over the years, several transformations and extensions have been carried out, including the enlargement of the kitchen of apartment No. 18 in 1972, the construction of a garage and a covered passage in 1984, and an extension including an additional bedroom and a shower room/WC in 2001.The construction rests on a stone foundation, characteristic of buildings of this era, on which traditional masonry walls rise. The visible roof structure in the attic appears to be in good general condition. The various roofs are mainly composed of fibrocement plates, completed by a zinc coating on part of the building. During our visit, no major defects were visually detected.The facades present treatments and materials from different periods corresponding to the various transformations carried out over time. A significant part of the exterior walls is covered with wood cladding. The new extension built in 2001 is insulated and in good condition.Heating is provided by a 22 kW Viessmann oil boiler installed in 2008, fed by an 8'000-liter tank. The last official check carried out on March 9, 2026, confirmed the conformity of the installation. Heat distribution is achieved through radiators equipped with thermostatic valves. The production of sanitary hot water for the apartment at Rue des Arts 18 is ensured by the central heating system, while the apartment at Rue des Arts 16 has an individual boiler.The windows are made of wood and equipped with insulating glazing, probably dating from the 1980s or 1990s, except for the part built in 2001.The electrical installation is old and no longer meets current standards. In the absence of information relating to a recent OIBT check, it is advisable to consider that an upgrade will be necessary as part of a global renovation of the building.The apartment at Rue des Arts 18 has an approximate living area of 150 m² and comprises, on the ground floor, an entrance hall, a fitted kitchen with dining area, a living room, a shower room/WC, and a bedroom. The first floor consists of three additional bedrooms, a bathroom, and a separate WC. The attic is used as a storage space, and the basement includes, among other things, a wine cellar, a laundry room, and the technical room.The apartment at Rue des Arts 16 has an approximate living area of 96 m² and comprises a living room, a habitable kitchen, several bedrooms on the upper levels, a bathroom, a separate WC, and a workshop. This apartment also benefits from direct access to the garden.In their current state, the apartments cannot reasonably be considered habitable according to contemporary standards. A complete renovation will have to be undertaken before any durable occupation or re-rental.The basement includes, among other things, a technical room, a wine cellar, and a laundry room.The outbuildings include a garage and a covered passage built in 1984, which are in a satisfactory general condition. The property also has a carnotzet, a garden shed, and a workshop, which require complete renovation. A wooden shed completes the outdoor facilities.The outdoor facilities are particularly well maintained. The hedges, shrubs, and lawns are the subject of regular and careful maintenance. The land allows for the parking of approximately three vehicles outside.

  • Parking space
  • Garage
  • View
Kevin Rogato

Kevin Rogato

1 / 11
Kevin Rogato

Kevin Rogato

  • Balcony / Terrace
  • Garage
  • View
  • +2
CHF 3,200,000.–
5.5 rooms181m² living space
Route du Montéliza 64, 1806 St-Légier-La Chiésaz

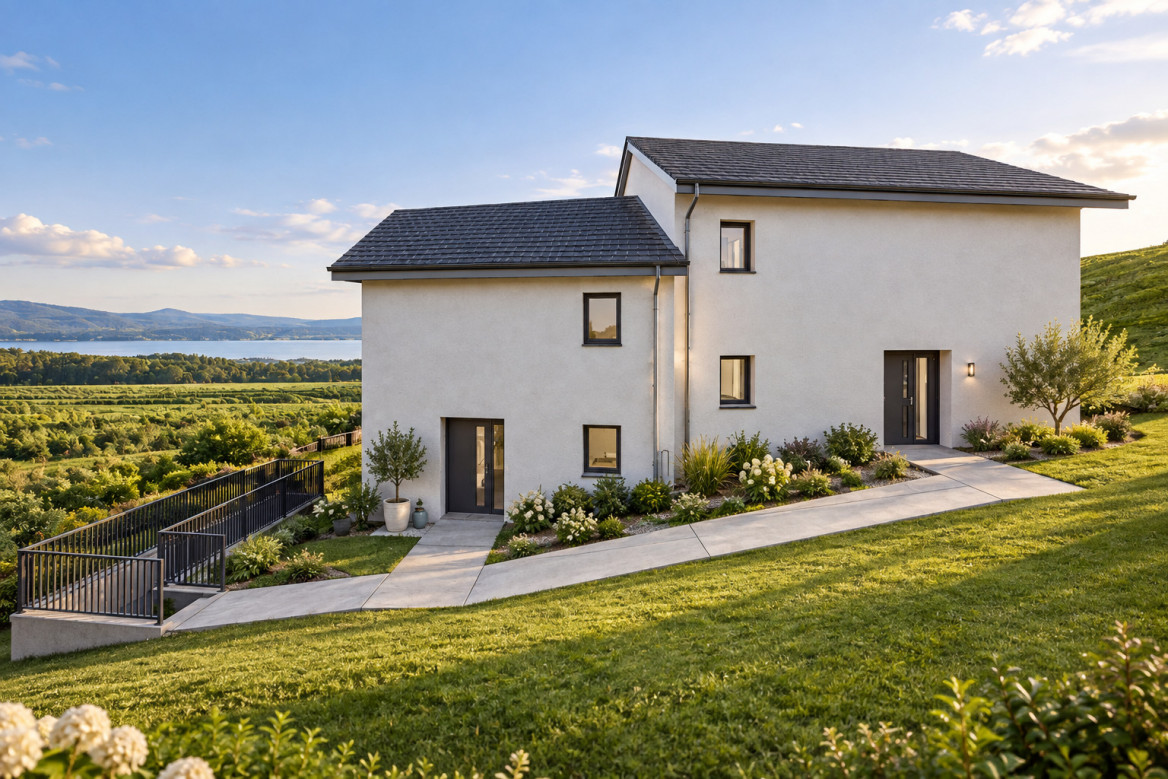
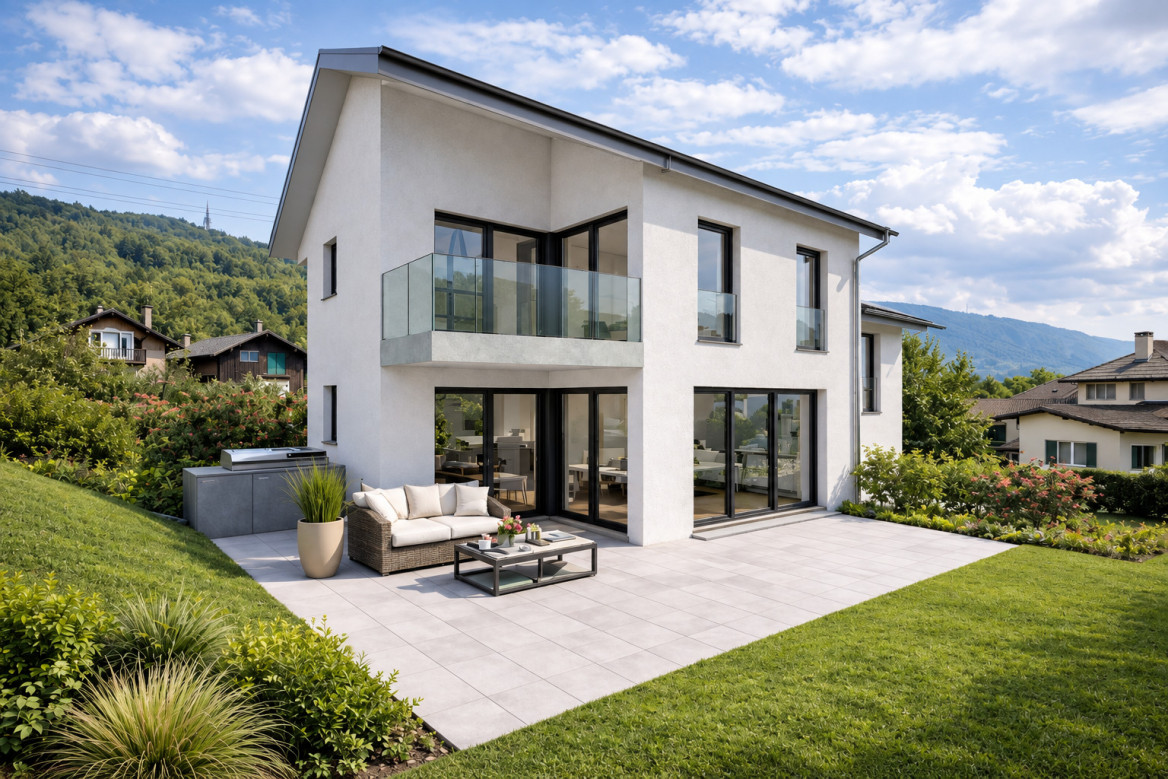
NEW ! Popular neighborhood without nuisance !

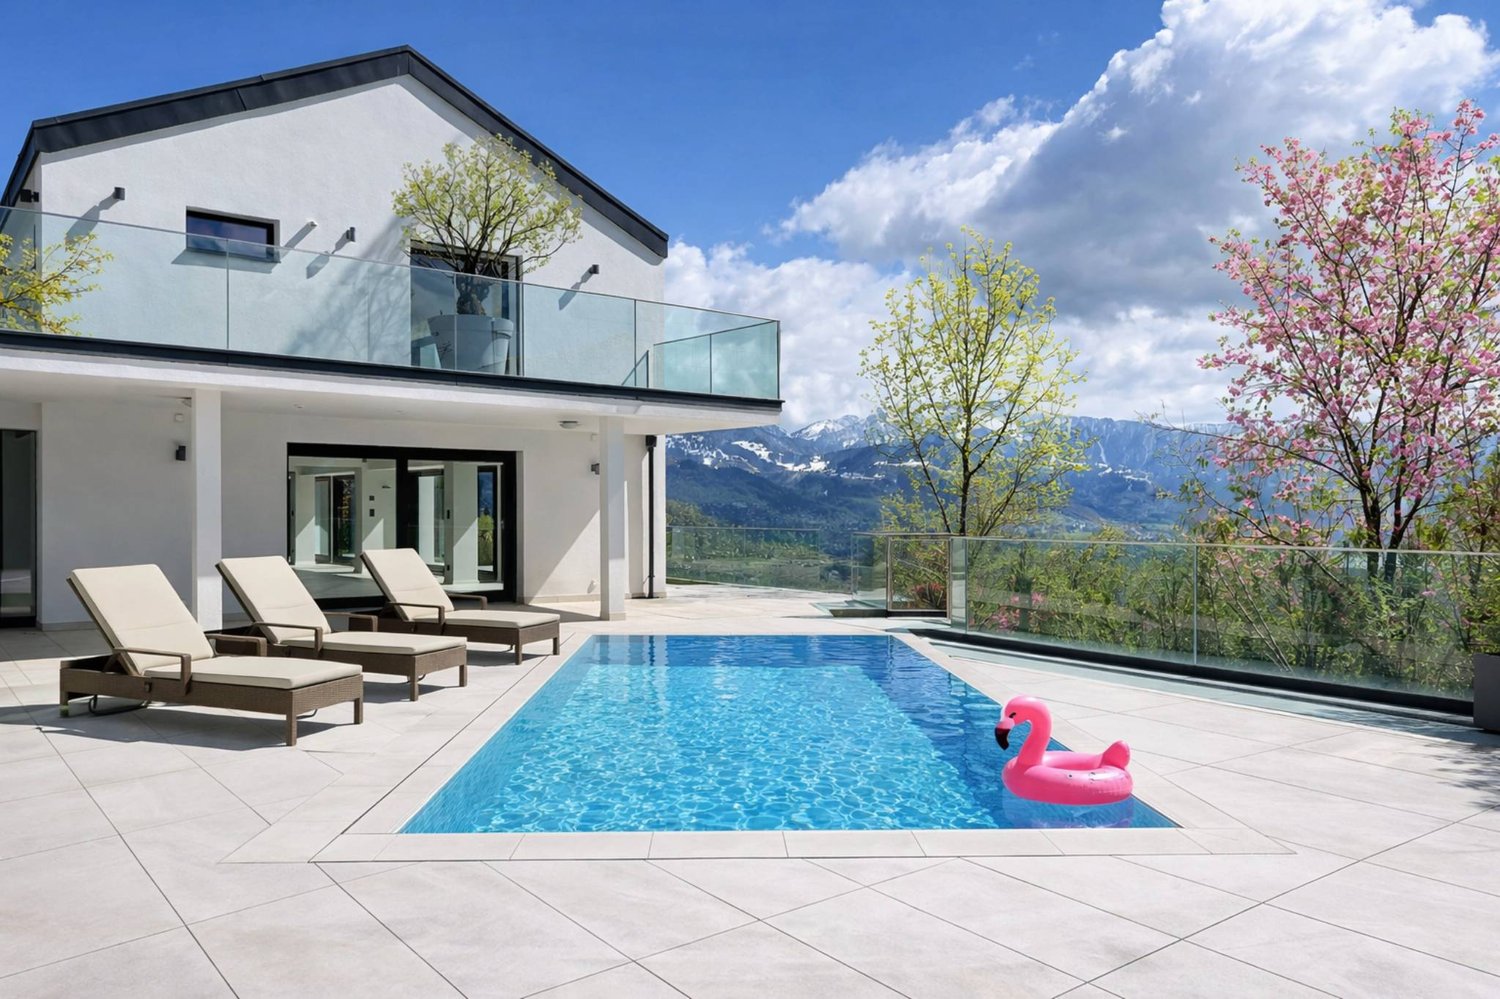
This new individual villa represents a rare opportunity to acquire a contemporary property in the heart of a popular residential area in Saint-Légier. Designed to meet the expectations of a family, it benefits from a calm environment while offering quick access to all amenities: schools, shops, public transport, and road axes.Upon entering, the generous volumes and numerous openings bathe the living spaces in omnipresent natural light. Its excellent exposure allows for optimal sunlight throughout the day, creating a warm and particularly pleasant atmosphere in all seasons.The living areas open harmoniously onto a vast terrace and the outdoors, inviting you to fully enjoy the beautiful days. From the property, you will benefit from an exceptional panoramic view of Lake Geneva, the surrounding mountains, and the Alps, offering a unique living environment.Outside, a magnificent heated pool complements the amenities of this villa, creating a true relaxation and conviviality space. Associated with its spacious terrace and carefully landscaped garden, it constitutes an ideal place to receive family and friends or simply savor the quietness of the place.Gathering contemporary architecture, quality finishes, bright spaces, and a privileged situation, this property will seduce buyers looking for a living environment that combines comfort, elegance, and serenity.

  • Balcony / Terrace
  • Garage
  • View
  • +2
Travel time
-

Suggested properties for you based on search results