2257 results - House, chalet, rustico to buy in Canton Vaud

1 / 20
CHF 1,415,000.–
4.5 rooms189m² living space
1801 Chardonne

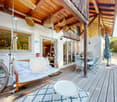
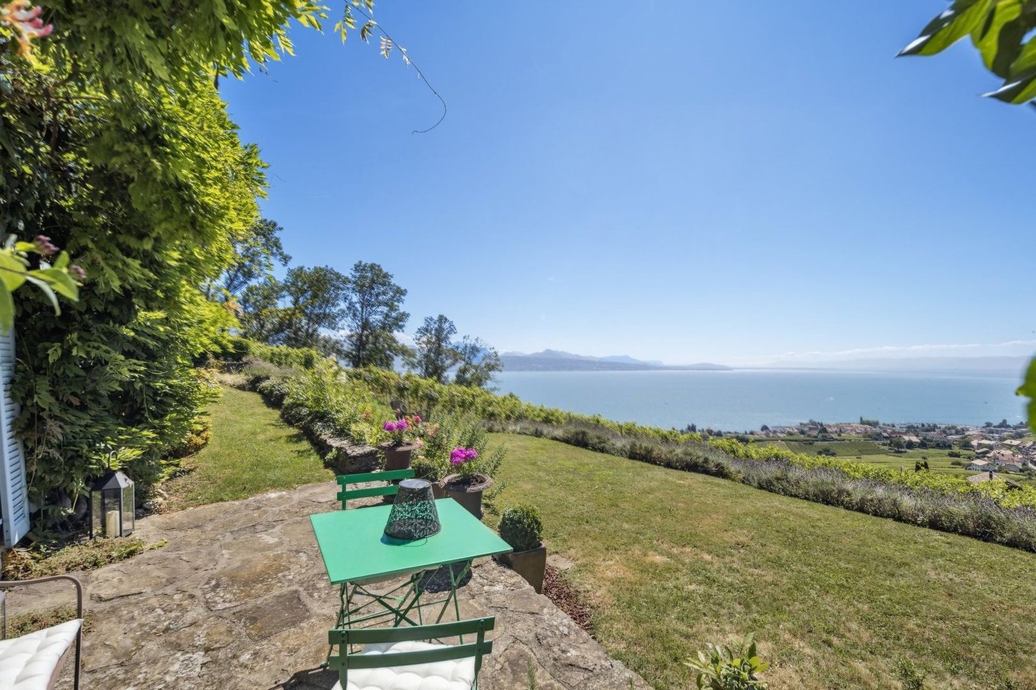
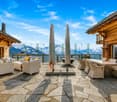
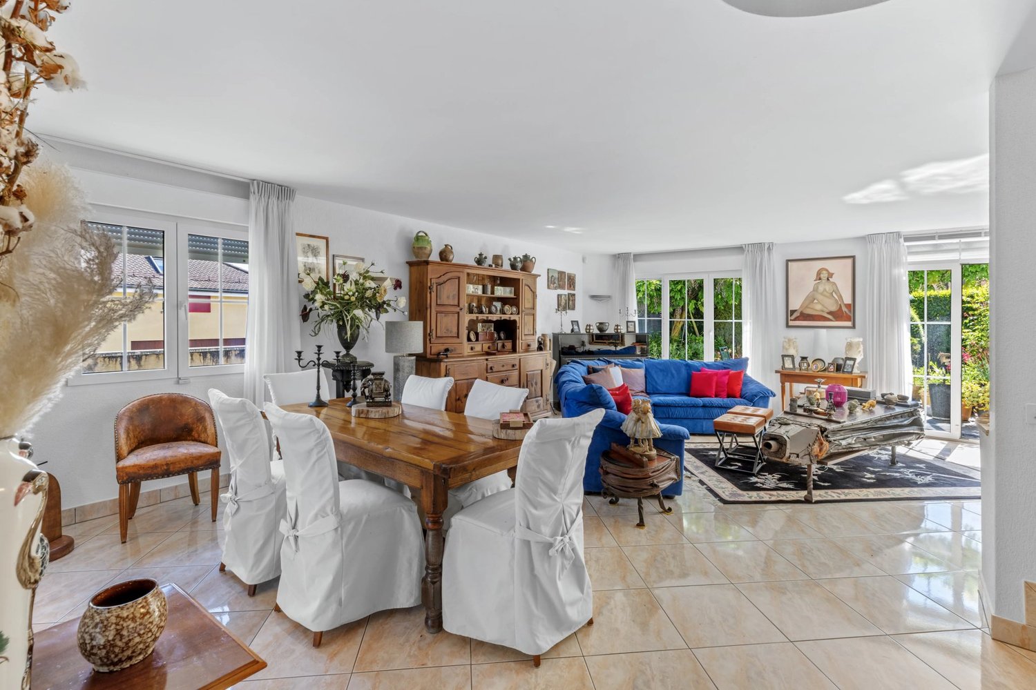
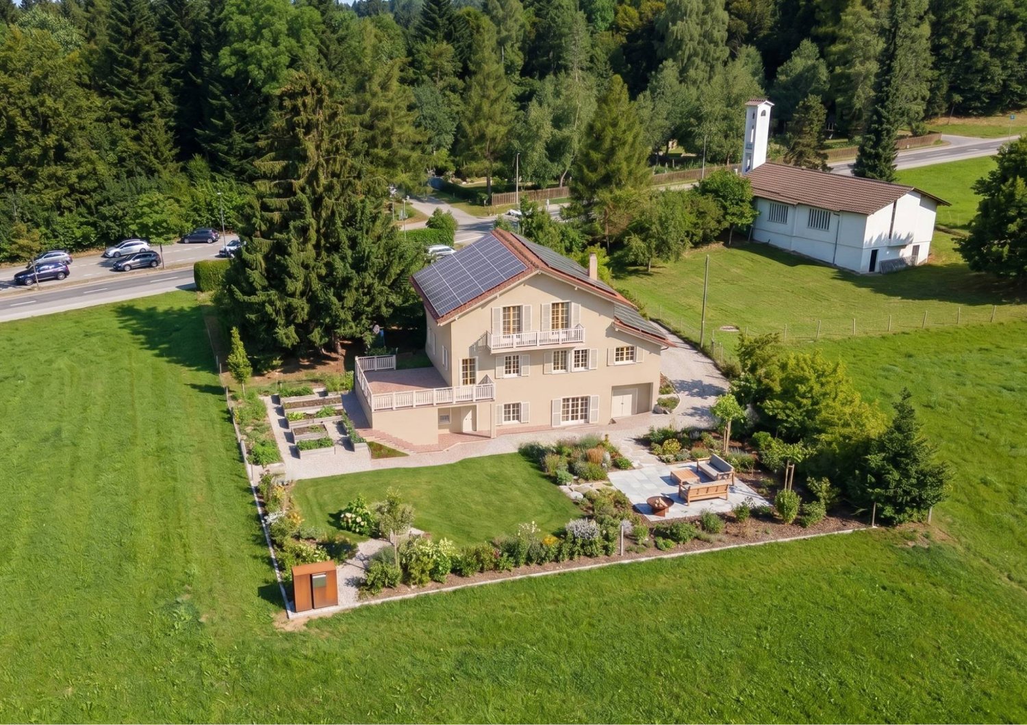
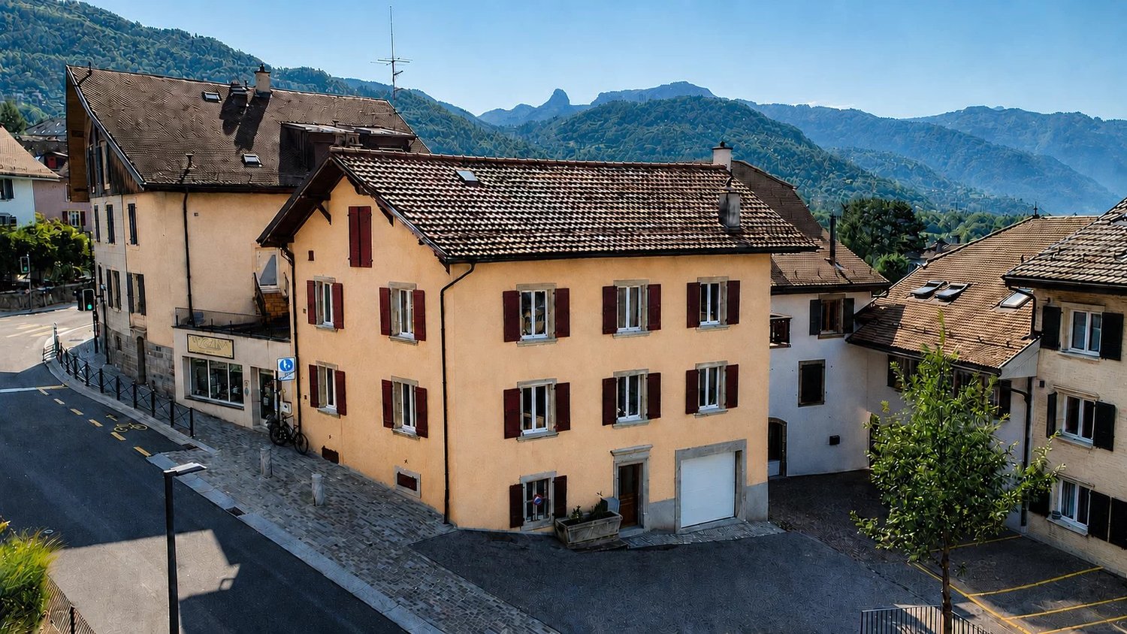
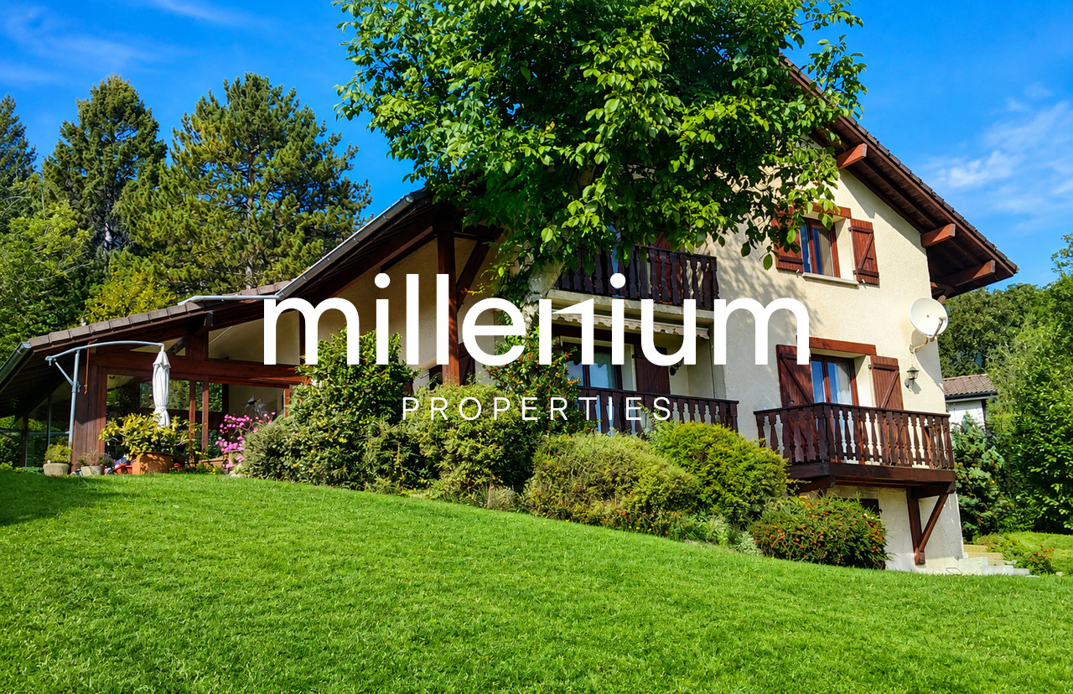
Luxury chalet with panoramic view in Chardonne

1. Detailed description • Number of rooms : 4.5 rooms • Number of bedrooms : 3 bedrooms + small office at the entrance • Number of bathrooms : 1 bathroom and 2 toilets • Floor : 3 floors 2. Exterior & annexes • Balcony / Terrace : 1 balcony + 1 terrace • Garden : yes (748 m2) • Parking / Garage : 2 parking spaces for cars + 2 motorcycle parking spaces • Basement / Attic : yes 3. Technical characteristics • Heating : centralized with radiators, hot water through natural gas • Equipment : kitchen and laundry room 4. Location & amenities • Orientation : south or southwest • View : partially unobstructed view of Lake Geneva Proximity :Grocery store : Volg Chardonne, Rue du Village 14Bakery : Bread depot – À la Demi-Lune, community centerPharmacy : Pharmacie Plus, Rue du Village 5Restaurant / Panoramic terrace : Hotel Mirador, 5 minutes on footFitness / Spa : Hotel Mirador, 5 minutes on footParking / Viewpoint : Mont-Pèlerin parking with access to panoramic tourPublic transportation : Funicular (+ bus stop line Vevey–Châtel)Highway : A9 approximately 5-6 minutes by carSchools : Primary school on site, secondary schools in the surrounding areaNearest train station : Vevey-Funi train station (CFF stop), next to the funicular stationFunicular VCP : From Vevey-Funi to Mont-Pèlerin in approximately 10-11 minutes, every 20 minutesTaxi : Approximately 13 minutes from Vevey train station, estimated cost 26-32 CHFBus (line 201/213) : Bus to funicular, then on foot or continue by taxi/funicularOther shops/local life : Food, post office, restaurants, library in Chardonne, large shops in Vevey

1 / 19
CHF 6,000,000.–
10.5 rooms350m² living space
1272 Genolier

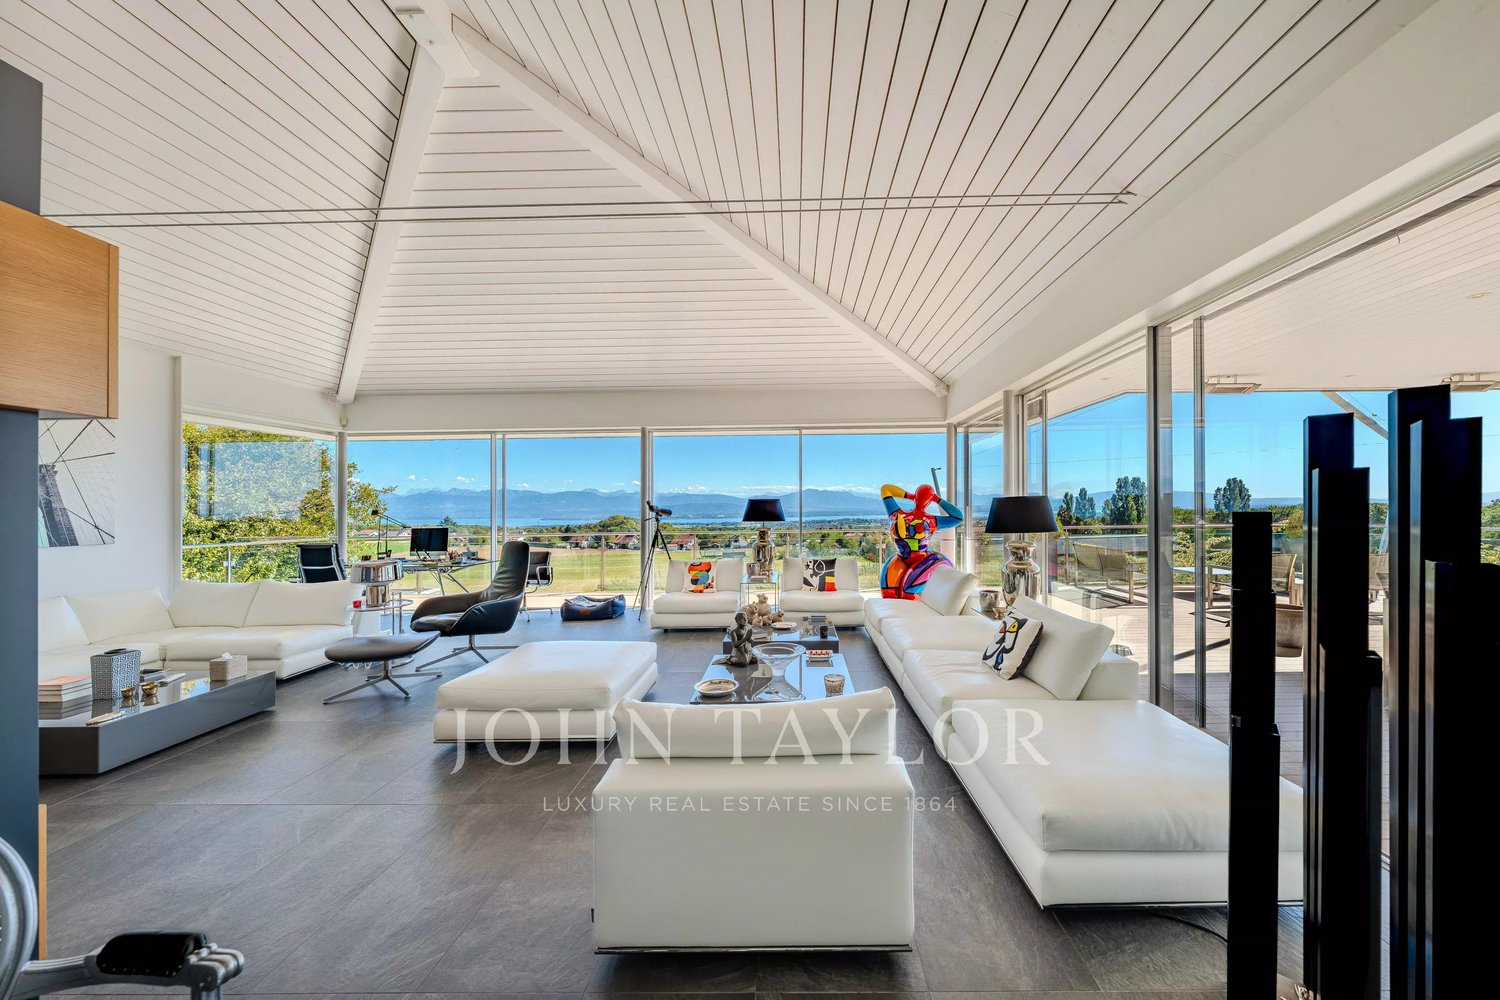
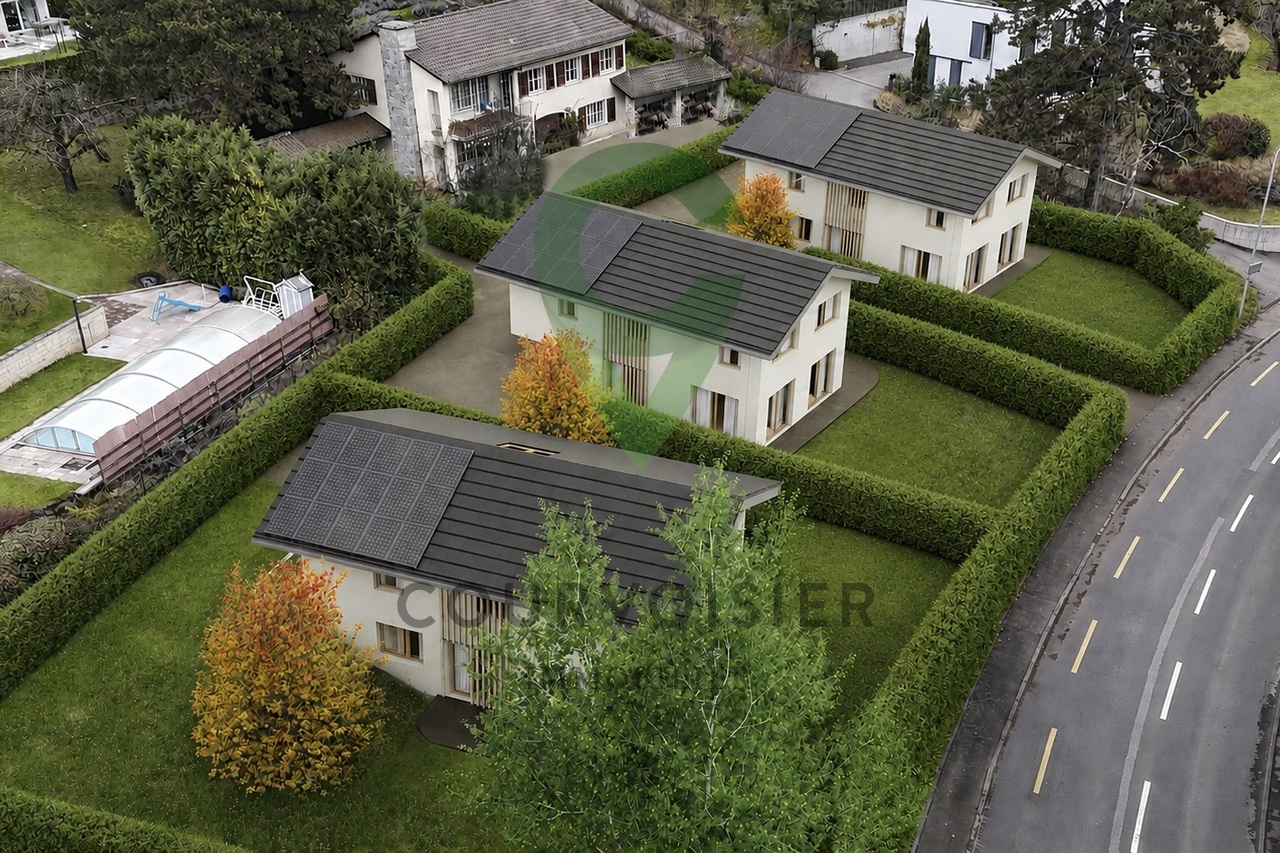
Large contemporary villa with 5 en-suite bedrooms

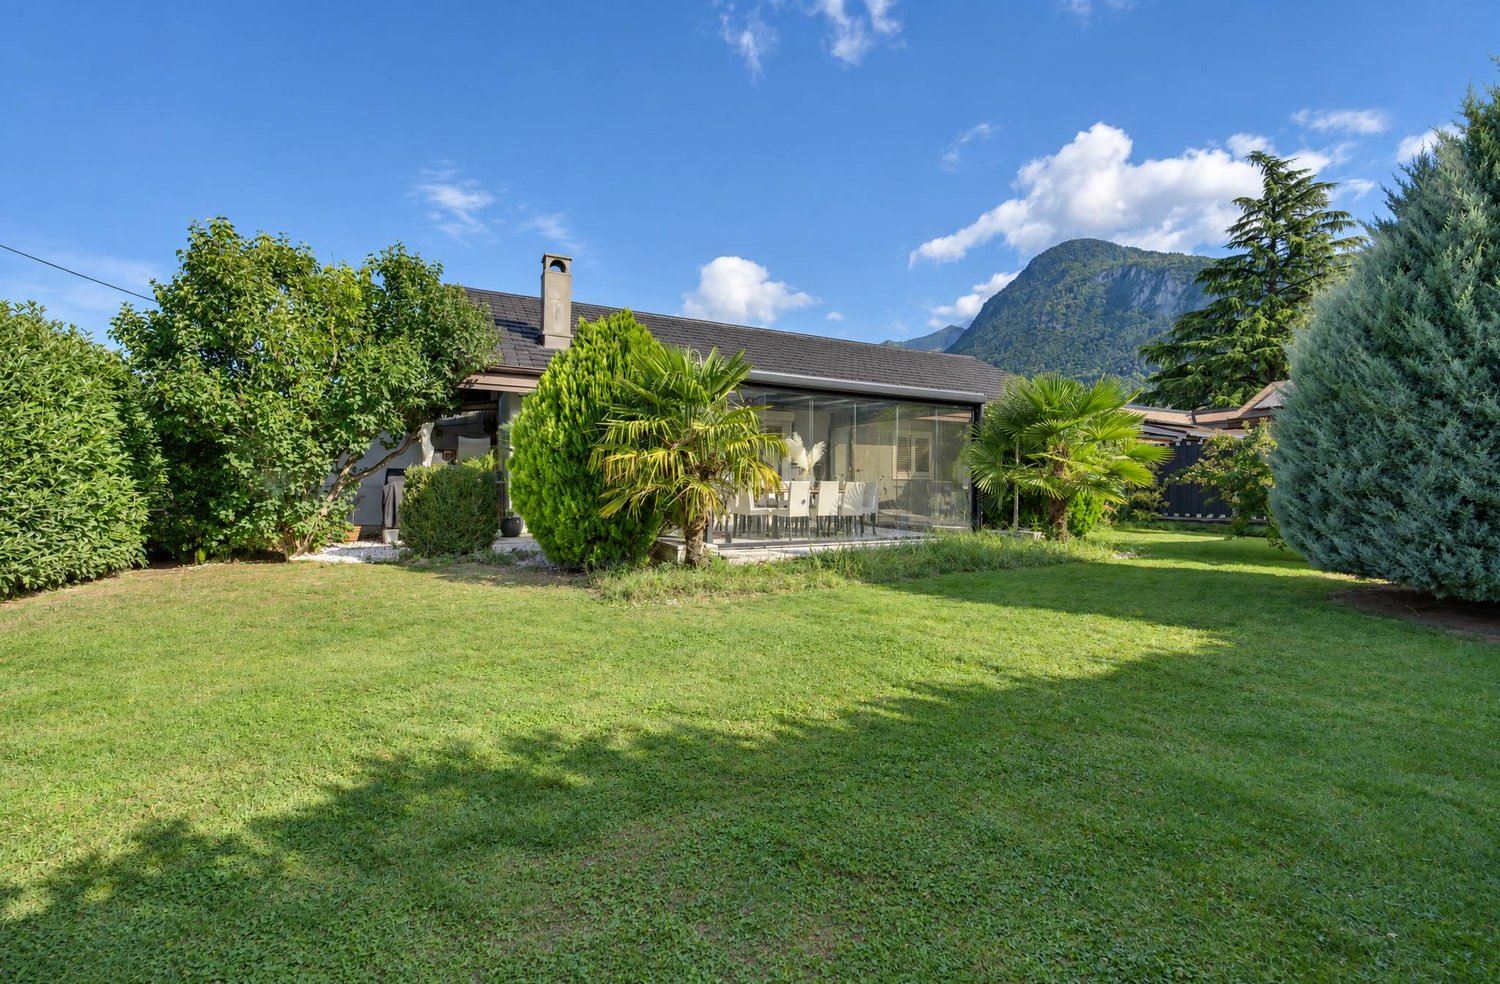
Located in the village of Genolier, in close proximity to the Clinique de Genolier, this modern villa offers a comfortable and practical living environment. Designed with quality materials, decorated with care and luxurious finishes, it integrates various features for everyday life.Bright and open spacesThe spacious living areas, emphasized by high ceilings and large windows, allow natural light to flood all spaces, offering a beautiful perspective on the lake and the Alps. The domotics facilitate the management of lighting and electric shutters, allowing the ambiance to be adapted to each moment of the day.Five en-suite bedroomsThe villa has five bedrooms, each with its own bathroom equipped with a bidet, as well as a dressing room. The layout allows each occupant to preserve their intimacy and comfort.OfficesTwo independent offices are set up, adapted to professional or personal needs.Wellness area and poolIn the basement, a 16-meter pool and a wellness area complete the ensemble. This floor offers various possibilities for relaxation and exercise.Outdoor spaces to personalizeThe garden, which can be arranged according to one's own desires, offers many possibilities. The terraces, totaling 150 m², allow for enjoying the outdoors with a view of the Alps.Features and equipment· 8 parking spaces, including 4 covered· Modern building techniques for security· Domotics· Roof entirely covered with solar tiles. Combined with batteries and a heat pump, they ensure good energy performance.A contemporary living environmentThis villa offers a calm and bright environment, where each space has been designed to be functional and pleasant to live in. A property to be discovered in Genolier.

Marcus Rothenbuehler

Marcus Rothenbuehler

Bart Mettraux

Bart Mettraux

1 / 12
Bart Mettraux

Bart Mettraux

CHF 4,600,000.–
10 rooms360m² living space
Sur les hauteurs de Chexbres, 1071 Chexbres

Exceptional house with breathtaking view and pool

Located on the outskirts of the picturesque village of Chexbres, this magnificent property enjoys a privileged location. It opens onto a breathtaking panoramic view of Lake Geneva, the terraced vineyards of Lavaux (classified as a UNESCO World Heritage Site) and the surrounding mountains.Benefiting from a south-facing orientation, the property is bathed in light throughout the year and offers an intimate living space, while remaining in close proximity to amenities.Built in 1982, this elegant and perfectly maintained home is situated on a plot of over 2,500 m², fully fenced and enhanced by abundant and well-maintained vegetation.The numerous amenities, attention to detail, and quality of materials make it a rare property, ideal for family life or for refined receptions.The charm is immediate, carried by superb fireplaces, ceilings adorned with decorative wood panels, beautiful old parquet floors, exposed beams, and Burgundy stone floors.The property has a living area of approximately 360 m², spread over three levels, and offers 10 spacious rooms, designed for optimal living comfort.The wellness area located in the basement, the carnotzet with its bar and stained glass windows, as well as the soundproofed music room will offer you privileged moments to fully enjoy this exceptional property.An independent 3.5-room duplex apartment with a private garden and separate entrance completes the property, ideal for accommodating guests, staff, or flexible use according to your needs.The exterior invites well-being and relaxation: a large heated and lit pool, a massage area, a vegetable garden, as well as a majestic fountain compose an enchanting and serene setting.The property is secured with an electric gate, alarm, videophone, and digicode.Numerous outdoor parking spaces as well as garages that can accommodate 5 vehicles complete this property, which will seduce you with its charm, tranquility, and comfort, in the heart of one of the most beautiful landscapes in Switzerland.

1 / 12
  • Garage
  • View
CHF 1,890,000.–
11.5 rooms260m² living space
A Vallamand, 1586 Vallamand

A character home by Lake Morat

Located in the first row on Lake Morat, this character property benefits from a privileged situation with direct access to the shore. Built on a plot of approximately 1'650 m², it offers a rare living space where the house, garden, and lake form a particularly enjoyable natural continuity.The property has approximately 260 m² of living space spread over four levels. The reception areas, located on the main level, are arranged around a bright living room and a kitchen, both of which have direct access to the lake-oriented terrace. This level also includes a bedroom and service areas, offering a functional and pleasant organization for daily life.The upper floors are dedicated to sleeping areas and offer a total of eight bedrooms, complemented by bathrooms and shower rooms, allowing for comfortable accommodation of family and guests. The converted attic provides additional volumes, ideal for bedrooms, an office, or multipurpose rooms according to needs. On the ground floor, technical rooms, a cellar, and a room with sanitary facilities complete the living area, opening up to multiple uses.Built in 1919, the house has preserved the authenticity of its original architecture, highlighted by stone walls, exposed beams, and terracotta floors. Renovated between 1971 and 1981, it presents a healthy base and strong potential for transformation today, allowing for the imagination of a contemporary project respectful of its character. The north facade is listed in the architectural inventory of the canton of Vaud (note 3), underscoring the heritage value of the ensemble.A garage for two cars completes the property.Outside, a vast terrace opens onto the lake and naturally extends the living spaces. The landscaped garden, equipped with a pavilion, offers an idyllic setting to fully enjoy the beautiful days and the sweetness of lake life.
  • Garage
  • View
Graham Alexandre

Graham Alexandre

1 / 11
Graham Alexandre

Graham Alexandre

  • Garage
  • View
  • Swimming pool
CHF 5,950,000.–
10 rooms554m² living space
A Perroy, 1166 Perroy

Exceptional property with panoramic views of the lake and Mont Blanc

Ideally located in the heart of the highly sought-after Perrailles district in Perroy, this exceptional residence offers over 700 m² of usable space and a rare living environment, in close proximity to renowned international schools such as the Institut Le Rosey and La Côte International School.Renovated in 2023 with noble materials and high-end equipment, this contemporary villa combines elegance, comfort, and cutting-edge technology. From the entrance, a vast living area bathed in light seduces with its bay windows that open onto a unique 180-degree panorama embracing Lake Geneva and Mont Blanc. The generous volumes, purified architecture, and meticulous finishes create an atmosphere that is both refined and soothing.The main space accommodates a warm living room, an elegant dining room, and a fully equipped open kitchen with Gaggenau appliances. The terrace, which surrounds the entire floor, harmoniously extends the interior space and invites you to fully enjoy the view. A bedroom with dressing room and en-suite bathroom completes this level, as well as a guest toilet and an elegant mezzanine converted into a office-library.On the garden level, the parental suite seduces with its dressing room, private shower, and direct access to the garden. Three other bedrooms, each with an en-suite shower, prolong this intimate and refined atmosphere. This level also includes an additional multipurpose room, a laundry room, and a double garage.The basement houses a climate-controlled wine cellar, numerous storage spaces, and a modern heating system with underfloor heating by pellets.Outside, the landscaped garden, a true haven of peace, accommodates an 8-meter heated pool and a large terrace.Unique in its kind, this villa combines aesthetics, comfort, and functionality in an idyllic setting. A rare and exclusive address, intended for a demanding clientele.

  • Garage
  • View
  • Swimming pool
1 / 20
CHF 1,250,000.–
7 rooms
Route du Pillon 223, 1865 Les Diablerets

Authentic 7-room chalet in Les Diablerets with mountain view

Nestled in the heart of Les Diablerets, this traditional Alpine chalet offers all the timeless charm one comes to Switzerland for: genuine woodwork, welcoming rooms bathed in natural light, and an authentic stone fireplace that anchors the house in a warm and comfortable atmosphere.Built in 1956 and carefully renovated in 2006, the chalet proposes approximately 150 m² spread over three levels, with 5 bedrooms, a dormitory, and 3 bathrooms — ideal for multigenerational stays, receiving friends, or adopting a flexible configuration for vacation rentals. Inside, the ambiance is decidedly Alpine: wood-clad ceilings and walls, exposed beams, and living/dining areas designed for long meals, board games, and relaxed evenings by the fire.The renovated kitchen marries the chalet spirit with the practicality of everyday life: wooden furniture, dark countertops, tiled splashbacks, and integrated appliances — perfect for receiving without effort after a day outdoors. Upstairs, bright bedrooms and charming attic spaces create this feeling of a "mountain refuge," while the skylights bring soft, airy light.Outside, the south-facing terrace extends the living space into the heart of the landscape. A prime spot facing the mountains — ideal for sunny breakfasts, post-skiing moments, and summer gatherings. Situated on a plot of 1,274 m² with parking spaces and about 15 minutes' walk from the ski lifts and the village, this chalet has all the makings of a traditional family venue: an address where one returns, year after year.

Travel time
-
1 / 13
CHF 880,000.–
4.5 rooms160m² living space
Avenue de Mordagne 17, 1462 Yvonand

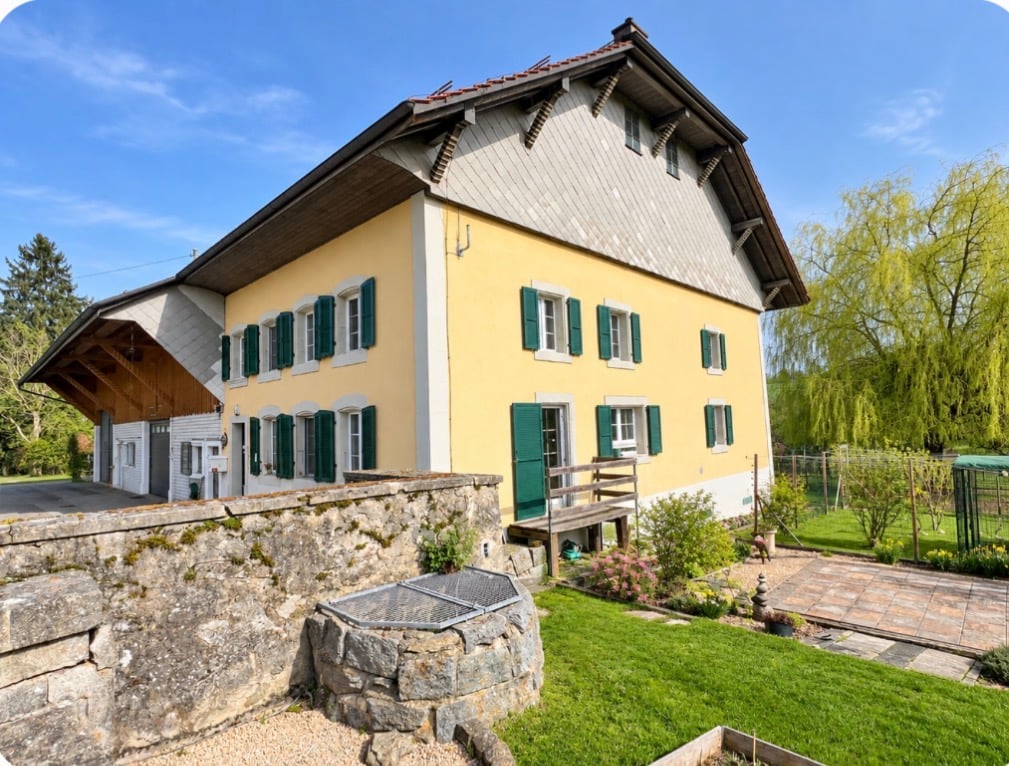
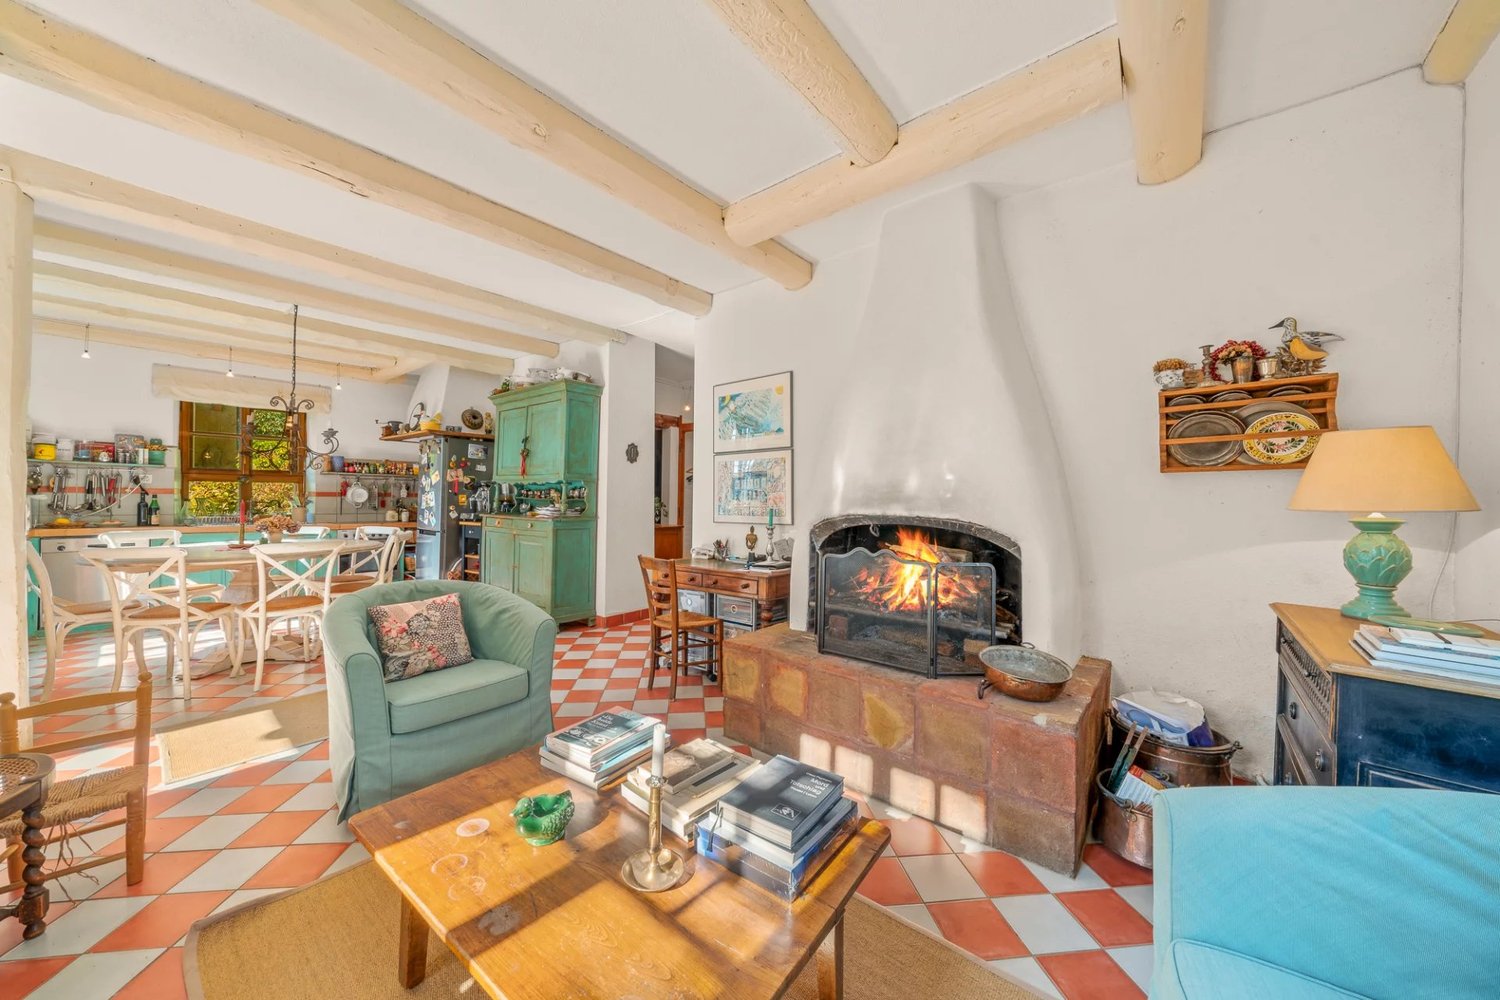
Yvonand, for sale, character house + potential for expansion

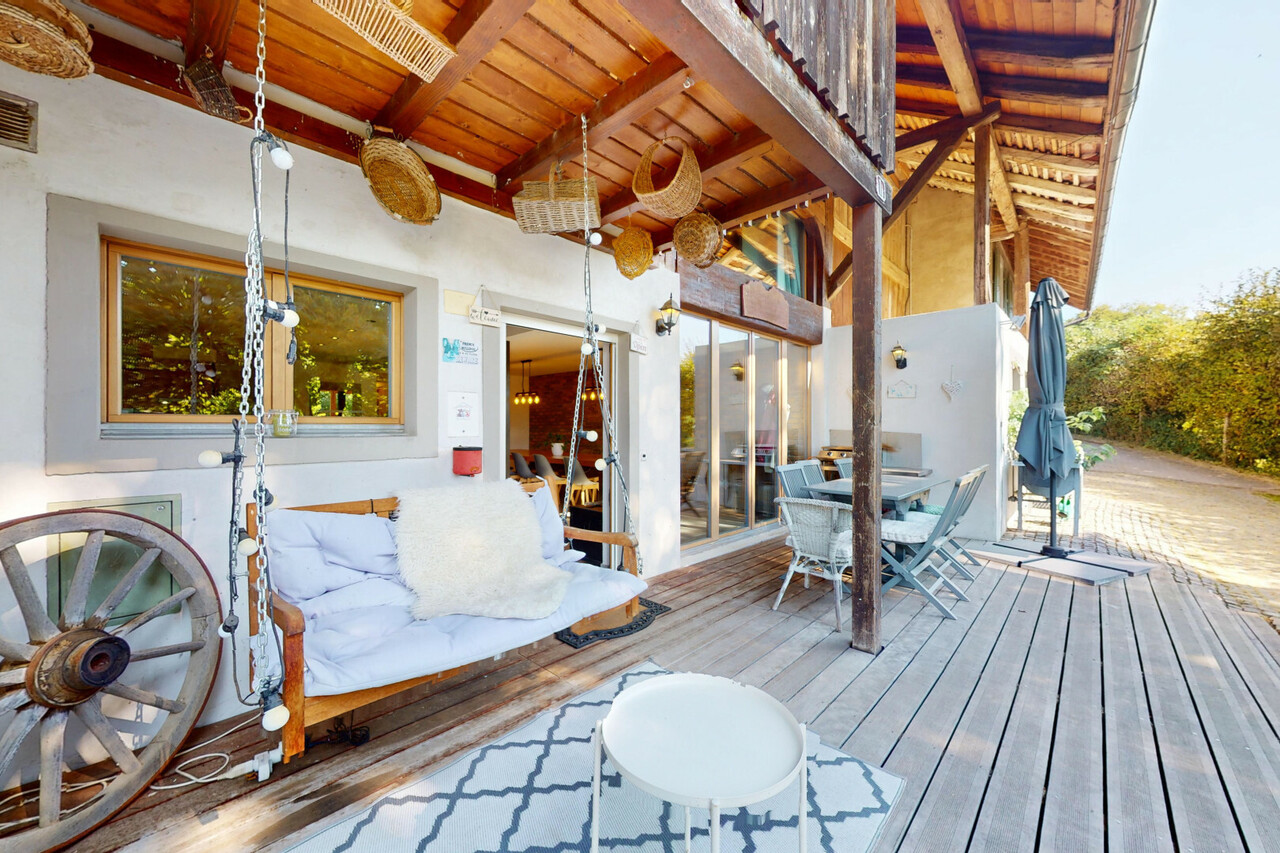
Yvonand, for sale, character house with potential for expansion !Price to be discussed !!Discover this character house, just 500 meters from Yvonand beach and 10 minutes from CFF train stationLocated on a 700 m² plot, this old, partially renovated farm of 1000 m3, full of charm, offers high-quality materials. Fully habitable, this property offers significant potential for expansion, allowing you to increase the living space or create several apartments according to your projects. With a generous area of 160 m², the property presents itself as follows: On the ground floor:- A welcoming entrance hall leading to a semi-fitted kitchen, open to the dining room and living room, perfect for convivial moments- A spacious veranda of 35 m², exposed to the east-southwest, offering beautiful brightness throughout the day- Two comfortable bedrooms, one with a private bathroom (shower) and direct access to the outside- A covered terrace for your summer eveningsA large, tree-lined garden.On the upper floor:- A "furnishable" landing offering various layout possibilities- A spacious bedroom on the garden side- An elegant bathroom with a bathtubAccess to the barn. Outside:- A fountain- A large, closed garage- Several parking spaces Heating: The house is currently heated with wood. The necessary preparatory work for the installation of a central heating system has already been carried out. The stove also gives you the possibility to cook in winter thanks to its integrated cooker. The house remains cool during the hot summers. Discover a unique and atypical property. Do not hesitate to contact us to discuss the price and organize a visit!More information on: www.montoit.ch or at 079 238 99 44

Travel time
-
1 / 23
CHF 1,490,000.–
5.5 rooms145m² living space
1823 Glion

Semi-detached villa with breathtaking views

A rare semi-detached villa in Glion - space, comfort, and panoramic views Nestled in the heart of the charming village of Glion, this 5.5-room semi-detached villa seduces with its idyllic setting and privileged location. Located in a quiet and green cul-de-sac, it offers the tranquility of a residential area while remaining close to amenities. The "Collège" station of the Montreux - Rocher-de-Naye line is accessible on foot in a few minutes, as are the main roads that allow quick access to Montreux and the rest of the Riviera.Spacious and bright spaces:With approximately 145 m² of living space, the house is distinguished by its well-thought-out volumes and luminosity. The spacious living room, with direct access to the garden, constitutes the heart of the house: a convivial and warm place, ideal for sharing moments with family or friends. The kitchen, on the other hand, opens onto two terraces, allowing you to enjoy breathtaking views of Lake Geneva, the Jura, and the Alps.A renovated and perfectly maintained house:Built in 1974 on a 780 m² plot, the property has benefited from constant renovations over the years, ensuring comfort and serenity for future occupants.In 2024, significant investments were made, including the installation of a modern heat pump and solar panels, guaranteeing optimized energy performance and reduced consumption.An exterior designed for well-beingThe 541 m² garden, carefully planted and flowered, constitutes a true haven of peace. Its different spaces invite both relaxation and outdoor activities. The terraces, oriented to capture light and views, are ideal for sharing a summer meal or admiring the sunsets over the lake.Three parking spaces complete this rare property on the market, combining practicality and comfort in everyday life. Technical specifications • Air-water heat pump 2024 • Photovoltaic panels 2023 • Renovated bathrooms 2013 and 2015 Room layout UPSTAIRS: • Entrance hall • 4 bedrooms, including three with access to the balcony and panoramic views of the lake • One bathroom with a window • Heating room GROUND FLOOR: • Entrance hall • Spacious living room/dining room with access to the terrace • Kitchen with access to the terrace • One shower room • Cellar 3 outdoor parking spaces

1 / 62
CHF 1,845,000.–
10.5 rooms354m² living space
1580 Avenches

An 820 m² farm building with 3 apartments and 2 partially renovated barns, 8 km from Avenches and 25 km from Neuchâtel and Fribourg.

Charming farm building with plenty of potential and charm in Montmagny (VD) Are you looking for a perfect harmony between a peaceful living space, a workspace for your professional activities, and a rental income? Look no further: I am the property that offers all these advantages! I introduce myself: I am a charming farm building full of potential, with a volume of 2'746 m³, situated on a green and tree-lined plot of 1'182 m² in the charming village of Montmagny, just 10 km from Avenches, 25 km from Fribourg, 24 km from Neuchâtel, and 47 km from Bern, in the heart of the countryside and close to everything. My composition: 1 apartment with 2 rooms and ½ floor, 59 m² 1 apartment with 3 rooms and ½ floor, 85 m² 1 duplex apartment with 4 rooms and ½ floor, 212 m² 1st barn, 195 m² / 521 m³ on 3 levels, with garage for truck / workshop-storage 2nd barn, 269 m² / 917 m³ on 3 levels, with garage for truck and workshop/storage 3 garages 6 outdoor parking spaces Discover me in detail! For each of my spaces, you can use the virtual tour to feel like you're there! And here's my presentation video: https://youtu.be/AFpAyxW9hpU Apartment with 3 rooms and ½ floor Virtual tour: http://bit.ly/4o02FJ8 (With this link, you can visit the entire exterior of the property) Beautiful private garden Large living room Open kitchen with direct access to the terrace Bathroom with shower Two bedrooms Storage space Second entrance door Storage space Workshop with access to the inner courtyard Duplex apartment with 4 rooms and ½ floor Virtual tour: http://bit.ly/4ohdBm2 Ground floor: Garage or large storage room before accessing the duplex 1st floor: Bedroom Attic bedroom Large parental bedroom with private balcony Storage space Open kitchen to living room Large living room/dining room with beautiful stone fireplace Large intimate balcony Bathroom with bathtub and washing machine 2nd floor: Very large convertible attic space Technical room Apartment with 2 rooms and ½ floor Virtual tour: http://bit.ly/3VCFqrI Open kitchen to living room and dining room Large bedroom Bathroom with bathtub Laundry room/technical room with storage space 1st barn on 3 levels Virtual tour: http://bit.ly/46oyULW Ideal for professional activity or housing project (possibility of creating up to 4 apartments). 1st floor: Large garage for truck / storage (height 3.15 m, width 6 m, length 12 m) 2nd floor: Workshop of 12 m x 12 m (height 2.60 m) Direct access from the inner courtyard Modular space 3rd floor: Convertible attic space 2nd barn on 3 levels Virtual tour: http://bit.ly/44J9rvr 1st floor: Workshop/storage 2nd floor: Workshop 3rd floor: Workshop or exhibition space Montmagny, a peaceful setting The village of Montmagny, with 1587 inhabitants, is located in the district of Broye-Vully (VD) and offers a peaceful atmosphere. You are only 8 minutes from the Avenches motorway, 25 km from Fribourg, and 24 km from Neuchâtel. Interested? To receive the complete dossier, please send me: Your name and first name Your full postal address Your email address Your phone number I look forward to meeting you. Are you ready to make me your future home? I look forward to meeting you

1 / 13
CHF 2,695,000.–
10 rooms240m² living space
1304 Cossonay-Ville

High-standard house, 5 minutes from Cossonay

This unique property, where nature, comfort, and well-being blend harmoniously, is waiting for you.In Daillens, on a vast plot of 2,911 m², complemented by an agricultural plot without vis-à-vis of 2,650 m², this estate offers an unobstructed view of the plain and a living space of rare serenity. Here, every moment becomes a privilege.The main house with 5.5 rooms opens onto light-filled spaces thanks to its large windows. The living room invites contemplation, while the professional kitchen and winter garden prolong the moments of conviviality. A large elevator harmoniously connects the different levels of the house, offering comfort and practicality in everyday life. On the upper floor, the parental suite becomes an exceptional refuge: spacious, elegant, and refined, it has a dressing room, a private bathroom, and a unique detail that makes it even more singular - a tile adorned with our emblematic Cervin, a majestic symbol of the Swiss mountains. A second bedroom with shower completes this level. In the basement, a true relaxation universe is offered: a large indoor pool with a counter-current system, a jacuzzi that can accommodate up to eight people, a wine cellar, and practical spaces such as a laundry room and a PC shelterThe property also reveals a 3.5-room independent apartment in a triplex, warm and functional, perfect for accommodating your loved ones or generating rental income. It includes a bright living room with kitchen, two comfortable bedrooms, a bathroom, a private terrace, and in the basement, an authentic carnotzet where unforgettable evenings can be shared.A 95 m² outbuilding completes the ensemble, offering countless possibilities. Today, it is a veterinary clinic, but it could easily be converted into an artist's studio, a therapist's office, or an independent professional space. A second workshop is currently rented.An existing, transformable roof also allows for a future extension to be considered.Outside, magic operates in a tree-lined garden designed for pleasure and conviviality. The pond, a true gem of the property, invites bathing, surrounded by fish and turtles, in a peaceful and exotic atmosphere. Next to the pond, the Crown garden shed, equipped with heating for winter, becomes the ideal place to meet with friends or family. Its Asian decor, sublimated by the presence of a grill and a pizza oven, transforms every evening into a culinary and festive journey on the water's edge.Built in 1989 and renovated in 2016, the house is carefully maintained and benefits from a heat pump with an air-water system. With its 351 m² of living space, its multiple interior and exterior spaces, and its potential for evolution, it embodies the perfect balance between elegance, modern comfort, and lifestyle in harmony with nature.More than a house, this property is a promise of an exceptional life, where every detail tells a story of well-being, freedom, and precious moments to be shared. Just 12 minutes from Lausanne, in the heart of the village of DaillensSo don't wait any longer, come and visit it without delay!Request the complete dossier and contact Mr. Stéphane Séchaud at 076 576 73 15 for more information about this exceptional property.

Suggested properties for you based on search results