2257 results - House, chalet, rustico to buy in Canton Vaud

1 / 13
  • View
CHF 2,780,000.–
9 rooms240m² living space
1299 Crans VD

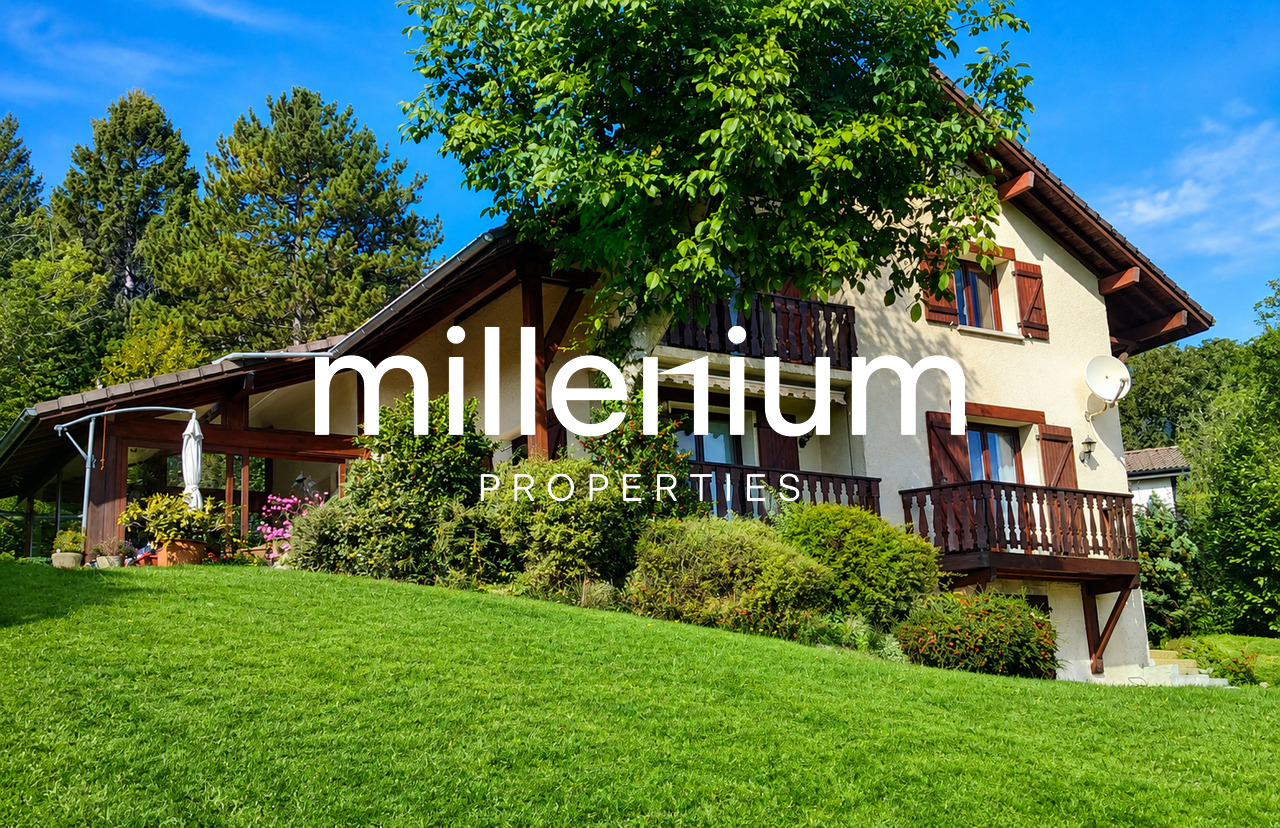
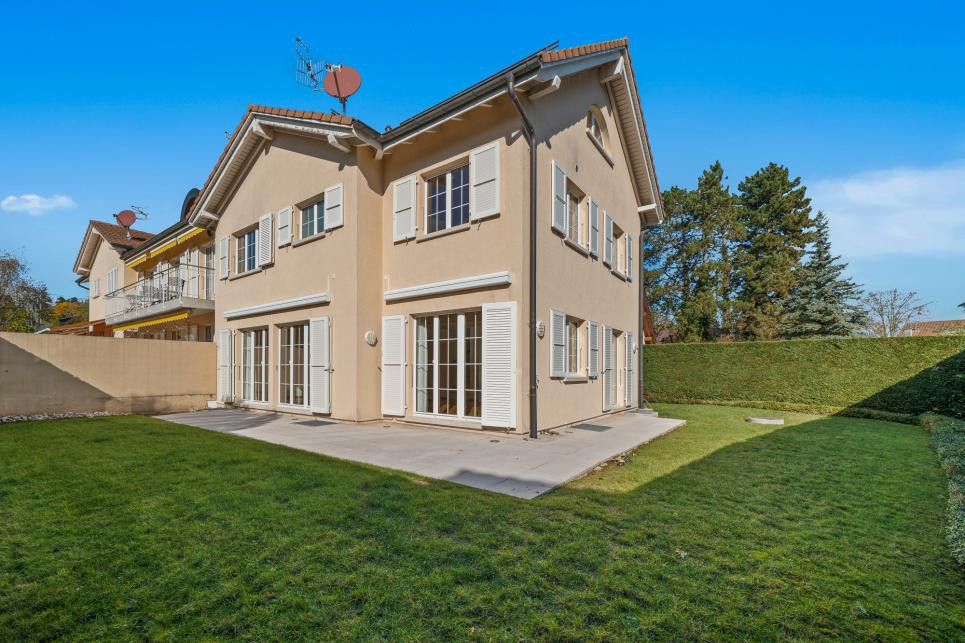
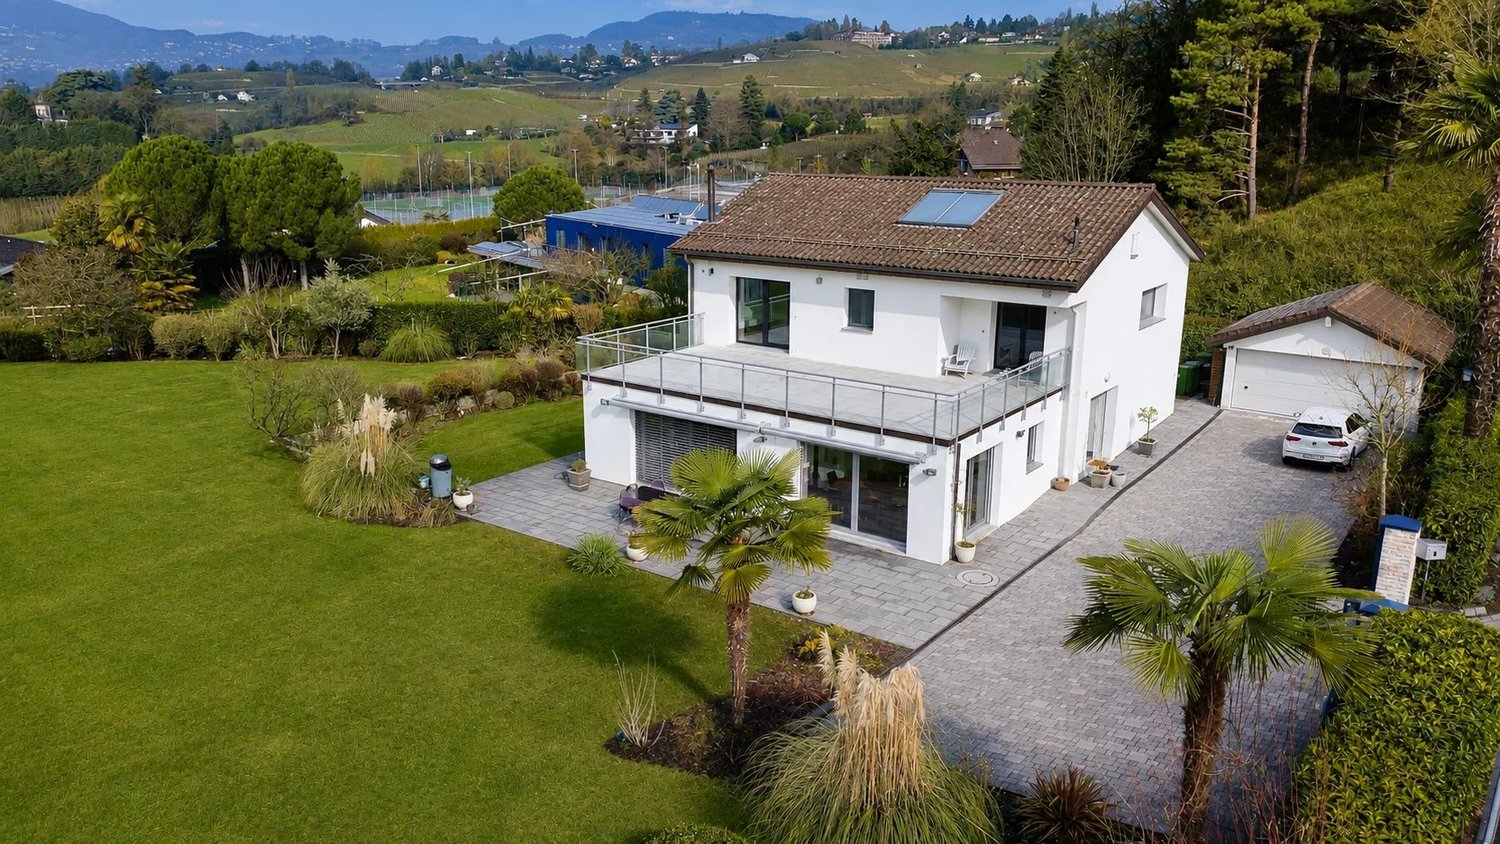
CRANS | Family villa of 240 m² with 6 bedrooms and 7 parking spaces

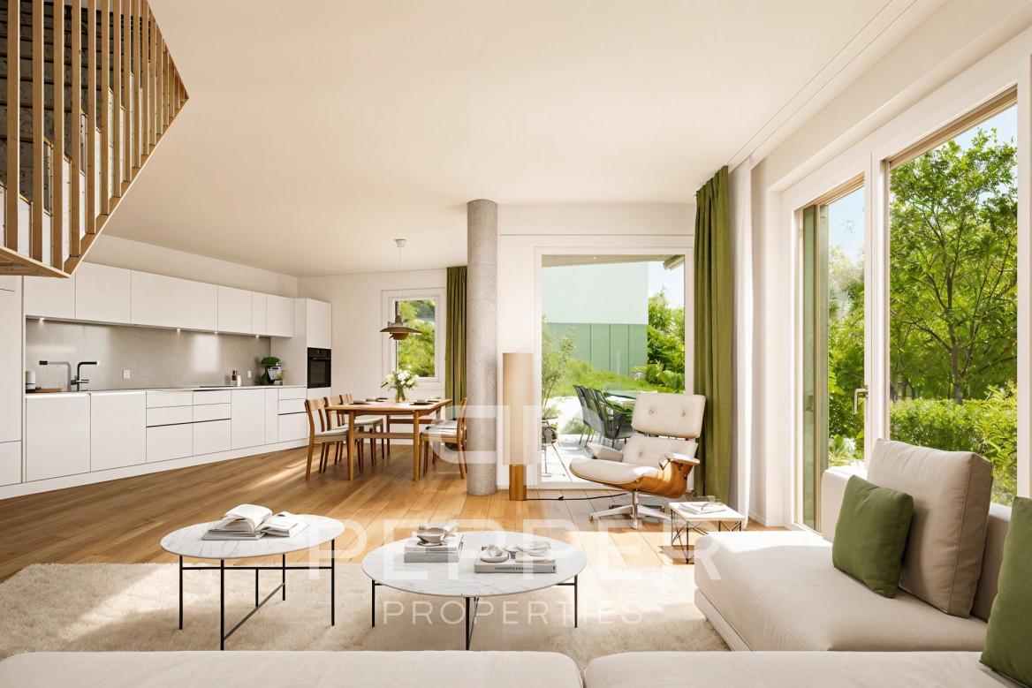
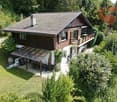
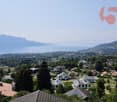
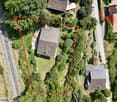
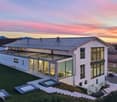
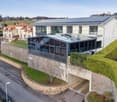
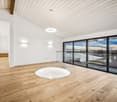
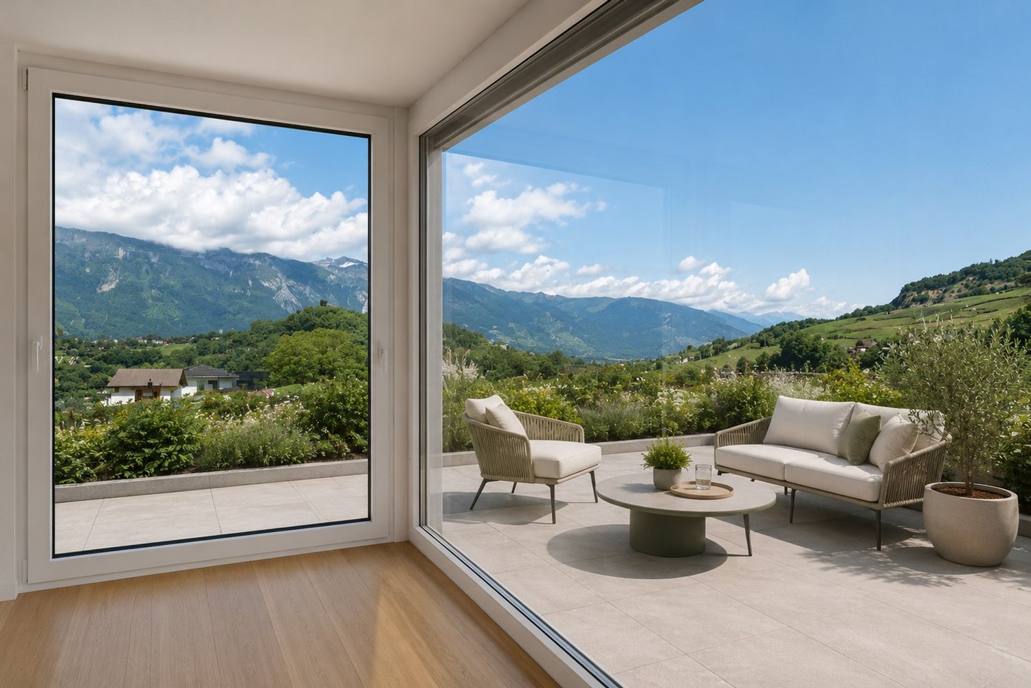
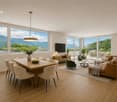
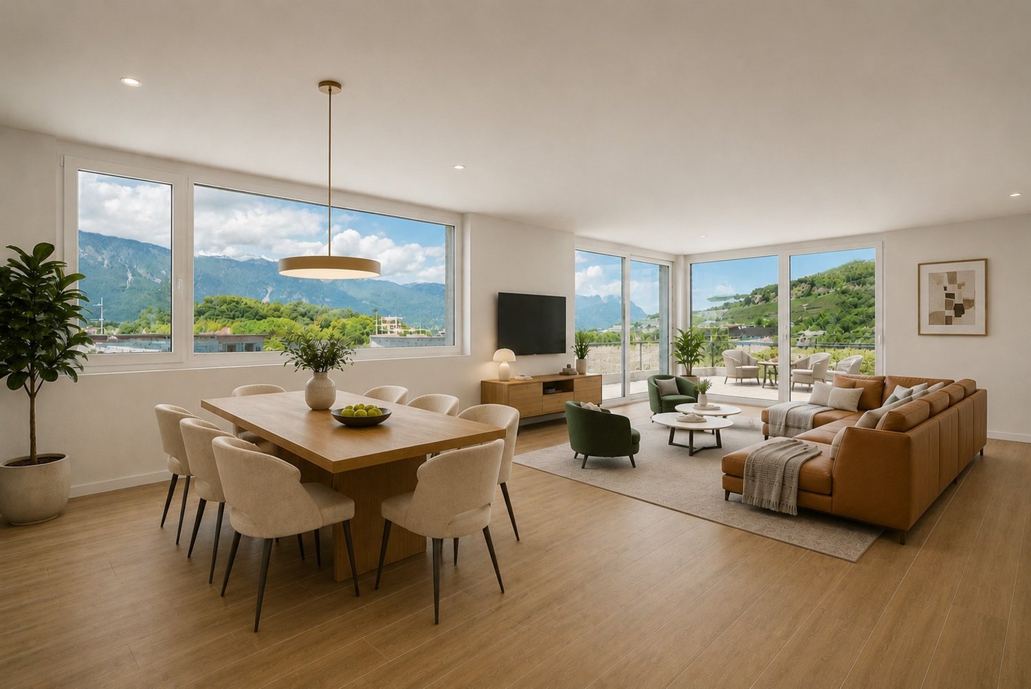
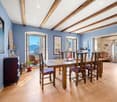
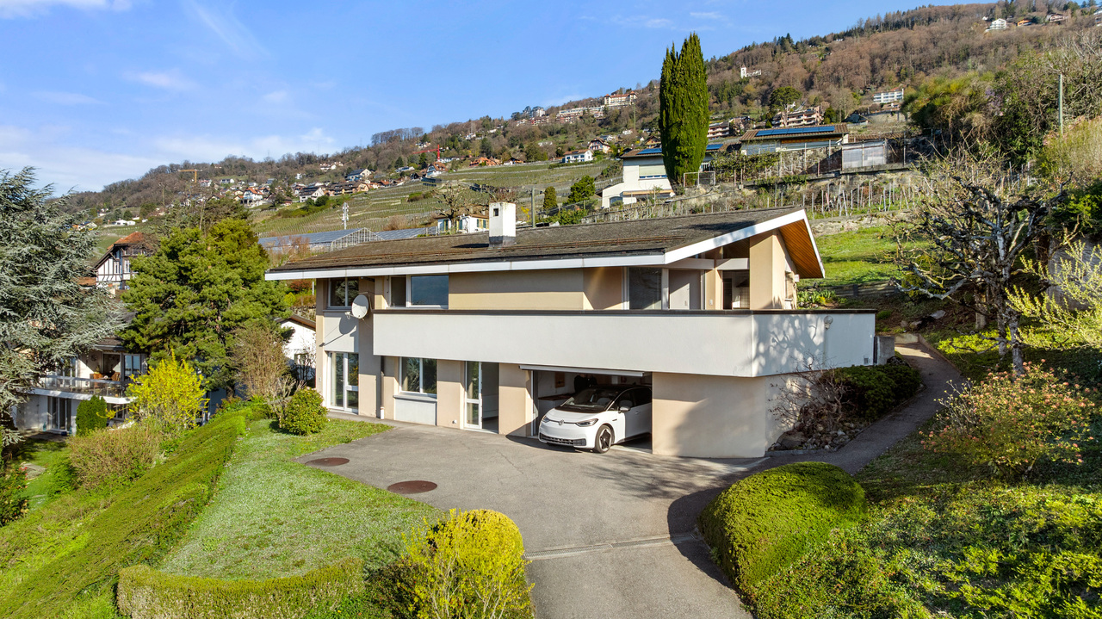
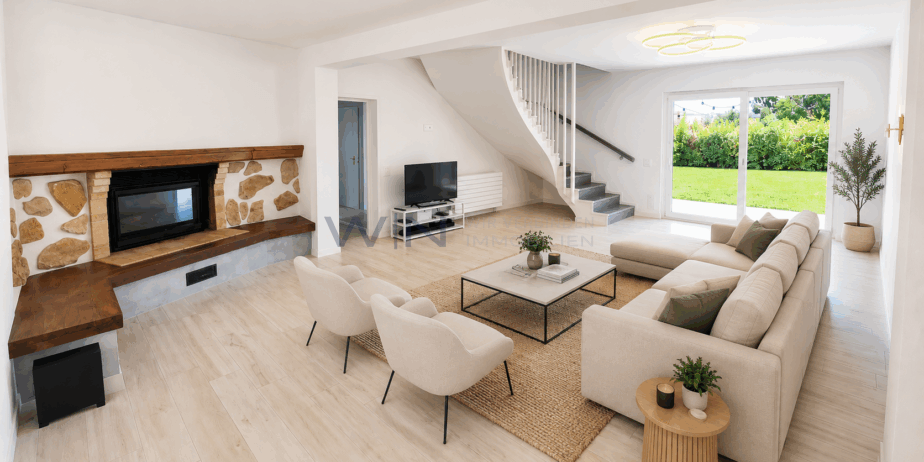
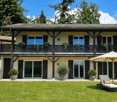
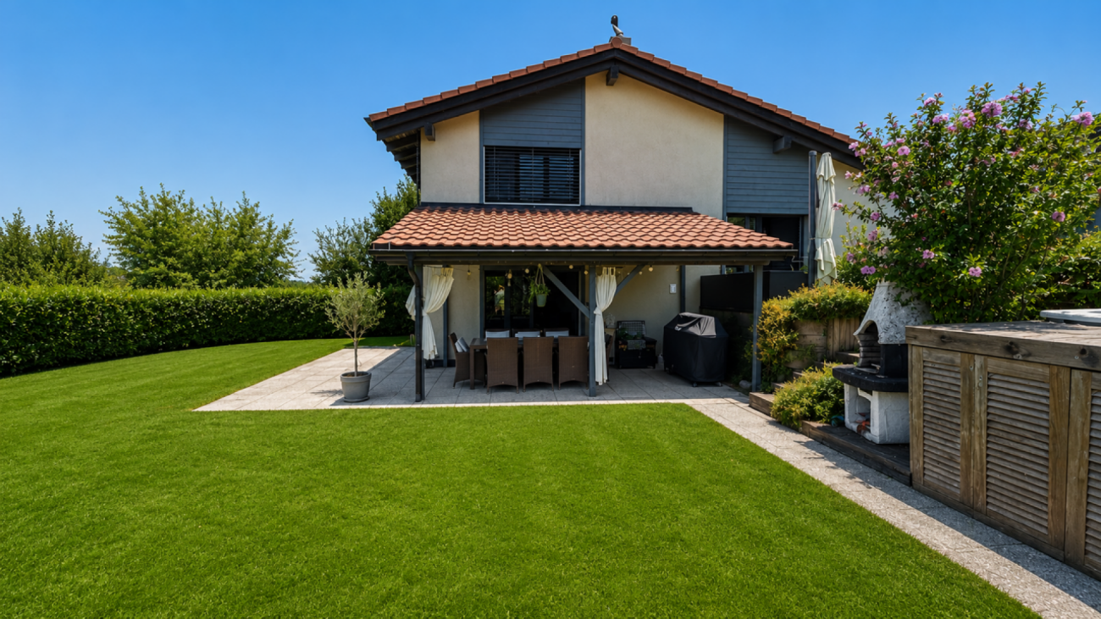
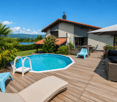
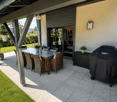
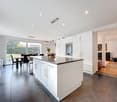
In the heart of the highly sought-after commune of Crans, in a particularly quiet and privileged residential environment, this elegant property of approximately 240 m² habitable benefits from an ideal situation just a few minutes from Nyon, international schools, and the shores of Lake Geneva (3 minutes on foot).Built in 2003 and expanded in 2009, the villa immediately seduces with its generous volumes, remarkable luminosity, and great flexibility of occupation. Designed to meet the needs of a modern family, it offers up to 6 bedrooms, several independent living spaces, as well as an organization particularly adapted to a multigenerational life, the reception of an au pair, or the exercise of a professional activity at home.The master piece of the house is undoubtedly its vast reception space open to the garden. Thanks to its glass extension realized in 2009, the interior and exterior spaces naturally prolong each other, offering a bright and convivial living space all year round.The upper floors benefit from pleasant openings with a view of Lake Geneva, while the different levels of the house allow each person to benefit from their own living space.Outside, the private garden of approximately 700 m², carefully maintained and entirely closed, constitutes a true extension of the house. Terraces, relaxation areas, and mature vegetation create an intimate and family atmosphere particularly appreciable.The property also has a double electrified garage as well as five outdoor parking spaces, a comfort that has become rare in the region.Main characteristics:? Approximately 240 m² habitable? Approximately 280 m² useful? Up to 6 bedrooms? Private garden of approximately 500 m²? Double garage with mezzanine? 5 outdoor parking spaces? View of Lake Geneva from the upper floors? CECB C / C / E? Villa expanded in 2009? Sought-after residential environment in the heart of Terre SainteAn ideal property for families looking for space, flexibility, and a privileged living environment in immediate proximity to Geneva and Nyon.I am at your entire disposal to transmit the complete file and organize a private visit at your convenience.Note: Non-contractual synthetic images provided for illustration and projection purposes.

  • View
Matthieu Zannier

Matthieu Zannier

1 / 20
Matthieu Zannier

Matthieu Zannier

CHF 2,490,000.–
9.5 rooms580m² living space
1400 Yverdon-les-Bains

Exceptional village house with wellness space less than 10 minutes from Yverdon

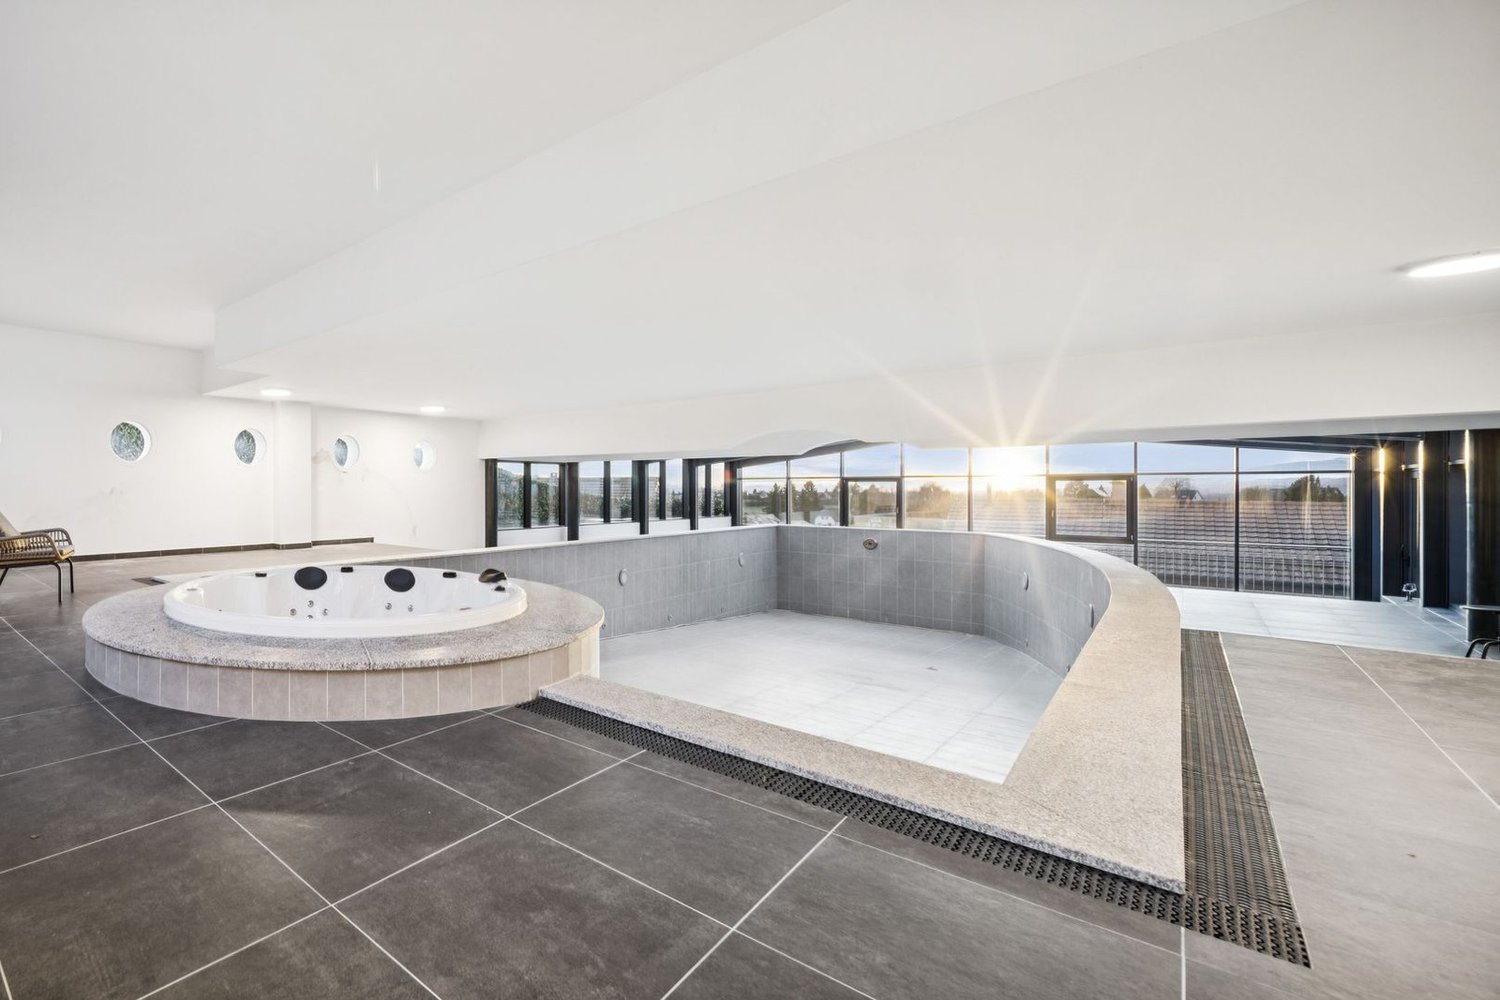
FULL FILE AVAILABLE UPON REQUESTBrief info: • Area : approx. 580 m² living area - Approx. 719 m² • Rooms : 9.5 rooms (4 bedrooms, 4 bathrooms) • Parking : 4+ outdoor spaces • Orientation : South-West, optimal sunlight • Environment : In a small village, quiet, surrounded by countryside. • Urban access : Yverdon is 7 minutes by car. Good connection with public transport. • A wellness area worthy of a hotel. ------------------------------------------------Discover this remarkable village house located in the heart of Pomy, in a quiet and rural environment, less than 10 minutes from Yverdon-les-Bains.Developing nearly 600 m² of living space, the property immediately stands out for its exceptional volumes, high ceilings and great brightness. The spacious living areas offer a particularly pleasant sense of space and allow for imagining a comfortable and convivial family life.The house offers generous reception areas as well as numerous volumes that can be adapted to the needs of its future occupants: bedrooms, offices, leisure areas or more intimate places allowing each person to enjoy their own universe.One of the major assets of the property is its remarkable indoor wellness area. A swimming pool over 12 meters long, a sauna and a hammam make up a true relaxation area with services that are usually found in the hotel industry.------------------------------------------------You will particularly appreciate : • Its gigantic volumes and open spaces, • The charm and authenticity of the construction • The quality of the renovation and materials used, • Its hotel-worthy spa area • The proximity to Yverdon and its amenities, • Perfectly connected to public transport.

Matthieu Zannier

Matthieu Zannier

1 / 6
Matthieu Zannier

Matthieu Zannier

  • Balcony / Terrace
  • Child-friendly
  • Quiet neighborhood
CHF 1,500,000.–
5.5 rooms138m² living space
Rue du Village 53, 1081 Montpreveyres

Magnificent new villa on the agricultural border, just a stone's throw from Lausanne - Aurora - Villa C

FULL DOSSIER AVAILABLE UPON REQUESTVilla CBrief info:Price: 1'500'000 CHF + 50'000 CH (2 parking spaces) = 1550'000 CHFArea: 138 m² living area - 169 m² usable area Rooms: 5.5 rooms (3 bedrooms, 2 bathrooms)Parking: 2 covered parking spaces Orientation: Double (East - West)Environment: Family-friendly, quiet neighborhood on the outskirts of the agricultural area and near the forestUrban connections: Lausanne (M2) in 10 minutes by car, 15 minutes by bus - Lausanne city center in 20 minutesEcology and energy savings: Low costs thanks to heat pump and solar panelsOutdoor space: terrace, balcony, beautiful garden and access.------------------------------------------------At the gates of Lausanne, on the heights of Montpreveyres, the Aurora project offers four contemporary villas with 5.5 rooms, designed to provide a rare living environment between nature, comfort, and modernity. Located on the outskirts of the agricultural area and just a stone's throw from the Jorat forest, they benefit from a green, peaceful, and sustainably preserved environment with the freshness so sought after near Lausanne.Each villa seduces with its elegant architecture, its wooden cladding with warm charm, and its generous volumes. The living area of over 50 m², bathed in light thanks to the large openings, opens onto beautiful outdoor areas with a terrace, balcony, and garden. The finishes, at the discretion of the tenant, allow for the creation of a carefully designed and personalized interior.Eco-friendly and economical, the project integrates a reversible geothermal heat pump, solar panels, and triple glazing. Just 18 minutes from Lausanne city center, 9 minutes from the M2 metro, and 10 minutes from the A9 highway, Aurora also benefits from a bus stop less than 100 meters away, directly connecting the Lausanne region. An ideal balance between green living, family comfort, and urban connection.------------------------------------------------You will particularly appreciate: • Its large, open living area to the outside. • The high level of finishes • Its beautiful brightness thanks to its south orientation • The proximity to public transportation • The quiet and rural environment • Its low costs and energy efficiency • Lausanne and Epalinges nearby

  • Balcony / Terrace
  • Child-friendly
  • Quiet neighborhood
Travel time
-
Matthieu Zannier

Matthieu Zannier

1 / 14
Matthieu Zannier

Matthieu Zannier

  • Parking space
  • Balcony / Terrace
  • Child-friendly
  • +1
CHF 1,100,000.–
5.5 rooms168m² living space
1521 Curtilles

Villa in Curtilles: The calm of the countryside, just two steps from Lucens

FULL FILE AVAILABLE ON REQUESTBrief info:Area: 168 m² living area - 205 m² usable area - 908 m² plotRooms: 5.5 rooms (4 bedrooms, 2 bathrooms)Parking: 3+ outdoor spacesOrientation: South, optimal sunlightEnvironment: Quiet residential area on the edge of an agricultural zone.Urban connections: Lucens is 4 minutes by car and 10 minutes from Moudon. Lausanne is 25 minutes away.Ecology & energy saving: Low costs thanks to heat pump and solar panelsOutdoor space: terrace, beautiful tree-lined garden and its clearance.------------------------------------------------Nestled in Curtilles, in a preserved rural environment, this individual villa offers a living space of rare calm. Surrounded by fields and bordered by an equestrian domain, it enjoys an unobstructed view and lasting calm. The nearby Bern road ensures good connectivity to Lucens, Moudon, Payerne, and Lausanne.Built in 1996 by its owners and carefully maintained over the years, the house seduces with its atypical architecture. Its elongated shape, born from an architect's project adapted to the terrain's topography, gives it character and offers a large open living area of over 50 m², with a fireplace and beautiful ceiling height. Bright and well-arranged, it opens onto a south-facing terrace.The house is spread over two levels. The daytime level welcomes the living area, kitchen, a ground-floor office, and a practical laundry room. The nighttime level, more intimate, groups three comfortable bedrooms and a large bathroom. Each space benefits from the surrounding calm.------------------------------------------------You will particularly appreciate: • Its "turnkey" aspect. • Its large open living area opening onto the outside. • Its beautiful brightness thanks to its south orientation. • The proximity of public transportation. • The calm and rural environment. • Its low costs and energy efficiency. • Lucens and Moudon nearby.

  • Parking space
  • Balcony / Terrace
  • Child-friendly
  • +1
Matthieu Zannier

Matthieu Zannier

1 / 6
Matthieu Zannier

Matthieu Zannier

  • Balcony / Terrace
  • Child-friendly
  • Quiet neighborhood
CHF 1,515,000.–
5.5 rooms138m² living space
Rue du Village 53, 1081 Montpreveyres

Contemporary villa, light and nature at the gates of Lausanne - Aurora - Villa B

FULL DOSSIER AVAILABLE UPON REQUESTVilla BBrief info:Price : 1'515'000 CHF + 50'000 CH (2 parks) = 1'565'000 CHFArea : 138 m² living area - 169 m² usable area Rooms : 5.5 rooms (3 bedrooms, 2 bathrooms)Parking : 2 covered parking spacesOrientation : Double (East - West)Environment : Quiet family neighborhood on the edge of an agricultural area and near the forestUrban access : Lausanne (M2) 10 minutes by car, 15 minutes by bus - Lausanne city center 20 minutesEcology & energy savings : Low charges thanks to heat pump and solar panelsOutdoor space : terrace, balcony, beautiful garden and clearance.------------------------------------------------At the gates of Lausanne, on the heights of Montpreveyres, the Aurora project offers four contemporary villas with 5.5 rooms, designed to provide a rare living space between nature, comfort, and modernity. Located on the edge of an agricultural area and near the forest, they benefit from a green, peaceful, and sustainably preserved environment with the freshness sought after in the immediate vicinity of Lausanne.Each villa seduces with its elegant architecture, its wooden cladding with warm charm, and its generous volumes. The living area of over 50 m², bathed in light thanks to the large openings, opens onto beautiful outdoor spaces with a terrace, balcony, and garden. The finishes, at the discretion of the tenant, allow for a carefully designed and personalized interior.Eco-friendly and economical, the project integrates a reversible geothermal heat pump, solar panels, and triple glazing. Only 18 minutes from Lausanne city center, 9 minutes from the M2 metro, and 10 minutes from the A9 highway, Aurora also benefits from a bus stop less than 100 meters away, directly connecting the Lausanne region. An ideal balance between green living, family comfort, and urban connection.------------------------------------------------You will particularly appreciate : • Its large open living area with outdoor space. • The high level of finishes • Its beautiful brightness thanks to its south orientation • The proximity to public transportation • The quiet, rural environment • Its low charges and energy efficiency • Lausanne and Epalinges nearby

  • Balcony / Terrace
  • Child-friendly
  • Quiet neighborhood
Travel time
-
Viktor Schreve

Viktor Schreve

1 / 14
Viktor Schreve

Viktor Schreve

  • Balcony / Terrace
  • Garage
  • Lake view
CHF 1,350,000.–
5.5 rooms140m² living space
1422 Grandson

Charming family villa with lake view in Grandson

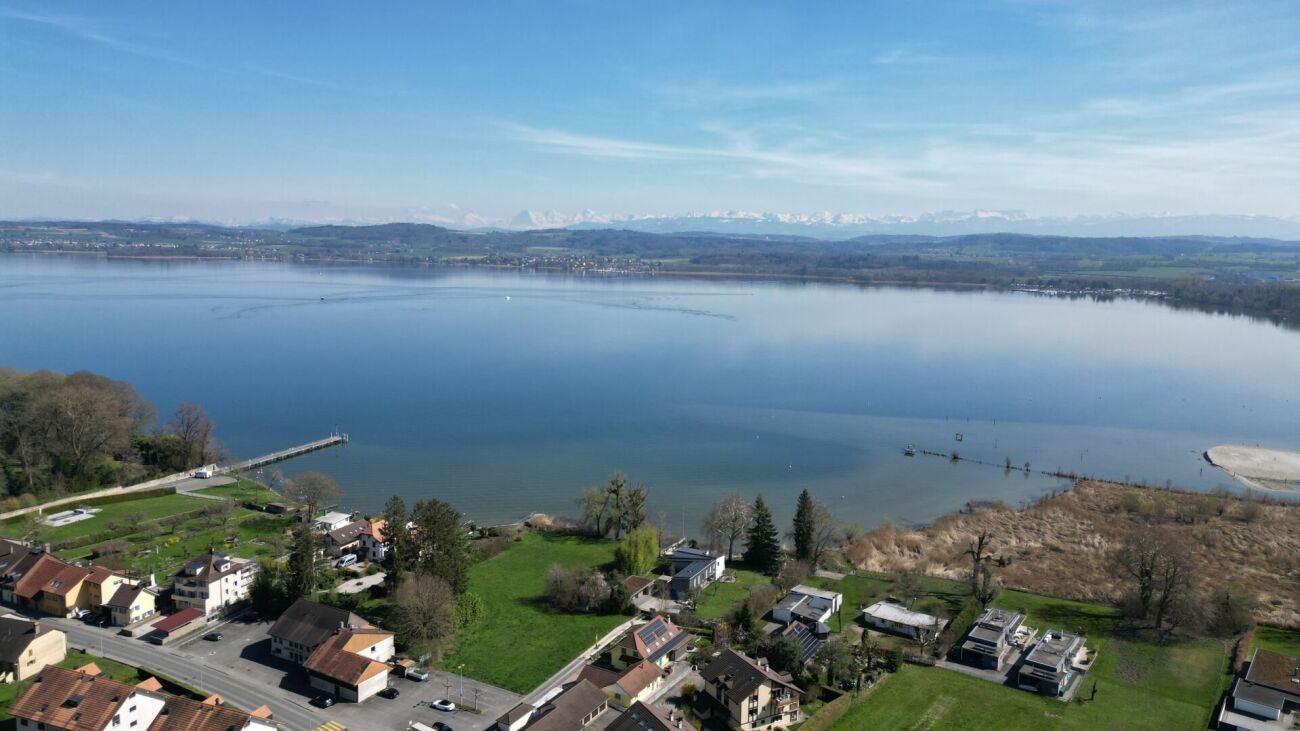
Charming family villa with lake view in Grandson FULL FILE AVAILABLE UPON REQUESTBrief info : • Plot : 974 m² with landscaped garden in terraces • Usable area : about 180 m² (of which 140 m² living space, plus a fully excavated basement with an additional room) • Rooms : 5.5 rooms (of which 3 large bedrooms on the upper floor), plus a heated room in the basement • Access : 5 minutes from Yverdon-les-Bains, 2 km from the A5 motorway, schools and buses within 5 minutes' walk • Parking : 1 closed garage, 1 independent bicycle shed and 2 outdoor parking spaces • Orientation : Southeast, unobstructed view of the lake and the castle, ideal sunshine • Environment : absolute calm, dead-end street without traffic, highly sought-after residential area • Exteriors : panoramic terrace, petanque court and authentic wood-fired pizza oven • Energy : underfloor heating (oil heating, regularly maintained), double glazing (2015), OIBT up to date (2026) Beautiful single-family home in a quiet location with lake view, near Yverdon-les-Bains :Nestled at the end of a traffic-calmed dead-end street in Grandson, this single-family home stands on a beautiful 974 m² plot in a green, peaceful environment. It combines the tranquility of a peaceful environment, plenty of sunshine, an unobstructed view of Lake Neuchâtel and the castle, as well as the immediate proximity to Yverdon-les-Bains. Schools, public transport, and local shops are accessible within just a few minutes. Whether you are looking for a warm family life or a solid construction to personalize according to your tastes, this property will meet your expectations.The house, bright and ideally oriented, develops about 125 m² of living space (and 180 m² of usable space) over three levels. The ground floor features a spacious living room with a fireplace, a fitted kitchen with a dining area, both of which open generously onto the terrace and the garden. The upper floor accommodates three large bedrooms (two with direct access to the balcony) and a bathroom. The fully excavated basement offers a heated room (12 m², office, playroom), a climate-controlled wine cellar, a laundry room, and a PC room.You will particularly appreciate :The 974 m² plot with its terraced garden, offering a beautiful unobstructed view of the lake and the Grandson castle.The ideal layout with 3 large bedrooms on the upper floor and the heated room in the basement, perfect for teleworking or leisure.The unique exteriors dedicated to conviviality, including a panoramic terrace, a petanque court, and an authentic wood-fired pizza oven.The generous parking with a closed garage, an independent bicycle shed, and two outdoor parking spaces on the private ramp.The high-quality construction in double brick with underfloor heating, recent windows, and electrical installations according to current standards (OIBT 2026).Let yourself be seduced by the view, the calm, and the conviviality of a rare property on the Grandson market.

  • Balcony / Terrace
  • Garage
  • Lake view
1 / 13
  • View
CHF 1,290,000.–
220 rooms191m² living space
1856 Corbeyrier

Exceptional architect's house with panoramic view of the Dents du Midi in Corbeyrier

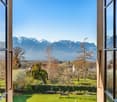
DescriptionArchitect's house of 191 m² with dominant view of the Dents du Midi, tree-lined garden, jacuzzi and excellent energy performance (CECB: A-A-B).Located in a quiet and privileged environment, this beautiful architect's house enjoys a dominant position with spectacular views of the Vaudois plain and the Dents du Midi. Oriented towards the mountains, most of the rooms benefit from this exceptional panorama, which evolves with the seasons.The interior, bright and harmoniously laid out, offers a pleasant living space with a living room with a wood stove and an open kitchen, complemented by an independent cellar. The house has three bedrooms, two of which have direct access to a private patio with a jacuzzi, as well as two bathrooms, one of which is particularly spacious.On the upper floor, an additional space accessible by an elegant spiral staircase can be arranged according to needs in a bedroom, office or multipurpose room. This upper floor also has access to the attic and a bedroom with a panoramic view.Outside, the property stands out for its **large, tree-lined garden, which is mostly flat**, equipped with a vegetable garden, several terraces and a panoramic balcony. The main terrace, oriented east-south-west and surrounding the house, offers an ideal setting to fully enjoy the view and the natural environment.An independent annex of 23 m², accompanied by a large cellar, constitutes a real additional potential. It can be used, for example, as an office, professional space, reception room for guests or in the context of a rental project.The property also has a **covered parking space for two cars with attic**, built after 2012, as well as **two outdoor parking spaces**. An office is also located under the car parking space.Renovations and improvementsThe property has undergone several maintenance, renovation and improvement works over the years:Between 2016 and 2022:* New kitchen realized in 2016* Granite paving of the terrace surrounding the house, oriented east-south-west* Installation of the jacuzzi* Layout and improvement of the garden* Creation of a new bathroom on the upper floor* Layout of the access to the attic* Layout of a bedroom with a panoramic view accessible by the spiral staircaseIn 2022:* Painting of the ceilings* Painting of the bedrooms* Painting of the bathrooms* Painting of the kitchen and living room* Laying of an oak parquet floor on the upper floor* Laying of a larch parquet floor in the cellarIn 2023:* Replacement of the entrance door and cylinders* Planting of a tree hedgeIn 2024:* Installation of photovoltaic panelsThanks to its photovoltaic panels and excellent energy performance CECB A-A-B, the house benefits from reduced energy costs and a particularly interesting potential for energy autonomy.Just 7 minutes from the shops, this rare property combines architecture, comfort, outdoor spaces and an exceptional natural environment. A unique object that offers both a remarkable quality of life and a panorama that can be enjoyed daily.For further information or to organize a visit:Léa Frénée079 172 41 76freneelea2@gmail.com

  • View
Arnaud GENILLARD

Arnaud GENILLARD

1 / 13
Arnaud GENILLARD

Arnaud GENILLARD

  • Parking space
  • View
CHF 1,295,000.–
4.5 rooms131m² living space
1063 Boulens

Magnificent 4.5-room villa with panoramic views of the Jura and surrounding countryside

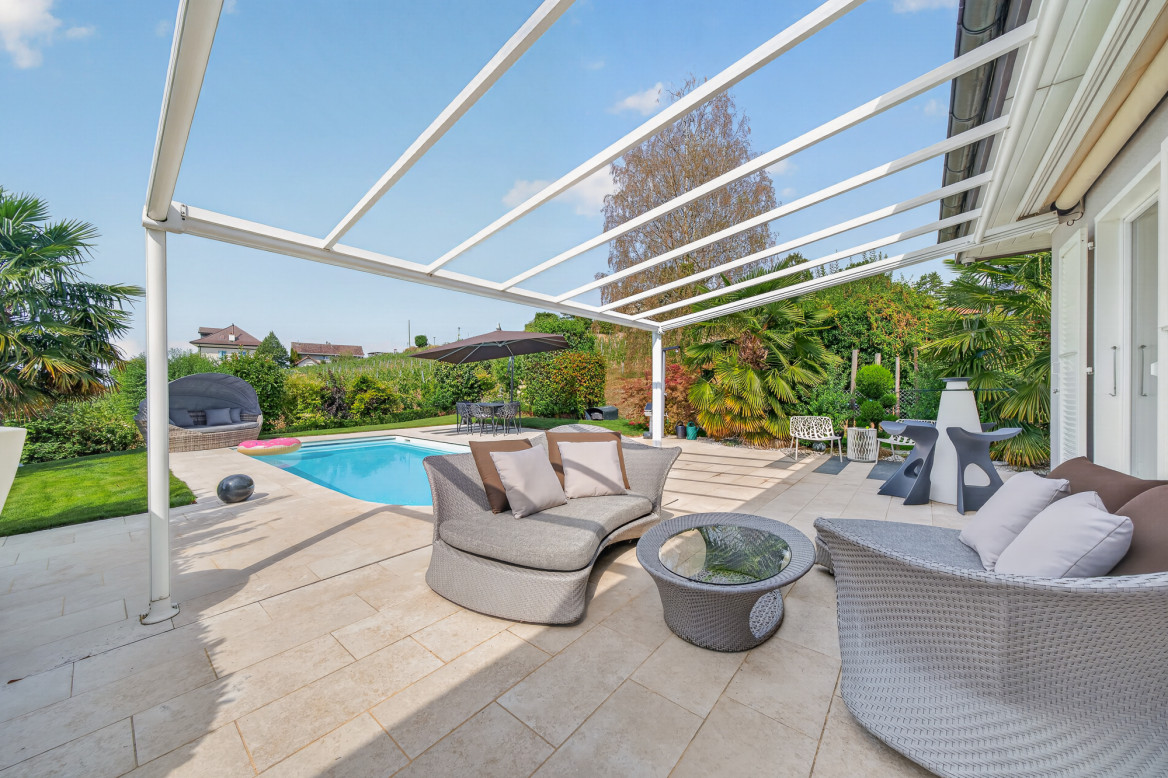
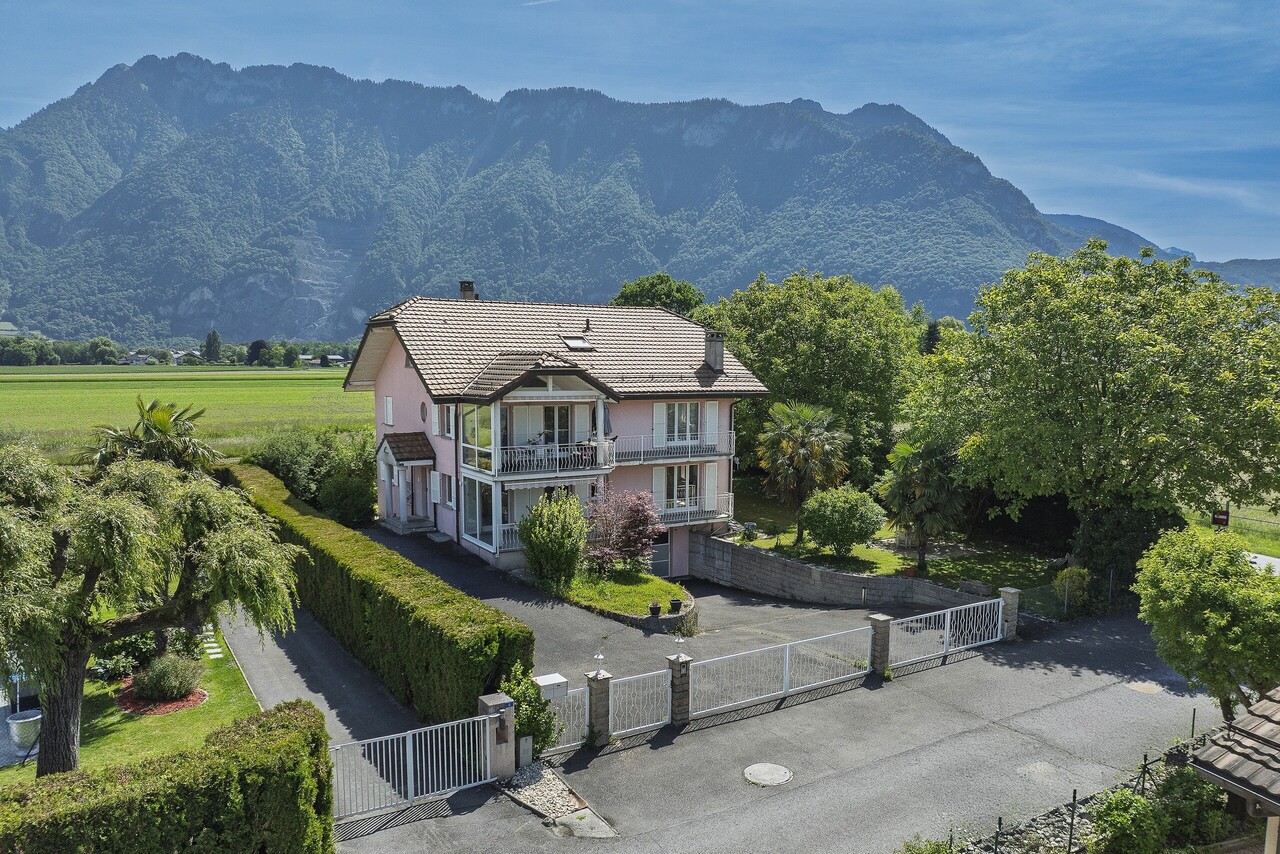
Are you dreaming of a view that you will never tire of? Then this villa is made for you! Thanks to its panoramic view of the Jura and the surrounding nature, as well as the absence of direct neighbors, this property benefits from a rare and privileged living environment, in a calm and green setting. Located in Boulens, in the heart of the Gros-de-Vaud, and built in 2018, this magnificent semi-detached villa of 4.5 rooms develops 220 m² of usable space. Spread over several half-levels, it offers a particularly practical and harmonious organization of spaces, while benefiting from generous volumes and beautiful brightness. An ideal layout for a family seeking comfort, tranquility, and quality of life. Here are some of its main advantages: - Unobstructed view of the Jura and surrounding landscapes, without direct neighbors - Quiet and residential environment - Recent construction (2018) offering excellent living comfort - Very low charges thanks to a heat pump and numerous solar panels - Bus stop just 4 minutes' walk away - High-quality materials and numerous extras (see sales brochure) - Charming garden - Villa and exteriors perfectly maintained with regular monitoring of technical installations - Water softener - Two terraces (42 and 12m ²) - Pergola of 34 m² with electric blinds installed in 2022 - Charging point for electric vehicles - Parking space under carport - Two outdoor parking spaces - Garden shed - Two bathrooms and a guest toilet - Three bedrooms, including a superb parental suite of 17.9 m² on the top floor with dressing room and corner bathtub - Spacious kitchen of 24.8 m² with dining area - Laundry room of 9.1 m² and cellar of 9 m² Living in Boulens means enjoying a peaceful life in the heart of the Vaudois countryside while remaining close to amenities. Schools, shops in neighboring communities, and Echallens train station are easily accessible, while Lausanne can be reached quickly. An ideal balance between nature and daily life. As you will have understood, this villa brings together all the ingredients for a privileged life: a calm environment, an unobstructed view without direct neighbors of the Jura and the surrounding countryside, controlled charges, and the comfort of a recent construction near amenities. Do not hesitate to request the sales brochure to obtain more information. For any questions or to organize a visit, contact me: Arnaud Genillard 079 258 59 47 This opportunity should not be missed! Arnaud GENILLARD

  • Parking space
  • View
Loic Dentan

Loic Dentan

1 / 13
Loic Dentan

Loic Dentan

  • Parking space
  • Balcony / Terrace
  • Garage
  • +1
CHF 1,850,000.–
6.5 rooms184m² living space
1066 Epalinges

Charmante maison en pignon rénovée avec jardin et piscine

Construite en 1975 et bénéficiant d'une importante remise au goût du jour en 2026, cette maison familiale en pignon offre environ 184 m² habitables répartis sur trois niveaux. Sa situation en bout de rangée constitue un véritable atout : avec un seul mur mitoyen et sa propre parcelle indépendante, elle profite d'une belle ouverture sur les extérieurs et d'une agréable intimité.Le rez-de-chaussée accueille une cuisine semi-ouverte ainsi qu'un vaste espace séjour/salle à manger avec cheminée, largement ouvert sur la terrasse et le jardin. Un WC visiteurs indépendant se trouve dans l'entrée, à ce même niveau.Le premier étage comprend trois chambres ainsi qu'une salle de bains équipée d'une baignoire et d'une double vasque. Le dernier niveau propose deux chambres supplémentaires, particulièrement chaleureuses grâce aux poutres apparentes et aux ouvertures en toiture, ainsi qu'une seconde salle d'eau.Au niveau inférieur, la maison dispose d'environ 60 m² d'espaces annexes, comprenant une cave, un abri PC et une buanderie. Cet espace offre de nombreuses possibilités de stockage et constitue un véritable atout pour une vie de famille.La maison a bénéficié en 2026 de nombreux travaux de rafraîchissement : réfection des murs et plafonds, rénovation des boiseries et des parquets, rafraîchissement des salles d'eau et de la cuisine, ainsi que différents travaux sur les façades, la terrasse, les stores et les éléments de serrurerie. Le parquet en chêne du séjour a été posé en 2022 et la chaudière à mazout remplacée en 2019.À l'extérieur, la maison profite d'une terrasse, d'un jardin et d'un espace barbecue couvert. Bien que la villa soit implantée sur sa propre parcelle indépendante, elle dispose également d'une piscine en copropriété avec les villas voisines, accompagnée d'un agréable espace de détente.La propriété bénéficie d'un environnement particulièrement adapté aux familles. Située au fond d'un chemin privé, la maison profite d'un cadre calme et préservé, à l'abri de la circulation, tout en restant proche de toutes les commodités du quotidien. Les écoles primaire et secondaire ainsi que la garderie se trouvent à une centaine de mètres, une forêt à seulement une cinquantaine de mètres, tandis qu'un passage situé au fond du jardin permet de rejoindre rapidement le quartier, le métro et le centre hospitalier, accessibles en environ cinq minutes à pied. Grâce à cette proximité des écoles, des commerces, des transports publics, des infrastructures médicales et des espaces naturels, le quotidien peut aisément s'organiser à pied, permettant même d'envisager une vie sans dépendance à la voiture.Un garage box fermé ainsi qu'une place de parc extérieure, avec possibilité d'installation d'une borne de recharge électrique, complètent ce bien.Une maison familiale généreuse et fonctionnelle, offrant cinq chambres, de beaux espaces extérieurs, de nombreuses surfaces de rangement et une situation privilégiée, calme et particulièrement pratique au quotidien.Dieses 1975 erbaute und im Jahr 2026 umfassend modernisierte Einfamilienhaus in Giebelbauweise bietet rund 184 m² Wohnfläche, verteilt auf drei Ebenen. Seine Lage am Ende einer Reihenhauszeile ist ein echter Vorteil: Mit nur einer gemeinsamen Wand und einem eigenen, unabhängigen Grundstück bietet es einen schönen Blick ins Freie und angenehme Privatsphäre.Im Erdgeschoss befinden sich eine halboffene Küche sowie ein großzügiger Wohn-/Essbereich mit Kamin, der weit zur Terrasse und zum Garten hin offen ist. Ein separates Gäste-WC befindet sich im Eingangsbereich auf derselben Ebene.Im ersten Stock befinden sich drei Schlafzimmer sowie ein Badezimmer mit Badewanne und Doppelwaschbecken. Die oberste Etage bietet zwei weitere Schlafzimmer, die dank der sichtbaren Holzbalken und der Dachfenster besonders gemütlich sind, sowie ein zweites Duschbad.Im Untergeschoss verfügt das Haus über ca. 60 m² Nebenräume, darunter einen...

  • Parking space
  • Balcony / Terrace
  • Garage
  • +1
Julie DENERVAUD

Julie DENERVAUD

1 / 13
Julie DENERVAUD

Julie DENERVAUD

  • View
CHF 2,490,000.–
6.5 rooms180m² living space
1807 Blonay-Saint-Légier

Lake View - Quiet - Absolute Comfort!

OMNIA IMMOBILIER RIVIERA presents to you for sale this splendid individual and family-friendly villa located in the heights of Blonay. Built on 3 levels, it is situated in a quiet and sought-after residential area, just a few minutes from the village center, schools, and public transport. Constructed in 2006 on the edge of non-construction agricultural land, the villa has undergone several renovations and benefits from high-end finishes. The living area offers very generous volumes and benefits from optimal lighting thanks to its large glazed openings and south orientation. The semi-open kitchen is fully equipped and fitted with the latest technologies, with all high-standing equipment. A true masterpiece of the villa, it will seduce all cooking enthusiasts and epicureans. The villa offers four bedrooms, including a parental suite with independent dressing room and shower/WC, as well as a shower and WC for visitors. Fully excavated, it has numerous useful surfaces, including a heated room that can serve as a guest room or relaxation area. A vast, beautifully tree-lined and fenced garden offers great privacy and will allow you to fully enjoy the outdoors in all seasons. A double garage box with electric door and three outdoor parking spaces complete the whole. Come and discover without delay this property combining charm and modern comfort, ideal for the development of a family. Do not hesitate to contact us for a visit soon. For more information or to plan a visit on site, do not hesitate to contact: Julie DENERVAUD OMNIA IMMOBILIER RIVIERA julie.denervaud@omnia.ch +41 78 671 27 24

  • View
Arnaud GENILLARD

Arnaud GENILLARD

1 / 13
Arnaud GENILLARD

Arnaud GENILLARD

  • Parking space
  • View
CHF 1,295,000.–
4.5 rooms131m² living space
1410 Montanaire

Beautiful 4.5-room villa with panoramic views of the Jura and surrounding countryside

Dreaming of a view you'll never tire of? Then this villa is made for you! Thanks to its panoramic views of the Jura and surrounding nature, as well as the absence of direct views, this property enjoys a rare and privileged living environment in a calm and green setting. Located in Boulens, in the heart of the Gros-de-Vaud, and built in 2018, this beautiful semi-detached villa with 4.5 rooms develops 220 m² of living space. Spread over several half-levels, it offers a particularly practical and harmonious organization of spaces, while also benefiting from generous volumes and beautiful brightness. An ideal layout for a family seeking comfort, tranquility, and quality of life. Here are some of its main assets: - Unobstructed view of the Jura and surrounding landscapes, without direct views - Quiet and residential environment - Recent construction (2018) offering excellent living comfort - Very low charges thanks to a heat pump and numerous solar panels - Bus stop just 4 minutes' walk away - High-quality materials and numerous extras (see sales brochure) - Charming garden - Villa and exterior perfectly maintained with regular monitoring of technical installations - Water softener - Two terraces (42 and 12m ²) - Pergola of 34 m² with electric blinds installed in 2022 - Charging point for electric vehicles - Parking space under carport - Two outdoor parking spaces - Garden shed - Two bathrooms and a guest toilet - Three bedrooms, including a superb parental suite on the top floor with dressing room and corner bathtub Living in Boulens means enjoying a peaceful life in the heart of the Vaud countryside while remaining close to amenities. Schools, shops in neighboring communes, and Echallens train station are easily accessible, while Lausanne can be reached quickly. An ideal balance between nature and daily life. As you will have understood, this villa brings together all the ingredients for a privileged life: a calm environment, an unobstructed view without direct views of the Jura and surrounding countryside, controlled charges, and the comfort of a recently built property near amenities. Do not hesitate to request the sales brochure to obtain more information. For any questions or to organize a visit, please contact me: Arnaud Genillard 079 258 59 47 This opportunity should not be missed! Arnaud GENILLARD
  • Parking space
  • View
Manuel Vieira

Manuel Vieira

1 / 13
Manuel Vieira

Manuel Vieira

  • Parking space
  • Balcony / Terrace
  • Garage
  • +2
CHF 995,000.–
6.5 rooms195m² living space
1880 Bex

6013M-House with 6.5 rooms close to the center of Bex

Trust Immobilier, real estate agency in Crans-Montana, Geneva and Vaud, offers Ref. 6013-M - TCMA character house in the heart of Bex, space, serenity and quality of life for the whole familyLocated in a pleasant residential area of villas in Bex, this individual house with 6.5 rooms offers a particularly sought-after balance between tranquility, greenery and immediate proximity to amenities.Built in 1948, at a time when constructions were designed to withstand the years, this house benefits from a traditional and solid design. Over time, it has undergone significant renovations to improve comfort while preserving its warm character.In 2001, several important elements were renovated or replaced: the kitchen, bathrooms, insulation and windows.As soon as you step through the door, you discover a welcoming and reassuring atmosphere. The interior has been designed to create a true family cocoon, where everyone can enjoy their own space while sharing beautiful moments in the living areas.The house is now ready to be inhabited and does not require any major work before moving in. All that's left is to put your belongings in and start a new story.One of the great advantages of this property is undoubtedly its location.The house is located near the center of Bex, while also benefiting from the calm of a residential area surrounded by greenery.Public transportation is accessible just a few steps away, with a bus stop and a nearby train connection. Schools, shops and main amenities are also just a few minutes away.A particularly appreciable location for a family wanting to reconcile professional life, children's education and quality of life without constantly depending on the car.Distribution of the house:Lower floor - A floor with multiple possibilitiesThe lower floor offers particularly generous and versatile spaces.A large garage can accommodate up to two vehicles while still leaving enough space to set up a workshop, storage or a leisure area.An independent room with external access completes this floor. It offers numerous possibilities for use: professional office, telework space, cabinet, wellness room, guest bedroom or independent room for a teenager seeking more autonomy.You will also find: • a large carnotzet, ideal for inviting family and friends in a convivial atmosphere; • a large wine cellar; • an equipped laundry room; • a technical room with oil tanks. This floor gives the house a particularly valuable functionality and storage capacity.Ground floor - The heart of the houseThe ground floor houses the main living areas.From the entrance, a hallway with storage spaces harmoniously leads to the various rooms.The living room is one of the true highlights of the house. Thanks to its large windows, it benefits from beautiful natural light and opens directly onto a large, south-facing terrace.This preferred orientation allows you to enjoy excellent sunlight and creates a beautiful continuity between indoor and outdoor spaces.The open kitchen, perfectly integrated into the dining area, is functional and generously equipped. It offers a convivial place to prepare good meals while remaining connected to life in the house.This floor also includes: • a first large bedroom with direct access to the terrace; • a second bedroom of beautiful size; • a bathroom with...

  • Parking space
  • Balcony / Terrace
  • Garage
  • +2
1 / 14
  • Parking space
  • Garage
  • Quiet neighborhood
CHF 1,750,000.–
8 rooms168m² living space
1279 Bogis-Bossey

En Exclusivité - Villa familiale de 8 pièces dans un cadre résidentiel privilégié

Bogis-Bossey En Exclusivité - Villa familiale de 8 pièces dans un cadre résidentiel privilégiéSituée dans un environnement résidentiel calme et recherché de Bogis-Bossey, cette villa familiale de 8 pièces offre un cadre de vie agréable, à proximité des commodités tout en bénéficiant de la tranquillité caractéristique de la commune.Contiguë et située au milieu d'un ensemble résidentiel, la villa bénéficie d'une configuration fonctionnelle et de beaux volumes répartis sur plusieurs niveaux.Construite en 2001 et rénovée en 2022, la propriété propose environ 168 m² habitables nets et 240 m² de surface utile, répartis sur quatre niveaux : sous-sol, rez-de-chaussée, premier étage et combles. Ses volumes généreux et sa distribution fonctionnelle en font une maison particulièrement adaptée à la vie familiale.Les espaces de réception profitent d'une belle luminosité grâce aux larges ouvertures donnant sur la terrasse et le jardin. Le séjour, agrémenté d'une cheminée, offre une atmosphère chaleureuse et conviviale, tandis que la cuisine contemporaine bénéficie d'un aménagement fonctionnel et soigné.Le premier étage accueille plusieurs chambres confortables ainsi que des espaces pouvant facilement être adaptés aux besoins de leurs futurs occupants. Trois des cinq chambres bénéficient par ailleurs d'un accès à l'un des deux balcons, apportant une agréable ouverture sur l'extérieur. Les combles offrent quant à eux un bel espace supplémentaire pouvant notamment être aménagé en suite parentale, créant ainsi un étage plus intime et indépendant. La villa dispose également de deux salles de bains et d'un WC séparé.Le sous-sol complète les espaces de la maison et offre des surfaces supplémentaires appréciables pour les besoins du quotidien.À l'extérieur, la propriété bénéficie d'un jardin privatif d'environ 132 m², véritable prolongement des espaces de vie, ainsi que d'une agréable terrasse permettant de profiter pleinement des beaux jours.Un garage ainsi que des possibilités de stationnement viennent compléter l'ensemble. Par ailleurs, de nombreuses places visiteurs sont à disposition au sein du lotissement, offrant une solution de stationnement pratique pour accueillir famille et invités.La situation de la propriété constitue également un véritable atout. L'École Internationale de Genève - Campus de La Châtaigneraie se trouve à proximité, tandis que l'aéroport international de Genève est facilement accessible, tout comme les principaux axes de communication permettant de rejoindre rapidement Genève et les communes environnantes.Alliant volumes, luminosité et environnement résidentiel privilégié, cette propriété constitue une belle opportunité pour une famille souhaitant s'établir dans la région de Bogis-Bossey tout en conservant un accès pratique à Genève et à ses infrastructures.Cette propriété est proposée en exclusivité par La Perle Immobilier.La villa est vendue non meublée. Certains visuels de cette brochure ont fait l'objet d'un home staging réalisé à l'aide de l'intelligence artificielle afin d'illustrer les possibilités d'aménagement des espaces. ---------------In Exclusivity - 8-room family villa in a privileged residential settingSet in a peaceful and sought-after residential area of Bogis-Bossey, this 8-room family villa offers a pleasant living environment combining tranquillity with convenient access to the area's amenities.The property is a mid-terrace villa, positioned in the middle of a residential development, offering a functional layout and generous volumes across several levels.Built in 2001 and renovated in 2022, the property offers approximately 168 sqm of net living space and 240 sqm of usable floor area, arranged over four levels: basement, ground floor, first floor and attic level. Its generous proportions and functional layout make it particularly well suited to family living.The main living areas benefit from abundant natural light, with large openings leading directly onto the terrace and garden. The living room, enhanced by a fireplace, provides a warm and welcoming atmosphere, while the contemporary kitchen offers a practical and carefully designed space for everyday living.The first floor accommodates several comfortable bedrooms, together with versatile spaces that can easily be adapted to the future owners' needs. Three of the five bedrooms also benefit from access to one of the property's two balconies, providing a pleasant connection to the outdoors. The attic level offers an attractive additional space that could notably be converted into a private master suite, creating a more intimate and independent floor. The villa also features two bathrooms and a separate WC.The basement further complements the property, providing valuable additional space for everyday needs.Outside, the property enjoys a private garden of approximately 132 sqm, creating a natural extension of the interior living spaces. A pleasant terrace provides an ideal setting for enjoying the warmer months.A private garage and additional parking facilities complete the property. In addition, numerous visitor parking spaces are available within the residential development, providing convenient parking for family and guests.The property's location is another significant advantage. The International School of Geneva - La Châtaigneraie Campus is located nearby, while Geneva International Airport is easily accessible, as are the region's main transport links, providing convenient connections to Geneva and the surrounding area.Combining generous volumes, natural light and a desirable residential setting, this villa represents an attractive opportunity for a family wishing to settle in Bogis-Bossey while remaining within easy reach of Geneva and its key infrastructure.This property is offered exclusively by La Perle Immobilier.The property is sold unfurnished. Some images featured in this brochure have been AI-assisted home staged to illustrate the furnishing and layout possibilities of the different spaces.1279 Bogis-Bossey se situe dans le district de Nyon, dans le Canton de Vaud. La population dans la commune politique de Bogis-Bossey a varié au cours des cinq dernières années de +3,3% en moyenne par an, s'élevant à 991 habitants (Etat le 31 déc. 2024). Le taux d'imposition est de 13,7% (canton: 13,7%). Durant les cinq dernières années, la construction de logements dans la commune s'est élevée à 2,0% en moyenne par an, alors que le taux de logements vacants actuels est de 0,0% (Etat le 1er juin 2025). Les prix immobiliers ont varié de +9,2% au cours des cinq dernières années (canton: +20,1%).

  • Parking space
  • Garage
  • Quiet neighborhood
1 / 13
  • Parking space
  • Garage
CHF 2,400,000.–
7.5 rooms240m² living space
1260 Nyon

Exceptional family villa - 240 m² - Signy (VD)

Exceptional family villa - 240 m² - Signy (VD)Located in the highly sought-after commune of Signy, in the heart of the Vaudois countryside and in close proximity to the center of Nyon, this large, individual villa, built in 2006, seduces with its generous volumes, exceptional luminosity, and privileged natural environment.Developing 240 m² of living space on 4 levels, this villa is situated on a plot of over 514 m², fully fenced and wooded, with an unobstructed view of the garden and a pond, offering a peaceful and green living environment.This large house is equipped in the basement with two comfortable rooms, a large, multipurpose room that can serve as a workshop, dressing room, or leisure room, a bathroom with shower, a technical room equipped with a storage battery linked to the photovoltaic panels, and a laundry room with a condensing boiler.The ground floor consists of a modern, open kitchen, a large living and dining room with generous volumes and large windows offering direct access to the garden and a soothing view of the pond, a habitable veranda of 15 m², fully glazed (triple glazing), with sliding doors, ideal as a relaxation space in any season.On the upper floor, the sleeping area is composed of a parental suite with dressing room, private shower, and large balcony, two additional rooms, and a bathroom with bathtub.Finally, on the top floor, there is a large, attic space offering a large, bright area benefiting from a window and a Velux with electric shutter: the possibilities for layout are multiple: 6th bedroom, home office, playroom, or creative workshop.The villa has several major assets:- a large, fenced, and wooded garden of over 500 m² with an automatic, programmable irrigation system and a separate water meter.- for even more practicality: a Husqvarna lawn mower robot and many electrical outlets in the garden, a large, practical garden shed for storing tools and bicycles.- a calm and green environment.- photovoltaic panels (2.4 kWc) with a storage system and a VE charging station.- recent construction (2006) with generous volumes and excellent luminosity.- a double, lockable garage with an electric gate and a Wallbox charging station, as well as 3 outdoor parking spaces, which complete this property! In the garage, a toilet and a sink have been installed for even more practicality.- note that the gate and outdoor canopies are electric.- on the north side, you will find a second terrace, ideal for hot weather.The photos are non-contractual.

  • Parking space
  • Garage
1 / 13
  • Parking space
  • Garage
  • View
  • +1
CHF 4,100,000.–
12 rooms600m² living space
1003 Lausanne

The Chestnut Tree Estate - An exceptional property in the heart of the Vaud vineyard
In the center of a historic Vaud village, in a preserved environment between vineyards and nature, a rare property is revealed, charged with history and character.Known as the village doctor's house, this emblematic villa has traversed the centuries while preserving all its authenticity.Dominating the scene is a majestic, two-hundred-year-old chestnut tree, which offers a unique setting in the interior courtyard, imbued with serenity and elegance, a place charged with history and soul. Built in the 17th century, The Chestnut Tree Estate embodies the architectural heritage of Vaud in all its nobility. Its generous volumes, ancient materials, and period details testify to a rich past, carefully preserved over time.For nearly a century, the property has hosted the village life through the presence of the doctor, conferring on this place a rare human and historical dimension.Today, it awaits a new chapter. Remarkable volumes and exceptional potential.The property is distinguished by: • spacious living areas • several levels offering great flexibility in layout • an independent, old medical office that can be transformed into an apartment • fully exploitable attics • a dependency with a stable • These characteristics open the way to numerous projects: • exceptional private residence • family home • reception or accommodation project • professional or mixed activity • a rare and preserved living environment • The property benefits from a unique environment: • extended plot with green spaces • location in the heart of the vineyard • peaceful and authentic atmosphere • proximity to the axes connecting Lausanne, Yverdon, and Neuchâtel • a perfect balance between nature, heritage, and accessibility • a property for lovers of unique goods • The Chestnut Tree Estate is aimed at a clientele sensitive to historical architecture, the charm of the old, the heritage value, and places charged with history.It is not just a property, but a unique living space with a strong identity.Video and photos: https://www.domaine-au-marronnier.ch/"Complete dossier, plans, and detailed information available on request.


  • Parking space
  • Garage
  • View
  • +1

Suggested properties for you based on search results