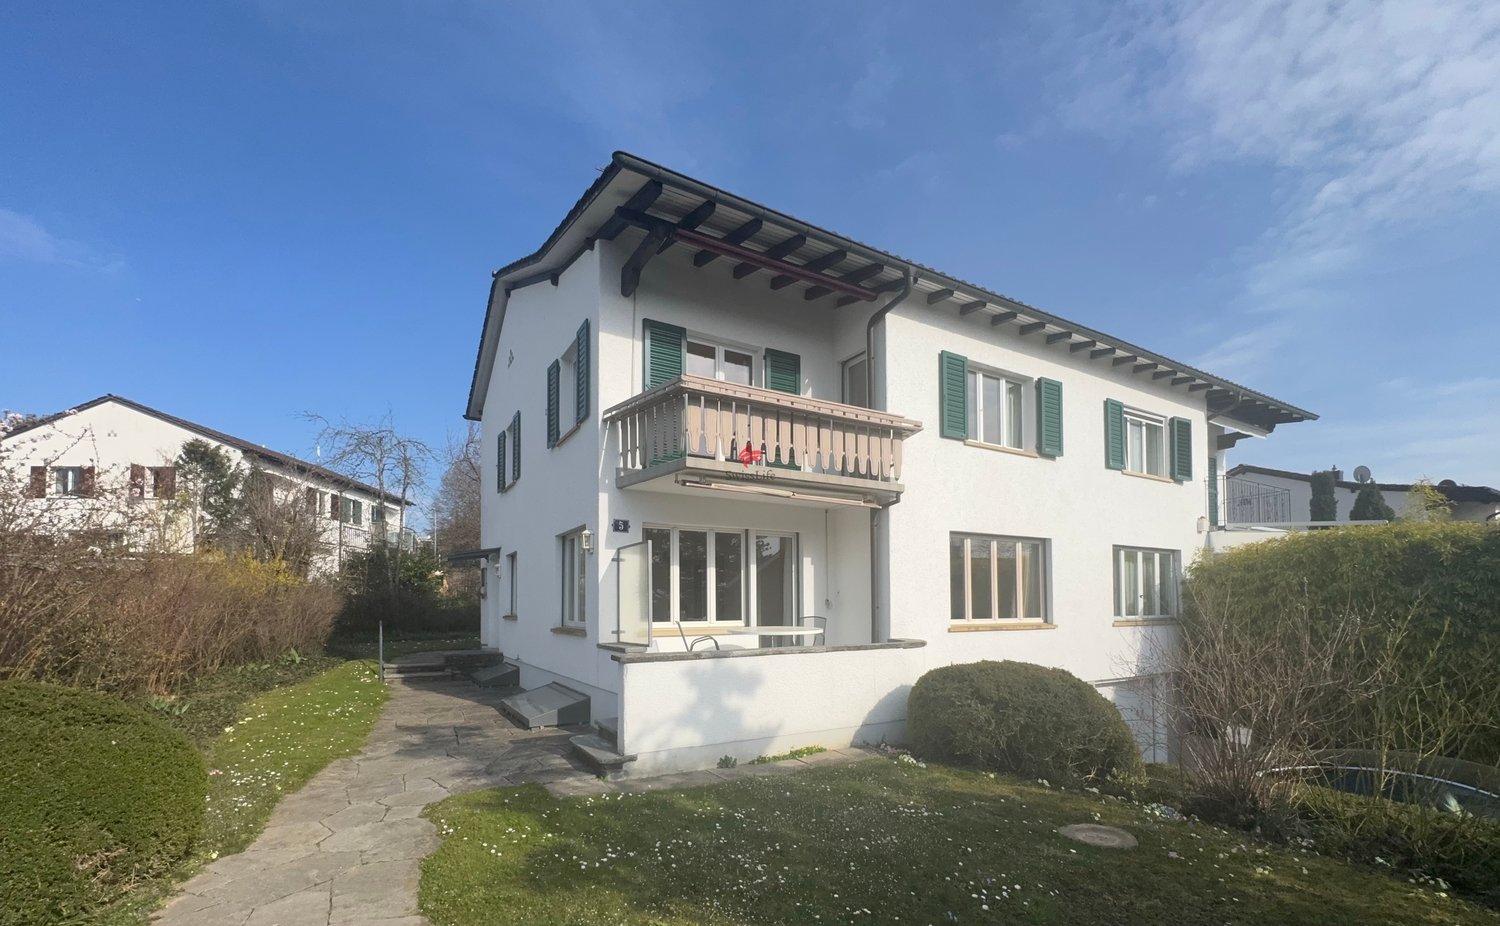
727 results - House, chalet, rustico to buy in Canton Zurich

1 / 14
  • Parking space
  • Balcony / Terrace
  • View
  • +2
CHF 1,645,000.–
6 rooms146m² living space
8330 Pfäffikon ZH

MADETSWIL: Cloud Cinema Included - Garden Paradise, Winter Garden & Sauna

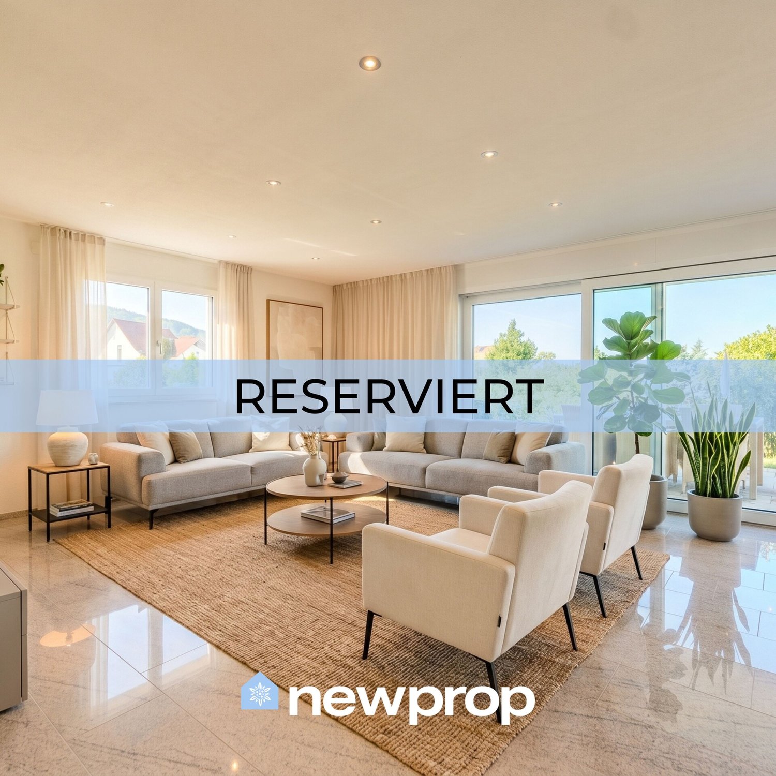
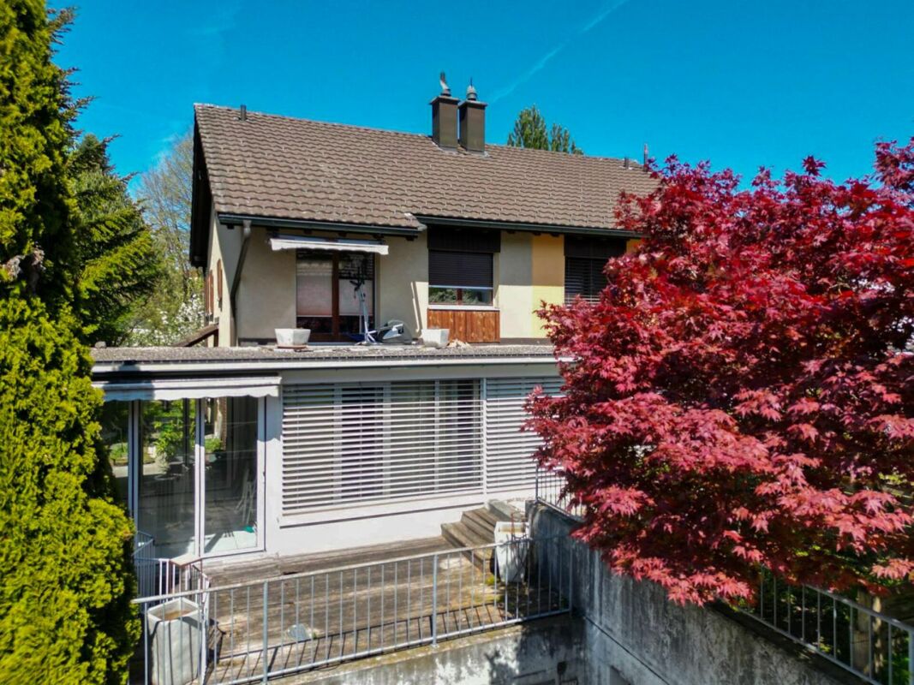
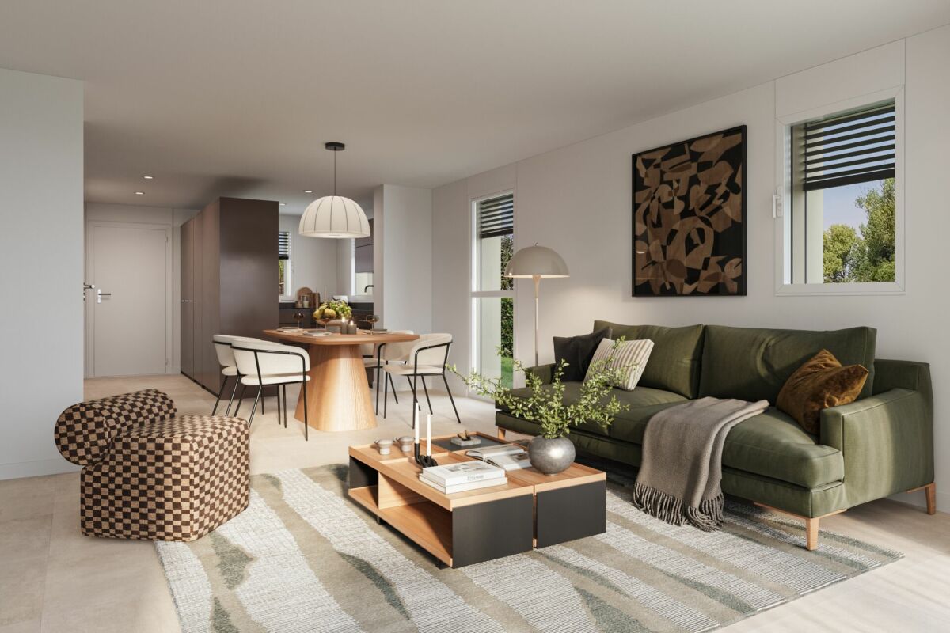
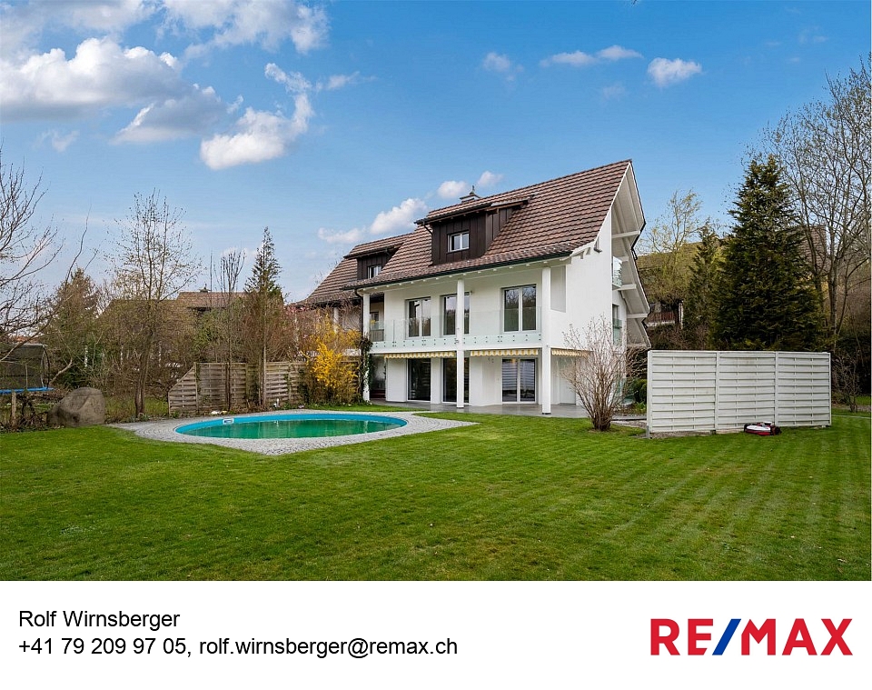
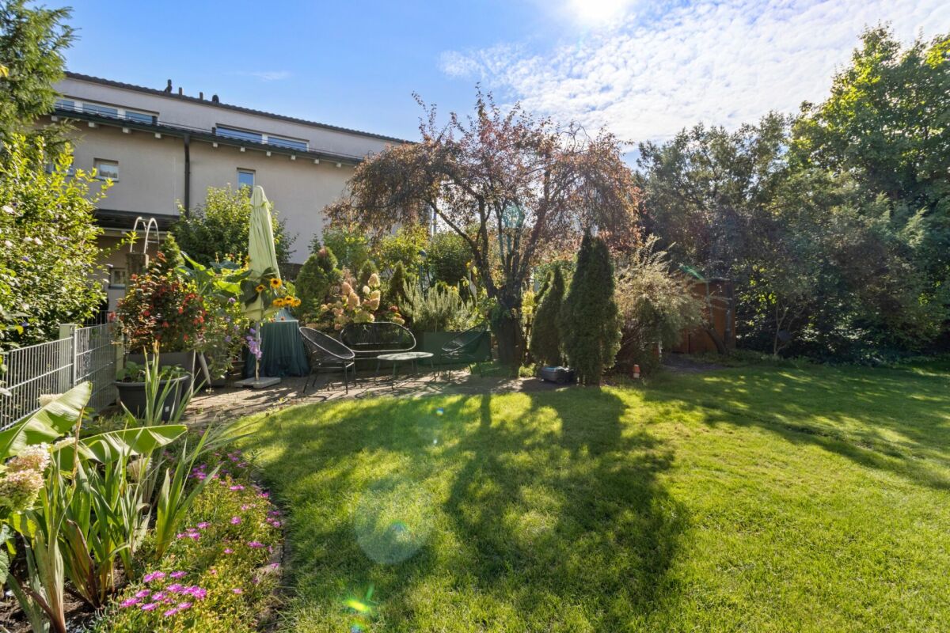
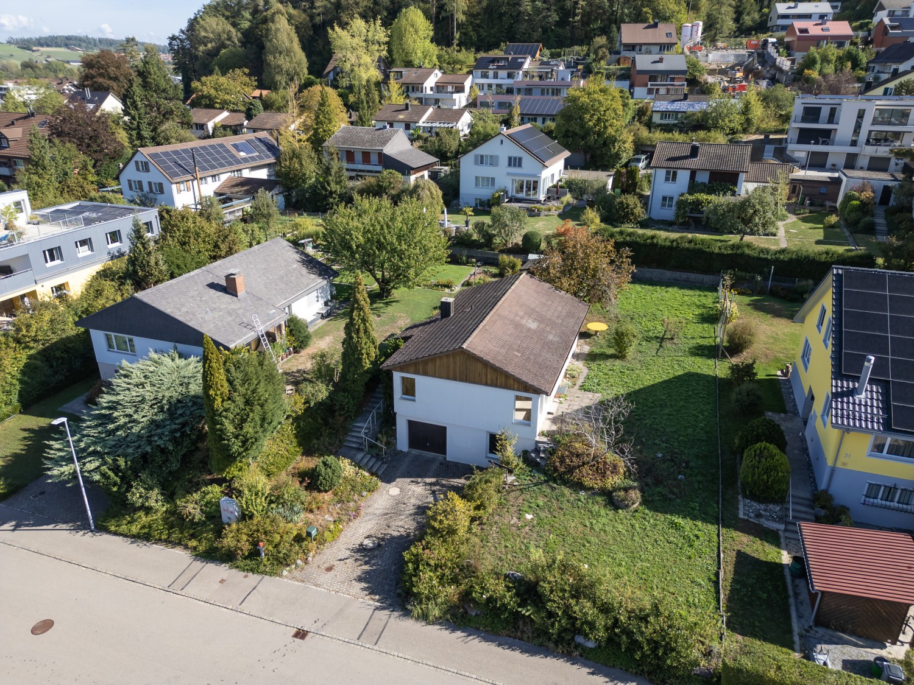
In a quiet and family-friendly residential area in Madetswil, this detached 6-room single-family house with special charm, well-thought-out floor plan, and magnificent panoramic views awaits you.Already when entering the house, you feel the exceptionally pleasant living atmosphere. The bright and airy living and dining area with over 34 m2 forms the heart of the house. Spacious, floor-to-ceiling windows provide a bright, open spatial feel and create a wonderful sense of width in the room. A modern Swedish stove also gives the living area a warm, cozy note; perfect for relaxed evenings and a real home feeling.From the living and dining area, you can directly access the impressive winter garden with a beautiful view.The garden is lovingly divided into two levels and offers versatile usage possibilities. From the ground floor, you can reach the upper garden area, which creates a particularly idyllic atmosphere with a small pond. From the basement floor, you can reach the lower garden area, which is generously designed and ideal for barbecue evenings, time with the family, or simply relaxing.The separate kitchen impresses with its generosity and offers enough space for all who like to cook and entertain guests. The ground floor is complemented by a practical guest toilet.On the upper floor, there are three bright and spacious bedrooms. The charming sloping ceilings give the rooms a particularly cozy atmosphere. The bathroom is equipped with a bathtub, shower, and a double sink.In the basement, there are two more rooms available, which can be flexibly used as guest, children's, or workrooms. Both rooms offer direct access to the terrace and the lower garden area. Additionally, there is another bathroom with a shower and toilet.Also in the basement, there is a spacious laundry room with a washing tower, Secomat, heat pump heating, and a decalcification system, as well as an adjacent cellar room.A special highlight is the versatile hobby room: ideal for craftsmen, tinkerers, or as additional storage space. At the same time, this area with an integrated sauna offers a small private wellness oasis – perfect for all those who seek relaxation after a long day.This attractive offer is rounded off by two covered carport spaces and two additional outdoor parking spaces directly in front.The house presents itself in a very well-maintained condition and has been continuously maintained. It offers a warm, cozy living feeling with a lot of character and versatile usage possibilities; ideal for couples, small families, or as a multi-generational solution.This special property also offers: • A lot of privacy • A well-thought-out room concept • A sunny garden on two levels • A tasteful winter garden with a wide view • Two spacious bathrooms • A comfortable guest toilet • A practical laundry room with a washing tower, Secomat, and more • A hobby room with a private sauna • A spacious cellar room • Outdoor reduction for maximum comfort • Two covered carport spaces • Additional outdoor parking spaces We would be happy to present this exciting property to you during a viewing appointment on site. We look forward to your contact.
  • Parking space
  • Balcony / Terrace
  • View
  • +2
Angeline Dhillon

Angeline Dhillon

Geschäftsführerin

1 / 14
  • Parking space
  • Balcony / Terrace
  • View
  • +2
CHF 1,645,000.–
6 rooms146m² living space
8322 Madetswil

Cloud cinema included - garden paradise, winter garden & sauna

In a quiet and family-friendly residential area in Madetswil, this detached 6-room single-family house with special charm, well-thought-out floor plan, and magnificent views awaits you.As soon as you enter the house, you feel the exceptionally pleasant living atmosphere. The bright and airy living and dining area with over 34 m2 forms the heart of the house. Spacious, floor-to-ceiling windows provide a bright, open spatial feeling and create a wonderful sense of width in the room. A modern Swedish stove also gives the living area a warm, cozy note; perfect for relaxed evenings and a real home feeling.From the living and dining area, you can directly access the impressive winter garden with a beautiful view.The garden is lovingly divided into two levels and offers versatile usage possibilities. From the ground floor, you can access the upper garden area, which creates a particularly idyllic atmosphere with a small pond. From the basement floor, you can reach the lower garden area, which is generously designed and ideal for barbecue evenings, time with the family, or simply relaxing.The separate kitchen impresses with its generosity and offers enough space for all who like to cook and entertain guests. The ground floor is complemented by a practical guest toilet.On the upper floor, there are three bright and spacious bedrooms. The charming sloping ceilings give the rooms a particularly cozy atmosphere. The bathroom is equipped with a bathtub, shower, and a double sink.In the basement, there are two more rooms available, which can be flexibly used as guest, children's, or workrooms. Both rooms offer direct access to the terrace and the lower garden area. Additionally, there is another bathroom with a shower and toilet.Also located in the basement is a spacious laundry room with a washing tower, Secomat, heat pump heating, and a decalcification system, as well as an adjacent cellar room.A special highlight is the versatile hobby room: ideal for craftsmen, tinkerers, or as additional storage space. At the same time, this area with an integrated sauna offers a small private wellness oasis – perfect for all those who seek relaxation after a long day.This attractive offer is rounded off by two covered carport spaces and two additional outdoor parking spaces directly in front.The house presents itself in a very well-maintained condition and has been continuously maintained. It offers a warm, cozy living feeling with a lot of character and versatile usage possibilities; ideal for couples, small families, or as a multi-generation solution.This special property also offers: • Much privacy • Well-thought-out room concept • Sunny garden on two levels • Tasteful winter garden with a wide view • Two spacious bathrooms • Comfortable guest toilet • Practical laundry room with washing tower, Secomat, and more • Hobby room with private sauna • Spacious cellar room • Outdoor reduction for maximum comfort • Two covered carport spaces • Additional outdoor parking spaces We would be happy to present this exciting property to you during a viewing appointment on site. We look forward to your contact.

  • Parking space
  • Balcony / Terrace
  • View
  • +2
Angeline Dhillon

Angeline Dhillon

Geschäftsführerin

1 / 13
CHF 1,050,000.–
172m² living space
8245 Feuerthalen

Dream Home with Extra Income

This exceptional residential oasis combines spacious living with an attractive investment opportunity and offers a living concept that adapts flexibly to different life situations. Whether for large families, multiple generations, or couples who want to benefit from additional rental income, this property offers a variety of possibilities and convinces with a well-thought-out room layout over three floors.The individually designable floor plan concept creates numerous usage possibilities and offers enough space to realize personal living dreams. The separate apartment is ideal for renting, as a guest area, or as an independent living space for family members and combines financial added value with maximum flexibility. Bright living rooms and a harmonious living atmosphere ensure a home where everyone feels comfortable.This attractive offer is rounded off by a spacious basement with a versatile hobby room and additional ancillary rooms, which offer valuable storage space and further development possibilities. A rare opportunity for all those who want to combine spacious living, flexible usage possibilities, and a sustainable investment in a property. Here, no wishes are left unfulfilled. Take advantage and convince yourself! This PREMIUM HOMES offer includes: • Central and quiet living location • Best infrastructure in the heart of Feuerthalen • Spacious living over three floors • Separate apartment with rental potential • Ideal for large families, multiple generations, or couples • Flexible floor plan concept with many possibilities • Bright and spacious living rooms • Living, renting, or working under one roof • Spacious basement with hobby room • Plenty of storage space thanks to numerous ancillary rooms • Attractive investment with additional income source • Rare combination of comfort and flexibility • Gross living area approx. 172 m² • Net living area approx. 150 m² Interested? We would be happy to take you through a non-binding viewing! Do you want to sell your house or apartment worry-free? We will tell you the current market value of your property, discreetly and non-bindingly! Are you interested in a first non-binding exchange of ideas? Don't hesitate and contact us. We look forward to hearing from you.

Timur Mazlar

Timur Mazlar

Teamleiter Immobilienvermittler

1 / 13
  • Parking space
  • Balcony / Terrace
  • Garage
CHF 1,950,000.–
10.5 rooms200m² living space
8118 Pfaffhausen

Reserved - Fully Rented Property with 4 Units and Development Potential - 3.5%

Located between Lake Zurich and Greifensee, this well-maintained and fully rented apartment building presents itself as an attractive investment property with a solid income base. The property is situated in a 30 km/h zone, and the bus stop is right in front of the doorThis offer is aimed at buyers who see more than just the current return on investment. Here, solid rental income, well-maintained building substance, good micro-location, and long-term development potential come together.The apartment building comprises 3 x 3.5-room apartments and an additional rented commercial space in the basement. All units are currently rented, making the property particularly interesting for investors looking for a continuously maintained property with existing rental income.The parking situation is also convincing: two garage spaces and at least three outdoor parking spaces provide tenants and users with sufficient comfort and flexibility.The property was comprehensively renovated in 1987 and has been continuously maintained and serviced since then. The general condition is very good. The value-preserving and modernizing measures include, among other things, two new kitchens on the ground floor and on the 1st floor from 2020, ongoing investments in the building technology, an oil heating system from 2003 with a new burner from 2026, a boiler from 2020, and the facade freshly painted in 2020.An additional added value was created in 2025 through the expansion of the basement. The commercial space created there is also rented and complements the property with an additional source of income.Particularly exciting is also the 656 m² large plot of land. This offers potential for future projects or long-term further development of the property.In short: a stable and fully rented investment property with substance, perspective, and exciting possibilities for the future.We are happy to provide further information or arrange a viewing at any time. We look forward to your contact - Your Viventa Real Estate Team.Do you want to know the value of your property? Now estimate for free at: http://www.viventa.ch/IMMOBILIENBEWERTUNG/

  • Parking space
  • Balcony / Terrace
  • Garage
1 / 8
  • Balcony / Terrace
  • Garage
  • Child-friendly
CHF 6,500,000.–
10 rooms450m² living space
Huzlenstrasse 3, 8604 Volketswil

Villa with Practice Yield, In-Law Apartment, and Modern Second House in Volketswil

Rare property combination in Volketswil (ZH): representative doctor's villa with in-law apartment, long-term rented medical practice, and separate, modern single-family house - ideal for living in the green with stable returns and great flexibility. • Doctor's Villa (built in 1974): approx. 450 m² living space, 10 rooms, 3 bathrooms; spacious living/dining area with fireplace, winter garden, kitchen with adjacent laundry room. • In-Law Apartment: on the ground floor with its own entrance - perfect for multi-generational families, au-pair, or rental. • Medical Practice: approx. 200 m² in the basement, long-term rented - ongoing rental income. • Modern Single-Family Home (built in 2011): approx. 175 m² living space, two terraces; additional in-law apartment. • Technology & Comfort: geothermal heat pump and underfloor heating (doctor's villa); various basement/hobby rooms, wine cellar approx. 17 m². • Outdoor Space: plenty of green space; sunny, quiet, child-friendly. • Parking: Two double garages and 7 outdoor parking spaces (rented to medical practice). • Plot: approx. 3,300 m² - space for garden, play, and ideas. • Location: Dense bus lines to S-Bahn (S9/S14/S5/S15); A53/A1/A51 quickly accessible; shopping at Volkiland & Co.; Greifensee nearby. • Availability: immediately | Price: CHF 6,500,000. An offer for people who want to combine spacious living, privacy, and stable practice returns - in a preferred location in Volketswil.

  • Balcony / Terrace
  • Garage
  • Child-friendly
Travel time
-
1 / 10
  • Parking space
  • Balcony / Terrace
  • Garage
  • +2
CHF 1,490,000.–
5.5 rooms
Binzhaldenstrasse, 8636 Wald ZH

Charming 5.5-room semi-detached house with a far-reaching view and garden paradise at the end of a cul-de-sac

This well-maintained, spacious 5.5-room semi-detached house with 4 floors is located in a quiet, family-friendly residential area without through traffic at a slightly elevated hillside location in Wald ZH. The sunny location offers a beautiful view over the village to the hilly landscape of the Zürcher Oberland and the Alps.Shopping facilities, schools, and restaurants are easily accessible on foot, and the connection to public transport is guaranteed (S-Bahn towards Zurich, Rapperswil, and Winterthur).The bright living area with warm air chimney convinces with a friendly atmosphere. The large kitchen, modernized in 2017, impresses with modern appliances, a food center, direct access to the garden, plenty of storage space, and storage room. Furthermore, the bathroom, also renovated in 2017, with a walk-in shower, toilet, and sink is located on this floor. The inviting garden and the covered, protected seating area extend the living space outdoors and create a cozy spot to relax and linger in the fresh air.Three bedrooms and a bathroom, renovated in 2025, are located on the upper floor. The attic houses another spacious room, which can be used individually according to needs.In 2007, a large hobby room was added in the basement, which makes the house a storage wonder and can be used individually. For further storage, a cellar, a laundry room, the technical room, and an attic are available.The house includes a garage box, which is included in the sales price.For more information about the property, please refer to the sales brochure, which can be requested via the contact form.The property is being marketed by Keller ImmoVermarktung. If you are interested, we would be happy to show you the attractive property in person.

  • Parking space
  • Balcony / Terrace
  • Garage
  • +2
1 / 10
  • Parking space
  • Balcony / Terrace
  • Garage
  • +1
CHF 1,490,000.–
5.5 rooms
Spitzackerstrasse, 8635 Dürnten

Sunny and attractive 5.5-room corner house with garden and plenty of space for the family

This sunny 5½-room terraced corner house from 2005 is located in a family-friendly district in Dürnten, which is accessed via a traffic-calmed cul-de-sac. Schools and kindergarten are conveniently located in the village and make the residential location particularly attractive for families.The southwest-facing garden seating area invites you to relax outdoors. Additionally, another seating area is available on the north side, so you can enjoy a spot in the sun or in the pleasant shade, depending on the time of day. The rooms distributed on the upper and attic floors offer plenty of space for the whole family. The bright living room with open kitchen forms the central meeting point of the house and invites you to linger together. Bathrooms are available on all three living floors, providing additional comfort.Other highlights at a glance:- Open living and dining area with elegant oak parquet- Seamless transition from the living area to the idyllic garden with a covered seating area- High-quality kitchen with plenty of workspace and new appliances- Large and bright attic room with cozy roof slopes, roof windows, and an en-suite bathroom- Practical basement with direct access to the underground garage- Direct access to the cellar via an external staircaseTwo underground parking spaces and an outdoor parking space belonging to the property are sold for an additional CHF 100,000. You can find more information about the property in the sales brochure, which you can request via the contact form.The property is marketed by Keller ImmoVermarktung. If you are interested, the ownership will be happy to show you the attractive property personally.

  • Parking space
  • Balcony / Terrace
  • Garage
  • +1
1 / 14
  • Parking space
  • Balcony / Terrace
  • Garage
  • +5
CHF 1,900,000.–
5.5 rooms140m² living space
8422 Pfungen

Your new home with plenty of privacy, large sun terrace & sauna

The well-maintained property combines spacious living, plenty of privacy, and numerous amenities that enrich everyday life. On approximately 140m² of living space, spread over three floors, you can expect a home that offers plenty of space for families, couples, or single people to unfold.The bright living area creates a pleasant living atmosphere and seamlessly transitions into the impressive, spacious sun terrace. Here, you can enjoy relaxed hours with family and friends or let the day come to a close in absolute peace. The existing pool was covered by the current owner for safety reasons for the child. However, with minimal effort, it can be reactivated and transforms the outdoor area into a small private oasis.Another cozy seating area directly at the house entrance offers additional space to linger and makes outdoor living even more varied.Inside, the house also convinces with a well-thought-out floor plan and numerous modernizations. In recent years, various renovations have been carried out, so the property presents itself today in a very well-maintained condition. Particularly noteworthy is the traditional sauna, which can be conveniently controlled remotely via an app - ideal for enjoying a preheated wellness experience at home after a long day of work.The quiet surroundings, combined with the spacious room layout, make this home an ideal place for people in every stage of life. Whether a young family with future plans, couples with space requirements, or people who want to combine living and relaxation - this property offers the best conditions for long-term living quality.The following highlights are offered by this property: • Traditional sauna with remote control via app excl. CHF 12'000 • Pool available - can be used again with minimal effort • Spacious, sunny terrace with plenty of privacy • Approx. 140m² of living space on three floors • Additional seating area at the house entrance • Quiet and family-friendly residential area • 1x underground parking space included • 1x outdoor parking space included • Numerous other parking options in the quarter • Very well-maintained overall condition • Walls repainted in 2021 • Terrace ceiling renewed in 2021 • New floor coverings in the basement • Dishwasher (2024) • Cooking field (2024) Don't hesitate and schedule a viewing appointment today to convince yourself of this unique offer!

  • Parking space
  • Balcony / Terrace
  • Garage
  • +5
1 / 13
  • Parking space
  • Garage
CHF 2,295,000.–
7.5 rooms280m² living space
8311 Brütten

Family paradise with annex and plenty of space

In a quiet and child-friendly residential area, just a few steps from schools, this spacious property with around 280 m² of living space on three floors is located. The well-thought-out room layout offers plenty of space for families and is ideal for combining living and working.A special plus is the integrated 2-room annex in the attic with a modern kitchen, which can be used in a variety of ways - whether as a home office, guest area or separate living unit. The living area with fireplace provides a warm and cozy atmosphere.The house has a comfortable bathroom with a bathtub and separate shower, triple-glazed windows, and electric shutters, which provide high living comfort and privacy.The spacious garden with sauna and bike shed invites you to relax. The offer is rounded off by 4 outdoor parking spaces, 1 garage space, and a 676 m² large plot of land.An ideal home for families who appreciate peace, space, and flexibility. Here, no wishes are left unfulfilled. Take advantage and convince yourself! This PREMIUM HOMES offer includes: • Child-friendly, school-near location • Quiet living environment • Spacious room layout • 3 floors • Integrated 2-room annex in the attic • Modern kitchen in the annex • Bathroom with bathtub and separate shower • Triple-glazed windows with electric shutters • Garden with sauna, bike shed, and tool shed • 4 outdoor parking spaces • 1 garage space • Fireplace for cozy moments • Living area of approximately 280 m² • Plot of land with 676 m² Interested? We would be happy to take you on a non-binding tour! Do you want to sell your house or apartment worry-free? We will tell you the current market value of your property, discreetly and non-bindingly! Are you interested in a first non-binding exchange of ideas? Don't hesitate and contact us. We look forward to hearing from you.

  • Parking space
  • Garage
Yasin Cekic

Yasin Cekic

Immobilienvermittler

1 / 13
  • Parking space
  • Balcony / Terrace
  • Garage
CHF 2,020,000.–
4.5 rooms230m² living space
8165 Schleinikon

Majestic Country House with In-Law Apartment

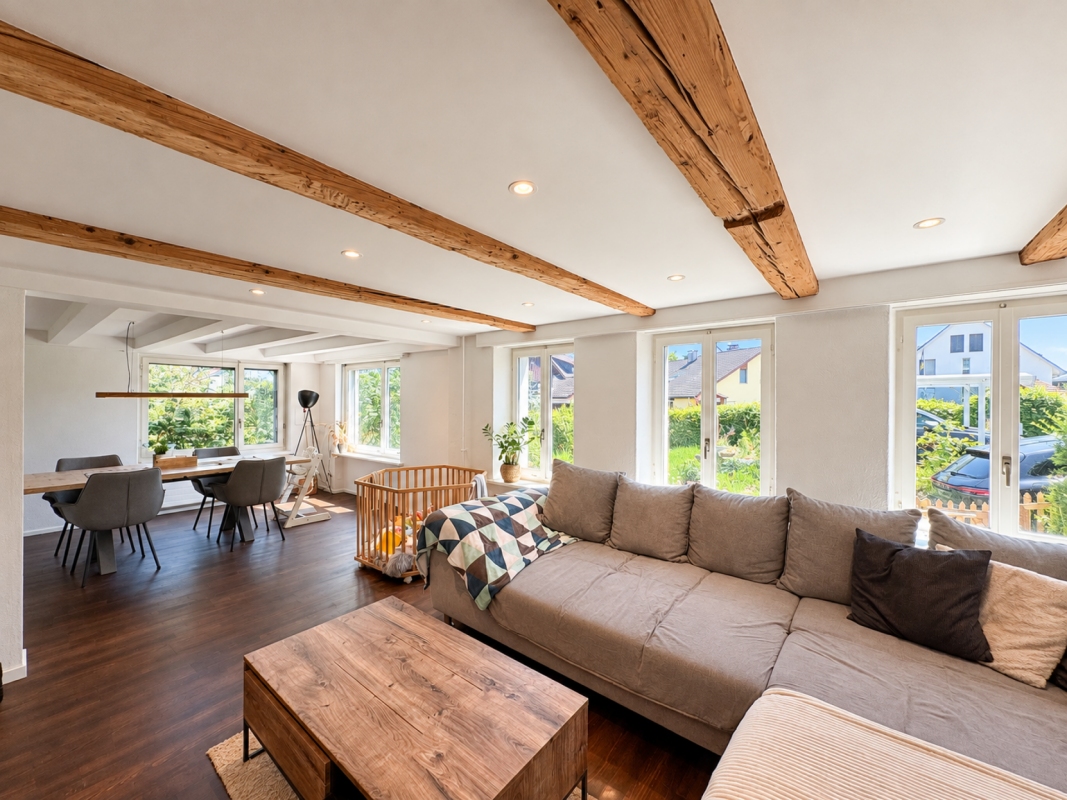
This property is a true rarity of its kind today. Surrounded on three sides by non-buildable agricultural zones, it enjoys a magnificent view over the Wehntal to the Lägern - a quiet, secluded location with plenty of privacy and unspoiled natural surroundings. At the end of the property, a barrier prevents through traffic - only vehicles associated with the higher-lying properties are allowed to pass, giving the location an exceptional tranquility. The special architecture with an open gallery and visible wooden beams combines characterful living with a charm that is rarely found. Already when entering, it becomes clear: This is not an ordinary single-family house, but a well-thought-out living concept.The heart of the house is the impressive living area with its exceptional ceiling height and generous window fronts. Two fireplaces provide warmth and atmosphere: the cozy chimney as a central eye-catcher - complemented by the heated bench (Chauscht) directly in front of it - and a high-quality Tulikivi soapstone stove that stores heat for hours. The open kitchen convinces with plenty of workspace and short distances and opens directly onto the spacious, covered outdoor seating area - about four to five meters high and approximately eight meters long, with space for large gatherings, allowing indoor and outdoor spaces to blend harmoniously. On the upper floor, the open gallery offers a variety of uses - whether as a home office, library, studio, or retreat with loft character. The room offer is complemented by a practical in-law apartment, ideal for guests, multi-generational living, or working from home. The approximately 1,000 m² large property offers a spacious, sunny garden and plenty of space for own ideas. The entire property is characterized by consistently high-quality, natural materials - up to the roof with its double-layered Biberschwanz tile covering. It can be further developed at any time according to personal taste - a place that combines living, nature, and quality of life in a rare way. So, no wishes are left unfulfilled. Take advantage and convince yourself! This PREMIUM HOMES offer includes: • Unobstructable view over the Wehntal to the Lägern • Wellness potential: former sauna - can be reactivated at any time • In-law apartment with separate garden access and own kitchen • Majestic living area with open gallery • High-quality kitchen with induction and glass ceramic cooktop • Noble natural stone and cobblestone surfaces for access, courtyard, and seating area • Two fireplaces: cozy chimney with heated oven bench (Chauscht) and Tulikivi soapstone stove • Filados system for active corrosion protection of drinking water pipes • Grünbeck water softening system in ownership (no annual rental or subscription fees) • Double-covered Biberschwanz tile roof • Absolute tranquility without through traffic • Attractive tax rate of the Schleinikon municipality Interested? We would be happy to take you on a non-binding tour! Do you want to sell your house or apartment worry-free? We will tell you the current market value of your property, discreetly and non-bindingly! Are you interested in a first non-binding exchange of ideas? Don't hesitate and contact us. We look forward to you.

  • Parking space
  • Balcony / Terrace
  • Garage
Arlinda Kerqeli

Arlinda Kerqeli

Immobilienvermittlerin

1 / 13
  • Parking space
  • Balcony / Terrace
  • Garage
CHF 1,698,000.–
4.5 rooms165m² living space
8912 Obfelden

Your home with special character

This detached gem is more than just a home, it's a place to arrive, breathe and enjoy. The open architecture, the visible wooden structure and the spacious rooms create a special atmosphere from the very first moment. Here, natural charm combines with a sense of living that exudes warmth, privacy and generosity.The heart of the house is the bright living and dining area with a stylish chimney. A room for long evenings with family and friends, for cozy winter days and unforgettable moments. The open gallery on the upper floor gives the house an impressive ceiling height and makes the architecture a real eye-catcher. Thanks to the generous window surfaces, every room is filled with daylight and the garden becomes part of the living experience.Outside, a well-maintained wellness oasis awaits you with plenty of space to play, relax and be together. Whether it's a summer evening in the garden, a quiet retreat or a lively family everyday life - this home offers space for every phase of life. Practical secondary rooms in the basement complement the offer perfectly and create space for a home office, hobby or storage room. A house with character that not only convinces but also delights. So, no wishes are left unfulfilled. Take advantage and convince yourself! This PREMIUM HOMES offer includes: • Detached house with privacy • Quiet, family-friendly location • Bright living and dining area • Cozy chimney • Open gallery with balcony • Well-maintained garden with large pond • Flexible hobby or office room • Additional storage space in the basement • Garage and outdoor parking spaces • Good public transport connection • Nature-oriented living • Centers quickly accessible • Energy-efficient geothermal heating Interested? We would be happy to take you on a non-binding tour! Do you want to sell your house or apartment worry-free? We will tell you the current market value of your property, discreetly and non-bindingly! Are you interested in a first non-binding exchange of ideas? Don't hesitate and contact us. We look forward to you.

  • Parking space
  • Balcony / Terrace
  • Garage
Fahrie Sylejmani

Fahrie Sylejmani

Immobilienvermittlerin

1 / 13
CHF 1,750,000.–
6 rooms220m² living space
8932 Mettmenstetten

Modern space wonder between Zurich & Zug: 6-room design house with exclusive wellness roof suite - Perfect for living & working

High-quality row house in an ideal family location In a quiet and sunny location in Mettmenstetten, you can expect an exclusive 6-room row house that combines modern living with generous space and high-quality new building standards. The 2026 completed Minergie new building extends over five floors and offers around 220 m² of living space - ideal for families with space requirements and a claim to comfort.The well-thought-out room layout creates an open and bright living feeling. Spacious living areas, several rooms, and private retreats offer flexible usage options for families, home offices, or guests. The large parental roof suite with its own bathroom, including a whirlpool and massage bathtub, as well as a separate dressing room, represents a special residential luxury.Modern architecture meets sustainable construction: thanks to the Minergie standard, you benefit from energy-efficient living, low ancillary costs, and high living comfort. Private outdoor areas with a balcony and own property invite you to relax outside, while the garage enables protected parking directly at the house.The quiet environment combines high quality of life with good accessibility. Shopping opportunities and public transport are within walking distance and guarantee a pleasant balance between natural living and everyday suitability. Highlights: • Intelligent 5-level concept: maximum privacy and perfect separation of life, work, and guest area. • Private spa on the top floor: master suite with its own whirlpool and massage bathtub and separate dressing room. • Future-proof Minergie standard (2026): sustainable living with integrated floor cooling function for hot summer days • Balcony and private outdoor area for relaxed hours outdoors • Modern architecture and contemporary equipment • 2 garage parking spaces with direct access to the house • Strategic top location: perfect for commuters in the Zurich-Zug triangle with excellent public transport connections. This house is perfect for families or couples with space requirements who want to combine spacious living, modern technology, and a quiet living location.Experience a home that offers space for life - we look forward to your inquiry.

1 / 11
CHF 1,590,000.–
4.5 rooms140m² living space
Egetswilerstrasse 57, 8302 Kloten

Where quality of living is at home - Family house with winter garden and solar system

Living with a far-reaching view - Family house with winter garden, garden and photovoltaic system In a quiet and family-friendly residential area in Kloten, this well-maintained 4½-room semi-detached house with a spacious winter garden over two floors, a sunny garden area, and a modern energy concept awaits you.The bright living and dining area forms the heart of the house and offers direct access to the impressive winter garden, which provides a special living feeling with plenty of light and living quality.The lovingly designed garden invites you to relax and linger, and offers ideal conditions for families, garden lovers, and cozy hours outdoors.Technically, the property also convinces with a pellet heating system, underfloor heating, a high-quality ceramic stove, and a modern photovoltaic system with battery storage. Ongoing investments and modernizations, including the renewal of the kitchen, bathroom, heating system, and windows with 3-fold insulation glazing, underline the very well-maintained overall condition.Additionally, the attic offers further development potential. Already existing connections enable the expansion of an additional wet cell if needed.Highlights at a glance • Spacious winter garden over two floors • Sunny and well-maintained garden area • Quiet and family-friendly residential area • Pellet heating system with underfloor heating • High-quality ceramic stove • Photovoltaic system with battery storage • Smart-home capable shading systems • Development potential in the attic • The two underground parking spaces with preparation for electric charging stations are already included in the sales price Sales price: CHF 1'590'000.- including two underground parking spacesAvailability: By arrangement, earliest possible move-in date from November 2026.If you are interested, we look forward to your contact. We will gladly send you the detailed sales documentation and show you this exceptional property during an individual viewing.

Travel time
-
1 / 13
CHF 1,690,000.–
6.5 rooms160m² living space
Kilchacherstrasse, 8332 Rumlikon

Rarity in prime location with pool, winter garden, and grill lounge freshly renovated

Rarity in prime location - exclusive residential jewel freshly renovated!Such properties rarely come on the market.At the end of a low-traffic one-way street, nestled in a well-maintained and discreet residential area, this exceptional 6.5-room single-family house awaits you with impressive privacy and upscale living ambiance.You can already feel the tranquility upon arrival. The spacious forecourt offers space for several vehicles - in addition to the garage - and underlines the representative character of this property.An architectural highlight is the spacious, heated winter garden.Flooded with light, it elegantly extends the living space. Here, you can enjoy a unique living experience all year round - with a view of the greenery.The outdoor area resembles a private resort oasis:A large, solar-heated pool with a counter-current system provides exclusive bathing fun. The stylishly redesigned garden offers several protected retreats and plenty of privacy.The exclusive grill area with outdoor chimney becomes the social hub - perfect for stylish summer evenings, private dinners, or social hours with family and friends.The living area with chimney exudes elegance and warmth. The half-story offset architecture creates exciting sightlines and a special generosity in the room feel.The kitchen is well-maintained and functional - somewhat more compact - but offers everything that makes modern cooking comfortable.Special features at a glance: • Absolute quiet and dead-end location • Southwest orientation with optimal sunlight • High-quality renovated garden landscape • Solar-heated pool with counter-current system • Exclusive grill area with outdoor chimney • Spacious, heated winter garden • 3 bathrooms • Hobby/craft room • Garage + very large forecourt A home for people who are looking for something special - with style, privacy, and resort character.A rare opportunity in a sought-after location.

1 / 12
CHF 1,390,000.–
5.5 rooms123m² living space
Chramenweg 7, 8634 Hombrechtikon

Dream home with a beautifully landscaped garden

The well-maintained 5.5-room row house in a quiet and family-friendly residential area impresses with a well-thought-out floor plan, generous space and a lovingly designed garden with plenty of privacy. The house, built in 1990, has been continuously and extensively renovated and presents itself in a very well-maintained condition. Kindergarten, schools and shopping facilities are easily accessible on foot.The inviting entrance already conveys a pleasant feeling of living. On the ground floor, low-maintenance tile floors provide a timeless look. The modern open kitchen blends harmoniously into the spacious, light-flooded living and dining area, thanks to large window surfaces. A cozy fireplace creates a cozy atmosphere. From the living area, you can directly access the sunny terrace and the beautifully landscaped garden, which offers plenty of privacy and invites you to linger.On the upper floors, four bright and spacious bedrooms with high-quality parquet floors await you. A special highlight is the direct access from each room to the balcony. The room offer is complemented by a family bathroom with bathtub, shower and toilet, as well as a separate guest toilet.The basement also offers plenty of space and versatile usage options. In addition to two cellar rooms, you have a large hobby room and a laundry room at your disposal. This attractive offer is rounded off by two underground parking spaces.This row house combines comfort, generosity and an excellent location, offering ideal conditions for families or anyone looking for a well-maintained home with plenty of space and a beautiful garden.Convince yourself and arrange a non-binding viewing appointment. I look forward to your call.

Travel time
-
1 / 8
CHF 2,360,000.–
5.5 rooms142m² living space
Stettbachstrasse 127C, 8051 Zürich

Family-friendly row house in Zürich-Schwamendingen

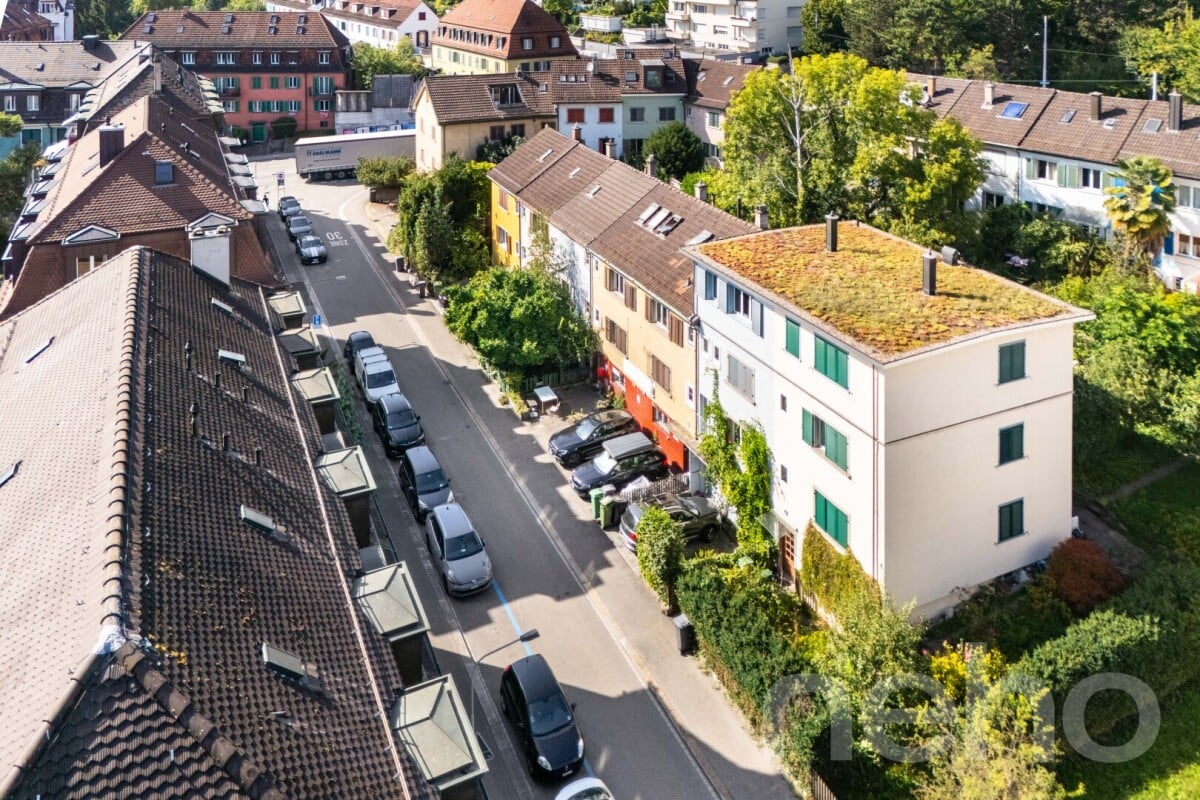
Your new home is waiting - stylish, quiet, and full of possibilities! This well-maintained row house in Zürich-Schwamendingen combines quiet living with urban proximity in a harmonious way. Located in a 30 km/h zone residential area at the end of a cul-de-sac, the property is in a family-friendly neighborhood that impresses with its pleasant atmosphere and excellent infrastructure. Despite the quiet location, you can reach schools, shopping facilities, and public transportation in just a few minutes' walk - an ideal place for families and all those who value central living without wanting to sacrifice relaxation. The proximity to Zürichberg and various nature and recreation areas is an additional plus.Upon entering the house, you arrive in a functional entrance area with a wardrobe and guest toilet. The separate kitchen offers direct access to a charming seating area with west orientation - perfect for ending the evening with a good glass of wine. The living and dining room forms the heart of the ground floor: spacious, flooded with light, and equipped with a cozy fireplace, this room invites you to linger. From here, you can directly access the covered seating area and the lovingly designed garden, which offers a lot of privacy and space for relaxed hours outdoors. On the upper floor, there are three well-cut bedrooms and a bathroom with toilet, double sink, and bathtub. This floor offers ideal conditions for family life. The existing floor coverings and the bathroom offer room for a contemporary refresh according to individual ideas. A real highlight is the attic: Here, a spacious attic room with its own bathroom (sink and shower) and access to a dreamy terrace with a view over the city of Zürich awaits you. The roof (including construction and windows) was completely renewed in 2025, the bathroom already in 2019 - so this floor presents itself in a very good and modern condition and is perfectly suited as a parent's area, home office, or guest suite. The basement convinces with an extraordinarily large utility room, which can be used in a variety of ways - whether as a hobby room, fitness area, or playroom. This level is complemented by a practical laundry room with a washing machine and Secomat, as well as a separate cellar room with additional storage space.A parking space in a separate garage building is included in the sales price. Four parking spaces are also available for visitors. Along Stettbachstrasse, you will also find numerous parking spaces in the blue zone.Overall, this property presents itself as a lovingly maintained home with a lot of potential. While the kitchen, guest toilet on the ground floor, and the bathroom and floor coverings on the upper floor offer room for a stylish renovation, the house convinces with its good substance, generous space, and not least with its attractive, family-friendly location. A place where you can immediately feel at home - and which you can shape according to your own wishes with a few adjustments.

Travel time
-

Suggested properties for you based on search results