727 results - House, chalet, rustico to buy in Canton Zurich

1 / 13
  • Balcony / Terrace
  • Pets allowed
  • Child-friendly
CHF 3,300,000.–
11.5 rooms274m² living space
8052 Seebach

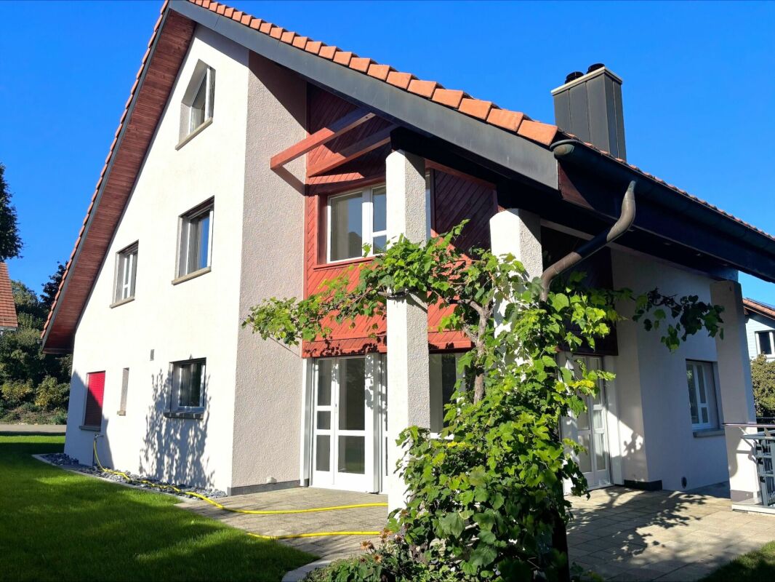
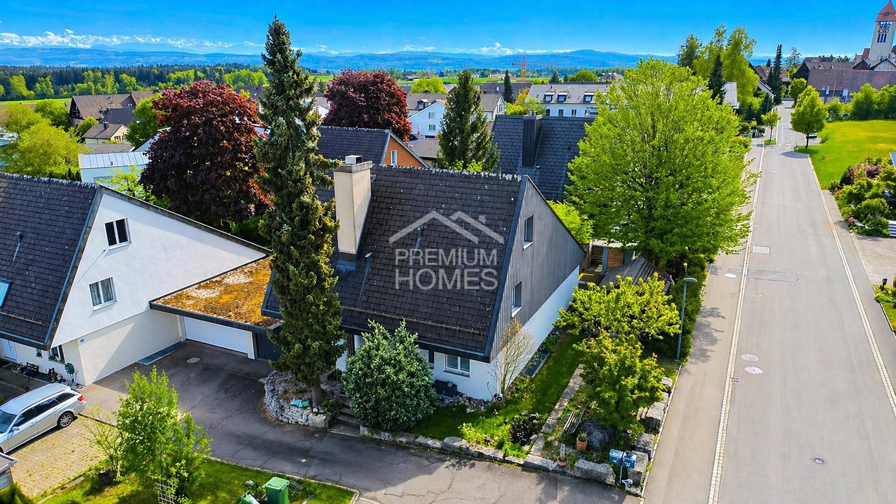
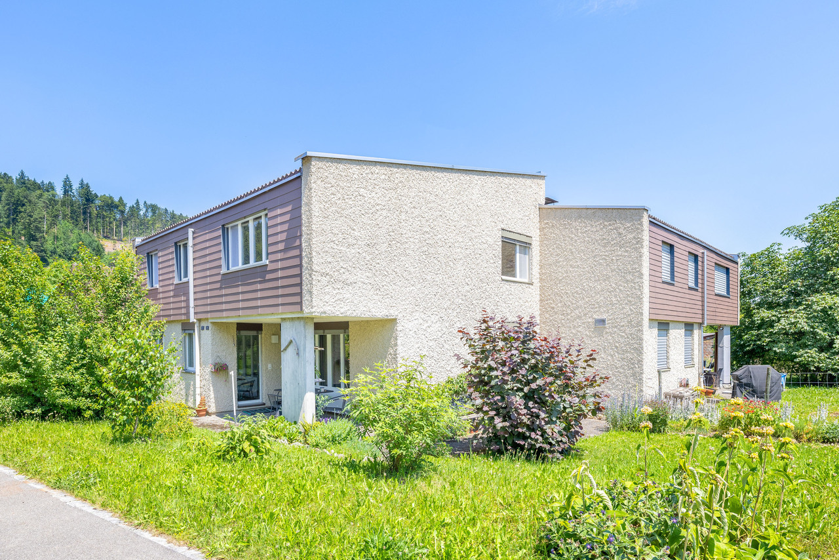
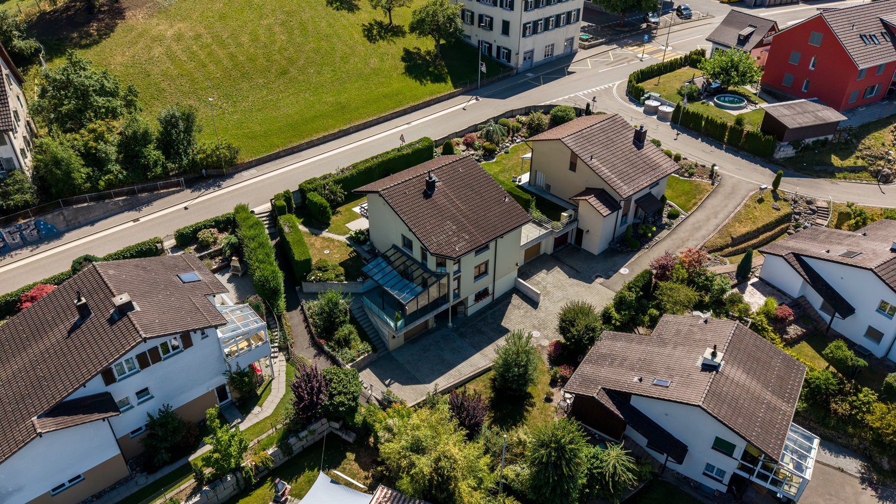
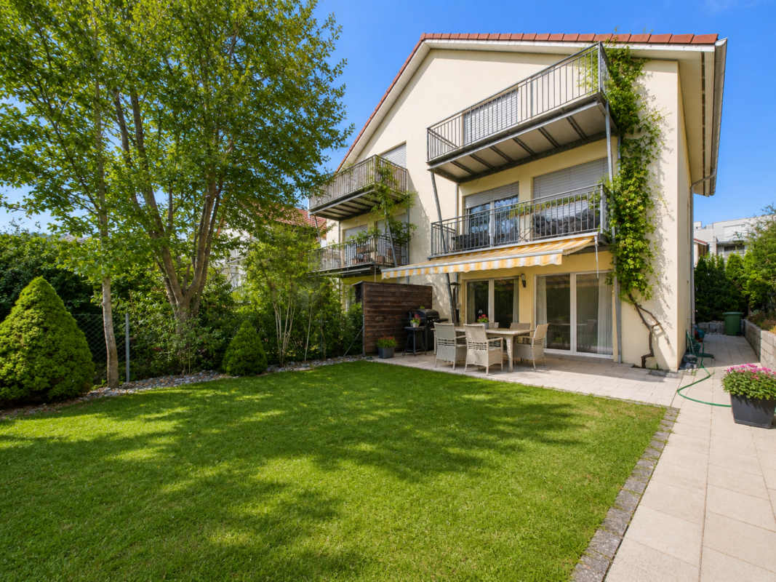
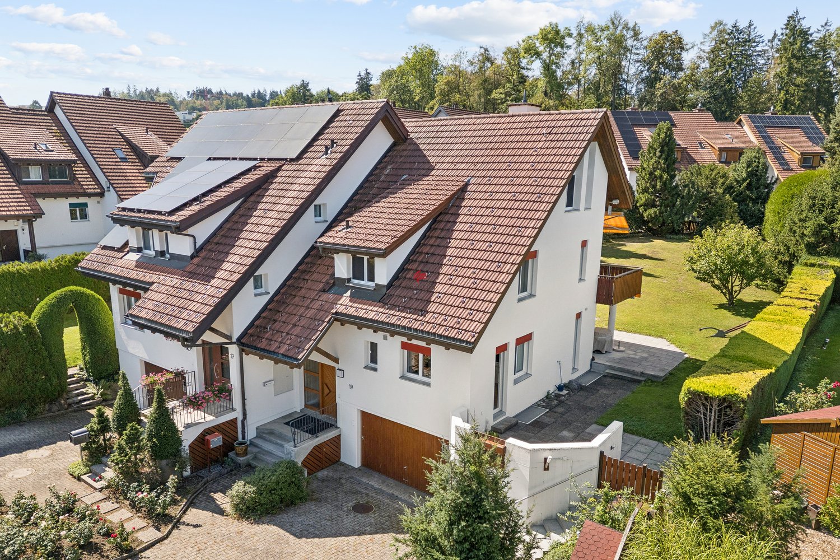
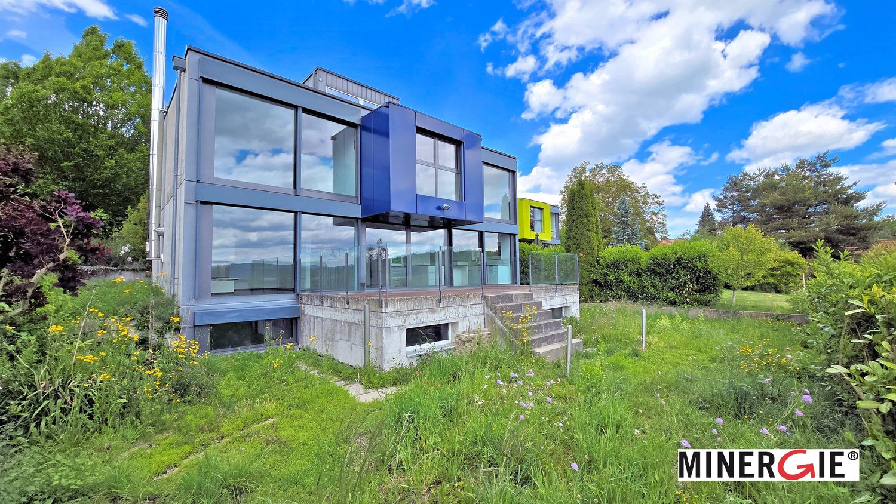
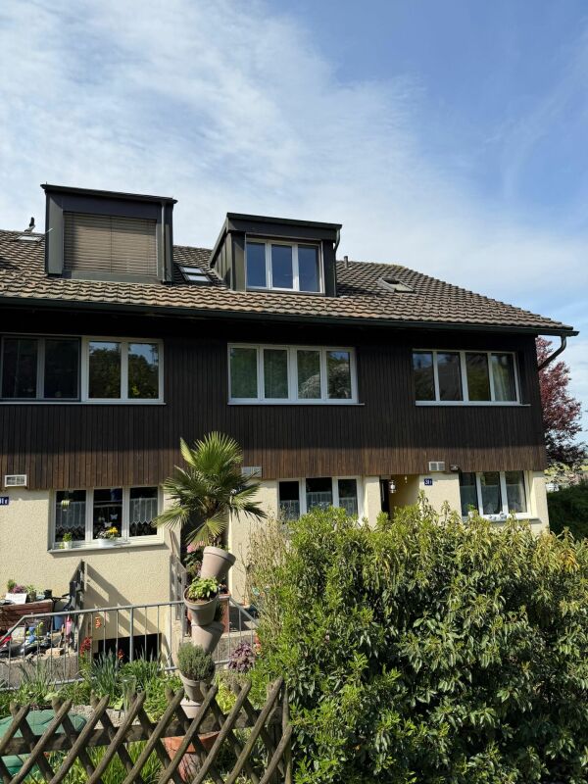
Attractive multi-family house with three apartments in Zürich-Seebach

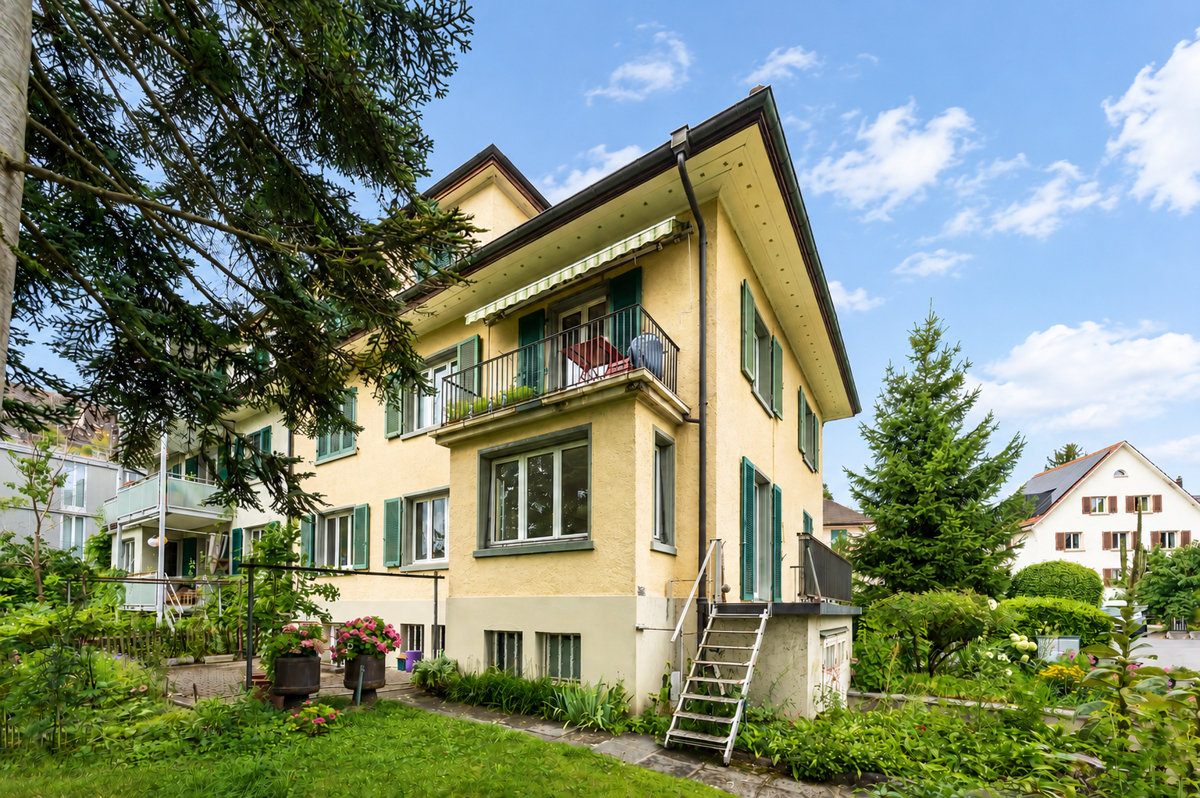
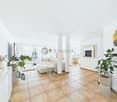
For sale is the blue half of this well-maintained multi-family house with three residential units in a sought-after location in the popular Zürcher city quarter of Seebach. (Note: The adjacent neighboring plot is not part of this sale and is not for sale. Thank you for your consideration.) The property combines existing rental income with attractive development potential and offers an interesting investment opportunity for private and institutional investors. Thanks to ongoing maintenance and renovation work, the property presents itself in a well-maintained condition. Two apartments are long-term rented, while the spacious 4.5-room maisonette apartment is currently occupied by the owner and offers additional rental potential. The combination of stable returns, an attractive plot size, and the ongoing revision of the building and zoning regulations creates a promising starting point for long-term oriented investors. A rare opportunity to combine sustainable rental income with interesting development perspectives.Shopping facilities, schools, kindergarten, tram, bus, and Zürich Oerlikon train station are conveniently accessible within a few minutes. The Zürich airport is also only about 14 minutes away by public transport. Seebach combines urban living with high quality of life and is one of the most dynamic city quarters in Zürich. The proximity to the city center, diverse local recreation areas, and excellent accessibility make this location particularly attractive for both tenants and investors3.5-room apartment | 1st floor | 68 m² This bright 3.5-room apartment impresses with a well-thought-out room layout, bright living rooms, and a pleasant living atmosphere. It has been reliably rented for several years and offers a solid basis for returns. 3.5-room apartment | 2nd floor | 67 m² The well-maintained 3.5-room apartment has spacious living rooms, a cozy balcony, and an additional study. The apartment is long-term rented and contributes to stable rental income. 4.5-room maisonette | 2nd floor & attic | 110 m² The spacious maisonette apartment spans two floors and impresses with light-flooded living rooms, beautiful views, and a special sense of living. Currently, it is occupied by the owner and offers attractive rental potential.Take advantage of this special opportunity and secure an attractive investment opportunity in a sought-after location in Zürich-Seebach. Contact us for a viewing appointment and let yourself be convinced!
  • Balcony / Terrace
  • Pets allowed
  • Child-friendly
David Sahli

David Sahli

Immobilienmakler

1 / 13
  • Parking space
  • Balcony / Terrace
CHF 2,790,000.–
8 rooms177m² living space
8330 Pfäffikon ZH

INVESTMENT WITH A FUTURE IN A TOP LOCATION

In the heart of the lively center of Pfäffikon ZH, this versatile rental property presents itself with an exciting combination of two apartments and a commercial space. The property benefits from an excellently frequented location with optimal visibility and immediate proximity to shopping facilities, public transport, and other services.The commercial part offers attractive usage prospects and is particularly suitable for a gastronomic concept that can benefit from the central location and high foot traffic.The mixed use and long-term tenants provide a solid basis for stable rental income and at the same time offer room for individual usage ideas. An interesting investment for investors looking for an object with development potential and a central location. Here, no wishes are left unfulfilled. Take advantage and convince yourself! This PREMIUM HOMES offer includes: • Central location near Pfäffikersee • Optimal public transport connection • Ideal infrastructure • Attractive return • 1x commercial premises rented • 1x 4.5 room apartment rented • 1x 3.5 room apartment rented • Two sunny terraces • Living area 177 m² • Commercial area 137 m² • Storage area 92 m² • Possibility of gastronomic use • Two cellars & laundry rooms • Five outdoor parking spaces • Study for expansion • District heating connection available Interested? We would be happy to take you through a non-binding viewing! Do you want to sell your house or apartment worry-free? We will tell you the current market value of your property, discreetly and non-bindingly! Are you interested in a first non-binding exchange of ideas? Don't hesitate and contact us. We look forward to hearing from you.

  • Parking space
  • Balcony / Terrace
Dominic Fink

Dominic Fink

Immobilienvermittler

New building
1 / 12
Price on request
7.5 rooms166m² living space
Chürzi 5, 8184 Bachenbülach

Rare opportunity: single-family house in prime location on the edge of the forest / shell construction completed

UNIQUE ARCHITECTURE IN A PRIVILEGED LOCATIONIn an absolute premium location in Bachenbülach, directly on the edge of the forest, an exceptional single-family house is being built, which meets the highest standards of design, quality, and living comfort. The clear, timeless architecture – combined with well-thought-out room concepts and floor-to-ceiling window fronts – creates a unique living experience. WHERE PEACE, NATURE, AND PRIVACY MEETThe exclusive location at the end of a cul-de-sac in a traffic-calmed zone guarantees a maximum of privacy and peace. The unobstructed view into the adjacent forest area and the immediate proximity to nature give this home an extraordinary quality of life – discreet, stylish, and far from everyday life. ARCHITECTURE WITH CLAIM – EQUIPMENT AT THE HIGHEST LEVELEvery detail has been planned with the utmost care. High-quality materials, precise processing, and well-thought-out functions combine aesthetics with practicality. SELECTED HIGHLIGHTS:• Representative, open room design• Generous window areas with a flowing transition to the outside• Elegant staircase construction as an architectural statement• Comfortable laundry chute• Private box garage and additional outdoor parking spaces• Modern geothermal heating combined with a photovoltaic system LIGHT, SPACE, AND A FEELING OF FREEDOMThe light-flooded living rooms open up to spacious terraces and private garden areas. Indoor and outdoor spaces merge into a harmonious unit and create an ambiance that exudes peace, space, and exclusivity. A HOME FOR PEOPLE WITH STANDARDSThis new building project is aimed at buyers who are looking for something special – a combination of architectural quality, excellent location, and sustainable living comfort. A rare opportunity in one of the most sought-after residential environments in the region. PERSONAL CONSULTATIONWe would be happy to present this exclusive project to you in the context of a personal conversation. Discreet, individual, and tailored to your wishes, we will accompany you on your way to your new home. CONSTRUCTION START: September 2025 COMPLETION: March 2027CONTACT & VIEWINGThis property is being marketed in the exclusive mandate of the owner. For questions about the sale or to arrange a viewing, please contact:Contact person: Abdus SandalPhone: +41 79 773 55 95Email: as@baupark.chNote for interested parties: The first contact is made via the above contact details. We look forward to your inquiry.

Travel time
-
1 / 12
CHF 1,250,000.–
7 rooms170m² living space
Hagackerstrasse 3, 8427 Freienstein-Teufen

Your personal retreat, family-friendly living with plenty of space and high quality of life

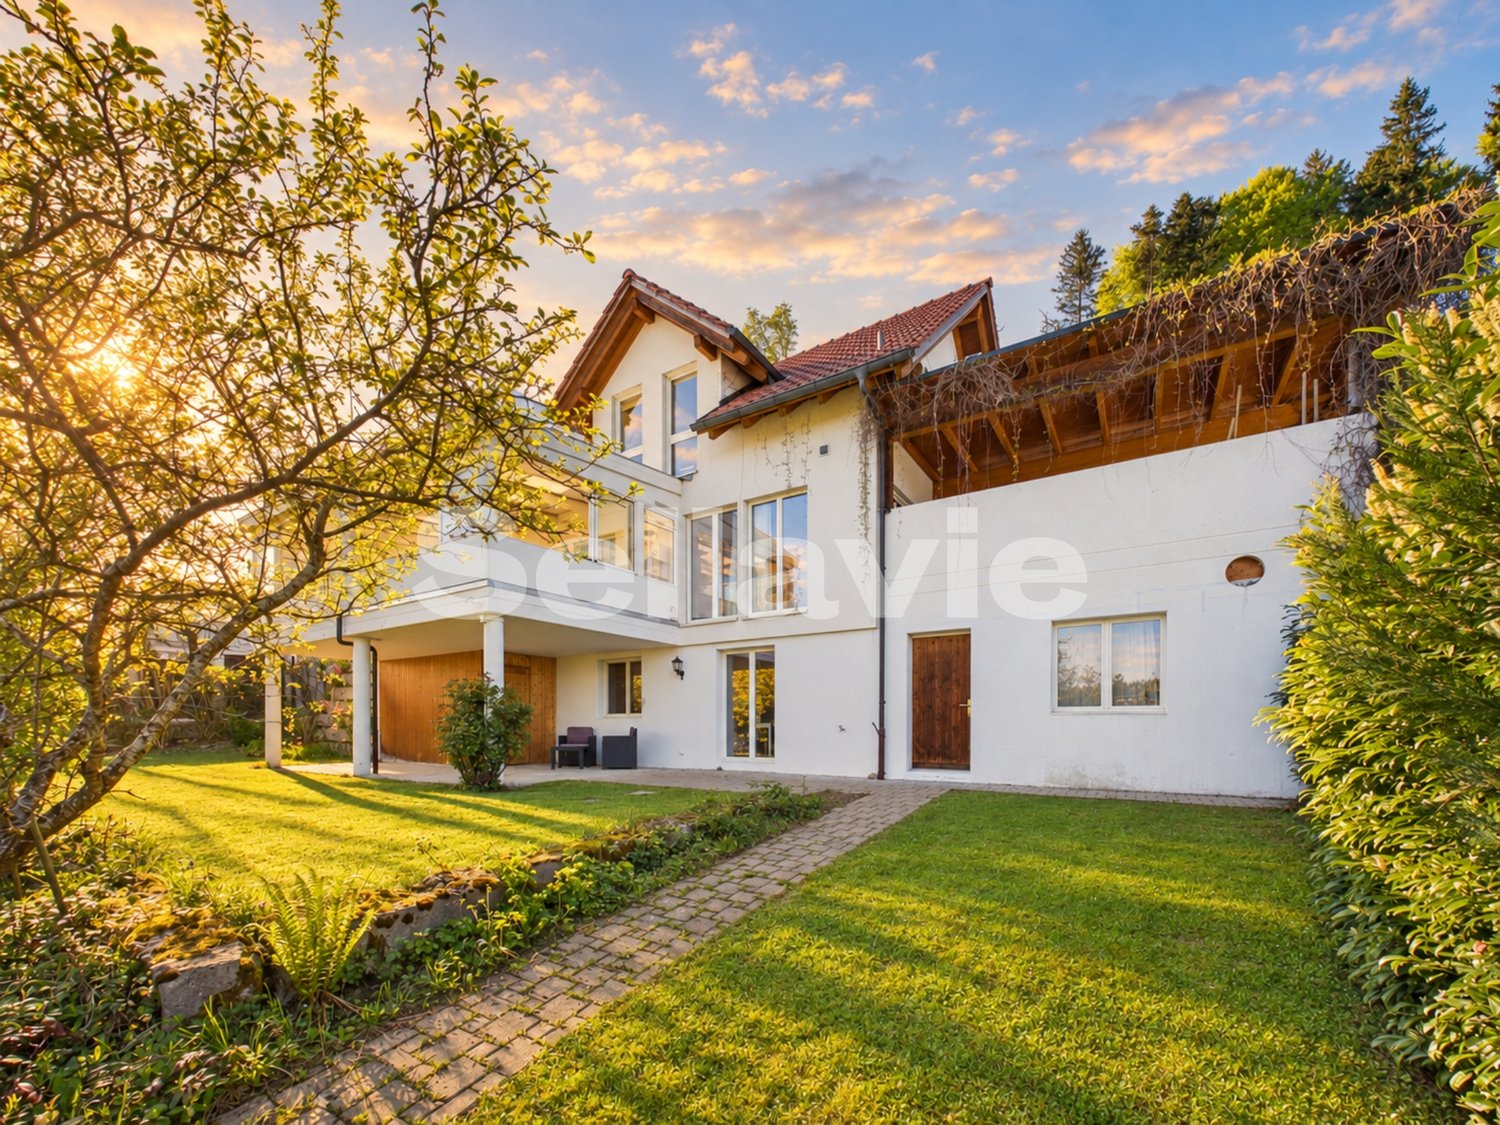
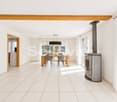
Those looking for an ordinary house will not find it here. This property offers something that has become increasingly rare today: space. Space to live, grow, and realize your own ideas.With two bright 3.5-room apartments, an expandable attic, and a spacious garden, this property offers a rare combination of living quality and future potential. Whether it's multi-generational living, living and renting, or simply the desire for plenty of space, the possibilities are diverse.The apartment on the 1st floor already presents itself in a modern and well-maintained condition today. It was comprehensively renovated about six years ago and immediately conveys the feeling of being at home. Bright rooms, a well-thought-out floor plan, and a pleasant living atmosphere create a place that you gladly return to every day.Technically, investments have been made continuously. The boiler and sanitary pipes have been renewed, providing additional comfort and safety.The attic offers further development potential. With manageable effort, additional living space could be created here - be it for family members, guests, or as an attractive addition for future rental income.Particularly impressive is the spacious outdoor area. Children have space to play, gardening enthusiasts can realize their ideas, and sun-worshippers can enjoy relaxed hours in the green. This is where quality of life is created that you can't plan - you feel it.Highlights • Two spacious and bright 3.5-room apartments with separate entrances • Apartment on the 1st floor completely renovated about 6 years ago • Boiler and sanitary pipes renewed • Attic with potential for additional residential unit • Spacious garden area • Wood-burning stove for cozy winter evenings • Two bathrooms and two separate toilets • Spacious basement rooms as well as hobby and laundry rooms • Garage with two parking spaces • Three additional outdoor parking spaces • Ideal for families, multi-generational living, or partial rental A home for today - and possibilities for tomorrow.Such properties have become rare. They combine living quality, flexibility, and development potential in a way that will still be relevant in many years.Contact us to schedule a viewing!

Travel time
-
1 / 7
Price on request
5.5 rooms
Sonnhaldenstrasse 11, 8113 Boppelsen

RESERVED - Maisonette apartment with extensive panorama

...where you feel at home.The residential building is located in an outstanding hillside position on the edge of the historic village center – with an extensive panoramic view to the Alps.Thanks to its location at the end of a cul-de-sac, the residents enjoy absolute peace and quiet without through traffic. Ideal location in the village!The maisonette apartment (house part 2-East) stretches from the upper floor to the attic or gallery floor. With its half-story division and impressive airspace, it creates a living atmosphere that perfectly combines generosity and comfort.The entrance area is located right next to the kitchen – particularly practical when coming home with groceries. In addition to the entrance and the modern kitchen, you will find a shower/WC here. The direct access from the dining room and kitchen to the large garden area near the forest edge emphasizes the nature-oriented atmosphere and ensures peace and privacy.After a few stairs, you reach the spacious living room. Large window areas provide plenty of light and offer an impressive view. The living room offers numerous design possibilities – from a spacious living landscape to the option of additional room separation through sliding elements, which can create a sixth room.In the upper, half-story areas, there are four rooms – ideal for children, guests, work, or hobbies. The large bedroom opens towards the forest and impresses with its high ceilings. This floor is rounded off by a special gallery room that offers a variety of uses.From the living room, you can access the south-facing, covered balcony with fantastic views. The private garden area in the rear part of the plot is located in a natural setting on the edge of the forest and offers peace and security.A luxurious construction standard with high budgets for flooring, kitchen, sanitary facilities, etc. suits the exclusive property.Determine the construction yourself! ...according to your taste!Reserve your home!

Travel time
-
1 / 13
CHF 3,750,000.–
11 rooms320m² living space
8926 Kappel am Albis

COUNTRY SIDE LIVING

Dieses topgepflegte und äusserst grosszügige 11 Zimmer Einfamilienhaus richtet sich an Familien sowie an Menschen, die viel Raum, Privatsphäre und eine ländliche Wohnumgebung schätzen. Besonders beeindruckend ist der deckenhohe Wohnbereich in Kombination mit der offenen Galerie, die dem Haus ein einzigartiges Wohngefühl und eine aussergewöhnliche Grosszügigkeit verleiht.Objektdetails: • 11 Zimmer • 7 Schlafzimmer • 1 Büro/Biblothek • 1 Hobbyraum (beheizt) • 3 Badezimmer • 1 Gästetoilette • 2 Balkone • 4 Etagen • 1'096 m2 Grundstücksfläche • 482 m2 Gesamtfläche (inkl. Gartenhaus) • 320 m2 Wohnfläche • 1'563 m3 Kubatur • 2 Parkplätze in Garage • 5 Aussenparkplätze Besonderes: • Sicht auf die Berge, Zugersee und ins Grüne • Galerie • Bis zu 9 Meter Deckenhöhe • Cheminée • Sauna • Gartenhaus Verkaufspreis: CHF 3'750'000Wir freuen uns auf Ihre Kontaktaufnahme und senden Ihnen gerne die detaillierte Broschüre sowie den Grundrissplan des Hauses zu.This exceptionally well-maintained and highly generous 11-room detached house is ideal for families as well as for those who value ample space, privacy and a rural residential environment. Particularly impressive is the ceiling-high living area combined with the open gallery, which gives the house a unique sense of space and an outstanding feeling of openness.Object Details: • 11 Rooms • 7 Bedrooms • 1 Office/Library • 1 Hobby room (heated) • 3 Bathrooms • 1 Guest toilet • 2 Balconies • 4 Floors • 1'096 m2 Plot size • 482 m2 Total area (incl. garden house) • 320 m2 Living Area • 1'563 m3 Volume • 2 Parking spaces in garage • 5 Outdoor parking spaces Besonderes: • View of the mountains, Lake Zug and the countryside • Gallery • Up to 9 metres ceiling height • Fireplace • Sauna • Garden house Selling Price: CHF 3,750,000We look forward to hearing from you and will be happy to send you the detailed brochure and floor plan of the house.

1 / 11
CHF 1,380,000.–
6.5 rooms142m² living space
Lärchenstrasse 15, 8953 Dietikon

RÉSERVIERT

Description:Family jewel with charm in DietikonWelcome to your new home: This charming and family-friendly 6.5-room row house delights with its location in the quiet single-family house district of Lindenbüel - directly adjacent to the unspoiled agricultural area. Here, thoughtful architecture and idyllic surroundings come together to create a harmonious living experience.The well-maintained garden invites you to enjoy and relax with its romantic atmosphere. On the covered, lovingly designed seating area, you can enjoy every moment of the day - from a sunny breakfast to a cozy evening.The kitchen convinces with practical division and a stylish bar, making cooking and enjoying a social experience. The heart of the property is the bright living and dining room with a view of the greenery. From here, you can directly access the garden - a place that provides security and well-being in every season. The ground floor is complemented by a guest toilet with sink.On the upper floor, a spacious bathroom with bathtub, shower, double sink, and toilet awaits you. Three flexibly usable rooms offer ideal retreats for the whole family.The developed attic crowns the property: A spacious master bedroom with bathroom (shower, design sink, toilet) and an additional room that is perfect as a study or dressing room.In the basement, you will find a direct access to the underground garage, a practical utility room with washing machine, dryer, and sink, as well as a versatile hobby room with sauna - ideal for fitness, wellness, or as a private retreat. A cellar and a technical room with boiler complete the room offer.This enchanting house combines comfort, charm, and living quality in a special way. Let yourself be enchanted by this gem - and feel at home immediately.Equipment:Ground floor:- Entrance with cloakroom- Guest toilet- Kitchen with bar- Living/dining room 35 m²- Covered garden seating area- Large well-maintained gardenUpper floor:- Foyer- Dressing room- Room 1- Room 2- Room 3- Bathroom with bathtub and shower, double sink, and toiletAttic:- Foyer- Room/Study/Dressing room- Master bedroom- Shower, toilet, sink,Basement:- Foyer with storage space- Fitness room, sauna 24 m² - Utility room with washing machine and sink- Large cellar- Direct access to underground garage- Underground parking spaceAn underground parking space with direct access to the house can be purchased for CHF 35,000.-Contact:Sales process: - Personal property presentation- Reservation contract with a deposit of CHF 35,000.-- Purchase and transfer of ownership after agreementInterested parties are cordially invited to contact us.Call our Mr. Csaba von Zalan personally if you wish additional information or a non-binding viewing.We look forward to accompanying you in fulfilling your living dreams.

Travel time
-
1 / 7
  • Parking space
  • Balcony / Terrace
  • Garage
  • +4
Price on request
4.5 rooms222m² living space
Bünishoferstrasse, 8706 Meilen

Start and end each day with this breathtaking view

Breathtaking, unobstructed lake view. Absolute peace. Highest living comfort. Zurich in about 15 minutes.There are locations that can hardly be described – you have to experience them. This exceptional 4.5-room home in Feldmeilen, designed by wild bär heule architekten, combines sophisticated architecture with a spectacular, unobstructed view of Lake Zurich. In front of the house lies a protected vineyard: no buildings, no street, no railway line, no insights. Instead, there is vastness, privacy, and absolute peace. Additionally, there are three private underground parking spaces – another exceptional comfort that distinguishes this home.Over three floors, the house combines clear architecture with high-quality construction that leaves hardly any wishes unfulfilled. Noble materials, spacious rooms, and well-thought-out details create a living experience at the highest level. All floors are conveniently accessible via a private elevator.On the top floor, the open living and dining area with elegant kitchen, fireplace, and covered loggia forms the heart of the home. The lake view is omnipresent here – from the first coffee in the morning to the sunset in the evening.Two bedrooms on the garden floor lead directly to the sunny terrace. Another private retreat with dressing room and en-suite bathroom complements the room offer. If needed, the house can also be easily extended by one or two additional rooms – ideal for families, guests, or home offices.Absolute peace - and Zurich close byThe house is located in a well-maintained, green settlement with exceptionally high privacy. No air, road, or rail traffic noise – only nature and bird songs.Feldmeilen belongs to the attractive Zurich lake community of Meilen. The train station is within walking distance in about 7 minutes. Zurich Stadelhofen and thus Bellevue, the opera house, and the city center can be reached in about 15 minutes. The Zurich airport, as well as Lucerne and Bern, are also conveniently connected.Comfort down to the last detailThe high-quality equipment includes, among other things: • three private underground parking spaces • private elevator over all living floors • elegant kitchen and high-quality materials • fireplace and air conditioning • central vacuum cleaner system • comprehensive security equipment • efficient geothermal heating with very low ancillary costs • terrace and covered loggia • communal green spaces with playground A home that rarely comes onto the market: exceptional architecture, highest living comfort, absolute privacy, and a lake view that is simply impressive.Those who live here enjoy a panorama every day that you otherwise only know from vacations – and are still in the midst of Zurich in just a few minutes.Please do not hesitate to contact us for further information or a personal viewing.

  • Parking space
  • Balcony / Terrace
  • Garage
  • +4
Travel time
-
1 / 25
CHF 1,750,000.–
5.5 rooms157m² living space
Speerstrasse 47, 8805 Richterswil

Welcome home in the pearl on Lake Zurich (Richterswil)

Families welcome. Have you been dreaming of your own house for a long time, but always came too late or the price was not family-friendly? Then we have something for you here. The wonderfully located house on the edge of the forest and child-friendly will delight you. Public transport, shopping, schools - everything is within walking distance. The living and secondary areas are spread over three levels, and the undeveloped attic offers not only a lot of storage space but also creative potential. Low-maintenance green areas invite you to relax and play. In the communal underground garage, a parking space is available for an additional CHF 40,000.-- (e-connection available).Except for refreshed bathrooms and a new kitchen (2022), the house is still in an excellent original condition. Currently, two rooms have been combined, which can also be easily separated again. The somewhat smaller family thus has an optimal room layout, and the somewhat larger can simply adapt it to their needs.As said - families welcome.Of course, the house is also optimal for a 2-person household that loves spacious living and adequate outdoor space for outdoor living.We would be happy to accompany you on an individual house tour, after we have provided you with the sales documents in advance.We look forward to showing you this object in a family-friendly environment soon.Please note that the visualizations are primarily intended to show the great potential that lies in the house, even if you only limit yourself to optimal furnishing. If you strive for one or two renovations, a true gem is created - promised!

Travel time
-
1 / 9
CHF 1,200,000.–
6.5 rooms170m² living space
Alte Hedingerstrasse 3, 8910 Affoltern am Albis

Unique 6½-room corner house in Affoltern a. A.

Charming corner house with character – living between nostalgia and modern living comfortThe house convinces with the following properties: • Spacious room layout: 6.5 rooms spread over four floors offer a variety of uses • Modern kitchen: New and modern kitchen directly next to the spacious living room and dining area • Two full-fledged bathrooms and a guest toilet • Private outdoor area: Perfect for relaxed hours outdoors • Child-friendly: Ideal for families with children This unique 6½-room corner house combines historic charm with contemporary living comfort. The stylish house convinces through a harmonious connection of nostalgic elements and modern equipment. Particularly noteworthy is the high-quality kitchen with steamer and stove with integrated extractor.The well-thought-out room layout over four residential floors and a basement provides each family member with their own retreat. From the ground floor to the 2nd upper floor, there is a bathroom or guest toilet on each floor, which further increases the living comfort. The feeling of security and warmth is already noticeable when entering the house.The elevated terrace with direct access from the living room and another partially covered outdoor area extend the living space into the open air and invite you to relax and linger.A stylish natural cellar and the curved spiral staircase, which takes up the historic character of the house and elegantly leads through the floors, give this property a very special flair. Practical amenities such as a covered parking space and an additional parking space directly in front of the house round off this attractive offer.Interested? Contact us for more information or a viewing. We look forward to your inquiry!

Travel time
-
1 / 9
CHF 2,620,000.–
6.5 rooms189m² living space
Lägernstrasse 7B, 8304 Wallisellen

6.5-room single-family house in Wallisellen with attractive garden

Charming semi-detached house with spacious garden in a quiet location in WallisellenThis well-maintained 6.5-room semi-detached house combines living comfort, thoughtful architecture, and an attractive location in Wallisellen. Nestled in a quiet residential area and yet perfectly connected, this property offers ideal conditions for families and discerning couples.The ground floor impresses with an open, modern kitchen and a spacious dining and living area. The bright rooms and direct access to the terrace and the attractive garden create a harmonious living atmosphere with plenty of privacy. A guest toilet complements the room offer on this level.On the upper floor, you will find three well-cut bedrooms and a bathroom. The spacious master bedroom on the top floor has its own bathroom with a shower.The basement offers versatile usage options: whether as a hobby room, home office, or fitness area - you have enough free space for your individual needs. This floor is complemented by a laundry room with practical garden access, a cellar, an air raid shelter, and direct access to the underground garage with a private parking space.Highlights: • Energy-efficient gas heating with thermal solar system • Comfortable underfloor heating throughout the house • High-quality double-shell masonry • Soundproofed roof • Insulated glazing (aluminum/wood) • Electric louvers • Fiber optic connection for fast internetThe property includes a total of 5 parking spaces (1 underground parking space and 4 outdoor parking spaces) - a real added value in this location.The excellent infrastructure rounds off this offer: the Glattalbahn, shopping facilities, and schools are within walking distance.FinancingWe have had the property valued by the Zürcher Kantonalbank and UBS. Both banks have confirmed the selling price of CHF 2'620'000. Do you need support in finding the right financial institution? We are happy to help.Your new home - quietly located and perfectly connected. Contact us. We will be happy to send you the sales documentation.Features: • Balcony • Terrace • Garden • Garage • Outdoor parking space • Washing machine • Pets allowed • Thermal solar system • Fiber optic connection • Underfloor heating • Double-shell masonry • Soundproofed roof • Insulated glazing aluminum/wood • Electric louvers • Tumbler • Underground garage

Travel time
-

Suggested properties for you based on search results