729 results - House, chalet, rustico to buy in Canton Zurich
1 / 9
  • Parking space
CHF 1,760,000.–
6.5 rooms203m² living space
8911 Rifferswil

10 minutes from the train station | Family paradise to fall in love with Modern living with plenty of space and privacy

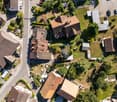
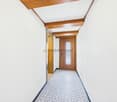
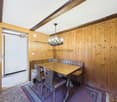
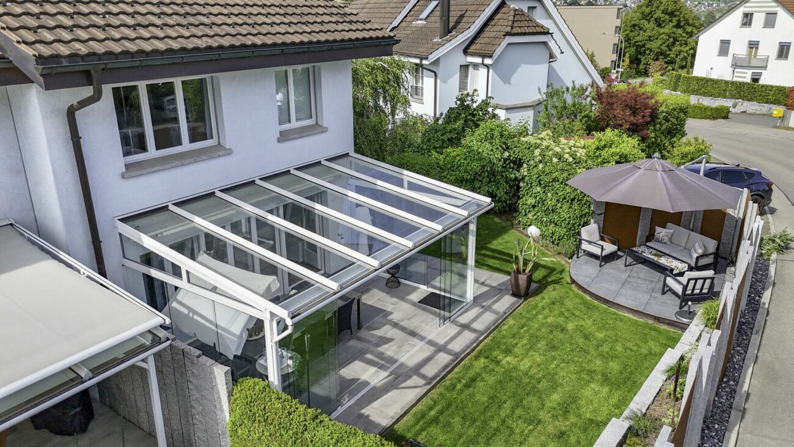
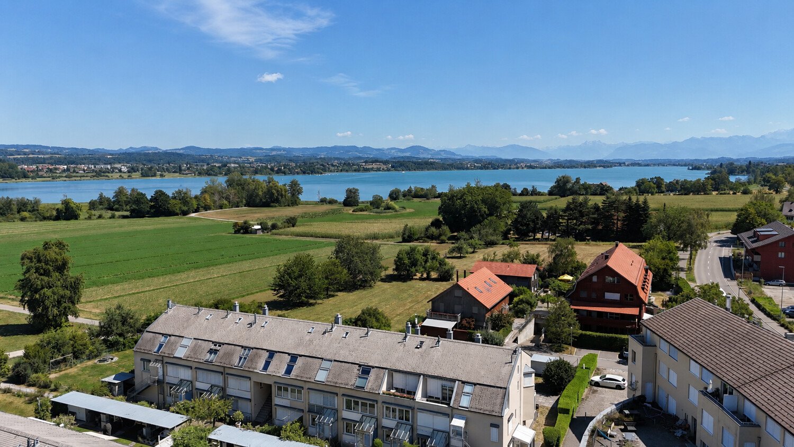
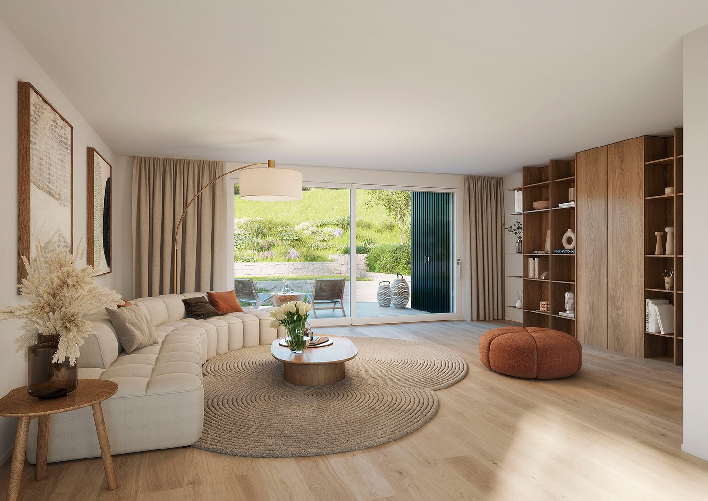
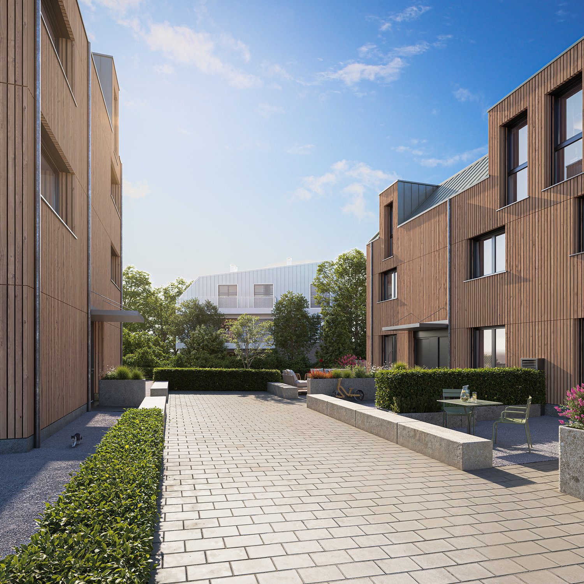
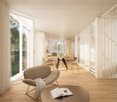
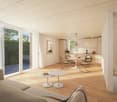
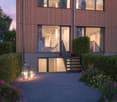
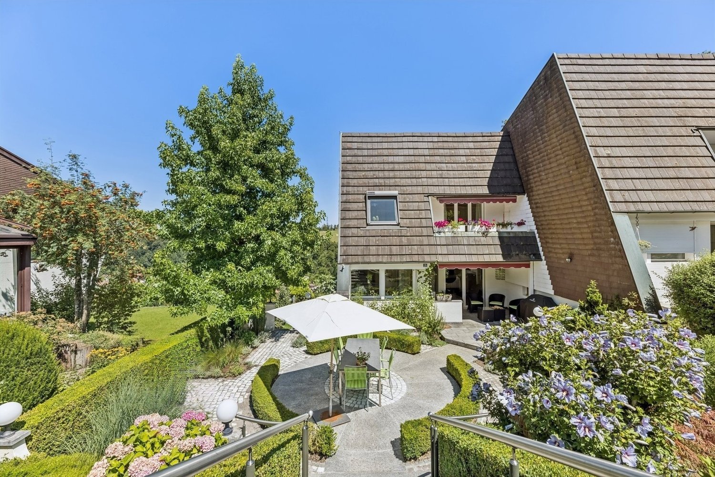
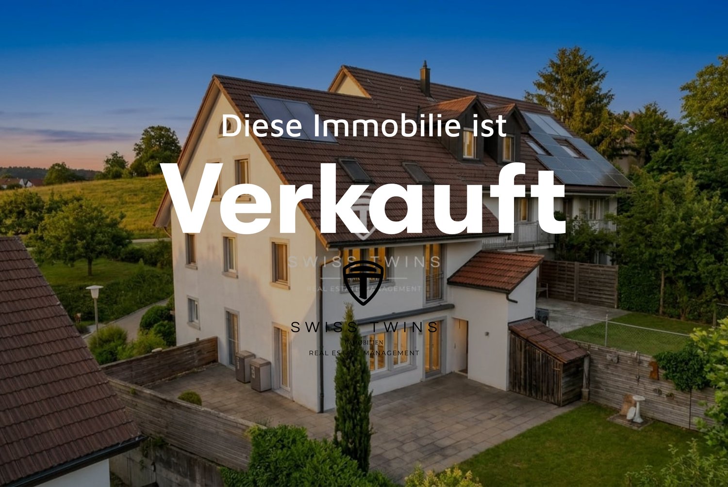
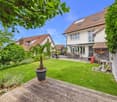
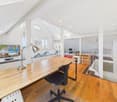
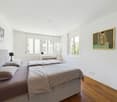
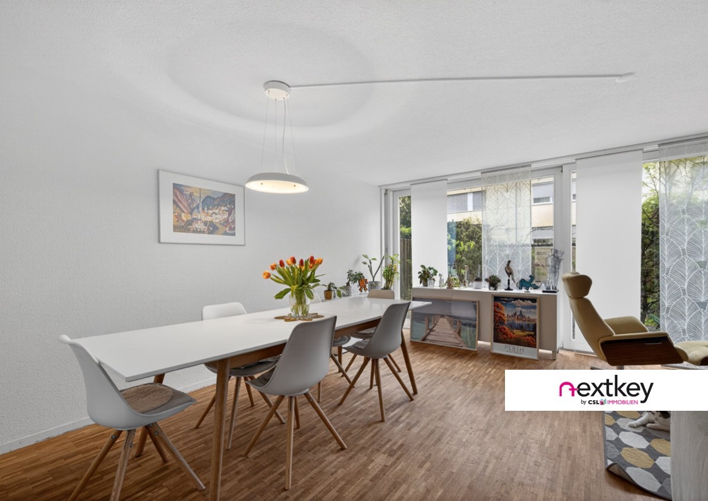
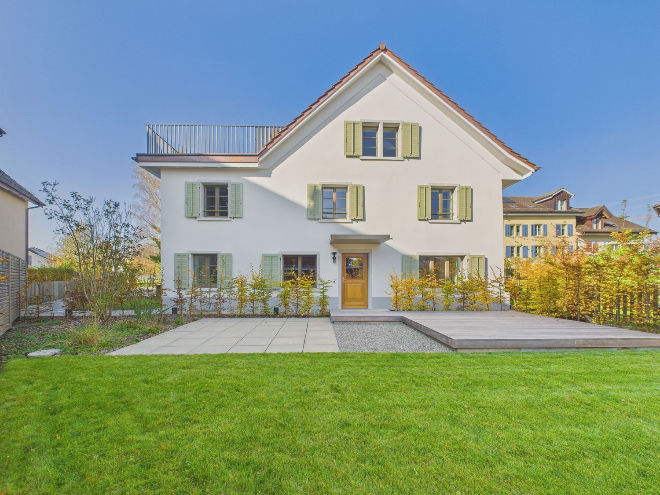
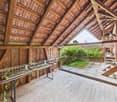
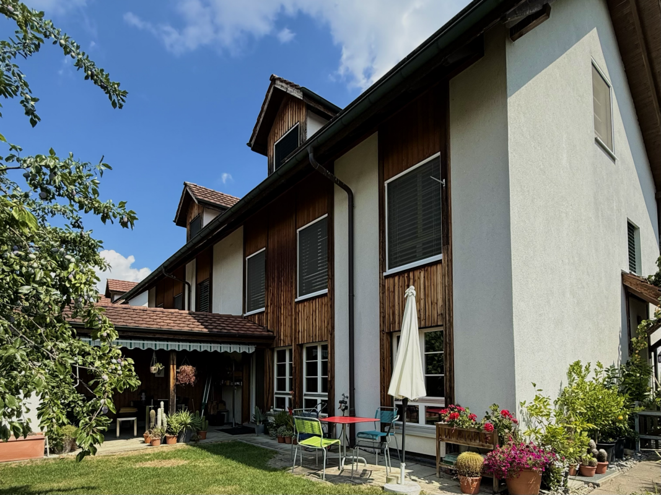
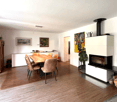
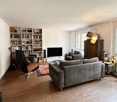
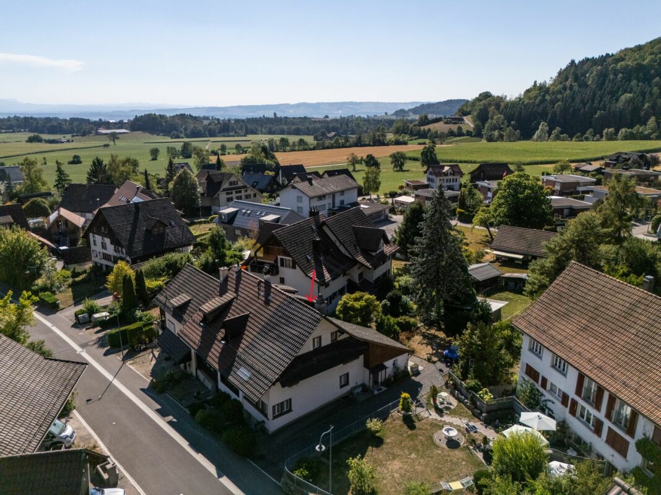
Welcome to your new home in Rifferswil. This modern and high-quality 6.5-room townhouse combines timeless architecture, spacious rooms, and a family-friendly living concept in a quiet and natural environment. Here, you can enjoy a living experience that harmoniously combines comfort, privacy, and quality of life.As you enter the house, you are greeted by a bright and inviting entrance area that leads to the open-plan living, dining, and kitchen area. Floor-to-ceiling windows provide light-filled rooms and create a pleasant atmosphere. The modern kitchen with a central cooking island is the heart of the house and invites you to cook and linger together. The spacious living and dining area opens directly onto the sunny seating area and the well-maintained outdoor area, which offers ideal conditions for relaxed hours with family and friends.On the upper floor, there are three spacious rooms that can be used flexibly as children's, guest, or home offices. The modern family bathroom with a bathtub and separate shower offers ample space for everyday life and convinces with a timeless materialization.A special highlight is the developed attic, which was designed as an exclusive upper floor. The exceptional room height, the open design, and the large windows give this floor a unique living atmosphere. A separate office or guest room complements the room offer and provides versatile usage options. The spacious bathroom with a walk-in shower and bathtub perfectly rounds off this private retreat.The basement also impresses with a well-thought-out room concept. A spacious housekeeping room with a washing machine and dryer, a separate cellar, and additional storage spaces offer plenty of storage space for daily needs. The direct access to the underground parking garage with two parking spaces belonging to the property provides additional comfort.The sunny outdoor area invites you to enjoy and relax and offers plenty of space for social hours outdoors. The well-maintained communal green area and the small stream along the development create an idyllic environment that delights families with children in particular.The property is located in the popular municipality of Rifferswil. The quiet, natural location combines rural idyll with excellent accessibility to the centers of Zurich and Zug. Shopping facilities, schools, kindergartens, and public transport are within a short distance. The nearby Seleger Moor and numerous walking and hiking trails offer a high recreational value and make Rifferswil an attractive place to live for families, nature lovers, and commuters.This stylish home combines modern living, spacious rooms, and an excellent location into a overall package that meets the highest living standards.Two underground parking spaces for 35,000 CHF eachHas this property sparked your interest? I would be happy to provide you with the complete sales documentation and show you this attractive townhouse in person on site. Ritesh Sood looks forward to your written inquiry. Please fill out the contact form to do so. You will receive the documentation promptly from me.

  • Parking space
Ritesh Sood

Ritesh Sood

dipl. Immobilienmakler

New building
1 / 21
CHF 6,620,000.–
8 rooms276m² living space
8712 Stäfa

New Build Pearl in Stäfa: Two Residential Units, Garden, Roof Terraces & Lake View

Exclusive 4.5 room garden apartment with lake view in prime location in Stäfa This exclusive new semi-detached house is located in a quiet, sunny spot at the end of a cul-de-sac in the popular Rainsiedlung in Stäfa and impresses with an unobstructed panoramic lake and mountain view.The property comprises two spacious condominiums that can be sold together or separately - ideal for multi-generational living, living and working, self-use with rental or as a sustainable capital investment.The house consists of: • 4.5 room garden apartment on the ground floor with large garden, lake view, terrace, seating area, one room is in the basement • 3.5 room apartment on the upper floor with balcony and two spacious roof terraces with free view of Lake Zurich and the Alps. Both apartments have a high-quality finish, bright, well-thought-out floor plans, fireplace, spacious outdoor areas and are fully accessible by lift (wheelchair accessible).The property includes two separate double garages (a total of 4 parking spaces) and extensive ancillary and basement rooms. The building is equipped with future-oriented energy technology, including a geothermal heat pump, photovoltaic system and modern house technology.This Nova Casa offer includes: • Quiet, sunny location in one of the most attractive districts of Stäfa • Ready for occupancy in spring 2026 • Two separate apartments • Top view of the Alps and Lake Zurich • High-quality new building • Energy-efficient geothermal heat pump and photovoltaic system • Lift • Fireplace • Garden area 131.5 m2 • Balcony 27.5 m2 • Roof terrace 76.8 m2 • Large attic 53.6 m2 • 2 x private, heated cellar • 2 x double garage incl. Curious? We cordially invite you to a non-binding viewing!Do you want to sell your property uncomplicated and worry-free? We determine the current market value of your property for you and show you your options, discreetly and non-bindingly! Don't hesitate to contact us for a first conversation.We look forward to hearing from you.

New building
1 / 21
CHF 6,620,000.–
8 rooms276m² living space
8700 Küsnacht ZH

New Build Gem in Stäfa: Two Residential Units, Garden, Roof Terraces & Lake View

New Build Gem in Stäfa: Two Residential Units, Garden, Roof Terraces & Lake View This exclusive new semi-detached house is located in a quiet, sunny spot at the end of a cul-de-sac in the sought-after Rainsiedlung in Stäfa and impresses with an unobstructed panoramic lake and mountain view.The property comprises two spacious condominiums that can be sold together or separately - ideal for multi-generational living, living and working, self-use with rental or as a sustainable capital investment.The house consists of: • 4.5 room garden apartment on the ground floor with large garden, lake view, terrace, seating area, one room is in the basement • 3.5 room apartment on the upper floor with balcony and two spacious roof terraces with free view of Lake Zurich and the Alps. Both apartments have a high-quality finish, bright, well-thought-out floor plans, fireplace, spacious outdoor areas and are fully accessible by elevator (wheelchair accessible).The property includes two separate double garages (a total of 4 parking spaces) as well as extensive ancillary and basement rooms. The building is equipped with future-oriented energy technology, including a geothermal heat pump, photovoltaic system and modern home technology.This Nova Casa offer includes: • Quiet, sunny location in one of the most attractive districts of Stäfa • Ready for occupancy in 2026 • Two separate apartments • Top view of the Alps and Lake Zurich • High-quality new building • Energy-efficient geothermal heat pump & photovoltaic system • Elevator • Fireplace • Garden area 131.5 m2 • Balcony 27.5 m2 • Roof terrace 76.8 m2 • Large attic 53.6 m2 • 2 x Private, heated cellar • 2 x Double garage incl. Curious? We cordially invite you to a non-binding viewing!Do you want to sell your property uncomplicated and worry-free? We determine the current market value of your property for you and show you your options, discreetly and non-bindingly! Don't hesitate to contact us for a first conversation.We look forward to you.

1 / 13
  • Parking space
  • Balcony / Terrace
  • Garage
Price on request
5.5 rooms144m² living space
8332 Russikon

RESERVED

This charming row family oasis combines everything you could wish for in a fulfilling living experience: peace, light, and a view that delights every day. Embedded in a pleasant residential area, this place becomes a spot where everyday life becomes relaxation and you immediately feel at home.The heart of the property is the lovingly designed garden, a green oasis that invites you to linger, enjoy, and relax. Whether it's cozy summer evenings, playing children, or quiet moments for yourself: here, quality of life is palpable. A special highlight is also the impressive panoramic view of the surrounding mountains, which offers an unparalleled natural experience in every season.Inside, the house convinces with a well-thought-out room layout, bright living areas, and a pleasant living atmosphere. Functionality and well-being go hand in hand here - ideal for couples or families looking for a home with character and charm. So, no wishes are left unfulfilled. Take advantage and convince yourself! This PREMIUM HOMES offer includes: • Child-friendly environment • Quiet residential area • Panoramic view of the mountains • Spacious garden • Large terrace • Spacious living room with cozy fireplace • Renovated in 2019 • 2 wet cells • Beautiful, bright bathroom • Bedroom with access to the balcony • 1 garage box included • 1 outdoor parking space included • 244 m² plot area • 125 m² net living area • 144 m² gross living area Interested? We would be happy to take you through a non-binding viewing! Do you want to sell your house or apartment worry-free? We will tell you the current market value of your property, discreetly and non-bindingly! Are you interested in a first non-binding exchange of ideas? Don't hesitate and contact us. We look forward to you.

  • Parking space
  • Balcony / Terrace
  • Garage
Dominic Fink

Dominic Fink

Immobilienvermittler

1 / 13
CHF 4,390,000.–
8332 Russikon

Very well-maintained multi-family house with underground garage in the village center!

In the Russikon village center, directly on the corner, Dorfstrasse/Rebenweg, we sell by agreement a very well-maintained and modern multi-family house with underground garage, which was originally built in 1902, underwent a core renovation in the 1980s, and was extensively renovated/refurbished over the last ten to 15 years. In 2013, the underground garage with a total of 14 parking spaces was built. The building volume GVZ is 2,736 m² for the multi-family house and 1,442 m² for the underground garage. The land area of the property Kat. 1850 is exactly 1,372 m². Located in the immediate village center of Russikon, in the shortest distance to the post bus stop, shopping facilities, and community center. Schools and kindergarten are also easily accessible on foot. The apartments are equipped with modern kitchens and bathrooms. The floor coverings have been regularly renewed, as have the internal painting work. The windows are made of wood with insulated glazing, and the blinds are made of aluminum. On the lower floor, there is a communal laundry room with a washing machine and dryer. In 2010, a ground-source heat pump heating system was installed, which, in addition to heat, also prepares the hot water for the rental apartments. This has significantly reduced heating and hot water costs. At the same time, the pitched roof was renovated with new, additional insulation, re-roofing, and simultaneous facade renovation. The annual gross rental income is approximately CHF 200,000, including heating and hot water costs as well as janitorial services, etc. Based on the experience of recent years, the lump-sum ancillary costs borne by the ownership are between CHF 20,000 and CHF 24,000 per year. Based on annual net rental income of CHF 180,000, the purchase price of CHF 4,390,000 corresponds to a gross return of 4.1%.

New building
1 / 11
CHF 1,100,000.–
5.5 rooms193m² living space
Frauenfelderstrasse 22, 8400 Winterthur

Living on Lake Untersee in Minergie-P standard

Available single-family homes 5.5 rooms- C2, 155 m², CHF 1'100'000- D1, 196 m², CHF 1'170'000- D2, 193 m², CHF 1'300'000- C1, 173 m², soldYour new home on Lake UnterseeIn Eschenz, the Lago development is being built by the end of April 2026 in an elevated and attractive location. All buildings are constructed in the high-quality Minergie-P standard and feature a comfort ventilation system and photovoltaic systems on the roofs, as well as a prepared charging infrastructure for electric mobility. The Lago development is characterized by nuanced floor plans and an excellent construction standard, which combines modern living with a feel-good atmosphere.Design your new homeWhen it comes to interior design, you have a free choice: whether elegant floor coverings, quiet kitchen fronts, or color accents on concrete walls - let us advise and accompany you. Together, you design your very personal jewel that meets your individual wishes.Location and quality of lifeThanks to the ideal location, you can reach the amenities of Eschenz and Stein am Rhein in a short distance. Enjoy wonderful leisure activities right outside your front door: stroll through the lively Stein am Rhein with a cool ice cream or treat yourself to moments of silence on the small island of Werd.Highlights • Minergie-P standard • Lakefront living • View • Garden and roof terrace Have we sparked your interest?Convince yourself of the advantages of this unique offer and arrange a personal viewing appointment. We look forward to your contact.

Travel time
-
1 / 15
CHF 1,790,000.–
6.5 rooms170m² living space
8154 Oberglatt ZH

Charming Home with Welcoming Atmosphere

Charming and modernized 6.5-room semi-detached house in Oberglatt This spacious semi-detached house offers everything a family could wish for: plenty of space, a bright room layout, a well-maintained garden, and numerous renovations that make living comfortable. The property has been continuously maintained and renovated in key areas, including the kitchen, floors, windows, garden, facade, and the high-quality conversion of the attic.As soon as you enter the house, you can feel the warm, inviting atmosphere. The living and dining area impresses with plenty of daylight and a cozy fireplace, making the room a perfect spot for relaxed evenings. The modern kitchen from 2013 is functionally designed and provides direct access to the garden.The house spans three floors and features five bedrooms that can be used flexibly - ideal for families, guests, home offices, or hobbies. Each floor has a bathroom: a shower/toilet on the ground floor, a bathroom with bathtub/toilet on the upper floor, and another modern shower/toilet in the converted attic. The attic conversion adds two additional rooms and a new bathroom, creating significant added value.The garden has been completely redesigned, including a practical path and a well-maintained green area - an ideal spot for children, pets, or cozy barbecue evenings. The carport was also freshly painted in 2024 and presents itself in excellent condition.The location is quiet, family-friendly, and yet excellently connected. Shopping facilities, schools, public transport, and leisure activities are all nearby. Oberglatt also offers an excellent connection to Zurich Airport and the city of Zurich.Highlights • Spacious 6.5-room semi-detached house • Ground-source heat pump - efficient and sustainable • Fireplace in the living area • 5 bedrooms, high-quality attic conversion • 3 bathrooms (shower/toilet, bathtub/toilet, shower/toilet) • New kitchen 2013, floors 2013, windows 2007 • Facade freshly painted • Redesigned garden with seating area and path • Carport painted in 2024 Contact

1 / 10
  • Balcony / Terrace
  • Garage
  • Elevator
  • +2
CHF 870,000.–
4 rooms105m² living space
8953 Dietikon

Renovated Maisonette Apartment in Building Rights - Centrally Located with View and Fireplace

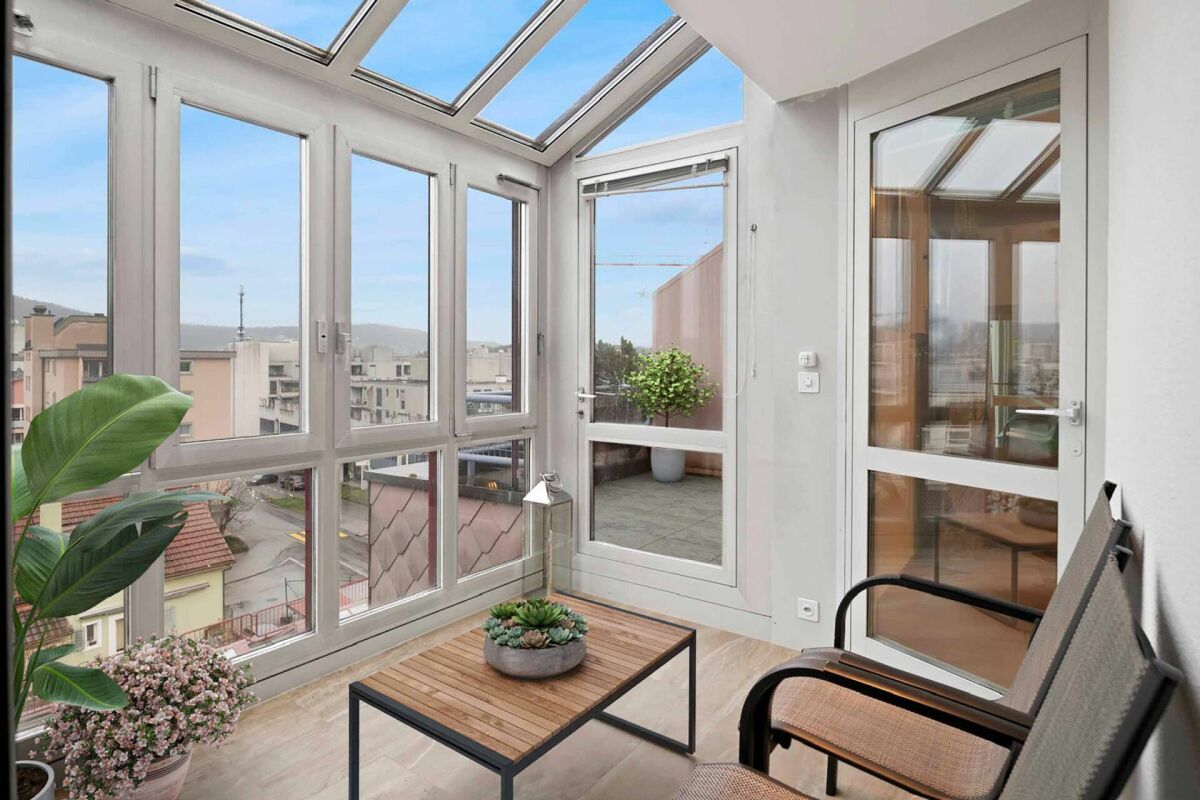
In a central location in Dietikon, this stylish 4-room maisonette apartment presents itself as an attractive home with a special character. The apartment, renovated and furnished in 2023, convinces with bright rooms, a well-thought-out floor plan, three balconies, and a cozy winter garden with a beautiful view over the city's rooftops.Directly via the elevator from the underground garage, you can easily access the apartment. The inviting entrance with wardrobe leads to the spacious living and dining area with a fireplace, which creates a pleasant living atmosphere thanks to large window areas and direct access to the balcony. The open-plan rooms give the apartment a modern and at the same time cozy ambiance.Via the internal staircase, you reach the upper floor with an open gallery and a view into the living area. Two spacious bedrooms with direct access to the winter garden and to the other balconies offer versatile usage possibilities and a high level of privacy. The room offer is complemented by two wet cells, including a bathroom with a bathtub and its own washing tower.An underground parking space can be purchased for an additional CHF 30,000.The apartment is in building rights, which runs until 2085.This attractive offer is ideal for couples or small families who want to combine urban living with comfort and special flair.

  • Balcony / Terrace
  • Garage
  • Elevator
  • +2
Nicole Schroth

Nicole Schroth

Senior Immobilienberaterin

1 / 15
CHF 1,780,000.–
6.5 rooms151m² living space
Hans Rölli-Strasse 12, 8127 Forch

At Home Above the Fog: Detached 6 ½-Room Single-Family House

In an elevated, sunny, and absolutely quiet location in a preferred single-family home district on the Forch, this detached residential building from 1967 awaits you. The property impresses with its optimal south orientation, guaranteeing excellent sunlight throughout the day. The absolute highlight is the fog-free location above Lake Greifensee, nestled in a beautiful recreational area and yet close to the city of Zurich.The house convinces with a solid massive construction and a well-thought-out room concept over two floors. With a total of 6 ½ rooms, divided into a bright ground floor and a fully developed garden floor with direct access to the greenery, this property offers plenty of space for families, living, and working or individual design ideas. The most important at a glance • Object type: Detached single-family house • Address: Hans Rölli-Strasse 12, 8127 Forch • Rooms: 6.5 • Main usable area: approx. 151 m² • Plot area: 706 m² • Sales price: CHF 1'780'000.– • Availability: Immediately or by arrangement Highlights & Equipment • Idyllic garden: Spacious surroundings with sunny seating area and beautiful views. • Bright living: Large living and dining room (approx. 38.8 m²) with cozy chimney and direct access to the garden and balcony. • Flexible garden floor: Three spacious rooms with garden access, separate laundry room including small kitchen and own WC/shower. • Solid substance: Well-maintained massive construction with timeless charm and plenty of potential for your modernization wishes. • Attractive taxes: The municipality of Maur has been one of the most tax-friendly municipalities in the canton of Zurich for over a decade (tax rate 2026: 81%). • Parking: A private single garage. First-class location and infrastructure • Public transport: Only about 200 meters to the Forchbahn station (S18). You can reach Zurich Stadelhofen in just 22 minutes at quarter-hour intervals. • City center & airport: In just about 15 minutes by car in the Zurich city center, in about 30 minutes at Zurich Airport. • Schools & education: Kindergarten and primary school in Aesch/Forch are within easy walking distance (approx. 500 m). The upper school house Looren is about 1.5 km away. • Shopping & leisure: A Volg store with a post office is only 200 m away. Comprehensive shopping facilities can be found in the nearby Egg, Ebmatingen, or Zumikon. The Pfannenstiel and the Wassberg area offer perfect recreational activities right in front of the door. Have we aroused your interest?We would be happy to arrange a non-binding viewing appointment with you.You can find more interesting objects on www.hellerpartner.ch.Heller & Partner GmbH, known for their high-quality consulting and comprehensive support by architects and economists, is at your disposal if you are interested. Take advantage of the personal support from the owners. Our expertise is also trusted by the cantonal tax office, the district courts of the canton of Zurich, as well as renowned banks and insurance companies.

Travel time
-
1 / 11
CHF 2,900,000.–
5.5 rooms137m² living space
Kellerweg 60, 8055 Zürich

Charming 5.5-room two-family house with garden in the popular Triemli quarter

In a quiet and sunny location in the Zürcher Triemli quarter, a house with character, space and plenty of potential awaits you. The well-maintained family house spans four floors and combines the charm of an original Zürcher residential house with versatile usage possibilities.On approximately 137 m² of living space, 5.5 rooms are distributed, a spacious living and dining area with a fireplace, two bathrooms and several flexibly usable rooms for family, work or guests.A special highlight is the attic with its own roof terrace. Here you can enjoy privacy, sun and a beautiful view of the surroundings. The well-maintained garden offers additional space for relaxation, play or cozy hours with family and friends.The property has been continuously maintained and presents itself in a well-maintained condition. At the same time, it offers new owners the opportunity to realize individual living ideas and personal design wishes.The most important key figures • 5.5 rooms • Land area 414m² • Living space approx. 137 m² • 2 bathrooms • Fireplace • Roof terrace • Sunny garden • Basement, laundry and storage rooms • Oil heating • Fiber optic connection available • Available immediately The location convinces with its ideal combination of tranquility, nature and proximity to the city. The SZU station Zürich Triemli, tram connections, shopping facilities, schools and recreational areas are within short walking distance.A home for people who appreciate an attractive living location and recognize the potential of a property.We look forward to your contact!

Travel time
-
1 / 23
CHF 2,840,000.–
5.5 rooms
8185 Winkel

Newly valued property with high-quality and elegant construction standard

This high-quality single-family house in the idyllic community of Winkel combines modern living comfort with a high and exclusive construction standard. The house, built in 2020, impresses with its three spacious floors and heated basement. This gem offers everything your heart desires - ideal for families who value privacy and quality of life.The house is characterized by its south side, which provides plenty of sunlight throughout the day. The well-maintained garden with an automatic irrigation system invites relaxation, and the covered garden seating area is the perfect spot for social evenings outdoors. The entrance to the house is secured with a large electric gate, providing additional comfort and security.On the ground floor, you will find a large, modern kitchen with Miele appliances, a black, elegant granite countertop, an XXL refrigerator, a high-quality oven, and a steamer, as well as a dishwasher. The cooking island features an induction cooktop and a Bora exhaust fan. The dining area with direct access to the garden makes cooking a pleasure. The bright living area with a fireplace and large windows offers a beautiful view of the garden and creates a welcoming atmosphere.The entrance area is equipped with a modern door with fingerprint access, providing additional comfort. A practical wardrobe, a guest shower toilet, and a separate cloakroom complete the ground floor.On the upper floor, you will find a spacious master bedroom with a balcony, a dressing room, and a study. The luxurious bathroom en suite features a bathtub, a walk-in shower, a double sink, and a laundry chute. Another bedroom on this floor provides space for your family.The attic floor delights with two spacious children's rooms, an open gallery area, and a second large bathroom, which is equipped with a bathtub, a shower, and a double sink. A window provides daylight and a pleasant atmosphere.In the basement, you will find access to the underground garage, as well as practical built-in cabinets that can be used as a wardrobe, among other things. The laundry room is equipped with a Miele washing machine and dryer, while the storage cellar and the separate wine cellar or storage room provide additional storage space. A wellness area with a sauna, steam sauna, shower, and a bright gym ensures relaxation and recreation. The entire basement is heated, providing a pleasant room climate even in winter.In addition, the house features a modern heat pump, underfloor heating, a Minergie ventilation system with cooling function, a water softening system, and an alarm system with window sensors. The smart home system can be conveniently controlled via your mobile phone. Highlights: • High-quality, exclusive construction standard with video surveillance system • Three floors with plenty of space and basement • Well-maintained garden with automatic irrigation system and electric gate • Covered garden seating area • Large modern kitchen with cooking island and high-quality Miele appliances • Bright living area with oak parquet flooring and fireplace • Master bedroom with balcony and dressing room • Luxurious bathroom en suite with shower toilet and laundry chute • Wellness area with sauna and gym • Heated basement • Smart home system controllable via mobile phone • Quiet and family-friendly residential area • Proximity to the airport The quiet residential area is family-friendly and tax-attractive, and the proximity to the airport makes this offer particularly interesting. Take the opportunity and arrange a viewing appointment today! This dream house is waiting for you!

1 / 14
CHF 1,120,000.–
5.5 rooms132m² living space
Hofwisen 9, 8317 Lindau

Living in the Green: Charming 5.5-Room Single-Family Home

In a quiet, sunny residential area with southwest orientation, this single-family home awaits you. Just a few steps from the agricultural zone, this property offers the perfect mix of rural idyll and quick access to the cities of Zurich and Winterthur.The object at a glance: • House type: 5.5-room single-family home (single-sided construction) • Living area: approx. 132 m² • Plot area: 294 m² • Sales price: CHF 1'120’000.– • Availability: From May 1, 2027, or by agreement Highlights of the property: • Flooded with light: Spacious living and dining area (approx. 34 m²) with cozy fireplace and direct access to the garden seating area. • Space wonder: A total of 4 bedrooms distributed over the upper and attic floors. One room on the upper floor has its own balcony. • Idyllic garden: Well-kept garden with sunny orientation – ideal for families and nature lovers. • Practical secondary rooms: Single garage (direct house access), cellar, laundry room, and an additional outdoor parking space. • Masonry construction: Solid substance (built in 1987) with underfloor heating (oil) in the main floors. Location & Infrastructure:Tagelswangen (Lindau municipality) offers a high quality of life: • Pure nature: The agricultural zone is practically in front of the door. • Transport connection: Bus stop (line 650 to Effretikon station) within 100-200 m. By car, you can reach Zurich or Winterthur in about 15-20 minutes via the A1. • Family-friendly: Kindergarten and primary school are within about 500 m, safely accessible on foot. • Shopping: Volg store with post office in the village center (about 300 m); large distributors in nearby Effretikon. Have we sparked your interest? We would be happy to send you the detailed sales documentation or arrange a non-binding viewing appointment.Your contact person: Heller & Partner GmbH Stephan E. Heller Tel: 043 366 05 48 E-Mail: stephan.heller@hellerpartner.ch You can find more interesting properties at www.hellerpartner.ch. Heller & Partner, known for their high-quality consulting and comprehensive care, is at your disposal if you are interested. Benefit from personal care by the owners.

Travel time
-
New building
1 / 10
Price on request
7.5 rooms
Büelhüslistrasse 8, 8479 Altikon

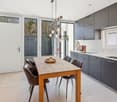
5 ½ to 7 ½ room row houses BÜELHÜSLI, Altikon ZH

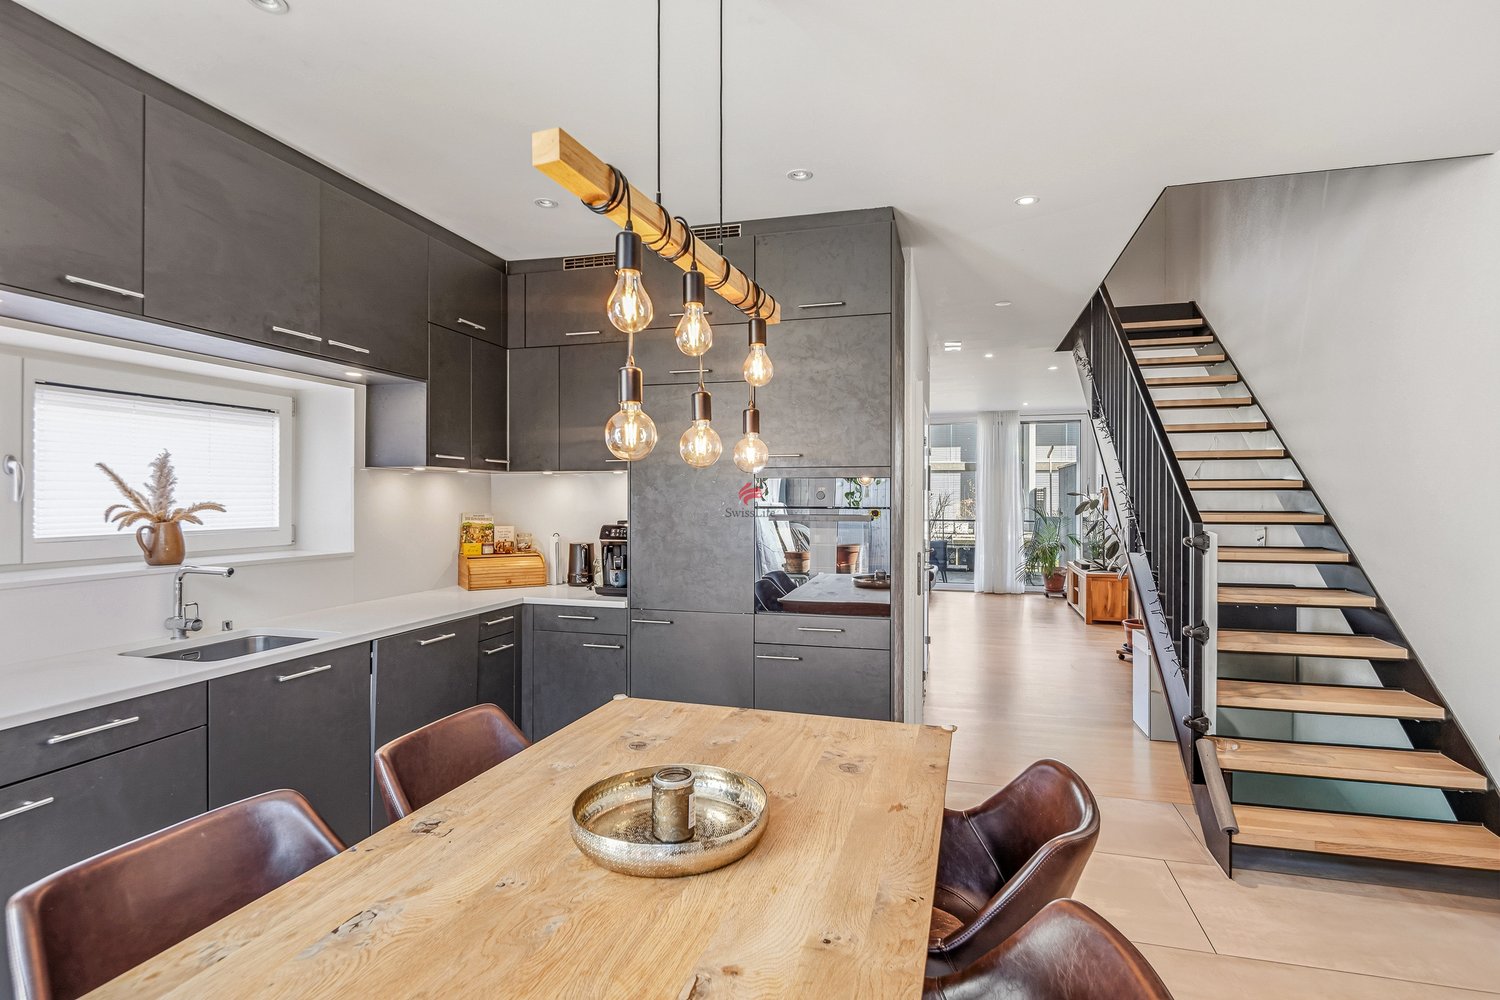
Residential development büelhüsli - "Your new home, rural and individual in Altikon" Located on Büelhüslistrasse and Neunfornerstrasse in 8479 Altikon, the "Büelhüsli" project is a carefully designed residential development with seven row houses.Welcome to the residential development büelhüsli in Altikon. The modern development offers a harmonious combination of urban comfort and natural living. It comprises seven single-family homes in different sizes and individual floor plans.Thanks to the well-thought-out architecture, careful material selection, and flexible design options, büelhüsli offers a home for different living needs - whether for families, couples, or single people looking for a modern and sustainable living concept.Overall, "büelhüsli" creates a development that convincingly combines generosity, privacy, and technical sustainability. The houses offer space for families, for individual work at home, or for personal retreats on the top floor. At the same time, they create a long-term value-retaining home with their clear architecture and well-planned design.Single-family homes "büelhüsli" Spacious living with gardenThe houses impress with spacious, family-friendly floor plans with 5.5 to 7.5 rooms. The room concepts are clearly structured and organized over several levels.Bright living and dining areas form the heart of each house and open directly onto the private seating areas and garden areas. This creates a seamless transition between indoors and outdoors, making living feel more expansive.Depending on the unit, spacious seating areas and individual garden shares are available. These private outdoor spaces create retreat possibilities, offer space for play, relaxation, or social evenings, and emphasize the independent house character of each unit. Despite the row arrangement, each house conveys a high level of privacy.The heat generation is ensured by a heat pump with a ground probe (EKZ Contracting), and the heat distribution is carried out via a low-temperature underfloor heating system. Additionally, a photovoltaic system is planned for the new building, and basic infrastructure for electric mobility with dynamic load management. Connection & Access You live in a rural area, close to the centers The Thalheim-Altikon train station is located in the neighboring municipality of Thalheim an der Thur and can be reached in a few minutes. From there, regular connections exist in the Zürcher Verkehrsverbund.You can reach the main station in Winterthur in about 15 minutes, the main station in Zurich in about 30 minutes. Zurich Airport can be reached in about 35 minutes. There are also good connections to Schaffhausen and the Lake Constance region.By car, residents benefit from a quick connection to the regional traffic axis towards Winterthur and to the A1 highway. This makes Altikon an excellent location for commuters to Zurich and eastern Switzerland.
Travel time
-
1 / 6
CHF 2,800,000.–
10 rooms301m² living space
Rainstrasse 79, 8712 Stäfa

Attractive investment property in a preferred location in Stäfa

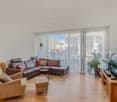
The multi-family house for sale presents itself in a beautiful location with excellent accessibility in Stäfa. The municipality is located on the right bank of Lake Zurich and is one of the most popular residential areas in the canton of Zurich. Shopping facilities, schools, restaurants, and public transportation are in the immediate vicinity and offer a high quality of life. The property comprises a total of four units. The ground floor includes a spacious and tastefully furnished office space with kitchen and storage room. The upper floors have three maisonette apartments. Two of them are attractive 2.5-room apartments with a well-thought-out floor plan and a pleasant living atmosphere. The third unit is a charming 4-room apartment, which has a balcony with a beautiful view and a private attic compartment in the attic. The apartments are in a well-maintained condition and are currently rented out, making the property an interesting investment opportunity with immediate rental income. In the basement, spacious ancillary spaces are available. A goods lift connects the basement and ground floor, making it easier to use the commercial space and transport within the house. The property also includes several outdoor parking spaces, which provide additional comfort for tenants and visitors. This versatile, fully rented object in an excellent location with an attractive mix of living and commercial use is perfect for investors, owner-occupiers, or a combination of both.Contact us if you are interested for more information.
Travel time
-
1 / 8
CHF 950,000.–
5.5 rooms138m² living space
Alte Bubikerstrasse 6, 8626 Ottikon

Family-friendly semi-detached house with garden in a quiet location

This well-maintained 5.5-room semi-detached house is located in a quiet and family-friendly residential area and is ideal for households that value a relaxed living environment with good access to public transportation, the highway, and shopping facilities. The room layout extends over three floors and is functionally designed. The closed kitchen on the ground floor is equipped as a standard kitchen and meets the basic requirements of daily use. The bathrooms are kept in a simple, functional design, suitable for the low-maintenance construction standard. The stylish pellet stove in the living room provides warmth and cozy hours in the winter. The seating area with pergola is accessible from the living area. Enjoy unforgettable hours here with your loved ones in the summer, grilling and socializing under the open sky.On the first upper floor, three rooms are available, which can be used flexibly. The second upper floor complements the room offer with another room and thus provides additional retreat possibilities. The morning sun ensures a pleasant sunlight and creates a friendly living atmosphere. The attractive home with development potential proves to be an ideal basis for you to create an individual paradise for yourself and your family, tailored to your personal needs.I would be happy to present this interesting object to you in person during a non-binding viewing. I look forward to your contact.

Travel time
-
1 / 9
  • Parking space
  • Balcony / Terrace
  • Garage
  • +2
CHF 2,290,000.–
5.5 rooms203m² living space
8105 Watt

DETACHED 5.5 ROOM FAMILY HOME WITH POOL - WATT ELSE?

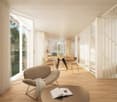
Welcome to your new home in Watt! This spacious 5.5-room detached house offers you and your family a living space of 203 m², which invites you to feel good . Enjoy the quiet location of the house, perfect for relaxing days and sociable evenings. The highlight of the house is the private swimming pool, which on hot summer days provides a refreshing cooling down. After a long day you relax in your private sauna or in front of the cozy fireplace in the living room. For amateur cooks the well equipped kitchen with dishwasher is a dream. The spacious terrace and the balcony invite you to enjoy the sun or to end the day with a glass of wine Two garage boxes and an additional outdoor parking space offer ample parking space for your vehicles. In addition you benefit from a screed, which offers practical storage space. This house combines comfort, functionality and relaxation - convince yourself and experience the quality of life in Watt!In the up-and-coming town of Watt near Regensdorf,this attractive and well-maintained 5.5-room single-family home with a spacioustotal usable area of approximately 240 m². A well-thought-out floor plan, moderntechnology, and high-quality finishes come together to create a home thatcombines comfort and quality of life on every level.The living area impresses with a warm and inviting atmosphere. The stylish fireplace —a true work of artisan craftsmanship—forms the centerpiece and ensures cozy moments – especially during the cooler months.The open U-shaped kitchen-dining area offers plenty of storage space as well as generous counter space and is ideal for everyday life as well as for social evenings with family and friends.With a total of four wet areas—one bathroom with two sinks, two showers withtoilets, as well as a guest restroom—there’s always plenty of comfort even for larger households orvisitors.The basement features a private wellness and fitness area: a sauna in like-new condition and a fitness room turn thishome into a personal oasis of well-being.The property is also state-of-the-art in terms of technology. It features a geothermal heating system, a photovoltaic system with storage, a charging station for electric vehicles, and asmart-home system ensure sustainable and future-oriented living.The outdoor area is a real highlight: A well-maintained garden with a seating area, lawn, and swimming pool invites you to relax. Thanks to clever border planting with hedges and fences, you a high degree of privacy here.Two garage spaces and two outdoor parking spots are available for vehicles.The location in Watt (Regensdorf) combines peaceful living with proximity to the city. The city of Zurich is easily accessible, as is the access to public transport with S-Bahn connections just a short distance away.Interested? For more information, photos, a virtual tour, and viewing options, visit: propertyowner.ch/de/immobilien/26-00067 Get a free property valuation. Be the first to see exclusive listings. As a member of the Swiss Landowners’ Association, you benefit from a free property valuation and gain access to exclusive listings on propertyowner.ch before they are published publicly.

  • Parking space
  • Balcony / Terrace
  • Garage
  • +2

Suggested properties for you based on search results