859 results - House, chalet, rustico to buy in Canton Zurich
1 / 4
Price on request
12 rooms471m² living space
8142 Uitikon Waldegg

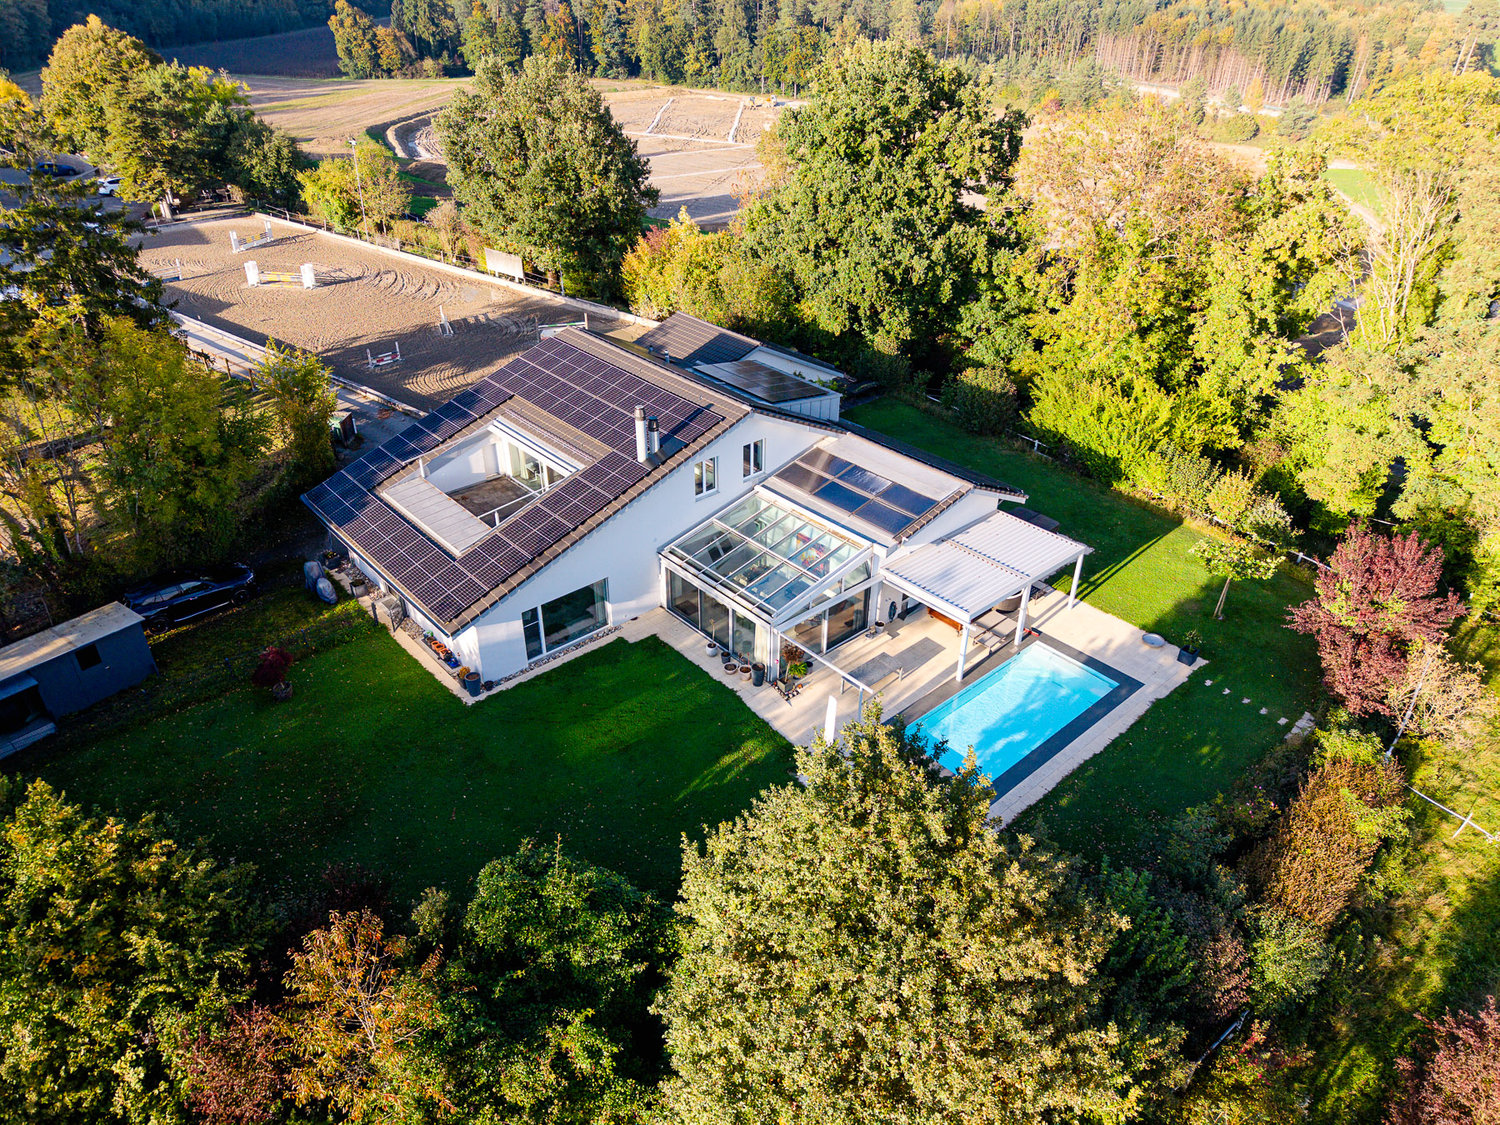
Villa Heart | ZH

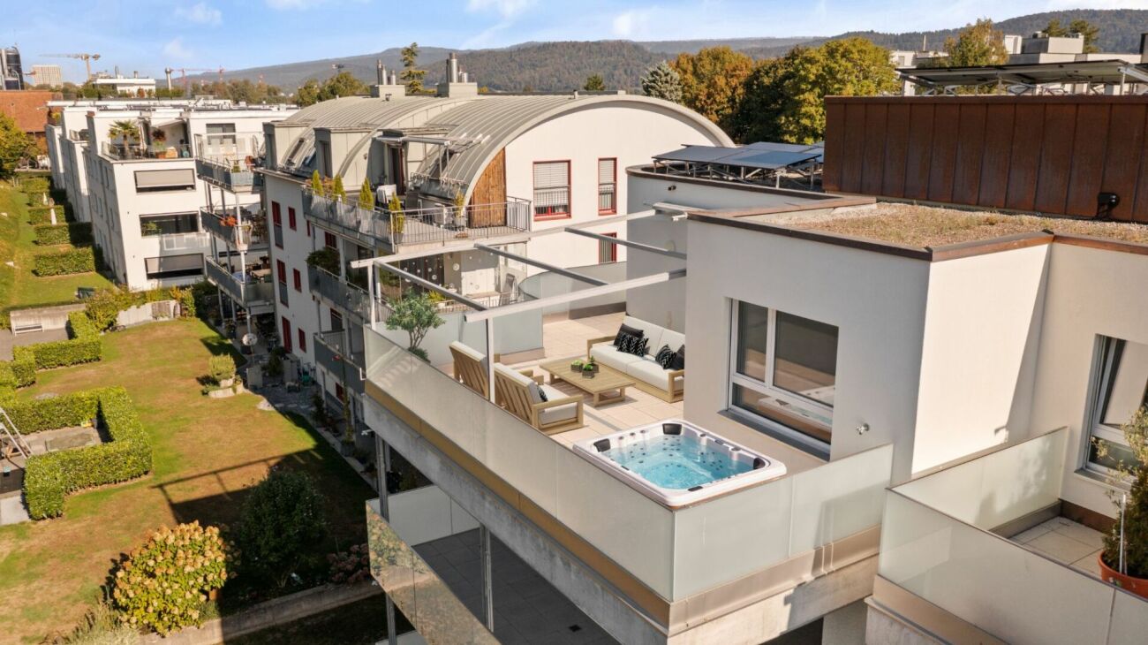
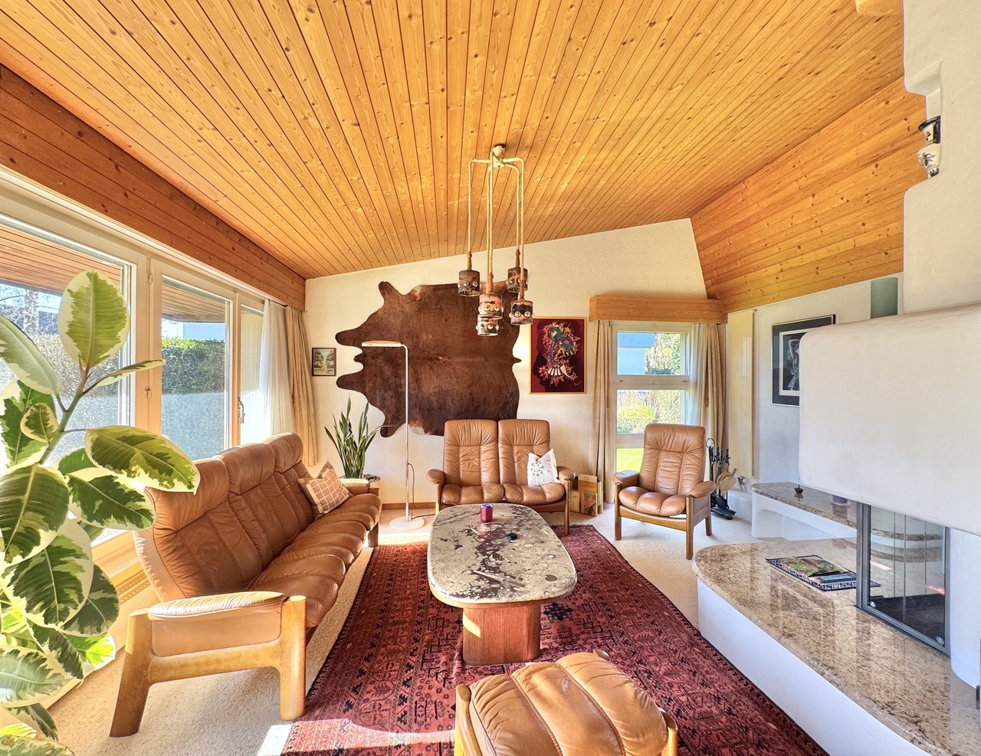
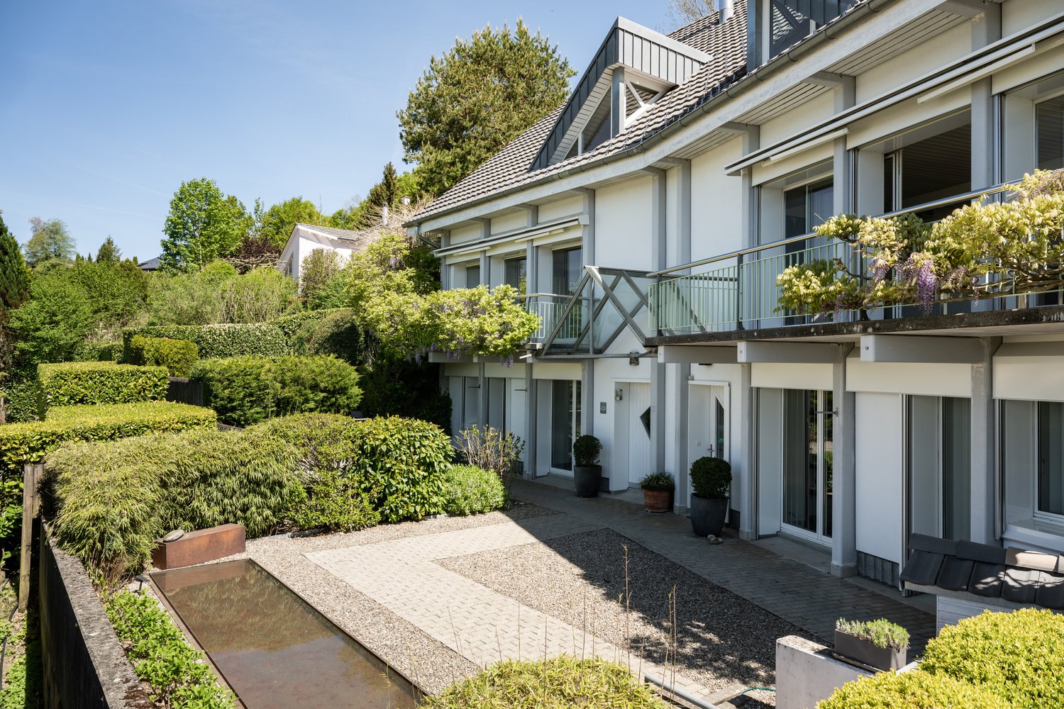
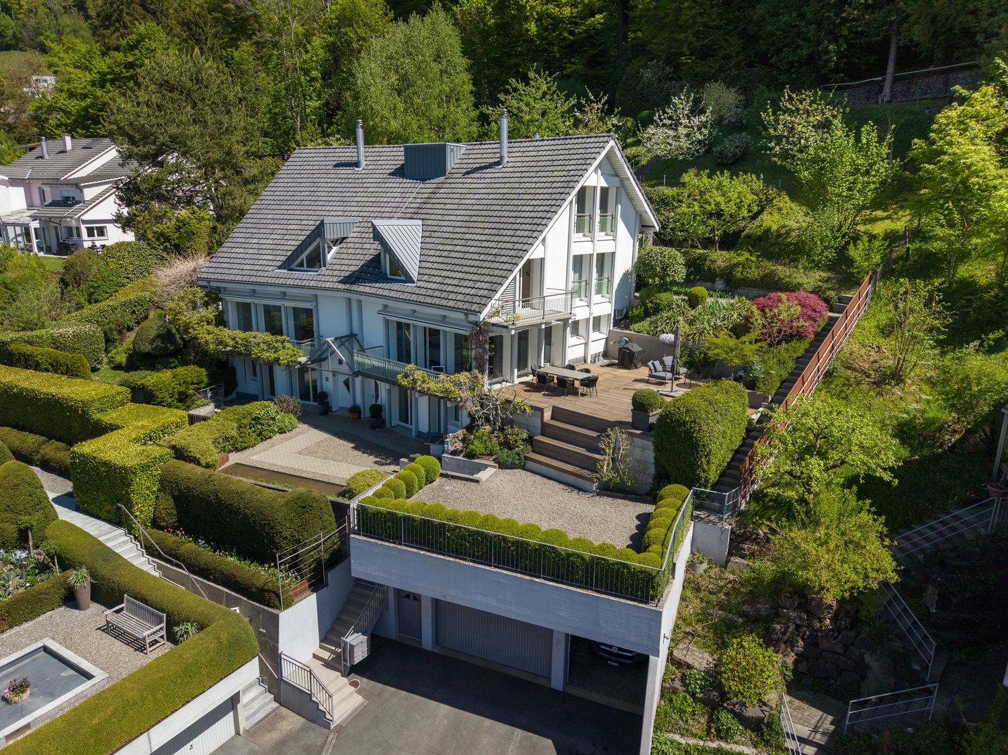
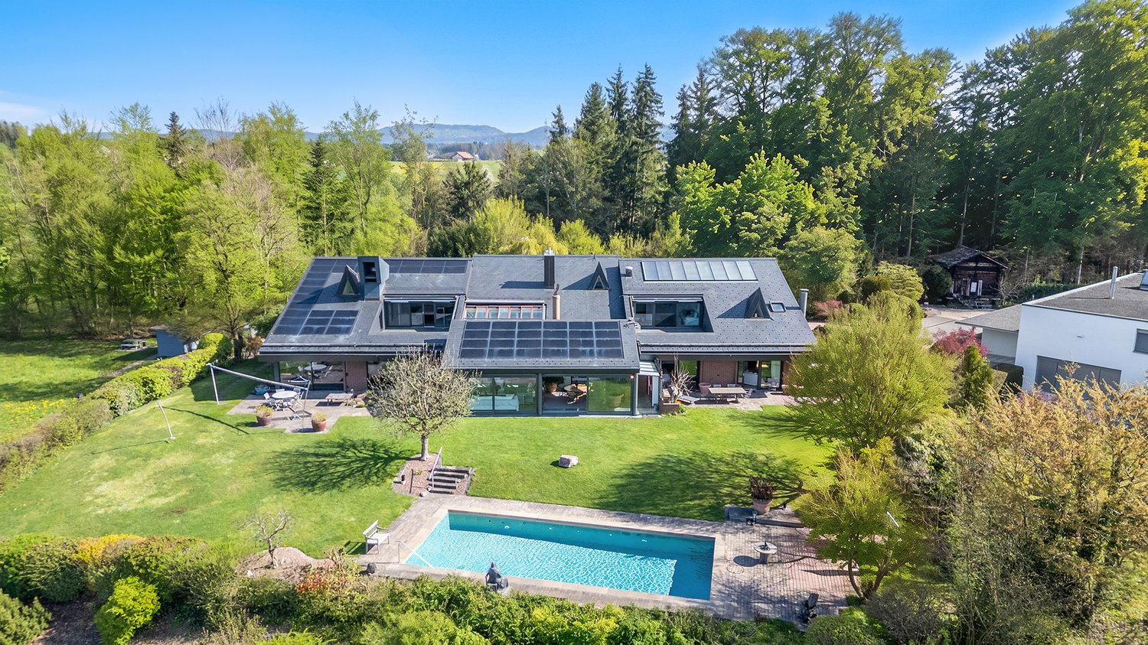
Diese exklusive 12-Zimmer-Landhausvilla mit Einliegerwohnung, verteilt auf drei Etagen, vereint grosszügigen Raum und aussergewöhnlichen Charme. In der begehrten Gemeinde Uitikon Waldegg, nur wenige Minuten von Zürich entfernt, bietet das Anwesen höchste Privatsphäre, Ruhe und einen atemberaubenden Weitblick. Der luxuriöse Innenbereich umfasst einen Indoor-Pool, eine Sauna, einen exquisiten Spa-Bereich sowie elegante Schlafzimmer mit En-suite-Nasszellen. Der prachtvolle Aussenbereich überzeugt mit einer gepflegten Gartenlandschaft, einer grosszügigen Terrasse und einem Wintergarten. Das Anwesen bietet zudem Potenzial für individuelle Anpassungen und stellt einen repräsentativen Familiensitz in einer steuergünstigen Lage dar. Ein wahres Meisterwerk für Liebhaber exklusivster Immobilien.Cette villa de campagne exclusive de 12 pièces avec appartement indépendant, répartie sur trois étages, allie espace généreux et charme exceptionnel. Située dans la commune très convoitée d'Uitikon Waldegg, à quelques minutes seulement de Zurich, la propriété offre une intimité et une tranquillité maximales ainsi qu'une vue panoramique à couper le souffle. L'intérieur luxueux comprend une piscine intérieure, un sauna, un espace spa exquis ainsi que d'élégantes chambres à coucher avec salles de bains en suite. Le somptueux espace extérieur convainc par un jardin paysager soigné, une terrasse généreuse et un jardin d'hiver. La propriété offre en outre un potentiel d'adaptations individuelles et constitue une résidence familiale représentative dans un endroit fiscalement avantageux. Un véritable chef-d'oeuvre pour les amateurs des biens immobiliers les plus exclusifs.This exclusive 12-room country villa with an accessory dwelling unit, spread over three floors, combines generous space and exceptional charm. Located in the sought-after community of Uitikon Waldegg, just a few minutes from Zurich, the property offers maximum privacy, tranquillity and breathtaking views. The luxurious interior includes an indoor pool, a sauna, an exquisite spa area and elegant bedrooms with en-suite bathrooms. The magnificent outdoor area features a well-tended garden landscape, a spacious terrace and a conservatory. The property also offers potential for individual customisation. A prestigious family residence in a tax-efficient location, it is a true masterpiece for lovers of the most exclusive properties.Questa esclusiva villa di campagna di 12 stanze con appartamento per anziani, distribuita su tre piani, combina spazi generosi e fascino eccezionale. Situata nel ricercato comune di Uitikon Waldegg, a pochi minuti da Zurigo, la proprietà offre massima privacy, tranquillità e viste mozzafiato. I lussuosi interni comprendono una piscina coperta, una sauna, una squisita area benessere ed eleganti camere da letto con bagno privato. La magnifica area esterna impressiona con un giardino ben curato, un'ampia terrazza e un giardino d'inverno. La proprietà offre anche un potenziale di personalizzazione e rappresenta una prestigiosa residenza familiare in una posizione fiscalmente vantaggiosa. Un vero capolavoro per gli amanti delle proprietà più esclusive.

Alexandra Schlegel

Alexandra Schlegel

1 / 4
CHF 1,830,000.–
7.5 rooms262m² living space
Lanzenstrasse 1, 8913 Ottenbach

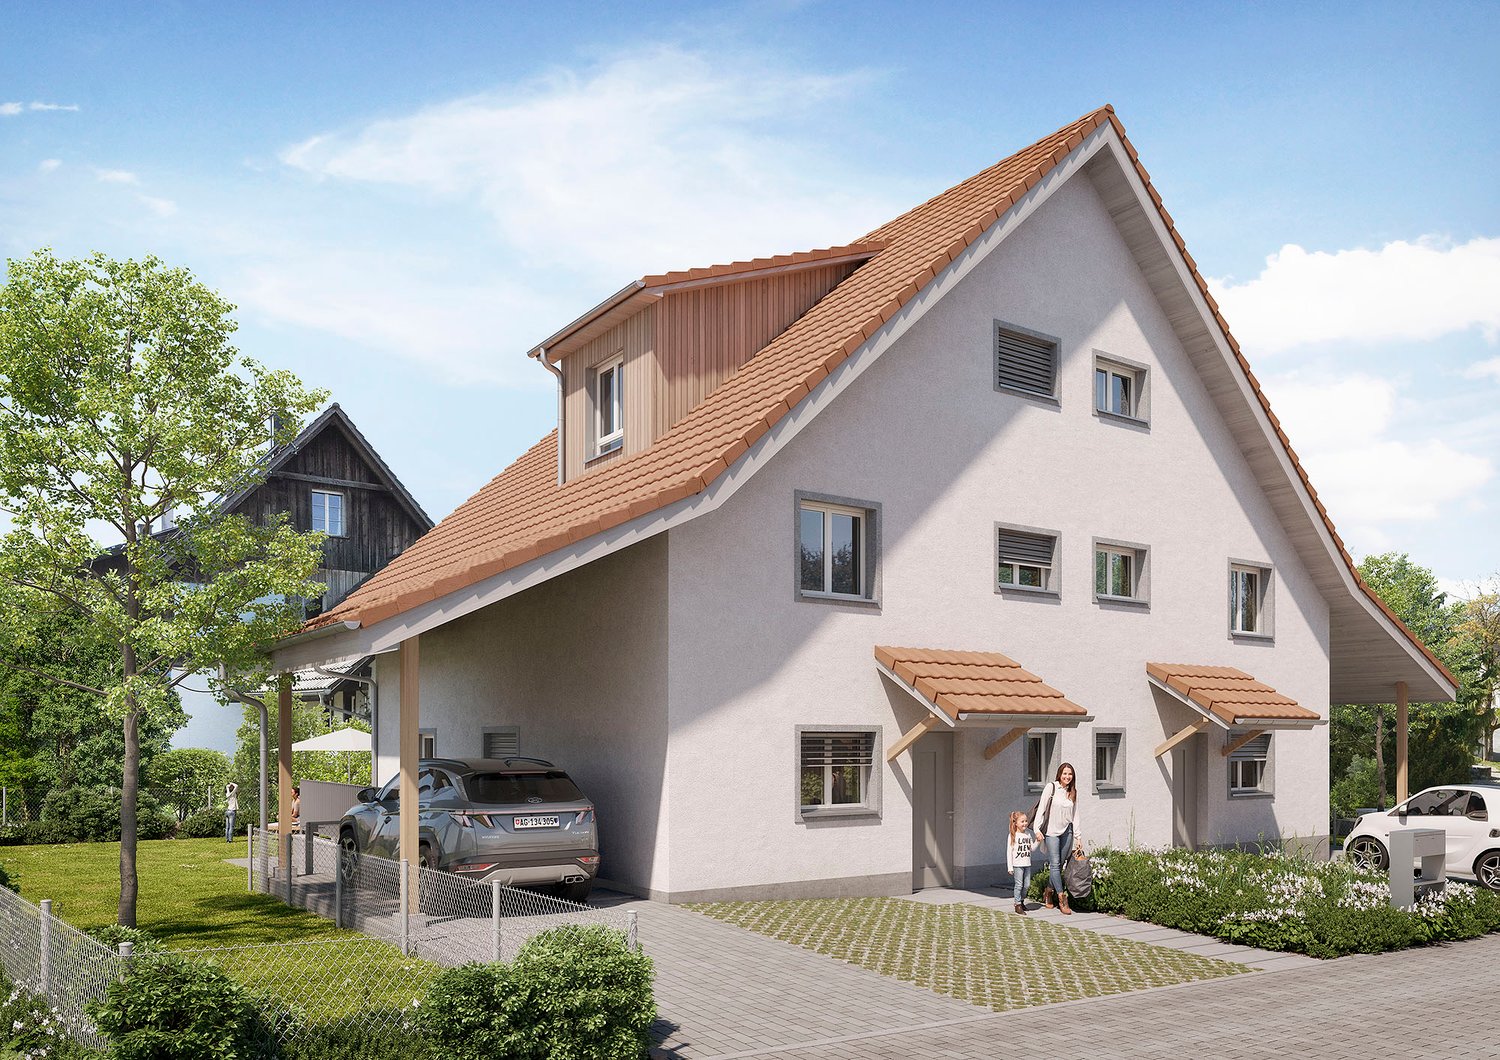
New semi-detached houses with 6½ to 7½ rooms – spacious living in Ottenbach

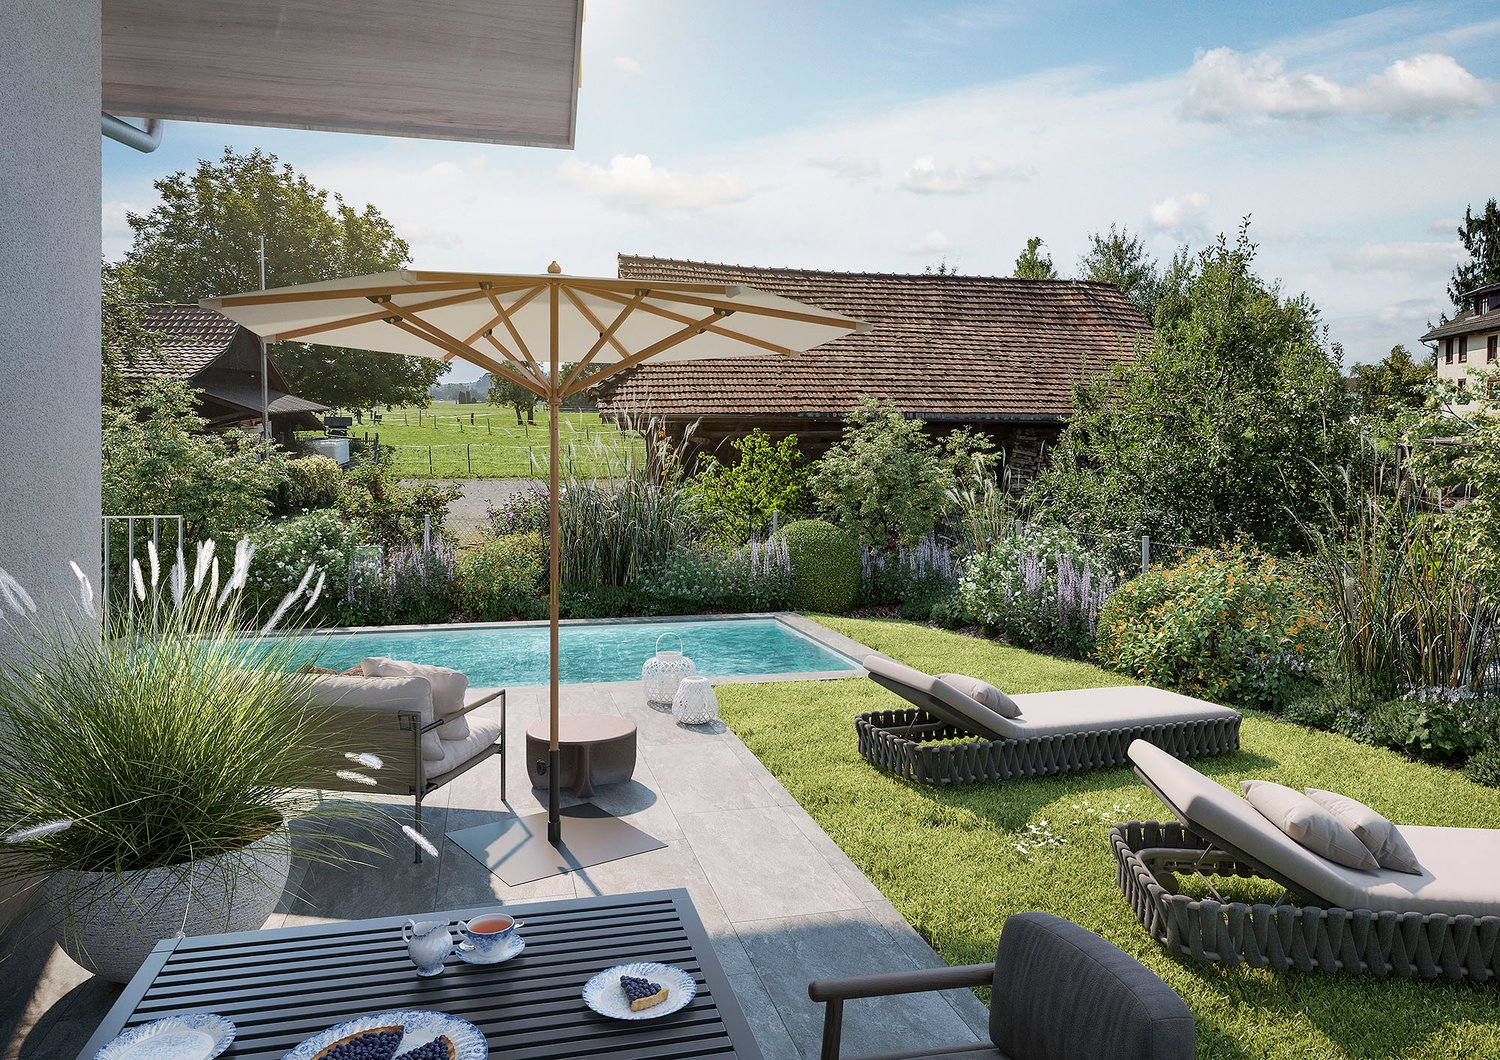
Modern single-family home, high-quality equipment, and natural surroundings: Two semi-detached houses with approximately 262 m² of gross floor area are being built on Lanzenstrasse 1 in Ottenbach. The generously designed houses combine contemporary architecture, well-thought-out floor plans, and high-quality materials to create a stylish and comfortable home. The bright rooms, spacious living areas, and barrier-free floors create a pleasant living atmosphere on all floors. A home with plenty of space and flexibilityDepending on personal needs, the house can be designed as a 6½- or 7½-room single-family home – at the same price.A special plus is the basement with an additional room and shower/WC. This provides versatile space for individual needs – for example, as a guest room, home office, fitness or hobby room, or as a retreat for family members. Flexible use makes the house attractive in the long term. Further highlights: • electric Venetian blinds • electric awning at the seating area • • high-quality ceramic floor and wall coverings • modern sanitary facilities • pre-installed washing machine and dryer from Schulthess • generous seating area design and attractive surroundings with the possibility of a pool installation • carport/parking space according to the project plan A single-family home with exceptionally spacious rooms, high-quality equipment, and versatile usage options – for families, couples, and everyone who wants to live spaciously today and tomorrow. We will be happy to send you the sales documentation with further information on floor plans, equipment, and conditions. We look forward to your contact.Ringger + Bolt AG in cooperation with Avora Immobilien AG, Marc ZimmermannMobile: 075 488 86 86 Landline: 041 244 11 77 marc.zimmermann@avora-immobilien.ch

Travel time
-
1 / 4
CHF 1,790,000.–
7.5 rooms262m² living space
Lanzenstrasse 1, 8913 Ottenbach

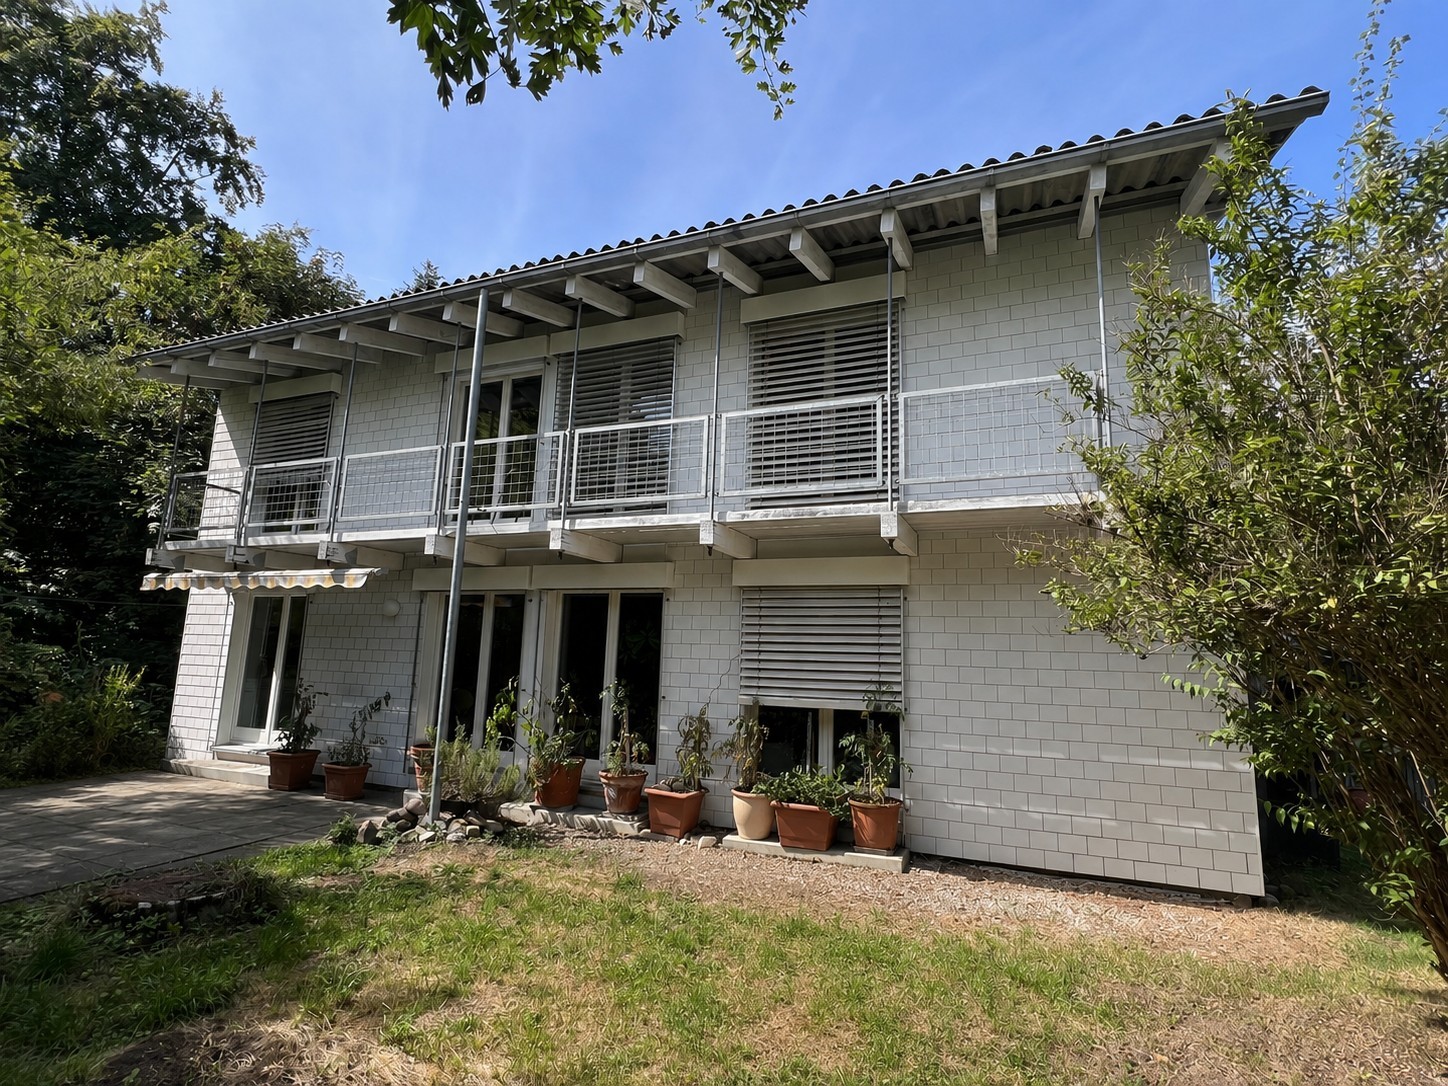
New semi-detached houses with 6½ to 7½ rooms – spacious living in Ottenbach

Modern single-family home, high-quality equipment, and natural surroundings: Two semi-detached houses with approximately 262 m² of gross floor area are being built on Lanzenstrasse 1 in Ottenbach. The generously designed houses combine contemporary architecture, well-thought-out floor plans, and high-quality materials to create a stylish and comfortable home. The bright rooms, spacious living areas, and barrier-free floors create a pleasant living atmosphere on all floors. A home with plenty of space and flexibilityDepending on personal needs, the house can be designed as a 6½- or 7½-room single-family home – at the same price.A special plus is the basement with an additional room and shower/WC. This provides versatile space for individual needs – for example, as a guest room, home office, fitness or hobby room, or as a retreat for family members. The flexible use makes the house attractive in the long term as well. Further highlights: • electric Venetian blinds • electric folding arm awnings at the seating area • • high-quality ceramic floor and wall coverings • modern sanitary facilities • pre-installed washing machine and tumble dryer from Schulthess • generous seating area design and attractive surroundings with the possibility of a pool installation • carport/car parking space according to project planning A single-family home with exceptionally spacious rooms, high-quality equipment, and versatile usage options – for families, couples, and anyone who wants to live spaciously today and tomorrow. We would be happy to send you the sales documentation with further information on floor plans, equipment, and conditions. We look forward to your contact.Ringger + Bolt AG in cooperation with Avora Immobilien AG, Marc ZimmermannMobile: 075 488 86 86 Landline: 041 244 11 77 marc.zimmermann@avora-immobilien.ch

Travel time
-
1 / 4
CHF 2,250,000.–
5.5 rooms110m² living space
Ausserfeldstrasse 129, 8708 Männedorf

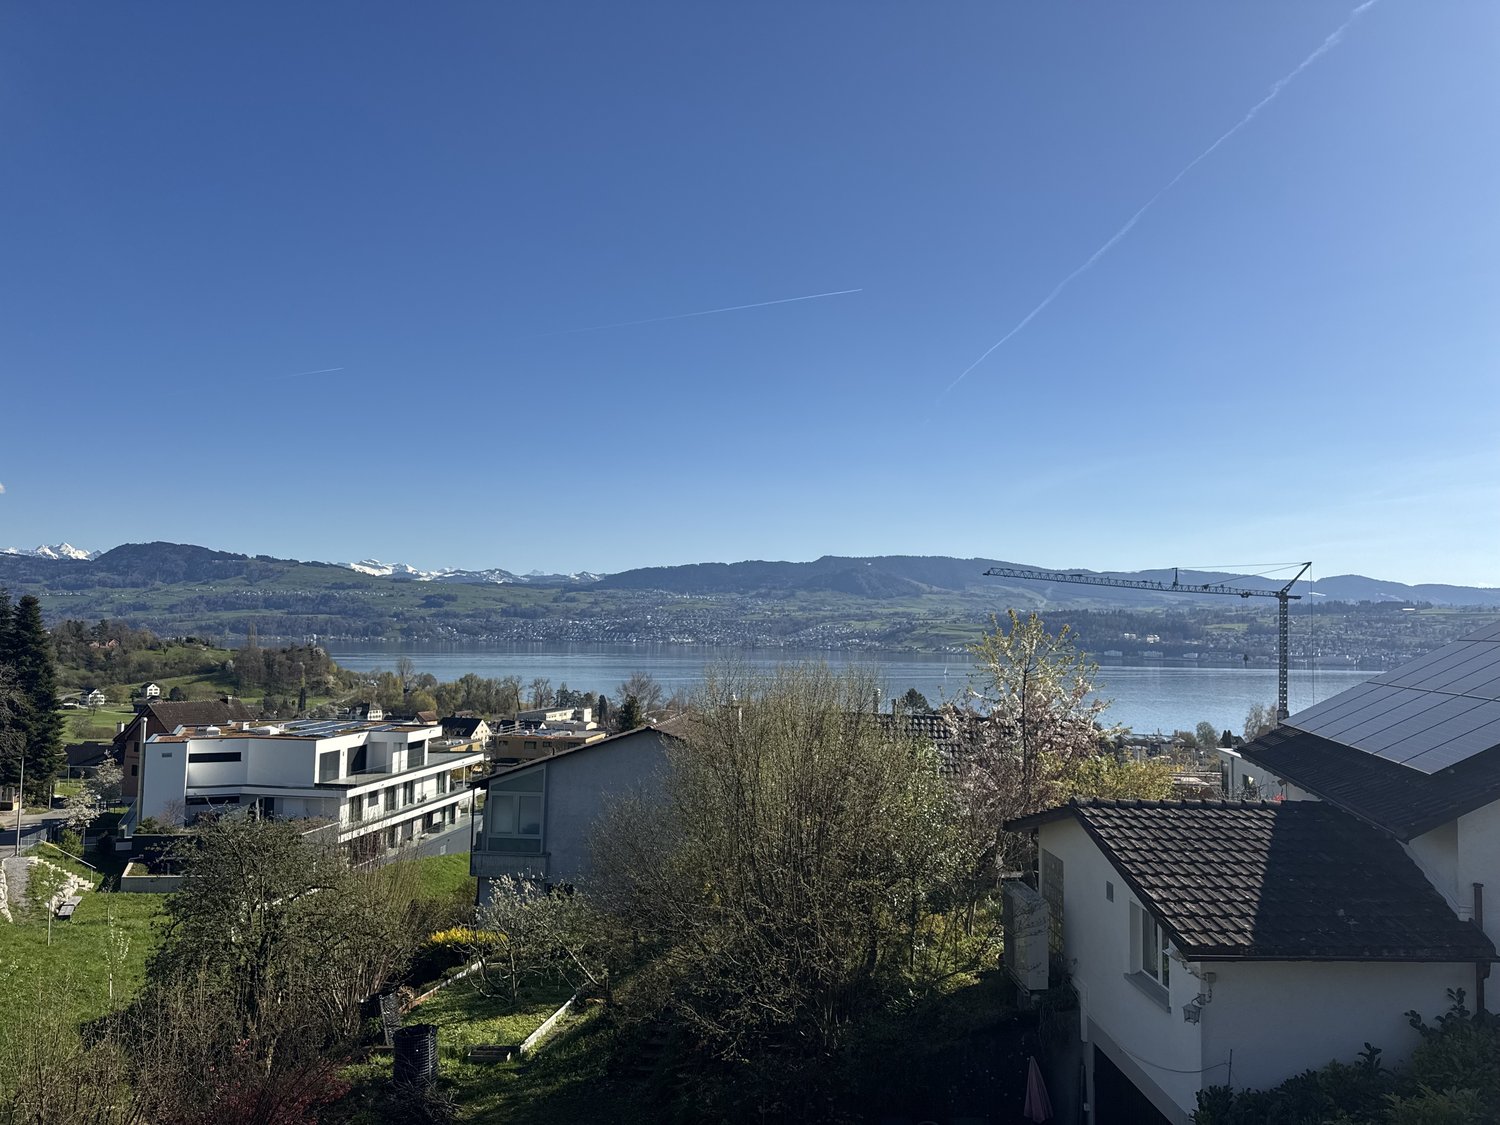
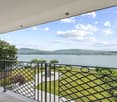
RESERVED - Sunny property with lake and mountain view – renovate or rebuild in Männedorf

Located in an elevated, quiet, and sunny spot in the Ausserfeld district, this single-family house from 1953 (with extensions from 1979/1984) stands on a 635 m² plot of land. From the upper floor, the view opens up over Lake Zurich to the mountains – unobstructable thanks to the slope above the lake.The house is in need of renovation and thus leaves all options open: those who appreciate the charm of the existing building can renew the substance according to their own ideas. Those who want to think anew will find a basis for a replacement new building in the residential zone W 1.4 – the floor plan is freely selectable within the permitted building volume according to the building and zoning regulations.The garden with a seating area and old tree population surrounds the house on the south side. The bus stop "Allenberg" can be reached in about 3 minutes on foot, kindergarten and primary school in about 15 minutes, and shopping facilities in about 17 minutes. Männedorf combines a village character with a complete infrastructure – S-Bahn connection to Zurich, hospital, and lake bath included – and is one of the attractive municipalities on the right bank of Lake Zurich with a tax rate of currently 87%.The most important things at a glance: • Plot of 635 m² in the residential zone W 1.4 • Elevated, sunny south-facing location with lake and mountain view • In need of renovation – ideal for refurbishment or replacement new building • Quiet single-family house district • Tax-friendly municipality on Lake Zurich • Negotiation basis CHF 2'250'000 Viewings will take place on the following dates:1 September 2026 17.00 to approx. 18.303 September 2026 17.00 to approx. 18.30Please register with us in advance if you are interested.We will be happy to provide you with the detailed sales documentation and show you the property personally.
Travel time
-
1 / 9
Price on request
Gartenweg 10, 8105 Regensdorf

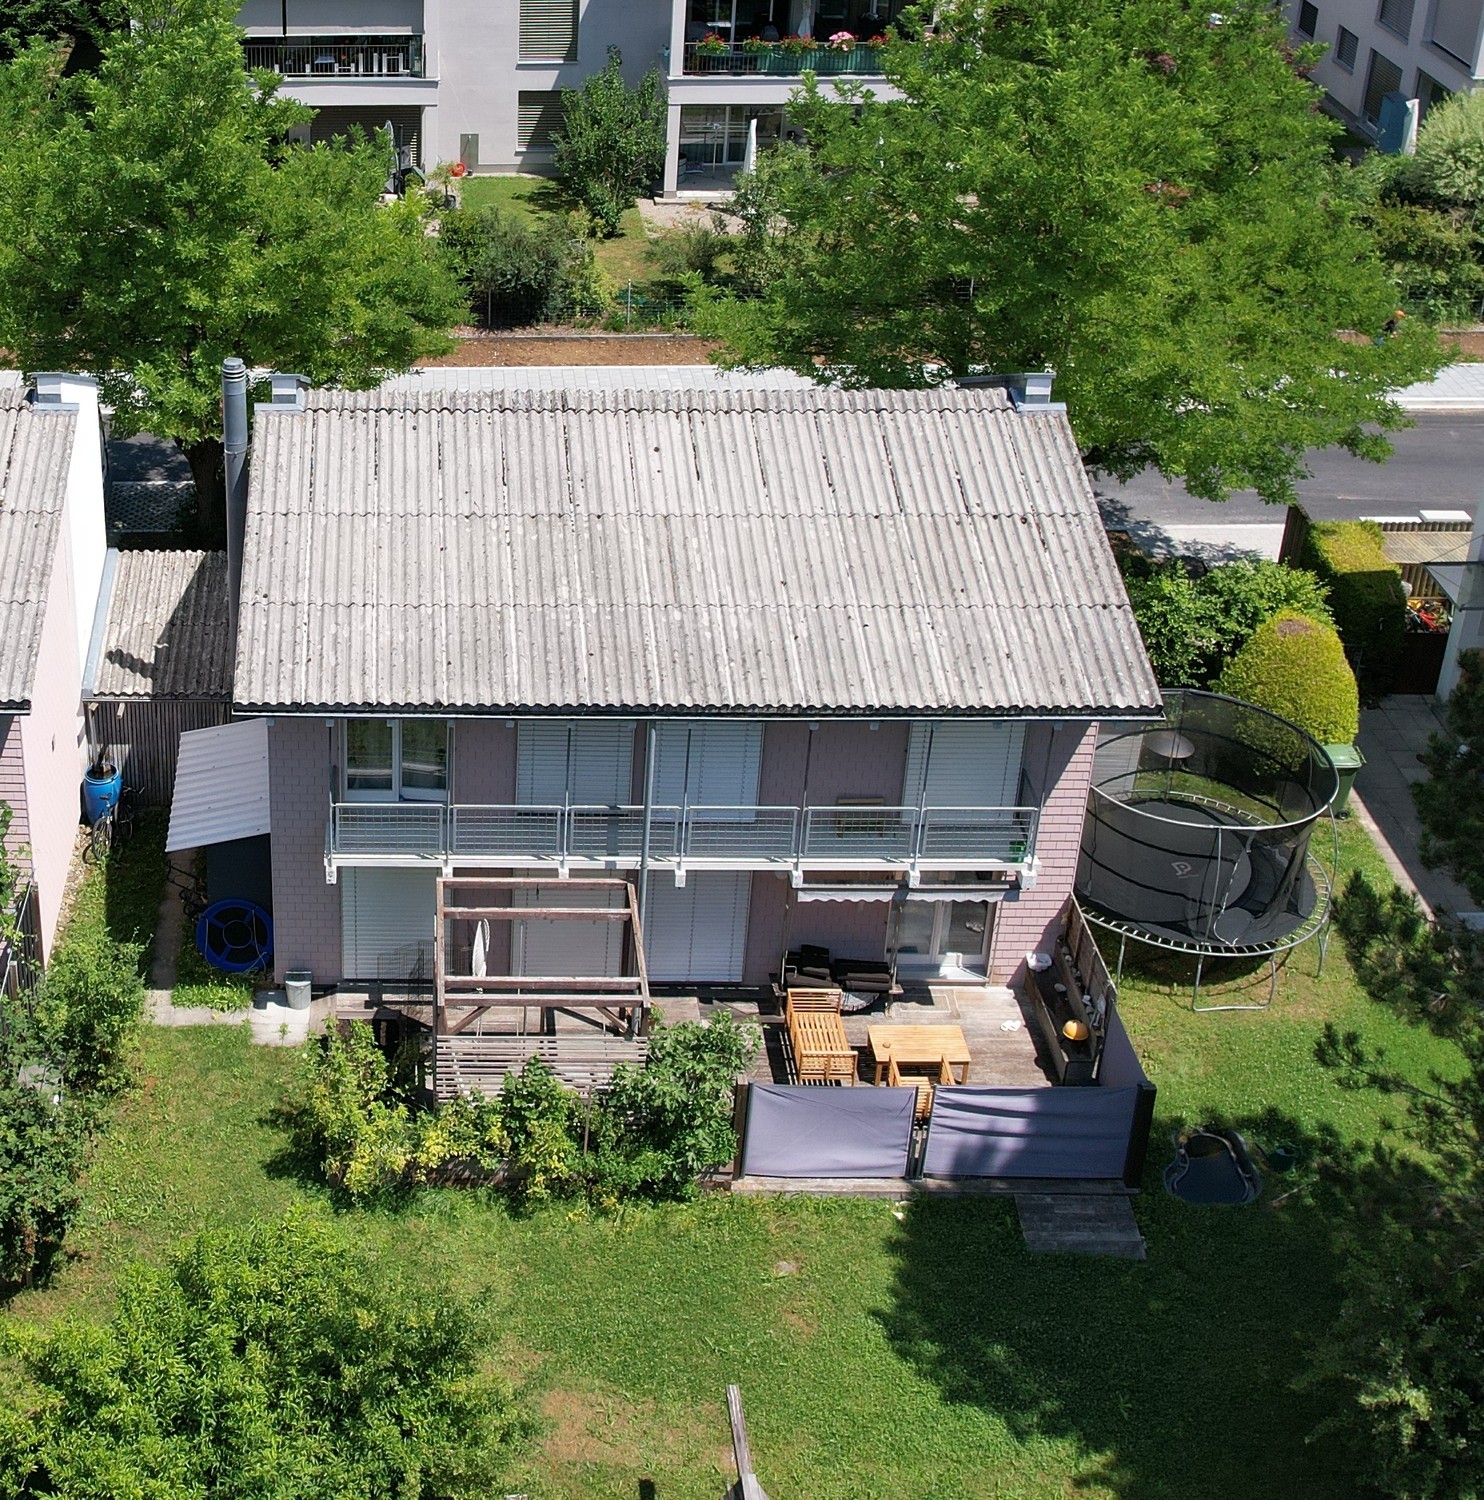
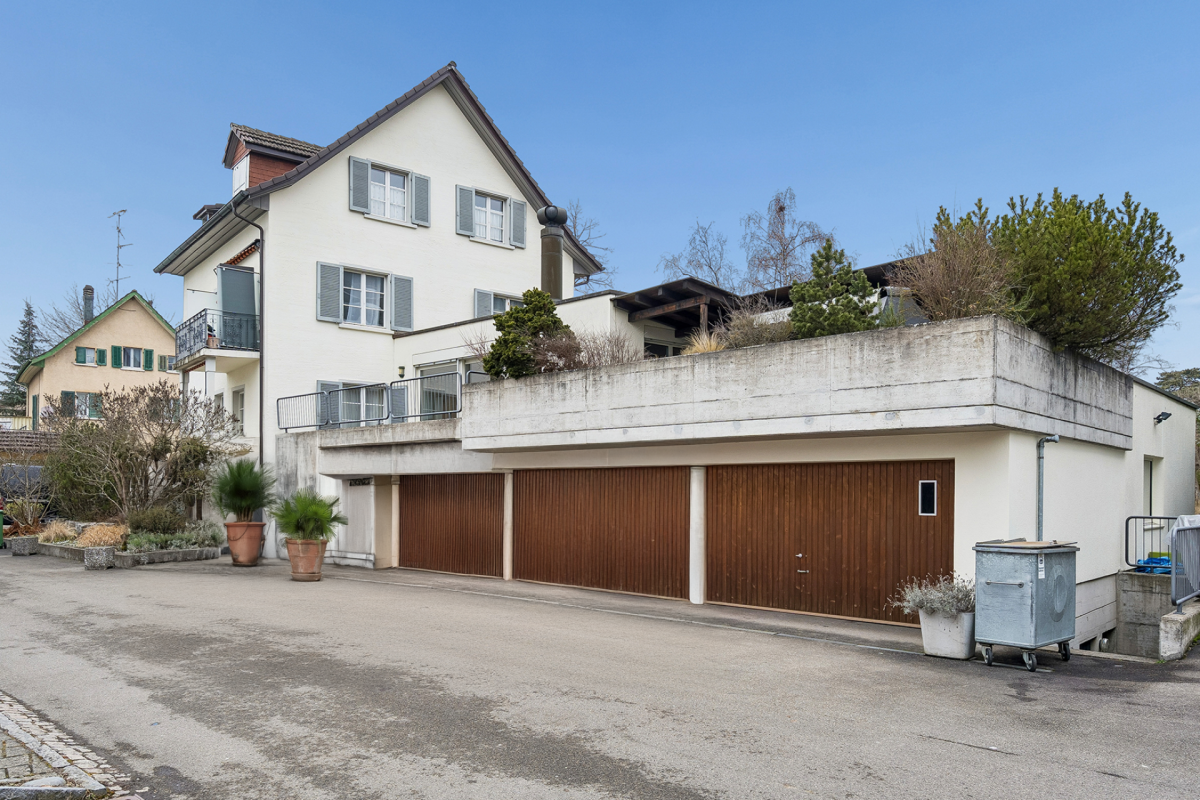
Attractive 3-family house without through traffic in Regensdorf

Multi-family house in a central location in Regensdorf In a quiet and yet central location, this well-maintained 3-family house is presented at Gartenweg 10 in Regensdorf. The property is located in a grown, family-friendly residential area without through traffic and convinces with its pleasant living character and the well-greened surroundings.This well-maintained multi-family house convinces with its flexible usage structure with living and commercial spaces as well as spacious ancillary rooms. The well-thought-out division offers a variety of possibilities for investors or owner-occupiers.The attractive room program:Basement • Spacious storage room with approx. 130 m² • Several cellar compartments • Heating room • Laundry room with washing machine and dryer Ground floor • Commercial space with approx. 80 m² and versatile usage possibilities • Separate office with approx. 20 m² • Three double garages • Separate single garage 1st floor • 4.5-room apartment with approx. 94 m² living space • Chimney for a pleasant living atmosphere • Balcony and terrace 2nd floor • 3-room apartment with approx. 50 m² living space • Balcony Attic • 2-room apartment with approx. 30 m² The combination of living space, commercial space, and extensive ancillary rooms makes this property particularly attractive and versatile.Order the detailed sales documentation now via the contact form and learn more about this exciting offer.

Travel time
-
1 / 10
CHF 5,000,000.–
8 rooms335m² living space
8413 Neftenbach

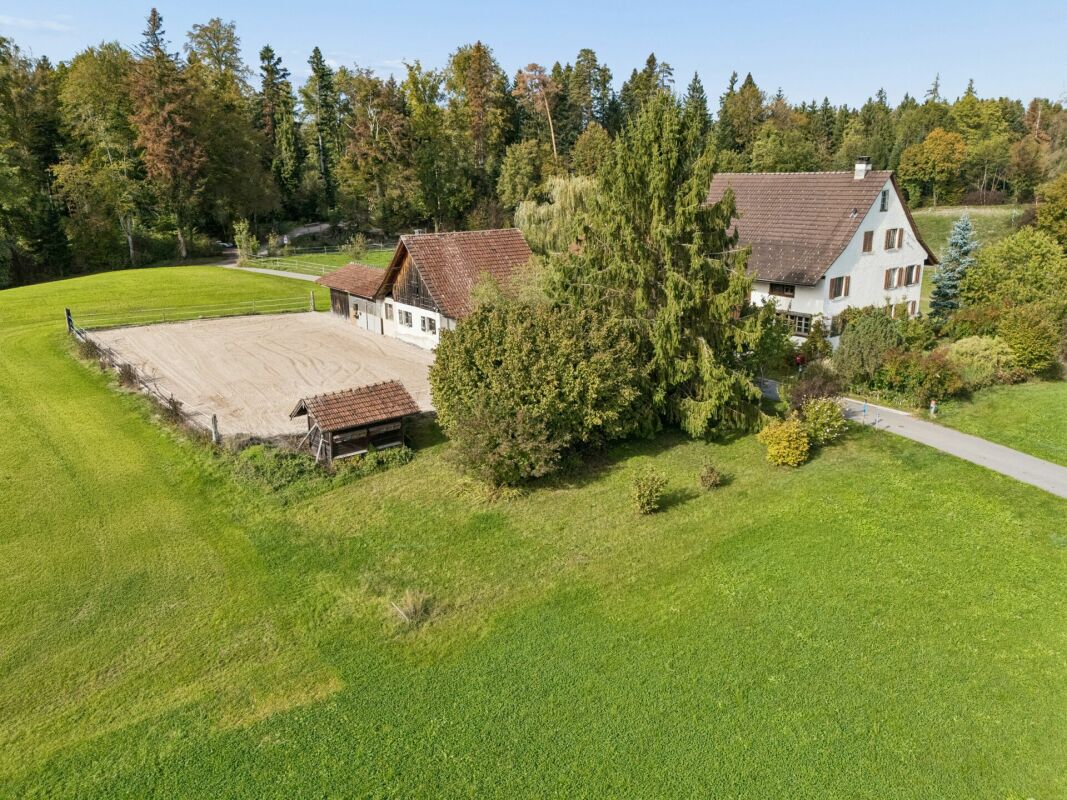
Panoramic platform in the green: estate for family, generations with horse option

An estate for special life designs Elevated on the edge of Aesch (Neftenbach), with unobstructed views to the south and surrounded by around ¾ hectares of meadows and woods, lies this exceptional home. The house is completely renovated, rural and quiet, and yet quickly accessible: Winterthur is only a few minutes away, Zurich is easily accessible. Approx. 335 m² living space, winter garden, pool, and pergola offer plenty of space to live, both in the house and in the garden. Multi-generational, with or without horses The house is already set up for two households, ideal for multiple generations, two parties, or a guest wing under one roof. Horse enthusiasts will find secure opportunities for stables and riding facilities in the direct neighborhood. Those who do not ride enjoy a private park with plenty of space for family, animals, or simply relaxation. The most important at a glance • Plot 7,824 m² with garden, meadows, woods, and pond • Living space approx. 335 m², 8-10 rooms, winter garden approx. 31 m² • Year of construction 1965, total renovation 2013-2015 • 2 kitchens, 4 bathrooms, 2 fireplaces • Ground probe heat pump, solar thermal, PV with battery storage, e-charging station • Heated pool with counter-current and whirlpool, pergola, air conditioning • Double garage, approx. 6 parking spaces, turning space, 2 parking spaces on the courtyard • Agricultural zone: permanent view, building protection according to Art. 24c RPG We look forward to your contact with your complete address. Best regards Verita Partners AG

1 / 9
CHF 9,850,000.–
13.5 rooms437m² living space
8805 Richterswil

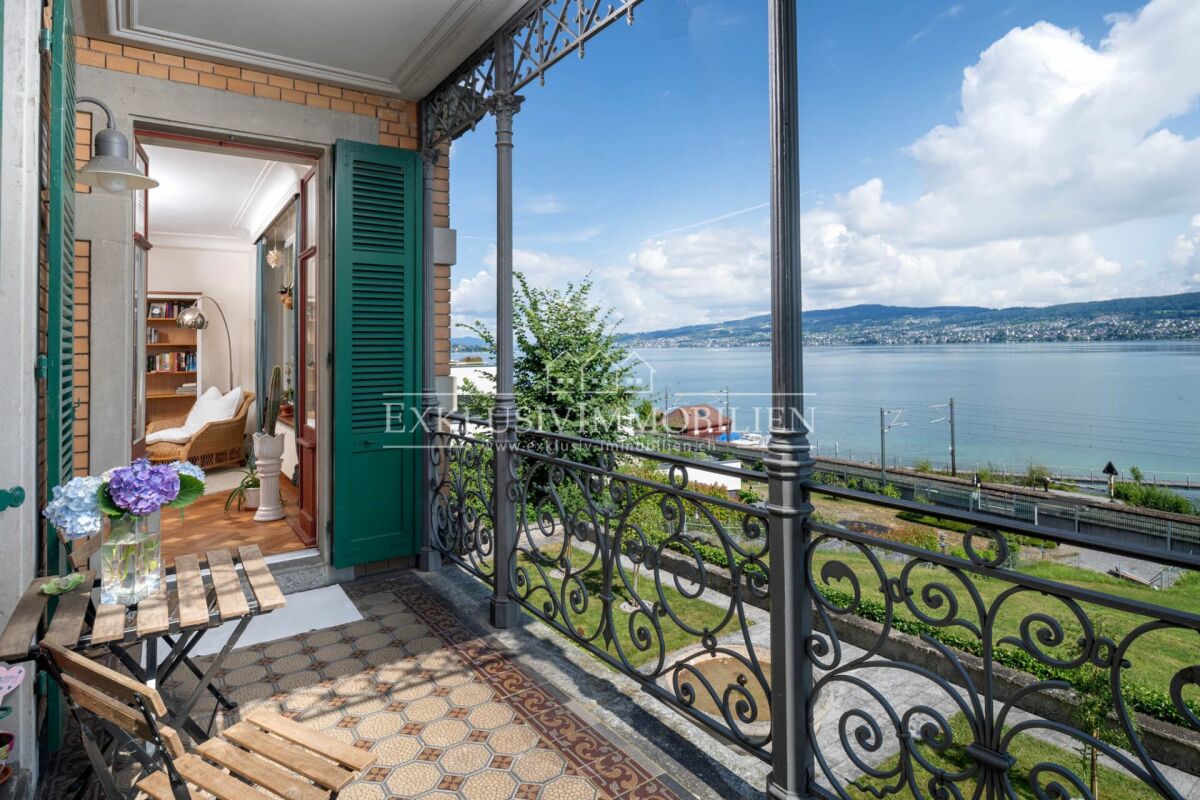
Belle-Époque-Villa on Lake Zurich - A Historic Gem with Private Lake Access
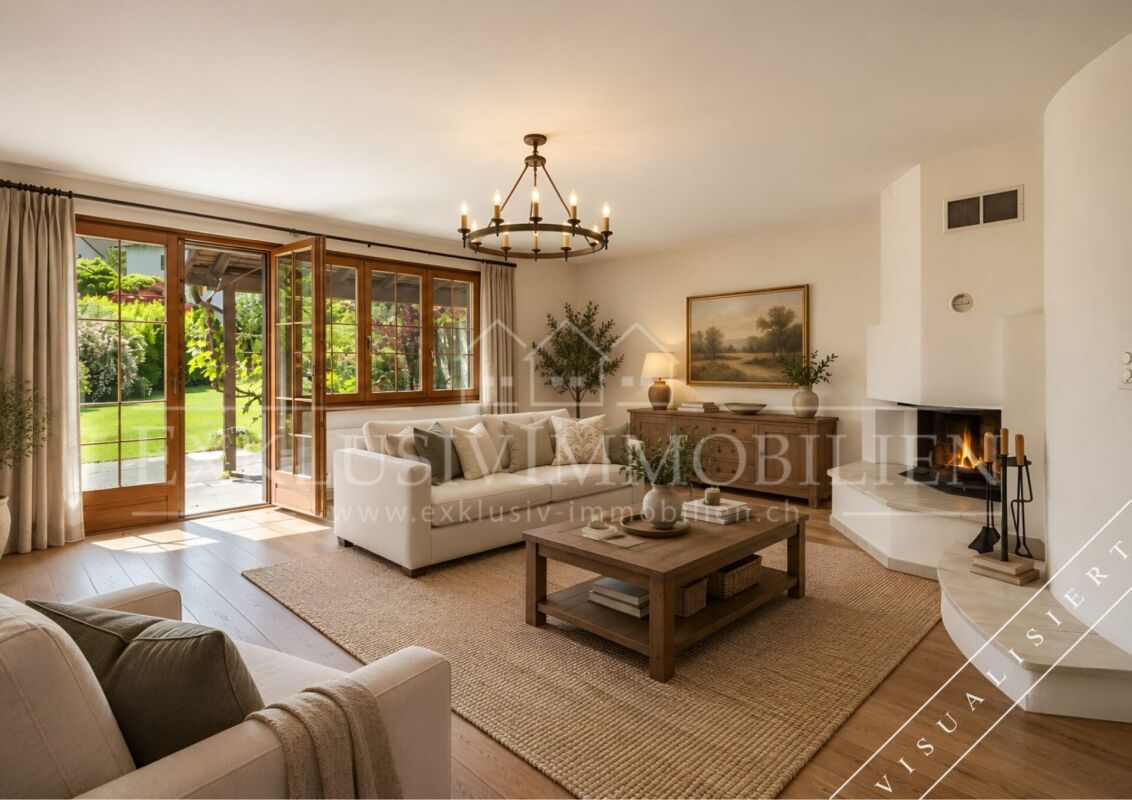
More images at www.exklusiv-immobilien.chIn a privileged location on Lake Zurich, this listed villa dating back to 1897 combines historic elegance, architectural charm and luxurious living. Surrounded by magnificent landscaped gardens, it impresses with breathtaking panoramic lake views, exceptional privacy and an exclusive boathouse and bathing pavilion directly on the lake.Carefully renovated and modernised, the property is presented in excellent condition while retaining its distinctive character. Gilded stucco ornamentation, exquisite Art Nouveau stained glass, ornate radiators and elaborately crafted doors lend the spacious, light-filled interiors a truly unique atmosphere.Currently divided into three separate residential units, the villa offers a wealth of possibilities - from an elegant single-family residence to a multigenerational home or an attractive investment property.A particular highlight is the private boathouse and bathing pavilion, featuring its own jetty, two exclusive boat berths and an integrated lift for convenient boat launching. This exceptional property seamlessly combines historic residential elegance with a privileged lakeside lifestyle.Highlights • Breathtaking lake views and spectacular panoramas • Generous living space, impressive building volume and extensive grounds • Three residential units offering versatile use: single-family home, multigenerational living or investment • Art Nouveau details: gilded stucco, cast-iron radiators and exquisite stained glass • Spectacular boathouse and bathing pavilion with jetty, boat berths and lift A rare opportunity!We would be delighted to provide you with the detailed sales brochure. We look forward to hearing from you.

1 / 1
Price on request
5.5 rooms120m² living space
8404 Winterthur

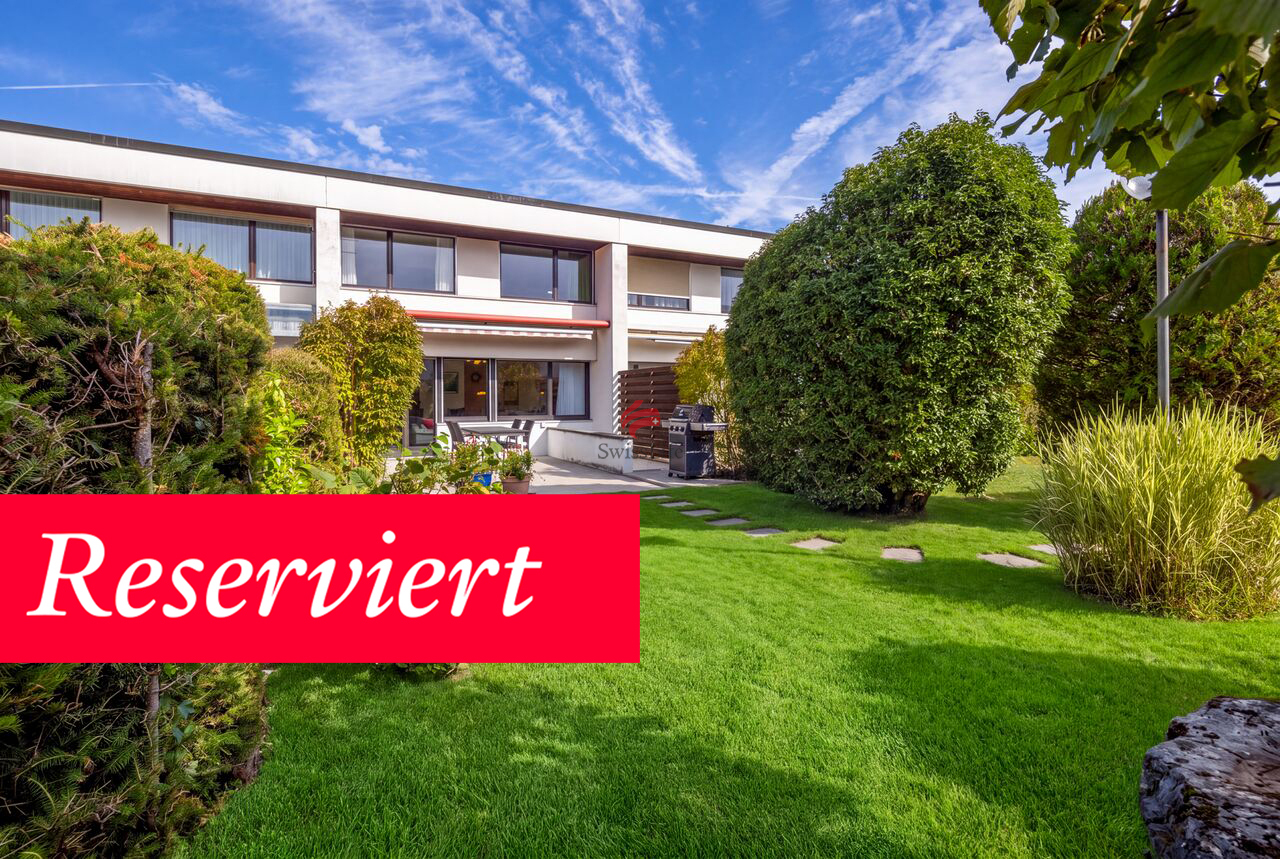
Your new family nest

Welcome to a home that offers families space to live, grow, and feel good. This charming 5.5-room semi-detached house convinces with its ideal location, a well-thought-out room layout, and a pleasant living atmosphere.On two living floors, bright and versatile rooms are distributed, which optimally meet the needs of a family. The spacious living and dining room forms the center of the house and invites you to spend time with family and friends. The kitchen is functionally designed and offers the ideal framework for family everyday life. Several bedrooms provide space for parents, children, as well as a home office or guest room.The basement is practical, offering additional valuable space. Among other things, a versatile playroom for children and a practical shower are available here. Whether playing, hobby, fitness, or home office, the additional areas offer numerous possibilities for the whole family.The garden and the cozy outdoor area invite you to linger and offer children enough space to play and explore. Here, you can enjoy sunny afternoons, sociable grill evenings, and relaxed hours outdoors to the fullest.A private parking space perfectly complements this attractive offer and provides additional comfort in everyday life.Please note that the listed sales price is a fixed price.A house with a lot of space, practical extras, and the best conditions for a harmonious family life.

Suggested properties for you based on search results