859 results - House, chalet, rustico to buy in Canton Zurich

1 / 13
Price on request
5.5 rooms152m² living space
Uttenbergstrasse, 8934 Knonau

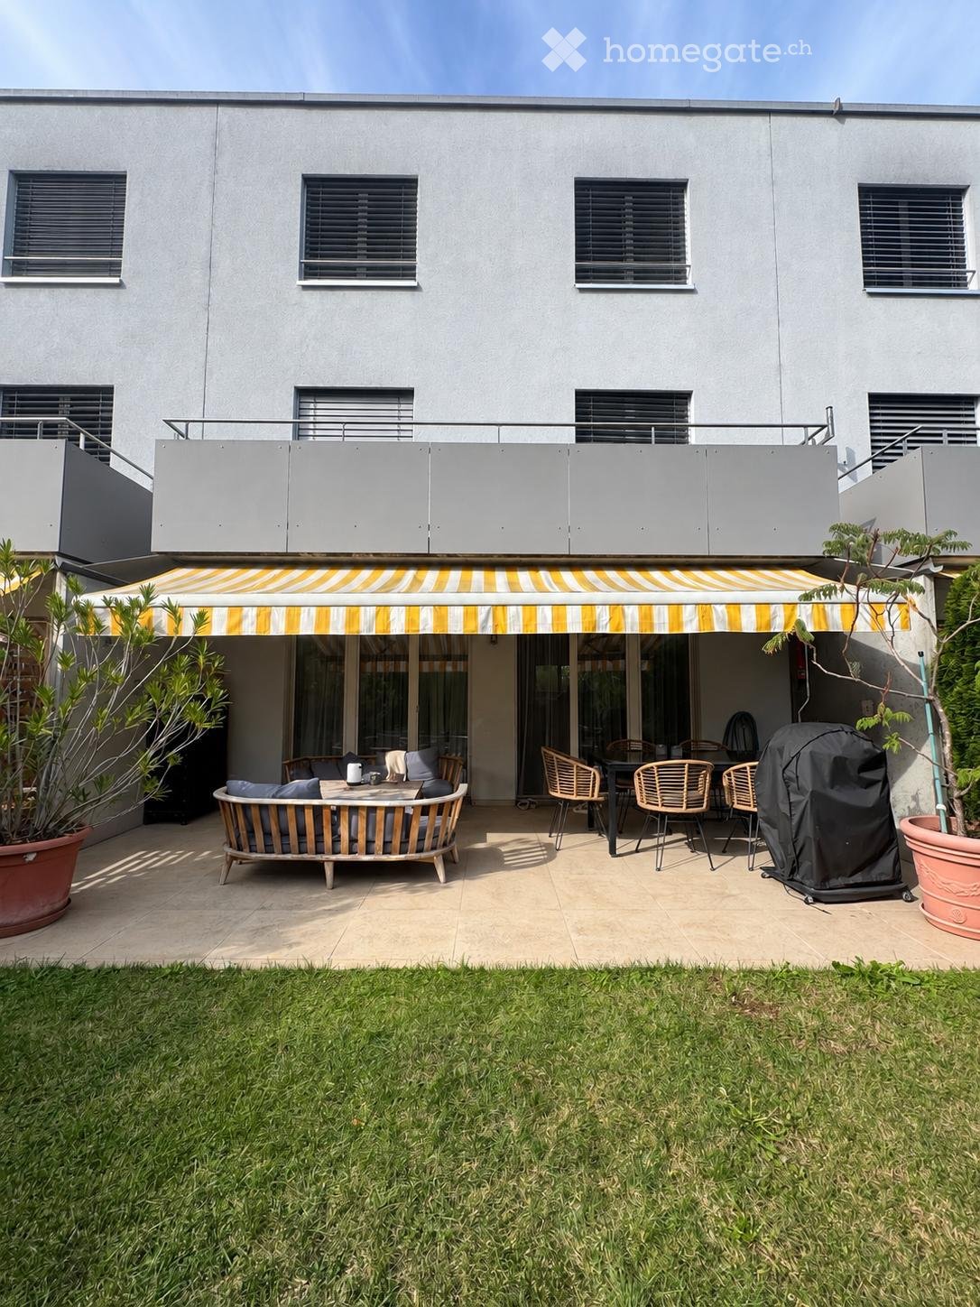
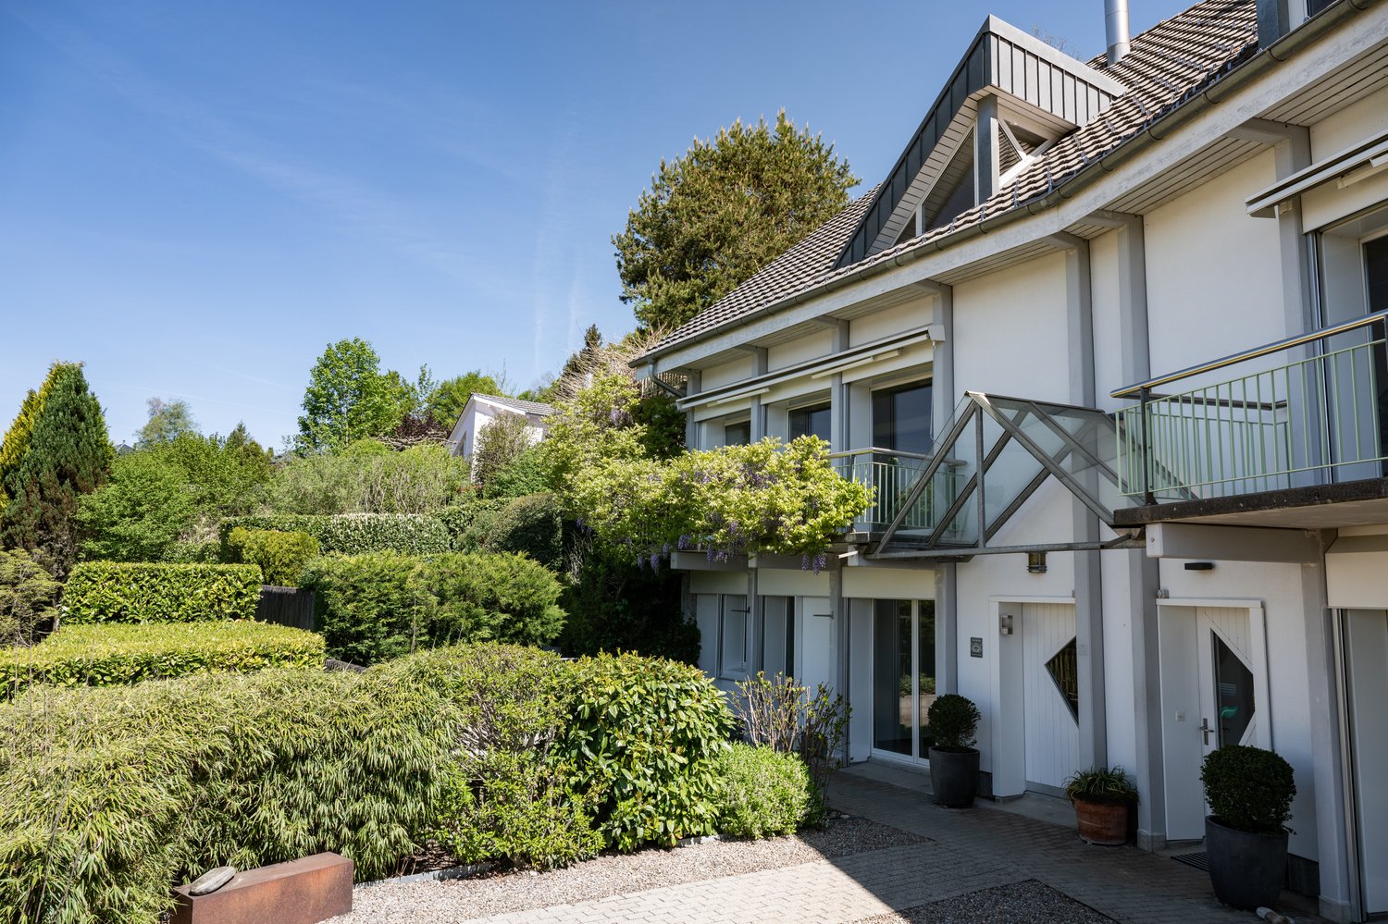
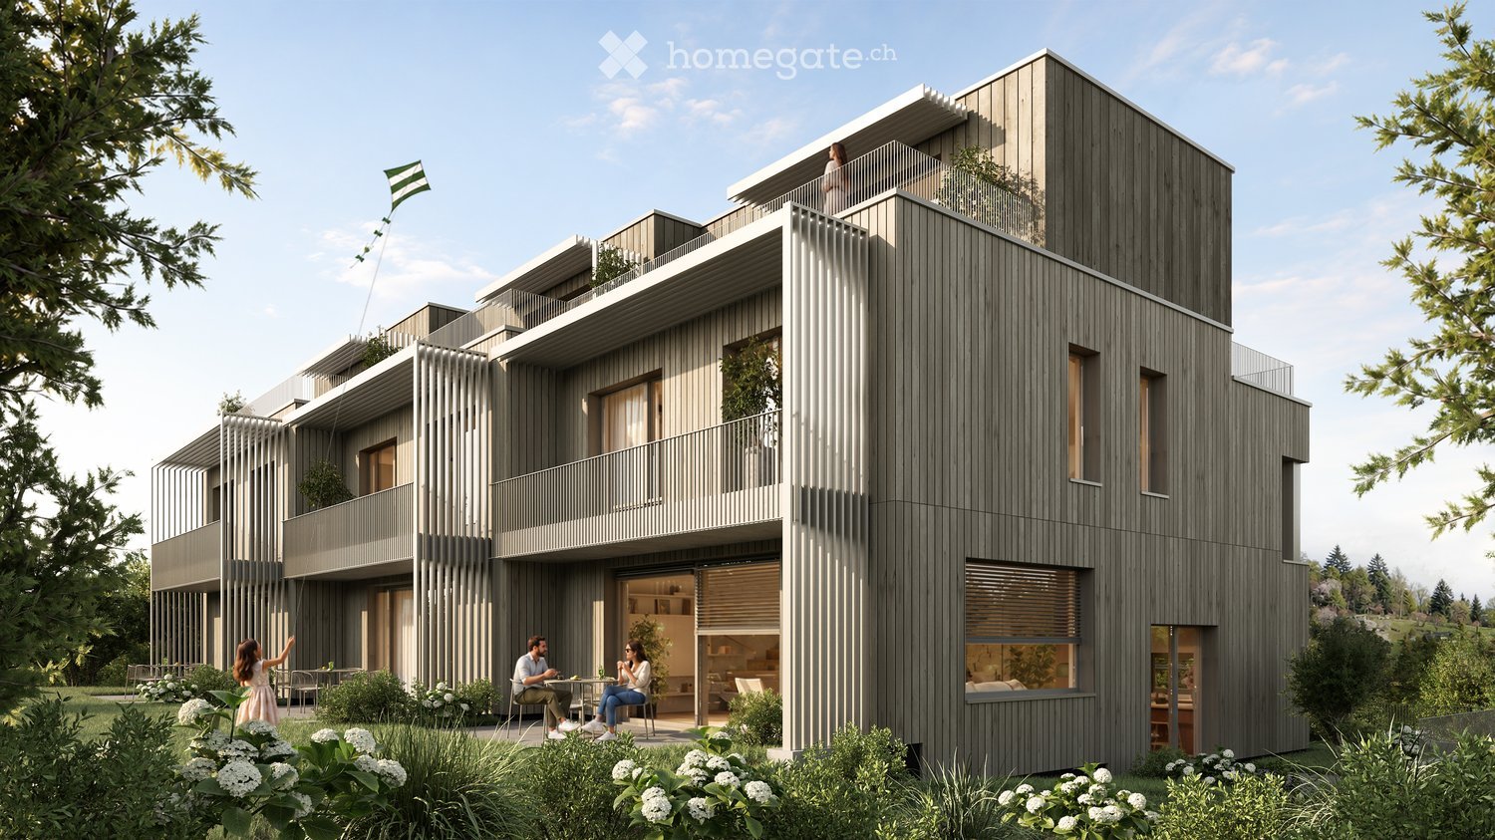
Exclusive Design - Minergie P-Standard - Child-Friendly Environment - Low-Maintenance Garden

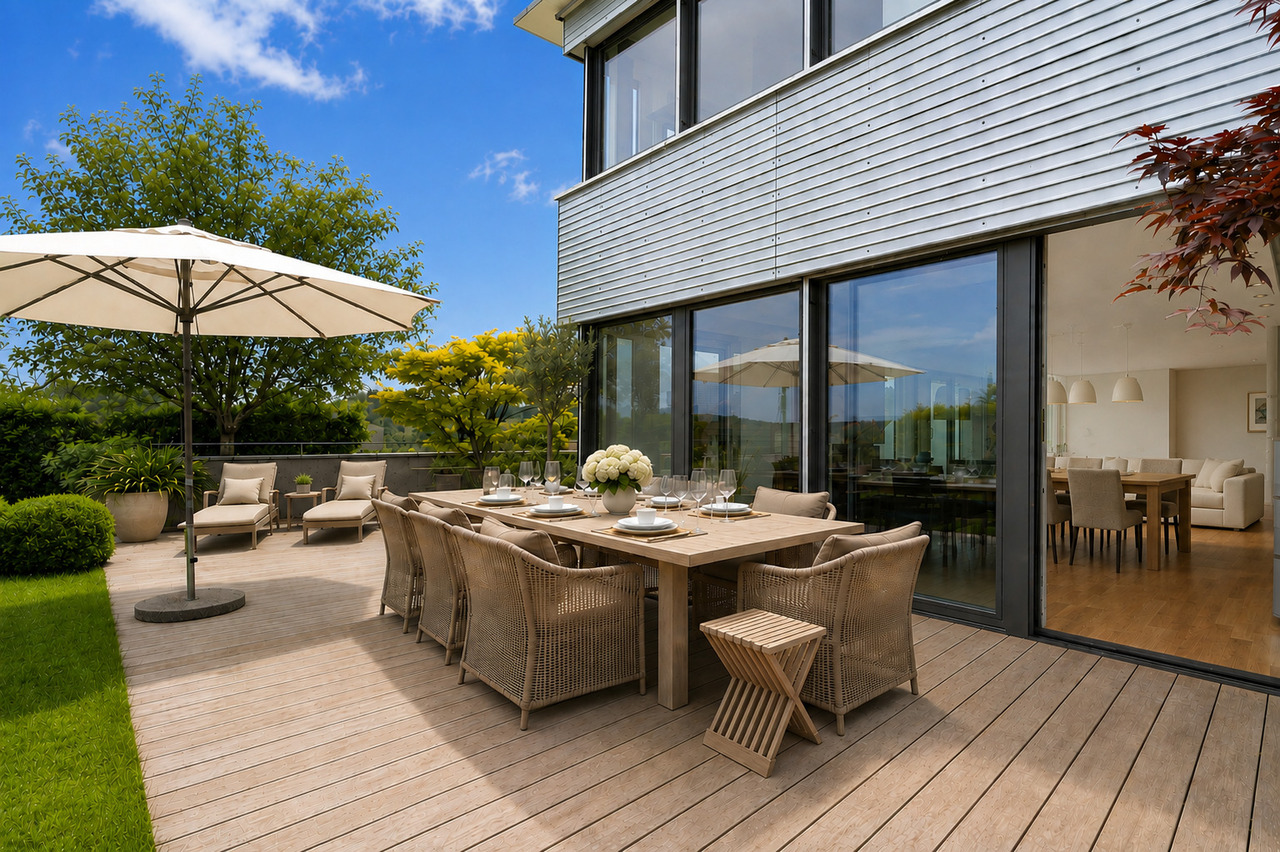
This high-quality property combines timeless elegance, sophisticated design, and modern living comfort in a sought-after, elevated location above the village center of Knonau. Floor-to-ceiling windows provide plenty of natural light and seamless transitions between indoors and outdoors. An exclusive kitchen with cooking island and chrome steel hood, three spacious bathrooms, numerous practical built-in closets, as well as the carefully selected, timeless-luxurious materialization underline the high quality standards of this special property.Another highlight is the sunny terrace and the bedroom with en-suite bathroom and dressing room in the attic floor – a private retreat with a lot of atmosphere and space to relax and enjoy.Thanks to air-water heat pump, photovoltaic system, and controlled living space ventilation, you benefit from modern home technology and low ancillary costs. The two garage parking spaces are equipped with an electric charging station and are directly accessible from the basement. The homeowner of the settlement also has two electric vehicles available for use.A unique home for design lovers that combines stylish living with sustainable technology and an excellent location – only 9 km from Zug and 35 km from Zurich.Let yourself be impressed by this extraordinary residential object

Travel time
-
1 / 2
Price on request
6 rooms131m² living space
8046 Zürich

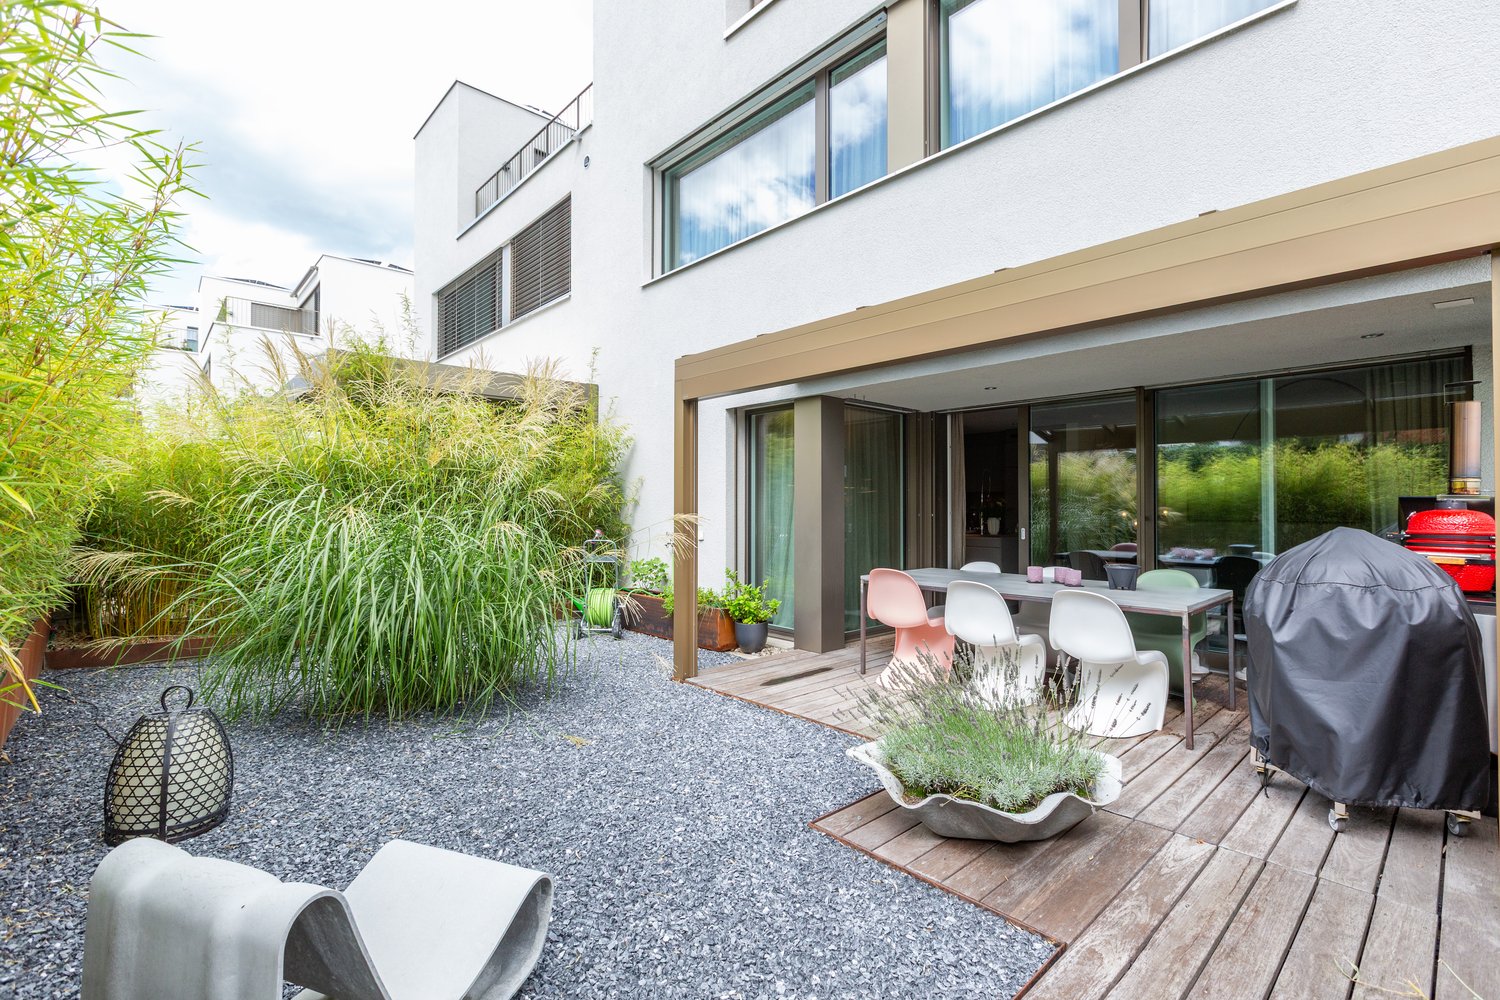
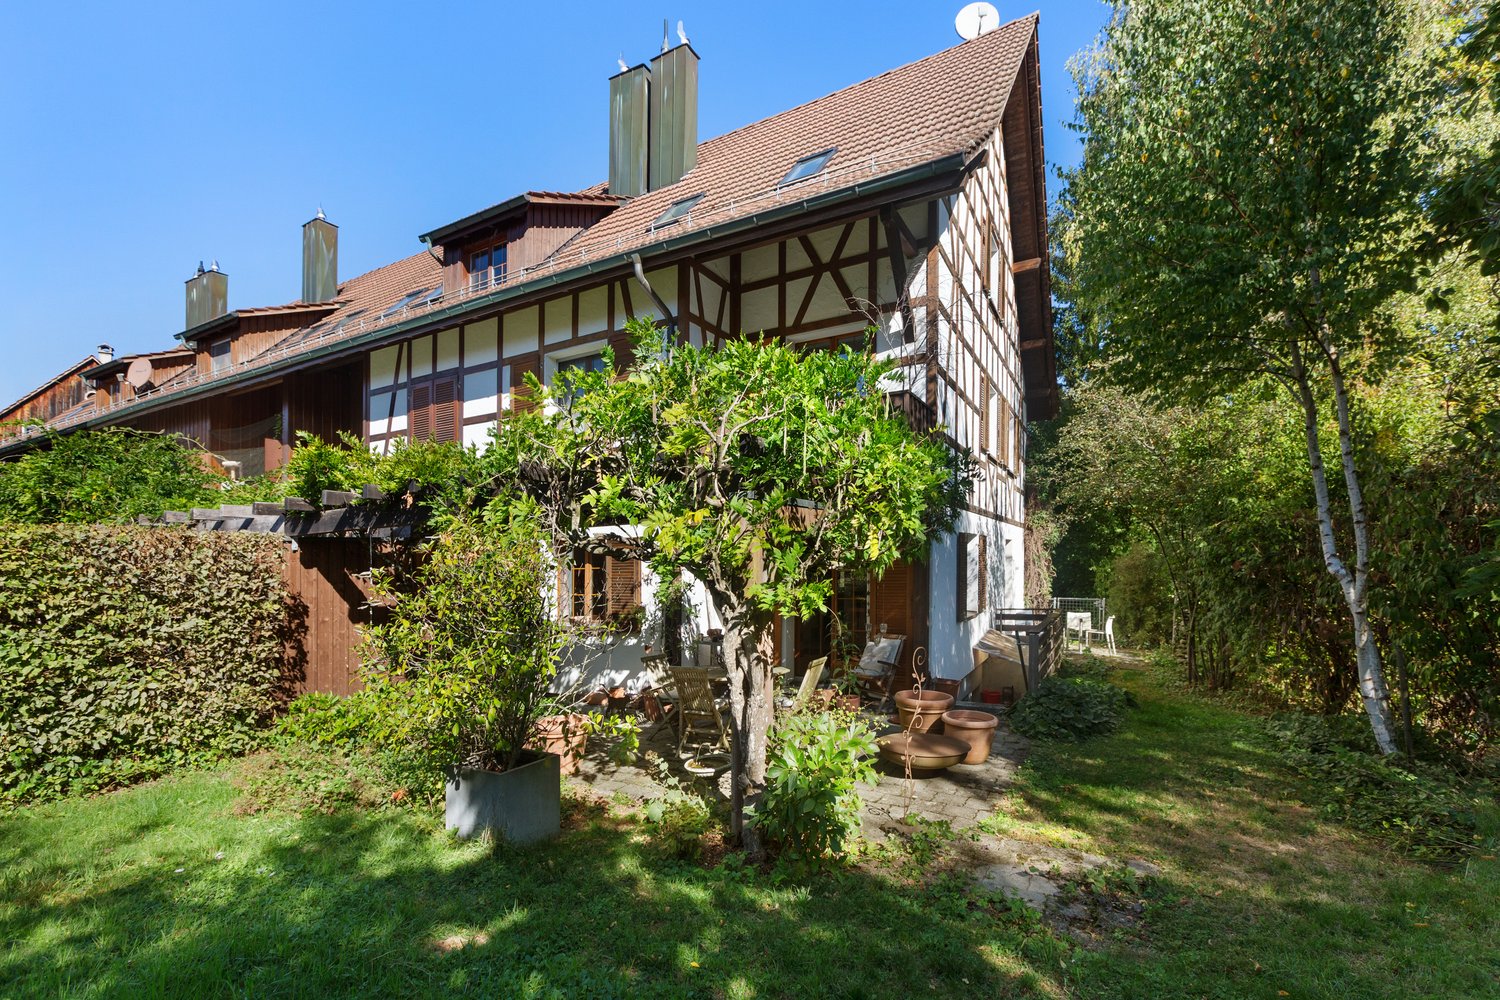
A Home with a Future - on a Spacious Plot and in a Desirable Residential Area

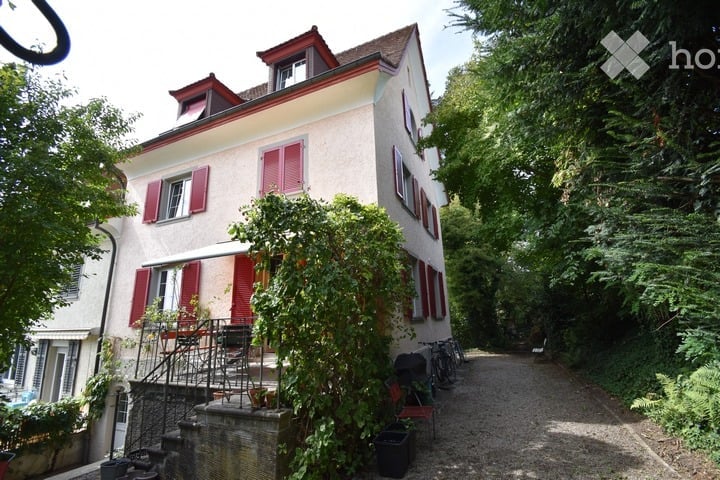
With a large garden and plenty of potential Some houses convince not through perfection, but through their potential. That's exactly what makes this property so special. In a quiet, family-friendly, and highly sought-after residential area in Affoltern, you have the rare opportunity to acquire a home with a lot of charm and exceptional development potential.Located on a 473 m² large plot, this semi-detached house combines spacious rooms, a beautiful garden, and the possibility to realize your very personal living dreams. Whether for families with children, couples with future plans, or people who enjoy redesigning existing properties with their own ideas - this house offers the ideal basis.Already when entering, you can feel the potential of this property. The well-thought-out room layout with 5 bedrooms, a cozy living room, 2 separate toilets, and a bathroom creates a lot of space for different lifestyles. Whether home office, children's room, guest room, or hobby room - individual needs can be easily implemented here.The heart of the property is the spacious garden. It invites you to spend warm summer days outdoors, grill together, let children play carefree, or create a green wellness oasis according to your own ideas. Thanks to the plot size, you enjoy a lot of freedom and privacy - a valuable asset that has become increasingly rare today.Another plus point is the existing parking possibilities, which make everyday life pleasant and uncomplicated.The property is in a condition that requires comprehensive modernization. For buyers who recognize the value of a good location and want to design their future home according to their own ideas, this is a unique opportunity. Instead of making compromises on equipment or room layout, you can realize your ideas and create a home that perfectly suits your needs.Particularly attractive is also the expansion or extension potential. Depending on the building regulations, the plot offers interesting perspectives for expanding the living space and thus increasing the value of the property in the long term.Affoltern is one of the popular residential areas in the Zurich Unterland and convinces with an excellent infrastructure and a high quality of life. Shopping facilities, schools, kindergartens, and public transport are easily accessible and make everyday life pleasant and uncomplicated. At the same time, numerous walking and cycling paths as well as nearby recreational areas invite you to enjoy nature directly in front of your doorstep.The combination of quiet living and excellent connections makes this location particularly attractive - both for families and for professionals who want to combine a relaxed living atmosphere with short distances.Highlights: • Attractive, quiet, and family-friendly residential area • Spacious plot with 493 m² • Sunny garden with plenty of space to relax and play • 5 bedrooms plus living room • 2 separate toilets and 1 bathroom • Several parking possibilities • Great potential for individual modernization • Interesting expansion or extension potential • Ideal for families, couples, or handy buyers • Rare opportunity to acquire residential property with development potential in a desirable location This house is aimed at people who do not simply want to buy a property, but are looking for a home with a future. Those who recognize the potential and enjoy designing a property according to their own ideas will find an exceptional opportunity here. The excellent location, the spacious plot, and the numerous development possibilities form the ideal basis for a home that will bring joy for many years to come.Let yourself be convinced of the possibilities of this special property during a personal viewing.

1 / 1
CHF 1,445,000.–
5.5 rooms130m² living space
Haldenacherstrasse 44, 8903 Birmensdorf

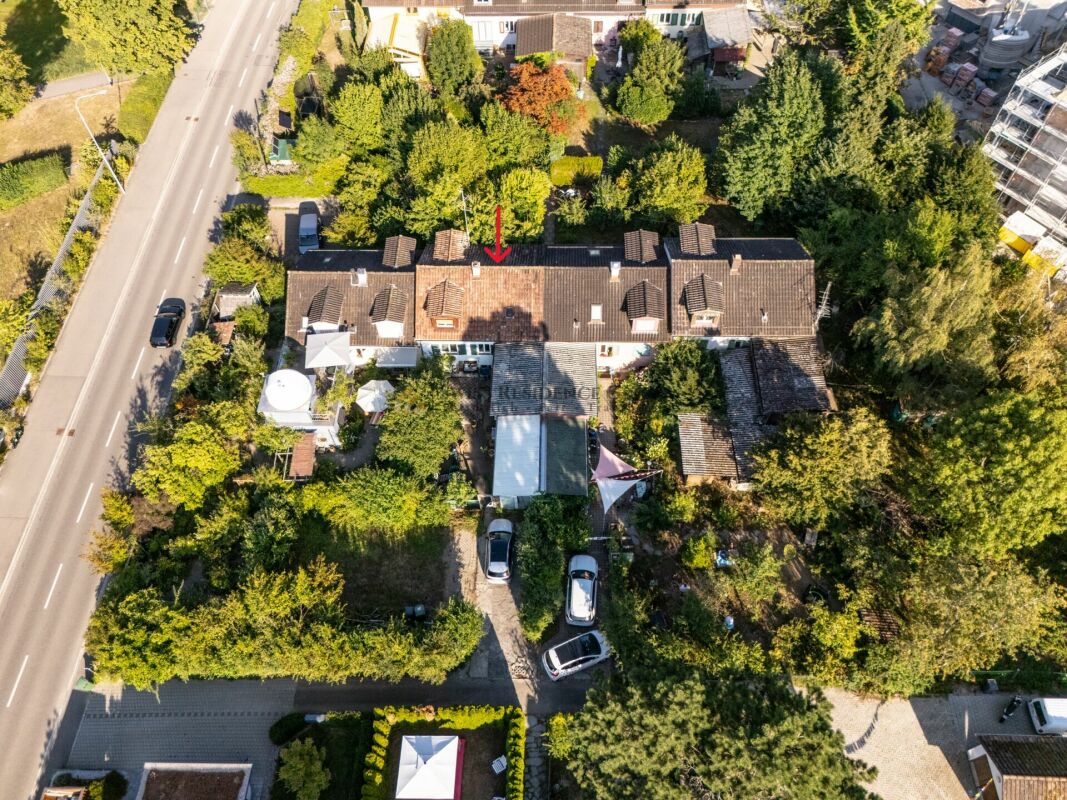
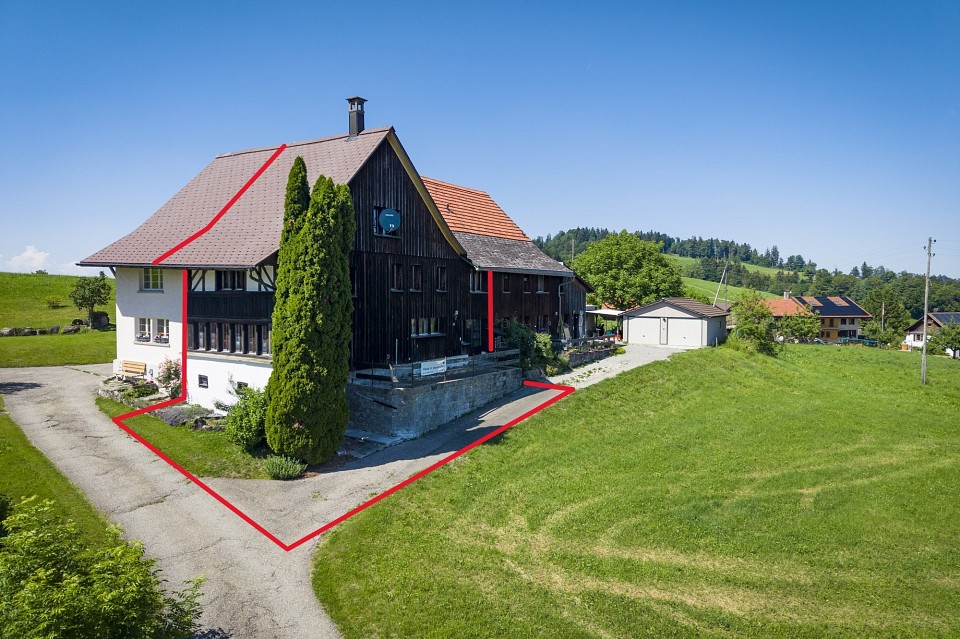
A home to feel good for the whole family...

The semi-detached house is located in an excellent residential area in Birmensdorf - almost immediately at the train station and directly opposite the school house. Shopping facilities, restaurants, and the center of Birmensdorf are easily accessible on foot and provide for an extremely comfortable daily life.The combination of central location, short distances, and family-friendly environment makes this residential area particularly attractive. Children benefit from the immediate proximity to school, while commuters appreciate the excellent connection to public transport.An ideal residential area for families looking for central, practical, and pleasant living in a lively environment.Room program / environment / parking / special featuresGround floorSitting area and windbreak, entrance with cloakroom, kitchen with dining area, exit to the living area with exit to the sitting area with pergola, stairs to the upper floor.Upper floorTwo cozy bedrooms, wet room with shower / WC / sink, wet room with bathtub / sink / WC, stairs to the attic.AtticA cozy bedroom with sloping ceilings, stairs to the office.BasementTechnical room and laundry room.HeatingThe realization of an air-water heat pump for the entire development is in progress.ParkingTwo ideally located parking spaces in the underground garage, one of which is oversized and one normal parking space can be purchased (with preparation for an e-charging station).Special featuresExcellent location, train station, and school house in immediate proximity, shopping center within walking distance, recreational areas right outside the door.Interested?We would be happy to provide you with additional information.

Travel time
-
1 / 13
Price on request
10.5 rooms433m² living space
8126 Zumikon

Your Private Refuge of the Highest Class? Luxurious 10.5-Room Villa with Privacy in Zumikon

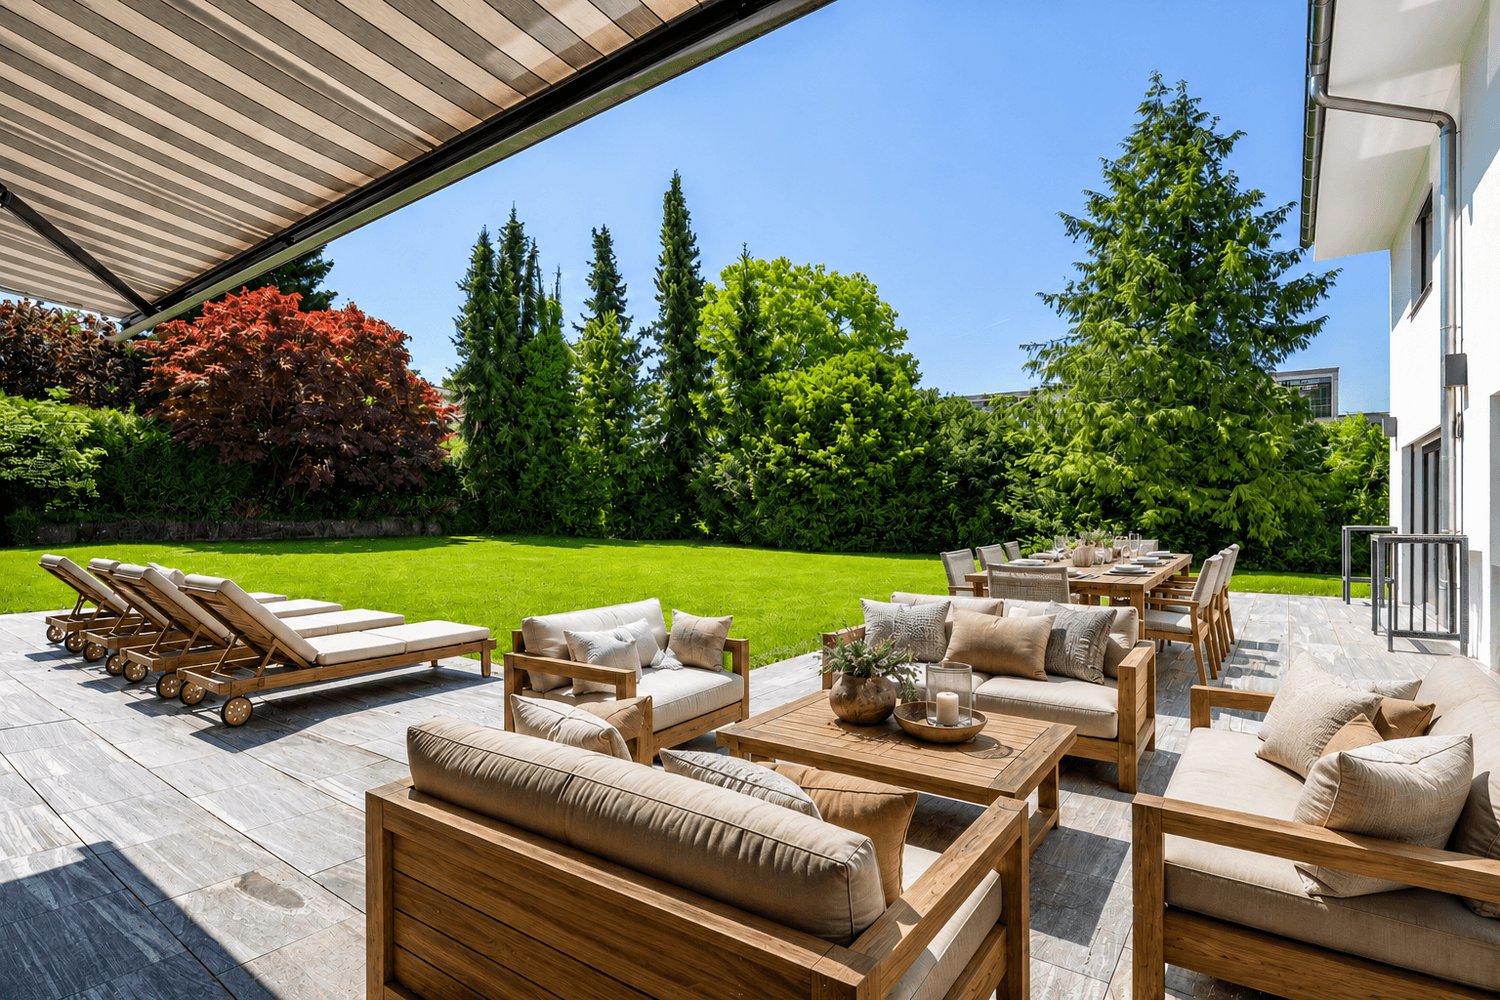
Your private family residence with a beautiful garden oasis and the highest level of privacy.Welcome to this exceptional residence? a private refuge that combines generosity, elegance, and the highest living comfort in a particularly atmospheric way.The originally built-in 1961 and 2017 renovated to the foundation single-family house presents itself today as a stylish luxury villa with approximately 433 m² of living space and around 80 m² of additional ancillary space. On a roughly 1,615 m² large, hardly visible plot of land, a maximum of privacy with a lot of space unfolds.Extensive terraces, generous green areas, and the grown tree population create an atmosphere of calm, width, and exclusivity? a private retreat in the open air that conveys a sense of security and at the same time offers space for a life on the highest level. The existing pool connections as well as a previously granted building permit create ideal conditions to supplement the outdoor area with an exclusive pool area in the future. The permit would only need to be reapplied for.The villa convinces with a timeless modern formal language, elegant proportions, and a harmonious interplay of space, light, and materiality. Generous window fronts open up the view into the beautiful greenery and allow the interior and exterior spaces to merge naturally with each other.The extensive terraces extend the living area into the open air and invite you to leave everyday life behind, come to rest, and enjoy special moments in absolute privacy.The equipment corresponds to the claim of a high-quality private residence. An intelligent smart home system, air-conditioned bedrooms, and an exclusive kitchen from Warendorf combine modern design with first-class functionality. High-quality Miele appliances, including a Teppanyaki plate, create ideal conditions for culinary experiences at the highest level. The concept is complemented by an additional secret kitchen and a air-conditioned wine cellar, where fine wines can be stored under optimal conditions.The private retreat areas are also designed with great care and consistent high-quality standards.All bedrooms? with the exception of the office? have upscale en-suite bathrooms and thus offer an exceptional level of comfort, discretion, and independence.A home for people who are looking for something extraordinary? a private refuge with character, style, and luxury at the highest level. A home that combines calm, elegance, and unique living quality in an impressive way.Have we sparked your interest?We look forward to your contact.

1 / 1
Price on request
5.5 rooms176m² living space
Im Wiesengrund, 8907 Wettswil

5½ Room Semi-Detached House with Potential - Your New Home Awaits

This 5 ½ room semi-detached house is not just a house, but a place where memories are created, where your family grows and unfolds, where you will experience comfort and joy. Let's step through the doors of this charming house together and begin the wonderful journey.As soon as you enter the house, you will be greeted by a welcoming entrance hall that warmly welcomes your family and guests. A spacious corridor leads you to the beautiful living room with open kitchen, the heart of this home. Here, delicious meals are prepared and precious family moments are shared. The kitchen not only offers practical space but also the opportunity to stay in touch with your loved ones while cooking.The bright living room with direct access to the garden is the perfect place to relax and spend cozy evenings by the fireplace. It is a room that is flooded with natural light, creating a warm and inviting atmosphere.This house offers more than just living space. Here you will find a already equipped hairdressing room, which is perfect for your professional ambitions or as a versatile room for hobby and creativity. The guest toilet is a welcome convenience when friends and family visit.The garden of this house is a true gem. Not only a garden in front of the house, but also one behind the house, offers plenty of space for play and relaxation. The children will love to frolic in the great garden, while you enjoy the sun on the terrace. The small children's pool promises refreshing cooling on hot summer days and hours of water fun for the little ones. Next to the house, you will find a separate hobby room, which is ideal for handicraft projects or additional storage space. The large, habitable attic, which is accessible via a hatch, offers a breathtaking view of the nearby pond. Here you can realize your creative ideas and design your living space according to your wishes.In the basement, you will find a spacious cellar, a practical laundry room with direct access to the garden, a storage room, and an air raid shelter, which provides additional safety. The new oil heating system from 2018 provides cozy warmth and efficient energy supply.This semi-detached house impresses with two outdoor parking spaces and a garage parking space directly in front of the house. This means you never have to worry about parking possibilities.Overall, this house is an invitation to life, to unfold and to enjoy. It is the perfect place to accommodate your family and experience many years of happiness. With an ideal location in Wettswil, surrounded by nature and close to all the amenities you need, this house is truly a gem. On foot, you have about 3-5 minutes to the bus stop and about 10-12 minutes to the train station.Out of respect for the ownership, I ask you not to enter or visit the property without an appointment with me.

1 / 10
CHF 1,580,000.–
6.5 rooms227m² living space
8153 Rümlang

Space for family and new ideas

This exceptional semi-detached house combines historic character with modern living quality and offers a space concept that has become rare in this size category.On approximately 227 m2 of living space, a well-thought-out room concept unfolds over several levels. Spacious living areas, clear structures, and versatile usable spaces create a home that can be flexibly adapted to different lifestyles - family, home office, multi-generational or hobby rooms.The living and dining area convinces with its width and light. The modernized kitchen presents itself as timeless, functional, and high-quality. Two full-fledged bathrooms and an additional guest toilet ensure comfort in everyday life.The basement significantly expands the space offer and provides additional usable areas for fitness, studio, office, or individual design.The newly designed garden area forms a private outdoor zone with a pleasant distance from everyday life - ideal for families or relaxed evenings outdoors.Technically, the property impresses with an air heat pump, underfloor heating, and modern house technology.A house with substance, volume, and long-term value.Highlights at a glance:+ Spacious approx. 227 m2 living area+ 2011 Total core renovation+ 2011 New heating system: heat pump+ Semi-detached house with flexible room structure+ Modern kitchen (approx. 4 years old)+ Two bathrooms + guest toilet+ Whirlpool bathroom+ Hobby and multi-purpose rooms in the basement+ New garden area (2025) with an area of approx. 85m2+ Underfloor heating and air heat pump+ Water softening system+ Usable area of approx. 262 m2+ Underground parking space+ Outdoor parking space directly in front of the house door+ Central, family-friendly location+ Spacious gardenI would be happy to send you all the documents or show you the property directly on site. I look forward to your contact.Carlos De Carvalho+41 79 309 77 22German / English / French / Portuguese

1 / 16
Price on request
6.5 rooms199m² living space
8135 Langnau am Albis

Quietly located 6.5-room single-family house with a magnificent view

The property is located in a cul-de-sac in the upper part of Langnau am Albis. We are in a quiet and well-maintained residential area with many beautiful single-family homes. From here, you can enjoy a magnificent view of Langnau and the Sihl Valley, as well as the many hills and green spaces. The dismantling of the high-voltage power line is planned for the next few years.From the two garages with three outdoor parking spaces, you can easily reach the house entrance via a staircase. The entrance hall is spacious and offers plenty of space for the wardrobe. Here on the ground floor, there are two bright rooms with cherry wood parquet flooring. A modern bathroom with a shower is also available. The heated billiard room can easily be converted into a study or guest room. The basement, laundry room, and heating room are also located here on the ground floor. Via a wide staircase, you can reach the upper floor. The spacious living area with a glazed circulation chimney leaves no wishes unfulfilled, the great view and the air space provide a unique living ambiance. Slightly offset above the living area is the cozy dining area, which can also be used as a sitting area. The separate kitchen is right next door. On the upper floor, there are two more versatile rooms, as well as a bathroom with a double sink and bathtub. From the spacious attic room with a panorama window, you can also enjoy a beautiful view. There is plenty of space for your ideas in the gallery room, where an additional bathroom could also be created. In three rooms, there are practical built-in closets, so storage space is plentiful.Another highlight of this property is certainly the low-maintenance garden with various seating areas. There is plenty of space for enjoyable hours with friends and family. The area behind the house and above the garage can also be used for relaxation or play.Request the sales documentation for more information. Price upon request.

1 / 2
Price on request
6.5 rooms200m² living space
8942 Oberrieden

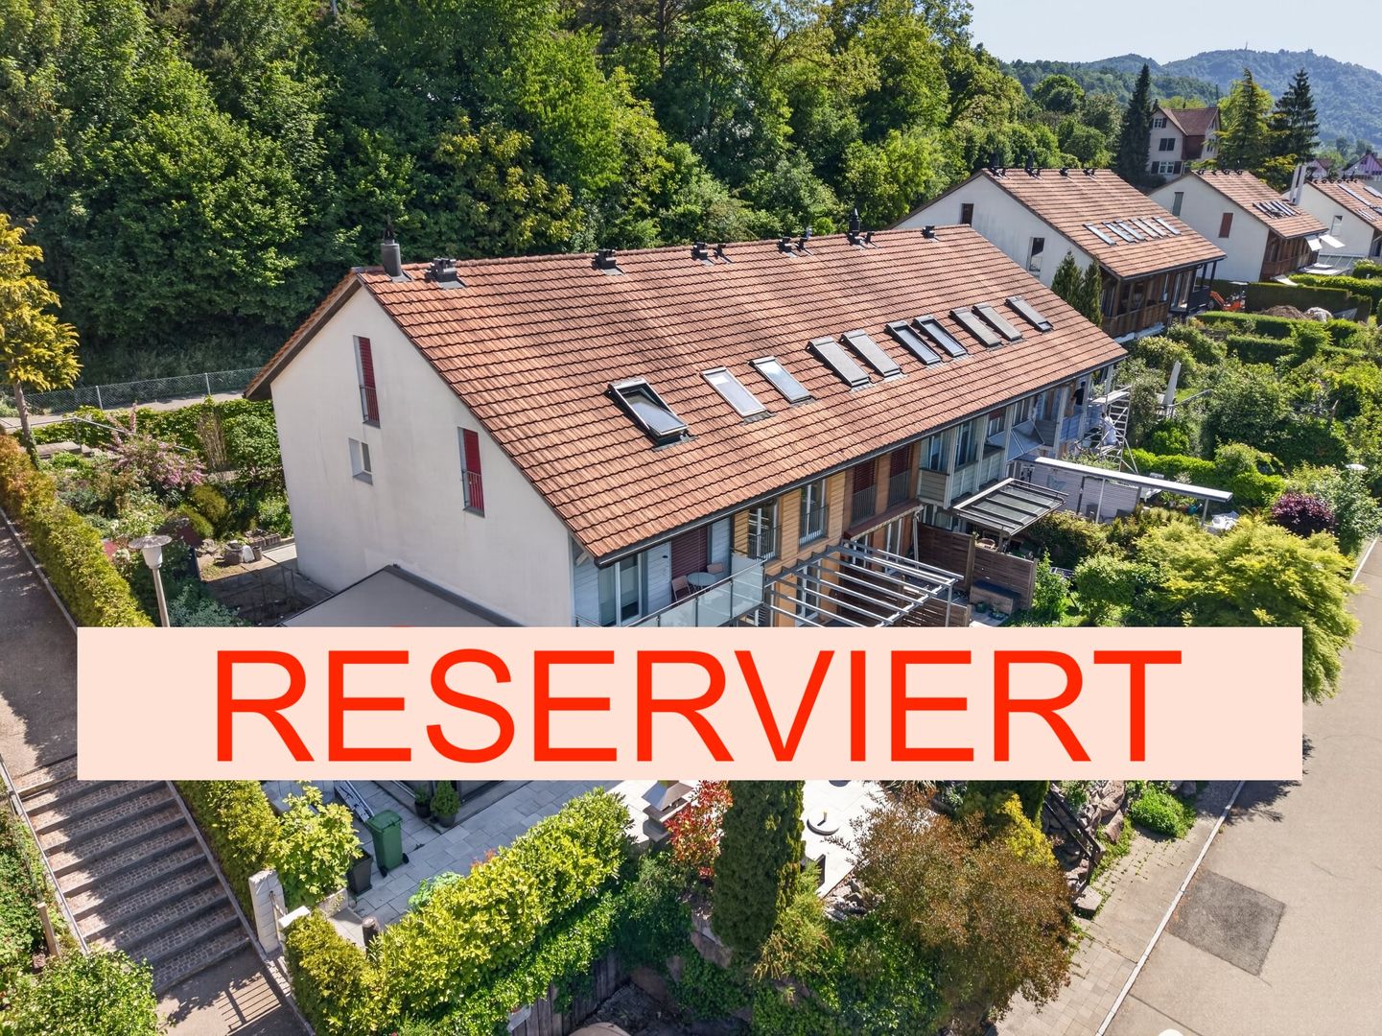
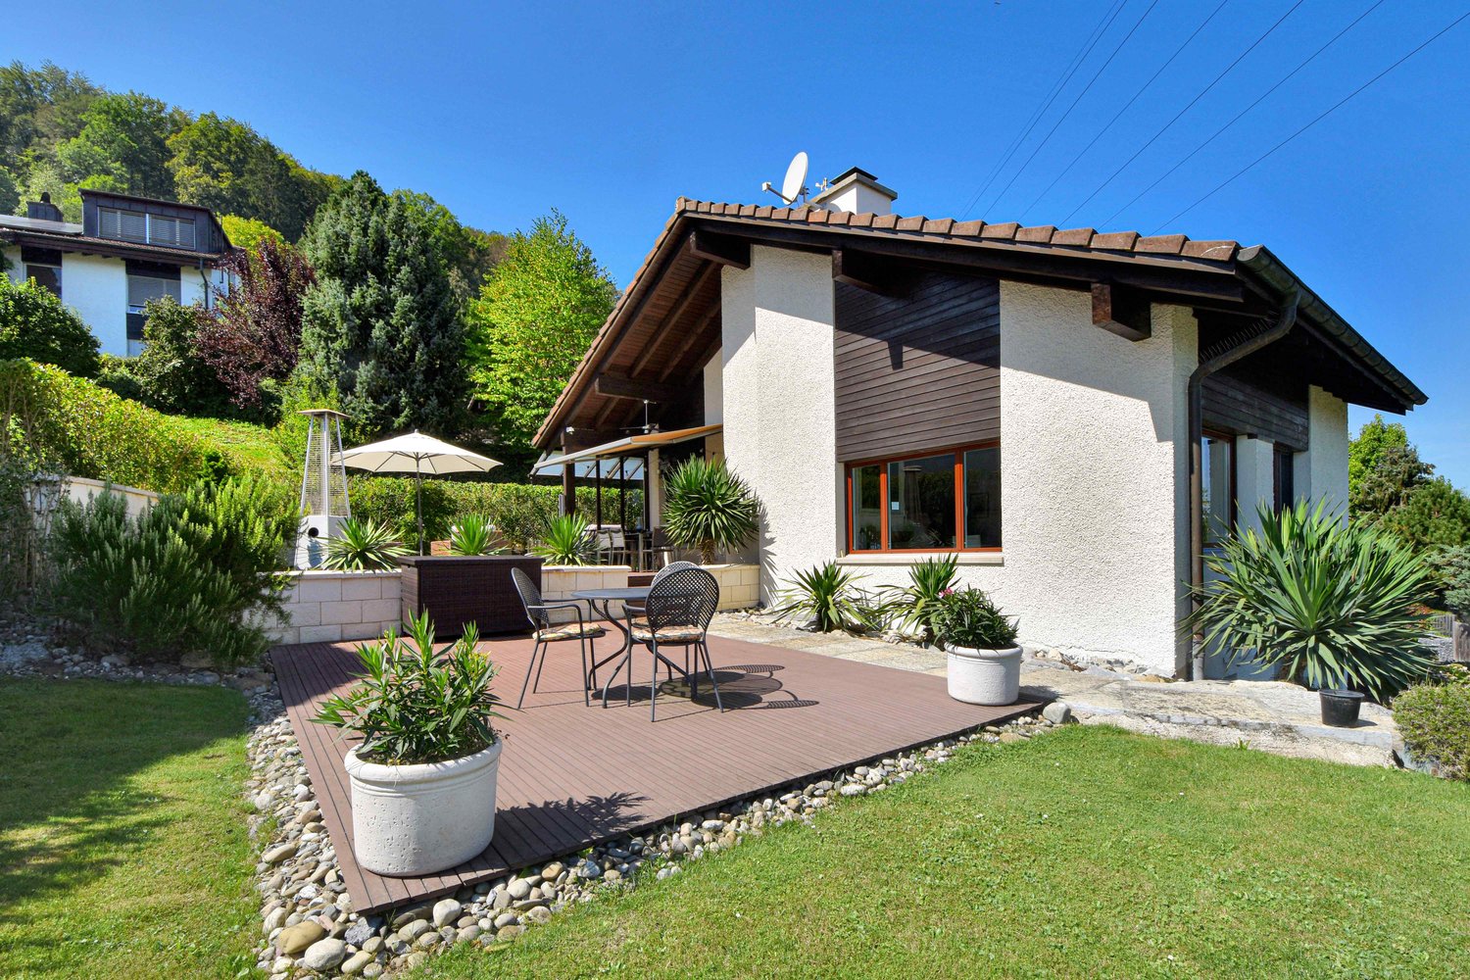
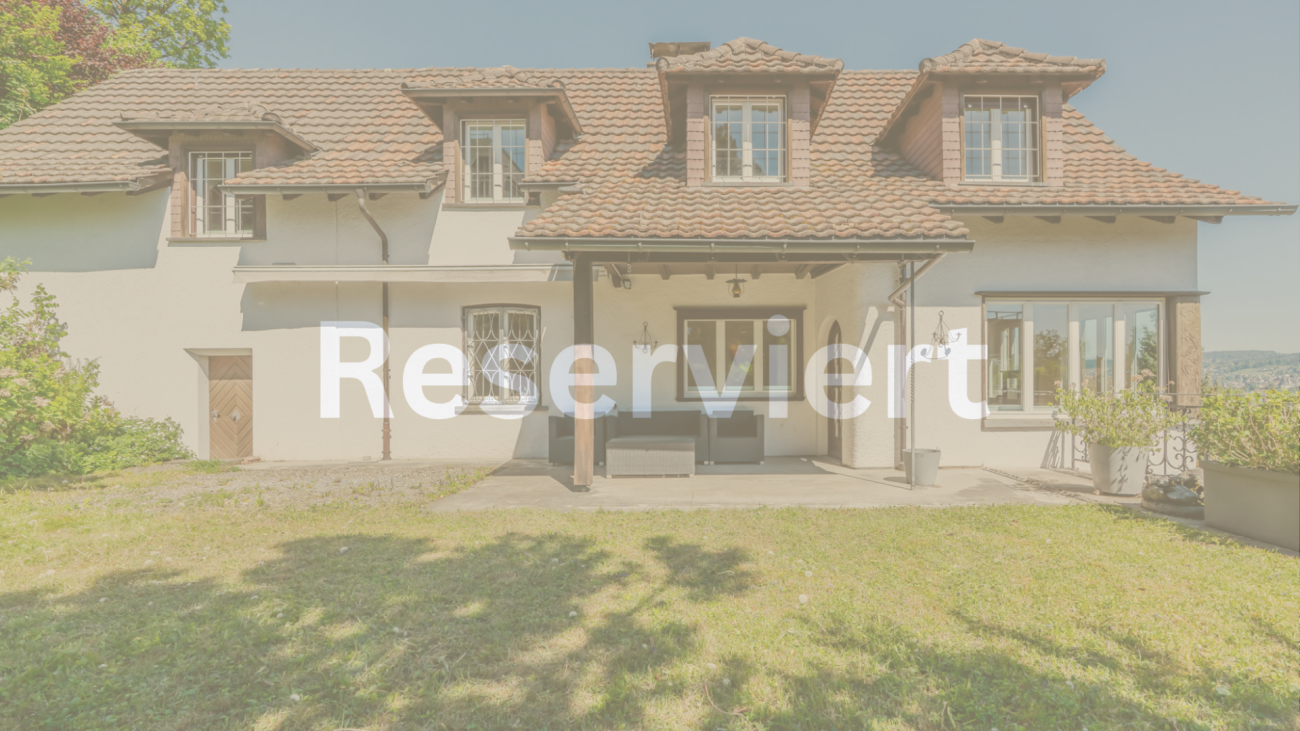
Reserved: Stylish detached 6.5-room single-family house with 981 m² plot, lake view, and development potential in Oberrieden

Reserved - detached 6.5-room single-family house with lake view in Oberrieden This detached 6.5-room single-family house in a sought-after residential area in Oberrieden is currently reserved. The property impresses with its elevated hillside location with lake view, good sunlight, and a spacious plot of 981 m². The house offers approximately 200 m² of living space or around 345 m² of living and usable space, a spacious living and dining area with a fireplace, several bedrooms, an office, two bathrooms, and additional rooms in the basement. Further highlights include the extensive garden with a covered seating area and high privacy, two separate double garages with a total of 4 to 5 parking spaces, as well as additional outdoor parking spaces. The residential zone W2 with a utilization factor of 35% also offers interesting potential for modernization, expansion, or possible replacement construction - subject to building code review and official approval. Note: This property is currently reserved. Due to high demand, we are continuing to maintain a list of interested parties. If the reservation does not lead to a conclusion as expected, suitable interested parties will be considered accordingly. Inter Real Estate AG | Inter Immobilien GmbH ZugEnrico Internicola+41 41 511 04 22info@inter.immobilienwww.inter.immobilien

1 / 13
Price on request
11.5 rooms439m² living space
8164 Bachs

Two residential houses, building land, and garage for motorhomes!!!

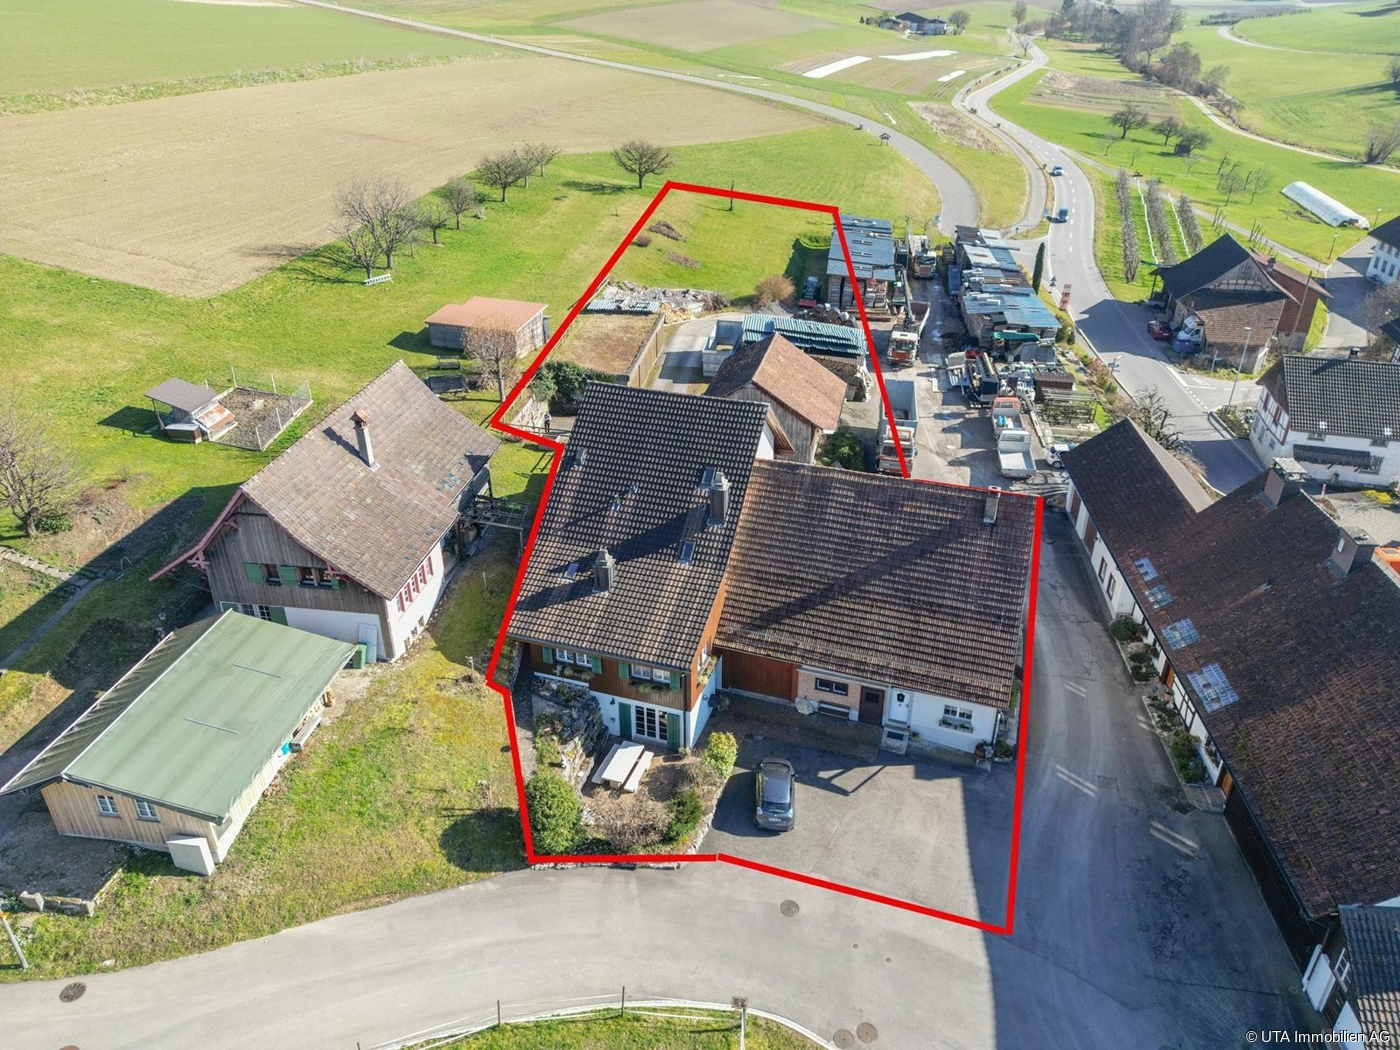
This exceptional real estate offer in Bachs includes two semi-detached houses on a spacious plot of 3324 m² (of which approximately 1622 m² are in the core zone) in a quiet, rural environment. The property combines historic charm with spacious living space and offers versatile usage possibilities, ideal for multi-generational living, living and working, or a combination of personal use and rental. House No. 6 - Half-timbered house Charming half-timbered house in authentic country house style Separate kitchen with cozy dining area Living room with tile stove and reading/TV corner 4 bedrooms on the upper floor Bathroom with bathtub and shower Guest toilet Large workshop Storage room and separate garage House No. 8 - Residential house (built in 1988) Spacious room layout with partially elevated rooms Kitchen with V-Zug Combi oven/steamer, 5-plate ceramic cooktop, and dishwasher Living, dining, and kitchen area with Solnhofen natural stone Underfloor heating throughout the house 4 bedrooms 2 bathrooms (1x shower, 1x whirlpool bathtub) Guest toilet Spacious party room with chimney Craft room and attic Storage room, single garage, and several outdoor parking spaces With approximately 439 m² of living space, numerous secondary rooms, and a plot with a building land and agricultural share, this property offers a rare overall package of space, potential, and quality of life. Particularly noteworthy are the versatile usage possibilities of the spacious secondary areas: A large garage or storage room is also ideal for motorhomes, trucks, or vehicles with increased space requirements. Thanks to the extensive plot and agricultural land, animal husbandry would also be conceivable, depending on the usage concept and official approval. Or the building land share offers further development potential: It should even be possible to build a new smaller multi-family house on the plot. We would be happy to show you this special property during a personal viewing.More information and pictures can be found on our website under the following link: https://www.uta.ch/uta-immobilien/kaufen/kaufobjekte/objekt/zwei-wohnhaeuser-bauland-und-garage-fuer-wohnmobil-8164-bachs-3713/

1 / 15
Price on request
11 rooms216m² living space
8037 Zürich

Charm of old buildings meets return - residential and commercial building in top location

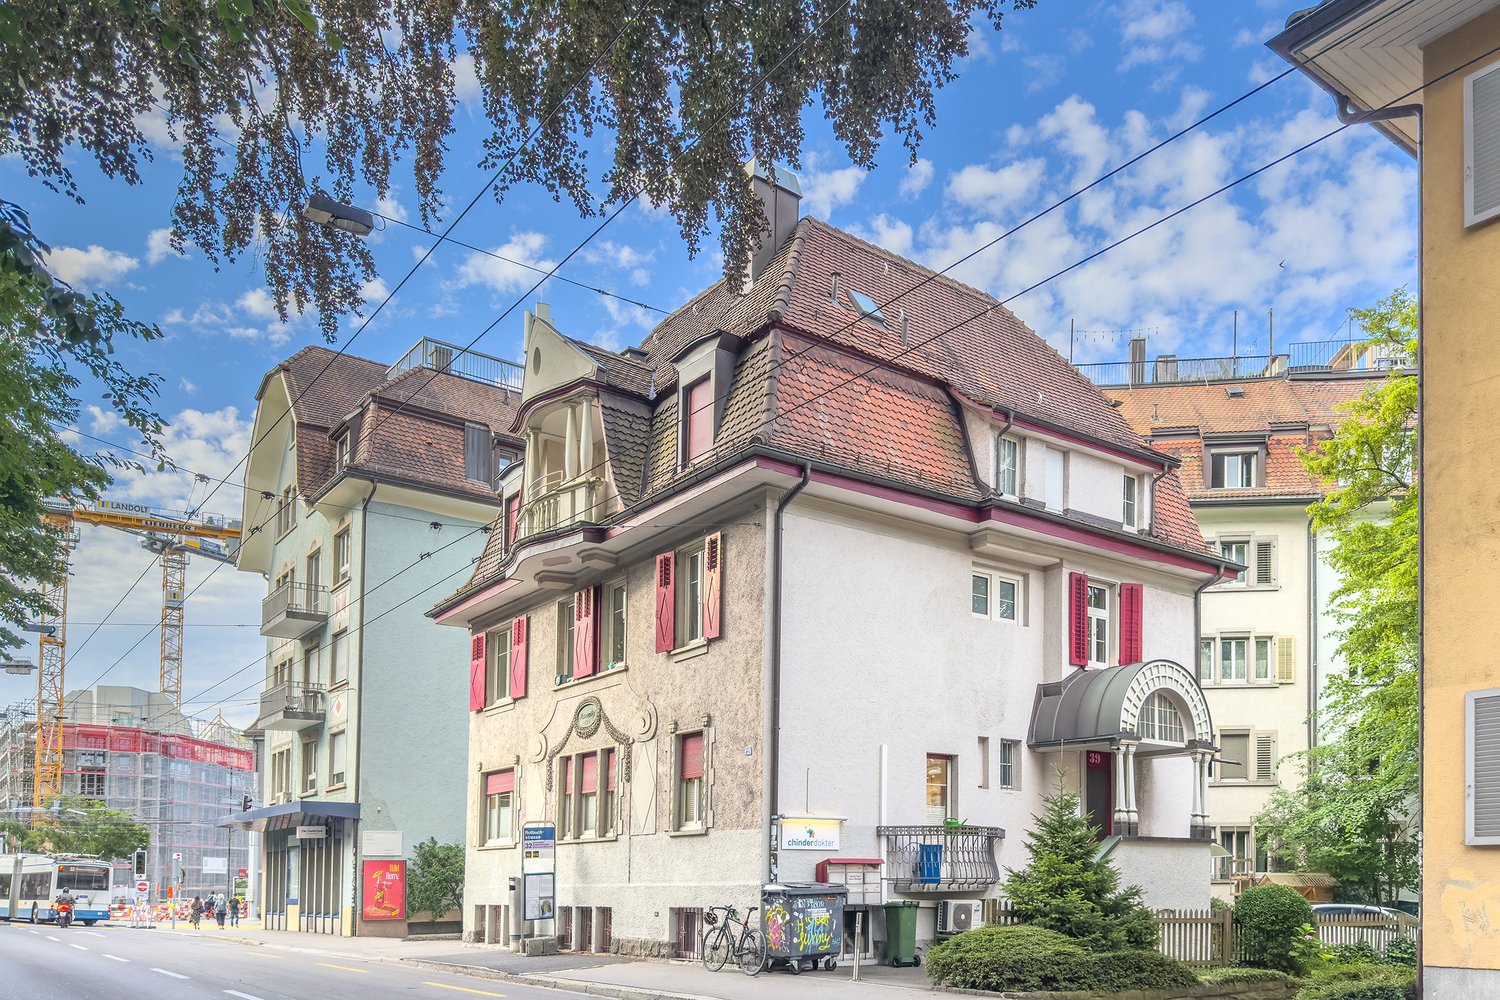
Residential and commercial property in a preferred location in Zurich District 6This charming residential and commercial property combines historic character with modern construction standards and presents itself in a highly sought-after micro-location in the popular District 6. The immediate proximity to neighborhood infrastructure, public transport, shopping opportunities, and the city center makes the location particularly attractive and sustainably rentable for both living and business.The building, constructed in 1909 in solid massive construction with a tiled mansard roof and classic Einstein masonry, convinces with its stylish old-building character and a clear, functional floor plan structure. In the course of a comprehensive partial renovation in 2010, essential technical components were renewed, including gas heating with radiators, electrical distribution, sanitary pipes, and heat distribution. At the same time, targeted interior renovations were carried out, so that the property presents itself today in a very well-maintained and modern condition.Highlights: • Sought-after location between District 6 and 10 • Central and yet quiet neighborhood street • Old building (1909) with mansard roof and charm • Partially renovated in 2010 (heating, electrical, sanitary, interior construction) • Medical practice on the ground floor long-term rented (approx. 74 m²) • 2 apartments: 3.5 & 4.5 rooms with outdoor spaces • Modern kitchens and renewed bathrooms • 60 m² of storage/additional space in the basement • Attic with development reserve (approx. 34.5 m²) • Top public transport connection near Schaffhauserplatz & Wipkingen station We look forward to your contact!Location:The property is located in an attractive residential and commercial location between the popular Zurich quarters in District 6 and District 10 and benefits from an ideal combination of urban central proximity and pleasant neighborhood tranquility. The environment is characterized by well-maintained residential buildings, grown infrastructure, and a high location quality, which is highly appreciated by both tenants and business owners.The infrastructure offer in the immediate surroundings is above average: schools, childcare, shopping opportunities, gastronomy, recreational areas, and various service businesses are located in short distance and make the location particularly suitable for everyday life and livable.Despite the central location, the Rötelstrasse is only moderately trafficked, so that traffic emissions can be classified as low. The property thus benefits from a quiet, pleasant living atmosphere. Overall, the micro-location can be classified as central, well-developed, and quiet at the same time.

1 / 8
CHF 2,490,000.–
6.5 rooms161m² living space
8124 Maur

Unobstructable lake view with potential

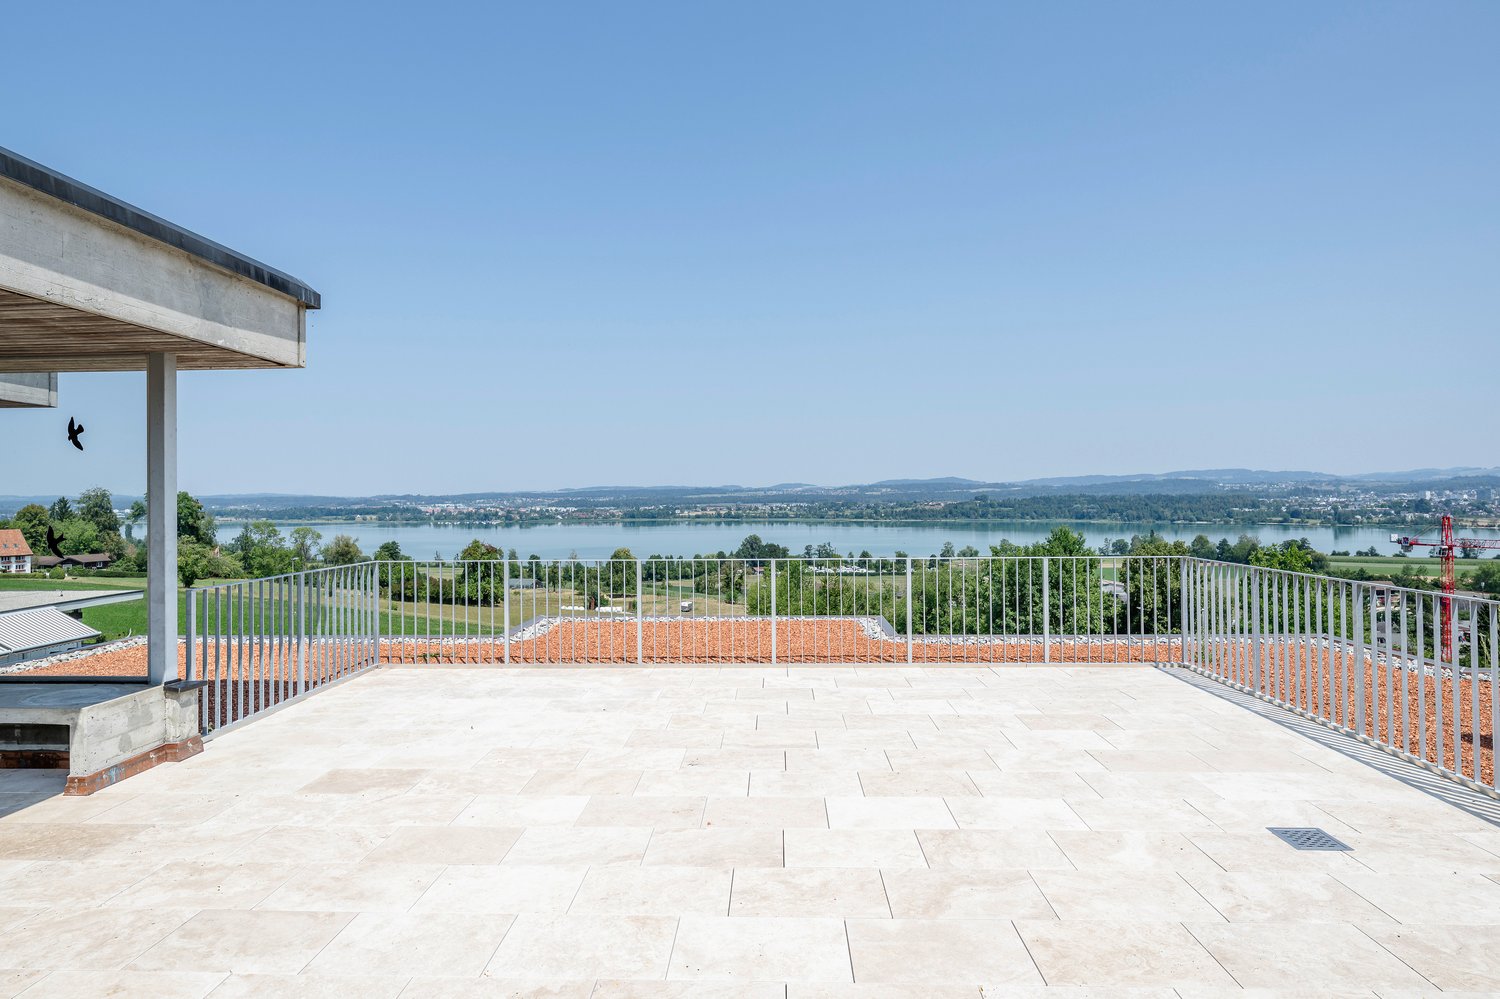
Welcome to a home that delights with its unobstructable view and exceptional location. Located high above Lake Greifensee, this house offers the rare opportunity to realize a dream home according to your own ideas. Thanks to the practical room concept, the house offers versatile usage possibilities for families, couples, or anyone who appreciates spacious living.- Semi-detached house in terraced house style- Unobstructable panoramic view of Lake Greifensee and mountains- Ecological heating system- Large, renovated terrace with covered seating area- Lots of potential for your own living ideas- Low tax rate of 81%Arrange a viewing appointment and experience for yourself what words can only suggest.-The municipality of Maur is one of the most exclusive residential areas on Lake Greifensee and combines natural living with excellent accessibility to the city of Zurich. Nestled between the idyllic Lake Greifensee and the recreational area of Pfannenstiel, Maur offers an exceptional quality of life for all those who appreciate peace, nature, and a high-quality living environment.The largely undeveloped shore of Lake Greifensee is one of the most beautiful natural landscapes in the canton of Zurich and invites you to extended walks, bike tours, water sports, or relaxing hours by the lake. The well-known Schifflände Maur forms the gateway to Lake Greifensee and offers a special leisure activity with the scheduled boats, which gives the municipality its unique character. At the same time, the Pfannenstiel with its forests and hiking trails offers a variety of opportunities for relaxation.The municipality, consisting of the five districts of Maur, Binz, Ebmatingen, Aesch, and Uessikon, convinces with an excellent infrastructure. Shopping facilities, schools, and kindergartens are located in the municipality or in the immediate vicinity. Thanks to the good connection to public transport and the proximity to the centers of Zurich, Dübendorf, and Uster, work and leisure can be optimally combined.With an attractive tax rate of 81%, Maur is also one of the most tax-friendly municipalities in the canton of Zurich, underlining its high residential attractiveness.

1 / 8
CHF 1,150,000.–
5.5 rooms174m² living space
8489 Schalchen

Wonderful space in Flarz style at an idyllic location

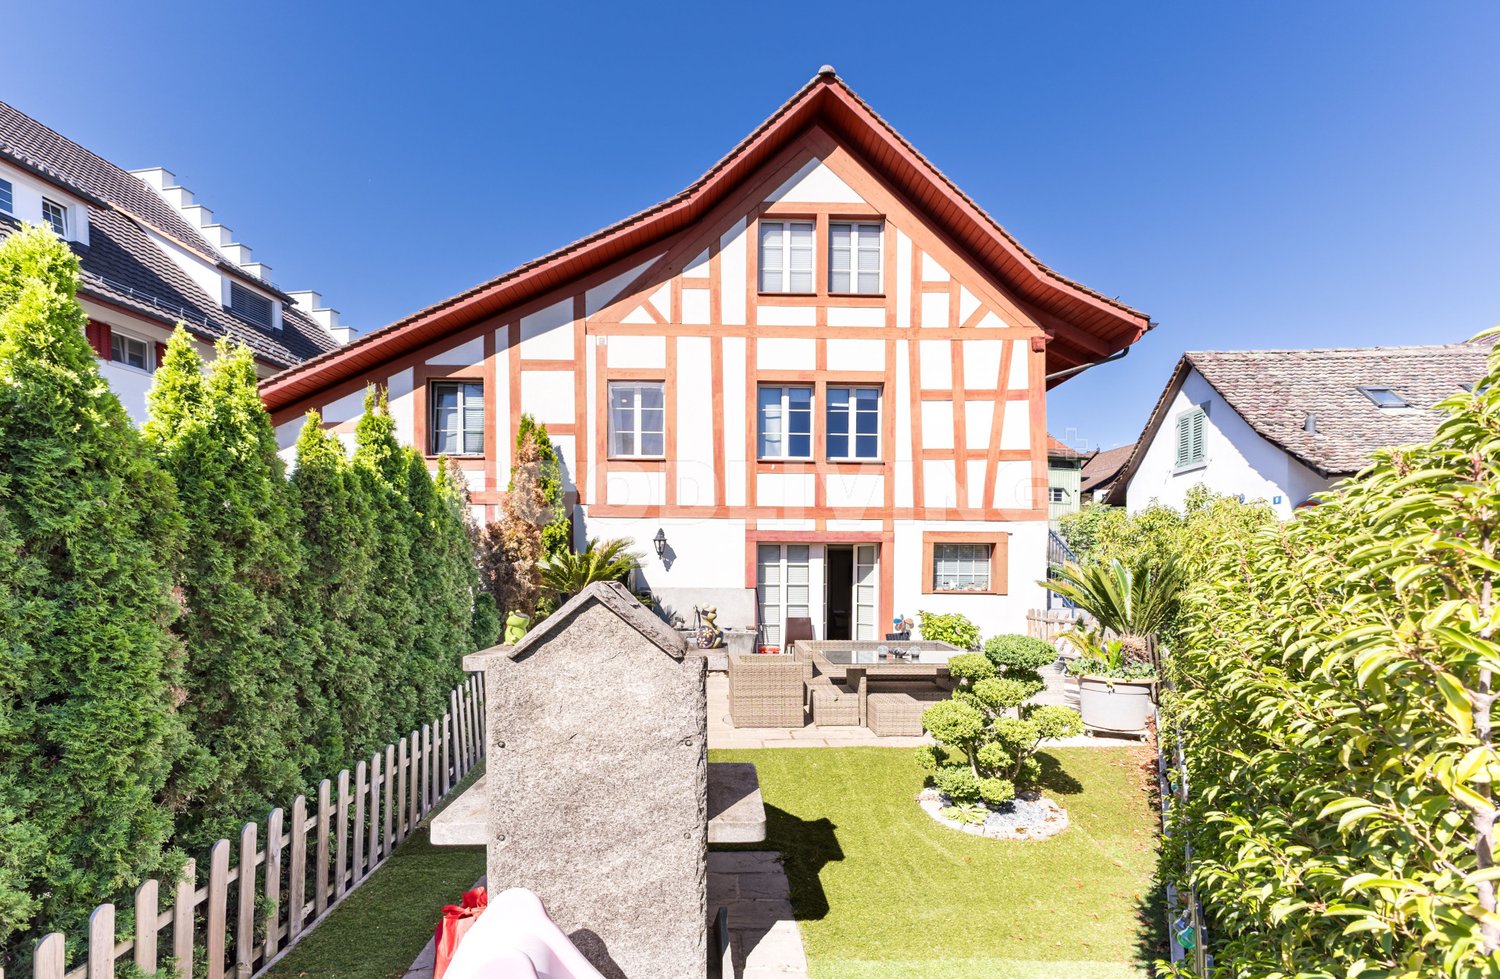
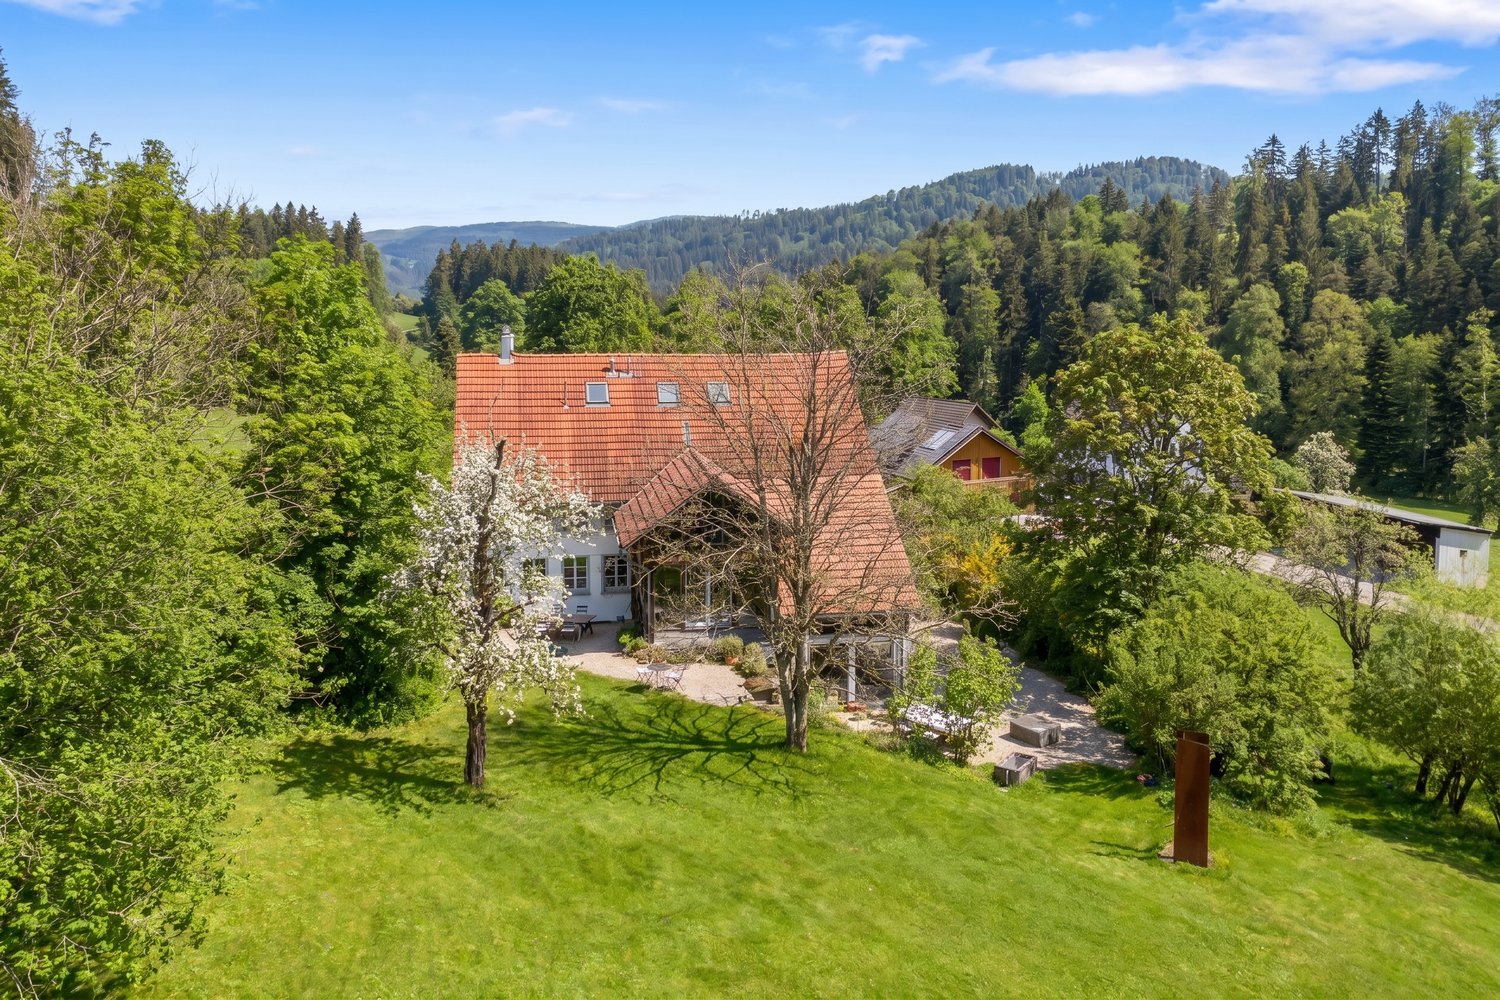
A place to arrive and feel good: This attractive semi-detached house combines a generous space offer with a private outdoor area and a pleasant living atmosphere. The 440 m² large plot of land offers space for relaxing hours in nature and personal design ideas.Inside, 5.5 rooms with versatile usage possibilities and a well-thought-out division await you. The bright living rooms create a friendly ambiance, while the fireplace provides cozy moments and a special sense of home.The combination of privacy, living comfort, and natural surroundings gives this house its special charm and creates the best conditions to feel at home in the long term.- Light-filled and bright rooms- Generous room layout- Expanded attic- Idyllic location with a far-reaching view- Adjacent to an agricultural areaWhether for a family with children or a couple with space requirements - this home offers a variety of possibilities for development. The quiet location in a natural environment creates a high quality of life and makes this property an ideal retreat.Schalchen, a quiet and natural part of the Wildberg community, combines rural idyll with high quality of life. Surrounded by plenty of greenery and an open landscape, the environment invites relaxation and activities in nature. At the same time, residents benefit from good accessibility: The surrounding towns offer a solid infrastructure, and Winterthur and Zurich are easily accessible. Ideal for all those who want to combine natural living with practical proximity to the centers.

Suggested properties for you based on search results