851 results - House, chalet, rustico to buy in Canton Zurich

1 / 4
Price on request
5.5 rooms163m² living space
8912 Obfelden

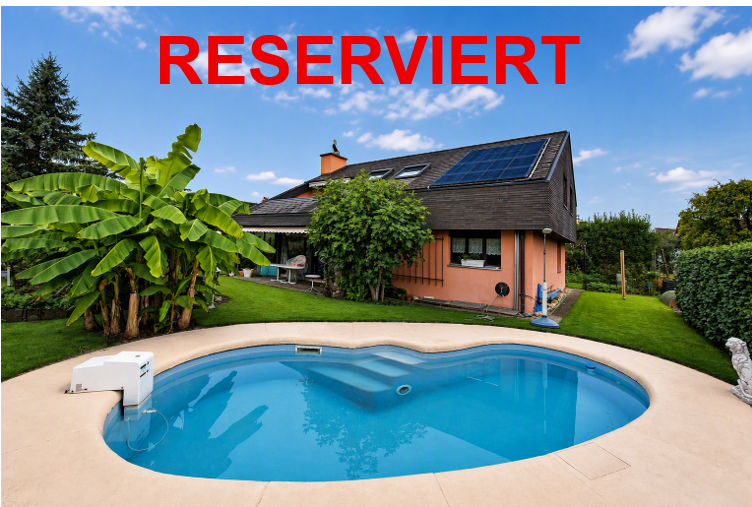
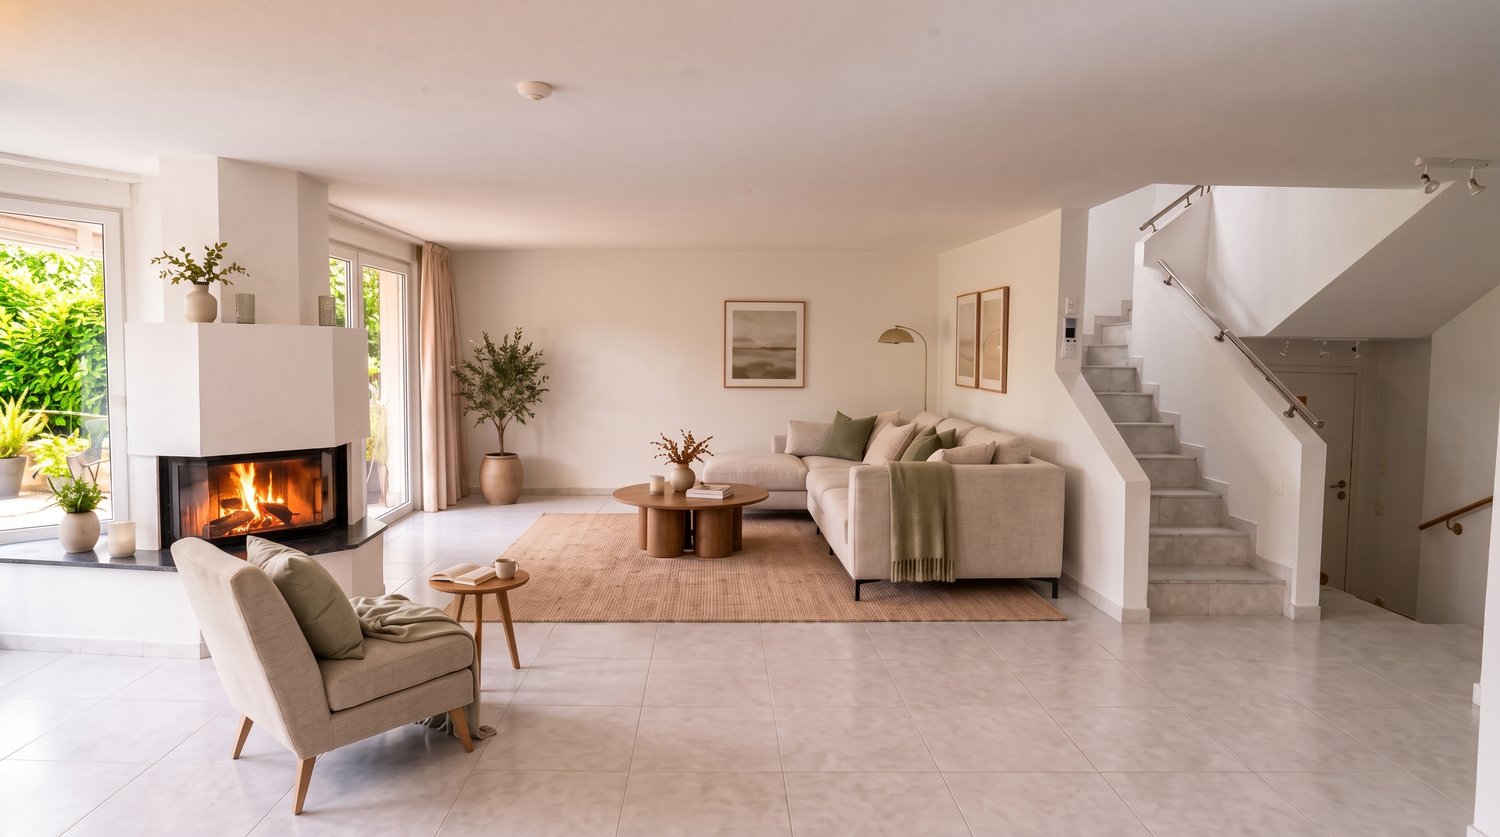
Charming 5.5-room single-family house with pool in Obfelden

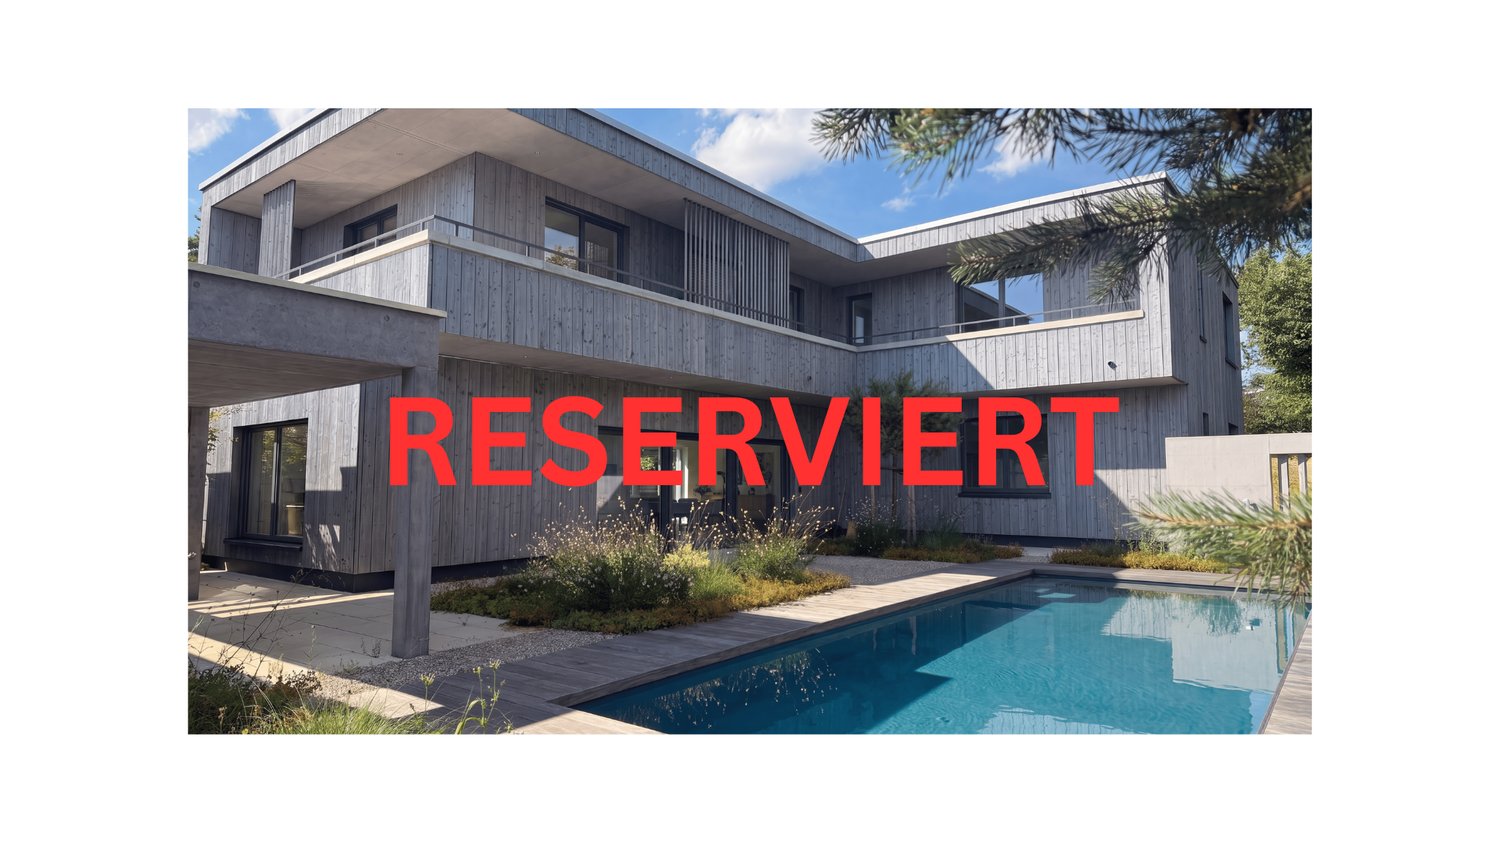
Welcome to this beautiful single-family house in the idyllic municipality of Obfelden in the canton of Zurich. This well-maintained house with 5.5 rooms, spread over 3 floors, offers everything you need on 163 m² of living space and a plot of 547 m² - ideal for families who value comfort and quality of life.The house impresses with the following highlights: • Elegant living room: With an impressive stone fireplace and plenty of light, the living room with adjacent dining room invites you to relax and enjoy. • • Private swimming pool: the house's own pool is another highlight - perfect for hot summer days. The house also has solar panels on the roof that heat the pool. • • Garden: The well-maintained garden with lush greenery and many flowers features a beautiful natural pond and a cozy covered seating area with an outdoor stone fireplace - inviting you to social hours outdoors. • • 3 bathrooms: A spacious sanitary facility on the upper floor and two additional toilets for comfortable everyday life with the whole family. • Balcony: A private retreat as a roof cutout is accessible from the parental bedroom • Workshop: The large workshop can be taken over with tools • Parking: Convenient parking with a carport for two vehicles is located directly at the house. • Child-friendly: The house and surroundings are ideal for families with children. • Geothermal probe: The house is heated via geothermal energy. Location and surroundings: The house is located in a quiet residential area in Obfelden and is very sunny in summer. The surroundings offer everything necessary for daily needs.This charming single-family house combines quality of life with a quiet location and offers your family the perfect framework for a fulfilling home with plenty of space for your own ideas. Take the opportunity and discover this exceptional property in Obfelden.

1 / 5
CHF 4,500,000.–
7.5 rooms242m² living space
8126 Zumikon

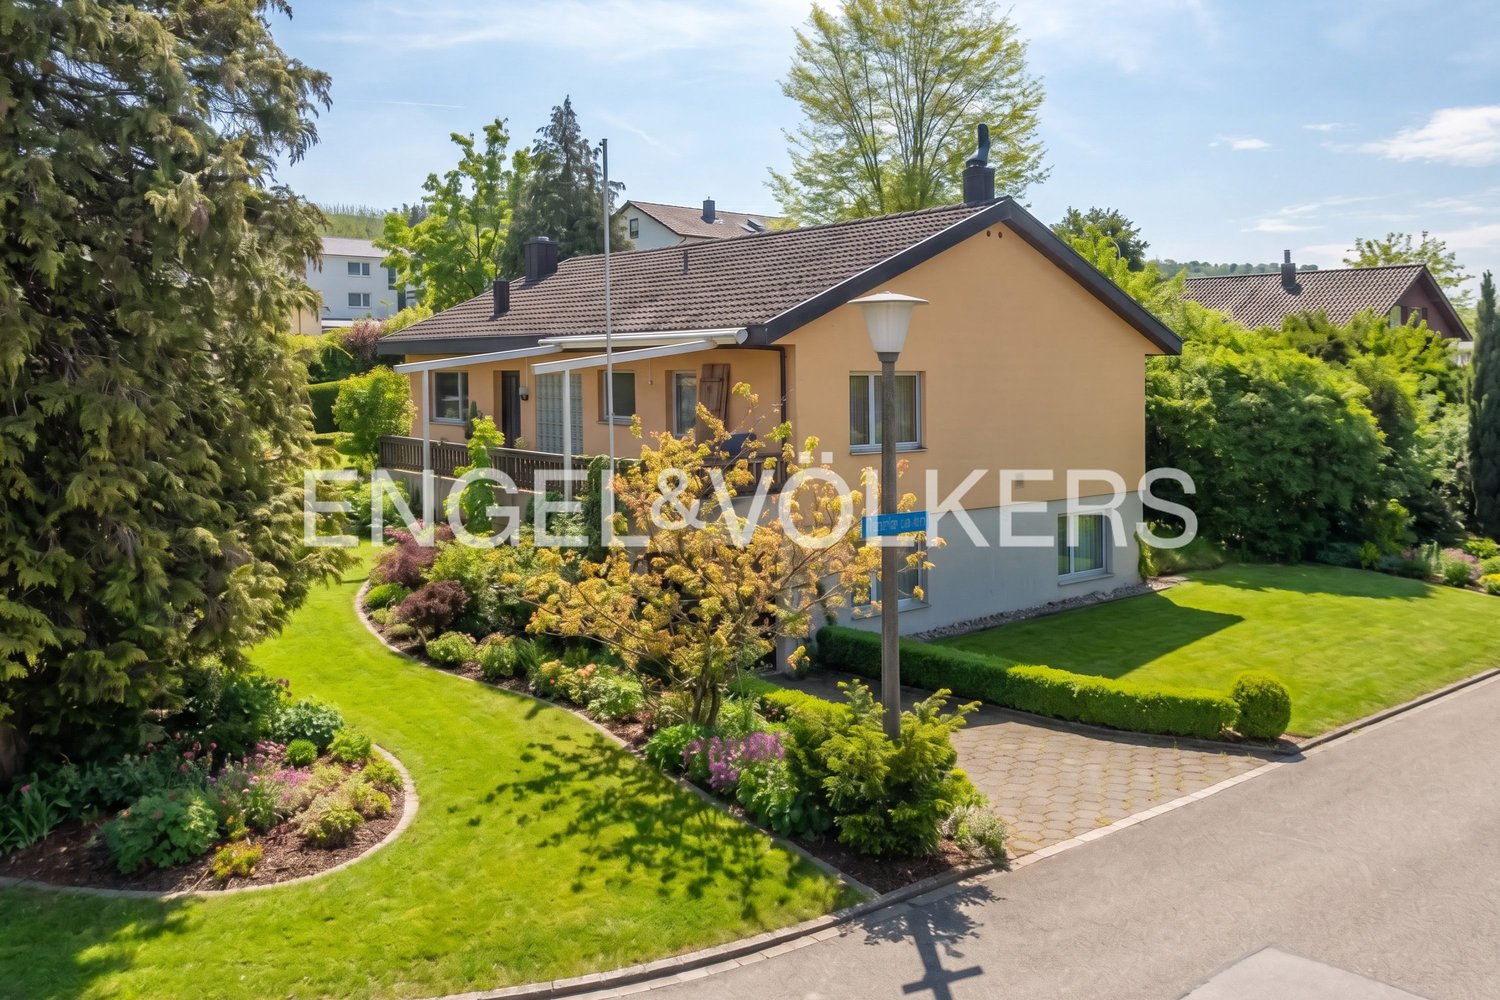
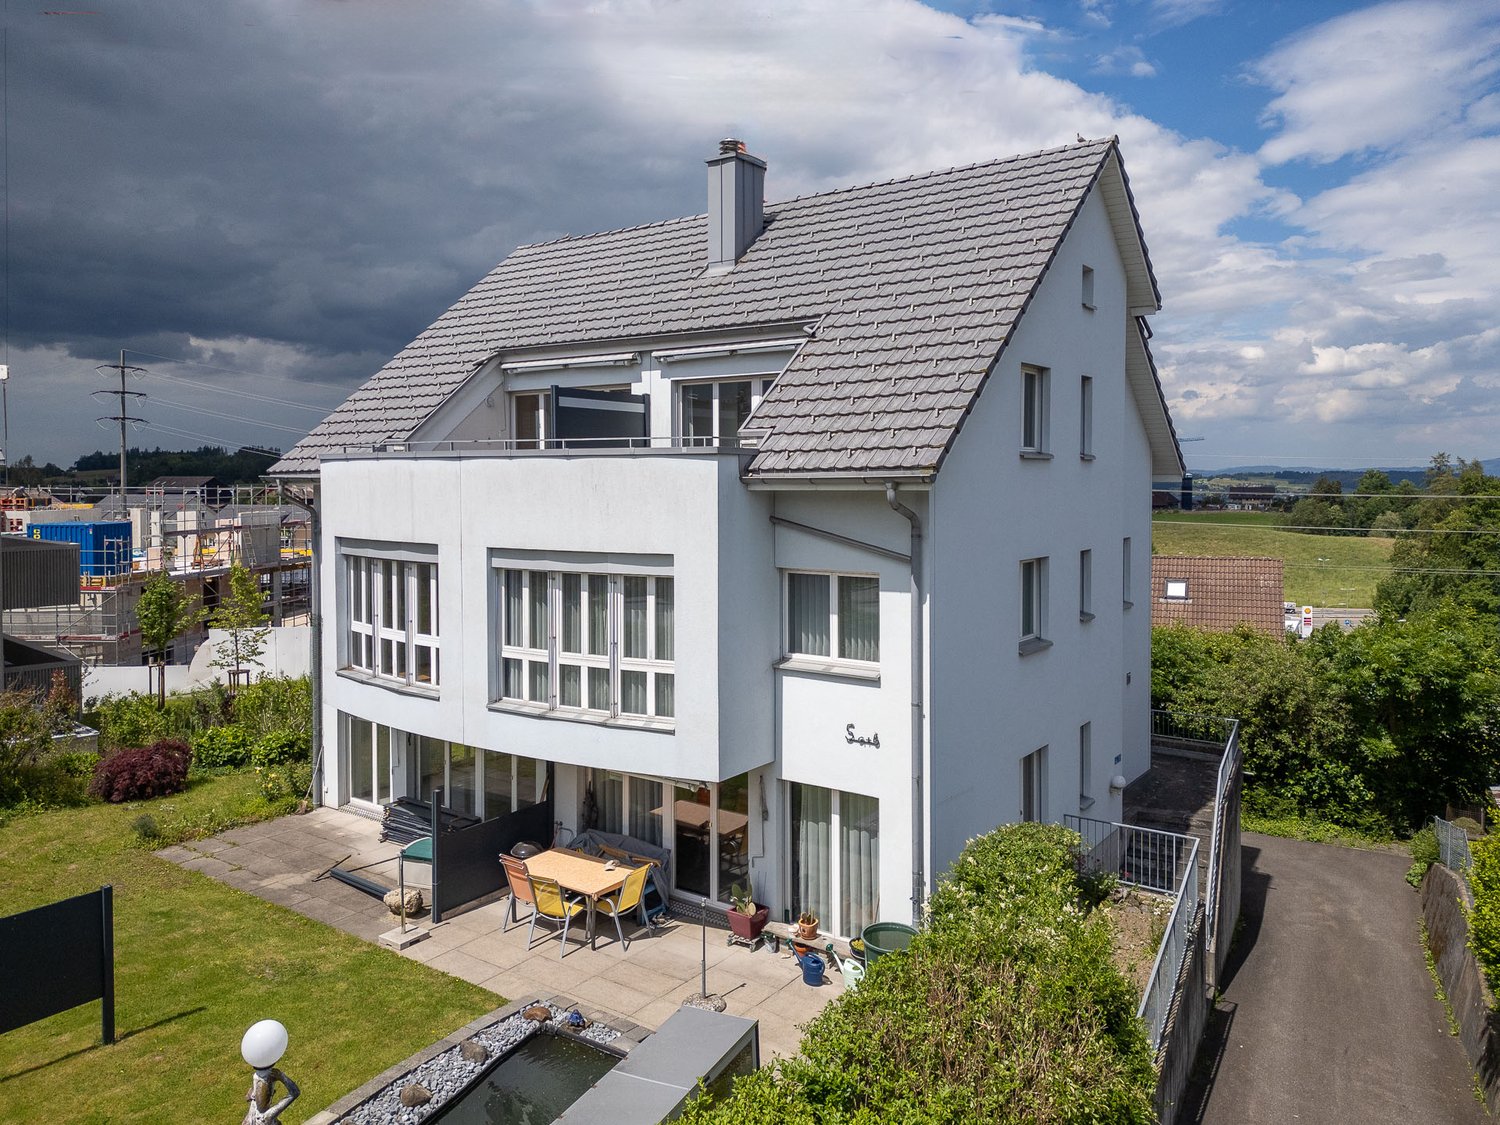
More than just living: The ideal home for your family

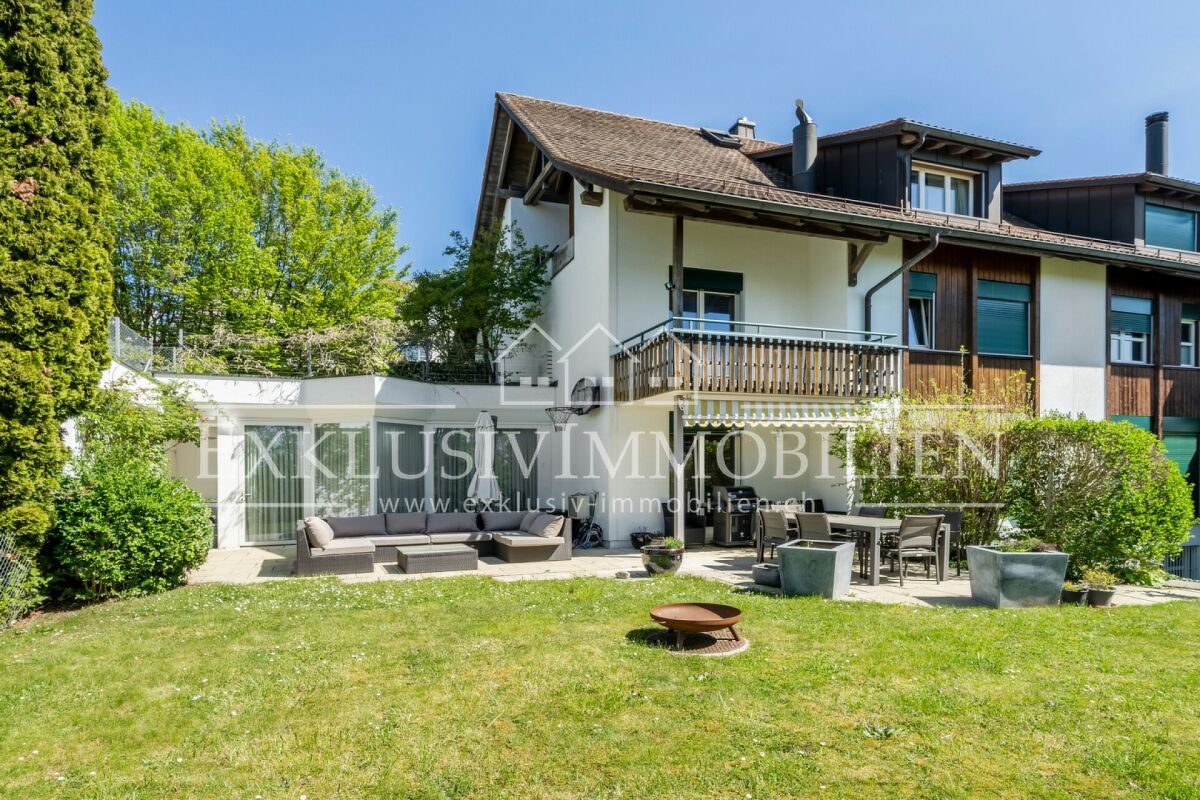
Zumikon This well-maintained 7.5-room semi-detached house is located in a sunny, quiet spot in a cul-de-sac, making it ideal for families. Public transport, shopping, and schools are within walking distance.This property impresses with its good building substance, thoughtful room concept, and high-quality, well-maintained, and bright rooms. The house was built in 1991 and has been lovingly maintained to the current standard. The last renovation took place in 2026. The approximately 200 m2 of living space are spread over 7.5 rooms on four floors and are extended by the approximately 42 m2 large, heated winter garden. With two bathrooms and a separate guest toilet, the semi-detached house is perfectly tailored to the needs of a family.Upon entering, you will find a spacious entrance area. On the same floor, there are two bedrooms and the family bathroom. The attic floor awaits with three more rooms and an additional bathroom. From both the balcony on the upper floor and the one in the attic, you can enjoy a magnificent view into the distance.In the bright living-dining area on the ground floor, a cozy warm air fireplace awaits, which provides a cozy atmosphere on cool days. Another highlight is the heated winter garden, which, as a generous extension of the living area, adds additional well-being ambiance. From here, you can directly access the well-maintained garden, which invites you to relax and linger with a covered and an uncovered seating area.In the basement, there is another room that is perfect as an office, studio, playroom, or nanny room.The attractive offer is rounded off with the two large cellar rooms, which provide the necessary storage space for families, as well as a spacious double garage and three outdoor parking spaces.Here are some of the highlights: • Family-friendly, quiet location (cul-de-sac) • Close to agricultural area and local recreation area, shopping, and schools within walking distance • Good building substance • High-quality, well-maintained, and bright rooms (last renovation 2026) • Thoughtful room concept • Warm air fireplace in the living room • Heated winter garden (approx. 42 m2) • 2 bathrooms and separate guest toilet • Well-maintained garden with 2 seating areas and two additional balconies on the upper and attic floors • Double garage and 3 outdoor parking spaces Have we sparked your interest in this attractive semi-detached house? Then contact us and arrange a viewing appointment to get a personal impression on site. We look forward to hearing from you!

1 / 8
CHF 4,750,000.–
7.5 rooms260m² living space
8330 Pfäffikon ZH

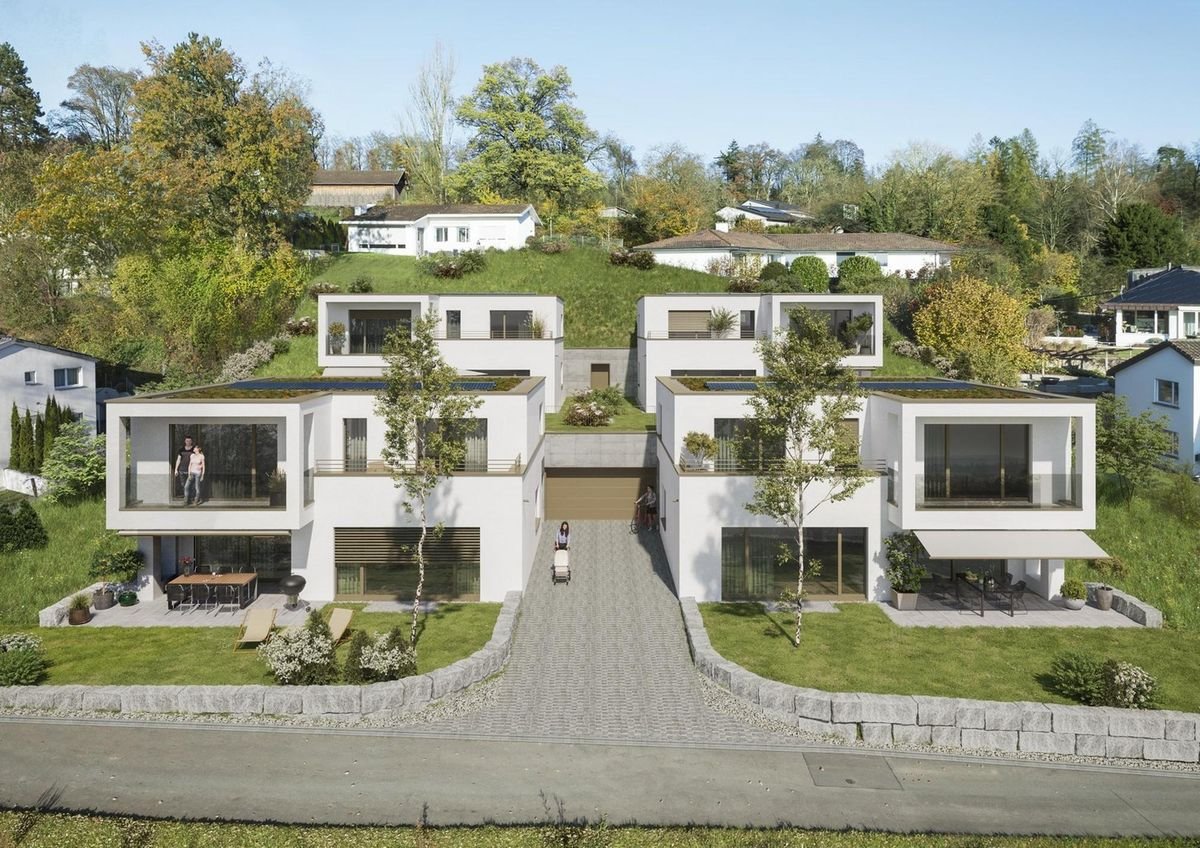
Exclusive 7.5-room single-family house with lake view

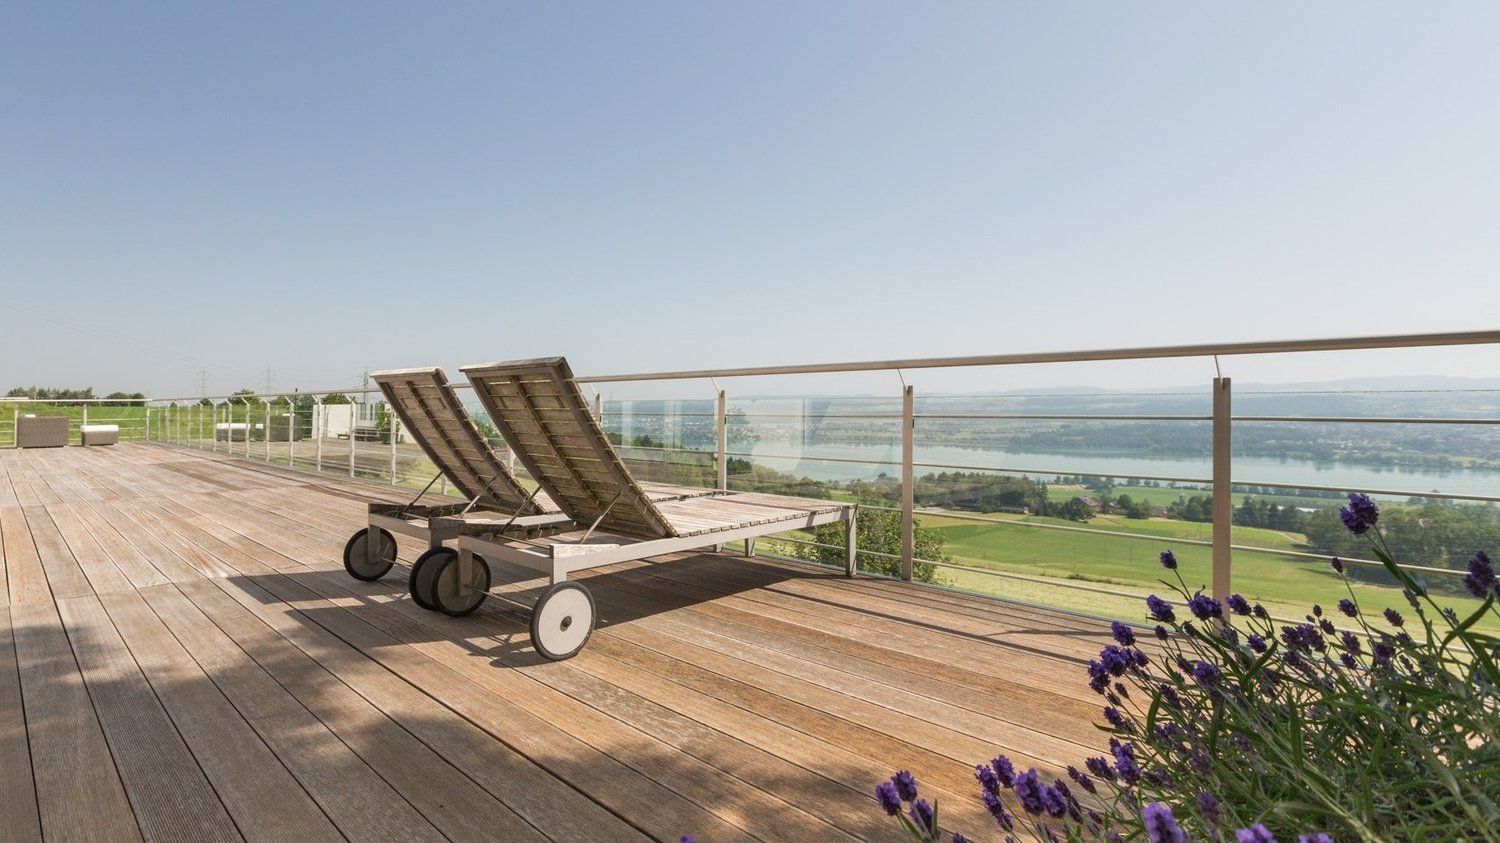
Discover this extraordinary, brand-new single-family house in the quiet municipality of Pfäffikon ZH. The house, built in 2024, offers the highest living comfort for the whole family on 260 m² of living space and a generous plot of 819 m².The house impresses with the following highlights: • Generous room layout: 7.5 rooms spread over 3 floors • Outdoor paradise: Private swimming pool, loggia, and beautiful view of Lake Pfäffikon • Luxurious equipment: 4 bathrooms, extremely modern and generously sized, high construction quality with selected and high-quality materials such as colored exposed concrete, exquisite carpentry with built-in cabinets made of oak wood, seamless floor coverings, and wood parquet, Loxone control system, chimney, sauna (optional) • Practical features: Barbecue area, seating area, pool, loggia, garden,4 parking spaces in the private underground garage • Cozy atmosphere: Chimney creates warm hours in the cold months Location and surroundings: The house is located in a particularly quiet and child-friendly area of Pfäffikon ZH. The sunny location provides plenty of natural light throughout the year. The train station is 400-500 meters walking distance and offers a good connection to the public transport network.This dream house is available immediately and is perfect for families who value modern equipment, plenty of space, and a quiet living location. Enjoy the best of both worlds: rural tranquility with good transport links to the Zurich region.We look forward to your contact!

1 / 10
CHF 1,490,000.–
4.5 rooms130m² living space
8604 Volketswil

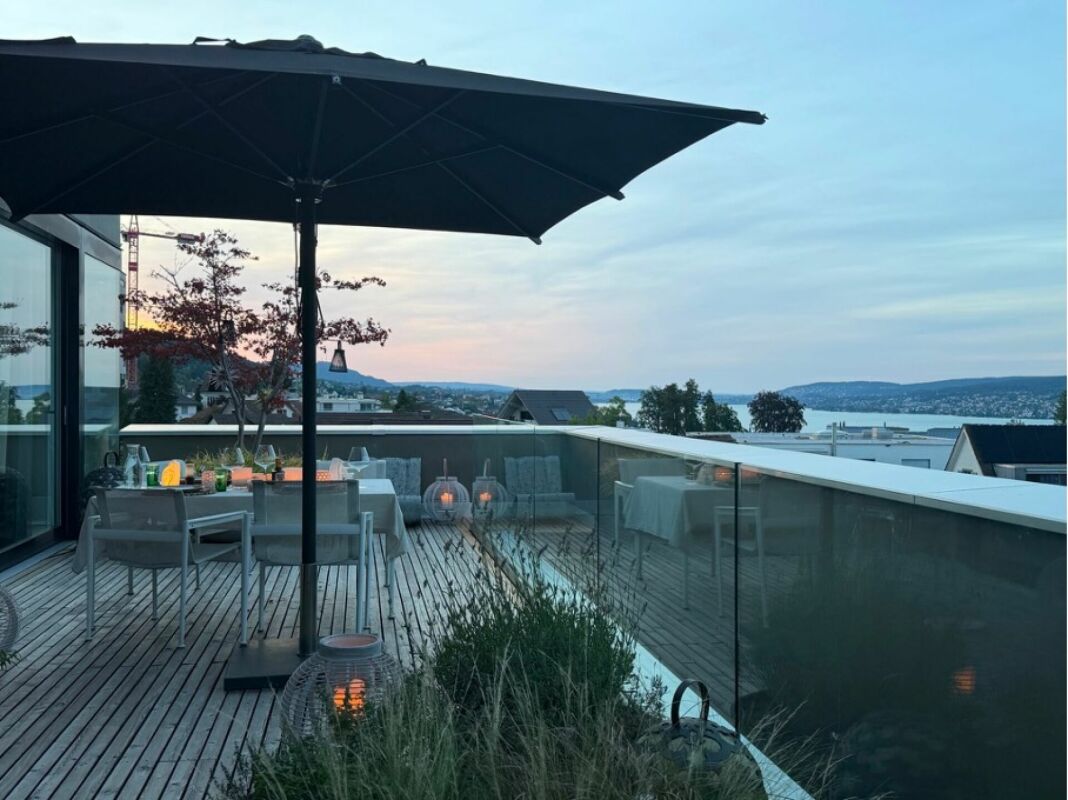
4.5 Room Terrace House - Eagle's Nest with Panoramic View

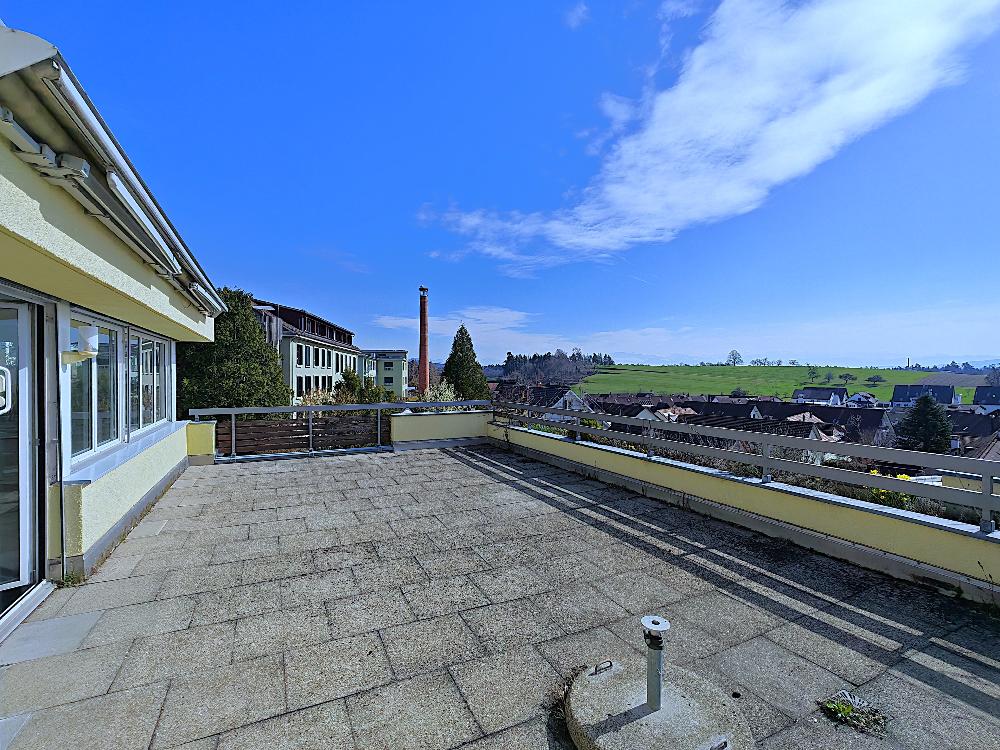
Top of Volketswil: Exclusive Terrace House with Unobstructed Panoramic ViewIn a quiet and prime location in Volketswil, this top-floor terrace house awaits you with a fantastic, unobstructed panoramic view. It offers spacious living conditions, ideally tailored to the needs of a couple or a family.The interior design impresses with high-quality materials and a well-thought-out room concept. The heart of the house is the bright and airy living area with a cozy stone fireplace and a modern kitchen. From the spacious south-facing terrace, you can enjoy an unobstructed panorama of the upper Glattal valley. A beautiful, private garden area complements the generous outdoor space perfectly and provides room for relaxation and leisure activities in a green setting.From the entrance area with built-in closets, you can access the three bedrooms, which are pampered by the morning sun. The large bathroom (bathtub, shower, double sink) as well as a guest toilet and a separate laundry room are located on the same level. A single garage and a large cellar complete the offer. The property is exceptionally well-maintained.The highlights at a glance:Living comfort: High-quality interior design, bright living room with stone fireplace.Outdoor area: Large south-facing terrace with panoramic view and a private garden area for cozy hours outdoors.Space offer: 3 bright bedrooms, modern bathroom with shower/bathtub, separate guest toilet.Extras: Electric shutters, separate laundry room, built-in closets, large cellar, and single garage.Condition: Very well-maintained property in a quiet environment.

1 / 3
CHF 50,000.–
8000 Zürich

Investment in real estate with a guaranteed return of 5%

BON DI - Real estate for affordable living - Guaranteed interest rate of 5%.Bon Di - Real estate for affordable living is a group of private investors. We invite other investors to join us. For the investment, we pay a guaranteed 5% annual interest.In Switzerland, the supply of rental apartments has decreased from year to year, and rents have risen explosively. Many Swiss citizens and also foreign residents can no longer afford the high rents.BON DI - Real estate invests in residential properties that are rented affordably to low-income and disadvantaged tenants.OBJECTS-Exclusively residential properties in Switzerland. No luxury, commercial, or office buildings.-Small (at least four residential units) and medium-sized properties that are not bought by large investors like pension funds.-Central location. Close to schools, public transportation, and shopping.-Good rentability.-Good substance. Usual facilities and equipment.We invite interested investors to participate in our investments. Investment amount from 50,000.00OUR TENANTS - OUR CUSTOMERS-Families with children who need affordable apartment rents.-Single mothers with one or more children.-Couples looking for apartments in the lower price segment.SECURITY FOR OUR INVESTORS-Investment from CHF 50,000.00-Only residential properties in Switzerland with above-average returns.-Investment, management, and administration by experts.-No work, no effort for you. No currency risk.-Guaranteed interest rate of 5% per year for you as an investor.-Absolutely secure investment, as it is secured with first-class properties.-Evaluated by banks, found to be good, and financed.Interested? Request further information.

1 / 7
Price on request
9 rooms200m² living space
8172 Niederglatt

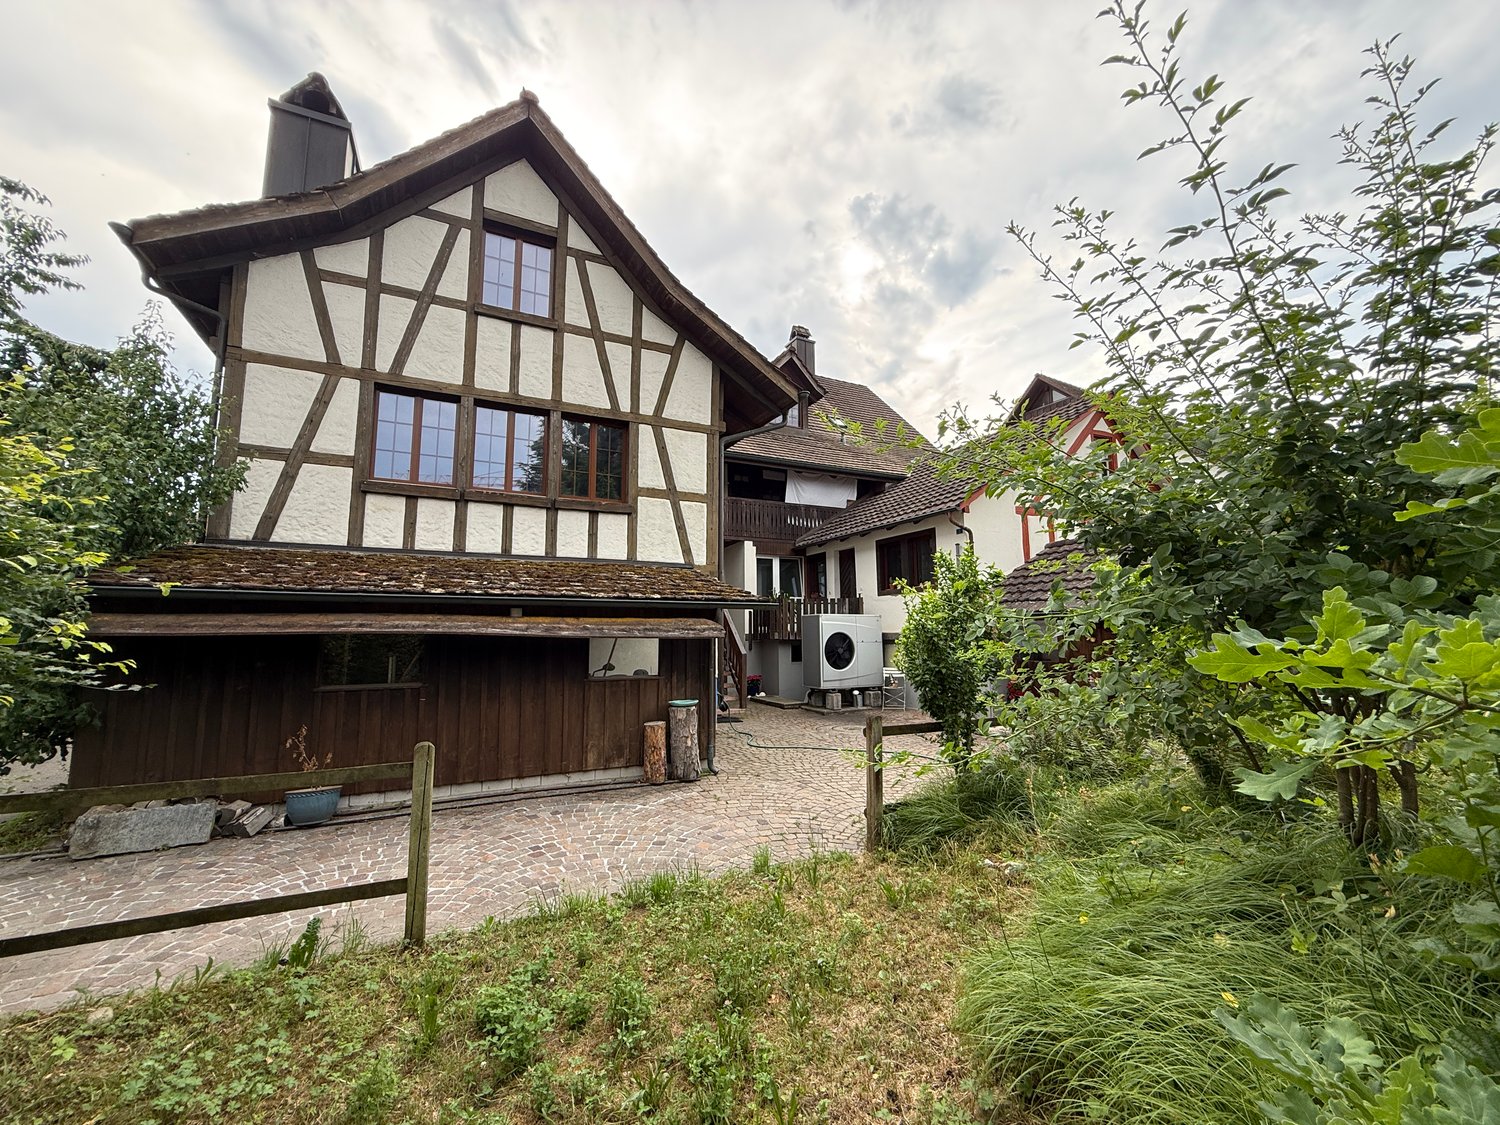
A home with history and future

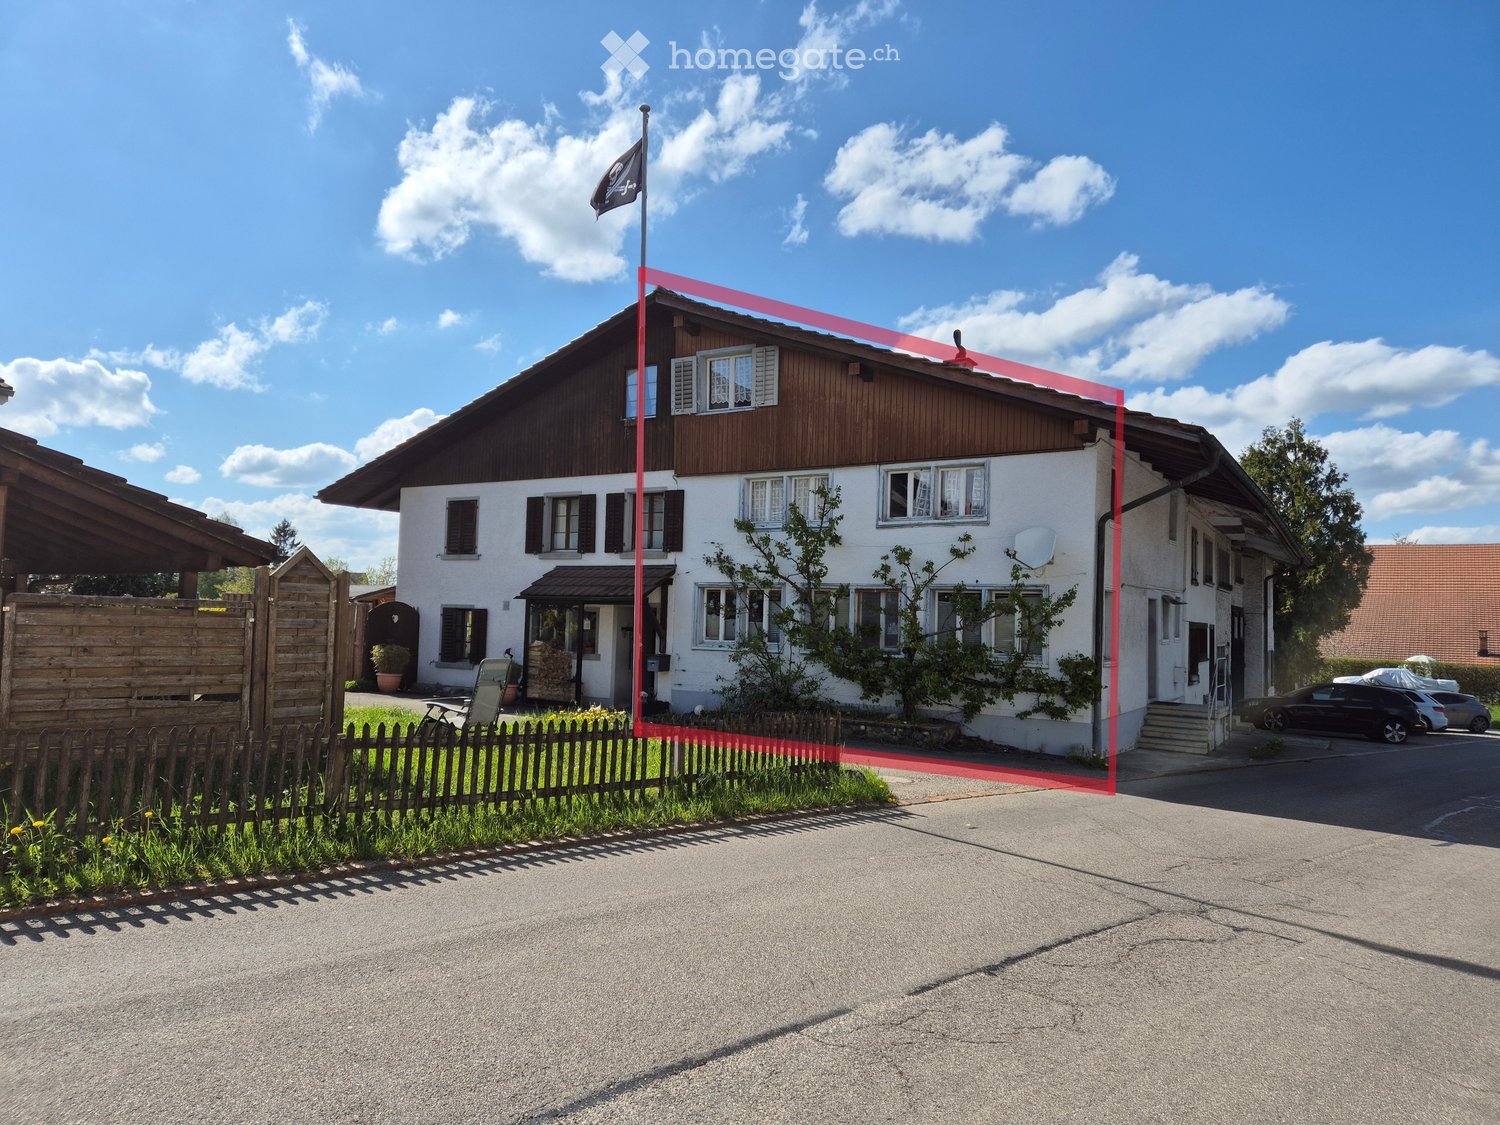
This semi-detached farmhouse from 1680 delights with historic charm, generous space and versatile usage possibilities. On approximately 200 m² of living space, there are a total of nine rooms and a separate residential unit in the attic - ideal for multi-generational living or guests.The adjacent barn offers additional potential as a garage, workshop or studio. A special highlight is the extensive garden with unobstructable views of the agricultural area and plenty of space to enjoy.- Historic character- Generous room structure- Great development / expansion potential- Integrated attic apartment- Extensive garden with free views- Adjacent barn with plenty of spaceA property with history and unique potential - ideal for all those looking for something special.This property is located in a family-friendly location in the attractive municipality of Niederglatt.Niederglatt has around 5,500 inhabitants and convinces with its proximity to Zurich Airport and the city of Zurich. At the same time, the municipality offers a beautiful natural landscape with diverse flora and fauna.Various shopping facilities for daily needs are located directly in the municipality or in the nearby centers of Dielsdorf and Bülach. For families with children, the infrastructure is ideal. Kindergarten, primary and secondary school are located in Niederglatt, the next gymnasiums can be visited in Bülach or Oerlikon.The train station is conveniently accessible on foot. The center of Zurich is about 30 minutes away. Also for nature and sports enthusiasts, the location offers numerous possibilities. The nearby Neeracher Ried is a unique nature reserve and recreational area. Furthermore, the region offers a wide range of leisure activities with activities such as horseback riding, golf or tennis.In the Nöschikon district, there is also the Eschenberg viewpoint, which offers a beautiful view of the surroundings.Niederglatt combines natural living with a well-developed infrastructure and thus offers a high quality of life for all phases of life.

1 / 12
Price on request
217m² living space
Sihltalstrasse 90, 8135 Langnau am Albis

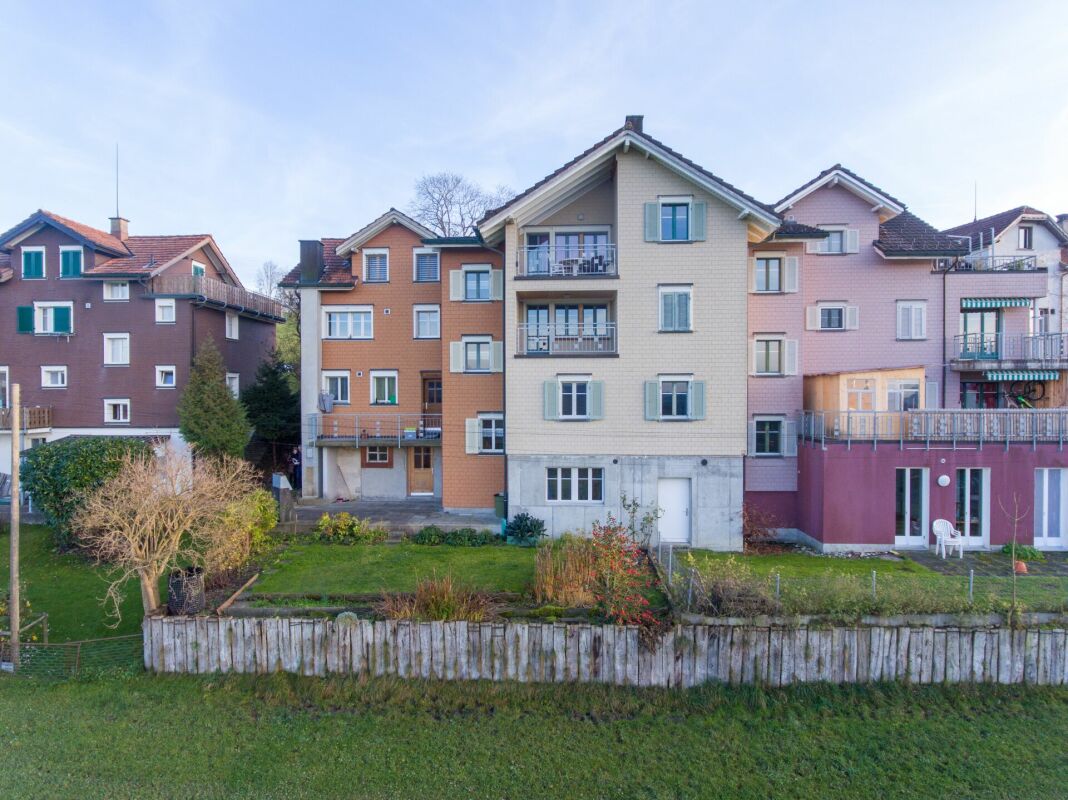
Historic multi-family house with three residential units in Langnau am Albis

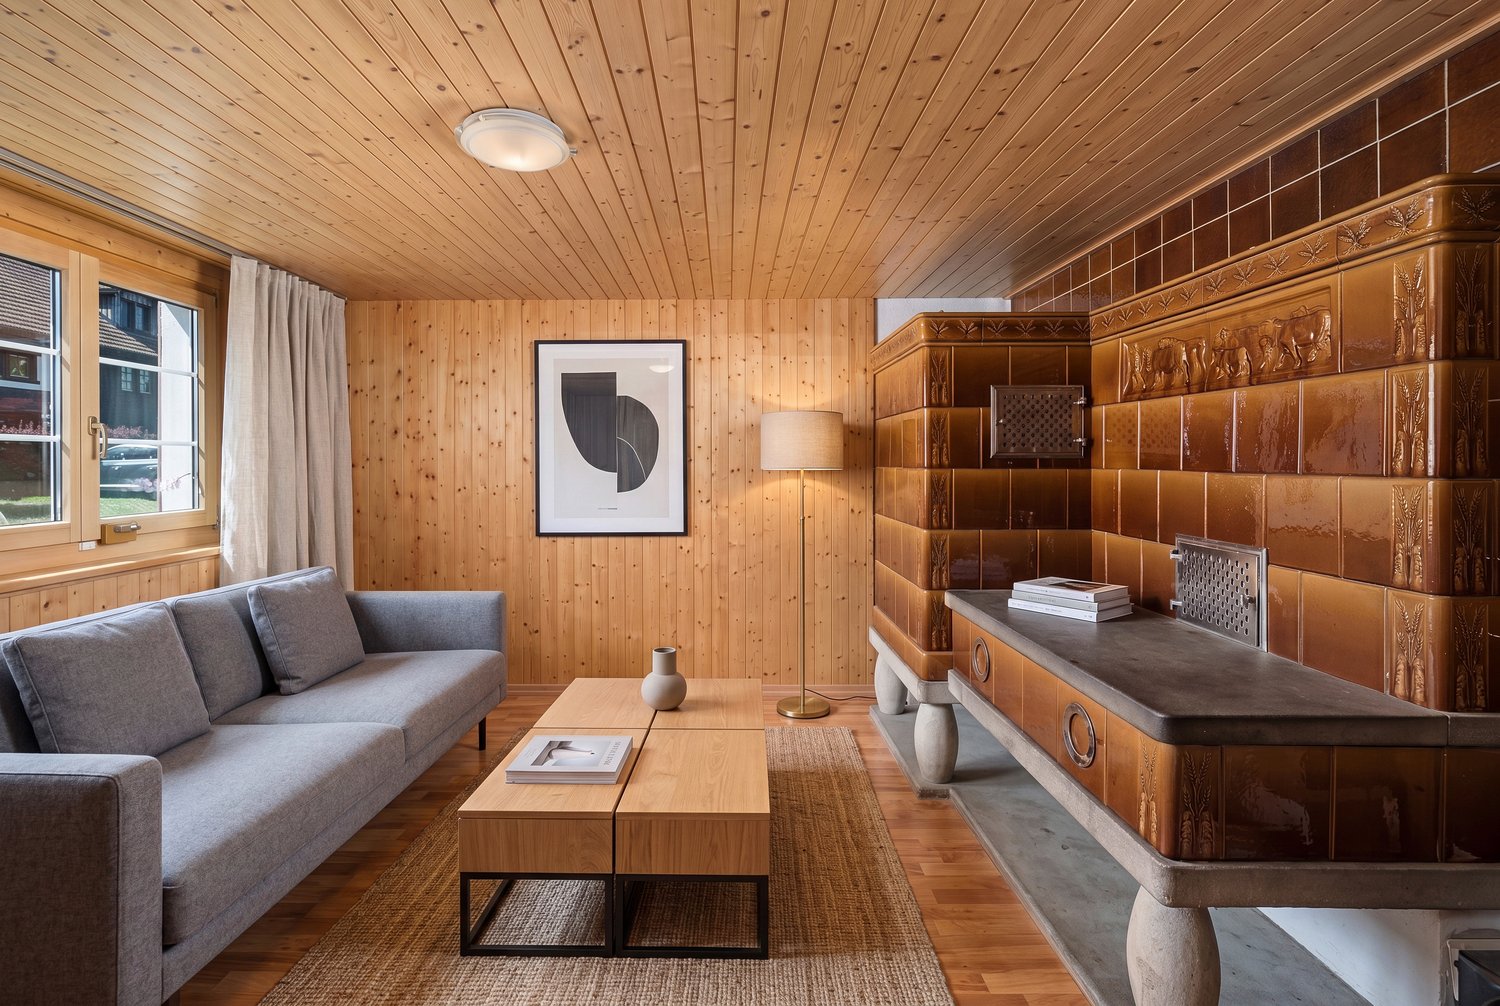
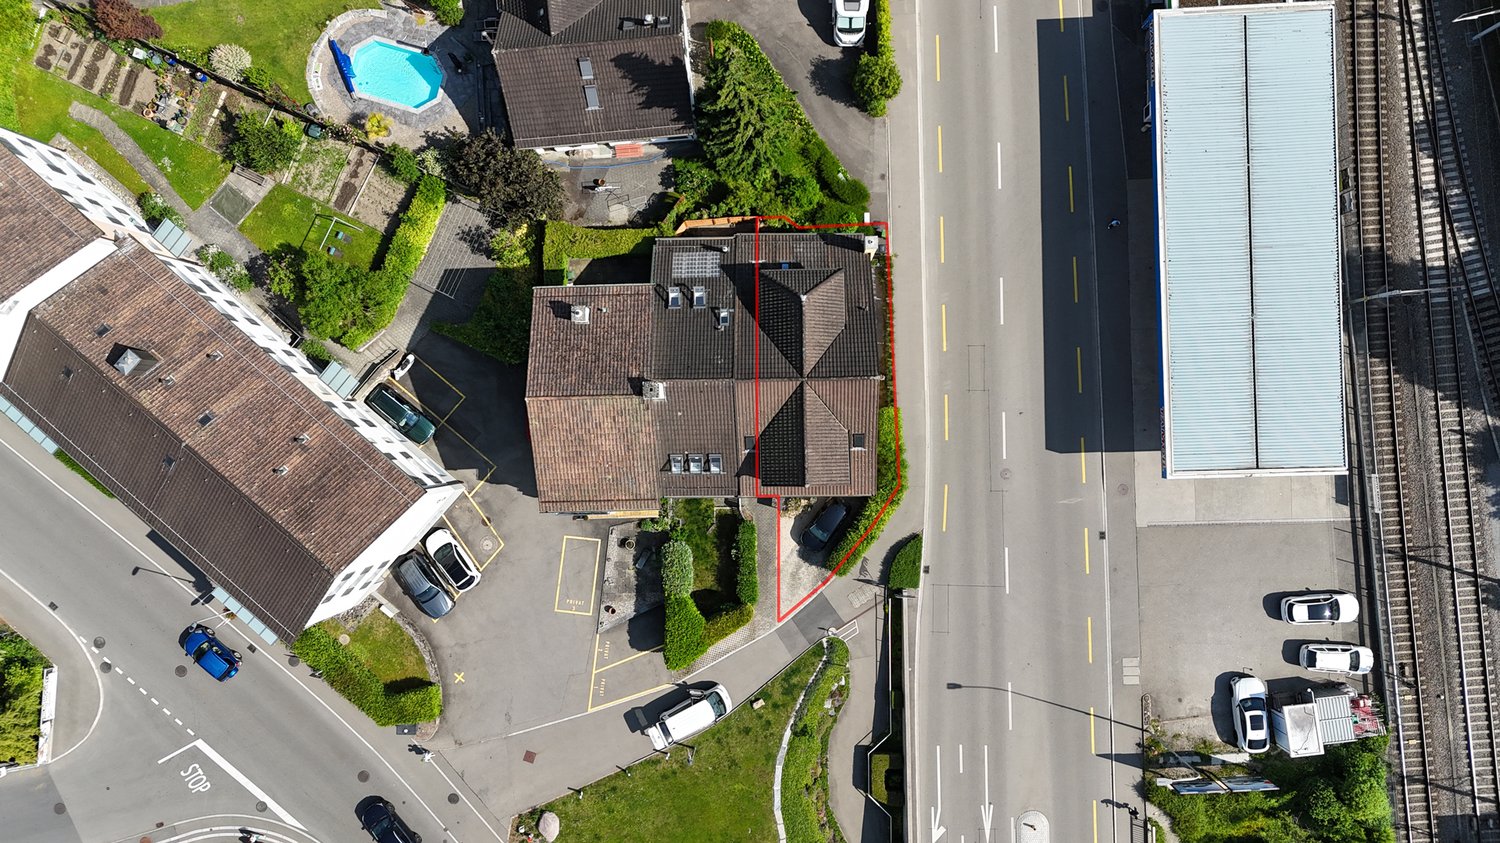
This characterful multi-family house with three independent residential units is located at Sihltalstrasse 90 in 8135 Langnau am Albis.The origins of the building date back to around 1700.The historical building substance has been comprehensively renewed and maintained over several stages.Today, the property presents itself as a well-maintained and fully rented multi-family house with a modern living standard.Essential renovations and renewals: • 2000-2005: Roof renovation • 2007: Replacement of windows • 2008: New heating system • 2008/09: Energy-efficient renovation of the facade • 2008/09: Renewal of electrical installations • 2008/09: Comprehensive renovation of the apartments on the upper and attic floors • 2020: Comprehensive renovation of the ground floor apartment • 2021/22: Spot repairs in the upper and attic floors • 2024: Renewal of the sewer line Apartment mix (net living area):Ground floor: 3.5-room apartment | approx. 72 m²Upper floor: 3.5-room apartment | approx. 82 m²Attic floor: Loft apartment | approx. 63 m²Total living area: approx. 217 m²In the basement, there are the cellar compartments assigned to the apartments, as well as technical and auxiliary rooms.Yield situation: Fully rented propertyPurchase price: upon requestThe property offers a solid earnings base, historic character, and long-term development potential. A concept study shows the possibility of combining the upper and attic floors into a spacious maisonette apartment in the future.The central location near Langnau-Gattikon train station and the good connection to Zurich underline the attractiveness of the property.We would be happy to provide further information and the detailed sales documentation to interested buyers upon request.We look forward to your contact.

Travel time
-
New building
1 / 6
CHF 1,890,000.–
5.5 rooms142m² living space
8934 Knonau

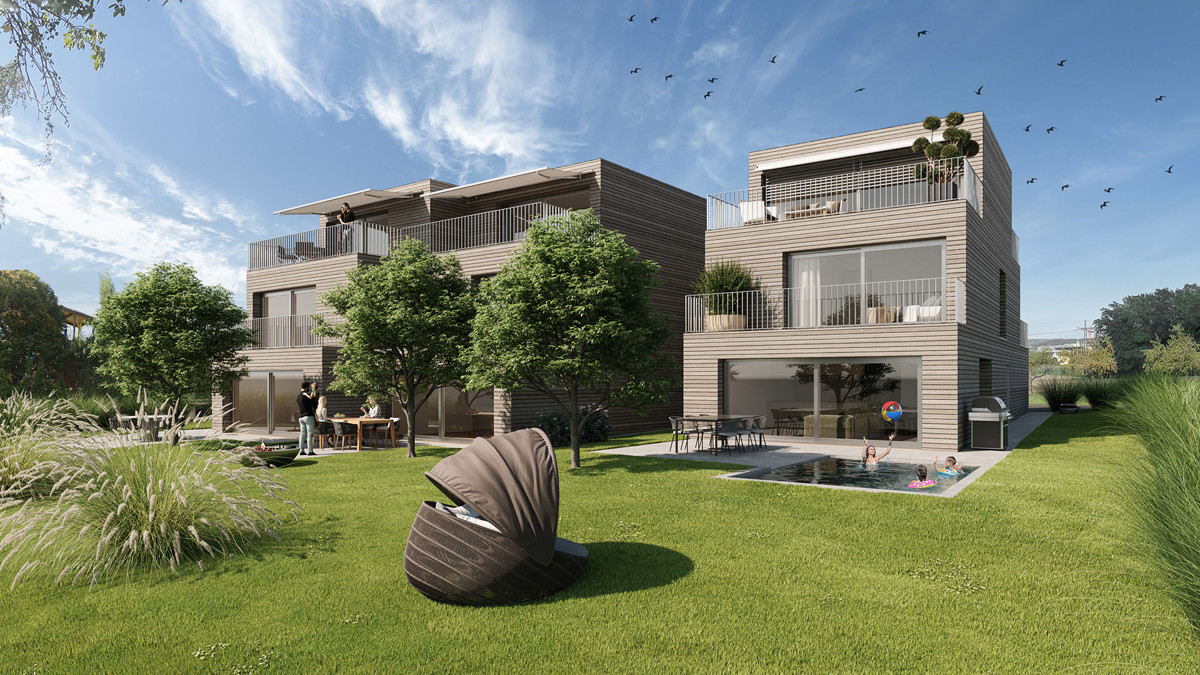
Living in the village center of Knonau

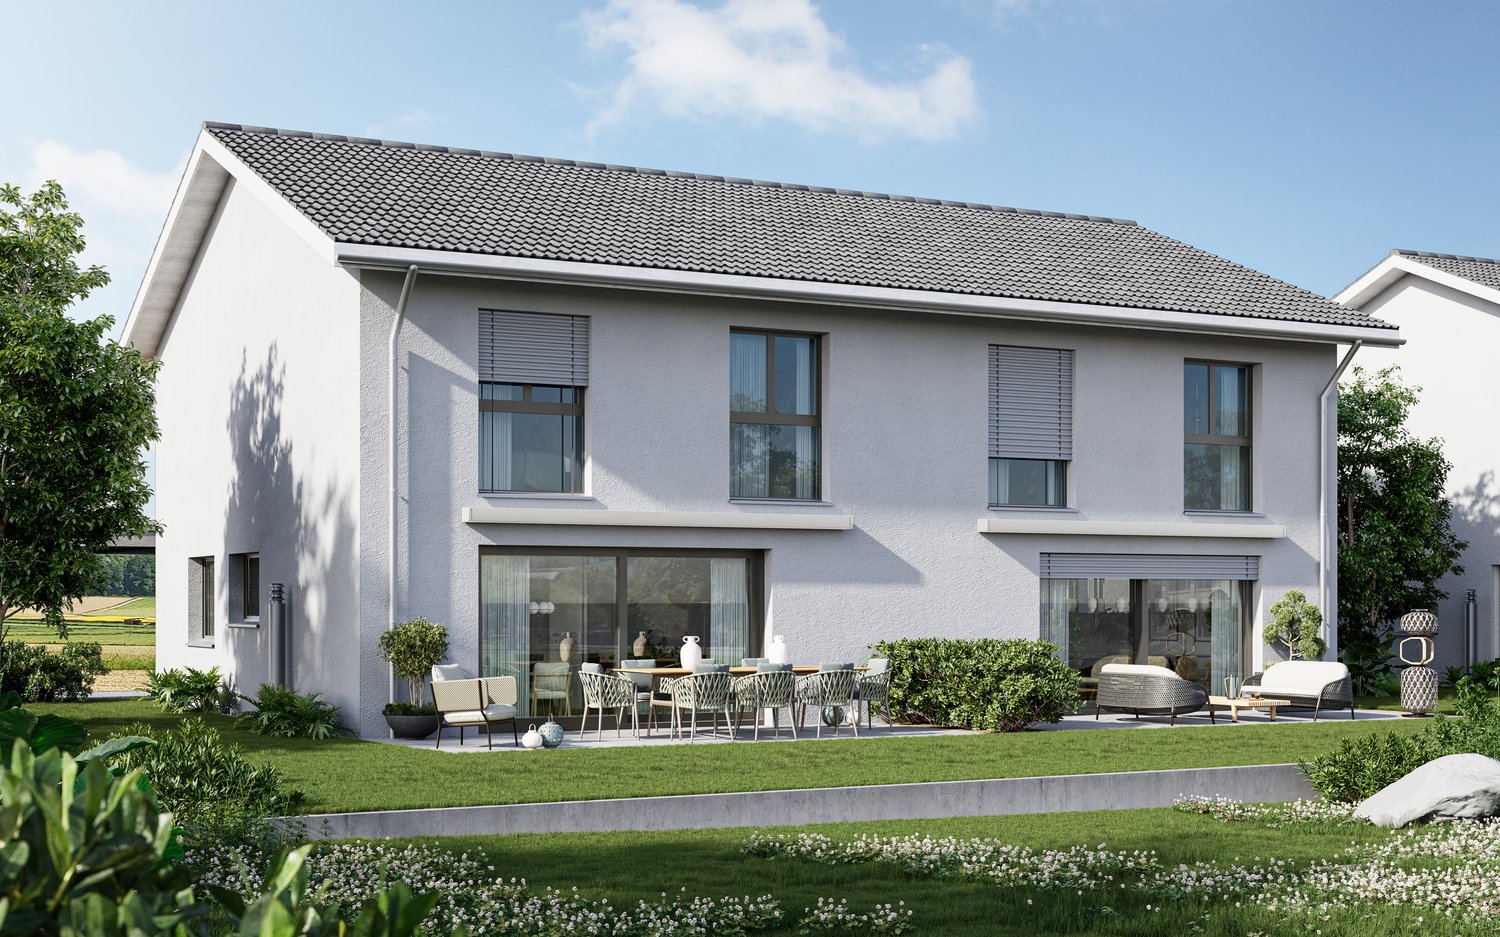
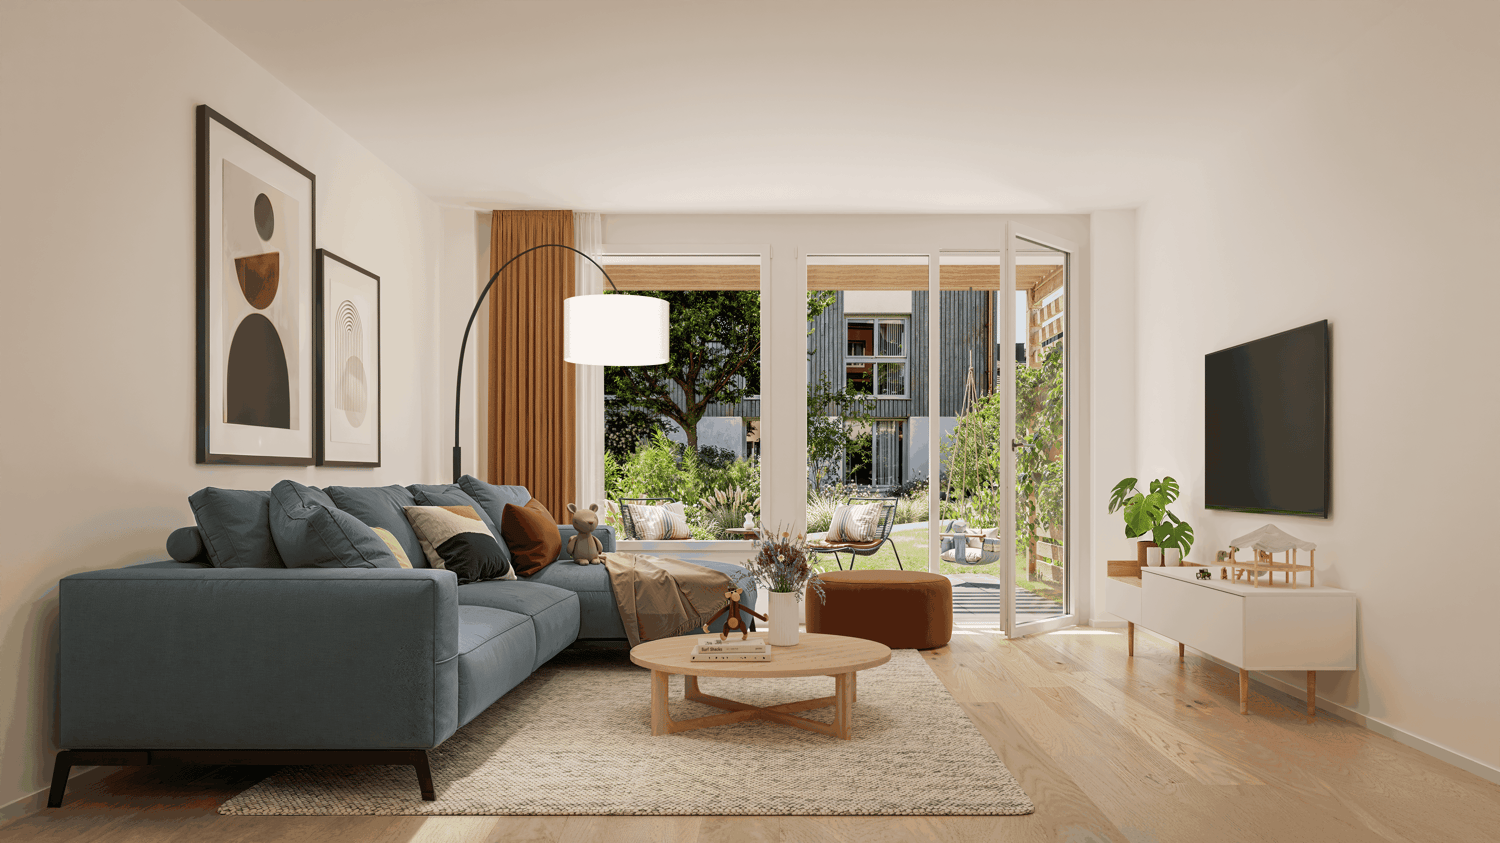
Living in the village center of Knonau The new construction project Dorfmitte Knonau combines the advantages of idyllic village life with proximity to the economic centers of Zurich and Zug. Located in the historic village center, a home is being created that harmoniously connects short distances, high quality of life, and a natural environment. Shopping facilities, kindergarten, and school are conveniently located within a few minutes' walk. The bus stop and train station are also easily accessible and provide excellent connections to public transportation. Commuters benefit from short travel times: Zug can be reached in around 15 minutes, Zurich in about 20 to 30 minutes, and Affoltern am Albis in around 10 minutes. The surroundings invite an active and relaxing lifestyle. Extensive fields, walking and cycling paths, and the charming landscape of the Knonaueramt begin practically in front of the doorstep. At the same time, the village preserves its original character with historic buildings, a lively village community, and a quiet residential atmosphere. The new development carefully blends into the existing village landscape and creates an attractive meeting point for young and old with greened meeting zones, a public footpath, and naturally designed outdoor spaces. This results in a residential quarter that harmoniously connects tradition and modernity. Your new home In an attractive and quiet residential location, three modern row houses are being built, which combine timeless architecture, high-quality materials, and a well-thought-out living concept. Each house offers a lot of privacy, spacious living areas, and a home that meets modern demands for comfort and quality of life. Welcome to your new home, a place where modern living, security, and quality of life come together in harmony. These 5.5-room row houses convince with timeless architecture, a well-thought-out room layout, and a living ambiance that delights from the first moment. On three living floors, a home with plenty of space for families, couples, or anyone who appreciates generosity and comfort unfolds. The heart of the house is the bright and airy living and dining area with an open kitchen. Large window fronts let in plenty of daylight and create a seamless transition to the pergola and private outdoor area. Whether it's a joint breakfast in the morning sun, sociable grill evenings with friends, or relaxed hours in the green, the most beautiful moments of everyday life are created here. On the upper floor, two spacious bedrooms and two stylish bathrooms await, which make family life comfortable and convenient. The attic offers two more bright rooms with versatile usage possibilities, ideal as children's rooms, home offices, hobby rooms, or retreats for guests. The basement also leaves no wishes unfulfilled. A spacious cellar, a separate laundry room, and a technical room offer plenty of storage space and ensure that everything has its place. This home combines stylish living with practical functionality, creating a living experience that brings joy day after day. Convinced? You have reached the end of the ad. • Everything is fine, but you want to sell your property first? We'll be happy to support you. • The object fits well with good friends or acquaintances? Feel free to share! • Not your desired result? On arlewo.ch, you benefit from a free search agent.

Suggested properties for you based on search results