726 results - House, chalet, rustico to buy in Canton Zurich

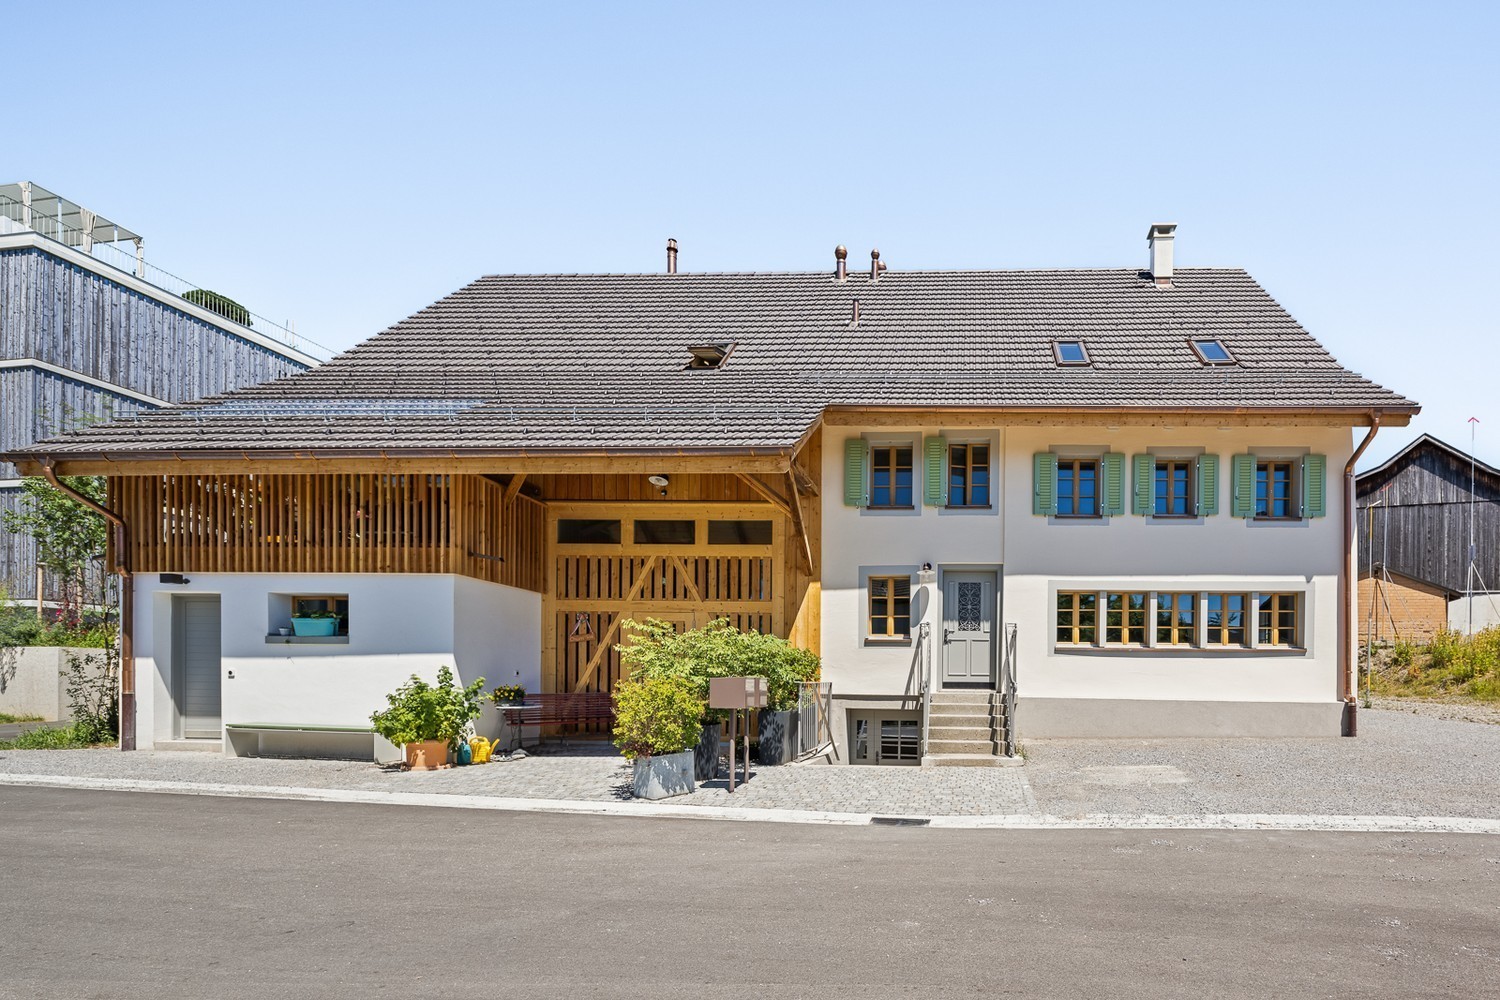
1 / 13
CHF 1,820,000.–
6.5 rooms170m² living space
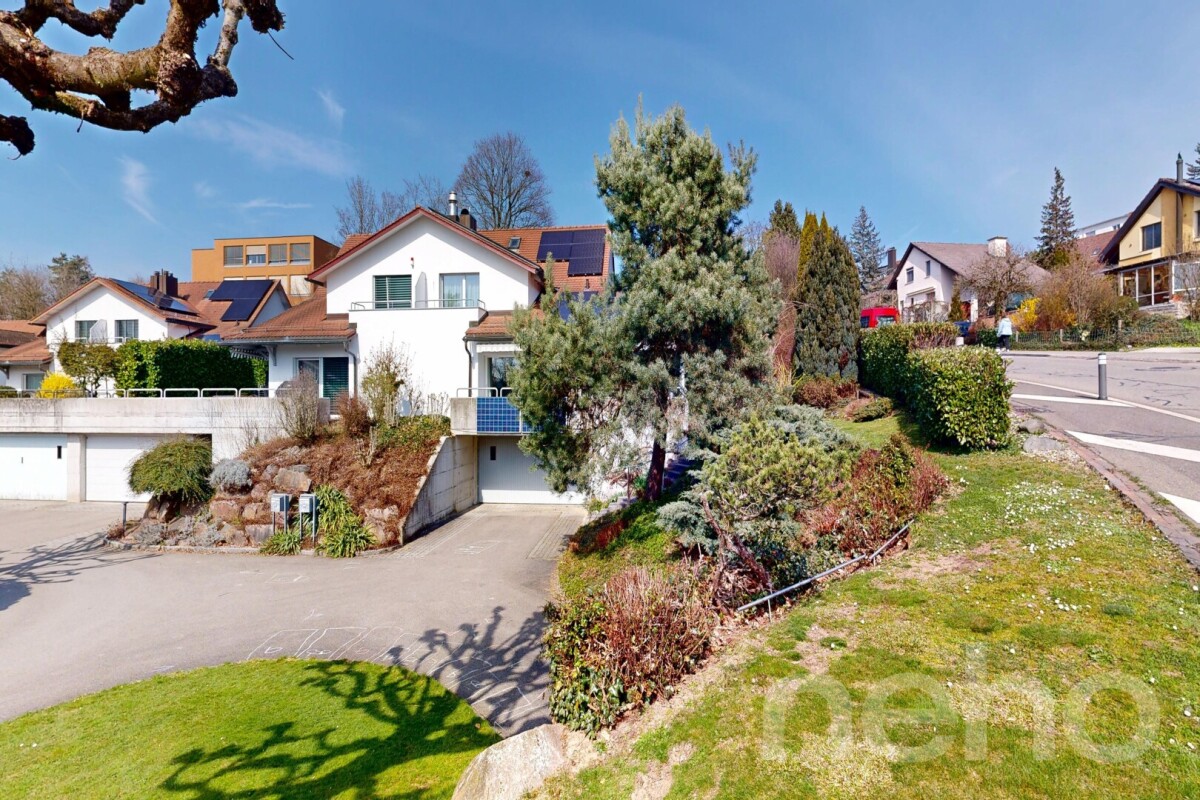
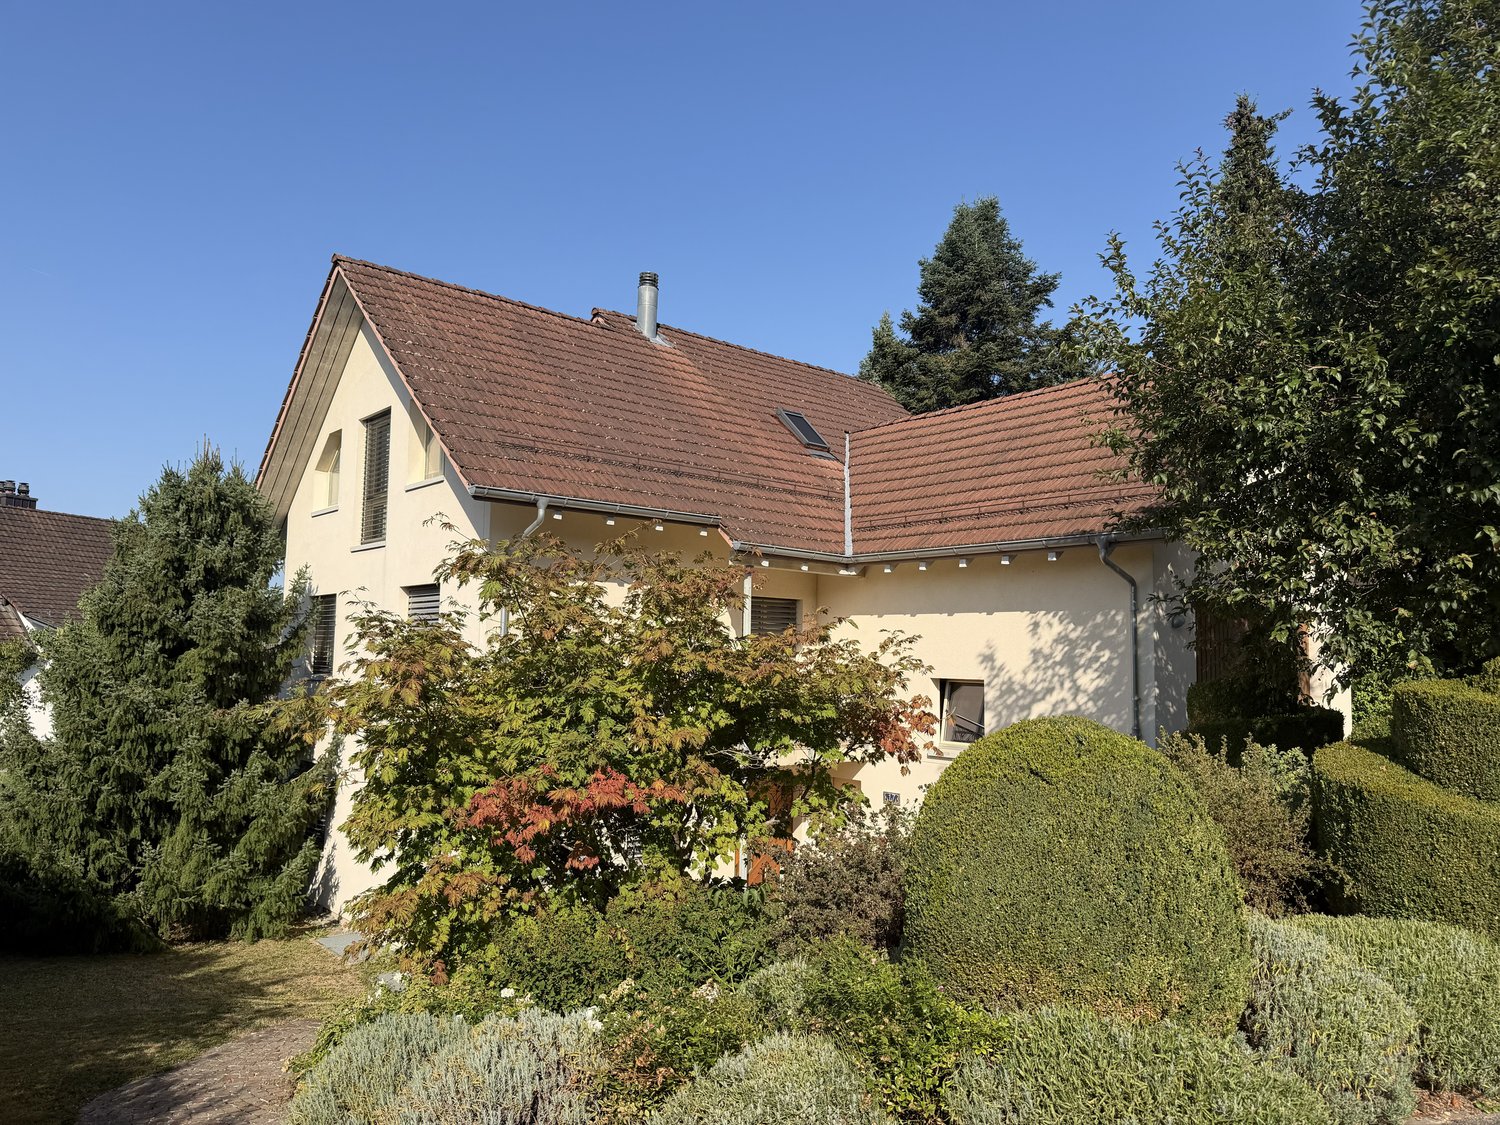
Vogelsangstrasse 80, 8618 Oetwil am See

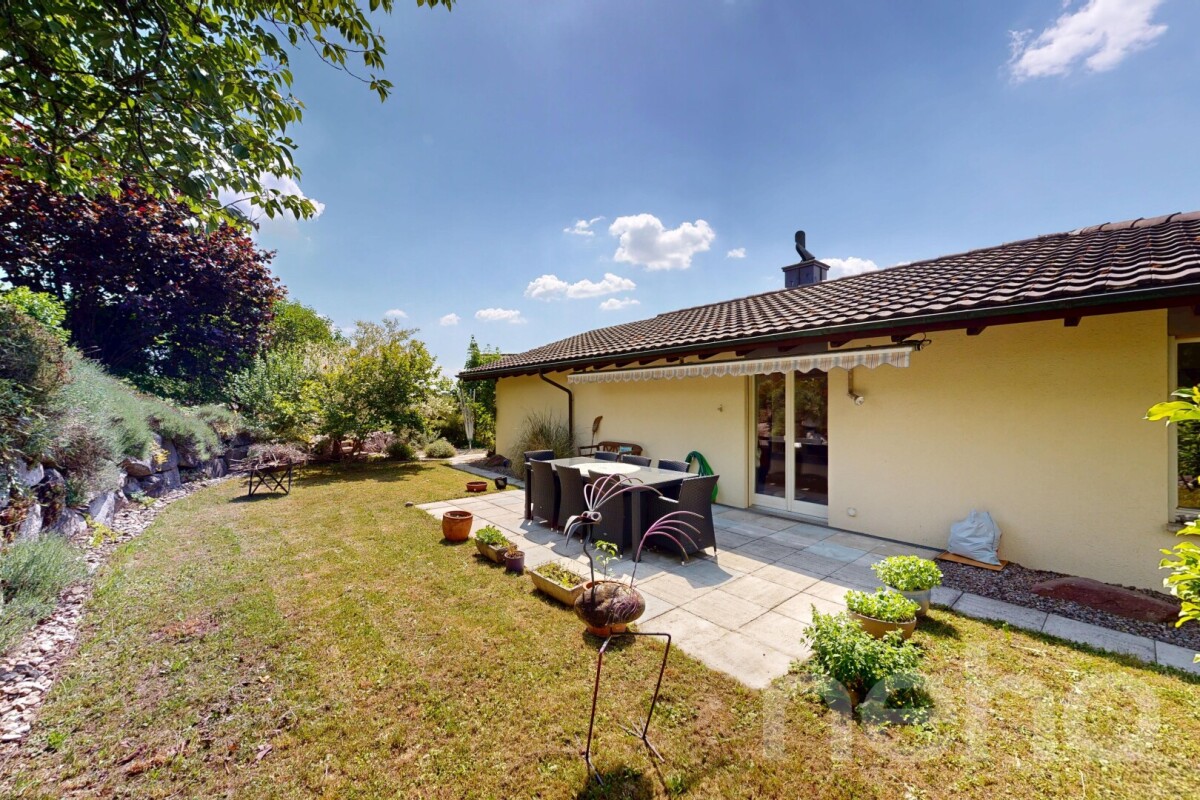
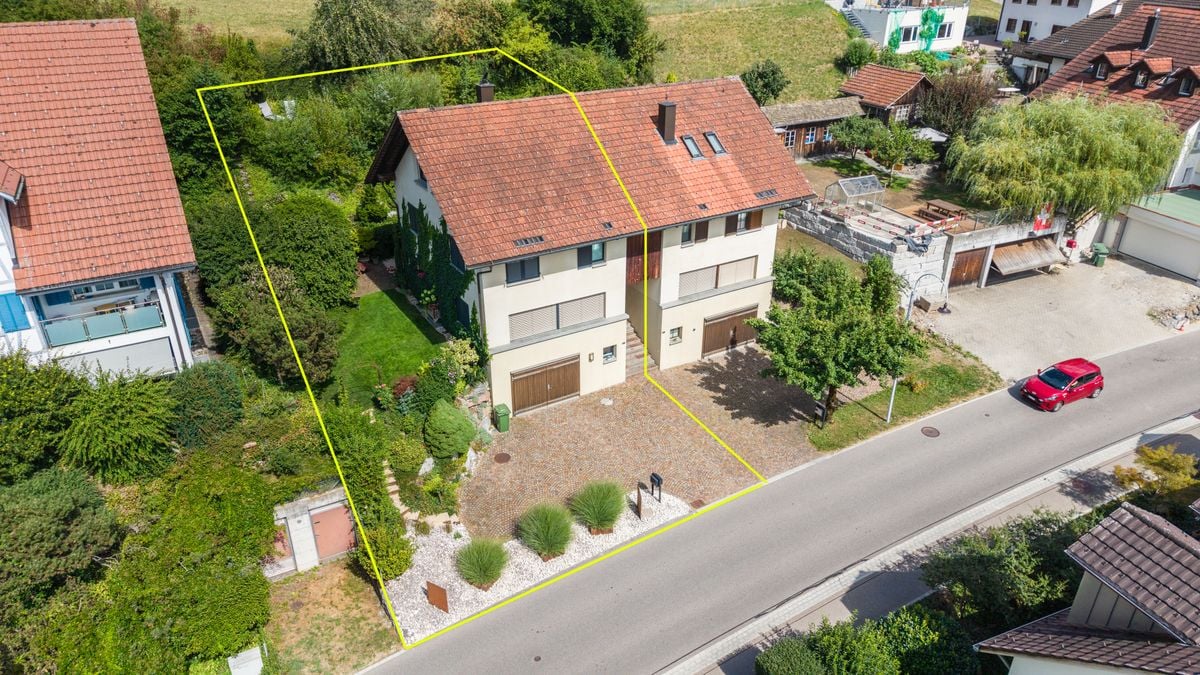
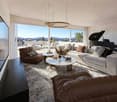
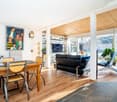
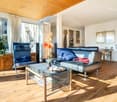
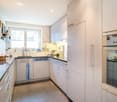
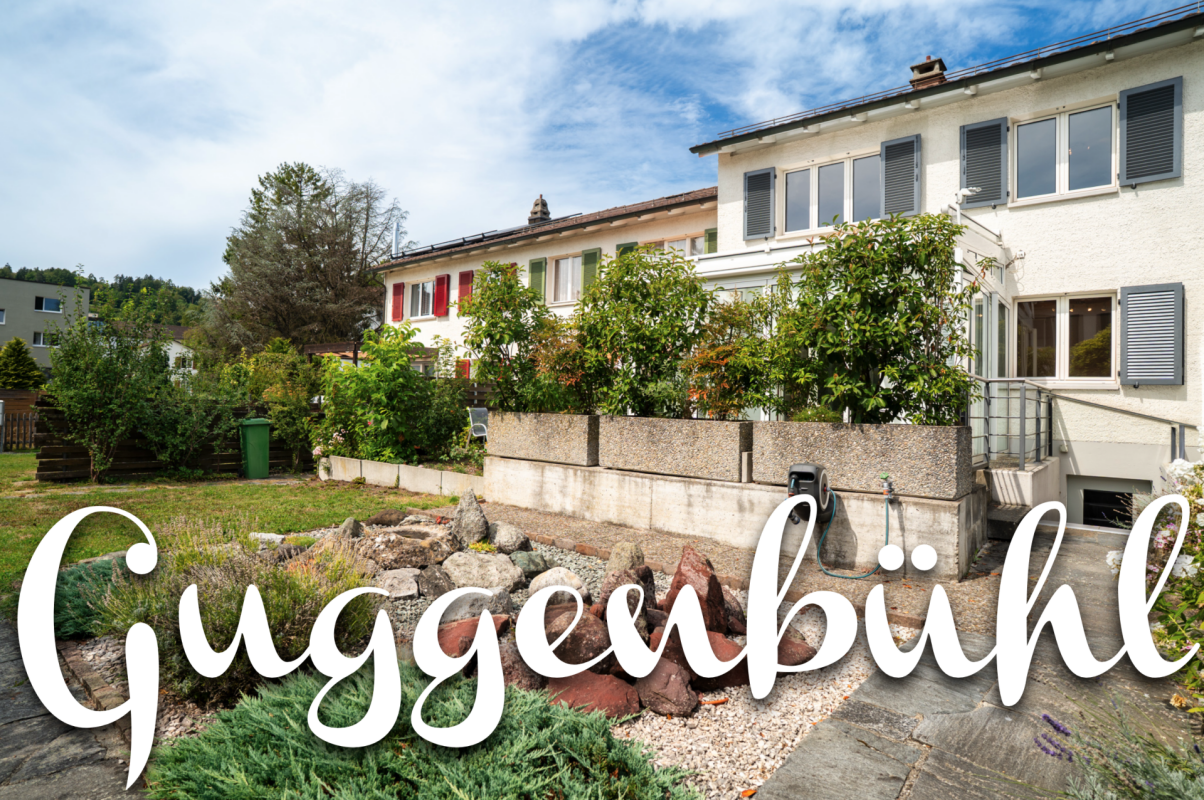
Swedish family home with design potential

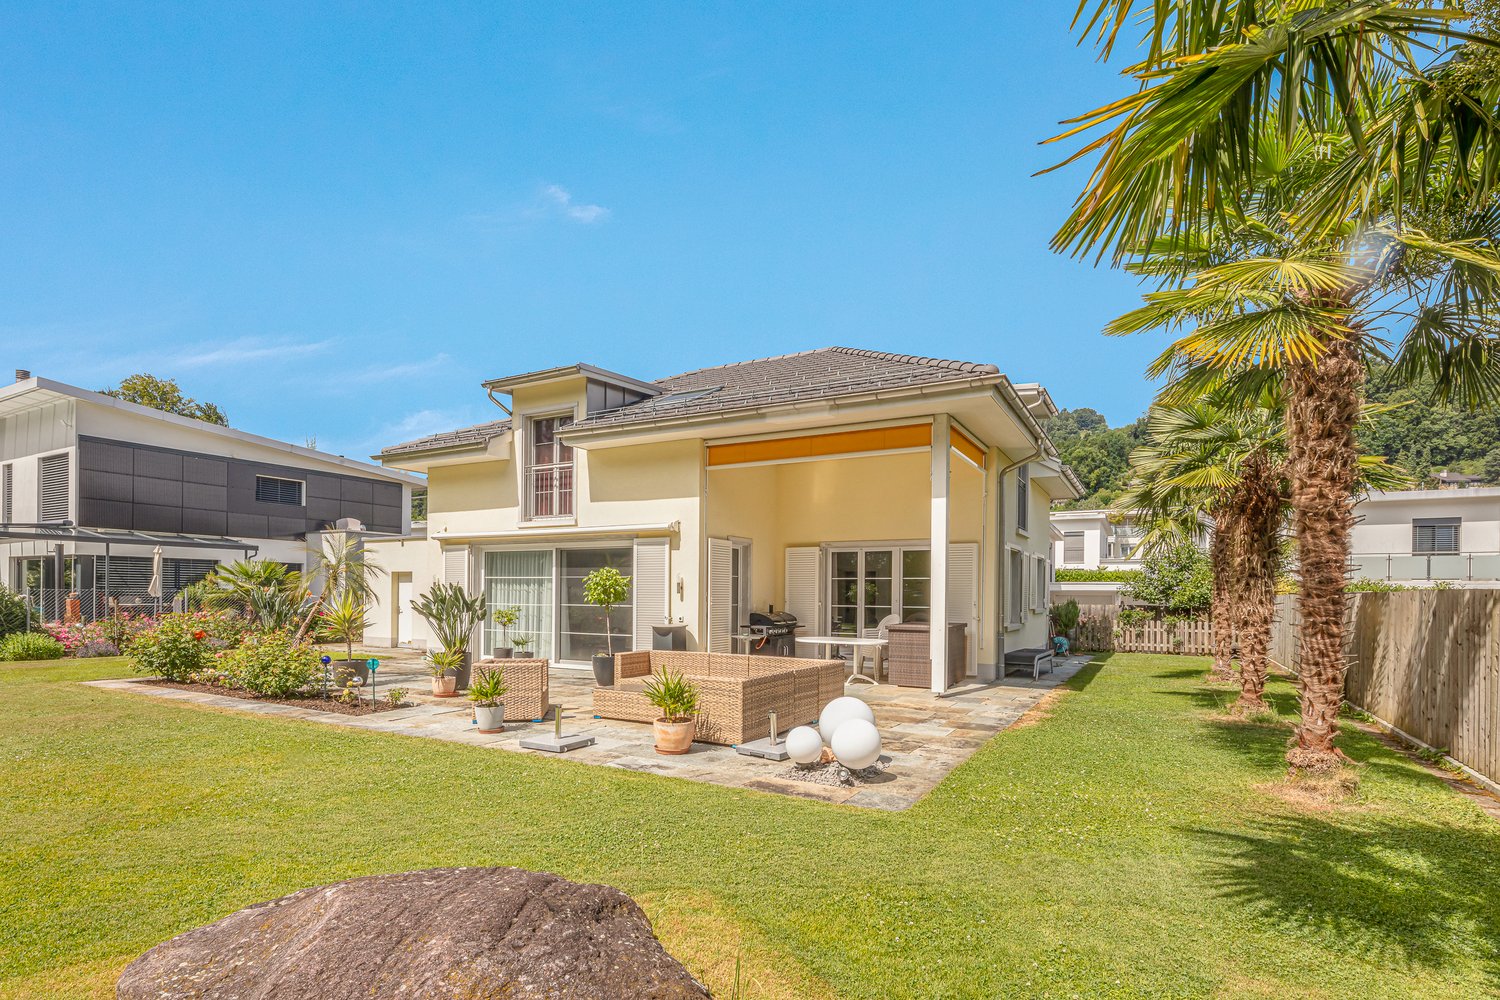
Welcome home - living with a large garden oasis and privacy The charming Swedish element house from 1979 combines what has become a rarity: a quiet, family-friendly location, a magnificent garden with privacy, continuously modernized living spaces, and attractive development potential.On a 737 m² large plot of land, you can expect a home that has been carefully maintained and continuously developed with love for detail over many years. The successful combination of timeless architecture, high-quality materials, and a luxurious bathroom creates the best conditions for immediate living pleasure. Furthermore, the house has a Loxone Smart Home installation for controlling lighting, heating, shading, and providing burglary protection. With three children's rooms and an office in the basement, the house offers enough space for the whole family and an optimal room layout.Whether it's relaxing hours in the garden or cozy evenings by the Swedish stove - this property offers space for your individual living dreams. A home with character, a lot of heart, and numerous possibilities.DREAMY GARDEN OASIS - place of idyll for enjoyment and designThe property presents itself as an idyllic garden oasis with varied green and hard surfaces as well as different terrain levels. The harmoniously designed outdoor area combines relaxation, functionality, and diverse usage possibilities - perfect for garden lovers, families, and all those who enjoy life outdoors and desire privacy.Extremely high-quality and seasonally coordinated plantings create a atmospheric ambiance around the house throughout the year. The lawns and the high or garden beds offer a lot of design potential and the best conditions for hobby gardeners.In addition to the garage with a representative entrance and gate, two additional outdoor parking spaces are available on the property.HIGH-QUALITY INTERIOR DESIGN - stylish livingInside the house, you can expect 170 m² of net living space (SIA), which has been carefully maintained and continuously modernized. Thanks to targeted investments, the property presents itself in an excellent condition and convinces with high-quality materialization and a lot of charm.For the redesign of the entrance area and the corridor on the upper floor, interior architects were consulted, and no expenses were spared. The new bathroom on the upper floor resembles a wellness oasis and impresses with a unique optic and timeless elegance. Only certified specialists were commissioned for the execution of all renovations.In some rooms, a Loxone Smart Home system has been installed since 2022, which allows access to the installation from anywhere, defines automations, and saves up to 30% of heating energy. The system is included in the sales price, and app usage is free. A service agreement can be concluded for system maintenance if needed.The rooms are equipped with high-quality oak parquet flooring (except for the kitchen and wet cells). The large window fronts flood the house with plenty of light throughout the year, create a pleasant room feeling, and guarantee high living quality.POTENTIALThe property is located in the W2a residential zone and offers attractive development potential. According to the applicable building regulations, there is the possibility to raise the roof and use the upper floor as a full story (replacing the roof slopes). By doing so, the usable net living space on the upper floor could be increased by an estimated 50% (statements without warranty). This allows the house to be adapted to future needs - whether for additional living or working spaces or for the sustainable increase in value of the property.A visualization of a possible expansion project is part of the sales documentation and provides a first impression of the existing development potential.Have we sparked your interest? Let yourself be convinced of this unique house on site!If you have any questions or would like to arrange a viewing, do not hesitate to contact us. We look forward to you!

Travel time
-
New building
1 / 37
CHF 3,990,000.–
7.5 rooms284m² living space
Brunnenweg 1a, 8309 Nürensdorf

Stylish new building with a well-thought-out room concept and versatile usage possibilities

Floor plans, more pictures, a video, and additional information can be found at www.stoehr-immobilien.chThis detached 7.5-room single-family house from 2025 combines modern architecture, high-quality materials, and a generous space offer on approximately 285 m² of living space. It convinces with an elegant formal language, light-flooded rooms, and a living concept that meets the highest standards.The openly designed living and dining area forms the heart of the house. Generous window surfaces create a bright, airy atmosphere with a view of the Alps and connect the interior with the exterior. The modern kitchen blends harmoniously into the living room and underlines the timeless character of the property.Warm parquet floors that run through the house and charming sloping ceilings give the house a special living atmosphere. The five stylish bathrooms present themselves in neutral color tones with elegant glass showers, while one also invites relaxation with a freestanding bathtub.An area of the house is equipped with a separate entrance, kitchen, and wet cell, and offers a variety of possibilities - whether as a home office, practice, or studio.The space offer is complemented by flexibly usable rooms in the basement, for example, as a fitness room, hobby room, or home office.In the outdoor area, several covered and uncovered seating areas as well as a sunny balcony invite you to linger and create the ideal framework for relaxed hours outdoors.The most important things in brief: • Detached 7.5-room single-family house • Year of construction: 2025 • Cubature: 1,350 m3 • Living space: 285 m² • Usable space: 340 m² • Plot: 566 m² • Open living and dining area with large • Window fronts • Modern kitchen • High-quality materials and noble parquet floors • Five stylish bathrooms, one with a freestanding bathtub • Separate area with its own entrance - ideal for a home office, practice, or studio • Flexibly usable rooms in the basement • Practical built-in closets throughout the house • Sunny balcony and several covered and open seating areas • Double garage, outdoor parking, and visitor parking • Heating system: Air-water heat pump via underfloor heating • Preparation for a solar system available Location:The property is located in a quiet and natural residential area with a high quality of life. Shopping facilities, schools, and public transport are easily accessible, while numerous walking and leisure opportunities are right on the doorstep. An ideal combination of relaxation in nature and good connections to the surrounding centers.Detailed distances to schools and shopping can be found in the documentation on our website.We are happy to answer any questions or arrange a viewing.All information is subject to change and error.Stöhr Immobilien GmbHwww.stoehr-immobilien.ch About Stöhr Immobilien:As an established family business with a branch in the heart of Winterthur, we combine many years of experience, in-depth expertise, and a broad network of relationships with a genuine passion for real estate. Our goal is to sell every property quickly, professionally, and with an optimal result.We offer an all-inclusive service with a pure success fee. From the first consultation to marketing and through to the transfer of ownership, we take care of all tasks related to the sale. We take care of every detail with foresight, commitment, and a sense of touch.Our customers appreciate not only our technical competence but also our personal and human support. Thanks to our database with over 7,500 verified interested parties, we find the right buyer even with a discreet sales request.We are particularly proud of the numerous 5-star reviews on Google, which reflect our seriousness, quality, and great commitment. Every property has its own special story, and we help with heart to write its next chapter.

Travel time
-
1 / 12
  • Parking space
  • Garage
  • View
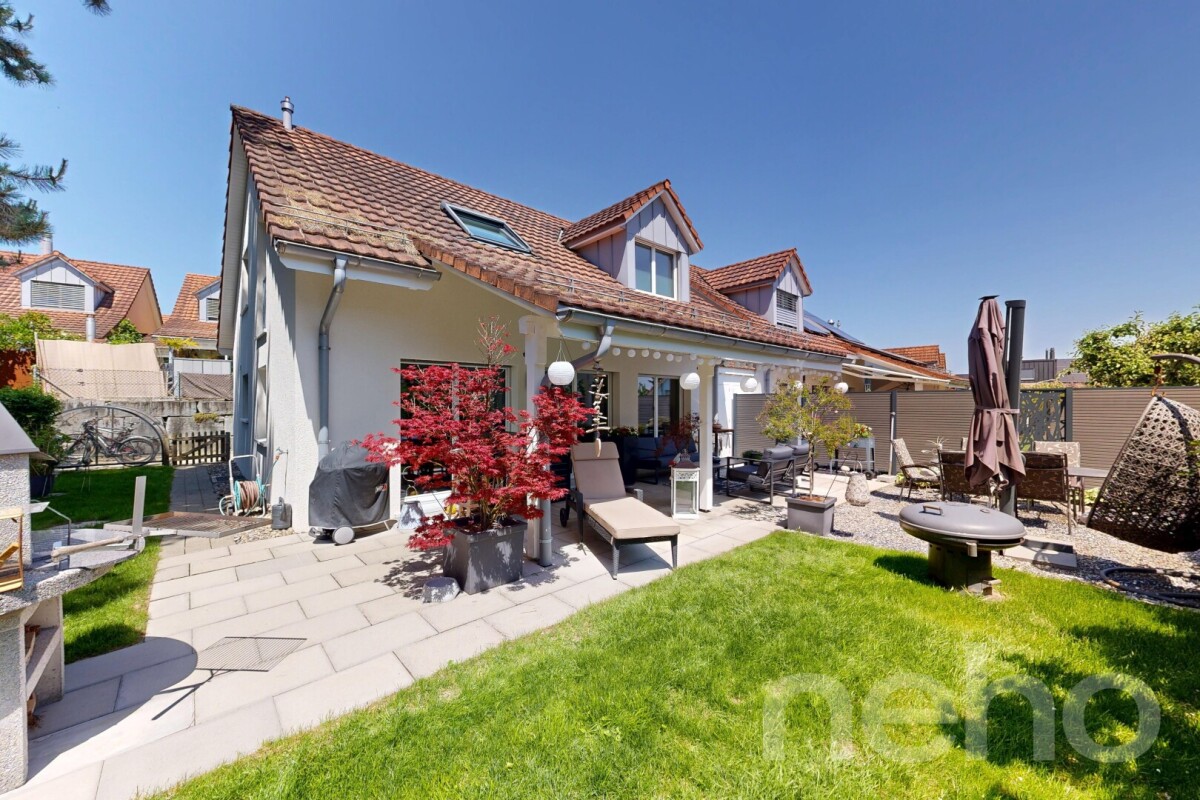
CHF 2,080,000.–
5.5 rooms175m² living space
Dietlikon, 8305 Dietlikon

Family-friendly single-family house with sunny garden

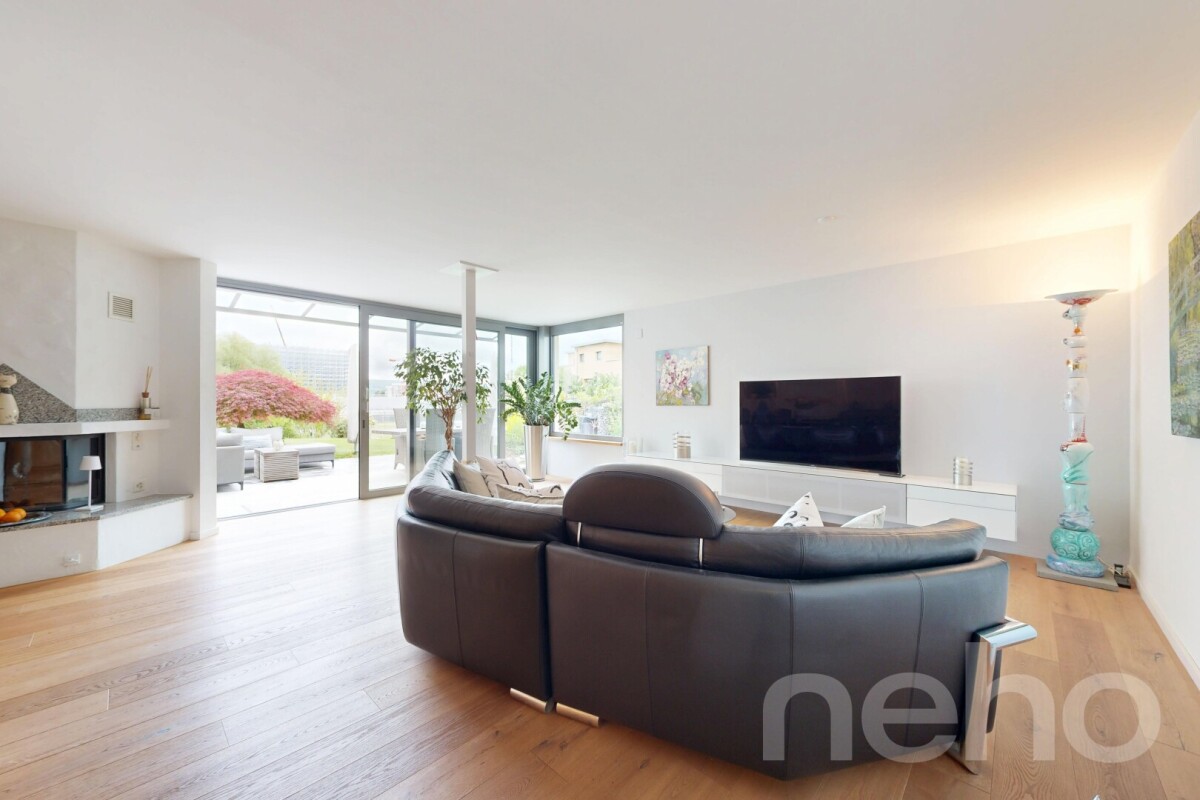
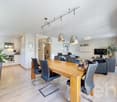
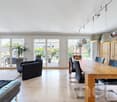
In a quiet and family-friendly residential area in Dietlikon, this detached 5.5-room single-family house with a sunny south-facing direction and a well-maintained garden is presented. The property convinces with a well-thought-out floor plan, bright rooms, and a pleasant living atmosphere. The spacious living and dining area with direct access to the garden forms the heart of the house and creates ideal conditions for family everyday life.The property has been continuously maintained and is in good overall condition. In addition to four usable rooms, two bathrooms are available, including a family bathroom with a whirlpool bathtub. The room offer is complemented by a converted hobby room in the basement and two garage parking spaces in the common area. Shopping facilities, schools, public transport, and motorway connections are easily accessible. Highlights • Detached 5.5-room single-family house • Quiet and family-friendly residential area • Sunny south-facing direction • Spacious living and dining area with direct access to the garden • Well-maintained garden with a covered seating area • Family bathroom with whirlpool bathtub • Underfloor heating in the entire living area • Converted hobby room in the basement with high-speed internet • Two garage parking spaces in the underground car park • Continuously maintained overall condition • Good accessibility to schools, shopping facilities, and public transport • Nearby recreational area • 2 barbecue areas Exact address available after registration on neho.ch.INTERESTED IN A VIEWING? PLEASE REGISTER: https://neho.ch/b/8305-26-2

  • Parking space
  • Garage
  • View
Sven Neeser

Sven Neeser

Immobilienmakler

1 / 13
CHF 2,570,000.–
7.5 rooms160m² living space
Wiesenweg 16 16, 8902 Urdorf

Living with a view Detached single-family house in a privileged location in Urdorf

*** More pictures on www.remax.ch/119711017-12 ***In a quiet and elevated residential area on Wiesenweg in Urdorf, this detached 7.5-room single-family house awaits you - a home that combines spaciousness, privacy, and an impressive view in a harmonious way. Embedded in a well-maintained residential quarter, the property offers a living feeling that is rarely found today.The house, built in 1954, was modernized and maintained with great care by the owners over the past ten years. Almost all significant components were renewed or comprehensively renovated, so the property presents itself today in a very well-maintained and ready-to-move-in condition.On approximately 160 m² of living space, there are a total of 7.5 rooms, which offer plenty of space for families, home offices, or guests. Two modern bathrooms - one with a shower and one with a shower and bathtub - are supplemented by a separate guest toilet and provide high living comfort in everyday life.The heart of the house is the bright living and dining area with an open fireplace. The spacious window fronts create a pleasant living atmosphere and offer a wonderful view of the surrounding area and into the distance. The 648 m² large plot delights with a lovingly designed garden, which offers plenty of space to play, relax, and enjoy. Two sunny terrace seats invite you to spend the day outdoors and enjoy the magnificent view. A charming treehouse makes the outdoor area a little paradise, especially for children, while a practical garden house provides additional storage space for garden equipment, bicycles, or leisure utensils and ideally complements the outdoor area.Another highlight is the private sauna area with its own toilet - your personal wellness oasis after a long day or in the cold season. The attractive room offer is complemented by a garage, two outdoor parking spaces, and practical ancillary rooms with plenty of storage space. This property combines a sought-after residential location, a high-quality and well-maintained building substance, spacious room conditions, and a dreamy outdoor area to create a home with exceptional living quality. A house for people who appreciate peace, views, and quality of life - and at the same time want to enjoy the proximity to Zurich and all infrastructures.Interested? We would be happy to provide you with the detailed sales documentation in a first step. In a second step, let us convince you on site during a viewing appointment. We look forward to your contact.

Travel time
-
1 / 23
Price on request
5 rooms144m² living space
Oetwilerstrasse 30, 8953 Dietikon

Charming old building meets modern living comfort

5-room single-family house in Dietikon ZHThis charming, detached single-family house combines the unmistakable character of a classic house with the comfort of a carefully maintained property. Built in 1930 and extensively renovated in 1998, the property presents itself today in an excellent condition and offers a cozy home with a lot of personality.Already when entering, you can feel the warm atmosphere: bright rooms, loving details, and the successful mix of timeless architecture and modern elements create a living feeling that invites you to linger. During the renovation, the roof was completely renewed and high-quality expanded, resulting in additional living space with special charm. The house has approximately 144 m² of net living space on a 520 m² large plot and offers a total of 5 rooms, ideal for families or couples with space requirements.A special highlight is the beautifully designed garden with a cozy pergola and a sunny seating area. Here, you can enjoy relaxed hours in the green - whether it's during breakfast, a barbecue evening with friends, or simply unwinding after a long day.Technically, the property is also convincing: all installations function flawlessly, and the house has been carefully maintained over the years. Three outdoor parking spaces offer additional comfort and sufficient space for family and guests.The sunny living location combines tranquility with an excellent infrastructure. Shopping facilities, schools, public transportation, and a variety of leisure activities are located in the immediate vicinity. Thanks to the excellent connection, you can reach the Zurich city center in a short time and benefit from an ideal combination of natural and urban living.Highlights at a glance• Detached single-family house with a lot of charm • Built in 1930, extensively renovated in 1998 • Renewed and expanded roof • Very well-maintained overall condition • Approx. 144 m² of net living space on 520 m² plot • 5 rooms with cozy living atmosphere • Beautifully designed garden with pergola and sunny seating area • Technical installations in flawless condition • Three outdoor parking spaces • Attractive, sunny living location • Excellent infrastructure and accessibility to ZurichA property with character that harmoniously combines history and living quality - ideal for all those looking for a stylish home in a prime locationWe would be happy to arrange a viewing appointment and look forward to personally introducing you to this exceptional home.You want to sell your house or apartment and need a real estate valuation.As a certified member of the Swiss Real Estate Association SMK and as a verified member of the Swiss Real Estate Appraisers Association SIV, we guarantee you a market-based and expert assessment of your property.Provimmo | Your trust, our responsibility.

Miro Calvo

Miro Calvo

Geschäftsführer

Travel time
-
1 / 13
CHF 2,450,000.–
11 rooms489m² living space
Burgstrasse 81, 8610 Nossikon

Crown Nossikon

The Crown Nossikon combines history, hospitality, and potentialIn the heart of Nossikon, near Uster, the Crown Nossikon is an exceptional property with centuries-old history, unmistakable character, and diverse usage possibilities. The traditional inn is known far beyond the region and combines historical architecture with authentic hospitality.A house with historyThe history of the Crown dates back to the 17th century. The current building was erected in 1750 and still shapes the village of Nossikon today. As a traditional village inn with tavern rights, the Crown is one of the significant historical gastronomic establishments in the Zürcher Oberland.For generations, the Crown was a meeting point for villagers, clubs, family celebrations, and social events. The historical atmosphere is still palpable today and gives the property a unique charm.Authentic gastronomy with character. The Crown has several stylish dining rooms with traditional ambiance:- cozy guest room- historic knight's hall- spacious garden restaurant- traditional bowling alleyThe combination of historic flair and functional room layout offers ideal conditions for gastronomy, events, or a new positioning with an individual concept.Attractive locationThe property is located quietly and yet easily accessible in the popular district of Nossikon, Uster. The Zürcher Oberland is one of the most sought-after residential and recreational areas in the canton of Zurich and benefits from its proximity to the city of Zurich and a high quality of life.Municipality of Nossikon near UsterThe surroundings are characterized by:natural locationattractive local recreation areasgood traffic connectionsstable economic developmenthigh living and leisure qualityand more.Diverse development potential:The Crown Nossikon offers a rare opportunity for investors, restaurateurs, or visionary owners to take over a historic institution with future potential.Possible ideas include:- continuation as a traditional gastronomic business- event and seminar location- combination of gastronomy and living- boutique concept with regional orientation- cultural or tourist use- or let your inspirations run freeThe unique connection of history, atmosphere, and location makes the Crown an exceptional object with sustainable value. A rare opportunity Historic inns with this aura, reputation, and substance are extremely rare on the market. The Crown Nossikon offers the chance to continue a piece of Zürcher Oberland history and create new perspectives at the same time.The Crown Nossikon - a place with soul, history, and future.

Travel time
-
1 / 15
CHF 2,400,000.–
363m² living space
Geroldsweg 3, 8196 Wil

Attractive three-family house in a central location

Nestled in a quiet, natural, and green residential area in Wil ZH, this spacious three-family house presents itself as a first-class investment opportunity with genuine character. The historic half-timbered house from 1870 is in a very well-maintained condition and is fully rented – here you benefit from secured rental income from the very first day.The property was extensively renovated in 1999, followed by a complete renovation of the roof and exterior facade in 2021/2022. On three floors, a total of 363 m² of living space is distributed, divided into three independent and thoughtfully designed residential units: • Ground floor: 3.5-room apartment • 1st floor: Spacious 5.5-room apartment • 2nd floor: Charming 3.5-room apartment Highlights at a glance: • Fully rented: Secure returns from the first day. • Historic substance: Beautiful half-timbered charm combined with modern renovations (roof & facade 2021/22). • Parking included: 6 outdoor parking spaces and 2 garage parking spaces. • Comfort: Separate basement compartment per apartment, communal laundry room, and a well-maintained surroundings with a communal seating area. Location & Infrastructure: The property is located in a family-friendly residential area with excellent local amenities. The Volg supermarket is just a 4-minute walk away, and the Wil Dorf bus stop is only 2 minutes away on foot. This historic and fully renovated multi-family house combines historic character with modern living comfort. Whether as a rental property or for own use with rental – a rare opportunity that should not be missed!

Travel time
-
1 / 13
CHF 1,995,000.–
7.5 rooms186m² living space
Grabenstrasse 7, 8155 Niederhasli

Spacious dream house with fireplace, large garden & plenty of space for the whole family

Welcome to a home that will captivate you from the start: This spacious single-family house combines generosity, style, and living comfort at the highest level. Bright, light-flooded rooms and an open architecture create an ambiance in which you feel at home from the very first moment. The elegant living area with a fireplace forms the heart of the house and provides a warm, inviting atmosphere. Generous window fronts open up the view to the greenery and connect the interior and exterior spaces in a harmonious way. Whether family life, home office, or retreat - this house adapts perfectly to your needs. The well-thought-out room layout offers a lot of flexibility and space for individual living ideas. Highlights:- Fireplace- 7.5 rooms- Large, sunny garden with plenty of privacy - Carport with space for two cars- Additional 6 outdoor parking spaces - Spacious attic - Very quiet, little-trafficked neighborhood, perfect for childrenWould you like to know more about this property? Please contact me via the contact form for further documents. I would be happy to show you the apartment during a personal viewing appointment.Do you have a property to sell and want the "all-inclusive package"? Then contact me for a non-binding consultation and valuation of your property. I look forward to hearing from you!

Travel time
-
1 / 13
CHF 1,299,000.–
12 rooms275m² living space
Oberfeld 1 & 3, 8636 Wald

Unique house with great renovation and expansion potential

This special property in Wald combines privacy, tranquility, and a far-reaching view, making it ideal for buyers looking for a house with development potential. The object has been partially renovated and provides a solid basis for continuing the work started and creating a long-term, coherent home. Thanks to the generous structure, the house can be used as a multi-generation house. Depending on the design and construction requirements, the realization of an annex apartment can also be considered, ideal for relatives, guests, or as a separate office or retreat offer. The quiet location underlines the special character of this property and creates a pleasantly protected living environment. A highlight is the roof terrace, which invites you to relax outdoors. The outdoor offer is complemented by a small garden house, which serves as a cozy place to stay. The winter garden, which can be used as a living or living room area, expands the living space and connects indoor and outdoor life in an attractive way, even in the transitional periods. Overall, this property in Wald offers a rare combination of tranquility, views, and diverse usage possibilities, making it an excellent opportunity for those who want to acquire a house with charm, substance, and great potential.The property is located in Wald (ZH) in a pleasantly quiet and nature-connected environment. The surroundings are characterized by smaller residential areas, creating a harmonious and family-friendly living atmosphere. Wald is known as an attractive residential and recreational location in the Zürcher Oberland and offers a high quality of life. The surrounding nature with walking and hiking trails, as well as other nearby recreational areas, is practically at your doorstep and invites you to outdoor activities all year round. Thanks to a good connection to public transport and the regional road network, the surrounding communities and economic centers of the region are easily accessible.The property convinces with its characteristic two-family house charm and offers a solid basis with partially completed renovations (major renovation 1980, oil heating in house part No. 3 replaced 2021). Various renewals have already been tackled; at the same time, there is still a need for renovation in some areas, allowing for individual expansions and modernizations according to your own ideas. In the outdoor area, the object scores with a well-kept garden and generous surroundings, which offer diverse usage possibilities. A terrace and a balcony extend the living space outdoors and create attractive places for relaxation and stay. The offer is complemented by a practical garden house, which provides additional storage space for garden equipment and accessories.This historic house consists of two semi-detached houses on two separate plots and is being sold together. It is also listed in the communal inventory of protected objects. Accordingly, a comprehensive renovation must be carefully reviewed with the municipality.

Travel time
-
1 / 13
CHF 1,130,000.–
6.5 rooms
Binzikerstrasse 72, 8627 Grüningen

Charming Flarz house with annex in the heart of Grüningen

CHARMING FLARZ HOUSE IN THE HEART OF GRÜNINGEN In the core zone of Grüningen, this extremely well-maintained, special property is looking forward to new owners! The house was built in 1977 and the interior was renovated in 2012. Flarz houses have been shaping the village landscape of the Zürcher Oberland for centuries and stand for grown history, individuality, and a special quality of living - characteristics that have become rare today. The gem includes two units: a charming house with 4.5 rooms and plenty of storage space, as well as a bright, friendly annex apartment on the top floor. The property convinces with its unique character, the exciting split-level construction over several half-stories, and the central location in the village center. In addition to the spacious living rooms, there are practical basement rooms with plenty of storage space, a garage, and a small shed waiting for the buyers. WHAT YOU CAN LOOK FORWARD TO: The single-sided attached house part convinces with a well-thought-out room layout and a particularly cozy living atmosphere. The different levels create an exciting living structure and give the home an individual character. The lovingly designed garden with seating area and lawn invites you to linger and the covered balcony offers additional space for relaxed hours outdoors. The house includes a spacious garage with space for a workshop or hobby corner. The shed next to the house provides additional storage space and is ideal for storing garden tools, tools, or bicycles. 4.5-ROOM FLARZ HOUSE (HOUSE PART) • Functional entrance area with enough space for a wardrobe • Practical guest toilet with sink • Multi-purpose room on the ground floor - suitable as an office/guest/fitness room • Basement with heating and washing room, a spacious basement room, and a separate food cellar • The bright, inviting kitchen, dining, and living area forms the heart of the house • Kitchen with V-Zug brand appliances • Freshly treated parquet floor in the living and dining area • Wet room with daylight and a spacious shower • Spacious bedrooms with enough space for an open dressing area 1.5-ROOM-MAISONETTE-ANNEX APARTMENT (TOP FLOOR) The annex apartment on the top floor, accessible via a separate outdoor staircase, offers ideal conditions for renting or as an independent living area for guests or family members. The apartment convinces with its spacious entrance area and plenty of practical storage space. The wet room is equipped with a skylight and a bathtub. Under the stairs, there is a small retreat with its own washing machine. On the upper floor, there is the open kitchen, living, and dining area. Connected by stairs, the sleeping area is located slightly above the living and dining area - openly designed and yet well separated from the living area. The large windows provide plenty of daylight and brightness in the apartment. This charming object combines historical character with versatile and practical uses. The combination of living comfort, potential for returns, and central location makes this property a rare opportunity. Have we sparked your interest? We would be happy to introduce you to this special property in person and are available for further information.

Travel time
-
1 / 20
CHF 1,490,000.–
5.5 rooms214m² living space
Kählwiesstrasse 3, 8414 Buch am Irchel

Top-modern 5.5-room house in a quiet location

Floor plans, more pictures, a video, and additional information can be found at www.stoehr-immobilien.chIn an attractive location in Buch am Irchel, this stylish 5.5-room semi-detached house from 2017 presents itself as an ideal home for people with a demand for comfort, quality, and living atmosphere.On a net living area of around 214 m² and a land share of 299 m², the property offers spacious room proportions and a harmonious living concept. Bright rooms, a Swedish stove in the living room, and cozy wooden ceilings in the bedrooms give the house a warm and inviting appearance. Two tasteful wet cells - including one with a comfortable corner bathtub and shower and one with a shower - as well as a separate guest toilet provide additional comfort.A highlight is the two balconies: one with a wonderful distant view (northwest orientation) and the other with east orientation, where you can enjoy the morning sun. The garden area with covered and uncovered seating areas as well as a well-kept lawn offers space for relaxation and social hours outdoors.For vehicles, there is a carport and two outdoor parking spaces in front of the carport.Highlights: • Modern, well-maintained 5.5-room house • Year of construction: 2017 • Cubature: 928 m³ • Net living area: approx. 214 m² • Land share: 299 m² • Swedish stove in the living room • Heating system: heat pump with underfloor heating • 2 wet cells • 1 guest toilet • Possible expansion for a second toilet on the upper floor • Balcony with fantastic distant view • Garden with covered and open seating area • Fully developed basement • 1 carport and 2 outdoor parking spaces in front of the carport Location:The property is located in a quiet residential area in Buch am Irchel, a popular municipality with rural charm and high quality of life. The natural surroundings and numerous nearby recreational areas make this location particularly attractive.In Buch am Irchel, there is a Volg within walking distance (approx. 2 minutes). For everything else, Buch is oriented towards Neftenbach: there are various shopping facilities such as Coop, Denner, Volg, Landi, and a butcher's shop. In addition, Pfungen offers a Migros. The bakery in Flaach is also highly valued in the region.The traffic connection is also a plus: the Wülflingen motorway access is reachable in around 9 minutes by car.Families benefit from a very good school offer: kindergarten and primary schools are located directly in Buch, while the upper school is attended in Flaach. The schools in the region enjoy an excellent reputation and are an important plus point for this residential area.We are happy to answer any questions or arrange a viewing. All information is subject to error and omission.Stöhr Immobilien GmbHwww.stoehr-immobilien.ch

Travel time
-
1 / 29
CHF 2,480,000.–
10 rooms383m² living space
Hauptstrasse 9, 8544 Attikon

Two-family house with building land - A unique opportunity

Floor plans, more pictures, a video and additional information can be found at www.stoehr-immobilien.chFor sale is a spacious two-family house, which contains a 5.5-room maisonette apartment and a 4.5-room duplex apartment, both with their own special features. The 5.5-room apartment has a converted, heated attic, while the 4.5-room apartment scores with a cozy seating area in front of the house. The house is in a well-maintained condition and offers an ideal living solution for one or two families.The large garden, which also belongs to the property, is building land and offers a variety of uses. There are already sketches for a construction project that provides for the construction of two single-family homes.Further key data: • Year of construction: 1991 • Cubature: 1'710 m3 • Net living area: approx. 383 m2 • Heating system: Hybrid heating (oil / heat pump, year 2011) via underfloor heating • Various rooms in the basement as well as two heated hobby rooms • Each apartment has two wet cells • Two parking spaces in a separate garage building Location description:Attikon belongs to the municipality of Wiesendangen and is a charming, quiet locality that nevertheless offers a good connection to larger cities like Winterthur and Zurich. The surroundings are characterized by their idyllic landscape and numerous leisure activities. Attikon offers a high quality of life and is ideal for families as well as nature lovers who want to enjoy country life near the city.Kindergarten and schools are all located in the municipality of Wiesendangen. A school bus runs daily.We are happy to answer any questions or arrange a viewing. All information is subject to error and omission.Stöhr Immobilien GmbHwww.stoehr-immobilien.ch

Travel time
-
1 / 20
CHF 1,345,000.–
6.5 rooms158m² living space
Bubikerstrasse 20, 8626 Ottikon (Gossau ZH)

Spacious & Charming House for Your Family

A house for you and your family This house is idyllically located and yet very well connected in the municipality of Ottikon/Gossau. The extremely well-maintained 6 ½-room row house is an ideal home for families, couples with increased space requirements or discerning owner-occupiers. One sitting area is optimally oriented towards the south. The other sitting area is located in the front part of the house. This forecourt with a covered entrance area is a pleasure on hot summer days.The single-family house, built in 1995, was constructed in classic solid construction with external thermal insulation and a pitched roof. It extends over three above-ground floors and a basement, offering a net living area of approximately 158 m² (heated living area).The house has always been maintained, and the interior design presents itself as very well-kept. The building structure, roof, and windows are in good condition, the facade and interior design are valuable. The building is fully insulated.Heat distribution is comfortably provided by underfloor heating in all living rooms. The property is technically up-to-date and requires no renovation or renovation investments. The house is ready for occupancy.Among the most important renovations are:- Inspection of roof and gutters (2026)- Facade, window frames, and shutters repainted (2026)- Fiber optic connection (2025)- New paint on rooms on the upper floor (2025)- New carpet floors in children's rooms on the upper floor (2025)- New heat pump installed (2023)- New dishwasher (2023)- New sunshade at the sitting area (2021)- New outdoor lighting (2022)- New floor covering outside (2019)- New parquet flooring in the parental bedroom on the upper floor (2015)Two bathrooms (bathroom on the upper floor and shower on the top floor) and a separate guest toilet on the ground floor provide high living comfort, which is particularly ideal for families or guests.The technology and laundry room are located in the basement, and the cellar room offers sufficient storage space.The property includes two underground parking spaces with direct access to the house and a shared bicycle parking space. Everything is included in the purchase price.The combination of good, solid construction and ongoing investments makes this property a value-stable home with long-term prospects.Link to 360° house tour: https://360.newhome.ch/bubikerstrasse_20_8626_ottikon/We are happy to answer your questions and arrange a personal viewing appointment.I look forward to your contact,Angelo Noccoangelo.nocco@immohome.ch+41 44 801 1515

Travel time
-
1 / 23
  • Child-friendly
  • Quiet neighborhood
CHF 1,695,000.–
5.5 rooms140m² living space
Bannweg 8, 8322 Russikon

Well-maintained 5.5-room single-family home with garden paradise

Well-maintained 5.5-room single-family home with garden paradise The first viewing is on Saturday, 29 August 2026 at 14.00. Only with written appointment. Impeccably maintained both outside and inside, this 5.5-room single-family home presents itself in an idyllic environment on the outskirts of Madetswil. The approximately 140 m² of living space are divided into the living and dining area with a separate kitchen on the ground floor and four rooms and a bathroom on the upper floor. Various secondary rooms and a fully developed basement complete the property's range of rooms.The center of the house is the living and dining area with the cozy chimney and the dining area with direct access to the covered seating area. The highlight is undoubtedly the "state-of-the-art" kitchen, which sets standards both in terms of color scheme and equipment. On the upper floor, there are four rooms, each with its own character. The bathroom with a bathtub, shower toilet, sink, and skylight with a view of the sky also offers a lot of comfort.The garden of the approximately 1000 m² large property is a paradise in itself. Impeccably maintained, with several seats, magnificent flowers, lush vegetation, cozy niches, and much more, it delights again and again. The property is the perfect home for families with children who want a lot of space both inside and outside in a quiet, natural location.

  • Child-friendly
  • Quiet neighborhood
Travel time
-
1 / 23
  • Quiet neighborhood
CHF 1,695,000.–
6.5 rooms155m² living space
Reutlingerstrasse 72D, 8404 Reutlingen (Winterthur)

6.5-room corner house in a quiet location

6.5-room corner house in a quiet location The first viewing will take place on Saturday, 29 August 2026 at 10:00 a.m. Only with written appointment confirmation.Built in 2007, the property impresses with a well-thought-out room layout and high-quality interior design. The total living area of 155 m² is spread over three floors: living, dining, and kitchen on the ground floor, three rooms and a bathroom on the upper floor, and two rooms and another bathroom on the top floor. The generous space and two outdoor seating areas are particularly pleasing.Two of the three rooms on the upper floor are oriented towards the west. The bathroom is equipped with a bathtub, toilet, sink, and mirror cabinet. Right at the top, there is a spacious studio and the sixth room and second bathroom of the house. Bright sloping ceilings create a special atmosphere on this floor.The garden, which extends over two sides of the house, is characterized by two seating areas. The smaller one is located near the kitchen and is protected from unwanted views thanks to the lush vegetation. The larger seating area is directly in front of the living area and is also surrounded by bushes and shrubs.In the basement, there are three cellar rooms and the laundry/drying room. Additionally, there is direct access to the underground garage, where two storage spaces are included in the price. The property presents itself in an excellent, well-maintained condition and can be occupied without any renovation work.

  • Quiet neighborhood
Travel time
-
1 / 12
CHF 2,185,000.–
5.5 rooms145m² living space
Welbrigstrasse 16B, 8954 Geroldswil

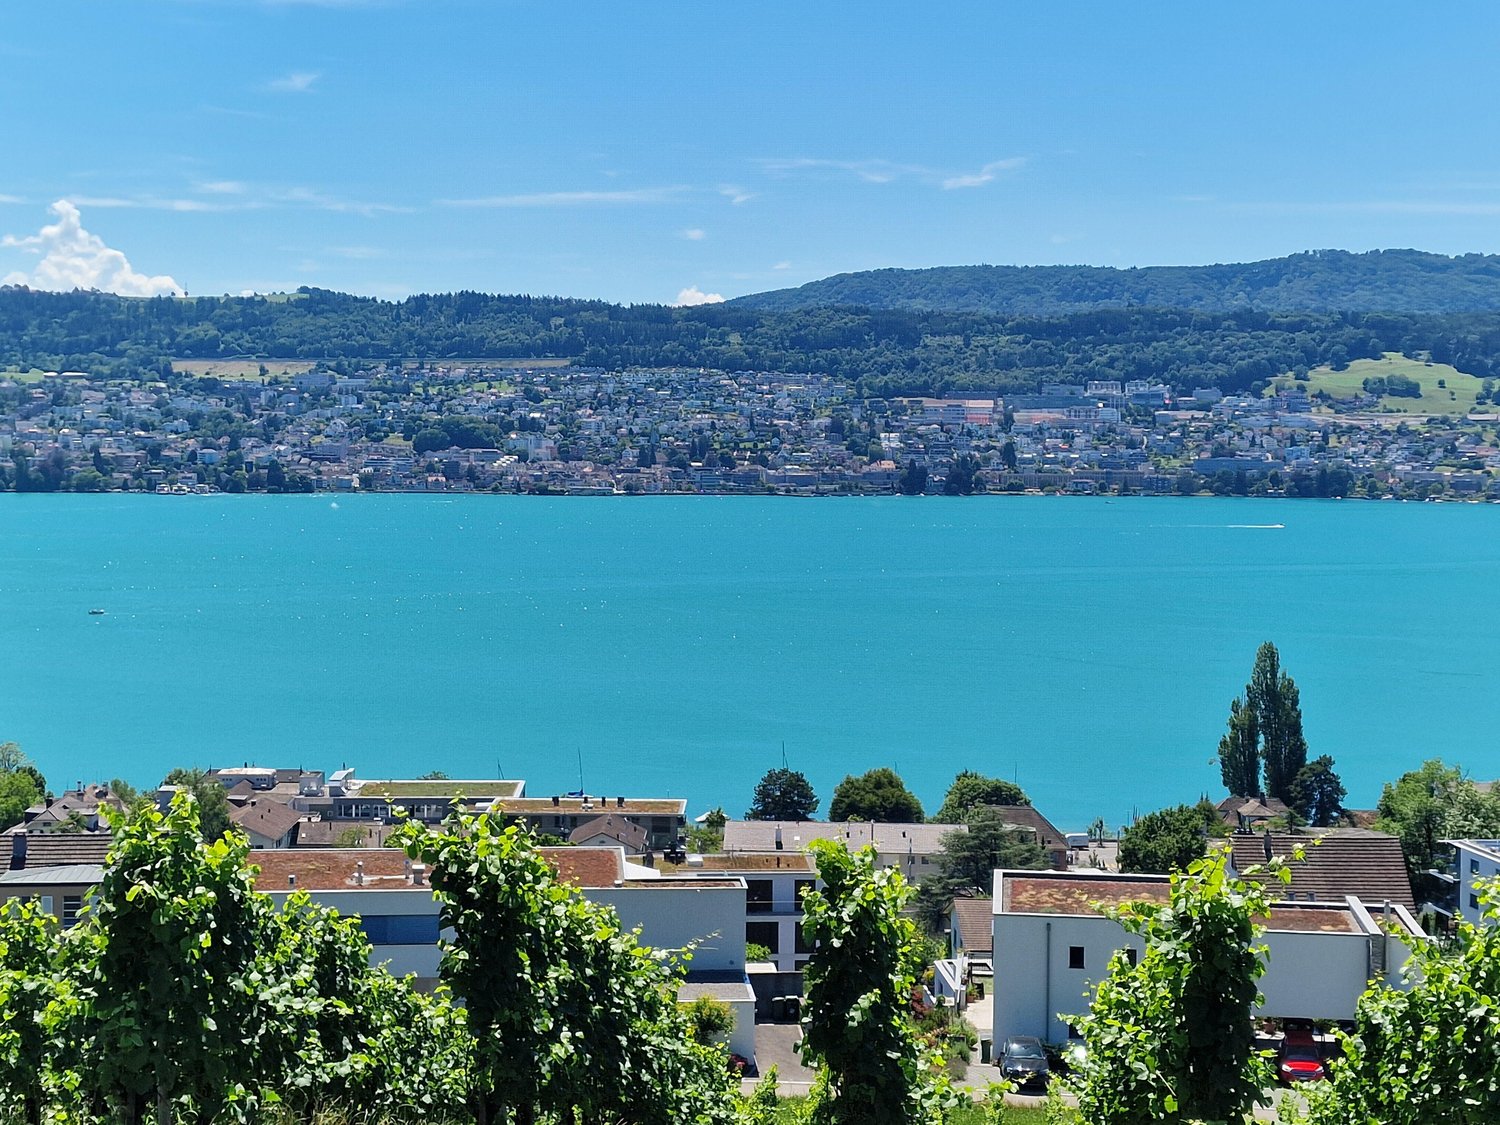
Idyllic top-maintained home in a preferred location with a magnificent view

You'll live where others go for a stroll: directly on the vineyard, with a magnificent panoramic view, plenty of privacy, and a garden that is one of a kind. The access via the outdoor staircase through the lovingly maintained garden with an irrigation system already suggests something great. Both inside and outside, great importance has been attached to maintenance, quality, and details. Nothing has been left to chance here. When entering the domicile, you are greeted by an entrance area with a practical wardrobe. The bright tiles run across the entire floor and give it a calm, clear line. To the right, you'll find the newly built guest toilet with a shower and window. On the same level, you'll find the heart of this residential oasis: the living area with a Swedish stove, which provides cozy warmth and a comfortable atmosphere. From here, your living spaces expand outdoors: into the brightly lit winter garden and onto the spacious, partially covered terrace with an adjacent garden. This impresses with a rare, impressive panoramic view over the adjacent vineyard and into the greenery, making it the perfect spot to celebrate, receive guests, or enjoy relaxed hours in a special ambiance. The open kitchen with plenty of storage space and a cooking island with a bar seamlessly transitions into the spacious dining area, which was created by an extension of the house. Thanks to the large windows, this area is wonderfully bright and creates an inviting atmosphere for shared meals, long evenings with family and friends, or the first coffee in the morning. Also on this level, you'll find a room with a beautiful view of the garden, which can be ideally used as an office, guest room, or additional bedroom, depending on your needs. Via the spiral staircase, you reach the upper floor. Here, you'll find three rooms with bright parquet flooring, high ceilings, and plenty of wood, which exude a cozy living atmosphere. From everywhere, you can enjoy a magnificent panoramic view. One of the rooms also features a small balcony – a wonderful spot to catch some fresh air and let your gaze wander into the distance. Two new wet cells – one with a shower, one with a bathtub – provide comfort and flexibility in everyday life. The insulated attic with charming roof slopes and plenty of wood completes the room offer on the upper floor. The basement also impresses with its generosity: a heated hobby room, a cellar, the laundry room, and access to the double garage round off the space offer. The electric garage box with direct house access provides space for two vehicles. Additionally, there's the possibility to park two more cars in front of the garage. It's hard to get more convenient. You can also expect: - Unobstructed panoramic view - Plenty of privacy - Beautiful garden with an irrigation system and a lawn robot - Tool shed with an electric connection - Covered seating area - Winter garden - Open, large kitchen with a cooking island and bar - Swedish stove - Fly screens in the bedrooms - 3 wet cells - Ceiling spots in the office - Built-in wardrobe - Hobby room - Cellar - Laundry room with a new washing tower - Water softening system - Solar system with a storage battery - Garage box for 2 vehicles with direct access to the house - Two additional parking spaces in front of the garage - E-charging station - Fiber optic network Take the opportunity and call us to convince yourself! The property has been assessed as market-compliant by various financial institutions. Do you want to sell your house or apartment and need an assessment? As a certified member of the Swiss Real Estate Association SMK, we guarantee you a market-based assessment and a free initial consultation for the marketing of your property. Visit us at www.nobilimmo.ch
Travel time
-
1 / 22
CHF 1,580,000.–
6.5 rooms168m² living space
Moosbrunnenstrasse 49, 8426 Lufingen

Spacious 6.5-room semi-detached house with double garage and garden

Your new home This well-maintained property combines quiet living with spacious room offerings and a family-friendly environment. The sunny garden with seating area and the playground directly in front of the house door offer ideal conditions for relaxed hours outdoors.The open living and dining area with Swedish stove offers plenty of space for family everyday life and provides direct access to the sunny garden seating area. The well-maintained kitchen is equipped with high-quality appliances and offers plenty of workspace as well as direct access to the dining area.On the upper floor, there are three rooms. One of them has an en-suite bathroom, two others offer direct access to the balcony. The expanded attic expands the living space by two more spacious rooms and an additional bathroom with shower and toilet, and offers a variety of uses - be it as a bedroom, guest room, study or hobby room.The basement offers a laundry room with sink, Secomat, and washing machine and dryer, in addition to a cellar and technical room. Particularly comfortable is the direct access to the spacious double garage with electric gate drive. A geothermal heat pump, underfloor heating, and the continuously renewed house technology round off this attractive offer.Sales price: CHF 1'580'000.- or to the highest bidderHighlights • 6.5 rooms on three residential floors with basement and direct access to the double garage • Spacious living and dining area with Swedish stove • Sunny garden seating area with fully fenced garden • Open kitchen with high-quality equipment • Upper floor with 2 rooms and 1 room with en-suite bathroom • Attic with 2 rooms • Two bathrooms and separate guest toilet • Underfloor heating, geothermal heating, and heat pump boiler • Quiet, family-friendly location • Only about 10 minutes to Zurich Airport Investments2023: Replacement boiler2022: New Siemens induction cooktop and new V-ZUG Combair Steamer, Secomat in the laundry room2020: Bathroom with new shower modernized, and kitchen lighting and mirror doors replaced2019: Floor coverings of the stairs and in the attic renewed, and garage door drive replaced2018: New water softening system, new sunshade, and fittings in the wet cells replaced2017: Dishwasher replaced2016: Joints in the wet cells renewed, and new V-ZUG extractor fan installed2015: Interior paint renewed2014: Refrigerator replaced2012: Facade paint including scaffolding2010: Floor covering in one room renewed, and interior paint carried out2008: Light shaft covers installed2007: New V-ZUG washing machine, new dryer, glass bar in the kitchen, and garden work2006: Garden gate created, and floor coverings in two rooms renewed2005: Copper cladding, new balcony railing, and creation of a separate garage box2002: Garden design2001: Installation of glass wardrobe

Travel time
-
1 / 18
  • Balcony / Terrace
  • Garage
  • View
  • +2
CHF 1,630,000.–
6.5 rooms166m² living space
Im Leeacher 28, 8132 Hinteregg

Family-friendly semi-detached house with winter garden and beautiful views in Hinteregg

In a quiet, sunny, and family-friendly residential area of Hinteregg, this well-maintained semi-detached house with 6.5 rooms awaits you. The property, built in 1978, impresses with approximately 166 m² of living space on three floors and a 379 m² large plot of land – ideal for families who value spacious living and natural living quality.Your new homeThe well-thought-out room layout offers plenty of space for individual living concepts. Bright living rooms and versatile rooms create ideal conditions for families, home offices, or guests.A special highlight is the sunny winter garden, which can be used as an additional living and relaxation area all year round. Two bathrooms provide high comfort and an uncomplicated family daily life.The outdoor area also convinces with a pleasant privacy, a quiet environment, and a beautiful view. A garage rounds off the attractive offer.Highlights at a glance • 6.5 rooms • Approx. 166 m² living space • 379 m² plot of land • Sunny winter garden • 1 guest toilet, 2 wet cells • Spacious room layout on three floors • Quiet and family-friendly residential area • Beautiful view and high privacy • Garage available • Great potential for individual design Ideal location for familiesThe property combines natural living with short distances to the most important facilities of daily life: • Bus stop Hinteregg: approx. 3 walking minutes • Village shop Hinteregg: approx. 4 walking minutes • Schoolhouse Güetli: approx. 6 walking minutes Those who seek a quiet residential area with high living quality and at the same time good connections will find a home with a lot of charm and potential here. An ideal opportunity for families who value spacious living in one of the most popular residential areas of the region.

  • Balcony / Terrace
  • Garage
  • View
  • +2
Travel time
-

Suggested properties for you based on search results