726 results - House, chalet, rustico to buy in Canton Zurich

1 / 12
  • Parking space
  • Balcony / Terrace
  • Garage
  • +1
CHF 1,490,000.–
7.5 rooms190m² living space
Dachsen, 8447 Dachsen

Sunny semi-detached house with winter garden and far-reaching views

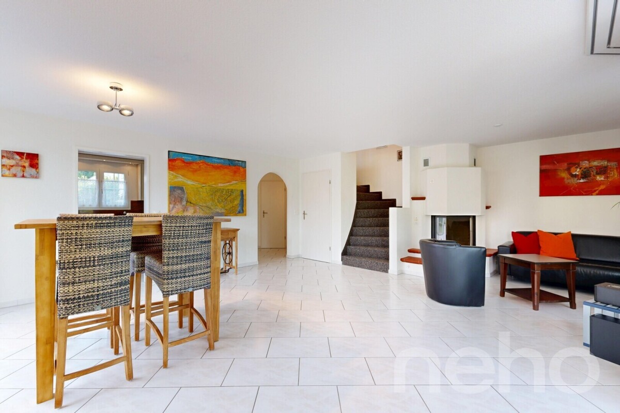
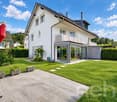
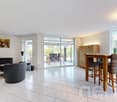
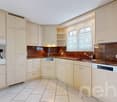
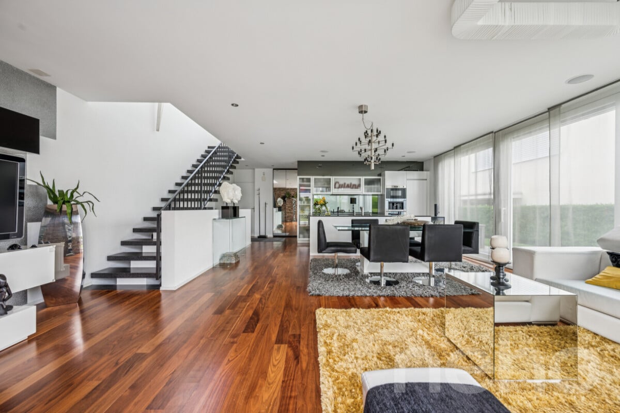
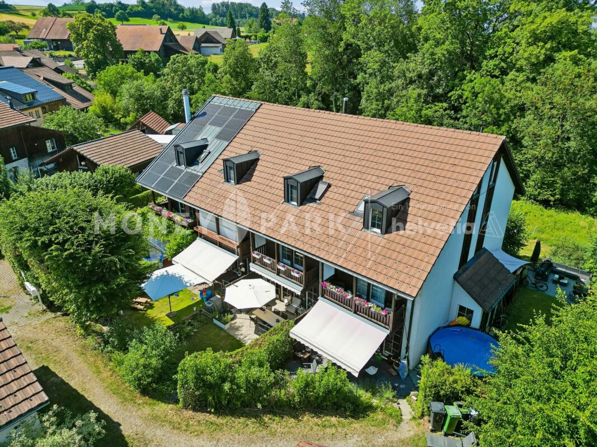
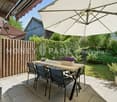
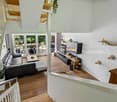
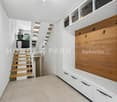
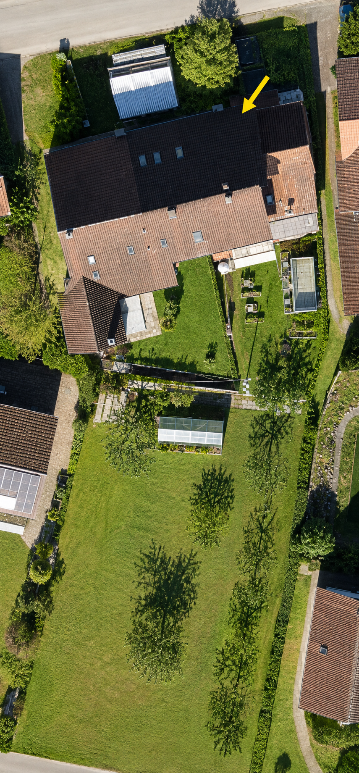
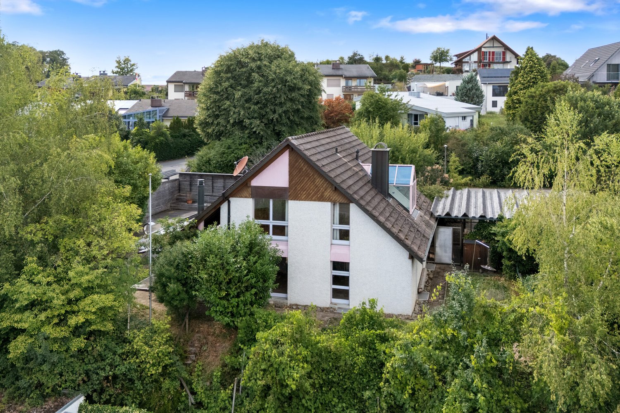
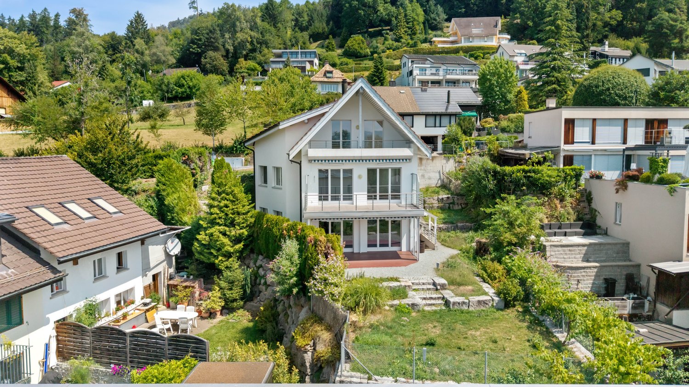
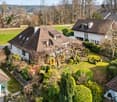
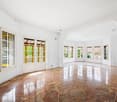
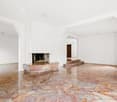
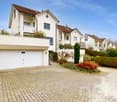
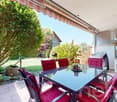
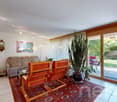
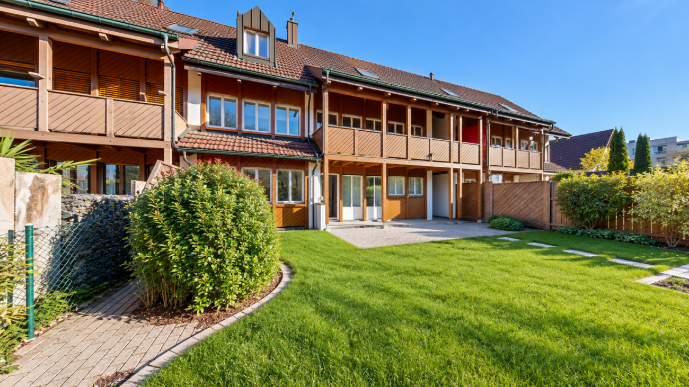
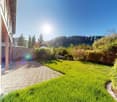
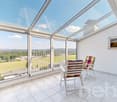
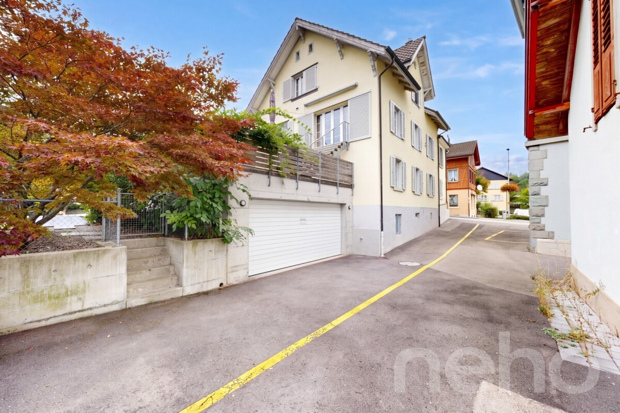
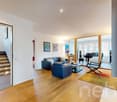
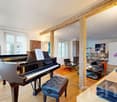
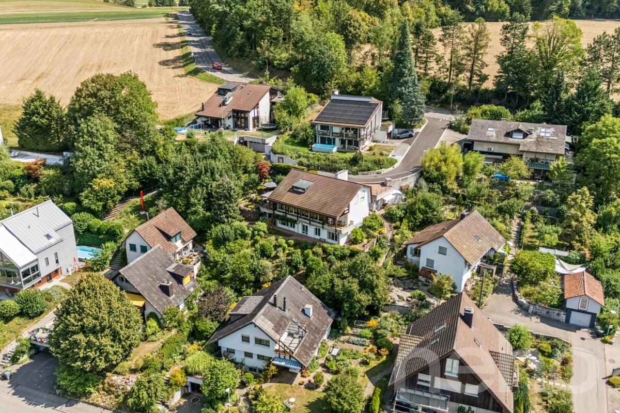
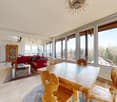
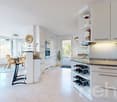
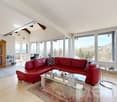
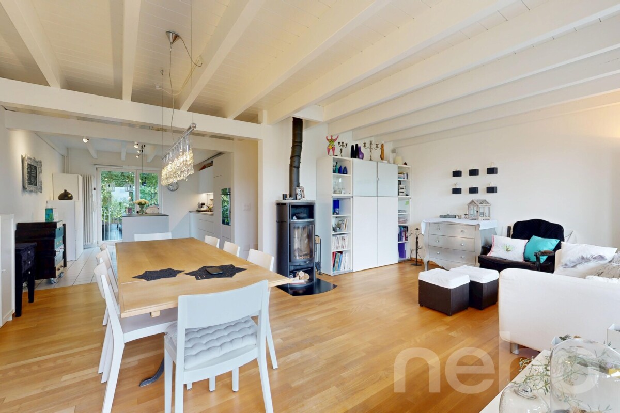
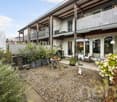
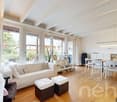
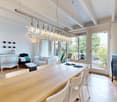
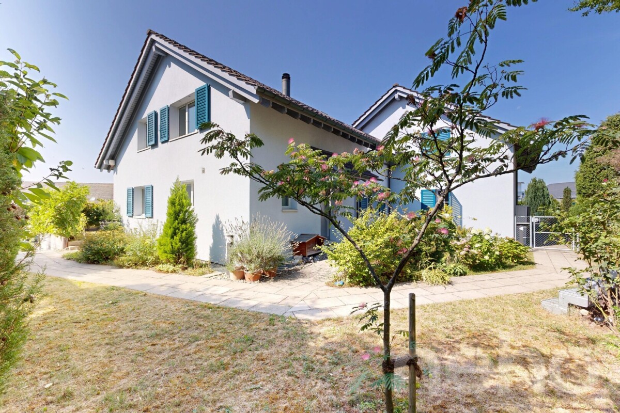
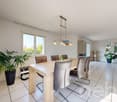
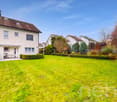
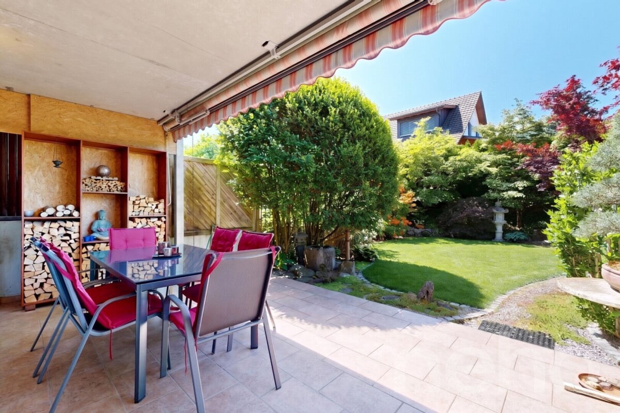
This well-maintained and continuously maintained semi-detached house was built in 1979 and is located in an elevated and sunny residential area, offering a beautiful far-reaching view into the green. With a spacious living area of 190 m², spread over three levels, the house offers versatile usage possibilities. On the ground floor, there is an open kitchen with a dining area and an adjacent heated winter garden, inviting you to cozy hours. A bright living room with an inviting fireplace and a tram-like view promises cozy hours indoors. A guest toilet and an entrance area with a built-in closet complete the ground floor. On the upper floor, you will find a bathroom with a bathtub and shower, as well as three bedrooms. One of them has a glazed balcony for additional living space and a niche ideal for a dressing room. The basement offers two more rooms and an additional bathroom with a shower. The sunny and flowery garden is a retreat with cozy seating areas and a pond. In addition to the garage, you have three storage spaces available in front of the house. The house is heated by geothermal energy. The heat distribution is efficient on the ground floor via underfloor heating. On the upper floor and in the basement via radiators.Exact address available after registration on neho.ch.INTERESTED IN A VIEWING? PLEASE REGISTER: https://neho.ch/b/8447-26-1

  • Parking space
  • Balcony / Terrace
  • Garage
  • +1
Melissa Hug

Melissa Hug

Immobilienmakler

1 / 17
CHF 1,390,000.–
5.5 rooms145m² living space
Stadlerstrasse 23, 8472 Seuzach

Your new home is waiting for you!

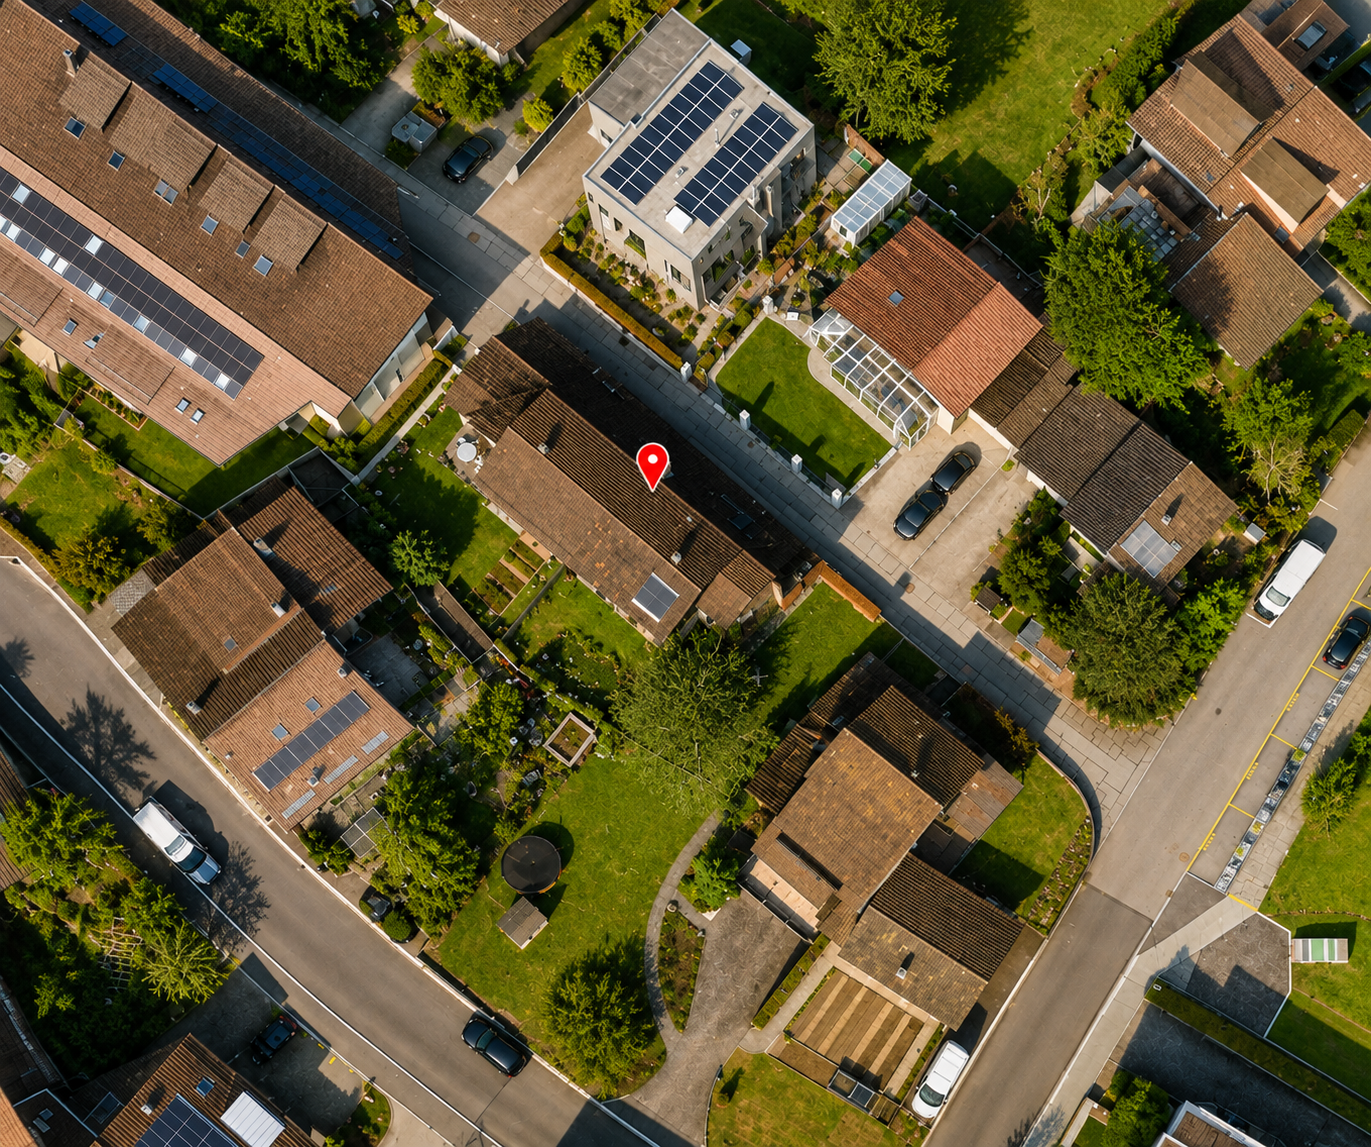
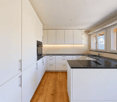
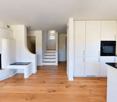
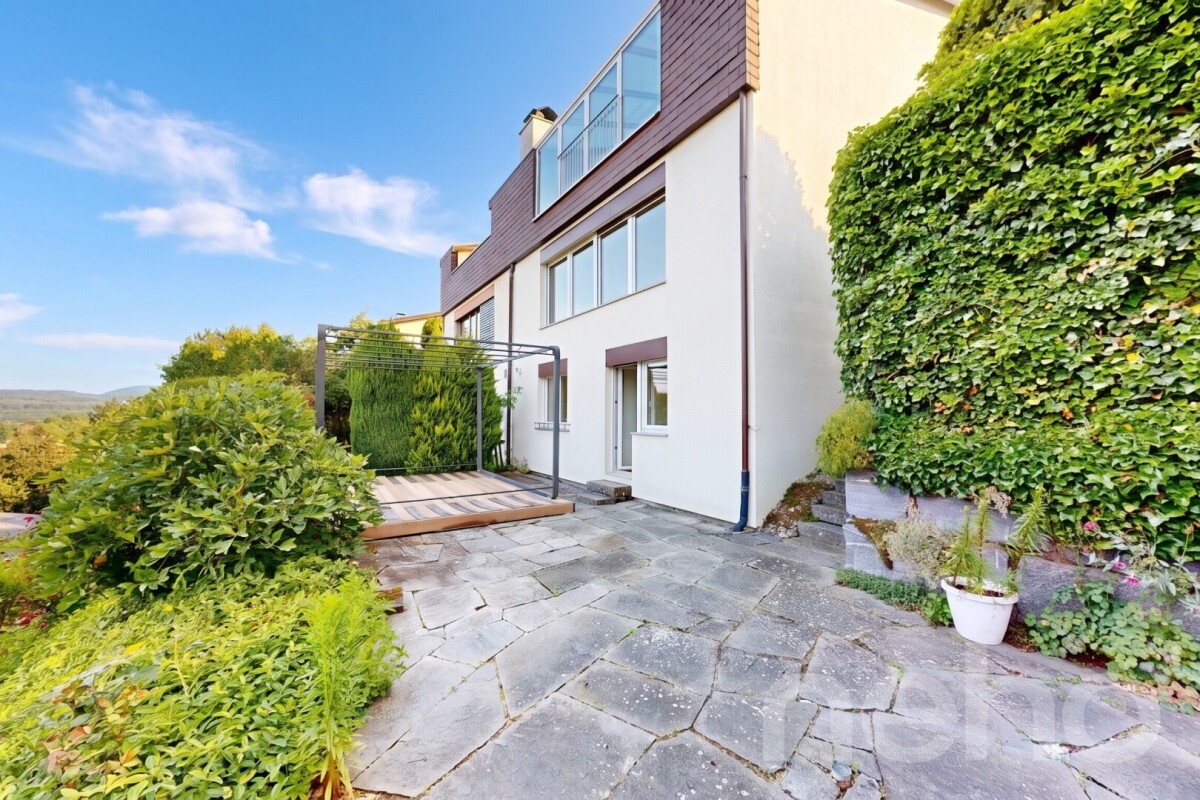
Your new home is waiting for you! This charming 5 ½-room semi-detached house impresses with a generous space offer, a well-thought-out floor plan, and plenty of potential for individual design. The property offers ideal conditions for couples, families, or anyone who wants to realize their dream of owning their own home.The house extends over two living floors and is fully basement. The spacious living rooms provide a pleasant living feeling and offer plenty of space for daily life. The high-quality kitchen was renewed in 2016 and, together with the bright living and dining area, forms the center of the house.On the upper floor, there are three bedrooms, a guest room, and a bathroom with a bathtub and shower.The large heated hobby room in the basement is ideal as a fitness room, studio, playroom, or home office. An integrated garage in the house and an additional outdoor parking space round off the attractive space offer.The lovingly designed, secluded garden with a pond and a cozy pergola invites you to relax and linger. The outdoor area is complemented by a covered balcony with a garden chimney, which offers additional living space outdoors in any weather. Whether it's a barbecue evening with friends or quiet hours in the green - here you can enjoy a high level of privacy and quality of life.The property presents itself in a well-maintained condition. At the same time, it offers the new owners the opportunity to realize their personal living ideas with targeted modernization measures and to increase the value of the house in the long term. The renovation of the kitchen in 2016 is already a valuable investment.Highlights at a glance • Spacious 5 ½-room semi-detached house • High-quality kitchen (2016, Hans Eisenring AG) • Secluded garden with pond, pergola, and tool shed • Covered balcony with garden chimney • Large heated hobby room • Water softening system • Garage in the house and additional outdoor parking space Our conclusionThis property combines generosity, living quality, and versatile usage possibilities. Thanks to the solid building substance, already made investments, and further modernization potential, the new owners have the opportunity to realize their personal living dreams. A rare opportunity for all those who value space, quality of life, and a sustainable investment.Selling priceNegotiation basis CHF 1'390'000.--. The selling price is bank-tested.Let yourself be convinced of the unique charm of this property on site - we look forward to your contact!

Travel time
-
1 / 12
  • Garage
  • View
CHF 1,850,000.–
9 rooms205m² living space
Madetswil, 8322 Madetswil

Beautiful 5.5-room single-family home and a 3.5-room annex in Madetswil

Beautiful and renovated 5.5-room single-family home and a 3.5-room annex in Madetswil (ZH) In a quiet and attractive location in Madetswil, this comprehensively renovated property presents itself as an ideal home. The single-family home, freshly renovated in 2025, impresses with a spacious living area of approximately 208 m² and a well-thought-out room layout with a total of 9 rooms. Bright, light-flooded rooms create a pleasant living atmosphere and offer plenty of space for individual living and working. A special highlight is the separate 3.5-room annex with its own entrance. This is ideal for renting, as a multi-generation solution, or for use as an office or practice area. The plot covers 676 m² and offers ample space for outdoor relaxation and various uses. The outdoor area invites you to linger and also offers practical advantages. Highlights of the property: • Freshly renovated in 2025 • Spacious living area of approximately 208 m² • 5.5 rooms with flexible use • Separate 3.5-room annex with its own access • Plot area of 676 m² • Separate garage for 2 cars and several outdoor parking spaces • Quiet, family-friendly location The property combines rural idyll with good accessibility and infrastructure in the surrounding area. Availability: by arrangement We would be happy to send you the complete sales documentation or arrange a personal viewing appointment. We look forward to your contact.Exact address available after registration on neho.ch.INTERESTED IN A VIEWING? PLEASE REGISTER: https://neho.ch/b/8322-26-1

  • Garage
  • View
Markus Spiegel

Markus Spiegel

Immobilienmakler

1 / 12
  • Parking space
CHF 1,075,000.–
4.5 rooms100m² living space
Winterthur, 8400 Winterthur

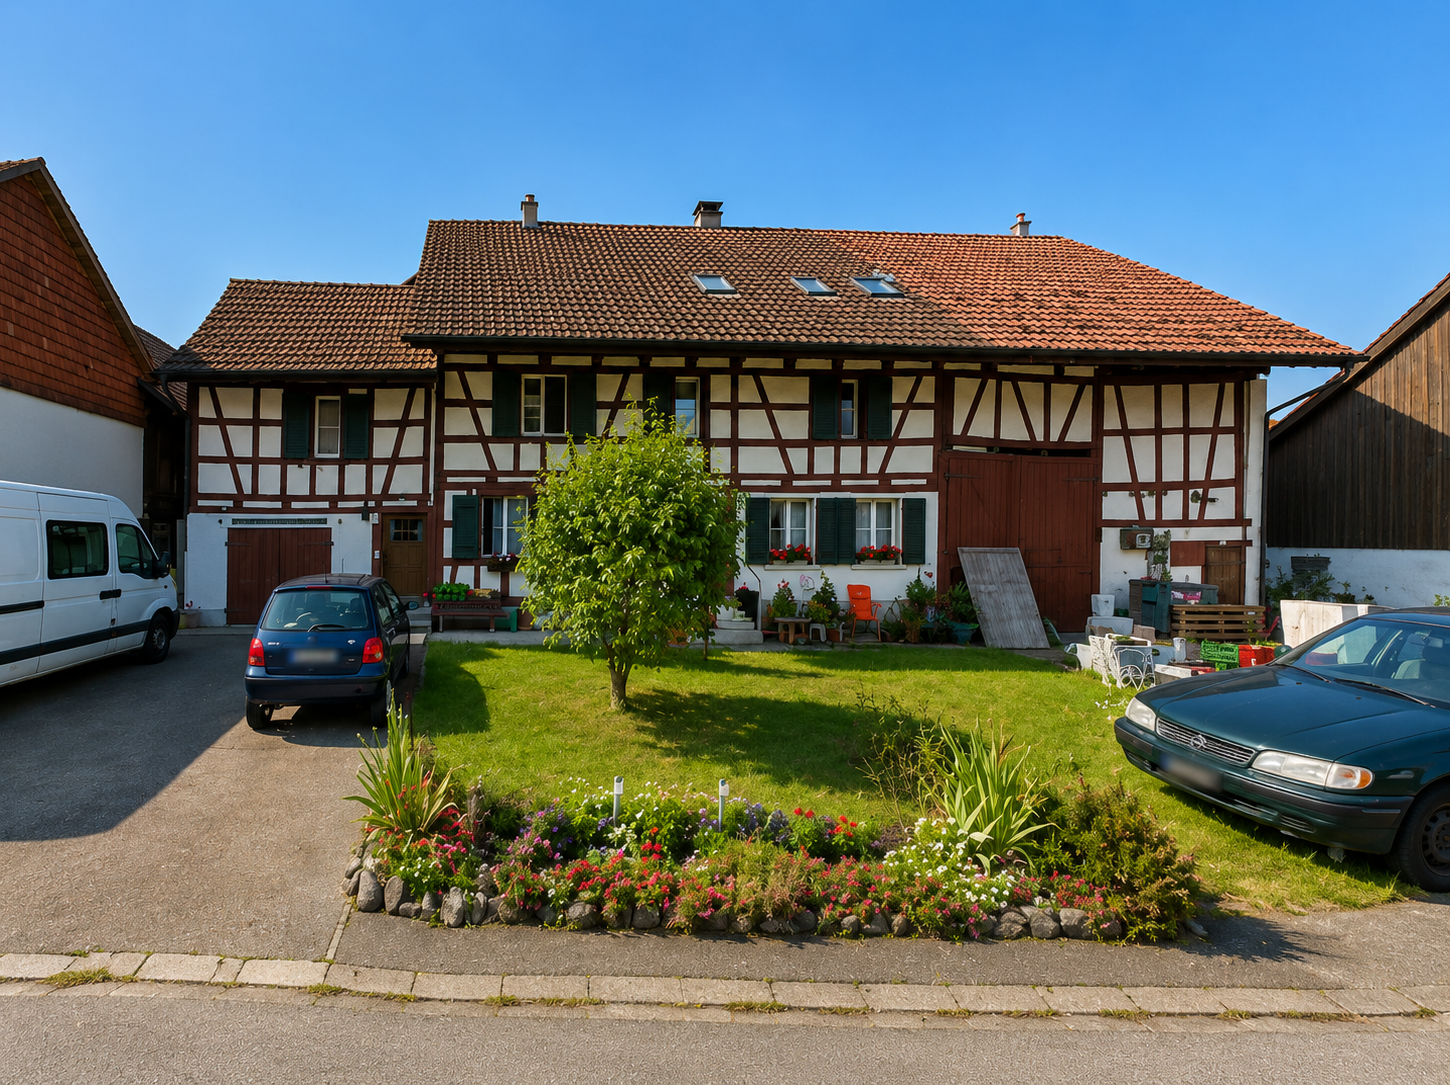
4.5-room row house with garden in a desirable residential area

Welcome to a home with history. This charming 4.5-room row house is part of the renowned Bernoulli settlement in the popular Winterthur Veltheim district and combines historic architecture with a cozy living feel. On the ground floor, there is a kitchen with living and dining area, as well as a separate room that can be ideally used as a living, working, or bedroom. On the upper floor, there are two bright bedrooms and a bathroom. The fully basement house also offers a lot of practical utility and storage space. The private garden creates a protected retreat in the green and invites you to relax, garden, or stay with family and friends. Shopping facilities, schools, kindergarten, and public transport are easily accessible. A special plus is the Wolfensberg swimming pool, which is only about 15 minutes' walk away and is one of the most attractive outdoor pools in Winterthur. The combination of historic charm, desirable location, and good infrastructure makes this property a rare offer. Highlights • Row house in the renowned Bernoulli settlement • Designed by the renowned architect Hans Bernoulli • Popular residential area in Winterthur-Veltheim • 4.5 rooms on two living floors • Private garden with green space • Fully basement with plenty of storage space • Own parking space directly in front of the house • Shopping facilities, schools, and public transport within walking distance Exact address available after registration on neho.ch.INTERESTED IN A VIEWING? PLEASE REGISTER: https://neho.ch/b/8400-26-2

  • Parking space
Sven Neeser

Sven Neeser

Immobilienmakler

1 / 12
  • Parking space
  • Garage
  • View
CHF 2,280,000.–
5.5 rooms250m² living space
Brüttisellen, 8306 Brüttisellen

Your new home in a family-friendly residential area

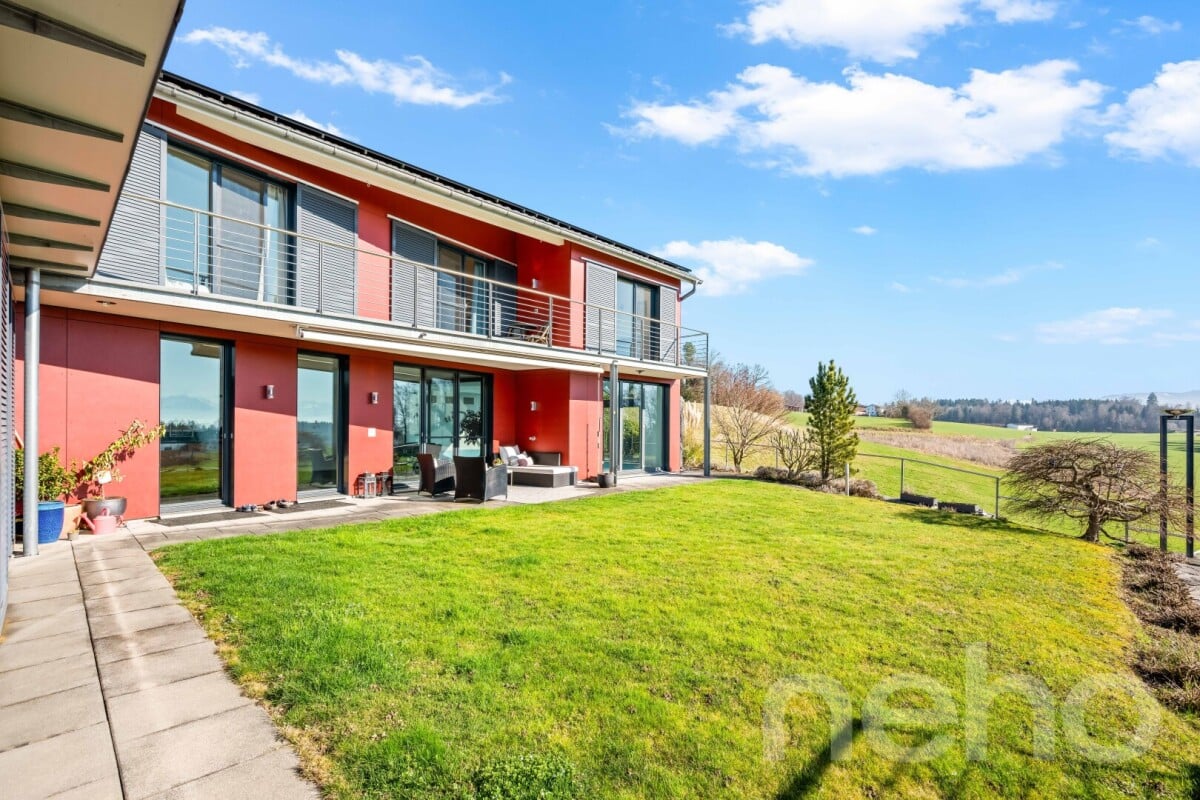
This well-maintained 5.5-room row house convinces with generous space, a well-thought-out floor plan, and an ideal combination of quiet living and excellent accessibility. The family-friendly neighborhood in Brüttisellen offers a high quality of living with good infrastructure, short distances to schools, shopping facilities, and optimal connections to public transport and the highway. The property spans four floors and offers bright living rooms with plenty of daylight and an inviting living atmosphere. The spacious living and dining area with a fireplace and direct access to the covered terrace and the extensive garden creates an ideal home for families. The well-maintained outdoor area offers plenty of privacy and invites you to linger, play, or sit together in the fresh air. The offer is complemented by several bathrooms, a large cellar area, and two underground parking spaces, one with a charging station. Highlights: • Quiet and family-friendly residential area • Good connection to public transport and highway • Spacious garden with plenty of privacy • Covered terrace • Bright living area with large window front • Fireplace in the living area • 5.5 rooms on three floors • Two underground parking spaces, one with charging station • Photovoltaic system • Electric shutters • Floor heating and fiber optic connection • Continuously maintained property • Good infrastructure and shopping facilities nearby Exact address available after registration on neho.ch.INTERESTED IN A VIEWING? PLEASE REGISTER: https://neho.ch/b/8306-26-1

  • Parking space
  • Garage
  • View
Sven Neeser

Sven Neeser

Immobilienmakler

1 / 17
CHF 2,250,000.–
4.5 rooms155m² living space
Tüelenstrasse 13, 8635 Dürnten

Charming single-family house in a quiet location in Dürnten – 4.5 rooms available immediately

This well-maintained 4.5-room single-family house is located in a quiet, family-friendly residential area at the end of a cul-de-sac and borders directly on the forest.The property was built in 2009 and impresses with around 155 m² of living space, a well-thought-out room layout, and a generous plot of 1,144 m². The extensive garden with several seating areas offers a lot of privacy and numerous design possibilities. Additionally, there is a reserve for expansion or utilization.The house has a spacious living and dining area, two bedrooms with the possibility of creating a third bedroom, two bathrooms, a separate guest toilet, and a large basement and heated laundry room.A separate garage with direct access to the house, a storage room, and several outdoor parking spaces round out the attractive offer. The heating is modern, using an air-water heat pump and underfloor heating.Highlights: • Quiet and family-friendly location without through traffic • Direct forest edge location • Plot area of 1,144 m² • Living area of approximately 155 m² • Spacious garden with high privacy • Expansion and utilization reserve • Garage and 2-3 outdoor parking spaces • Well-maintained and ready-to-move-in condition • Available for occupancy immediately or by arrangement The advertisement includes a link to a comprehensive web dossier. There you will find further information, pictures, floor plans, and documents about the sales object.Have we sparked your interest? We look forward to your contact and to presenting this special property to you in person.

Travel time
-
1 / 19
CHF 3,495,000.–
10.5 rooms340m² living space
Dietlikonerstrasse 11, 8304 Wallisellen

This property leaves nothing to be desired - space, comfort, and flexibility combined!

This property leaves nothing to be desired - space, comfort, and flexibility combined! This detached single-family house with garage tract presents itself as an extremely spacious and representative property with an exceptionally versatile range of rooms. The originally built-in 1954 property was comprehensively rebuilt and modernized in 2007 and today convinces as a well-maintained home with high living comfort and modern equipment. Thanks to the well-thought-out room structure, the house is ideal for large families, as a multi-generation house, as well as for combined residential and commercial uses or a business.The room program extends over four floors and offers numerous usage possibilities.In the basement there are an entrance hall, laundry and technical rooms, a air-conditioned wine cellar, various cellar and storage rooms, a hobby room, a guest room with its own bathroom and the heating room.The ground floor welcomes with a spacious entrance area and entrance hall. Here is a bright living area with fireplace, a separate dining area, the high-quality equipped kitchen, a study or home office with WC, a guest toilet and direct access to the outdoor areas. These extend the living space harmoniously to the outside and create a high quality of stay.On the upper floor you will find four bedrooms, a family room, two bathrooms and two balconies. This floor offers enough space for the private retreat of all family members.The developed attic complements the room offer ideally and convinces with a spacious room with dressing room, a large bathroom, two storage rooms and a balcony.The property also scores with numerous high-quality equipment and comfort features. These include, among other things, a fireplace in the living area, the air-conditioned wine cellar, an alarm system, building automation, a central vacuum cleaner system, a decalcification system, a practical laundry chute and exclusive interior fittings. The ground floor has underfloor heating, the other floors are equipped with radiators.The kitchen meets the highest demands: A fully equipped Alno kitchen with numerous extras such as induction cooker, wok, teppan yaki, steamer, wine fridge and other high-quality devices leaves nothing to be desired.For vehicles, a spacious double garage and three outdoor parking spaces are available.As part of the renovation and ongoing renewals, comprehensive investments were made. These included, among other things, sanitary and bathroom renovations, kitchen and high-quality interior construction work, new windows, doors and floors, electrical and lighting installations, heating, insulation and sealing work, garden and outdoor facilities as well as various special equipment such as fireplace and alarm system. The total investments amount to around CHF 1'000'000.- (including own contributions).In summary, the property on Dietlikonerstrasse 11 convinces with its generosity, the exceptional range of rooms and numerous high-quality equipment details. It offers a high level of living comfort, flexibility and diverse usage possibilities and is aimed at buyers with high demands and long-term perspective. Thanks to its versatile structure, the object is ideal as a multi-generation house or for living and working under one roof.Let yourself be convinced on site by the unique charm of this property - we look forward to your contact!

Travel time
-
1 / 16
CHF 1,695,000.–
9.5 rooms241m² living space
Gerbestrasse 12, 8353 Elgg

Two-family house, renovated in 2020, with idyllic garden - near village center and school in the historic town of Elgg ZH.

The property at Gerbestrasse 12 in Elgg is a charming, single-sided semi-detached two-family house (original construction year 1840) with two separate residential units. The house is ideal as a 2-generation house or as an attractive investment object. The comprehensive renovation in 2019-2020 was carried out professionally and included a complete renewal of the technical installations, the building envelope, and high-quality finishing work. The property thus combines stylish old building substance with energy-efficient, modern infrastructure. Room program 4-room apartment on the high ground floor • Large entrance hall with storage room • Living room • 3 bedrooms • Kitchen • Bathroom with shower, toilet, and sink 5.5-room maisonette apartment 1st floor: • Entrance hall • Separate toilet • Bedroom • Large living/dining room with Swedish stove • Kitchen 2nd floor: • Large bathroom with corner bathtub, shower cubicle, toilet, double sink • 3 additional bedrooms Basement/attic: • Two laundry rooms with washing machine and dryer • Cellar rooms with two electric boilers • Attic floor Environment • Garden with lawn, shrubs, hedge • Paved area • 3 parking spaces • Carport in wooden construction Renovation and investment overview 1995-2017 • 1995: Installation of plastic windows with insulation glazing, complete renovation of the maisonette apartment, entire facade painted, balcony newly clad and floor covering replaced, window shutters replaced • 2005: Installation of parquet flooring in the maisonette apartment • 2006: Installation of new front door • 2007: Staircase newly painted • 2011: Renovation of the paved area/asphalt in front of the house • 2015: Replacement of the cellar door, replacement of the dishwasher in the maisonette apartment • 2017: Replacement of 2 electric boilers, renovation of the electrical distribution 2019-2020 (investment volume around CHF 400,000) • Building envelope: New windows, doors, roofing, insulation • Technology: Completely new electrical installations, heating, sanitary facilities • Photovoltaic system • Interior design: New kitchen and new bathroom (4-room apartment), floor coverings, surface treatments • Outdoor area: Professional garden design, carport with metalwork and roofing 2026 • Heat pump Special features • PV system reduces long-term energy costs • Flexible use: multi-generation house or partial rental • Spacious room layout • Immediately usable - with potential for individual further development Conclusion This well-maintained and modernized property offers sustainable investment security, a spacious room offer, and an excellent location with good connections. Whether for own use or as an investment - here you acquire a piece of quality of life. Sales price Negotiation basis CHF 1,695,000. The sales price is bank-tested.

Travel time
-
1 / 16
CHF 1,695,000.–
9.5 rooms241m² living space
Gerbestrasse 12, 8353 Elgg

Renovated Two-Family House with Character!

The property at Gerbestrasse 12 in Elgg is a charming, single-sided attached two-family house (originally built in 1840) with two separate residential units. The house is ideal as a 2-generation house or as an attractive investment object.The comprehensive renovation in 2019-2020 was carried out professionally and included a complete renewal of the technical installations, the building envelope, as well as high-quality finishing work. The property thus combines stylish old building substance with energy-efficient, modern infrastructure.Room program4-room apartment on the high ground floor • Large entrance hall with storage room • Living room • 3 bedrooms • Kitchen • Bathroom with shower, toilet, and sink 5.5-room maisonette apartment1st floor: • Entrance hall • Separate toilet • Bedroom • Large living/dining room with Swedish stove • Kitchen 2nd floor: • Large bathroom with corner bathtub, shower, toilet, double sink • 3 additional bedrooms Basement/attic: • Two laundry rooms with washing machine and dryer • Cellar rooms with two electric boilers • Attic floor Environment • Garden with lawn, shrubs, hedge • Hardstand • 3 parking spaces • Carport in wooden construction Renovation and investment overview1995-2017 • 1995: Installation of plastic windows with insulation glazing, complete renovation of the maisonette apartment, entire facade painted, balcony newly clad and floor covering replaced, window shutters replaced • 2005: Installation of parquet flooring in the maisonette apartment • 2006: Installation of new house entrance door • 2007: Staircase newly painted • 2011: Renovation of the hardstand asphalt in front of the house • 2015: Replacement of the cellar door, replacement of the dishwasher in the maisonette apartment • 2017: Replacement of 2 electric boilers, renovation of the electrical distribution 2019-2020 (investment volume around CHF 400,000) • Building envelope: New windows, doors, roofing, insulation • Technology: Completely new electrical installations, heating, sanitary facilities • Photovoltaic system • Interior design: New kitchen and new bathroom (4-room apartment), floor coverings, surface treatments • Outdoor area: Professional garden design, carport with metalwork and roofing 2026 • Heat pump Special features • PV system reduces long-term energy costs • Flexible use: multi-generation house or partial rental • Spacious room layout • Immediately usable - with potential for individual further development ConclusionThis well-maintained and modernized property offers sustainable investment security, a spacious room offer, and an excellent location with good connections. Whether for personal use or as an investment - here you acquire a piece of quality of life.Sales priceNegotiation basis CHF 1,695,000. The sales price is bank-tested.

Travel time
-
1 / 13
CHF 3,000,000.–
288m² living space
Ruhtalstrasse 37, 8400 Winterthur

Unique opportunity: Two-family house in the heart of Winterthur

The property at Ruhtalstrasse 37 is located in the popular Blumenau district of Winterthur. The surroundings are characterized by residential buildings, grown quarter structures, and various green spaces, which give the quarter a pleasant and urban living character. The city center of Winterthur and the main train station are easily accessible by public transport, bike, or on foot.Room program two-family house, new living area approx. 288.0 m² 6.5-room maisonette apartment, approx. 150.0 m²: GROUND FLOOR Entrance/corridor Living room Dining room Kitchen Bathroom/WC Room 1 1. UPPER FLOOR Vorplatz/Galerie Corridor Reduit (former bathroom) Room 2 Room 3 Room 4 Du/WC 6.5-room maisonette apartment, approx. 138.0 m²: 2. UPPER FLOOR Entrance/corridor Living room Dining room Kitchen sep. WC Room 1 ATTIC Vorplatz/Galerie Corridor Room 2 Room 3 Room 4 Bathroom/WC The two-family house conveys a well-maintained, solid overall impression. Both apartments convince with generously cut floor plans, a pleasant room feeling, and the charming character of the old building, which has already been harmoniously combined with modern elements in some places. Overall, the property offers an interesting starting point for buyers who appreciate the special old building character and want to further develop the existing potential with targeted modernization measures. For further information, please fill out the contact form. We will be happy to send you the detailed sales documentation. Interior viewings take place by separate arrangement.For further information, please fill out the contact form. We will be happy to send you the detailed sales documentation. Interior viewings take place by separate arrangement.

Travel time
-
1 / 13
CHF 3,000,000.–
288m² living space
Ruhtalstrasse 37, 8400 Winterthur

Unique opportunity: Two-family house in the heart of Winterthur

The property at Ruhtalstrasse 37 is located in the popular Blumenau district of Winterthur. The surroundings are characterized by residential buildings, grown quarter structures, and various green spaces, which give the quarter a pleasant and urban living character. The city center of Winterthur and the main station are easily accessible by public transport, bike, or on foot.Room program two-family house, new living area approx. 288.0 m² 6.5-room maisonette apartment, approx. 150.0 m²: GROUND FLOOR Entrance/corridor Living room Dining room Kitchen Bathroom/WC Room 1 1. UPPER FLOOR Vorplatz/Galerie Corridor Reduit (former bathroom) Room 2 Room 3 Room 4 Du/WC 6.5-room maisonette apartment, approx. 138.0 m²: 2. UPPER FLOOR Entrance/corridor Living room Dining room Kitchen sep. WC Room 1 ATTIC Vorplatz/Galerie Corridor Room 2 Room 3 Room 4 Bathroom/WC The two-family house conveys an overall well-maintained, solid impression. Both apartments convince with generously cut floor plans, a pleasant room feeling, and the charming character of the old building, which has already been harmoniously combined with modern elements in some places. Overall, the property offers an interesting starting point for buyers who appreciate the special old building character and want to further develop the existing potential with targeted modernization measures. For further information, please fill out the contact form. We will be happy to send you the detailed sales documentation. Internal viewings take place after separate agreement.For further information, please fill out the contact form. We will be happy to send you the detailed sales documentation. Internal viewings take place after separate agreement.

Travel time
-
1 / 24
Price on request
7.5 rooms196m² living space
Aatalstrasse 28, 8636 Wald

Exclusive country house idyll with 3,874 m² of land, large natural pond, and Alpine views

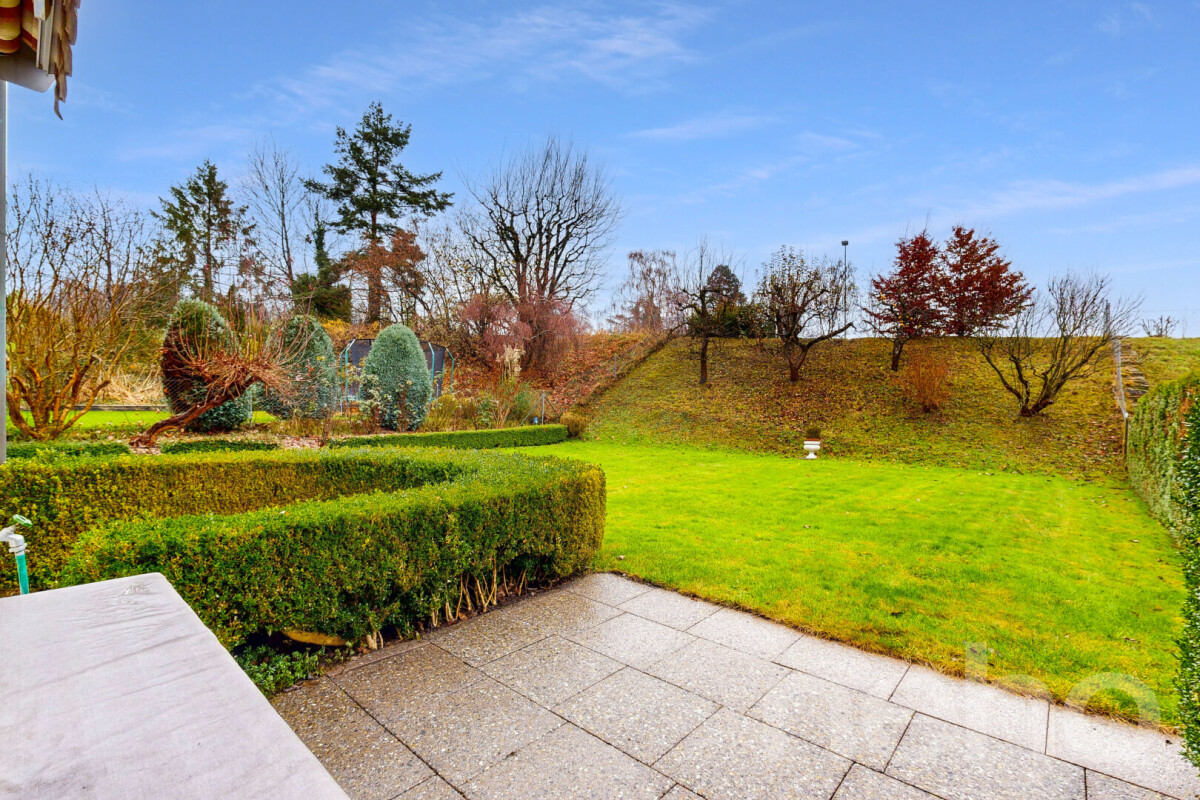
This exceptional 7.5-room single-family house is located in a sunny, quiet spot in the idyllic Neutal in Wald ZH – surrounded by nature, space, and absolute privacy. The house was extensively modernized in 2011 and brought up to Minergie standard. A high-performance heat pump with 12 coil registers ensures efficient, sustainable energy supply. The architecture combines traditional charm with modern technology and creates a living ambiance full of warmth, comfort, and generosity.Living with atmosphere – ground floorThe bright entrance area opens up to a approximately 43 m² large living/dining room with a noble wooden ceiling and an original tile stove from 1949, which can even be used for baking – a rare, charming highlight. A separate chimney lounge with direct access to the south-facing patio offers a quiet retreat with a view of the greenery. The spacious kitchen with granite countertops and a large steam extractor hood also opens up to the patio and invites you to social moments outdoors.In addition, on the ground floor: • Guest room • Guest toilet • Two offices • Second house entrance with its own wardrobe – ideal for quiet business, practice, studio, or home office with customer traffic Private retreat – upper floorThe upper floor impresses with: • large, bright bedroom with south-facing balcony and dreamy views of the greenery and the mountain world • another room (ideal as a dressing room or bedroom) • modern bathroom with walk-in shower • practical storage room Basement – functional and versatileIn the basement, you will find: • heating technology (heat pump) • laundry room • cellar • craft room • garage Everything is neatly structured and offers plenty of storage space and usable area.Plot and natural pond – a nature refuge with diverse usage possibilitiesThe property includes 3,874 m² of land and thus offers exceptionally much space for people who want to live close to nature – be it with small animals, chickens, goats, cats, dogs (also ideal for dog breeders), a spacious vegetable garden, or a self-sufficiency project. The extensive plot area allows for different uses: from fenced animal areas to fruit and berry plantations to permaculture elements or a large family garden.A special highlight is the approximately 670 m² large, protected natural pond with impressive plant diversity. The pond is part of the supralocal nature conservation object "Pond and Hangried in Neutal" (object number 18) and is located in private ownership – a natural jewel whose care is supported by the canton. It creates a unique microclimate, attracts dragonflies, frogs, and rare bird species, and offers an atmosphere that can otherwise only be found in nature reserves.Directly adjacent lies the undevelopable agricultural zone with an unobstructed view of the Glarus Alps. This open environment not only ensures peace and privacy but also makes the property particularly attractive for animal husbandry and nature-related projects. An own spring on the property also opens up additional potential – be it for garden irrigation, pond maintenance, or sustainable usage concepts.Location – nature paradise in front of the doorThe property is located in one of the most beautiful hiking areas of the Zürcher Oberland, characterized by rivers, streams, and small waterfalls. Only about 1,900 m above is the popular Alp Scheidegg, the highest restaurant in the canton of Zurich – with spectacular views of Lake Zurich and the Alps, as well as a starting point for paragliders.Despite its natural location, shopping facilities, schools, public transport, and medical care are easily accessible. The perfect balance between peace, nature, and everyday practicality.ConclusionThis single-family house is much more than just a residential building – it is a retreat with character, embedded in a unique natural setting. The combination of a large plot, protected natural pond, unobstructed view, renovated building envelope (2010), construction according to Minergie standard, and diverse usage possibilities makes this property a unique opportunity in the Zürcher Oberland.

Travel time
-
1 / 11
  • Parking space
  • View
CHF 945,000.–
4.5 rooms85m² living space
Winterthur, 8404 Winterthur

Dream Home with a Future - 4.5-Room Property in a Quiet Location in Oberwinterthur

This 4.5-room semi-detached house offers an attractive opportunity for buyers who want to realize their dream of owning a home according to their own ideas. The property impresses with its development potential, the family-friendly location in Oberwinterthur, and the possibility of creating individual living space through targeted renovations and modernizations. Thanks to the quiet neighborhood location, good infrastructure, and proximity to recreational areas, this property offers ideal conditions for families, couples, or investors. Highlights of the property • 4.5 rooms, approx. 85 m2 net living area and a total area of approx. 135 m2 • Semi-detached house with attractive development potential • Opportunity for individual redesign and renovation • Two outdoor parking spaces directly at the property • Family-friendly location in Oberwinterthur • Sunny surroundings with good neighborhood structure • Various possibilities for creating a modern living concept • Ideal for buyers with vision and design ideas • Planned takeover of ownership in June 2027 Room layoutThe existing room structure offers versatile usage possibilities and opens up potential for individual living concepts. The future owners benefit from flexible design possibilities and can reinterpret the spaces within the framework of a renovation according to their own needs. LocationThe property is located in the popular district of Oberwinterthur - a quiet and family-friendly residential area with excellent infrastructure and good accessibility. Winterthur is one of the most attractive residential cities in the canton of Zurich and combines urban comfort with high quality of life. • Shopping facilities, restaurants, and services within short distance • Schools, kindergartens, and leisure activities in the immediate vicinity • Good connection to public transport • Oberwinterthur train station can be reached in a few minutes • Quick connection to Winterthur city center, Zurich, and St. Gallen • Numerous recreational areas, walking and cycling paths in the surrounding area • Various sports and leisure activities for families and nature lovers Sales modalities • The advertised price is understood as the minimum bid price, sale to the highest bidder • Planned takeover of ownership in June 2027 This property offers a rare opportunity to acquire a home with development potential in a sought-after residential area of Winterthur and to realize the dream of owning a home according to one's own ideas.
  • Parking space
  • View
Rocco Vecchia

Rocco Vecchia

Immobilienmakler

1 / 12
  • Garage
CHF 2,050,000.–
6.5 rooms190m² living space
Effretikon, 8307 Effretikon

Exceptional 6.5-room semi-detached house

This first-class 6.5-room semi-detached house is located in a privileged, quiet area directly on the border of the building zone. Thanks to this positioning, you benefit from wonderful proximity to nature and fantastic, all-day sunshine. The property was built in high-quality construction with a proven two-shell masonry. The heart of the house is the bright living/dining area, which radiates a particularly cozy atmosphere thanks to a stylish chimney. Large window fronts offer direct access to the idyllic outdoor area, which guarantees a lot of privacy for relaxed hours outdoors. The semi-open kitchen is harmoniously connected and convinces with a lot of storage space. A special highlight is the house-internal elevator, which connects all floors barrier-free and wheelchair-accessible. The upper floors offer spacious bedrooms, with the main bedroom delighting with the luxury of an en-suite bathroom. In total, three modern wet cells are ideally distributed throughout the house. Practically, the functional laundry room with an efficient air dryer is also located on the middle floor, which massively shortens the daily routes. The basement houses the technical room with the sustainable geothermal heating system and the spacious double garage, which enables comfortable, direct access to the living house in any weather. Have we piqued your interest? Request the detailed sales documentation today or arrange your personal viewing appointment directly. We look forward to your call or message!Exact address available after registration on neho.ch.INTERESTED IN A VIEWING? PLEASE REGISTER: https://neho.ch/b/8307-26-2
  • Garage
Lukas Speck

Lukas Speck

Immobilienmakler

1 / 12
  • Parking space
  • Garage
CHF 2,698,000.–
5.5 rooms205m² living space
Dietikon, 8953 Dietikon

Modern detached single-family house with large garden in Dietikon

This spacious and bright detached 5.5-room single-family house in Dietikon combines modern living comfort with stylish architecture and an ideal location. The property, built in 2019, presents itself in a very well-maintained condition and offers a harmonious home for families or couples with high demands on space and quality of life. The spacious rooms with large window fronts create a bright and inviting living atmosphere and let in plenty of daylight. Thanks to the well-thought-out room layout and the extensive living areas, there are numerous possibilities for individual design and decoration. On the ground floor, there is the spacious living and dining room as well as the modern, open kitchen. From here, you can directly access the sunny terrace and the well-kept garden – the perfect place to enjoy relaxed hours outdoors. The upper floor impresses with spacious bedrooms and two stylish bathrooms. Particularly noteworthy is the elegant master bedroom with direct access to the spacious terrace and its own en-suite bathroom. In the basement, there is the technical room, the laundry room, a cellar, and a heated studio that can be used in a variety of ways – for example, as a hobby room, fitness area, or home office. Additional comfort is provided by a central vacuum cleaner, a modern alarm system, and a fingerprint access system that combines security and everyday convenience perfectly. The extensive plot of land offers plenty of space outdoors and underlines the high residential value of this property. The modern and timeless architecture harmonizes perfectly with the stylish color scheme of the house. The location is ideal: shopping facilities, schools, and public transportation are in the immediate vicinity and can be easily reached. Here, you can live quietly and family-friendly without having to sacrifice excellent infrastructure.Exact address on request.INTERESTED IN A VIEWING? PLEASE REGISTER: https://neho.ch/b/8953-26-4

  • Parking space
  • Garage
Katerina Corrales

Katerina Corrales

Immobilienmaklerin

Suggested properties for you based on search results