726 results - House, chalet, rustico to buy in Canton Zurich

1 / 13
CHF 995,000.–
5 rooms152m² living space
Hardstrasse 21, 8614 Bertschikon

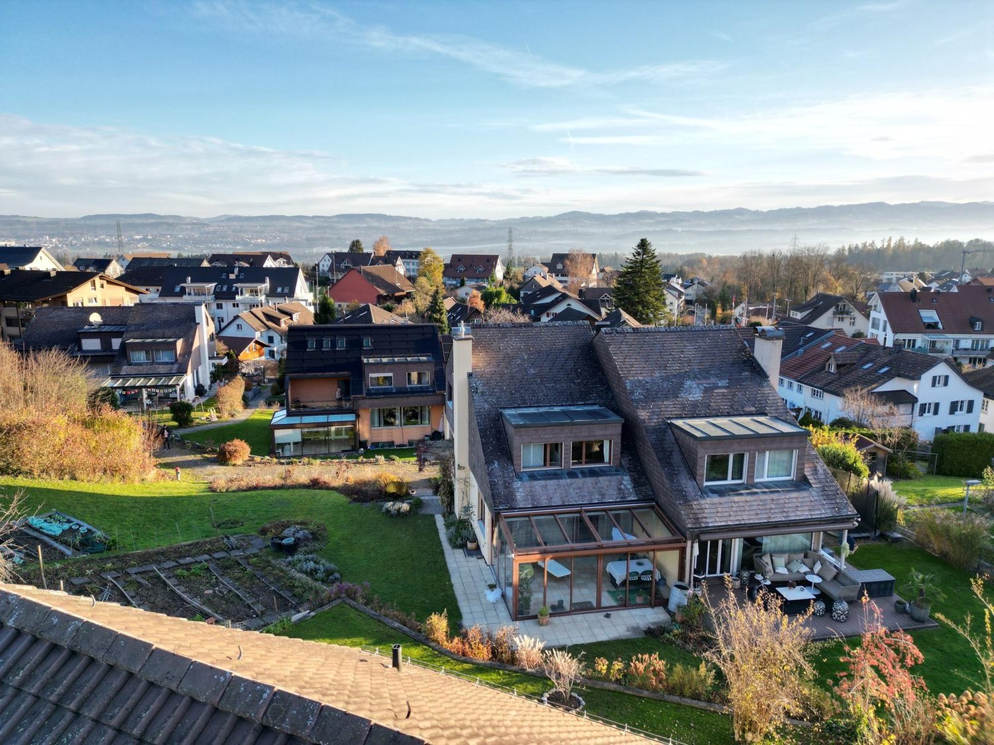
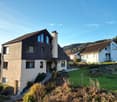
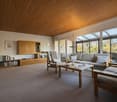
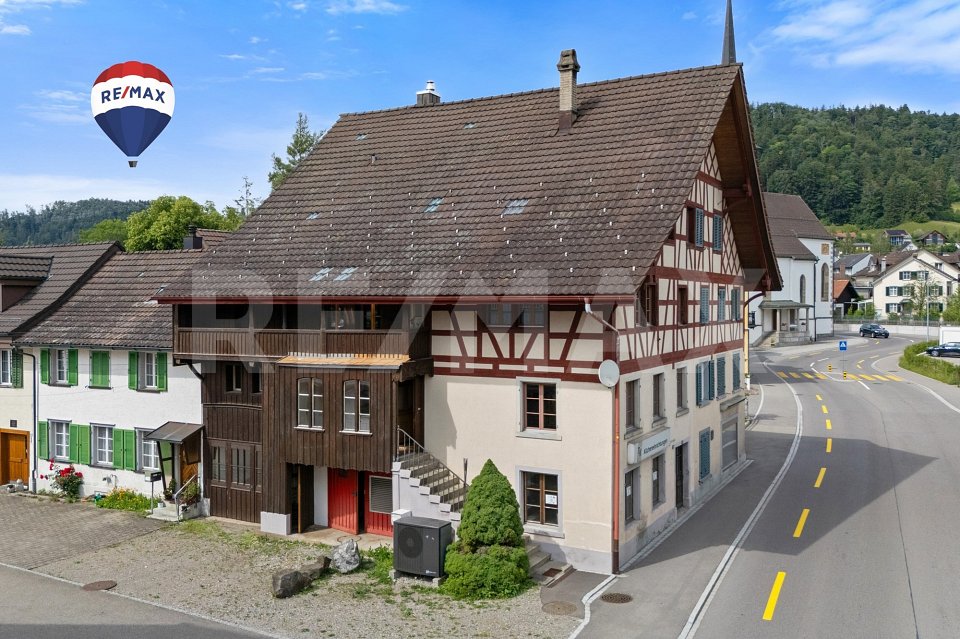
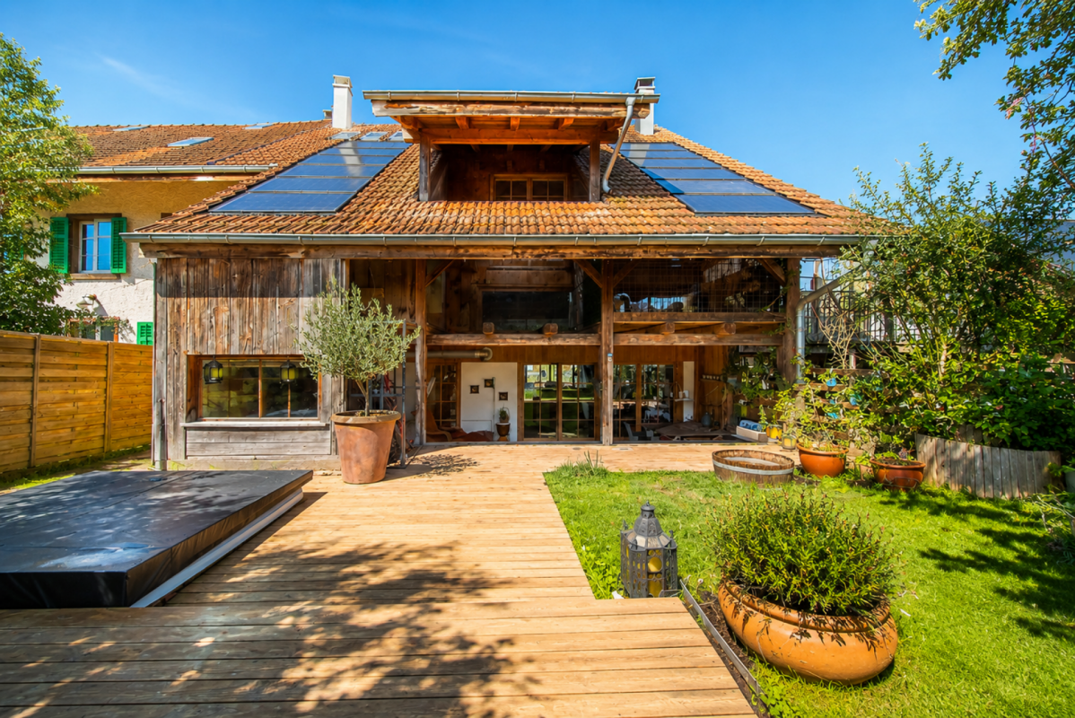
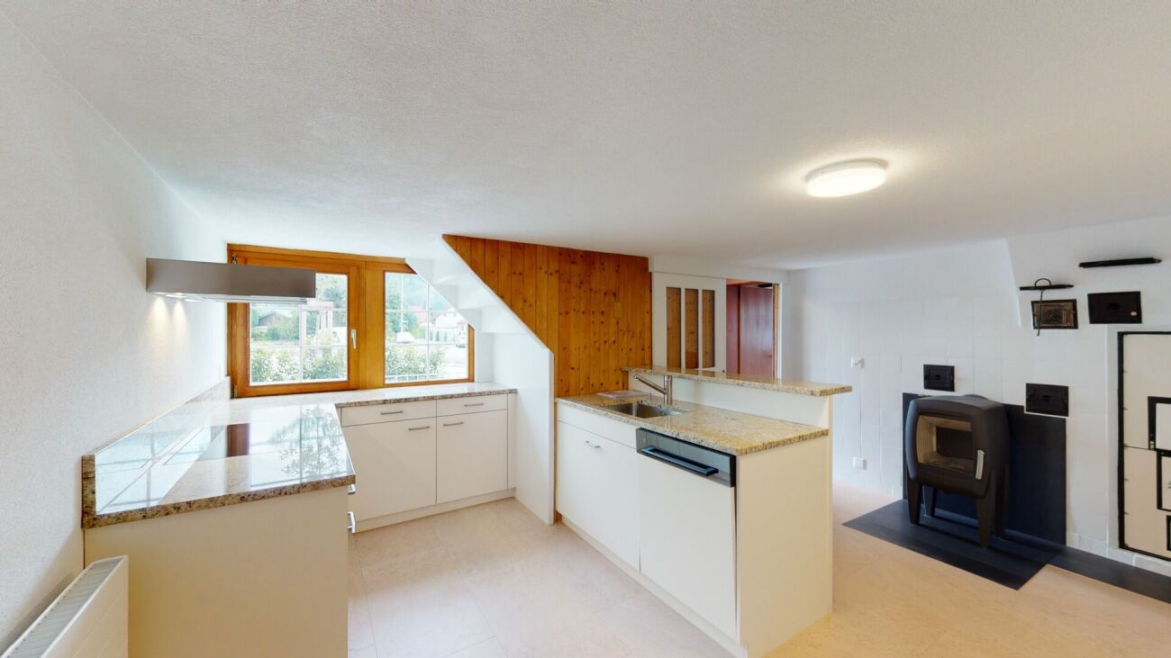
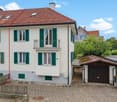
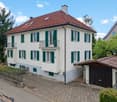
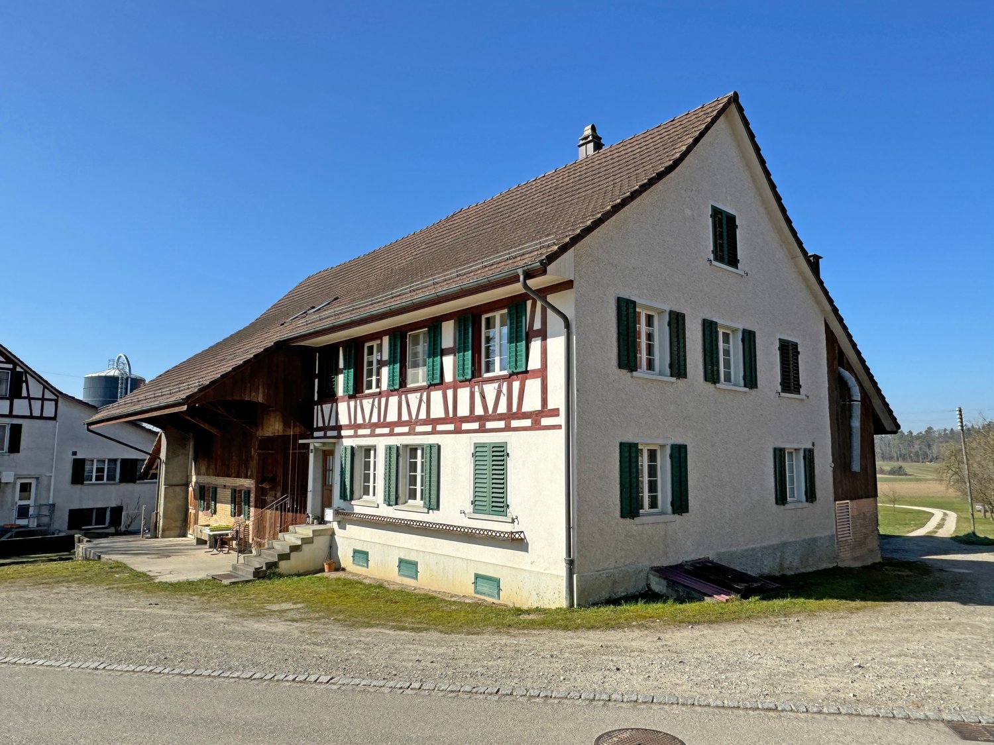
Historic Living on the Edge of the Village

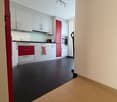
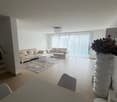
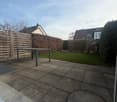
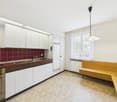
Historic charm, modern living comfort, and a private outdoor area: This well-maintained semi-detached house in Bertschikon combines the original construction year of 1800 with a careful renovation in 2019. On approximately 152 m² of net living space and three floors, the house offers versatile rooms for couples, families, or individuals who want to combine living and working.The ground floor welcomes you with an inviting living area, a 2019 renewed kitchen, and a renovated shower bathroom/WC. On the upper floor, two rooms and a hallway or gallery are available. The attic complements the room offer with another room and a two-story attic, which provides additional storage space. In the basement, there is a cellar room. A utility room with a washing machine and dryer ensures practical procedures in everyday life.The outdoor area extends the living space comfortably into the open air: a seating area directly in front of the house and a low-maintenance garden invite you to linger, play, and enjoy. The equipment also includes a dishwasher, a washing machine, a dryer, and a characteristic chimney. The heat distribution is via radiators; according to the object data, the house is heated with gas.Further key data: • 5 rooms and 152 m² of net living space • Plot area 226 m² • Year of construction 1800, renovation 2019 • Building volume 677 m • 2 parking spaces • Available immediately • Sales price CHF 995,000 Bertschikon belongs to the city of Gossau ZH and offers a rural living situation with good accessibility. The Uster train station is approximately 5.2 km away and offers direct S-Bahn connections to Zurich. The surrounding municipalities and the region can be reached quickly via the A53. Shopping facilities, schools, and recreational areas around Lake Greifensee and Lake Pfäffikersee are located in the surrounding area. A versatile home for all those who want to combine historic building substance, a private garden, and good connections.

Travel time
-
1 / 13
CHF 2,720,000.–
10 rooms265m² living space
Hoheneggweg 8, 8636 Wald

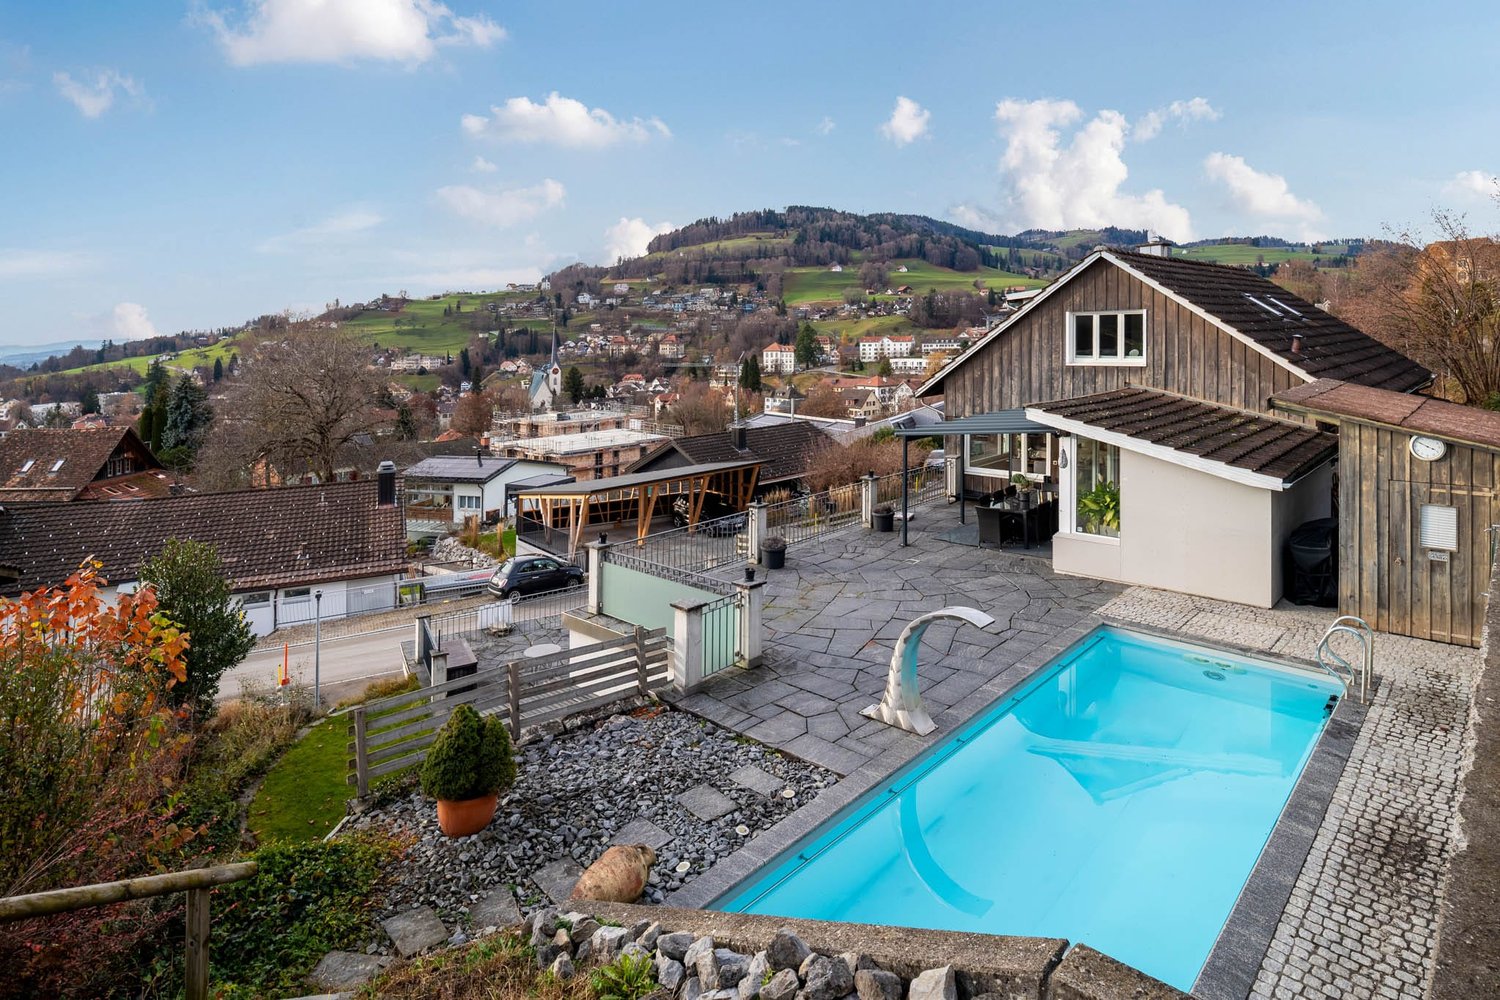
Renovated dream home with pool and 2 apartments

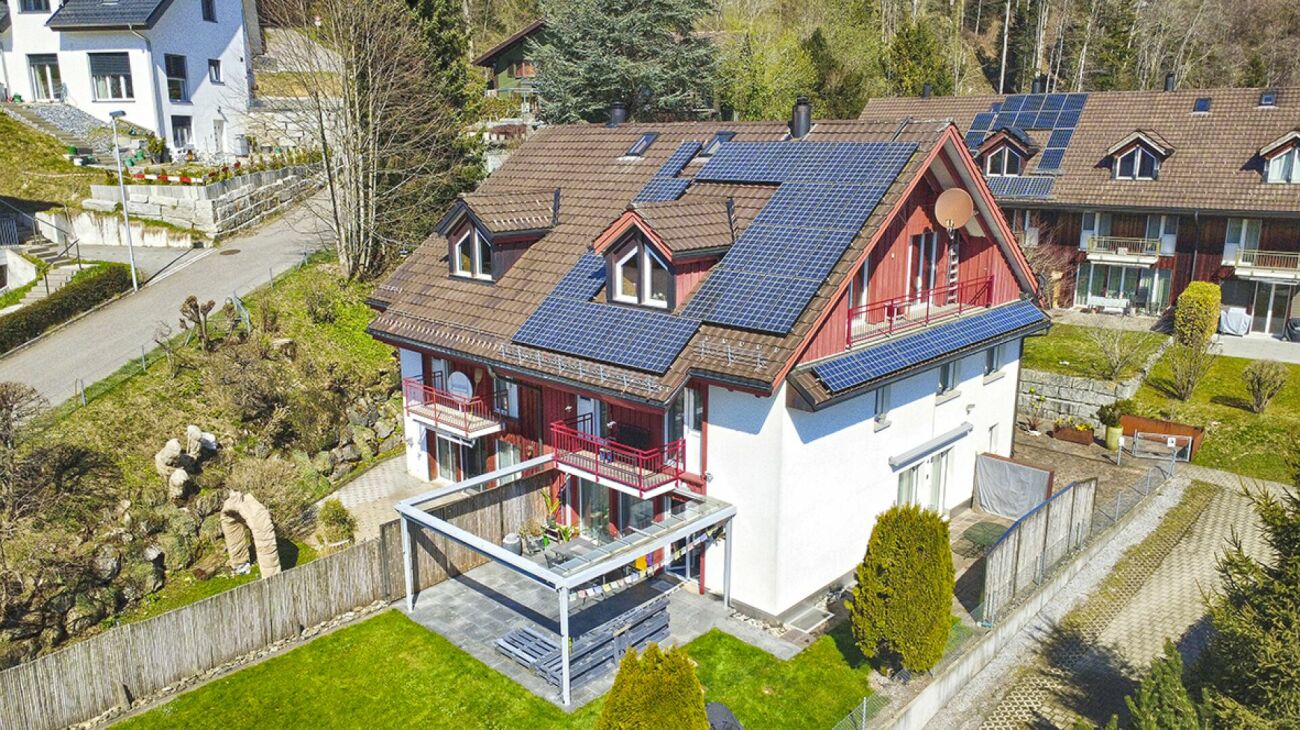
Detached 10-room single-family house in Wald ZH - 2023 extensively modernizedIn a quiet, elevated hillside location with a far-reaching view, this house offers approximately 265 m² of living space on 3 levels, a versatile floor plan with an annex and a spacious garden with a swimming pool - ideal for families, home offices, and guests. • Areas & Data: approx. 265 m² living space, plot approx. 930 m², year of construction 1966, renovation 2023, 3 bathrooms • Living & Cooking: bright living/dining area with large window surfaces and terrace; modern kitchen with island/bar, induction cooktop, side-by-side refrigerator; parquet floors • Rooms: retreat area on the top floor with a very large room and bathroom; on the lower floor, a separate area with entrance, living kitchen, room, and shower/WC - ideal as an annex, guest or office • Additional rooms: hobby/fitness room, workspace, laundry room, cellar/air raid shelter, dressing room • Outdoor space: several terraces/seating areas; garden with swimming pool (approx. 48 m² water surface) • Energy: geothermal heat pump, heat distribution via underfloor heating • Mobility & Location: quiet residential area above the center; Wald train station approx. 700 m; A53 in approx. 15 minutes; recreation at Bachtel/Tösstal • Parking: up to 4 spaces in separate garages • Price & Availability: purchase price CHF 2'720'000; availability by arrangement We would be happy to show you this modernized home during a personal viewing.

Travel time
-
1 / 13
CHF 1,850,000.–
9 rooms185m² living space
Rikonerstrasse 24, 8489 Wildberg

9-Room Semi-Detached House in Wildberg for Sale - Village Edge Location

Plenty of space, rural tranquility, and numerous possibilities: This semi-detached house in Wildberg offers a spacious home for families, multi-generational households, or people with individual living and working ideas, with 9 rooms, a net living area of 185 m², and a usable area of 192 m².The house, built in 1860, is located in a quiet, natural village edge setting. The simple, renovation-requiring design provides the opportunity to further develop spaces, materials, and building technology according to one's own ideas. Two bathrooms are available. The property is heated with an oil heating system; heat distribution is via radiators.Special advantages: • 9 rooms with versatile usage possibilities • 185 m² net living area and 192 m² usable area • Plot according to object data: 1,162 m² • Garden and sunny location with a far-reaching view • 2 parking spaces and 1 separate garage • Separate shed as a practical addition • Quiet and family-friendly environment The slightly sloping location on the village edge combines privacy with natural living. Walking and recreational opportunities are nearby. Wildberg also offers a primary school on site and post bus connections to Pfäffikon ZH and Turbenthal. The Rämismühle-Zell train station is approximately 1.4 km away; the A1 junction Kemptthal is about 8.9 km away, and Zurich Airport is around 20.1 km.For buyers with a vision, the potential for a replacement new building, according to the communal BZO, is also interesting. This is, of course, subject to official review and approval. Those who want to further develop the existing building substance will also find a exciting starting point here.Sales price: CHF 1,850,000.-Availability is by arrangement. A characterful house with plenty of space, a sunny location, and potential for an individual future in Wildberg.

Travel time
-
1 / 13
  • Parking space
  • Balcony / Terrace
  • Garage
  • +2
CHF 3,960,000.–
7.5 rooms245m² living space
Gfennstrasse, 8600 Dübendorf

Interior Design meets living feeling a single-family house that delights inside and out

A home that combines living comfort, privacy, and holiday feeling: This 7.5-room single-family house in Dübendorf was completely renovated in 2025 and offers approximately 245 m² of net living space on two levels. On the 822 m² large plot of land, you can expect a spacious, fenced garden with a saltwater pool, a covered lounge, and sunny outdoor areas - ideal conditions for relaxed family days, playroom for children, and social hours with guests.Inside, you are greeted by a contemporary room concept with four bedrooms, two bathrooms, and a separate guest toilet. The spacious living and dining area forms the center of family life. The modern kitchen, the heated winter garden, and the high-quality, custom-made fittings create a stylish and at the same time practical ambiance. The winter garden extends the living space to a year-round usable area with direct view and access to the garden. The upper floor is air-conditioned.The core renovation was carried out with great consistency: the facade, roof structure, foundation, pipes, sanitary and electrical installations, as well as the floor construction were renewed. Modern home technology with underfloor heating, heat pump, KNX smart home, fiber optic connection, and security components provides contemporary comfort. A private wellness area with whirlpool and shower invites you to relax; a sauna is structurally prepared. The custom-made furniture can be taken over if desired.Further highlights: • Saltwater pool with its own heat and cooling system • 2 bathrooms plus separate guest toilet • 2 separate garages and 4 outdoor parking spaces • Heated winter garden and covered seating area • Quiet, family-friendly, and urban location in Dübendorf Dübendorf combines short distances to Zurich with versatile local recreation. S-Bahn and tram, schools, shopping facilities, and Lake Greifensee are easily accessible. The selling price is CHF 3'960'000; the move-in date is possible by arrangement.

  • Parking space
  • Balcony / Terrace
  • Garage
  • +2
1 / 17
CHF 1,550,000.–
5.5 rooms153m² living space
Huswisenweg 6b, 8426 Lufingen

Family-friendly semi-detached house with beautiful garden in Lufingen

OVERVIEW The single-sided, fully basement, 3-story, 5.5-room semi-detached house with a construction year of 1996 is located in an idyllic neighborhood on a plot of land with 376m2. In recent years, the heating system has been replaced, the windows have been renewed, and the garden seating area has been expanded. The interior design is largely in its original condition and has been continuously maintained. The single-family home is heated by an air-water heat pump from 2020. The heat distribution is via underfloor heating. The separate garage is subjectively connected to the semi-detached house. The garage property includes a total of 183m2 (share of single-family home: 45.75m2) and 193m3 (share of single-family home: 48.25m3). The living area of 152.93m2 is spread over 3 floors and 5.5 rooms. There is one bathroom (bath/shower/WC) and a separate WC. Cars can be parked in the separate garage, which is approximately 80m away, or in the two outdoor parking spaces directly in front of the house. The hot water preparation is done via solar panels on the roof. The hot water preparation and heating are used jointly with the neighbor. The legal handling is regulated by easements. The covered seating area, the chimney, the hobby room, and the beautiful garden round off the overall offer. Due to its proximity to the kindergarten and primary school, this single-family home is ideal for families. ROOM PROGRAM see appendix; In total, a net living area of 152.93m2 results. PARKING 1 separate garage box (approx. 80m from the house; subjectively connected) 2 outdoor parking spaces directly in front of the house INVESTMENTS Between 2003 and 2024, investments totaling CHF 157'188.00 were made.JUSTIFICATION OF PURCHASE PRICE The purchase price has been verified by the bank: 1 major bank, 2 cantonal banks, the Migros bank, Baloise, and a Raiffeisen bank have verified the purchase price.

Travel time
-
1 / 13
Price on request
6.5 rooms213m² living space
Alte Landstrasse 35, 8114 Dänikon ZH

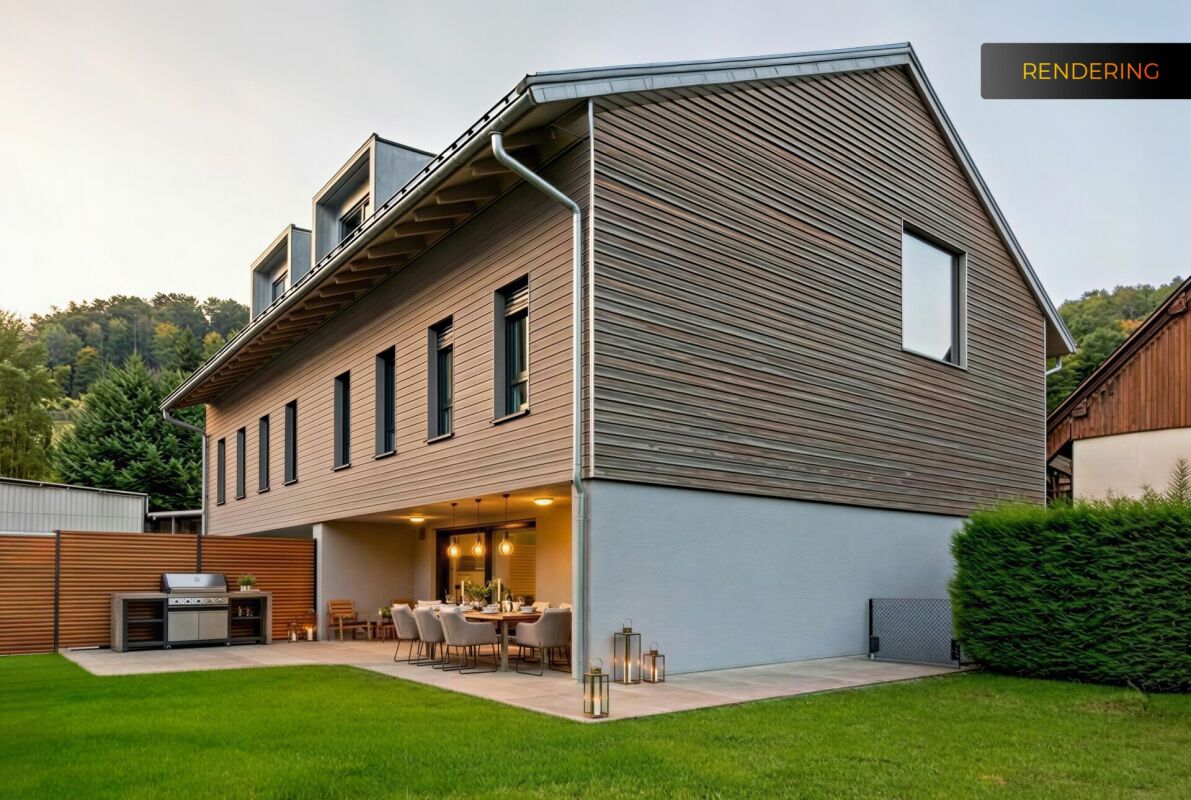
Reserved: Luxurious New 6.5-Room Semi-Detached House Dänikon

Exclusive Semi-Detached House - Luxury on 3 FloorsThis luxurious semi-detached house offers you unparalleled comfort and modern style. The brand-new residence impresses with its 6.5 spacious rooms and a generous living area of 213 m². Here, elegance and functionality come together to create a masterpiece of living.The house spans 3 floors plus 1 basement and was designed with high-quality materials and modern architecture. Four exquisite bathrooms on all floors provide maximum comfort and privacy for the entire family.An absolute highlight is the attic floor of 33m², which impresses with a spacious walk-in closet and a comprehensive U-shaped terrace of 52.3m² - an investment in the highest quality of life!The Highlights:o Sustainable construction in the Minergie standardo Spacious plot of land with gardeno Seating area, balcony + terraceo 4 bathrooms on all floorso Attic floor with spacious terrace of 52.3 m2o Heated hobby room with windowo Underground garage with 9 parking spaceso 1 to 2 underground parking spaces exclusively for CHF 50,000.-o Modern architecture in high-quality designo Interior design on customer requestThe expected completion date is summer 2027.Exclusive location with perfect balance. The property is located in an idyllic, traffic-free residential area, surrounded by noble villas and plenty of greenery. Here, you can enjoy absolute peace and privacy without having to sacrifice a first-class infrastructure. Shops, banks, restaurants, and cafes are easily accessible, while medical care and pharmacies take care of your well-being.Have we already sparked your interest? Then we look forward to your contact at 041 511 45 41.

Travel time
-
1 / 10
CHF 3,650,000.–
4.5 rooms165m² living space
Etzelweg 3, 8704 Herrliberg

Exclusive terrace house with breathtaking lake view

This exceptional 4.5-room terrace house at Etzelweg 3 in Herrliberg impresses with its privileged location, spacious room layout, and impressive panoramic lake view. Located in a well-maintained and exclusive residential area, the property offers a high level of privacy, tranquility, and quality of life; ideal for people who appreciate stylish living on the Zürcher Goldküste. The living area of approximately 165.5 m² is distributed over an attractive room program with a bright and airy living and dining area, open kitchen, three comfortable rooms, a dressing room, three bathrooms, laundry room, cellar, and technical and equipment room on the same living level. Room heights of approximately 2.58 m and a well-thought-out architecture create an elegant and at the same time cozy ambiance. A particular highlight is the extensive, partially covered terrace, which is accessible from all rooms and delights as a private wellness oasis with a breathtaking view of Lake Zurich and the surrounding landscape. Together with the additional secondary areas, the heated hobby room with water and electrical connection, another cellar room, and two conveniently accessible underground parking spaces via elevator, a usable area of over 253.0 m² is created. Don't miss this exceptional opportunity with a generous outdoor area and a spectacular lake view in a private and representative environment. We look forward to your contact!

Travel time
-
1 / 13
CHF 1,440,000.–
6.5 rooms150m² living space
Grabenwiese 67, 8484 Weisslingen

Space for life, enjoyment, and nature

The detached 6.5-room single-family house is quietly located on the outskirts of the Weisslingen community. The surroundings are mostly characterized by detached single-family homes and green spaces, offering ideal conditions for families with children. The surrounding forests with their branched paths are perfect for nature-loving joggers or cyclists. In the summer, the nearby Lake Pfäffikon offers pleasant cooling or invites you to take walks with an impressive backdrop.Highlights: • quiet and natural location • good public transport connections • schools within walking distance • living room with warm air chimney • practical built-in closets • large loggia • 2 wet cells • alarm system (must be reactivated) • unheated winter garden • well-kept garden with biotope, stone fountain, pizza oven, and garden house • 1 double garage & 2 outdoor parking spaces Interested parties are warmly invited to contact us.For a viewing appointment, a financing confirmation of at least the advertised sales starting price (at least CHF 1'440'000.--) is required.Call our sales team at 052 209 01 68 if you wish to receive additional information or a viewing. We look forward to hearing from you.Your HEV sales teamImportant: We are exclusively commissioned with the sale. Direct contacts with the owners lead to exclusion of interested parties. S.E.&.O.

Travel time
-
1 / 11
  • Garage
Price on request
5.5 rooms159m² living space
Nürensdorf, 8309 Nürensdorf

Stylish semi-detached house in a family-friendly location

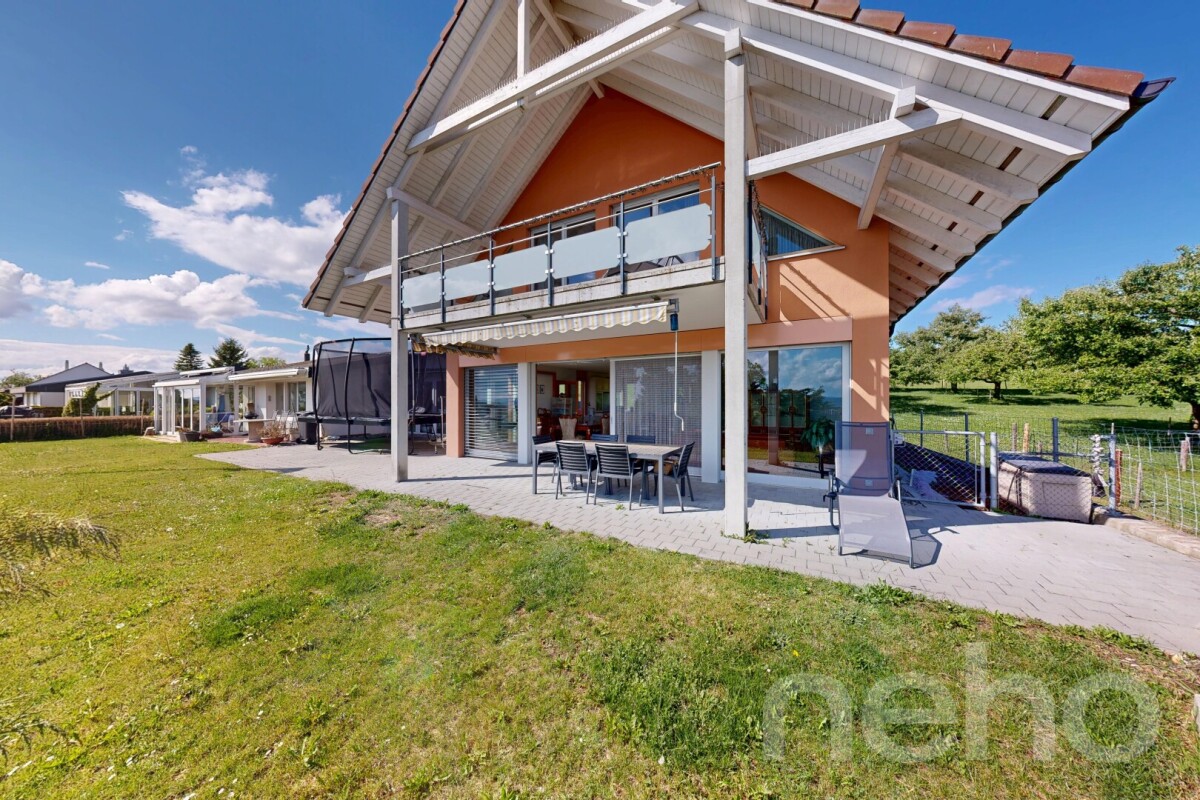
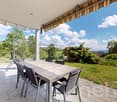
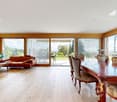
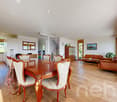
In a preferred location, this well-maintained 5.5-room semi-detached house awaits you, convincing with a bright, inviting living atmosphere on around 159 m². Thanks to constant maintenance, the property presents itself in an excellent condition and perfectly combines modern living comfort with sustainable technology. The centerpiece of the house is the spacious, open living/dining area, where a cozy Swedish stove ensures a cozy atmosphere. The adjacent, high-quality kitchen with a practical bar invites you to social hours. The room offer includes four bright bedrooms, with the main bedroom already equipped with a spacious built-in wardrobe. A modern bathroom with a bathtub and shower, as well as a separate guest toilet, complete the well-thought-out layout. In the basement, a heated hobby room creates valuable additional space for work, fitness, or leisure. A special highlight is the direct access to the garage, which has two spaces including an E-charging station. The property is also well-equipped for the future with its own photovoltaic system. The outdoor area scores with a spacious surroundings and a covered seating area, inviting you to linger outside - perfect for families and garden lovers. Nürensdorf also offers a first-class infrastructure with schools and shopping facilities in the immediate vicinity. Convince yourself of this attractive home and arrange a non-binding viewing appointment!Exact address available after registration on neho.ch.INTERESTED IN A VIEWING? PLEASE REGISTER: https://neho.ch/b/8309-26-2

  • Garage
Lukas Speck

Lukas Speck

Immobilienmakler

1 / 13
CHF 2,750,000.–
7 rooms255m² living space
Rispenweg 9, 8405 Seen

Exclusive 7-room single-family house with fantastic views

This exclusive 7-room single-family house at Rispenweg 9 in Winterthur combines modern architecture, high-quality materials, and a generous living concept in an impressive way. The freestanding property, built in 2006, convinces with light-flooded rooms and high-quality materials, combining timeless elegance with first-class living comfort.The net living area of around 255 m² extends over three floors and impresses with a well-thought-out room layout and a harmonious interplay of openness and privacy.The 613 m² large plot offers generous outdoor areas with plenty of privacy and underlines the exclusivity of this property. Behind the plot, the agricultural zone stretches out, providing a particularly natural living feeling and an unobstructable view into the green. Large-format window fronts let in plenty of daylight and create a bright living atmosphere. The property is heated by an energy-efficient ground-source heat pump in combination with underfloor heating and comfort ventilation.On the ground floor, there are three spacious bedrooms and a stylishly designed bathroom with a floor-level shower, double sink, and freestanding bathtub. A striking concrete staircase with an elegant glass railing connects the floors and underlines the modern character of the property. This level is complemented by a climate-controlled wine cellar, a hobby room, cellar and technical rooms, the bicycle room, and direct access to the double garage with an electric garage door.The upper floor forms the representative center of the house. The openly designed living, dining, and kitchen area impresses with its generosity and nearly room-high window fronts, which offer a view into the green and over the roofs of Winterthur. The stylishly integrated fireplace gives the living area a warm atmosphere. Through spacious sliding doors, you can directly access the extensive wooden terrace, allowing the interior and exterior areas to blend harmoniously. The high-quality equipped living kitchen with a cooking island convinces with generous workspaces and an impressive view. Two more rooms and a wet cell with shower and toilet complete this living level. Another highlight is the attic floor with a spacious room that is ideal as a home office, fitness area, studio, or private retreat. The extensive terrace delights with plenty of privacy and a fantastic panoramic view over Winterthur. The perfect place to enjoy the evening sun or let the day come to a relaxed end. Two outdoor parking spaces round off the attractive overall offer harmoniously.This exceptional property convinces with its modern architecture, high-quality equipment, and impressive generosity. The successful combination of design, functionality, and exclusive living comfort makes this single-family house a stylish home for people with high demands.S.E.&.O. Errors excepted. We strive for correct information, but cannot assume any warranty.

Travel time
-
1 / 12
  • Minergie certified
CHF 1,950,000.–
6 rooms196m² living space
Oberheischerstrasse 1E, 8915 Hausen am Albis

Spacious two-family house in a central location in Hausen am Albis

Spacious, modern half-house with 196 m² living space in Hausen am Albis This modern semi-detached house on Oberheischerstrasse 1e in Hausen am Albis impresses with its thoughtful architecture, bright and spacious rooms, and high-quality furnishings. The larger-than-average rooms create a comfortable and open living feel.With a net living area of approximately 196 m² and a plot of around 380 m², this half-house offers plenty of space - ideal for families, couples with space requirements or home office solutions.The house was built in 2016 and is in a very well-maintained condition without any need for renovation. It meets modern living and sustainability standards: two bathrooms, a separate guest toilet, three underground parking spaces, and a heat pump in combination with a photovoltaic system (21.8 kWp) ensure high comfort, low operating costs, and energy efficiency.The family-friendly location combines tranquility, nature, and excellent connections: schools, shopping facilities, and public transport are within a few minutes' reach.Location advantages Hausen am AlbisThe municipality of 8915 Hausen am Albis is located in the Affoltern district, Zurich canton. The population has grown by an average of +1.4% per year over the last five years to 3,974 inhabitants (as of 31.12.2023). The tax burden is 10.3% (canton: 10.0%). The residential construction activity was 1.1% over the last five years, while the vacancy rate is currently only 0.6% (as of 1.6.2024). The property prices have increased by +23.2% over the same period (canton: +29.6%) - a sign of a stable and attractive property market.Highlights • Larger-than-average, bright rooms • 196 m² net living area, ideal for families • Year of construction 2016 - no renovation required • Sustainable energy supply: heat pump & photovoltaics • Two large underground parking spaces • Family-friendly location near schools, shopping & public transport

  • Minergie certified
Marco Brändli

Marco Brändli

CEO & Founder

Travel time
-
1 / 17
CHF 2,150,000.–
7 rooms225m² living space
Dorfstrasse 40, 8152 Opfikon

Historic middle house with annex apartment in the heart of Opfikon's old village center

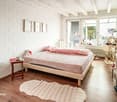
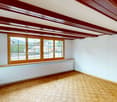
History, charm, and living quality combined in a unique way. In a central location in the historic village center of Opfikon, this exceptional residential house from 1820 awaits you. The lovingly maintained property combines the unmistakable character of bygone times with the comfort of a carefully modernized property. Thanks to comprehensive renovations in 1984 and 2012, the house presents itself today in an excellent condition and offers a stylish home with a lot of personality. On approximately 225 m² of living space, spread over three floors, a total of seven rooms are available. Behind the simple historic façade, a warm living atmosphere with visible wooden beams, high-quality materials, and numerous lovingly preserved details opens up, which give this property its special charm. The ground floor, with the spacious kitchen, forms the center of the house. Here, old elements meet modern equipment and create a place where cooking, eating, and socializing are equally enjoyable. The spacious living and dining area with open beam ceiling invites you to linger and conveys a cozy atmosphere. On the middle floor, there are three bright bedrooms with pleasant room heights, which impressively underline the rustic character. Additionally, there is a laundry room and a bathroom with shower cubicle on this level. A special highlight is the (currently rented) separate 2.5-room annex apartment with gallery on the top floor. It is ideal as a guest area, home office, or multi-generational solution. Two wind-protected seating areas with wooden decking in front of and behind the house offer a pleasant privacy and invite you to relax and enjoy cozy hours outdoors. This attractive offer is rounded off with an associated outdoor parking space. Two parking spaces located in the immediate vicinity can be rented additionally. This exceptional property is far more than a house - it is a home with history, character, and a unique atmosphere for people who are looking for something special.
Travel time
-
1 / 13
CHF 1,518,000.–
6.5 rooms142m² living space
Brunnacherstrasse 28, 8174 Stadel bei Niederglatt

Living with perspective, sunny, quiet, unobstructable

This property is a rare opportunity for all those who are not just looking for a house, but an object with character, freedom, and development potential. Whether renovation or comprehensive new building - here, space is created for your personal living vision.Highlights Preferred, very sunny location Unobstructable view to the Alps (with clear view/Föhn) Evening sun creates a atmospheric atmosphere Large, private garden with a large variety of plants Quiet single-family house quarter Natural location with Stadler observation tower and forest in immediate proximity Good accessibility despite quiet surroundingsDevelopment potential Very large expansion and development potential Utilization factor far from being exhausted Suitable for single-family house, semi-detached house or apartment New building possible Flexible floor plan design Enough space for parking possibilities Chimney area individually adaptable Outdoor pool available - in need of renovationGround floor Bright, spacious living room with chimney Direct access and view into the garden White kitchen Three further rooms One room with practical built-in wardrobes Bathroom with separate toilet and showerBasement Two versatile rooms (sleeping, office or hobby) Additional bathroom with shower Garage with direct house accessAttic Practical storage space Further expansion potential for additional living spaceConclusion Property with a lot of character and great potential Ideal for renovation, conversion or new building Perfect for buyers with individual living ideas and long-term visionWould you like to know more about this property? Please contact me via the contact form for further documents. I would be happy to show you the house during a personal viewing appointment.Do you have a property to sell and want the "all-inclusive package"? Then contact me for a non-binding consultation and valuation of your property. I look forward to hearing from you!

Travel time
-
1 / 19
CHF 2,980,000.–
10 rooms490m² living space
Am alten Weinberg 4, 8192 Glattfelden

Spacious 10-room single-family house in a quiet location in Glattfelden

Exclusive living and working under one roof – freestanding 10-room single-family house in GlattfeldenIn a privileged and quiet location at Alten Weinberg 4 in Glattfelden, this exceptional freestanding single-family house awaits you with a lot of privacy, spacious rooms, and a high-quality finish.The property, built in 2002, is situated on a 918 m² large plot of land in a quiet cul-de-sac on a gentle slope and offers around 490 m² of living and usable space with various usage possibilities.A special highlight is the modern medical practice on the ground floor, which perfectly combines living and working. Ideal for self-employed individuals, entrepreneurs, practice owners, or families with space requirements.The house impresses with an impressive sense of space, a very spacious living room, and an open kitchen with space for a large dining table and social hours with family and guests. Also located on the ground floor is a separate guest room.On the upper floor, you will find three large bedrooms and two stylish bathrooms. The rooms present themselves as bright, modern, and extremely spacious.Another highlight is the approximately 65 m² large terrace – a wonderful place to relax, enjoy, and linger with great privacy.The well-maintained and spacious garden offers additional space to play, romp, and enjoy, and is ideal for families with children or for people who appreciate peace and green space directly in front of their own home.The property also includes:• a garage• five outdoor parking spacesGlattfelden is one of the attractive residential communities in the Zurich Unterland and combines natural living with good accessibility to Zurich and the airport.Sales price including garage and five outdoor parking spaces:CHF 2’980’000.–Available for move-in by agreement.A rare opportunity for people who appreciate spacious living, high quality of life, and the combination of work and life in one place.

Travel time
-
1 / 14
CHF 1,710,000.–
5.5 rooms130m² living space
Glärnischstrasse 2, 8155 Niederhasli

Charming 5.5-room single-family house in a quiet location in Niederhasli

The single-family house at Glärnischstrasse 2 impresses with its spacious surroundings and pleasant privacy. The property offers plenty of space for garden, relaxation, and various outdoor uses. The existing solar system contributes to sustainable energy generation and underlines the forward-looking character of the property.The house impresses with the following highlights: • Comfortable bedrooms: Cozy rooms with wooden furniture and practical workspaces • Modern bathroom: Timelessly designed with white tiles, shower, and stylish design • Home office: Perfect for working from home with desk and shelves • Garage and parking: Convenient parking options directly at the house • Spacious basement: Three compartments offer many uses Location & surroundings:The house is located in a quiet and sunny residential area in Niederhasli. The bus stop Hofstetterstrasse can be reached in just 3 minutes on foot, the train station Niederhasli in 11 minutes on foot. For commuters, the train station Niederglatt is also available in 13 minutes on foot. The nearest Spar supermarket can be reached in 8 minutes on foot. Families with children will particularly appreciate the immediate proximity to the Kindergarten Huebwiesen (7 minutes on foot).This charming single-family house combines living comfort, family-friendliness, and excellent connections in a quiet environment. It is available immediately – a rare opportunity that you should not miss!Important: Viewings only with proof of financing

Travel time
-

Suggested properties for you based on search results