117 results - House, chalet, rustico to buy in Germany

Markus Altherr

Markus Altherr

1 / 13
Markus Altherr

Markus Altherr

EUR 549,000.–
6 rooms153m² living space
79353 Bahlingen am Kaiserstuhl

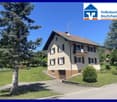
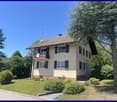
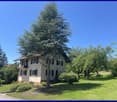
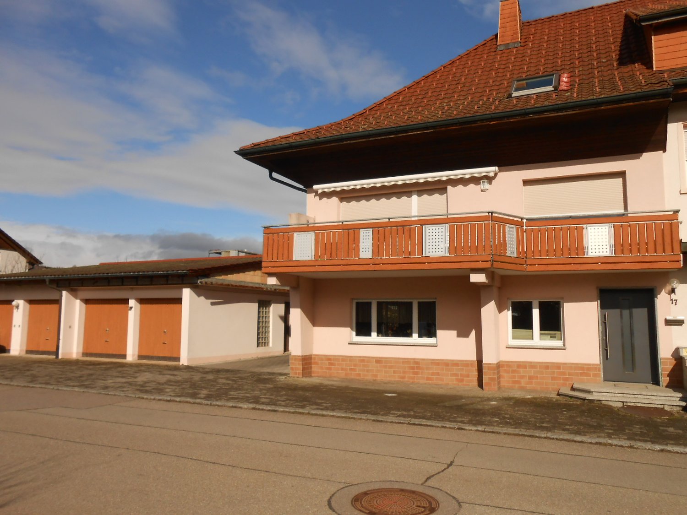
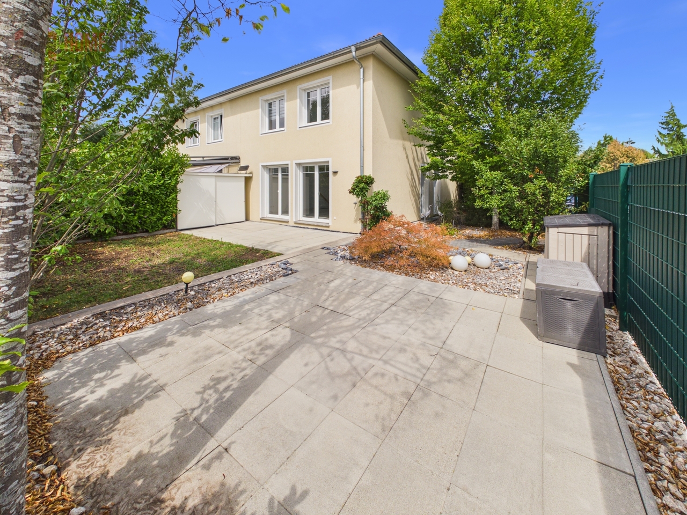
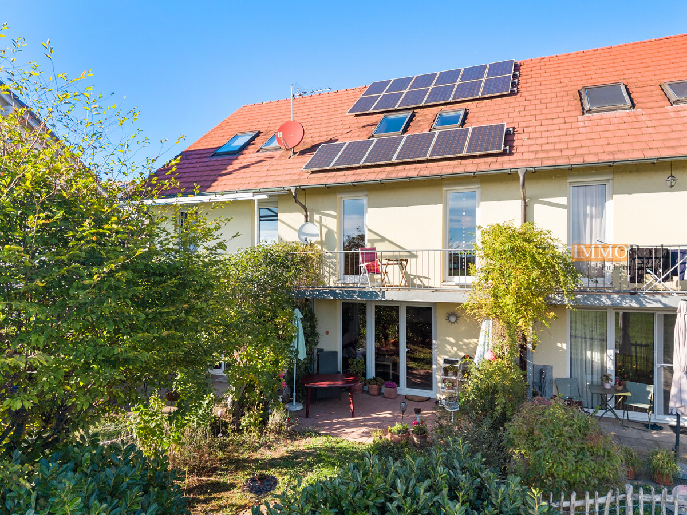
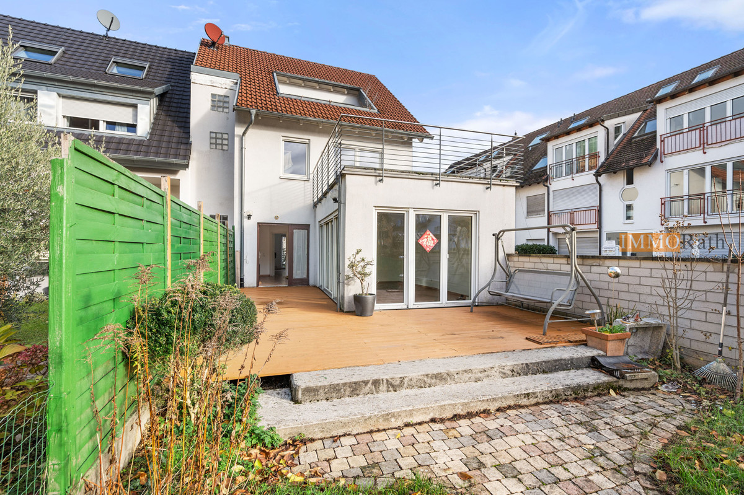
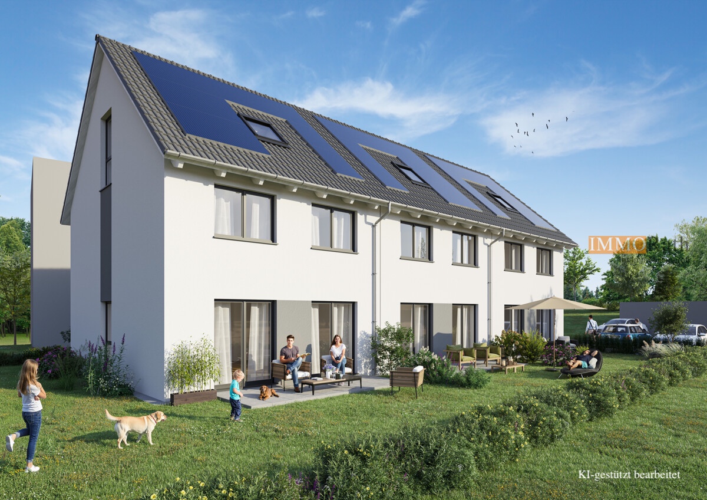
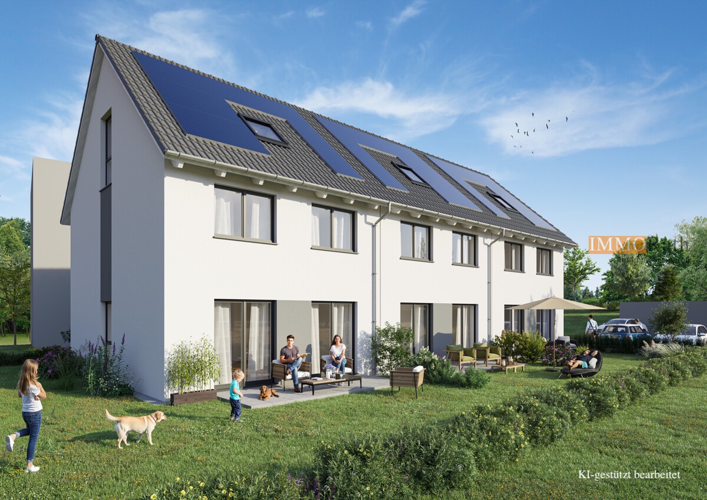
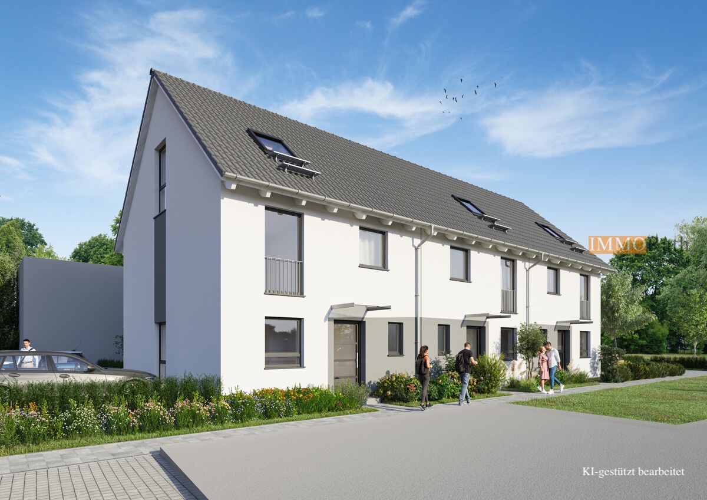
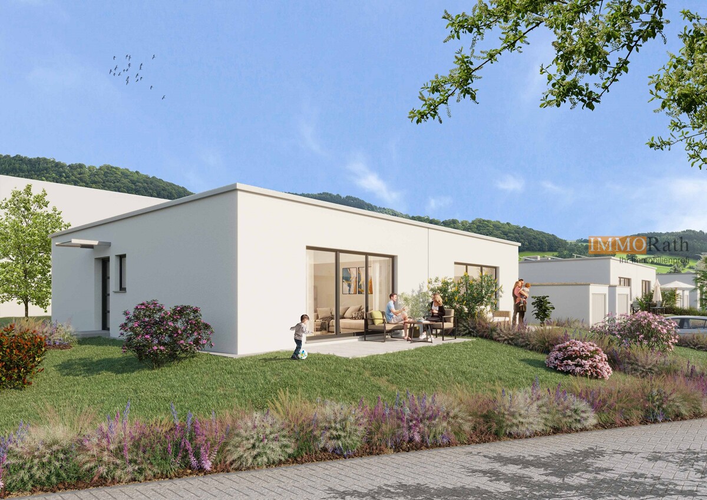
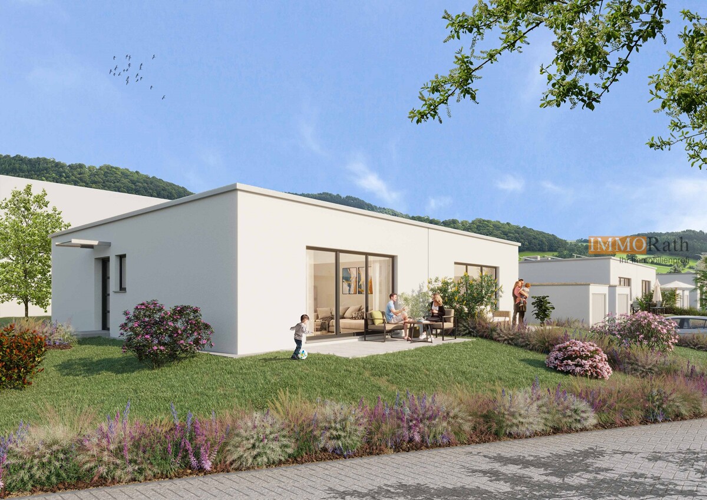
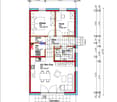
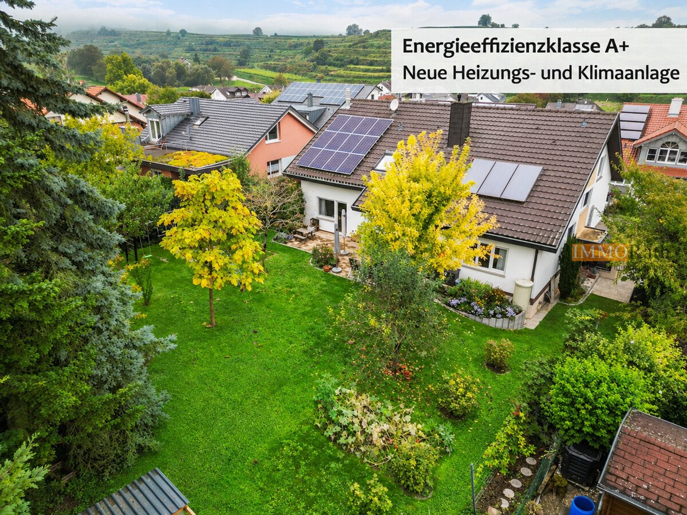
IMMORath.de - Semi-detached house with annex and garage

Spacious semi-detached house in Bahlingen am Kaiserstuhl - Built in 1983, well-maintained condition - Generous plot size of approximately 401 m² - Total living area of approximately 153 m² over three floors - Six rooms in total, two bathrooms, separate guest toilet - Additional housekeeping room on the ground floor - Further heated room in the basement with window and bathroom - Covered terrace invites you to relax outdoors - Basement for additional storage space - Garage and parking spaces on the yard for your vehicles This spacious semi-detached house is idyllically located in Bahlingen am Kaiserstuhl, nestled in one of the most beautiful wine landscapes in Germany. The location offers an ideal mix of natural living and good transport links. The Kaiserstuhl is known for its mild climate, gentle vineyards and characteristic volcanic landscape - a paradise for wine and nature lovers as well as for all those who like to hike or cycle. At the same time, Freiburg im Breisgau is only a short drive away and provides additional urban amenities such as shopping, culture and gastronomy. Also, everyday life is well taken care of: daily shopping can be done conveniently in the supermarket just 500 m away. A pharmacy and a doctor's practice are also located within a radius of around 1 km. Families with children benefit from the excellent infrastructure: a kindergarten is already accessible after 300 m, the local primary school is around 1.4 km away, and a secondary school is also easily accessible in about 3.6 km. The location is also optimal in terms of transport: the A5 motorway is quickly accessible in about 4.4 km and connects you uncomplicatedly with the surrounding cities and regions. The train station is just a few minutes' walk away and enables comfortable use of public transport. The nearest S-Bahn stop is even located just around the corner.Are you interested and would like to view the property soon? No problem! Feel free to send us your inquiry, you will be impressed by the property! All information provided by the owner is considered reliable, but not guaranteed and should be verified independently. We do not assume any warranty for the accuracy of the information. The buyer's brokerage fee is 3.57% of the actual purchase price including VAT. The brokerage fee is not included in the purchase price and is to be paid by the buyer to us. It is due and payable at the notary's office. Individual images have been digitally optimized (AI-based weather and environment editing). The structural substance has not been changed. The representations serve as an illustration; the condition at the personal viewing is binding. The depicted exterior views and floor plans are non-binding visualizations from the illustrator's perspective. These serve solely for the purpose of illustrating possible building options. No warranty is assumed for the actual feasibility or realizability of the shown building. The solely relevant factors are the building code regulations and the final building permit from the responsible authorities.

Tanja Scholzen

Tanja Scholzen

1 / 13
Tanja Scholzen

Tanja Scholzen

  • Balcony / Terrace
EUR 1,300,000.–
21 rooms397m² living space
71154 Nufringen

Nufringen - sought-after multi-family house with 6 units

This well-maintained multi-family house in Nufringen convinces as a solid capital investment with good rentability and an attractive residential offer. The building, constructed in massive construction in 1964 and last modernized in 2025, presents itself in a modernized condition and offers a well-thought-out, usable space and area concept on a approximately 769 m² large plot of land. The house has a total of 6 residential units with sizes between approximately 42 m² and approximately 79 m². In total, approximately 397 m² of living space are available. The offer is supplemented by approximately 280 m² of usable space. The building extends over 2 floors and a developed attic and comprises a total of 21 rooms, including 15 bedrooms and 6 bathrooms. 4 balconies and a community garden increase the quality of living and offer additional free space for the residents. The partition walls to the living room were removed in three apartments, but can be closed again if necessary. The multi-family house is fully basement. Each apartment has its own basement compartment, which enables a clear and practical division. In addition, a laundry and drying room are available for communal use, as well as 6 parking spaces, an important added value in everyday life and an additional factor for long-term tenant satisfaction. Overall, it is a well-maintained, modernized property in a sought-after location in Nufringen, which offers a sustainable perspective for owner-occupiers and investors due to its solid substance, functional division, and good equipment.The property is located in an attractive residential area of Nufringen with short distances to the town center. Shopping facilities for daily needs, service providers, and gastronomic offers are within a few minutes' walk; the center is only about 0.4 km away and underlines the very good local supply. For commuters, the connection is particularly comfortable: the next motorway junction is about 1.34 km away and has a train station, making it easy to reach surrounding cities and economic centers. The location also offers convincing prerequisites for families. A kindergarten is about 0.52 km away, the primary school is about 0.65 km away. Secondary schools are also well connected: a secondary school is about 2.41 km away, a grammar school about 4.64 km. Overall, the environment combines quiet living with a very practical infrastructure and good accessibility.- all apartments with built-in kitchen - cable/satellite TV - garden for communal use - balconies - 6 outdoor parking spaces - 2 garages - fully basement - radiators and oil heating - connection for future use of gas hydrogen pipeline available - 2 separate rooms in the basement the most important renovations carried out: - 1984 full thermal insulation 6 cm - 2005: new roof covering, building plastered and painted - 2007: insulation of the basement ceiling - 2008: new front door with mailbox system, intercom system - 2008: windows and balcony doors renewed - 2013: separation of garbage bins - 2013: renovation of all balconies - 2014: apartment on the 1st floor, right, completely renovated - 2014: all apartment entrance doors replaced - 2018: new switchboard and electrical system renewed - 2018: apartment on the 1st floor, left, completely renovated - 2019: apartment on the ground floor, right, completely renovated - 2019: new parking lot laid out - 2020: apartments in the attic, right (furnished) and left, renovated - 2021: corridor and staircase painted - 2023: base and garages newly plastered - 2024: basement ceiling insulated, new water pipe laid in the laundry room - 2025: heating and water metering electronically readable

  • Balcony / Terrace
Tanja Scholzen

Tanja Scholzen

1 / 13
Tanja Scholzen

Tanja Scholzen

  • Parking space
  • Balcony / Terrace
  • Garage
EUR 530,000.–
4 rooms139m² living space
79865 Grafenhausen / Mettenberg

Idyllic living in Grafenhausen/Mettenberg with a beautiful Alpine panorama

This nearly new single-family home in Grafenhausen/Mettenberg combines modern architecture, high-quality execution, and a well-thought-out room concept in an impressive way. The house, built in 2021, is situated on a spacious plot of land with approximately 756 m² and offers a comfortable home for couples or a small family with around 139 m² of living space and approximately 80 m² of additional usable space, emphasizing quality, tranquility, and a contemporary living ambiance. The property spans two floors and features a total of 3 rooms, including 2 bedrooms and 2 bathrooms. The clear floor plan design ensures a pleasant living feeling and provides ample space for individual living. The well-maintained, nearly new condition underlines the high-quality overall impression of the property. Particularly noteworthy are the terrace and balcony, which create additional living comfort in the outdoor area and invite relaxation in the fresh air. Due to the modern construction method, the house presents itself in an excellent condition and is immediately ready for occupancy. This attractive property in a quiet location in Mettenberg offers ideal prerequisites for demanding living in a well-maintained environment.The single-family home is located in a quiet and natural residential area in the Mettenberg district of Grafenhausen. The surroundings are characterized by a pleasant living atmosphere, plenty of greenery, and a well-maintained, rural environment, ideal for those who appreciate relaxation and privacy. The town center of Grafenhausen can be reached in a few minutes and offers a good connection to the infrastructure of daily needs. Facilities such as kindergarten and elementary school are also within comfortable walking distance and can be easily reached. Secondary schools are located in the surrounding communities and cities and can be conveniently driven to by car. Due to the quiet location in combination with good accessibility to the surrounding areas, the property is particularly suitable for families as well as for buyers who want to combine natural living with a solid connection to the regional infrastructure.- Cable satellite TV- Fiber optic- Terrace- Balcony- Outbuilding/parking space- 1 carport with roof terrace- 1 garage- 1 parking space- Winter garden house- Floor heating- Air/water heat pump- Photovoltaics with 10 kW battery storage & wall box (rental contract)- Fireplace with heating support

  • Parking space
  • Balcony / Terrace
  • Garage
Tanja Scholzen

Tanja Scholzen

1 / 13
Tanja Scholzen

Tanja Scholzen

  • Balcony / Terrace
  • Garage
  • Pets allowed
EUR 480,000.–
5.5 rooms156m² living space
79798 Jestetten

Jestetten - Charming Single-Family Home!

Welcome to your new home in Jestetten! This impressive single-family home impresses with its charm. Built in 1991, the property presents itself in a well-maintained condition and offers a variety of amenities that will make your heart skip a beat. On a spacious plot of land of approximately 575 m², you can expect a living area of around 156 m², spread over 5.5 rooms. Here you will find ample space for the whole family. Three spacious bedrooms offer sufficient retreats, while the three bathrooms and a sauna perfectly round off daily comfort. The house impresses with an excellent room layout on 2 levels and a basement. Enjoy sunny hours on your own terrace or withdraw to the balcony for a moment of relaxation. Another highlight is the integrated sauna, which invites you to relaxing breaks. The fully developed basement area of the house offers additional usable space of approximately 80 m², ideal for hobby rooms or storage. This well-maintained single-family home is available by arrangement and is waiting to become your new center of life. Experience a home that is made for well-being and let yourself be captivated by the unique location in Jestetten!The charming single-family home is located in the idyllic community of Jestetten, nestled in the picturesque district of Waldshut in Baden-Württemberg, Germany. Jestetten is known for its quiet, family-friendly atmosphere and offers a perfect balance between rural idyll and proximity to urban amenities. Surrounded by a breathtaking natural landscape, the surroundings invite you to relaxing walks and outdoor activities in the fresh air. The proximity to the Swiss border also makes Jestetten an ideal starting point for commuters and offers excellent shopping opportunities in the neighboring country. The region is also home to numerous schools and kindergartens, which provide an optimal educational infrastructure for families. Thanks to the good transport connections, larger cities like Schaffhausen and Zurich are also easily accessible, making Jestetten an attractive place to live for commuters and families alike.- Terrace - Balcony - Sauna - Double garage - Basement - Partially 3-fold glazed plastic windows (kitchen, living room, hallway, bathroom, toilet) - New garage roof (2018) - New fence (2020) - Pellet stove - Pond - Woodshed

  • Balcony / Terrace
  • Garage
  • Pets allowed
Adrian Engler

Adrian Engler

1 / 13
Adrian Engler

Adrian Engler

  • Balcony / Terrace
EUR 849,000.–
9 rooms299m² living space
79379 Müllheim

Dreamy wooden house for the whole family

Charming two-family house with apartment in Müllheim - Year of construction 2002, lovingly modernized - Spacious plot of approximately 672 m² - Well-kept living area of approximately 300 m² - Nine rooms and three bathrooms for plenty of space and privacy - Fireplace and wood stove provide coziness on cool evenings - Modern heat pump (built in 2024) for efficient heating - Additional room in the attic studio, individually designable - Terraces and balconies invite you to linger outside - Spacious garage offers space for vehicles and more - Flexible handover date after agreement Enjoy modern living with plenty of space and comfort in a quiet, idyllic location!The charming two-family house is located in a sought-after residential area of Müllheim, a pretty town in the heart of the Markgräflerland. The advantageous location, only about 500 meters from the city center, offers an ideal mix of tranquility and central accessibility. All the amenities of daily needs are within a short distance: shopping opportunities are only 350 meters away, while doctors and pharmacies are available within a kilometer radius. For families with children, the proximity to educational institutions is another advantage: a kindergarten, as well as elementary, secondary, and high schools, are located within a radius of about 1.3 kilometers. The developed traffic network also provides convenient connections. A bus stop is located just 220 meters away, and the Müllheim train station is also easily accessible at a distance of 2.5 kilometers. In addition to the given infrastructure, you benefit from the immediate proximity to nature and the Dreiländereck, which invites you to varied excursions to neighboring Switzerland and France. The residential area thus combines the pleasant atmosphere of a small town with the opportunity to experience urban and international flair in the immediate vicinity.Are you interested and would like to visit the property soon? No problem! Feel free to send us your inquiry, you will be thrilled by the property! All information provided by the owner is considered reliable, but not guaranteed and should be verified independently. We do not assume any warranty for the accuracy of the information. The buyer's brokerage fee is 3.57% of the actual purchase price, including statutory value-added tax. The brokerage fee is not included in the purchase price and is to be paid by the buyer to us. It is due and payable upon notarization.

  • Balcony / Terrace
Adrian Engler

Adrian Engler

1 / 13
Adrian Engler

Adrian Engler

  • Balcony / Terrace
EUR 434,000.–
5 rooms164m² living space
79336 Herbolzheim / Wagenstadt

IMMORath.de - Charming two-family house with historic old building and modern extension

Charming two-family house with historic old building and modern extension - Year of construction approx. 1900 old building and new building approx. 2018 - Total plot size 376 m² - Living area of approx. 164 m², two residential units with a total of five rooms - Old building residential unit approx. 64.17 m², partially renovated Two rooms, kitchen, bathroom, storage room (immediately available) - New building residential unit approx. 99.93 m² Three rooms, kitchen, bathroom + guest toilet, storage room, balcony - Inner courtyard offers versatile usage possibilities - Additional storage space can be found in the basement and in the stable & barn - Two garages and two parking spaces are available for your vehicles Feel free to contact us for further information or to arrange a viewing!This property is located in Herbolzheim-Wagenstadt. The town convinces as a quiet residential area at the foot of the Black Forest, nestled between vineyards, forest and the historic ruin of Kirnburg. The Herbolzheim district offers short distances for families: the local kindergarten and primary school are within a radius of less than 400 meters and can be easily reached on foot. Secondary schools are located within a radius of approx. 3 km in the surrounding villages. For daily needs, you can reach supermarkets, doctors and pharmacies within a radius of approx. 2.5 km in Herbolzheim. The small town center with its shops and restaurants is also located at a distance of approx. 2.5 km. The A5 motorway can be reached via the Herbolzheim junction in about six kilometers. The nearest bus stop is about 200 meters away, and the Herbolzheim train station is about 3.5 km away, offering a direct connection to the region. The surroundings invite you to take walks, go hiking and cycling, as the Black Forest National Park begins right in front of the door. Those who appreciate rural living with good connections will find an attractive and family-friendly location here.Are you interested and would like to visit the property soon? No problem! Feel free to send us your inquiry, you will be thrilled by the property! All information provided by the owner is considered reliable by IMMORath, but not guaranteed and should be verified independently. A binding review of the rental income, rental agreements, technical systems and area measurements is the responsibility of the buyer. We point out that the image material has been partially optimized using AI to adjust weather conditions or remove disturbing objects. These visualizations serve solely for illustration purposes and do not represent a guaranteed condition. IMMORath assumes no liability for the accuracy of the information. The buyer's brokerage fee is 3.57% of the actual purchase price including statutory value-added tax. The brokerage fee is not included in the purchase price and is to be paid by the buyer to us. It is due and payable at the notary's office.


  • Balcony / Terrace
Lara Jaeger

Lara Jaeger

1 / 13
Lara Jaeger

Lara Jaeger

EUR 249,000.–
3 rooms80m² living space
79235 Vogtsburg im Kaiserstuhl

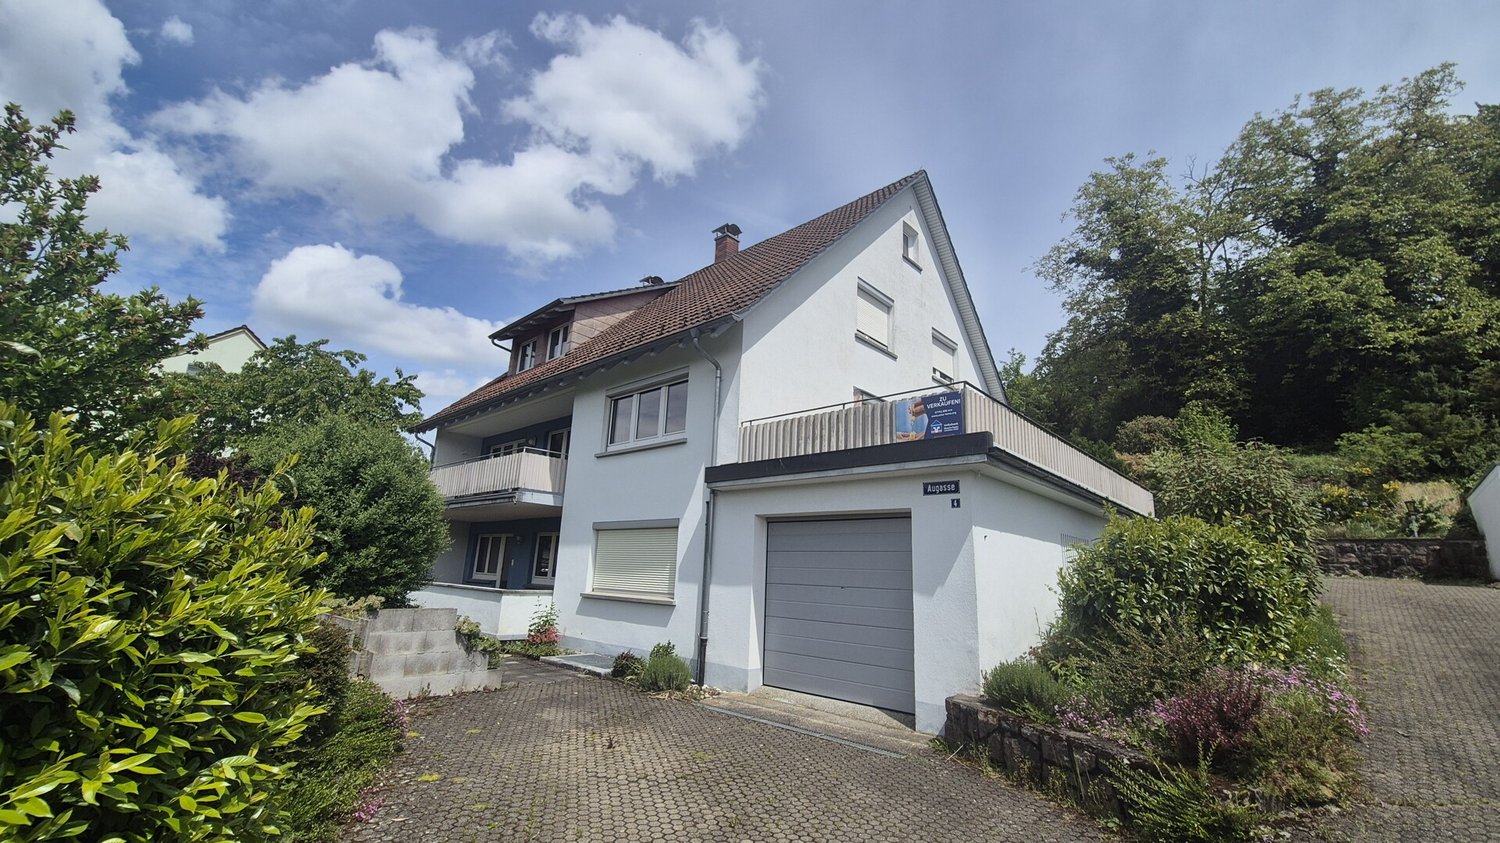
IMMORath.de Historic schoolhouse in an absolutely quiet location by the stream

Historic building substance from 1728, former schoolhouse with a lot of charm - Approx. 80 m² living space currently, divided into three rooms - Fitted kitchen available, stove provides cozy warmth - Bathroom with level-access shower and separate guest toilet - Attic can be expanded, potential for more living space - Further usable area in the two barns - Natural stone cellar - The location is quiet in a dead-end street, directly on the stream - Double-glazed windows - The electrical system was renewed in 1980 - Condition requiring renovation, ideal as a renovation project with character This property is located in the municipality of Vogtsburg in the district of Oberrotweil. The rural location with a Mediterranean flair is surrounded by vineyards and offers good infrastructure with quick connections. A well-stocked supermarket is about 650 meters away and ensures quick supplies for weekly shopping. The village also has a doctor's practice and a pharmacy. The train station in Oberrotweil is about 1 km away and offers connections to the surrounding villages and cities. A bus stop is about 200 meters away. Important educational and care facilities such as kindergartens and primary schools are also located in the immediate vicinity of less than 1 km. The old town of Breisach with its cathedral and numerous cafes and restaurants can be reached in about 10 km. The beautiful Kaiserstuhl region, surrounded by fruit trees and vineyards, invites you to hike and take walks.Are you interested and would like to visit the property soon? No problem! Feel free to send us your inquiry, you will be impressed by the property! All information provided by the owner is considered reliable by IMMORath, but not guaranteed and should be verified independently. A binding review of the living and usable space, the actual year of construction, and the property boundaries is the sole responsibility of the buyer. We point out that the image material has been partially optimized using AI to adjust weather conditions, remove objects, or illustrate example buildings. These visualizations serve solely for illustration purposes and do not represent a guaranteed condition. IMMORath assumes no warranty for the accuracy of the information. The buyer's brokerage fee is 3.57% of the actual purchase price including statutory value-added tax. The brokerage fee is not included in the purchase price and is to be paid by the buyer to us. It is due and payable at the notary's office.
Tanja Scholzen

Tanja Scholzen

1 / 13
Tanja Scholzen

Tanja Scholzen

  • Parking space
  • Balcony / Terrace
  • Garage
EUR 550,000.–
8 rooms170m² living space
79790 Küssaberg / Rheinheim

Rheinheim - 2-family house with large plot

This two-family house in solid construction is located in Küssaberg-Rheinheim and offers a rare combination of plenty of space, development potential, and an exceptionally generous plot. The house, built in 1958, extends over two floors and is ideal for families, multi-generational living, or buyers who want to combine living and renting under one roof. On approximately 170 m² of living space, there are a total of 8 rooms, including 5 bedrooms and 2 bathrooms. The room layout offers versatile usage options, both for two separate residential units and for a generous overall use. The space offer is supplemented by a usable area of approximately 80 m² and an existing cellar, which creates additional storage and storage possibilities. A balcony and a terrace extend the living area to the outside and enable pleasant stays in the fresh air. Particularly noteworthy is the approximately 1,304 m² large plot with a winter garden, which offers excellent options for expansion and individual design - ideal for garden lovers, families with space requirements, or future expansion and construction ideas (depending on building law possibilities). The equipment quality is classified as simple, the condition is in need of renovation - an object for buyers with an eye for potential and the desire to modernize a house according to their own ideas. Positively, the windows were renewed in 2006 and a new front door was installed in 2018. The property is available by arrangement.The two-family house is located in Küssaberg-Rheinheim, a popular residential area in southern Baden-Württemberg, characterized by a natural environment and proximity to the Rhine. The region convinces with its high leisure value, quiet residential quarters, and good connections to the surrounding towns and the economically strong centers of the border region. A particular advantage is the attractive location for cross-border commuters: the nearby border crossing towards Bad Zurzach enables quick routes to Switzerland. Furthermore, there is very good accessibility to public transport with train connections towards Zurich and further connections to the airport, which also benefits commuters. Shopping facilities for daily needs, schools, kindergartens, and medical care are easily accessible in the surrounding area. The offer is supplemented by a variety of leisure and recreational activities along the Rhine and in the charming landscape of the High Rhine.- Cable/Sat-TV - Terrace - Winter garden (1980) - Balcony - Four parking spaces - Garage (1980) - Outdoor parking space (1980) - Partially basement - Central heating - Radiators - Oil heating (1994) - Plastic windows (2006) - New front door (2018)

  • Parking space
  • Balcony / Terrace
  • Garage
Tanja Scholzen

Tanja Scholzen

1 / 13
Tanja Scholzen

Tanja Scholzen

EUR 275,000.–
6 rooms103m² living space
79798 Jestetten

Jestetten - Semi-detached house for sale!

Welcome to your future home in Jestetten! This charming semi-detached house was built up to a basic wall in 1997. On a plot size of approximately 152 m² and a living area of approximately 103 m² of living space and a total of 6 rooms, you have enough space for the whole family or for versatile design possibilities. The last modernization took place in 2024, which is why there is now room for new ideas and individual adjustments. The interior rooms need a new coat of paint and minor renovation work. A small terrace invites you to enjoy the outdoor area and spend cozy evenings outside. We look forward to welcoming you to a viewing appointment!The single-family house is located in Jestetten, a charming community in southern Baden-Württemberg, near the Swiss border. This idyllic location offers a perfect mix of rural tranquility and good connections to urban amenities. The surroundings are characterized by picturesque landscapes, traversed by gentle hills and extensive meadows, which invite you to relaxing walks and bike tours. In the immediate vicinity, you will find all the necessary facilities for daily needs, including shopping opportunities, schools, and doctors. Jestetten is known for its friendly community and offers numerous leisure activities, such as local sports clubs and cultural events. Thanks to the proximity to the Swiss border, international excursions are also easily possible. The transport connection is excellent: by car, you can quickly and easily reach both the A81 and the larger cities in the region. The Swiss border is in the immediate vicinity. This location is ideal for families who are looking for a quiet, natural environment without having to forego the advantages of a good infrastructure.Floors: Tiles, Laminate Windows: 3-fold glazing Heating: Oil 2 outdoor parking spaces 1 garage with electric drive and charging station2024 roof renovation including roof windows 2023 plastic windows 3-fold glazing Parking space newly paved 1997 various conversion measures rooms, floors, bathroom 1997 electricity, heating, bathroom

Jonathan Lorenz

Jonathan Lorenz

1 / 13
Jonathan Lorenz

Jonathan Lorenz

EUR 630,000.–
6 rooms188m² living space
77933 Lahr/Schwarzwald

IMMORath.de Well-maintained single-family house with spacious living area, G

Well-maintained single-family house with spacious living area, garden and four garages - Year of construction 1954 - Plot size 619 m² - Living area of 188 m², spread over two floors with six rooms - Fully equipped modern built-in kitchen - Spacious living-dining area - Two bathrooms with shower and bathtub as well as a separate guest toilet - Terrace with garden access - Vinyl and parquet flooring - New air conditioning, partial underfloor heating - Basement for additional storage space - Four garages offer sufficient space for your vehicles, workshop and/or hobby room Feel free to contact us for more information or to arrange a viewing!This property offers you a central and attractive location in Lahr in the Black Forest, which convinces with good infrastructure and short distances in everyday life. Daily shopping can be done conveniently and quickly, as several well-stocked supermarkets and other specialist shops are located within a radius of less than 1 km. A doctor's practice and a pharmacy are also located in the immediate vicinity. For families, the central location is also an advantage. A kindergarten is about 1 km away and the local primary school can be reached in about 2.5 km. Secondary schools are located within a radius of 1 km. The train station in Lahr can be reached in about 1.8 km, which offers fast and regular connections to the surrounding region. The city center of Lahr in the Black Forest is also quickly accessible with a distance of about 1.5 km and offers a wide range of retail, gastronomy and cultural services. Commuters benefit from the practical traffic connection: The A 5 motorway is only about 5.4 km away.Are you interested and would like to visit the property soon? No problem! Feel free to send us your inquiry, you will be impressed by the property! All information provided by the owner is considered reliable by IMMORath, but not guaranteed and should be verified independently. A binding review of the living and usable areas, the actual year of construction and the property boundaries is explicitly the responsibility of the buyer. We point out that the image material has been partially optimized using AI to adjust the weather conditions, remove objects or illustrate example buildings. These visualizations serve solely for illustration purposes and do not represent a guaranteed condition. IMMORath assumes no liability for the accuracy of the information. The buyer's brokerage fee is 3.57% of the actual purchase price including VAT. The brokerage fee is not included in the purchase price and is to be paid by the buyer to us. It is due and payable at the notary's office.

Nicola Sabatino

Nicola Sabatino

1 / 13
Nicola Sabatino

Nicola Sabatino

EUR 999,000.–
9 rooms263m² living space
79112 Freiburg im Breisgau

IMMORath.de - Two Houses in Freiburg-Munzingen

Attractive properties in Freiburg: Two houses with a total of three residential units! Acquire two modern houses in a quiet location in Freiburg, ideal for investors or families. House 1 (front house): - Year of construction: 1998 - Plot: 547 sqm - Living area: 113 sqm - Attic: 2 rooms, living kitchen, bathroom (57 sqm) - Ground floor: 1 room, kitchen, bathroom (40 sqm) - Heating: Gas central heating (1998) House 2 (rear house): - Year of construction: 1998 - Living area: 150 sqm - Three floors: 6 rooms, kitchen, 2 bathrooms, WC, fireplace - Underfloor heating on the ground floor - Windows: Wooden windows with double glazing - Heating: Gas central heating (2019/2020) Contact us for more information - we look forward to hearing from you!The offered property is located in one of the most sought-after locations in Freiburg im Breisgau, a city known for its high quality of life and diverse cultural offerings. The property is strategically located with excellent access to the transport infrastructure. The motorway is approximately 3.2 km away, allowing for a quick connection to surrounding cities and regions. For families, the location is particularly attractive: kindergarten and primary school are located directly in the village. Secondary schools such as a secondary school and a grammar school can be found in Freiburg and Bad Krozingen and can be reached by public transport. In addition to the good educational infrastructure, the location offers a variety of leisure activities and local recreation areas that can be explored on foot or by bike. The surroundings convince with a perfect symbiosis of urban lifestyle and natural living atmosphere, making living here particularly attractive. Enjoy the advantages of a quiet, yet central location near Freiburg im Breisgau.Are you interested and would like to visit the property soon? No problem! Feel free to send us your inquiry, you will be impressed by the property! All information provided by the owner is considered reliable, but not guaranteed and should be verified independently. We do not assume any warranty for the accuracy of the information. The buyer's brokerage fee is 3.57% of the actual purchase price including VAT. The brokerage fee is not included in the purchase price and is to be paid by the buyer to us. It is due and payable at the notary's office. The depicted exterior views and floor plans are non-binding visualizations from the illustrator's point of view. These serve solely for the purpose of illustrating possible building options. No warranty is assumed for the actual feasibility or realizability of the shown building. The relevant building regulations and the final building permit from the responsible authorities are solely authoritative. Individual images have been digitally optimized (AI-based weather and environment editing). The structural substance has not been changed. The representations serve for illustration purposes; the condition at the personal viewing is binding.
Markus Altherr

Markus Altherr

1 / 13
Markus Altherr

Markus Altherr

EUR 390,000.–
7 rooms149m² living space
79336 Herbolzheim / Bleichheim

IMMORath.de Two-family house in a natural location with generous green space

Well-maintained two-family house in Herbolzheim / Bleichheim - Spacious living area of approximately 150 m² with 7 rooms, distributed over two residential units - Attractive plot with approximately 1,060 m² on the edge of the forest - Two residential units ideal for personal use with rental or multi-generational house - Fitted kitchen available - Two bathrooms and a separate guest toilet - Garage and 2 additional outdoor parking spaces for a total of three vehicles - Well-maintained condition, built in 1982 - Charming location in Herbolzheim / Bleichheim Feel free to contact us for more information or to schedule a viewing!Bleichheim convinces with its quiet residential location on the edge of the Black Forest National Park. The place offers direct access to nature and at the same time a solid connection to the region. The place is part of the town of Herbolzheim, which has approximately 11,000 inhabitants and offers an attractive center for shopping, services, and public life. Herbolzheim is about 4.5 km away. Those who commute regularly appreciate the quick connection to the A5 (Herbolzheim exit), which is also about 4.5 km away. Freiburg, Emmendingen, and Offenburg are within direct reach. The Herbolzheim train station on the Rhine Valley Railway is about 5 km away and offers regular connections to Freiburg and Offenburg. If you want to leave your car behind, you can use a bus stop about 400 meters away on foot. From there, bus lines run directly to Herbolzheim train station. For weekly shopping, the Edeka Echle in Herbolzheim is available, which is about 4.1 km away. It is a fully sorted market with a butcher and cheese counter as well as a bakery. Educational institutions are well represented in the nearby area. The St. Marien kindergarten is about 500 meters away on foot directly in the village, and the responsible Johann-Ganter-Grundschule is about 1.3 kilometers away on foot. Secondary schools, i.e., Realschule and Gymnasium, are within a radius of 4.5 to 7 km. Bleichheim itself is a friendly, lively district with about 700 inhabitants, characterized by club life, nature, and short distances. The Schlossgut Bleichheim with its extensive garden and the historic Kirnburg above the village are within walking distance - a location that is both practical and close to nature.Are you interested and would like to view the property soon? No problem! Feel free to send us your inquiry, you will be impressed by the property! All information provided by the owner is considered reliable by IMMORath, but not guaranteed and should be verified independently. A binding review of the living and usable space, the actual year of construction, and the property boundaries is the sole responsibility of the buyer. We point out that the image material has been partially optimized using AI to adjust the weather conditions, remove objects, or illustrate example developments. These visualizations serve solely for illustration purposes and do not represent a guaranteed condition. IMMORath assumes no liability for the accuracy of the information. The buyer's brokerage fee is 3.57% of the actual purchase price, including statutory value-added tax. The brokerage fee is not included in the purchase price and is to be paid by the buyer to us. It is due and payable upon notarization.

Jonathan Lorenz

Jonathan Lorenz

1 / 13
Jonathan Lorenz

Jonathan Lorenz

EUR 579,000.–
5 rooms115m² living space
77656 Offenburg

IMMORath.de Attractive Semi-Detached House with Garden

Attractive semi-detached house with garden - Year of construction approx. 2000 - Plot area approx. 223 m² - Living area of approx. 115 m², divided into five rooms - Fully equipped built-in kitchen available - One shower room with WC, one bathroom with bathtub, one separate guest WC - Covered terrace with garden access - For your vehicles, a carport parking space and a free parking space on the yard are available - Additional storage space can be found in the basement, as well as a hobby room Feel free to contact us for more information or to arrange a viewing!This property is located in an attractive residential area of Offenburg and impresses with good infrastructure and a simultaneously quiet, natural location. A well-stocked supermarket is about 1.7 km away and offers everything for daily needs. The local supply is supplemented by further shopping possibilities, bakeries, and various service offers in the surrounding area. A pharmacy and a doctor's practice are about 1.2 km away. The Offenburg city center is quickly accessible at a distance of about 3.2 km. There, you can expect a wide range of single shops, restaurants, cafes, cultural institutions, and numerous leisure and service facilities. The location is also attractive for families. A kindergarten is about 600 m away, and the local primary school is about 1.2 km away. A secondary school and a high school are within a radius of 3 km to 5 km. The connection to public transport is also excellent. The nearest bus stop is about 200 m away and offers a comfortable connection to the Offenburg city center and the surrounding districts. The Offenburg train station is 4.6 km away and has excellent regional and supra-regional train connections. The A5 motorway junction can be reached after about 3.2 km.Are you interested and would like to visit the property soon? No problem! Feel free to send us your inquiry, you will be thrilled by the property! All information provided by the owner is considered reliable by IMMORath, but not guaranteed and should be verified independently. A binding review of the living and usable areas, the actual year of construction, and the property boundaries is explicitly the responsibility of the buyer. We point out that the image material has been partially optimized using AI to adjust weather conditions, remove objects, or illustrate example developments. These visualizations serve solely for illustration purposes and do not represent a guaranteed condition. IMMORath assumes no warranty for the accuracy of the information. The buyer's brokerage fee is 3.57% of the actual purchase price, including statutory value-added tax. The brokerage fee is not included in the purchase price and is to be paid by the buyer to us. It is due and payable at the notary's office.
Tanja Scholzen

Tanja Scholzen

1 / 13
Tanja Scholzen

Tanja Scholzen

  • Parking space
  • Balcony / Terrace
  • Pets allowed
EUR 500,000.–
6 rooms166m² living space
79790 Küssaberg

Bechtersbohl - Core-Renovated Single-Family Home Near the Border

Welcome to this charming, lovingly core-renovated single-family home in Küssaberg, ready for you to buy. This impressive property from 1880 combines historic charm with modern comfort and presents itself in a newly renovated condition. On a plot of approximately 345 m², this two-story house rises, offering a living area of around 167 m² and an additional usable area of around 80 m². A total of six rooms are available for living and enjoying, including three inviting bedrooms that offer space for rest and relaxation. The stylish bathroom is functionally and elegantly designed, while high-quality floors made of tiles and vinyl adorn the interior. A highlight of the house is the spacious terrace, which invites you to relax outdoors. Additionally, the balcony offers further opportunities to enjoy the fresh air and the view. The basement provides additional storage space and functionality in the form of a cellar. The heating system and the 14 kW battery storage for the 17 kW photovoltaic system are also located here. The attic has been insulated and expanded into additional living space. This unique home is available by arrangement. Let yourself be captivated by the harmonious combination of tradition and modernity and arrange a viewing appointment for this impressive property in Küssaberg today!The single-family home is located in the charming municipality of Küssaberg-Bechtersbohl, in the idyllic southwest of Germany, near the picturesque Upper Rhine. The place - Bechtersbohl - combines nature-loving tranquility with the practical proximity to urban centers. Surrounded by a charming landscape with gentle hills and extensive green spaces, Bechtersbohl offers numerous opportunities for outdoor leisure activities and relaxing walks in nature. Küssaberg has preserved its authentic and family-friendly character and is known for its high quality of life and an intact village community. The surroundings have a good infrastructure with shopping facilities, schools, and medical care in the immediate vicinity. Thanks to the efficient transport connections, the neighboring cities of Waldshut-Tiengen and Bad Säckingen can be reached quickly, which, in addition to other amenities, also offer cultural attractions. For commuters, the proximity to the Swiss border is particularly attractive, as the vibrant city of Zurich is only about an hour's drive away and offers further international connections. This location in Küssaberg thus combines the advantages of quiet rural life with the proximity to several urban centers, making it the ideal choice for all those who are looking for a harmonious living environment without having to forego the benefits of modern infrastructure.- High-quality floor coverings: tiles and vinyl - Spacious terrace for relaxed hours outdoors - Balcony available - One parking space available - Fully basement for additional storage space - Efficient radiator heating - Sustainable energy supply through an air/water heat pump - Photovoltaic system for environmentally friendly power generation

  • Parking space
  • Balcony / Terrace
  • Pets allowed
Adrian Engler

Adrian Engler

1 / 13
Adrian Engler

Adrian Engler

  • Balcony / Terrace
EUR 599,000.–
9 rooms272m² living space
79348 Freiamt

IMMORath.de Multi-family house in a natural and secluded location with generous grounds

Multi-family house in a natural and secluded location with a generous plot of land and a view - Built in 1965, plot size 1,609 m² - Living area of approximately 272 m² - Four residential units on three floors with a total of nine rooms - Modernized in 2024 - Ground floor apartment: approximately 98 m² - Upper floor apartment: approximately 135 m² - Attic apartment: approximately 40 m² - Basement apartment approximately 16 m² - Spacious garden with plenty of design options - Additional storage space is provided by an existing cellar - Garage with three parking spaces, as well as three outdoor parking spaces - Apartments are currently solidly rented Please feel free to contact us for more information and documents!This multi-family house is located in Freiamt-Keppenbach and offers a nature-connected living situation in the scenic Black Forest. Embedded in a quiet and secluded location with a beautiful view of the surrounding nature, this can become an ideal retreat for nature lovers. Daily shopping, including a well-stocked supermarket and a bakery, can be done at a distance of around 6.5 km. Here you will also find a pharmacy and a general practitioner's office. The city center of Waldkirch, about 10 km away, provides a more comprehensive infrastructure with convenient shopping options, schools, and cultural offerings. The educational and childcare facilities for children are accessible within a radius of about 5 to 9 km. Commuters benefit from the good accessibility of the A5 highway via the Teningen junction, about 14 km away, which enables a connection to the Karlsruhe-Basel axis. The nearest bus stop is about 550 m away, and the train station of Gutach im Breisgau can be reached in about 6.4 km, which ensures connections to public transportation.Are you interested and would like to visit the property soon? No problem! Please send us your inquiry, you will be impressed by the property! All information provided by the owner is considered reliable by IMMORath, but not guaranteed and should be verified independently. A binding review of the living and usable areas, the actual year of construction, and the property boundaries is explicitly the responsibility of the buyer. We point out that the image material has been partially optimized using AI to adjust weather conditions, remove objects, or illustrate example buildings. These visualizations serve solely for illustration purposes and do not represent a guaranteed condition. IMMORath assumes no warranty for the accuracy of the information. The buyer's brokerage fee is 3.57% of the actual purchase price, including statutory value-added tax. The brokerage fee is not included in the purchase price and is to be paid by the buyer to us. It is due and payable at the notary's office.
  • Balcony / Terrace
Adrian Engler

Adrian Engler

1 / 13
Adrian Engler

Adrian Engler

  • Balcony / Terrace
EUR 1,250,000.–
16 rooms491m² living space
79115 Freiburg im Breisgau

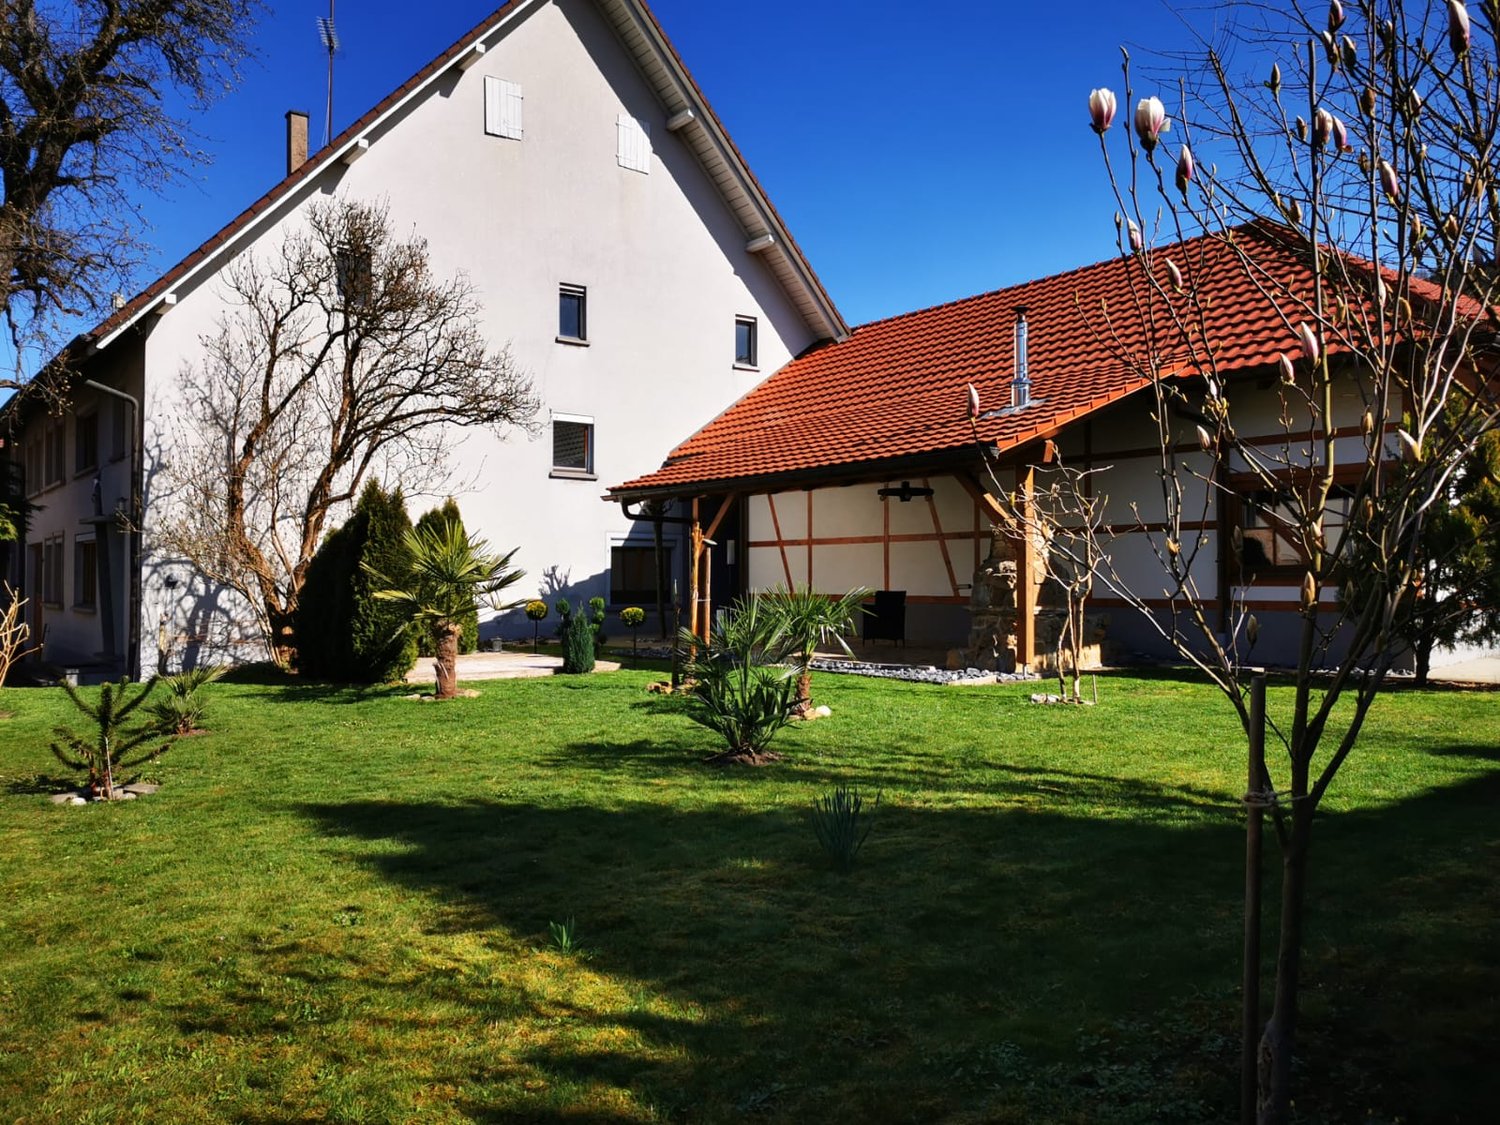
IMMORath.de - Well-maintained investment property with commercial share in Freiburg

Versatile multi-family house in Freiburg im Breisgau - Well-maintained residential and commercial building with five units - four of which are being sold - Total area of approximately 491 m² on approximately 486 m² of land - Spacious commercial space on the lower floor with approximately 196 m² - Two residential units on the ground floor and a maisonette on the upper floor - Equipped with a loggia and three bathrooms - Private garage and a parking space for vehicles available Feel free to contact us for more information or to schedule a viewing!This spacious property is located in the central and established district of Freiburg-Haslach. The location convinces with a grown structure and offers short distances in everyday life. Several bus and train stops are within walking distance and provide regular access to the public transportation network. The surroundings are also characterized by a good infrastructure. Daily shopping can be done practically through local shops or various supermarkets within a radius of 1 km. For commuters, the location is also advantageous, as the A5 highway can be reached in just 5.1 km. The lively city center of Freiburg im Breisgau is approximately 2 km away and offers a variety of cultural and culinary options. For families with children, the location is also appealing. A kindergarten and a primary school are located within a radius of approximately 1 km. Secondary schools, such as a secondary school and a high school, are between 1 km and 2.6 km away. The combination of quick access to the city center and immediate local supplies makes this location in Freiburg im Breisgau attractive.Are you interested and would like to view the property soon? No problem! Feel free to send us your inquiry, you will be impressed by the property! All information provided by the owner is considered reliable by IMMORath, but not guaranteed and should be verified independently. A binding review of the rental income, rental agreements, technical systems, and floor space measurements is explicitly the responsibility of the buyer. We point out that the image material has been partially optimized using AI to adjust weather conditions or remove disturbing objects. These visualizations serve purely for illustration purposes and do not represent a guaranteed condition. IMMORath assumes no warranty for the accuracy of the information. The buyer's brokerage fee is 3.57% of the actual purchase price, including statutory value-added tax. The brokerage fee is not included in the purchase price and is to be paid by the buyer to us. It is due and payable at the notary's office.
  • Balcony / Terrace
Nicola Sabatino

Nicola Sabatino

1 / 13
Nicola Sabatino

Nicola Sabatino

EUR 450,000.–
5 rooms120m² living space
79279 Vörstetten

IMMORath.de - Renovated single-family house with garage in Vörstetten

The renovated single-family house in Vörstetten stands on a approx. 170 m² large plot and dates back to 1920. The property has a living area of approx. 120 m². Five rooms are spread over two floors. The object offers a modern spacious bathroom with new pipes and new tiles as well as a separate guest toilet. A new fully equipped built-in kitchen invites you to cook and was designed modern and bright. The living rooms have new floor coverings and all walls have been newly plastered. The windows will be replaced shortly and quadruple glazed. An air conditioning system has been installed in the living room and bedroom. The electrical system on the ground floor and upper floor has been renewed. Connection for a chimney is possible. The house is heated by a central heating system. The facade will be newly painted. An additional hobby room complements the basement area. Further usable space is available to you in the garage, and there is a parking space next to the house. Feel free to contact us for more information or to arrange a viewing!The charming single-family house is located in the idyllic Vörstetten. The place is characterized by its quiet and family-friendly environment and offers a good balance between rural charm and urban connection. For daily shopping, the nearest supermarket, only 700 m away, offers a variety of possibilities. A doctor's practice is also located in the walking distance. Further shopping possibilities, pharmacies, restaurants, and cultural offers are available in the surrounding villages such as Gundelfingen or Denzlingen. A kindergarten and a primary school are located in the village, which enables short distances for parents and children. Secondary schools are also nearby, such as a secondary school in Denzlingen, about 4.3 km away, and a grammar school in Gundelfingen, about 3.2 km away. The nearby motorway is only about 5.5 km away, providing quick connections to surrounding cities and regions. A bus stop can be found 350 m away. This preferred residential location in Vörstetten thus offers a good infrastructure and a livable environment, which is ideal for families and commuters.Are you interested and would like to visit the property soon? No problem! Feel free to send us your inquiry, you will be impressed by the property! All information provided by the owner is considered reliable by IMMORath, but not guaranteed and should be verified independently. A binding review of the living and usable space, the actual year of construction, and the property boundaries is explicitly the responsibility of the buyer. We point out that the image material has been partially optimized using AI to adjust weather conditions, remove objects, or illustrate example developments. These visualizations serve purely for illustration and do not represent a guaranteed condition. IMMORath assumes no liability for the accuracy of the information. The buyer's brokerage fee is 3.57% of the actual purchase price including statutory value-added tax. The brokerage fee is not included in the purchase price and is to be paid by the buyer to us. It is due and payable upon notarization.
Nicola Sabatino

Nicola Sabatino

1 / 13
Nicola Sabatino

Nicola Sabatino

EUR 369,000.–
5 rooms128m² living space
79361 Sasbach

IMMORath.de - 5-Room Semi-Detached House with Inner Courtyard

- Historic semi-detached house from 1700 in the picturesque Sasbach - Well-maintained half-timbered house with unique charm and character - Generous plot size of approximately 558 m² for various uses - Living area of approximately 128 m², divided into five cozy rooms - Two modern bathrooms for additional comfort - Sunny balcony, perfect for relaxing - Including outbuilding, ideal for hobby projects or additional storage space - Excellent location: quiet surroundings, yet close to the center - Ideal for lovers of historic properties with modern living comfort - no monument protection The offered semi-detached house is located in the picturesque community of Sasbach am Kaiserstuhl, a renowned wine-growing and holiday region directly on the Rhine. Due to the central location of the property, it is only 250 meters to the lively town center, which offers you quick access to shopping facilities, cafes, and other amenities. Families benefit from the excellent infrastructure: a kindergarten and a primary school are each about 700 meters away, making the school route for your children extremely convenient. For older children, a secondary school is approximately 8.6 kilometers and a high school is approximately 15.6 kilometers away, both of which are easily accessible. Sasbach itself offers an unparalleled natural beauty with a rich flora and fauna thanks to its Mediterranean climate. This makes the region not only attractive for nature lovers but also offers a wide range of leisure and recreational activities that invite you to relax and enjoy. Are you interested and would like to visit the property soon? No problem! Feel free to send us your inquiry, you will be thrilled by the property! All information provided by the owner is considered reliable, but not guaranteed and should be verified independently. We do not assume any warranty for the accuracy of the information. The buyer's brokerage fee is 3.57% of the actual purchase price, including statutory value-added tax. The brokerage fee is not included in the purchase price and is to be paid by the buyer to us. It is due and payable upon notarization.

Lara Jaeger

Lara Jaeger

1 / 13
Lara Jaeger

Lara Jaeger

  • Balcony / Terrace
EUR 679,000.–
9 rooms280m² living space
79235 Vogtsburg im Kaiserstuhl

IMMORath.de - Energy-efficient renovated multi-family house with three residential units

Energy-efficient renovated multi-family house with three residential units in Vogtsburg-Niederrotweil - Built in 1965, approximately 437 m² of land - Living area 280 m², three residential units (2-room apartment, 4-room apartment, 3-room apartment) - Ground floor apartment: approximately 85 m², two rooms, shower bathroom, built-in kitchen, air conditioning - Upper floor apartment: approximately 100 m², four rooms, bathtub, built-in kitchen - Attic apartment: approximately 95 m², three rooms with living kitchen, bathtub, air conditioning - Available: terrace and balcony - Additional shared storage space in the basement and attic - For your vehicles, a covered area and two outdoor parking spaces are available in the courtyard - Agricultural land above the house complements the offer - 2017 extensive modernizations of the house: interior design, skylights, facade and roof insulation - 2013 new heating system (log and gas), 2021 PV system installed Feel free to contact us for more information or to schedule a viewing!The community of Vogtsburg convinces with its attractive location in the Kaiserstuhl, combining nature and practical infrastructure. The property is located in the quiet district of Niederrotweil. For daily needs, a well-stocked supermarket is located in the nearby area and can be easily reached within 1.3 km. Medical care is also covered, with the nearest doctor's practice approximately 1.2 km away and a pharmacy approximately 1.7 km away. The center of Breisach am Rhein can be reached in approximately 8.5 km. Here you will find further diverse cultural offers and leisure activities. Several bus stops are located directly in front of the house, and the train station in Oberrotweil can also be reached quickly in approximately 1 km. For commuters, the immediate proximity to France is also an advantage. Educational institutions are also within reach. A kindergarten and elementary school are located within a radius of approximately 2 km and can be easily reached on foot. The secondary schools in Breisach are approximately 8 km away. The location offers a pleasant quality of life due to the combination of tranquility, good connections, and proximity to the diverse nature of the Kaiserstuhl and the Rhine.Are you interested and would like to view the property soon? No problem! Feel free to send us your inquiry, and you will be impressed by the property! All information provided by the owner is considered reliable by IMMORath, but not guaranteed and should be verified independently. A binding review of the rental income, rental contracts, technical systems, and area measurements is the sole responsibility of the buyer. We point out that the image material has been partially optimized using AI to adjust weather conditions or remove disturbing objects. These visualizations serve purely for illustration purposes and do not represent a guaranteed condition. IMMORath assumes no liability for the accuracy of the information. The buyer's brokerage fee is 3.57% of the actual purchase price, including statutory value-added tax. The brokerage fee is not included in the purchase price and is to be paid by the buyer to us. It is due and payable upon notarization.

  • Balcony / Terrace
Nicola Sabatino

Nicola Sabatino

1 / 13
Nicola Sabatino

Nicola Sabatino

  • Balcony / Terrace
EUR 650,000.–
8.5 rooms276m² living space
79410 Badenweiler

IMMORath.de - Spacious two-family house with potential on a large plot

Renovated two-family house with potential on a large plot - Large plot with a total of approximately 2,469 m² - Year of construction approximately 1962 - Divided into 8.5 rooms with a living area of approximately 276 m² - 3 bathrooms and 2 guest toilets - 4 balconies and winter garden (ground floor) - Garage - Large garden - Modernization work such as new facade insulation and replacement of windows - Necessary renovation work: heating and lifting system currently not functional, water damage in the roof and in the basement Contact us for more information and documents!The spacious house impresses with its attractive location in the idyllic spa town of Badenweiler. The surroundings are characterized by a good quality of life and an excellent connection to daily infrastructure. Since the object offers a lot of space, it is ideal for families: a kindergarten and the local primary school are easily accessible on foot and support a practical daily routine. Secondary schools are also located in the nearby Müllheim, about 5 km away. The local supply is well ensured. Shopping facilities for daily needs, a pharmacy, and medical care are located in the nearby area and make daily trips easier. A bus stop in the immediate vicinity provides mobility without a car. From here, you can reach the train station in the neighboring Müllheim after a journey of approximately 5.6 km, which allows for an uncomplicated connection to regional traffic. A special highlight is the location in the tri-border area and the immediate proximity to the Black Forest and well-known thermal baths, which offers an exceptional leisure value. The combination of quiet living in a well-kept environment and the quick accessibility of the surrounding centers makes this location livable.Are you interested and would like to visit the property soon? No problem! Feel free to send us your inquiry, you will be impressed by the property! All information provided by the owner is considered reliable, but not guaranteed and should be verified independently. We do not assume any warranty for the accuracy of the information. The buyer's brokerage fee is 3.57% of the actual purchase price, including statutory value-added tax. The brokerage fee is not included in the purchase price and is to be paid by the buyer to us. It is due and payable upon notarization.

  • Balcony / Terrace

Suggested properties for you based on search results