117 results - House, chalet, rustico to buy in Germany

Nicola Sabatino

Nicola Sabatino

1 / 13
Nicola Sabatino

Nicola Sabatino

  • Balcony / Terrace
EUR 769,000.–
8 rooms227m² living space
79541 Lörrach

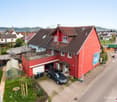
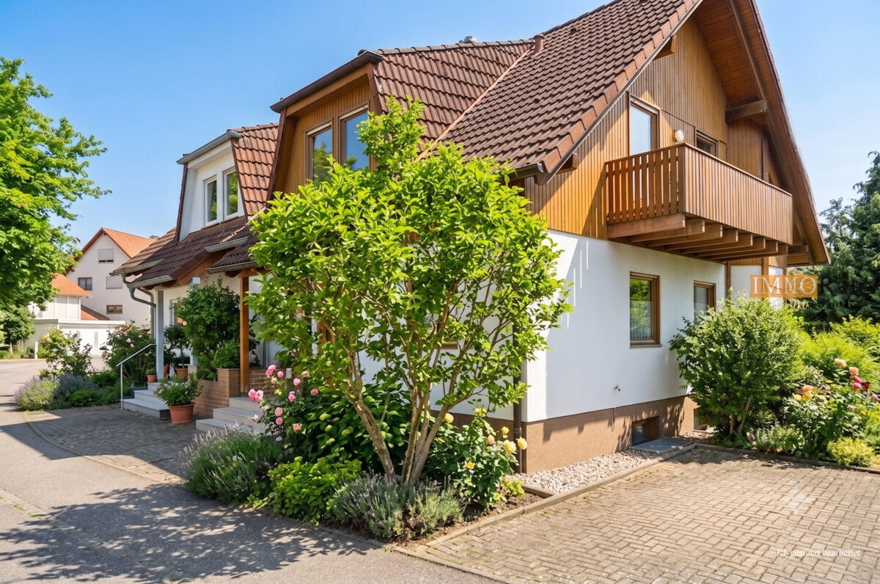
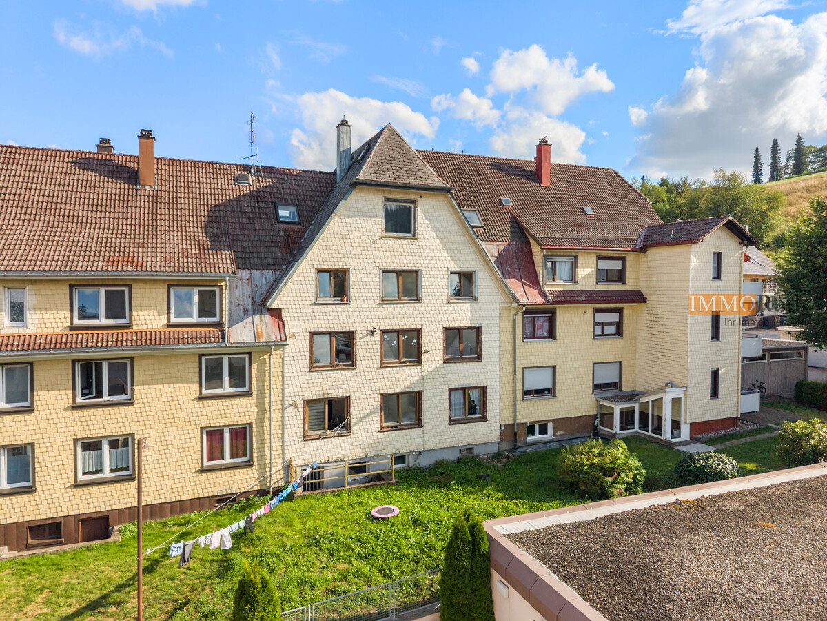
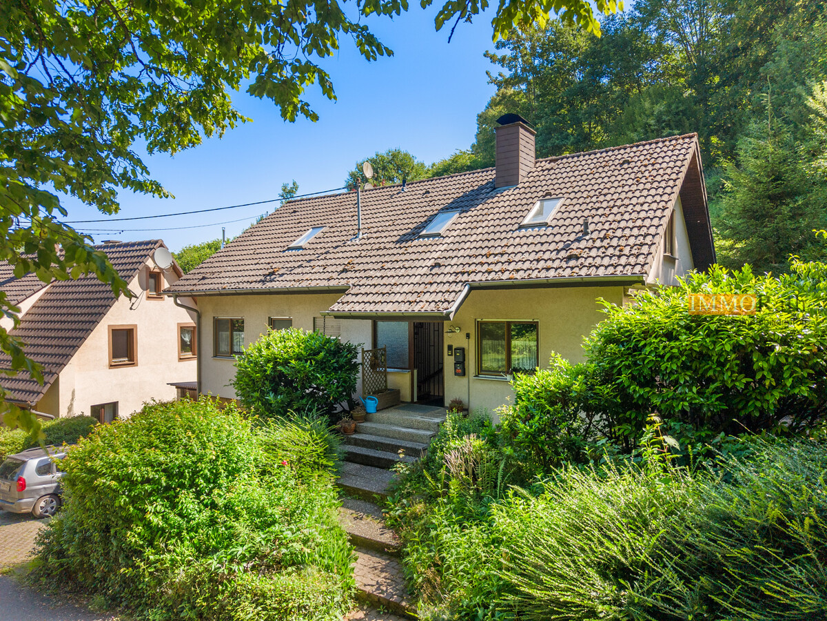
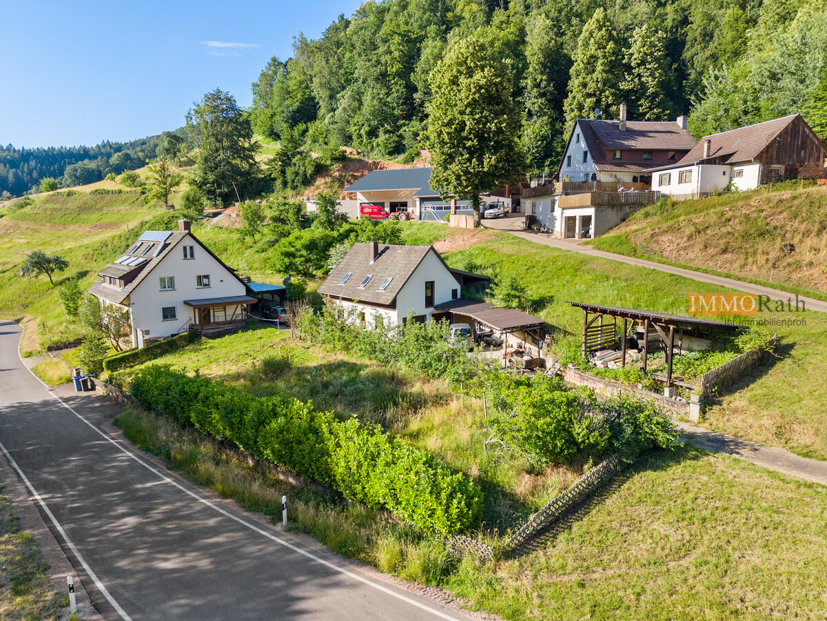
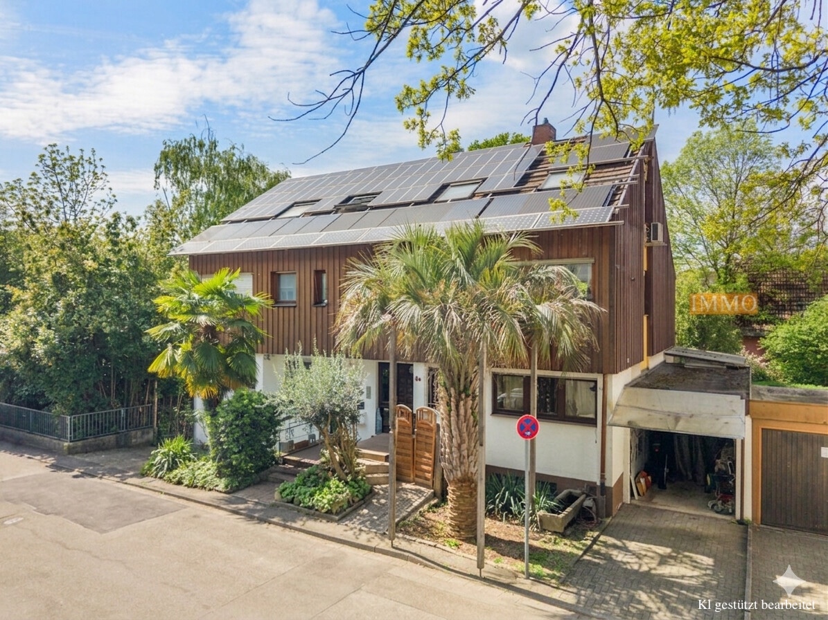
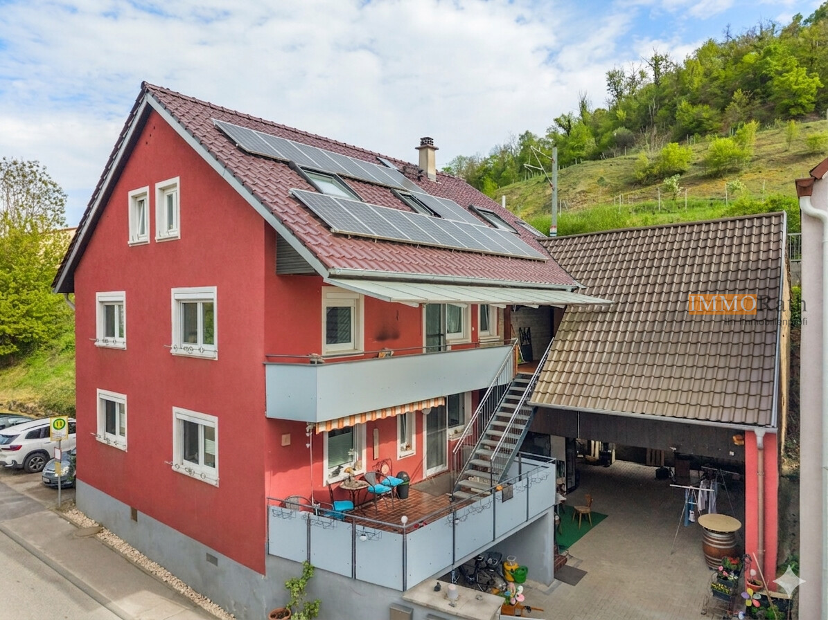
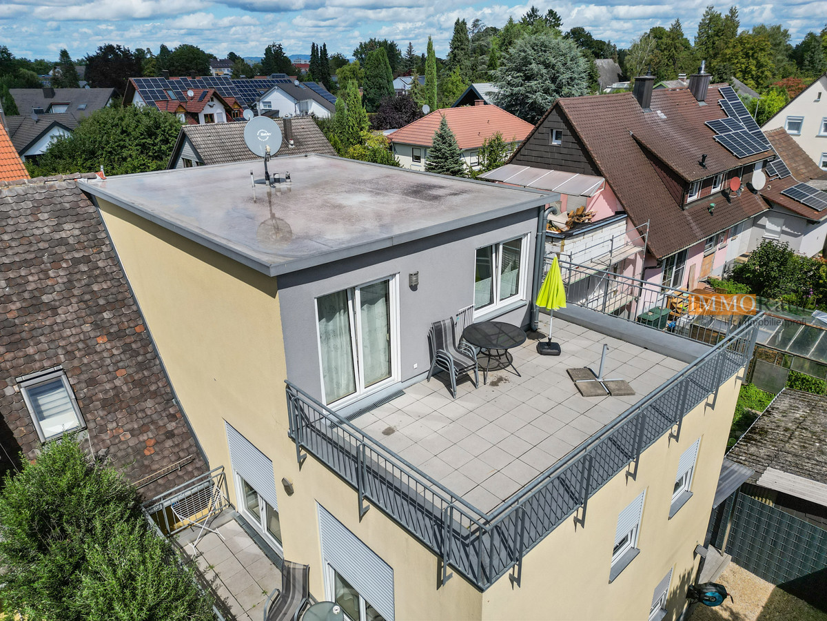
IMMORath.de - Attractive two-family house with garden in Lörrach

Two-family house in Lörrach / Brombach available - Approximately 800m from the new hospital as the crow flies - Total living area: approximately 227 m² - Built in 1959, renovated condition - Windows completely replaced in 2022 - Bathroom of the upper apartment renovated in 2015, the lower apartment in 2022 - Wood pellet heating from 2014 - Divided according to WEG, ideal for investors or multi-generational living - 8 rooms divided into two residential units - Apartment 1: Upper floor and attic with 6 rooms and balcony & terrace (vacant) - Apartment 2: Ground floor with 2 rooms and terrace - Garage (currently rented without a fixed term) - Garden, terrace, and large balcony to enjoy the view Discover the possibilities of this charming, modernized two-family house in a family-friendly location in Brombach. Ideal both as a capital investment and for personal use.This charming two-family house is located in the idyllic area of Lörrach, in the district of Brombach, and offers a perfect balance between a quiet environment and good connections to central facilities, with the new hospital only about 800m away as the crow flies. The city center is only about 5 kilometers away, easily accessible by bus, for example. For commuters, the highway is only about 3.3 kilometers away. Families benefit from the proximity to important educational institutions such as the kindergarten and primary school, which are each about 3 kilometers away. This makes everyday life much easier and makes this location particularly family-friendly. The proximity to the new hospital in Lörrach is another plus point and offers both security and accessibility in health matters. The surroundings of Brombach are also known for their attractive hiking trails, which invite relaxation and leisure activities. This location combines the advantages of city life with the quiet tranquility of country life and thus offers ideal conditions for a high quality of life.Are you interested and would like to visit the property soon? No problem! Feel free to send us your inquiry, you will be impressed by the property! All information provided by the owner is considered reliable, but not guaranteed and should be verified independently. We do not assume any warranty for the accuracy of the information. The buyer's brokerage fee is 3.57% of the actual purchase price, including statutory value-added tax. The brokerage fee is not included in the purchase price and is to be paid by the buyer to us. It is due and payable at the notary's office.

  • Balcony / Terrace
Nicola Sabatino

Nicola Sabatino

1 / 13
Nicola Sabatino

Nicola Sabatino

  • Balcony / Terrace
EUR 599,000.–
6 rooms151m² living space
79541 Lörrach

IMMORath.de - Well-maintained home with double garage and beautiful garden

Single-family house in Lörrach/Hauingen with good equipment! - Year of construction: 1989, well-maintained condition - Plot size: approx. 350 m² - Living space: approx. 151 m², 6 rooms - Two bathrooms for optimal comfort - Space for relaxation: terrace and balcony available - A double garage and three parking spaces - Handover: Free after agreement - Perfect for families or couples looking for spacious livingThis single-family house is located in the attractive town of Lörrach in the district of Hauingen, a quiet and natural residential area in southwestern Germany. The location offers a perfect balance between urban comfort and rural tranquility. The city center of Lörrach is only about 4.5 km away and offers a wide range of shops, restaurants, and cultural institutions. Various shopping opportunities for daily needs are also easily accessible in about 1.9 km. There is a doctor's practice in the town center. The immediate surroundings of the house are particularly family-friendly. For example, a kindergarten is about 1.1 km away, while the nearest primary school is within walking distance of about 950 meters. For older school children, a secondary school and a high school are each about 5.5 and 5.6 km away. The highway, about 3.5 kilometers away, offers excellent traffic connections. The location in the tri-border area is also ideal for commuters. The nearest bus stop is about 650 meters away.Are you interested and would like to visit the property soon? No problem! Feel free to send us your inquiry, you will be thrilled with the property! All information provided by the owner is considered reliable, but not guaranteed and should be verified independently. We do not assume any warranty for the accuracy of the information. The buyer's brokerage fee is 3.57% of the actual purchase price including statutory value-added tax. The brokerage fee is not included in the purchase price and is to be paid by the buyer to us. It is due and payable at the notary's office.

  • Balcony / Terrace
Nicola Sabatino

Nicola Sabatino

1 / 13
Nicola Sabatino

Nicola Sabatino

  • Balcony / Terrace
EUR 1,750,000.–
12 rooms310m² living space
79189 Bad Krozingen

IMMORath.de - Two residential houses with five apartments and spacious terraces

- Two houses in a desirable location in Bad Krozingen - Built in 1955 and 2012, well-maintained condition - A total of 5 apartments - Spacious living area of approximately 310 m² spread over 3 floors - A total of 12 rooms offer extensive usage possibilities - Plot area of approximately 368 m² - Sunny terrace and inviting balcony for relaxing hours outdoors - Quiet living environment with good connection to the city center - Flexible transfer options, freely negotiable - Ideal for families or as a capital investmentThe great object is located in an excellent location on the outskirts of Bad Krozingen. The location offers the perfect combination of a quiet environment and good accessibility to important facilities. The city center of Bad Krozingen is only about 1.2 km away and can be easily reached. For families with children, the location is particularly attractive. The nearest kindergarten is only about 0.9 km away, the primary school is only 1 km away, and secondary schools such as the secondary school and the high school are even closer with distances of only 0.25 km and 0.4 km. The connection to long-distance traffic is also excellent. The next highway exit can be reached after about 6.5 km, which offers ideal conditions for commuters or trips to the region. Overall, this property offers an ideal location for families and couples who appreciate both the peace on the outskirts and the proximity to important facilities and good transport connections. Additionally, Bad Krozingen offers everything for daily needs, shopping opportunities, doctors, and pharmacies are easily accessible.Are you interested and would like to visit the property soon? No problem! Feel free to send us your inquiry, you will be impressed by the property! All information provided by the owner is considered reliable, but not guaranteed and should be verified independently. We do not assume any warranty for the accuracy of the information. The buyer's brokerage fee is 3.57% of the actual purchase price including statutory value-added tax. The brokerage fee is not included in the purchase price and is to be paid by the buyer to us. It is due and payable at the notary's office.

  • Balcony / Terrace
Markus Altherr

Markus Altherr

1 / 13
Markus Altherr

Markus Altherr

  • Balcony / Terrace
EUR 649,000.–
9 rooms160m² living space
79356 Eichstetten

IMMORath.de Two-family house with development potential and spacious garden

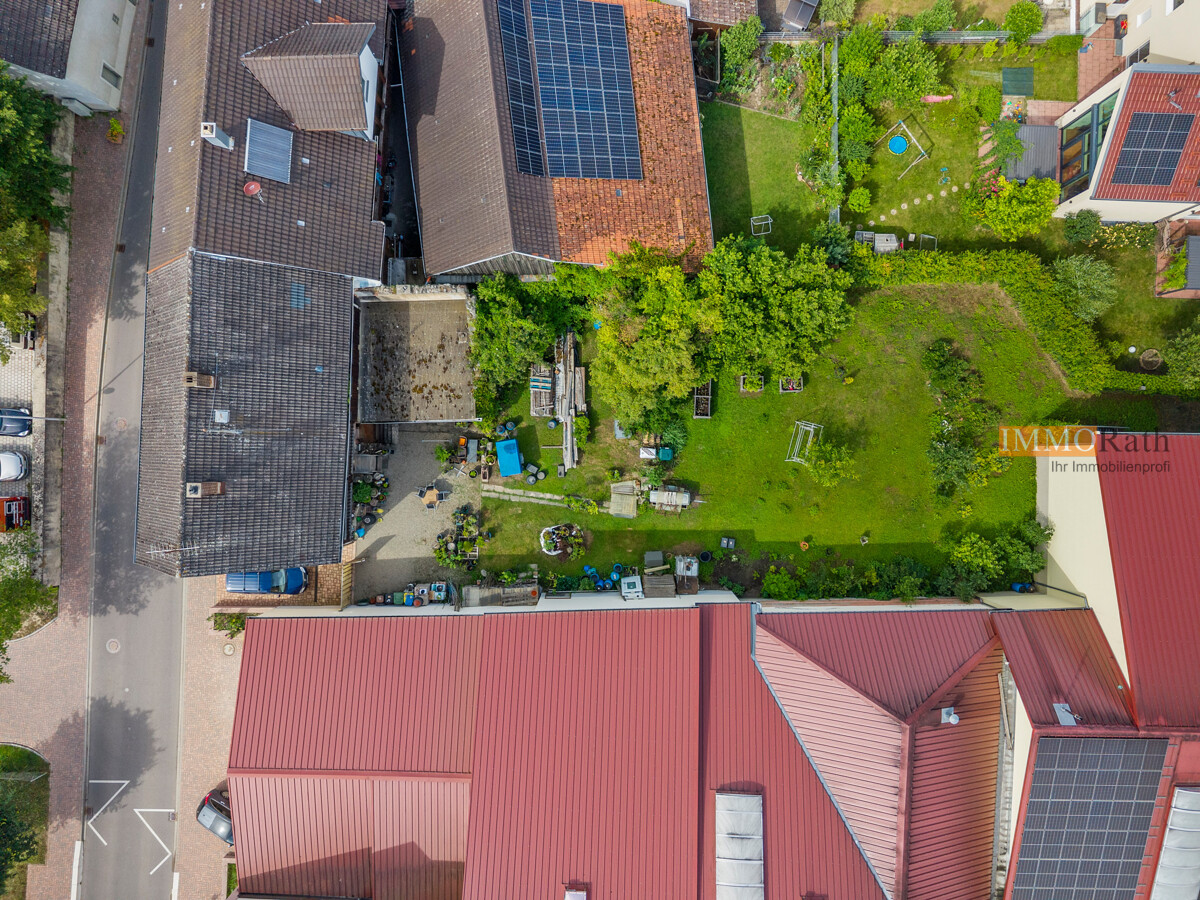
Two-family house with development potential and extensive garden area - Year of construction 1870 - Extensive plot of land with an area of 836 m² and large garden - Spacious living area of approximately 160 m² - Usable area of approximately 180 m² in sheds, attic and basement - Windows renewed around 2020, gas condensing boiler installed in 2022 - Ground floor in raw state: possibility of a 4-room apartment with terrace - Upper floor: 5-room apartment with approximately 80 m², fitted kitchen, wood pellet stove in the living room, shower room and balcony - Additional storage space in the basement - Windows renewed around 2020, gas condensing boiler installed in 2022 - Three outdoor parking spaces on the courtyard for your vehicles Feel free to contact us for more information or to arrange a viewing!The house is located in Eichstetten am Kaiserstuhl and impresses with a good infrastructure and a pleasant quality of life. Surrounded by vineyards, this charming wine and vegetable village is located near the High Black Forest and offers a variety of opportunities for hiking and leisure activities in nature. A well-stocked supermarket, a organic market and a pharmacy for weekly shopping can be found at a distance of about 800 m. A doctor's practice and a pharmacy are also within walking distance of no more than 500 m. For families with children, the location is also practical; a kindergarten and the local primary school are also quickly accessible within about 1 km. A secondary school is located within a radius of about 3.8 km. A bus stop is located right in front of the house and the local train station is also only about 500 m away. Additionally, the motorway access to the A5 is also reachable in a few minutes by car, making a quick connection to Freiburg or Emmendingen attractive.Are you interested and would like to visit the property soon? No problem! Please send us your inquiry, you will be impressed by the property! All information provided by the owner is considered reliable by IMMORath, but not guaranteed and should be verified independently. A binding review of the living and usable areas, the actual year of construction and the property boundaries is the responsibility of the buyer. We point out that the image material has been partially optimized using AI to adjust the weather conditions, remove objects or illustrate example buildings. These visualizations serve solely for illustration purposes and do not represent a guaranteed condition. IMMORath assumes no liability for the accuracy of the information. The buyer's commission is 3.57% of the actual purchase price including statutory value-added tax. The commission is not included in the purchase price and is to be paid by the buyer to us. It is due and payable upon notarization. Individual images have been digitally optimized (AI-based weather and environment editing). The building substance has not been changed. The representations serve for illustration purposes; the condition at the time of the personal viewing is binding. The depicted exterior views and floor plans are non-binding visualizations from the illustrator's perspective. These serve solely to illustrate possible building options. No warranty is assumed for the actual feasibility or realizability of the shown building. The relevant building regulations and the final building permit from the responsible authorities are solely authoritative.

  • Balcony / Terrace
Tanja Scholzen

Tanja Scholzen

1 / 13
Tanja Scholzen

Tanja Scholzen

  • Balcony / Terrace
EUR 450,000.–
4 rooms129m² living space
79862 Höchenschwand / Amrigschwand

Beautiful single-family house in a quiet ambient Höchenschwand/Amrigschwand

Welcome to your new home in Höchenschwand, Amrigschwand district! This extensively renovated single-family house offers you an ideal combination of comfort and rural idyll. On a spacious plot of land of approximately 833 m², this stylish property presents itself with a living area of approximately 129 m² and an additional usable area of approximately 70 m². With a total of 4 rooms, including 3 cozy bedrooms and a modern bathroom, this house fulfills all wishes for a comfortable family life. The bright living area impresses with its inviting fireplace, which provides both warmth and ambiance. On sunny days, the spacious terrace extends the living space outdoors and invites you to relax. The house is fully basement and thus offers additional storage space or the possibility to design this area according to your individual ideas. This enchanting property is available by arrangement and offers you the chance to realize your dream of owning a home in the picturesque Amrigschwand. Contact us for more information or to arrange a non-binding viewing appointment. Your new home is waiting for you!This charming single-family house is located in the idyllic community of Höchenschwand, in the quiet district of Amrigschwand, nestled in the beautiful landscape of the Southern Black Forest. This region is known for its breathtaking natural beauty and offers a variety of outdoor activities such as hiking, cycling, and winter sports. The place combines the peace and quiet of rural life with the proximity to the amenities of neighboring cities. The surroundings are characterized by their fresh air and mild climate, which can have a positive effect on health and well-being. Additionally, shopping facilities, educational and health institutions, as well as gastronomic offers are within comfortable reach, making this location particularly attractive for families. Experience the perfect balance between relaxation in nature and comfortable living in one of the most attractive regions of Germany.- Fireplace - Terrace - Winter garden - Three parking spaces - Basement - Heaters - Wood-fired heating

  • Balcony / Terrace
Tanja Scholzen

Tanja Scholzen

1 / 13
Tanja Scholzen

Tanja Scholzen

  • Parking space
  • Balcony / Terrace
  • Garage
EUR 499,000.–
4.5 rooms125m² living space
79761 Waldshut-Tiengen

Waldshut-Bergstadt - 125 m² attractive semi-detached house

Welcome to your potential new home in Waldshut-Tiengen! This well-maintained semi-detached house, built in 2012, boasts modern charm and a sought-after location in the Waldshut district. With a plot size of approximately 400 m², it offers ample space to relax and enjoy. The house spans three floors and offers a spacious living area of approximately 125 m². The 4.5 rooms are thoughtfully divided, including three comfortable bedrooms that provide you and your family with sufficient space for individuality and personal design options. The bathroom is functional and attractively designed to meet your daily needs. Both children's rooms have custom-built loft beds installed by a carpenter, offering independent sleeping spaces and optimal use of the sloping ceiling. Particularly noteworthy is the cozy fireplace, which provides warm comfort and a cozy atmosphere in the colder months. Additionally, the house features a beautiful terrace and balcony where you can enjoy the sun and fresh air. A highlight of the property is the existing basement, which offers additional storage space and can be used in a variety of ways, and is also equipped with underfloor heating. The house is available immediately, and the move-in date will be determined by mutual agreement. Experience living comfort in a prime location and be impressed by the unique combination of modern amenities and cozy ambiance. Contact us for more information and a viewing. This semi-detached house could soon be your new home!This charming semi-detached house is located in the sought-after Bergstadt district of Waldshut-Tiengen, a picturesque town in southern Germany. The location offers a perfect blend of urban convenience and natural surroundings, making it an ideal place for families and professionals. Located just about a kilometer from the city center, you can enjoy quick access to a variety of shopping opportunities, restaurants, and cultural offerings. The connection to the highway network is about 60 kilometers away, ensuring that you can easily reach both the local and regional areas, as well as Switzerland, by public transportation and border crossing, making it ideal for commuters. For families with children, the residential area is particularly attractive: a kindergarten is just a few meters away, and the primary school is also within walking distance, about 780 meters away. Further education opportunities, such as a secondary school and a high school, are also nearby, just over a kilometer away, which benefits from short school routes. The surroundings around the house are characterized by a friendly neighborhood and offer numerous green spaces and leisure activities to relax and enjoy nature after a long day. Waldshut-Tiengen combines quality of life and comfort in a harmonious living environment in this location.- Cable satellite TV - Fiber optic and LAN connections in every room - Fireplace - Terrace - Winter garden - Balcony - Two parking spaces - Garage - Basement - Underfloor heating - Gas heating - Hot water preparation through solar collectors - Parquet floors - Tile floors - Ventilation - Available: By arrangement! - Energy certificate: Consumption certificate - Year of construction according to energy certificate: 2012 - Main energy source: Gas

  • Parking space
  • Balcony / Terrace
  • Garage
Tanja Scholzen

Tanja Scholzen

1 / 13
Tanja Scholzen

Tanja Scholzen

  • Balcony / Terrace
EUR 490,000.–
13 rooms245m² living space
79798 Jestetten / Altenburg

Jestetten/Altenburg - 3-family house with large plot

Welcome to Altenburg, a charming district of Jestetten, where this unique multi-family house on a generous plot of approximately 1,125 m² awaits your discovery. The house, built around 1910 and with a basement, offers a variety of possibilities and combines historic charm with high potential for individual design. On two floors and a developed attic, there is a living area of approximately 245 m², supplemented by approximately 200 m² of usable space. This property houses a total of 3 residential units with eleven bedrooms and three bathrooms, offering space and flexibility for diverse living concepts. Although the building is in need of renovation, it provides the opportunity to harmoniously combine modern living comfort and historic building substance. Further highlights include a spacious terrace, which is ideal for relaxed hours outdoors. The last modernization took place in 2001, leaving room for your personal renovation wishes. This property is available to you by arrangement and offers an unparalleled opportunity to realize your living dreams in the idyllic surroundings of Altenburg. Take advantage of this chance to acquire a property with character and redesign it according to your ideas.This family-friendly multi-family house is located in a quiet and idyllic location in Jestetten/Altenburg. The surroundings boast a charming, rural atmosphere, embedded in the nature of southern Baden-Württemberg and close to the Swiss border with short distances to the most important facilities for daily needs. The town center is reachable in a few minutes and offers good local supplies as well as further service offers. For families, the location is particularly attractive: kindergarten and primary school are within comfortable reach, and secondary schools are easily accessible in the surrounding area. The environment is characterized by a quiet, grown neighborhood and at the same time offers a practical connection for everyday life. A special location advantage is the border location to Switzerland: Schaffhausen is quickly accessible, and two border crossings are available, ideal for commuters and cross-border commuters. The next motorway connection is within easy reach and enables a quick connection to the surrounding regions.- Chimney - Terrace and large garden - Balcony - Three parking spaces - large cellar areas - Various storage and usable areas - Oil heating - heating bodies still need to be installed - Barn, stall, and shedModernizations: 2001: Oil heating 1975: 2-fold glazed windows 1965 to 1975: Conversion and extension of the house

  • Balcony / Terrace
Tanja Scholzen

Tanja Scholzen

1 / 13
Tanja Scholzen

Tanja Scholzen

  • Balcony / Terrace
EUR 750,000.–
8 rooms245m² living space
79798 Jestetten

Jestetten - 2-family house with approx. 2300 m² of building land

This partially renovated two-family house in solid construction from 1961 is located in Jestetten and impresses with an exceptionally large plot of land with approx. 2,318 m². The property's potential is particularly noteworthy: it is a building plot that can be divided with corresponding planning and approval, thus offering attractive perspectives for owner-occupiers, multi-generational living, or investors. The house spans two floors and has a total living area of approx. 245 m². In total, there are 8 rooms available, including 6 bedrooms, which allow for flexible use for families, living and working, or separate use of two residential units. Two bathrooms complement the room offer. A balcony and a terrace provide additional living quality and extend the living space outdoors. The building is partially underground and thus offers practical storage and utility spaces. The equipment quality is classified as simple to medium, which leaves room for individual design and further modernization measures for buyers. The last modernization took place in 2023. A property with a lot of space, development opportunities, and a rare plot offer in Jestetten, ideal for buyers who want to combine substance, area, and future prospects in a location.The property is located in an attractive, central location in Jestetten. The town center is within a few minutes' walk (approx. 0.5 km) and offers good local amenities and short distances to important facilities for daily needs. Families benefit from an excellent educational infrastructure: a secondary school is located in the immediate vicinity (approx. 0.43 km), and an elementary school (approx. 2.17 km) and kindergarten (approx. 2.25 km) are also within easy reach. The train station is also only about 1 km away and provides a comfortable connection to public transportation. A particular location advantage is the proximity to the Swiss border (approx. 2 km) with good accessibility to the Schaffhausen area, making the location also very interesting for commuters. The highway is about 12 km away and ensures a rapid supra-regional traffic connection. Overall, the location convinces with the successful combination of central location, good infrastructure, and border proximity.- Cable/Sat-TV - Terrace - Balcony - Two parking spaces - Partially underground - Central heating - Radiators - Gas heating - Plastic windows - Garages and parking spaces Modernizations: 1990 basic renovation 2000 house newly plastered 2009 new oil heating 2021 new gas heating 2021 floors 2023 floors Basement: 2012 electronics 2012 bathroom 2012 floors 2000 windows replaced with plastic

  • Balcony / Terrace
Tanja Scholzen

Tanja Scholzen

1 / 13
Tanja Scholzen

Tanja Scholzen

  • Balcony / Terrace
EUR 950,000.–
10 rooms275m² living space
79798 Jestetten / Altenburg

Altenburg - beautiful well-maintained multi-family house for sale with 3 residential units

This well-maintained multi-family house in Jestetten / Altenburg offers an attractive opportunity for capital investors and owner-occupiers who value substance, living quality, and a solid environment. The house, built in 1955, presents itself in a decent, continuously maintained condition and was last modernized in 2015. With a total of two floors and a developed attic, this property offers a clear, well-utilizable structure and versatile usage possibilities. Particular highlights are the equipment features that noticeably increase the living value: the view of the Alpine panorama, a winter garden, terrace, balcony, and garden offer additional retreats outdoors, ideal for enjoying sunny hours or letting the day come to a relaxed end. The combination of well-maintained existing stock, successful modernization, and sought-after location in Jestetten / Altenburg makes this multi-family house a sustainable investment with potential. A property that stands out for its solid character and its residential extras. The well-maintained multi-family house offers an attractive combination of solid capital investment and additional usage potential. The ground floor (terminated on 31.08.2026) and the upper floor are currently rented and generate a monthly cold rent of 1,710.00. The attic is already developed into living space, is currently vacant, and offers versatile possibilities: whether for owner-occupation, rental, or as an individual retreat area - the space can be flexibly designed according to your ideas. Overall, the object convinces with its clear division, the existing rental situation, and the option to realize further development potential in the attic.The multi-family house is located in an attractive residential area of Jestetten in the district of Altenburg, near the Swiss border. The environment is characterized by a pleasant mixture of grown neighborhood, quiet residential streets, and a lot of green space - ideal for tenants who appreciate a relaxed living environment with good accessibility. Shopping facilities for daily needs, gastronomic offers, and other service providers are easily accessible in the nearby town center and surroundings. Families benefit from a solid infrastructure with kindergartens and schools in the community or in the surrounding area. The region also offers a variety of leisure and recreational activities, such as walking and cycling paths and the natural location in the High Rhine area. The traffic connection is advantageous: the surrounding streets quickly reach Jestetten and the neighboring towns, as well as the nearby border crossings into Switzerland. This makes the location suitable for both permanent residence and for commuters and cross-border professionals.- Cable satellite TV - Fireplace - Terrace - Winter garden - Balcony - Two garages - 2-chamber insulated windowsCarried out modernizations: - 1994 annex staircase and complete renovation of 1st floor - 2010 development of attic apartment with kitchen, bathroom & fireplace - 2013 renovation and kitchen in ground floor - 2015 new gas heating and renovation of terrace in ground floor - constant renovations of individual apartments

  • Balcony / Terrace
Tanja Scholzen

Tanja Scholzen

1 / 13
Tanja Scholzen

Tanja Scholzen

  • Balcony / Terrace
EUR 750,000.–
9 rooms300m² living space
79790 Küssaberg / Dangstetten

Dangstetten - Renovated Two-Family House

This attractive two-family house in Küssaberg / Dangstetten offers versatile usage possibilities and convinces with its solid, well-maintained execution. The property extends over two floors and is fully basement, providing sufficient storage space and additional usable area. A special feature is the core renovation carried out in 2011, which brought the house into a contemporary and well-maintained condition. The equipment corresponds to a normal standard and provides a solid basis for comfortable living. A built-in kitchen is available in both apartments and ensures practical functionality in everyday life. For a pleasant living atmosphere, a garden, a balcony, and a terrace also provide a comfortable ambiance, further increasing the residential value of the property. The house is currently rented and is therefore also suitable as an interesting capital investment with potential. In a quiet location in Dangstetten, this two-family house presents itself as an attractive property for owner-occupiers and investors alike.The two-family house is located in the Dangstetten district of the Küssaberg municipality, near the Swiss border. The surroundings are characterized by a pleasant residential atmosphere, plenty of green spaces, and a family-friendly neighborhood. Shopping facilities for daily needs, schools, kindergartens, and other everyday facilities are easily accessible in the surrounding towns. Thanks to its proximity to the traffic axes in the direction of Waldshut-Tiengen and into neighboring Switzerland, the location is attractive for both commuters and families. At the same time, the location offers a high recreational value with numerous opportunities for walks, cycling, and activities in nature. The combination of rural tranquility, good accessibility, and proximity to the border makes this residential location particularly interesting.- Built-in kitchen - Cable/Sat-TV & Fiber optic - Fireplace - Terrace - Balcony - 4 parking spaces Carport - Basement vaulted cellar - Solar thermal system - Water softening system - Large plot of landModernizations: 2000: Core renovation Apartment 2 2000: Thermal glazing including noise reduction 2011: Core renovation Apartment 1 2013: New Carport building

  • Balcony / Terrace
Tanja Scholzen

Tanja Scholzen

1 / 13
Tanja Scholzen

Tanja Scholzen

  • Balcony / Terrace
EUR 390,000.–
5 rooms123m² living space
79774 Albbruck / Buch

Albbruck-Buch - beautiful single-family home with large plot

Discover your new home in the idyllic region of Albbruck/Buch - a charming single-family house that impresses with its generous layout and excellent location. This house, built in 1954, has been partially renovated and offers a variety of possibilities for the whole family. With a living area of approximately 123 m², this house provides ample space for families. It has a total of six rooms, including four spacious bedrooms. The attic can still be expanded. Enjoy sunny days on your own terrace or balcony, which invite you to linger outdoors. The plot extends over approximately 988 m² and offers a variety of possibilities for design and individual use. The availability is flexible and can be arranged according to agreement, so you can move in exactly when it suits you best. Don't hesitate to be enchanted by this unique offer in a charming location - arrange a viewing appointment today!This charming single-family house is located in the idyllic municipality of Albbruck in the district of Buch. The quiet and family-friendly environment makes this location particularly attractive for families seeking a balance between natural living and good infrastructure. The kindergarten and primary school are only 0.8 km away and can be easily reached on foot. For older children, the secondary school is only 5 km away, while the nearest grammar school is just 10 km away. Albbruck offers its residents an excellent quality of life with a variety of leisure activities and a picturesque landscape that invites walks and excursions. At the same time, the region convinces with a good connection to the public transport network and the proximity to important transport axes, making surrounding cities and municipalities easily accessible. This residential area combines rural charm with the proximity to educational and recreational facilities, offering ideal conditions for a relaxed and comfortable family life.- Spacious terrace and an inviting balcony for relaxation and enjoyment of sunny hours. - Three available parking spaces and a garage provide ample space for your vehicles. - In 2023, all windows were renewed. - Roof insulation from 1994, which ensures optimal heat regulation. - 6000 l water cistern, for optimal irrigation of the garden.

  • Balcony / Terrace
1 / 13
EUR 1,500,000.–
21 rooms612m² living space
Seilerweg 4, 79790 Küssaberg

Investing on the Rhine: Multi-family house with attractive returns

Multi-family house with 7 apartments, comprehensively modernized substance and attractive returns. All apartments have their own washing tower. Five carports, two garage boxes, and the proximity to the Rhine round off the offer.Property Approximately 616 m² living space Very good overall condition No maintenance backlog No foreseeable major renovation needs All trades legally approvedApartments Basement: 1 × 3.5-room apartment Ground floor: 2 × 3.5-room apartment Upper floor: 2 × 3.5-room apartment Attic: 2 × 3.5-room apartmentAdditional areas and parking Community area in the basement: 88.89 m² Additional usable area in the attic: 72.66 m² Visitor parking spaces available Energy Gas consumption for heating and hot water: approx. 50,000 kWh/year Approximately 81 kWh/m² living space per yearFurther advantages Technically and energetically well-equipped No backlogs in taxes, insurance, fees, or connection costs Proximity to the Rhine Solid, long-term investment opportunityIt is also possible to purchase individual apartments. Would you like to know more about this multi-family house? Please contact me via the contact form for further documents. I would be happy to show you the property during a personal viewing appointment.Do you have a property to sell and want the "all-inclusive package"? Then contact me for a non-binding consultation and valuation of your property. I look forward to hearing from you!

Julian Wasik

Julian Wasik

1 / 12
Julian Wasik

Julian Wasik

EUR 553,000.–
5 rooms120m² living space
79346 Endingen am Kaiserstuhl / Amoltern

IMMORath.de Modern semi-detached house with energy efficiency A+ in a quiet location

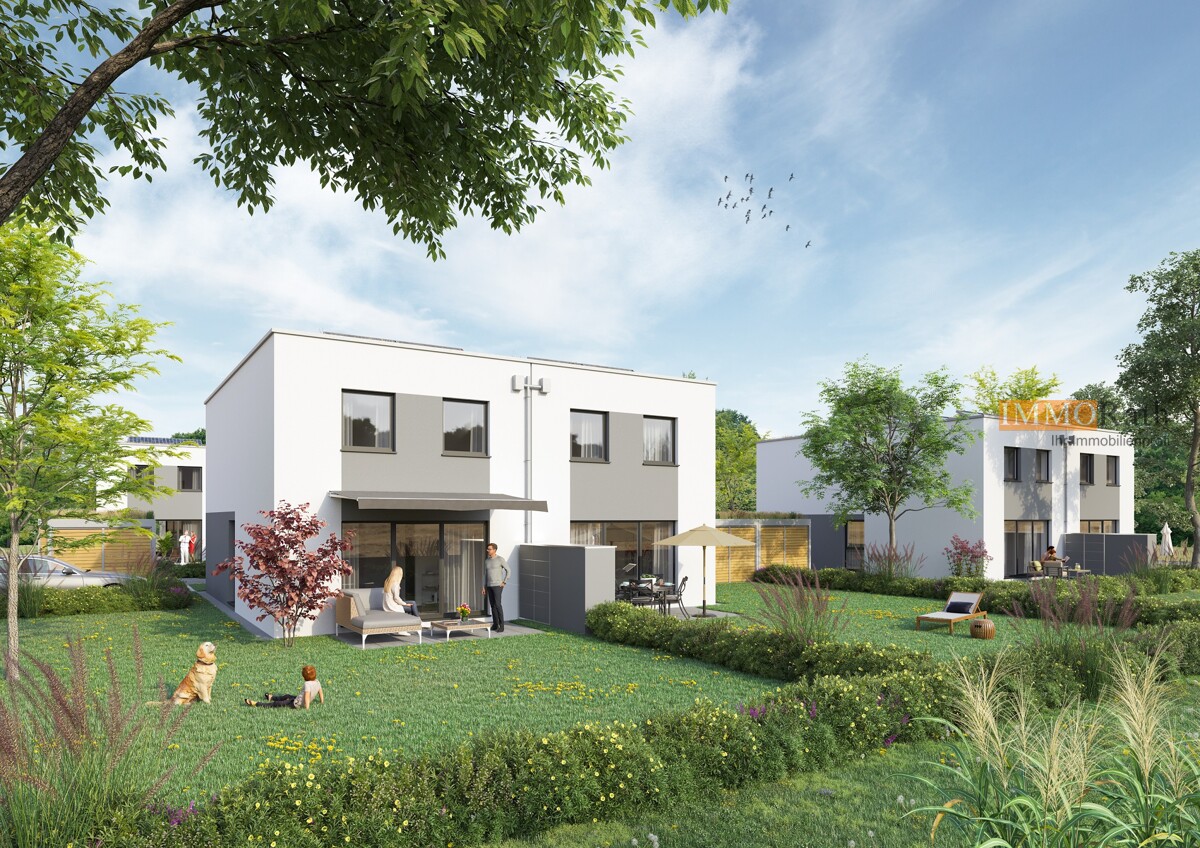
Projected semi-detached house in a quiet location in Amoltern near Endingen am Kaiserstuhl - Approx. 120 m² living space, distributed over 5 bright, attractively cut rooms - Own garden plot of approx. 127 m², central location in the ensemble - Underfloor heating, air-water heat pump & parquet floor - Energy efficiency class A+ for low operating costs and high living comfort - QNG seal for sustainable building quality - High-quality bathroom and separate guest toilet - Outdoor space directly at the property - Separate bicycle storage area & own waste disposal facilities - Shape your future: Equipment as a projected object still individually influencable Feel free to contact us for more information or a viewing appointment!Amoltern convinces with a successful combination of quiet village atmosphere and good infrastructure. The charming district on the northern edge of the Kaiserstuhl offers a lively village feeling and at the same time short distances to the core town of Endingen - the best of both worlds. The Endingen city center with its shopping facilities, including Edeka and Lidl, is accessible in around four kilometers, so that the weekly shopping remains uncomplicated. A bus stop in the village also enables a convenient connection to the local network without a car. For commuters, the approximately 4.4 km distant Endingen train station is ideal: The S5 and S11 lines of the Breisgau S-Bahn connect directly to Freiburg im Breisgau. The A5 junction Riegel is around ten kilometers away and opens up the supraregional connection in the direction of Basel and Karlsruhe in just a few minutes. Families benefit from an attractive educational infrastructure: The St. Anna kindergarten is within walking distance in around 200 meters, primary school and secondary school are within four kilometers in Endingen. The gymnasium in Kenzingen is easily accessible in around 12 km. The surroundings impress with the typical character of the northern Kaiserstuhl: Vineyards, one of the warmest locations in Germany, and a region that offers both recreation and high quality of life.Are you interested and would like to view the property soon? No problem! Feel free to send us your inquiry, you will be impressed by the property! All information provided by the owner is considered reliable by IMMORath, but not guaranteed and should be verified independently. A binding review of the living and usable areas, the actual year of construction, and the property boundaries is explicitly the responsibility of the buyer. We point out that the image material has been partially optimized using AI to adjust weather conditions, remove objects, or illustrate example developments. These visualizations serve solely for illustration purposes and do not represent a guaranteed condition. IMMORath assumes no warranty for the accuracy of the information. The buyer's brokerage fee is 3.57% of the actual purchase price including statutory value-added tax. The brokerage fee is not included in the purchase price and is to be paid by the buyer to us. It is due and payable upon notarization.

Julian Wasik

Julian Wasik

1 / 11
Julian Wasik

Julian Wasik

EUR 585,000.–
5 rooms120m² living space
79346 Endingen am Kaiserstuhl / Amoltern

IMMORath.de Projected Semi-Detached House Your Chance at Kaiserstuhl

Projected semi-detached house in a quiet location in Amoltern near Endingen am Kaiserstuhl - Approx. 120 m² living space, distributed over 5 bright, attractively cut rooms - Own garden plot approx. 176 m², located on the parking side - Underfloor heating, air-water heat pump & parquet floor - Energy efficiency class A+ for low operating costs and high living comfort - QNG seal for sustainable building quality - High-quality bathroom and separate guest toilet - Outdoor space directly at the property - Separate bicycle storage area & own waste disposal facilities - Shape early: Equipment as a projected object still individually influencable Feel free to contact us for more information or a viewing appointment!Amoltern convinces with a successful combination of quiet village atmosphere and good infrastructure. The charming district on the northern edge of the Kaiserstuhl offers a lively village feeling and at the same time short distances to the core city of Endingen - the best of two worlds. The Endingen city center with its shopping facilities, including Edeka and Lidl, is approximately four kilometers away, so that the weekly shopping remains uncomplicated. A bus stop in the village also enables a convenient connection to the local network without a car. For commuters, the approximately 4.4 km distant Endingen train station is ideal: The S5 and S11 lines of the Breisgau S-Bahn connect directly to Freiburg im Breisgau. The A5 junction Riegel is about ten kilometers away and opens up the supraregional connection in the direction of Basel and Karlsruhe in just a few minutes. Families benefit from an attractive educational infrastructure: The St. Anna kindergarten is within walking distance of around 200 meters, primary school and secondary school are within four kilometers in Endingen. The gymnasium in Kenzingen is about 12 km away and easily accessible. The surroundings impress with the typical character of the northern Kaiserstuhl: vineyards, one of the warmest locations in Germany, and a region that offers both recreation and high quality of life.Are you interested and would like to visit the property soon? No problem! Feel free to send us your inquiry, you will be impressed by the property! All information provided by the owner is considered reliable by IMMORath, but not guaranteed and should be verified independently. A binding review of the living and usable areas, the actual year of construction, and the property boundaries is explicitly the responsibility of the buyer. We point out that the image material has been partially optimized using AI to adjust weather conditions, remove objects, or illustrate example developments. These visualizations serve solely for illustration purposes and do not represent a guaranteed condition. IMMORath assumes no warranty for the accuracy of the information. The buyer's brokerage fee is 3.57% of the actual purchase price including statutory value-added tax. The brokerage fee is not included in the purchase price and is to be paid by the buyer to us. It is due and payable at the notary's office.

Julian Wasik

Julian Wasik

1 / 11
Julian Wasik

Julian Wasik

EUR 645,000.–
5 rooms120m² living space
79346 Endingen am Kaiserstuhl / Amoltern

IMMORath.de Semi-detached house with 5 rooms and approx. 120 m² & QNG seal

Spacious semi-detached house in Endingen am Kaiserstuhl, modern, designed and sustainable - Designed semi-detached house in a quiet location in Endingen am Kaiserstuhl - Approx. 120 m² living space, distributed over 5 bright, attractively cut rooms - Private garden plot of approx. 241 m², facing the community garden - Underfloor heating, air-water heat pump & parquet floor - Energy efficiency class A+ for low operating costs and high living comfort - QNG seal for sustainable building quality and energy efficiency - High-quality bathroom and separate guest toilet - Outdoor space directly at the property - Separate bicycle storage area & own waste disposal facilities - Shape it early: Equipment as a designed object still individually influencable Feel free to contact us for more information or a viewing appointment!Amoltern convinces with a successful combination of quiet village atmosphere and good infrastructure. The charming district on the northern edge of the Kaiserstuhl offers a lively village feeling and at the same time short distances to the core city of Endingen - the best of both worlds. The Endingen city center with its shopping facilities, including Edeka and Lidl, is about four kilometers away, so the weekly shopping remains uncomplicated. A bus stop in the village also enables convenient access to the local network without a car. For commuters, the approximately 4.4 km distant Endingen train station is ideal: The S5 and S11 lines of the Breisgau S-Bahn connect directly to Freiburg im Breisgau. The A5 junction Riegel is about ten kilometers away and opens up the supraregional connection in the direction of Basel and Karlsruhe in just a few minutes. Families benefit from an attractive educational infrastructure: The St. Anna kindergarten is within walking distance of about 200 meters, primary school and secondary school are within four kilometers in Endingen. The gymnasium in Kenzingen is about 12 km away and easily accessible. The surroundings impress with the typical character of the northern Kaiserstuhl: vineyards, one of the warmest locations in Germany and a region that offers both recreation and high quality of life.Are you interested and would like to visit the property soon? No problem! Feel free to send us your inquiry, you will be impressed by the property! All information provided by the owner is considered reliable by IMMORath, but not guaranteed and should be verified independently. A binding review of the living and usable areas, the actual year of construction and the property boundaries is explicitly the responsibility of the buyer. We point out that the image material has been partially optimized using AI to adjust weather conditions, remove objects or illustrate example developments. These visualizations serve solely for illustration purposes and do not represent a guaranteed condition. IMMORath assumes no liability for the accuracy of the information. The buyer's brokerage fee is 3.57% of the actual purchase price including statutory value-added tax. The brokerage fee is not included in the purchase price and is to be paid by the buyer to us. It is due and payable at the notary's office.

Klaus Kiefer

Klaus Kiefer

1 / 11
Klaus Kiefer

Klaus Kiefer

  • Balcony / Terrace
EUR 531,000.–
10 rooms273m² living space
79774 Albbruck

Albbruck - Beautiful and well-maintained single-family house

This beautiful and well-maintained single-family house was originally built in 1933 in solid construction and completely renovated over time. The house is not basemented. The house has 10 rooms with approximately 273.43 m² of living space. On the ground floor, there are three rooms currently used as an office. In the apartment on the upper floor with approximately 141 m², there are five more rooms, a living room with access to the balcony, a dining room, and the parent's bedroom. From the parent's bedroom and one of the two children's rooms, you have access to the second balcony. In the living room, there is an open fireplace that provides cozy warmth in the cold season. In the adjacent dining room, you will find a work of art. On the property, there is an attached shed in solid construction and another garage extension and a canopy, extending from the residential building towards the east. North of the residential building, there is a freestanding 4-car garage with a rear storage room and party room. Important: For the former owner, a lifelong right of residence is registered in the land register.Albbruck, with around 7,500 inhabitants, is a municipality in the Waldshut district in southern Baden-Württemberg, located on the southern edge of the Black Forest at the mouth of the Alb into the Rhine. Albbruck is known for its favorable location on the German-Swiss border and offers two border crossings. Numerous shops cater to your daily needs. Two general practitioners, two dental practices, and a pharmacy are also available. A new central clinic is also being built in Albbruck. The municipality of Albbruck offers a wide range of leisure activities. From hiking and climbing, e.g., at the nearby Erikafelsen, to cycling and mountain biking, and even motorcycling, Albbruck and its surroundings offer ideal conditions. In the summer, the Dreispitz, lakes, and the Albbruck swimming pool invite you to cool off or relax with a tennis match. In the winter, Albbruck is a great starting point for winter sports of all kinds, whether in the Black Forest or in nearby Switzerland.Office rooms on the ground floor: - Floor coverings: Linoleum. - Wall coverings: White plaster and painted glass fabric wallpaper. - Ceiling coverings: White plaster, gypsum cardboard panels painted. Living rooms: - Floor coverings: Cube parquet. - Wall coverings: White plaster and wallpaper. - Ceiling coverings: Wood panels, white plaster. Bedrooms: - Floor covering: PVC and carpet. - Ceiling coverings: White plaster, white-painted rafters. Wood panels, gypsum cardboard panels. Hallway/Corridor: - Tiles, carpet. - Wall coverings: White plaster. - Ceiling coverings: Wood panels, white plaster. Bathroom/Toilet: - Floor coverings: Tiles. - Wall coverings: Tiles, white plaster. - Ceiling coverings: White plaster, white-painted rafters. Balcony/Loggia: - Floor coverings: Tiles, wood planks. Windows and doors: - Wood-aluminum windows, 2-fold insulation glazing. Doors: - Entrance door: Aluminum door with glass insert and stainless steel handle bar. - Room doors: Wooden doors, some with glass inserts. Heating: - Gas central heating. The hot water supply is provided by the gas central heating. - Satellite TV. - Photovoltaics, rated power 15 kWp.

  • Balcony / Terrace
1 / 15
Price on request
7 rooms206m² living space
Ringstraße 18A, 86938 Schondorf am Ammersee

Modernes Familienparadies unweit des Ammersees

BESCHREIBUNG Dieses moderne Einfamilienhaus in Schondorf am Ammersee kombiniert familienfreundlichen Wohnkomfort mit hoher Energieeffizienz. Die erstklassige Ausstattung und die ideale Lage mit Schulen, Geschäften und Nahverkehr in unmittelbarer Nähe machen es zum perfekten Zuhause für die ganze Familie. Vier Schlafzimmer, zwei Bäder, ein Eingangsbereich mit Garderobe und WC, ein großzügiger Wohnbereich und eine offene Wohnküche mit Essbereich verteilen sich auf das Erd- und Dachgeschoss der Immobilie.Der einladende Eingangsbereich führt in eine geräumige Diele, die ausreichend Platz für Garderobe und Schuhe bietet. Ein Gäste-WC befindet sich gleich neben der Eingangstür. Das Erdgeschoss besticht des weiteren durch das große Wohnzimmer. Eine große Eck-Fensterfront und eine Terrassentür bieten einen herrlichen Blick in den Garten und Zugang zur sonnigen, nach Süd-Westen ausgerichteten Terrasse, die mit zwei elektrischen Markisen und einem überdachten Freisitz ausgestattet ist. Im Wohnzimmer sorgt ein eleganter Kaminofen für eine hagliche Atmosphäre. Die Wohnräume im Erdgeschoss sind mit edlem Echtholzparkett ausgelegt, was dem Raum eine warme und einladende Note verleiht.Das Esszimmer kann durch eine Schiebetür vom Wohnzimmer getrennt werden und ist offen zur modernen Küche hin gestaltet. Ein zusätzliches Zimmer im Erdgeschoss eignet sich als Hauswirtschaftsraum, Speisekammer oder Waschraum.Im Dachgeschoss stehen vier weitere Zimmer zur Verfügung, die als Schlafzimmer, Büros, Gäste- oder Kinderzimmer genutzt werden können- eines davon mit Balkon. Zwei moderne Badezimmer bieten Komfort für die ganze Familie. Das moderne Hauptbadezimmer überzeugt mit einer großen Walk-in-Dusche, einem Doppelwaschtisch und einem komfortablen Dusch-WC.Ein nicht ausgebauter Dachspeicher bietet zusätzliche Nutz- und Abstellfläche.Das Untergeschoss umfasst einen großzügigen Hobbyraum mit separatem WC. Zudem finden Sie dort einen Technikraum, einen Abstellraum und eine Waschküche.Zum Außenbereich gehören eine Garage und zwei Außenstellplätze, wobei ein Anschluss für eine Wallbox im Außenbereich bereits vorhanden ist. Die Vorbereitung für ein elektrisches Rolltor ist ebenfalls getroffen. Der pflegeleichte Garten bietet viel Platz für entspannte Stunden im Freien und ein Biohort-Gartenhaus, mit Platz für Gartengeräte. Eine Werkstatt und eine Fahrradgarage bieten weiteren Stauraum.Fühlen Sie sich angesprochen? Dann melden Sie sich bei uns. Wir sind für unsere Kunden immer auf der Suche nach attraktiven Objekten. Kennen Sie jemanden, der eine Immobilie anbietet oder verkaufen will? Dann rufen Sie uns doch einfach an.*****Cosmos Values unterstützt unsere Kunden rund um den Wohnungs- und Hausverkauf, insbesondere beim Erstellen des Verkaufsdossiers, mit Exposés und anderen Mustervorlagen, bei der Berechnung der Grundstücksgewinnsteuer und Notariatskosten sowie mit kostenlosen Schätzungen und Bewertungen Ihrer Immobilie. Cosmos ist auf allen wichtigen Immobilienportalen wie Homegate, ImmoScout24, Newhome, icasa etc. vertreten. Zudem ist Cosmos Values auf Ausländerbewilligungen (Arbeits- und Aufenthaltsbewilligung), Firmenansiedlungen und Banking Services (Finanzierungen und Kontoeröffnungen für Ausländer z.B. bei der UBS und ZKB) spezialisiert.Cosmos Values supports our customers in all matters relating the sale of apartments or houses. Its services include creating sales dossiers with property brochures and other document templates, calculating the real estate profit tax and notary fees, and a free-of-charge assessment and valuation of your real estate. Cosmos Values is active on all the major real estate portals, such as Homegate, ImmoScout24, Newhome, icasa etc. In addition Cosmos Values specializes in foreigner permits (working and residents' permits), setting up business locations, and banking services (financing and bank account opening for foreign nationals, for example with UBS and ZKB).

1 / 13
EUR 8,000,000.–
22 rooms570m² living space
40885 Allemagne

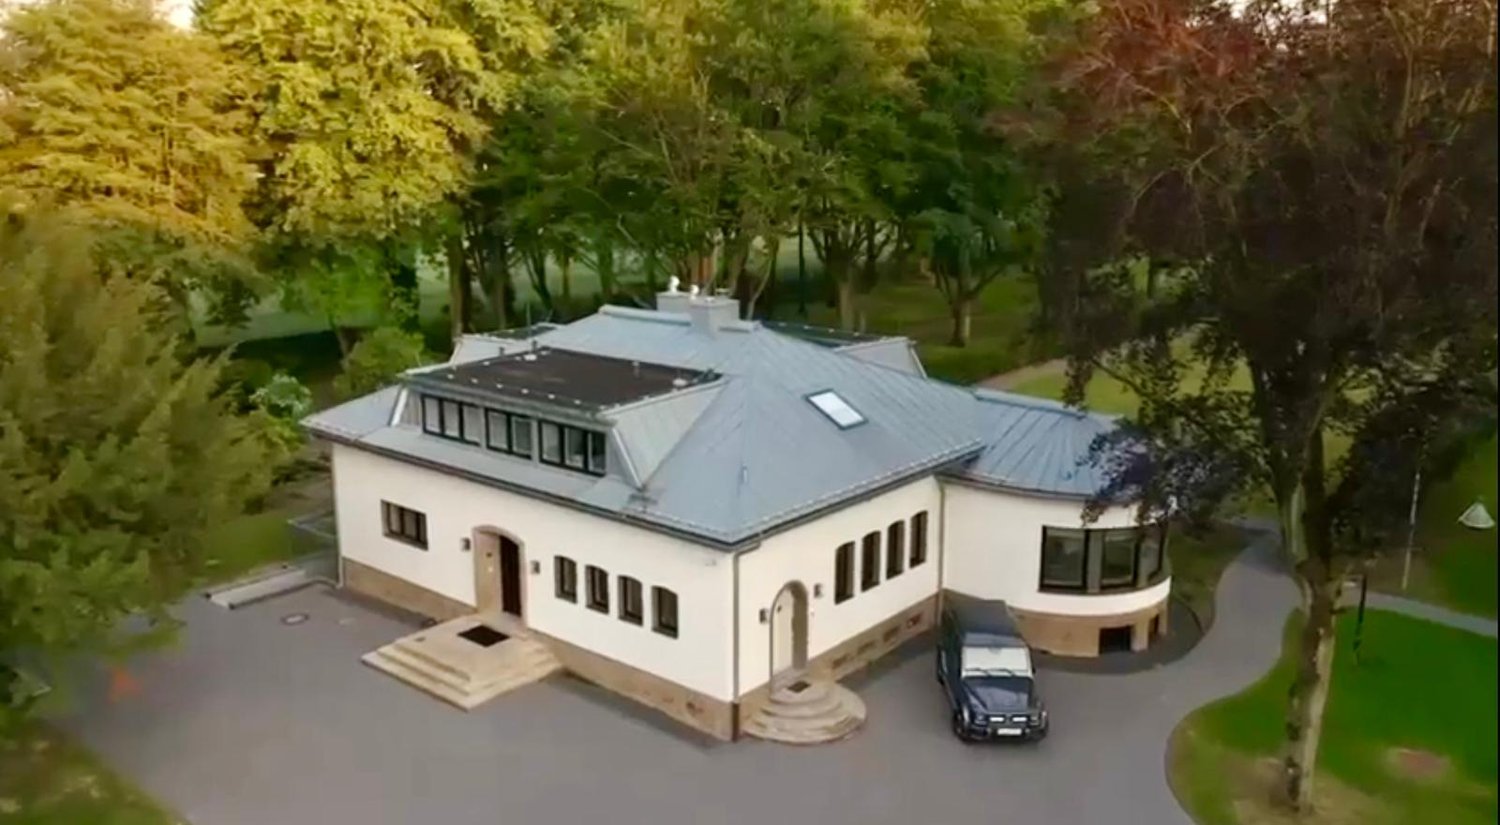
Villa Hofmann - Une demeure d'exception au sein d'un parc privé

Située à Ratingen-Lintorf, à proximité immédiate de la ville de Düsseldorf et à environ 15 minutes de son aéroport international, cette propriété bénéficie d'un environnement calme en bordure d'une zone naturelle protégée, tout en restant proche des principaux axes et commodités.Le domaine s'étend sur près de 19 125 m² de parc paysagé ? allées ombragées, espaces verts soignés, plan d'eau; formant un écrin de verdure d'une intimité absolue. Un cadre que peu de propriétés en Europe centrale peuvent encore offrir à cette proximité d'une métropole internationale.La villa principale développe environ 570 m² habitables et propose des volumes généreux répartis sur plusieurs niveaux. Le rez-de-chaussée comprend les espaces de vie avec un séjour, une salle à manger, une cuisine équipée ainsi qu'une suite parentale. L'étage accueille deux appartements indépendants, chacun avec salle de bains, permettant une organisation flexible pour une famille ou des invités.Le sous-sol, entièrement aménagé et accessible de manière indépendante, peut être utilisé pour des espaces complémentaires tels que bureaux, loisirs ou hébergement. Une terrasse sur le toit vient compléter l'ensemble et offre un espace extérieur supplémentaire.Une maison indépendante complète la propriété, adaptable selon les besoins; logement de personnel, maison d'hôtes ou projet annexe.La rénovation récente a permis d'intégrer des matériaux de qualité ainsi que des équipements techniques actuels (domotique, climatisation, installations modernes), assurant un bon niveau de confort.Le parc, structuré avec des allées, des espaces verts et un plan d'eau, constitue un cadre agréable et préservé, offrant à la fois espace et intimité.Une opportunité rare sur le marché, pour un acquéreur en quête d'espace, de caractère et de discrétion.Localisation & accessibilitéIdéalement positionnée à 100 m de la frontière de Düsseldorf, la propriété bénéficie d'une accessibilité hors norme :- Aéroport international DUS - 15 min.- Königsallee, Düsseldorf - 20?25 min.- Gare ICE Düsseldorf Flughafen - à la limite de commune- Commerces et commodités du quotidien - 2?3 min.- Cologne, Bonn, Wuppertal, bassin de la Ruhr - moins de 45 min.Contact:Winnie Sun076 523 29 08winniesun@sunny-properties.ch------------------------------------------------------------------------------------------------------Located in Ratingen-Lintorf, in the immediate vicinity of Düsseldorf and approximately 15 minutes from its international airport, this property benefits from a peaceful setting on the edge of a protected natural area, while remaining close to major transport links and amenities.The estate extends over nearly 19,125 m² of landscaped parkland ? shaded pathways, manicured green spaces, a pond ? forming a verdant setting of absolute privacy. A backdrop that few properties in Central Europe can still offer at such proximity to an international metropolis.The main villa spans approximately 570 m² of living space across several levels, offering generous volumes throughout. The ground floor comprises the main living areas, including a reception room, dining room, fully equipped kitchen and a master suite. The upper floor features two self-contained apartments, each with its own bathroom, allowing flexible arrangements for a family or guests.The basement, fully fitted and independently accessible, can be used for a variety of purposes such as offices, leisure or additional accommodation. A rooftop terrace completes the ensemble, providing an additional outdoor space.A separate house completes the property, adaptable to suit individual needs ? staff accommodation, guest house or ancillary project.The recent renovation has incorporated quality materials and up-to-date technical equipment (home automation, air conditioning, modern installations), ensuring a high level of comfort throughout.The park, structured with pathways, green spaces and a water feature, provides a pleasant and preserved setting, offering both space and privacy.A rare opportunity on the market, for a buyer seeking space, character and discretion.Location & accessibilityIdeally positioned 100 m from the Düsseldorf city boundary, the property benefits from exceptional connectivity:- Düsseldorf International Airport (DUS) - 15 min.- Königsallee, Düsseldorf - 20?25 min.- Düsseldorf Airport ICE train station - at the city boundary- Daily amenities and shops - 2?3 min.- Cologne, Bonn, Wuppertal, Ruhr area - under 45 min.Contact:Winnie Sun076 523 29 08winniesun@sunny-properties.ch
1 / 29
EUR 790,000.–
8.5 rooms295m² living space
79798 Jestetten

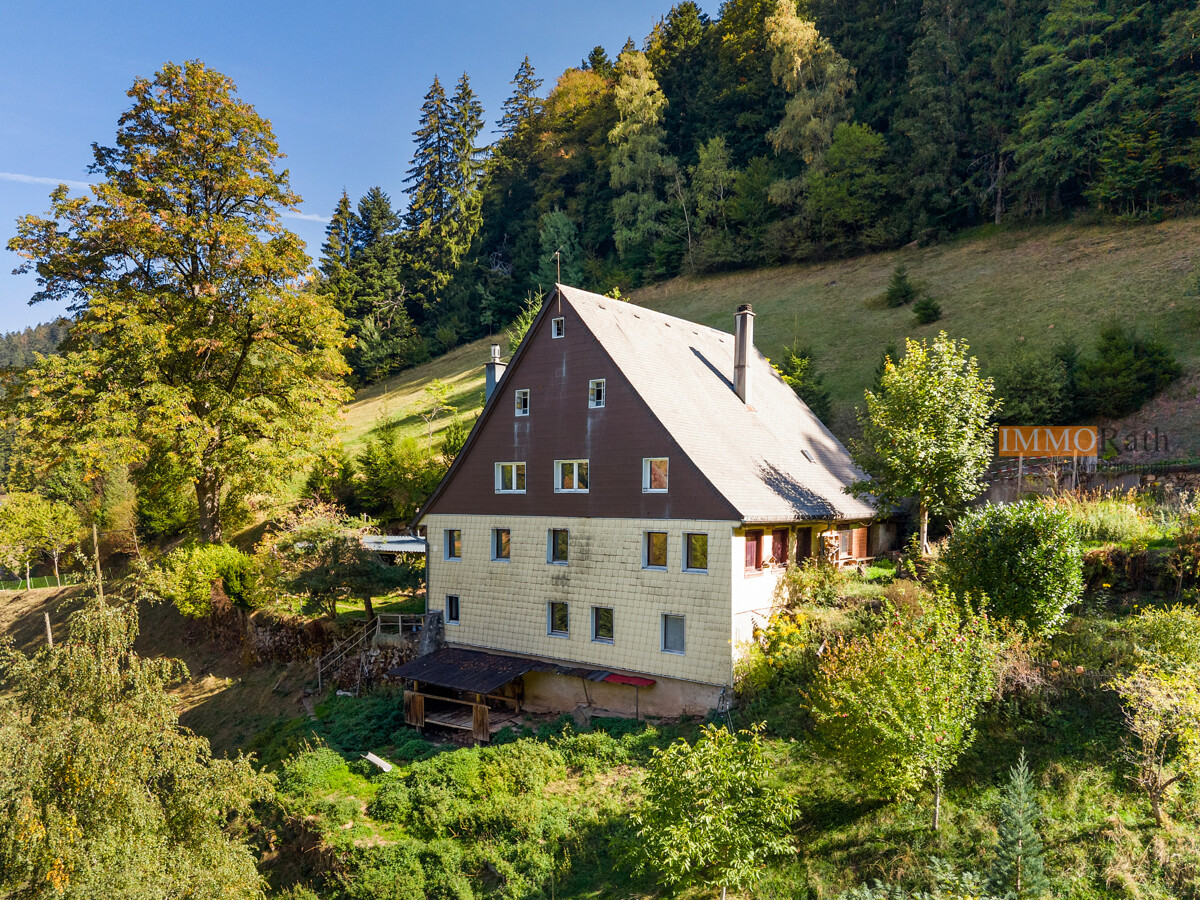
Home with a wide view – spacious living - approx. 295 sqm living space in a dreamy location on the outskirts

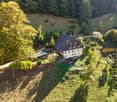
In a sought-after location on the outskirts of Jestetten, nestled in a spacious plot of land, you'll find a property that delights with approximately 295 m² of living space, 8.5 rooms, and versatile usage possibilities. The quiet location on the slope, the unobstructable view over the village, and the direct proximity to nature create a living environment that inspires every day anew.Already when entering, it becomes clear that this house was created for people who appreciate generosity. The main living area convinces with an open living and dining area that offers plenty of space for shared life, family, and guests. Large window surfaces let light and view become part of the living feeling. The adjacent kitchen, three bedrooms, a bathroom, and a guest toilet complete this level. Further highlights of this level are the spacious terrace and the balcony with a magnificent panoramic view over Jestetten. Here, you can enjoy sunny hours, relaxed summer evenings, and an atmosphere characterized by tranquility and privacy. The direct neighborhood to nature and the protected location on the outskirts ensure that you can enjoy your outdoor area almost undisturbed. On the upper floor, you have a bedroom and a bathroom at your disposal, as well as a large room that was previously divided into several rooms. Whether a spacious hobby area, home office, studio, or additional bedrooms – individual living concepts can be realized. Access to the useful storage areas is available, and a residential expansion of this area was already considered. The basement also offers versatility. In addition to the classic utility rooms, the separate living area with two rooms, kitchen, and bathroom promises versatile usage. This area can be ideally used as a separate apartment thanks to its own entrance. The house has been partially substantially future-proofed.Equipment | The special feature of this property• Year of construction 1973• approx. 295 m² living space• 940 m² large plot of land on a slope• total of 8.5 rooms plus ancillary rooms• 3 living levels• 2 separate house entrances• quiet location on the outskirts of Jestetten• magnificent panoramic view over the village and the surrounding area• direct proximity to nature and to walking or hiking trailsGround floor• open living and dining area• kitchen• 3 bedrooms• bathroom• guest toilet• spacious terrace (partially covered)• balcony with panoramic viewUpper floor• 1 bedroom, bathroom• very large, flexibly usable room (bedroom, living room, office, home office, etc.)with the possibility of re-partitioning into several rooms• access to the attic/storage area with development potentialBasement• separate entrance,• ideal for use as a separate apartment• 2 rooms• kitchen and bathroom• own small terrace• heating room with laundry room• large storage room• cellar room with further usage potentialModernizations & equipment• new windows (2011 - 3-fold plastic)• full thermal insulation on the facade• partially renewed roof insulation• partially interior modernizationOutdoor area• spacious plot of land with attractive slope design• newly designed terrace with partial coverage• high privacy• sunny orientation• quiet living environmentConclusionThe house, which is suitable for a variety of needs, has a lot to offer. The approx. 295 m² of living space on 3 levels on the 940 m² large plot of land in a sought-after location on the outskirts offers flexible usage possibilities with its 8.5 rooms. Whether a house for a large family, for use as a single-family house with a separate apartment (with separate entrance) or as a family house with the use of the rooms on the upper floor for a home office. Many wishes can be fulfilled here. Let yourself be inspired by this property with its beautiful outdoor area and the immediately adjacent nature, and design your dream house, your new home, with certain expenses!A house for people who are looking for more than just four walls – a home with perspective, free space, and a view that makes every day special. I look forward to your contact - Christian Boll - your local real estate agent!Boll
Suggested properties for you based on search results