15661 results - House, chalet, rustico to buy in Switzerland

1 / 13
  • Parking space
  • View
CHF 1,790,000.– Top
5.5 rooms134m² living space
., 1010 Lausanne

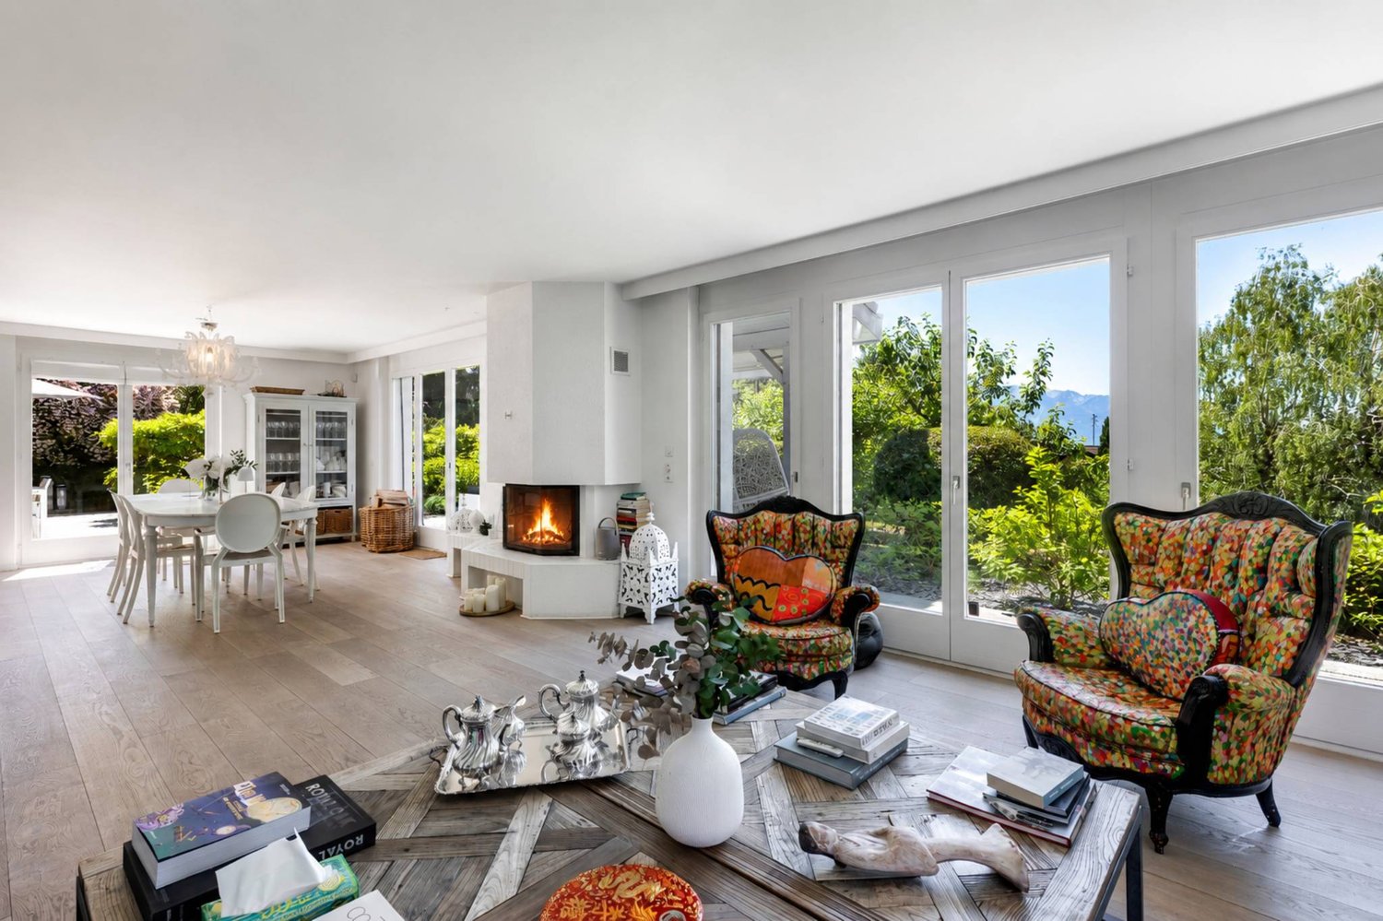
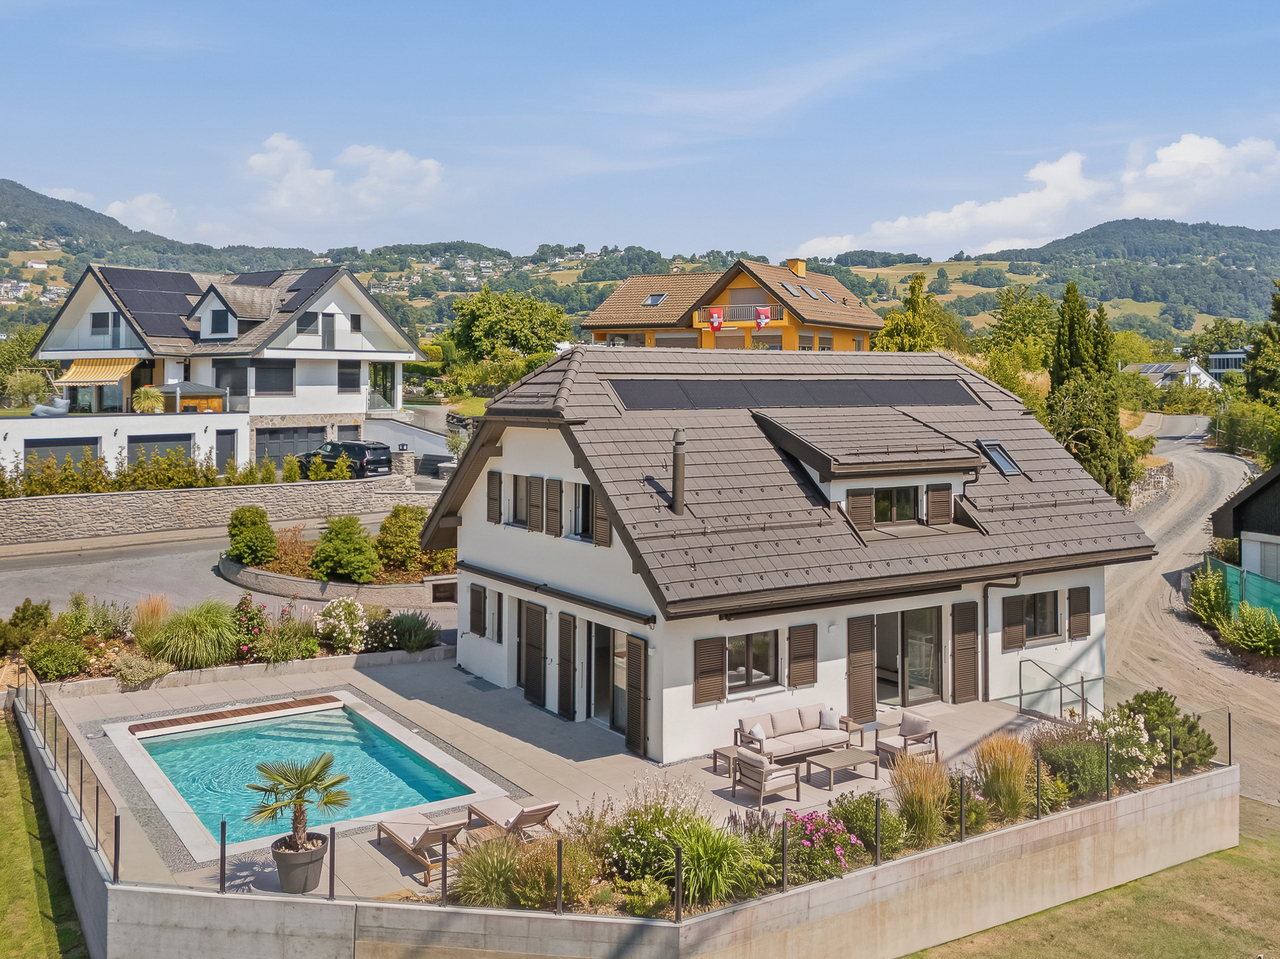
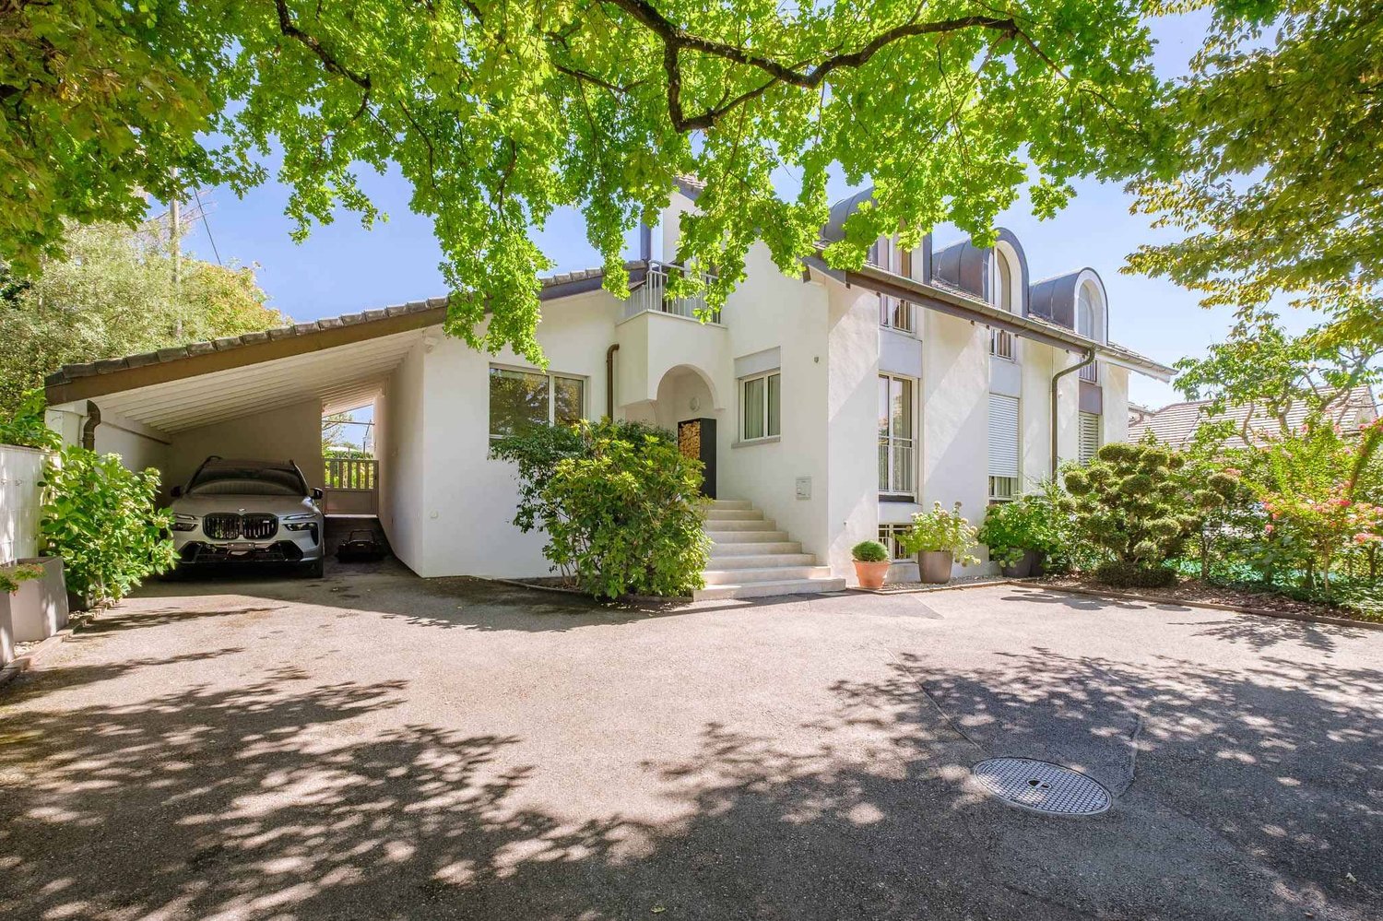
Elegant renovated villa in a peaceful living environment

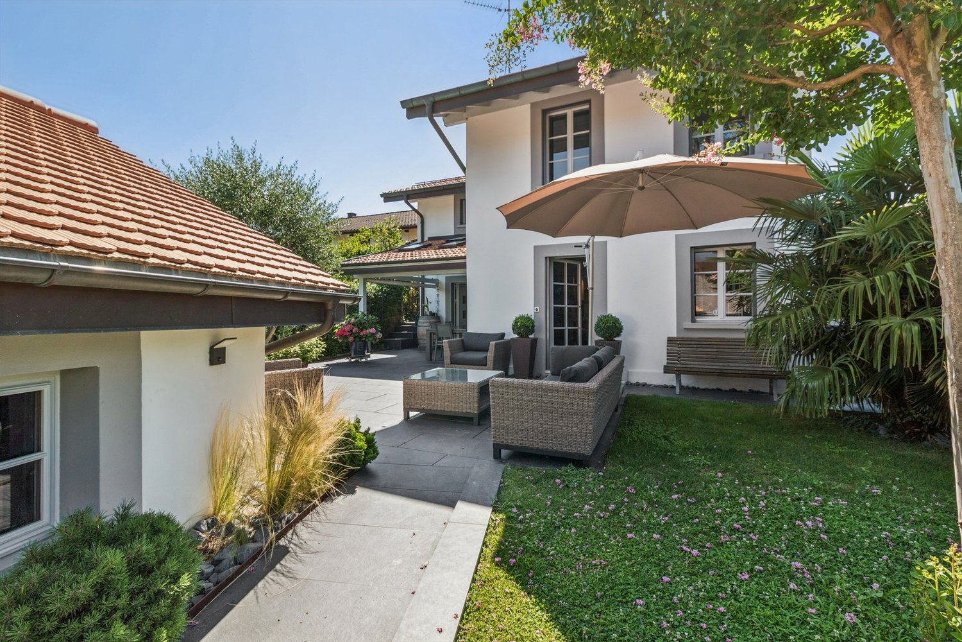
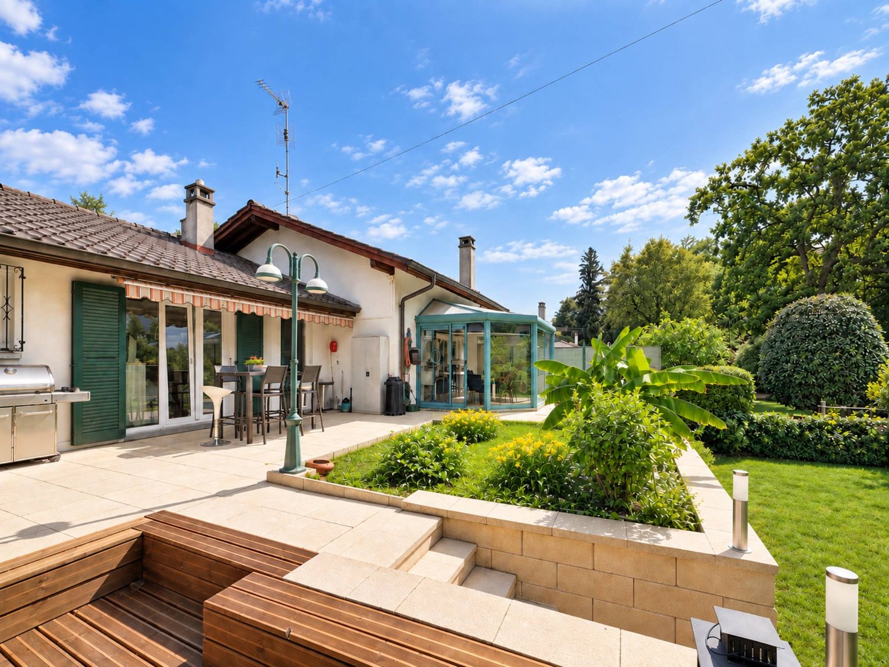
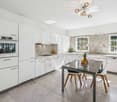
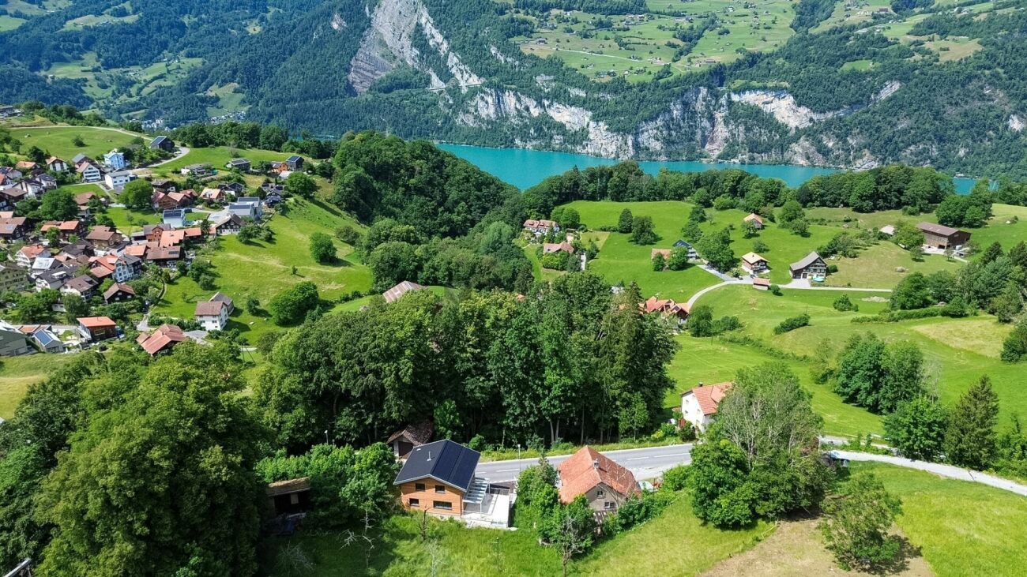
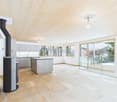
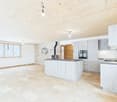
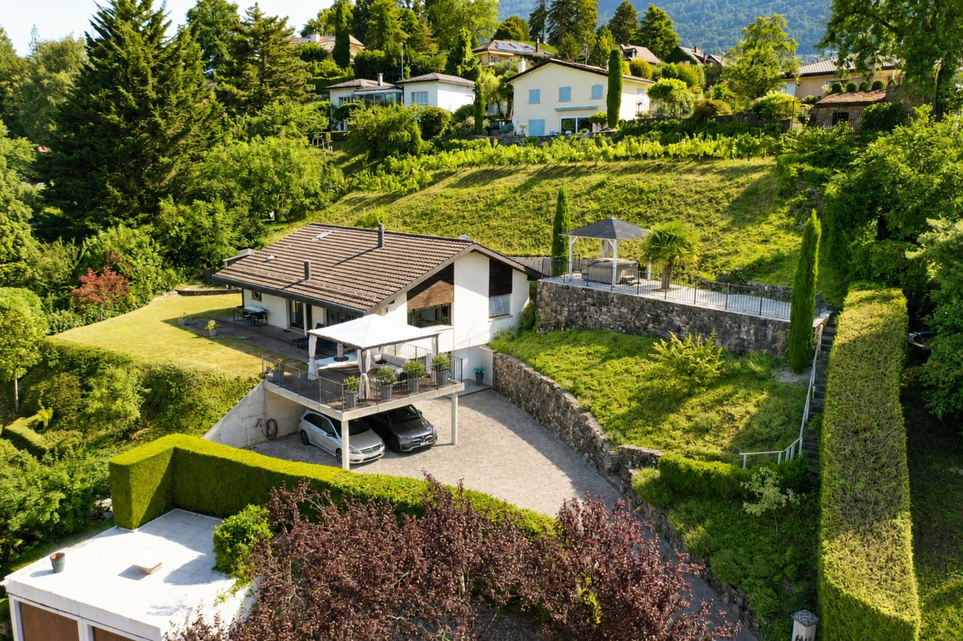
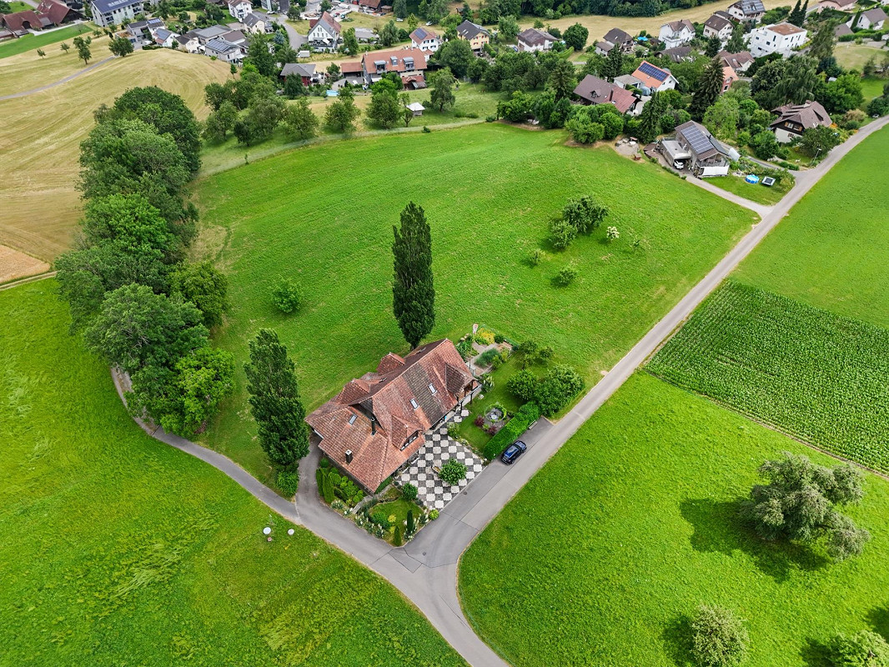
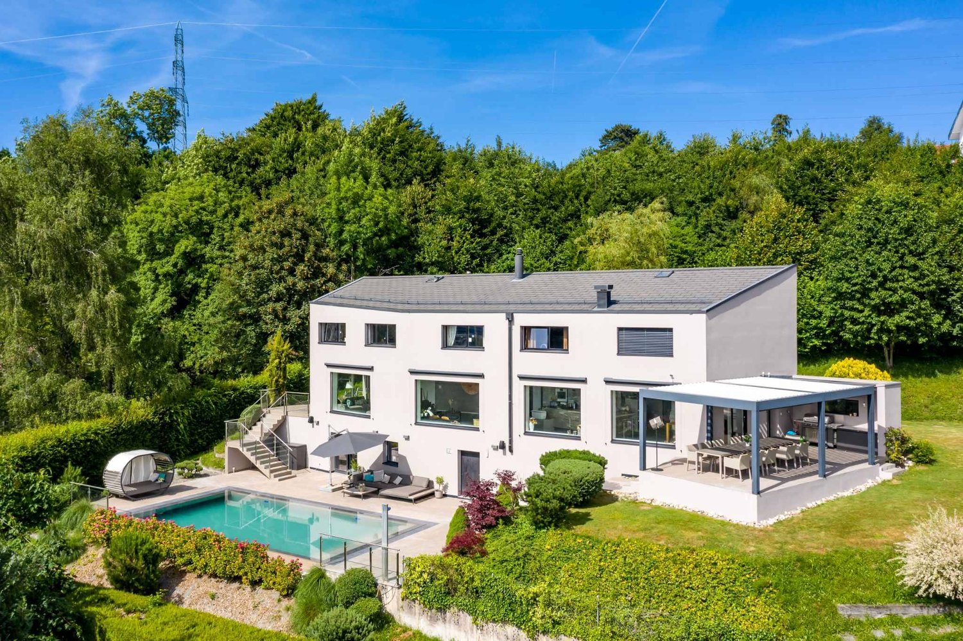
Nestled in a particularly quiet residential area of Vennes, this charming individual property offers a privileged living environment, combining serenity, greenery, and modern comfort.Built in 1961 and renovated about five years ago, the house has retained its character while benefiting from high-quality contemporary amenities.The ground floor features spacious, light-filled living areas, including a fully functional open kitchen, a living room with a fireplace, and a dining room, forming a harmonious and convivial ensemble. This space opens directly onto a pleasant terrace, extended by a beautiful tree-lined garden, offering a peaceful atmosphere with a wooded area in the background, ideal for relaxation. This level is completed by a bedroom and a bathroom.Upstairs, you will find two bedrooms, one of which is currently used as a workshop, as well as a toilet.The partially insulated and heated basement offers additional beautiful volumes, including a large garage, a cellar, and a spacious laundry room.Located on a plot of approximately 1,200 m², this property stands out for its vast garden with numerous trees, a true haven of peace. Two outdoor parking spaces complete this property.A rare opportunity for those seeking tranquility, close to amenities and the center of Lausanne.Chloé GononDirector of Luxury Real EstatePROXIMMO-LuxuryReal Estate Agency SàrlPlace Bel-Air 113th floor / Bel-Air TowerCH - 1003 Lausanne

  • Parking space
  • View
Chloe Gonon

Chloe Gonon

Directrice PROXIMMO Luxury & Ventes

1 / 13
  • Balcony / Terrace
  • Garage
  • Elevator
CHF 4,500,000.– Top
9.5 rooms460m² living space
Lungo Lago Motta, 6815 Melide

Exclusive Lakefront Residence with Panoramic Terrace and Breathtaking View

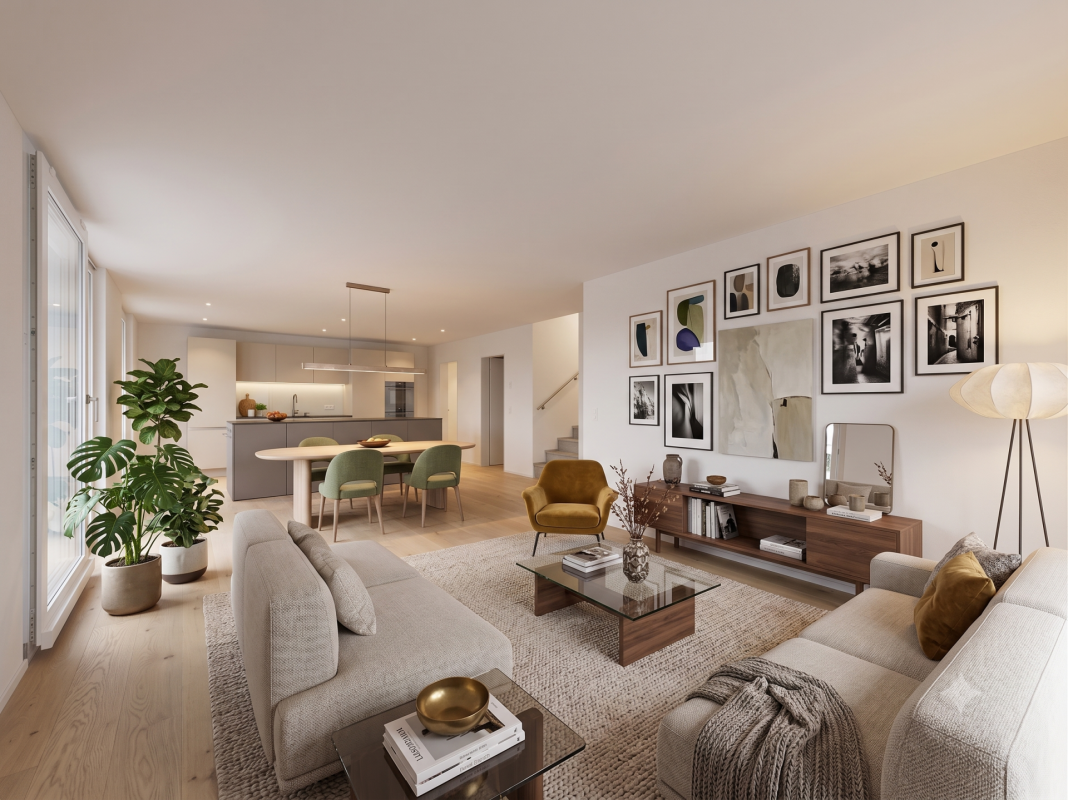
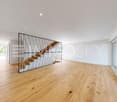
We are offering an exclusive lakefront residence for sale, located in a privileged position just a few steps from the renowned historic center of Melide. The villa is currently under construction and will be completed with high-quality materials and luxurious finishes.The property spans multiple levels, connected by an internal elevator, and features a private garden, an external whirlpool tub with panoramic views, a barbecue area, and carefully designed spaces to ensure maximum comfort.Distribution of spaces:Ground floor: two large garages capable of accommodating up to six covered parking spaces, two external parking spaces, hallway, technical room, and the possibility of creating laundry rooms or additional service areas.First floor: fitness and spa area, balcony, bathroom, bedroom, and hallway.Second floor: large living room with open kitchen, large balcony, bedroom, corridor, and bathroom.Third floor: master bedroom with en-suite bathroom and walk-in closet, second bedroom with private bathroom, study/extra bedroom, bathroom, hallway, and large balcony.Fourth floor: exclusive open-plan living area with open kitchen, bathroom, panoramic terrace, and external whirlpool tub with lake views.The land is directly adjacent to the lake, with the possibility of creating additional external parking spaces. The modern architecture, optimal solar exposure, and large windows allow for enjoyment of the lake view from all levels of the residence.The current floor plans are indicative: upon request, it is possible to evaluate different distribution solutions. The finishes are fully customizable, with an already high standard.Two garages with six covered parking spaces (CHF 500'000) and two external parking spaces complete the property. A large lakefront garden is also available as a separate option for CHF 200'000.A unique property in terms of location, design, and customization possibilities, ideal for those seeking maximum exclusivity and comfort, just a few minutes from Lugano.

  • Balcony / Terrace
  • Garage
  • Elevator
1 / 13
CHF 920,000.– Top
5.5 rooms105m² living space
Ringstrasse 111, 4106 Therwil

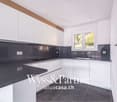
Charming 5½-room row house in Therwil for sale

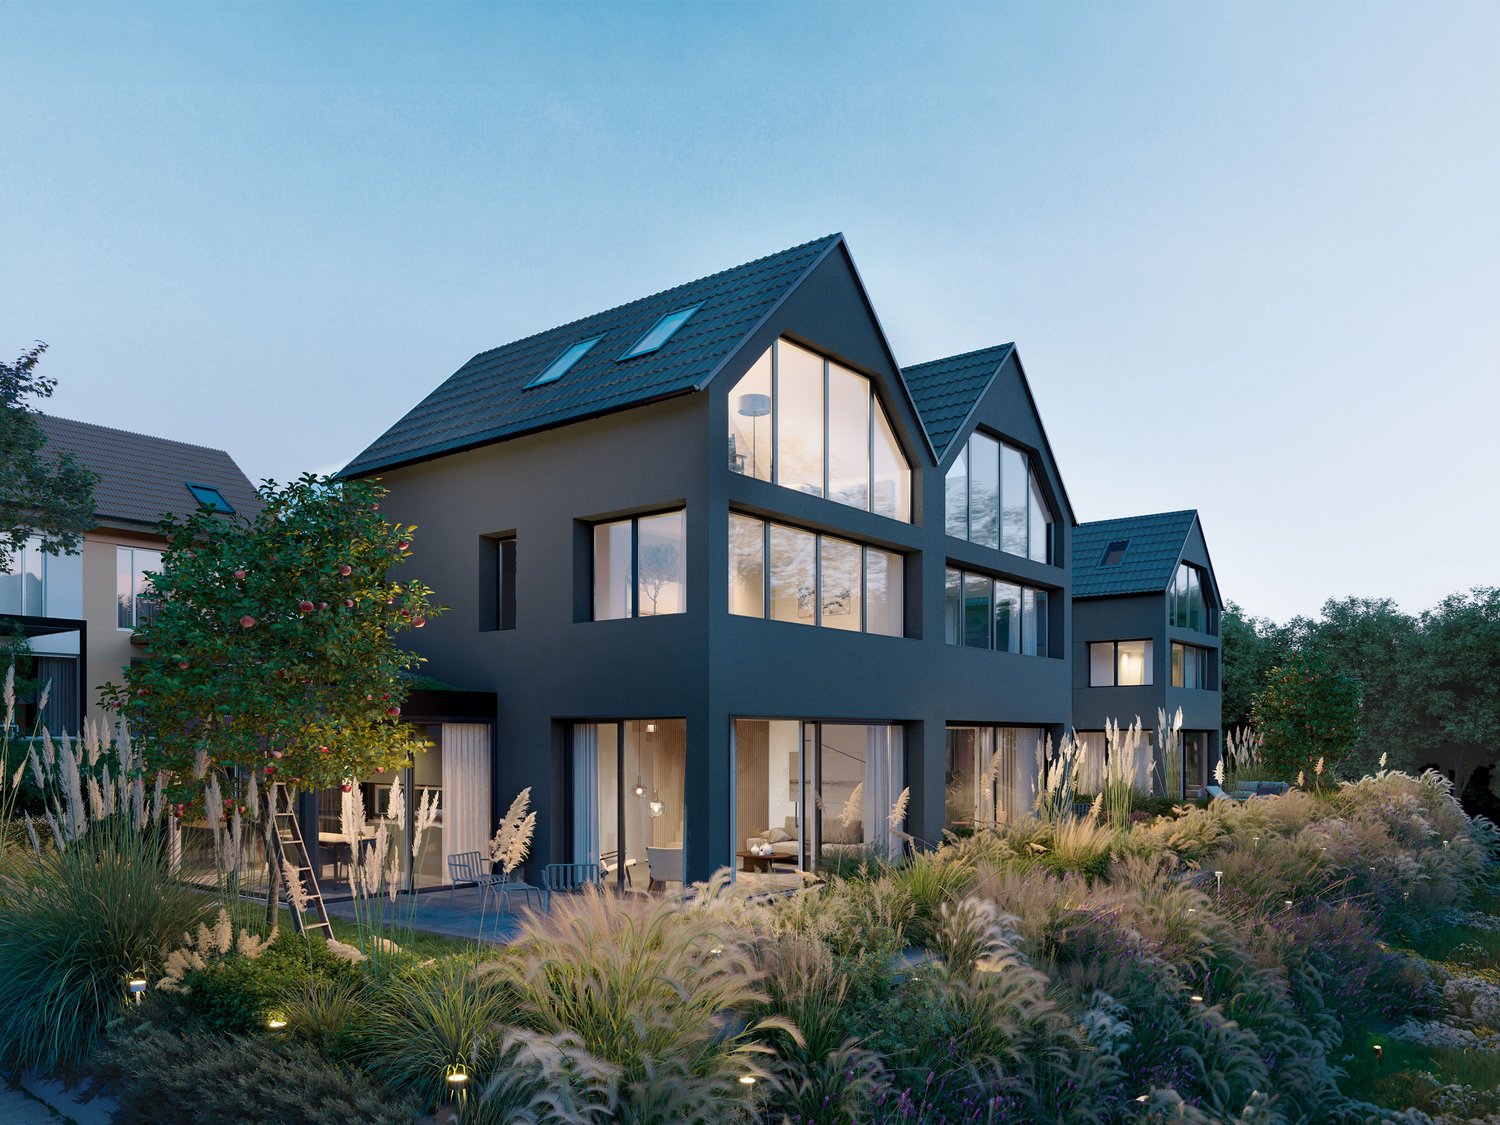
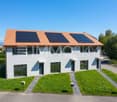
Family-friendly row house in a quiet locationOn Ringstrasse, in a pleasantly quiet residential area near the center of Therwil, we are selling this well-maintained row house with approximately 105m² of net living space and additional ancillary and utility areas.The 1972-built, three-story house (with intermediate floors) impresses with a well-thought-out room layout and plenty of space for the whole family. In total, four bedrooms are available - one on the ground floor and three more on the 2nd upper floor.The open kitchen offers direct access to the generously designed terrace. The bright living room with its impressive window fronts creates a pleasant living atmosphere and invites you to linger. Two wet cells - one with shower/WC and one with bathtub/WC - provide additional comfort. From the parental bedroom, you can also access a small, charming terrace.Various renovation work has been and is being carried out on the building as well as within the settlement. In 2027, the heating system will be renovated and the "In der Au" settlement will be connected to the district heating network.A parking space is included in the purchase price. The acquisition of a second parking space can be expected.Public transportation, schools, and shopping facilities are within a few minutes' walking distance.Have we sparked your interest? We would be happy to send you the detailed sales documentation and welcome you to a personal viewing on site if you are interested.

Dominique Andreas Waser

Dominique Andreas Waser

Inhaber und Geschäftsführer

Travel time
-
1 / 14
CHF 695,000.– Top
4.5 rooms
Strecia di Martinei 16, 6922 Morcote

Ticino House in the Historic Village Center of Morcote

This charming Ticino house is located in the protected village center of Morcote, one of the most beautiful villages in Switzerland. The historic village center is only accessible on foot, which ensures a particularly quiet and authentic living atmosphere. The parking garage at the village entrance is only about 250 meters or approximately three minutes' walk from the house.The property was completely renovated in 2020 and presents itself today in a well-maintained condition with a stylish combination of modern comfort and rustic charm.The house has three cozy bedrooms and an inviting kitchen, which invites you to linger and enjoy. The kitchen is fully equipped and offers a dishwasher, stove, oven, and a refrigerator with a freezer.The Mediterranean-style bathroom was also renovated in 2020 and features a modern, walk-in shower.A special highlight is the idyllic inner courtyard. A green oasis with lush vegetation, inviting you to relax outdoors.The equipment also includes a washing machine and a dryer in a recess, as well as a practical vaulted cellar with enough space for bicycles. The lakeside promenade of the picturesque town of Morcote is only about 50 meters from the house and delights with a selection of excellent restaurants and cafes. The city of Lugano can be reached by bus in about 20 minutes.We appreciate your property.You can find all real estate offers on www.team-lindenberger.ch

Travel time
-
1 / 12
  • View
CHF 1,295,000.– Top
7.5 rooms280m² living space
A Bussigny-sur-Oron, 1608 Bussigny-sur-Oron

Renovated farm in the heart of nature

EXCLUSIVITY - Nestled in a green haven in Bussigny-sur-Oron (just a few minutes from Oron-la-Ville), this authentic farm building, built in 1780 and fully renovated, embodies the perfect alliance between the charm of the old and the comfort of the contemporary. In the heart of nature and in absolute calm, this unique property seduces with its warm atmosphere and its respectful design in line with current energy standards.Elevated on a plot of 629 m², it deploys 280 m² of living space and offers bright spaces, generous volumes, and a way of life where every detail has been carefully thought out.The entrance hall leads to a fully equipped open kitchen, extended by a convivial dining room with a pellet stove and two available rooms.The living space is articulated in half-levels and benefits from a beautiful volume, with exposed beams, a custom-made library, and a second pellet stove, bringing a warm and characterful atmosphere.The upper floor includes three bedrooms, including one in a mezzanine overlooking the living room, as well as a bathroom equipped with a bathtub, shower, and double sinks. A laundry room, a cellar, and technical rooms complete the distribution.The exterior is designed for relaxation. The landscaped garden, laid out on several levels, offers different ambiances and two terraces, one of which is equipped with a sun-kissed jacuzzi. A true invitation to relaxation, it harmoniously extends the authentic soul of the house.

  • View
Maklouf Ryan

Maklouf Ryan

Courtier

  • A two-story building with a restaurant sign, green shutters, and a staircase leading to the entrance.
  • Aerial view of a residential area with multiple houses, parked cars, and surrounding greenery.
  • Aerial view of a suburban town with a mix of residential and commercial buildings, surrounded by greenery and distant hills.
  • Dining room with wooden chairs and tables covered in plaid tablecloths, large windows with red curtains, and wall-mounted light fixtures.
  • A long, narrow dining area with a long table and multiple chairs, wooden cabinetry, and wall-mounted lamps.
  • Restaurant or dining area with wooden tables and chairs, checkered tablecloths, a bar area with shelves, and a mirror on the wall.
  • Restaurant or dining area with multiple tables and chairs, patterned tablecloths, large windows with curtains, and framed pictures on the walls.
  • A cozy living room with a beige leather sofa, armchair, coffee table, and bookshelf. The room features large windows with curtains, a chandelier, and a television on a stand.
  • A cozy bedroom with a large bed, colorful bedding, a wooden wardrobe, a small stool with a teddy bear, a hanging lamp, and a mirror on the wall.
  • A multi-story building with a tiled roof and several windows, surrounded by parked cars and potted plants.
1 / 10
CHF 785,000.– Top
11 rooms318m² living space
Baslerstrasse 19, 4103 Bottmingen

A Piece of Village History / Historic Multi-Family House in the Heart of Bottmingen

Property DescriptionThe historic multi-family house at Baslerstrasse 19 in Bottmingen was built in 1858 and is located in a central residential area, just outside the gates of Basel. The building comprises a total of three apartments and a commercial unit on the ground floor. The property is located in the core zone and is listed in the communal inventory as "worth preserving building substance". At the same time, there are interesting expansion possibilities on the courtyard side, which open up additional development potential. Thanks to the excellent infrastructure with shopping facilities, schools, kindergartens, and optimal connections to public transport and the Basel city center, Bottmingen is one of the most sought-after residential areas in the Basel region.Expansion StandardThe property presents itself as a historic building with authentic character and a solid basic structure. All units are currently vacant and offer the opportunity to renovate and redesign the spaces according to individual ideas. The building has preservable components such as the exterior walls, statically relevant interior walls, and parts of the historic roof structure. Indoor spaces, staircases, and non-load-bearing wall structures can be flexibly adapted within the framework of a renovation. For sustainable and contemporary use, a comprehensive core renovation is to be expected. The existing building substance provides an attractive basis for the realization of modern living or usage concepts, taking into account the monument preservation requirements. The combination of historic charm, spacious areas, and development potential makes this property particularly interesting for investors and owner-occupiers.ParkingFor residents, visitors, or customers, attractive parking options are available on the property. Behind the property, there are at least five parking spaces that can be easily accessed. Additionally, two more vehicles can be parked in front of the building.PriceThe advertised sales price is understood as a minimum price.Have we sparked your interest? We are happy to answer your questions or arrange a personal viewing on site.

Travel time
-
1 / 9
  • Parking space
  • Balcony / Terrace
  • Garage
  • +2
EUR 2,595,000.– Top
6.5 rooms525m² living space
3963 Crans-Montana

Villa with 6.5 rooms in the Domaine de Palmyre in Mauritius

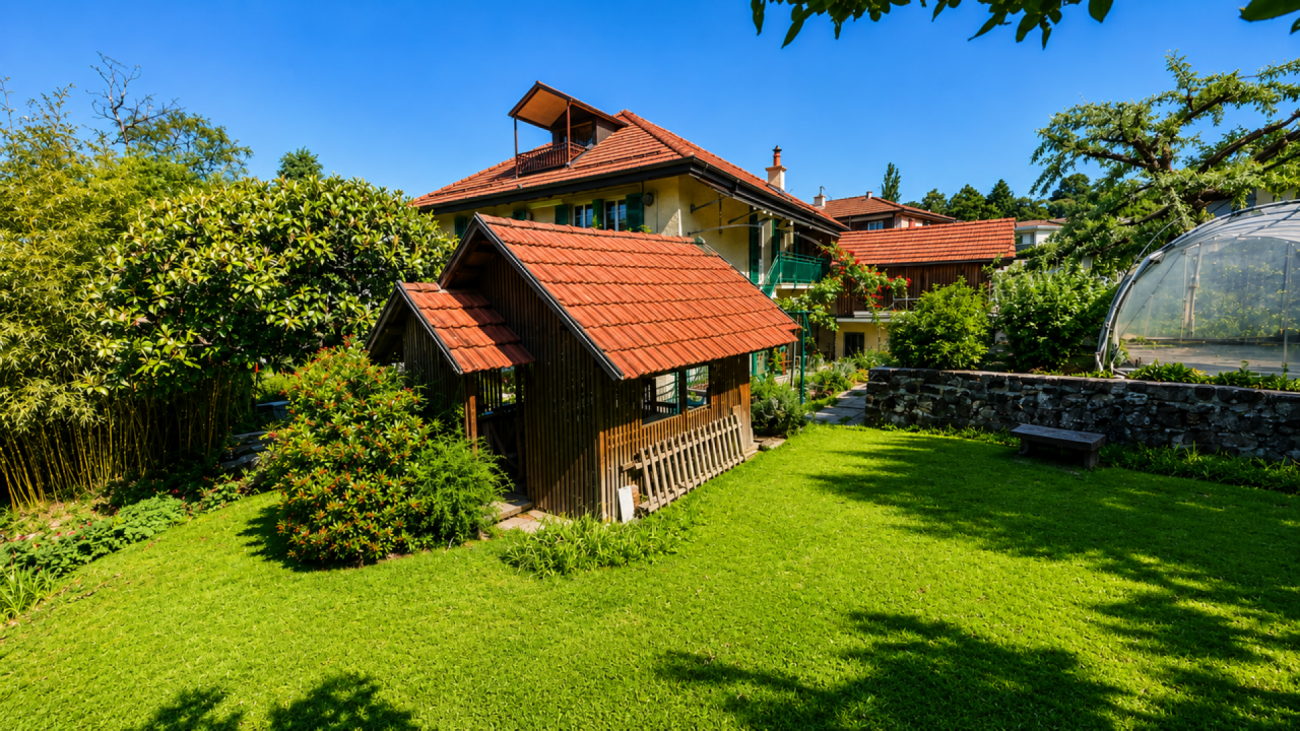
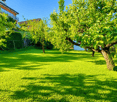
Luxury villa with 6.5 roomsDiscover a rare opportunity to invest in Saffron Villas, an exclusive real estate program consisting of only six luxury villas, ideally located in the heart of the prestigious Domaine de Palmyre, on the west coast of Mauritius.The villa is suitable for a main residence, a holiday home, or a patrimonial investment, as it combines contemporary elegance, intimacy, and tropical lifestyle in a secure and preserved environment.Overlooking the spectacular landscapes of Morne Brabant and the Indian Ocean, the domain benefits from a privileged location in close proximity to the island's most beautiful beaches, renowned golf courses, five-star hotels, spas, and the region's best gastronomic addresses.A true haven of peace, Saffron Villas offers an exclusive living environment where every day is lived between lush nature, tropical climate, and sunsets over the lagoon.Built on generous private plots perfectly integrated into the natural environment of the domain, the villas seduce with their contemporary architecture, open spaces, and fluid connection between indoor and outdoor areas.This 4-bedroom villa offers spacious reception areas bathed in natural light, a high-end open kitchen with a back kitchen, as well as large covered terraces opening onto the tropical gardens and outdoor relaxation areas.Every detail has been carefully studied to meet the highest international luxury standards: noble materials, premium services, refined finishes, and state-of-the-art equipment come together to offer absolute comfort in an exceptional environment.The villa includes, among other things:An elegant patio accompanied by a large entrance hallA spacious living/dining area open to the outsideA high-end open kitchen with refined finishesA back kitchen (grease kitchen)Four en-suite bedrooms, including a sumptuous master suite and a second bedroom benefiting from a pleasant private terraceGuest toiletsA study or library areaAn independent laundry room completed by numerous storage spacesThe exteriors have been designed as full-fledged living spaces and include:A closed garage with the possibility of creating a second garage as an optionA covered carport for two vehicles, as well as visitor parking spacesA large covered terrace dedicated to relaxation and convivialityA private pool with a deckA lounge area of the kiosk/boma type dedicated to relaxationBeautifully landscaped tropical gardensInspired by the concept of Barefoot Luxury, the villas prioritize natural materials such as Mauritian stone, wood, and slate, associated with high-end services:Inverter air conditioning in the bedroomsAluminum joinery conforming to cyclonic standardsSolid wood doorsLarge-format tilesBathrooms inspired by the most beautiful private spasCentralized solar water heatingHigh-speed internet and pre-installation of domoticsIn an innovative and sustainable approach, Saffron Villas also integrates eco-responsible solutions of the latest generation:Photovoltaic system with lithium-ion batteriesOptimized water management and recyclingEcological treatment of wastewaterSolar outdoor lightingFully underground networksThe domain finally guarantees absolute peace of mind thanks to its premium infrastructure:Secure access and entrance controlVideo surveillance systemMotorized gateArchitectural charter ensuring the harmony of the siteAs an option, the villa can accommodate a fully customizable basement that can include, according to the needs and desires of the future owners, a wine cellar, a fitness room, a wellness area, a home cinema, storage spaces, etc.The realization of this basement will be the subject of a personalized quote based on the desired layout, the level of customization requested, as well as the results of a prior geotechnical study. The final surface area of the basement will be determined according to the conclusions of this study, and the prices will be adjusted accordingly.More than just a residence, an invitation to live the exceptional in the heart of Mauritius!"Why invest in Mauritius?"The advantages of living and investing in Mauritius:Facilitated residence permitMauritius offers foreign investors a particularly attractive environment to settle permanently. The acquisition of a property worth at least $375,000 in a program accessible to foreigners allows the buyer and their family to automatically obtain a residence permit.Recognized governanceMauritius is known for its political and institutional stability and is regularly ranked among the best-governed countries in Africa. According to the Mo Ibrahim Foundation, the island is distinguished by the quality of its rule of law, security, respect for human rights, and sustainable economic opportunities.A high-quality education and healthcare systemMauritius has modern infrastructure and an ideal environment for families. The education system offers recognized French, English, and international curricula, while private healthcare facilities provide quality care and medical services.A safe and stable environmentMauritius is one of the safest countries in Africa. Preserved from geopolitical conflicts and war threats, the island benefits from a peaceful social climate and a secure living environment, particularly appreciated by expatriates and international investors.A particularly advantageous tax systemIn addition to its exceptional lifestyle, Mauritius also attracts with its attractive tax system. Foreign investors benefiting from special real estate programs such as the PDS, the IRS, or the Smart Cities enjoy a stable, transparent, and competitive tax environment.Mauritius has signed double taxation agreements with 46 countries, thereby strengthening the tax security of international residents and investors.To obtain the status of tax resident of Mauritius, it is necessary to stay at least 183 days per year on the island. This status offers numerous advantages:No tax on capital gainsNo wealth taxNo inheritance or gift taxCorporate tax at a single rate of 15%Free repatriation of profits, dividends, and capitalNo exchange controlCustoms and VAT exemption through the FreeportExtensive network of international tax agreementsRecognized jurisdiction for transparency and compliance with OECD standardsA unique living environmentBetween turquoise lagoons, tropical climate, modern infrastructure, and exceptional quality of life, Mauritius is today one of the most sought-after destinations to live, invest, and plan for the future in a stable and privileged environment.

  • Parking space
  • Balcony / Terrace
  • Garage
  • +2
Mike Guigoz

Mike Guigoz

Expert en estimations avec brevet fédéral et courtier en immobilier - VALAIS

1 / 13
  • Parking space
  • Garage
  • View
  • +1
Price on requestTop
7 rooms166m² living space
1475 Forel FR

Splendid villa on the edge of an agricultural area with access to the lake

It is rare to find a property where every detail testifies to such rigorous maintenance. This individual villa, located on a 1'466 m² plot in a quiet area and on the edge of an agricultural zone, with an unobstructed view to the lake, is one of those that you only come across once.A construction designed to last:Built in 1986 with double walls and completely renovated in 2020, this house has never ceased to be pampered by its owner. The large windows with triple glazing and PVC, the underfloor heating, the kitchen completely renovated in 2019, the fiber optic already installed for teleworking: nothing has been left to chance. Each renovation has been thought out to preserve the value of the property in the long term, and this can be felt in every room.Generous and well-maintained spacesThe villa is spread over two levels plus an attic and offers 166 m² of living space and 322 m² of usable space. You will find:- A bright ground floor with a semi-open, renovated kitchen, a dining room with terracotta floor, a living room with an open fireplace opening onto the terrace, a veranda, and three bedrooms, one of which has an integrated dressing room- A complete bathroom (shower, bathtub, double sink, towel warmer)- A functional basement with an isolated office, an equipped laundry room, a wine cellar, and no less than three garages (space for 3 vehicles inside, 5 outside)Everywhere, you will find the marks of meticulous maintenance: moldings, ceiling roses, high-quality wallpapers, custom-made furniture, numerous built-in wardrobes.An exterior designed to enjoy every seasonThe 1'116 m² garden, protected from view by a carefully maintained hedge, houses a swimming pool, a barbecue area, two terraces (one of which is naturally shaded and the second equipped with an electric sunshade) as well as large parking areas to receive family and friends.A rare property for a demanding buyer:This villa is aimed at those who are looking for more than just a house: a living space where construction quality, tranquility, and attention to detail come together to offer long-term comfort. An opportunity to seize for those who know how to recognize the value of a property maintained with passion.For a visit or more information, do not hesitate to contact me.

  • Parking space
  • Garage
  • View
  • +1
José-Sylvain Bureau

José-Sylvain Bureau

Courtier avec un Brevet fédéral de planificateur financier

1 / 13
CHF 965,000.– Top
4.5 rooms115m² living space
Hübeli 6, 2514 Ligerz

Einfamilienhaus in Ligerz mit Seeblick und eigenen Reben

Inmitten der idyllischen Rebberge von Ligerz erwartet Sie dieses charmante 4.5-Zimmer-Einfamilienhaus mit schöner Aussicht auf den Bielersee. Die sonnige Hanglage, die ruhige Umgebung und die unmittelbare Nähe zum See bieten eine hohe Wohn- und Lebensqualität.Das Haus erstreckt sich über drei Etagen und verfügt über einen hellen Wohn- und Essbereich mit offener Küche und Schwedenofen. Ein besonderes Highlight sind der gemütliche Gartensitzplatz mit Pergola sowie die eigene Rebfläche direkt hinter dem Haus. Zwei Einstellhallenplätze können optional dazu erworben werden.Highlights • 4.5 Zimmer • Ca. 115 m² Wohnfläche • 523 m² Grundstück • Eigene Rebfläche • Schöne See- und Weitsicht • Sonnige und ruhige Lage • Gartensitzplatz mit Pergola • Zweitwohnsitz möglich • Optional 2 Einstellhallenplätze Eine seltene Gelegenheit für alle, die Wohnen inmitten von Reben, mit Seeblick und viel Charme schätzen. Für weitere Informationen und einen umfassenden Einblick in die Liegenschaft können Sie gerne unsere Verkaufsdokumentation anfordern.Au coeur des vignobles pittoresques de Gléresse (Ligerz), cette charmante maison individuelle de 4,5 pièces bénéficie d'une belle vue sur le lac de Bienne. Son emplacement calme et ensoleillé, ainsi que la proximité immédiate du lac, offrent une qualité de vie exceptionnelle.Répartie sur trois niveaux, la maison dispose d'un lumineux espace séjour-salle à manger avec cuisine ouverte et poêle suédois. Parmi ses atouts figurent une agréable terrasse avec pergola ainsi qu'une parcelle de vigne privée située directement derrière la maison. Deux places de parc dans le garage souterrain peuvent être acquises en supplément.Points forts • 4,5 pièces • Environ 115 m² habitables • Parcelle de 523 m² • Vignoble privé • Belle vue sur le lac et les environs • Situation calme et ensoleillée • Terrasse avec pergola • Résidence secondaire autorisée • 2 places de parc intérieures en option Une opportunité rare pour les amateurs de nature, de vignobles et de vues imprenables sur le lac. Pour de plus amples informations et découvrir tous les détails de ce bien, nous vous invitons à demander notre dossier de vente complet.

Travel time
-
1 / 13
CHF 750,000.– Top
4.5 rooms100m² living space
Gass 852, 9127 St. Peterzell

Retreat in the green - Charming chalet with plenty of surroundings

The detached single-family house is located in a quiet, rural environment in St. Peterzell in the Toggenburg region and offers an idyllic view of the surrounding hillside landscape and the green nature. The natural surroundings ensure a high quality of life while also providing good access. Kindergarten and primary school are directly available in the village. Shopping facilities for daily needs are easily accessible: St. Peterzell has a village shop, and further opportunities are available in Brunnadern, Hemberg, Waldstatt, and Schönengrund. Additional offers, specialist shops, and services can be found in the regional center of Wattwil. The bus stop is only about four minutes' walk away and guarantees regular connections and access to the rail network in Wattwil.On the ground floor, a practical room layout with two versatile rooms awaits you upon entry, which are ideal as children's, guest, or workrooms. This level is complemented by a separate toilet, the heating and laundry room, and an air raid shelter.On the upper floor, a spacious, open living and dining area unfolds, which convinces with its pleasant effect. The high ceiling height in combination with the charming wooden elements gives this area a particularly cozy and inviting atmosphere. On cooler days, the fireplace provides cozy warmth and underlines the homely character. From the living area, you can directly access the extensive, partially covered veranda, which offers a magnificent view of the surrounding mountain landscape - a perfect place to enjoy peace and nature to the fullest. A comfortable bedroom and a bathroom with a bathtub and toilet complete this floor.The spacious plot of land with a total of 1,235 m², divided into a 661 m² large residential and commercial zone and a 574 m² large agricultural zone, offers you a variety of uses. Whether a natural garden, self-sufficiency with your own vegetables and fruit, or animal husbandry - different life concepts can be realized here. A practical garden house provides additional storage space for garden tools and utensils.This home combines peace, nature, and freedom, giving you the space to realize your very personal life vision.

Travel time
-
  • A two-story house with a tiled roof, surrounded by a well-maintained garden with various plants, trees, and a small patio area with outdoor furniture.
  • residential area with multiple houses, curved road, green grass, trees, solar panels
  • mountain village, traditional houses, solar panels, curvy road, lush green landscape
  • Two houses with driveways and gardens, with 2 parking spots near one of the houses
  • Two story house, raised ground floor, white walls, wooden windows, balcony, stairs leading to the entrance, pathway through the garden
  • Car park with stairs and railings, wooden bench, decorative objects, green door, large bush, gravel walk way, white building
  • Stone stairs, wooden bench, decorative glass columns, green door, plants, small garden
  • a view of green plants with purple flowers and a tall palm tree behind them
  • blue and silver sphere structure, grey cement bases, rocks, greenery
  • House exterior with a parking place on an elevated level, a green door to the parking place, and steps leading up to the entrance.
  • balcony garden with table and chairs, stack of decorative plant pots with rocks and plants, wooden fence, scenic view, greenery
  • House with brown roof, surrounded by mountains, paved driveway, garden, and parking spot.
  • House on mountain side, steep stairs leading to the entrance, car parked on the balcony, house surrounded by green vegetation, mountain view
  • A garden with stairs going up and some plants and rocks
  • House: brown roof, white and brown walls, glass windows, chimney, terrace, outdoor dining table, car parked in front
  • A stone fireplace with an open flame, surrounded by a hearth, with plates, a roll of paper, a basket, wooden paddles, and a bag
  • an outdoor cooking space with a grill and a fireplace, stone walls, plates and utensils on the ground
  • Outdoor fireplace with chimney, surrounded by stone wall, small balcony with wooden railing
  • Exterior entrance, wooden double doors, striped awning, wooden shutters, hexagonal stone flooring
  • modern kitchen with granite countertop, built-in oven, wooden cabinets, granite flooring, and white ceiling with lighting
  • leather couch, pillows, plant, fireplace, artwork, wooden storage basket
  • wood cabinet, armchair, coffee table, sofa, floor lamp, painting, fireplace
  • Large open living room, glass door, dining table, wooden chairs, large TV, mirror, decorative painting, rug, wooden TV stand
  • House with brown roof, front yard with grass and plants, garden with palm tree and flowers, surrounded by mountains
  • porch with wooden stairs, tables and chairs, fireplace in the background, flowers
  • Wooden fence, rock garden, pathway, house in the background, mountains in the distance.
  • stone wall, green grass, brown clay pots with plants, brown sculpture of a frog, blue glass sphere
  • exterior of house with brown wooden entrance door, white wall, large window, bird statue, stone pathway, lamp
  • A toilet in a corner of a room with tile walls and a window.
  • tiled walls, mirror above sink, wash basin, shelf with figurines, towel
  • Garden with pathway, hedge, rose bushes, arch with flowers, trees, and plants
  • A garden with green lawn, various shrubs and trees, and a decorative stone pyramid with a celestial theme in the center, with mountains in the background
  • Hexagonal brick pavement, plants, small fountain, railing, house, mountain
  • green grass, colorful flowers, rocks, palm tree, mountainous background
  • 2 story house, white exterior, brown roof, elevated ground floor, car parked in garage, surrounded by greenery
  • 2 story house, balconies, trees, mountains in the background
  • House with balcony, mountains in the background, wooden ceiling, flowers in the garden
  • 2 beds, blue bedding, nightstands with lamps, fan on wall, sliding glass door to balcony
  • Bathroom: bathtub, white toilet, sink, window, tiled floor, wooden ceiling
  • bathroom with beige tiles, wooden ceiling, sink with two faucets, toilet, two mirrors above sink, white shower curtain, floor mat
  • Two single beds, white walls, wooden door, built-in wardrobe, small wooden shelf with items, small framed artwork, nightstand with lamp
  • wooden deck, view of mountains
  • Desk with folding chair, wooden railing, stairs to basement, double window with curtains
  • room with double bed, desk with lamp, painting, window with valley view
  • Bedroom with wooden bed, blue bedding, bedside table with lamp, small daybed, framed painting, curtains, side mirror, carpet
  • A balcony with a railing and wooden posts overlooking a scenic view of mountains and a house with a palm tree.
  • Wooden balcony with floor, wooden wall, railings, chair, hanging plant pot, view of trees and mountains
  • wooden spiral staircase with red rope handrail
  • bedroom with four beds, two single beds, and two bunk beds, wooden walls, floor, and bed frames, carpets, lamps, and a small table
  • storage room, wooden door, red wall, wooden floor, white floor, rack
1 / 50
Price on requestTop
4 rooms80m² living space
Via Carmena 36 6583 S. Antonio (Val Morobbia) TI, 6583 S. Antonio (Val Morobbia)

Charming 4-room row house with mountain view in S. Antonio

Discover this beautiful 4-room row house from 1987, which was lovingly renovated in 2020 and is located in the quiet municipality of S. Antonio (Val Morobbia) in Ticino. With 80 m² of living space on two floors and a spacious 400 m² plot of land, this property offers the perfect retreat for families.The house impresses with the following highlights: • Spacious living area: Open living room with dining table, large TV and direct access to the terrace • Modern kitchen: Fully equipped kitchen with granite countertops, built-in oven, dishwasher and washing machine • Cozy fireplace: Both in the living area and outside for relaxed evenings • Several bedrooms: Comfortable bedrooms with mountain views and access to the balcony • Modern bathrooms: With beige tiles, wooden ceilings and practical equipment Outdoor area and garden: The lovingly designed garden delights with an outdoor fireplace, barbecue area, palm trees, colorful flowers and decorative elements. The terrace and balcony offer stunning views of the surrounding mountains. A parking space is located directly at the house and is easily accessible, ideal for shopping and daily access, 2 more parking spaces are available further down, easily accessible via a walkable path.Location: The house is located in a quiet environment and is yet well connected. The bus stop "S. Antonino Posta" is only 2 minutes' walk away, the San Antonino train station can be reached in 9 minutes. A Denner supermarket is 10 minutes' walk away, a pharmacy in 13 minutes. The property is child-friendly and offers plenty of sunshine in the summer.This unique property combines Ticino charm with modern comfort and offers a special living experience due to its elevated location and mountain scenery. Ideal for families or anyone who appreciates life in the mountains.

Travel time
-
1 / 11
CHF 1,650,000.– Top
6.5 rooms167m² living space
Oberdorfstrasse 2, 5445 Eggenwil

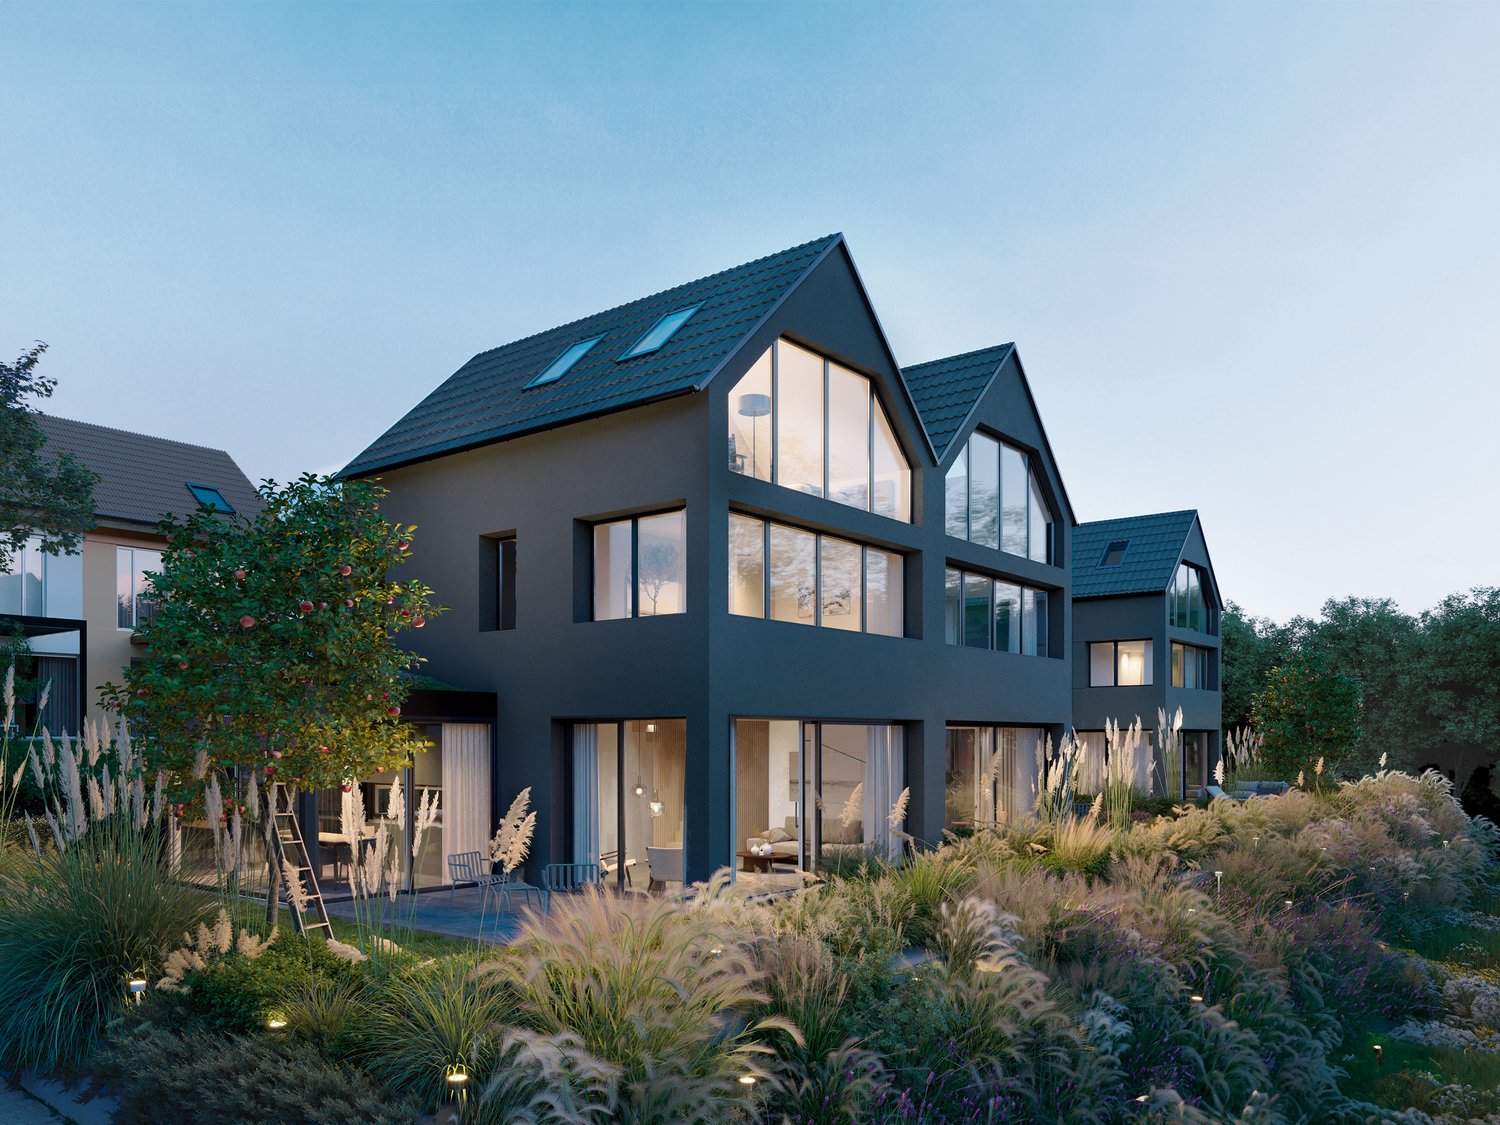
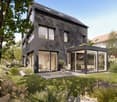
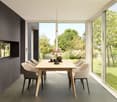
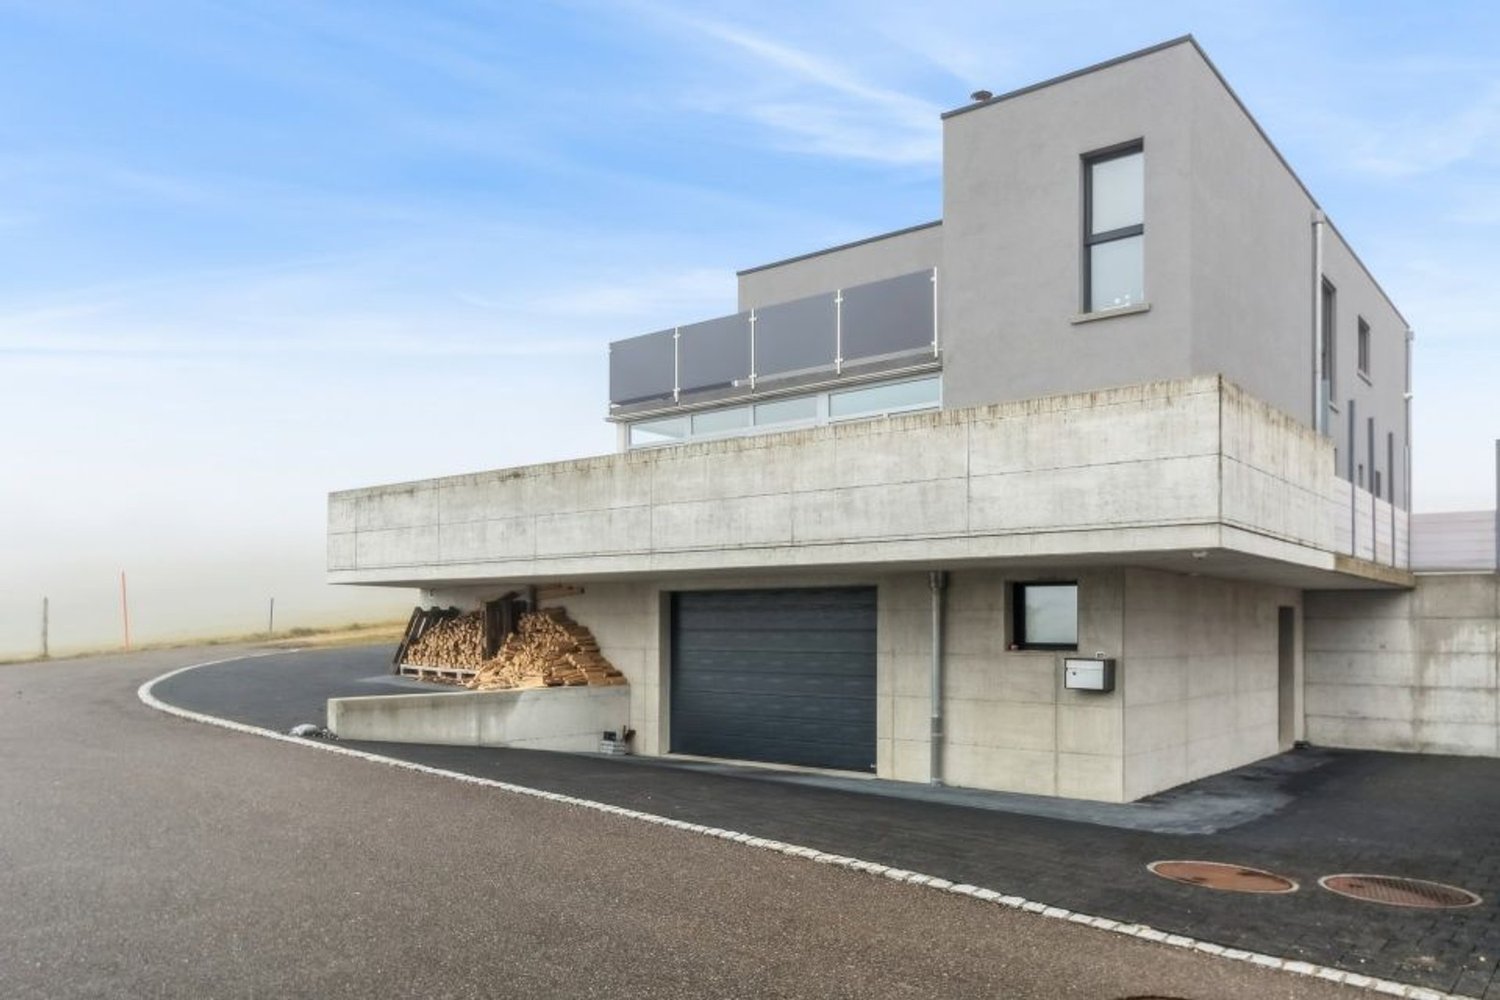
Last house available! 6.5-room semi-detached house in new building

In a quiet location, directly on the idyllic Junebach and embedded in the rural surroundings of Eggenwil, this stylish new building residential oasis is being created. Here, two spacious 6.5-room semi-detached houses and a detached single-family house are being built, which harmoniously combine modern living, thoughtful architecture, and a natural location.The floor plans convince with a practical, well-thought-out room layout. Special highlight: The selection of kitchen, floor coverings, sanitary facilities, and house technology is made according to individual taste within the framework of the cost plan - so you can design your new home entirely according to your wishes. Further individual adjustments are also possible.Sustainability is a central theme: The property is heated with a ground probe heat pump and is also equipped with a photovoltaic system - for an energy-efficient, future-oriented lifestyle.Exclusive use includes a double garage in the communal garage and one outdoor parking space each.Your highlights at a glance- New building with modern equipment standard- Design freedom for kitchen, floor coverings, and bathrooms- Individual wishes can be considered- Quiet, child-friendly residential area in a rural setting- Bus stop and school within 3 minutes' walk- Garden, sunny terrace, and a cozy balcony- Double garage in the communal garage- 1 additional outdoor parking space each- 98 m² terrace area- 17 m² balcony area- 2 bathrooms- 1 guest toiletLive where others seek relaxationThe Reusstal, between Bremgarten and the Aare estuary, is one of the most species-rich and scenically attractive regions of the Swiss Plateau. Eggenwil, located on the sunny southwest slope of the Reuss, as a suburb of Bremgarten AG, offers a unique mix of nature, tranquility, and central proximity: Not far from Zurich and Baden, you can enjoy a view of the Reuss, the Jura Mountains, and on clear days even the Alps.Interested? We would be happy to provide you with the detailed sales documentation with further information and floor plans in a first step. In a second step, we can gladly arrange a meeting on the property. We look forward to your contact.

Travel time
-

Suggested properties for you based on search results