15663 results - House, chalet, rustico to buy in Switzerland
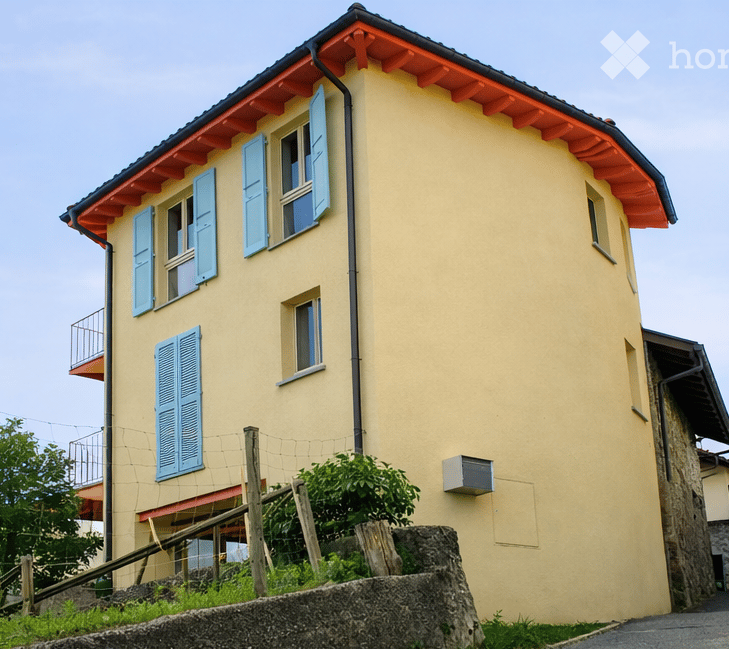
  • A multi-story building with beige walls, green shutters, and a red door, situated in a narrow street with neighboring buildings and a parked car.
  • Balcony with a round table, four chairs, and a decorative vase, overlooking a mountain view.
  • Wooden sauna room with a glass door leading to a wooden deck, featuring a red bench, a wooden bucket, and towels.
  • {"type": "Furnished Room", "objects": ["wooden desk", "chair", "stool", "stool", "stool", "stool", "stool", "stool", "stool", "stool", "stool", "stool", "stool", "stool", "stool", "stool", "stool", "stool", "stool", "stool", "stool", "stool", "stool", "st
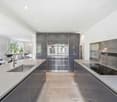
  • Modern kitchen with dark red cabinets, stainless steel oven, coffee maker, and a small wooden stool near the doorway.
  • A small, cozy kitchen with a wooden table and chairs, a sink, a stove, and dark red cabinets.
  • Bathroom with a toilet, bathtub, and a small windowed sitting area with a plant and framed pictures on the wall.
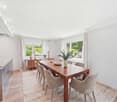
  • Open-plan living and dining area with exposed wooden beams, a black leather sofa, wooden dining table, chairs, floor lamp, and artwork on the walls.
1 / 8
Price on requestTop
7.5 rooms215m² living space
Untere Gasse 24 + 24a, 7012 Felsberg

Charming 7.5-room single-family house in Felsberg – Historic old building with modern comfort

Welcome to this impressive, lovingly renovated single-family house on Untere Gasse in Felsberg (GR). The historic building from the 17th century was first renovated in 1830 and last in 2023. The house uniquely combines the charm of bygone times with modern living comfort.The property consists of two parcels, 509 and 510.On parcel 510 stands the residential building with 7.5 rooms, a living area of 215 m², and a total area of 355 m². This house offers spacious space for the whole family. The building extends over 5 floors and has a plot of 158 m². On each of the 3 living floors, there is a sanitary facility.On parcel 509 stands a residential building with 3.5 rooms, which was gutted. There is an approved construction project for a 3.5-room apartment.Highlights of the property: • Historic old building: Built around 1680, – unique character with modern standards. Vaulted ceilings, historic building fabric. • Technically up-to-date: Pellet heating with support from thermal collectors with solar tanks. Photovoltaic system with battery storage. Charging station for electric cars available. • Chimney: Cozy atmosphere with two antique and one modern stove. • Sauna: A modern sauna was installed in the attic. • Balcony: Enjoy the fresh mountain air on the rooftop terrace. • Parking: The passage can be used as a parking space for 2 cars. • Child-friendly: Ideal for families with children. • Garden: The small garden invites you to linger. • Adjacent outbuilding: The adjacent outbuilding was gutted, and there is an approved construction project for use as a 3-room apartment. Can also be used as a storage room, office, workshop, etc. • Location and surroundings: The property is located in a quiet area. Felsberg is an idyllic municipality in the canton of Graubünden, embedded in a picturesque landscape, and offers an excellent connection to the cantonal capital Chur. This exceptional property combines history, character, and modern living comfort at the highest level. A rare opportunity to acquire a piece of Grisons history and at the same time live in a contemporary renovated home. Don't miss out on this unique offer!

Travel time
-
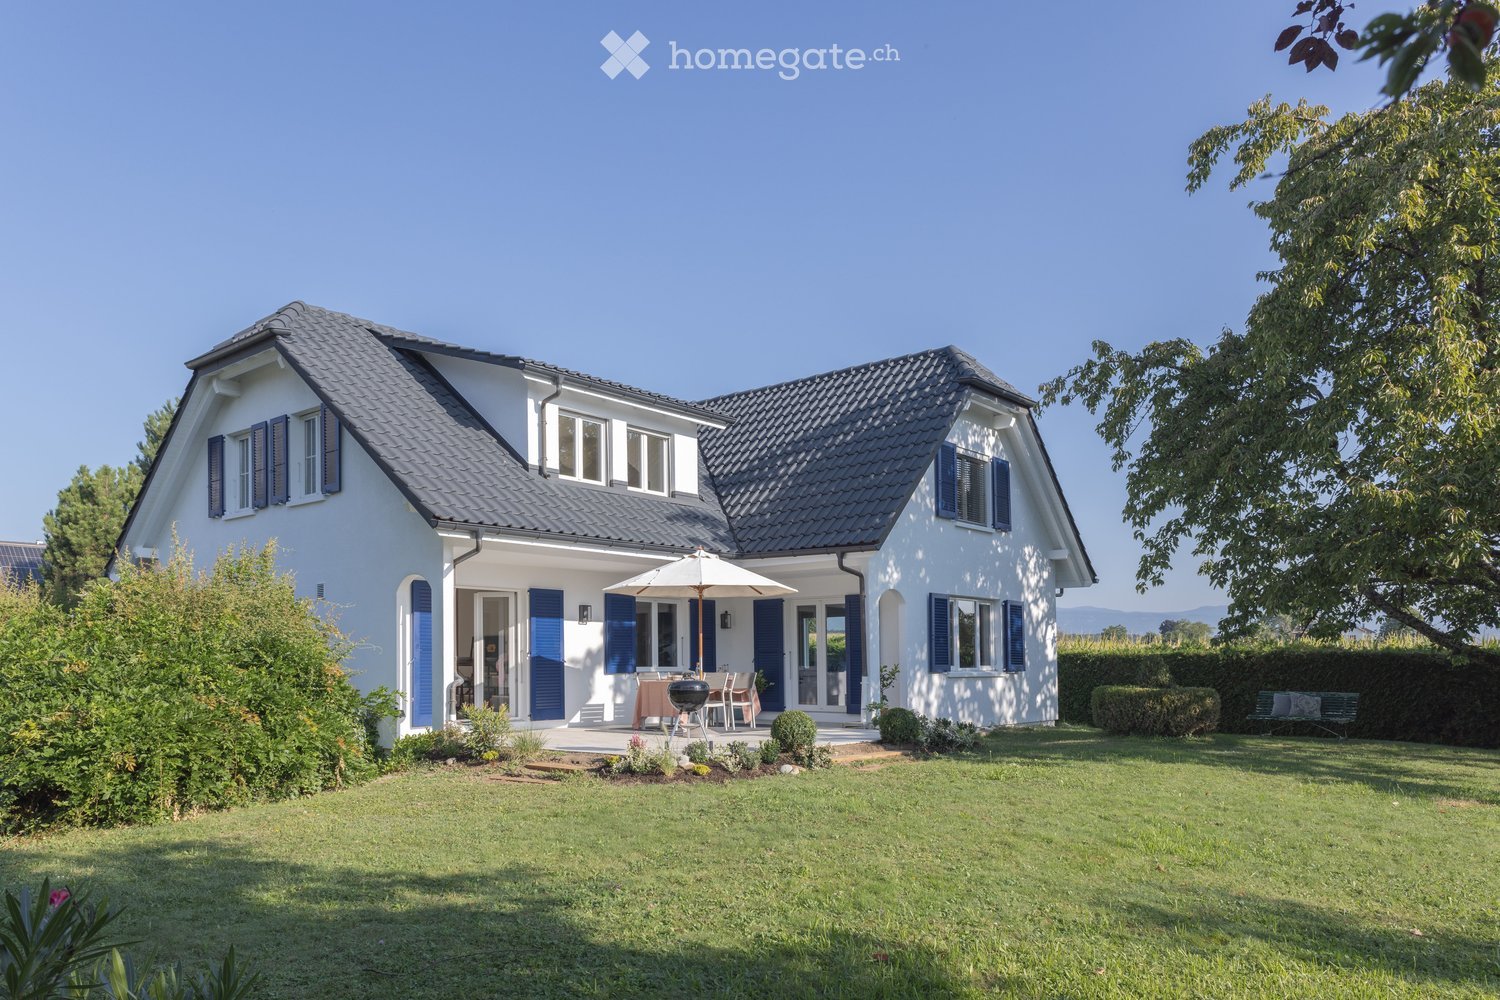
  • A well-maintained garden with a patio area featuring lounge chairs, a dining table with chairs, a large umbrella, and a barbecue in the background. The garden is surrounded by greenery and a house with a covered entrance.
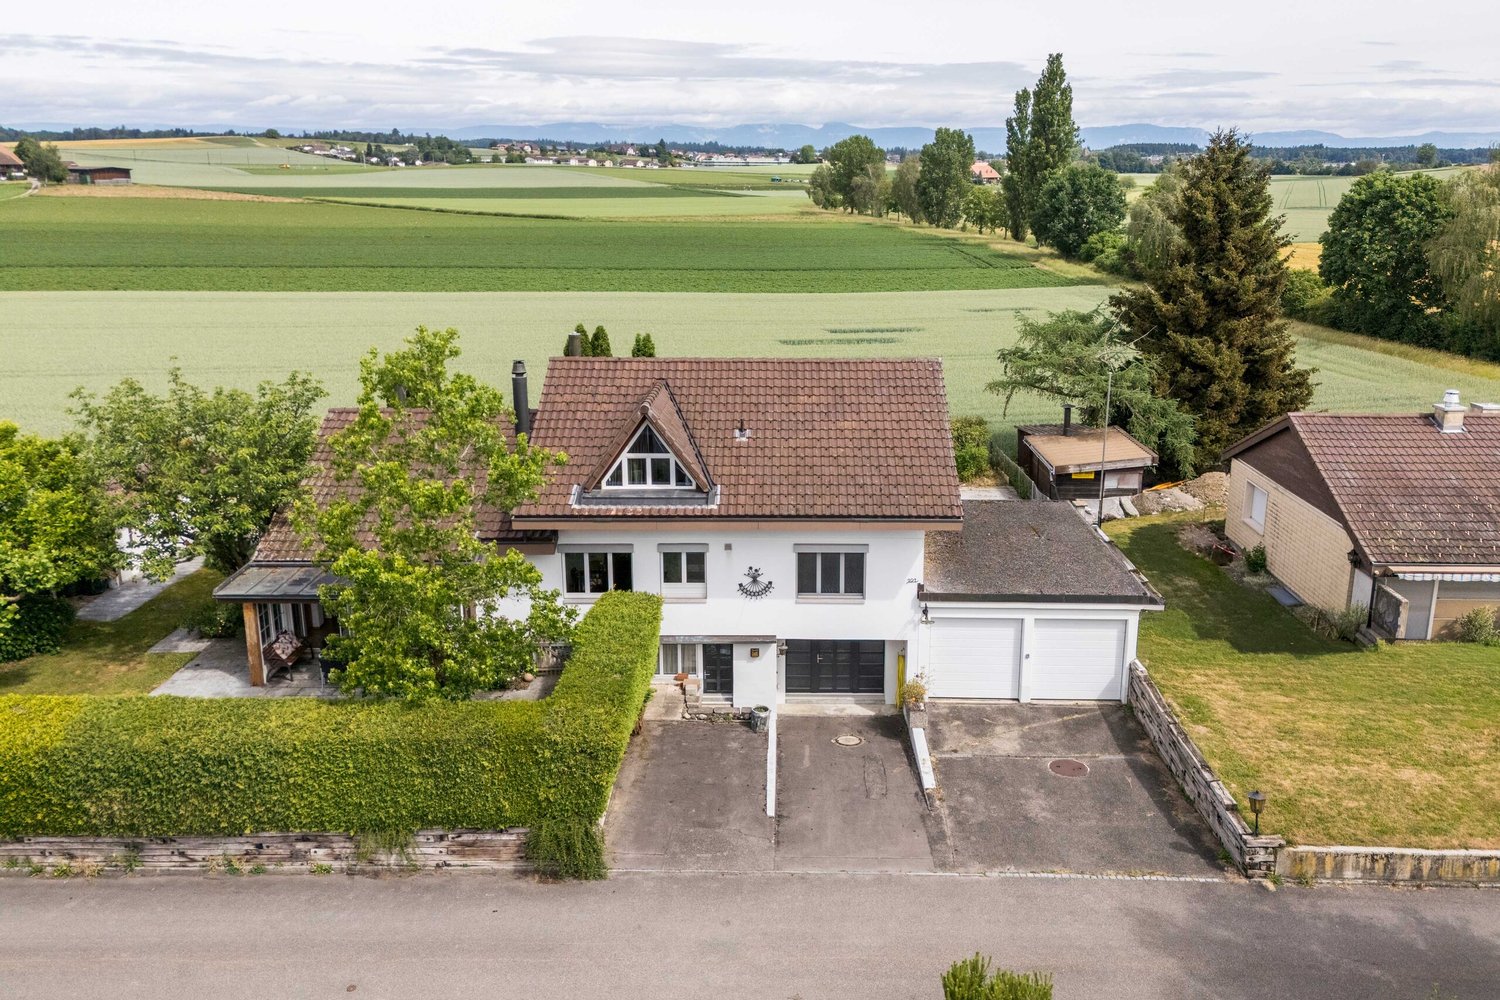
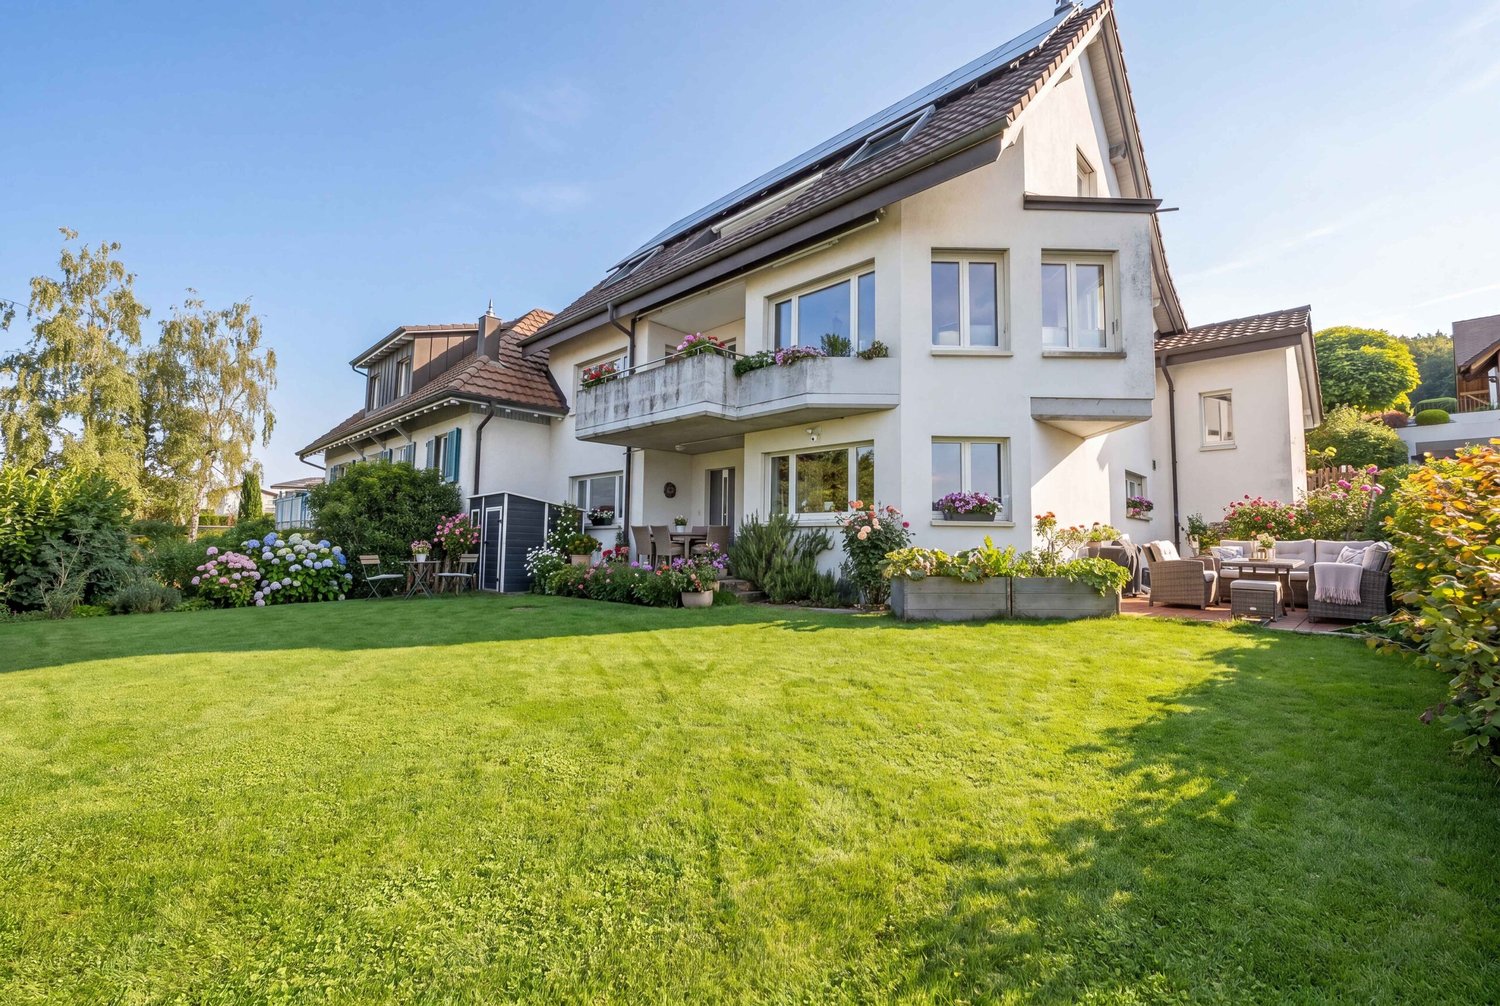
  • Two-story house with a tiled roof, white exterior, and well-maintained garden featuring a lawn, patio seating, and various plants.
  • Well-maintained garden with a swimming pool, lounge chairs, and a house with a tiled roof and chimney.
  • Garden area with a brick pathway leading to a house, featuring a stack of firewood, a small decorative rooster, and a green trash bin.
  • A view of a house with a tiled roof, surrounded by greenery and a scenic mountain backdrop.
  • Garden area with a modern grey fence, a large ceramic vase with white lilies, a paved brick pathway, and a small grassy patch.
  • Modern kitchen with light-colored cabinets, a central island, and a black countertop. Features include an oven, a fruit bowl, a potted plant, and several jars on the counter.
  • Modern open-plan area with a kitchen counter, a bowl of vegetables, a painting on the wall, and a plant in the corner.
  • Modern living room with a fireplace, large windows offering a view of the garden, a white leather sofa, a round marble coffee table, and decorative vases with flowers.
  • Modern bathroom with a white sink, large mirror, glass shower enclosure, and neatly folded towels on the floor. The space features a wooden floor, decorative candles, and a small plant on the counter.
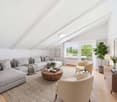
  • Modern living room with exposed wooden beams, skylights, a grey sectional sofa, a coffee table, a bookshelf, and a television. The space features a white shag rug, potted plants, and decorative items on side tables.
  • Cozy living room with exposed wooden beams, skylights, a sofa, coffee table, bookshelf, TV, and a kitchen island in the background.
  • Modern bedroom with a white bed, pink throw, purple chair, white side table, vase with flowers, and candles.
  • Well-maintained garden with a water fountain, neatly trimmed lawn, various plants, and trees.
  • A two-story house with a tiled roof and chimney, partially covered by lush green foliage, with a garage containing a white car and a motorcycle.
  • Well-maintained garden with green lawn, various trees, shrubs, potted plants, and a wooden bench.
  • Garden area with a modern grey fence, lush greenery, and a colorful sunset sky in the background.
1 / 17
Price on requestTop
6.5 rooms322m² living space
6331 Hünenberg

6.5-room single-family house in top location in Hünenberg ZG – 820 m² plot

Welcome to this spacious single-family house in the canton of Zug. The house, built in 1979 and renovated in 2014, impresses with a living area of 322 m² on three floors and offers space and comfort for the whole family.The house offers the following highlights: • Spacious living area: With 6.5 rooms and 322 m² of living space, this house offers ample space for families and guests. • Beautiful large garden: A well-maintained garden with lawn, a cozy seating area on the terrace, and surrounding trees and shrubs invites you to linger. • Terrace: Enjoy the view from your terrace. Enjoy the peaceful surroundings with many sunny hours as well as the sunset and the view of the mountain landscape – a daily luxury. • Fireplace: A fireplace provides cozy evenings and warm comfort. • Parking: Two covered parking spaces (carport) and two visitor parking spaces. • Child-friendly: The house and its surroundings are ideal for families with children. This single-family house with mutual building rights also impresses with many other advantages, such as:Location and surroundings: • Quiet location: The house is located in a quiet environment – ideal for relaxation and recreation. • Full sun: The property enjoys maximum sunlight from morning to evening. • Bus stop Gartenstrasse: Just 2 minutes' walk away – excellent connection to public transport. • Coop supermarket: Can be reached in just 6 minutes on foot – convenient for daily shopping. • Drogerie Schleiss AG: Also just 6 minutes' walk away. • Rony schoolhouse and Rony school: Within walking distance – perfect for families with school-age children. • Kantonsschule Rotkreuz (KSR) • Close to the ISZL-International School of Zug and Luzern (Riverside Campus) • ISCS International School of Central Switzerland • ISCS - The British School of Zug, Lorzenparkstrasse 8, 6330 Cham The property impresses with a spacious plot of 820 square meters, offering plenty of space for garden dreams and privacy. This is a standalone single-family house with mutual building rights. The property has a gross living area of approximately 322 square meters, a net living area of approximately 234 square meters, and a volume of approximately 946 cubic meters. The heat distribution is comfortably provided by underfloor heating, which is powered by an oil heating system from 2020.The basement impresses with a second, separate entrance directly to the parking lot. In addition to practical utility areas – such as a spacious hobby room, cellar areas, a workshop, and a shelter – this floor also offers residential comfort. A highlight is the very bright room with en-suite bathroom. This private area is ideal for accommodating an au-pair, older children, or as an undisturbed guest area.This charming single-family house combines spacious living with excellent infrastructure and a quiet, family-friendly location. Plus, an attractive tax rate of currently 53% – another plus point for the future. The property is available immediately – a rare opportunity in the sought-after canton of Zug!
1 / 6
  • Parking space
  • Balcony / Terrace
  • Garage
Price on requestTop
5.5 rooms144m² living space
6006 Luzern

Dreamy lake and mountain view

This 5.5-room townhouse in Lucerne (6006) delights with an unobstructable panoramic view of Lake Lucerne and the mountains. On 144 m² of living space and 188 m² of land, you can expect a bright and airy living and dining area with large window fronts, warm solid wood parquet, and a stylish chimney for cozy evenings. Open, modern kitchen, two bathrooms plus guest toilet, hobby/fitness room, sunny terrace, and well-kept garden. Ideal for families and connoisseurs of peace and quality. Garage box for 2 cars plus outdoor parking space.This BETTERHOMES offer is characterized by the following advantages:- unobstructable panoramic view of Lake Lucerne and the mountains- sunny terrace with well-kept garden- bright and airy living and dining area with large window fronts- high-quality warm solid wood parquet and stylish chimney, which provides a cozy atmosphere on colder days- open modern kitchen that leaves no wishes unfulfilled- two bathrooms and guest toilet- versatile hobby or fitness room- huge garage box for two vehicles and additional outdoor parking space- family-friendly and quiet living location- a home for people who value peace, quality, and a unique view- and, and, and ...Interested? Contact us for a non-binding viewing!Didn't find anything suitable? Over 2,000 more offers at: www.betterhomes.ch - the real estate fair mediatorWant to market your own property?Benefit from our know-how: https://www.betterhomes.ch/de/profitierenDo you want to have a property valued?Find out its value now with our free valuation, immediately and non-bindingly!https://www.betterhomes.ch/de/knowledge/estimationMore detailsLocation: central good location, quiet, family-friendly, pet-friendlyCondition: modern, high-quality conditionBathrooms / wet cells: 3 (1x shower / sink / toilet, 1x bathtub / sink / toilet, 1x sink / toilet)Heating system: wall heatingPublic transport: bus, 80 m / Lucerne train station, 1.6 kmSchools: primary school, 900 mShops: Migros, 900 m

  • Parking space
  • Balcony / Terrace
  • Garage
  • Modern outdoor area with a swimming pool, lounge chairs, a table, and a scenic view of the surrounding landscape.
  • Modern two-story house with a tiled roof, white exterior, and a swimming pool in the garden area. The surrounding landscape includes trees, shrubs, and a scenic view of the countryside.
  • Outdoor area with a swimming pool, lounge chair, and scenic mountain view in the background.
  • Outdoor area with a swimming pool, lounge chairs, umbrella, and scenic countryside view.
  • A modern two-story house with a garage, a covered patio area, and a scenic view of the countryside. The house features a light-colored exterior, wooden beams, and decorative flower boxes.
  • Two-story house with a wooden roof, white walls, and a covered entrance. Garage with two cars parked inside and outside, surrounded by greenery.
  • A modern outdoor patio area with a wooden pergola, potted plants, and a scenic view of a valley and mountains.
  • Bright, open room with wooden beams, large windows offering a scenic view, a modern table, a stool, a clock, and a cabinet.
  • Bright, multi-functional room with exposed wooden beams, large windows offering scenic views, a comfortable sofa, a desk with office supplies, and a small kitchen area with a cabinet and teapot.
  • Cozy, well-lit room with wooden ceiling beams, skylight, and modern decor. Features a grey sofa, a small chair, a sink with a mirror, and framed artwork.
  • Cozy bedroom with exposed wooden beams, a large bed with colorful quilt, nightstand, mirror, and artwork on the walls. The room features a mix of modern and rustic elements, including a stone-tiled floor and a large window with green curtains.
  • Balcony with wooden railings, tiled floor, and scenic view of a town and surrounding landscape.
  • Modern bathroom with a toilet, sink, wooden cabinet, and decorative towels. Features a skylight and sleek fixtures.
  • Modern shower area with a handheld showerhead and a fixed overhead showerhead, featuring beige tiles with intricate patterns and a contrasting green-tiled floor.
  • Modern living room with a light green sofa, a small table, and a hanging circular lamp. The room features wooden stairs leading to an upper level and large windows with white curtains.
  • Modern bathroom with a bathtub, toilet, sink, and decorative items on a shelf, including a model boat and books.
  • A cozy, well-lit room with a green sofa, a desk with a chair, and a small table. The room features wooden flooring, large windows with blue curtains, and a modern ceiling light.
  • Modern bathroom with a glass-enclosed shower, a white toilet, a wooden vanity with a sink, and a mirror above the sink. The walls are tiled in a grey marble pattern, and the floor is tiled in beige.
  • Spacious hallway with tiled flooring, wooden staircase with a handrail, and a view into the kitchen and living area. Features modern lighting and decorative elements.
  • Modern kitchen with grey cabinets, marble countertop, built-in oven, dishwasher, and a view of the landscape through large windows.
  • Kitchen with marble countertops, sink, and decorative bowls filled with fruits and vegetables, overlooking a scenic valley and mountains.
  • Modern living room with large windows offering a scenic view, a fireplace, a sofa, coffee table, armchairs, ottoman, floor lamp, television, and decorative vases.
  • Modern living and dining area with a fireplace, sofa, coffee table, dining table, and decorative items.
  • Dining area with a round wooden table, six black chairs, a modern pendant light, a glass cabinet, and a vase with flowers on the table.
  • Stylish living room with wooden ceiling beams, white walls, a tall white column, a wooden chair, a glass cabinet with wine glasses, and a decorative vase with a leafy plant.
  • Laundry room with washing machine, dryer, sink, cabinet, and colorful patterned tile floor.
  • Balcony with a scenic mountain view, featuring a table, chairs, and decorative planters with flowers.
  • A spacious, well-lit terrace with a wooden ceiling, tiled floor, and outdoor furniture including a sofa, chairs, a table, and a stool. There is a swimming pool and a scenic view of the countryside.
  • Outdoor patio area with a round table, wicker chair, barbecue, potted plants, and steps leading up to a raised garden area.
  • A panoramic view of a lush green valley with scattered houses, surrounded by dense forests and towering mountains under a warm sunset sky.
1 / 30
Price on requestTop
5.5 rooms165m² living space
8570 Weinfelden

Living above the Thurtal: Single-family house in exclusive hillside location with 10m pool

A dream home above the Thurtal – with a view to the Säntis.In a sunny southwest hillside location above Weinfelden stands this architecturally exceptional single-family house – a rare combination that hardly ever makes it to the market in this form: free panoramic view over the Thurtal to the Alpstein, a private 10-meter pool with valley view, a modern outdoor sauna right next to it – and a house that was completely modernized from the ground up in 2025.2025 extensively renewed – move in and enjoy.The modernization reads like a core renovation: three completely renewed bathrooms, three renewed bedrooms with two new dormer windows, new wall and floor coverings, front door and all interior doors new, electrical installation renewed, new laundry room, exterior facade paint, new water and gas lines to the house, renewed pool technology and newly designed garden, driveway and parking spaces. Here, no work is waiting for you – only moving in.Space, light and craftsmanship.Across open levels, a spacious living and dining area unfolds with high ceilings, visible wooden ceiling, gallery, open chimney fireplace and natural stone floors with underfloor heating in all living areas. The kitchen impresses with high-quality Miele appliances, marble surfaces and corner-glazed windows that provide a view of the Alps.The private parent's area combines a bedroom with a wooden ceiling, its own bathroom and a balcony with a valley view. Added to this are a brightly lit office with a view of the Säntis, a separate studio with a sleeping gallery and another guest or children's room – space for family, guests and home office. In total: 5 rooms + 2 half rooms, 3 bedrooms and 3 bathrooms on approximately 165 m² of living space, plus a partial basement and a spacious housekeeping room.Bathing above the valley.The 1,148 m² large property is the real star: sun terraces, a weather-protected loggia with lounge, well-tended garden – and the sun-exposed 10-meter pool with a modern outdoor sauna, which makes the terrace a private wellness area. A panorama that you otherwise only know from vacations: from morning light to the last alpine glow on the Säntis.The location.Quiet, sunny hillside location above the district capital Weinfelden, nestled between vineyards and the wide Thurtal. Schools, shops and the city center are within a few minutes' reach, direct train connections lead to Zurich, Winterthur and St. Gallen.The most important things at a glance: • Single-family house, 5 rooms + 2 half rooms, approx. 165 m² living space • Property 1,148 m², southwest hillside location with Säntis and Alpstein view • Year of construction 1983 – completely modernized in 2025 • 10-meter pool with renewed pool technology + modern outdoor sauna • Miele kitchen with marble surfaces and panoramic glazing • Underfloor heating in all living areas, open chimney fireplace • Gallery and visible wooden ceilings, natural stone floors • 3 bedrooms / 3 bathrooms, parent's area with en-suite and balcony • Fiber optic connection – ideal for home office • Carport for 2 vehicles + 5 outdoor parking spaces • Private sale – commission-free • Available by arrangement Properties with this combination of view, equipment and condition are an absolute rarity in the region.The exact address and sales price will be disclosed upon request. We would be happy to send you the detailed exposé and arrange a personal viewing appointment. We look forward to your contact.

1 / 19
CHF 6,200,000.– Top
10 rooms502m² living space
1246 Corsier GE

Magnificent Villa in the heart of a 1500m2 garden🌿

Prestigious property in the heart of a 1500m2 garden🌿With renovation project🏠 Exclusivity in Corsier, Geneva.📏 NET AREA 413 m2 🌳PLOT 1530 m² (exceptional site, wooded and poolable) 🛌 BEDROOMS 5x 🏠 INDEPENDENT STUDIO 1x🛁 BATHROOMS 3x (including a parental suite of magnitude) 🚗 PARKING Garage 2x and outdoor parking 4x✨HIGHLIGHTS : Unique location in an ultra-private and highly sought-after residential area in Corsier.🌿Exclusive garden with majestic trees, maintained by a landscaper from the Centre horticole de Lullier.Absolute calm and green surroundings, sheltered from views.Privileged panorama offering a view of the Jura mountain range.A rare opportunity to settle in one of the most sought-after areas of the Left Bank, offering total intimacy and an exceptional living environment.Located in a private path, this property is more than just an address: it is an immersion in the absolute calm of Corsier. Just a few minutes from the hustle and bustle of Geneva, it offers a privileged living environment, where the intimacy of a luxurious garden meets the nobility of an exceptional architecture.The Architectural SignatureBuilt in 1984 by the architect Philippe Joye, a prominent figure in Geneva's urban planning, this flat-roofed villa embodies a timeless structure. Its contemporary silhouette, rhythmized by large windows, creates a permanent dialogue between the interior volumes and the surrounding nature.A Symphony of Light & TransparencyThe heart of the house reveals itself from the entrance: a masterful, octagonal glass atrium around which a fluid and intuitive circulation is organized. This atrium bathes each room in constant natural light and opens up perspectives on a garden with carefully chosen essences. A true haven of peace, a magnificent patio nestles in the center of the villa, sheltered from the wind and harmoniously connected to each space of this floor.The Art of Receiving & Living as a FamilyConceived for family harmony, the villa offers an elegant and ingenious distribution: The night area (upper floor): the villa is deployed in the shape of a U, perfectly segmenting private life into two distinct wings. On one side, an exclusive parental suite benefits from a dressing room and a large, glazed bathroom. On the other, three beautiful, light-filled bedrooms share a bathroom and a shower room. This clever arrangement guarantees each family member maximum comfort and intimacy, while a suspended walkway invites contemplation of the unobstructed view of the surroundings, the Jura range, and the sunsets. The Living Area (lower floor): The spacious living room, complete with a fireplace, naturally extends to the outdoor patio. Adjacent to a formal dining room, the dining kitchen becomes the ideal place for shared moments and conviviality.The Independent Studio: A true glass cocoon, this architectural extension offers total autonomy. With a beautiful lateral view, it is ideal for accommodating guests or creating a particularly inspiring workspace.A Green Shrine and SerenityThe over 1,500m2 plot, magnificently wooded and maintained by expert hands, is a hymn to serenity. Between birch trees, majestic pines, and the three ponds that subtly extend the central patio, the exterior resembles a living picture. Entirely "poolable", this garden promises future moments of absolute relaxation.The Alliance of Comfort and ModernityCarefully maintained, the property integrates eco-responsible energy technologies and coherent solutions — photovoltaic panels, solar thermal energy, and underfloor heating. It also benefits from very recent renovations, such as the facades and the magnified woodwork in 2026. A double garage completes the services of this exclusive offer.More than just a property, a rare opportunity. Live the exception in Corsier.

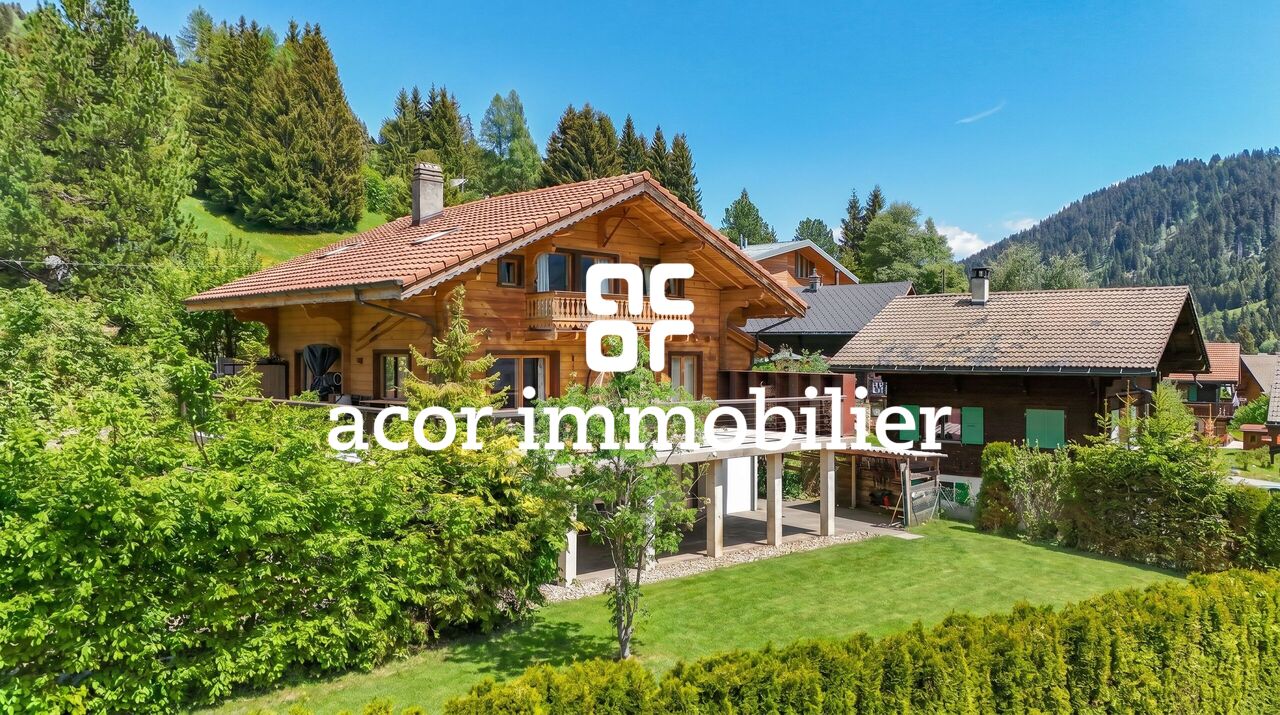
  • Wooden exterior, two houses, balcony on the second floor, large windows, open concept layout, modern design
  • large dining table, wooden floor, wooden cabinets, kitchen with white marble countertop, modern lighting
  • open living room with fireplace, modern furniture, flat screen TV, dining table, kitchen island
  • Bedroom with wooden floor, white ceiling, grey bed, pendant lights, brown curtains, small wooden stool, and small round brown table.
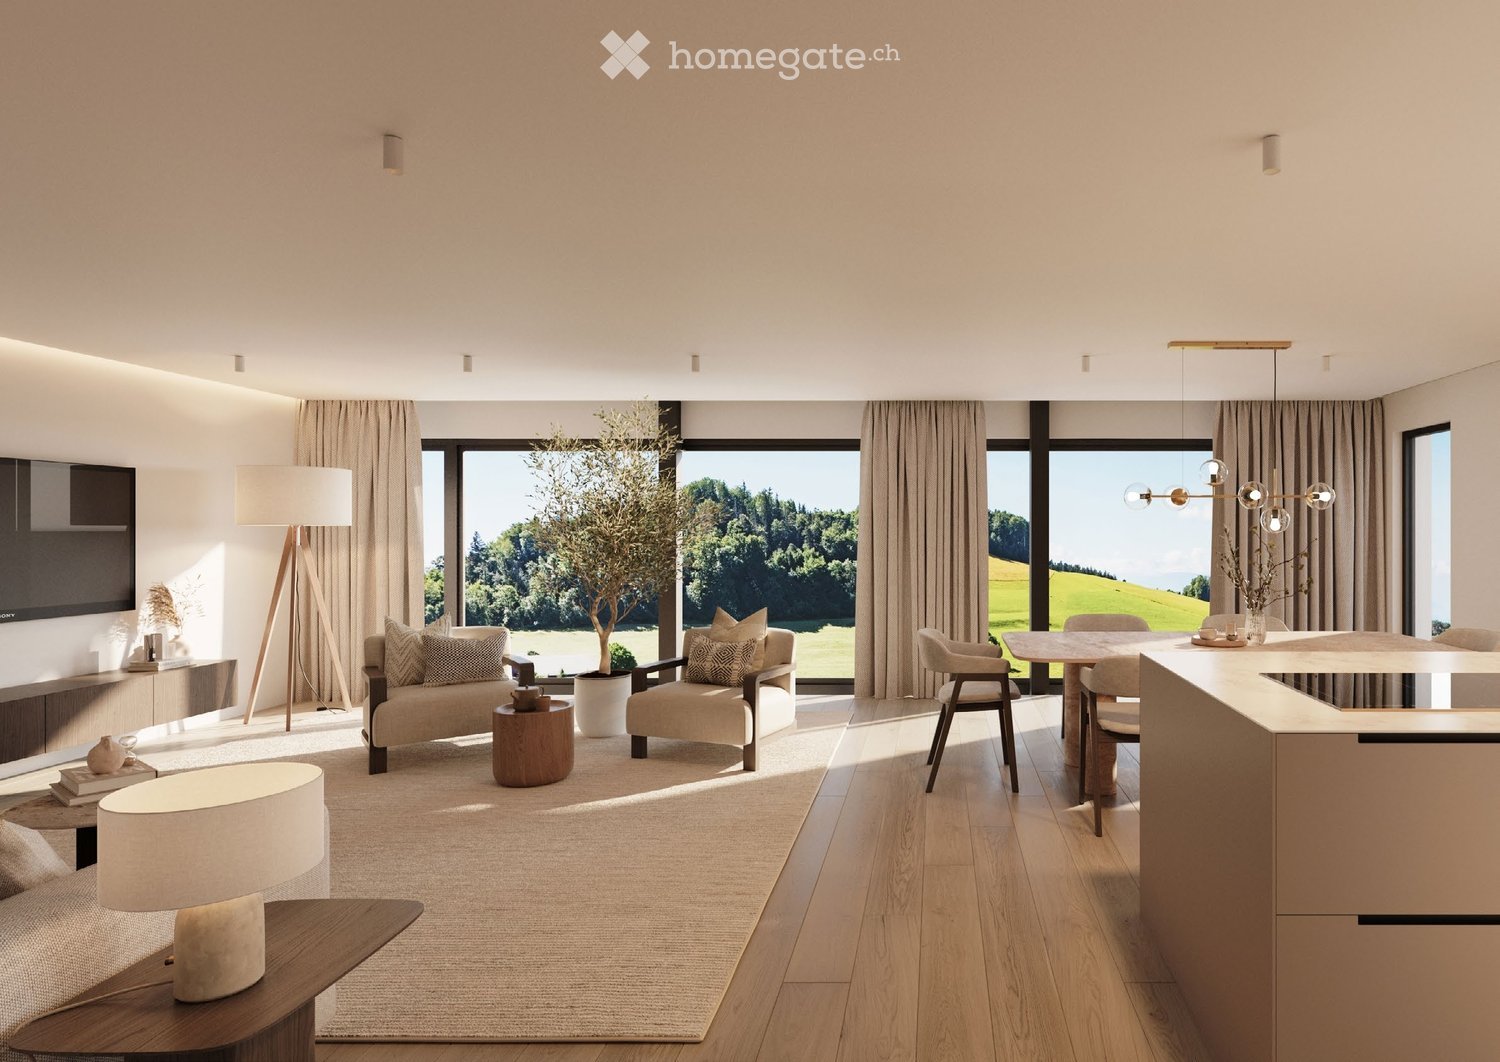
  • contemporary living room, beige sectional sofa, dark wood accent chair, glass coffee table, cream rug, flat screen tv on wall, pendant light, olive tree in black pot, beige curtains
  • Large bed, white walls, wooden floor, white ceiling, white furniture, open wardrobe, desk, plant, lamp
  • modern bathroom with white walls, double sink, bathtub, toilet, mirror, and window with blinds
1 / 7
Price on requestTop
5.5 rooms
Dorfstrasse 18, 8912 Obfelden

Exclusive new construction project: Detached single-family homes in Obfelden

In a family-friendly environment, two exclusive new single-family homes (expected to be ready for occupancy from winter 2027) are being built in direct proximity to each other. This is the perfect solution for siblings, friends, or two generations who are looking for closeness and appreciate privacy. Of course, the houses can also be purchased independently of each other as individual objects. Each house has its own plot of land.These two new buildings impress with characteristic details and a family-centered room concept, whose interior design you can still fully individualize according to your own wishes.Highlights of House A276 m² living space | 455 m² plot | 5.5 roomsA perfectly structured floor plan that ideally separates privacy and communal living. • Living & Eating: Open (54 m²) layout with a flowing transition to the design kitchen and direct garden access. • Sleeping Area: Four spacious rooms (16–20 m²), ideal for children, guests, or as a home office. • Master Suite: Complete upper floor with dressing room (13 m²) and "en suite" bathroom. Highlights of House BMaximum flexibility for individualists – from the studio in the attic to the home gym in the basement.261 m² living space | 468 m² plot | 5.5 rooms • Attic Loft: Spectacular studio room (61 m²) in the entire attic floor. • Bedrooms: Three bright rooms (12-16 m²) on the upper floor with direct access to the modern family bathroom. • Modern Living: Open cooking/eating experience (50 m²) with direct access to the garden. • Master Comfort: Large main bathroom (12 m²) on the upper floor, supplemented by a separate guest toilet on the ground floor. The project is located in a quiet, family-friendly residential area in Obfelden. Shopping facilities, schools, and public transport are easily accessible. The centers of Zurich and Zug can be reached in about 20 minutes, Lucerne in about 30 minutes.For sale are two detached houses with different floor plans and sizes. We would be happy to provide you with the detailed sales documentation with all the details.More information can also be found on our project website: www.zweiklang-obfelden.ch

Travel time
-
  • Two-story house with white exterior, red shutters, and a balcony on the upper floor. Garage with three parked cars in front.
  • Garden area with a pond featuring pink lotus flowers, a patio with a table and chairs, and surrounding greenery.
  • Modern living room with wooden flooring, large windows, a balcony, a grey leather sofa, a glass coffee table, and a black wood-burning stove.
  • Two-story white house with red shutters, balconies, and a raised ground floor surrounded by greenery and flowers.
  • Balcony with modern black planters, lush greenery, and a scenic view of the city and surrounding landscape.
1 / 8
CHF 2,250,000.– Top
6.5 rooms144m² living space
8102 Engstringen

Charming 6.5-room semi-detached house in Oberengstringen

Welcome to this well-maintained 6.5-room semi-detached house in Oberengstringen (8102). Located in a quiet, slightly elevated position, the house impresses with beautiful views, plenty of privacy, and a family-friendly living environment.With a living area of 144 m² on three floors, the property offers spacious rooms and versatile usage possibilities. The house combines timeless charm with living comfort, was last renovated in 2019, and is available immediately.The house offers, among other things: • Modern kitchen: Modern kitchen with cooking island – an attractive center for cooking, eating, and socializing. • Fireplace: The Swedish stove provides a warm and cozy living atmosphere, especially in the cooler season. • Modern heating technology: In 2018, the heating system (heating/hot water) was replaced by a heat pump and a new boiler. • Terrace and balconies with views: Enjoy sunny hours outdoors and the beautiful view of the surroundings. • Terraced garden: The lovingly designed garden offers space for family and play as well as various retreats for relaxed moments. • Garage and two outdoor parking spaces: The single garage includes two parking spaces directly in front of the house. • Quiet location: The slightly elevated residential location offers privacy, peace, and a beautiful view. • Family-friendly living environment: Short distances to schools, shopping facilities, public transport, and recreational areas make the location particularly attractive for families. Excellent infrastructure and transport connections: • Public transport: The Lanzrain bus stop is just a 3-minute walk away. The Zurich Altstetten and Schlieren train stations are also well connected. • Shopping and services: The Oberengstringen center (ZOE) with Migros, Denner, pharmacy, medical center, and various services and municipal offices is within walking distance. • Healthcare: Oberengstringen has very good medical care with pediatrician, general practitioner, and dental practices in the nearby area. The Limmattal hospital and the hospitals of the city of Zurich are also easily accessible. • Schools: The Rebberg-Gubrist school is just a 5-minute walk away. Oberengstringen offers all compulsory school levels; the nearest gymnasium is located in Urdorf. • Nature and recreation: The nearby Limmat and its surroundings invite you to take walks, bike tours, sports, and relaxation. • Proximity to Zurich, ETH, and university: Oberengstringen borders the city of Zurich. The ETH Zurich Hönggerberg is easily accessible by public transport. The Zurich city center can be reached in about 25 minutes by public transport – or by bike via the attractive Limmat bike path. This charming semi-detached house combines quiet and natural living with proximity to the city of Zurich and excellent infrastructure. The spacious and flexible room layout offers different usage possibilities and makes the house an ideal home for families, couples with space requirements, or people who want to combine living and working under one roof.An attractive opportunity for all those who want to combine a lot of living quality, privacy, and urban proximity.

  • Scenic view of a lake with a town and hillside in the background, surrounded by trees and greenery.
  • Modern two-story house with a flat roof, large windows, and a swimming pool in the foreground. The house features a raised ground floor and is surrounded by lush greenery and trees.
  • A metal gate with a lock, leading to a paved area with a stone wall and a small garden, with a house and garage visible in the background.
  • Spacious hallway with tiled flooring, wooden staircase, and a round wooden table with a vase of white flowers on the left side.
  • Modern living room with a grey sofa, coffee table, armchair, ottoman, fireplace, and decorative items.
  • Nighttime view of a coastal town with illuminated buildings and lights reflecting on the water.
1 / 6
CHF 1,850,000.– Top
6 rooms245m² living space
6827 Brusino Arsizio

Villa with Pool/Double Garage

Welcome to this exceptional villa in the picturesque municipality of Brusino Arsizio in Ticino – one of the most beautiful spots in Switzerland.The villa spans 245 m² of living space and a total area of 300 on two floors, nestled in a generous plot of 1'365 m². With 6 rooms, the house offers ample space for the whole family. The boat dock is 100 m from the villa.Highlights of the property: • Breathtaking lake view: Enjoy the spectacular view of Lake Lugano – during the day with glittering water and surrounding hills, in the evening with the romantic play of lights of the illuminated towns reflected in the lake. • Balcony: Ideal place to enjoy the dreamy view to the fullest. • Fireplace: For cozy evenings in a stylish ambiance. • Garage and parking: Comfortable parking options directly on the property. (Two vehicles) Location and surroundings: Brusino Arsizio is idyllically located on the shore of Lake Lugano – the lake is within walking distance. The location is quiet, both during the day and at night, and offers a relaxing atmosphere away from everyday stress. The lush vegetation, the hills of Ticino, and the Mediterranean climate give this place a unique flair.This villa is available immediately and represents a rare opportunity to acquire an exceptional property in one of the most sought-after locations in Ticino. A home that leaves no wishes unfulfilled – for discerning buyers who are looking for something special. Suitable for writers and artists!

1 / 9
Price on requestTop
6.5 rooms197m² living space
6280 Hochdorf

Spacious 6.5-room single-family house with modern technology and Alpine panorama

This well-maintained single-family house in Hochdorf offers spacious living on approximately 197 m² of living space and combines clear, modern architecture with a high-quality finish. Bright rooms, a well-thought-out room concept, and comprehensive smart home control provide high living comfort. The quiet location in the family-friendly neighborhood and the view of the Central Swiss Alps make the property an attractive home for families with high demands.Highlights • Approximately 197 m² of living space • Spacious, bright living and dining area with fireplace • Open kitchen with granite countertops and high-quality Siemens appliances • Comprehensive smart home installation for lighting, shading, heating, ventilation, audio, and security • Master bedroom with private dressing room and en-suite bathroom • A total of three wet cells • Covered seating area with access to the garden • Large terrace on the upper floor • Fully developed and heated multimedia room in the basement • Double garage and additional parking spaces • Very good and well-maintained overall condition The single-family house is located in a quiet, family-friendly residential area of Hochdorf and combines natural living with good accessibility to the city center. Shopping facilities, bank, and train station are within short distance. Kindergarten and primary school are about 450 meters away. By car, you can reach Sempach in about 12 minutes, Rotkreuz and Sursee in about 20 minutes, and Lucerne in about 24 minutes.We would be happy to send you the detailed sales documentation with further information about the property upon request. Simply use the contact form and arrange a personal viewing appointment with us. We look forward to showing you this special home in Hochdorf in person.

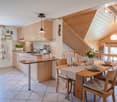
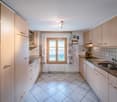
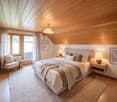
  • Stone cottage with a rustic design, featuring a slanted roof, small windows, and a stone pathway leading to the entrance.
  • Cozy living room with exposed wooden beams, a sofa with blue cushions, a dining table with chairs, a shelf, and a decorative candle arrangement.
  • Cozy bedroom with wooden floors, exposed wooden ceiling beams, fireplace, two single beds, a wooden chair, and a floor lamp.
  • A rustic stone house with a wooden balcony, surrounded by lush greenery and mountains in the background.
  • Bathroom with tiled walls and floor, a toilet, a sink with a faucet, a toothbrush holder, and an orange towel hanging on the wall.
  • A serene outdoor setting with a hammock placed on a grassy area, surrounded by lush greenery and a stone house in the background, with a mountain view.
  • Cozy attic bedroom with wooden walls and slanted ceilings, featuring two single beds, a small table, and a chair.
1 / 7
CHF 410,000.– Top
3.5 rooms90m² living space
6631 Corippo

Stone Rustic in Corippo – Authentic Ticinese Charm, Annual Income through Airbnb of 30,000 Fr.

Nestled in the heart of the Canton of Ticino, in Corippo, this fascinating stone rustic with 3.5 rooms is a unique opportunity for those who want to live or invest in a corner of Switzerland rich in history and tradition. Available immediately, the property spans 2 floors for a living area of 90 m², with a plot of 1,578 m².Main features of the property: • Authentic rustic architecture: Stone house with traditional design, sloping roof, small characteristic windows, and a picturesque stone path leading to the entrance. • Cozy living room: Equipped with splendid visible wooden beams, which give warmth and character to the interior spaces. • Fireplace: Perfect for winter evenings, adds additional charm and comfort to the house. • Balcony with beautiful view: A privileged view of the surrounding Ticinese landscape. • Historic building: All the charm of a historic dwelling, with original materials and construction details. Location: Corippo is one of the most picturesque villages in the Canton of Ticino, nestled in the Verzasca Valley. The lake is nearby, making this property ideal for nature and outdoor enthusiasts. The landscape context is of rare beauty, with the typical Ticinese stone houses blending harmoniously with the green of the valley.This rustic represents a rare opportunity for those seeking a charming secondary residence, an authentic refuge far from the city bustle, or an investment in the precious Ticinese architectural heritage. Don't miss this gem!The rustic is authorized as a vacation rental and generates a net income of 30,000 Fr. per year through Airbnb.comNO AGENCIES, negotiations only between private individuals
1 / 10
CHF 2,300,000.– Top
6.5 rooms211m² living space
1110 Morges

10 minutes from Morges, semi-detached villa

10 minutes from Morges, beautiful semi-detached villa with 6.5 rooms and large private garden Located in a pleasant and residential environment, 10 minutes from Morges, this beautiful semi-detached villa seduces with its generous volumes, brightness, and numerous leisure spaces. Spread over several levels, it offers an ideal living space for a family seeking comfort and functionality.Upon entering, you will discover a welcoming hall with cloakroom and large dressing room. The ground floor also includes a bedroom, a bathroom with shower, sink, and toilet, as well as a fully equipped kitchen with dining area, opening onto a spacious living room. This convivial living space benefits from direct access to the terrace and the magnificent private garden of approximately 275 m².On the first floor, the parental suite offers a true relaxation area with dressing room, private shower, and access to the balcony. Two additional large bedrooms and a bathroom with bathtub, sink, and toilet complete this level.The attic offers a vast available space that can be arranged according to your desires: office, playroom, relaxation area, or storage.The basement has a large heated room of approximately 38.5 m², ideal for a leisure room, a workspace, or a fitness room. You will also find two cellars, a technical room for heating (with heat pump and installation of a battery for photovoltaic panels), as well as an independent laundry room.Outside, the terrace and private garden allow you to fully enjoy the beautiful days. A carport for two cars perfectly completes this property. 1112 Echichens is located in the district of Morges, in the canton of Vaud. The population in the political municipality of Echichens has varied over the last five years with an average annual change of +1.0%, reaching 3,222 inhabitants (as of December 31, 2024). The tax rate is 13.5% (canton: 13.7%). Over the last five years, the average annual increase in housing construction in the municipality was 1.0%, while the current vacancy rate is 0.7% (as of June 1, 2025). Property prices have changed by +20.9% over the last five years (canton: +22.2%).

1 / 10
CHF 2,300,000.– Top
6.5 rooms211m² living space
1112 Echichens

Semi-detached villa Echichens

Beautiful semi-detached villa with 6.5 rooms and large private garden Located in a pleasant and residential area, this beautiful semi-detached villa charms with its generous volumes, brightness, and numerous leisure spaces. Spread over several levels, it offers an ideal living space for a family seeking comfort and functionality.Upon entering, you will discover a welcoming hall with storage and large dressing room. The ground floor also includes a bedroom, a bathroom with shower, sink, and toilet, as well as a beautiful, fully equipped kitchen with dining area, opening onto a spacious living room. This convivial living space benefits from direct access to the terrace and the magnificent private garden of approximately 275 m².On the first floor, the parental suite offers a true relaxation space with dressing room, private shower, and access to the balcony. Two additional large bedrooms and a bathroom with bathtub, sink, and toilet complete this level.The attic offers a vast available space that can be arranged according to your desires: office, game room, relaxation area, or storage.The basement has a large heated room of approximately 38.5 m², ideal for a leisure room, a workspace, or a fitness room. You will also find two cellars, a technical room for heating (with heat pump and installation of a battery for photovoltaic panels), as well as an independent laundry room.Outside, the terrace and private garden allow you to fully enjoy the beautiful days. A carport for two cars perfectly completes this property. 1112 Echichens is located in the district of Morges, in the canton of Vaud. The population in the political municipality of Echichens has varied over the last five years with an average annual increase of +1.0%, reaching 3,222 inhabitants (as of December 31, 2024). The tax rate is 13.5% (canton: 13.7%). Over the last five years, the construction of housing in the municipality has increased by an average of 1.0% per year, while the current vacancy rate is 0.7% (as of June 1, 2025). Property prices have varied by +20.9% over the last five years (canton: +22.2%).

1 / 5
Price on requestTop
4.5 rooms160m² living space
Bachstrasse 14A, 5623 Boswil

Attractive 4.5 room maisonette apartment on the top floor

Your new home in the Wissenbach development – a place to feel good Discover the Wissenbach development – your future home in one of the most sought-after locations in the region. With a diverse range of living options, this development offers a perfect environment for families, couples, and singles looking for something special: • Modern living comfort: Spacious, open living, dining, and kitchen areas create a welcoming and bright atmosphere, supported by partially floor-to-ceiling windows that provide daylight and optimal sunlight throughout the day. • Barrier-free access: All units are accessible without obstacles and equipped with at least two wet cells and practical reducers. • Sustainable heat supply: The environmentally friendly ground probe heat pump guarantees efficient and sustainable energy supply. • Direct access to nature: The residential location offers direct access to nature, perfect for families and nature lovers. • Comfortable parking options: A total of 27 underground parking spaces are available, with direct access to the residential buildings. • Safety: An integrated protection room according to high construction standards offers additional safety and quality. • Further information: Last remaining apartment for sale with 4.5 rooms and approximately 160 m² of living space. Attractive top floor with balcony and gallery with glass railing and open airspace. Additionally, a basement room with 11.5 m² of floor space is available. Perfect location for work, family, and leisure Thanks to the central connection, Zurich, Zug, and Lucerne can be reached quickly, making the Wissenbach development particularly attractive for commuters. At the same time, you can enjoy the peace and quiet of a natural environment here. Take the first step into your new home Let yourself be convinced by the Wissenbach development and arrange a non-binding consultation. We are at your disposal to answer all your questions and bring you closer to the progress of the project. Your dream home is waiting – contact us today https://wissenbach-boswil.ch Sales & Consulting Wissenbach AG Weissenbachstrasse 6b 5623 Boswil Josef Keusch / Aldo Barmettler 079 608 52 47 jos.keusch@bluewin.ch

Travel time
-
1 / 8
Price on requestTop
7.5 rooms220m² living space
8712 Stäfa

Sunset Horizon | ZH

Dieses familienfreundliche Doppeleinfamilienhaus an erhöhter Lage befindet sich an einer ruhigen, privilegierten Privatstrasse in Stäfa, die in einer Sackgasse mündet, und bietet ein sicheres, privates Wohnumfeld. Grosszügige Raumstrukturen über mehrere Ebenen schaffen ideale Voraussetzungen für modernes Wohnen, Arbeiten und Rückzug. Hochwertige Materialien und eine exklusive Küche prägen den gehobenen Ausbaustandard. Ein Warenlift verbindet die Ebenen und sorgt für zusätzlichen Komfort im Alltag. Der gepflegte, traumhafte Garten bildet einen geschützten Rückzugsort im Grünen. Wohnbereich und sonnige Terrasse öffnen sich zur Weite und ermöglichen beeindruckende Ausblicke über den Zürichsee bis hin zum Pilatus. Besonders die Sonnenuntergänge verleihen dem Zuhause eine aussergewöhnlich stimmungsvolle Atmosphäre. Ein Ort, der Raum, Qualität und Lebensgefühl harmonisch vereint und ein Zuhause für viele glückliche Jahre schafft.Cette maison jumelée, idéale pour une famille, bénéficie d'une situation surélevée et se trouve dans une rue privée calme et privilégiée à Stäfa, qui débouche sur une impasse, offrant ainsi un cadre de vie sûr et intime. Des espaces généreux répartis sur plusieurs niveaux créent les conditions idéales pour un mode de vie moderne, le travail et la détente. Des matériaux haut de gamme et une cuisine exclusive caractérisent le niveau de finition raffiné. Un monte-charge relie les différents niveaux et apporte un confort supplémentaire au quotidien. Le jardin, magnifiquement entretenu, constitue un havre de paix protégé au coeur de la verdure. Le salon et la terrasse ensoleillée s'ouvrent sur l'horizon et offrent des vues impressionnantes sur le lac de Zurich jusqu'au Pilatus. Les couchers de soleil, en particulier, confèrent à cette demeure une atmosphère exceptionnellement chaleureuse. Un lieu qui allie harmonieusement espace, qualité et art de vivre, et qui offre un foyer pour de nombreuses années de bonheur.This family-friendly semi-detached home, situated on elevated ground, is located on a quiet, exclusive private street in Stäfa that ends in a cul-de-sac, offering a safe and private living environment. Spacious layouts across multiple levels create ideal conditions for modern living, working, and relaxation. High-quality materials and an exclusive kitchen characterize the upscale finish. A service elevator connects the levels and provides additional convenience in everyday life. The well-maintained, idyllic garden provides a secluded retreat surrounded by greenery. The living area and sunny terrace open up to the expansive landscape, offering impressive views across Lake Zurich all the way to Mount Pilatus. The sunsets, in particular, lend the home an exceptionally atmospheric ambiance. A place that harmoniously combines space, quality, and a zest for life, creating a home for many happy years.Questa casa bifamiliare, ideale per le famiglie, sorge in posizione elevata su una tranquilla e privilegiata strada privata a Stäfa, che termina in un vicolo cieco, e offre un ambiente abitativo sicuro e riservato. Gli spazi generosi distribuiti su più livelli creano le condizioni ideali per vivere, lavorare e rilassarsi in chiave moderna. Materiali di alta qualità e una cucina esclusiva caratterizzano lo standard di finitura di alto livello. Un montacarichi collega i diversi livelli e garantisce un comfort aggiuntivo nella vita quotidiana. Il giardino, curato e da sogno, costituisce un rifugio protetto immerso nel verde. La zona giorno e la terrazza soleggiata si aprono sull'ampio panorama e offrono una vista mozzafiato sul Lago di Zurigo fino al Pilatus. In particolare, i tramonti conferiscono alla casa un'atmosfera straordinariamente suggestiva. Un luogo che unisce armoniosamente spazio, qualità e stile di vita, creando una dimora per molti anni felici.

Alan Selcik

Alan Selcik

Real Estate Sales

  • Cozy living room with wooden walls, a light-colored sofa with red throw pillows, two side tables with lamps, and a large picture frame on the wall.
  • Two-story white building with grey shutters, snow-covered roof, and balcony with metal railing. A white van is parked in front.
  • {"type": "Kitchen", "objects": ["table", "chair", "oven", "refrigerator", "sink", "faucet", "cupboard", "basket", "radiator", "cup", "bottle", "faucet", "oven", "refrigerator", "cupboard", "cupboard", "cupboard", "cupboard", "cupboard", "cupboard", "cupbo
  • White house exterior with multiple windows, some with shutters, and a wooden roof.
1 / 4
CHF 780,000.– Top
6 rooms150m² living space
7536 Sta. Maria Val Müstair

Charming Farmhouse in Val Müstair

Discover this enchanting, historic farmhouse from 1850 in the picturesque Val Müstair in the canton of Graubünden. The lovingly renovated object combines the charm of bygone times with modern living comfort and is available immediately.The house offers the following highlights: • Spacious living area: On 150 m² and 2 floors, there are 5 bedrooms and 2 bathrooms, a living room, and a cozy kitchen - ideal for a family or anyone who appreciates a lot of space. All rooms have new radiators and new floors. • Historic old-building charm: The white facade with gray shutters was repainted in 2022, and new windows with triple glazing were installed in the attached hay barn. The thick exterior walls correspond to the typical building style of the area. Under the hay barn is still the sheep stable, which has not been used for generations. Old tradition with contemporary comfort - an ideal holiday or year-round home. • Cozy living room: The original Arvenstube with its ceiling painting and tile stove invites you to cozy gatherings. • Balcony: Enjoy the fresh mountain air on your own balcony. • Parking: A parking space is available. • The house was comprehensively renovated, 2 bathrooms were installed, and a central heating system with a heat pump was added, offering contemporary living comfort in historic guise. • Vaulted cellar: Two large vaulted cellars with concrete floors offer a lot of storage space. Location and surroundings:This unique farmhouse combines Alpine heritage with modern living comfort and offers a rare opportunity to acquire a piece of history in one of the most beautiful valleys in Graubünden. Let yourself be captivated by this exceptional property!

Suggested properties for you based on search results