15921 results - House, chalet, rustico to buy in Switzerland
1 / 7
CHF 1,960,000.– Top
9 rooms208m² living space
Via Pietro da Marliano 3, 6500 Bellinzona

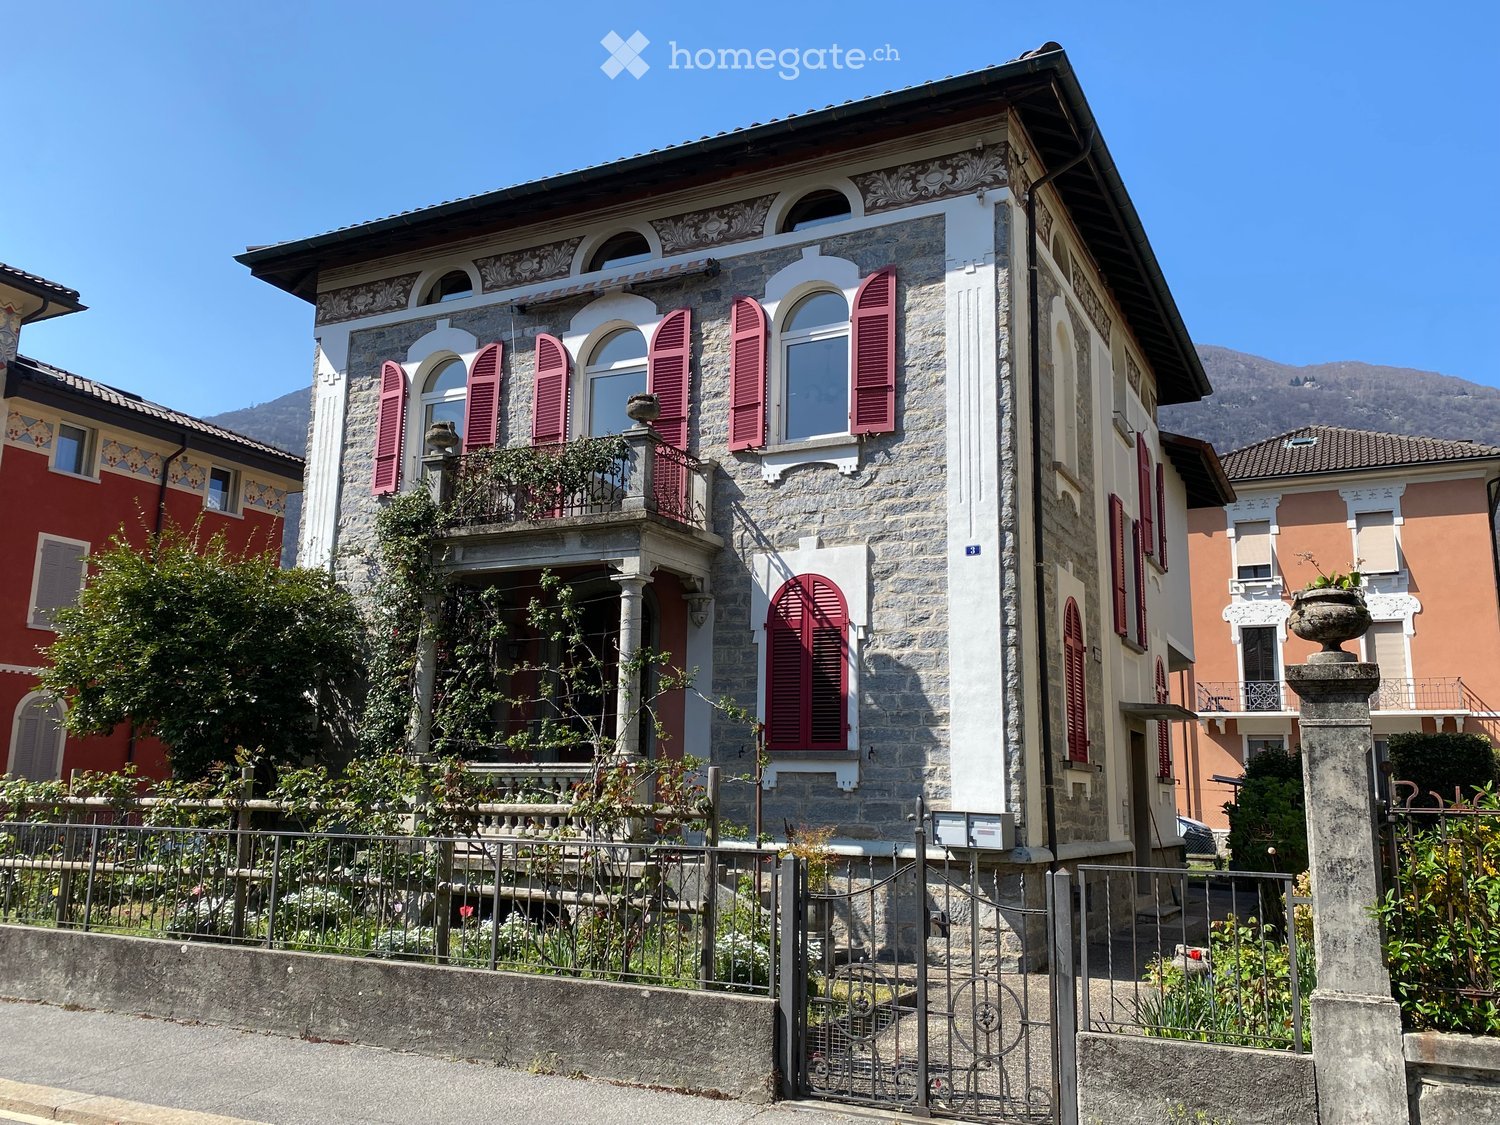
House for sale in stone with 2 apartments in the center of Bellinzona

Location- Via Pietro da Marliano 3, 6500 BELLINZONA- Mappale 2586: Plot of 375 m2 • Land 260 m2 • Residential building 110 m2 • Accessory building 2 m2 ContextBuilding from 1927, expanded and renovated over the years, consisting of: • on the ground floor a 3.5-room apartment with a usable area of 79 m2 (SUN); • on the first and second floors a 5.5-room apartment with a usable area (SUN) of 129 m2 (habitable area, attic not considered); • in the basement a cellar with 4 rooms and an area of 110 m2. The garden is predominantly covered with a large lawn. On the side, there is a wooden structure with metal openings that can be used as a grotto or as a storage room for tools, since there is light and power. Around the building, there are various flower beds and plants, as well as pathways made of concrete elements.The accesses to the house are pedestrian with wrought-iron gates. Currently, there are no parking spaces on the property, although you can enter with cars through a gate on the concrete path. By applying for a building permit, you can request parking spaces (there are numerous parking spaces in the neighborhood – blue zone). Ground floor apartment: 3.5 roomsFrom the garden, you can access the apartment through an independent entrance (it is also possible to access it from the common staircase).In a large and bright open-space area with a view of the 3 castles of Bellinzona (UNESCO World Heritage), we find a furnished kitchen, a living room, and a room with a fireplace.From a corridor, you can reach two bedrooms (one of which is divided by a spacious mirror wardrobe to create an additional space for an office or other purposes. The apartment has a toilet with bidet, shower, and bathtub. Duplex apartment on the 1st floor: 5.5 roomsThrough the common staircase, you can access the apartment on the first floor independently.In a large and bright open-space area, we find a furnished kitchen, a living room, a room with a fireplace, and a balcony. Two large bedrooms (one with a balcony) offer a view of the 3 castles of Bellinzona (UNESCO World Heritage). A toilet with bidet and bathtub and the stairs leading to the upper floor complete the first floor.On the upper floor, there are two attic rooms (also with a view of the castles), a toilet with shower, and an attic room. HeatingOil-fired heating with a 4,500-liter tank (burner and boiler from 1996 with 29 kW; the pump was replaced in 2004). Inside the apartments, there are radiators. Windowsmade of PVC, double glazing. ShuttersShutters made of anodized aluminum. Other notes • Radon: Result of the cantonal laboratory of 23.4.1996; • Electricity: Inspection report of the electrical installations by the municipal utilities of Bellinzona of 10.03.2011; • Connection to the fiber optic network in 2013. PRICE: CHF 1'960'000.-- AVAILABILITY: immediateFOR MORE INFORMATION CONTACT: • TEL.: 079 693 38 62 • E-MAIL: danidac6@gmail.com

Travel time
-
1 / 13
CHF 2,500,000.– Top
6.5 rooms221m² living space
5416 Kirchdorf

Renovated, spacious, and modern with sensational views

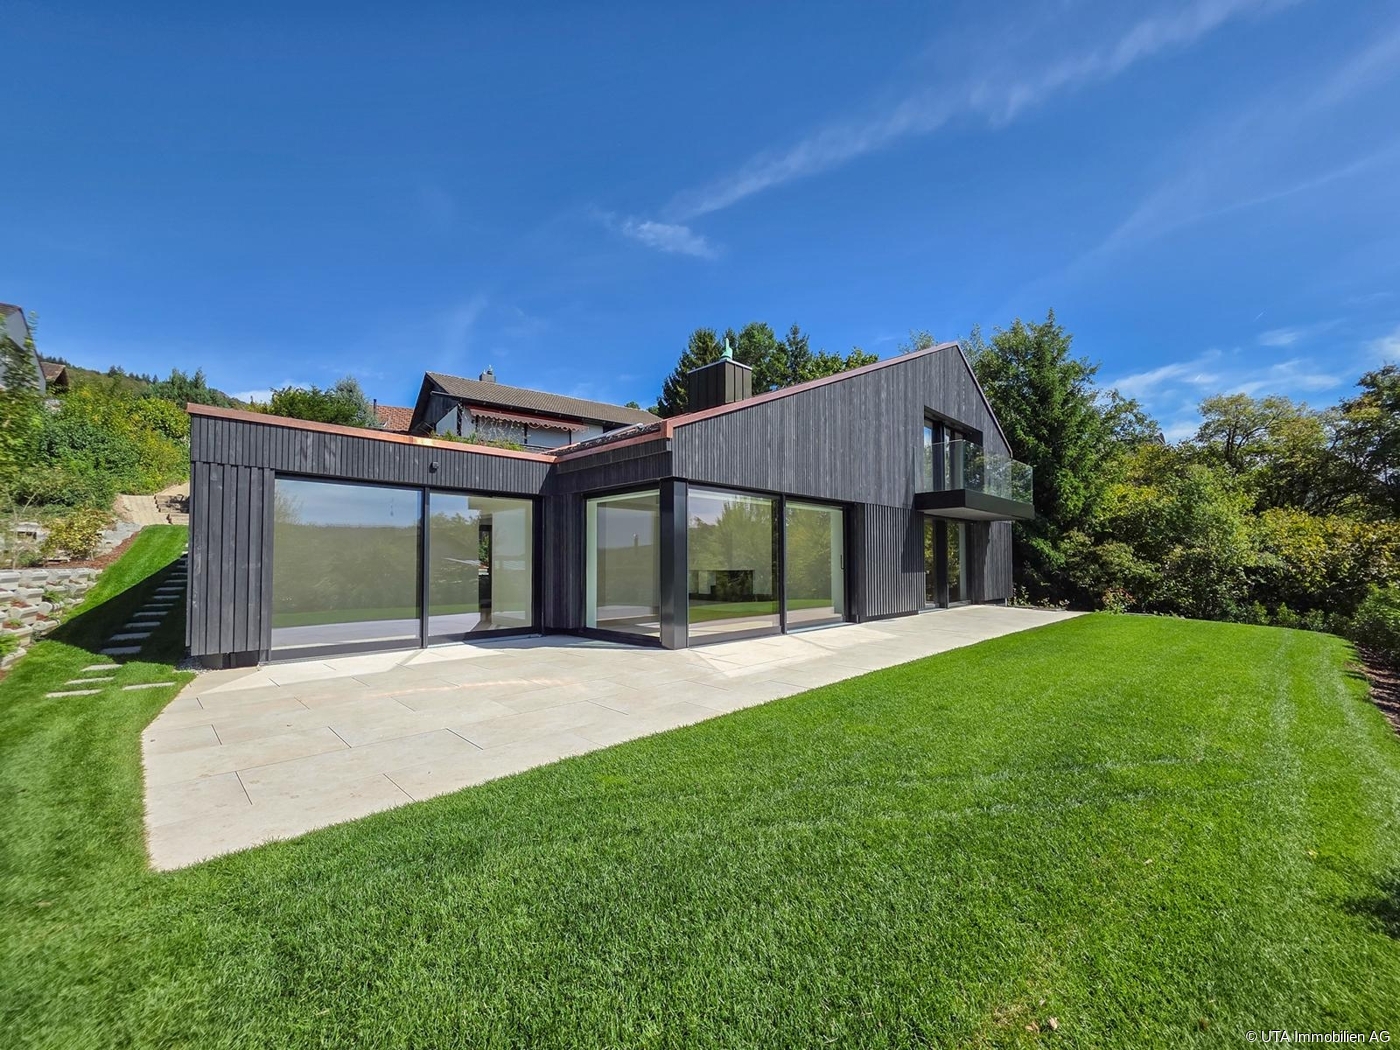
A home of rare quality and impressive far-reaching views As soon as you enter, it becomes apparent: Here, it's not just a renovation, but a completely rethought concept with a consistent focus on quality, aesthetics, and comfort. This 2026 comprehensively renovated single-family house combines spacious architecture, selected materials, and an impressive far-reaching view to create a home that is exceptional in every way. On approximately 221 m² of living space, an equally elegant and comfortable living concept unfolds. Noble oak parquet, carefully staged lighting, and spacious window surfaces characterize the atmosphere. In the open living and dining area, the view becomes a permanent part of the living experience, while the high-quality equipped kitchen with V-Zug appliances, noble surfaces, and well-thought-out comfort details meets the highest standards. A special characteristic of this property is the carefully designed garden. Mature tree population, various retreats, and the house's own brook create a private world on the 664 m² large property, where nature, tranquility, and far-reaching views come together in a special way. Highlights: - Bright and airy living and dining area with impressive far-reaching views - Noble oak parquet and high-quality direct and indirect lighting concept - Elegant kitchen with V-Zug appliances - Five bedrooms (including studio), three bathrooms, and an additional guest toilet - Large studio with tea kitchen, bathroom, and private garden seat - Property with carefully designed garden, tree population, and own brook - Electrically operated shutters and skylights - Floor heating with Free-Cooling-System - Garage and additional storage space This exceptional property is aimed at people who appreciate spacious living, uncompromising quality, and a special connection to nature. A home with character, far-reaching views, and an equipment that convinces down to the last detail - created to arrive, enjoy, and stay. Order the detailed sales exposé today.More information and pictures can be found on our website at the following link: https://www.uta.ch/uta-immobilien/kaufen/kaufobjekte/objekt/kernsaniert-grosszuegig-und-modern-mit-sensationeller-aussicht-5416-kirchdorf-3927/

1 / 5
CHF 6,250,000.– Top
8.5 rooms352m² living space
4663 Aarburg

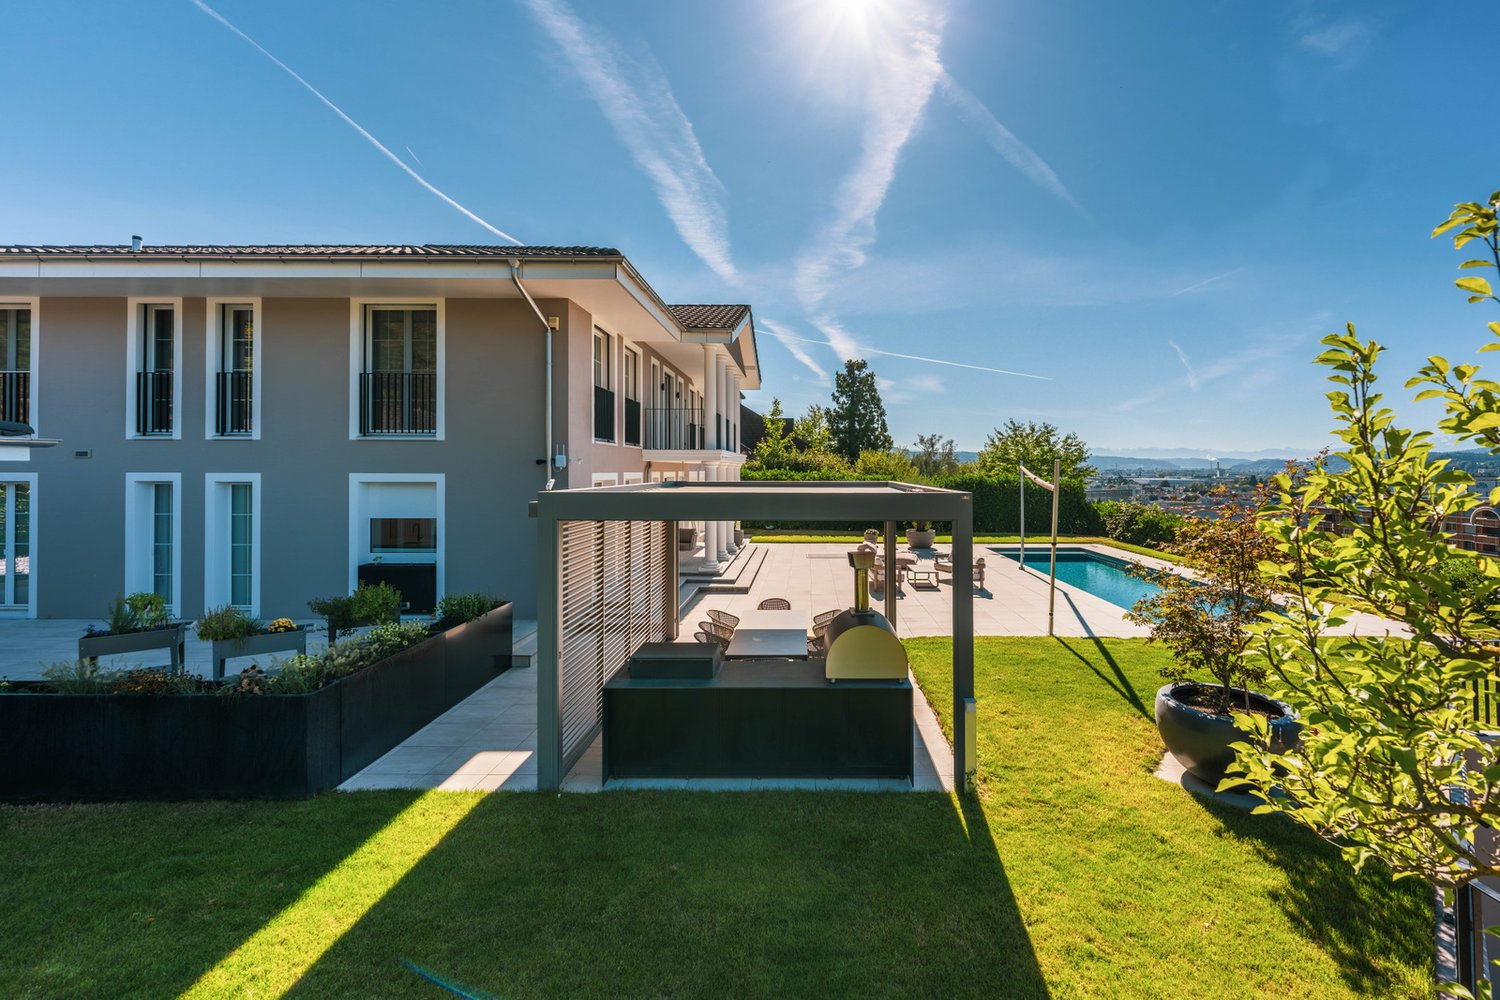
Home of the Extra Class – Space for Your Family

Near the forest edge of Aarburg, where the Aare surrounds the historic fortress, a home awaits that offers families everything that makes growing up in nature beautiful.The spacious and completely renovated single-family house combines 8.5 rooms and 352 m² of living space on a 1,631 m² large plot of land. Light-flooded rooms open up to the garden, and a curved double staircase sets an elegant accent in the reception area. For guests, grandparents, or individual use, a separate outbuilding with its own access is available – two houses, countless possibilities.The south-facing garden with a heated 12-m pool, pergola with outdoor kitchen, and playground is sunny all day and invites you to experience the outdoors together.Highlights • Pure nature – forest edge, sun & Alpine panorama • Sunny garden with heated pool, playground, and pergola • 5 (bed)rooms & master suite with far-reaching views, dressing room & en-suite bathroom • Top-modern renovation 2025/26 – high-quality equipment and materials • Eight garage parking spaces / five outdoor parking spaces and two e-charging stations Have we sparked your interest? Then contact Mrs. Sandra Bissegger at +41 41 418 08 48 for more information without obligation.Our Bader team is available via phone, WhatsApp, FaceTime, and email.Sandra Bissegger+41 41 418 08 48+41 79 418 48 48info@domba.ch

Luca Pezzotta

Luca Pezzotta

1 / 5
Luca Pezzotta

Luca Pezzotta

  • Parking space
  • Balcony / Terrace
  • Lake view
  • +2
CHF 2,015,000.– Top
7.5 rooms310m² living space
8274 Tägerwilen

Tradition meets the future

Historic Riegelhaus with approved renovation project Located in a prime location on the idyllic Unterseepromenade in Gottlieben, this historic Riegelhaus offers a rare opportunity to realize a home according to your own ideas.The property has already been completely gutted and prepared for total renovation. At the same time, an approved project plan is available, so the most important planning steps have already been taken. The future ownership can now focus on the essentials: the individual design of their new home.Whether a spacious single-family house, living and working under one roof, an in-law apartment for additional rental income, or an alternative room layout with two residential units. The house offers a variety of uses and maximum flexibility for different lifestyles.The visualizations shown serve as inspiration and exemplarily demonstrate how the rooms of this characterful house could be developed. They convey an impression of the generosity, charm, and unique potential of this special property on Lake Constance.The procedure for acquisition and realization:The acquisition takes place at a purchase price of CHF 2'015'000.- and includes the property, the existing building stock, the already executed gutting, and all planning services rendered up to the present day, including the legally binding building permit.Individual project implementationAfter acquiring the property, the new ownership is free to implement the project according to their own needs and ideas. For this purpose, the desired contractors can be directly commissioned or, alternatively, a general contractor or total contractor can be commissioned with the execution.Execution according to the building descriptionThe construction costs of around CHF 1'348'000.- listed in the present building description are based on a cost estimate by Swiss Bauvision for the expansion as a single-family house with an in-law apartment. They serve as a guide and can vary depending on the expansion standard, usage concept, materialization, and individual adjustments.Free choice of contractorsThe buyer is completely free in the choice of planners, architects, specialist planners, and executing companies. There is no obligation to have the architectural, planning, or execution services performed by a specific contractor.Thus, this project offers the rare opportunity to acquire a already approved and prepared property and to shape the further implementation flexibly, individually, and according to one's own ideas.The existing building description and cost calculation are based on an expansion as a single-family house and serve as an example for a possible high-quality expansion standard.A house with history, character, and the freedom to realize your personal living vision on Lake Constance.

  • Parking space
  • Balcony / Terrace
  • Lake view
  • +2
  • A scenic outdoor area with a large tree in the foreground, a well-maintained lawn, and several buildings in the background, including a hotel sign. The backdrop features a mountain range under a clear blue sky.
  • A modern, well-lit room with a wooden desk, two wicker chairs, a floor lamp, and a small sofa. The walls are decorated with several framed plates.
  • A modern, minimalist bedroom with a grey sofa, a small wooden side table, a floor lamp, a shelf with books, and a television mounted on the wall. The room features large windows with sheer curtains, allowing natural light to fill the space.
  • Bright yellow single-story building with arched windows and door, situated in a rural area with green hills and trees in the background.
  • A scenic natural waterfall cascading into a clear, green pool surrounded by lush forest and rocky terrain.
1 / 5
CHF 195,000.– Top
2.5 rooms60m² living space
Via Stazione 26, 6760 Faido

Charming 2.5-room chalet / Tiny House in Faido – Idyllic Ticino Alpine village

Discover this charming 2.5-room chalet on Via Stazione 26 in Faido, a picturesque village in the heart of Ticino. The bright yellow, single-story building with its characteristic arched windows and arched door impresses with its unique charm and was lovingly renovated in 2022 after its construction in 1919.The chalet offers: • Living area: Cozy 60 m² on one floor, ideal for couples or as a holiday home. • Plot: A private plot of 147 m² invites you to enjoy the Ticino nature. • Room height: Generous ceiling height of 230 cm for a comfortable living feeling. • Parking: A parking space is available. • Beautiful view: Wonderful view of the surrounding mountain landscape with green hills and forests. • Available immediately: The object is available for occupancy immediately. The surroundings are breathtakingly beautiful – picturesque waterfalls that plunge into crystal-clear basins, dense forests, and rocky terrain invite you to unforgettable excursions. In summer, the property enjoys plenty of sunshine. The location is exceptionally quiet.Location and infrastructure: The property benefits from an excellent connection – Faido train station and Faido Stazione bus stop are each only 1 minute's walk away. Further amenities in the area: • Coop supermarket: approx. 11 minutes' walk away • Farmacia delle Alpi: approx. 12 minutes' walk away • Scuola media: approx. 14 minutes' walk away This unique chalet combines historic charm with modern renovation and offers a rare opportunity to settle in the idyllic Ticino mountain village of Faido. Let yourself be enchanted by the peace and beauty of this region!

Travel time
-
Laurent Pannatier

Laurent Pannatier

1 / 3
Laurent Pannatier

Laurent Pannatier

  • Parking space
  • Garage
  • View
Price on requestTop
8.5 rooms300m² living space
., 1095 Lutry

EXCEPTIONAL VILLA IN A PRIVILEGED LOCATION

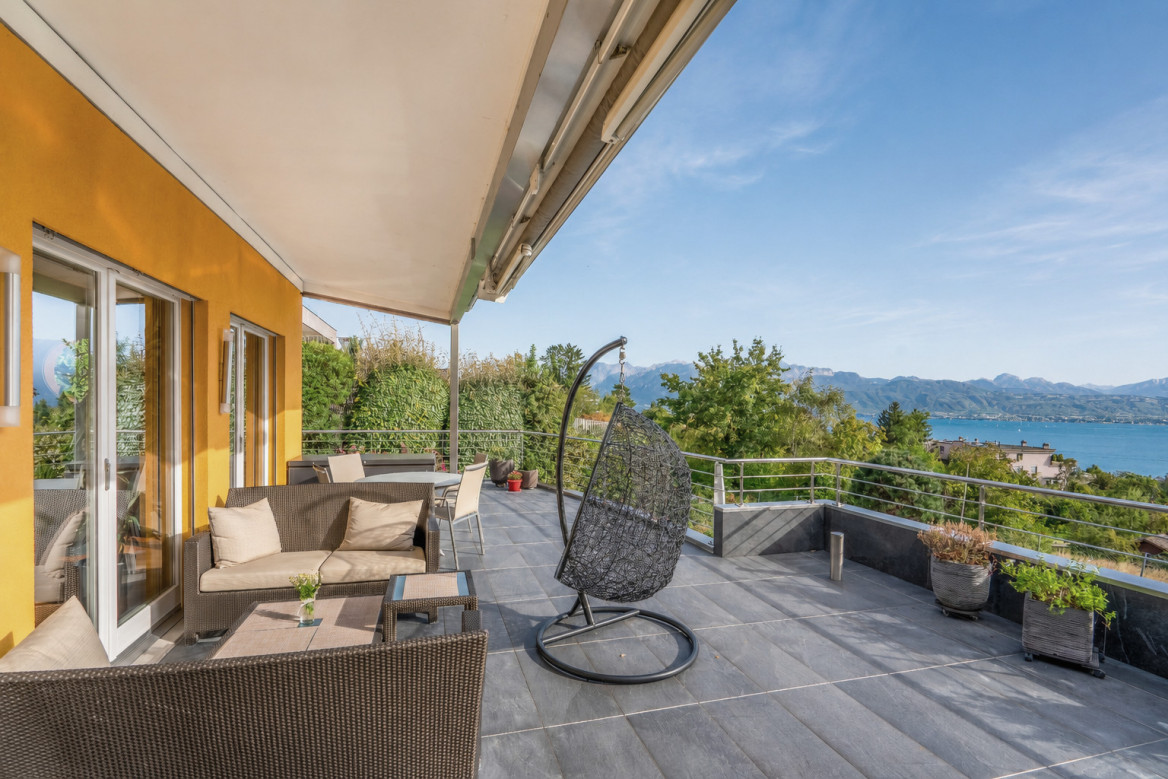
EXCLUSIVE TO PROXIMMO A rare situation, with the lake as a horizon There are properties that you visit, and others that you feel. This superb property is one of them. Nestled in a green setting, in absolute calm, it offers itself as a parenthesis suspended above Lake Geneva. Here, the view of the lake is not just a simple argument: it's a daily presence, a picture that changes with the light and the seasons, a permanent invitation to slow down and live. Over approximately 370 m², spread over three generous levels, this 8-room property combines space and intimacy. Each room has been thought out and maintained with remarkable care: the property presents itself today as new, without any compromise to be expected. A perfect state of maintenance, rare for a property of this standing. Rare, it is also by its very nature: this type of property, combining absolute calm, breathtaking views and privileged environment, appears rarely on the local market. An opportunity for future owners who are looking for more than just an address and who prioritize a certain art of living. And yet, this haven of peace is not isolated. Only 5 minutes are enough to reach the school, the bus stop, the train station, the Coop and the nearby shops - all the necessary daily amenities, within reach. The shores of the lake, they, are revealed in 5 to 10 minutes, for an improvised swim or a walk along the water. In terms of mobility, the highway is accessible in 5 minutes and Lausanne in just 15 minutes: the tranquility of a preserved setting, without ever giving up the incomparable life of the region. Available at the convenience of the future buyers, this exceptional villa is only waiting for its next owners to continue writing its story. Let's take the time to meet. Simply. -------- File, information and appointments on request by sending us your complete contact details by email or through the contact form. Laurent Pannatier laurent@proximmo.ch 079 922 52 01 PROXIMMO Real Estate Agency Sàrl Place Bel-Air 1 CH - 1003 Lausanne -------- All our offers and promotions are visible here: https://www.proximmo.ch/buy/ -------- Are you considering selling your property? Contact us without obligation for a free evaluation of your object. www.proximmo.ch

  • Parking space
  • Garage
  • View
Tanja Schmidt

Tanja Schmidt

1 / 3
Tanja Schmidt

Tanja Schmidt

  • Parking space
  • Balcony / Terrace
  • Garage
  • +5
CHF 835,000.– Top
4.5 rooms115m² living space
4702 Oensingen

Bright and energy-efficient home

This attractive property combines modern living with a well-thought-out room layout and offers a home to feel good in. Already when entering the premises, the object convinces with a bright and airy ambiance and a pleasant room feeling. The generously designed living and dining area forms the heart of the property and invites you to cozy hours with family or friends. Directly adjacent, the modern kitchen presents itself, which leaves no wishes unfulfilled with high-quality built-in appliances and sufficient workspace.The bright bedrooms offer optimal retreat possibilities and can be flexibly used as bedrooms, children's or home offices. The room offer is complemented by stylish sanitary areas, which convince with timeless materials and high-quality equipment. A special highlight is the outdoor area. On the sunny terrace, you can enjoy relaxed hours in the fresh air. High-quality floor coverings, practical storage solutions, a spacious cellar, and an energy-efficient construction complete this attractive offer perfectly.The following highlights are offered by this property: • Bright room concept with generous living and dining area and large window fronts • Modern kitchen, fully equipped with high-quality appliances and plenty of storage space • Bright rooms ideal as bedrooms, children's or home offices • Spacious terrace for relaxation • Timeless sanitary areas and low-maintenance floor coverings • exclusive brokerage fee Convince yourself of the advantages of this property and arrange your personal viewing appointment today - we look forward to your contact!Please note that we have virtually furnished the pictures. The room layout and room sizes, of course, correspond to the actual circumstances.

  • Parking space
  • Balcony / Terrace
  • Garage
  • +5
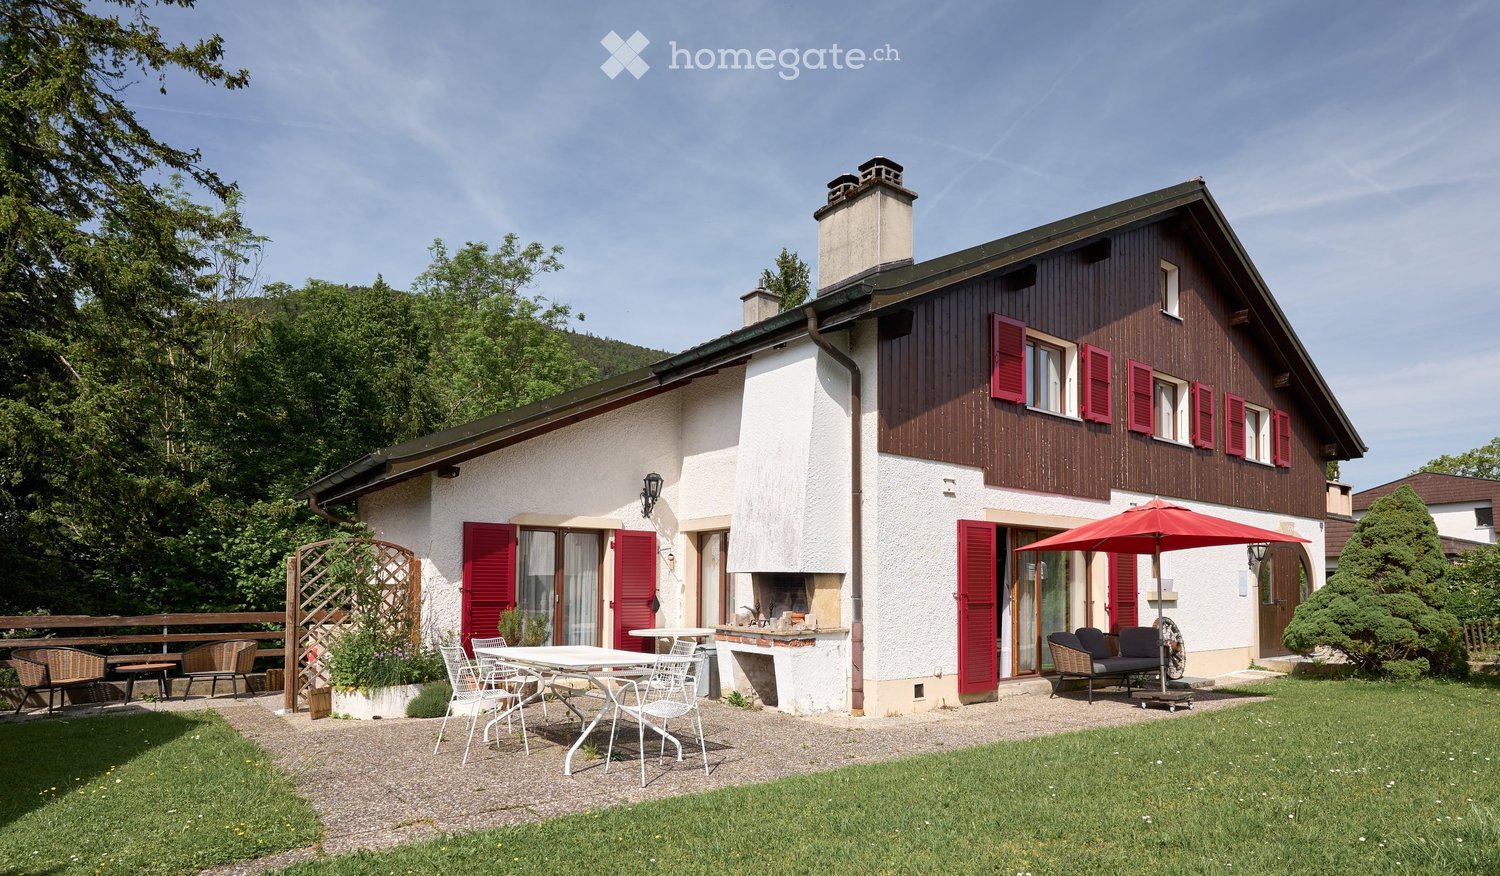
  • Two-story house with red shutters, white walls, and a wooden facade. Features include a patio with outdoor furniture, a fireplace, and a garden area.
  • Two-story house with red shutters and a wooden facade, surrounded by a well-maintained lawn and garden area.
  • Bright living room with white leather sofas, a glass coffee table, a fireplace, and large windows with sheer curtains. The room features a tiled floor, a bookshelf, and a decorative clock on the wall.
  • Bright kitchen with white cabinets, a wooden dining table with six chairs, and various appliances including a refrigerator, oven, toaster, and coffee maker. The room features a skylight and pendant lights.
  • Cozy bedroom with wooden floor, white walls, and exposed wooden ceiling beams. Features a double bed with white bedding and red pillows, two nightstands with lamps, and floral curtains on the window.
  • Modern bathroom with white tiles, double sink, bathtub, toilet, and a shower area with a curtain. Features a large mirror, decorative plants, and a towel hanging on the wall.
  • Brightly lit attic room with wooden beams and skylights, furnished with a large worktable, sewing machine, storage bins, a rolling cart, a sofa, and a chair.
  • A cozy outdoor patio area with a white table and chairs, a wooden bench, and a small fireplace attached to the house. The patio is surrounded by greenery and a wooden lattice structure.
  • A wooden bench is placed on a concrete slab surrounded by dense green foliage and trees, creating a secluded outdoor seating area.
1 / 9
Price on requestTop
9 rooms250m² living space
2740 Moutier

Spacious 9-room single-family house in Moutier

Discover this beautiful individual house with 9 rooms, located on a 1,610 m² plot of land in Moutier, in the canton of Jura. With its 250 m² of living space, spread over 3 levels, this house built in 1981 and renovated in 2012 offers all the comfort a family needs.The house is characterized by its wooden facade, its red shutters and its white walls, thus offering an authentic flair. It benefits from beautiful brightness in the summer and offers quiet and peaceful nights, ideal for a well-deserved rest.The house has in particular: • A terrace with outdoor furniture: Perfect for enjoying the beautiful days in a green environment. • A well-maintained garden: A well-maintained lawn area that offers a relaxation and play area for the whole family. • A fireplace: For cozy and social evenings in winter (indoor fireplace) and summer (outdoor fireplace). • A terrace: With a beautiful view of the surrounding nature and environment. • Three garages and three parking spaces: For a practical and secure parking space. • A ceiling height of 2.5 m: Guarantees pleasant and airy living spaces. Ideal location: This house benefits from a preferred location, just 1 minute walk from a bus stop, 6 minutes from Moutier train station and 5 minutes from Collège de la Poste. The Apotheke de la Gare is within 4 minutes and the Migros within 10 minutes on foot. The river is also nearby, offering beautiful walks along the water.The house is ideal for families with children and offers a rare combination of space, comfort and practicality in a peaceful environment. An opportunity not to be missed!

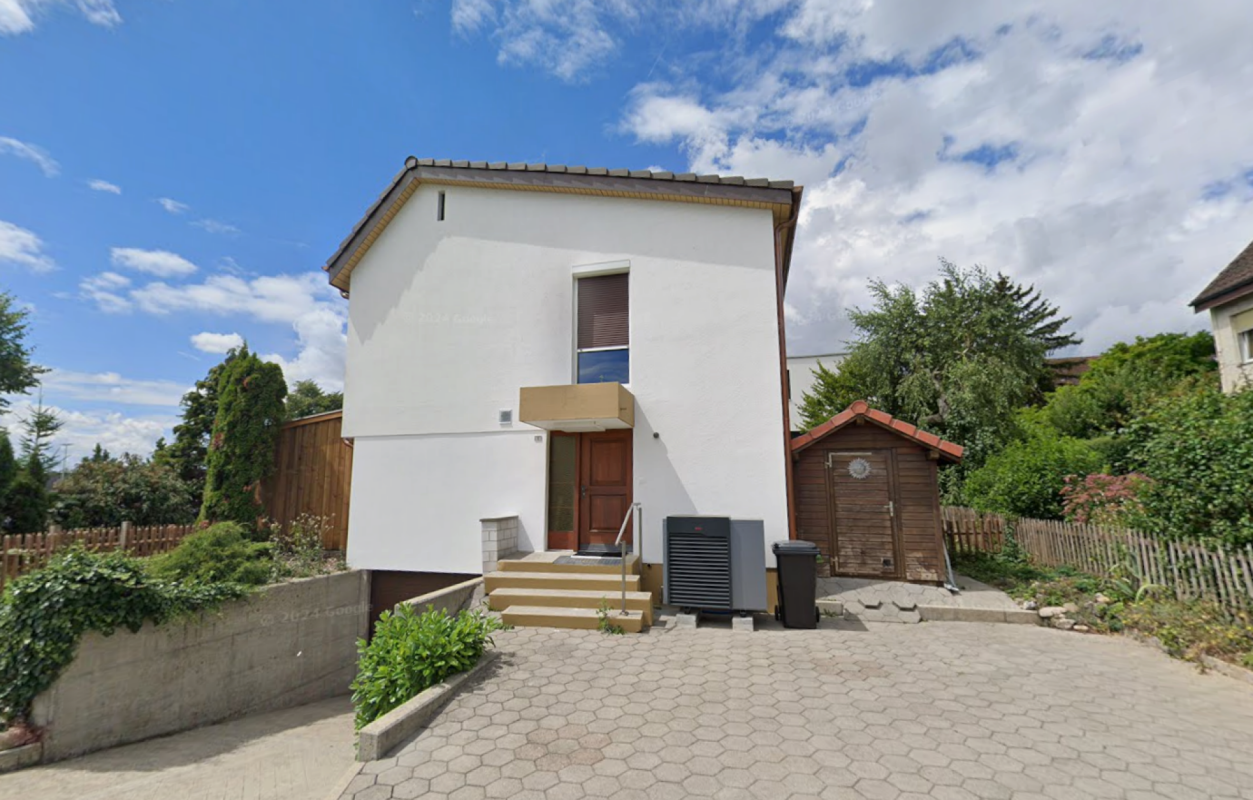
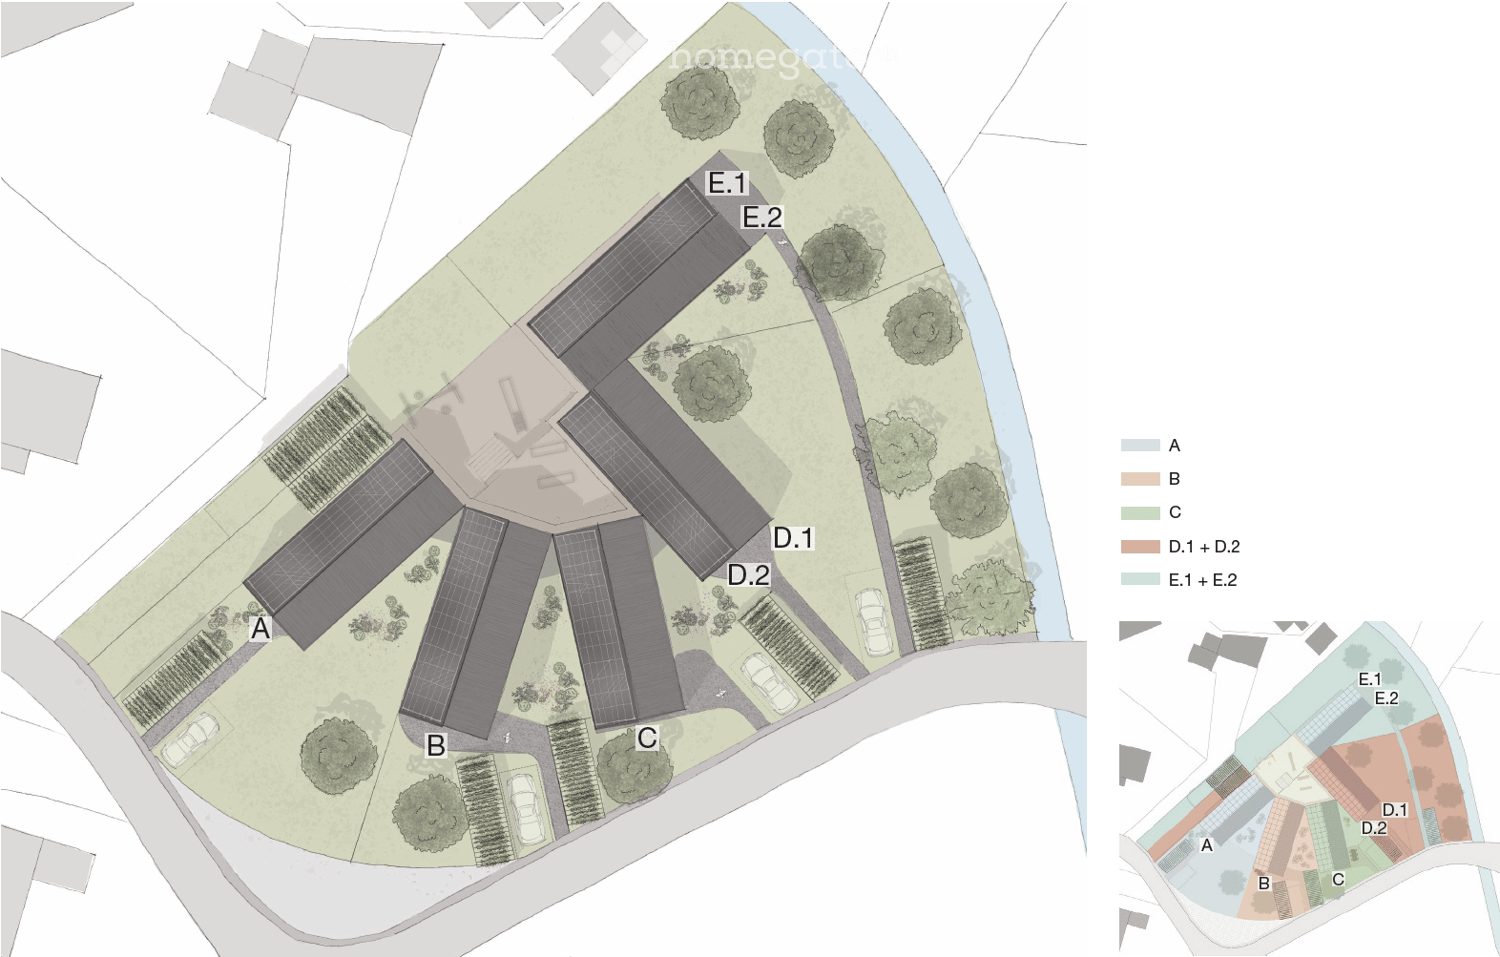
  • Floor plan of a residential complex with labeled zones A, B, C, D.1, D.2, E.1, and E.2. Includes solar panels, parking areas, and landscaped green spaces.
  • multi-level building with raised ground floor, wooden and metal facade, solar panels, garden
  • modern style, hardwood floors, dining table with chairs, wall painting, window curtains, indoor plants, stairs leading to next floor
  • Bedroom with a bed, side table, full-length mirror, picture frames, decorative wall hangings, chair, and curtains
  • Minimalistic office with desk, chair, books, laptop, and plant
  • Modern open-plan living and dining area with wooden flooring, a curved white sofa, a coffee table, a large flat-screen TV, a dining table with chairs, and a staircase leading to an upper level.
  • Living room, beige sofa, large window, wooden floor, plants, table
1 / 7
CHF 870,000.– Top
4.5 rooms
Al Pózz, 6810 Isone

Last 3 cases in Isone for sale: Schwörer House quality in a unique Atelier-Ribo project

Atelier ribo has the honor to present “Isone da Vivere”, an authentic and high-quality real estate project, created to enhance the territory and offer a new way of living in the green heart of Ticino. An initiative developed with vision and sensitivity, where architecture, landscape, and building quality blend into a harmonious and lasting unit.For those who wish to receive more information or schedule a meeting, atelier ribo will be happy to put you in touch with the real estate agency in charge of the sale.The ProjectIn the Isone plain, in a unique natural environment and just a few minutes from Lugano and Bellinzona, “Isone da Vivere” is born, a project initiated by a local family.No speculative operation, but a value project developed to leave a lasting legacy and contribute to the quality of the territory, strongly desired by a patrician family rooted in the territory.The available apartmentsThe building includes 5 residential units, 2 of which are already reserved. Today we can still offer: • 1 semi-detached house with: • a duplex apartment with 4.5 rooms • a 2.5-room apartment • 2 single-family homes with 4.5 rooms VILLA B is for sale for 930,000, with an interesting purchase formula with a pre-emption right, developed for those who want to buy their own apartment but are looking for a more flexible solution.Further information about the conditions and modalities of the pre-emption right is available upon request.All apartments, carefully designed by us, will be realized by Schwörer Haus, a renowned German manufacturer of high-quality wooden houses with a seat also in Ticino.Main features • Spacious and bright rooms, functionally distributed • Outdoor areas with covered green spaces • Small specific storage room for each unit • Modern and balanced architecture, in harmony with the context • Possibility to customize some elements for those who buy before February 2026 Sales pricesFrom CHF 870,000.– to CHF 1,315,000.–.Why choose “Isone da Vivere” • Architectural and landscape ensemble, signed atelier ribo and realized by selected contractors • Building quality, signed Schwörer Haus, for a unique and guaranteed residence • Quiet residential area, embedded in nature • Just a few minutes from the main cities and services • Project developed for people and the territory, not for speculation Ideal for families or for those looking for a stable, quiet, and valuable apartment over time

Travel time
-
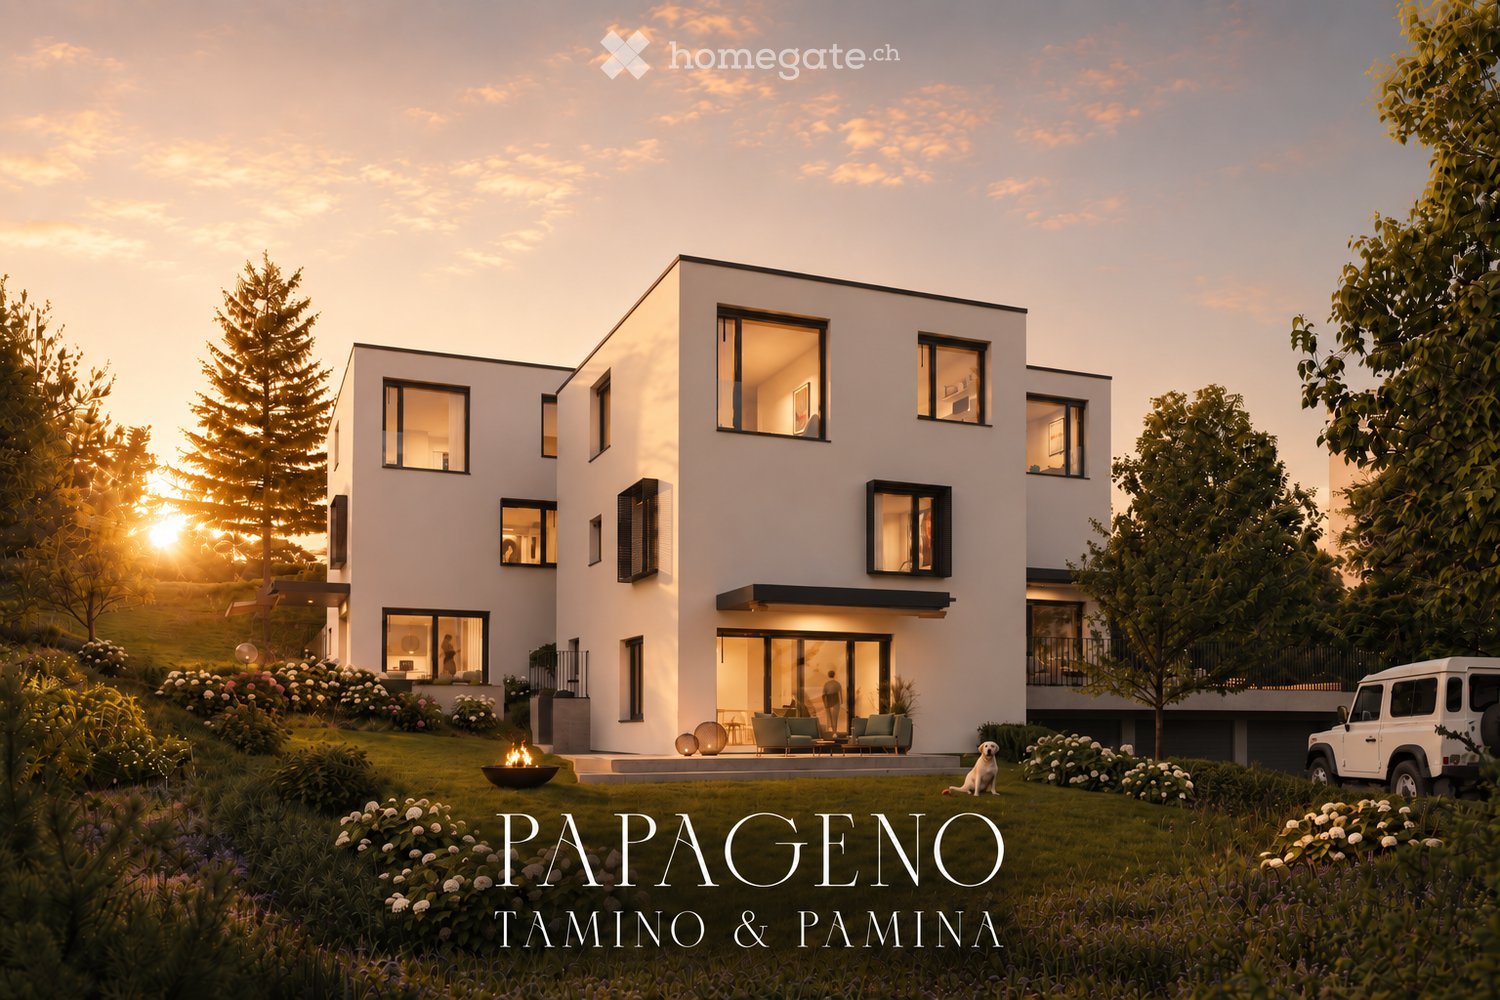
  • Modern two-story house with white exterior, large windows, and a well-maintained garden featuring a fire pit, seating area, and a white SUV parked nearby.
  • living room with wooden floor, white walls, sliding glass doors to terrace, table, chairs, lamp, carpet, and a painting
  • Dining area with fireplace, round table, chairs, and a view of the balcony and garden
  • modern styled bedroom with gray walls, wooden floor, glass wall with view of grassy field, gray bed, white and gray bedspread, night tables with lamps, decorative masks on the wall
  • Modern living room with large windows, wooden floor, sofa, outdoor lounge chairs, coffee tables, decorative lights, kitchen area visible through the windows.
  • Minimalist sauna room with wooden benches, glass walls, and a small glass table
  • Modern two-story house with white exterior, large windows, balcony, garden, and fire pit.
1 / 7
CHF 2,140,000.– Top
6.5 rooms180m² living space
Näppenrainstrasse, 8330 Pfäffikon ZH

Single-family house: City near. Nature closer.

Three modern single-family homes in Pfäffikon ZHAt the quiet end of Näppenrainstrasse in Pfäffikon ZH, directly on the edge of the forest, three modern single-family homes are being built: Tamino, Papageno, and Pamina. The three houses form a harmonious architectural ensemble and are being sold individually.The timeless architecture blends harmoniously into the natural slope. Spacious window areas provide bright, light-filled rooms and create a beautiful connection to the surrounding nature. Private seating areas and own garden areas offer plenty of space for relaxation and privacy.The quiet location on the edge of the forest combines natural living with the advantages of Pfäffikon ZH. Schools, shopping facilities, and public transport are easily accessible. This makes the houses ideal for families, couples, and people who appreciate spacious and modern living in a quiet environment.All three houses have approximately 175–180 m² of living and usable space, 6½ rooms with flexibly usable floor plans, three wet cells, and a private seating area with its own garden. An own photovoltaic system and a air-water heat pump with cooling function provide modern and energy-efficient house technology.Each house includes a underground parking space for CHF 45,000.– and an outdoor parking space for CHF 15,000.–.Pamina: CHF 2,140,000.–Tamino: CHF 2,240,000.–Papageno: CHF 2,240,000.–Tamino, Papageno, and Pamina stand for modern living, high-quality architecture, and a high quality of life in a natural location in Pfäffikon ZH.At a glance • Three exclusive single-family homes with spacious, private surroundings • Large private garden with inviting seating area • Adjacent to permanently undeveloped land • Far-reaching views into the green and natural living location • Quiet private street, at the end of a dead-end street – without through traffic • Proximity to Lake Pfäffikon and attractive recreational areas • Desirable municipality of Pfäffikon ZH • Short distances to the center, schools, shopping facilities, and public transport • Spacious and well-thought-out 6½-room floor plans • High-quality and modern interior design • Attractive possibilities for co-determination in the interior design • Energy-efficient air-water heat pump with cooling function • Own photovoltaic system • Connection lines for a wall box already prepared • Underground garage with own parking possibilities • Additional outdoor parking space

Travel time
-
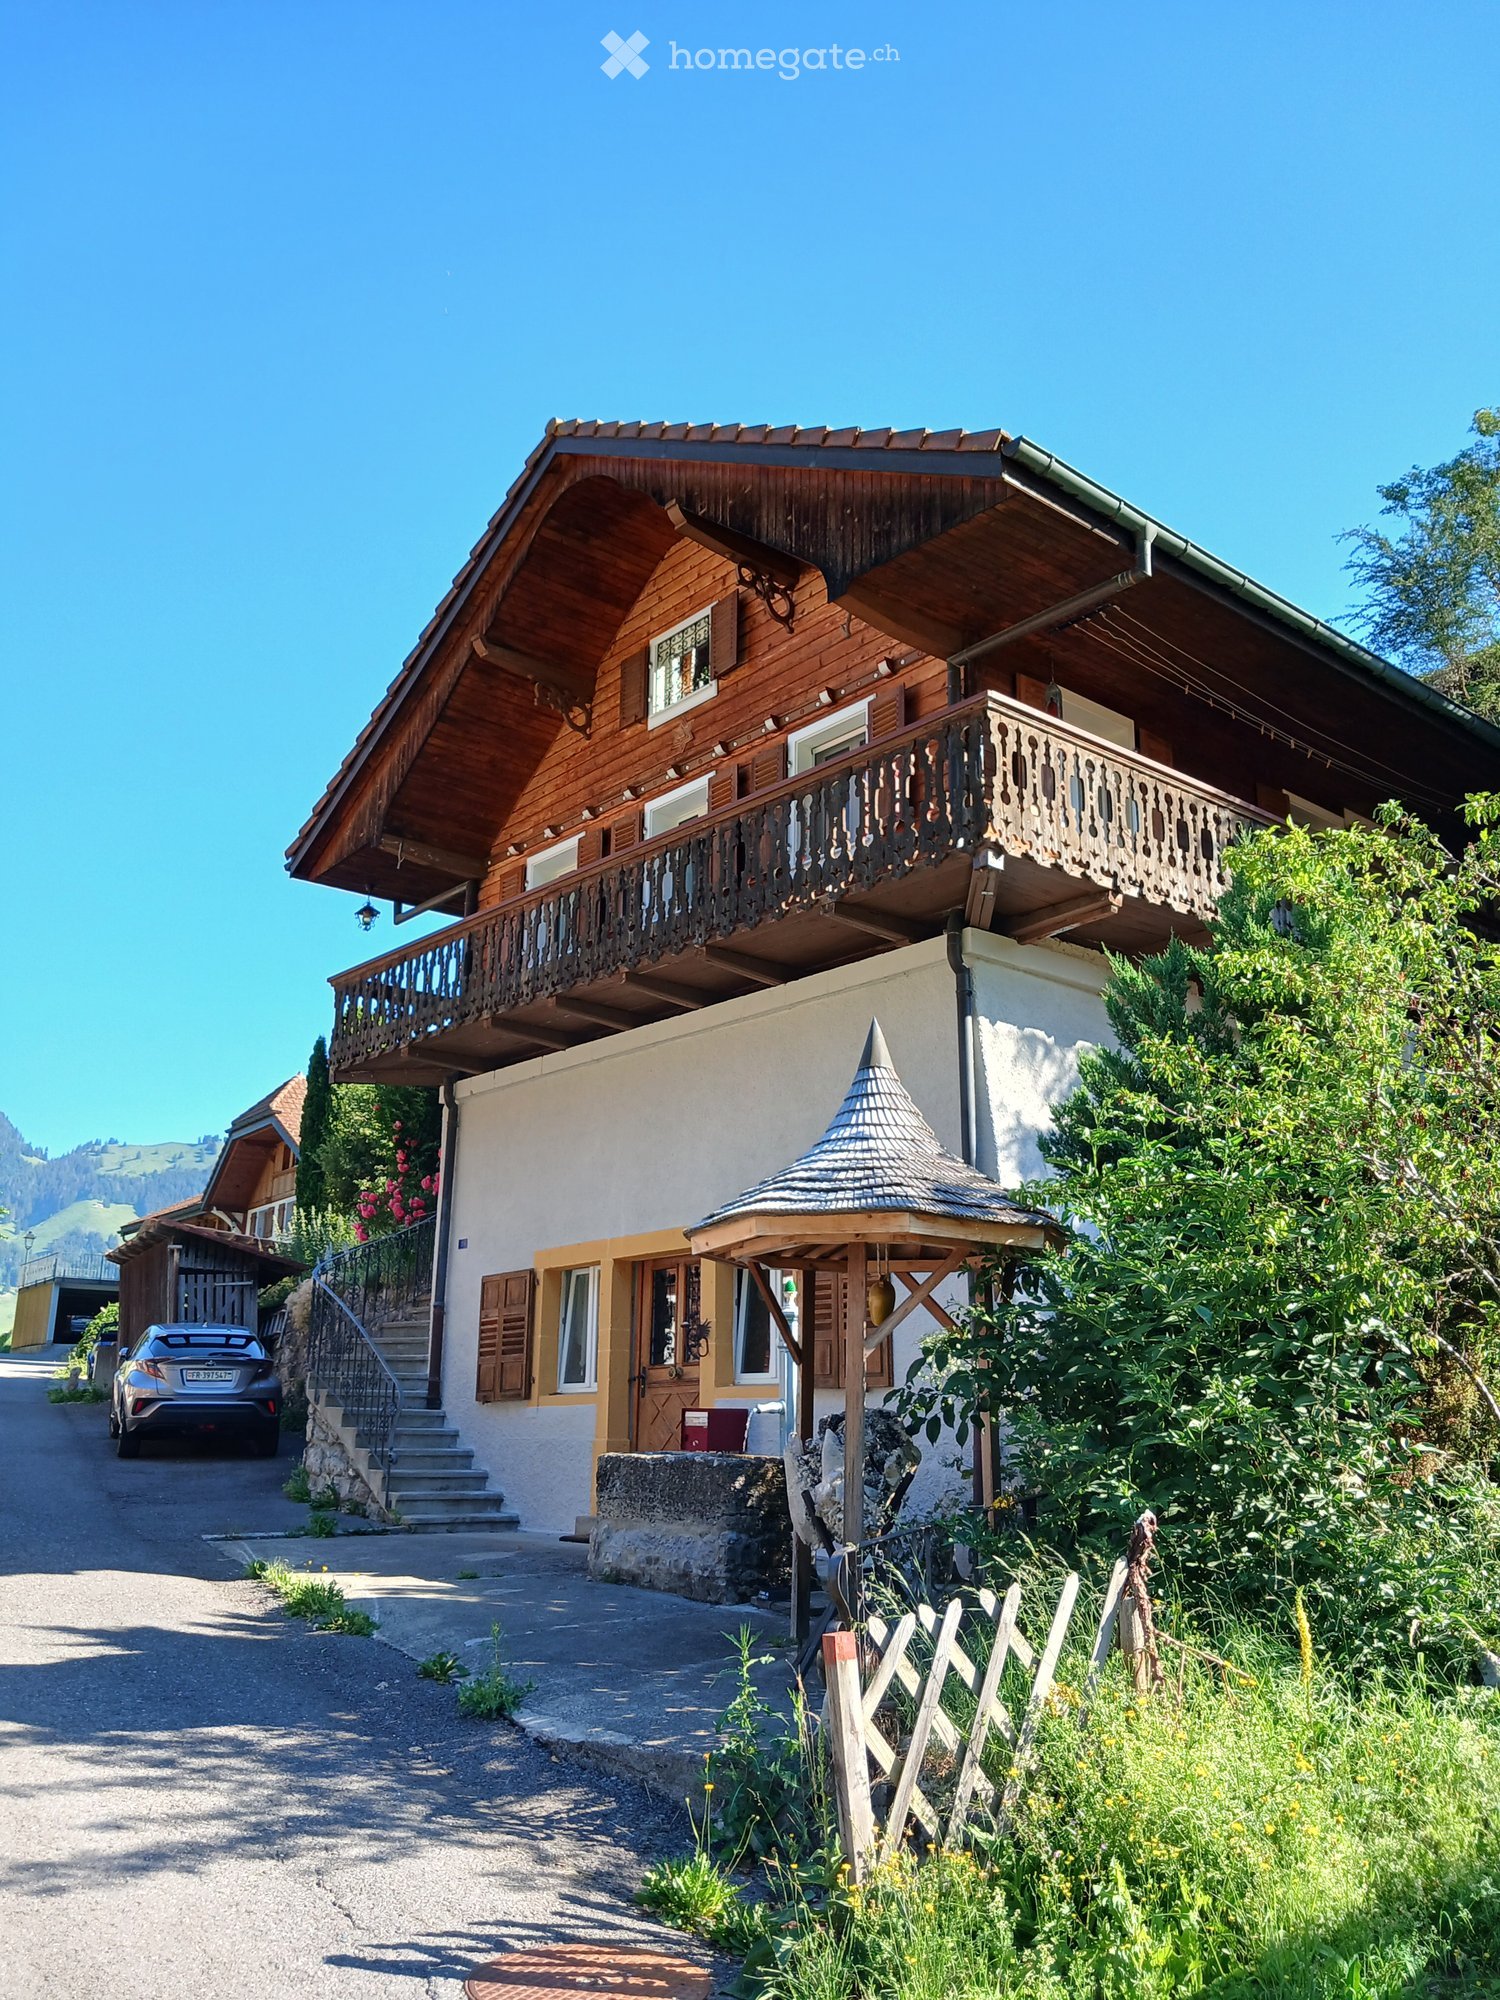
  • Two-story wooden house with a balcony, stone steps, and a small gazebo in the garden.
  • Two-story wooden house with a balcony, ornate wooden railing, and a staircase leading up to the entrance. The house has multiple windows with blinds and is surrounded by greenery and pink flowers.
  • A serene garden area with lavender plants, a wooden house, and a stone pathway leading to a patio with outdoor furniture.
1 / 5
CHF 950,000.– Top
5 rooms
Vers Saint-Jacques 5, 1637 Val-de-Charmey

Atypical chalet in Charmey – 5 rooms

Ideally located in the charming and preserved setting of the Charmey station, this charming individual chalet offers calm and serenity. The chalet consists of: • 1 independent room of approximately 50m2 with a WC / sink. Technical room, with a washing machine and a dryer. • Ground floor: open kitchen / terrace and garden. Large rainwater tank. Living room with wood stove and U-shaped balcony. One bedroom. One bathroom WC / shower. • 1st floor: it has many skylights, is very bright! A large room (possible to divide) with multiple storage spaces. 1 bathroom WC / corner bathtub. One bedroom. • A generous plot of 1,259 m² : garden / terraced and rainwater tank as well as a fountain • Parking: covered for cars and several outdoor parking spaces. • Woodshed / storage room • Total volume : 775m3 • Heating: air / water heat pump • Last renovation: summer 2017 • Year of construction: 1900 Location and environment: The property benefits from a particularly quiet and peaceful environment, both day and night. In summer, the sun exposure is generous, making the outdoor areas very pleasant. A lake and a river are nearby, perfect for nature and walking enthusiasts. The Charmey (Gruyère) bus stop is accessible on foot in just 2 minutes, making it easy to get around. The Denner supermarket and the Primary School are about 12 minutes' walk away, and the St-Raphaël Pharmacy about 13 minutes.This chalet is ideally suited for families who want to live in a green and authentic setting while remaining connected to the village's amenities. Available from October 1, 2026, don't miss this rare opportunity to offer yourself a true haven of peace in Gruyère.

Travel time
-
Romaine Christen-Studer

Romaine Christen-Studer

1 / 5
Romaine Christen-Studer

Romaine Christen-Studer

  • Parking space
  • Balcony / Terrace
  • Garage
CHF 1,240,000.– Top
7.5 rooms180m² living space
1965 Savièse

Family house with independent studio in Savièse!

Let yourself be seduced by this magnificent villa, partially renovated in 2014 and 2020, with its independent studio - a true haven nestled in a prized residential area of Savièse. Just a few minutes from the city center of Sion, you enjoy a peaceful setting while remaining close to all amenities.Bathed in sunlight thanks to its south-facing exposure, the property offers a tree-lined garden on two levels, a covered corner terrace ideal for receiving guests, as well as a 7-person jacuzzi with panoramic views of the mountains.Spread over three levels, the villa offers a harmonious layout designed for optimal comfort:Basement:- Independent studio with separate entrance, kitchenette, shower room, and living room - perfect for renting or receiving guests- Spacious cellar- Ventilated room to be developed according to your desires (fitness room, office, storage room, second cellar, etc.)- Garage for 1 car with workshop corner- Laundry room- Technical roomGround floor:- Entrance hall with numerous built-in closets- Large living room with pellet stove, lounge, and dining area open to the kitchen- Kitchen with bar- Pantry- 3 bright bedrooms, including one with built-in closets- Modern bathroom with Italian shower, massage jets, and Japanese toiletUpper floor:- Open living area- Bedroom with built-in closets and private bathroom with showerIdeal for a family, this villa combines comfort, functionality, and exceptional quality of life. A rare, complete, warm property... and ready to welcome you.Contact us today to organize a visit and discover all its potential.

  • Parking space
  • Balcony / Terrace
  • Garage

Suggested properties for you based on search results