15664 results - House, chalet, rustico to buy in Switzerland

1 / 14
CHF 1,185,000.–
5.5 rooms147m² living space
Dürrenbergstrasse 59, 4632 Trimbach

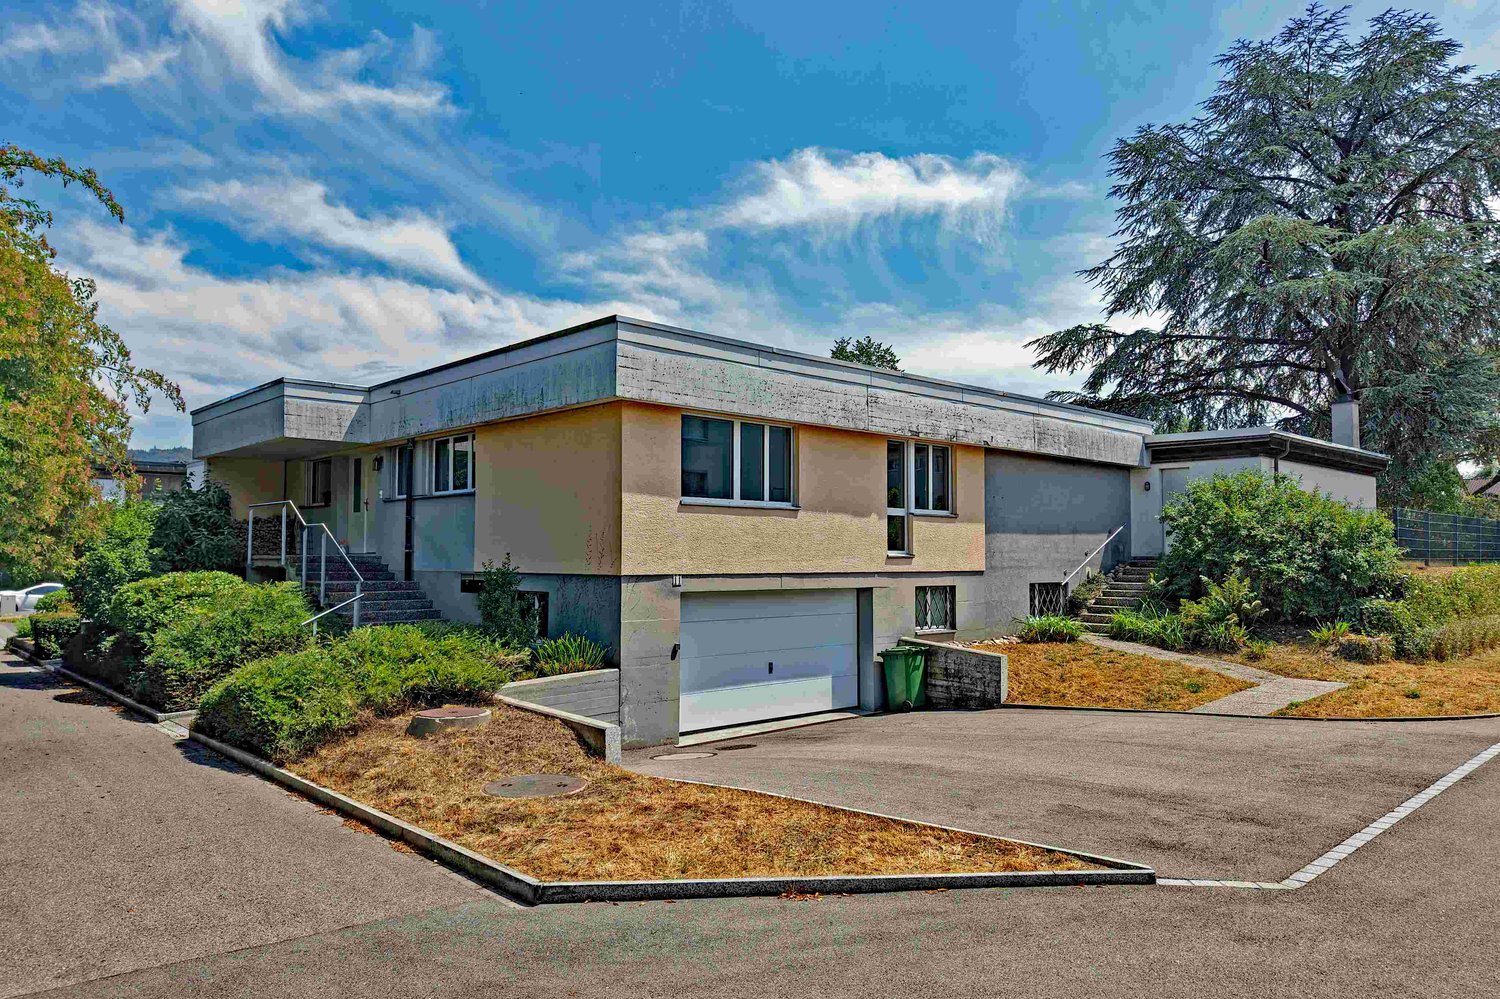
New Build: Modern DEFH with Far-Reaching Views, Houses A-D

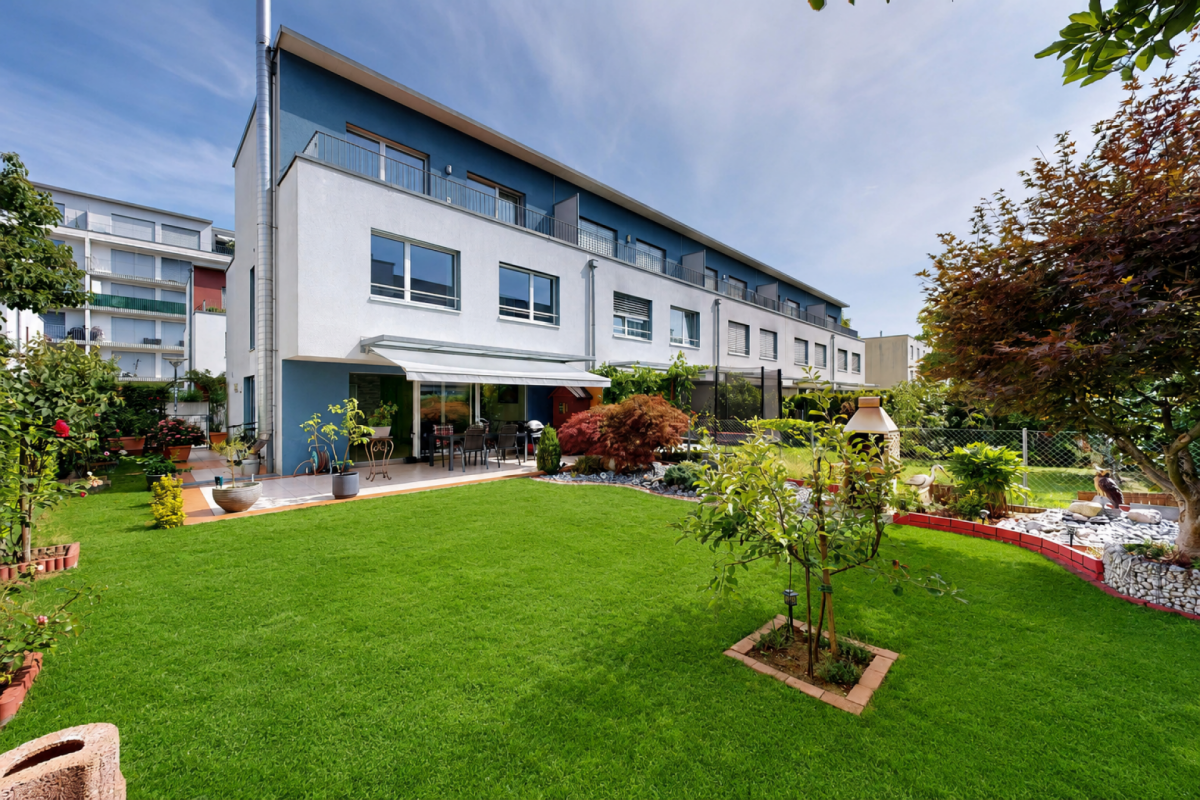
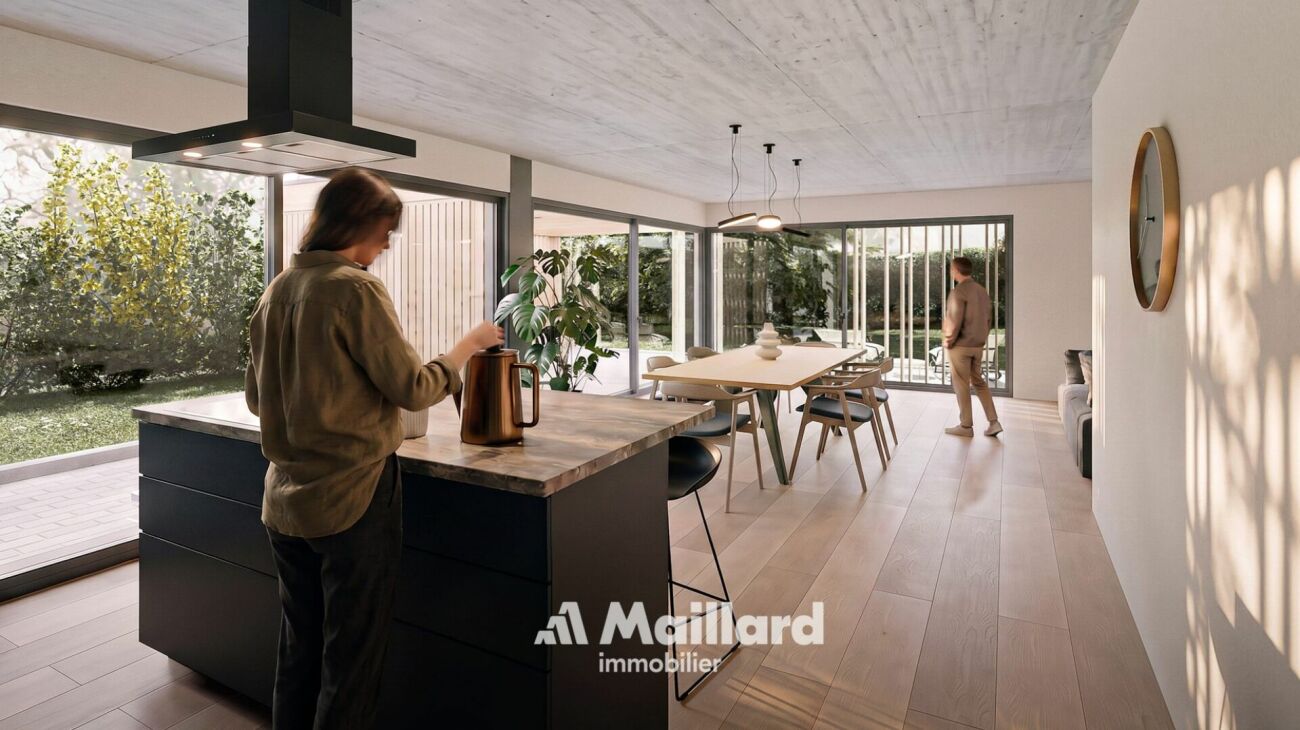
On the sunny slope of Trimbach, two semi-detached houses with four residential units (A-D) are being built on Dürrenbergstrasse. The location offers you all-day sunshine with a sensational far-reaching view. The houses feature: • Double carport with direct house access • Spacious living and dining area with terrace • 3 rooms and two bathrooms on the middle floor • 1 room with garden seating area on the lower floor • Basement, heating (air-water heat pump), laundry room in the basement Completion from 01.09.2027. Data for houses A-D: A: Plot: 315m², NWF: 147m², Cubature: 767m³, Rooms: 5½ VP: CHF 1'195'000.- B: Plot: 305m², NWF: 147m², Cubature: 767m³, Rooms: 5½ VP: CHF 1'190'000.- C: Plot: 288m², NWF: 147m², Cubature: 767m³, Rooms: 5½ VP: CHF 1'185'000.- D: Plot: 323m², NWF: 147m², Cubature: 767m³, Rooms: 5½ VP: CHF 1'200'000.- All prices include double carport (A/B/C/D) and outdoor storage space (B/C) Project organization Consulting and sales: Behmen Immobilien AG, Aarepark 6, 5001 Aarau Architecture: andreas zehnder architekten sia ag, Husmatt2, 5402 Dättwil Construction management: Hasenfratz+Strebel Architekten AG, Wiesenstrasse 1, 4900 Langenthal Developer: MCO Real Estate AG, Landstrasse 140, 8975 Spreitenbach Project website More information can also be found on the project website www.duerrenberg.ch

Travel time
-
1 / 13
  • Parking space
  • Balcony / Terrace
  • Garage
  • +1
CHF 2,980,000.–
6.5 rooms174m² living space
Avenue de Croix de Rive 4, 1028 Préverenges

Exceptional new villa, just two steps from the lake

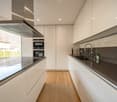
An exceptional semi-detached villa Located in the heart of the highly sought-after commune of Préverenges, this exceptional semi-detached villa offers a privileged living environment, providing daily comfort and immediate proximity to amenities. A true haven of peace, just a few steps from the lake and schools. This property benefits from a sought-after location, combining the sweetness of life with the practicality of daily life. Offering 174 m² of living space spread over three levels, this villa seduces with its contemporary architecture, its pure lines, and its generous volumes. Large windows flood the spaces with natural light and offer perfect continuity between interior and exterior, sublimating the surrounding panorama. Distribution: Basement: o An ideal space for bicycles and equipment o A garage for one car o A spacious laundry room o A technical room / cellar Ground floor: o An elegant entrance hall o A storage room o A guest toilet o An open kitchen with central island, perfectly equipped o An open dining room opening onto a large, bright living room o A superb 44 m² terrace, perfect for private receptions. First floor: o A modular distribution space o A sumptuous parental suite with dressing room and private bathroom o Two bedrooms o A bathroom Technical data: Photovoltaic solar panels Air/water heat pump The finishes are entirely customizable, offering each buyer the opportunity to create an interior in their own image, respecting the highest standards of quality and refinement. For any additional information, please contact me at 078 640 44 29.

  • Parking space
  • Balcony / Terrace
  • Garage
  • +1
Sandra Di Giacomo

Sandra Di Giacomo

Courtière en immobilier - VAUD

Travel time
-
1 / 13
  • Parking space
  • Balcony / Terrace
  • Child-friendly
  • +1
CHF 950,000.–
5.5 rooms146m² living space
Route de Villaz 15, 1690 Lussy FR

5.5 room villa in Lussy

Ideal for a family - In a picturesque settingSeize the unique opportunity to acquire the family villa of your dreams!Let yourself be tempted by spacious and bright spaces for the whole family. With over 145 m² of living space spread over three levels, this villa offers a warm and harmonious atmosphere where it's good to live.Imagine yourself every morning, cradled by the tranquility of nature, sharing precious moments with your loved ones in a green setting.Available from spring 2027, this villa will give you the opportunity to personalize the finishes according to your desires. You will have the chance to create the interior that suits you and make each room a tailor-made home.COMPOSITION OF VILLA D:Ground floor:An entrance hallAn open kitchen with large living room (55.15 m2)A guest toilet (2.25 m2)A cellar (4.65 m2)A nice terraceA pleasant garden (146.10 m2)1st floor:A hallway (4.95 m2)A parental bedroom with en-suite bathroom and dressing room (21 m2)2 bedrooms (12.1 m2)A bathroom (5.25 m2)Attic:A large playroom of 26.6 m2Orientation:North-EastParking:A covered outdoor parking spaceA standard outdoor parking spaceAnnexes:Basement and technical room attached to building 1Technical dataPhotovoltaic panels on the roofAllocated budgets:Kitchen: TTC CHF 20'000.-Sanitary: TTC CHF 18'000.-Tiling and ceramics HT 50.-/m²Parquet HT CHF 70.-/m²Exterior:Carport1 visitor parking spacePleasant terraceNice, flat gardenAmenities/Services:HairdresserBeauty and therapeutic instituteCar workshopAmenities in the village of Villaz-St-Pierre: 2 minutes by carBakery and pastry shopRestaurants (village inn, Italian restaurant)Supermarket "Volg"SBB train station serving lines S40 and S41, direction Lausanne or FribourgBus line 470 direction Romont or FribourgMajor cities nearby:Romont: 7 minutes by carPayerne: 20 minutes by carFribourg: 25 minutes by carBulle: 25 minutes by carDiscover all our offers on www.amma.immo and make your dream come true!

  • Parking space
  • Balcony / Terrace
  • Child-friendly
  • +1
Sandra Di Giacomo

Sandra Di Giacomo

Courtière en immobilier - VAUD

Travel time
-
1 / 13
  • Parking space
  • Balcony / Terrace
  • Child-friendly
  • +1
CHF 1,010,000.–
5.5 rooms146m² living space
Route de Villaz 15, 1690 Lussy FR

5.5 room villa in Lussy

Ideal for a family - In a picturesque settingSeize the unique opportunity to acquire the family villa of your dreams!Let yourself be tempted by spacious and bright spaces for your whole family. With over 145 m² of living space spread over three levels, this villa offers a warm and harmonious atmosphere where it's good to live.Imagine yourself every morning, surrounded by the tranquility of nature, sharing precious moments with your loved ones in a green setting.Available from spring 2027, this villa gives you the opportunity to personalize the finishes according to your desires. You will have the chance to create the interior that suits you and make each room a tailor-made home.COMPOSITION OF VILLA B:Ground floor:An entrance hallAn open kitchen with large living room (55 m2)A guest toilet (2.25 m2)A cellar (4.65 m2)A pleasant garden (166.2 m2)1st floor:A hallway (4.95 m2)A parental bedroom with en-suite bathroom and dressing room (21.05 m2)2 bedrooms (12.10 m2)A bathroom (5.25 m2)Attic:A large playroom of 26.6 m2Technical equipment:Photovoltaic panels on the roofOrientation:North-EastParking:A covered outdoor parking spaceA standard outdoor parking spaceOutdoor areas:Carport1 visitor parking spacePleasant terraceNice, flat gardenAnnexes:Basement and technical room attached to building 1Allocated budgets:Kitchen: TTC CHF 20'000.-Sanitary: TTC CHF 18'000.-Tiling and ceramics HT 50.-/m²Parquet HT CHF 70.-/m²Services:Hair salonBeauty and therapeutic instituteCar workshopVillage amenities in Villaz-St-Pierre: 2 minutes by carBakery and pastry shopRestaurants (village inn, Italian restaurant)Supermarket "Volg"SBB station with lines S40 and S41, direction Lausanne or FribourgBus line 470 direction Romont or FribourgMajor cities nearby:Romont: 7 minutes by carPayerne: 20 minutes by carFribourg: 25 minutes by carBulle: 25 minutes by carDiscover all our offers on www.amma.immo and make your dream come true!

  • Parking space
  • Balcony / Terrace
  • Child-friendly
  • +1
Sandra Di Giacomo

Sandra Di Giacomo

Courtière en immobilier - VAUD

Travel time
-
1 / 13
  • Parking space
  • Balcony / Terrace
  • Child-friendly
  • +1
CHF 930,000.–
5.5 rooms143m² living space
Route de Villaz 15, 1690 Lussy FR

Contiguous 5.5-room villa in Lussy

Ideal for a family - In a picturesque settingSeize the unique opportunity to acquire the family villa of your dreams!Let yourself be tempted by spacious and bright spaces for the whole family. With over 145 m² of living space on three levels, this villa offers a warm and harmonious atmosphere where it's good to live.Imagine yourself every morning, surrounded by the tranquility of nature, sharing precious moments with your loved ones in a green setting.Available from spring 2027, this villa offers the possibility of personalizing the finishes according to your wishes. You will have the chance to create the interior that suits you and make each room a tailor-made home.COMPOSITION OF VILLA C:Ground floor:An entrance hallAn open kitchen with large living room (55.15 m²)A guest toilet (2.25 m²)A cellar (4.65 m²)A nice terraceA pleasant garden (38 m²)1st floor:A hallway (4.95 m²)A parental bedroom with en-suite bathroom and dressing room (21 m²)2 bedrooms (12.10 m²)A bathroom (5.25 m²)Attic:A large playroom of 23.3 m²Technical data:Photovoltaic panels on the roofOrientation:North-EastSeason:A covered outdoor parking spaceA standard outdoor parking spaceAnnexes:Basement and technical room attached to building 1Outdoor areas:Carport1 visitor parking spacePleasant terracesNice, flat gardenComfort/Services:Hair salonBeauty and therapeutic instituteCar body shopComfort in the village of Villaz-St-Pierre: 2 minutes by carBakery and pastry shopRestaurants (village inn, Italian restaurant)Supermarket "Volg"Train station with S40 and S41 lines, direction Lausanne or FribourgBus line 470, direction Romont or FribourgLarge cities nearby:Romont: 7 minutes by carPayerne: 20 minutes by carFribourg: 25 minutes by carBulle: 25 minutes by carAllocated budgets:Kitchen: TTC CHF 20'000.-Sanitary: TTC CHF 18'000.-Tiles and ceramics HT 50.-/m²Parquet HT CHF 70.-/m²Discover all our offers on www.amma.immo and realize the dream of your life!

  • Parking space
  • Balcony / Terrace
  • Child-friendly
  • +1
Sandra Di Giacomo

Sandra Di Giacomo

Courtière en immobilier - VAUD

Travel time
-
1 / 14
CHF 1,359,000.–
9 rooms200m² living space
Zenhäusernstrasse 32, 3902 Brig-Glis

Ideal rental property with two apartments

This multi-family house is a rare opportunity for investors. The combination of location, condition, and apartment mix ensures a constantly high demand on the rental market. • Sale to non-Swiss (persons with residence abroad) not possible. • Sale as a holiday home (second home) possible. Highlights of the property • Ideal for own use or as a rental property • Two well-maintained rental units • Studio for own use • Suitable as a multi-generational house • Move-in and live in a completely renovated house • Pleasant living atmosphere • No short- or medium-term investments are required • An in-house garage with a reduction • Two outdoor parking spaces • Cozy garden with lawn and seating area • In a quiet neighborhood and yet close to the center • Optimal connection to local infrastructure • Electrical safety certificate is available Location and accessibilityIn a sought-after residential area on Zenhäusernstrasse in Brig-Glis, this well-maintained two-family house with a surrounding area awaits you. The house is accessible via a quiet private street, offering plenty of privacy and security. The city center, schools (kindergarten to primary school), various shopping opportunities, and excellent restaurants are within walking distance.With its excellent infrastructure, sunny location, and proximity to the Alps, Brig is one of the most popular places to live and work in Valais. The city convinces with its attractive quality of life, diverse job opportunities, and short distances – everything that makes daily life pleasant.The gastronomy and services are excellently developed. From small boutiques to markets and modern shopping centers – Brig offers urban comfort amidst a breathtaking mountain landscape. Description of the two-family house in Brig-GlisThe building, constructed in 1960, underwent a comprehensive renovation in 2014 and presents itself today in a modern, contemporary condition, both technically and optically.As part of the renovation, the roof and oil heating system were renewed. The building's insulation was carried out before 2014. These value-enhancing measures guarantee not only a high level of living comfort but also optimal energy efficiency – a crucial criterion for long-term value retention.Through the well-maintained 3.5-room apartment on the first floor and a spacious 5.5-room duplex apartment, which was expanded during the renovation for family needs and meets the highest living standards, this property stands out as a lucrative investment object. A studio on the ground floor serves as an additional room or for own use and for visitors.The entire building is heated by a reliable central oil heating system. Underfloor heating in the apartment on the upper floor ensures a uniform distribution of heat and a pleasant room climate. A stylish Swedish stove in the spacious duplex apartment provides a special highlight, serving as an additional heat source on cold winter days and creating a cozy, inviting ambiance. Room conceptGround floor and surroundings • Studio with kitchenette and bathroom: shower/WC/sink • In-house garage with reduction • Two cellars • Laundry room • Technical room with heating system • Spacious surrounding area with lawn and seating area 1st floor 3.5-room apartment (59 m2) • Entrance area • Bedroom • Children's room • Office • Living kitchen with access to the south balcony • Bathroom: shower/sink/WC 2nd floor 5.5-room duplex apartment (100 m2) • Staircase to the apartment • Living room with Swedish stove • Bedroom • Children's room/office • Living kitchen with access to the south balcony • Bathroom: shower/sink/WC • Staircase to the upper floor • Two bedrooms • Bathroom: shower/sink/WC Comprehensive renovation in 2014 • Replacement of the oil heating system • Roof renovation The renovation of the electrical systems was carried out in 2025. The costs for the planned renovation of the private access road will be borne by the current owners of the house. Purchase price: CHF 1'359'000.00 for this rental property with two apartments, studio, in-house garage, two outdoor parking spaces, and a large surrounding area with lawn and outdoor seating.Availability: As of 01.01.2027 or by agreement Brig-Glis – Education and Future – A knowledge hub in ValaisBrig-Glis combines what seems incompatible at first glance: urban elegance, rural coziness, and rural tranquility. This harmonious mixture makes the city community in the heart of Upper Valais a unique place that naturally connects urbanity and quality of life.The localities of Brig, Glis, Gamsen, and Brigerbad jointly shape the unmistakable character of Brig-Glis. Each has its own charm – from the lively city center with Mediterranean flair to the picturesque village quarters, where tradition and community are palpable.Quiet, well-maintained residential areas amidst an intact mountain landscape, combined with diverse leisure and sports opportunities, make Brig-Glis a place where you like to live and work.Brig is not only economically strong but also an important educational center in Upper Valais. Here, you will find kindergartens, primary and secondary schools, the renowned Kollegium Spiritus Sanctus, a commercial middle school, as well as two institutions of national importance: the Fernuni Schweiz and the Fernfachhochschule Schweiz (FFHS).Thus, Brig offers the best conditions for education, research, and personal development – from primary school to academic degree.Not without reason, Brig-Glis is considered the center of Upper Valais. The city is a service hub, educational center, and traffic node at the same time. Here, international traffic axes intersect on rail and road – whether in the direction of Italy, Bern, or Lake Geneva.With its train station as an important Alpine crossing and connection to the Simplon Pass and the Matterhorn Gotthard Bahn, Brig-Glis offers optimal accessibility – both for commuters and travelers.

Travel time
-
1 / 14
CHF 365,000.–
4.5 rooms102m² living space
Ackerstrasse 18, 3996 Binn

Charming Chalet above the Roofs of Binn

Whether as a holiday idyll, a renovation project, or a refuge in nature – this property offers you a variety of possibilities in a dreamlike location. • Sale to non-Swiss citizens (persons with a residence abroad) possible • Sale as a holiday home (second home) possible Highlights of the Chalet • Quiet and natural location in the Binntal Nature Park • Mountain idyll • Unobstructed view over the roofs of Binn • Southwest-facing terrace • Unique panoramic view • Balcony with access from the living area • Cozy living and dining area with plenty of wood • Relaxation in the Binntal landscape park with unique flora and fauna • Ideal as a holiday home, retreat, or lover's object for nature lovers • Public transportation • Solid foundation with potential for refreshments and personal design Location and Accessibility The chalet, located at 1,400 m above sea level, is situated on Ackerstrasse in Binn, a small and original Valais mountain village in the heart of the Binntal Nature Park. An asphalted access road to the property is possible up to about 50 m. From here, a footpath with stairs leads to the house. A motorized cart can be used for material transport to drive to the house without any problems. There are several parking options near the public parking lot of the Binn municipality for parking a vehicle. Binntal, often referred to as the "Valley of Hidden Treasures," delights with its original beauty, rich flora and fauna, and fascinating geological diversity. Here, hikers, nature lovers, and those seeking rest will find a retreat far from the hectic everyday life – a genuine piece of authentic Valais. Binn is easily accessible all year round: a well-developed mountain road leads from Fiesch into the valley, and the post bus connects the village regularly with the regional transport network. This way, you can easily and safely reach this small paradise, which enchants with its originality and charm in summer and winter. Whether for hiking, biking, mineral hunting, or simply enjoying – Binn is a place where nature, peace, and cordiality blend into an unforgettable experience. Binn – where nature sets the pace and every breath is relaxation. Discover the magic of the Binntal landscape park. Description of the Chalet This charming chalet was built in the early 1980s and presents itself in its original condition. The property has approximately 100 m2 of living space and stands on a private plot of around 590 m2. The interior of the chalet convinces with a warm, cozy atmosphere. Wood-paneled walls and ceilings, traditional details, and the cozy living and dining area give the house a typical chalet character. From the living area, you can directly access the balcony, which offers a beautiful and unobstructed view of the village of Binn and the surrounding mountains. The closed kitchen is functionally arranged and presents itself, like the bathrooms, in an older construction standard. The chalet is generally in good condition, but refreshment and modernization work are to be expected. This offers new owners the opportunity to further develop the object according to their own ideas and combine the existing charm with modern comfort. The property includes three bedrooms, one bathroom, a separate guest toilet, and a basement area/workshop with an oil tank in the basement. The chalet is heated by oil heating. The outdoor area offers a beautiful place to stay with the southwest-facing terrace. The garden, located on the slope, covers around 190 m2 and blends naturally into the alpine surroundings. The location without direct opposite, the free view, and the surrounding nature make this chalet a special lover's object. Room Concept Ground Floor • Entrance area • Living and dining area with access to the balcony • Closed kitchen • Three bedrooms • Bathroom: bathtub, WC • Day toilet • Terrace with southwest orientation Basement/Secondary Rooms • Basement/workshop • Technical and tank room with oil tank Outdoor Area • Garden area on the slope • Terrace • Balcony Availability: Immediately or by arrangement Purchase Price: CHF 365,000.00 for this gem in the Binntal landscape park General Information about Binn Hidden in the southern side valley of the Rhone Valley, in the picturesque district of Goms, lies the Binntal – a place of rare beauty and originality. Known as a mineral and hiking paradise, this valley has been under nature protection since 1964 and delights visitors with a unique mix of alpine nature, cultural heritage, and warm Valais hospitality. Binn is known far beyond the national borders for its rich mineral deposits. Collectors, geologists, and nature lovers alike get their money's worth here. In the village, you can find two mineral shops and a traditional grinding shop that keeps the ancient craft of stone processing alive. In addition, a woodcarving shop, a carpentry shop, and a food store invite you to discover regional products and handicrafts. Agriculture also plays an important role in Binn to this day: four full-time farmers operate dairy farming, and in the summer, the surrounding alps are grazed by cows and sheep – a picture that perfectly reflects the rural charm of Binntal.

Travel time
-
1 / 14
CHF 1,750,000.–
5.5 rooms159m² living space
Route d'Ypresse 5, 1992 Les Agettes

Chalet with exceptional panorama, sublimated by love and passion

Chalet with exceptional panorama, sublimated by love and passion Nestled in the charming village of Les Agettes, on a hillside at the foot of a mountain, this chalet enjoys a magnificent situation with privileged exposure, offering generous sunshine throughout the year, flooding its interiors with light, even during the harsh winter months. Just 10 kilometers from Sion, it combines the tranquility of a rural setting with the proximity of urban amenities. This location offers a breathtaking view of the Rhone Valley and the Alpine peaks, while allowing easy access to hiking trails and the 4 Vallées ski area, with the departure of the famous Ours piste just 3 minutes away. Here, you can enjoy a pleasant climate and a harmonious quality of life between nature and modernity all year round.This chalet is more than just a dwelling: it represents the story of a life. Between 1987 and 2007, its owners put their heart and soul into building every stone, piece by piece. This titanic work, the result of 20 years of love and perseverance, gives this property a unique soul, where every detail testifies to their passion and attachment to the place.The interior of the chalet spans three levels, with a net living area of 159 m². The area consists of 5.5 rooms, including a spacious living room with a wood stove, a modern, high-end open kitchen, and two bathrooms. Each space combines comfort, conviviality, and authenticity, making this house a place where it is good to live.The exterior is just as remarkable. The 740 m² beautifully landscaped garden invites relaxation. The natural stone walls, entirely handcrafted, delineate areas imbued with charm and authenticity. A sunny terrace and a log cabin complete this green setting, ideal for rejuvenation. A veranda, equipped with triple glazing, extends the pleasure of living inside and outside, habitable from April to October.Despite its traditional charm, the chalet is equipped with modern and sustainable facilities. In addition to underfloor heating fueled by oil, it features solar and photovoltaic panels coupled with three batteries, allowing energy storage for better autonomy. All windows are equipped with double glazing for optimal thermal comfort. Among the recent renovations are the creation of a high-quality double garage and a second spacious and bright office/living space, greatly enhanced by its panoramic view.This property also includes a second garage, a cellar, and a natural, rock-hewn cellar in the basement of the house. Furthermore, the communal path leading to the chalet is cleared of snow in winter, ensuring easy access in all seasons.This property, shaped with love and passion, awaits you to continue its story. It represents more than just a residence: it is a true place of life where every stone tells a story and every detail inspires admiration.Have we sparked your interest? If so, do not hesitate to request the online dossier and contact us for more information or to arrange a visit on site.

Travel time
-
1 / 14
CHF 2,550,000.–
6.5 rooms
Via al Chiosso 1, 6645 Brione sopra Minusio

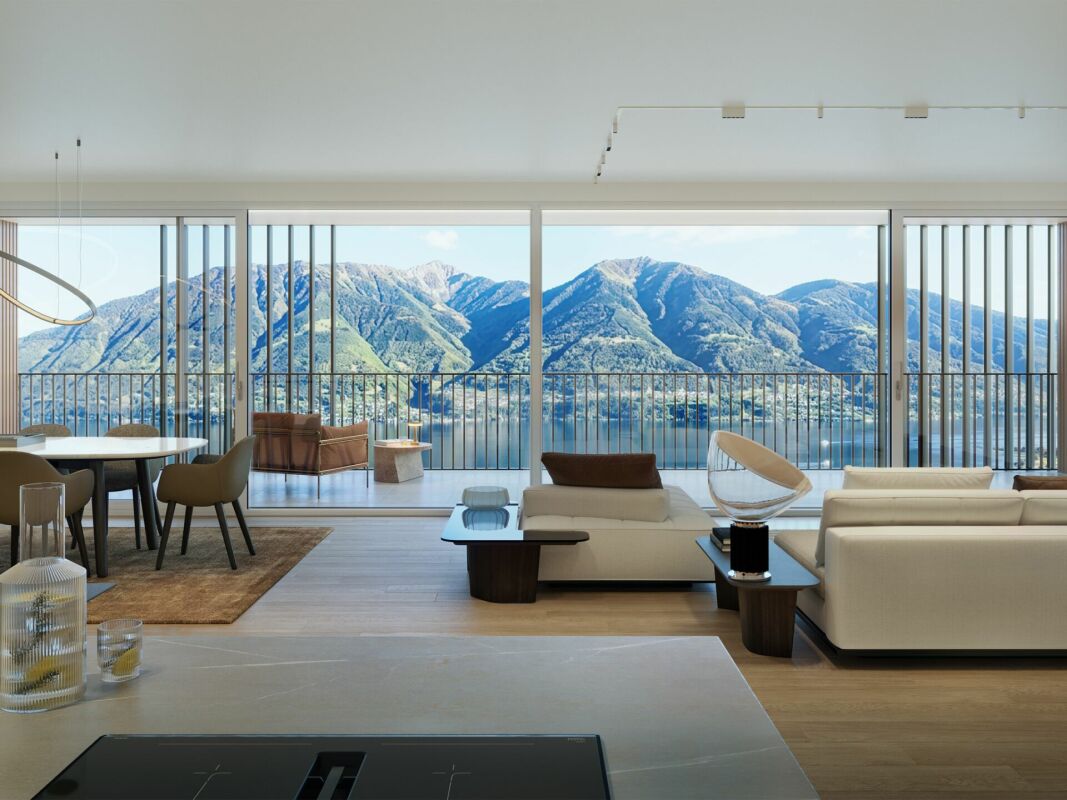
Il Glicine - Exclusive Lake View Villas

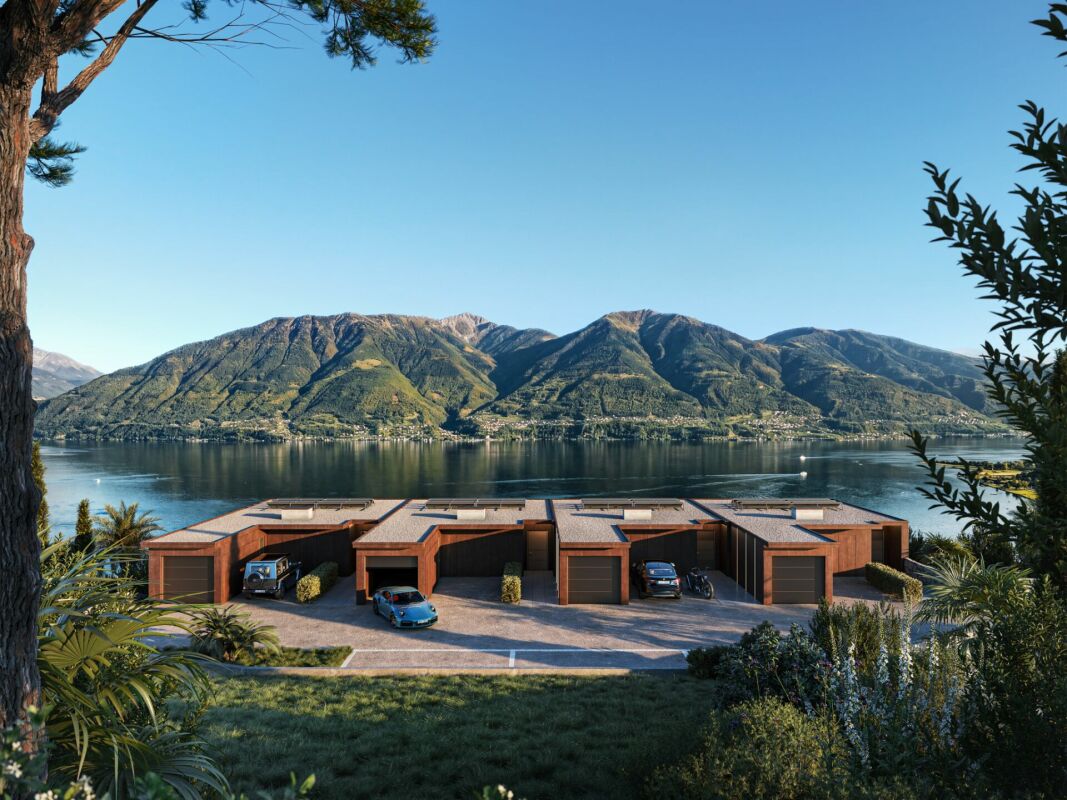
Il Glicine - Exclusive Lake View Villas PREVIEW - COMING SOON - The project is at an advanced stage of construction, with initial information and private viewings available by appointment.In the privileged setting of Brione sopra Minusio, in the heart of the Locarno region, Il Glicine - Exclusive Lake View Villas introduces a refined new development of four exclusive lake-view villas. Its elevated position enjoys a striking panorama over Lake Maggiore, the delta of Locarno and Ascona, and as far as the Brissago Islands.Organised over several levels, the villas combine contemporary architecture, generous outdoor spaces, privacy and high living comfort. The result is an exclusive yet independent residential concept in one of Ticino's most sought-after locations. A place where elegance, nature and wellbeing come together to create a truly distinctive living experience.The layout has been designed to support everyday life with a sense of space, comfort and quality: • living floor with entrance area, generous living room and kitchen, directly connected to a large private terrace; • intermediate floor with double bedroom and en-suite bathroom, additional bedroom / study, shower room, large laundry/cellar area, spacious additional room with provision for a spa area, and a second private terrace; • garden floor with master suite, private bathroom, living/TV room, a further spacious additional room, and an exclusive landscaped garden. All levels are comfortably connected by a private internal elevator.The project stands out for its high construction and technical standards, conceived to combine comfort, quality and efficiency in a refined way. The selected materials and finishes express a timeless, understated and sophisticated design language, fully aligned with the architectural identity of the development.Each villa includes a private garage and one outdoor parking space.Current availability:Villa 1 - CHF 2'900'000Villa 2 - CHF 2'700'000 - ReservedVilla 3 - SoldVilla 4 - CHF 3'100'000Further information available on request.

Travel time
-
1 / 13
CHF 198,000.–
3.5 rooms55m² living space
Tunetschalpstrasse 71, 3983 Mörel-Filet

Alpine hut feeling with spectacular views and pure tranquility

High above Mörel-Filet, in the untouched nature of the Tunetschalp, awaits a unique Maiensäss with a dreamy view of the Aletsch region and the Rhone valley – a place full of peace, originality, and alpine charm. • Sale as a holiday home (second home) possible • Sale to foreigners (non-Swiss with residence abroad) not possible Highlights of the Maiensäss • Breathtaking, unobstructed panoramic view of the Aletsch region, the Valais Alps, and the Rhone valley • Idyllic, absolutely quiet location – perfect for slowing down and switching off • Inviting seating area and balcony with all-day sunshine • Completely furnished and lovingly equipped – ready for immediate occupancy • Authentic hut flair combined with practical comfort • Sustainable supply thanks to solar power and spring water • Surrounded by meadows, forests, and alpine mountain landscape – a paradise for nature lovers • Direct access and parking possibility in front of the house • Recreational value with gastronomy: mountain guesthouse within short driving distance Location and accessibility The Maiensäss is located on the picturesque Tunetschalp (Tunetschalpstrasse 71) above Mörel-Filet. The access is convenient via a well-developed forest road and can be reached from Mörel in about 20 minutes. A fee-based permit is required for the use of the road. The accessibility is seasonal: from spring to winter, the Maiensäss is easily accessible. For sports enthusiasts, the ascent with snowshoes is an option in winter – a special experience in the snowy mountain world. The Alpine hut is located on the edge of the small hamlet "Eischte", surrounded by a few other huts. The view is unobstructed and simply spectacular. An additional plus point: since summer 2025, the charming mountain guesthouse "Chäller" on the Tunetschalp has been inviting you to linger again and can be reached from the hamlet in about 15 minutes by car – ideal for enjoyable excursions in the immediate vicinity. Mörel-Filet – your sunny gateway to the Aletsch region, where alpine peace and joie de vivre are at home. Description of the Alpine hut The originally built stable in 1926 was converted into a cozy and functional Alpine hut in 1975 with great attention to detail. On approximately 50 m² of living space, you can expect a comfortable home with rustic charm. The supply follows the original, natural way of life and underlines the authentic character of this Alpine hut. Fresh spring water is available in good drinking water quality and conveys an immediate feeling of originality. Warm water is deliberately waived – a detail that makes the simple, slowed-down life in the mountains tangible. The power supply is provided by a 12V solar system with battery storage and ensures reliable, simple lighting in alpine everyday life. The wastewater disposal is regulated via a seepage pit and fits unobtrusively into the natural environment. The living floor can be reached via an external staircase. Already when entering, you feel the warm atmosphere: the entrance area with wardrobe, wooden ceilings, and sloping roofs serves as a cozy sleeping area with two beds and practical built-in wardrobes. Adjacent is a bathroom with washbasin and toilet. The cozy kitchen with dining area invites you to social hours. Cooking is done with gas, and a chimney connection for the installation of a wood stove is already available. A charming bedroom with a double bed and a spacious living room offer ample space for relaxed hours. From the living area, you can access the sunny balcony – a place that invites you to linger and dream with its unparalleled distant view. In the basement, a spacious cellar room (approx. 35 m²) is available, which can be used versatilely as a storage room, hobby room, or workshop. The plot includes 246 m² with well-kept green spaces and an idyllic garden seating area – perfect for relaxed hours in nature. In addition, a 1/3 share of an agricultural plot (17,566 m²) is sold, which is managed by a local farmer. Room concept Upper floor • Entrance area with wardrobe and sleeping possibility • Bathroom with washbasin and toilet • Kitchen with dining area • Bedroom • Living area with additional sleeping place and access to the balcony Basement • Cellar room (approx. 35 m²) Environment • Sunny garden seating area for grilling and relaxing • Share of agricultural land (1/3 of plot no. 603) The annual ancillary costs (building insurance, taxes, driving permit) amount to approximately CHF 1,500.00. Purchase price: CHF 198,000.00 – a rare opportunity to acquire an authentic Maiensäss in Valais with unparalleled views, natural surroundings, and a large plot share. Availability: Immediately or by arrangement This unique Maiensäss is far more than a property – it's a way of life. A place for individualists, peace-seekers, and nature lovers who appreciate the original and want to experience the magic of the Valais mountains every day anew. Mörel-Filet – Historical heritage and modern development In 2009, the two municipalities Filet and Mörel merged – as did their citizen communities – to form a strong community. Today, Mörel-Filet presents itself as a lively district capital with a successful mix of tradition and progress. The old village center delights with its typical Valais village image with well-preserved wooden houses, stables, and barns, reflecting the history and craftsmanship of past centuries. At the same time, modern buildings and infrastructures shape the image – a sign of the positive development through the tourist importance of the village. As the valley station of the Aletsch railways, Mörel-Filet is a central starting point for guests and locals who want to experience the UNESCO World Natural Heritage Aletsch and the Aletsch Arena. Club life is highly valued in Mörel-Filet. Numerous sports, cultural, and social clubs shape the village's everyday life and create a strong community that makes the place lively and cordial. As a district capital, Mörel-Filet has an excellent infrastructure: the Aletsch school with kindergarten, primary and orientation school, the regional library, the civil defense organization, supervised senior housing, and the parish form the supporting pillars of a functioning community. Whether you appreciate the proximity to Brig as a commuter, explore the Valais Alps as a tourist, or recharge as a spa guest: Mörel-Filet offers the perfect combination of mobility, nature, and quality of life.

Travel time
-
1 / 13
  • Balcony / Terrace
CHF 695,000.–
4.5 rooms122m² living space
Vicolo Antico 8, 6943 Vezia

Vezia core: 3-level house renovated with Ticino charm

In the picturesque core of Vezia, we propose for sale a characteristic house on three levels, ideal both as a main residence and as an interesting rental investment.The building combines the charm of typical Ticino constructions, such as the visible stone wall, with modern comfort thanks to the complete renovation carried out in 2020.The house is conveniently accessible by car; although it does not have a private parking space, parking spaces assigned to the core are just a few meters from the dwelling.Internal layoutEntry levelLarge room also usable as a studyBathroom with shower, WC, and sinkTechnical room / cellarLaundry areaInternal staircaseFirst floorLarge open living spaceLiving room with functional wood-burning fireplaceOpen kitchenBalconyInternal staircaseSecond floorRoom with exit to the balconyBright loft with skylightsBathroom with bathtub and windowSecond roomMain featuresComplete renovation in 2020Thermal solar panels to support the heat pumpNew, standard-compliant electrical systemCompletely new main bathroomNew heat pumpHigh-efficiency triple glazingWindows with also tilting openingNew blackout blindsNew radiators throughout the houseParquet floors in the roomsVisible stone wall along the staircase, an element of great charmCompletely renovated roof, including roofing workFunctional wood-burning fireplace, perfect for a warm and welcoming atmosphereAvailability of fiber-optic connection (ideal for smart working)Additional spacesTechnical room usable also as storage / cellarLaundry room with sinkPossibility to rent a covered parking space at CHF 100 per month.Alternatively, it is possible to take advantage of an annual subscription for the blue zone, available at low costs.Strong pointsPosition in the core of VeziaHouse on three levels well distributedPerfect balance between tradition and modern comfortIdeal both as a main residence and as a rental investmentAnnual expenses kept low thanks to the modern heat pump and solar panels, which allow high energy efficiency: estimated costs between CHF 2,500 and CHF 3,000 per year.

  • Balcony / Terrace
Marco Tresoldi

Marco Tresoldi

Chairman & Managing Director

Travel time
-
1 / 23
CHF 845,000.–
5 rooms128m² living space
Route de la Tuilière 12, 1142 Pampigny

Duplex apartment with 5 rooms, balcony and indoor and outdoor parking spaces

Duplex apartment with 5 rooms, balcony and indoor and outdoor parking spaces -.More photos and plan on WWW.CURTET-IMMOBILIER.CHPampigny is a charming village that is part of the Hautemorges commune in the Morges district.The village has several local societies, a restaurant, a bakery, a grocery store, and the town of Morges with all the necessary shops for daily needs is only 15 minutes away by car.The PPE "Au Rionzy", built in 1993, is located in the heart of the greenery on the top of the village, a perfect situation if you have children, as it is next to a public utility area (football field) and the Collège du Camp-Carré (1P to 6P).This beautiful residence, without an elevator, consists of 6 apartments and an underground parking lot.Volume, charm, and light: the privilege of the attics, a lifestyle above the everyday.The corner duplex for sale occupies the attics and the upper floors. It is warm and open up to the ridge.It consists of a large living room with kitchen, living room, and dining room, very bright. You can enjoy the southeast-facing balcony-loggia with a magnificent view of the Alps. It has brought happiness to a family with its 3 bedrooms and large mezzanine.It has a cellar (No. 5).In addition to the sale price, an outdoor parking space (No. 5) CHF 15'000.- + an indoor parking space (No. 5) CHF 35'000.-.Total sale price: 895'000.-.Contact Julien Facchinetti for more information. 024 466 21 00.

Travel time
-
1 / 22
CHF 2,550,000.–
4.5 rooms266m² living space
Route des Barzettes 26, 3963 Crans-Montana

Exceptional Property - Villa in a Privileged Location

The layout on two levels includes 3 bedrooms, including a generous master bedroom and 2 bathrooms, ensuring optimal space and privacy for residents and their guests.The ground floor accommodates the bedrooms and bathrooms. The bedrooms are carefully laid out. The bathrooms feature tiling and modern, streamlined fixtures. The entrance sets the tone with its coat rack and rustic wooden bench.The upper floor houses the main living areas. A spacious living room opens onto a combined dining room, creating an ideal space for entertaining or relaxing. The kitchen is well-equipped and has all the necessary appliances, with large windows offering a view of the mountains. The living areas are complemented by colorful rugs and comfortable seating, perfect for enjoying the panoramic views through the floor-to-ceiling windows.Throughout the house, large windows flood the spaces with natural light and frame superb panoramas of the surrounding Alpine landscape. The design of the property emphasizes functionality thanks to two laundry rooms and four corridors, ensuring a smooth flow between spaces.The interior finishes blend contemporary and traditional elements. A light-toned hardwood floor in the living areas creates a warm atmosphere, while decorative touches such as ornamental doors and eclectic furniture give the overall space character.This Crans-Montana property offers a perfect balance between Swiss charm and modern comfort, ideal for those seeking a luxurious mountain refuge.

Travel time
-
1 / 15
  • Balcony / Terrace
  • Pets allowed
  • Mountain view
  • +1
CHF 615,000.–
5.5 rooms
La Place 16, 1922 Salvan

Family home in PPE in the center of Salvan

Exclusivity RFG ImmobilierCharming small residential building in PPE offering a beautiful investment or main residence opportunity with potential yield. Composed of a fully renovated duplex apartment in 2015 and a ground floor space with high potential for transformation.The duplex apartment, currently configured as a 5.5-room apartment, offers generous volumes and a functional layout. It consists of four bedrooms, including a parental suite with its own bathroom equipped with a shower, as well as a second bathroom. All bedrooms have wall-to-wall closets with sliding doors, offering optimal storage comfort.The living area is centered around a functional kitchen integrating a pellet stove, connected by a staircase to a magnificent and bright living room, providing a warm and convivial atmosphere for everyday life. The apartment also benefits from three balconies, allowing you to fully enjoy unobstructed and breathtaking views of the surroundings.Heating is ensured by a mixed system combining electric radiators and a pellet stove, guaranteeing flexible management of thermal comfort.On the ground floor, a currently used storage space offers an interesting potential for transformation into a 3.5-room apartment. Complete renovation work is to be planned, leaving room for a valorization project according to the needs and desires of the buyer.A pleasant private courtyard and a basement complete this property, providing additional outdoor and storage spaces.The object is available as a main or secondary residence.Parking spaces are available in the immediate vicinity of the building.To obtain a complete dossier or to organize a visit on site, do not hesitate to contact us!

  • Balcony / Terrace
  • Pets allowed
  • Mountain view
  • +1
Vincent Pannatier

Vincent Pannatier

Conseiller/courtier en immobilier

Travel time
-
1 / 13
CHF 750,000.–
4.5 rooms136m² living space
Friedhofgasse 2, 3953 Leuk Stadt

Renovated Valais house in the old village center of Leuk

Renovated Valais house in the old village center of Leuk In the heart of Leuk's historic village center, this lovingly renovated Valais house presents itself - a unique home that combines traditional charm with modern living quality. The house was carefully renovated and delights with high-quality wood, noble wood parquet, and numerous authentic details that give the building its unmistakable character.Thanks to the photovoltaic system and heat pump, you benefit from sustainably low ancillary costs (CHF 170/month), while the Minergie-oriented renovation concept ensures a pleasant living climate.The house spans several floors and offers a well-thought-out room layout: • Ground floor: Entrance area with wardrobe, modern bathroom, separate toilet, guest room, and an additional second entrance with another room • 1st floor: Cozy kitchen with seating area and a charming living room with wood paneling and parquet • 2nd floor: Two spacious, openly designed rooms with visible old wood and a gallery - ideal as bedrooms, offices, or studios • Basement: Wine cellar/Carnotzet, laundry room, and technical room Although there is no private parking space, the municipality of Leuk offers parking spaces for rent in the immediate vicinity.This special property is suitable as both a primary and secondary residence (contingent possible) and appeals to people who value character, sustainability, quality, and a quiet, authentic living environment.

Travel time
-
1 / 13
  • Parking space
  • Garage
  • Elevator
CHF 1,830,000.–
9 rooms209m² living space
Via Lugano 39, 6953 Lugaggia

New Modern Villa + 2.5 Independent Units | 8 Parking Spaces

In the green and peaceful context of Lugaggia (Capriasca), just a few minutes from Lugano, we propose for sale a modern semi-detached house with an independent 2.5-room apartment, ideal both as a main residence and as an interesting rental solution.The property, located in Lugaggia, offers privacy, comfort, and a high construction standard, combining contemporary design and cutting-edge technologies.Main villa layout:Basement with garageLarge garage with 4 internal parking spacesElevator connected to the living floorsTechnical roomGround floor:Separate entranceTwo bedroomsLarge bathroom with showerLandingElevatorInternal staircase to the upper floorFirst floor:Large open living area with kitchen and living room, fully glazed (floor-to-ceiling windows)Large circular terraceMaster bedroom with en-suite bathroomGuest toiletLaundry roomSecondary apartment 2.5 rooms:Independent entranceLiving room with open kitchenLarge terraceBedroom with external accessBathroom with showerLarge laundry and storage roomBasement connected to the garage floorMain features:The property consists of two separate residential units, perfect for:main residence with rental unitsolution for two familiesindependent space for guests or professional studioModern and high-quality finishes:Large format flooring 120x120 in the living areaFlooring 80x80 in the sleeping areaTriple glazing with high efficiencyElectric blinds and automated shuttersKitchen with central induction hob and Siemens appliancesComfort and technology:Heating with serpentines and heat pumpPhotovoltaic system with battery storageSummer cooling systemInternal elevator from garage to living floorVideo intercom with door openerLED lighting in design style (also external)Integrated floor socketsAdditional spaces:4 internal parking spaces4 external parking spacesElectric vehicle charging stationPrivate basement for the apartmentTechnical room usable as a storage roomLarge laundry roomExterior:Private gardenManicured terraces with integrated lightingOptimal solar exposureQuiet location immersed in natureStrengths:Modern villa from 2022 with independent 2.5-room apartmentIdeal for living + rental income8 parking spaces in total (4 internal + 4 external)High energy efficiency (triple glazing + photovoltaics)Complete technology: elevator, cooling, basic domoticsQuiet residential area, just a few minutes from LuganoLow annual costs (around CHF 3300)

  • Parking space
  • Garage
  • Elevator
Marco Tresoldi

Marco Tresoldi

Chairman & Managing Director

Travel time
-
1 / 20
CHF 1,200,000.–
9.5 rooms342m² living space
Bahnhofstrasse 40, 3970 Salgesch

A place to live, work and enjoy

A place to live, work and enjoy In the heart of the charming wine village of Salgesch, known for its sunny vineyard terraces and unique quality of life between nature and culture, this spacious residential and commercial building presents itself as a true opportunity for people with a vision. The house, built in 1984 and continuously maintained and modernized, combines solid craftsmanship with versatile usage possibilities - ideal for families, self-employed individuals or for the combination of living and working under one roof.On three floors, an impressive range of spaces opens up with over 340 square meters of gross living area. The ground floor welcomes with a light-flooded office area including a separate entrance - perfect for a practice, a studio or a separate apartment. On the upper floor, living becomes a pleasure: a modern kitchen, a spacious living and dining area with a fireplace and access to the sunny terrace create an ambiance full of warmth and coziness. The cozy seating area under the grape pergola and the well-maintained garden with fruit trees invite you to linger. On the top floor, three spacious bedrooms and a bathroom await, ideal for families or guests. The house presents itself in a well-maintained condition: the heating system has been replaced by an efficient air heat pump, the terrace has been newly insulated, and offers for a solar system are already available. Thanks to the double garage and several outdoor parking spaces, there is also enough space for vehicles.The location on Bahnhofstrasse convinces with its central accessibility and proximity to schools, shopping facilities and public transport. Here you live in the heart of Valais - with a view of the vineyards, surrounded by nature, sun and joy of life. This property not only offers space but also perspective - for people who are looking for something special and appreciate the interplay of work and living.Construction phases: • Phase 1: 1955 • Phase 2: 1970 (office basement) • Phase 3: 1985 (ground floor) • Phase 4: 2001 (upper floor)

Travel time
-
New building
1 / 18
CHF 1,490,000.–
3.5 rooms95m² living space
Neuhausstrasse 21, 4057 Basel

Green. Private. Urban. - Row houses and condominiums

From the end of 2028, a carefully thought-out residential complex with 24 exclusive condominiums and high-quality row houses in the Minergie-ECO standard will be built on Neuhausstrasse in Basel. The different typologies with 2.5- to 5.5-room units allow you to choose the living form that best suits your lifestyle. Here, urban comfort and soothing tranquility blend together. The project delights with differentiated architecture, suspenseful room compositions, and a strong identity. Modern equipment, careful details, and light-flooded rooms create an atmosphere that is both valuable and inviting. Each unit convinces with an individual character, efficient floor plans, and a contemporary design language.Landscape upgradeThe entire area will be completely redesigned: generous greenery with various types of grass, trees, shrubs, and grass plantings will transform the surroundings into a natural living landscape with a high recreational value. The special geometry of the property also creates an exceptional amount of privacy – a true retreat in the midst of the city.Our typologies:T1/ T5 - Garden apartments – 4.5 and 5.5 roomsThe two garden apartments offer an exceptional living experience thanks to large areas, light-flooded rooms, and private gardens that extend the living space into the outdoors. With 4.5 and 5.5 rooms, they are ideal for demanding households that value comfort, privacy, and a natural living experience – in the heart of urban Basel.T1/ T5 - Floor apartments – 2.5 to 4.5 roomsThe floor apartments convince through carefully designed floor plans and a high-quality, urban living experience. With sizes ranging from 2.5 to 4.5 rooms, they offer the ideal balance between efficiency and generosity – ideal for singles, couples, or families. Large window fronts provide plenty of daylight, while the clear architecture conveys a modern sense of living.T1/ T5 - Attic and maisonette apartments – 3.5 roomsThe attic and maisonette apartments are among the premium objects of the Neuhaus residential complex. With their spacious 3.5-room floor plans and elegant outdoor areas, they combine a panoramic view over the rooftops with living luxury. Maisonette typologies also offer an open spatial feeling over two levels and create a unique living ambiance for people looking for something special.T2 - Semi-detached houses – 3.5 roomsThese two elegant 3.5-room semi-detached houses offer a living experience that is otherwise only found in a single-family home – combined with the efficiency of modern architecture. Light-flooded rooms, a clearly structured floor plan, and high-quality materials create a home for people who want to combine quiet living with stylish demands. Private outdoor areas expand the living area and make this type of house the perfect retreat in a lively urban environment.T3 - Row houses (shed halls) – 2.5 to 4.5 roomsThese special row houses combine the unique atmosphere of historic shed halls with contemporary architecture. The characteristic roof shapes create spectacular lighting conditions, while open floor plans from 2.5 to 4.5 rooms enable flexible living forms. Perfect for singles, couples, and people looking for unique living with an architectural statement.T4 - Row family houses – 4.5 roomsThe 4.5-room row houses offer an ideal living concept for people who appreciate generosity and flexibility. Open living areas, bright rooms, and several floors create space for family life, home office, or individual retreats. A modern, energy-efficient design and the quiet location in the newly emerging quarter make these houses a home where quality of life unfolds.Completion standard and highlights✓ Trendy residential complex with a lot of privacy in an urban environment✓ Differentiated room compositions and typologies✓ Natural living landscape with high recreational value✓ Sustainable landscape architecture and planting✓ Open, loft-like floor plans with high living flexibility✓ Premium kitchen with modern equipment (V-ZUG appliances)✓ Elegant bathroom architecture with high-quality fittings✓ Own washing machine/tumbler per unit✓ Noble oak parquet combined with warm living materials✓ Floor heating & controlled room ventilation✓ Attractive outdoor areas, terraces/private gardens (depending on typology)✓ Spacious bike and passenger lift systems✓ MINERGIE-ECO® residential standard (certification is being sought)✓ Solid construction for excellent peace and long-lasting quality✓ Practical basement rooms for flexible storage space✓ Secure parking with bike/cargo bike parking spaces and a bike liftThe quarter - a place in transitionWhere fabrics were once dyed and washed, a residential area will be created in the future that respectfully preserves industrial traces and at the same time offers space for modern, sustainable living. The quarter is in an exciting phase of transformation, which sustainably increases the quality of living and contributes to an upgrading of the environment. The Neuhausstrasse convinces with its excellent connection to public transport, the bike network, and individual motorized transport. The proximity to the border also opens up additional perspectives – ideal for commuters and international networking.The residential complex is car-free, but every apartment receives an e-bike as a welcome gift. Family apartments from 4.5 rooms even receive their own cargo e-bike.Realize your dream of owning a home in one of Basel's up-and-coming neighborhoods – an investment in quality of life and value stability.**The sales prices vary from CHF 750,000.00 to CHF 1,980,000.00.Discover more inspirations on our project website and let us advise you individually and personally.

Travel time
-
1 / 31
CHF 768,000.–
4.5 rooms90m² living space
Tschuggen 55, 3914 Blatten b. Naters

Alpine residential dream with unobstructable view

Alpine residential dream with unobstructable view This modernized 4.5-room chalet is nestled in the idyllic settlement of Tschuggen on a sunny south slope between Blatten near Naters and the Belalp. Thanks to this privileged location at about half height, you can enjoy an impressive and unobstructable view over the Rhone Valley and the impressive mountain ranges of the Aletsch and Simplon regions. The object impresses with its first-class condition and an extremely spacious surroundings, which offers a lot of space for relaxation in nature and maximum privacy on the 375m2 large property.When entering the house, you are greeted by a warm and great charm, which is characterized by the central chimney and the stylish old wood paneling. Particular mention should be made of the comprehensive overall upgrade in 2022: In this year, not only the windows, balcony doors, and entrance door were replaced, but also the high-quality parquet floor was newly laid, the modern kitchen was installed, and the characteristic old wood paneling and new solid wood room doors were attached. The open living and dining area creates a cozy atmosphere that invites you to linger. A special advantage for buyers: The chalet can be taken over completely furnished, as the furniture was also completely replaced in the course of this modernization in 2021.The private retreats with cozy bedrooms are located on the upper floors, each with direct access to the balcony. The chalet offers an ideal retreat from the hectic everyday life in both winter and summer. While hiking trails are located directly in front of the door in the summer, the winter invites you to ski days on the Belalp or sledding parties on the directly passing path. The accessibility is guaranteed all year round.So that your vehicle can be safely parked, a practical covered parking space can be purchased for an additional CHF 30,000. A spacious cellar, which is already included in the purchase price and offers additional storage space, perfectly rounds off this exclusive offer in the heart of Valais.

Travel time
-

Suggested properties for you based on search results