15662 results - House, chalet, rustico to buy in Switzerland

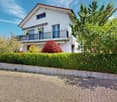
  • A three-story building with white and brown exterior, balconies on the second floor, and a name board 'TEA-ROOM ALETSCH'. There are several cars parked in front.
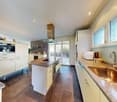
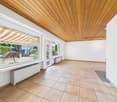
  • kitchen with dining area, wooden ceiling, tiled floor, wooden dining table with chairs, balcony, sliding doors, mountain view
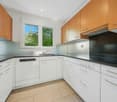
  • modern kitchen, white cabinets, wooden ceiling, tiled floor, electric stove, dishwasher, sink, window
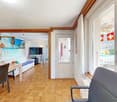
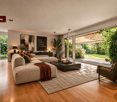
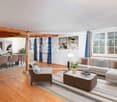
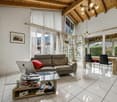
  • blue sofa, hardwood floors, balcony, glass doors, modern decor
  • Small room with wooden floor, white walls, blue curtains, bed, wooden cabinet, light wooden ceiling
  • white tiles, modern bathroom fixtures, bathtub, white toilet, wooden ceiling, large mirror, small window
  • tiled walls, white sink, washing machine, shower, trash bins, toilet
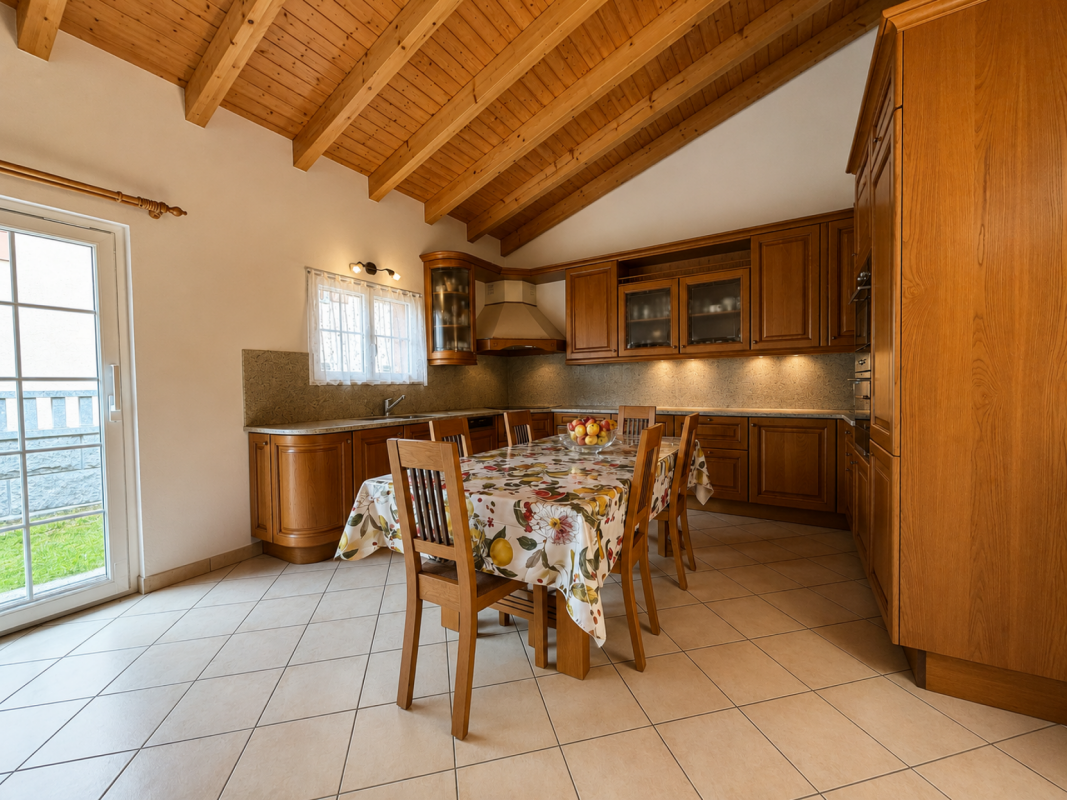
  • dining room with table, chairs, kitchen area with cabinets, fruits bowl, tiled floor, white walls, curtains, wooden floor
  • spacious living room with gray sofa, glass coffee table, white carpet, large windows with white curtains, plants, exercise machine, decorative pillow
  • modern kitchen with wooden ceiling, stainless steel appliances, wooden countertop, white tile floor
  • modern kitchen, stainless steel appliances, white tiled floor, wooden ceiling, green door, countertop with sink and faucet
  • Green doors, white sink, green wall panels, tile floor, white tiles on wall
  • Interior of a restaurant with wooden benches, wooden tables, high ceiling with lamps, large windows, ceiling fan.
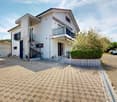
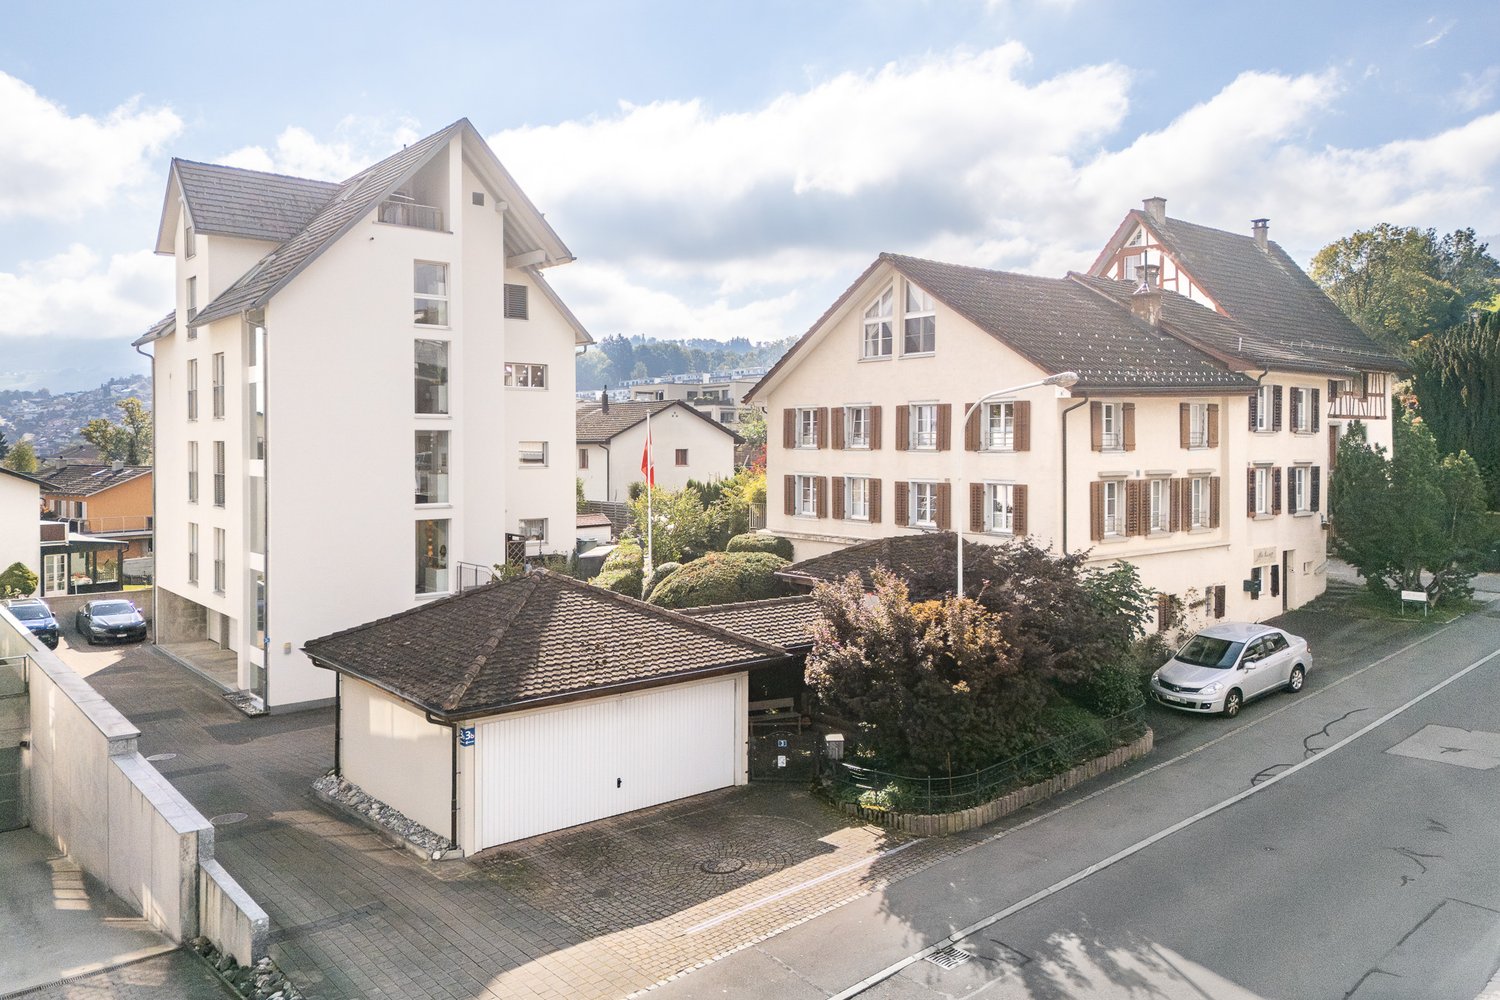
  • multiple story building, balconies, windows, parked cars, mountain in background
  • Contact details for Immobilien.ch for property sales
1 / 15
kitchen with dining area, wooden ceiling, tiled floor, wooden dining table with chairs, balcony, sliding doors, mountain view
modern kitchen, white cabinets, wooden ceiling, tiled floor, electric stove, dishwasher, sink, window
blue sofa, hardwood floors, balcony, glass doors, modern decor
CHF 1,100,000.–
12 rooms337m² living space
Furkastrasse 19, 3984 Fiesch

Attractive yield pearl in the heart of Fiesch

• Sale as holiday home (second home) possible. • Sale to foreigners (non-Swiss with residence abroad) not possible. Advantages of the property • Move in, live and enjoy • Gastro Ready • Ideal as a rental property • Ideal as a multi-generational house • Pleasant living atmosphere • Spacious and sunny terraces • Eight parking spaces • Skiing, hiking and biking paradise • Close to the Aletsch Arena • Very good access • Public transport, post bus stop and Aletsch train station just a few minutes' walk away. Location and accessibilityThe property, built in 1989, impresses with its excellent, central location in the village center on Furkastrasse. The train station and the gondola lift to Fiescheralp are easily accessible within a 5-minute walk.Fiesch is easily accessible by car, train, and bus all year round. The Matterhorn-Gotthard-Bahn connects the village to Brig, Visp, and Zermatt, while the well-developed cantonal road allows for quick access from all directions.The large centers of Brig-Glis-Naters and Visp are only about 30 minutes away by car – ideal for commuters, guests, and day-trippers. Despite its modest size, Fiesch offers everything you need: a modern sports center with an indoor swimming pool, numerous shopping opportunities, cozy restaurants, a bakery, and a doctor's practice provide comfort and quality of life.The 10-seater gondola lift takes visitors directly to the high-alpine world of the Aletsch Arena, where dreamy hiking trails await in summer and perfectly groomed ski slopes in winter. Description of the propertyThe residential building with commercial space in Fiesch combines a lucrative gastronomy area with two spacious residential units. Whether as a multi-generational project, rental property, or the dream of your own café with an apartment in the same house – your ideas know no bounds here.The tea room on the ground floor was successfully operated until the end of December 2025. With around 52 indoor seats and a sunny terrace (20 seats), it offers the ideal basis for a new start – be it as a café, bistro, or boutique. Thanks to the 5 associated parking spaces, accessibility for guests is optimally guaranteed.Directly above are the two identically designed 4.5-room apartments, which convince with a well-thought-out room concept. Each unit offers three bright bedrooms. Two separate bathrooms provide maximum comfort and prevent morning congestion in the bathroom. The heart of both apartments is the open living and dining area, which benefits from plenty of daylight thanks to large window fronts. A special highlight is the sunbathing: through the two balconies on the south and west sides, you can enjoy the Valais sun all day long. For the necessary order in everyday life, a practical reduction is available directly in the apartment, as well as additional storage space in the attic.The basement impresses with plenty of storage space. In addition to the technical room and laundry room, there are spacious storage facilities and the former bakery. These rooms offer enormous potential for production, hobbies, or as an extension of the commercial operation.The gastronomy area is connected to the storage and production rooms via a staircase as well as a convenient elevator, making management extremely efficient.The entire property is heated by an oil heating system, with comfortable heat distribution in all rooms via underfloor heating. Room layoutOverview • Plot size: 523 m2 • Living area: 204 m2 net living area for both apartments • Commercial area: 103 m2 net area • Attic • Small green area • Spacious basement • 8 outdoor parking spaces in front of and behind the house Basement (cellar) • Laundry room • Technical room • Storage space • Former bakery • Elevator Ground floor (tea room) • Kitchen / bar • 52 seats • 20 seats (terrace) • Guest toilet • 5 parking spaces Virtuelle Tour: https://tour.giraffe360.com/agten-immobilien-tea-room 1st and 2nd floor (2x 4.5-room apartment) • 3 bedrooms • Kitchen, living and dining area • Bathroom with toilet, bathtub, sink • Bathroom with toilet, shower, sink and washing machine connection • Two sunny balconies on the south and west sides Virtuelle Touren der beiden Wohnungen im 1. und 2. Obergeschoss:https://tour.giraffe360.com/agten-immobilien-wohnung1https://tour.giraffe360.com/agten-immobilien-wohnung2 Attic • Storage rooms for both apartments Annual ancillary costs (insurance, electricity, heating, water, chimney sweep, etc.) amount to around CHF 7,500.00 Purchase price: CHF 1,100,000.00 for this property with 8 outdoor parking spaces.Availability: Immediately or by arrangement Fiesch – the heart of Goms in sunny Upper ValaisAs early as the 19th century, Fiesch attracted the first travelers and alpinists. They came to admire the breathtaking panorama from Eggishorn, Märjelensee, and the Jungfrau region.What fascinated pioneers of the mountain world back then still delights guests from all over the world today: the combination of mighty glaciers, crystal-clear mountain air, and lived Valais hospitality makes Fiesch a place where relaxation and adventure meet.The municipality of Fiesch is a proud part of the UNESCO World Heritage Swiss Alps Jungfrau-Aletsch – one of the most spectacular landscapes in Europe.From Eggishorn, at 2,927 meters above sea level, a unique panoramic view opens up: over the entire length of the Aletsch Glacier, the smaller Fiescher Glacier, to the legendary peaks of the Eiger, Mönch, and Jungfrau – and on clear days even to the Matterhorn.Whether hiking, mountaineering, biking, or skiing – in Fiesch, you experience the Valais mountain world in all its diversity. At the same time, the village offers everything you need for carefree holidays or a life in the mountains: comfort, culture, and a sense of home.

Travel time
-
1 / 15
CHF 549,000.–
5.5 rooms130m² living space
Warbflie 10, 3903 Naters

Spacious residential house with sunny garden above Naters

... perfect for all who appreciate living comfort and individual design potential. • Sale as holiday home (second home) possible • Sale to foreigners (non-Swiss with residence abroad) not possible Highlights of the single-family home • Ideal for a family • Ideal for handymen and DIY enthusiasts • Spacious, south-facing balconies • Impressive view of the impressive Valais mountains and the Rhone valley • Generous outdoor areas on different levels with garden • Close to Naters and Brig, the urban centers in Upper Valais • Public transportation (Postbus) is within walking distance. • Parking spaces Location and accessibilityThe charming house is located in the "Warbflie" below the sports field in Mund. The bus stop "Mund Kummegga" is about 850 meters away and can be easily reached on foot.Welcome to Mund, the charming mountain village on the sunny side of the Rhone valley, just a few minutes from Brig-Glis. At an altitude of 1,188 meters above sea level, this idyllic spot offers a unique combination of alpine tranquility, traditional Valais culture, and breathtaking views of the valley.Thanks to the well-developed road and convenient connection with the Postbus, Mund is easily accessible all year round – whether in summer for hiking, in autumn for the saffron bloom, or in winter for relaxing snow days.Experience the authentic Valais from its sunniest side – visit Mund and let yourself be enchanted by its natural beauty, warm hospitality, and special charm of this mountain village. Description of the single-family homeThis residential house offers a net living area of 112 m² and convinces with bright, light-filled rooms and pleasant ceiling height, creating an open and inviting atmosphere.On the ground floor, there are two bedrooms, a cozy living room, a spacious kitchen, and a bathroom with toilet, sink, and bathtub. The upper floor, accessible via an interior staircase, offers two more bedrooms, each with its own storage room. This floor is complemented by a small bathroom with toilet and sink, as well as an additional separate storage room that provides further storage space for organization, hobbies, or household.The basement, accessible via a stone staircase from the ground floor or a separate entrance on the east side, offers plenty of storage space and direct access to the spacious garden with an additional plot (plot no. 13634). The garden convinces with versatile usage possibilities, whether as a relaxing seating area, play and sports area, or for individual garden projects.The house is heated by an oil and wood heating system, and the heat is distributed via radiators. The floor coverings in the house are low-maintenance: in the wet areas, entrance area, and kitchen, there are tiles, while the living and bedrooms are equipped with laminate.On both living floors, balconies invite you to sunny hours and offer a wide view of the surrounding mountains.In the entire ground floor, in a attic room, and in the housekeeping room in the basement, the rooms are insulated. Sanitary and heating systems are still in their original condition, ideal for buyers who want to modernize the house according to their own ideas.Room conceptGround floor • Laundry room • Technical room with workshop • Tank room • Cellar • Exits to the outdoor area • Large garden with additional plot no. 13634 (see site plan). Upper floor • Entrance hall • House entrance on the east side of the house • Corridor with staircase to the attic and concrete staircase to the basement • Kitchen with dining area and access to the balcony • Living room with access to the balcony • Bathroom: bathtub / toilet / sink • Two bedrooms Attic • 2 bedrooms with storage rooms • Toilet / sink Purchase price: CHF 549,000.00 for this house with large surroundings and parking spaceAvailability: Immediately or by agreement Mund – the Valais mountain village where saffron, sun, and soul are in harmonyNestled in the impressive Valais mountain world, Mund is a charming mountain village above Naters, known far beyond the national borders for its precious saffron. When the delicate violet-yellow flowers bloom below the village in October, the landscape transforms into a fascinating play of colors – a natural spectacle that delights visitors from near and far.On the saffron trail in Mund, you will learn exciting things about the history, cultivation, and laborious harvesting of this noble plant. Along the way, breathtaking views of the Rhone valley and the surrounding Valais Alps open up again and again, while the scent of nature lies in the clear mountain air.Just 15 minutes by car from Brig-Glis-Naters, Mund is the ideal starting point for hiking, irrigation channels, and snowshoe excursions. Whether in the golden autumn, in winter, or in the blooming summer – the sun-kissed saffron village offers peace, originality, and unforgettable natural experiences at any time of the year.

Travel time
-
New building
1 / 13
CHF 1,630,000.–
5.5 rooms150m² living space
Chemin des Moures 34, 1080 Les Cullayes

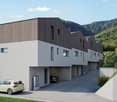
Les Cullayes - "NOA" Promotion

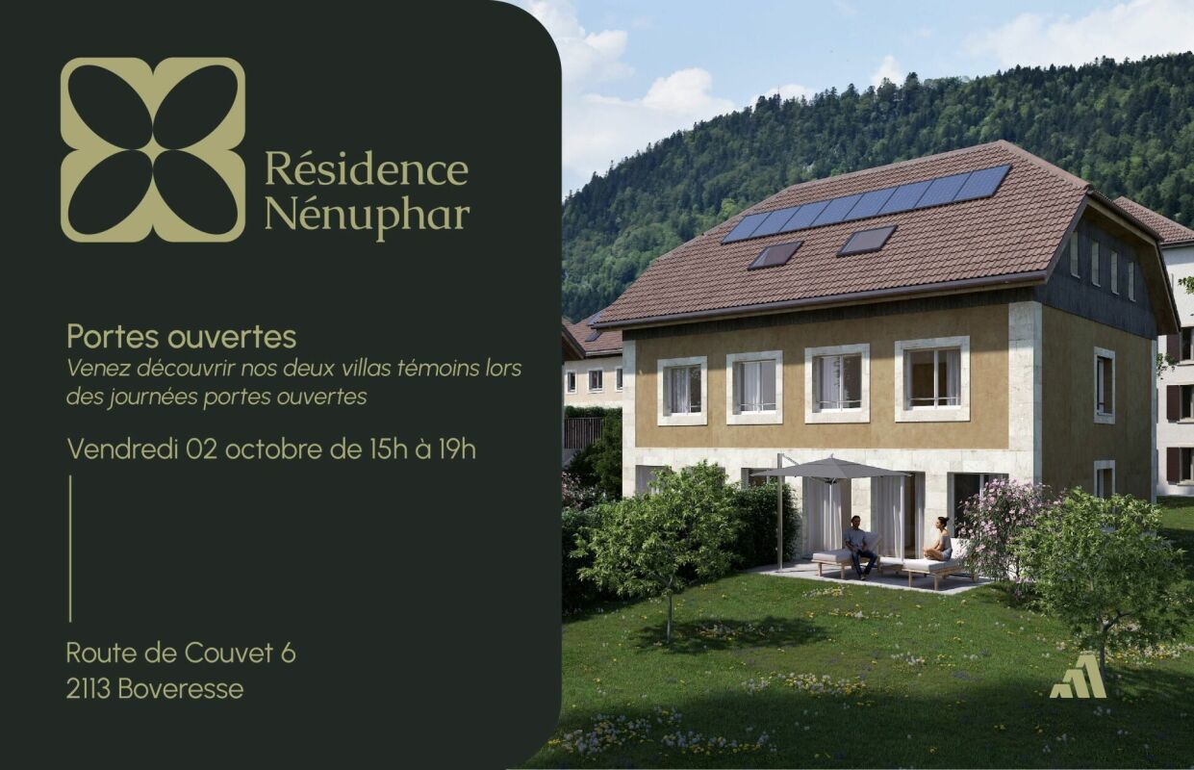
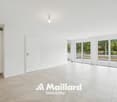
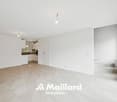
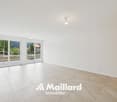
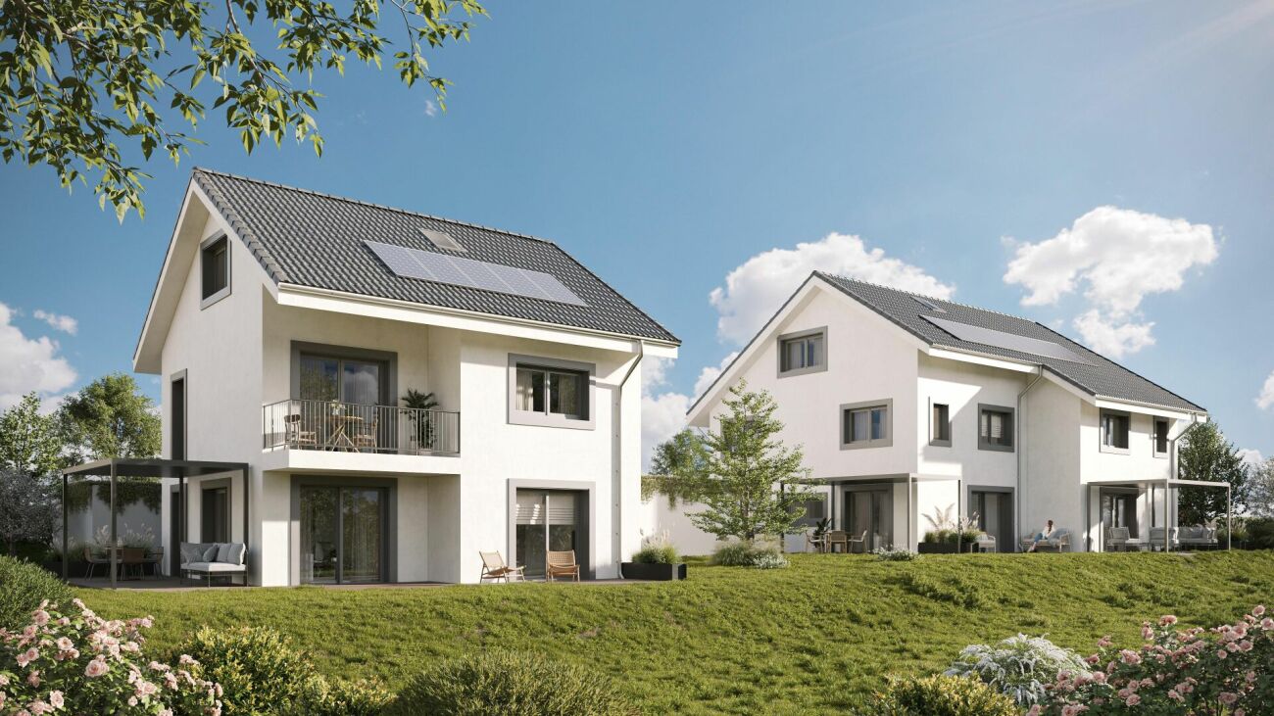
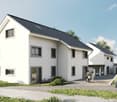
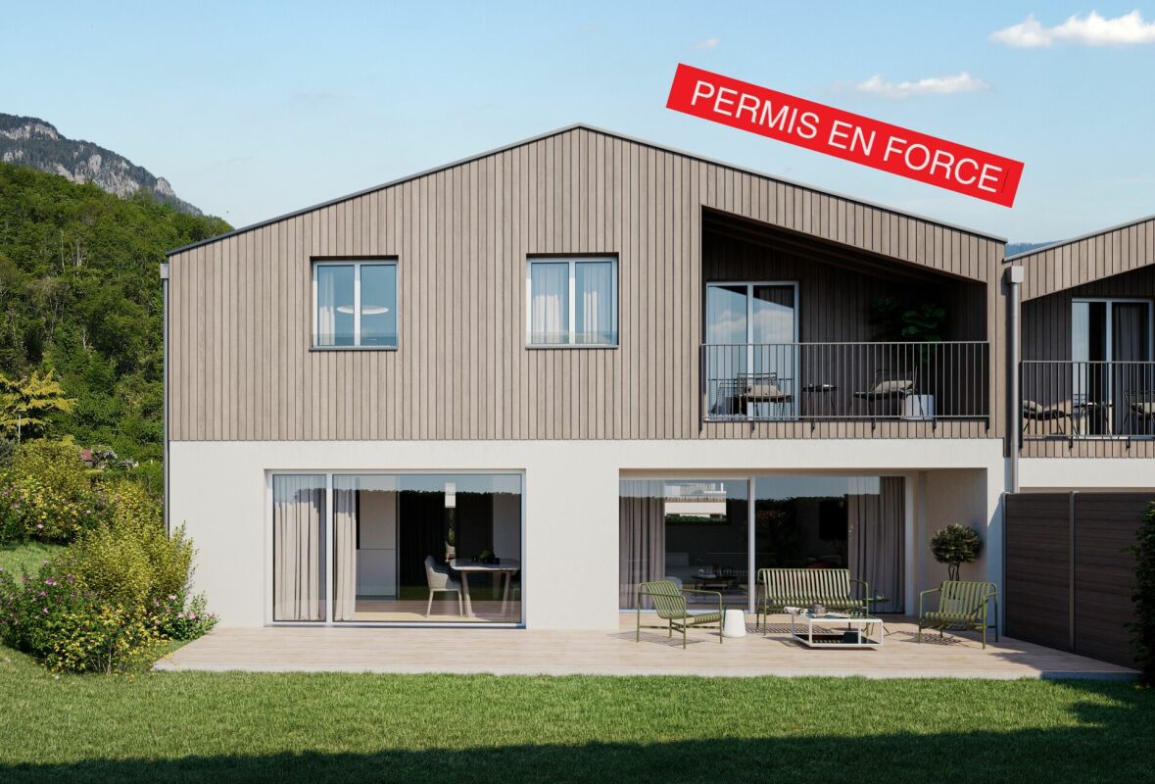
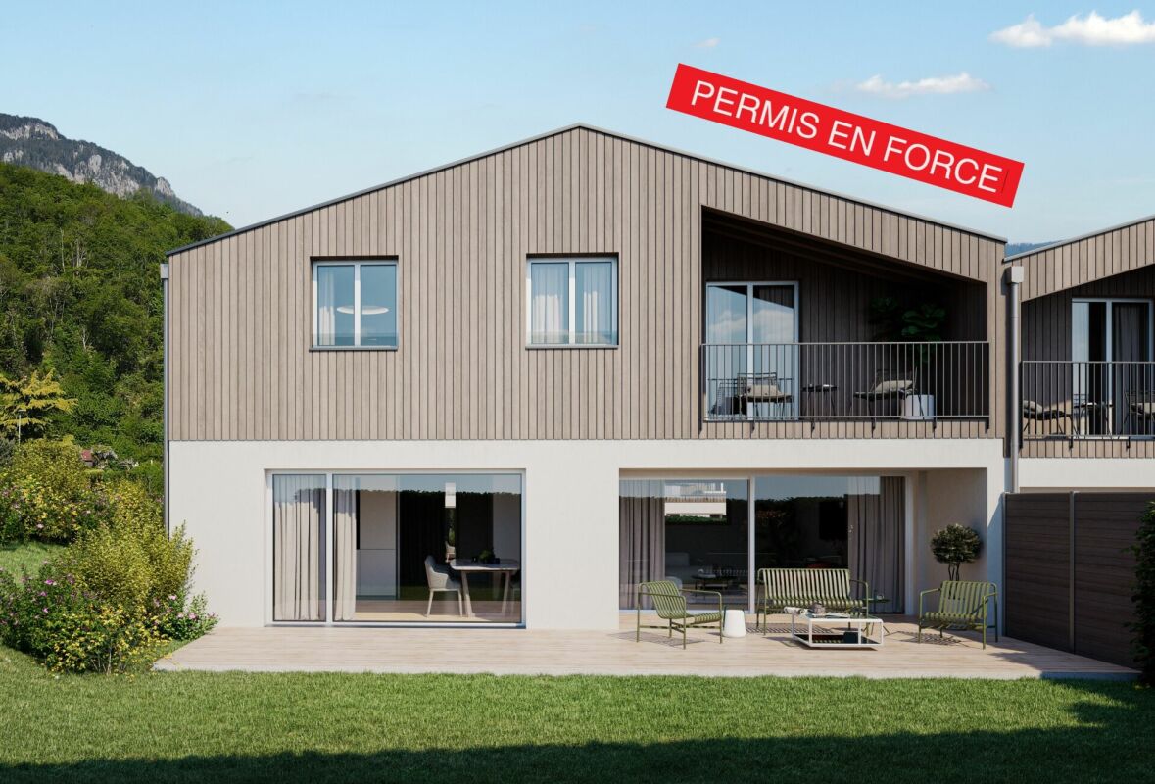
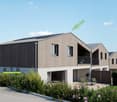
Exclusive - New "NOA" project in Les Cullayes The construction has started, delivery expected in March 2028NEW at Maillard Immobilier - Individual villas in Les CullayesIn the heart of the peaceful and residential village of Les Cullayes, just a few minutes from Epalinges, we have the pleasure of presenting a new exclusive promotion of 5 individual villas, combining contemporary architecture, modern comfort, and preserved intimacy.These villas, with a living area of approximately 150 m², have been designed to offer a family and bright living space.For you, we have created a large living room benefiting from excellent sunlight and a calm and green environment. The four bedrooms are bright, the two bathrooms are spacious, and the kitchen is fully equipped, with the layout and finishes left to the choice of the buyers. Fully excavated, they benefit from large storage spaces. Each villa has a terrace and a private garden, allowing you to fully enjoy the surrounding nature. These villas will be created for you and your children, without compromising on quality, with high-quality materials that integrate perfectly with the surrounding nature. Spacious, they will offer you the comfort of an individual and family living space.To better support you, we have invested in the latest technologies and offer you a virtual tour at our office in Lausanne.There is no secret, Maillard Immobilier has thought of you, simply.

Travel time
-
1 / 22
CHF 760,000.–
9.5 rooms197m² living space
Rue de l'Oratoire 18, 3960 Corin-de-la-Crête

Unique opportunity: House with two independent apartments (5.5 and 2.5 rooms)

Unique opportunity: House with two independent apartments (5.5 and 2.5 rooms) In Corin, in the magnificent canton of Valais, this exceptional house is a rare opportunity to combine modern comfort and peaceful living environment, with an unobstructed view of the surrounding mountains. It consists of two independent apartments, offering many possibilities, whether for a large family, an intergenerational residence, or a rental investment.The first apartment is a charming 2.5-room apartment, perfectly suited for a couple or a single person, with a cozy and functional space. The second apartment is a spacious 5.5-room apartment, ideal for a family, offering beautiful volumes, abundant light, and an optimized distribution of rooms for the comfort of each. In total, the house offers 9.5 rooms, spread over three floors, with five bathrooms, ensuring optimal comfort for its inhabitants.This house, built in 1860 and well-maintained, combines the charm of the old with modern amenities. It extends over a gross living area of 197 m² and has a large terrace of 120 m², as well as a balcony of 5 m², allowing you to fully enjoy the exceptional natural setting. The property, located on a 380 m² plot, benefits from a calm and sunny environment, while being close to the amenities of Sierre and the renowned leisure and cultural infrastructures of Crans-Montana.In addition to its generous outdoor spaces, this house offers a panoramic view of the mountains, ideal for those seeking a serene living environment in nature.Available immediately, this property is ready to welcome its new owners. It is a unique opportunity to acquire a character house in one of the most beautiful regions of Switzerland, where tranquility and accessibility meet.

Travel time
-
  • Mountain village complex with multiple buildings, wooden facades, and red shutters. One building has a restaurant sign. The complex is surrounded by a green hillside. Cars parked in front of the buildings.
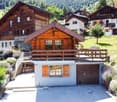
  • Brown wooden building, 2 balconies, red entrance door, awnings, barrels, plants
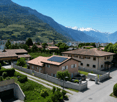
  • Town on a mountainside, surrounded by lush green meadows, mountains, a clear blue sky with scattered clouds
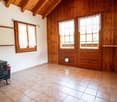
  • open space with dining table, kitchen area, wooden wall paneling, wooden floor, shelves, hanging lamps, framed picture, large windows
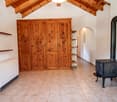
  • wooden ceiling, wooden wall paneling, tables, chairs, paintings, TV
  • tiled hallway, wood flooring, wooden spiral staircase, doors, picture frames, purple rugs, ceiling lights
  • double bed, wooden walls, wooden floor, wooden cabinet, blue chair, desk, lamp
  • modern bathroom, glass shower, white tiles, white sink, mirror, blue towels
  • tiled floor, white walls, ceiling made of wood panels, wooden railing, painting on wall, photo frames, a rug, potted plant
  • Modern kitchen with granite countertops, white cabinets, tiled flooring, wooden ceiling, gas stove, sink, microwave, coffee machine, teapot, various kitchen utensils, and a dining table.
  • wooden ceiling, large windows, couch, table, glass coffee table, plants, TV, lamp
  • White bathtub, double vanity sink, toilet, radiator, skylight, tiled walls, blue rug
  • modern wooden kitchen, tiled floor, gas stove, electric oven, dishwasher, washing machine, wooden cabinets, granite countertop, kitchen sink, hanging towels, cleaning products
  • wooden door, tiled floor, purple rugs, wooden beam ceiling, framed pictures on wall
1 / 14
Brown wooden building, 2 balconies, red entrance door, awnings, barrels, plants
Town on a mountainside, surrounded by lush green meadows, mountains, a clear blue sky with scattered clouds
open space with dining table, kitchen area, wooden wall paneling, wooden floor, shelves, hanging lamps, framed picture, large windows
CHF 865,000.–
11.5 rooms284m² living space
Hauptstrasse 42, 3943 Eischoll

Property with great potential for use in Eischoll

Live like you're on vacation! The pure leisure pleasure, such as hiking, biking, skiing, etc. starts in the family-friendly holiday destination high up in the Valais mountains directly in front of the house door. • Sale as a holiday home (second home) possible. Highlights of the property • Move in and live • Ideal as a rental property • Ideal for a family • Spacious balconies with a view of the Valais mountain world • Ski and bike paradise • Surrounded by breathtaking hiking trails • Shopping opportunities, restaurants, and primary school just a few minutes away • Various parking options Location and accessibilityEischoll is located on a terrace on the southern slope of the Rhone Valley and is at an altitude of 1,230 m above sea level. The neighboring municipalities are Unterbäch and Bürchen, as well as Turtmann-Unterems and Ergisch. Eischoll is very easily accessible by well-developed road and public transport (cable car) throughout the year.The BnB is located in a central location directly on the main street, just a few minutes' walk from the cable car. Description of the propertyThis well-maintained and extremely versatile property impresses with a generous net living area of 247 m² and a well-thought-out room layout over three floors. Whether as a private home with an annex or as a guest house with an operator's apartment, numerous possibilities are open to you here.When entering the property, you are greeted by a welcoming entrance area, which leads directly into the charming breakfast room and a separate office or reception, ideal for professional guest operations. The kitchen is functional and practically equipped and offers everything needed for daily use.On the first upper floor, five bright, lovingly furnished guest rooms await you, each with its own shower, toilet, and sink. Three of the rooms also have their own balcony, a valued extra for your guests.The apartment on the 2nd upper floor offers a lot of living comfort. A spacious bathroom with storage room, two bedrooms, and a cozy living area with direct access to the balcony make this retreat perfect. The practically equipped kitchen is supplemented by an adjacent reduit.In the house, mostly low-maintenance plate floors were laid; in the rooms, a modern and low-maintenance vinyl floor provides a pleasant atmosphere.The property is heated in an environmentally friendly way via district heating from a wood chip system. The heat distribution is well thought out. On the upper floors, a pleasant underfloor heating provides uniform warmth, while radiators are used on the ground and lower floors.A large cellar, the laundry room, and the bar, which can also be used as a hobby room, round off this interesting offer.Six outdoor parking spaces are available for shared use in front of the house. Additionally, there are further public parking options directly in front of the property. Room conceptBasement • Bar / Carnozet • Cellar / hobby room • Laundry room and technical room Ground floor • Corridor • Kitchen • Breakfast room / lounge • Office / reception • Access to the basement Upper floor • 5 guest rooms with bathroom • Upper floor • 3.5-room apartment with balcony • Attic Renovations to the house since 2015: • Connection to the district heating network of the municipality of Eischoll • Windows with 3-fold glazing • Skylights with insulation • Fiber optic network • Floors The annual ancillary costs (heating, water/sewage, general electricity, waste, insurance) amount to around CHF 8,000.00.Sales price: CHF 865,000.00 for this well-maintained property with inventory and well-maintained guest history with loyal regular customers.Availability: From November or by arrangement General information about EischollEischoll is located at 1,230 m above sea level, just 20 minutes from Visp, and impresses with its quiet location and unobstructed view of the Valais mountains. The municipality offers modern infrastructure, sustainable district heating from wood chips, and a comprehensive fiber optic network.The family-friendly village has a joint primary school, good connections to secondary schools, and versatile leisure activities: a small ski area with night skiing, varied hiking trails, and bike trails. In the spring, the rare, lilac-colored light flower blooms and transforms the surroundings into a magical flower sea, a real natural highlight.

Travel time
-
1 / 37
CHF 1,850,000.–
8 rooms222m² living space
Lätteweg 4, 5212 Hausen AG

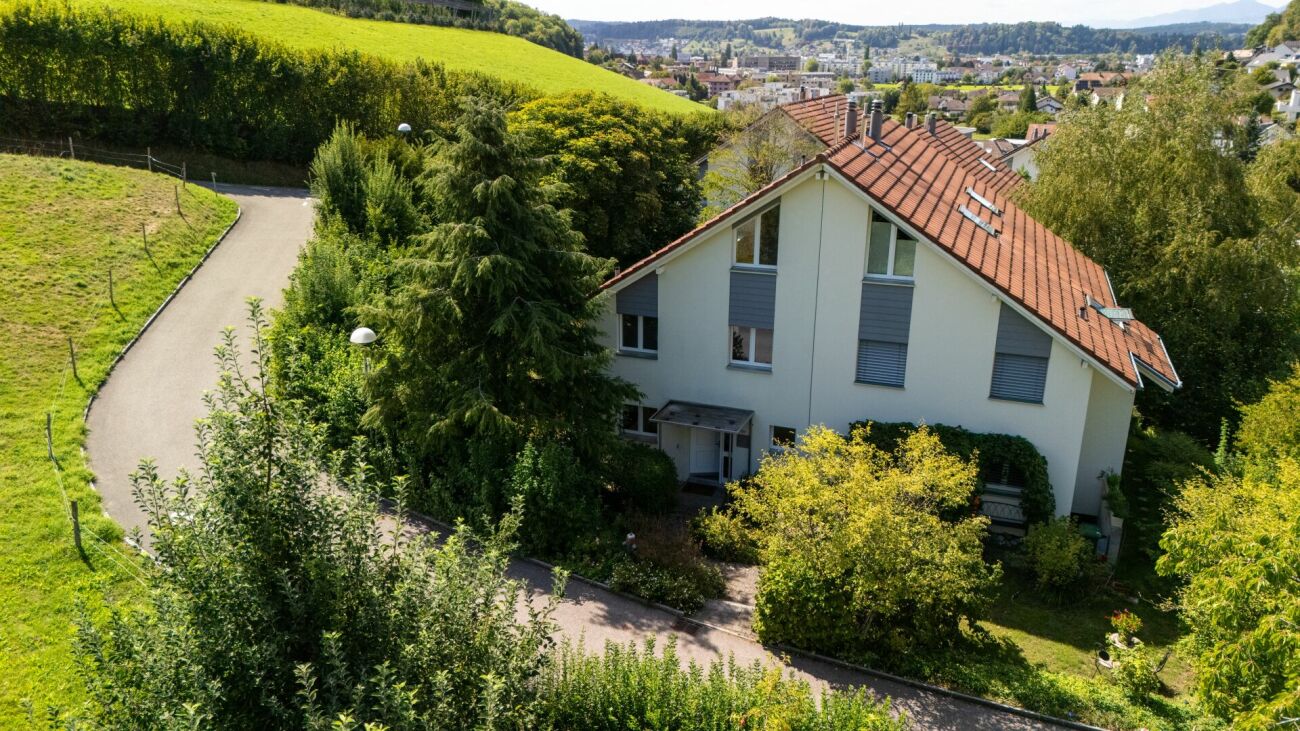
8 Room Single-Family House with In-Law Suite

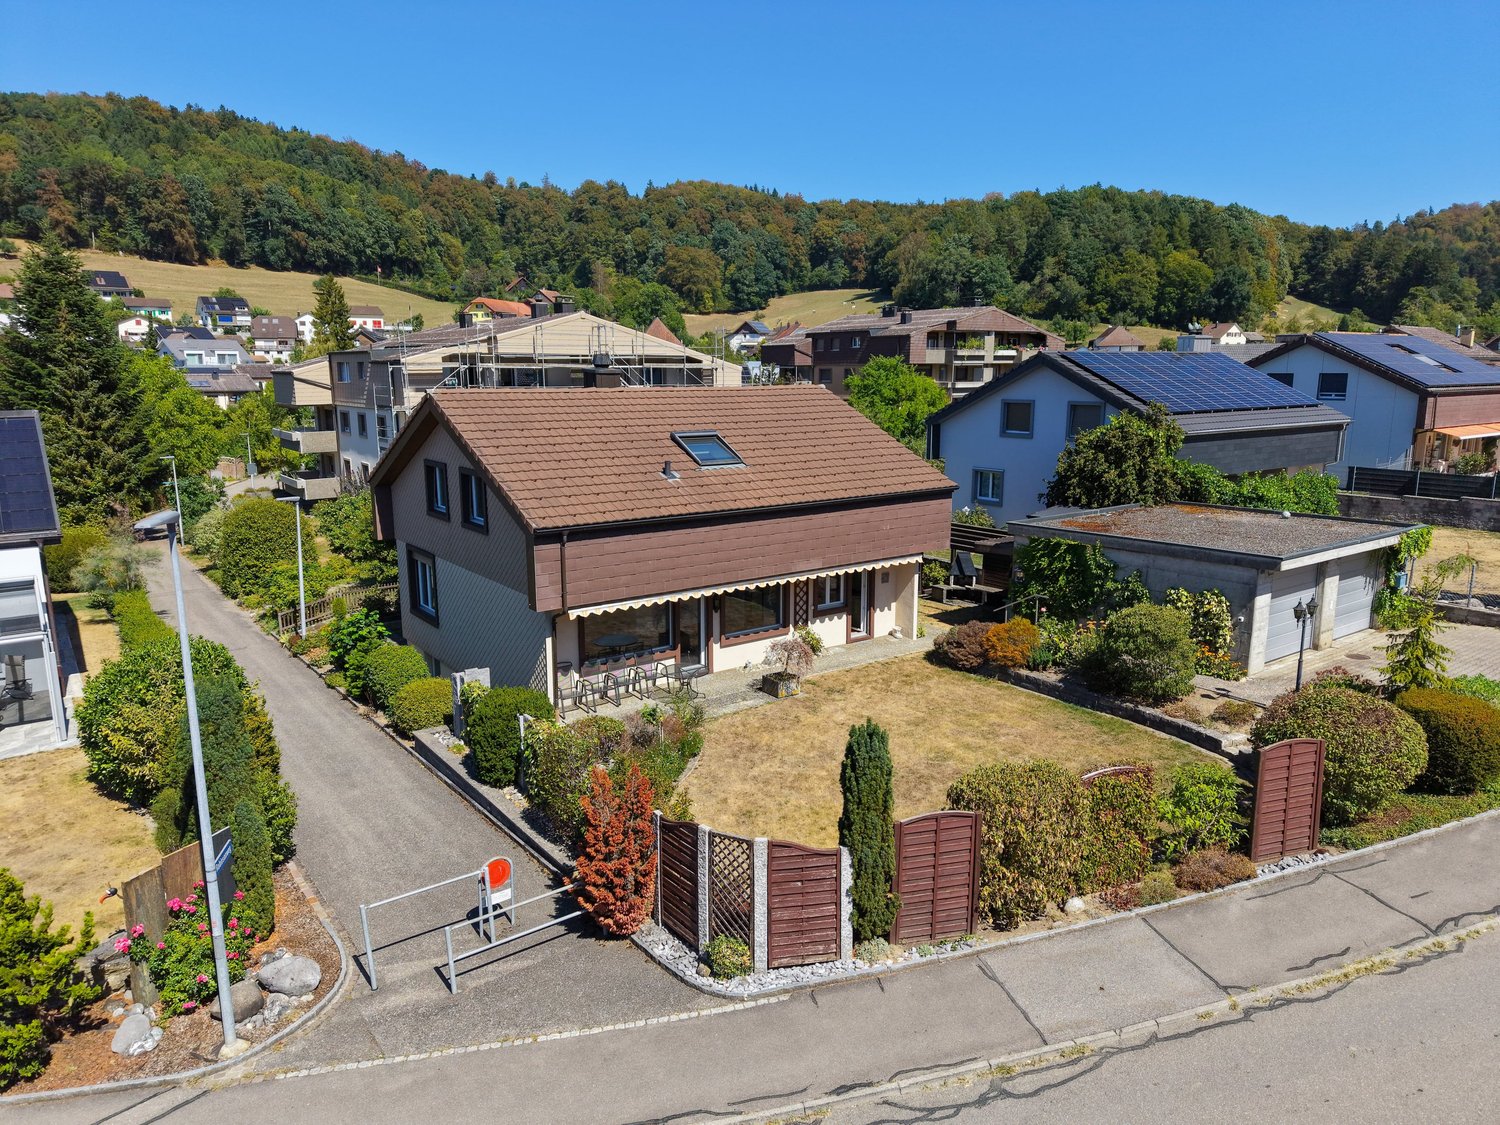
Spacious single-family house with in-law suite, low-maintenance outdoor area, and plenty of privacy Welcome to Lätteweg 4 in Hausen - here you will find more than just a house. This exceptional property offers you a living experience that will delight: 8 bright, spacious rooms and a charming 2-room in-law suite create a true spatial wonder that leaves no wishes unfulfilled. Whether for the large family, as a multi-generational house or for the ideal combination of living and working - here you can enjoy maximum flexibility and plenty of space for your individual life plans. The house is in very good condition: regular renovations and loving care make it possible for you to move in without additional effort and feel at home from the very first moment. But that's not all: the outdoor area is a real highlight! The garden is completely protected from view and invites you to relax and enjoy. Here you will find your personal }. A special extra: a pizza oven - perfect for long summer evenings with friends and family. Even in rainy weather, you can sit comfortably outside thanks to the covered outdoor area. The location could hardly be better: the popular Hausen combines rural idyll with a good infrastructure. Here you live quietly and close to nature, without having to sacrifice shopping opportunities, schools, or a quick connection to public transportation. This special property offers spacious room comfort and a low-maintenance outdoor area. Object description: • 8 rooms • Year of construction 2000 • Plot area: 592 m2 • Gross/net floor area: 228 / 222 m2 • Usable floor area: 419 m2 • Basement area: 90 m2 • Very well-maintained condition / continuously renovated • Tiled and oak parquet floors • Spacious built-in kitchen • Double-glazed chimney • Large covered seating area in the outdoor area • Large basement with laundry room • Gas/underfloor heating • Spacious double garage and outdoor parking for 4 to 5 additional cars. • 2-room in-law suite on the 1st floor with separate entrance and approximately 48 m2 living space and approximately 61 m2 total usable floor area. • Insect screens on all windows. Pictures/Documents: • Some online sales platforms are limited in the display of pictures and documents. • The complete advertisement with all pictures, a virtual tour, and drone footage can be found on our website www.arimo.ch/kaufen Sales modalities: • Purchase offers: Will be accepted together with a financing confirmation. • Offer character: Non-binding and subject to change, sale prior to acceptance remains reserved. • Purchase agreement: Handover costs (notary and land registry office) will be shared equally. • Down payment: CHF 60,000.00 upon signing a reservation contract. • Availability: By arrangement. Viewings: • Please note that viewings can only be arranged after prior financial and affordability clarification with a bank. Thank you for your understanding. Your contact person: Mirco FritschiMobile 076 612 95 77mfr@arimo.ch

Travel time
-
1 / 15
  • Parking space
CHF 695,000.–
3.5 rooms150m² living space
Route de Grône 17, 3966 Chalais

Adjacent villa 3.5 rooms in Réchy

This new realization/renovation of three dwellings with 4.5, 3.5 and 2.5 rooms is available for purchase. A modern project that ensures to meet all your needs for comfort and quality of life. Located in the center of the village of Réchy, this location will guarantee you proximity to all the amenities of the region. An ideal situation, just a few steps from shops and schools; the highway access is 10 minutes away and the bus line is in immediate proximity. You will be able to enjoy a very pleasant view of the mountains of the Rhône plain as well as good Valaisan sunshine. A renovation aiming for very low energy consumption thanks to its very good insulation envelope as well as its heat and hot water production via an air/water heat pump. The project includes 5 parking spaces in its outdoor courtyard. Each unit will cost you an additional CHF 7'500.- on top of the sale price. The property consists of: LOT 2 - Adjacent house with 3.5 rooms on the ground floor Ground floor • Large garden of 176.5 m2 • 1st floor and attic / 150 m2 • Entrance hall • Living room • Kitchen • Dining room • Living room • Shower/WC • Reduced 1st floor • Office • Bathroom with bathtub/WC • Two bedrooms Others • A large old cellar • A reduced • A common room Two parking spaces will be available to buyers, one offered and one at a price of CHF 15'000.-. To obtain a complete dossier or to organize a meeting to discuss, do not hesitate to contact us!

  • Parking space
Travel time
-
1 / 16
CHF 2,300,000.–
6.5 rooms179m² living space
Hanniggasse 20, 3906 Saas-Fee

Luxurious Chalet with Panoramic View of Saas-Fee

This luxurious chalet combines privacy, style, and highest living comfort – an exclusive retreat in the midst of an impressive natural landscape. • Sale as a holiday home (second home) is possible. • Sale to foreigners (non-Swiss residents living abroad) is possible. Highlights of the chalet • Ideal as a stylish retreat or as a representative second home in the Swiss Alps • A charming gem of a special class • Weekend, holiday home, or first home in the midst of the Valais mountain world • A paradise with a view, sun, and peace • Finest materials used in the interior design • Pleasant living atmosphere thanks to exclusive construction standards and hanging fireplace • Exclusive sauna with shower • Skiing, sledding, hiking, and biking paradise • Nature in the midst of breathtaking mountain scenery • Near the valley station of the new 10-seater gondola lift to the Hannigberg Location and accessibilityThe pearl of the Alps is located on a high plateau in the Saas Valley. The tourist hotspot of the Saas Valley is located at 1,798 meters above sea level, above the neighboring villages of Saas-Almagell, Saas-Grund, and Saas-Balen. Saas-Fee can be reached all year round on the very well-developed road or by public transport. (Post buses run all year round from Brig to Saas-Fee, at main traffic times at half-hour intervals). The tourist resort itself is car-free.In an absolutely sunny location, at the end of the Hanniggasse, this exclusive chalet reigns, which can be reached via a stone staircase and a footpath, starting from the valley station of the Hannigbahn. In the summer months, it is possible to make supply trips via an asphalted mountain road above the property. Description of the chaletThis exceptional holiday chalet, built in 2009, has 163 m2 of net living space. On three stylishly designed floors, a harmonious symbiosis of alpine flair and timeless elegance unfolds – a place that offers retreat and inspiration at the same time.Already when entering, the love for detail reveals itself: high-quality solid wood parquet gives all living rooms a warm, natural radiance, while selected natural stone slabs in the entrance area, bathrooms, and living area set noble accents.A special highlight of this refuge is the private dry sauna with integrated shower – your personal wellness oasis after a day in the mountains.The openly designed designer kitchen with a spacious dining area merges seamlessly into the stylishly furnished living area. From here, you can access the corner terrace, which delights with a spectacular view – a retreat under the open sky that slows down and inspires.The chalet has three spacious bedrooms with en-suite bathrooms, as well as an additional room that can be flexibly used as an office, TV room, or children's room – ideal for families or discerning guests.For cozy warmth, a central electric underfloor heating system in combination with a stylish hanging fireplace in the living area provides, which not only creates a cozy living climate but also an optical highlight. Room conceptBasement • Cellar room for sports equipment and storage Ground floor • Spacious entrance area with wardrobe • Sauna area with shower • Laundry room • Technical rooms with boiler and electric heating Half floor • Bedroom with bathroom: shower / WC / sink • Access to the 1st floor 1st floor • Open-plan kitchen with dining area • Living room with hanging fireplace and access to the terrace • Day WC / sink • Office / TV or children's room • Access to the 2nd floor 2nd floor • Living room with access to two bedrooms • Bedroom with bathroom: shower / WC / sink • Bedroom with bathroom: bathtub / WC / sink The annual ancillary costs (electricity, water, sewage, insurance, tourist tax, etc.) amount to approximately CHF 10,000.00.Purchase price: CHF 2,300,000.00 for this luxurious chalet, including high-quality furnitureOption: The stylish furnishings in elegant, alpine design can be purchased additionally if desired.Availability: By arrangement General information about Saas-FeeMeasured by the number of inhabitants, Saas-Fee is a village, while during the high season over Christmas, Carnival, and Easter, it is a medium-sized town with over 12,000 people. Although the tourist resort today has around 7,100 guest beds, it has been possible to preserve the harmony of an attractive mountain village through sensible and tradition-bound architecture.The municipality has been awarded the "Healthy Community" label and has made certain efforts in recent years, particularly in environmental and sustainability issues. Thus, Saas-Fee is both an energy town and a member of the "Alliance in the Alps" association. Another plus as a tourist station is the "car-free" aspect. Both guests and locals park their vehicles at the entrance to the village and move around the village on foot, by bike, or by electric vehicles.Incidentally, as a tourist resort, Saas-Fee is well-connected by public transport from early morning (05:30 from Visp) to late at night (from Visp 23:42). On weekends, the post buses even run an hour later at night.

Travel time
-
1 / 13
CHF 895,000.–
4 rooms125m² living space
1170 Aubonne

Charming village house in the heart of Aubonne's Old Town

Ideally located in the historic center of Aubonne, this authentic village house of approximately 125 m² seduces with its charm, beautiful volumes, and warm atmosphere. Spread over several levels, it offers a fully renovated kitchen, a convivial living room, two bedrooms, two bathrooms, as well as a magnificent room under the eaves, bright and versatile, ideal as a bedroom, living room, or workspace.Regularly maintained, the house has benefited from numerous renovations between 2020 and 2025, including the creation of a new kitchen, the complete renovation of a bathroom, the replacement of entrance doors, the renovation of floors, paintings, as well as various insulation and standardization work.The owner also benefits from the use of a pleasant garden of approximately 100 m² granted by the Commune.The advantages : • Privileged location in the heart of the Old Town • Character house with a lot of charm • Renovated kitchen and bathroom • Large room converted in the attic • Garden of approximately 100 m² available • Close to shops, restaurants, schools, and transportation • 12 minutes from Morges, 28 minutes from Lausanne, and about 30 minutes from Geneva Airport A rare opportunity for lovers of authenticity wishing to live in one of the most sought-after neighborhoods of Aubonne.Contact : Vincent Buccino - 079 482 46 71 - vincent@maillard-immo.ch

Vincent Buccino

Vincent Buccino

Courtier en immobilier – Responsable agence de Nyon

Suggested properties for you based on search results