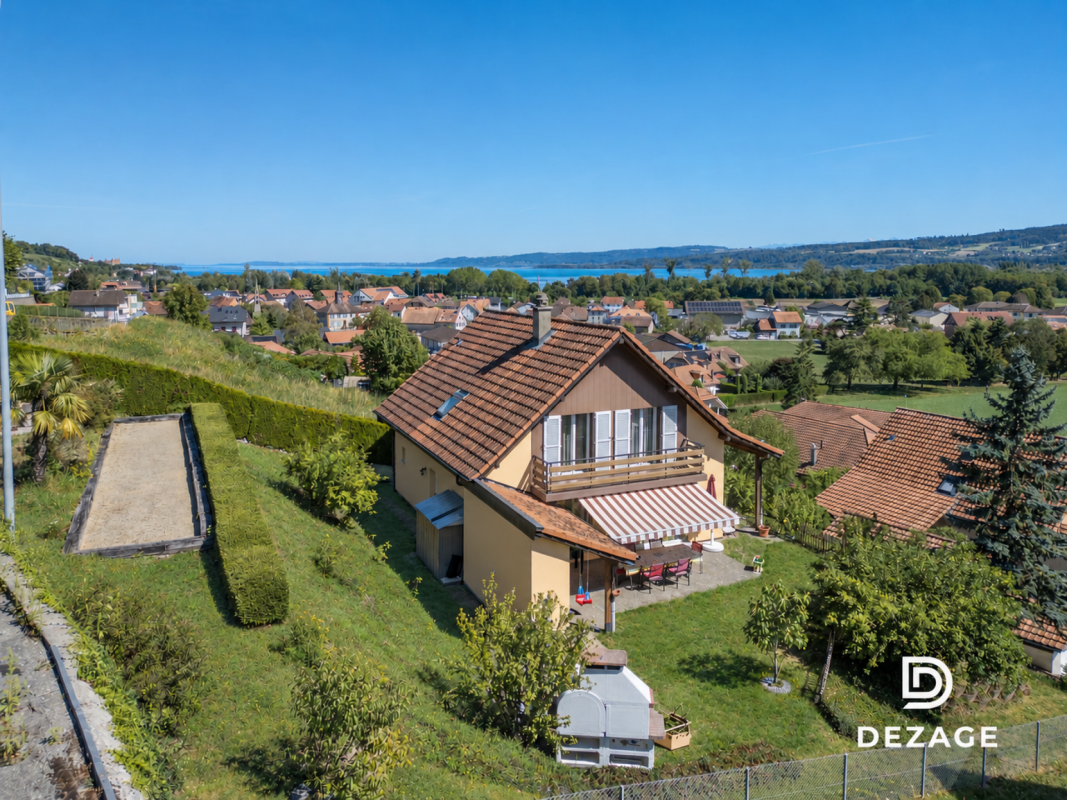
15662 results - House, chalet, rustico to buy in Switzerland

New building
1 / 7
  • Balcony / Terrace
  • Child-friendly
  • Quiet neighborhood
CHF 960,000.–
4.5 rooms107m² living space
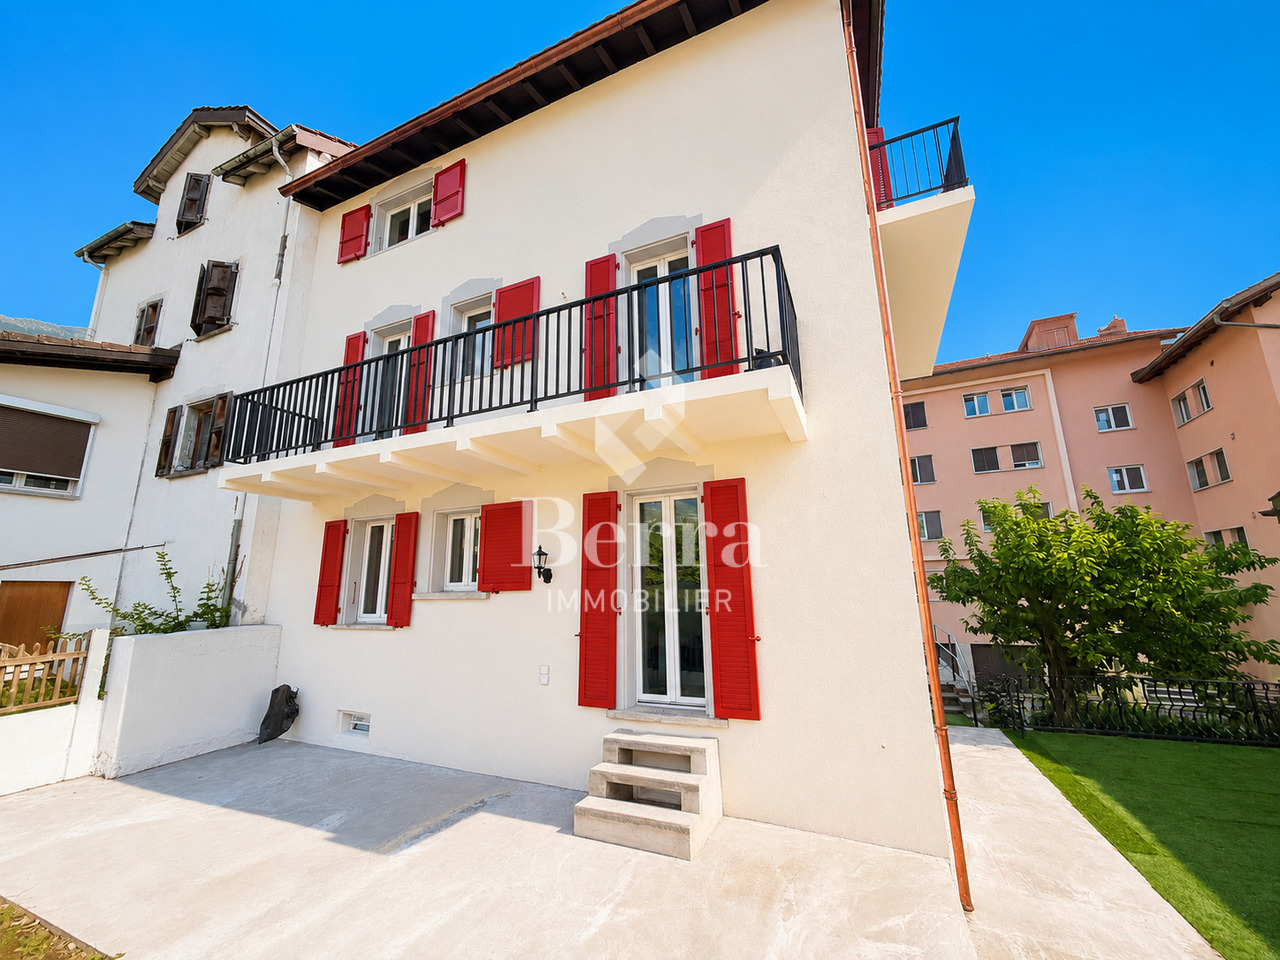
Rue Saint-Georges 66, 1400 Yverdon-les-Bains

More than 2 duplex apartments available · Open house on 2.09 from 16h-19h and 5.09 from 10h-13h

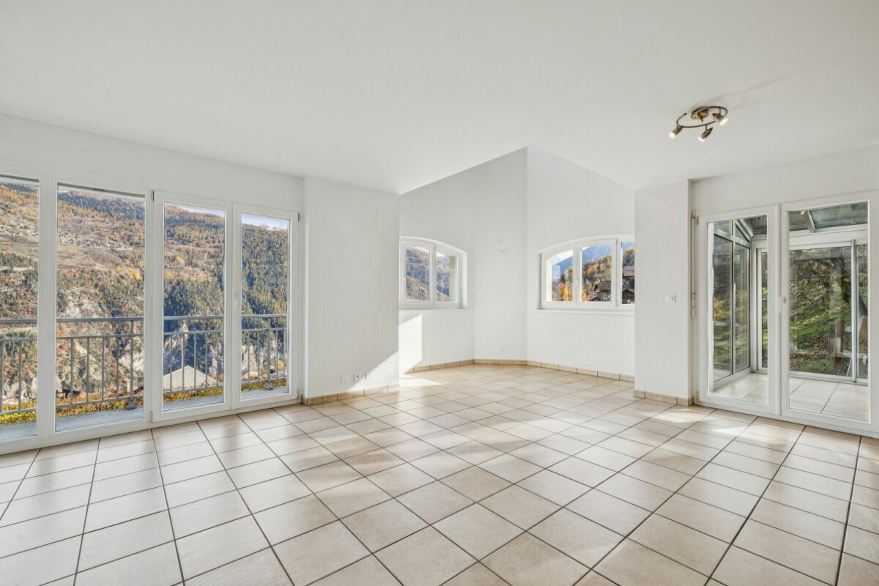
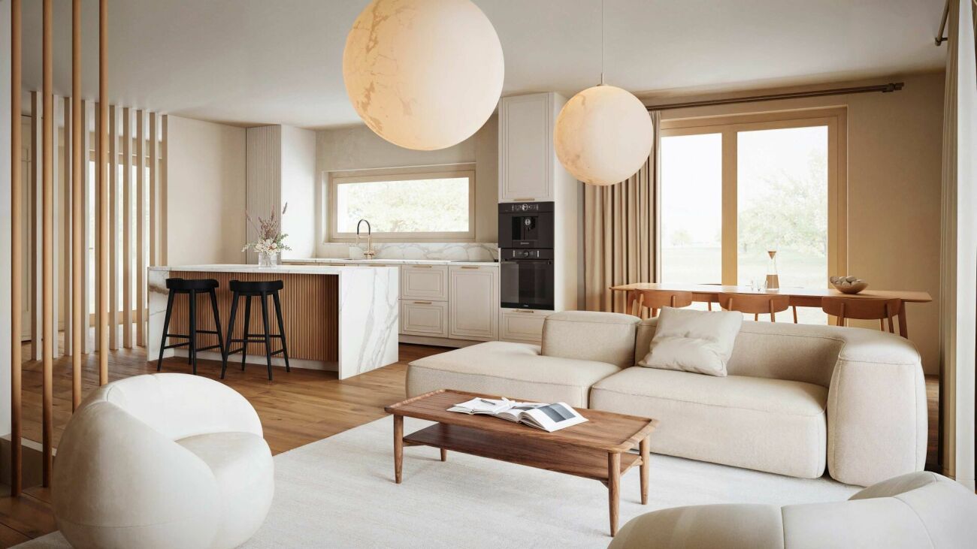
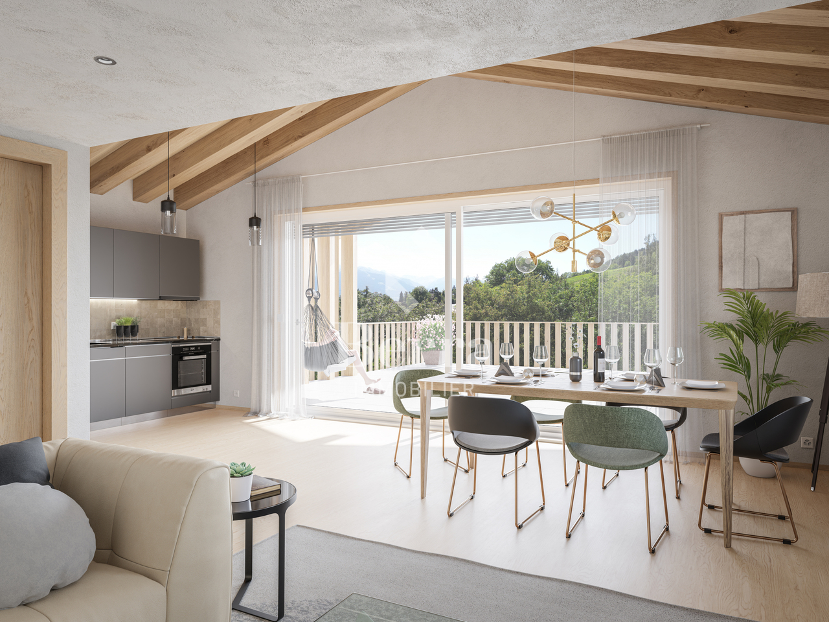
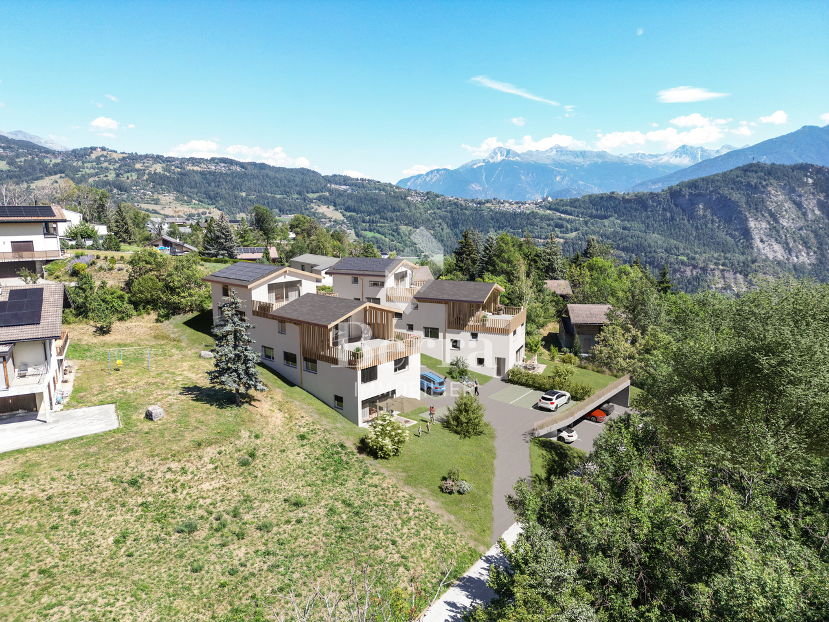
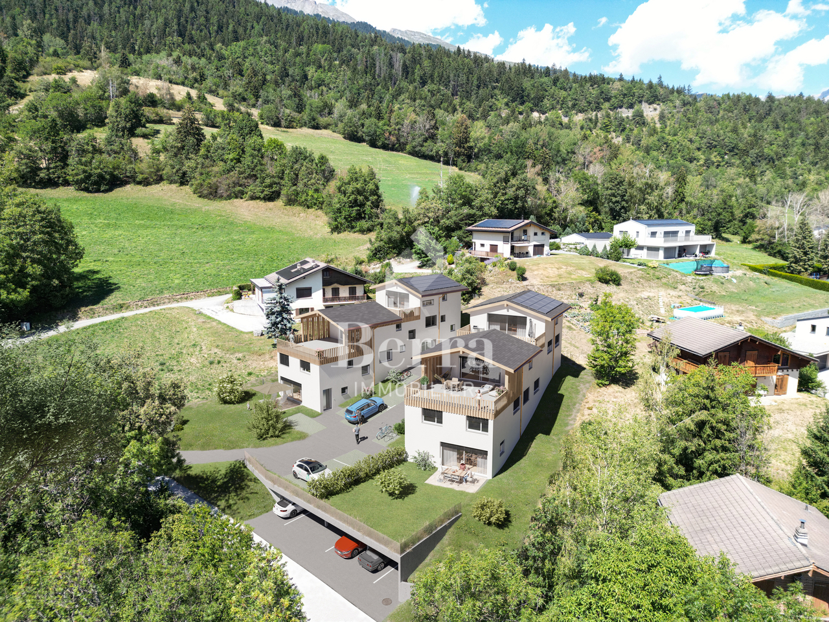
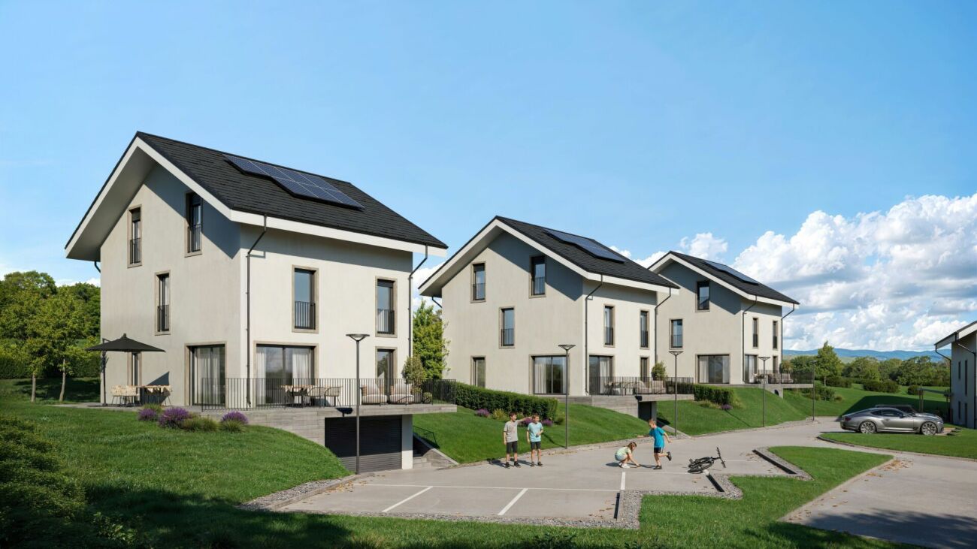
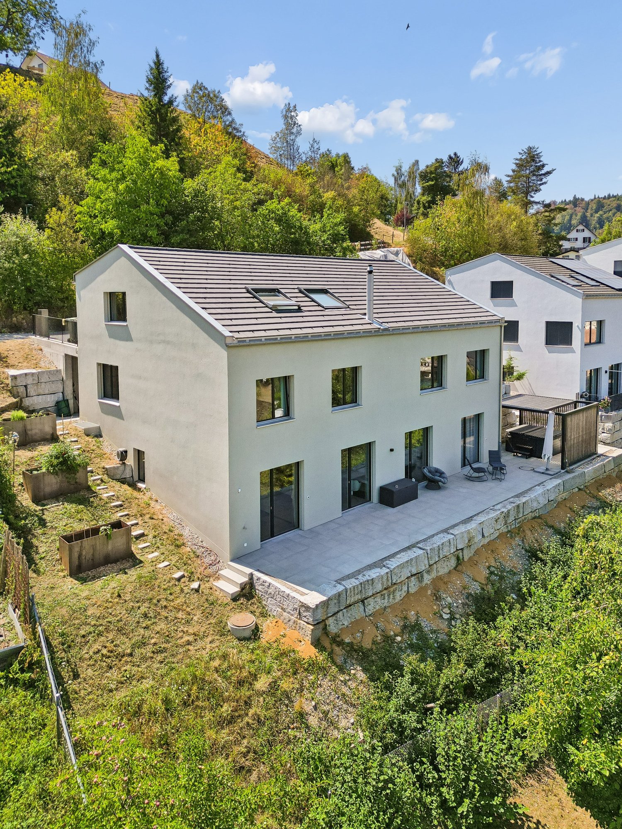
MORE THAN 2 DUPLEX APARTMENTS AVAILABLEOpen house • Wednesday, September 2 · 16:00-19:00 • Saturday, September 5 · 10:00-13:00 Small PPE of 6 apartments just a stone's throw from the city centerDiscover a new intimate residence composed of 6 duplex apartments, ideally located in a quiet residential area, less than 10 minutes' walk from the city center.Designed to offer a comfortable, contemporary, and sustainable living space, this small PPE seduces with its elegant architecture, spacious areas, and high-quality finishes.Only 6 apartments • 3 duplex apartments with 4.5 rooms on the ground floorEach of these apartments has an independent entrance and direct access to a private basement of approximately 35 m², offering additional storage space. • 3 duplex apartments with 3.5 rooms on the 1st floor + atticThese bright apartments offer a two-level organization, nice balconies, and a cellar of approximately 15 m² in the basement. A habitat designed for every lifestyleEach duplex has been designed to combine intimacy, comfort, and functionality. Well-thought-out volumes, contemporary architecture, and high-quality finishes create a warm and modern living environment.ParkingOutdoor parking spaces are available at an additional cost to the sale price, at a price of CHF 30,000.- per space.An opportunity not to be missedMore than 2 apartments available.Take advantage of the open house to discover the project, visit the apartments, and discuss the possibilities of customization directly.More information: https://st-georges-66.maillard-immo.ch

  • Balcony / Terrace
  • Child-friendly
  • Quiet neighborhood
Michael Jaques

Michael Jaques

Courtier senior – Responsable Nord Vaudois – fondé de pouvoir

Travel time
-
1 / 13
  • Parking space
  • Balcony / Terrace
  • Garage
  • +2
CHF 595,000.–
5.5 rooms195m² living space
Alte Landstrasse 29, 2542 Pieterlen

Living, Working & Development House with Versatile Usage Potential

This versatile property in a central location in Pieterlen combines living, working, and development potential under one roof. The existing use includes a spacious 5.5-room apartment and a separate commercial, workshop, and storage area.Thanks to its location in the mixed zone, interesting opportunities arise for families, self-employed individuals, and investors. Possible combinations include living and studio, office, or commercial space, as well as - subject to the necessary clarifications and approvals - a conversion or further development with up to three residential units.The property offers a lot of leeway for individual concepts: from classic living with your own business to living and studio, to the development of a small multi-family house.Space program & usage Ground floor - commercial, studio & workOn the ground floor, there is a spacious workshop area with an office and additional storage space. The rooms are ideal for studio, craftsmanship, service, office or quiet commercial space and enable an attractive connection between living and working at the same location.Depending on the future usage concept, this area also offers interesting potential for a redesign or conversion.Upper and attic floors - livingThe existing 5.5-room apartment extends over the upper and attic floors and offers a spacious room layout. The clear separation from the commercial area creates privacy and at the same time enables short distances between living and working.BasementIn the basement, there is a double garage, the heating system, the tank room, and various ancillary rooms. A laundry room and additional cellar spaces provide practical storage.Construction & structureThe building impresses with a solid construction: • Basement made of concrete • Cellar ceilings as Hurdi ceilings • Floors in the upper floors in concrete and beam construction • Interior and exterior walls in brick • Plastered facade with simple corner pilasters • Window frames made of artificial stone • Gabled roof with tile roofing on the residential building • Southern annex with flat roof, metal roofing, and a built-on wooden terrace • Painted wooden windows • Oil heating • Hot water preparation via electric boiler Condition & modernization potentialThe property is in a solid basic condition and at the same time offers attractive potential for targeted modernizations. Short- to medium-term renovation needs exist, in particular, for the facade, the interior design, and the energy supply.This offers the opportunity to develop the object further according to your own ideas, increase its energy efficiency, and adapt it to a future living or usage concept.Location & development potentialThe property is located in the core quarter of Pieterlen, characterized by a mixture of residential and commercial uses. This initial situation makes the object particularly versatile.Whether spacious single-family home with studio or commercial space, living and working under one roof, or further development with several residential units - the property offers an exciting basis for different usage concepts.Thanks to its central location, good accessibility, and existing development potential, the object is suitable for owner-occupiers and self-employed individuals as well as investors and project developers..

  • Parking space
  • Balcony / Terrace
  • Garage
  • +2
Simon Schweizerhof

Simon Schweizerhof

Immobilienmakler

Travel time
-
New building
1 / 8
  • Balcony / Terrace
  • Garage
  • Lake view
  • +2
CHF 1,270,000.–
5.5 rooms141m² living space
Chemin du Vignoble 12, 2022 Bevaix

Open house every Wednesday between 4:00 pm and 6:00 pm and every Saturday from 10:00 am to 12:00 pm

Lot C (A11) - 5.5 room villa with garden, terrace, and rooftop terrace - Bevaix | Promotion Les CapitesOpen houseWe welcome you to our open houses (starting August 19th) • Every Wednesday from 4:00 pm to 6:00 pm • Every Saturday from 10:00 am to 12:00 pm starting August 22nd Les Capites: A project on a human scale, a rare opportunityThe Les Capites neighborhood offers an ideal living environment. Between the shores of the lake, the vineyard paths, and the open landscapes with views of the Alps, every walk becomes a privileged moment. An ideal location to recharge and enjoy daily life in harmony with nature.The semi-detached houses, spaces designed to live fully LOT B to K (Type A)The semi-detached houses are spacious and bright, offering between 130 and 170 m² of living space in 4.5 or 5.5 rooms.Each house has its own entrance and a multi-level organization, providing the comfort and independence of a single-family home in a preferred residential area.The ground floor offers a light-filled living room opening onto a terrace and a private garden. The equipped kitchen and finishes can be personalized according to your wishes.The upper floors accommodate several comfortable bedrooms as well as modern bathrooms, with the possibility of arranging an office or a multipurpose room. A lower level completes the ensemble with a modular space.Each semi-detached house benefits from direct access to the underground parking. Two parking spaces are assigned to each house (in addition to the price).The villa apartments in the heart of an exceptional natural setting LOT L to AA (Types B and C)The villa apartments are spacious and bright, offering generous living areas that can reach up to approximately 200 m², in 5.5 rooms.Here, each apartment benefits from an optimized design and direct access, creating an exclusive atmosphere and the feeling of living in a unique place, between a house and an apartment.The living room, filled with light, opens onto the outside and creates a convivial living space. The equipped kitchen as well as the finishes can be personalized according to your wishes.Available on the ground floor or in the attic, these apartments benefit from beautiful outdoor spaces that naturally extend the living areas. The sleeping areas include several comfortable bedrooms, modern bathrooms, and the possibility of arranging an office.Each apartment has direct access to the underground parking. Two parking spaces are assigned to each property (in addition to the price).A contemporary architectural signatureThe buildings are seductive with their modern, simple, and elegant architecture, perfectly integrated into a harmonious landscape:Sustainable and environmentally friendly constructionExcellent energy efficiencyPerformant insulation for optimal comfort in all seasonsBright spaces thanks to large openingsPersonalizable finishes to create an interior in your imageConstruction start: End of August 2026Expected delivery: May 2028 (to be confirmed)More information at: https://www.bevaix-les-capites.ch/ Finishing budgets Sanitary budget: Unit B/E/H (A10/A20/A30) CHF 30'962.85 incl. VATUnit C (A11) CHF 30'975.15 incl. VATUnit D/G/K (A12/A22/A32) CHF 31'555.25 incl. VATUnit F/J (A21/A31) CHF 17'461.25 incl. VATUnit L/N/P/R (B10/ B20/ B30/ B40) CHF 36'792.85 incl. VATUnit M/O/Q/S (B11/B21/B31/B41) CHF 30'043.65 incl. VATUnit T/V/X/Z (C10/C20/C30/C40) CHF 36'792.85 incl. VATUnit U/WW/Y/AA (C11/ C21/C31/C41) CHF 30'043.65 incl. VATBudget for kitchen fittings:Unit B/E/H (A10/A20/A30) CHF 27'078.15 incl. VATUnit C/F/J (A11/A21/A31) CHF 24'837.15 incl. VATUnit D/G/K (A12/A22/A32) CHF 27'078.15 incl. VATUnit L/N/P/R (B10/B20/B30/B40) CHF 25'235.45 incl. VATUnit M/O/Q/S (B11/B21/B31/B41) CHF 25'431.70 incl. VATUnit T/V/X/ZC (10/C20/C30/C40) CHF 25'235.45 incl. VATUnit U/W/Y/AA (C11/C21/C31/C41) CHF 22'589.95 incl. VATBudget for flooring and installation: - Tiles, price for flooring 60.-/m² incl. VAT- Parquet, price for flooring 110.-/m² incl. VATSee construction description for more details

  • Balcony / Terrace
  • Garage
  • Lake view
  • +2
Stéphane Langlois

Stéphane Langlois

Courtier

Travel time
-
1 / 13
  • Parking space
  • Balcony / Terrace
  • View
  • +1
CHF 785,000.–
5 rooms92m² living space
Riedbodenstrasse 142, 3803 Beatenberg

Exclusive 5-room holiday chalet with annex and panoramic view

This charming 5-room holiday chalet in Beatenberg impresses with an unparalleled view of Lake Thun and the impressive Alpine world. The property includes a 3.5-room main apartment and a separate 1.5-room annex, offering versatile usage possibilities.Whether as an exclusive personal holiday retreat or as an attractive investment object - this chalet is ideal for short-term rental (e.g., Airbnb), full rental, or a combination of personal use and rental. The two independently usable living units provide maximum flexibility and attractive earning potential.The chalet was comprehensively renovated since 2001 and presents itself today in a very well-maintained condition.Important note: The property is located in a holiday home zone and may not be used as a primary residence.Room layout Ground floor - 1.5-room annex • Spacious, open kitchen, dining, living, and sleeping area • Bathroom with bathtub and shower • Storage room / laundry room including washing machine and dryer • Direct access to the covered terrace with stunning lake and mountain views • Additional outdoor storage room at the seating area Upper floor - 3.5-room main apartment • Bright living and dining area with direct balcony access • Well-equipped kitchen • Two spacious bedrooms • Bathroom with shower • Balcony with impressive views of Lake Thun and the Alps Outdoor area • Covered terrace at the annex • Balcony at the main apartment • Fantastic panoramic view of Lake Thun and the Alps • Natural location near numerous hiking and winter sports areas Parking • 2 outdoor parking spaces included in the sales price Renovations • Comprehensively renovated since 2001 • Complete renewal of sanitary and electrical installations • New central heating system including chimney system • 2025: New oil burner • Roof completely renewed including Prefa aluminum shingle roof • All sheet metal work renewed • Windows replaced • New floor coverings • Plastering and painting work • Sewer pipes renewed • New equipment room under the balcony • Renewal of access paths and staircase Highlights • Breathtaking views of Lake Thun and the Alps • Two fully usable living units • Very well-maintained condition • Comprehensively renovated • Rare opportunity in one of the most sought-after holiday regions in Switzerland • Ideal as a profitable holiday investment or exclusive personal holiday retreat • Well-suited for short-term rental (e.g., Airbnb) • No primary residence possible (holiday home zone) Have we sparked your interest?We at PASSIO Immobilien AG look forward to showing you this exceptional loft apartment in person. Arrange your viewing appointment today - we look forward to your contact!

  • Parking space
  • Balcony / Terrace
  • View
  • +1
Manuel Bleuer

Manuel Bleuer

Immobilienmakler

Travel time
-
1 / 23
  • Parking space
  • Garage
  • Child-friendly
  • +1
CHF 2,300,000.–
14.5 rooms380m² living space
1045 Ogens

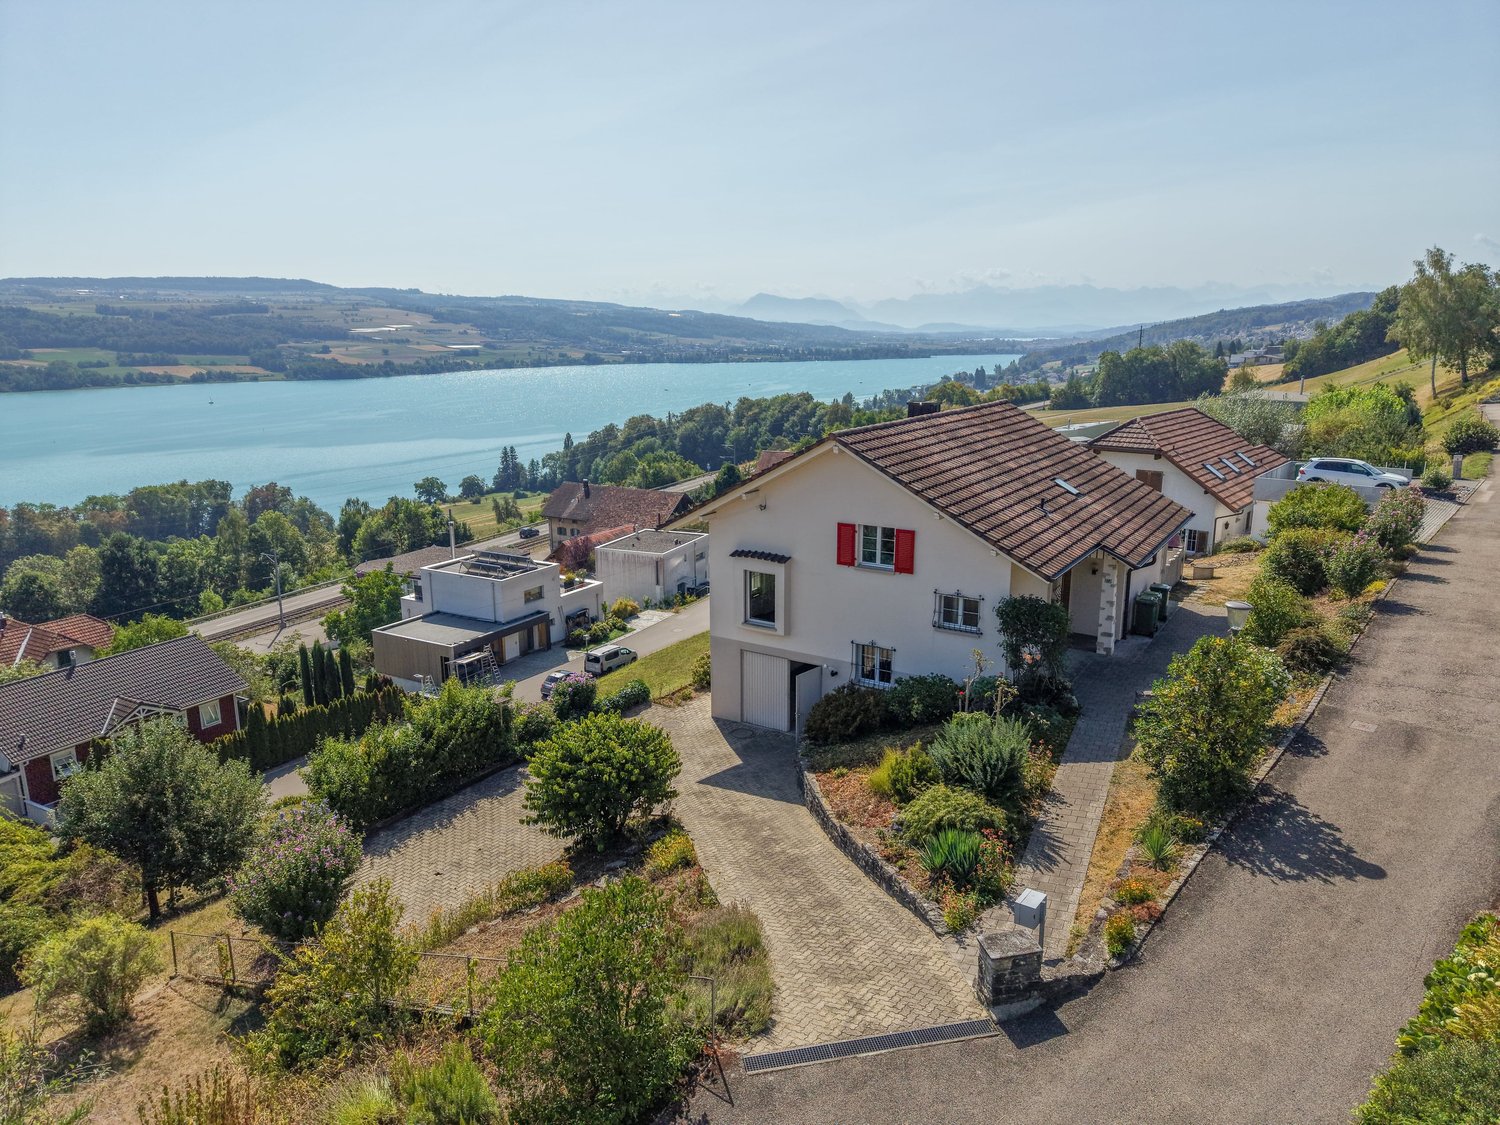
Magnificent renovated equestrian farm – 3 apartments – Ogens (VD)

Located in the charming village of Ogens (VD), in a peaceful and sunny environment, this property benefits from a breathtaking view of the Vaudois countryside. Just 3 km from Thierrens, 14 km from Yverdon and 25 km from Lausanne and Payerne, it offers a rare balance between rural tranquility and proximity to urban centers.This old farm, dating back to 1865, has been completely renovated and divided into three regularly maintained apartments, while preserving its authentic charm. A significant volume remains available in the barn, allowing for various extension or complementary development projects.The technical part includes oil heating with possible gas connection, wooden double glazing inside and aluminum outside, a water softener and a complete connection to the sewers. A large independent stable with direct access to the parks allows horses to move freely, complemented by an annex for storing fodder.The main entrance is located on the village side and has six parking spaces and a garage. To the south, the farm opens onto a treed garden on the edge of an agricultural area, offering an unobstructed view and a privileged natural setting.The main apartment, southwest-facing, develops approximately 170 m² in a triplex. It benefits from underfloor heating, a large garage-workshop and three 2,000-liter tanks. The ground floor includes an entrance, a visitor toilet, a laundry room and an open-plan kitchen equipped with Miele appliances giving onto a large bright living room with access to the terrace and garden. The first floor offers two bathrooms, a bedroom and a large living room that can be converted into two additional rooms, including a parental suite. The last level offers two large open spaces under the roof with velux windows.The second apartment is approximately 100 m² in a duplex. It has a private enclosed garden, a vaulted cellar. The entrance is through the garden. The ground floor includes a fitted kitchen open to the dining area, a living room and a bathroom. The floor offers three bedrooms, one with a balcony and one with a private shower and toilet.The last lot to the southeast is approximately 110 m² in a duplex. It also benefits from a private enclosed garden with a terrace. The ground floor includes a kitchen open to the dining area, a living room with a fireplace and a visitor toilet. The floor consists of a bathroom and three bedrooms.This property represents a rare opportunity combining existing rental income, main residence with direct access to equestrian facilities and significant development potential, in a privileged natural setting of the Vaud canton.Each apartment is currently rented and has 2 external parking spacesAvailability: To be agreed
  • Parking space
  • Garage
  • Child-friendly
  • +1
Jonathan Pfister

Jonathan Pfister

Directeur - Brevet d'expert en estimation immobilière

1 / 13
  • Parking space
  • Balcony / Terrace
  • View
  • +1
CHF 1,395,000.–
8.5 rooms292m² living space
Heinrichswilstrasse 17, 3429 Höchstetten

8.5-Room Multi-Family House with 3 Apartments in Unbeatable Location

This well-maintained 8.5-room multi-family house in Höchstetten convinces with its quiet location on the outskirts of the village, directly adjacent to the agricultural zone. The unobstructable surroundings offer a beautiful view over the fields and the rural landscape - an ideal environment for natural living with high quality of life.Particularly attractive for families: a village school bus takes the children comfortably to Koppigen to the primary and secondary school.The property includes three apartments and offers versatile usage possibilities. Two of the three apartments are currently rented out on a fixed-term basis, while the 2.5-room apartment on the top floor was occasionally rented out via Airbnb. Due to the existing division, there is also the possibility of living in the house yourself and at the same time benefiting from rental income from the other apartments.The building presents itself in a very good condition, has been continuously maintained and cared for.The apartments at a glanceGround floor - 2.5-room apartment (approx. 50 m²) • Practical room layout • Covered terrace • Beautiful view over the surrounding fields • Direct access to the laundry room with washing machine and dryer Ground floor - 3.5-room apartment (approx. 100 m²) • Spacious room design • Large, covered terrace / seating area • Beautiful view into the green • Direct access to the laundry room with washing machine and dryer Upper floor - 2.5-room apartment (approx. 103 m²) • Renovated in 2018 • Balcony with a dreamy view • Additional storage room of approx. 10.5 m² • Own washing tower in the bathroom • Ideal for own use or rental Outdoor area & ancillary rooms • Quiet location directly adjacent to the agricultural zone • Outbuilding / garage ideal for your car, bicycles or for storing garden equipment Parking • 1 garage parking space and 2 carport parking spaces included in the sales price • 2 - 3 outdoor parking spaces also included This multi-family house combines an attractive location, solid rental income, and flexible usage possibilities - ideal for investors, multi-generational living, or for own users who want to benefit from additional income.Convince yourself and arrange your viewing appointment today.We look forward to your contact!

  • Parking space
  • Balcony / Terrace
  • View
  • +1
Yannis Simon

Yannis Simon

Partner | Immobilienmakler

Travel time
-
1 / 13
  • Parking space
  • Garage
  • View
  • +1
CHF 845,000.–
4 rooms149m² living space
Halten 85, 3814 Gsteigwiler

Charming 4-room semi-detached house with a view of the Jungfrau

This charming 4-room semi-detached house in Gsteigwiler uniquely combines the character of a historic house with the amenities of ongoing modernizations. The original year of construction dates back to 1800, which has allowed the property to preserve its rustic charm and special atmosphere.The quiet location in the immediate vicinity of the Jungfrau region makes this house a rare opportunity. Whether skiing, hiking, or other leisure activities - the impressive mountain world is practically at your doorstep. At the same time, the property is also ideal as a holiday home or for tourist rental due to its attractive location.The property has been carefully maintained, continuously modernized, and kept in good condition over many years.Room layoutGround floor • Spacious entrance area • Top-equipped kitchen • Traditional wood-fired stove, which heats the charming tile stove with a bench in the living room and dining room • Spacious living room and dining room with cozy tile stove • Bathroom with shower Upper floor • Roomy hallway • Large bedroom • Bathroom with bathtub and adjacent dressing room • Winter garden with a breathtaking view of the Jungfrau Outdoor area • Charming garden with a cozy seating area • Separate laundry room with washing machine and dryer • Large laundry room also ideal as a workshop • Natural cellar with additional storage space Parking • Garage for a small car included in the sales price • 1 outdoor parking space also included Condition & RefreshmentsThe property has been continuously maintained and kept in good condition. Some of the most important investments include: • 2005: Installation of a new heating system with radiators • 2010/2011: Renovation of the eastern entrance area and new staircase to the attic • 2011: Replacement of windows and doors, including the entrance door and winter garden • 2019: Electrical installation safety-checked • 2019: Replacement of the drainage box and lowering of the door threshold • 2020: Dismantling of the pellet stove after connection to the heat distribution system • 2020: Widening of the garage door, new recirculation fan, and adjustments in the kitchen area • 2022: Cleaning of sewer pipes and drains • 2022: Professional garden maintenance • 2022: Installation of heating body valves for temperature regulation • 2024: Replacement of roof windows • 2024: Execution of roofing work • 2025: New painting of walls and ceilings • 2025: Electrical installation supplemented according to current regulations Location highlights • Preferred location in Gsteigwiler • Breathtaking view of the Jungfrau • Immediate proximity to the Jungfrau region • Ski and hiking areas within short distance • Quiet and natural living environment • Rare opportunity in one of the most popular holiday regions in Switzerland This charming semi-detached house delights with its unique mix of historic charm, ongoing modernizations, and a breathtaking location with a view of the Jungfrau. An ideal property for all those who are looking for something special - whether as a permanent home, holiday residence, or attractive investment with rental potential.Convince yourself and arrange your viewing appointment today.We look forward to your contact!

  • Parking space
  • Garage
  • View
  • +1
Yannis Simon

Yannis Simon

Partner | Immobilienmakler

Travel time
-
New building
1 / 13
  • Parking space
  • View
CHF 1,830,000.–
5.5 rooms150m² living space
route de Saint-Cergue 23, 1273 Arzier

Promotion "Bel Horizon" - Villa A

In the center of the village of Arzier, within walking distance of all amenities (inn, Denner, train station and school), we offer you exclusively this project of 3 individual villas with 5.5 rooms on plan. The houses, with a living area of over 150 m2, will enjoy an exceptional panoramic view of the Alps and Lake Geneva. The large windows will provide optimal natural light for each apartment and the finishes will of course be chosen by the buyers.To benefit from the magnificent view of the lake, the daytime area will be located on the upper floor of the villa and will be extended by a large terrace of over 40 m2. The kitchen will have an adjacent cellar, the living room will benefit from large openings onto the terrace. A guest toilet will complete this level.The nighttime area, on the ground floor, will benefit from a master bedroom with an adjacent shower room, three bedrooms and a second bathroom (bath and toilet). A laundry room, a cellar, a wine cellar, the technical room and a large available space will make up the basements of each dwelling.The villas will be heated by a heat pump, with heat distribution through the floor, and will benefit from photovoltaic solar panels on the roof to minimize their environmental impact and energy consumption.A large covered parking space for cars and bicycles of over 30 m2, as well as an external parking space, will complete each property.Each villa will have an individual plot of approximately 600 m2 and will be completely independent.

  • Parking space
  • View
Hermann Didier

Hermann Didier

Courtier immobilier

Travel time
-
1 / 15
  • Parking space
  • Balcony / Terrace
  • Garage
  • +3
CHF 1,590,000.–
5.5 rooms179m² living space
Hollengarten 25, 4202 Duggingen

Offenes Wohnen mit Weitblick und unverbaubarer Aussicht

Offenes Wohnen mit Weitblick und unverbaubarer Aussicht Ein Zuhause für Menschen, die Grosszügigkeit, Ruhe und modernes Wohnen schätzen.In erhöhter und ruhiger Lage oberhalb von Duggingen erwartet Sie dieses freistehende Einfamilienhaus mit einer klaren Architektur, grosszügigen Raumstrukturen und einer unverbaubaren Aussicht auf die umliegende Landschaft.Hier verbinden sich Privatsphäre, Natur und eine ausgezeichnete Anbindung an den Wirtschaftsraum Basel zu einer Wohnlage, die Erholung und Alltag auf ideale Weise vereint.Perfekt für Menschen, die naturnah wohnen möchten, ohne auf die Vorzüge der Stadt verzichten zu müssen.Ein Wohnkonzept mit CharakterDieses Haus folgt keinem klassischen Grundriss. Stattdessen überzeugt es mit einem offenen Wohnkonzept, das sich in drei harmonisch aufeinander abgestimmte Lebensbereiche gliedert. Grosszügige Räume, fliessende Übergänge und vielseitige Nutzungsmöglichkeiten schaffen ein Wohngefühl, das Freiheit und Funktionalität vereint.Der zentrale LebensbereichDas Herzstück des Hauses bildet der offen gestaltete Wohn-, Ess- und Kochbereich. Grossflächige Fensterfronten holen die Natur ins Haus und lassen viel Tageslicht herein. Die unverbaubare Aussicht begleitet Sie durch den gesamten Wohnbereich und sorgt für eine aussergewöhnliche Atmosphäre.Ein stilvolles Cheminée schafft an kühleren Tagen eine behagliche Stimmung und unterstreicht den wohnlichen Charakter dieses zentralen Treffpunkts.Ein Gäste-WC ergänzt diese Wohnebene.Die KücheDie hochwertige Küche fügt sich harmonisch in den Wohnbereich ein und verbindet modernes Design mit hoher Funktionalität. Zwei Backöfen, ein Hochdruck-Steamer sowie eine integrierte Espressomaschine bieten höchsten Komfort und erfüllen auch anspruchsvolle kulinarische Wünsche.Private RückzugsebeneIm Obergeschoss befindet sich der private Wohnbereich. Schlafzimmer, Ankleide und Badezimmer bilden eine in sich geschlossene Einheit und schaffen eine ruhige Atmosphäre mit viel Privatsphäre.Das grosszügige Badezimmer lädt mit Whirlpool und Regendusche zum Entspannen ein und verwandelt den Alltag in kleine Wellnessmomente.Flexibler Wohn- und ArbeitsbereichDie untere Etage erweitert das Raumangebot um einen vielseitig nutzbaren Bereich. Ob Homeoffice, Fitnessraum, Hobby oder Gästezimmer - hier eröffnen sich zahlreiche Möglichkeiten.Ein zusätzliches Badezimmer sowie ein separater Wintergarten runden diese Ebene ideal ab.Garten und AussenbereichDer liebevoll angelegte Garten bietet geschützte Rückzugsorte und fügt sich harmonisch in das ruhige Gesamtkonzept des Hauses ein. Die fliessenden Übergänge zwischen Innen- und Aussenbereich schaffen eine angenehme Verbindung zur Natur und erweitern den Wohnraum nach draussen.Technik und AusstattungAuch technisch überzeugt die Liegenschaft auf ganzer Linie.Zur Ausstattung gehören: • Garage mit Carport • Integrierte Ladestation für Elektrofahrzeuge • Zusätzlicher Gästeparkplatz • Sonnenthermie • Regenwassertank • Automatische Gartenbewässerung Die moderne Gebäudetechnik sorgt für hohen Wohnkomfort und unterstützt gleichzeitig einen ressourcenschonenden und nachhaltigen Betrieb.Einziehen und wohlfühlenDieses Haus präsentiert sich als stimmiges Gesamtpaket und ist sofort bezugsbereit. Es verbindet hochwertige Architektur mit durchdachter Funktionalität und einem aussergewöhnlichen Wohngefühl.Ideal eignet sich die Liegenschaft für Paare, Berufstätige oder alle, die Grosszügigkeit, Ruhe und Lebensqualität zu schätzen wissen.Zurzeit hat das Haus 3,5 Zimmer. Mit einem minimalen Aufwand kann die Zimmerzahl von 3,5 Zimmern bis zu 5,5 Zimmer erhöht werden (zum Beispiel durch Leichtbauwände).Die Fotos wurden mit KI bearbeitet (Staging). Im Haus befinden sich keine Möbel. Ein virtueller 360°-Rundgang steht Ihnen ebenfalls zur Verfügung und vermittelt einen realistischen Eindruck der Räume sowie des besonderen Wohnambientes. A home for people who appreciate spaciousness, tranquility, and modern livingIn an elevated and peaceful location above Duggingen, this detached single-family home awaits you with its clean-lined architecture, spacious layout, and unobstructed views of the surrounding countryside.Here, privacy, nature, and excellent access to the Basel metropolitan area come together to create a residential setting that perfectly balances relaxation and everyday life. Perfect for those who want to live close to nature without having to sacrifice the benefits of city life.A Living Concept with CharacterThis home does not follow a traditional floor plan. Instead, it features an open-concept layout divided into three harmoniously coordinated living areas.Spacious rooms, seamless transitions, and versatile usage options create a living experience that combines freedom and functionality.The Central Living AreaThe heart of the home is the open-concept living, dining, and kitchen area. Large windows bring nature into the home and let in plenty of natural light. The unobstructed view extends throughout the entire living area and creates an extraordinary atmosphere.A stylish fireplace creates a cozy ambiance on cooler days and underscores the inviting character of this central gathering place.A guest restroom completes this living level.The KitchenThe high-quality kitchen blends harmoniously into the living area and combines modern design with high functionality. Two ovens, a high-pressure steamer, and a built-in espresso machine offer the utmost convenience and satisfy even the most discerning culinary desires.Private Retreat LevelThe private living area is located on the upper floor. The bedroom, walk-in closet, and bathroom form a self-contained unit, creating a peaceful atmosphere with plenty of privacy.The spacious bathroom, featuring a whirlpool tub and rain shower, invites you to relax and transforms everyday life into little moments of wellness.Flexible Living and Work AreaThe lower level expands the living space with a versatile area. Whether as a home office, fitness room, hobby space, or guest room - this area offers numerous possibilities.An additional bathroom and a separate sunroom perfectly round out this level.Garden and Outdoor AreaThe lovingly landscaped garden offers secluded retreats and blends harmoniously into the home's tranquil overall design.The seamless transitions between indoor and outdoor spaces create a pleasant connection to nature and extend the living space outdoors.Technology and AmenitiesThe property also impresses across the board in terms of technology.Amenities include: • Garage with carport • Integrated charging station for electric vehicles • Additional guest parking space • Solar thermal system • Rainwater tank • Automatic garden irrigation The modern building systems ensure a high level of living comfort while supporting resource-efficient and sustainable operation.Move In and Feel at HomeThis home presents itself as a cohesive package and is ready for immediate occupancy. It combines high-quality architecture with well-thought-out functionality and an exceptional living experience.The property is ideal for couples, working professionals, or anyone who appreciates spaciousness, tranquility, and quality of life.The house currently has 3.5 rooms. With minimal effort, the number of rooms can be increased from 3.5 to 5.5 (for example, by installing lightweight walls).The photos have been edited using AI (staging). The house is unfurnished. A virtual 360° tour is also available, providing a realistic impression of the rooms and the home's unique ambiance.

  • Parking space
  • Balcony / Terrace
  • Garage
  • +3
Patrick Dünki

Patrick Dünki

Teamleiter

Travel time
-
1 / 13
  • Parking space
  • Balcony / Terrace
  • Garage
  • +1
CHF 1,145,000.–
6 rooms203m² living space
Oberdorfstrasse 38, 4652 Winznau

Spacious home with garden paradise and plenty of space

Welcome to Oberdorfstrasse 38 in Winznau - an idyllic and sunny residential community, nestled in a green environment and just a few minutes from Olten. Here, you can enjoy a pleasant combination of quiet living, good infrastructure, and quick access to the surrounding centers.Let me introduce myself: a spacious 6-room single-family home with a lot of charm, space, and a well-thought-out living concept. Since my construction year 1910, I have been continuously maintained and modernized, so that today I am in a good and inviting condition and ready for my next chapter.On approximately 203 m² of living space, I offer you plenty of room for family, work, and personal development. Already when entering, I welcome you with a friendly entrance area, which leads you to my modern kitchen - a place where cooking and enjoying are a pleasure.My spacious living and dining area is flooded with light and opens directly to my sunny terrace with garden and outdoor chimney - perfect for cozy evenings, social hours, and relaxed moments outdoors.On the upper floor, you will find three bright rooms, a practical walk-in closet, and two bathrooms - one with a bathtub, the other with a shower. Two of the rooms also have direct access to my balcony, which offers additional space and beautiful views.My attic complements the room offer with another spacious room and a bright office - ideal for a home office, guests, or individual use.My basement also convinces with a lot of functionality: a hobby room or workshop, several storage rooms, and my house technology offer additional space and possibilities.My highlights at a glance • Spacious 6-room single-family home with 203 m² of living space • Sunny location in a quiet residential area • Terrace with garden and outdoor chimney • Bright living and dining area with direct access to the outside • Modern kitchen (renovated in 2020) • Balcony on the upper floor, accessible from two rooms • Two bathrooms (bathtub and shower) • Plenty of space with an additional room and office in the attic • Hobby room/workshop in the basement • Air heat pump (2022) and photovoltaic system (2022) • 3 garage parking spaces and 2 outdoor parking spaces • Continuously renovated and maintained Continuously renewed - ready for the futureI have been continuously modernized over the years: • 2024: Forecourt renewed • 2022: New heating system (air heat pump) and photovoltaic system • 2020: Kitchen renovated • 2018: Roof • 2016: Bathrooms • 2009: Garage • 2006: Windows My environment makes me particularly worth living: Winznau offers a high quality of life with a lot of nature, peace, and good connections. Shopping facilities, schools, and public transport are within easy reach, while the region around Olten offers numerous leisure and recreational activities.I am a home for people who appreciate spaciousness, light, and a harmonious living environment.I look forward to getting to know you and maybe soon becoming your new home.Convince yourself and arrange your viewing appointment today.We...

  • Parking space
  • Balcony / Terrace
  • Garage
  • +1
Simon Schweizerhof

Simon Schweizerhof

Immobilienmakler

Travel time
-
1 / 13
  • Parking space
  • View
  • Child-friendly
CHF 645,000.–
8 rooms214m² living space
Rue de la Gare 4, 2745 Grandval

Grosses 8-Zimmer-Bauernhaus mit Gartenidylle und viel Potenzial

Dieses 8-Zimmer-Einfamilienhaus (ehemaliges Bauernhaus) überzeugt durch sein enormes Platzangebot, ein beeindruckendes Grundstück von 1'703 m² sowie viel Entwicklungspotenzial im Dachgeschoss. Die Liegenschaft befindet sich in einer ruhigen, sonnigen und kinderfreundlichen Wohnlage mit Infrastruktur in Gehdistanz. Der grosszügige Garten mit mehreren Sitzplätzen und einem Aussencheminée lädt zum Verweilen und Geniessen ein.Erdgeschoss: • Eingangsbereich mit Platz für Garderobe • Praktische Büro-Ecke • Heimeliges Wohnzimmer mit Cheminée • Übergang in die Küche mit angrenzendem Essbereich • Angrenzender Lagerraum, ideal für Vorräte • Grosses Schlafzimmer • Modernes Badezimmer mit Dusche • Grosser Abstellraum mit Lavabo • Weiterer grosszügiger Lagerraum • Separater Öl-Tank-Raum Obergeschoss: • Fünf grosszügige Schlafzimmer • Badezimmer mit Badewanne • Grosser zusätzlicher Lagerraum Dachgeschoss: • Sehr grosser, derzeit nicht ausgebauter Dachraum • Fläche von ca. 173 m² • Enormes Ausbau- und Entwicklungspotenzial • Vielseitig nutzbar und eröffnet zahlreiche Möglichkeiten Aussenbereich: • Grosszügiger Garten mit verschiedenen Sitzplätzen • Aussencheminée für gemütliche Stunden • Viel Platz für Freizeit, Familie und Gestaltung Parkierung: • Bis zu vier Aussenparkplätze im Verkaufspreis inbegriffen Highlights der Lage: • Ruhige und sonnige Wohnlage • Kinderfreundliches Umfeld • Infrastruktur, Einkaufsmöglichkeiten und ÖV in unmittelbarer nähe • Naturnahe Umgebung mit hoher Lebensqualität Dieses ehemalige Bauernhaus bietet viel Raum, Charme und enormes Entwicklungspotenzial - ideal für Familien oder Käufer, die ihre eigenen Wohnideen verwirklichen möchten.Überzeugen Sie sich selbst und vereinbaren Sie noch heute Ihren Besichtigungstermin.Wir freuen uns auf Ihre Kontaktaufnahme!Cette maison individuelle de 8 pièces (ancienne ferme) séduit par son espace généreux, son impressionnant terrain de 1'703 m² et son potentiel d'aménagement dans les combles. La propriété est située dans un quartier résidentiel calme, ensoleillé et adapté aux enfants, avec des infrastructures accessibles à pied. Le grand jardin avec plusieurs coins salon et une cheminée extérieure invite à la détente et à la convivialité.Rez-de-chaussée : • Entrée avec espace pour penderie • Coin bureau pratique • Salon confortable avec cheminée • Passage vers la cuisine avec coin repas attenant • Débarras attenant, idéal pour les provisions • Grande chambre à coucher • Salle de bains moderne avec douche • Grand débarras avec lavabo • Autre débarras spacieux • Local séparé pour la citerne à mazout Étage supérieur : • Cinq chambres spacieuses • Salle de bains avec baignoire • Grand espace de rangement supplémentaire Combles : • Très grand grenier actuellement non aménagé • Surface d'environ 173 m² • Énorme potentiel d'aménagement et de développement • Polyvalent, il offre de nombreuses possibilités Extérieur : • Grand jardin avec différents coins salon • Cheminée extérieure pour passer d'agréables moments • Beaucoup d'espace pour les loisirs, la famille et l'aménagement Parking : • Jusqu'à quatre places de stationnement extérieures comprises dans le prix de vente Points forts de l'emplacement : • Quartier résidentiel calme et...

  • Parking space
  • View
  • Child-friendly
Patrick Geissbühler

Patrick Geissbühler

Geschäftsführer | Inhaber

Travel time
-
1 / 17
  • Parking space
  • Balcony / Terrace
  • Pets allowed
  • +3
CHF 1,100,000.–
5.5 rooms124m² living space
1410 Thierrens

Thierrens - 5.5 room house with significant expansion potential

Village house with rural area to be developed - available soon - privileged environmentMaillard Immobilier is pleased to present, exclusively, this beautiful property located in the calm of the Gros-de-Vaud countryside.Built in 1880, this former farm has been completely rethought to meet current needs. The house has been insulated, a new heating system installed, and the layout of the living areas has been redesigned to be functional and spacious. It offers today all the modern comfort while preserving its old soul. The generous volumes and harmonious distribution give a warm and bright atmosphere.The house currently has 4 bedrooms and 2 bathrooms (one to be developed), a fitted kitchen, a spacious living and dining room extended by a balcony. The annexes are numerous; vaulted cellar, summer kitchen, outbuilding, woodshed, and a large rural area (about 1'730 m³) offering the possibility of creating new dwellings and benefiting from rental income.Outside, a large garden on the edge of an agricultural area, a beautiful terrace, and several parking spaces ideally extend the living areas.Nestled in a calm and green environment, the property benefits from excellent sunlight thanks to its unobstructed view and south-facing orientation. A rare spot, where nature and comfort meet in perfect harmony.An exceptional opportunity, ideal for nature lovers looking for a new family home.Visit it without delay!ROOM DISTRIBUTIONGROUND FLOOREntrance with storageLiving roomDining roomOpen, fully equipped kitchenShower, WC with washing machine connectionBalcony1ST FLOORBedroom of 8 m²Bedroom of 11 m²Bedroom of 12 m²Bedroom of 16 m²Bathroom to be finished according to your wishes (connections completed) - a budget of about 12'000.- is to be plannedANNEXESVaulted cellarClosed summer kitchenOutbuilding with 2 rooms (not heated)Attic and rural area of about 1'730 m² to be developedOUTSIDEPleasant, partially covered terrace with pavingSpacious garden without obstructionSeveral parking spaces

  • Parking space
  • Balcony / Terrace
  • Pets allowed
  • +3
Emmanuelle Mottaz

Emmanuelle Mottaz

Courtière en immobilier - Région Nord-Vaudois

1 / 13
  • Child-friendly
CHF 495,000.–
4 rooms125m² living space
Rothbleicherain 15, 5702 Niederlenz

Charming 4-room semi-detached house with garden and potential

This charming 4-room semi-detached house from 1939 impresses with a successful combination of traditional charm and ongoing maintenance. The property has been carefully maintained and continuously modernized over the years. At the same time, it offers new owners the opportunity to realize their own living ideas with targeted renovations.The quiet and family-friendly residential area, as well as the cozy garden, make this home ideal for couples, small families, or anyone who appreciates the charm of a classic house. Additionally, you benefit from a modern infrastructure with triple-glazed windows, a contemporary electrical installation, and good thermal insulation.Room layoutBasement • Spacious bathroom with bathtub and integrated laundry room including washing machine and dryer • Three practical storage rooms with versatile usage possibilities Ground floor • Entrance area • Well-equipped kitchen • Spacious dining area Upper floor • Two spacious bedrooms • Practical hallway • Separate guest toilet • Attic with additional storage space Outdoor areaThe spacious garden with garden house and outdoor chimney invites you to linger, garden, or enjoy cozy hours outdoors. The property offers enough space to design the outdoor area according to your own wishes.Condition & renovationsThe house has been continuously maintained and modernized over the years. The most important investments include: • 2005: Windows renewed • 2006: Extension built • 2009: Façade renovation • 2011: Roof renovated & insulated • 2025: Electrical installations renewed • 2025: Installation of photovoltaic system • 2026: Further façade work Additionally, the electrical system has been brought up to a modern standard. No further developments are planned in the area, ensuring long-term preservation of the pleasant living quality.Highlights • Exciting opportunity for investors or owner-occupiers with a vision • Year of construction 1939 • Continuously maintained property • Charming character with development potential • Family-friendly residential area • Triple-glazed windows • Good thermal insulation • Modern electrical installation • Garden with great potential • Ideal for buyers who appreciate peace, manageable size, and design freedom ParkingA garage box and an outdoor parking space can be rented for CHF 140.- / month if desired. Have we sparked your interest?We at PASSIO Immobilien AG look forward to showing you this special property in person. Arrange your viewing appointment today - we look forward to your contact!
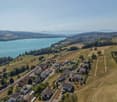
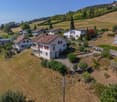
  • Child-friendly
Manuel Bleuer

Manuel Bleuer

Immobilienmakler

Travel time
-
1 / 19
CHF 995,000.–
4.5 rooms173m² living space
Route d'Outre-Vièze 100E, 1870 Monthey

Detached house 4.5 rooms in Choëx

At a place called "Champ-Rarin" in the charming village of Choëx in Valais, 11 individual villas will share a sunny plot of over 6,800 m². The plots are from 334 to 770 m² and can accommodate 2 types of housing: • 7 villas A with 4.5 rooms and ~173 m² of gross living area, i.e. ~613 m³ and 216.40 m² of useful space • 4 villas B with 5.5 rooms and ~182 m² of gross living area, i.e. ~778 m³ and 236.20 m² useful Villa A is accessible from a private road which leads to the top floor of the residence. Half of the east side is a covered two-car garage. The western half houses the main entrance, the staircase to reach the floors, the laundry room, a technical room and a cellar.On the intermediate floor, you arrive opposite the bay window which overlooks the Chablais. The L-shaped kitchen and the dining room occupy the west side on the left with two windows, while the living room extends to the east side. To this living space of ~48 m² is added a large covered balcony of ~13.60 m². Nearly half of this floor is glazed, which accentuates the panoramic effect. For practicality, it also benefits from a commissary next to the kitchen and a guest WC.The ground floor houses the three bedrooms. On the east side, two of them are symmetrical with ~11.50 m². They each have their own exterior access, independent access to reach the terrace nestled under the balcony on the upper floor. A bathroom-bathtub completes them while the master bedroom to the west has its private bathroom-shower. Access to the exterior as well as a dressing area complete this 17.20 m² suite. A small recess is provided under the stairs. Amenities • all amenities are accessible 3km away, including the Coop, pharmacy, bakery, bank, etc... • large Manor/Jumbo shopping center 4km away • UAPE crèche and Ecole de Choëx 7' away by bus (walking route included) • La Bâtarde bus stop 4' on foot • Monthey station 4 km away, or 13 minutes by bus • A9 motorway 6 km away to reach Sion in 40' and Lausanne in 55' Outside • balcony 13.60 m² • covered carport 32.10 m² • cellar 9.20 m² • reduced by 1.80 m² • terrace/garden ~45 m² Annexes • laundry room of 4.80 m² with window • technical room of 12.20 m² Remarks • grassed ground and embankment in meadow • terrace/balcony: slabs and tiles according to budget • entrance side: filter blocks
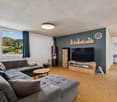
Travel time
-
1 / 19
  • Parking space
  • Balcony / Terrace
  • Garage
  • +3
CHF 1,295,000.–
4.5 rooms100m² living space
1400 Cheseaux-Noréaz

Single-story house with 4.5 rooms and large garden - Cheseaux-Noréaz

Available immediately - Interesting developmentFamily atmosphere between city and nature! Single-family home with large plot - potential for expansion!Maillard Immobilier has the pleasure of offering you this beautiful house, built on a generous plot of 1'503 m², in a privileged residential area, without noise and without vis-à-vis.The house, built in 1972, with 4.5 rooms, has been well maintained. The current volume of 743 m³, about 250 m² of living space, can be expanded according to the communal regulations (to be consulted according to your needs) in height and width. The house currently has all living areas on one level with easy outdoor access. The attic is insulated and the basement is fully excavated and partially heated.BASMENTGarage of about 50 m²Cellar of about 30 m²Heating room / Laundry room of about 10 m²Cistern room of about 10 m²GROUND FLOOREntrance hallLiving room with fireplaceEquipped and habitable kitchen3 bedroomsBathroom / WCATTIC2 available spaces (insulated and not heated) - possibility to raise to make the space habitableThe outdoor space invites relaxation and allows many projects, such as a large covered terrace, a veranda, a house extension, a pool, a petanque court, a garden, etc.It is worth noting that several outdoor parking spaces complete this property.This is a rare property on the market, ideal for anyone looking for a family home between city and nature!GENERAL CONDITIONThe house has been well maintained and the list of work as well as the OIBT and CECB checks can be provided on request.It is worth noting that the kitchen appliances are still under warranty.In 2019, 48 photovoltaic panels were installed to achieve significant energy savings.The house is equipped with fiber optics.Except for a possible budget for repainting, the house is in perfect condition; availability can be within 1-3 months, depending on the agreement between the parties. ENERGYThe building already has a significant solar installation, exceeding the legal targets for 2040. The excess photovoltaic energy produced offers the possibility of powering a heat pump (PAC) with local, clean and decarbonized energy.The recently renovated electrical network guarantees optimal, safe and efficient energy supply.The heating system can be complemented at low cost by adding a pellet stove to the fireplace, a 100% renewable solution.The size of the plot allows for the installation of geothermal probes or underground heat recovery systems, whose efficiency is higher than that of a simple air/water heat exchanger and less noisy.According to the CECB report, no improvements are necessary regarding the insulation of the roof, gables, lighting and household appliances.Finally, the integrated charging point in the new electrical panel allows charging a vehicle with local, renewable solar energy.
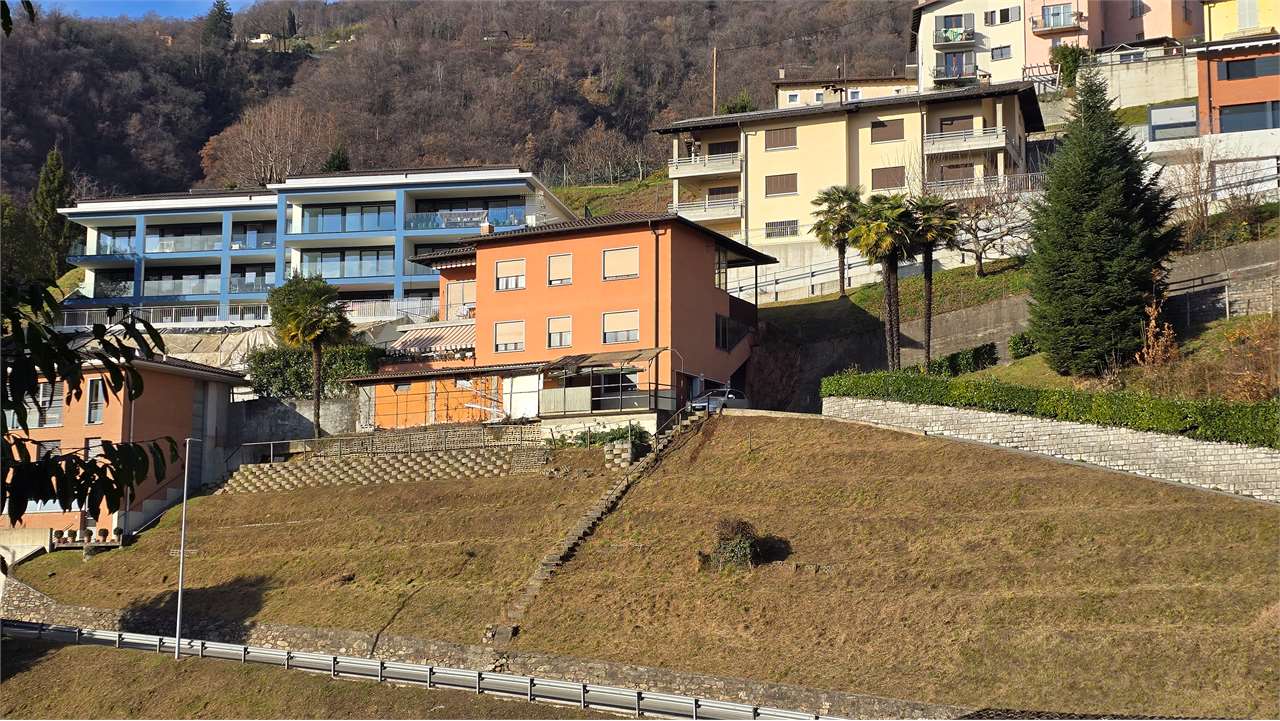
  • Parking space
  • Balcony / Terrace
  • Garage
  • +3
Emmanuelle Mottaz

Emmanuelle Mottaz

Courtière en immobilier - Région Nord-Vaudois

1 / 13
  • Parking space
  • Balcony / Terrace
  • Child-friendly
CHF 895,000.–
5.5 rooms158m² living space
Mattenweg 34, 3366 Bollodingen

Modern 5.5-room single-family house with garden paradise

This detached 5.5-room single-family house from 2011 impresses with its modern construction standard, a generous floor plan, and its idyllic location at the end of a cul-de-sac. The house is the last one on the access road and offers particularly much peace, privacy, and a safe living environment - ideal for families with children.The property presents itself in an excellent, well-maintained condition and has been continuously modernized. Thanks to the fiber optic connection, solar panels for hot water preparation, and an existing connection for a wall box, the house is also technically well-equipped for the future.The spacious and lovingly maintained garden with plenty of green space offers enough space to play, relax, and enjoy.Room layoutGround floor • Spacious entrance area with wardrobe • Bedroom or office • Guest toilet with washing machine and tumble dryer • Spacious and bright living and dining room with floor-to-ceiling windows and cozy Swedish stove • Open, high-quality equipped kitchen with cooking island and additional wok cooking field • Direct access to the spacious terrace and into the idyllic garden • Garden house and plenty of space for children, leisure, and relaxation Upper floor • Three spacious bedrooms • Large bathroom with double sink, shower, sauna, and corner bathtub Outdoor area • Spacious, well-maintained garden • Sunny terrace / seating area • Garden house • Plenty of green space for children or hobby gardeners • Quiet and natural surroundings Technology & equipment • Year of construction 2011 • Fiber optic connection available • Connection for wall box / electric vehicle available • Solar panels for hot water preparation • Modern and energy-efficient house technology Condition & renovations • Very well-maintained and continuously maintained property • 2022: New floor on the ground floor, walls repainted, new water softening system, new washing tower • 2023: Installation of a charging station (wall box) for electric vehicles • 2024: New steam extractor and fly screen installed • 2025: Heating system renovated • 2026: Solar thermal system renovated Highlights of the location • Quiet, rural, and family-friendly residential area • Last house on a cul-de-sac • Plenty of privacy • Natural living environment • Ideal environment for families with children • Good accessibility to the surrounding towns Parking • 2 carport parking spaces included in the sales price • 1 outdoor parking space also included in the sales price This modern single-family house combines a quiet residential area, high-quality equipment, and a spacious outdoor area to create an ideal home for families. Thanks to the ongoing investments and future-oriented house technology, you can move in here without major effort and feel comfortable from the first day.We from PASSIO Immobilien AG look forward to showing you this special property in person.Arrange your viewing appointment today.

  • Parking space
  • Balcony / Terrace
  • Child-friendly
Yannis Simon

Yannis Simon

Partner | Immobilienmakler

Travel time
-
New building
1 / 13
  • Parking space
  • Balcony / Terrace
  • Swimming pool
  • +1
CHF 2,450,000.–
6.5 rooms144m² living space
1180 Rolle

Magnificent individual villa with pool in a privileged setting

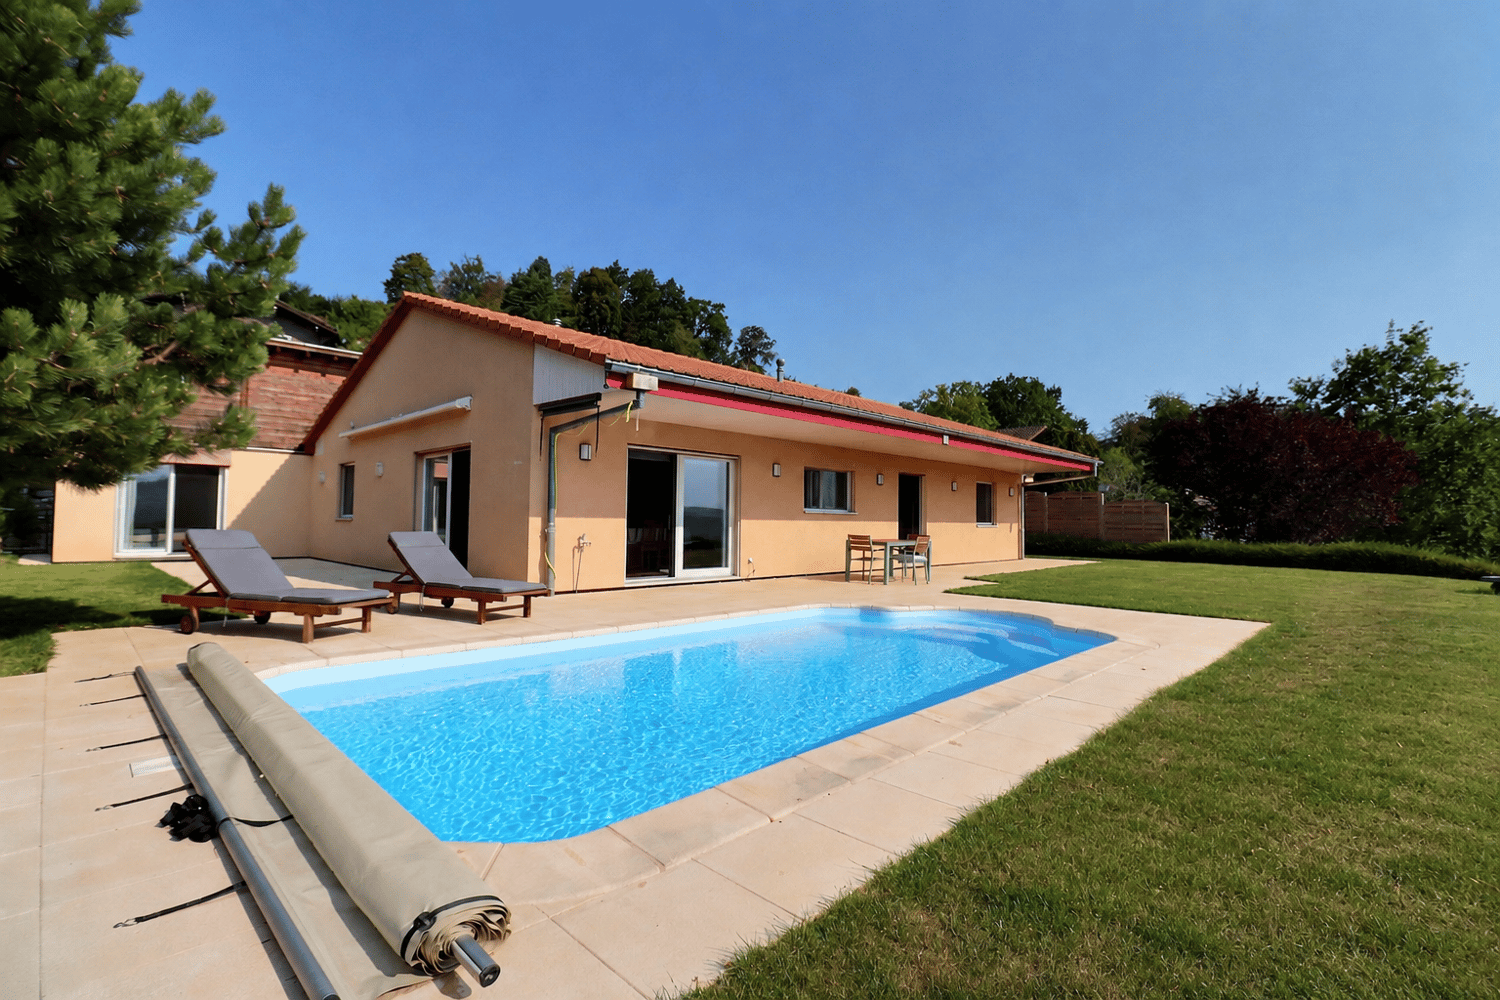
NEW at Maillard Immobilier New promotion marketed by the Maillard Group.Discover this superb individual villa in transformation with elevation, ideally located in the south of Mont-sur-Rolle, 10 minutes on foot from Rolle station, in a calm and sought-after residential environment in the heart of La Côte.Built on a plot of 729 m², this future property will combine contemporary elegance, high-end comfort, and energy performance.It will offer a living area of 144.5 m² (223.4 m² useful), with beautiful, bright spaces including 4 bedrooms, an office/library, and a spacious living room with open kitchen and dining room.Outside, enjoy a true privileged living space with a large terrace of over 60 m², a private garden of around 360 m², and a magnificent pool of 37 m².Designed according to current standards, the villa will be equipped with an air/water heat pump, low-temperature underfloor heating, photovoltaic panels, and triple glazing.Located just a few minutes from Rolle, the station, schools, and amenities, this property represents a rare opportunity in the region.Selling price: CHF 2'450'000.-Expected delivery: early 2028An exclusive project, ideal for families seeking quality of life, modernity, and premium location.For all information or visits:Christopher Aubert - +41 78 327 55 35

  • Parking space
  • Balcony / Terrace
  • Swimming pool
  • +1
Christopher Aubert

Christopher Aubert

Courtier en immobilier

1 / 22
  • Balcony / Terrace
  • View
  • Child-friendly
CHF 2,350,000.–
13 rooms445m² living space
Rütschelengasse 17, 3400 Burgdorf

A dignified old town property with a lot of potential and a beautifully designed garden area

A property where everyone knows each other Majestic, magnificent, and unmistakable, our property on Rütschelengasse forms the portal to Burgdorf's old town. Originally, it was two houses that were merged into one building in 1930. Over the last ten years, significant investments have been made, including the renovation of the 1st floor into a modern 4.5-room apartment, replacement of the heating system, electrical installations, most windows, and the gastro-kitchen. Meanwhile, only the roof, a few windows, and the attic conversion date back to 1981. Until now, it has been a fine guest house, but it could also be a fantastic home The pizzeria Da Gino on the ground floor and the China restaurant on the 1st floor have catered to countless guests over the years. This gastronomic area is in excellent condition and could be revived without significant investment. However, the spaces could also be converted into brilliant apartments that combine old-building charm with modern comfort. The 4.5-room apartment on the 2nd floor is a prime example. Both the ground floor and 1st floor offer a uniquely sunny and spacious outdoor area - right in the heart of the old town. The garden is not the only highlight. When the weather outside doesn't permit a celebration, you have alternatives that many would envy. In the basement, a picturesque vaulted cellar awaits. Alternatively, even larger groups can find a unique location in the grotto, which extends deep under the castle hill. Back to the building: there is optimization and expansion potential in the attic. The existing conversion dates back to 1981 and could now be transformed into a modern apartment like the one on the 2nd floor. The current screed should also be included in the planning. The sloping roof, the old beam combined with original masonry, will give these living spaces an irresistible old-building charm. Parking spaces nearby Unfortunately, parking is not possible on the property. However, the "Oberstadt" parking garage, with parking spaces for rent or purchase, is just a few steps away. Are you interested? Does this modern living in historic walls with a beautiful outdoor area in the picturesque old town appeal to you? We would be happy to send you our detailed sales documentation. Of course, viewings are also possible. Please contact us so we can send you the documents or arrange a viewing.

  • Balcony / Terrace
  • View
  • Child-friendly
Travel time
-

Suggested properties for you based on search results