1609 results - House, chalet, rustico to buy in District Lugano
1 / 13
CHF 1,890,000.–
5.5 rooms211m² living space
Via Bagena 4, 6926 Montagnola

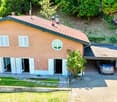
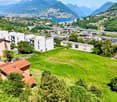
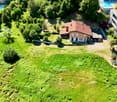
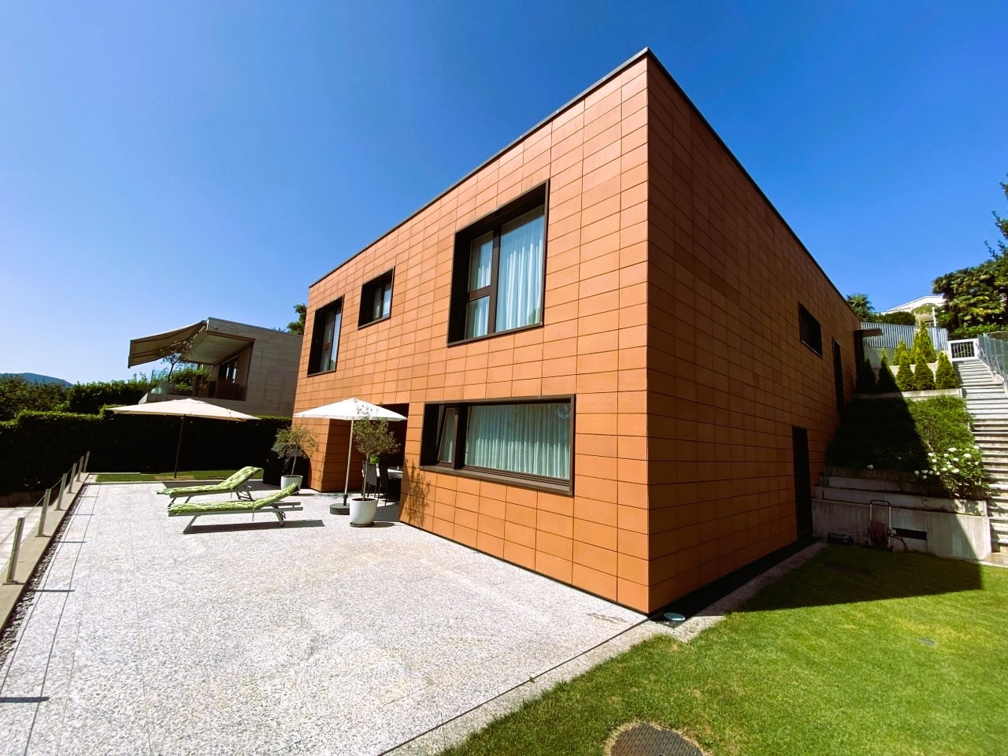
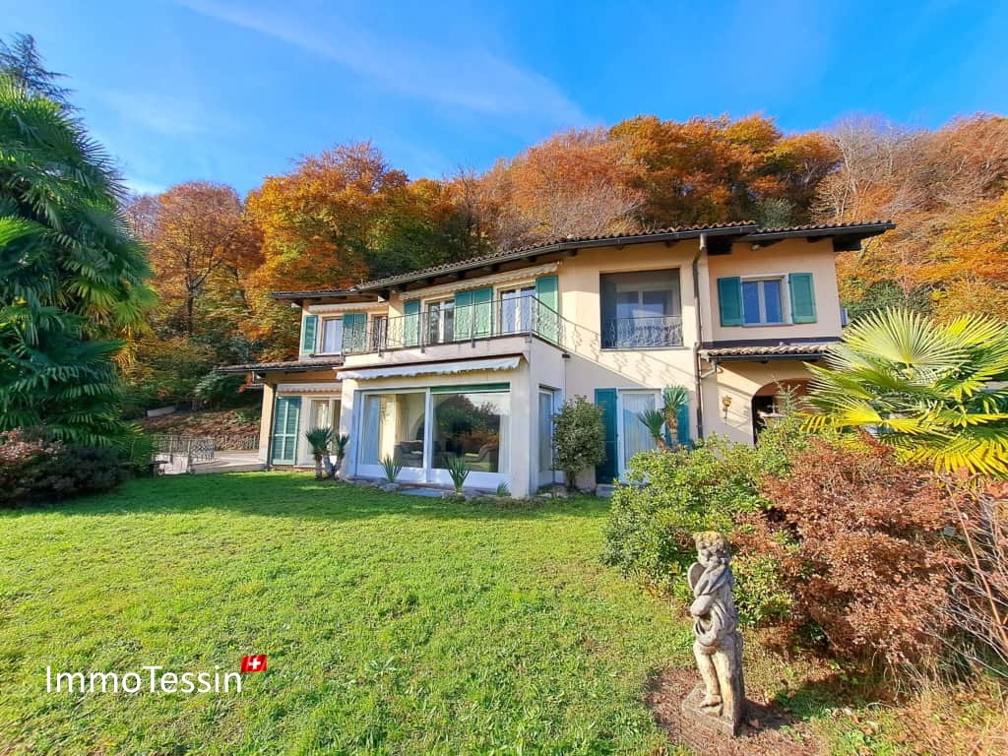
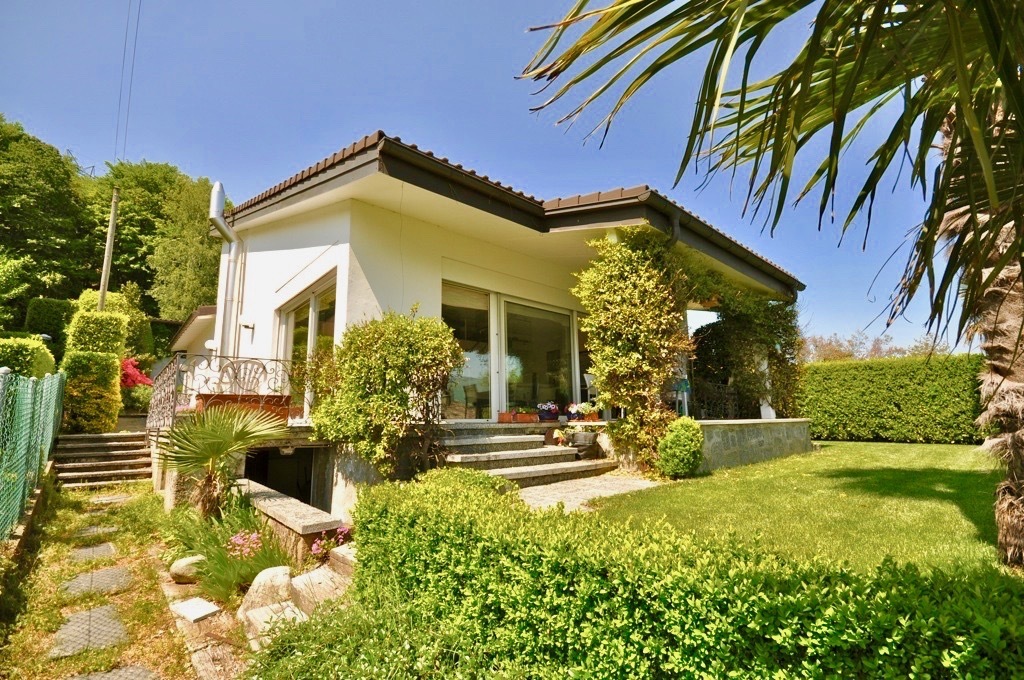
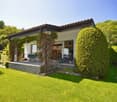
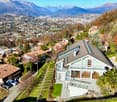
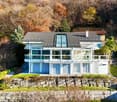
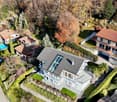
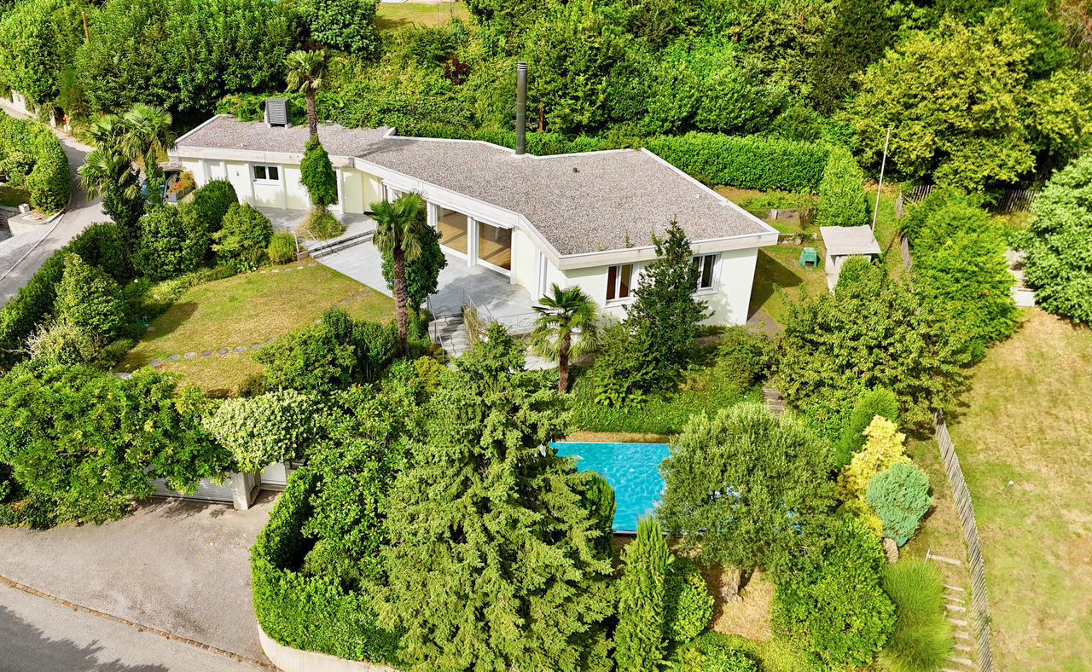
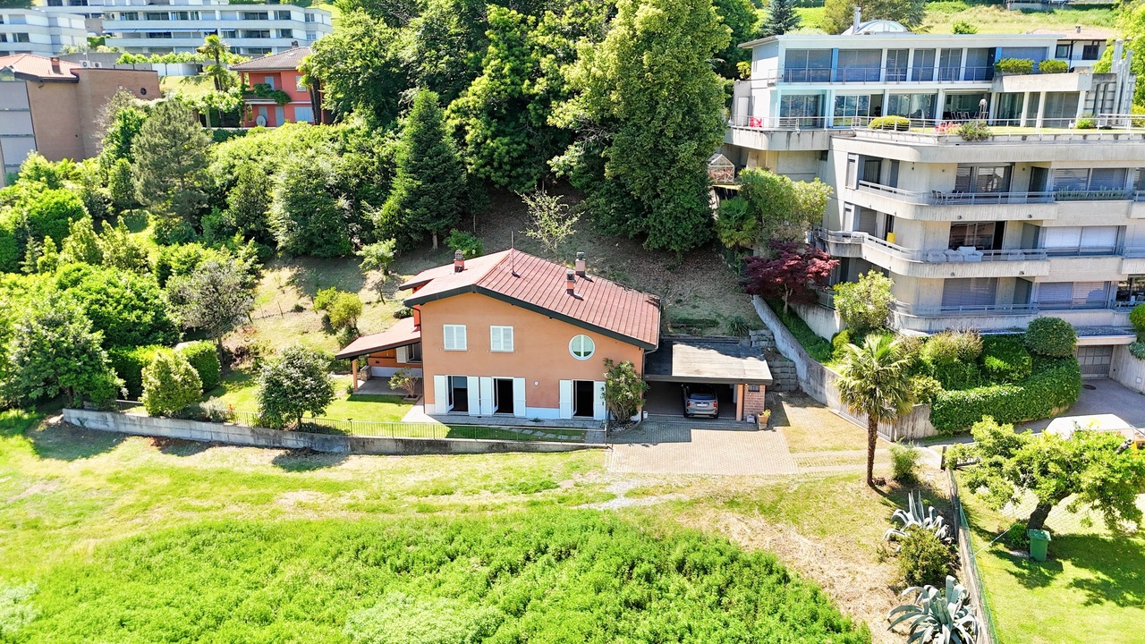
Affascinante Villa con Giardino Immersa nel Verde a Montagnola

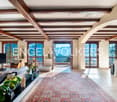
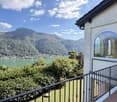
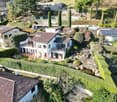
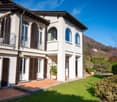
Nel rinomato comune di Collina d'Oro, nella località di Montagnola, proponiamo in vendita questa affascinante villetta unifamiliare, ideale per chi desidera vivere in un ambiente tranquillo e immerso nella natura, senza rinunciare alla vicinanza alla città.La proprietà, che gode di un'ampia privacy, è circondata da un curato giardino di 450 mq e da un bosco privato di 380 mq. L'esposizione solare ottimale e la vista aperta sulle montagne contribuiscono a creare un'atmosfera rilassante e armoniosa.Posizione Strategica:La posizione è particolarmente strategica: a breve distanza dalla prestigiosa "TASIS - The American School in Switzerland", e a soli 10 minuti di auto dal centro di Lugano e dalla stazione ferroviaria.Collina d'Oro offre inoltre un moltiplicatore fiscale particolarmente attrattivo e numerosi servizi per i residenti, tra cui l'accesso riservato al Centro Sportivo comunale, immerso in un contesto naturale.Spazi Abitabili:L'abitazione si sviluppa su 2 piani e presenta una distribuzione funzionale degli spazi interni. Al piano giorno si trovano un accogliente soggiorno con camino, una cucina abitabile e un ampio portico vivibile per gran parte dell'anno. La zona notte comprende 4 camere da letto con splendida vista panoramica, oltre a 2 bagni.Posti Auto:La proprietà dispone inoltre di 2 posteggi in garage e 2/3 posteggi esterni.Stato di Mantenimento:L'immobile si presenta in buone condizioni di manutenzione, con diversi aggiornamenti già eseguiti, tra cui l'installazione di una nuova pompa di calore e dell'aria condizionata nella zona notte. Residenza secondaria:È possibile richiedere l'attribuzione come residenza secondaria.Questa proprietà rappresenta una soluzione abitativa ideale per famiglie, professionisti o per chi è alla ricerca di una residenza tranquilla e riservata, senza rinunciare alla comodità dei servizi cittadini. Una rara opportunità a Montagnola, in una delle zone più ambite del Luganese.In der renommierten Gemeinde Collina d'Oro, in der Ortschaft Montagnola, bieten wir dieses charmante Einfamilienhaus zum Verkauf an, ideal für diejenigen, die in einer ruhigen Umgebung inmitten der Natur leben möchten, ohne auf die Nähe zur Stadt zu verzichten.Das Anwesen, das viel Privatsphäre genießt, ist von einem gepflegten 450 qm großen Garten und einem 380 qm großen privaten Wald umgeben. Die optimale Sonnenausrichtung und der freie Blick auf die Berge tragen zu einer entspannten und harmonischen Atmosphäre bei.Strategische Lage:Die Lage ist besonders strategisch: in der Nähe der renommierten "TASIS - The American School in Switzerland" und nur 10 Autominuten vom Zentrum von Lugano und dem Bahnhof entfernt.Collina d'Oro bietet zudem einen besonders attraktiven Steuermultiplikator und zahlreiche Dienstleistungen für die Bewohner, darunter den reservierten Zugang zum städtischen Sportzentrum, das inmitten der Natur liegt.Wohnflächen:Die Wohnung erstreckt sich über 2 Etagen und bietet eine funktionelle Aufteilung der Innenräume. Auf der Wohnetage befinden sich ein gemütliches Wohnzimmer mit Kamin, eine Wohnküche und eine große Veranda, die fast das ganze Jahr über genutzt werden kann. Der Schlafbereich besteht aus 4 Schlafzimmern mit schönem Panoramablick sowie 2 Bädern.Parkplätze:Das Anwesen verfügt über 2 Garagenstellplätze und 2/3 Außenstellplätze.Unterhaltszustand:Die Immobilie ist in einem guten Erhaltungszustand, mit mehreren Upgrades bereits durchgeführt, einschließlich der Installation einer neuen Wärmepumpe und Klimaanlage im Schlafbereich.Zweitwohnsitz:Es besteht die Möglichkeit, eine Zuweisung als Zweitwohnsitz zu beantragen.Diese Immobilie stellt eine ideale Wohnlösung für Familien, Berufstätige oder für diejenigen dar, die einen ruhigen und privaten Wohnsitz suchen, ohne auf die Annehmlichkeiten der städtischen Dienstleistungen verzichten zu müssen. Eine seltene Gelegenheit in Montagnola, in einer der begehrtesten Gegenden der Region Lugano.In the...
Travel time
-
1 / 13
CHF 1,950,000.–
8.5 rooms345m² living space
Via Sant'Abbondio 47, 6925 Gentilino

Casa con 2 Appartamenti e Giardino vicino a TASIS e Lugano
Scopri questa elegante casa indipendente situata a Gentilino, nel cuore della prestigiosa zona residenziale di Collina d'Oro. Con una posizione strategica a soli 850 metri dalla scuola americana TASIS, 3 km dal centro di Lugano e comodo accesso all'autostrada e fermata dell'autobus, questa proprietà offre il perfetto equilibrio tra tranquillità e accessibilità.SPAZIO E COMFORT:La villa si estende su 330 m2 e dispone di un ampio giardino privato di 265 m2, perfetto per rilassarsi e godere del sole. La proprietà è composta da 2 appartamenti distinti: un appartamento di 3,5 locali e un ampio appartamento duplex di 7 locali su due livelli. Inoltre, la villa dispone di un "grotto" al piano terra, cantina, locali tecnici e 5 posti auto esterni, di cui 2 coperti.FINITURE DI ALTA QUALITÀ:La proprietà è stata ristrutturata con materiali di alta qualità e presenta finiture interne raffinate, tra cui:- Pavimenti in parquet.- Impianti di ultima generazione (allarme, pannelli fotovoltaici, aria condizionata).- Caldaia a termopompa.- Riscaldamento a radiatori/termopompa nuova.- Impianto di raffrescamento nuovo.VALORE AGGIUNTO:Questa proprietà offre diverse possibilità:- Unire gli appartamenti per creare un'unica abitazione spaziosa.- Dividere la proprietà in PPP.- Indice di edificabilità crescente disponibile.POSIZIONE E ACCESSIBILITÀ:La villa si trova in una zona residenziale tranquilla e soleggiata, con comodo accesso all'autostrada e fermata dell'autobus a soli 100 metri di distanza. La stazione ferroviaria di Lugano è a pochi minuti di auto.OPZIONE IDEALE PER:- Famiglie grandi o più generazioni che cercano spazio e comfort.- Investitori immobiliari che vogliono sfruttare la possibilità di dividere la proprietà in appartamenti separati.- Professionisti o coppie che cercano una residenza spaziosa e tranquilla vicino a Lugano e alla scuola TASIS.La posizione strategica e le caratteristiche della casa la rendono adatta a chi cerca una comoda residenza con possibilità di personalizzazione.Entdecken Sie dieses elegante Einfamilienhaus in Gentilino, im Herzen der renommierten Wohngegend von Collina d'Oro. Strategisch günstig gelegen, nur 850 Meter von der amerikanischen Schule TASIS, 3 km vom Zentrum von Lugano und bequemen Zugang zur Autobahn und Bushaltestelle, bietet diese Eigenschaft die perfekte Balance zwischen Ruhe und Zugänglichkeit.RAUM UND KOMFORT:Die Villa erstreckt sich über 330 m2 und verfügt über einen großen privaten Garten von 265 m2, ideal zum Entspannen und Genießen der Sonne.Das Anwesen besteht aus 2 separaten Wohnungen: eine 3,5-Zimmer-Wohnung und eine geräumige 7-Zimmer-Duplex-Wohnung auf zwei Ebenen. Darüber hinaus verfügt die Villa über eine "Grotte" im Erdgeschoss, einen Keller, technische Räume und 5 Außenparkplätze, von denen 2 überdacht sind.HOCHWERTIGE AUSFÜHRUNGENDie Immobilie wurde mit hochwertigen Materialien renoviert und verfügt über raffinierte Innenausstattungen, darunter:- Parkettböden.- Modernste Installationen (Alarmanlage, Photovoltaikanlage, Klimaanlage).- Thermopumpen-Heizkessel.- Neue Heizkörper/Thermopumpen-Heizungsanlage.- Neues Kühlsystem.ZUSATZWERT:Diese Immobilie bietet mehrere Möglichkeiten:- Kombinieren Sie die Wohnungen, um eine geräumige Wohneinheit zu schaffen.- Aufteilung der Immobilie in PPPs.- Steigender Gebäudeindex verfügbar.STANDORT UND ZUGÄNGLICHKEIT:Die Villa befindet sich in einer ruhigen und sonnigen Wohngegend, mit bequemem Zugang zur Autobahn und Bushaltestelle nur 100 Meter entfernt. Der Bahnhof von Lugano ist nur wenige Autominuten entfernt.IDEALE OPTION FÜR:- Große Familien oder mehrere Generationen, die Platz und Komfort suchen.- Immobilieninvestoren, die die Möglichkeit nutzen möchten, die Immobilie in separate Wohnungen aufzuteilen.- Berufstätige oder Paare, die eine geräumige und ruhige Wohnung in der Nähe von Lugano und der TASIS-Schule suchen.Die strategische Lage und die Eigenschaften des Hauses machen...
Travel time
-
1 / 13
CHF 4,500,000.–
6.5 rooms300m² living space
6816 Bissone

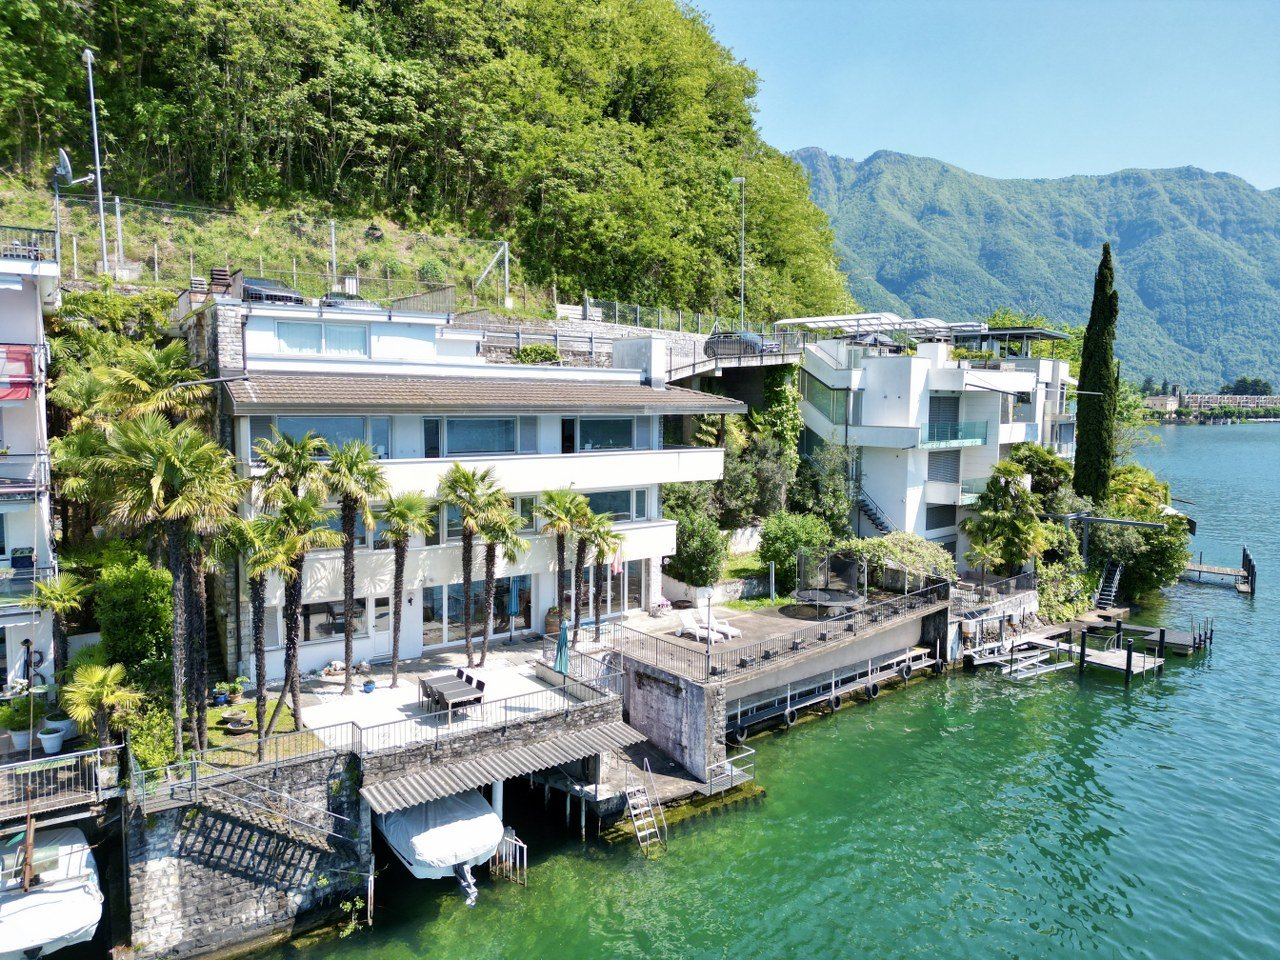
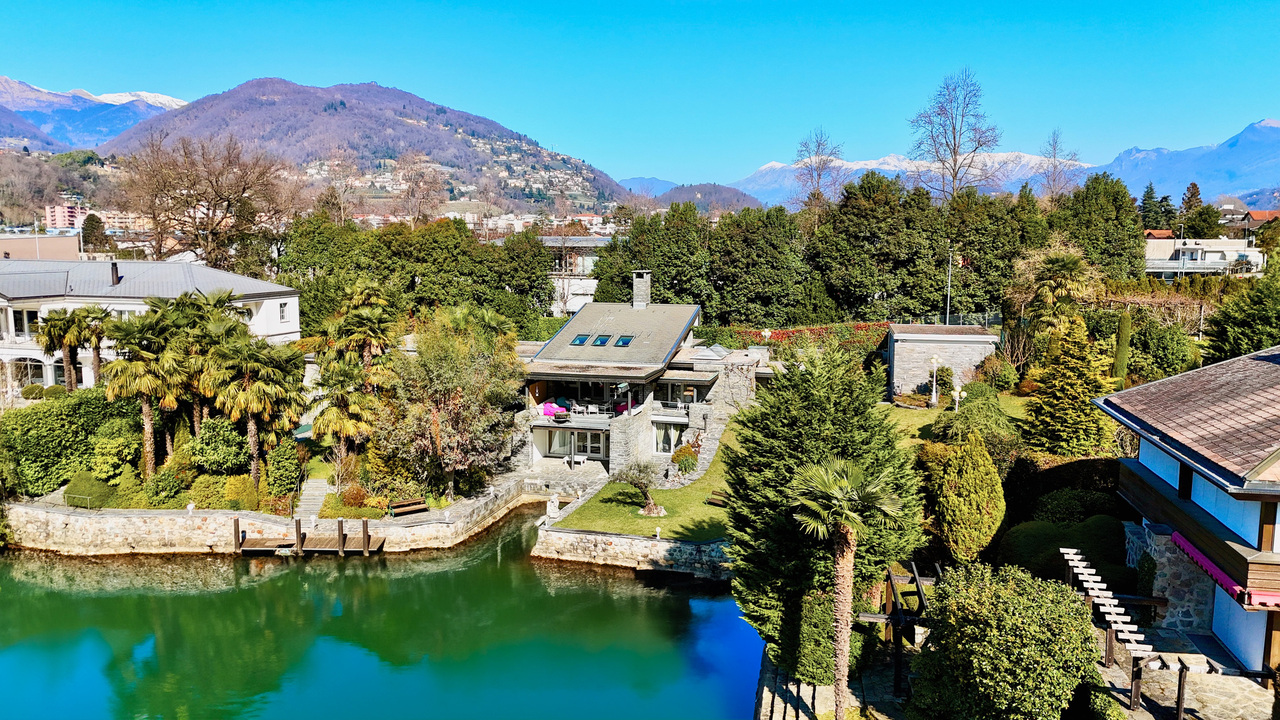
Prestigious Villa on the Lake Shore with Private Darsena

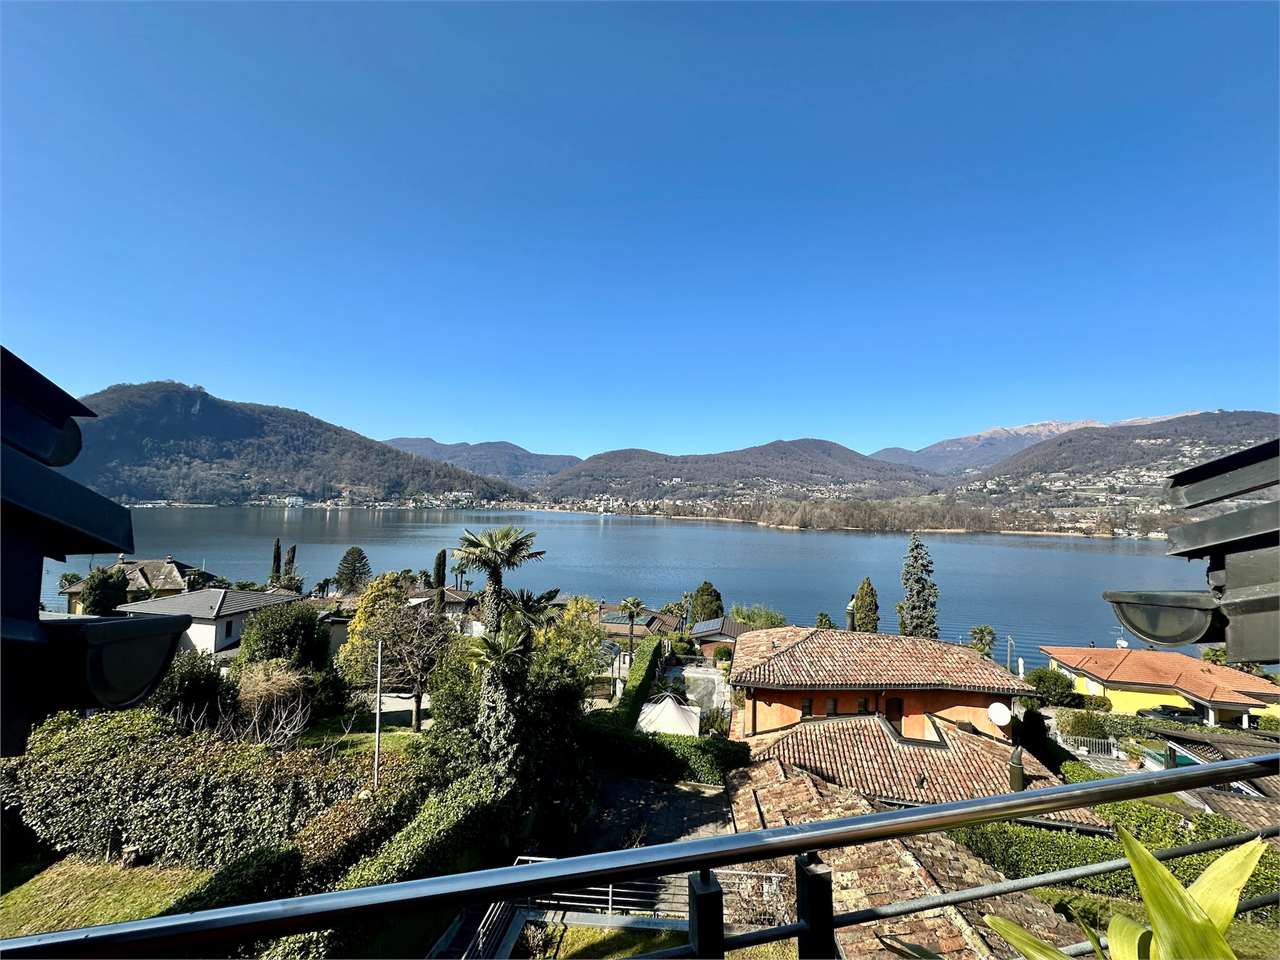
We are selling on the lake shore a beautiful property that develops on three floors, with two darsenas and a dock for mooring 4 boats.The villa has a living area of about 300 square meters.On the entrance floor, we find a staircase that leads us to the daytime area, thus divided: large living room, habitable kitchen from which you can access the dining room, guest room/office, a bathroom and a service bathroom.On the lower floor, we find the night area, with a master bedroom, wardrobe, bathroom with shower, two more spacious rooms and a service bathroom.Both floors are characterized by large windows and terraces from which you can look directly onto the lake.The ground floor has an independent entrance, where we find a terrace with sliding windows, a grotto with a fireplace and a kitchen. On the same floor there are the technical rooms, laundry room with toilet and shower and finally a large cellar.To complete the property two garage boxes, 4 external parking spaces.Exclusive location on the lake shore, well sunny until late evening, convenient to public transport, highway, just a few steps on foot from the nucleus of Bissone / Maroggia where we find restaurants, shops, pharmacies, banks and beautiful walks along the lake shore.The outdoor area of the property is very spacious and can be divided into different environments where you can spend pleasant moments of the day in complete peace and privacy, immersed in a natural setting with a splendid view of the surrounding mountains and Lake Ceresio.IT IS POSSIBLE TO BUY THE VILLA AS A PRIMARY RESIDENCE OR AS A SECONDARY RESIDENCETwo darsenas and three covered boat moorings Two garage boxesFive external parking spaces Total price of the property CHF 4'500'000Note: The information indicated in this announcement is of a purely indicative and non-binding nature.

1 / 13
CHF 865,000.–
4.5 rooms156m² living space
via Strecia 9, 6919 Carabietta

Collina d'Oro - Casa di nucleo vista lago (2a res)

POSSIBILITÀ DI 2a RESIDENZA - AUCH ALS 2 WOHNSITZ MÖGLICHAffascinante casa di nucleo completamente ristrutturata nel 1999, situata nella prestigiosa zona di Collina dOro, a Carabbietta, con una splendida vista sul lago. Disposta su 3 piani, questa proprietà offre ampi spazi esterni e interni, ideali per chi cerca una residenza tranquilla e panoramica.Al pianterreno, la zona giorno è composta da un ampio soggiorno con camino fornito di bocchette di areazione, una cucina aperta e un comodo bagno per gli ospiti. La terrazza spaziosa, è il luogo ideale per rilassarsi e godersi il panorama.Al piano superiore, la camera matrimoniale mansardata è dotata di uno studio, una piccola terrazza privata e un elegante bagno en suite. Al piano inferiore troviamo anche due camere singole e un ulteriore bagno, una zona caldaia/lavanderia e una cantina spaziosai.L'ampio giardino esterno e uno spazio pavimentato di circa 40 m², che in passato ospitava una piscina, completano la proprietà. L'area esterna è perfetta per chi desidera vivere all'aperto o creare uno spazio ricreativo personalizzato.Questa casa in Collina dOro è la scelta ideale anche per chi cerca una residenza di vacanza con vista lago. Inoltre, la proprietà è facilmente accessibile grazie ai posteggi pubblici disponibili nelle immediate vicinanze, raggiungibili a piedi.Caratteristiche principali:- Casa ristrutturata nel 1999 - Vista lago mozzafiato - Zona giorno con terrazza, camino e cucina aperta - Camera matrimoniale mansardata con studio e bagno en suite - Due camere singole con bagno - Giardino e spazio pavimentato di 40 m² per un'eventuale piscina - Spaziosa cantina - Parcheggi pubblici nelle immediate vicinanze - Posto barca privilegiato, assicurato per residentiQuesta casa è perfetta per chi desidera vivere in una zona tranquilla e panoramica, a pochi passi dal lago.Per maggiori informazioni e visite: 076 383 42 13 (Sig. Scarati)********************************************************AUCH ALS 2. WOHNSITZ MÖGLICHFaszinierendes, komplett renoviertes "Nucleo Haus" aus dem Jahr 1999, gelegen in der prestigeträchtigen Gegend von Collina dOro in Carabbietta, mit atemberaubendem Seeblick. Auf drei Etagen verteilt, bietet diese Immobilie großzügige Innen- und Außenbereiche ideal für alle, die eine ruhige und panoramische Residenz suchen. Erdgeschoss:Der Wohnbereich umfasst ein großes Wohnzimmer mit Kamin und Belüftungsöffnungen, eine offene Küche und ein praktisches Gäste-WC. Die geräumige Terrasse ist der perfekte Ort, um zu entspannen und die Aussicht zu genießen. Obergeschoss: Das charmante Dachgeschoss-Schlafzimmer verfügt über ein Arbeitszimmer, eine kleine private Terrasse und ein elegantes en-suite Badezimmer. Untergeschoss:Hier befinden sich zwei Einzelzimmer, ein weiteres Badezimmer, ein Heizungs-/Waschraum und ein geräumiger Keller. Der große Außenbereich umfasst einen Garten sowie eine gepflasterte Fläche von ca. 40 m², die früher einen Pool beherbergte. Diese Außenbereiche bieten vielseitige Möglichkeiten für Freizeitgestaltung und Erholung. Diese Immobilie in Collina dOro eignet sich perfekt als Haupt- oder Ferienresidenz mit Seeblick. Dank der nahegelegenen öffentlichen Parkplätze, die bequem zu Fuß erreichbar sind, ist das Haus zudem leicht zugänglich. Hauptmerkmale: Komplett renoviertes Haus (1999) Atemberaubender Seeblick Wohnbereich mit Terrasse, Kamin und offener Küche Dachgeschoss-Schlafzimmer mit Arbeitszimmer und en-suite Badezimmer Zwei Einzelzimmer mit separatem Bad Garten und 40 m² gepflasterte Fläche für einen möglichen Pool Geräumiger Keller Öffentliche Parkplätze in unmittelbarer Nähe Für Anwohner Bootsplatz garantiertDieses Haus ist die perfekte Wahl für alle, die in einer ruhigen und malerischen Umgebung in Seenähe wohnen möchten.Für weitere Informationen oder eine Besichtigung: 076 383 42 13 (Sig. Scarati)

Travel time
-
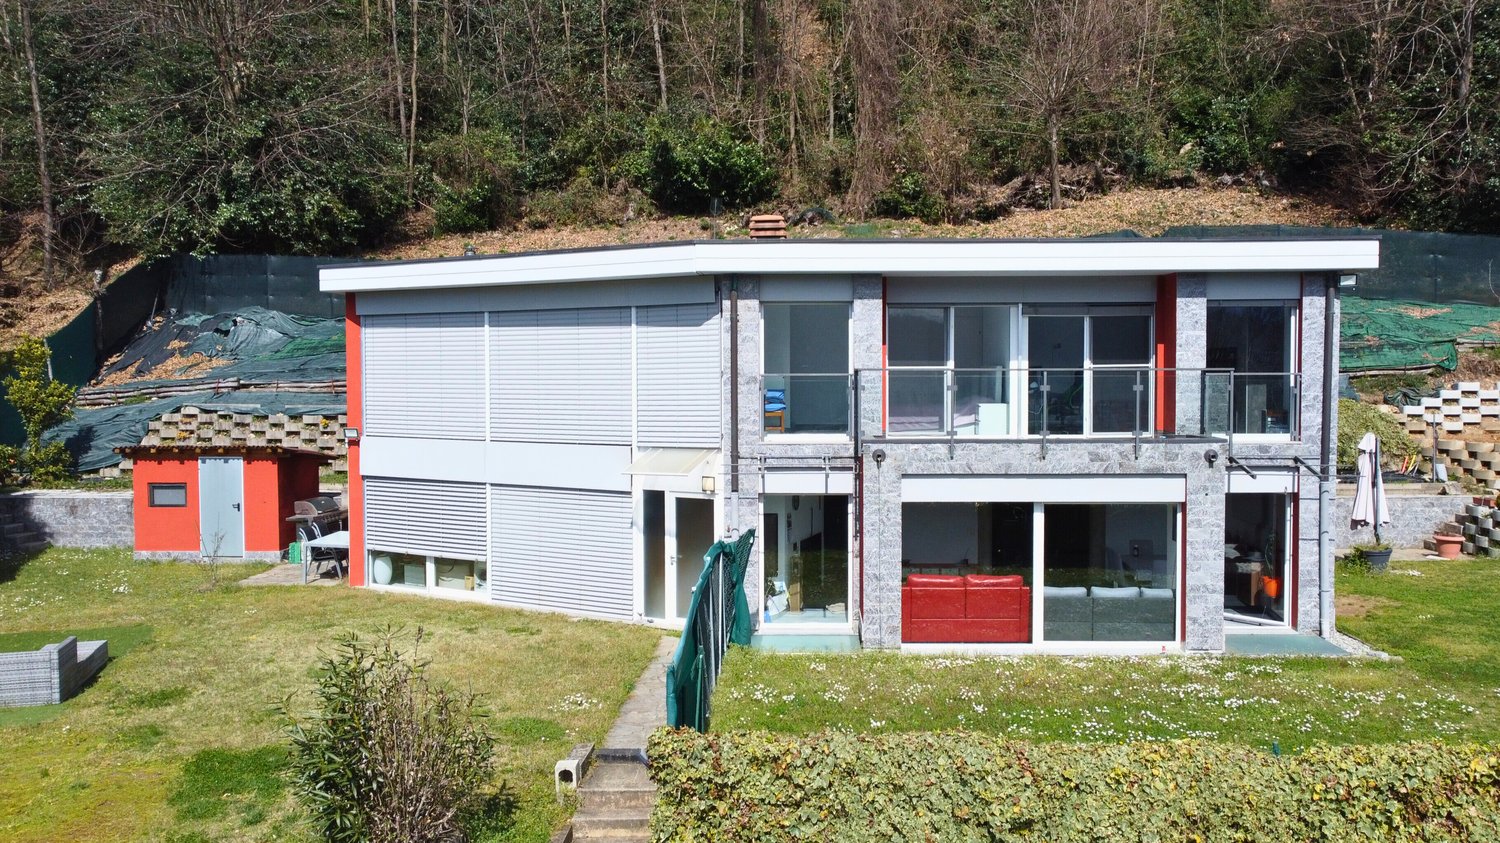
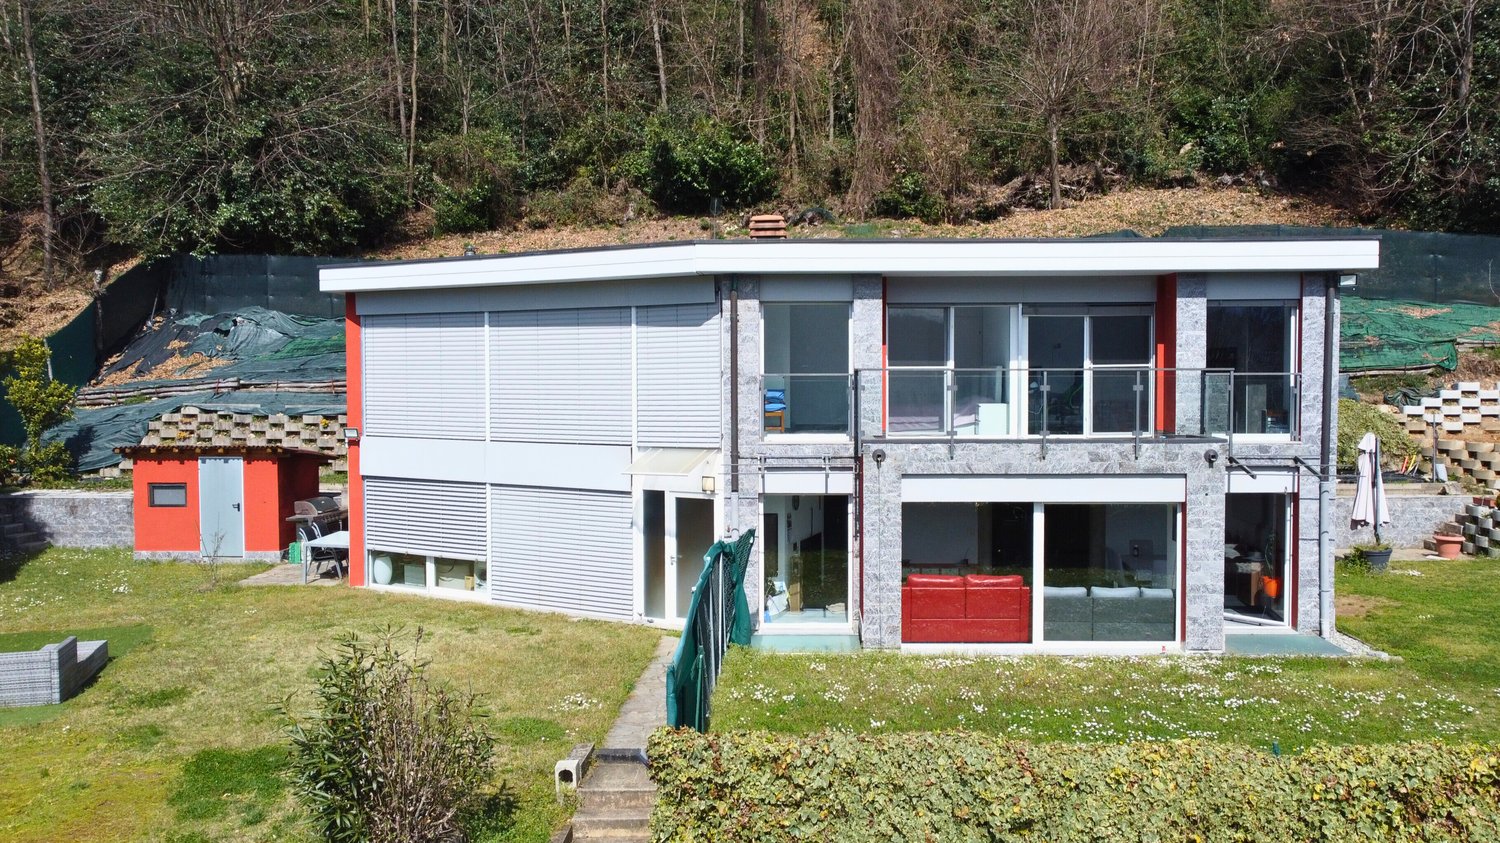
  • Two-story modern house with a flat roof, large windows, and a balcony or terrace. The exterior is a combination of white and red panels, with some stone accents. The house is surrounded by a grassy yard and trees.
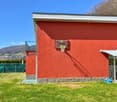
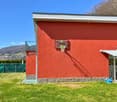
  • Two-story building with a red exterior, basketball hoop, and a grassy area in front. The building appears to be located in a mountainous area with a blue sky in the background.
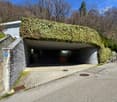
  • A unique, partially underground building with a curved, ivy-covered roof. The building has a stone exterior and a paved entrance area with benches. The surrounding area is forested with bare trees, indicating a spring or fall season.
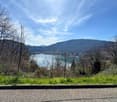
  • The image shows a scenic view of a lake surrounded by mountains and forests. The lake appears to be a vibrant turquoise color, contrasting with the bare trees and lush green vegetation on the slopes. The sky is partly cloudy, adding to the picturesque nat
  • Spacious open-plan living area with large windows overlooking a garden, red leather sofa, gray sectional sofa, glass coffee table, dining table and chairs, tiled flooring, artwork on the walls
  • Spacious living room with red leather sofa, coffee table, wall-mounted TV, religious decor such as a cross and framed photo, and tiled flooring.
  • Modern kitchen with grey cabinets, black countertop, built-in appliances including dishwasher and washing machine, large windows providing natural light
  • Modern kitchen with black granite countertops, built-in dishwasher, stainless steel appliances, and tile flooring.
  • Spacious dining area with a large wooden dining table and white chairs, a mounted TV on the wall, and a sideboard with various decor items. The room has gray walls and a sliding glass door leading to a balcony or terrace.
  • The image shows a staircase with granite steps and a metal railing. The walls are painted in a light color and there are some framed pictures hanging on the walls. The staircase appears to be the main entrance to the building.
  • The image shows a hallway with a wooden cabinet or storage unit, a tiled floor, and a doorway leading to another room.
  • The image shows a small office space with a desk, chair, and various storage cabinets. The room has tile flooring and wooden cabinetry. There is a window visible, and the walls are painted a light color. The room appears to have a washing machine and dish
  • Spacious bedroom with large windows offering a scenic view, white walls, gray bedding, white dresser, and artwork on the wall
  • Spacious bedroom with large windows offering a scenic view of the mountains and lake. The room features a plush, floral-patterned comforter on the bed, built-in storage cabinets, and a comfortable-looking gaming chair by the window.
  • Bathroom with gray tile walls and floors, toilet, bidet, and a window overlooking the outdoors.
  • Large windows with a view of the surrounding mountains and buildings, wooden balcony railing, exercise equipment such as a stationary bike, and a covered outdoor seating area visible through the windows.
  • Two-story modern house with white and red exterior, large windows, surrounded by lush greenery and trees, with a balcony or terrace visible on the upper level.
1 / 17
Two-story building with a red exterior, basketball hoop, and a grassy area in front. The building appears to be located in a mountainous area with a blue sky in the background.
A unique, partially underground building with a curved, ivy-covered roof. The building has a stone exterior and a paved entrance area with benches. The surrounding area is forested with bare trees, indicating a spring or fall season.
The image shows a scenic view of a lake surrounded by mountains and forests. The lake appears to be a vibrant turquoise color, contrasting with the bare trees and lush green vegetation on the slopes. The sky is partly cloudy, adding to the picturesque nat
CHF 1,420,000.–
4.5 rooms245m² living space
Via ai Ronchi 19, 6900 Lugano

Splendida abitazione con vista lago a Ponte Tresa e importanti possibilità edificatorie

A Ponte Tresa, in una posizione collinare tranquilla e riservata, proponiamo una magnifica proprietà costituita da due abitazioni e realizzata con materiali di alto standing. La proprietà offre una vista mozzafiato sul lago e gode di un’esposizione solare ottimale.Distribuzione degli spaziLa villa si sviluppa su tre livelli: • Piano terra: ampio garage con accesso diretto all’atrio d’ingresso e alla zona di disimpegno. Da qui si accede a un pratico locale multiuso, attualmente adibito ad area fitness, e al locale tecnico con caldaia e lavanderia. • Primo piano: zona giorno luminosa con soggiorno e accesso al giardino, moderna cucina a vista ben rifinita e bagno di servizio. • Secondo piano: area notte composta da due camere da letto, entrambe con balcone e vista panoramica, bagno padronale con vasca e doccia, oltre a un’area svago aperta sul corridoio. Seconda abitazione indipendenteInclusa nella proprietà vi è una seconda abitazione di circa 100 m², caratterizzata da un ampio soggiorno con zona bar e un’area notte mansardata. Le grandi vetrate regalano un’eccezionale vista sul paesaggio circostante. L’unità è attualmente affittata, garantendo un reddito stabile.Spazi esterni e potenzialità edificatorie • Terreno di oltre 4’000 m², di cui 1’112 m² edificabili e un’ampia area boschiva. • Indice edificatorio residuo, con possibilità di realizzare ulteriori 200 m² di superficie utile lorda. • Ampio giardino che circonda l’abitazione su tre lati, perfetto per chi cerca privacy e natura senza rinunciare al comfort. ***In Ponte Tresa, in ruhiger und abgeschiedener Hanglage, bieten wir eine herrliche Liegenschaft mit zwei Wohneinheiten an, die mit hochwertigen Materialien erbaut wurde. Die Liegenschaft bietet einen atemberaubenden Blick auf den See und profitiert von einer optimalen Sonneneinstrahlung.RaumaufteilungDie Villa erstreckt sich über drei Etagen: • Erdgeschoss: Große Garage mit direktem Zugang zum Eingangsbereich und Flur. Von hier aus gelangt man in einen vielseitig nutzbaren Raum, derzeit als Fitnessbereich eingerichtet, sowie in den Technikraum mit Heizungsanlage und Waschküche. • Erster Stock: Heller Wohnbereich mit Zugang zum Garten, moderne und hochwertig ausgestattete offene Küche sowie ein Gäste-WC. • Zweiter Stock: Schlafbereich mit zwei Schlafzimmern, beide mit Balkon und Panoramablick, ein Hauptbadezimmer mit Badewanne und Dusche sowie ein zusätzlicher Freizeitbereich, der an den Flur angrenzt. Separates WohnhausZur Liegenschaft gehört zudem ein unabhängiges Wohnhaus mit ca. 100 m² Wohnfläche, das einen großzügigen Wohnbereich mit Bar sowie eine Schlafgalerie unter dem Dach bietet. Die großen Fensterfronten bieten einen spektakulären Ausblick auf die Umgebung. Das Objekt ist derzeit vermietet und generiert stabile Mieteinnahmen.Außenbereiche & Bebauungspotenzial • Grundstück von über 4’000 m², davon 1’112 m² bebaubar, mit angrenzendem Waldstück. • Zusätzliches Bebauungspotenzial mit Möglichkeit zur Errichtung von weiteren 200 m² Bruttogeschossfläche. • Weitläufiger Garten, der die Villa auf drei Seiten umgibt – ideal für alle, die Privatsphäre und Natur genießen möchten, ohne auf Komfort zu verzichten.

Travel time
-
  • Two-story modern house with a flat roof, large windows, and a garage. The exterior is made of a combination of white siding and stone. There is a small paved area in front of the house that could be used for parking. The house is surrounded by a grassy ya
  • Two-story building with a red exterior, a basketball hoop on the side, and a grassy area in front. There appears to be a balcony or terrace visible on the upper level.
  • A modern building with a unique, curved roof covered in lush greenery, likely ivy or other climbing plants. The building has a stone exterior and is situated in a wooded, natural setting. There is a paved walkway leading to the entrance of the building, w
  • The image shows a scenic view of a lake surrounded by mountains and forests. The lake appears to be a vibrant turquoise color, contrasting with the lush green vegetation and bare trees in the foreground. The mountains in the background rise up, creating a
  • Spacious open-plan living area with large windows overlooking a balcony or terrace, hardwood floors, a red leather sofa, a dining table, and various decorative elements such as artwork and plants.
  • Spacious living room with red leather sofa, coffee table, wall-mounted TV, religious decor, and tiled flooring
  • Modern kitchen with black granite countertops, built-in appliances including a dishwasher, and tile flooring.
  • Modern kitchen with black granite countertops, gray cabinets, built-in appliances including a dishwasher and washing machine, and large windows providing natural light
  • Spacious dining area with a large wooden dining table and white chairs, a mounted TV on the wall, and a sideboard with various decor items. The room has gray walls and tile flooring, and a sliding glass door leading to an outdoor area.
  • The image shows a staircase with granite steps and a metal railing. The walls are painted in a light color and there are some framed pictures hanging on the walls. The staircase appears to be the main entrance to the building.
  • The image shows a hallway with a wooden cabinet or storage unit, a tiled floor, and a doorway leading to another room.
  • Small office space with wooden cabinets, a desk chair, and tiled flooring. The room has a window and appears to have a washing machine and dishwasher installed.
  • Spacious bedroom with large windows offering a scenic mountain view, white walls, gray bedding, white dresser, and artwork on the wall
  • Spacious bedroom with large windows offering a scenic view of the surrounding landscape. The room features a plush, floral-patterned bedspread, built-in storage cabinets, and a comfortable-looking gaming chair positioned near the window.
  • The image shows a modern bathroom with gray tile walls and floors, a toilet, a bidet, a sink, and a shower with a glass enclosure. There is a window that provides natural light, and some bathroom accessories like a towel rack and a brush are visible.
  • Large windows with a view of the surrounding mountains and buildings, wooden balcony railing, exercise equipment such as a stationary bike, and a covered outdoor seating area visible through the windows.
  • Two-story modern building with large windows, balcony, and surrounded by lush greenery and trees
1 / 17
Two-story building with a red exterior, a basketball hoop on the side, and a grassy area in front. There appears to be a balcony or terrace visible on the upper level.
A modern building with a unique, curved roof covered in lush greenery, likely ivy or other climbing plants. The building has a stone exterior and is situated in a wooded, natural setting. There is a paved walkway leading to the entrance of the building, w
The image shows a scenic view of a lake surrounded by mountains and forests. The lake appears to be a vibrant turquoise color, contrasting with the lush green vegetation and bare trees in the foreground. The mountains in the background rise up, creating a
CHF 1,420,000.–
4.5 rooms245m² living space
Via ai Ronchi 19, 6988 Ponte Tresa

Splendida abitazione con vista lago a Ponte Tresa e importanti possibilità edificatorie

A Ponte Tresa, in una posizione collinare tranquilla e riservata, proponiamo una magnifica villa moderna realizzata con materiali di alto standing. La proprietà offre una vista mozzafiato sul lago e gode di un’esposizione solare ottimale.Distribuzione degli spaziLa villa si sviluppa su tre livelli: • Piano terra: ampio garage con accesso diretto all’atrio d’ingresso e alla zona di disimpegno. Da qui si accede a un pratico locale multiuso, attualmente adibito ad area fitness, e al locale tecnico con caldaia e lavanderia. • Primo piano: zona giorno luminosa con soggiorno e accesso al giardino, moderna cucina a vista ben rifinita e bagno di servizio. • Secondo piano: area notte composta da due camere da letto, entrambe con balcone e vista panoramica, bagno padronale con vasca e doccia, oltre a un’area svago aperta sul corridoio. Seconda abitazione indipendenteInclusa nella proprietà vi è una seconda abitazione di circa 100 m², caratterizzata da un ampio soggiorno con zona bar e un’area notte mansardata. Le grandi vetrate regalano un’eccezionale vista sul paesaggio circostante. L’unità è attualmente affittata, garantendo un reddito stabile.Spazi esterni e potenzialità edificatorie • Terreno di oltre 4’000 m², di cui 1’112 m² edificabili e un’ampia area boschiva. • Indice edificatorio residuo, con possibilità di realizzare ulteriori 200 m² di superficie utile lorda. • Ampio giardino che circonda l’abitazione su tre lati, perfetto per chi cerca privacy e natura senza rinunciare al comfort. ***In Ponte Tresa, an ruhiger und idyllischer Hanglage, bieten wir eine exklusive, moderne Villa mit hochwertigen Materialien an. Die Liegenschaft besticht durch einen atemberaubenden Blick auf den See und eine optimale Sonneneinstrahlung.RaumaufteilungDie Villa erstreckt sich über drei Etagen: • Erdgeschoss: Große Garage mit direktem Zugang zum Eingangsbereich und Flur. Von hier aus gelangt man in einen vielseitig nutzbaren Raum, derzeit als Fitnessbereich eingerichtet, sowie in den Technikraum mit Heizungsanlage und Waschküche. • Erster Stock: Heller Wohnbereich mit Zugang zum Garten, moderne und hochwertig ausgestattete offene Küche sowie ein Gäste-WC. • Zweiter Stock: Schlafbereich mit zwei Schlafzimmern, beide mit Balkon und Panoramablick, ein Hauptbadezimmer mit Badewanne und Dusche sowie ein zusätzlicher Freizeitbereich, der an den Flur angrenzt. Separates WohnhausZur Liegenschaft gehört zudem ein unabhängiges Wohnhaus mit ca. 100 m² Wohnfläche, das einen großzügigen Wohnbereich mit Bar sowie eine Schlafgalerie unter dem Dach bietet. Die großen Fensterfronten bieten einen spektakulären Ausblick auf die Umgebung. Das Objekt ist derzeit vermietet und generiert stabile Mieteinnahmen.Außenbereiche & Bebauungspotenzial • Grundstück von über 4’000 m², davon 1’112 m² bebaubar, mit angrenzendem Waldstück. • Zusätzliches Bebauungspotenzial mit Möglichkeit zur Errichtung von weiteren 200 m² Bruttogeschossfläche. • Weitläufiger Garten, der die Villa auf drei Seiten umgibt – ideal für alle, die Privatsphäre und Natur genießen möchten, ohne auf Komfort zu verzichten.

Travel time
-
1 / 13
CHF 7,000,000.–
9 rooms350m² living space
Via San Michele 3, 6987 Caslano

Villa di Pregio fronte Lago di Lugano con Pontile e Posto Barca

Nel prestigioso e tranquillo quartiere denominato Piccola Venezia a Caslano, a ca. 10 km da Lugano e a pochi minuti dal Golf Club di Magliaso, proponiamo in vendita questa straordinaria villa di lusso fronte lago, dotata di pontile privato e posto barca esclusivo.Edificata alla fine degli anni '60 su un ampio terreno pianeggiante di circa 2'534 mq, questa elegante residenza vanta una superficie abitabile di circa 350 mq, un'esposizione ottimale a sud-ovest e una splendida piscina esterna, immersa in un giardino curato nei minimi dettagli.Il terreno adiacente offre inoltre la possibilità di edificare ulteriori 250 m² di SUL (Superficie Utile Lorda).PIANO TERRA:- Ampio ingresso- Luminoso soggiorno con camino, con accesso alla spaziosa terrazza coperta affacciata sul lago- Cucina separata, con uscita diretta sul giardino- Elegante sala da pranzo- Soppalco mansardato- 2 camere da letto- 2 eleganti bagni- StudioPIANO INFERIORE:- Camera da letto padronale con bagno en suite e accesso al giardino- Studio con accesso al giardino- Sala TV con camino e angolo bar- WC ospiti- Cantina- Locale tecnico/riscaldamentoComfort e dotazioni:- Parque- Aria condizionata- Garage per 3 auto e ampio piazzale con diversi posti auto- Riscaldamento centralizzato con termopompa (radiatori a parete)Questa esclusiva proprietà rappresenta un'opportunità unica per chi desidera vivere in un'oasi di tranquillità, circondato dalla bellezza del lago e dalla natura, senza rinunciare alla vicinanza ai servizi di Lugano.Im prestigeträchtigen und ruhigen Stadtteil "Piccola Venezia" in Caslano, ca. 10 km von Lugano und nur wenige Minuten vom Magliaso Golf Club entfernt, bieten wir diese außergewöhnliche Luxusvilla am See mit privatem Bootssteg und exklusivem Liegeplatz zum Verkauf an.Ende der 1960er Jahre auf einem großen, flachen Grundstück von ca. 2'534 qm erbaut, verfügt diese elegante Residenz über eine Wohnfläche von ca. 350 qm, eine optimale Süd-West-Ausrichtung und einen herrlichen Außenpool, eingebettet in einen bis ins kleinste Detail gepflegten Garten.Das angrenzende Grundstück bietet außerdem die Möglichkeit, zusätzliche 250 m² SUL (Brutto-Nutzfläche) zu bauen.[ERDGESCHOSS:.- Geräumige Eingangshalle- Helles Wohnzimmer mit Kamin, mit Zugang zur großen überdachten Terrasse mit Blick auf den See- Separate Küche, mit direktem Zugang zum Garten- Elegantes Esszimmer- Loft im Dachgeschoss- 2 Schlafzimmer- 2 elegante Bäder- ArbeitszimmerUNTERES STOCKWERK:- Hauptschlafzimmer mit eigenem Bad und Zugang zum Garten- Arbeitszimmer mit Zugang zum Garten- TV-Raum mit Kamin und Bar-Ecke- Gäste-WC- Abstellraum- Technik-/HeizungsraumKomfort und Ausstattung:- Parque- Klimatisierung- Garage für 3 Autos und großer Hof mit mehreren Parkplätzen- Zentralheizung mit Thermopumpe (Wandheizkörper)Diese exklusive Immobilie stellt eine einzigartige Gelegenheit für diejenigen dar, die in einer Oase der Ruhe leben möchten, umgeben von der Schönheit des Sees und der Natur, ohne auf die Nähe zu den Dienstleistungen von Lugano verzichten zu müssenIn the prestigious and quiet neighborhood called "Piccola Venezia" in Caslano, approx. 10 km from Lugano and a few minutes from the Magliaso Golf Club, we offer for sale this extraordinary luxury lakefront villa, equipped with private pier and exclusive berth.Built at the end of the 1960s on a large flat plot of about 2'534 sqm, this elegant residence boasts a living area of about 350 sqm, an optimal south-west exposure and a beautiful outdoor swimming pool, surrounded by a landscaped garden.The adjacent land also offers the possibility of building an additional 250 sqm SUL (Gross Usable Area).GROUND FLOOR:- Spacious entrance hall- Bright living room with fireplace, with access to the spacious covered terrace overlooking the lake- Separate kitchen, with direct exit to the garden- Elegant dining room- Attic loft- 2 bedrooms- 2 elegant bathrooms- StudyLOWER FLOOR:-...

Travel time
-
1 / 13
CHF 3,800,000.–
6.5 rooms333m² living space
6921 Vico Morcote

Important villa surrounded by a large park with lake view

In the heart of Vico Morcote, just below its characteristic church, we propose for sale a splendid property, located in a private street, within an exclusive residential context.The villa, with a living area of 333 sqm, is surrounded by a beautiful garden, partly terraced and partly flat, enriched with flowers and trees of all species and a charming small pond; the total area of the land is 1,074 sqm.At the entrance of the property, we have a garage for two cars and a square with two additional parking spaces; from here, a staircase leads to the main entrance. The villa is divided into 2 floors.On the ground floor, we find a large, well-equipped kitchen with access to a terrace from which you can admire a magical view of the lake and the surrounding mountains. From the very spacious living room, you can access a small, closed terrace and a portico where you can spend pleasant moments outdoors in the summer. Near the entrance, a staircase leads to a large loft used as an office. At the entrance, we also find a guest bathroom.The night area on the lower floor is divided as follows: a large double bedroom with 2 wardrobes, 2 bathrooms with shower and bathtub, 3 other spacious rooms with 2 additional bathrooms, one with a bathtub and the other with a shower. From all 4 rooms, you can access a covered terrace and the flat garden. On this level, we also have the technical and service rooms.Note: The information indicated in this announcement is of a purely indicative and non-binding nature.

1 / 13
CHF 3,570,000.–
6.5 rooms355m² living space
6932 Breganzona

Prestigious Single-Family Villa

In Breganzona, a residential district of the municipality of Lugano, we propose for sale an important villa of recent construction, made with high-standing materials.The single-family villa, which develops on two floors, consists on the ground floor of a large and bright living area with fireplace and dining room, direct access to the garden, a habitable kitchen with marble table and a service bathroom. On the same level, we find a room used as a study, a wellness area with sauna and fitness space, a storage room, the technical room (heat pump) and the laundry room.Outside, there is a comfortable covered portico with granite floor and grill, a tool shed and the large garden.On the first floor, accessed by a staircase, is the sleeping area with atrium, hallway, five bedrooms, one of which is used as a guest room, vestibule and two bathrooms.The property has three indoor parking spaces in the garage and four outdoor parking spaces.The added value of the property is the large internal spaces, the sauna, the "intelligent" house management with domotics present everywhere, the marble kitchen table, the infrared alarm system with motion sensors and the irrigation system.The villa has an air-to-air heat distribution system and walls with rock wool insulation to allow ventilation and thermal insulation.The property is in excellent condition thanks to the maintenance work carried out. Real estate appraisal available.Note: The information indicated in this announcement is of a purely indicative and non-binding nature.

1 / 13
CHF 1,120,000.–
11 rooms439m² living space
Via Cantonale 5, 6986 Miglieglia

Rarity: Restaurant & Hotel B&B Guesthouse with huge tourist potential directly at Monte Lema Cable Car

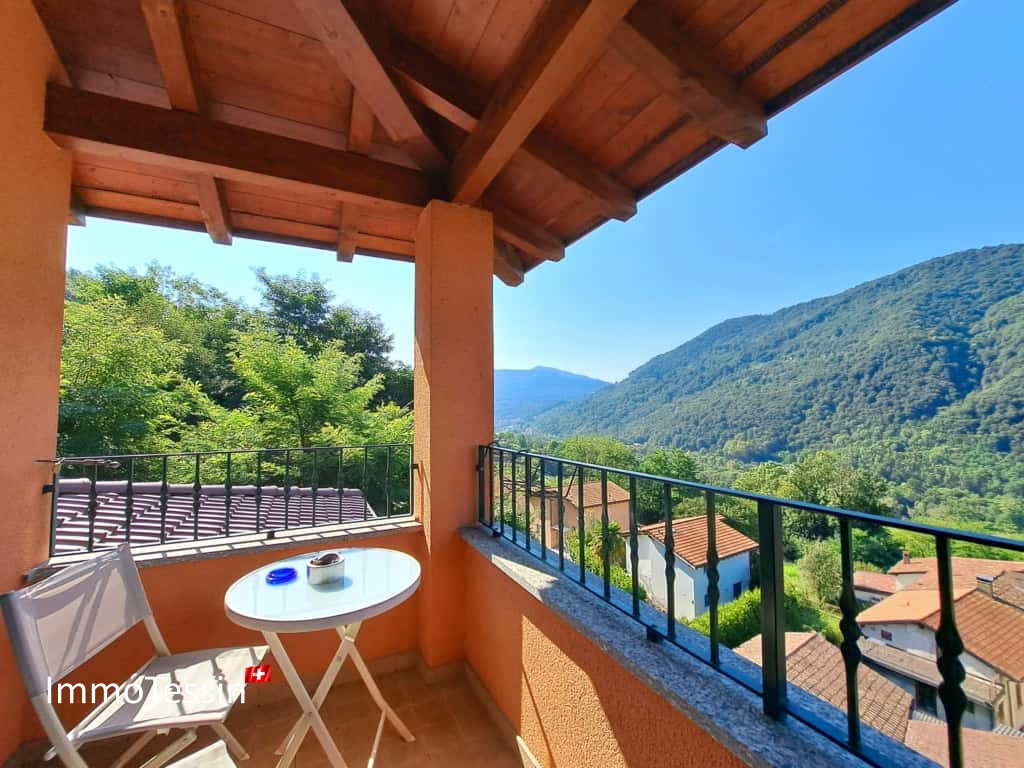
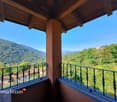
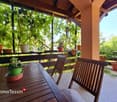
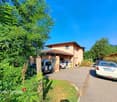
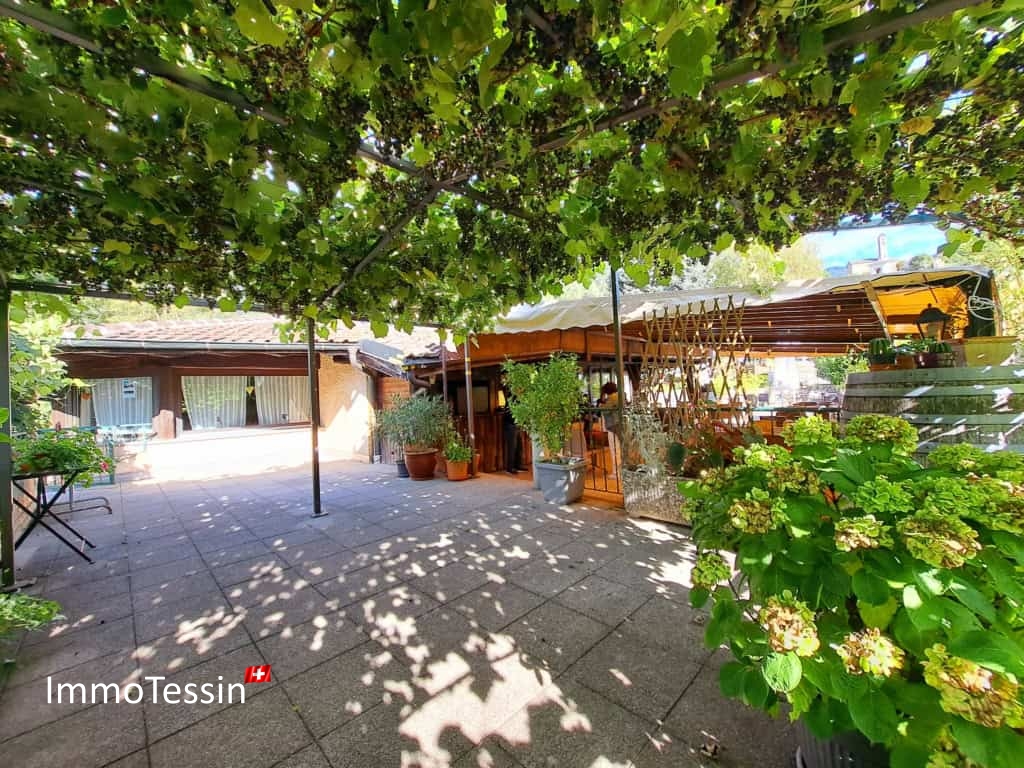
ImmoTessin.ch - Your real estate agent in Ticino.At the end of the description, you will find a direct link to the online documentation with many more information, photos, and an exclusive real estate video of this propertyIn this well-known and touristy location, directly at the Monte Lema cable car in Miglieglia, we offer you a unique opportunity to buy a well-known and successful hotel B&B including a restaurant, and that's not all, because the properties are in very good condition and have no renovation backlog, so you can continue the business from day one without making investments!Restaurant & Pizzeria with bar and large terrace:Here, nestled in this idyllic environment, is a cozy restaurant that can accommodate over 180 guests - an indispensable address for tourists, travelers, and locals. On one side, a charming fireplace room, ideal for autumn evenings with game dishes, where the crackling of the fire and the cozy atmosphere will transport your guests to another time. On the other side, an inviting pizzeria where families and friends can enjoy traditional dishes and typical pizzas in a warm company. In the middle, a sociable bar that quickly becomes a meeting point for everyone. Another highlight is the large terrace, which is a real attraction in the summer.Hotel B&B:Directly opposite is a completely renovated house with three tastefully furnished guest rooms, each with its own bathroom, so your guests can relax in their private retreat. Additionally, there is a separate 2.5-room apartment that offers maximum flexibility for you as the operator or a high level of comfort for your guests. A communal kitchen invites to sociable moments and serves to provide breakfast. A true refuge after a day full of discoveries, which the current guests appreciate very much.Location:This unique location is not only a haven of peace but also the starting point for numerous tourist highlights. Just a few steps away, the Monte Lema cable car attracts nature lovers, hikers, and outdoor fans. From the summit, a breathtaking panoramic view of the Swiss and Italian Alps can be enjoyed - perfect for hiking, mountain biking, or paragliding.Nearby, Lugano invites you to visit with its glittering lake, charming promenades, and a rich museum landscape. For culture and history lovers, a trip to the medieval village of Morcote is a must, which is considered one of the most beautiful villages in Switzerland. Wine and gourmet fans should definitely explore the vineyards of the Mendrisio region, which are famous for their local Merlot production.Your chance:This exceptional project could develop into a thriving tourist business by hosting travelers who want to experience the natural and cultural treasures around Miglieglia, with numerous parking spaces.Whether for an investor with a passion for hospitality or an experienced restaurateur looking for a new project - this versatile property is a unique opportunity to combine lifestyle and success in a region where authenticity and beauty go hand in hand. Offer your future guests an unfo

Travel time
-
1 / 13
CHF 490,000.–
4 rooms100m² living space
Pugerna 9, 6823 Pugerna

OPPORTUNITY: Charming Bijoux Nucleo-Rustico to fall in love with in a quiet and relaxing location with unique lake views

ImmoTessin.ch - Your real estate agent for properties in Ticino.At the end of the description, you will find a direct link to the online documentation with many more information, photos, and an exclusive property video of this propertyAway from the crowded streets, in a beautiful small village with a unique view of Lake Lugano to Lugano, is Pugerna, a small community that convinces with typical Ticino charm. You will feel like time is standing still, and yet you have only taken a few minutes to get there. If you go to the market in Lugano on Wednesdays or want to shop, there is a boat that is 20 minutes walk from the house and operates every day.Although you don't have a private garden or a terrace, the view will leave you speechless and give you the feeling of floating above Lake Lugano. The charmingly inserted small windows, which allow you to look through the masonry, provide a very special view of Lake Lugano, which you can enjoy in several places in the house.As soon as you enter the house, the stone staircase and the old doors remind you that the house has a whole story to tell. The modern kitchen has enough space for friends and acquaintances who come to visit. On the first floor, there is also a guest room with its own bathroom. In the upper area, a loft-like layout opens up to you, which can be used optimally as a living room (currently with a bed). Through the gallery, which can be reached via a beautiful staircase from the living room, you enter another bedroom. In total, there are 2 bedrooms, the living room, and a winter garden on this floor. Due to the many windows, the living area is very bright and provides a very open and pleasant living feeling.The house was completely renovated and renovated in 2009, it consists of two modern bathrooms with a floor-level shower each, everything is up to date and can be lived in immediately with today's living comfort. The house is heated by pellets, which are stored centrally in the basement and connected to the fireplaces. Alternatively, there are also electric heaters in the rooms. You can conveniently park your car just a few steps from the house on the public parking lot, and you can drive up to the house with your car for loading and unloading.LINK TO ONLINE DOCUMENTATION & PROPERTY VIDEO:Under the following link, you will find the online documentation with many more information, photos, and an exclusive property video of this property: ... also in Italian

Travel time
-
1 / 13
CHF 1,690,000.–
8 rooms747m² living space
Via Selva 26, 6984 Pura

Exclusive Luxury Villa with Indoor Pool, Garden & Lake View in Top Location, with Private Forest for 100% Privacy near Lugano

ImmoTessin.ch - Your real estate agent for properties in Ticino.At the end of the description, you will find a direct link to the online documentation with many more information, photos, and an exclusive real estate video of this property FURNITURE VOUCHER: When you buy this fantastic villa through ImmoTessin, we will give you a furniture voucher worth CHF 5,000.- for the furniture store of your choice. Let yourself be enchanted by this majestic villa, embedded in an impressive plot of 5,302 m², which includes both extensive gardens and a private forest - a rare and peaceful retreat with 100% privacy. This impressive property with spacious rooms welcomes you with 8 spacious bedrooms, all designed for comfort and privacy. Almost every room has its own bathroom, some offer access to charming balconies with a wonderful view of the surrounding nature and Lake Lugano. Others are equipped with practical built-in wardrobes, and one of the rooms even has its own kitchenette - ideal for guests or larger families. The ground floor is a true paradise for relaxation and socializing: Here you will find an indoor pool, a sauna, and direct access to the extensive garden, which is perfect for garden parties or quiet moments outdoors. The property is heated with an oil heating system, which keeps the entire house comfortably warm all year round. A double garage complements this exclusive property, with additional parking spaces for your guests. But this residence is more than just impressive numbers and luxurious amenities - it's full of surprises waiting to be discovered. LINK TO ONLINE DOCUMENTATION & REAL ESTATE VIDEO:Under the following link, you will find direct access to the online documentation with many more information, photos, and an exclusive real estate video of this property: ... also in Italian

Travel time
-
1 / 13
CHF 1,190,000.–
8 rooms300m² living space
Croglio 27, 6980 Castelrotto

Exclusive and extraordinary luxury villa in the midst of a beautiful natural landscape with a view of Monte Rosa

ImmoTessin.ch - Your real estate agent for properties in Ticino.At the end of the description, you will find a direct link to the online documentation with many more information, photos, and an exclusive real estate video of this propertyDiscover this exceptional villa, ideal for those seeking comfort, privacy, and elegance. The property is located at the end of a cul-de-sac and offers absolute privacy, with vineyards at the back and a breathtaking view of the majestic Monte Rosa massif in front. This modern villa, built in 2001, impresses with its unique architecture, the use of noble materials, and spacious rooms that span over more than 100 m² per floor, distributed over a total of three floors.Already when entering the villa, you will be enchanted by the bright and large living and dining area, which opens onto a terrace - ideal for receiving guests and enjoying social moments. The open, modern, and elegant kitchen in deep blue leads to a second, solidly built terrace, which is perfect for outdoor meals. A balcony with a pergola covered in vines adds additional charm, while a spacious wardrobe area provides stylish order for jackets and shoes.A magnificent wooden spiral staircase leads you to the first upper floor, where two master suites are located, each with its own modern shower bathroom. One of the suites has a spacious walk-in closet, while the two other rooms offer space for high beds due to their high ceilings. Two private balconies offer spectacular views of the Monte Rosa massif and are directly accessible from the bedrooms.The spacious and versatile basement can easily be converted into a second, independent apartment. Currently, it houses a large bedroom with its own bathroom, a hobby room, a shelter with an emergency exit, a laundry room with a practical laundry chute, and a cellar with a gravel floor and the technical room (oil heating with a 4000lt tank). The roof of this villa, made of high-quality materials, is equipped with a 40-year guarantee, offering long-term security.The generous garden is completely fenced, ideal for your pets, and offers the possibility of building a pool. A garage space for three cars with direct access to the house's wardrobe, as well as additional parking spaces for three more vehicles, round off this exceptional property.The bathrooms were completely renovated in 2022, so you can move in immediately and enjoy the luxury and comfort of this unique villa.LINK TO ONLINE DOCUMENTATION & REAL ESTATE VIDEO:Under the following link, you will find the online documentation with many more information, photos, and an exclusive real estate video of this property: ... also in Italian

Travel time
-
1 / 13
CHF 650,000.–
4 rooms317m² living space
Via Cantonale 5, 6986 Miglieglia

Charming restaurant and pizzeria with large terrace in the heart of the village near the Monte Lema cable car

ImmoTessin.ch - Your real estate agent for properties in Ticino.At the end of the description, you will find a direct link to the online documentation with many more information, photos, and an exclusive real estate video of this property Make your dream come true and take over a restaurant in an exceptional location, right in the village and just a few steps from the famous Monte Lema cable car - a popular spot for tourists and nature lovers.Already when entering, you will be impressed by the large, sunny terrace, which can accommodate up to 100 guests and is equipped with a traditional grill. This inviting area, partially covered, is perfect for outdoor meals all year round. The location is also fully wheelchair accessible, so all your guests can enjoy a pleasant stay.Inside, you will find a warm and cozy atmosphere with 80 seats. The pizza oven and the beautiful fireplace create a welcoming ambiance and excellent pizzas. The inviting bar forms the heart of the restaurant and gives the room a lively and social atmosphere. The fully equipped professional kitchen offers you everything to be productive and cater to your guests.The restaurant has three toilets, including one with a urinal, all of which are easily accessible for your guests, including wheelchair users. On the upper floor, there are three rooms that can be used as private living space or guest rooms.In the outdoor area, a beautiful garden offers the opportunity to grow your own vegetables and herbs to enrich your kitchen with fresh, regional ingredients. Private parking spaces are also availableThis restaurant is much more than just a business - the unique environment and tourist location make it a true gem.Additionally, a associated hotel B&B can be purchased: https://www.immotessin.ch/angebot/hotel-bb-renoviertes-haus-mit-gaestezimmer-an-touristischer-lage-bei-der-monte-lema-drahtseilbahn/Or the restaurant incl. Hotel B&B: https://www.immotessin.ch/angebot/seltenheit-restaurant-hotel-bb-gaestehaus-mit-riesigem-touristischem-potenzial-direkt-bei-monte-lema-drahtseilbahn/ LINK TO ONLINE DOCUMENTATION & REAL ESTATE VIDEO:Under the following link, you will find the online documentation with many more information, photos, and an exclusive real estate video of this property: ... also in Italian

Travel time
-
1 / 13
CHF 1,800,000.–
5 rooms286m² living space
via Nodivra 17, 6914 Carona

Splendida Villa Familiare Immersa nel Verde a Carona

Situata nel tranquillo e verdeggiante quartiere di Carona, questa elegante villa gode di un'ottima esposizione a sud ed è posizionata a soli 15 minuti dal centro di Lugano. Il pittoresco villaggio, incastonato tra le dolci colline del Mendrisiotto, offre un ambiente rilassante e una piacevole vista sul Lago di Lugano. La villa, curata nei minimi dettagli, presenta una superficie totale di 286 m² ed è circondata da un giardino di 721 m², progettato per garantire tranquillità e comfort. Piano d'ingresso: - Un bagno con doccia. - Una stanza funzionale, attualmente utilizzata come area accessoria, dotata di frigorifero. Zona notte: - Due camere da letto spaziose, ideali per garantire massimo comfort. - Una stanza aggiuntiva, attualmente adibita a guardaroba ma facilmente trasformabile in una camera per ospiti. Zona giorno: - L'ampio salotto, luminosissimo grazie alle splendide vetrate a tutta altezza, offre accesso diretto al terrazzo e al giardino curato, creando un perfetto equilibrio tra spazi interni ed esterni. Soppalco: - Al di sopra del salotto, un pratico sottotetto è attualmente adibito a studio/ufficio, ideale come spazio dedicato al lavoro o alla creatività. Parcheggio: La proprietà dispone di 2 posti auto coperti, a completa disposizione dei residenti. Questa villa rappresenta un'opportunità ideale per chi desidera vivere in un contesto tranquillo e naturale, senza rinunciare alla vicinanza ai servizi e alla vivacità del centro di Lugano. Diese elegante Villa befindet sich im ruhigen und grünen Stadtteil Carona. Sie ist nach Süden ausgerichtet und liegt nur 15 Minuten vom Zentrum von Lugano entfernt. Das malerische Dorf, eingebettet zwischen den sanften Hügeln des Mendrisiotto, bietet ein entspannendes Ambiente und einen schönen Blick auf den Luganersee. Die bis ins kleinste Detail durchdachte Villa verfügt über eine Gesamtfläche von 286 m² und ist von einem 721 m² großen Garten umgeben, der Ruhe und Komfort garantieren soll. Eingangsebene: - Ein Badezimmer mit Dusche. - Ein funktioneller Raum, der derzeit als Zubehörbereich genutzt wird und mit einem Kühlschrank ausgestattet ist. Schlafbereich: - Zwei geräumige Schlafzimmer, ideal für maximalen Komfort. - Ein zusätzlicher Raum, derzeit als Garderobe genutzt, aber leicht in ein Gästezimmer umgewandelt. Wohnbereich: - Das große Wohnzimmer, sehr hell dank der herrlichen raumhohen Fenster, bietet einen direkten Zugang zur Terrasse und den gepflegten Garten, wodurch ein perfektes Gleichgewicht zwischen Innen- und Außenbereich geschaffen wird. Zwischengeschoss: - Über dem Wohnzimmer befindet sich ein praktischer Dachboden, der derzeit als Studio/Büro genutzt wird und sich ideal als Arbeits- oder Kreativraum eignet. Parkplatz: Die Immobilie verfügt über 2 überdachte Parkplätze, die den Bewohnern vollständig zur Verfügung stehen. Diese Villa stellt eine ideale Gelegenheit für diejenigen dar, die in einer ruhigen und natürlichen Umgebung leben möchten, ohne auf die Nähe zu Dienstleistungen und die Lebendigkeit des Stadtzentrums von Lugano zu verzichten. Located in the quiet and leafy neighborhood of Carona, this elegant villa enjoys excellent southern exposure and is positioned just 15 minutes from the center of Lugano. The picturesque village, nestled among the rolling hills of Mendrisiotto, offers a relaxing environment and pleasant views of Lake Lugano. The meticulously landscaped villa has a total area of 286 m² and is surrounded by a 721 m² garden designed to provide tranquility and comfort. Entrance floor: - One bathroom with shower. - A functional room, currently used as an accessory area, equipped with a refrigerator. Sleeping area: - Two spacious bedrooms, ideal for ensuring maximum comfort. - One additional room, currently used as a wardrobe but easily converted into a guest room. Living area: - The spacious living room, brightly lit thanks to the...

Travel time
-
1 / 13
CHF 2,350,000.–
5.5 rooms350m² living space
Villaggio casa Mia 30, 6913 Carabbia

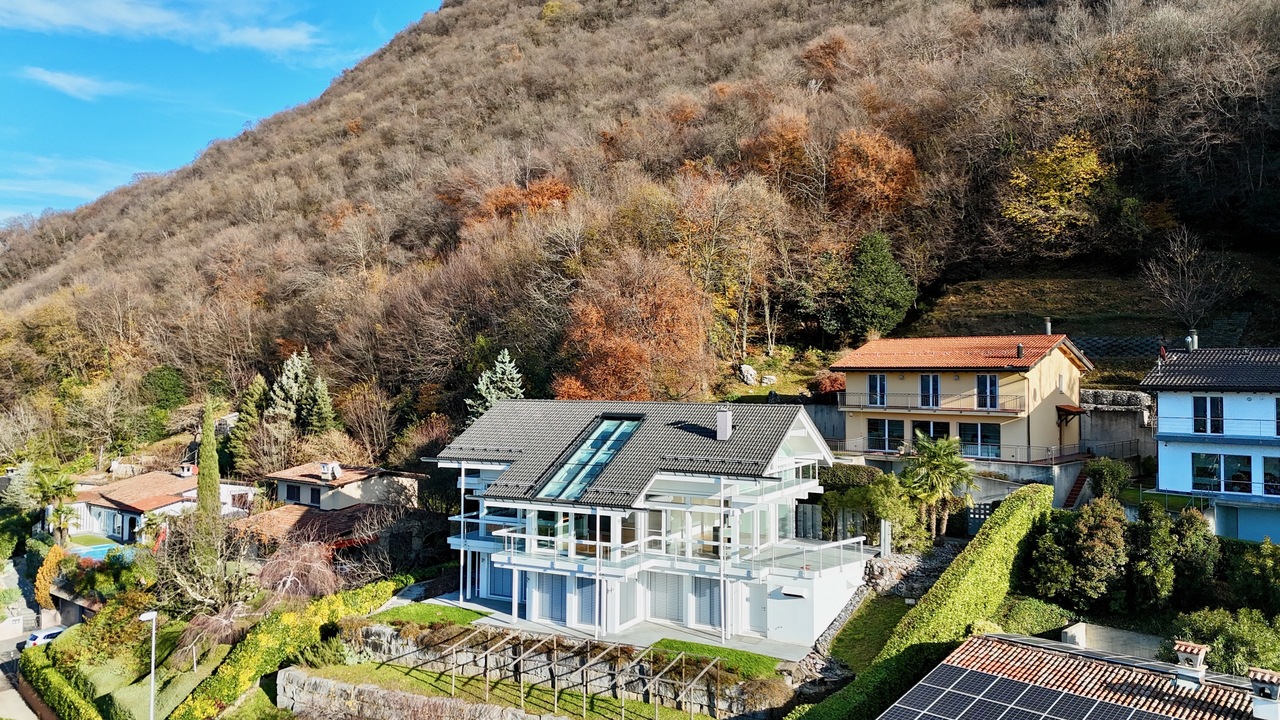
Moderna e Luminosa Villa HUF HAUS a Carabbia

A Carabbia, incantevole zona residenziale a soli 6 km dal centro di Lugano, proponiamo in vendita questa moderna e luminosa villa HUF HAUS, che combina eleganza, comfort e sostenibilità.Immersa nello splendido paesaggio collinare, questa abitazione offre una vista incantevole sul paesaggio circostante, permettendo di apprezzare appieno la bellezza naturale e la serenità del luogo.La villa è progettata per esaltare la luce naturale, che fluisce liberamente all'interno attraverso ampie vetrate, creando un ambiente luminoso e accogliente. L'orientamento e la generosa esposizione solare garantiscono una vista panoramica straordinaria che spazia dall'ambiente circostante fino alla catena alpina verso nord.Disposta su tre livelli, la villa offre:Piano seminterrato: cantina, lavanderia, locale tecnico, cantina vini, appartamento indipendente di 2 locali con terrazza, giardino, salotto e bagno.Piano terra: ingresso, ampio soggiorno con camino, cucina aperta con zona pranzo, accesso diretto a un balcone he circonda l'intero piano, WC.Primo piano: atrio, spaziosa camera padronale con guardaroba, camera per bambini, grande bagno con vasca e doccia, balcone.Dotata di un sistema di riscaldamento con termopompa e serpentine a pavimento, la villa assicura un comfort termico elevato e un'efficienza energetica ottimale. I pannelli solari sul tetto contribuiscono all'autosufficienza energetica, rendendo la casa ecologica e sostenibile.Questa villa combina design moderno, materiali di alto livello e tecnologie avanzate per il risparmio energetico, offrendo uno stile di vita ideale per chi ama la natura e la tranquillità senza rinunciare ai vantaggi della vicinanza alla città.In Carabbia, einer charmanten Wohngegend nur 6 km vom Zentrum Luganos entfernt, bieten wir diese moderne und helle HUF HAUS Villa zum Verkauf an, die Eleganz, Komfort und Nachhaltigkeit vereint.Eingebettet in die schöne Hügellandschaft, bietet diese Wohnung einen bezaubernden Blick auf die umliegende Landschaft, so dass man die natürliche Schönheit und Ruhe des Ortes voll zu schätzen weiß.Die Villa ist so konzipiert, dass das natürliche Licht, das durch die großen Fenster ungehindert in den Innenraum strömt, eine helle und einladende Umgebung schafft. Die Ausrichtung und die großzügige Sonneneinstrahlung garantieren einen außergewöhnlichen Panoramablick, der von der Umgebung bis zur Alpenkette im Norden reicht.Auf drei Ebenen angeordnet, bietet die Villa:[Keller, Waschküche, Technikraum, Weinkeller, unabhängige 2-Zimmer-Wohnung mit Terrasse, Garten, Wohnzimmer und Bad.[Erdgeschoss: Eingang, großes Wohnzimmer mit Kamin, offene Küche mit Essbereich, direkter Zugang zu einem Balkon, der die gesamte Etage umgibt, WC.[Erster Stock: Atrium, geräumiges Hauptschlafzimmer mit Kleiderschrank, Kinderzimmer, großes Bad mit Badewanne und Dusche, Balkon.Die Villa ist mit einem Heizsystem mit Thermopumpe und Fußbodenheizung ausgestattet, das hohen thermischen Komfort und optimale Energieeffizienz gewährleistet. Die Sonnenkollektoren auf dem Dach tragen zur Energieautarkie bei und machen das Haus umweltfreundlich und nachhaltig.Diese Villa kombiniert modernes Design, hochwertige Materialien und fortschrittliche energiesparende Technologien und bietet einen idealen Lebensstil für alle, die die Natur und die Ruhe lieben, ohne auf die Vorteile der Stadtnähe zu verzichten.In Carabbia, a charming residential area only 6 km from the center of Lugano, we offer for sale this modern and bright HUF HAUS villa, which combines elegance, comfort and sustainability.Nestled in the beautiful hilly landscape, this home offers enchanting views of the surrounding landscape, allowing you to fully appreciate the natural beauty and serenity of the place.The villa is designed to enhance natural light, which flows freely inside through large windows, creating a bright and welcoming environment. The orientation and generous sun exposure ensure extraordinary panoramic views...

1 / 18
CHF 550,000.–
5.5 rooms154m² living space
Via al Bosco 29, 6990 Cassina

The charm of the Ticino house in the heart of Lugano

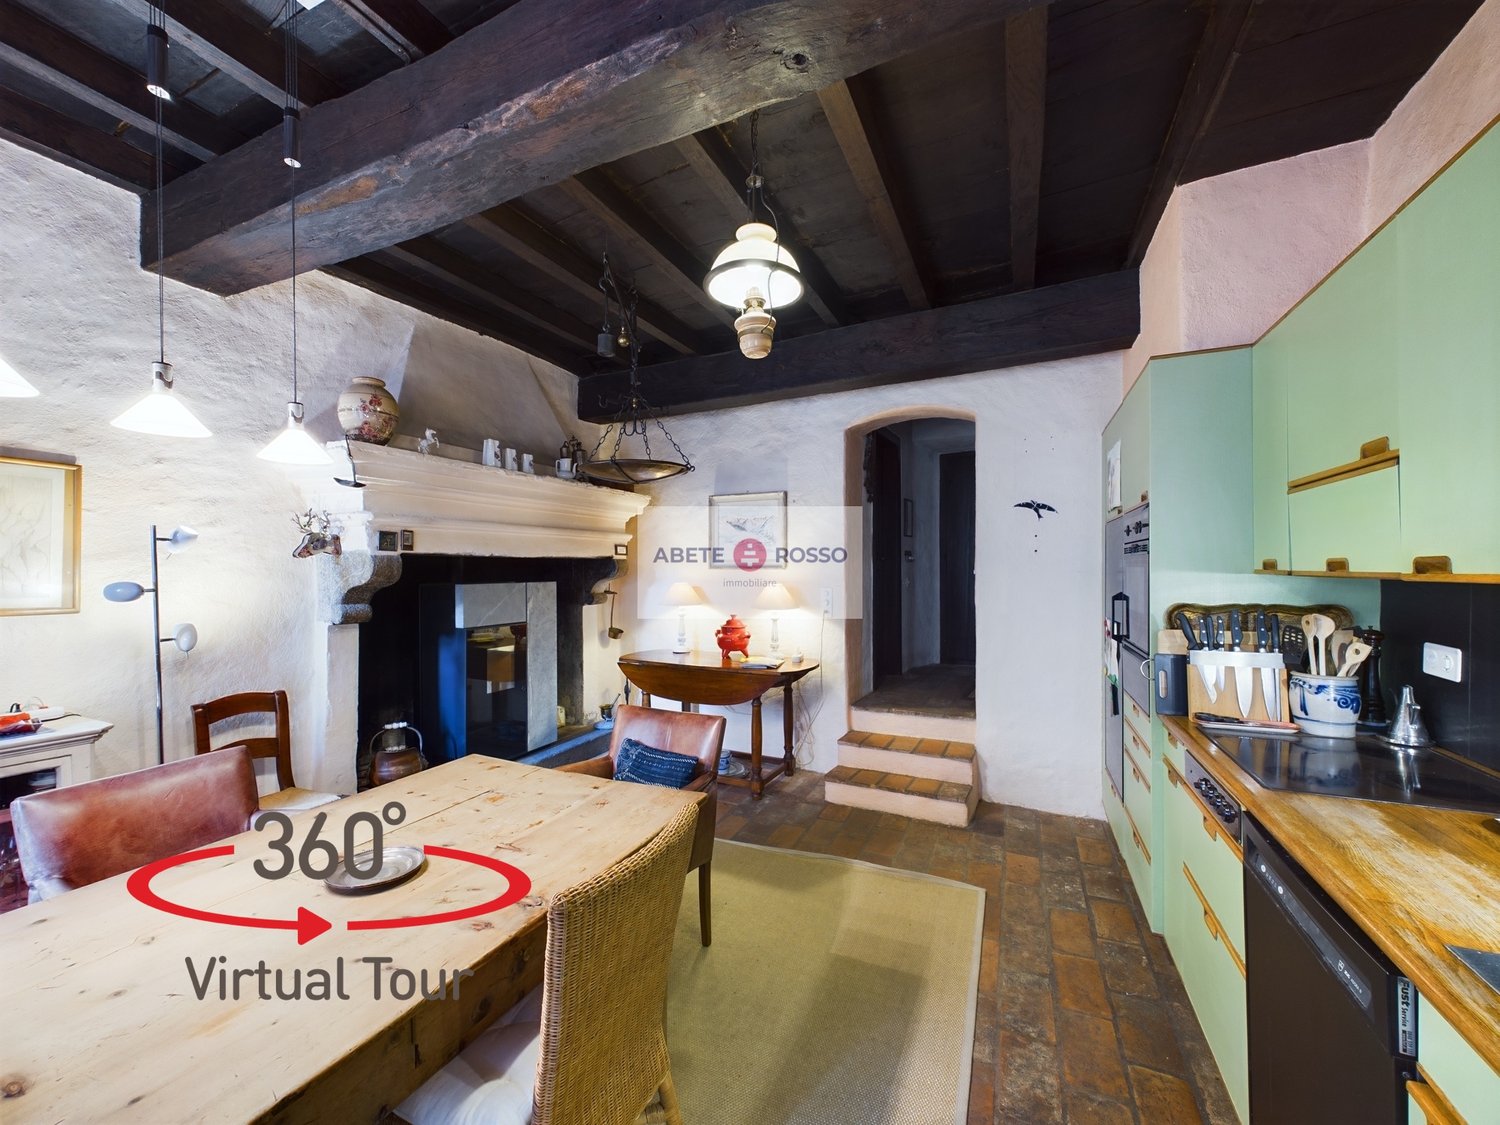
--- Discover your NEW HOME with the VIRTUAL TOUR and the LAYOUT (link under the photo gallery)! --- PRIMARY RESIDENCE and SECONDARY HOME VACATION --- The HOUSE belongs to a unique style of its kind! It is a journey back in time, to the charm of a time that was, yet still current, all Ticino in the heart of the fascinating historic core of CASSINA D'AGNO (district of Agno).The HOUSE extends over 4 levels, divided into: • BASEMENT: here are 2 large WINE CELLARS in the barrique style, suitable as in the past for wine and cheese. Today they could have the same function and also be transformed into a grotto and/or technical rooms. • GROUND FLOOR (PT): this is the level of the main entrance, from which you access the modern-style KITCHEN, equipped with a large period fireplace. Adjacent to a BATHROOM and a LIVING ROOM, also with a period fireplace. Characteristic of this level is the presence of visible WOODEN BEAMS on the ceiling. • 1ST FLOOR: from the living room on the ground floor, you access the sleeping area with 2 BEDROOMS and a BATHROOM, connected to both. On this level, you can appreciate FRESSES on the ceiling and a BALCONY over the lower alley. • 2ND FLOOR: the last floor is distinguished by the height of the LIVING ROOM, composed of 2 ROOMS and a small STUDY. Here, light resides and is well suited to be adapted as a day and dining area with the right precautions. A BALCONY offers moments of relaxation and a view of the core. IMPORTANT DETAILS: • at the moment, the house is heated with INFRARED RADIANT PANELS and WOOD and PELLET FIREPLACES; • the house does not have a PRIVATE PARKING LOT, but in the district, there are many public parking spaces or there is an alternative solution to be explored in the municipality. The city of LUGANO is 15 minutes away by car. Its location, however, allows it to be close to the main SERVICES and to quickly access the INFRASTRUCTURES required by contemporary life. Within a few kilometers, you can find the RAILWAY STATION, SCHOOLS, SHOPPING CENTER, LUGANO GOLF, AGNO AIRPORT, MUSEUMS, PARKS, and much more. A perfect blend of old and new, from the house to the lifestyle.

Travel time
-
1 / 13
CHF 2,200,000.–
10 rooms800m² living space
Via Purasca 13, 6989 Ponte Tresa

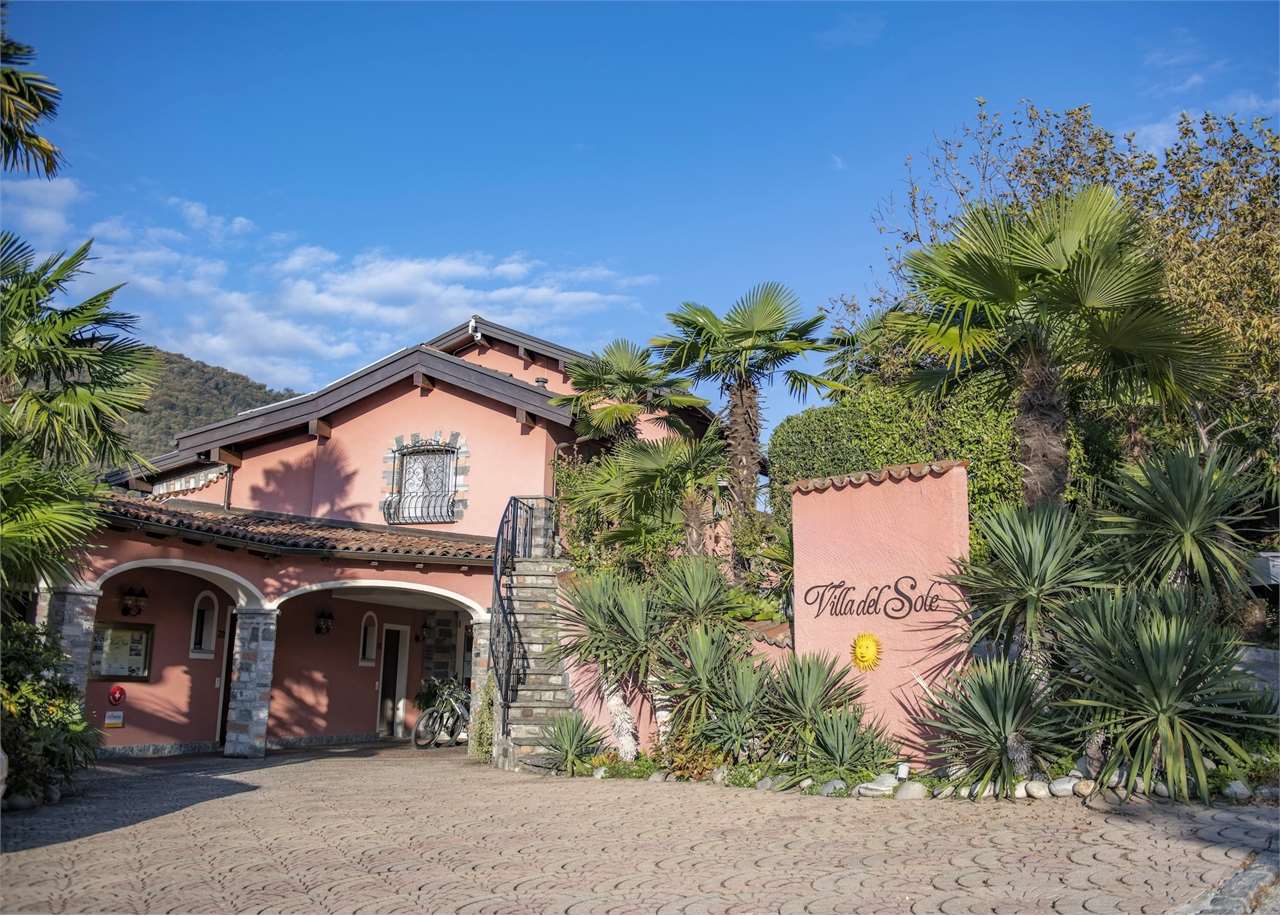
Villa del Sole - Proprietà esclusiva vista lago, piscina e grande pote

DESCRIZIONE IN ITALIANO / BESCHREIBUNG AUF DEUTSCHVilla del Sole - Investimento immobiliare esclusivo con grande potenziale di sviluppoA Purasca (Malcantone) è in vendita un complesso immobiliare unico situato su tre particelle, ideale come investimento di pregio. La proprietà comprende 10 appartamenti indipendenti allinterno di una splendida villa in stile mediterraneo, dotata di piscina panoramica, giardino curato, ampio spazio di accoglienza, locali comuni e 13 posti auto coperti.Attualmente la proprietà, con vista lago, si trova in una posizione tranquilla e soleggiata ed è adibita ad uso alberghiero. Nelle immediate vicinanze sono presenti rinomati campi da golf, rendendo lofferta ancora più attrattiva. Caratteristiche principali:10 appartamenti completamente arredati con terrazze e cucinepiscina esterna, ampia terrazza solarium e giardinospazi comuni generosi e funzionaliaccogliente area ingresso e zona ristorazione13 posti auto copertiimmobile in ottime condizioni, pronto alluso immediatoQuesta proprietà offre molteplici opportunità di sviluppo immobiliare:villa di lusso privata o abitazione con spazi per vivere e lavorareinvestimento a reddito: boutique hotel, serviced apartments, Airbnbcasa plurifamiliare, co-living, residenza per anziani o comunità abitativacentro per seminari, struttura per relax e riabilitazione, oppure atelier creativo Unopportunità immobiliare rara, perfetta per essere personalizzata secondo le proprie esigenze e strategie di investimento.Per info o visite contattare:Sig. Michele Scarati+41 76 383 42 13* *** * *** * *** * *** * *** * *** * *** * *** * *** * *** * *** * *** * *** * *** * *** *Villa del Sole - Attraktives Investment mit EntwicklungspotentialIn Purasca (Malcantone) steht ein einzigartiger Immobilienkomplex auf drei Parzellen zum Verkauf. Die Liegenschaft umfasst 10 unabhängige Apartments in einer mediterranen Villa mit grandiosem Pool, gepflegter Gartenanlage, grossem Empfangsbereich, allgemeinen Räumen sowie 13 Parkplätzen.Derzeit wird die Liegenschaft mit Seesicht an ruhiger und sonniger Lage als Hotel genutzt. Top-Golfplätze befinden sich in naher Umgebung. Highlights:10 voll ausgestattete Apartments mit Terrassen und Küchengrossartiger Aussenpool, Sonnenterrasse gepflegte Gartenanlage, grosszügige allgemeine Räumeeinladender Eingangs- und Essbereich13 überdachte Parkplätzegepflegter, sofort betriebsbereiter Zustand Das Anwesen bietet vielfältige Nutzungsmöglichkeiten:als private Luxusvilla, Raum für Wohnen und Arbeiten oder Mehrgenerationenhausals Renditeobjekt wie Boutique-Hotel, Serviced Apartments oder Airbnbals Mehrfamilienhaus, Co-Living-Space, Seniorenresidenz oder Wohngemeinschaftals Tagungszentrum, Haus für Ruhe und Rehabilitation oder Atelierhaus Ein aussergewöhnliches Angebot, das ganz nach Ihren individuellen Vorstellungen gestaltet werden kann.Für Informationen oder Besichtigungen kontaktieren Sie bitte:Hr. Michele Scarati+41 76 383 42 13

Travel time
-
1 / 13
CHF 1,875,000.–
4.5 rooms145m² living space
Via Fontanella 3, 6914 Carona

Villa con Piscina e Vista sul Lago di Lugano e Montagne Corcostastanti

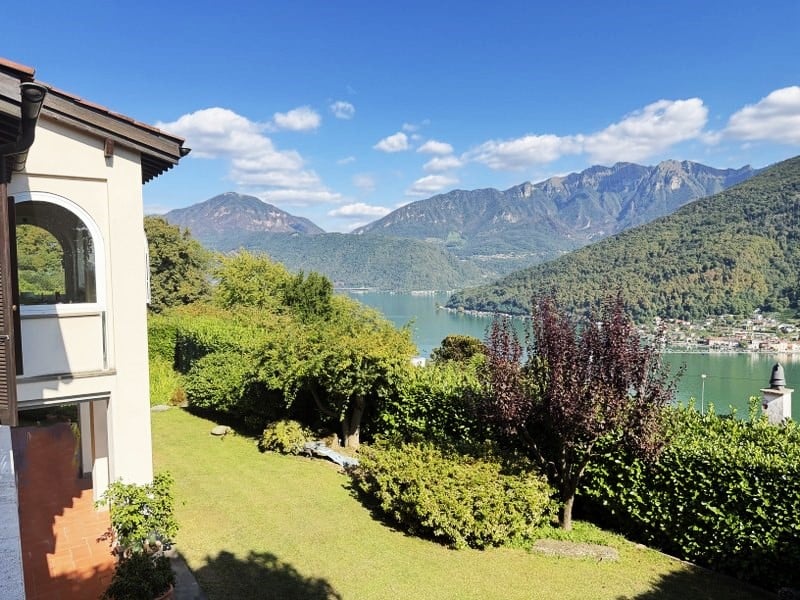
Situata nell'affascinante e tranquilla località di Carona, in una zona residenziale esclusiva accessibile tramite una strada senza uscita, questa villa rappresenta la scelta ideale sia come residenza principale che come casa per le vacanze. Circondata da un ampio terreno splendidamente piantumato, offre massima privacy e vista panoramica sul lago di Lugano e sulle montagne circostanti.La villa, costruita nel 1970 e costantemente rinnovata, presenta un soggiorno con cucina a vista, 3 ampie camere da letto e 3 bagni.Ampio garage doppio e ulteriori 4 posti auto esterni.Caratteristiche principali:- Giardino terrazzato di 1'045 m circondato da palme e cipressi - Piscina di 4.5 x 7.5 m- Nuova termopompa Hoval (2024)- Impianti tecnici in perfetto stato- Terrazze in granito della Valle Onsernone- Possibilità di ampliamentoQuesta villa offre un mix perfetto di comfort, stile e una posizione invidiabile con viste spettacolari.In dem charmanten und ruhigen Ort Carona, in einer exklusiven Wohngegend, die über eine Sackgasse zu erreichen ist, gelegen, ist diese Villa eine ideale Wahl sowohl als Hauptwohnsitz als auch als Feriendomizil.Umgeben von einem großen, wunderschön bepflanzten Grundstück bietet sie maximale Privatsphäre und einen Panoramablick auf den Luganer See und die umliegenden Berge.Die 1970 erbaute und laufend renovierte Villa verfügt über ein Wohnzimmer mit offener Küche, 3 geräumige Schlafzimmer und 3 Bäder.Große Doppelgarage und weitere 4 Außenparkplätze.Hauptmerkmale:.- Terrassenförmiger Garten von 1.045 m, umgeben von Palmen und Zypressen- Schwimmbad 4,5 x 7,5 m- Neue Hoval-Thermopumpe (2024)- Technische Anlagen in perfektem Zustand- Granit-Terrassen im Onsernone-Tal- Erweiterung möglichDiese Villa bietet eine perfekte Mischung aus Komfort, Stil und einer beneidenswerten Lage mit spektakulärer Aussicht.Located in the charming and quiet resort of Carona, in an exclusive residential area accessible via a cul-de-sac, this villa is an ideal choice both as a primary residence and as a vacation home.Surrounded by a large, beautifully planted plot, it offers maximum privacy and panoramic views of Lake Lugano and the surrounding mountains.The villa, built in 1970 and constantly renovated, features a living room with open kitchen, 3 spacious bedrooms and 3 bathrooms.Large double garage and additional 4 outdoor parking spaces.Main features:- Terraced garden of 1'045 m surrounded by palm and cypress trees- 4.5 x 7.5 m swimming pool- New Hoval thermopump (2024)- Technical facilities in perfect condition- Onsernone Valley granite terraces- Possibility of extensionThis villa offers a perfect mix of comfort, style and an enviable location with spectacular views.

Travel time
-

Suggested properties for you based on search results