608 results - House, chalet, rustico to buy in District Mendrisio
1 / 18
CHF 850,000.–
4.5 rooms160m² living space
6883 Novazzano

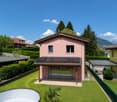
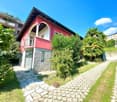
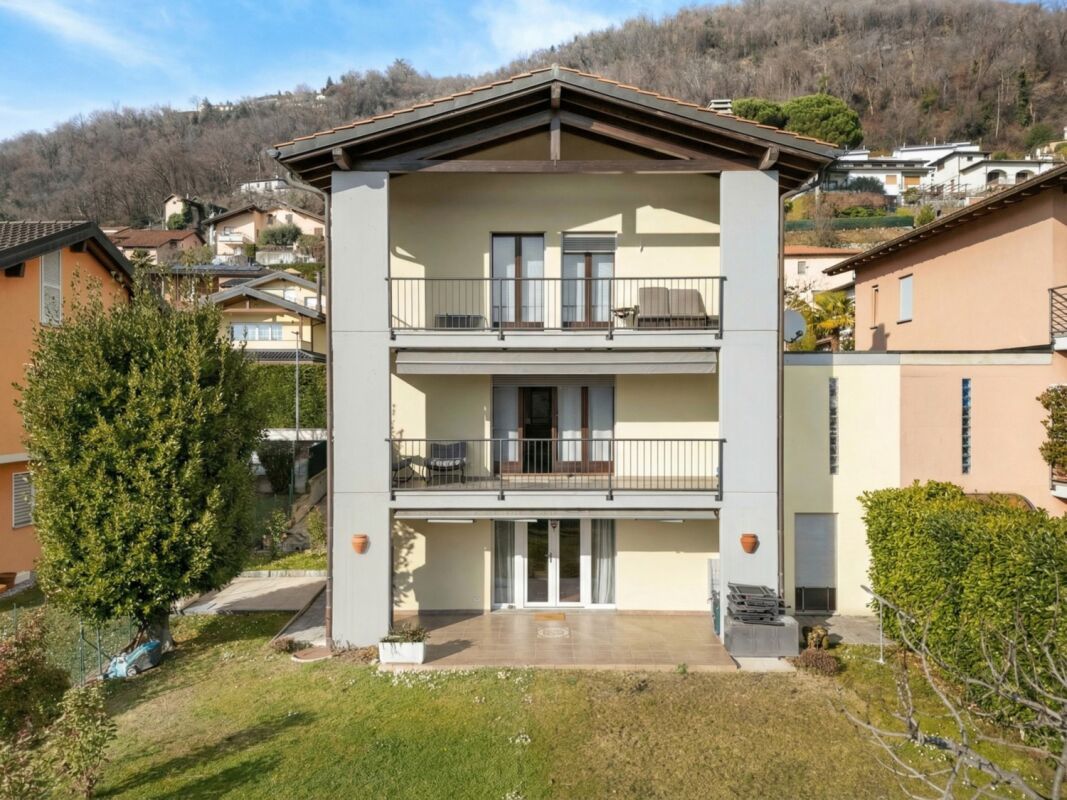
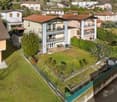
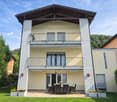
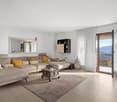
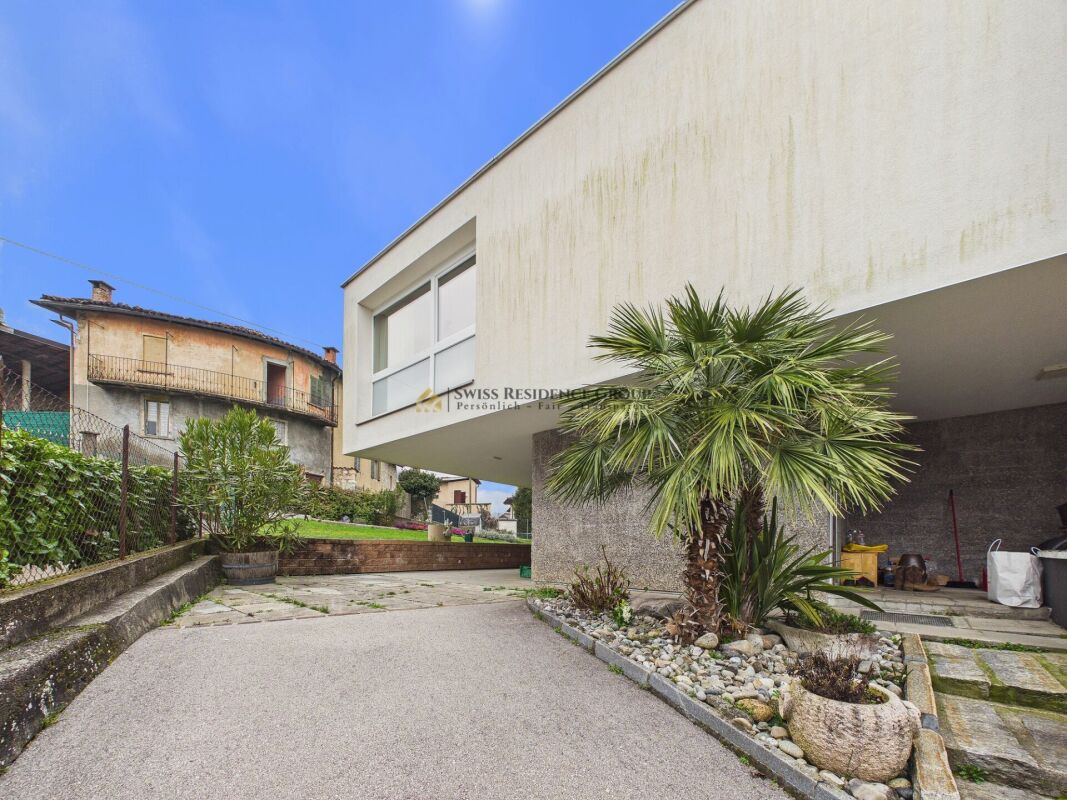
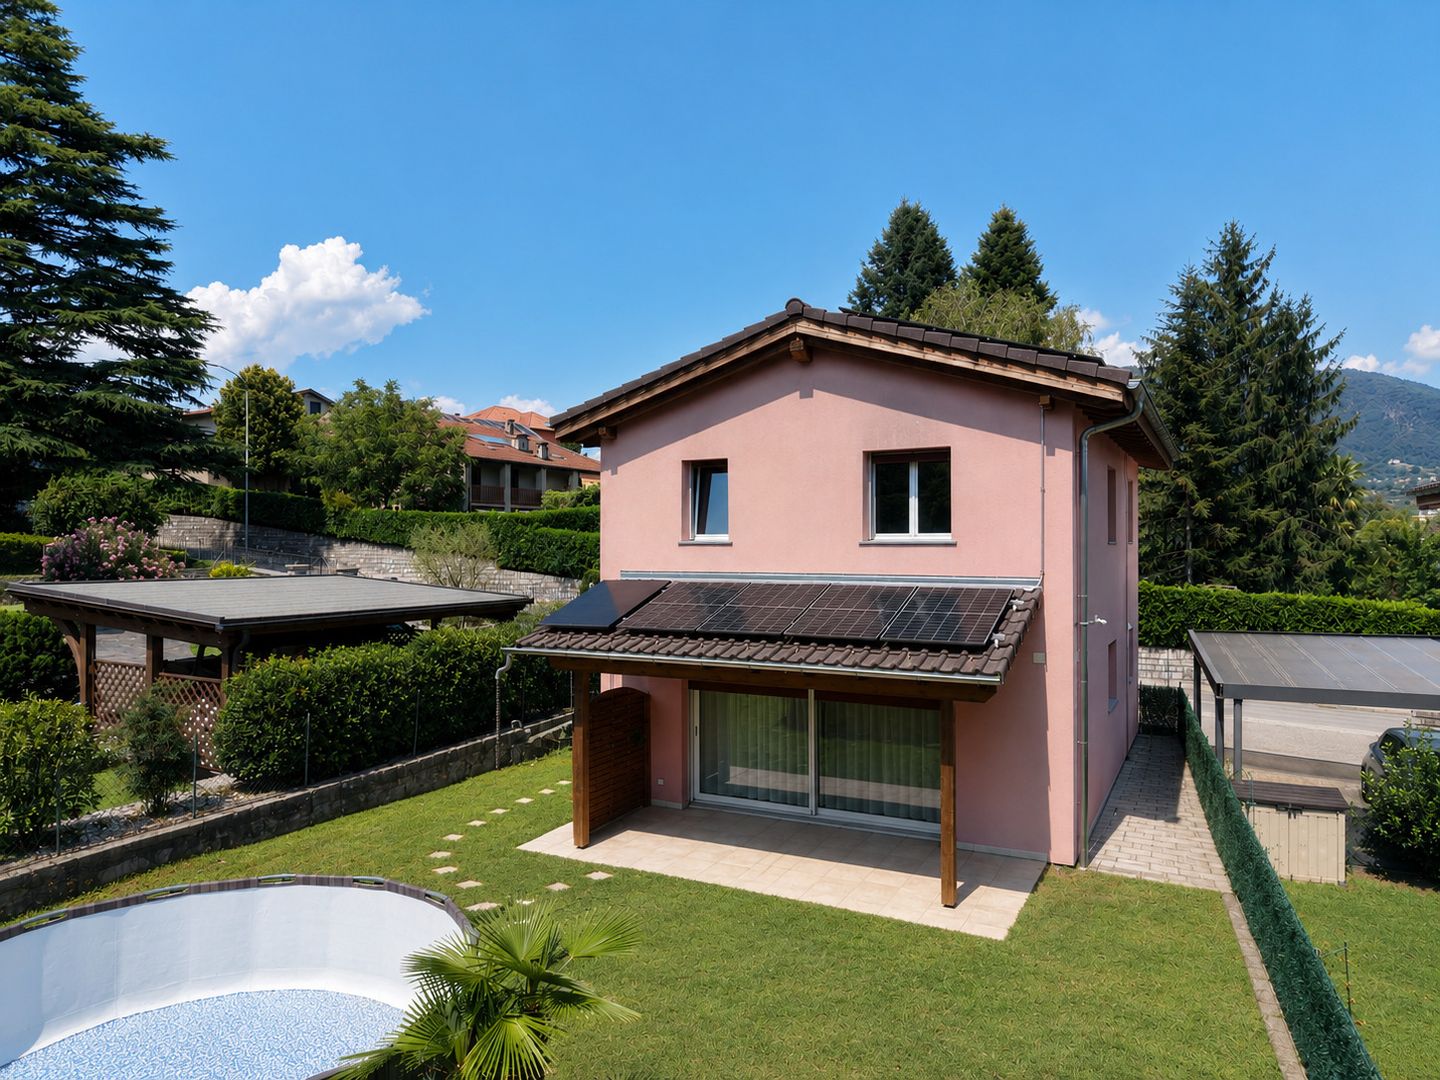
Cozy single-family house with garden

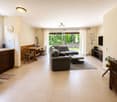

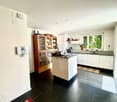
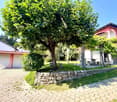
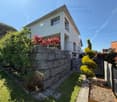
We are offering for sale this cozy single-family house in Novazzano, an ideal solution for those seeking well-distributed spaces, a pleasant private garden, and the convenience of main services nearby.The property develops as follows:Basement: on the lower floor, there are a technical room, a convenient laundry room, and a large multifunctional room, ideal as a tavern, hobby room, gym, or recreational space.Ground floor: the entrance leads to a practical bathroom with a shower. Continuing, it opens into the bright living area, developed in a large open space that hosts a corner kitchen, a dining room, and a living room. From here, you can directly access the lovely private garden, with a pleasant view of a small woods.First floor: the sleeping area includes a spacious master bedroom with two large windows and a view of the greenery, two more bright rooms, and a bathroom equipped with both a bathtub and a shower.The property also features solar panels and has four parking spaces, one of which is covered and three are uncovered.An ideal solution for those who desire a cozy, well-distributed, and functional home with pleasant living spaces both inside and outside.‍If you would like more information or wish to view this interesting property, please call us at +41 91 210 40 40.Note: The information indicated in this announcement is of a purely indicative and non-binding nature.

1 / 11
CHF 1,890,000.–
7.5 rooms480m² living space
Via Carlo Maderno 14, 6826 Riva San Vitale

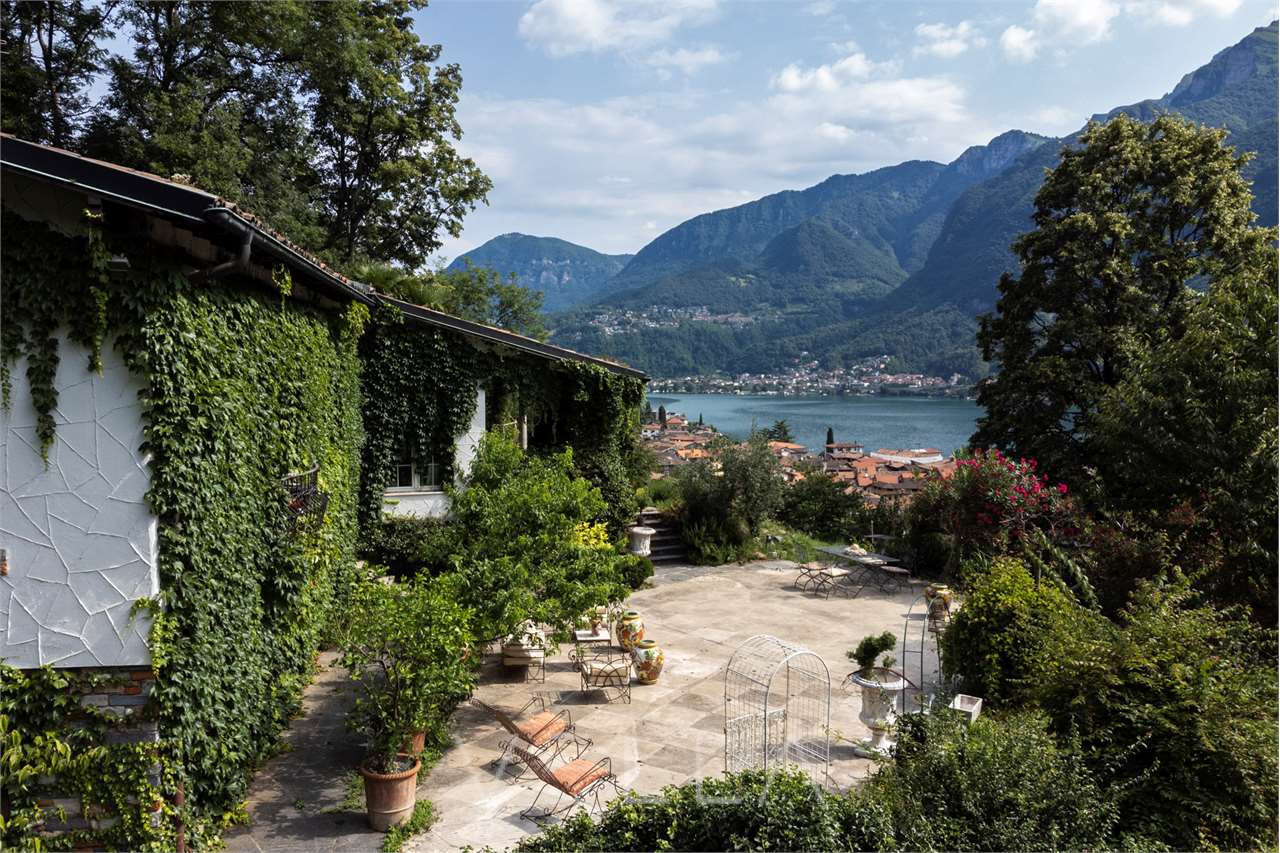
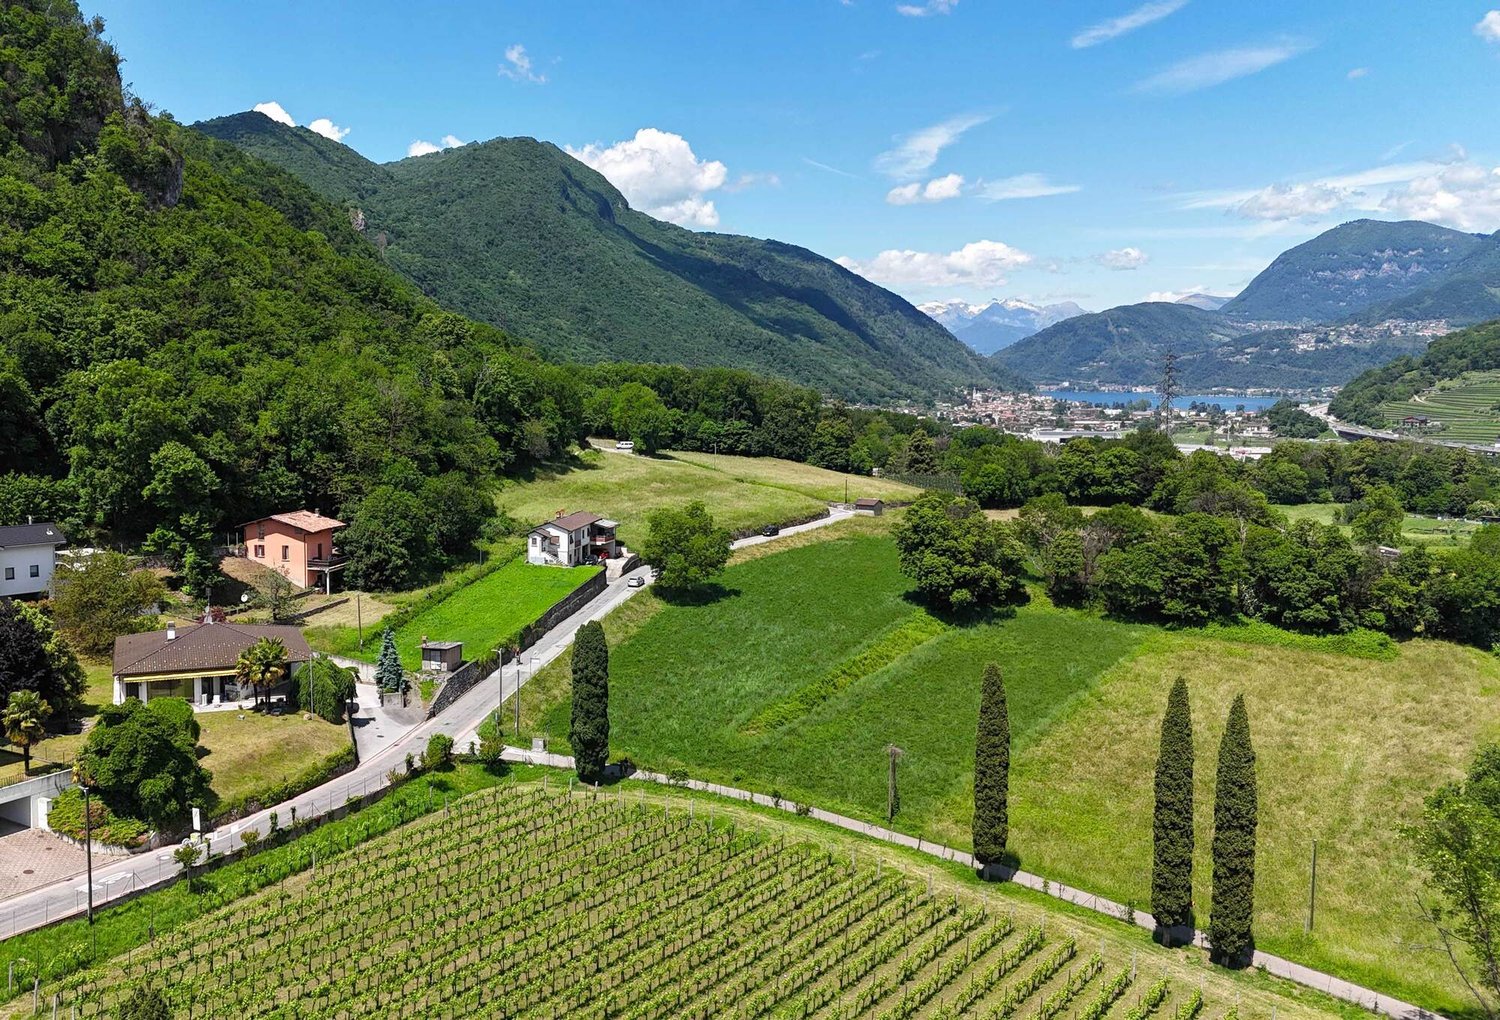
A charming oasis with breathtaking views

In an elevated position, with a breathtaking view of Riva San Vitale, the lake, and the surrounding mountains, this fascinating property represents a unique opportunity for those seeking tranquility, authenticity, and direct contact with nature.Accessible via a private road that underscores its exclusivity and privacy, the villa is immersed in the green of a quiet agricultural area, yet remains just a few minutes from the village center and the lake shores. The house, although in need of renovation, preserves an extraordinary potential, perfect for being enhanced according to the taste and needs of those who will appreciate its unique character.The property develops on multiple levels, offering spacious and versatile areas. GROUND FLOOROn the ground floor, there is a large living room, enhanced by a fireplace and beautiful windows, original floors, and exposed wooden beams, which gives a warm and welcoming atmosphere. Adjacent to the living area are a guest bathroom, a bright dining room, and a spacious kitchen with direct access to the outdoor porch, ideal for relaxing during summer days.The sleeping area includes two bedrooms, a bathroom, and the master bedroom with a dressing room and private bathroom. An additional room, which can be used as a bedroom, wardrobe, or study, completes the ground floor.GALLERYA suggestive loft overlooks the living room, offering an open and bright space, perfect for use as a library, reading corner, or creative study.SEMI-BASEMENTThanks to the independent entrance, this floor offers multiple possibilities of use, also as a separate unit. Currently, it houses four rooms of different sizes, a bathroom, a laundry room, two technical rooms, a traditional grotto, a refuge, two cellars/storage rooms, and a large game/hobby room of about 50 m².OUTDOOR AREAA perimeter path crosses the garden, where there are several relaxation areas. A covered porch and a veranda invite moments of outdoor tranquility. The facade, covered with wild vines, gives the villa a romantic and rural charm.FEATURES: - Villa surrounded by greenery- Absolute privacy- Open view of Riva San Vitale, the lake, and the mountains- Grotto and large hobby room - A veranda and a covered porch- Private road leading to the villa - Covered garage - Possible as a secondary residence A property with an authentic character, perfect for those who dream of a quiet refuge with an unparalleled view, without giving up the comforts of services. Perfect as an elegant residence or as a fascinating vacation home, rich in atmosphere._________________________________________________________

Travel time
-
1 / 13
CHF 1,300,000.–
5.5 rooms211m² living space
6850 Mendrisio
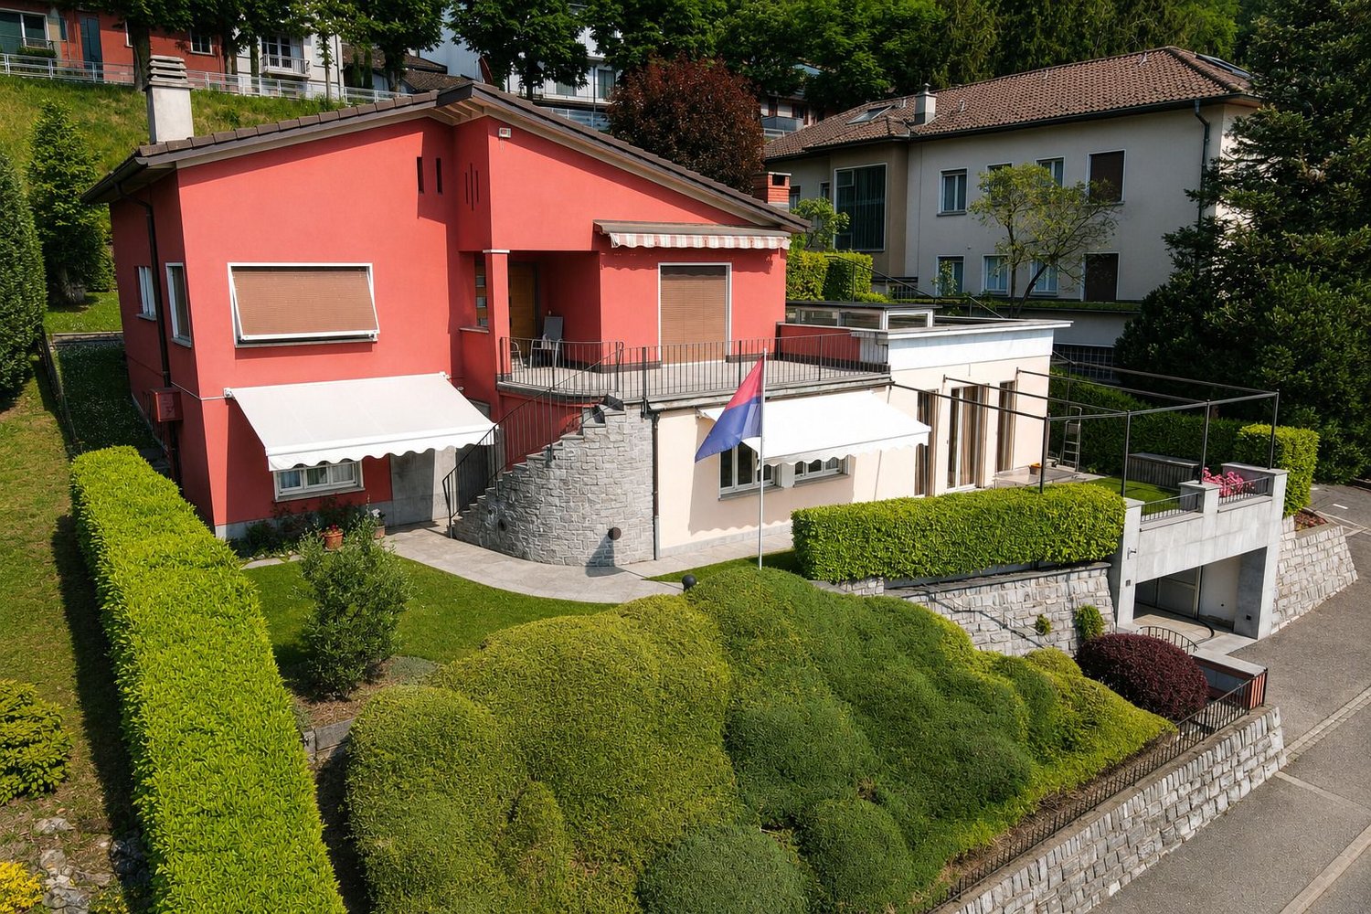
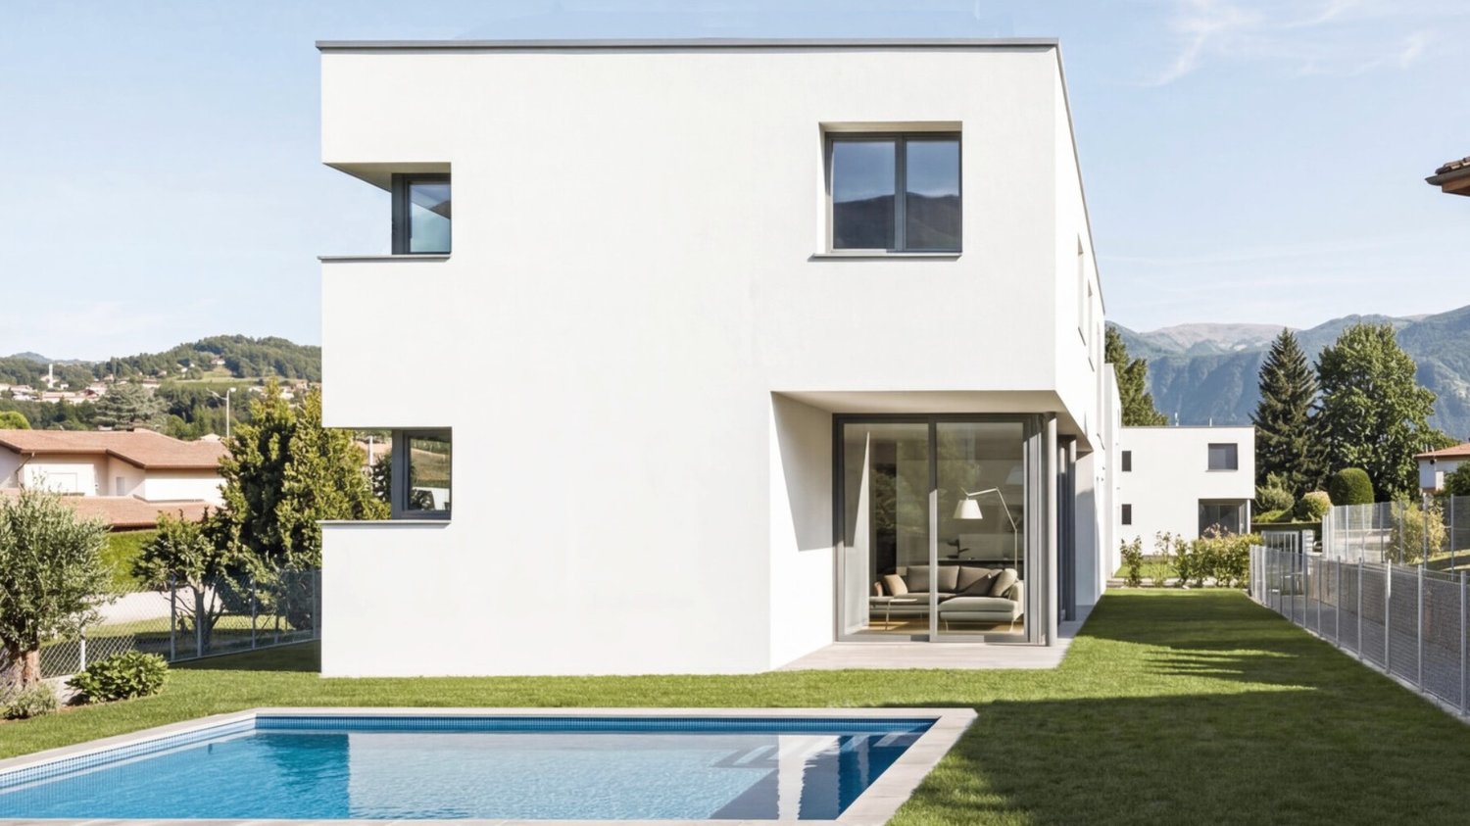
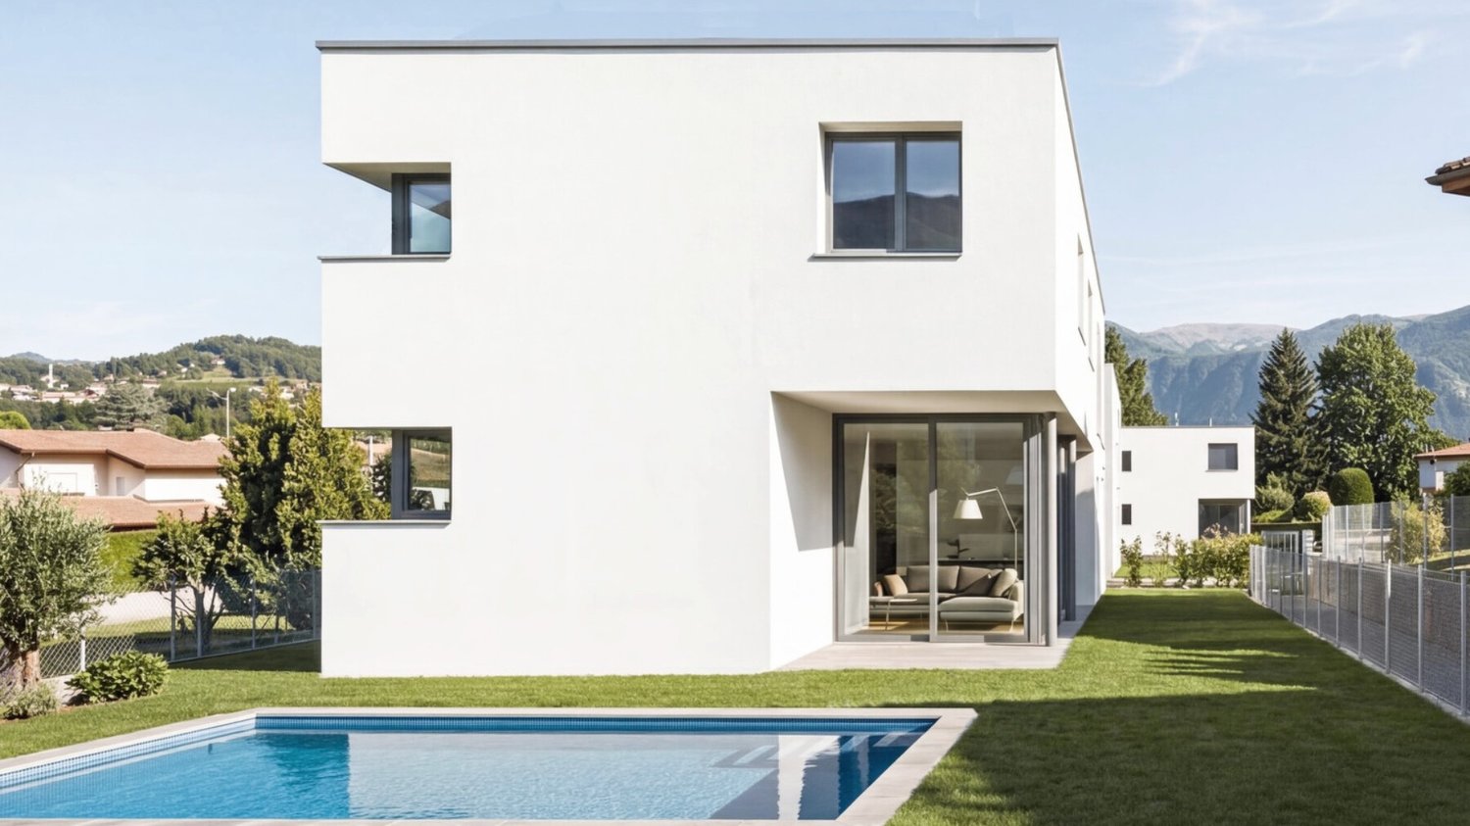
Extraordinary villa of large size with private pool.

In Ligornetto, in a quiet residential context and surrounded by greenery, a single-family villa of new construction is born, combining contemporary design, living comfort, and building quality. An exclusive proposal designed for those who want to live in a reserved, bright, and perfectly integrated environment with the surrounding landscape. The property develops on a living area of about 179 m² and offers spaces designed to guarantee functionality, elegance, and daily well-being. The living area includes a modern open-space kitchen that dialogues harmoniously with the living room, with the possibility of creating a study, creating a large and convivial environment, valued by the large openings towards the outside and a pleasant open view of the surrounding context. The sleeping area includes three bedrooms and three bathrooms, plus a practical guest service, offering the right balance between comfort, privacy, and practicality for the whole family. The outdoor spaces are designed to fully experience every season and include a balcony and a splendid private pool, ideal for moments of relaxation and conviviality. The property is completed by a private laundry room, a cellar, and two comfortable parking spaces in the garage. Inserted in a high-level residential project, this villa represents a modern and refined housing solution, ideal for those looking for an independent house capable of offering privacy, light, and quality, in one of the most appreciated areas of Mendrisiotto.

1 / 13
CHF 1,300,000.–
5.5 rooms209m² living space
6850 Mendrisio
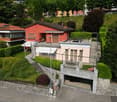
Extraordinary villa of large size with private pool

In the heart of Ligornetto, in a quiet and residential area, Residenza Girivèl is born, an exclusive project that interprets the concept of contemporary living through elegance, privacy, and construction quality. A place designed for those who want to live in a reserved environment, surrounded by light and greenery, without giving up the convenience of the main services. This refined single-family villa of new construction develops on two levels and offers a living area of approximately 179 m², designed to guarantee maximum comfort in daily life. The spaces are distinguished by the balance between aesthetics and functionality, with large, bright, and perfectly connected rooms. The living area includes a modern open-space kitchen that integrates harmoniously with the living room, creating a convivial and refined atmosphere, ideal for sharing moments with family or friends. The property has 5.5 rooms, with three bedrooms, possibility of a study, three bathrooms, and a practical guest toilet. Residenza Girivèl takes shape through spaces designed to offer something more: privacy, light, and balance. The clean architectural lines, essential design, and large openings to the outside create a perfect continuity between the interior spaces and the surrounding landscape, enhancing the relationship between the house and nature. To further enrich the property, we find a balcony, a cellar, a private laundry room, and a beautiful pool with a completely private garden, elements that contribute to creating an exclusive and well-being-oriented living experience. In addition, the property has two parking spaces in the garage. A prestigious housing solution, ideal for those looking for a modern, independent villa built according to the highest quality standards, in one of the most appreciated areas of Mendrisiotto.

1 / 23
CHF 1,800,000.–
6 rooms300m² living space
6877 Coldrerio

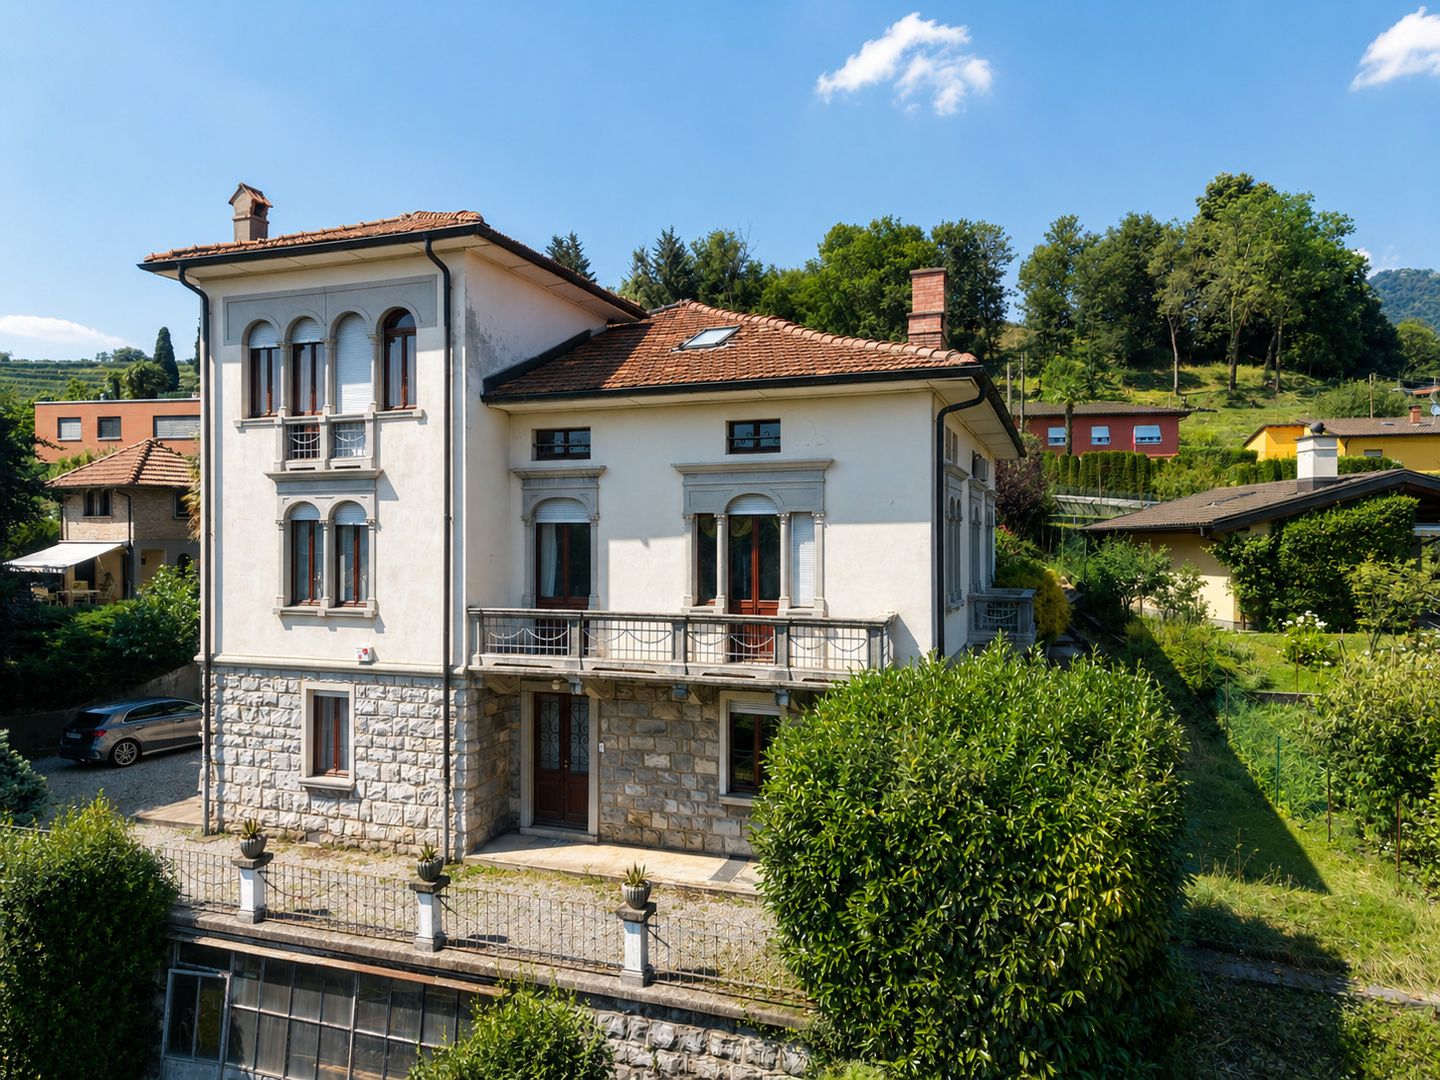
Prestigious period villa in a quiet and sunny residential area

In a quiet and sunny residential area of Coldrerio, we propose for sale a prestigious period villa, characterized by spacious and bright living areas, great privacy, and an architectural charm without a time limit. An exclusive residence in a privileged position of the Mendrisiotto.‍The villa develops on several levels and presents a functional and well-organized distribution of spaces, thus composed:‍Ground floor: The entrance of the villa leads to an internal staircase that accompanies the ground floor, where a particularly versatile and functional area develops. Here are two bedrooms, a complete bathroom with bathtub and shower, an additional service for guests, as well as a practical accessory room with custom-made furnishings and a hidden kitchen, ideal as a multifunctional space or hobby room. On the same level, a door leads to the large cellar.‍First floor: The heart of the property is the large and bright living area, composed of an elegant living room with direct access to the balcony and a spacious, separate kitchen. On the same floor, there is the refined master bedroom with an en-suite bathroom, complete with a walk-in closet, Jacuzzi tub, and shower.‍Second floor: The upper floor hosts an additional room that can be used as a study, bedroom, or hobby space, as well as a spacious, habitable attic with a private bathroom.‍The property is surrounded by two pleasant gardens that guarantee privacy and moments of relaxation outdoors. The outdoor spaces also include a stone barbecue area and an independent dépendance, ideal as a hobby room or accessory space. Five parking spaces, three in the garage and two outside, complete the offer.If you wish to have more information or visit this interesting property, please call us at +41 91 210 40 40.N.B. The information indicated in this announcement is of a purely indicative and non-binding nature.

1 / 22
CHF 1,250,000.–
7 rooms235m² living space
6855 Stabio

Exclusive high-standing house with internal elevator

We are offering for sale in Stabio a beautiful 7-room house, completely renovated in 2015, which combines the charm of traditional architecture with modern comforts. The property stands out for its spacious rooms, the bright attic and the presence of a convenient internal elevator that connects all levels of the house. Located in the heart of the historic center, it enjoys a quiet and reserved context, just a few steps from the main services of the municipality.‍The renovation was carried out with particular attention to the quality of materials and details, enhancing the original elements of the property and integrating them with modern finishes. The internal elevator, the spacious rooms and the distribution of the environments guarantee a high level of comfort.‍Ground floor: the entrance leads to a large tavern with kitchen and direct access to the outside, ideal as a convivial space. The ground floor is completed by a bathroom with shower, the technical room and a covered porch with practical parking spaces.‍First floor: on the first floor, the sleeping area is developed, consisting of a master bedroom with direct access to the private terrace and two other bedrooms, as well as a study, a large bathroom and a practical wardrobe.‍Second floor: the second floor, which can be easily reached also by internal elevator, hosts a beautiful attic with exposed beams, characterized by a large and bright open space composed of kitchen and dining room, a study area and a bathroom with shower. A few steps lead to the cozy living room, from which you can directly access the terrace with a view of the quiet internal courtyard.‍This property represents the ideal solution for those who want to live in a house with character, wisely renovated and equipped with all modern comforts, without giving up the authentic charm of the historic center of Stabio.‍If you would like more information or to view this interesting property, please call us at +41 91 210 40 40.Note: The information indicated in this announcement is of a purely indicative and non-binding nature.

1 / 29
CHF 1,690,000.–
13 rooms330m² living space
6850 Mendrisio
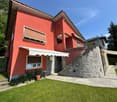
Beautiful single-family or semi-detached villa with a well-kept garden, excellent exposure, and open views

We are selling in Mendrisio, in the Cantine district, a beautiful and versatile property that lends itself well to the various needs of modern life. The excellent exposure in a residential hillside context, the tranquility, the open view, and the proximity to public transport and the city center with all services make it particularly attractive.In 2000, a wise expansion and renovation of the spaces on the ground floor enhanced the existing environments and gave character and uniqueness to the new spaces, making the whole very welcoming.The spaces are distributed as follows:Garage (street level)Large garage, expanded in 2000, with space for 4 cars, automatic gate, and an additional outdoor parking space for guests.Ground floor – garden level (approx. 206 sqm)The renovated apartment includes a large entrance hall with built-in wardrobes, dining room, furnished kitchen, and an elegant living room with a fireplace, large windows, and skylights with electric semi-darkening curtains. From the living room, you can directly access the well-kept and equipped garden, which is equipped with electric sunshades and offers a view of the surrounding hills and vineyards.The sleeping area includes a second entrance hall with built-in wardrobes, corridor with built-in wardrobes, master bedroom, windowed bathroom with whirlpool tub, and a second bedroom/study with access to the fitness room with sauna, shower, and separate service. The living room and master bedroom are air-conditioned; the blinds in the living room and dining room are electric.The ground floor is completed by the technical room, laundry room with exit to the rear, cellar, and service staircase leading to the upper floor.First floor – approx. 125 sqmAccessible via a convenient external staircase, it has a sunny terrace with an open view of the mountains and hills. The apartment includes an entrance hall with built-in wardrobes, living room with fireplace, dining room with furnished kitchen, night corridor, 3 bedrooms, and bathroom with shower and window. From the dining room, you can access the terrace, while from the kitchen, you can reach the lateral garden with pergola and stone furniture.StrengthsFenced garden, well-kept, planted, and equipped with an irrigation system, arranged on two levels to guarantee each unit its own private outdoor space, but connected by a lateral staircase. In the upper part, there is a tool shed and stone walls.The versatility of the spaces: the first floor can expand the apartment on the garden floor or remain an independent residential unit thanks to the dedicated external access.The property is in good condition but requires some modernization work on the upper floor.If you would like more information or would like to visit this interesting property, please call us at +41 91 210 40 40.Note: The information indicated in this announcement is of a purely indicative and non-binding nature.

1 / 13
CHF 910,000.–
12.5 rooms300m² living space
6833 Vacallo

House with three apartments for income investment

We are offering for sale in the lower Vacallo, in an area surrounded by greenery, a multi-family house with three apartments as an income investment.‍A residential house with three floors and three apartments was built, one of which was recently renovated:‍Ground Floor: Apartment with 3 rooms (85.5 sqm, floor heating) was completely renovated in 2007. Entrance hall, living-dining room and kitchen, bedroom with access to a large bathroom, bedroom and two bathrooms (bathtub and shower). Internal staircase to the first floor. Common laundry room, storage room, cellar/pantry.First Floor: Apartment with 5.5 rooms (130 sqm, heating with column heaters) was improved in 2007. Entrance hall, shower, kitchen, living room with dining area and lounge, bedroom, two bedrooms, one with a walk-in closet and a large bathroom. Internal staircase to the ground floor.Second Floor: Apartment with 4 rooms (86 sqm, heating with column heaters). Entrance hall, living room with dining area and kitchen, veranda/terrace, ironing room/walk-in closet, two bedrooms, one large bathroom and a separate WC. Internal staircase to the ground floor.The outdoor courtyard consists of a storage room for garden furniture, a heating room, a cellar and access to the second floor of the building.‍As an investment, there is the possibility of purchasing additional adjacent parcels, specifically a renovated single-family house for CHF 985,000 (Rif. 10-146).‍If you would like more information or to view this interesting property, please call us at +41 91 210 40 40.Note: The information indicated in this announcement is of a purely indicative and non-binding nature.

1 / 13
CHF 1,050,000.–
6 rooms255m² living space
6828 Balerna

Detached house with garden and garage

We are offering for sale in the lower Balerna a detached house in a quiet and residential area, easily accessible on foot. The property is currently organized as a single-family home but can also be used as a two-family home with a 2-room apartment on the ground floor and a 4-room apartment on the upper floor.The total area of the plot is 720 sqm, divided between the residential building, double garage, and garden.The living area is approximately 255 sqm, divided over two levels plus attic.The property consists of:Ground Floor: independent access with open-plan living/kitchen area with exit to the garden, hallway, bathroom with shower, completely renovated, wine cellar, bedroom, technical room with laundry, storage room under the stairs, and shelter.Upper Floor: connected by internal staircase or with additional independent access, entrance hall, 3 bedrooms, dining/living room with exit to the terrace, kitchen, and bathroom with shower, completely renovated.Externally: access road, forecourt, double garage, and large garden with various types of vegetation.Heating system with gas and heat distribution through wall-mounted radiators.The property is located in the R5 zoning area and has a significant reserve of indices, making it possible to carry out expansions or elevations.The property was built in 1953 with good materials and finishes.Over the years, various renovation works have been carried out:2008 - burner and boiler, gates and motorization of the main gate, insulation with 8 cm thick insulation material, external painting, terrace (floors and parapets), false ceiling in the kitchen, corridor, and bathroom (with installation of spotlights) on the ground floor, bathroom on the ground floor2013 - roof renovation and insulation, burglar alarm system, replacement of all windows (with triple glazing)2016 - bathroom on the upper floor‍If you would like more information or to view this interesting property, please call us at 41 91 210 40 40.Note: The information indicated in this advertisement is purely indicative and not binding.

1 / 14
CHF 370,000.–
3.5 rooms148m² living space
6838 Muggio

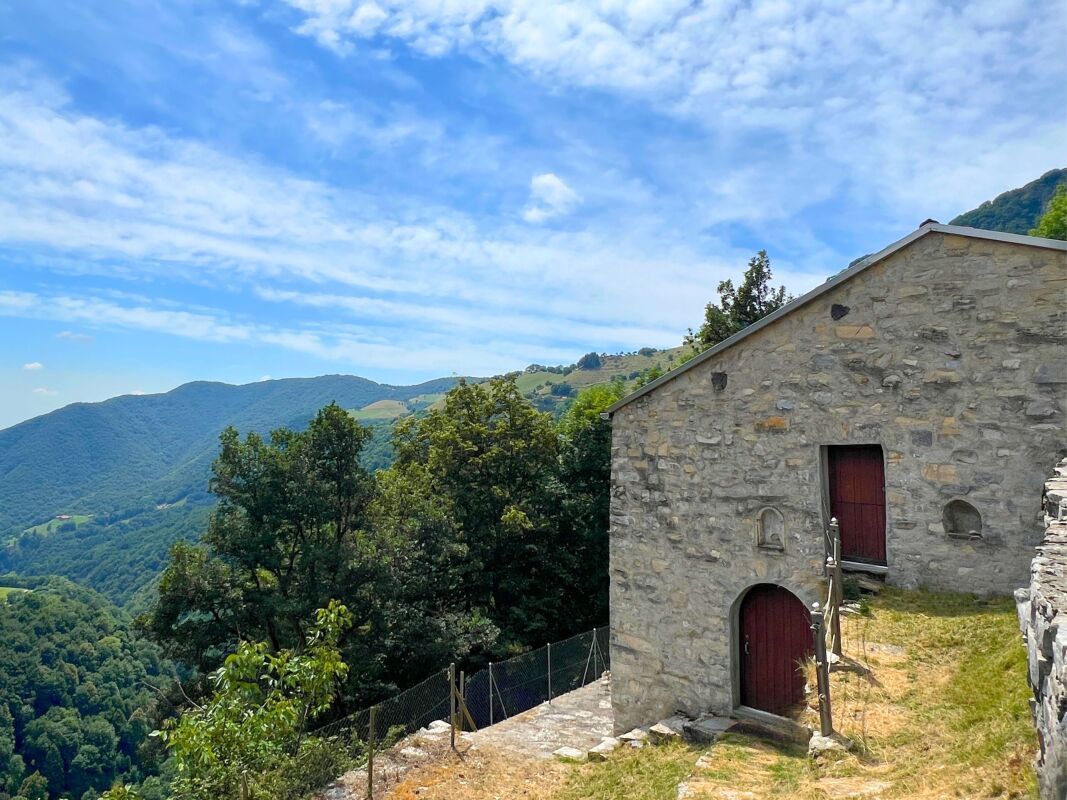
Charming renovated rustic house with open valley view

We are offering for sale a charming weekend house located in the valley of the path that connects Scudellate to Erbonne, just 200 meters from the historic center and in a sunny, panoramic position. A unique opportunity for those who want a cozy refuge in an authentic context, ideal for moments of relaxation in nature.‍The property has been the subject of careful renovation and restoration work in 2003. It is a second home with well-distributed interior spaces and organized as follows:‍Upper floor (at path level, 82 sqm): a bedroom, living room with fireplace, kitchen.Ground floor (66 sqm): entrance adjacent to the cellar, hallway with staircase connecting to the upper floor, bathroom with shower and additional bedroom.‍Outside, a small garden with woodshed/storage offers an intimate and functional green space. Heating is provided by a wood-burning stove with a chimney. While hot water is produced by a gas water heater located in the kitchen, serving both the kitchen and the bathroom. The attic and floors have thermal insulation.The property does not have parking spaces and can only be reached on foot via the path that connects Scudellate to Erbonne.If you would like more information or to view this interesting property, please call us at +41 91 210 40 40.Note: The information indicated in this announcement is of a purely indicative and non-binding nature.

1 / 30
CHF 1,090,000.–
7 rooms225m² living space
6833 Vacallo

Semi-detached house with garden and open view

We offer in Vacallo a spacious semi-detached house with 7 rooms, garden and open view.The property, built in 1993, is currently divided as follows:Basement (2-room apartment): large open space with kitchen, dining room and cozy living room with fireplace, exit to the terrace overlooking the large garden, one bedroom and a bathroom with shower. At this level, there are also the laundry room/boiler room, the cellar and the shelter. This floor can become a 2-room apartment in case of a semi-detached house, or be used as a tavern if the house is considered a single-family home.Ground floor (5-room apartment on two levels): entrance hall, bright and spacious living room with exit to the panoramic balcony, habitable kitchen with direct access to the rear terrace, equipped with a grill area, a guest bathroom.First floor: via an internal staircase, you access the sleeping area, consisting of three bedrooms, one of which has an en-suite bathroom with a bathtub, and an additional bathroom with a shower. Two bedrooms have access to the balcony with a view, overlooking the underlying garden.Ground floor and first floor have automatic sun protection. The property is completed by a garage with one parking space and possibly two additional outdoor uncovered parking spaces. Gas heating and heat distribution through serpentine.Thanks to the existing structural predisposition, the property can be maintained as a semi-detached house solution (2-room and 5-room apartments) or used as a single and spacious 7-room dwelling.The property, built in 1993, underwent a significant renovation in 2021 that affected the building both in terms of internal finishes, systems and external arrangement (garden, portico, etc.).If you would like more information or to view this interesting property, please call us at +41 91 210 40 40.Note: The information indicated in this announcement is of a purely indicative and non-binding nature.

1 / 16
Price on request
5 rooms200m² living space
6864 Arzo

House with large spaces and rentable storage - great opportunity in Arzo

Your home with income potential In a quiet area and surrounded by the green landscape of Stabio, just a few minutes from Mendrisio and convenient to reach Lugano, we propose a spacious property of about 685 sqm for sale, ideal for those who want to live in a large, comfortable and nature-immersed environment.The house develops on several levels and offers generous and well-organized spaces. The main floor features a bright open-plan living area, consisting of a large living room and a large kitchen, perfect for daily life and for convivial moments with family and friends.The sleeping area includes a master bedroom with private bathroom, as well as two additional bedrooms served by a shared bathroom with shower.On the lower floor, there is a service bathroom and an office/study, ideal for those who work from home or need a dedicated space for their professional activities.An additional level hosts the laundry room, the technical room, and direct access to a large storage/deposit. The latter also has an independent entrance from the outside, which allows, if desired, to separate it from the main house and use it autonomously, for example by renting it to generate additional income.Outside, the property offers a large living space with garden, perfect for relaxation in the open air, for families with children or for those who love to spend their time in a quiet and natural environment. The area is indeed rich in green areas and nature trails, including the nearby Parco del Laveggio, ideal for walks and outdoor activities.This property represents an ideal solution for those seeking large living spaces, tranquility, and at the same time an interesting investment potential.
1 / 13
Price on request
5.5 rooms208m² living space
6883 Novazzano

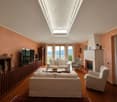
AFFASCINANTE CASA CON GIARDINO IN ZONA PANORAMICA

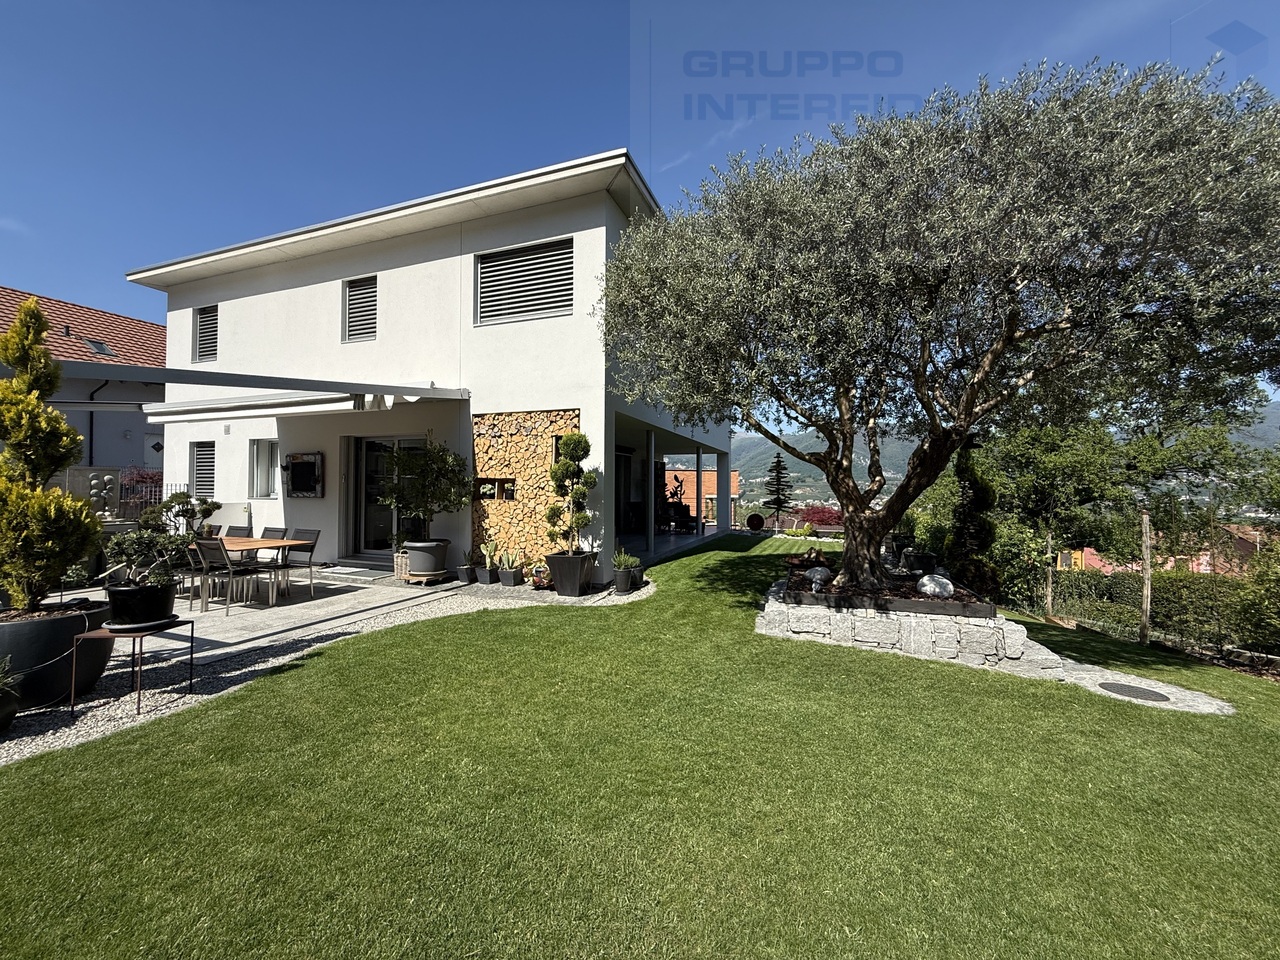
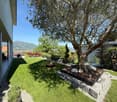
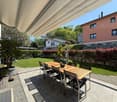
A Novazzano, in zona verdeggiante e sicura, proponiamo in vendita una bellissima casa con giardino e autorimessa.La casa si sviluppa su tre piani: al piano terra c'è l'ingresso, un bagno di servizio, il soggiorno con zona pranzo il salotto con camino e un'ampia cucina.Tutta la zona giorno è rivolta verso il giardino pianeggiante, dove ci sono una cucina esterna con tavolo e tenda da sole automatica e una terrazza coperta molto accogliente che d'estate diventa un'estensione del soggiorno. Al piano superiore, troviamo una zona ufficio, una sala da bagno con doccia e vasca e tre luminose camere da letto. Al piano seminterrato, di altri 80mq ci sono una zona palestra, una cantina/rifugio, un locale tecnico che ospita anche la lavanderia, un bagno con doccia ristrutturato nel 2025 e un ultimo locale dispensa con armadiatura su misura.All'esterno, il giardino si divide per zone: nella parte antistante alla cucina c'è la zona pranzo con cucina esterna e barbecue, fuori dal soggiorno c'è un ampia zona pianeggiante con fiori e un ulivo antico, un camminamento con alberi da frutto conduce sul retro della casa, dove c'è la zona orto, con una capanna per gli attrezzi e una scala che riporta al garage doppio. Tutta la casa è stata mantenuta in condizioni di manutenzione ottimali.Si tratta di un oggetto perfetto per chi è alla ricerca di una casa con spazi funzionali dalle finiture gradevoli e moderne e pronta da abitare.In Novazzano, in einer grünen und sicheren Gegend, bieten wir eine wunderschöne Wohnung mit Garten und Garage zum Verkauf an.Das Haus erstreckt sich über drei Etagen: Im Erdgeschoss befinden sich der Eingang, ein Gäste-WC, das Wohnzimmer mit Essbereich, der Salon mit Kamin und eine grosszügige Küche.Die gesamte Wohnfläche ist auf den ebenen Garten ausgerichtet, wo sich eine Aussenküche mit Tisch und automatischem Sonnensegel sowie eine sehr gemütliche überdachte Terrasse befinden, die im Sommer zum Wohnzimmer wird. Im Obergeschoss finden wir einen Büroraum, ein Badezimmer mit Dusche und Badewanne und drei helle Schlafzimmer. Im Untergeschoss, das weitere 80m² umfasst, befinden sich ein Fitnessraum, eine Weinkeller/Wintergarten, ein Technikraum, der auch die Waschküche beherbergt, ein Badezimmer mit Dusche, das 2025 renoviert wurde, und ein letzter Vorratsraum mit massgeschneiderten Schränken.Aussen ist der Garten in Zonen unterteilt: Vor der Küche befindet sich die Esszone mit der Aussenküche und dem Barbecue, vor dem Wohnzimmer gibt es eine grosse ebene Fläche mit Blumen und einem alten Olivenbaum, ein Weg mit Obstbäumen führt zum hinteren Teil des Hauses, wo sich der Gemüsegarten mit einer Werkstatt und einer Treppe zum Doppelgarage befindet. Das ganze Haus ist in einem sehr guten Zustand.Es handelt sich um ein perfektes Objekt für diejenigen, die ein Haus mit funktionalen Räumen, angenehmen und modernen Oberflächen und sofort bewohnbar suchen.

1 / 13
CHF 4,900,000.–
19 rooms1,877m² living space
6830 Chiasso

RENTAL PALACE IN THE CENTER OF CHIASSO

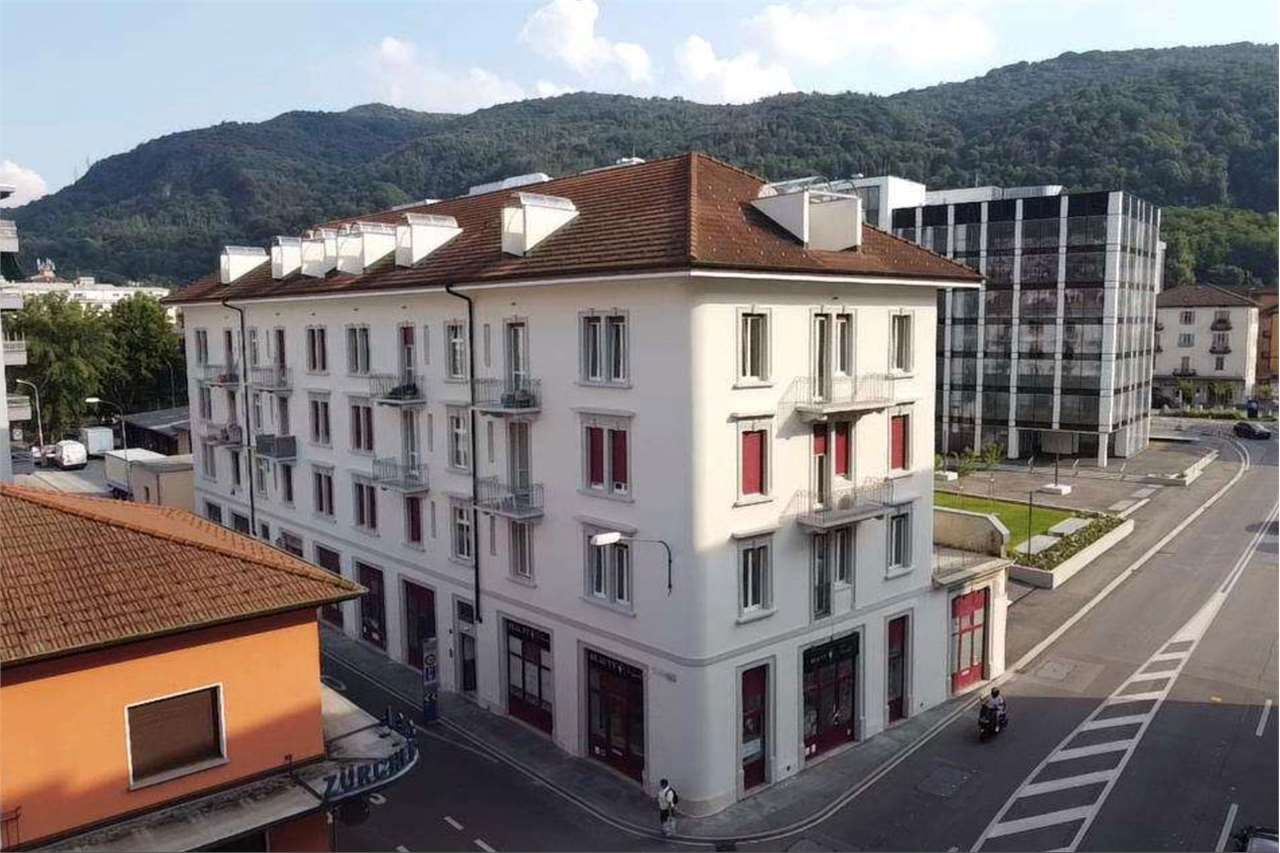
In the heart of Chiasso, we propose for sale an interesting rental property consisting of 19 units, including residential and commercial spaces, with significant potential for appreciation.Strategic and central location, just a few steps from the cantonal bank, shops, restaurants, train station, bus stop, and Italian border.The building underwent a major renovation in the summer of 2024: the facade, balconies, roof dome, and 4 apartments with quality finishes (new kitchens, bathrooms, floors, etc.) were restored.The renovated apartments have been re-rented with rents 10-30% higher. The remaining units are currently rented at low prices and present significant potential for increases. A large, currently unused space of 8 rooms could also be converted into 4 additional apartments. A feasibility study has already been developed and is feasible.COMPOSITION:14 Apartments (on 4 floors)- 4 x 2.5 rooms (66-67 m²)- 5 x 3.5 rooms (96 m²)- 4 x 4.5 rooms (127 m²)5 Commercial spaces- 4 shops/offices/warehouses (117 m² - 233 m²)- 1 warehouse (40 m²)RENTAL SITUATION- Current monthly income: CHF 17,620- Monthly income at full rental: CHF 19,770 (excluding 8-room office CHF 2,000)- Effective annual income: CHF 211,440- Current gross yield: 4.32% - 4.8%Solid opportunity for investors looking for a rental property in a strategic location in Mendrisiotto, just a few steps from the Italian border and well connected to main services and infrastructure.For further financial information (rental income, technical documentation) and on-site visits, we are at your disposal.

1 / 2
CHF 1,350,000.–
16 rooms340m² living space
Via Emilio Bossi, 6830 Chiasso
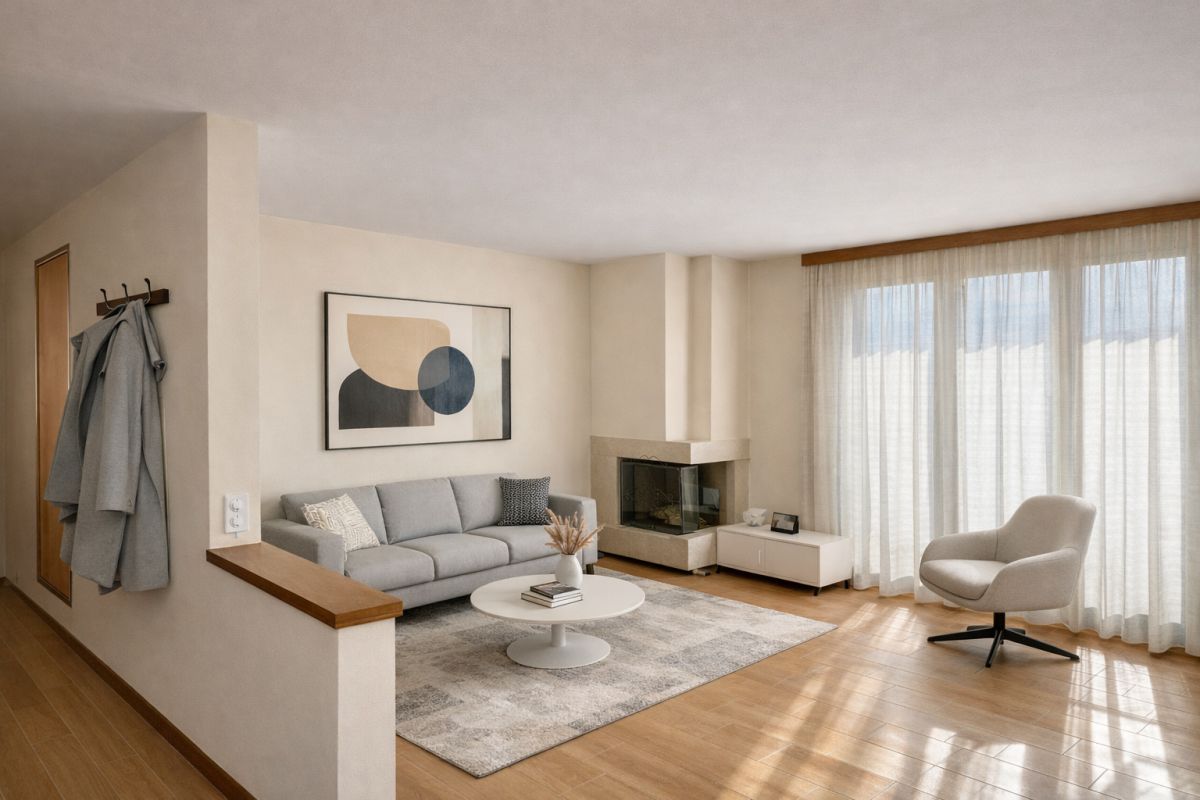
Income property, fully rented, yield 4.6%

We are offering a renovated period villa in Chiasso, suitably located in a mixed commercial and residential building for income-generating investment, in an area a short distance from all main services, the motorway entrance, and a stone's throw from the city center.The building currently offers 3 office apartments and 2 residential apartments, all already rented out.- Semi-basement: 3-room apartment and technical rooms- Ground floor: 2-room apartment and 3-room office- First floor: 2-room office and 3-room office- Second floor: attic/loftExternally, there are several uncovered parking spaces and a garage available.The total area of the property is 484 sqm.Being in a RI7 zone, there is the possibility of exploiting additional indices to increase the construction and make the investment even more profitable. Alternatively, the building could be demolished for the construction of a new 7-story building.In 2017, renovation work was carried out (new gas boiler, pipes, electrical system, air conditioners in all apartments, new shutters, etc.). The heating is provided by autonomous gas systems, helped by beautiful wooden windows and insulating glass.Annual income after deducting expenses: CHF 61,900, with a yield of 4.6%.Note: The information indicated in this announcement is of a purely indicative and non-binding nature.For more information, please contact Danilo:Office +41.91.966.33.55WhatsApp messages and calls +41 (0)76 576 43 70email: danilo@domusrealty.com

Suggested properties for you based on search results